

4407 17 Street SW
Calgary, Alberta
Nestled in the vibrant heart of Altadore, this exquisite detached home, built in 2021 by the esteemed builder Paramount Projects, epitomizes luxury and modern living. Spanning over 3,700 total square feet, this architectural masterpiece features wide-plank engineered white oak hardwood flooring and soaring 10-foot ceilings on both the main and upper levels, creating an inviting atmosphere filled with natural light. The open-concept design seamlessly connects the gourmet chef’s kitchen—equipped with a premium Miele appliance package, including a 5-burner gas cooktop and double wall ovens—to the spacious dining area and cozy living room, which boasts a gas fireplace with custom built-ins for ample storage.Ascend the custom staircase adorned with a sleek 15 mm glass railing to discover three generously sized bedrooms upstairs, including the luxurious primary suite. This retreat features 12-foot ceilings, a custom walk-in closet, and a spa-inspired ensuite complete with a soaker tub, steam shower, dual vanities, and Wi-Fi heated tile floors, ensuring a tranquil escape.On the main floor, a spacious butler’s pantry and a large mudroom enhance functionality for everyday living, facilitating easy transitions between indoor and outdoor spaces. The fully developed lower level offers 9-foot ceilings and in-floor heating, showcasing a versatile rec room with a built-in wet bar, a state-of-the-art glass-walled home gym, an oversized fourth bedroom, and a stylish 3-piece bathroom.Step outside to the zero-maintenance west-facing backyard, perfect for entertaining or relaxing, complemented by a built-in gas BBQ line and an irrigation system for effortless outdoor living. Additional highlights include a heated double detached garage with ample storage options, a security system, high-efficiency furnace, Navien boiler, radon mitigation system, and extensive designer lighting throughout.Just steps away from top-rated schools, Sandy Beach, Glenmore Reservoir, and the vibrant Ma rda Loop district, this home offers unparalleled inner-city living, where every detail has been meticulously curated for comfort, beauty, and functionality. Embrace a lifestyle of elegance and convenience in this remarkable Altadore residence. (id:63476)
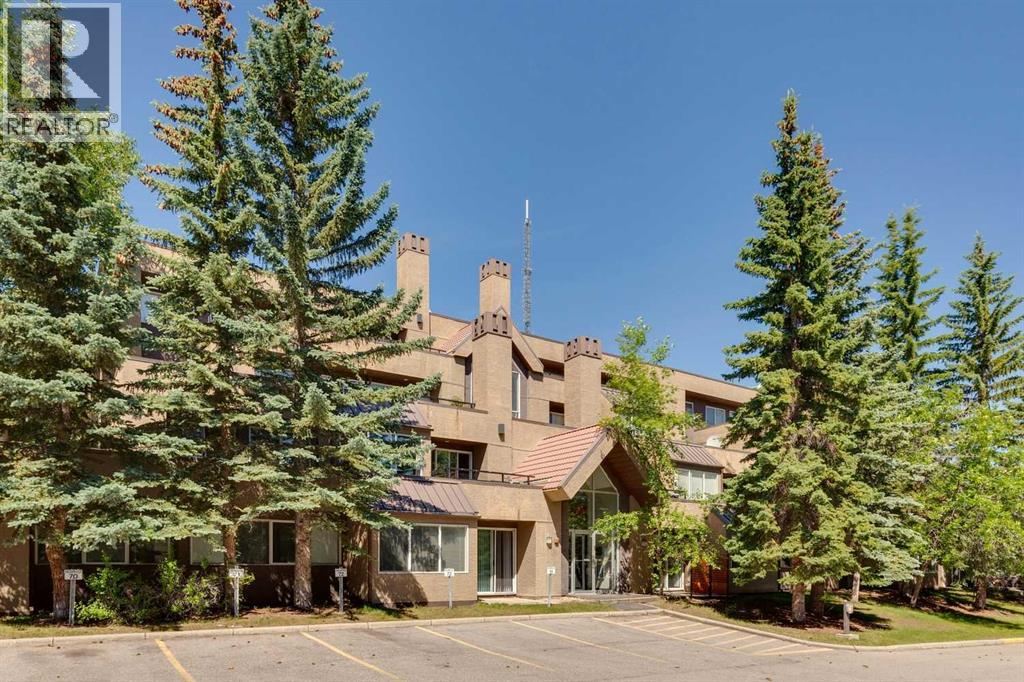
2, 219 Village Terrace SW
Calgary, Alberta
Modern updated 2 bed, 2 bath ONE LEVEL condo with UNDERGROUND PARKING, and amenities to use year round!! No age restrictions here. This bright and spacious open-concept layout basks in the morning sun, making you smile pretty much every day! Crisp White kitchen complete with granite countertops, tile backsplash, stainless steel appliances, and a large pantry is open to the Dining and Living rooms, with access to the patio. So easy to BBQ, hang outside, and even entertain! Cozy living room offers a wood-burning fireplace. The large primary bedroom includes a spacious closet with built-ins and a 3-piece ensuite, while the second bedroom and additional full bathroom provide flexibility for kids, guests, family, or a home office. In-suite laundry, extra storage, let alone an assigned storage locker on the same level! The RENOVATED AMENITIES CENTER boasts a beautiful indoor pool, hot tub, fully equipped fitness room and tennis courts – you feel like you have gone on holidays in your own complex!! Minutes from Downtown, easy bike ride to the Bow River Pathway system, dog parks, shopping, restaurants, the new farmer’s market, 45 minutes to the mountains, let alone everyday amenities! You will LOVE LIVING IN THE WESTHILLS! (id:63476)
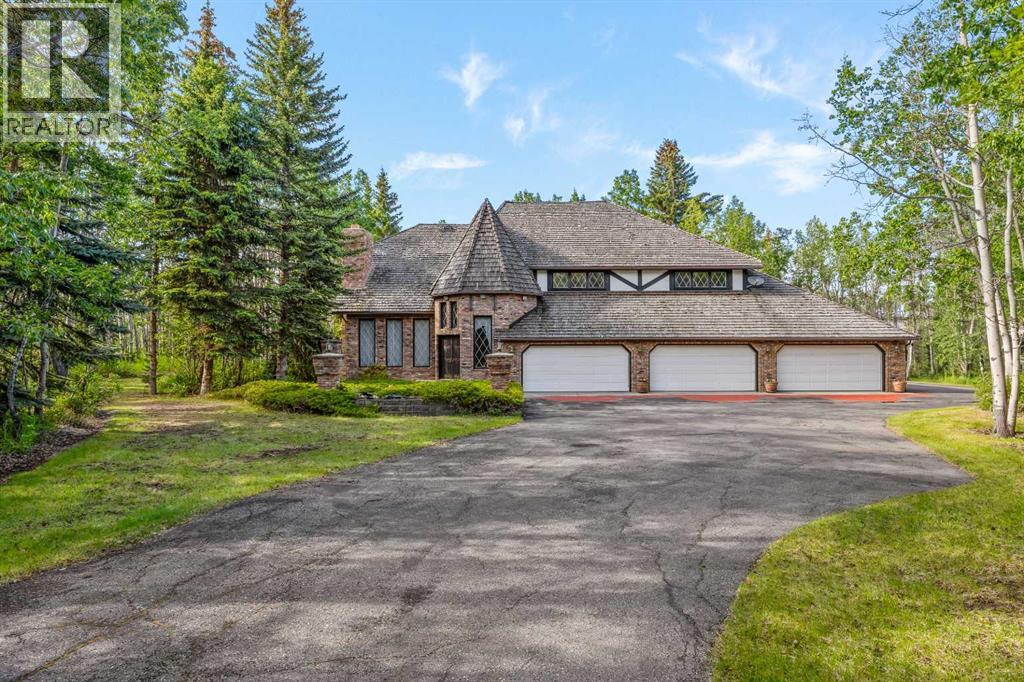
7 Biggar Heights Bay
Rural Rocky View County, Alberta
Four acres. Thirty-five years. Built exactly as it was designed - without compromise, and never a single corner cut. Tucked into the tree canopy of Bearspaw just ten minutes west of Calgary - and set on an extraordinary lot on a quiet cul-de-sac with almost no passing traffic - this is the kind of acreage that surfaces once in a generation. Not because properties like this don't exist, but because the people who build them rarely let them go. When they do, what they leave behind is something remarkable. The approach sets the tone. A tree-lined driveway opens to a fully heated six-car garage, a 24x24 workshop with 220 wiring, and a pump house with genuine conversion potential - the infrastructure acreage buyers spend years searching for. Inside, craftsmanship announces itself before you've taken three steps. Solid wood millwork with brass inlays, solid interior doors, custom trim detail, and joinery that tells you immediately this home was built to a standard, not a budget. Every casing, every piece of hardware chosen with intention. A Schonbek chandelier anchors the entry. The front living room is centred on a fireplace clad in floor-to-ceiling imported Italian stone with a mantle. French craftsman hardwood, crystal hardware, and hand-milled trim carry that finish through every room. The kitchen flows into the main living areas with blue pearl granite, a premium appliance package that has hardly seen a full season of use, built-in Bose speakers, and a family dining space where mornings linger and nobody rushes off. Across from the kitchen, an indoor hot tub wrapped in matching blue pearl granite adds a spa-like touch. The adjacent living room features a stone fireplace and built-in indoor garden that quietly dissolves the line between inside and out. The outdoors simply pours in. A skylit home office with its own fireplace, built-in cabinetry, and private side entrance sits off the main level - perfect for client meetings or closing the laptop before rejoining famil y. A laundry room and powder room complete the main floor before the staircase draws you up. A custom winding staircase leads to an intimate den and reading nook with detailed cabinetry, framed by a window overlooking the trees. Through French doors, the primary suite is spacious and serene - dual sinks, fully tiled shower, soaker tub, and custom walk-in closet. Three additional bedrooms, two connected by a Jack and Jill bath, give a growing family genuine room. The lower level offers a media room with full wet bar, gym space, and flexible entertaining areas. Outside, a built-in BBQ and chimneyed stone gas fireplace anchor a deck and patio built for every season, across four private acres that balance mature trees with open space for sport, play, and room to roam. Whoever comes through the door next is inheriting something rare - thirty-five years of thoughtful decisions, genuine craftsmanship, and a life well lived. This one is in a category of its own. The next chapter starts here. (id:63476)
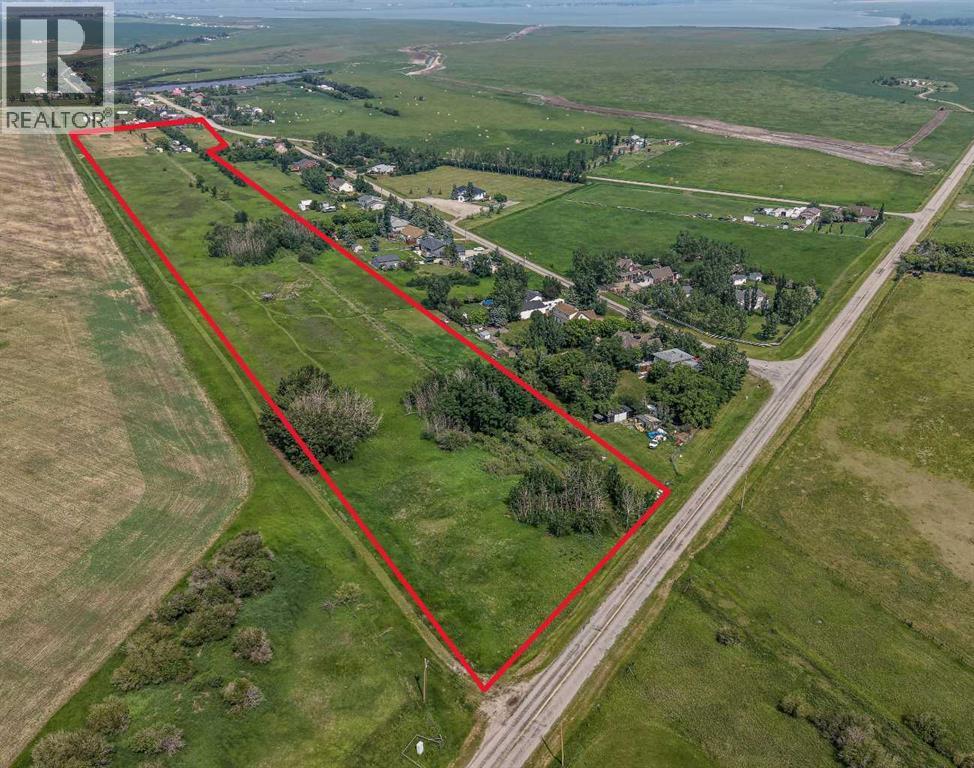
Tbd Namaka Drive
Namaka, Alberta
Escape the hustle without sacrificing convenience on this exceptional 18.04-acre parcel in the peaceful community of Namaka, just 15 minutes to Strathmore and 35 minutes to Calgary's city limits. Whether you've been dreaming of building your forever home, starting a hobby farm, or simply enjoying the freedom that comes with wide-open spaces, this property offers the perfect canvas. With electricity and natural gas already at the property line, a drilled well, two approaches for convenient access, a storage building, and approximately 5 acres already fenced, much of the groundwork has been completed so you can focus on bringing your vision to life.Surrounded by mature trees and endless prairie skies, you'll enjoy the peace, privacy, and slower pace that only country living can offer. Design the custom home you've always wanted, build the shop you've been dreaming about, create space for animals, gardens, toys, and family gatherings—all while enjoying fresh country air and spectacular Alberta sunsets. Outdoor enthusiasts will love being just minutes from Eagle Lake and Namaka Lake, where recreation, fishing, boating, wildlife, and birdwatching are all part of everyday life. Nearby Namaka Lake is an 885-acre Crown-managed wetland and is internationally recognized as an exceptional habitat for migratory birds and wildlife, making this a paradise for nature lovers, photographers, hunters, and anyone who appreciates the beauty of Alberta's natural landscape. If you've been searching for the perfect balance of rural tranquility and city convenience, this remarkable property offers the opportunity to create the lifestyle you've always imagined. Your dream home deserves a dream setting—welcome to Namaka! (id:63476)
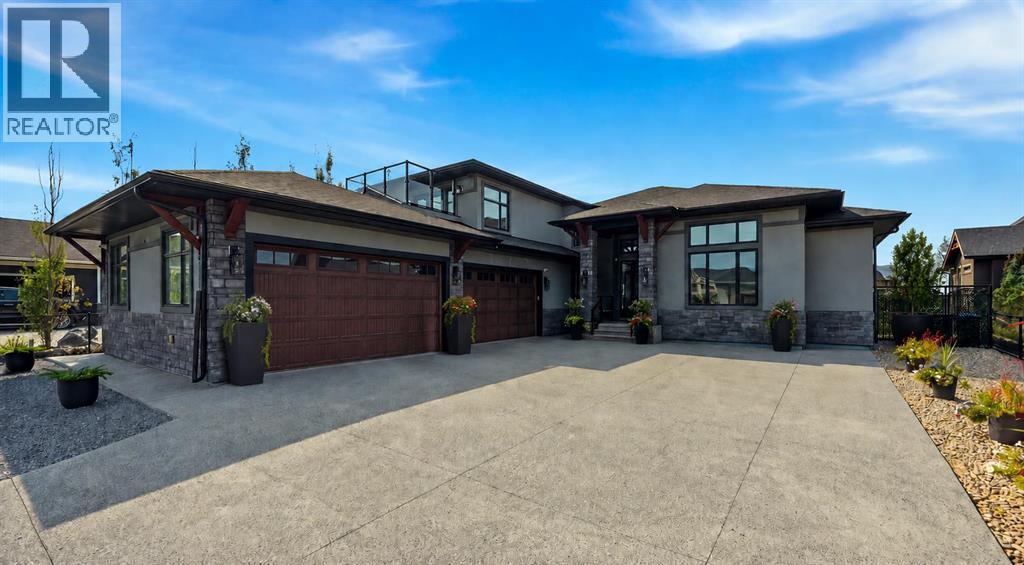
7 Kautz Close
Lyalta, Alberta
Welcome to an extraordinary residence in the exclusive Muirfield golf course community, where refined luxury, privacy, and breathtaking lake and mountain views come together. Set on a quiet 1/2 acre this remarkable home offers a resort-inspired lifestyle with over 5600.SQFT of living entertaining space and modern technology.From the moment you enter, soaring cathedral ceilings, heated floors, elegant finishes, and expansive windows create an unforgettable first impression. The spectacular gourmet kitchen is designed for both intimate family living and grand entertaining, featuring a six-burner gas stove top, double sink, pot filler, wall oven, built-in microwave, wine fridge, dishwasher, full-size refrigerator/freezer, floor-to-ceiling cabinetry, and an oversized island finished with luxurious marble and granite countertops. A separate butler’s/spice kitchen provides additional preparation and storage space.The impressive living room features a dramatic gas fireplace and an entire wall of sliding glass doors opening to a large enclosed covered porch, creating a seamless indoor-outdoor experience. The porch is equipped with rough-ins for a gas BBQ and fire table, perfect for entertaining throughout the seasons.The luxurious primary retreat features a coffered ceiling with integrated lighting, chandelier, patio access, and a generous walk-in closet. The spa-inspired ensuite offers a soaking tub, steam shower, double vanity, and private WC. With five or six bedrooms, every bedroom includes its own ensuite, providing exceptional comfort and privacy for family and guests.The lower level is an entertainer’s dream, featuring a spacious recreation area, sophisticated bar with island, wine fridge and dishwasher, dedicated gym, and private cinema with screen, projector, six reclining theatre chairs, and surround-sound.A versatile loft/optional sixth bedroom offers a private balcony, with sink and wine fridge, built-in entertainment unit, and ensuite — ideal as a g uest suite, office, or family retreat.Outdoor living is equally impressive. Relax in the 17-foot swim spa and Hot tub , or unwind in the teak barrel sauna with steam and sauna capabilities. Approximately 2,800 sq. ft. of premium artificial turf surrounds the expansive stamped and poured concrete patio, while stunning lake and mountain views provide a spectacular backdrop.A unique 9' x 11' heated and insulated four-season pub/office is finished to match the home and includes a built-in bar counter, private electrical panel, and internet connection.Additional features include a heated and insulated four-car garage, whole-home Generac generator, smart-home system, security cameras, built-in speakers, air conditioning, underfloor heating, central and baseboard vacuum systems, sprinkler system, radon mitigation system, brand-new roof and gutters, six showers including two steam showers, This is more than a home — it is an extraordinary private retreat designed for those who appreciate space, privacy. (id:63476)
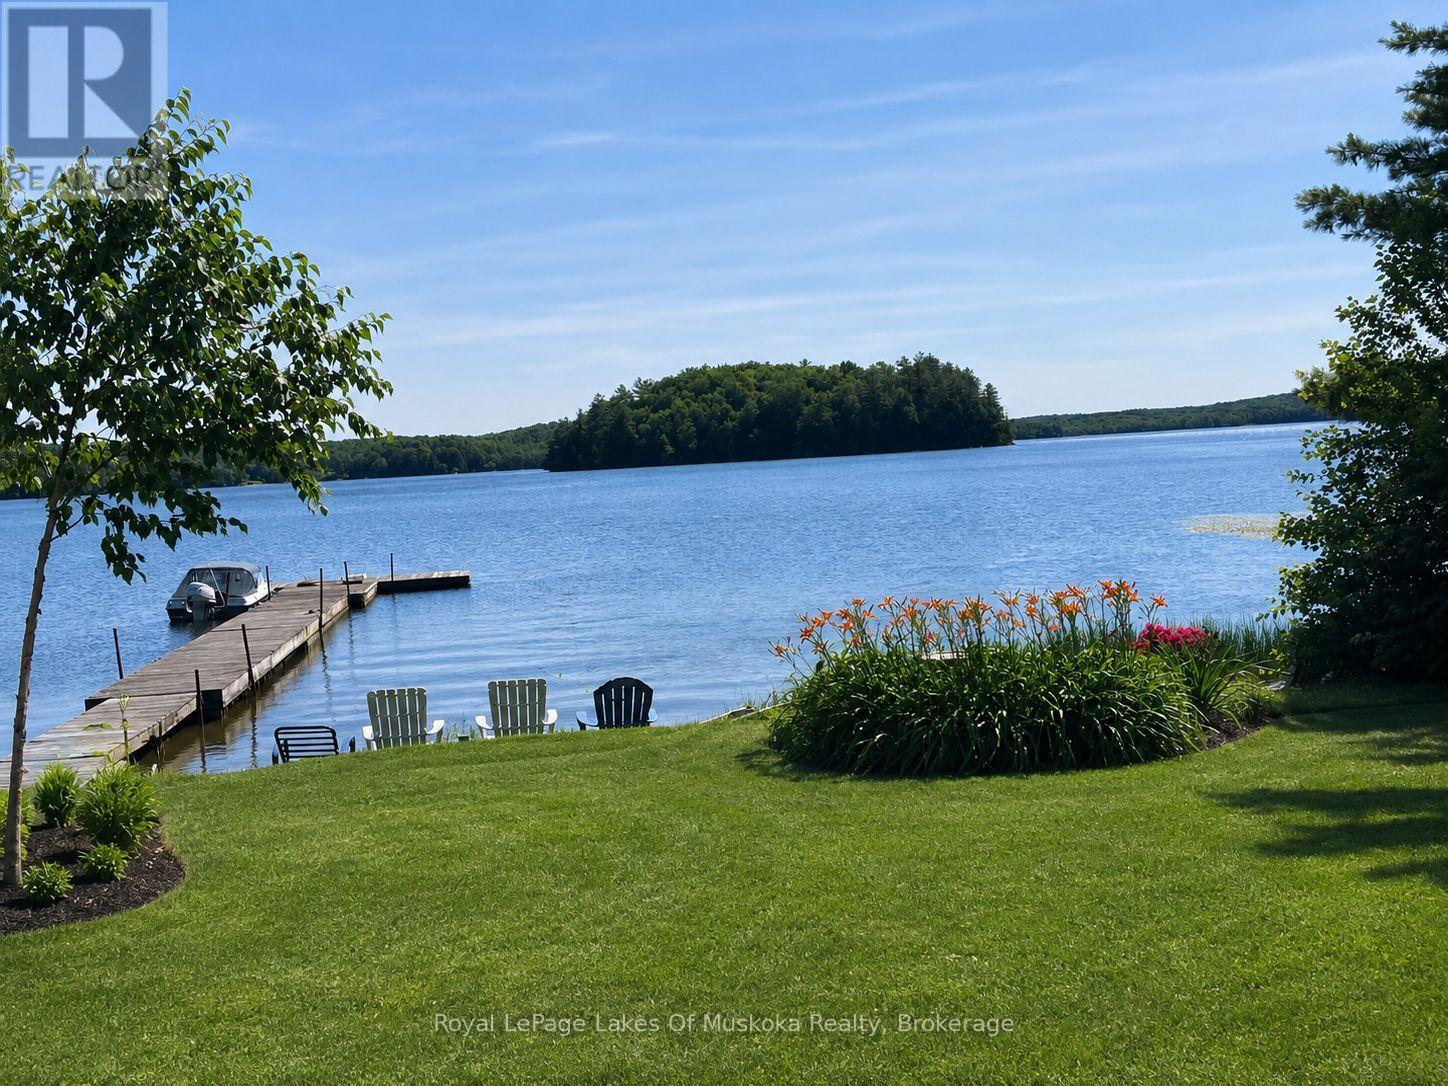
1 - 1052 Cove Road
Muskoka Lakes, Ontario
Exceptional private waterfront bungalow on beautiful Three Mile Lake. Ideally situated on a paved municipal road a short drive to Bracebridge, Huntsville, or Port Carling, this cottage makes it easy to enjoy tranquility as well as an active lifestyle. The level lot has an impressive 104 feet of beautiful southwest facing shoreline offering all-day sunshine, and a sandy, shallow beach perfect for children swimming. A charming gazebo by the water provides the perfect setting for entertaining, dining, or simply relaxing while enjoying panoramic lake views. Designed for both comfort and entertaining, the open-concept main living area features a custom kitchen with granite countertops, stainless steel appliances, and seamless flow into the dining and living spaces. Step directly from the living and dining rooms onto the expansive wraparound deck, where you will enjoy effortless indoor-outdoor living and beautiful lake views. Four fireplaces throughout the home create a warm and inviting atmosphere. The cottage has two bedrooms and two bathrooms. One is a half-bath ensuite, and the other bathroom has a relaxing jacuzzi tub with a shower. Additional features include full size washer and dryer. Steel roof. Vinyl siding. Vinyl windows. Two custom ordered patio doors. Drilled well. Culligan water filtration system and U.V light purification. This cottage is fully insulated and has the potential to easily become a four season property. Whether you are relaxing by the water, entertaining guests at the gazebo, or gathered around the fire pit, this rare waterfront property offers the perfect combination of privacy, comfort and timeless cottage charm. (id:63476)
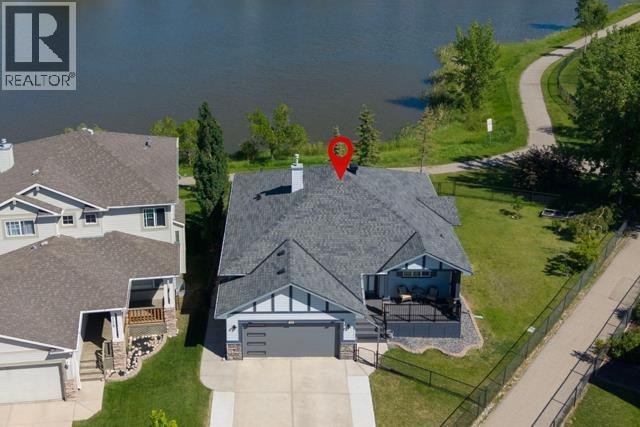
124 West Creek Glen
Chestermere, Alberta
Welcome to this walkout bungalow with a fully finished legal secondary suite, ideally located on a pie-shaped lot backing directly onto the largest pond in West Creek. The main level offers a bright, open-concept design with hardwood floors, large windows that maximize natural light, white cabinetry, and stainless steel appliances. The spacious living and dining areas provide flexible space, including room for two home office workstations. This level also features two bedrooms, including a primary suite with a walk-in closet and four-piece ensuite, a second full bathroom, and a laundry/mudroom with stacked washer and dryer and direct access to the attached double garage. The fully finished walkout basement features a self-contained legal secondary suite with its own private entrance through French doors. The suite includes a full kitchen with stainless steel appliances, an open living and dining area, two bedrooms (including one with a walk-in closet), a full bathroom, and large windows that fill the space with natural light while showcasing the backyard and pond views. Whether you're looking for multigenerational living, space for adult children or a caregiver, accommodations for guests, or the opportunity to generate rental income, the legal secondary suite offers exceptional flexibility. Enjoy three outdoor living spaces within the fully fenced and gated yard. The upper deck offers unobstructed pond views and is ideal for outdoor dining and entertaining, while the covered lower deck provides a comfortable, shaded space to relax. The low-maintenance composite front porch adds lasting durability and curb appeal. Additional upgrades include: legal secondary suite, two high-efficiency furnaces with separate ductwork, smart thermostats, modern garage door, outdoor security cameras, oversized driveway is extended on both sides measuring approximately 24-27' wide and 25' long allowing for additional parking. Located close to schools, parks, playgrounds, shopping, a nd walking paths, this home combines functionality, privacy, and a premium pond-side location in one of the established neighbourhoods. The landscaped yard features mature apple and cherry trees, direct access to walking and cycling pathways, and is within walking distance of elementary and middle schools. This is a second owner home (sold off market in 2020) (id:63476)
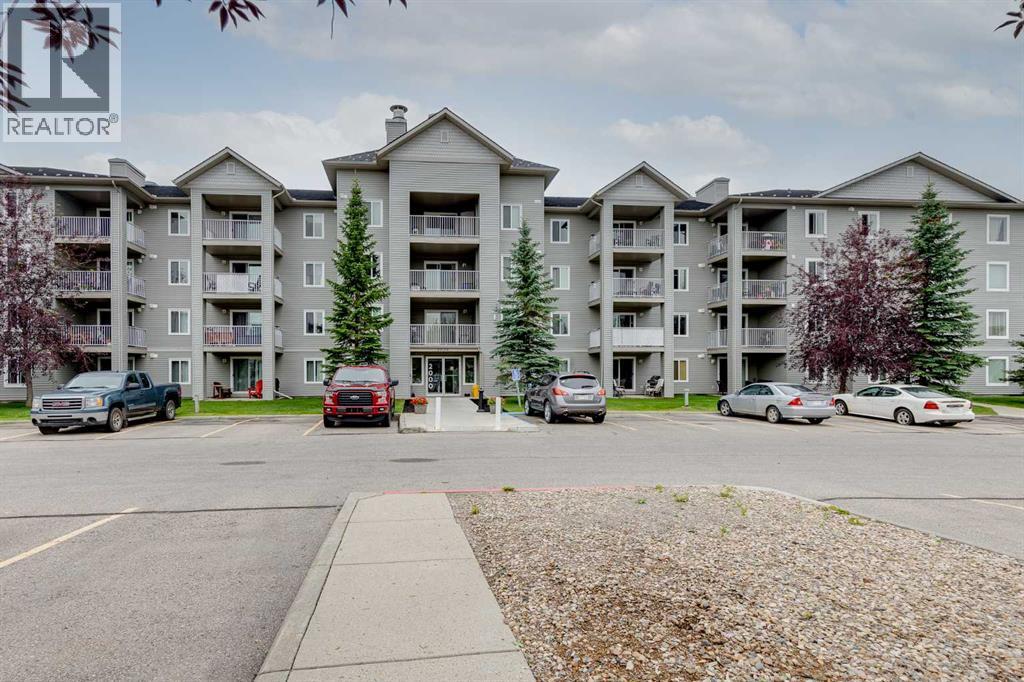
2108, 604 8 Street SW
Airdrie, Alberta
Welcome to one of the largest and most desirable units in the complex! This bright and spacious 2-bedroom, 2-bathroom home offers almost 1,000 sq. ft. of comfortable living on the main floor—no elevator required. Enjoy a wonderful private patio overlooking green grass in a quiet, secluded location within the complex. The primary suite features a full ensuite and convenient walk-through closet. A cozy gas fireplace and fresh paint create a warm, move-in-ready atmosphere. Originally the show suite and still owned by the original owner, this well-maintained home benefits from a central location with excellent walkability to all amenities. The monthly condo fee covers heat and electricity (cable extra), making for worry-free living. Cats only, sorry no dogs allowed. Immediate possession possible. A rare opportunity for privacy, space, and convenience—don’t miss it! (id:63476)
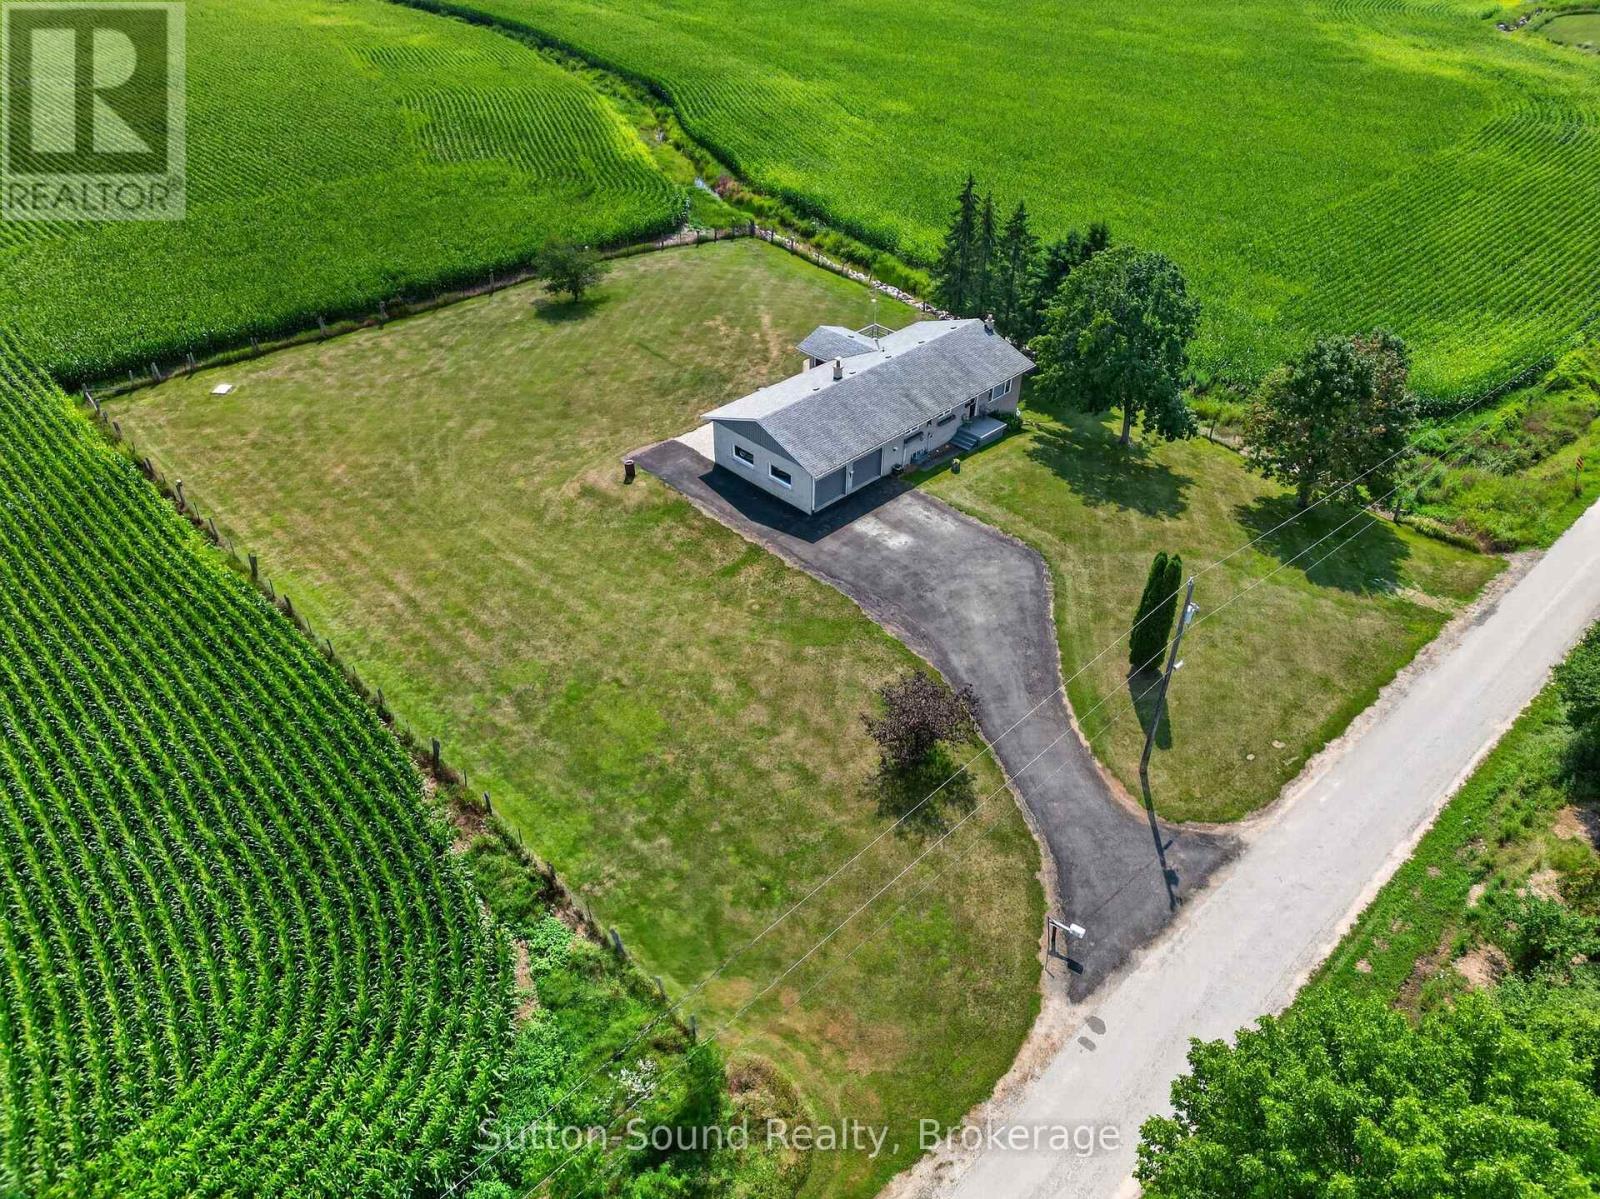
383256 Dawson Road
Georgian Bluffs, Ontario
Welcome to this beautifully maintained raised bungalow offering 2+1 bedrooms, 1 bathroom, and the convenience of main floor laundry, all set on a picturesque 0.98 acre lot. Located on a quiet dead-end road with the stunning Niagara Escarpment as your backdrop, this property offers peaceful country living while the Bruce Trail is just a short walk away at the end of the road. Inside, you'll appreciate the many updates throughout, including an updated kitchen featuring a versatile portable island. The main floor showcases solid plaster walls and ceilings with an exceptionally smooth finish, adding character and quality rarely found today. Most closets are equipped with automatic lighting for added convenience, while extra blown-in insulation and Herculite glass windows and sliding doors help improve comfort and energy efficiency. The attached two-car garage provides plenty of space for vehicles and storage, while the durable concrete deck is the perfect place to relax and enjoy the surrounding natural beauty. Enjoy bug free evenings while listening to the sounds of nature or soaking in the hot tub in the screened in 3 season sunroom. Fibre optic internet allows you to enjoy the tranquility of country living without sacrificing modern connectivity. Whether you're looking for a full-time residence or a peaceful retreat close to nature, this move-in-ready home offers the perfect combination of comfort, quality, and location. (id:63476)
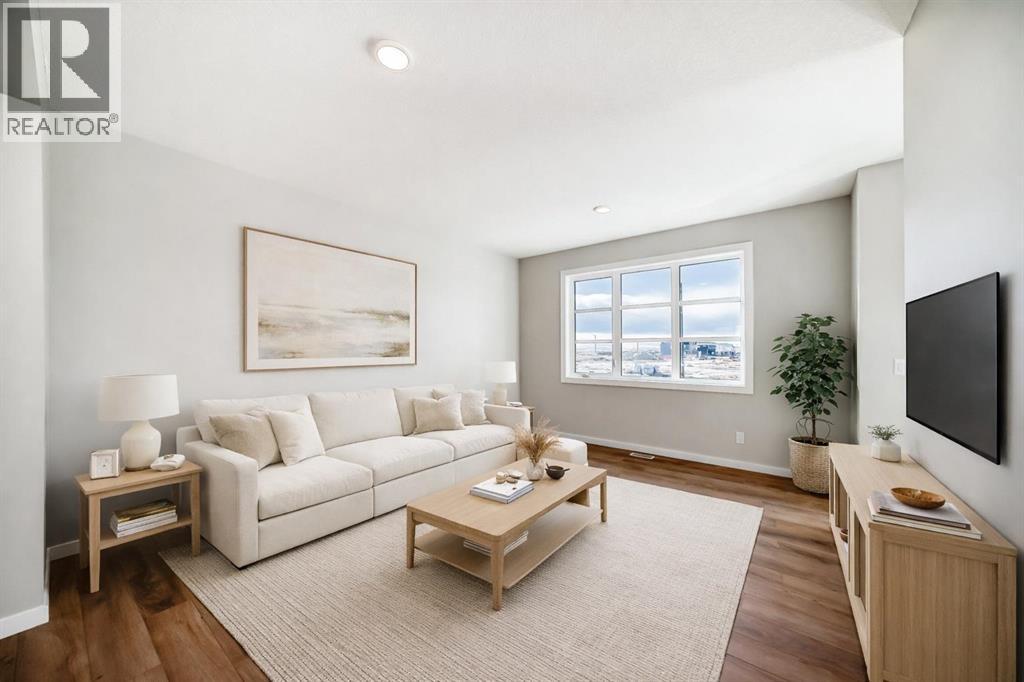
672 Lewisburg Place NE
Calgary, Alberta
THIS ONE PLANS AHEAD—THEN ADDS A LITTLE STYLE FOR GOOD MEASURE. The Leonard delivers 1,608 sq. ft. of smart, energetic living with three bedrooms, 2.5 bathrooms and the kind of details that make daily life run better. Up front, a WINDOWED POCKET OFFICE gives work, homework or household admin its own bright little headquarters. The living room answers with a FULL-HEIGHT FIREPLACE WALL, while the central kitchen brings the personality: an EXTENDED ISLAND WITH BREAKFAST-BAR SEATING, linen-cream quartz, a soft-white SILGRANIT UNDERMOUNT SINK, champagne-bronze hardware, a chimney hood fan and a BUILT-IN MICROWAVE. Warm wood-look flooring and layered neutral finishes keep the look current without trying too hard.Upstairs, the BONUS ROOM creates a second place to gather, play or disappear with a movie. The primary bedroom includes a 60-INCH ENSUITE SHOWER with a built-in seat, while two additional bedrooms, a full bathroom and UPPER LAUNDRY complete the level. Out back, the 10'x10' REAR DECK is ready for summer dinners and weekend lounging.The unfinished basement is not an afterthought. Nine-foot foundation walls, a side entry and a future two-bedroom layout are already supported by ROUGH-INS FOR A BATHROOM, LAUNDRY AND BAR SINK. Add TANKLESS HOT WATER, 200-amp service, an EV-charger rough-in and solar-panel conduit, and this home is thinking several chapters ahead.LEWISBURG IS A FRESH 100-ACRE MASTER-PLANNED COMMUNITY built for connection and everyday convenience. Plans include three neighbourhood parks, an extensive multi-use pathway network, green spaces, a central joint-use site and a future town centre with shopping, dining and services. Nearby established communities add more day-to-day amenities, while QUICK ACCESS TO STONEY TRAIL makes commuting—or escaping the city for the weekend—refreshingly simple. NEW, THOUGHTFUL AND READY FOR WHAT COMES NEXT: 672 Lewisburg Place NE makes a very strong first move. Ready to take a look? Contact your preferred Realtor an d book your showing today! • PLEASE NOTE: Photos are of a DIFFERENT Spec Home of the same model – fit and finish may differ. Interior selections and floorplans shown in photos. Kitchen appliances are included, and will be installed prior to possession. Washer and dryer included on qualifying homes. (id:63476)

293 Albert Street
Central Huron, Ontario
Welcome to this beautifully renovated two-storey stucco home in the heart of Clinton Ontario, offering exceptional flexibility for families, multi-generational living, or investors. Configured as either a spacious 6-bedroom, 4-bathroom home, a 3-bedroom, 2-bathroom residence with a self-contained 3-bedroom, 2-bathroom Additional Residential Unit (ARU), or an income-generating duplex, this property offers a wide range of living and investment opportunities. Extensively renovated throughout, this move-in ready home features updates throughout, a 2024 roof, updated vinyl windows, hot water on demand which services radiant heat as well as domestic water, 3 ductless heating and air conditioning heads, and numerous interior improvements that provide modern comfort and peace of mind. A 20 kW whole-home backup generator ensures dependable power when you need it most. Step outside to enjoy the large, fully fenced backyard, perfect for children, pets, and entertaining. The spacious second-level sunroom, complete with stairs leading to the backyard, provides a unique space to relax and unwind. An attached single-car garage with workshop space offers additional storage and functionality. Ideally situated within walking distance of downtown Clinton, REACH Huron, Community Centre, YMCA, arena, shopping and both public and Catholic elementary and secondary schools, this property combines convenience with exceptional versatility. Whether you're looking for a spacious family home, a residence with an income-producing ARU to help offset your mortgage, or a turnkey investment property, this is an opportunity you won't want to miss. (id:63476)
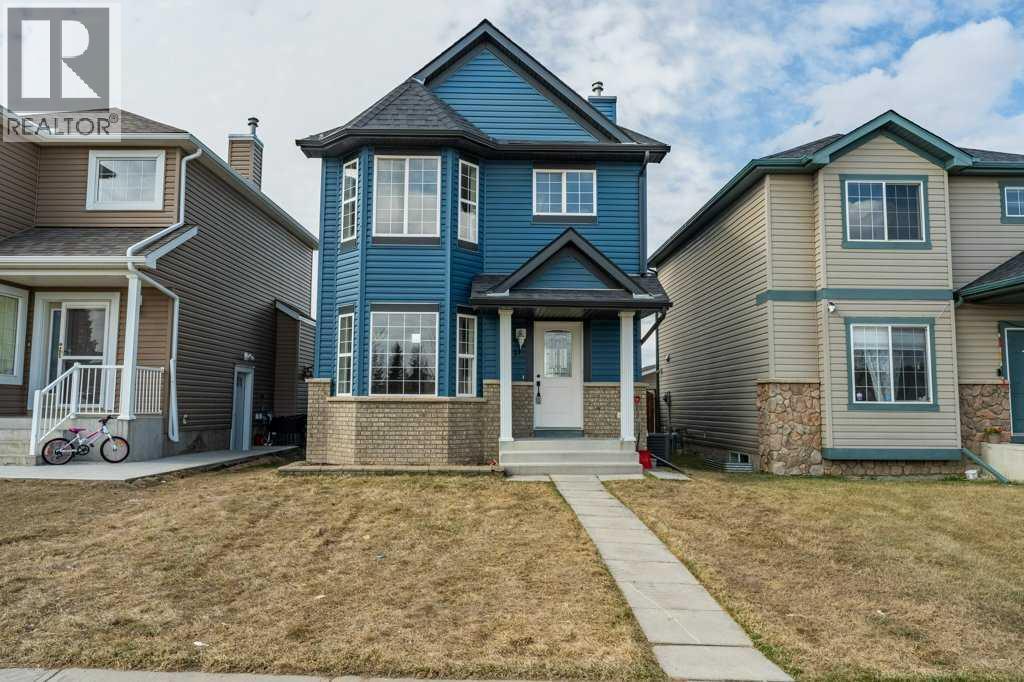
11 Saddlemont Close NE
Calgary, Alberta
Welcome to this beautifully renovated 1,241 sq. ft. two-storey home in the heart of Saddleridge in NE Calgary AB—offering the perfect blend of modern upgrades and the charm of an established, family-friendly neighborhood.This move-in-ready home features a desirable south-facing backyard, filling the space with natural light and creating an inviting outdoor retreat. Inside, you’ll find a thoughtfully updated interior with brand new appliances, flooring, fresh paint and stylish finishes, and the comfort of central air conditioning—truly giving it the feel of a brand-new home without the wait.The functional layout includes 3 spacious bedrooms upstairs, along with the convenience of upper floor laundry. The partially developed basement adds exceptional value, complete with a 4th bedroom featuring a window—ideal for guests, extended family, or a home office.Outside, a large double detached garage provides ample parking and storage. Located directly across from a park, this home offers beautiful views and easy access to green space right at your doorstep.Enjoy the unbeatable location—just minutes from transit, schools, shopping, and multiple parks—making everyday living both convenient and connected.This is a rare opportunity to own a turnkey home in a mature community with all the modern upgrades you’re looking for. (id:63476)
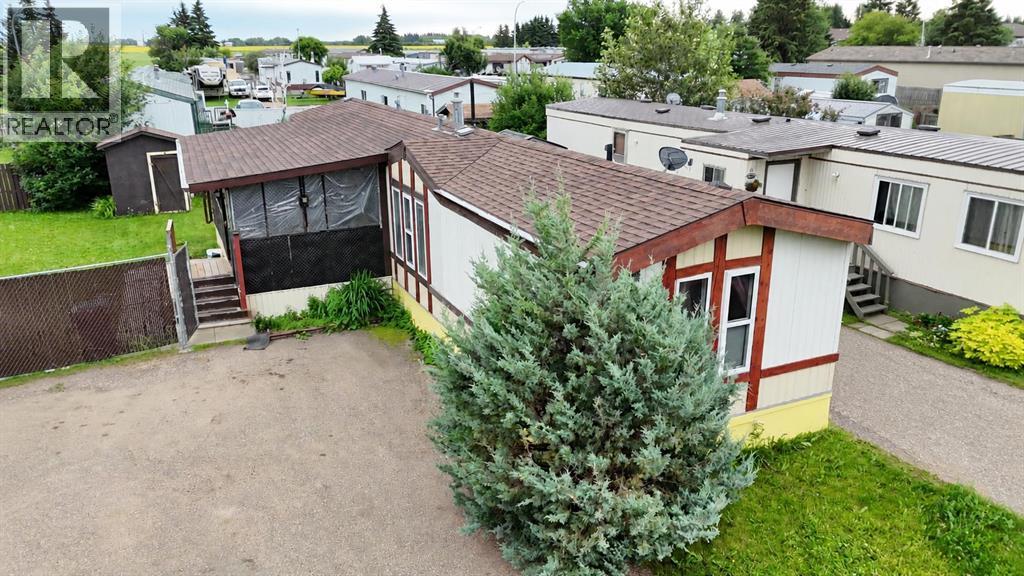
5837 Birch Crescent
High Prairie, Alberta
This 3-bedroom, 2-bathroom mobile home sits on its own titled lot, so you own the land with no lot rent to worry about. The lot is an irregular pie shape and is completely fenced, giving you a nice-sized backyard with extra privacy. The home also features a large covered porch at the entrance and an unheated mudroom, which is great for taking off dirty shoes or storing outdoor items.Inside, the layout is a bit different from most mobile homes. The kitchen has a center peninsula that acts as the main gathering spot, and you can easily walk around it to reach the living room on one side and the dining room on the other. Truly the heart of the home. This open flow makes the home feel spacious and works well for hanging out with family or having friends over. The three bedrooms are a good size, and there are two full bathrooms to accommodate everyone.Outside, the fully fenced yard offers a safe and private space for kids, pets, or just relaxing. With its own land, useful additions, and a smart, open floor plan, this home is a solid choice for anyone looking for something a little different without giving up comfort or convenience. (id:63476)
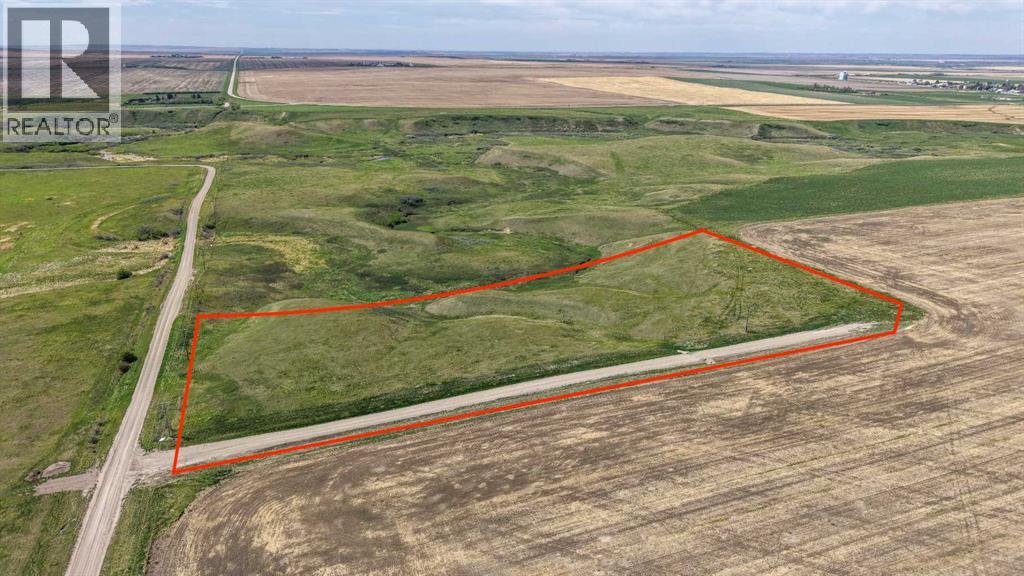
Tbd Township Road 204
Rural Vulcan County, Alberta
Welcome to this tranquil 9.03-acre +/- property, situated less than 5 kilometers from the charming village of Arrowwood. This unique parcel offers stunning views, overlooking the East Arrowwood Creek with beautiful coulee vistas to the west and expansive prairie landscapes to the north and east. With a drilled well already in place (15 GPM recommended pump rate) and a riser for gas and 25 kVA single phase fortis electricity service ready to go, this property presents a potential fantastic opportunity for development. Imagine building your dream home and enjoying peaceful mornings with coffee as the sun rises, or relaxing by the fire in the evenings while taking in the serene surroundings. Conveniently located just 45 minutes from Okotoks and 50 minutes from Calgary South Health Campus, this property combines rural tranquility with easy access to amenities. Arrowwood is a welcoming community offering a fantastic restaurant, ATB Agency, Coop Cardlock, hardware, tire shop, convenience store, as well as a pharmacy, clinic, library, and car wash. The area is known for its friendly residents and vibrant community events, making it a wonderful place to call home. Don’t miss this incredible opportunity to own your own piece of countryside paradise. If you’ve been dreaming of acreage living with picturesque views and a supportive community, this could be the perfect place to make your vision a reality. Book a private showing today and start imagining the possibilities! (id:63476)
83 Redstone Gardens NE
Calgary, Alberta
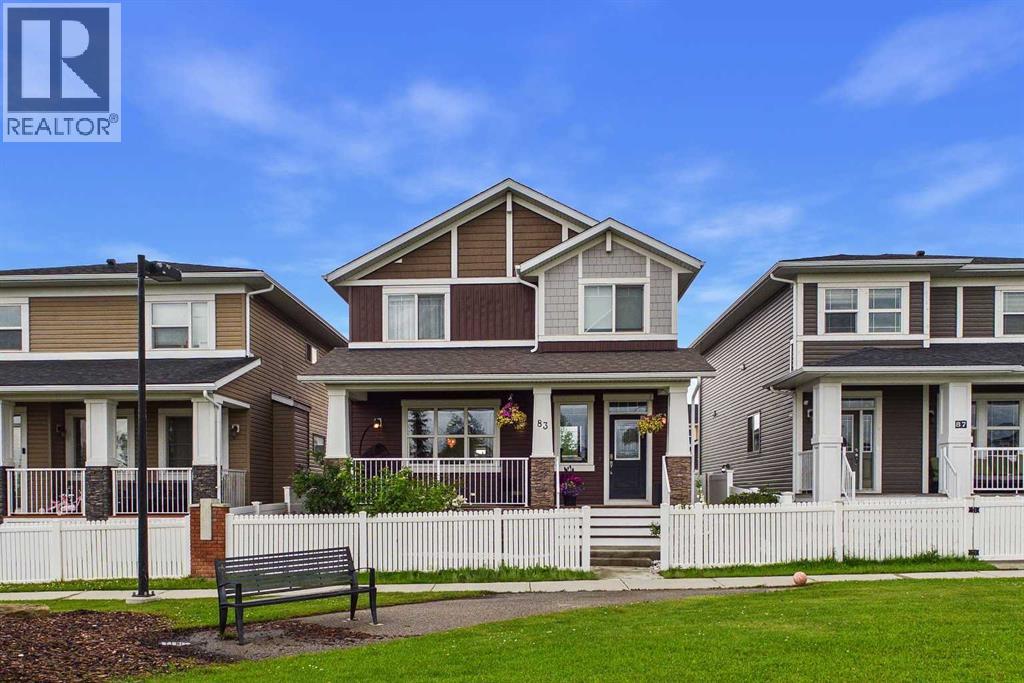
Welcome to this exceptional Trico-built home in the highly sought-after community of Redstone, offering over 3,000 sq. ft. of developed living space, a 2-bedroom illegal basement suite with a separate side entrance, and the added privacy of having no neighbours directly in front. This beautifully maintained home offers the perfect blend of space, style, and functionality for growing families and multi-generational living. Boasting 2,137 sq. ft. above grade, the home features durable vinyl plank flooring throughout the main level, creating a modern and cohesive living space. The bright, open-concept layout includes a spacious foyer, a dedicated main-floor office, and a practical mudroom. At the heart of the home is the chef-inspired kitchen, complete with granite countertops, an oversized island, extensive cabinetry, and ample prep space—perfect for entertaining and everyday living. The adjoining dining and living areas provide an inviting setting for family gatherings and special occasions. Upstairs, you'll find a spacious bonus room, a convenient upper-level laundry room, three generously sized secondary bedrooms, and a luxurious primary retreat featuring a walk-in closet and a spa-inspired 5-piece ensuite. The fully developed basement features a 2-bedroom illegal suite with a private side entrance, separate laundry, a functional kitchenette, and a comfortable living area, offering excellent flexibility for extended family, guests, or multi-generational living. Enjoy peace of mind with a brand-new roof and siding completed in 2025. Step outside to the fully fenced backyard, where a custom-built deck surrounds the existing hot tub (included in AS-IS condition), while the natural gas BBQ line makes outdoor entertaining easy throughout the summer. Parking is plentiful with a double attached garage and an additional parking pad. Situated in one of Calgary's fastest-growing communities, Redstone offers parks, playgrounds, scenic walking paths, and convenient acces s to Stoney Trail, Metis Trail, Calgary International Airport, CrossIron Mills, schools, shopping, and a wide range of everyday amenities. With exceptional living space, a versatile floor plan, and major exterior updates already completed, this is a rare opportunity you won't want to miss. Book your showing today! (id:63476)
1808, 901 10 Avenue SW
Calgary, Alberta
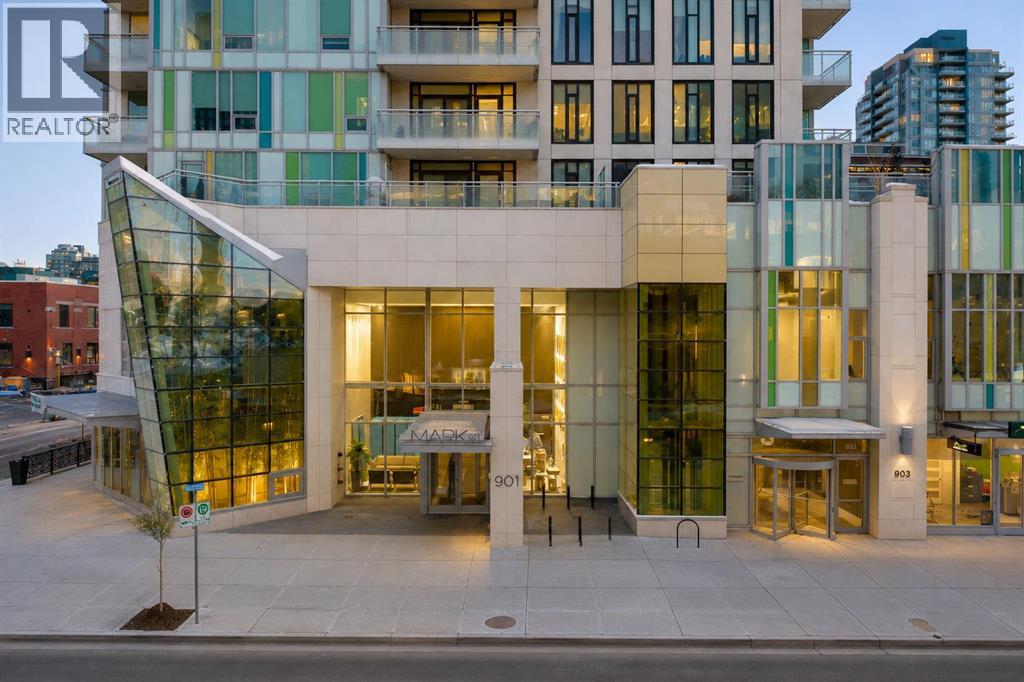
Welcome to urban living at its finest in the heart of vibrant Calgary. This stunning condominium in MARK on 10th Calgary condo building offers an exceptional blend of style, comfort, and convenience, all framed by breathtaking downtown views through dramatic floor-to-ceiling windows that flood the space with natural light.Thoughtfully designed for both functionality and privacy, the ideal layout places the two bedrooms on opposite sides of the sun-drenched living area. At the center of the home, a sleek contemporary kitchen anchors the space, complete with a gas cooktop, built-in wall oven, and fully panelled refrigerator and dishwasher for a seamless, modern aesthetic.The primary suite is a true retreat, featuring privacy blinds and a sophisticated 3-piece ensuite. The second bedroom is equally inviting—bright, spacious, and conveniently located near a stylish 4-piece bathroom, making it perfect for guests or a home office.The open-concept living area is designed to be enjoyed throughout the day, with ever-changing light creating a warm and dynamic atmosphere. Step out onto the southeast-facing balcony to take in the city skyline—perfect for summer evenings and morning coffee alike. Additional features include in-suite laundry, central air conditioning, custom blinds, one titled heated underground parking stall, and an assigned storage locker. MARK on 10th enjoys access to premium amenities, including concierge service, a fully equipped fitness center, cedar sauna and steam room, a stylish resident lounge with kitchen and pool table, and a spectacular rooftop oasis complete with a large hot tub, built in BBQ, and lounge area—all set against panoramic city & mountain views. Ideally located in the heart of Calgary just steps from transit, parks, groceries, and some of the city's top hot spots. Call now for your private viewing. (id:63476)
2027 25 Street SW
Calgary, Alberta
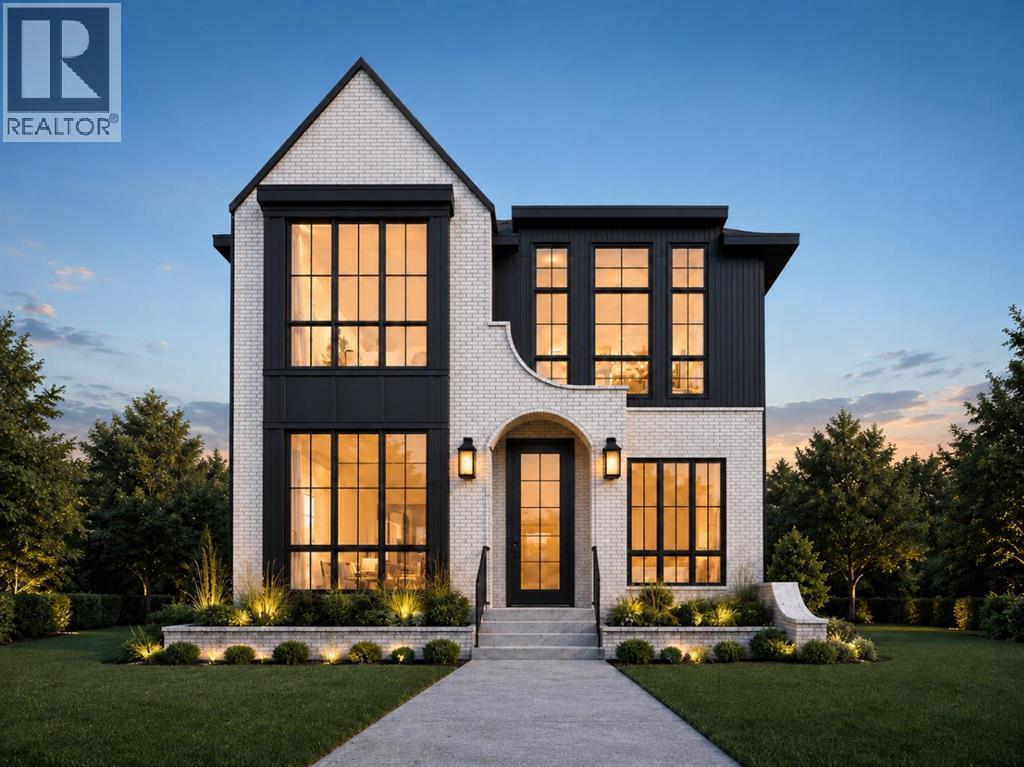
(Construction Has Begun, Both Houses are Available) A rare pre-sale opportunity in the heart of Richmond with a west-facing backyard, triple-car garage, six bedrooms, 11-foot main-floor ceilings, and the opportunity to personalize interior finishes. This home offers 3,075 sq. ft. above grade, 6 BEDROOMS total, 4.5 bathrooms, two air-conditioning systems and a fully developed basement with in-floor heating. The main floor opens to a great foyer, and hardwood flooring throughout the main and second floors. A private office includes built-in cabinetry and display shelving, while the formal dining room features custom cabinetry, large windows, and a brass chandelier. The kitchen is built around an impressive 11-foot island, white oak cabinetry, reeded glass insert cabinets, white accents and designer hardware. High-end JennAir appliances include a 48-inch gas range and built-in panelled refrigerator. A fully equipped butler’s pantry offers a sink, beverage refrigerator and additional cabinetry, with a separate walk-in dry pantry for everyday storage. The breakfast nook and living room span the rear of the home, featuring additional cabinetry and shelving, where large black-framed windows overlook the west-facing backyard. The living room features a fluted-tile fireplace framed by custom oak cabinetry, shelving and picture lighting. The main living area opens onto an oversized composite deck and a large backyard. A mudroom connects to the triple garage and includes closed storage and tile flooring, while a gas rough-in allows for a future garage heater. The powder room is finished with a custom oak vanity, stone countertop, chevron wallpaper and vintage-brass sconces. Upstairs are four bedrooms, or a chance to convert to three bedrooms and a loft. Vaulted ceilings in the primary bedroom, custom wood panels, a wallpaper-finished feature wall, and a fully fitted walk-in closet featuring custom cabinetry, drawers, shelving and integrated lighting. The vaulted ensuite has he ated floors, a freestanding soaker tub, floor-mounted filler, oversized curbless heated tiled steam shower with bench, dual vanity and separate makeup station, finished with brass fixtures and large format tile. Three additional bedrooms are complemented by well-appointed bathrooms and generous closets. An optional bonus room provides space for a family lounge or playroom. The upper laundry room includes a sink, folding counter, hanging space and cabinetry. The fully developed basement offers two bedrooms, a full bathroom and in-floor heating throughout. A large recreation and lounge area includes custom media cabinetry, a full wet bar and a waterfall island, beverage refrigeration, statement tile and designer lighting, a glass-front wine room and a dedicated gym. Located close to the shops, restaurants and cafés of Marda Loop and 17th Avenue. Quick access to Crowchild Trail provides an easy connection to downtown, the University of Calgary, and Foothills Medical Centre. Call today! (id:63476)

137 George Street W
West Grey, Ontario
BID COUNT: 10 CURRENT BID: $165,000.00 ~ ONLINE PROPERTY AUCTION - BID TODAY! SOFT-CLOSE has extended Bidding to 22nd August 2026. ** NO RESERVE ** Soft-close auction. Property is being sold "AS IS, WHERE IS." This auction is conducted by the Auctioneers and posted on MLS as a Mere Posting. All Agreements of Purchase and Sale must be be submitted as Un-Conditional set for closing. No conditional offers will be accepted. Offers must remain irrevocable until one (1) day following the auction close. A 15% deposit, including a 10% Buyer's Premium plus HST, is required as detailed in Schedule "A" of the APS. Buyers may bid through their REALTOR, who will be paid a 2% cooperating commission on completion by the Auctioneer. Unrepresented buyers may contact our Auctioneers for assistance in preparing and submitting bids. Exceptional opportunity to acquire a 9,000 sq. ft., three-story commercial building in the heart of Durham, just off Highway 6, offering excellent visibility. Overlooking the community splash pad and adjacent to a park, this property enjoys an attractive setting and is within walking distance of downtown amenities. Formerly operated as a professional office building, the property is ideally suited for professional offices, medical or wellness clinics, institutional uses, educational facilities, co-working space, retail, or a variety of other commercial applications. The building is sound, maintained, & needing some cosmetic updating, presenting an exceptional value-add opportunity for an owner/ investor. Features include: approximately 9,000 sq. ft. over three stories, prime central Durham location, excellent exposure, solid construction, flexible commercial layout, adjacent park and splash pad, and tremendous redevelopment or modernization potential. Whether expanding your business, relocating, or investing, this landmark property is an exceptional size, location, visibility, and future upside investment in one outstanding package. (id:63476)
173, 43336 Range Road 215
Rural Camrose County, Alberta
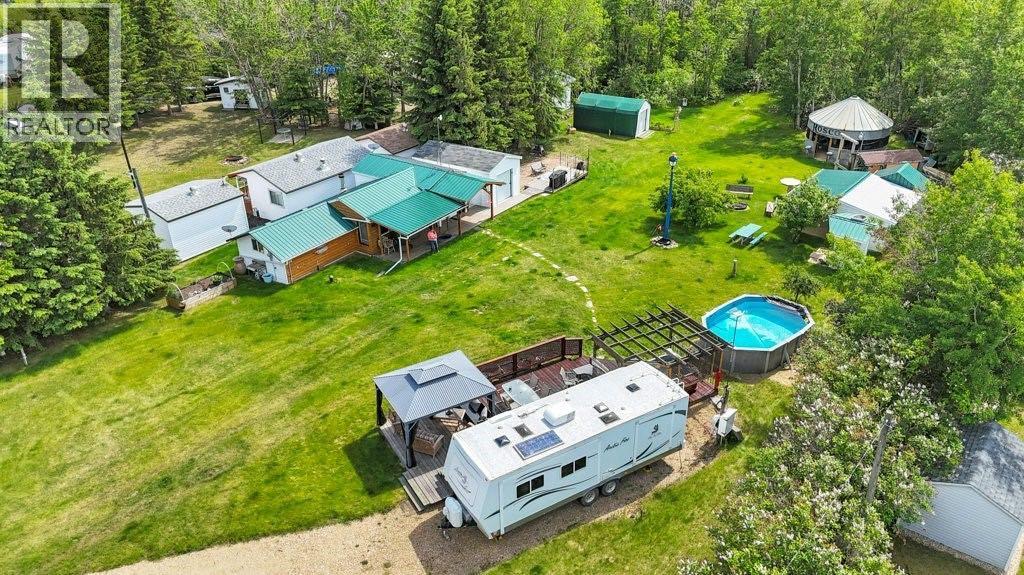
**New Pricing!** A truly one-of-a-kind waterfront retreat on Red Deer Lake! On just over half an acre & surrounded by mature trees that provide privacy & natural beauty, this exceptional recreational property offers the perfect setting for gathering with family and friends to enjoy lake life at its best. This property immediately captures your attention as you make your way down the gravel driveway & catch your first glimpse of the lake beyond the trees. Every corner of the property offers something unique to discover. At the heart of the retreat sits a charming handcrafted cabin that blends rustic character with modern comforts. Thoughtfully equipped with a full kitchen, wood-burning stove, washer /dryer, flush toilet, and a full bathroom with tub w/ shower, the cabin is designed for comfortable year-round enjoyment. An electric heater in the bathroom adds extra convenience during cooler months. Step outside to find endless opportunities to relax and entertain. Spend warm summer days enjoying the pool & hot tub with an expansive deck, unwind beneath the gazebo with a morning coffee or evening drink, or gather around the large family firepit under the stars. The beautifully maintained grounds offer ample space for outdoor activities, while multiple sheds, bunkhouses, workshop spaces, and other areas provide plenty of room for hobbies, storage, and projects. Hosting family and friends is effortless with 4 serviced RV sites offering power and water access, creating a welcoming destination for weekend getaways & family reunions. The property has a reliable well with abundant soft water and features an under-counter reverse osmosis system to provide fresh drinking water to the cabin. A 1,750-gallon holding tank services the cabin and 1 RV site, while a 2nd RV site is connected to the holding tank servicing the outhouse, the other 2 RV sites have power. One of the property's most distinctive features is "ROSCO," a converted 19-foot grain bin transformed into a remarkabl e multi-season gathering space. Complete with electricity and a firepit, ROSCO has become the perfect place to watch playoff hockey, host celebrations, or simply enjoy time together regardless of the weather. Walk down you very own grass pathway to the Lake. Bring the canoes & kayaks to enjoy sunny days at the beach or a quiet fire in the evening. There is nothing like quality time looking out at the Lake! Ample parking, a quiet & friendly neighbourhood, stunning lakefront surroundings, & amenities designed to accommodate multiple generations of family and guests, this remarkable Red Deer Lake property is far more than a cabin—it's a destination. Whether you're looking for a seasonal escape, a retreat, or a place where family traditions can flourish, this waterfront gem offers an opportunity unlike any other. *This property has A LOT of included items, pls see the full list in the photos and in the supplements. Conveniently located just 35 min from Camrose, 17 min from Bashaw, and 11 min from Ferintosh (id:63476)
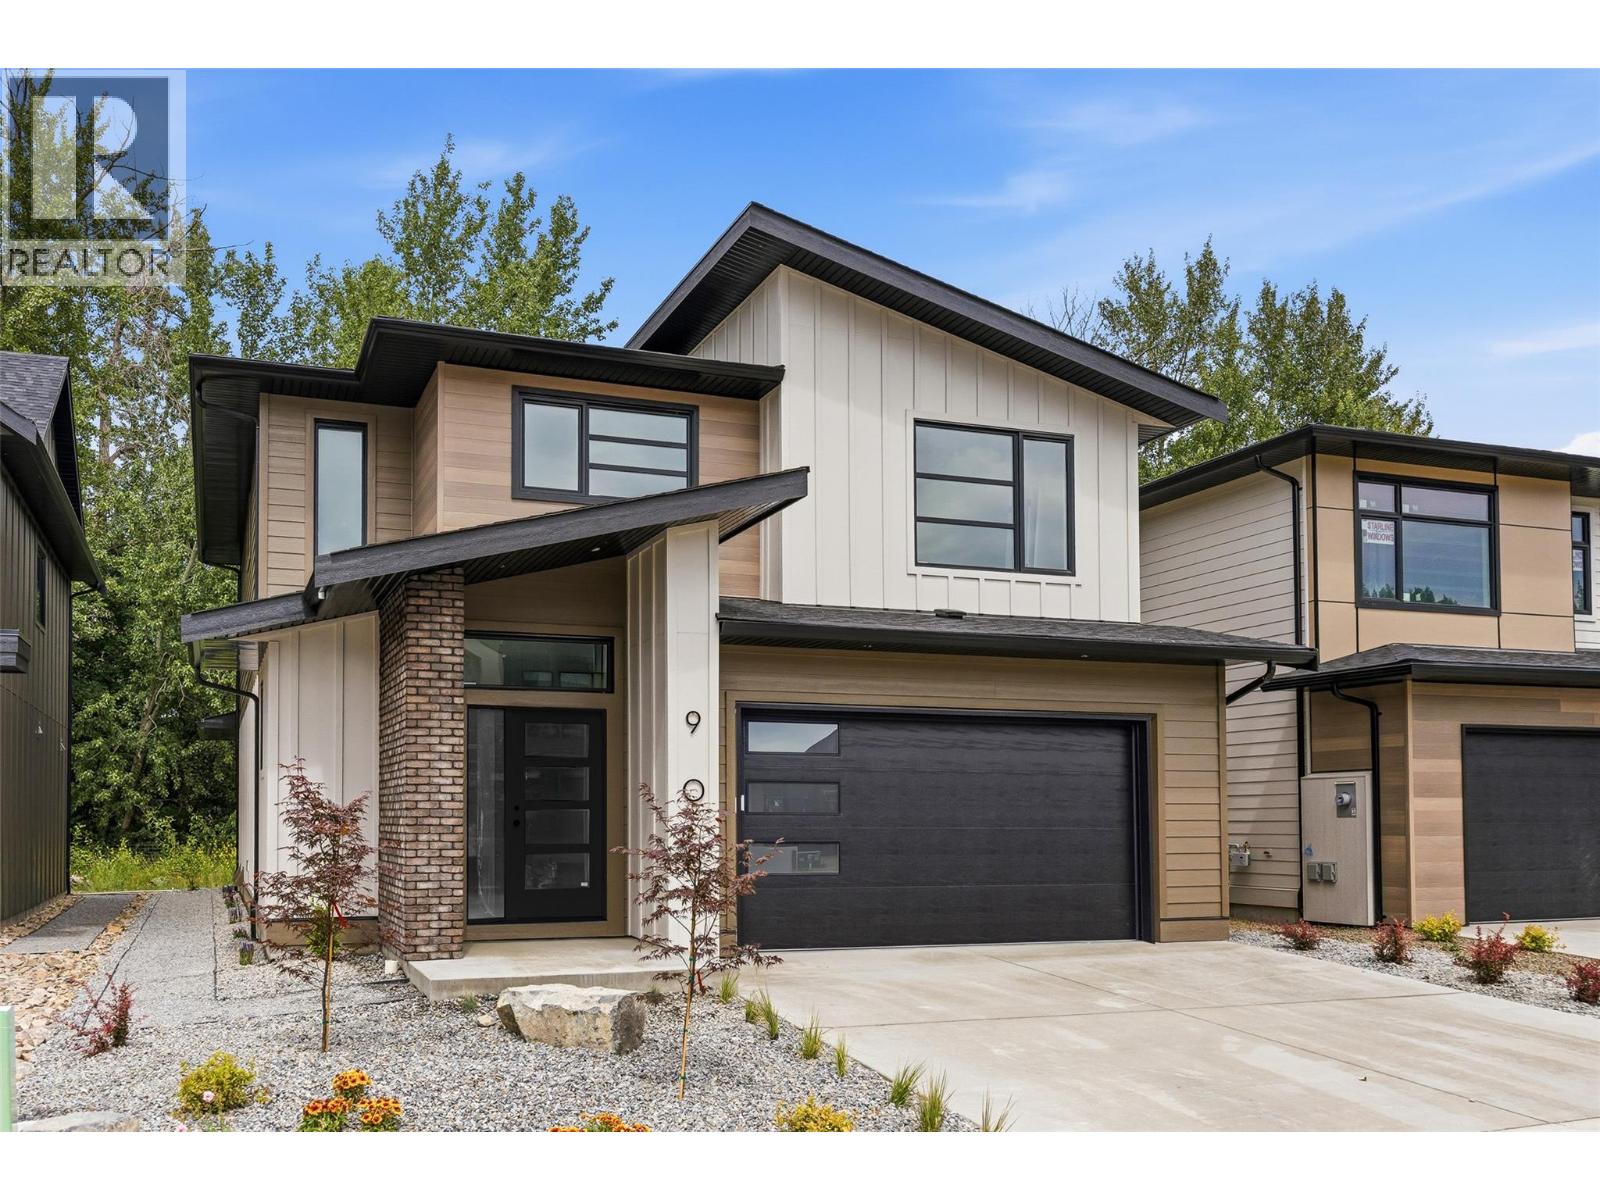
908 Bull Crescent
Kelowna, British Columbia
Discover the new build home you’ve been waiting for in The Orchard, one of Kelowna’s most desirable Lower Mission neighbourhoods. Built by award-winning Gibson Custom Homes, this beautifully crafted three bedroom, three bathroom residence blends thoughtful design, quality construction, and modern Okanagan living in a setting surrounded by natural beauty. Set within a thoughtfully planned community built on the grounds of a former working orchard, The Orchard offers an exceptional combination of neighbourhood charm, agricultural green space, mountain views, and everyday convenience. Inside, the home delivers the comfort and polish of a brand-new residence, with contemporary finishes and a carefully considered layout designed for both relaxed living and effortless entertaining. The Lower Mission location places you close to some of Kelowna’s best amenities. Enjoy lakeside dining, vibrant patios, local wineries and breweries, shopping, recreation, and the waterfront, all just minutes from home. Families will appreciate the proximity to highly regarded schools, including Anne McClymont Elementary and Okanagan Mission Secondary, while outdoor enthusiasts can easily access Sarsons Beach, the Mission Greenway, and the surrounding network of parks and trails. With construction complete, there is nothing left to wait for, simply move in and enjoy the best of the Lower Mission lifestyle in a brand-new home by one of Kelowna’s respected custom builders. GST Applicable. (id:63476)
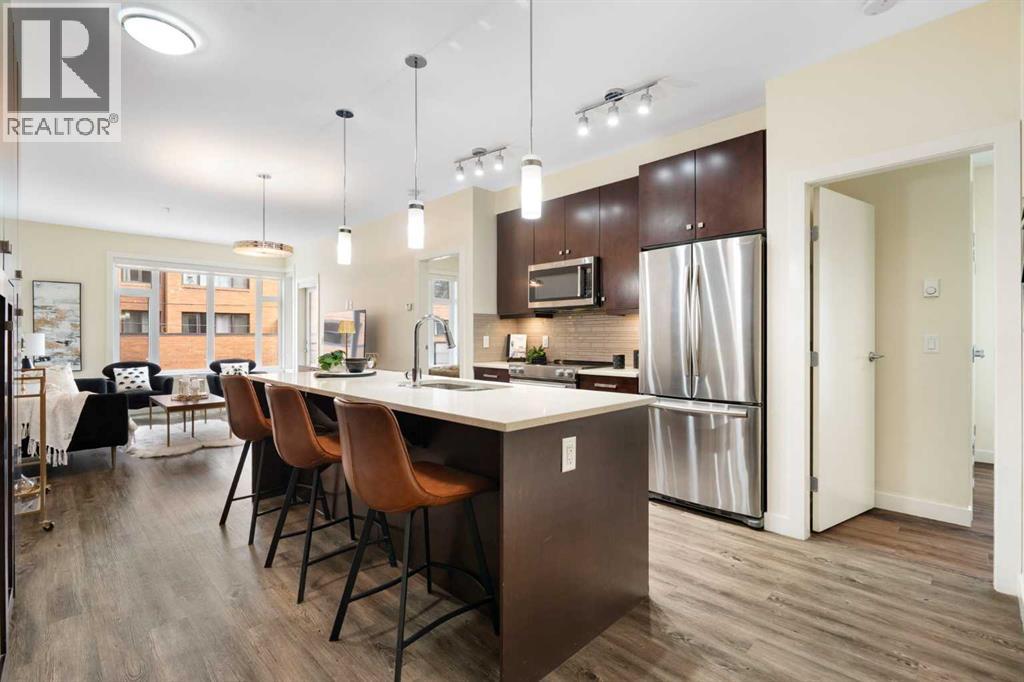
209, 1720 10 Street SW
Calgary, Alberta
LOCATION! LOCATION! LOCATION! Minutes walk to vibrant 17th Avenue and every amenity you need! Welcome to this beautifully designed 2-bedroom, 2-bathroom corner suite in the sought-after TEN Mount Royal, ideally located in the heart of Lower Mount Royal! Offering thoughtfully planned living space with updated LVP flooring throughout, this home blends modern style with everyday functionality. Bright and airy, the open-concept layout is flooded with natural light thanks to its corner positioning and large windows. The contemporary kitchen is the centerpiece of the home, featuring a generous island, built-in pantry, stone countertops, and stainless steel appliances, including a wine fridge, perfect for entertaining or unwinding at the end of the day. The spacious living area is complemented by 9-foot ceilings and comfortable in-floor heating, creating a warm and inviting atmosphere year-round. Step outside to your private balcony equipped with a gas line for easy summer BBQs. Both bedrooms are well-sized, with the primary offering excellent privacy and its own beautiful 5 piece ensuite with 2 sinks. A conveniently located stackable washer and dryer is tucked neatly away for added practicality. This well-maintained, pet-friendly, low-rise building is professionally managed, offering peace of mind for both homeowners and investors. Additional features include titled heated underground parking and an assigned storage locker, with convenient access nearby. Positioned just steps from the energy of 17th Avenue, you’ll enjoy an unbeatable walkable lifestyle surrounded by trendy cafes, restaurants, boutiques, and everyday amenities. With excellent access to public transit and strong rental potential, this property is an exceptional opportunity for both homeowners and investors alike. Experience the best of inner-city living in one of Calgary’s most desirable neighbourhoods. (id:63476)
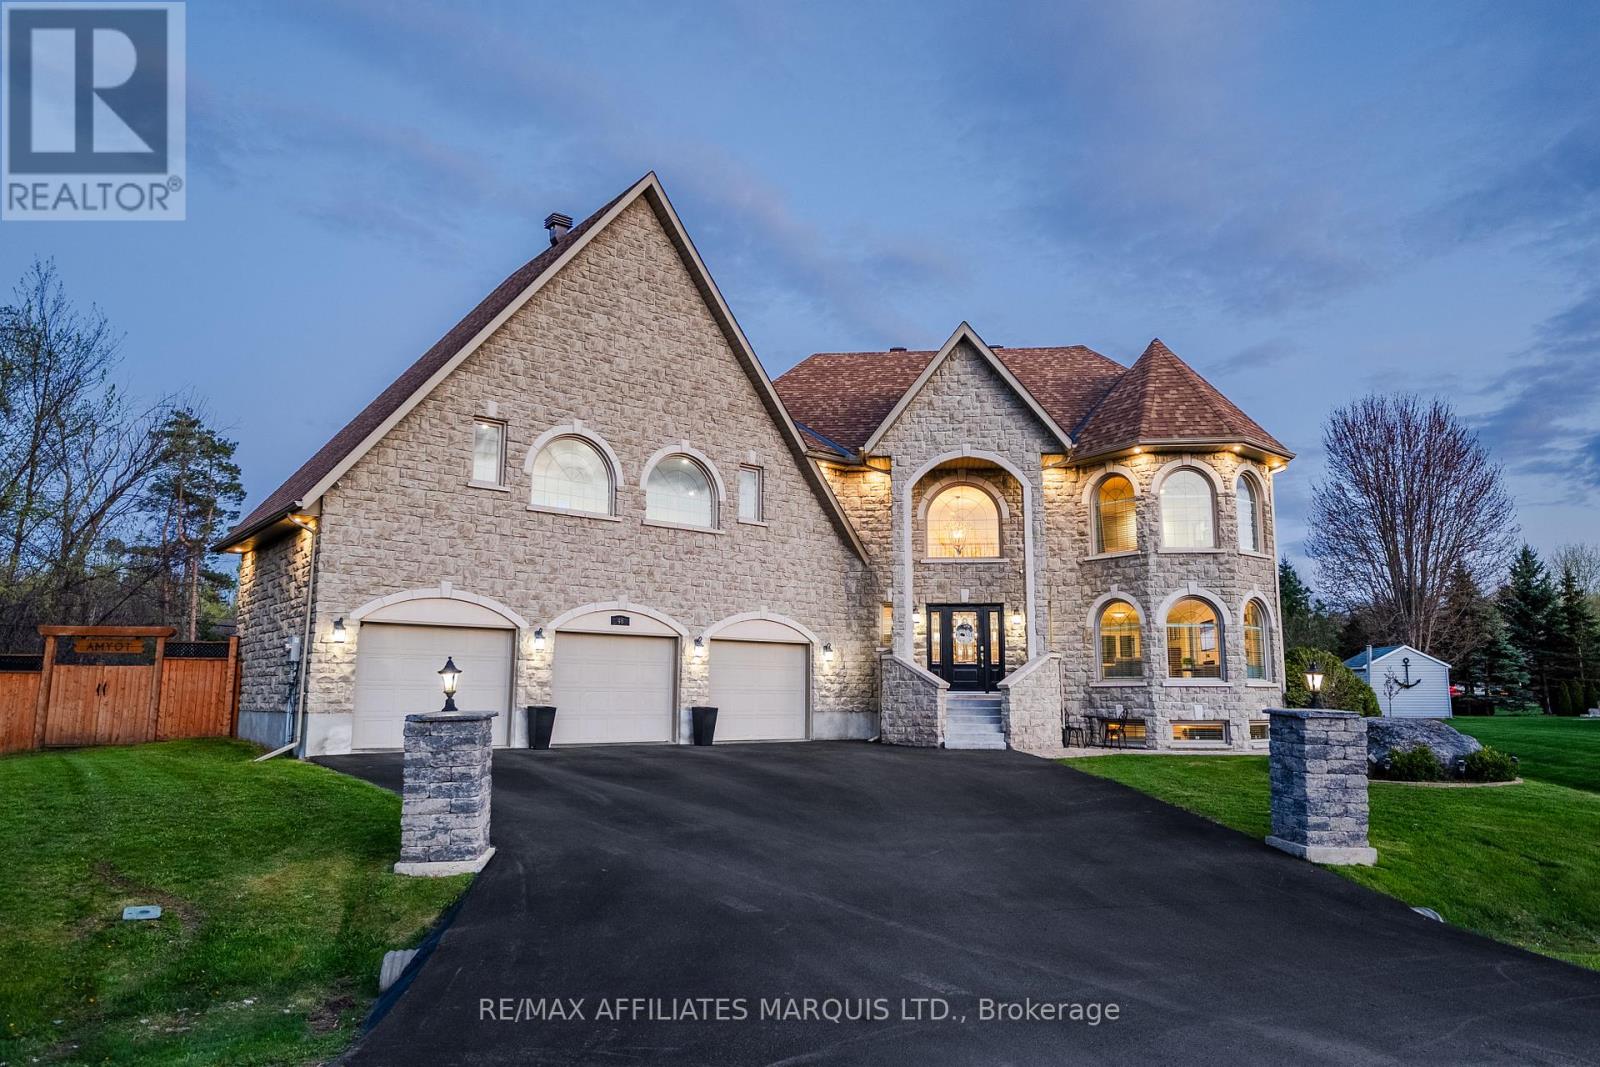
46 Chantine Drive
South Stormont, Ontario
A stunning indoor heated salt water pool with hot tub and sauna, unbelievable curb appeal, a three car garage, a generac system, a fenced rear yard, and a fully updated kitchen - all located less than 10 minutes from the amenities of Cornwall and just minutes from the Village of Long Sault! Situated on an oversized double lot, this unbelievable home is a showstopper from the moment you pull onto the road to the moment you enter and discover everything it has to offer. Stepping into the main floor you are greeted by a grand staircase and a wide open concept living / dining / kitchen area overlooking the indoor pool, as well as a full 3-piece bathroom and access to the three car garage, the pool, and the rear yard. The kitchen has been fully remodelled and is perfect for cooking for the family or entertaining a large group of guests. The heated indoor pool is a salt water system, and features 18' ceilings, in-floor heated stamped concrete surround, a sauna, a hot tub, 4 french doors with screens, oversized windows, and even a wall mounted 85" TV. Up the stairs to the second level you'll find the primary bedroom suite equipped with a 2-way gas fireplace to the 4-piece ensuite bathroom. This upper level also hosts 2 additional bedrooms, a large bathroom with convenient laundry area, and an expansive game/recreational room above the garage. The functional basement hosts an additional bedroom, a home gym area, and a very large utility / storage area which houses the utilities for the home as well as the pool heater and the pool ventilation system. In the rear yard there is so much to love - fully fenced, interlock stone, a large gazebo, an impressive children's playhouse, and even an area with raised garden beds! Inside and out, this home is sure to impress. Don't miss your chance at this rare property - book your private showing today! (id:63476)
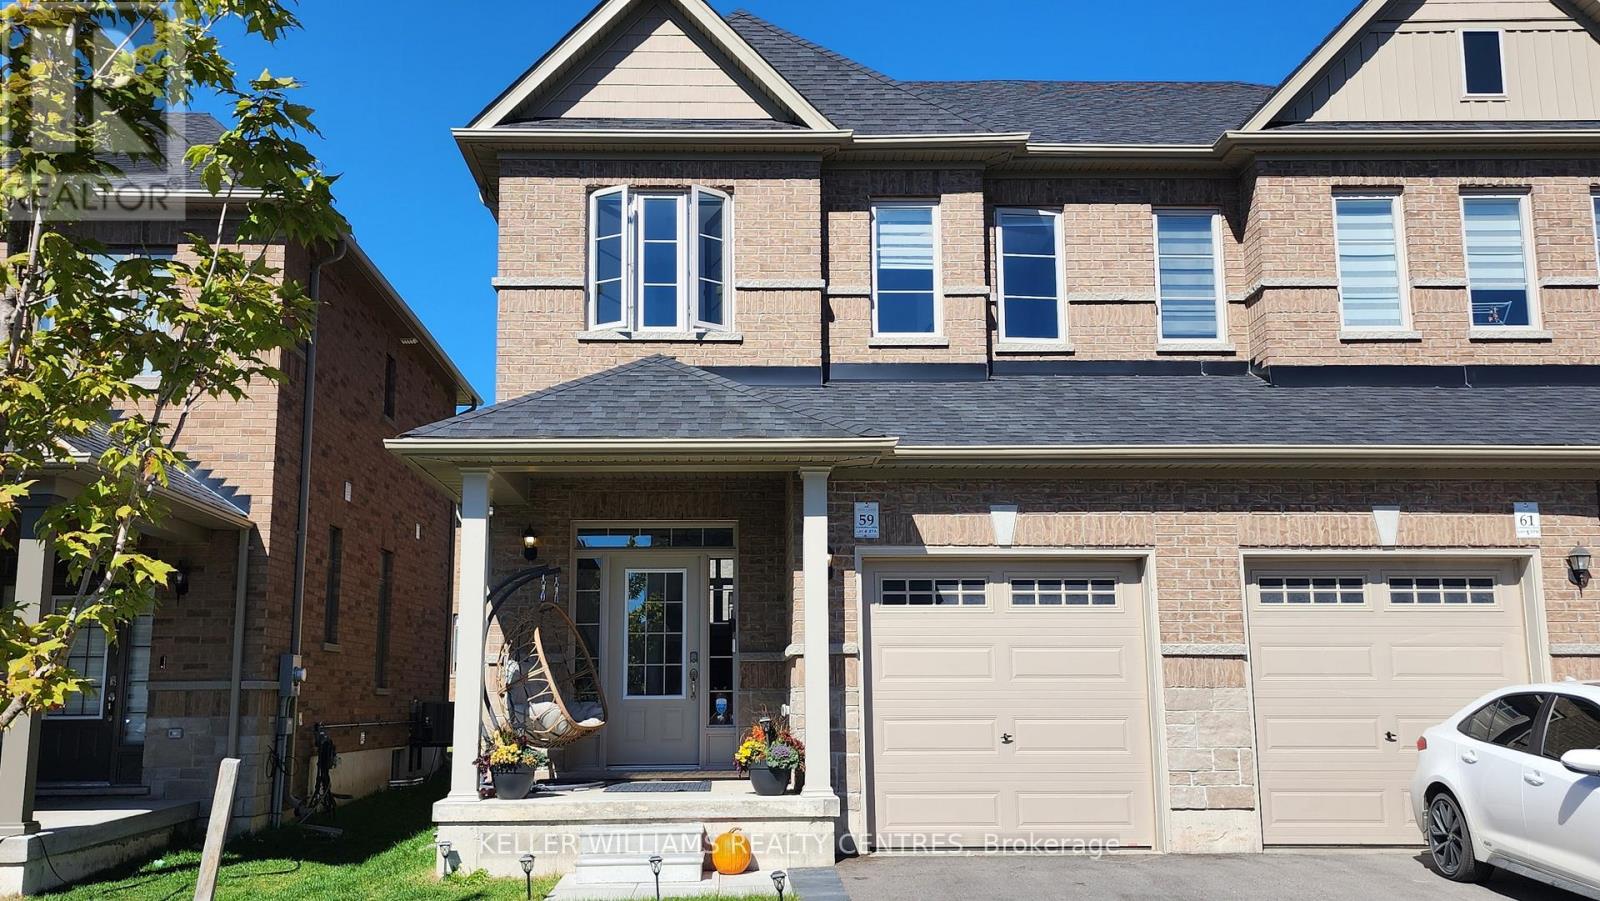
59 Copperhill Heights
Barrie, Ontario
You'll love this bright, modern and open concept home with quality finishes thoughout including hardwood floors on main floor and stairways! The spacious Principle Bedroom boasts double closets and a 4 piece ensuite. You'll be impressed by the size of the second and third bedrooms! Enjoy all the conveniences of garage entry to home, 3 baths, no sidewalk and parking for 3 cars. And let's not forget the ideal location close to schools, parks, restaurants, Costco, Walmart, Home Depot and more! Close to hwy 400 and Go Train for commuters! The spacious Principle Bedroom boasts double closets and a 4 piece ensuite. You'll also be impressed by the size of the second and third bedrooms! (id:63476)
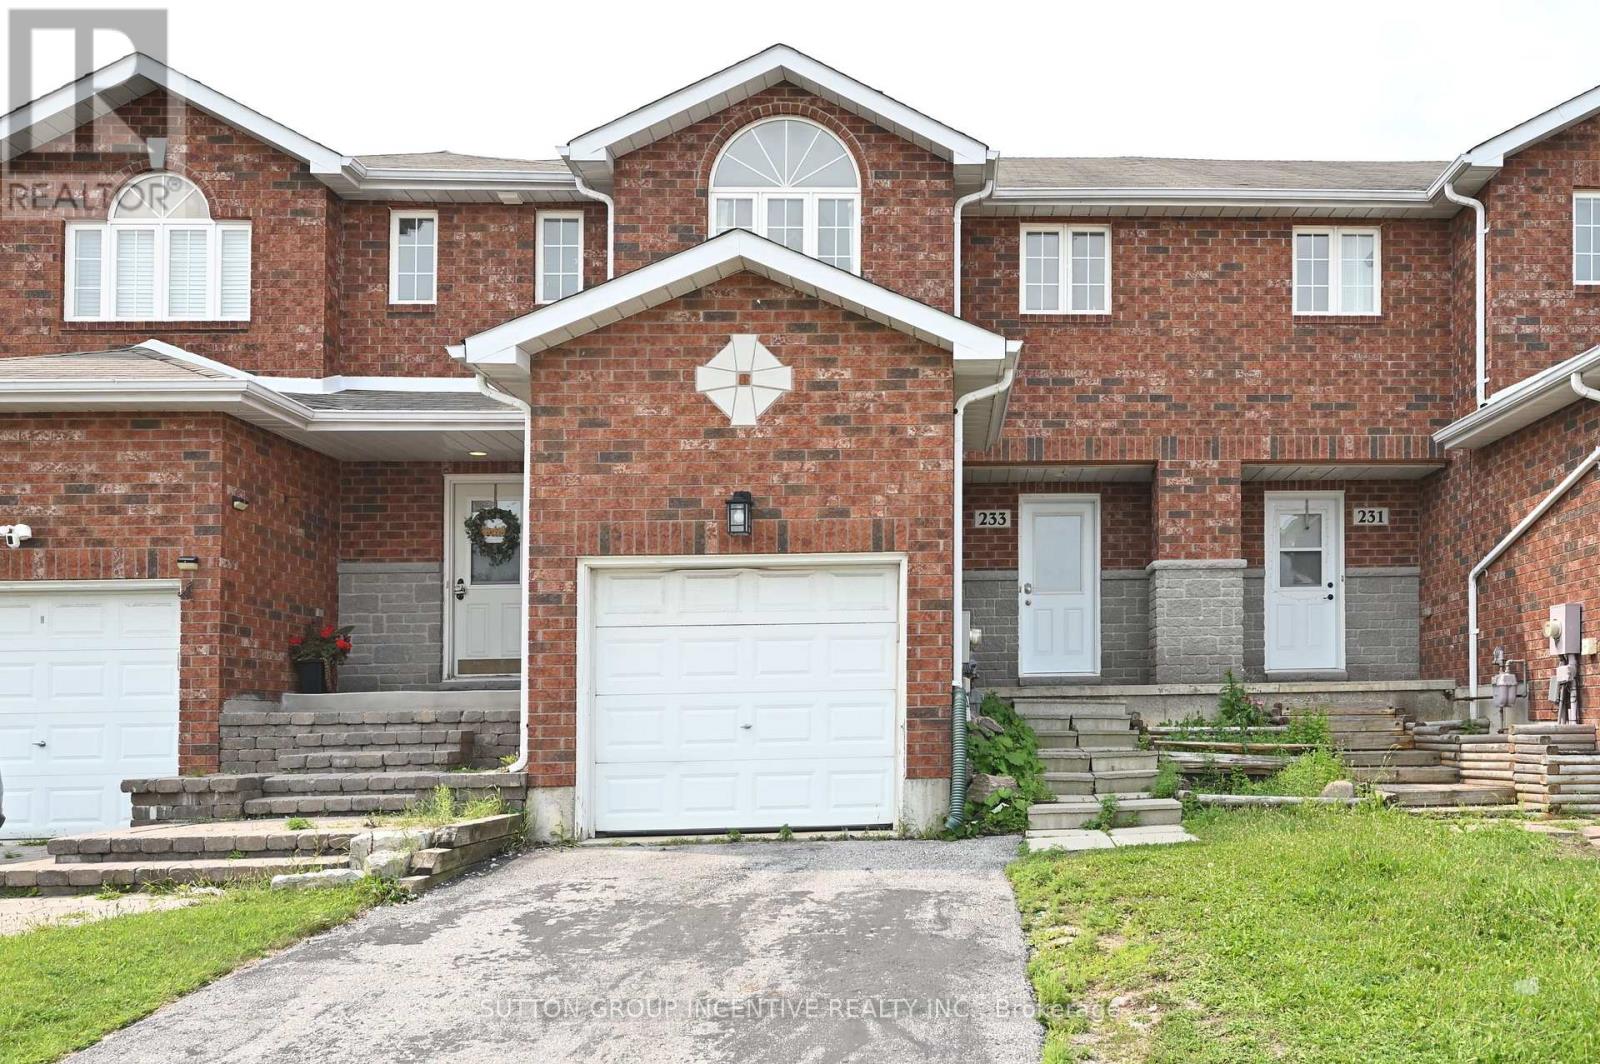
233 Stanley Street
Barrie, Ontario
FREEHOLD TOWNHOME IDEALLY LOCATED DIRECTLY ACROSS FROM COMMUNITY CENTRE, AND WITHIN WALKING DISTANCE TO HIGHLY RATED PUBLIC AND CATHOLIC SCHOOLS, AS WELL AS A LARGE PARK COMPLETE WITH SPORT SPACES AND PLENTY OF GREENSPACE. CLOSE TO SHOPPING, SKI AND HIGHWAY. 3+1 BEDROOM, 3 BATH. GREAT ROO FEATURES A LARGE WINDOW THAT FILLS THE SPACE WITH NATURAL LIGHT, CREATING A BRIGHT AND INVITING ATMOSPHERE. WHITE KITCHEN WITH BREAKFAST BAR. FINISHED BASEMENT PROVIDES ADDITIONAL LIVING SPACE, IDEAL FOR A 4TH BEDROOM OR HOME OFFICE/RECREATION SPACE. CENTRAL AC, FENCED YARD. INSIDE ENTRY TO GARAGE. FIRST AND LAST MONTH RENT & FULL CREDIT REPORT & PHOTO ID & RENTAL APPLICATION & REFERENCES & EMPLOYMENT LETTERS WITH PAYSTUBS IN 2 MONTH REQUIRED.UTILITY EXTRA. THE LANDLORD PREFERS NO PETS AND NO SMOKING. (id:63476)
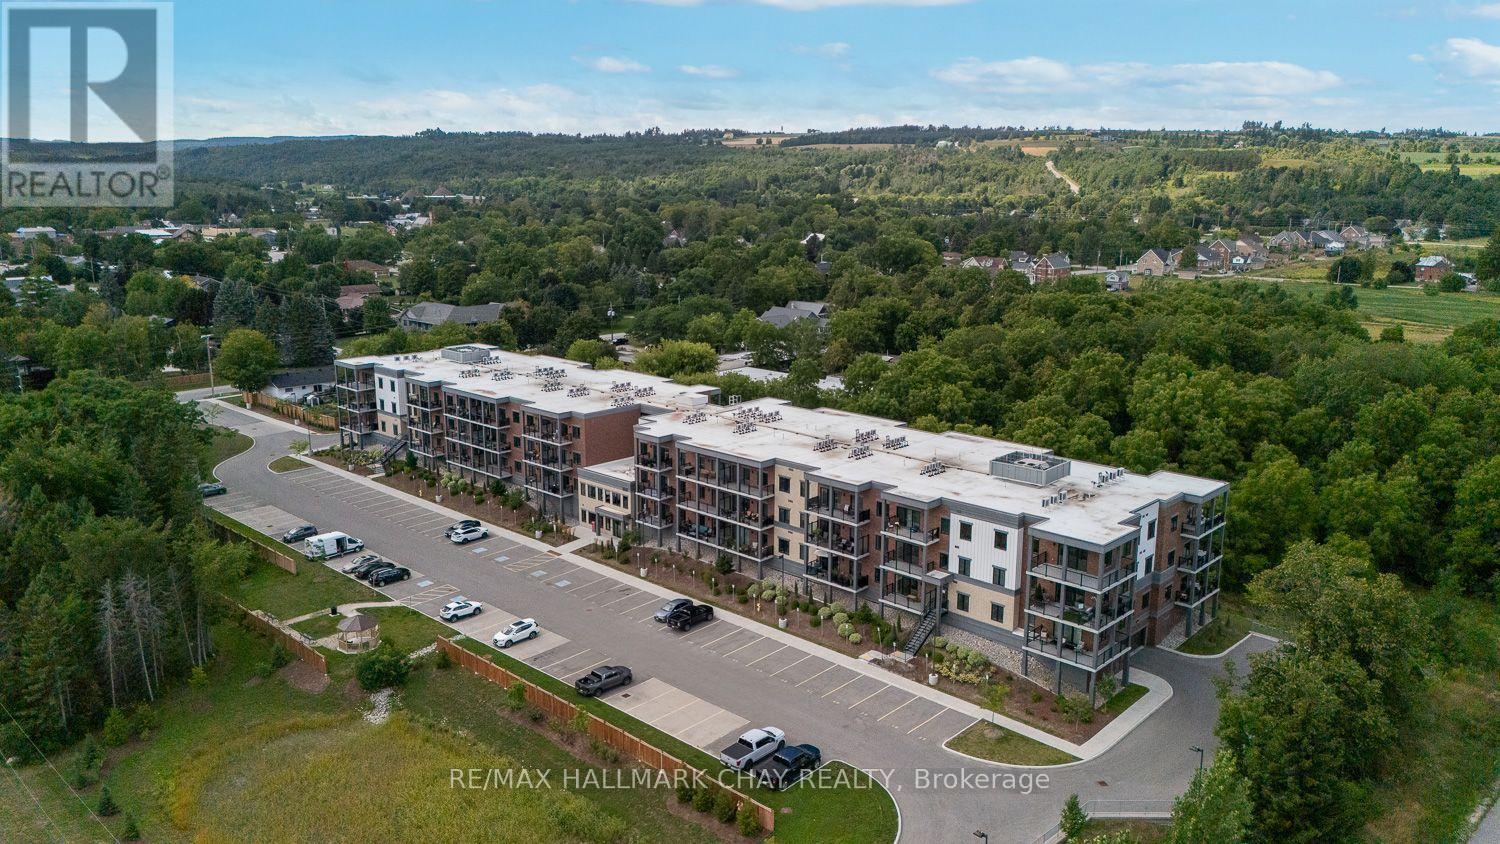
203 - 121 Mary Street
Clearview, Ontario
700 SQ FT, 1 BED + DEN, 1 BATH UNIT IN 2024 BUILT BUILDING WITH EN-SUITE LAUNDRY AND UNDERGROUND PARKING SPOT...............Very bright and clean with open concept layout and 10 ft ceilings...............Kitchen has quartz counter, island, and stainless steel appliances...............12 x 6 balcony with some nice trees in view................Building has nice foyer area, gym, and party/meeting room...............Lots of visitor parking...............Underground parking spot also has private locker...............Tenant to pay all utilities, including: gas, hydro, water/sewer and hot water tank rental..................ONLY APPLICANTS WITH AN EQUIFAX CREDIT SCORE AT OR ABOVE 725 WILL BE CONSIDERED. (id:63476)
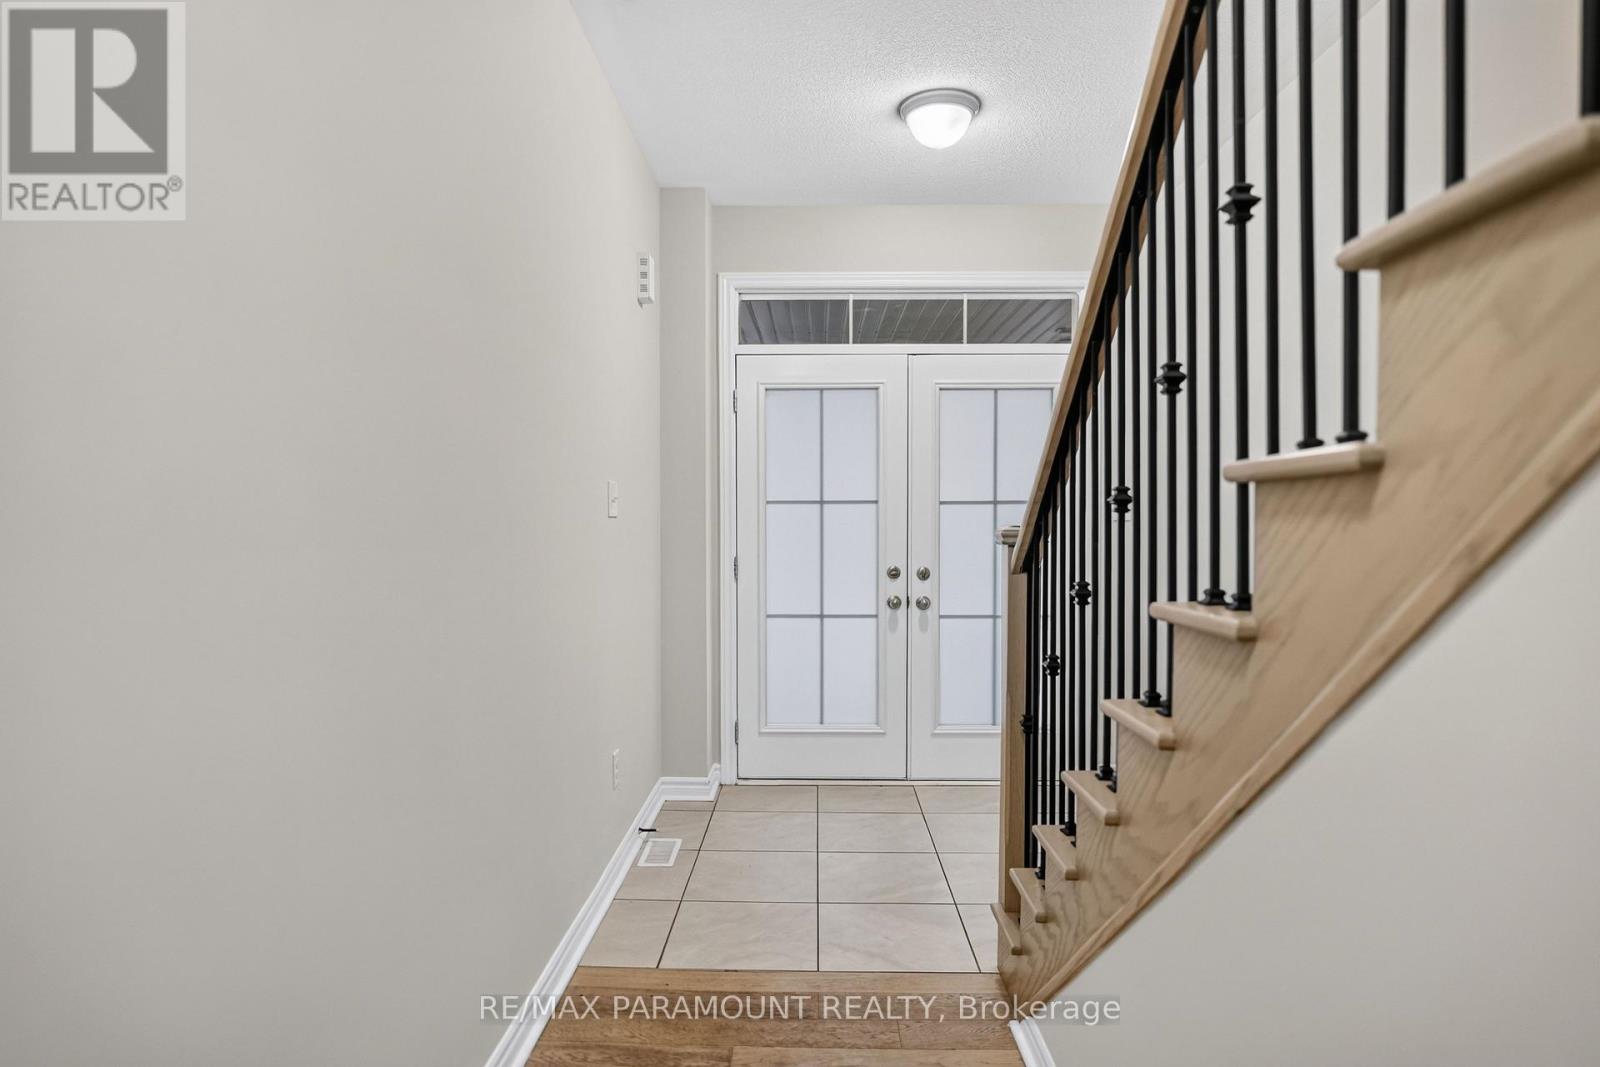
61 Tracey Lane
Collingwood, Ontario
Welcome to Indigo Estates, Collingwood's new premier community. 61 Tracey La, 1,978 sq ft, 4 Bedrooms and 3 Bathrooms with a 9 ft Ceiling in the basement.Collingwood, Where Style Meets Comfort in a Coveted Family-Friendly Neighbourhood. Step into this beautifully maintained home located in one of Collingwood's most desirable communities. Perfectly positioned close to schools, trails, ski hills, and downtown amenities, 61Tracey La offers the perfect balance of four-season living. This charming property features a spacious, open-concept layout with bright, sun-filled rooms and modern finishes throughout. The inviting main floor includes a stylish kitchen with stainless steel appliances, ample cabinetry, and a large island ideal for entertaining. The Family Rm and dining areas flow seamlessly, creating a warm and functional space for both everyday living and hosting guests. Upstairs, you'll find four generously sized bedrooms, including the primary suite complete with walk-in closets and a large ensuite. The unfinished basement with 9' ceilings allows you to create additional living space perfect for a media room, home gym, or play area. Step outside to a private ravine backyard, perfect for summer barbecues, gardening, or just enjoying the fresh Georgian Bay air. Whether you're looking for a full-time residence or a weekend retreat, 61 Tracey La offers comfort, convenience, and a true Collingwood lifestyle. Don't miss your chance to call this incredible property home. (id:63476)
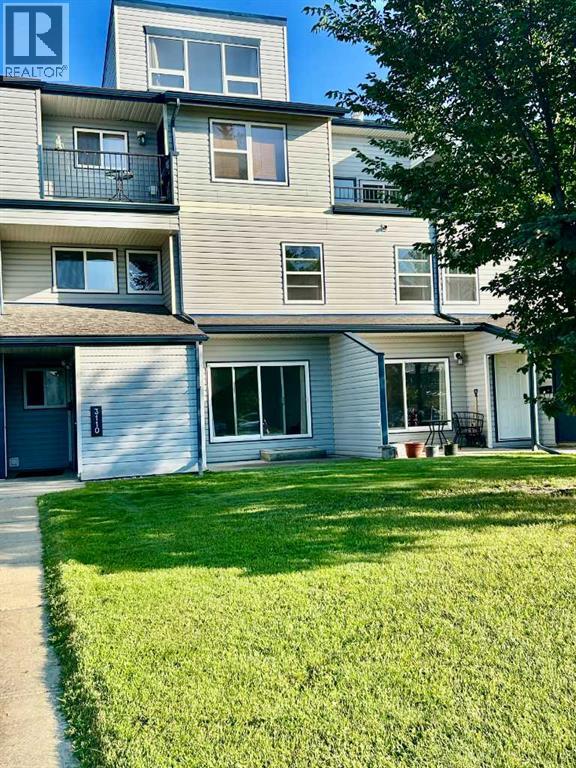
3110, 7201 Poplar Drive
Grande Prairie, Alberta
VALUE, LOCATION, AND FANTASTIC CONDITION come together in this meticulously cared-for property at Haywood Court, offering a fantastic opportunity for first-time buyers, downsizers, or savvy investors. Nestled near schools, walking trails, parks, the Eastlink Centre, and all south-side amenities - plus convenient bus routes - this home delivers both lifestyle and practicality. The moment you enter, you'll love the spacious, sun-drenched living room that stays refreshingly cool even in summer. The stylish kitchen shines with an updated backsplash, generous counter space, a formal dining area, and a massive storage room - perfect for a walk-in pantry or deep freezer - making everyday living and entertaining effortlessly enjoyable.Upstairs, comfort continues with a truly massive primary bedroom, a well-sized second bedroom, and a full 4-piece bath, all complemented by extra storage and in-suite laundry for ultimate convenience. Recent upgrades include fresh paint (2026) and brand-new fridge, dryer, and dishwasher (installed November 2025), so you can move in with total peace of mind. With an exterior storage room, a well-managed building, and low-maintenance living at its finest, this immaculate 2-bedroom condo is completely move-in ready. Don't wait—call your REALTOR® today to book your showing! (id:63476)
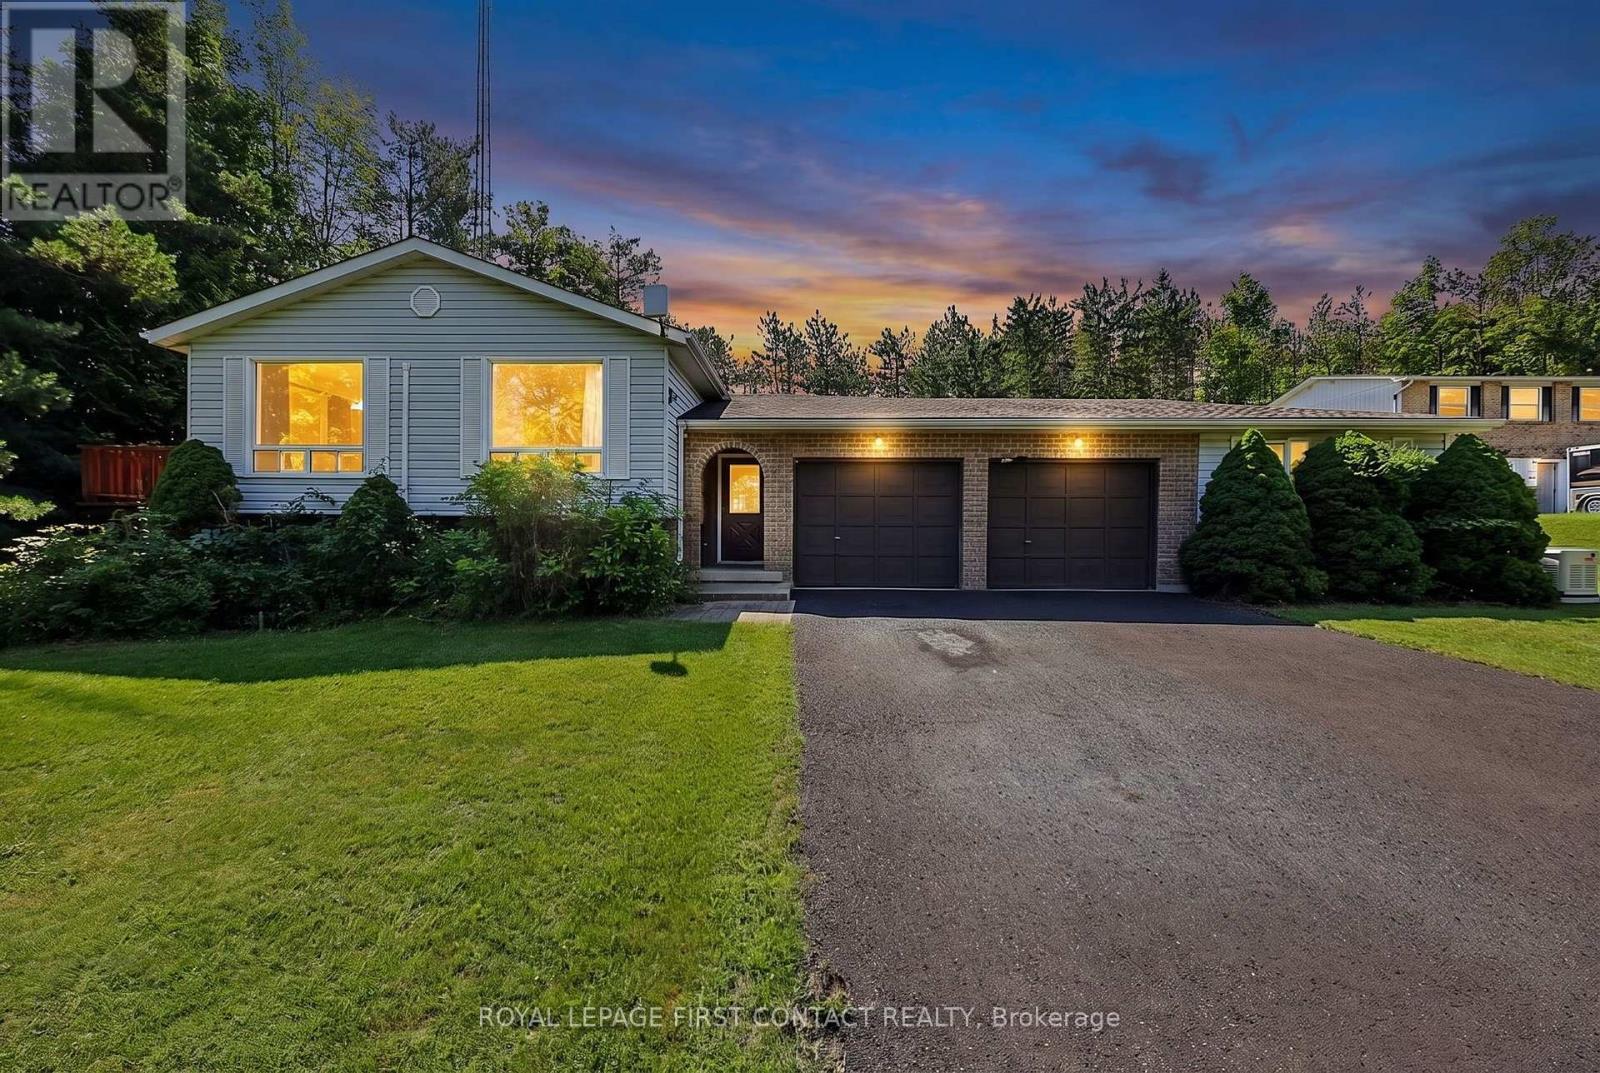
4576 Line 5 Line N
Oro-Medonte, Ontario
Love to ski? Mt. St. Louis Moonstone is just minutes away! Enjoy the best of Oro-Medonte country living from this bright and spacious 3 + 2 bedroom home, set on a 0.678-acre lot with a manicured lawn and plenty of parking. The inviting open-concept main floor offers a comfortable and functional layout, while the huge insulated sunroom with hot tub is the perfect place to relax and unwind after a day on the slopes. The finished lower level adds valuable additional living space, including two bedrooms, with flexibility for family, guests, a home office or recreation space. A large garage with direct entry into the home, plus a workshop, provides plenty of room for vehicles, storage, hobbies and all your outdoor gear. Outside, enjoy the space and serenity of a generous country lot, beautifully maintained lawn and ample parking for family and guests. With Mt. St. Louis Moonstone nearby, easy highway access, and convenient proximity to Barrie, Orillia and Midland, this is a great opportunity to enjoy the country lifestyle while staying connected. Ski nearby. Come home to the hot tub. Enjoy nearly 0.7 acres of country living. Welcome to 4576 Line 5 N. (id:63476)
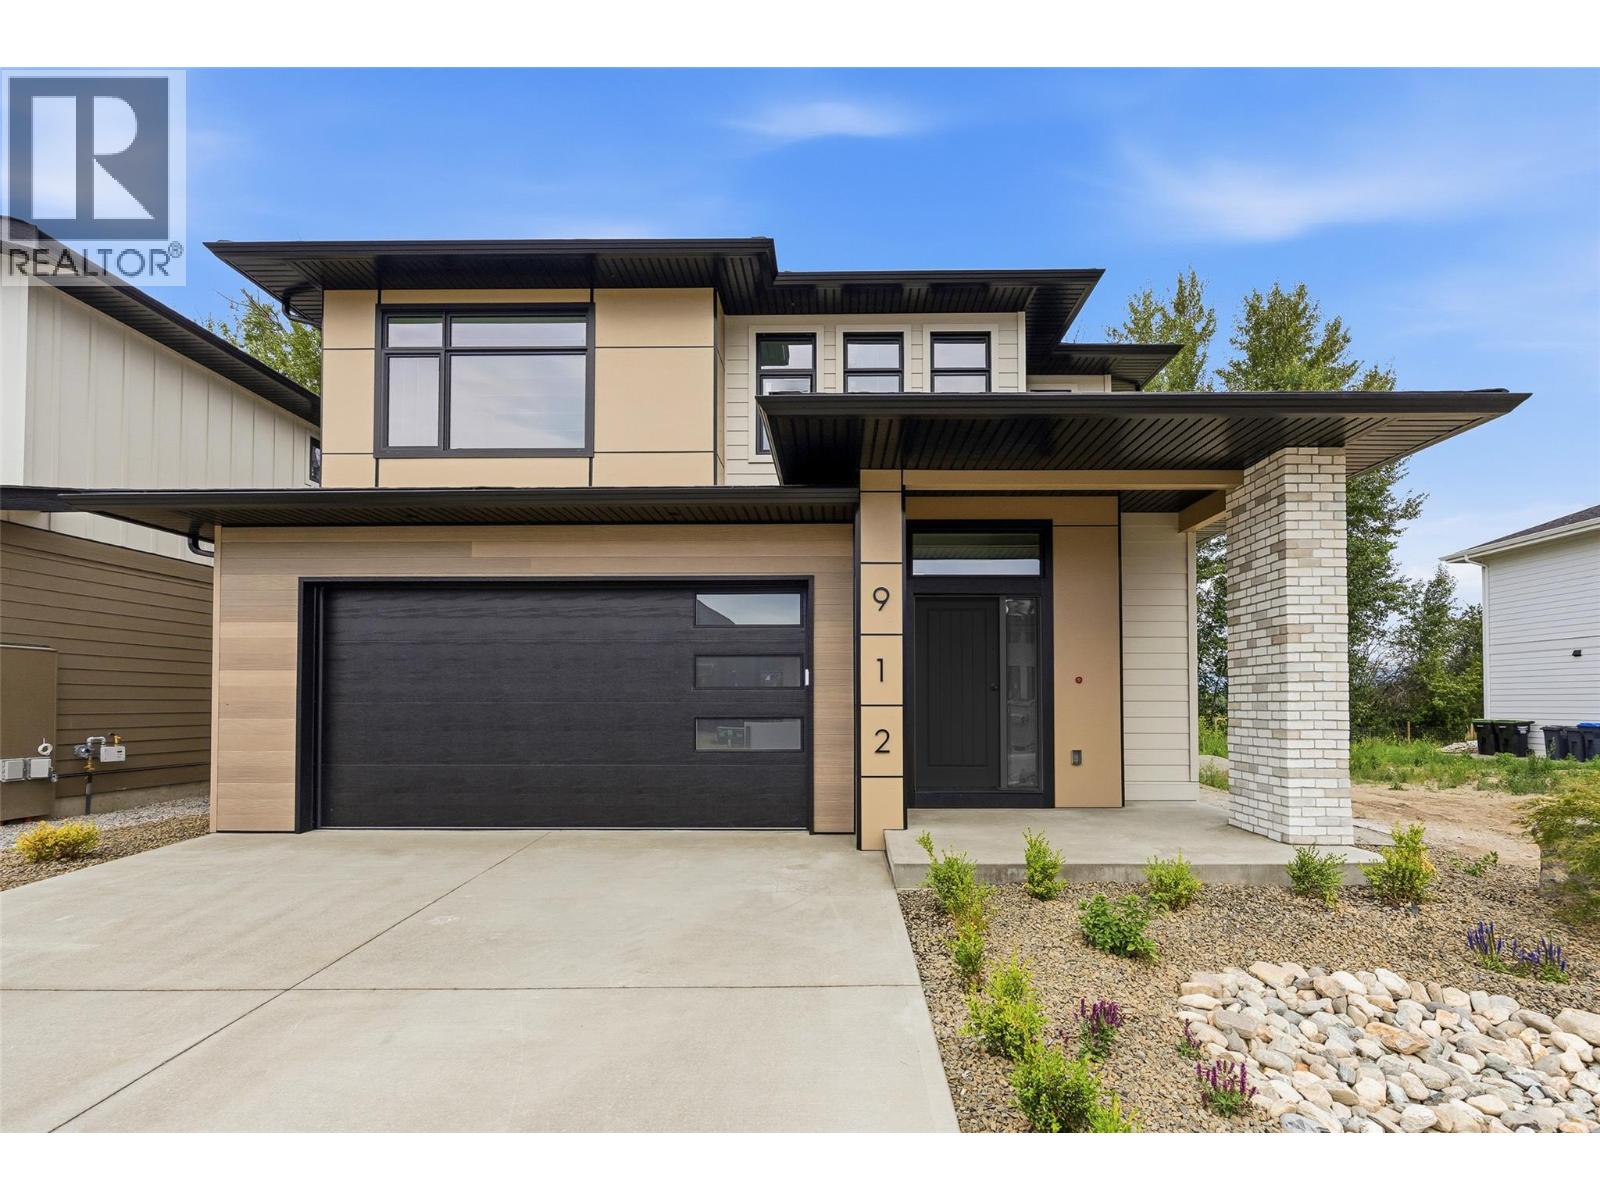
912 Bull Crescent
Kelowna, British Columbia
Welcome to a beautifully newly completed four bedroom, three bathroom home in The Orchard, a thoughtfully planned community in Kelowna’s highly sought-after Lower Mission. Built by award-winning Gibson Custom Homes, this brand-new residence offers the opportunity to enjoy the quality, comfort, and peace of mind of a newly completed home in one of the city’s most desirable neighbourhoods. Set among the grounds of a former working orchard, The Orchard brings together contemporary custom homes, agricultural green space, scenic mountain surroundings, and a strong sense of community. Inside, this spacious four bedroom home offers a modern layout designed with everyday living in mind, providing ample room for family, guests, a home office, or flexible living space. The location is equally compelling. The Lower Mission places you close to Kelowna’s beaches, parks, restaurants, wineries, breweries, and shopping, with Sarsons Beach and the Mission Greenway just minutes away. Families will appreciate the nearby schools, including Anne McClymont Elementary and Okanagan Mission Secondary, while the surrounding neighbourhood offers endless opportunities to enjoy the outdoors and the Okanagan lifestyle. With construction now complete, this is a rare chance to move directly into a brand-new home without the wait. Enjoy the quality and craftsmanship of Gibson Custom Homes, the space and flexibility of a four bedroom design, and the exceptional lifestyle that comes with being part of The Orchard. GST applicable. (id:63476)
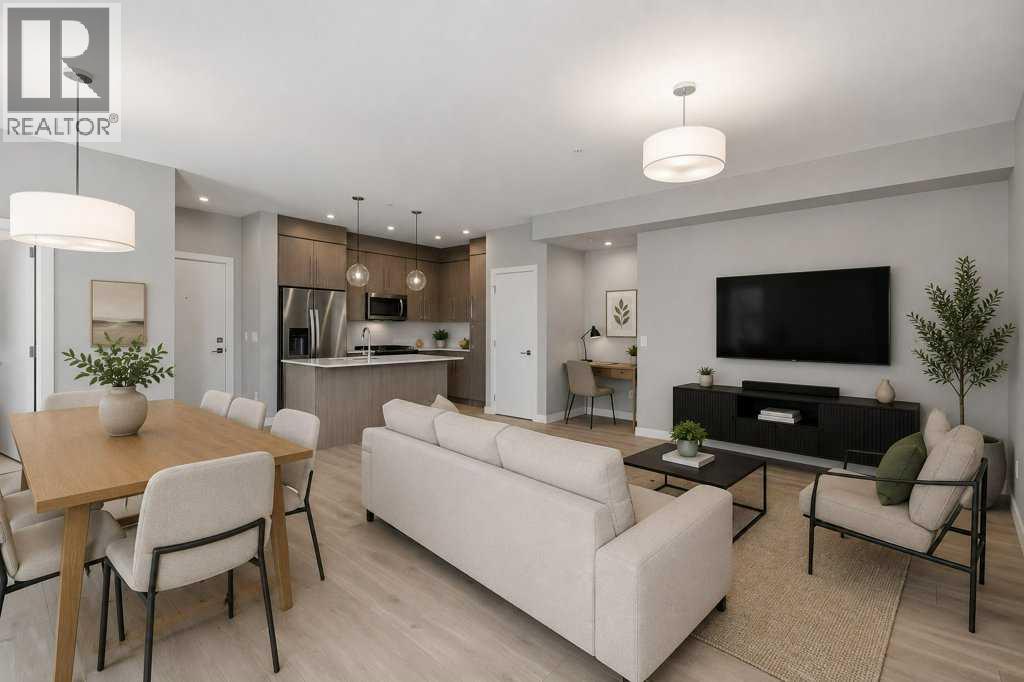
402, 383 Smith Street NW
Calgary, Alberta
2-BED | 2-BATH | TOP FLOOR UNIT | 950 SQ.FT. | UNDERGROUND PARKING | WEST-FACING BALCONY | Enjoy sunset views over the landscaped courtyard from this bright fourth-floor home in The Maple, a vibrant 55+ community in University District. Offering nearly 950 sq. ft., the modern interior includes two bedrooms, two bathrooms and an open living and dining area that extends onto a spacious balcony. The kitchen features full-height cabinetry, quartz countertops, a large island, stainless steel appliances and a gas range, while wide-plank flooring and neutral finishes create a clean, contemporary feel throughout. The primary bedroom includes a walk-through closet and private three-piece ensuite, while the second bedroom has its own walk-in closet and sits near the full main bathroom. In-suite laundry, titled underground parking, visitor parking and a landscaped courtyard add everyday convenience. Outside your door, University District offers restaurants, cafés, shopping, parks and entertainment, with quick access to Market Mall, the University of Calgary, Foothills Medical Centre and major routes. Book your private showing today. (id:63476)
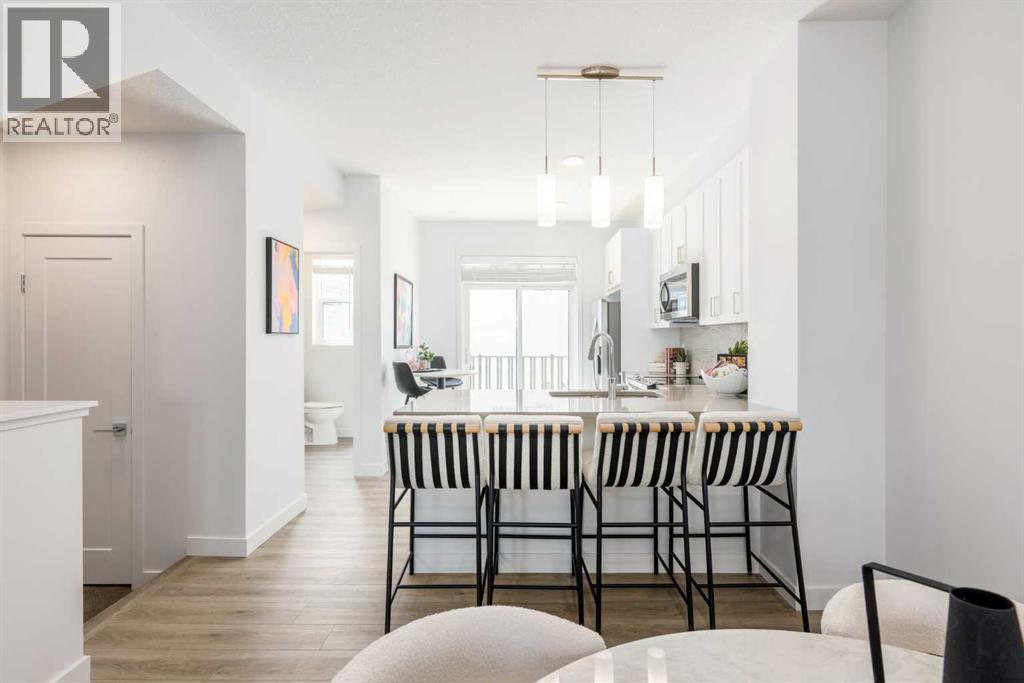
90 Heirloom Passage SE
Calgary, Alberta
POPPY AT RANGEVIEW PUTS SMART TOWNHOME LIVING—AND MEANINGFUL BUYER SAVINGS—FRONT AND CENTRE. Qualifying first-time home buyers may be eligible for the FTHB GST REBATE, representing 5% OFF, while ONE YEAR OF COVERED CONDO FEES adds nearly $3,000 in additional savings.This THREE-STOREY HOME uses its space intelligently, with open living on the second floor, bedrooms and laundry together upstairs, and parking and storage handled below.The kitchen anchors the main living level with QUARTZ COUNTERS, an UPGRADED TILE BACKSPLASH and a PENINSULA BREAKFAST BAR that adds useful seating while keeping the layout open. Just off the kitchen, the FULL-WIDTH PRIVATE BALCONY creates an easy outdoor extension for morning coffee, evening downtime or a little fresh air.The third floor keeps the bedrooms, bathrooms and laundry conveniently together. The primary bedroom includes its own ensuite, while the FULLY ENCLOSED DEN/FLEX ROOM provides dedicated space for a home office, playroom, hobbies or whatever your routine requires.At ground level, the DOUBLE ATTACHED GARAGE offers parking for two vehicles, plus room for bikes, seasonal gear and everyday storage. The WEST-FACING FRONT welcomes warm afternoon and evening light while creating a natural connection to the streetscape.Poppy is set within Rangeview, Calgary’s first garden-to-table community, where PUBLIC GARDENS, WALKABLE PATHWAYS and PLANNED GATHERING SPACES bring connection and outdoor living into the neighbourhood plan.With possession anticipated for October 2026, this home offers a clear path to a fall move—and two valuable incentives that can make getting there even easier. Connect with your preferred REALTOR® to learn more about Poppy at Rangeview and confirm eligibility for the available buyer savings. • PLEASE NOTE: Photos are of a SHOWHOME of the same model – fit and finish may differ. Interior selections and floorplans shown in photos. (id:63476)
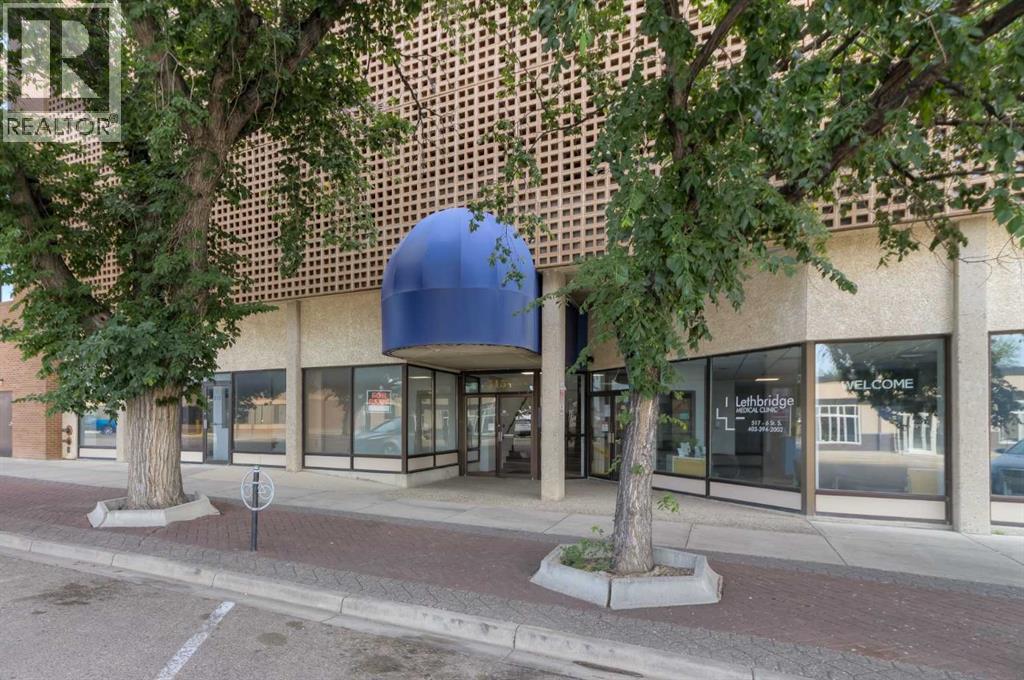
407, 515 6 Street S
Lethbridge, Alberta
Here is a chance to own a beautiful, move in ready, quality renovated, 2 bedroom condo with the big city feel. The location is perfect on the 4th floor with a corner balcony that shows 3 sides of the City and what spectacular views this is for all four seasons!! The feel of this condo is awesome. The kitchen was crafted by Fuzo Cabinets & Design and is timeless! There is very little of the 80's left in this floorplan. Extra cabinetry and storage were added and this condo has worked for a family of 4. (They are sad they must leave Lethbridge). This condo is ideal for the retiree that want security , covered, underground parking, a few amenities such as newly renovated exercise room, sauna & bathroom, common area that can be booked for personal functions, including pool table, shuffleboard and ping pong and there is bike storage. The Landmark is an ideal choice for the working person or couple that want to own, but want to travel on weekends and not worry about maintenance. The Landmark is a non-smoking building and Pets must need approval. Condo fees include electricity, heat, sewer, water, garbage, recycle, reserve fund, insurance, professional management . Do not overlook the value offered in the Landmark. The construction costs of a concrete building, secure parking, amenities and elevators compared to a wood structure condo complex may be something to consider. One of the benefits is the walking distance to shops, restaurants, dental and medical clinics, retail and easy transit route. This building has a nice vibe from a diverse mix of young to middle age and includes seniors wanting a solid place to call home. The building is half way through the process of completing boiler replacements, roof replacement, updated washer/dryers in freshened laundry room , renovated the exercise equipment and sauna room, including new bathroom, as well as redoing the common meeting room and recently built up the Reserve Fund for the continuation of operating a sound bu ilding. Patio decks are in the process of being resealed and repainted. The two elevators have recently been replaced too. . Be sure to consider this condo if you are looking for something affordable and move in ready. (id:63476)
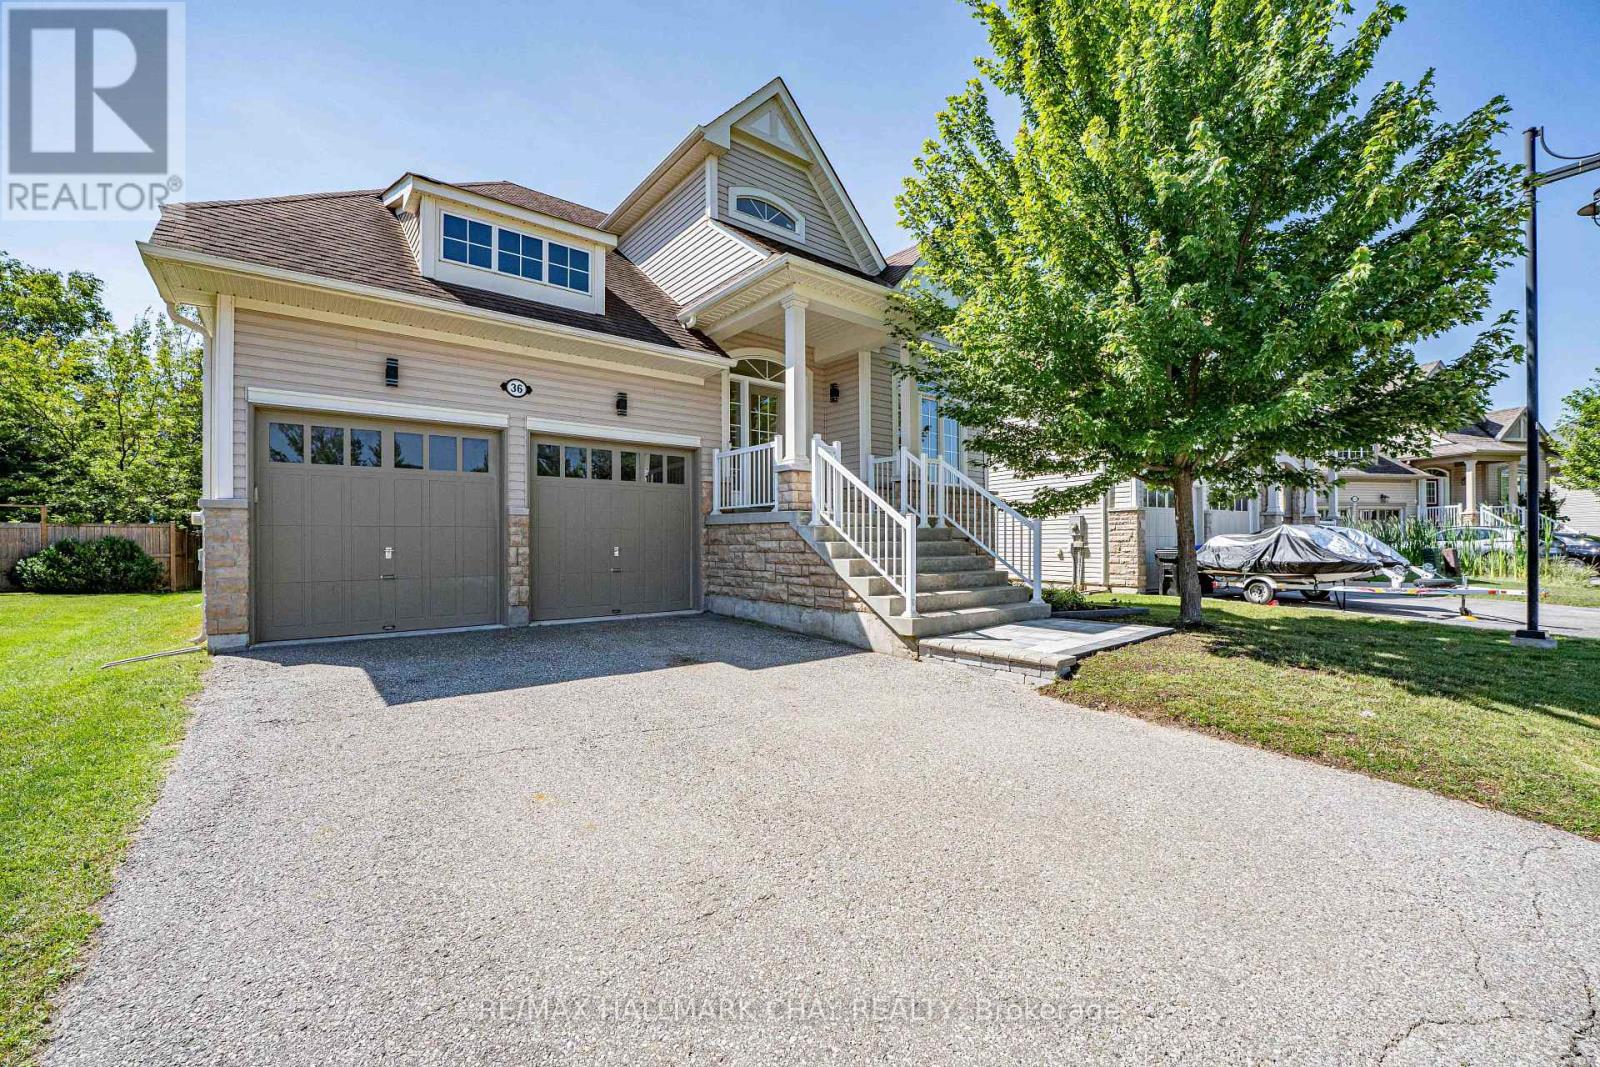
36 Starboard Circle
Wasaga Beach, Ontario
WELCOME TO BLUE WATER ON THE BAY! Beautifully designed 3-bedroom, 3-bathroom Bungaloft offering the perfect blend of style, comfort, and functionality. From the moment you step inside, you'll appreciate the bright, open-concept layout, where the spacious kitchen and living room create an inviting space for everyday living and entertaining. The kitchen features a center island, and plenty of storage while the cozy gas fireplace and stunning wall-to-wall windows fill the home with natural light and showcase peaceful views of the private, mature treed backyard. Step outside to the rear deck and enjoy your own tranquil back yard. The main floor is thoughtfully designed with a spacious primary suite featuring a walk-in closet and 5-piece ensuite. A second main-floor bedroom offers flexibility as a guest room, home office, or fitness space to suit your lifestyle. Upstairs, the versatile loft provides an open sitting area, ideal for reading or relaxing, along with a third bedroom and full bathroom-perfect for family members or overnight guests seeking their own private space. The partially finished lower level expands your living space with a large finished open-concept recreation room, while the remaining area is ready for your personal vision, whether it's an additional bedroom, home theatre, games room, workshop, or additional living space. This exceptional bungaloft is ready to welcome you home. Leave the lawnmower & shovel behind; a low monthly fee covers grass cutting & snow removal right to your door ($327/month). Enjoy exclusive access to the waterfront clubhouse with a heated pool, gym, sauna, & panoramic Georgian Bay views. Minutes to Wasaga Beach, Collingwood & Blue Mountain, this is maintenance-free resort living! (id:63476)
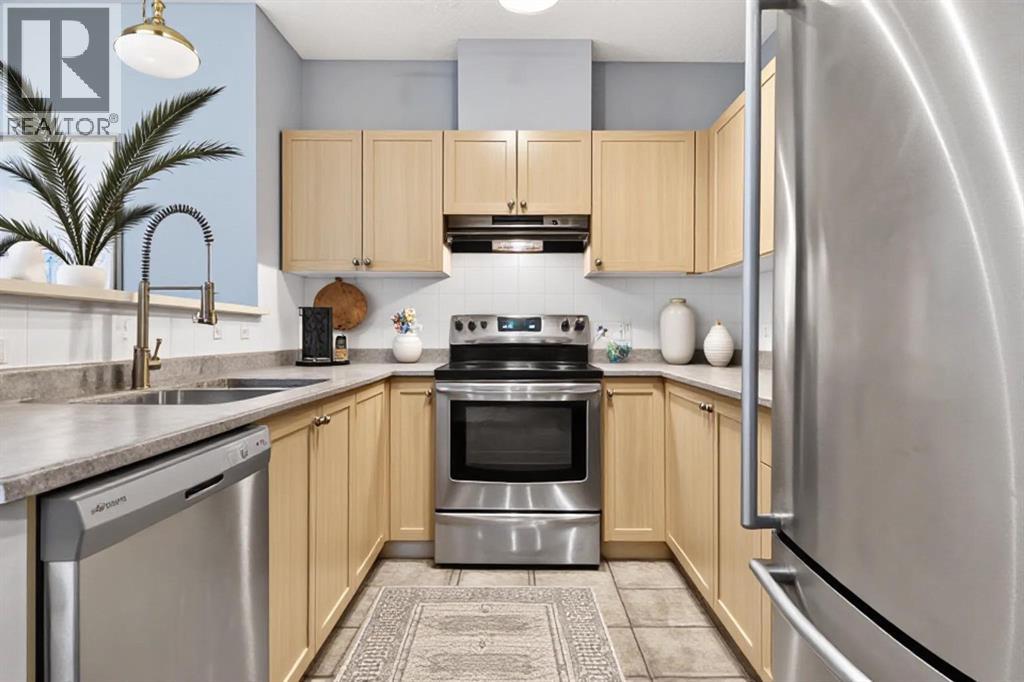
1117, 333 Taravista Drive NE
Calgary, Alberta
Condo fees that include electricity are hard to find - and this 2-bedroom, 2-bathroom unit at Taralake Junction delivers exactly that. Located on the main floor, this bright and well-maintained property offers 880 sq. ft. of functional living space in the heart of Taradale. Offering a private entrance and southeast-facing patio, creating easy access and a welcoming outdoor space to enjoy your morning coffee or evening relaxation. The open-concept layout is filled with natural light and showcases a spacious living and dining area that flows seamlessly into the kitchen complete with stainless steel appliances. The primary bedroom features a walk-in closet and private 4-piece ensuite, while the second bedroom offers a spacious closet and flexibility for family, guests, or a home office. An additional 4-piece bathroom provides added convenience for visitors. Additional highlights include in-suite laundry with extra storage, underground titled parking, a separate storage unit, and high-speed Telus Fibre Internet availability. Residents also enjoy access to a party room within the complex that can be reserved at no charge for gatherings and special occasions. Perfectly positioned across from a park and surrounded by everyday amenities, this home is just minutes from schools, restaurants, shopping, public transit, major roadways, and Calgary International Airport. Whether you're a first-time home buyer, downsizer, or investor, this move-in-ready Taradale condo offers exceptional value, low-maintenance living, and a location that keeps you connected to everything you need. (id:63476)

18, 25 Southbank Crescent
Okotoks, Alberta
Welcome to THE GROTTO, Okotoks’ most exciting new storage and business complex, designed for enthusiasts, entrepreneurs, and professionals who demand more than just space. Whether you’re storing your prized vehicles, running a contained business, or creating your ultimate personal retreat, The Grotto delivers unmatched quality, comfort, and convenience.Standard Features: Each unit offers in-floor heat powered by a tankless combi boiler for endless hot water, a 100-amp panel (upgradeable), and plumbing rough-ins for a bathroom and shop sink. Enjoy oversized insulated overhead doors (18’ wide x 14’ tall) with motorized openers and privacy windows for both light and security. Inside, find modern LED lighting, a variable-speed ceiling fan, floor drain, and metered utilities (gas, water, and power). Access your bay through a 3’ insulated walk-in door featuring WiFi, Bluetooth, and keypad entry. Safety is top priority with fire sprinklers throughout.Mezzanine-Expand your space with mezzanines up to 840 sq. ft., offering 10 ft ceilings, large opening windows, and 13’8” clearance underneath, perfect for RVs or lift systems. Ideal for a golf simulator, office, or lounge area, it’s your space, elevated.Built to industrial standards with 6” reinforced concrete floors (rated for semi-truck weight), steel and IMP construction, and R40 insulated walls and ceilings. Each bay includes future-use wall vents (for HRV or A/C), large windows for natural light, and concrete aprons for easy access.The Complex offers a brand-new gated development features 29 premium bays ranging from 1,750 to 2,100 sq. ft., all with 24 ft white smooth panel ceilings and 24/7 secured access via remote entry app and FOBs. The site includes a large paved, fenced courtyard, 6-camera security system, LED exterior lighting, and professionally landscaped low-maintenance grounds. High-speed internet available. Snow removal and landscaping included. With completion Summer 2026, this gives you time whether you ’re creating the ultimate man cave, luxury storage bay, or secure business shop, The Grotto is where passion meets performance.Limited availability, let's secure your unit today! (id:63476)
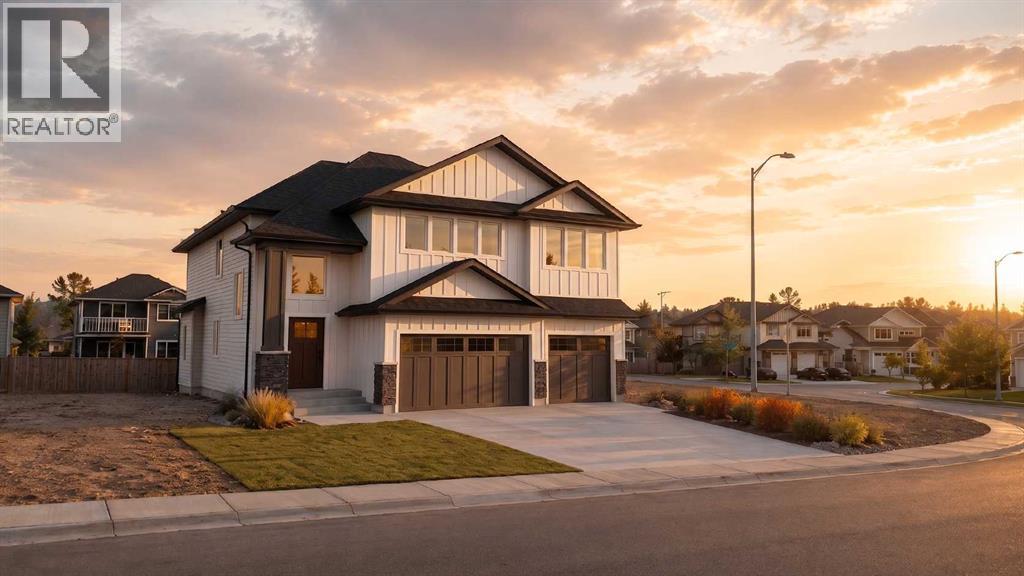
2132 30b Avenue
Coaldale, Alberta
The main floor is thoughtfully designed with light wood tones, stone counters, and matte-black fixtures, creating a warm, modern aesthetic throughout. At the heart of the home is a showpiece kitchen featuring a 9-foot quartz island, floor-to-ceiling cabinetry, stainless-steel appliances, and pantry with custom built-ins complete the space with both function and style. The oversized living room offers plenty of space for the entire family, while a wall of expansive windows fills the main level with natural light. Additional features include a custom fireplace, floating oak shelves, and a covered deck located just off the dining area.The entire upper level is dedicated to the primary retreat. Large south-facing windows, private laundry, a dual vanity, freestanding soaker tub, walk-in closets, and a custom tiled shower with a built-in bench and matte-black rainfall shower head create a space designed for comfort and privacy.Downstairs is fully developed and features a well sized family room, two large bedrooms and a 4pc bathroom. Property is currently under construction. Photos are for reference only and may not reflect the finished home. (id:63476)
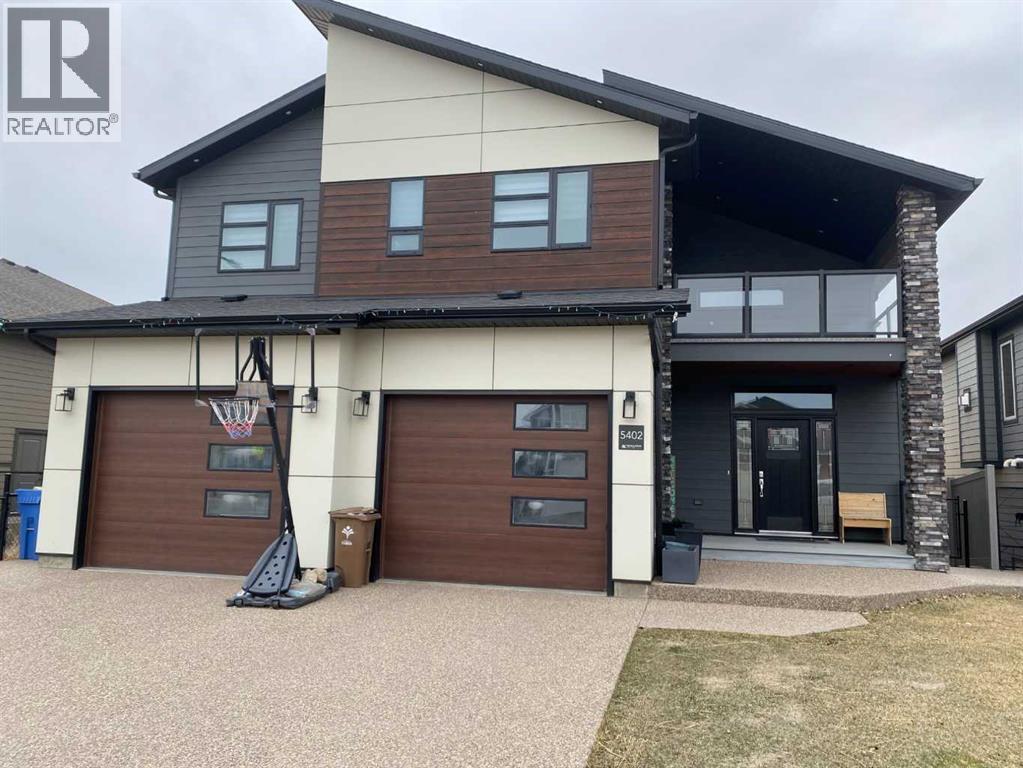
5402 43 Street
Taber, Alberta
Beautiful home on the lake in Taber! With 3400 sqft of finished living space and 5 bedrooms, this amazing bi-level home has ample room for the whole family! Built in 2020, this home located in Westview Estates was built to a high standard and features a main floor with 9 foot ceilings and large living spaces. A massive 18'x14' primary bedroom with full ensuite including jetted tub, and walk in closet are also included on the main floor as well as a 2 piece bathroom with laundry. Watch the sun set from the large 18'x12' covered deck in the back that looks out over Westview lake that has full glass walls to protect you from the wind while still maintaining the view. If you're looking for a different space to enjoy your morning coffee, you also have the option to sit on the 13'x12' covered deck at the front of the house that you access from the upper level where you will also find 2 additional bedrooms and a full bathroom. In the basement, you will love the absolutely massive 32'x21' family room that includes a wet bar. Attached to the family room is a dedicated tv/theatre room, another full bathroom and 2 more bedrooms, which could also double as an office. Walk out of the basement family room to a covered patio and the backyard that leads to the green space, park and lake! Extra features for this home include central A/C, an HVAC systems that is zoned individually for each level, built in sound system, quartz countertops, water filter, widow coverings (with some automatic), garburator, heated double garage and underground sprinklers. This home has so much value and a lot to offer, you need to take a look! (id:63476)
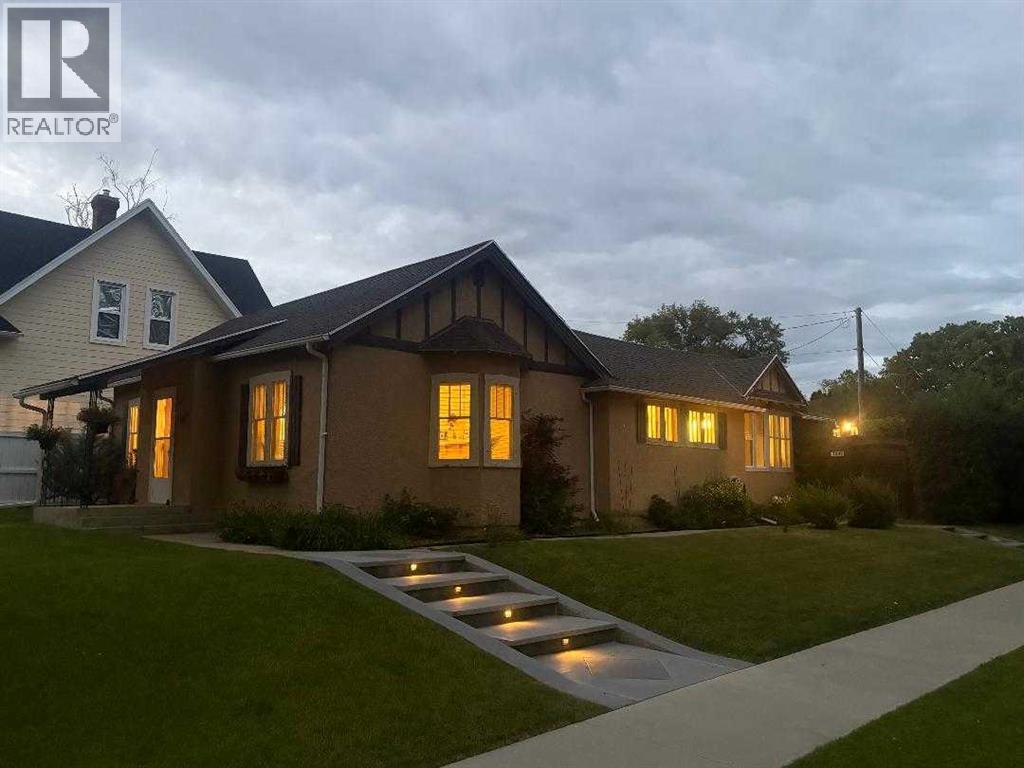
1407 4 Avenue S
Lethbridge, Alberta
This unique and desirable neighborhood in Upper Eastside, is one of the more sought after in the city, within walking distance to coffee shops, restaurants, markets and more. Step in the front door and be taken back in time, when construction was solid, and character was abundant! This fabulous home on a corner lot, is generous in size with 3 bedrooms and 2 bathrooms. With one level living and over 1600 sq ft, it appeals to many lifestyles. The good sized living room and dining area make entertaining a breeze! Down the hall, you’ll find 3 bedrooms and a generous sized, beautifully renovated main bathroom. The primary bedroom also features an en-suite. You’ll love the abundance of counter space in the kitchen, and the over-size pantry. South facing windows bring plenty of sunshine throughout the day, adding to the airiness of this lovely character home. Step out the back door to a low maintenance yard and spacious patio area, perfect for soaking up the sunshine! A single detached garage completes the package. We invite you to call your Real Estate Professional and view this beautiful home today! Possession is negotiable, but can certainly be immediate. (id:63476)
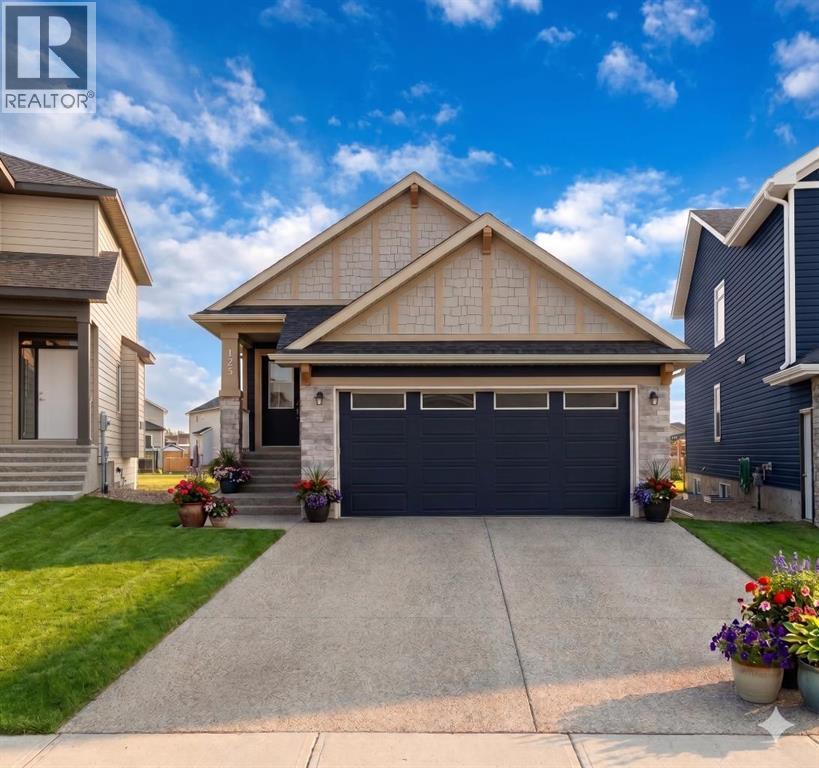
125 Monarch Bend
Rural Rocky View County, Alberta
Welcome to this exceptional walkout bungalow, offering over 2,500 sq. ft. of beautifully developed luxury living on a premium pie-shaped lot backing onto green space in the prestigious lake and golf community of Harmony in Springbank. Designed to embrace both elegance and comfort, this home features an open-concept layout with soaring vaulted ceilings, expansive windows, and an abundance of natural light that seamlessly connects the interior with its stunning natural surroundings. The main level offers 1,350 sq. ft. of thoughtfully designed living space, featuring two spacious bedrooms and two full bathrooms. At the heart of the home, the chef-inspired kitchen impresses with a large central island, quartz countertops, full-height soft-close cabinetry, subway tile backsplash, and premium finishes. The kitchen flows effortlessly into the dining area and inviting living room, where a cozy gas fireplace creates the perfect setting for everyday living and sophisticated entertaining. The primary suite is a peaceful retreat overlooking the green space, complete with a generous walk-in closet and a spa-inspired ensuite featuring dual quartz vanities and an oversized glass shower. The fully developed walkout lower level expands the home's living space with two additional bedrooms, a full bathroom, and a spacious recreation room that opens directly onto the covered patio—ideal for entertaining, relaxing, or accommodating family and guests. Step outside to enjoy your private outdoor oasis, where the covered walkout patio overlooks open green space, providing exceptional privacy and year-round enjoyment. Residents of Harmony enjoy an unmatched resort-style lifestyle with access to a 140-acre lake, the renowned Mickelson National Golf Club, scenic pathways, parks, playgrounds, and the future Village Centre. Conveniently located just minutes from Springbank Airport, top-rated schools, and Calgary, Harmony offers the balance of luxury, recreation, and everyday convenience. This i s an opportunity to own a beautifully appointed walkout bungalow on one of Harmony's most desirable green space lots, where privacy and an elevated lifestyle come together. (id:63476)
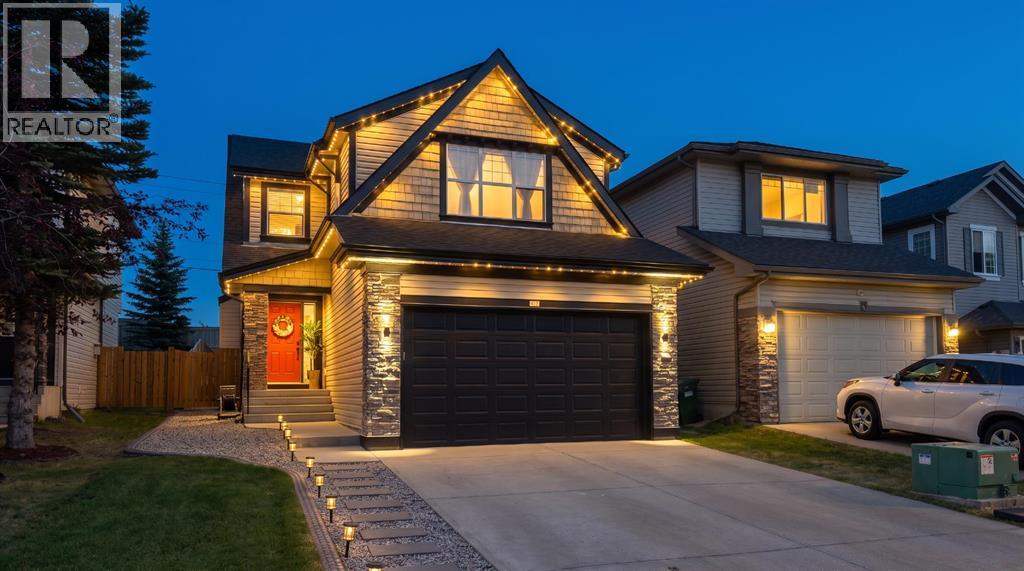
47 Chapman Circle SE
Calgary, Alberta
Welcome to this beautifully updated, fully finished two-storey home located on a quiet family friendly street offering permanent Gemstone lighting that adds impressive curb appeal year-round. The attractive exterior showcases stone accents, and excellent landscaping. The bright main level features warm hardwood flooring and an open-concept design ideal for both everyday living and entertaining. The spacious living room is centered around a striking stone-faced gas fireplace and flows naturally into the dining area, where sliding doors provide direct access to the sunny south backyard deck. The kitchen offers abundant cabinetry, newer stainless steel appliances, a tiled backsplash, pantry, and a large island with an eating bar and plenty of workspace. A convenient powder room and main-floor laundry area with upper cabinetry complete this level. Upstairs, the home offers three comfortable bedrooms, including a spacious primary retreat filled with natural light. The beautifully updated ensuite creates a relaxing, spa-inspired atmosphere with dual sinks, illuminated mirrors, a freestanding soaker tub, an oversized glass-enclosed tiled shower, and access to a walk-in closet. Two additional bedrooms provide excellent space for family, guests, or a home office, while the large bonus room offers a versatile second living area perfect for movie nights, gaming, or relaxing. The fully developed basement expands the home’s functionality with a generous recreation room, a fourth bedroom with space for a desk or sitting area, a full bathroom with a shower, and additional flexible space for fitness equipment, hobbies, or storage. Outside, the fully fenced backyard features a large private lawn and a spacious two-level deck with plenty of room for outdoor dining, barbecuing, and entertaining. Other notable upgrades include a newer furnace, on demand hot water, all appliances have been upgraded and replaced over the last few years, newer carpets, newer interior paint, A/C, updated f ireplace, new roof / gutters / downspouts in 2022 and more. This home boasts access to Lake Chaparral year round which is the cherry on top! Hurry on this one as it won't last long!! (id:63476)
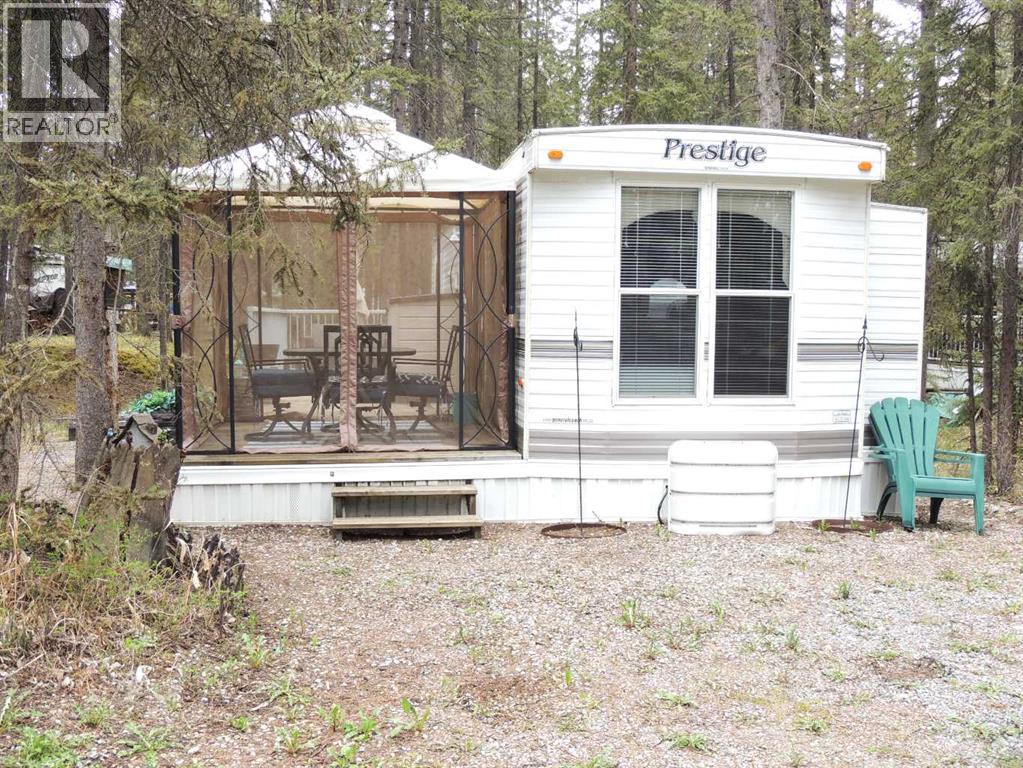
7 Timber Drive
Sundre, Alberta
PRICE REDUCED! Absolutely perfect lot off the beaten track with only one neighbour. Still close enough to the Owners gate, Pool and Owners lounge. Located at Tall Timber RV Resort in beautiful Sundre AB in the shadows of the Rocky Mountains to the west., one hour north of Calgary or Cochrane, you have all the surroundings of rustic camping but no need to be disappointed when your usual campground is full and also that dreaded stop at the gas station. This lot actually backs onto a green space give the perception of your living area being much larger. On top of all this, you are getting a 38 foot 2007 Prestige Destination Trailer in very good condition which can comfortably sleep 4 between the master bedroom and the hide-a-bed in the Living Room. There is also another couch for someone to sleep on if needed. Lots of room in the yard to pitch a tent for weekend guests. Tall Timber RV Resort is a Family oriented park with many activities for the adults as well as children. While you're at it, why don't you volunteer for the Social Committee and lend your new ideas to keep every one busy throughout the season. The Baseball Diamond, the Horse-Shoe pitch, the Disk Golf course located throughout the park, the playgrounds and of course the indoor pool and hot-tub, Darts Instructions and tournaments for young and old, will keep everyone busy. Throughout the season there are food trucks in the park, along with a market with resident ( and some locals ) selling their wares and vegetables when in season. Be as busy as you want or just visit friends and enjoy the solitude of the park. Tall Timber is a well managed and maintained park with a strong reserve fund for your peace of mind. Tall Timber is a well equipped town with groceries, pharmacies, restaurants etc, all within a 15 minute walk or an even shorter time if you prefer to drive. West of Sundre is horseback riding and even a few smaller lakes that are stocked with fish and can be kayaked on. Tall Timber RV Resort is a 3 Season resort with very reasonable Maintenance fees ( 1758.69 ) which includes your Power/Water / Septic. Winter access is also available but dependent on road accessibility. Right beside the park is the Red Deer River where you can wade in the water and even Kayak on. The Sundre area also has several Golf Courses nearby including the Sundre Golf Resort. What a great area to spend your time! (id:63476)
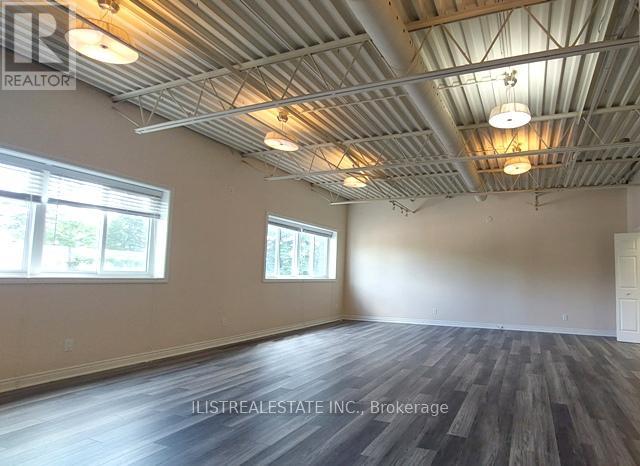
Upper - 458 Service Road
Whitchurch-Stouffville, Ontario
Great small office or studio space for small business's. On second floor. Renovated with a large open space with kitchen, a separate large office space and a full bathroom. Two car parking only. Great for small professional office, studio space, personal training and many other office related uses. (id:63476)
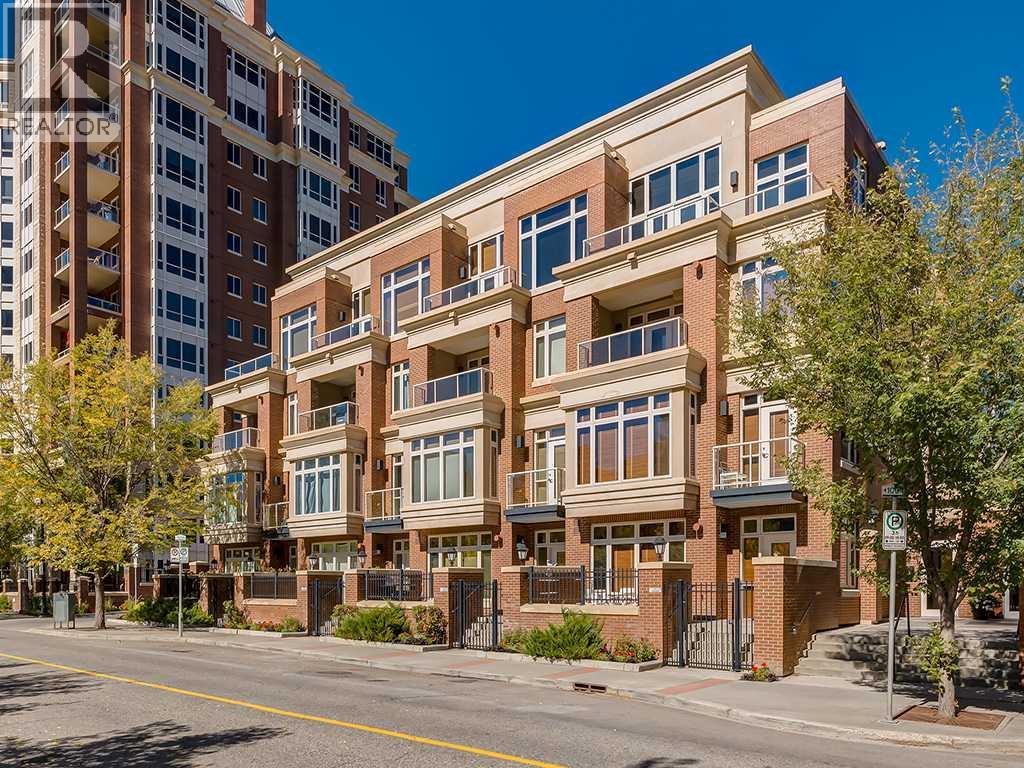
103, 660 Eau Claire Avenue SW
Calgary, Alberta
Great Price! Exceptional Value! Time to indulge in the pinnacle of luxury, elegance and comfort at this exclusive premier gated condominium home in the Princeton Cityscape, a private and quiet 20 suite low-density luxury building. This stunning residence offers an unparalleled blend of sophistication and functionality featuring a huge primary bedroom, den/guest bedroom, office/computer area, 2 bathrooms, 2 titled parking stalls and secure titled storage locker. The thoughtfully designed open-concept layout with high ceilings seamlessly connects the living, dining and kitchen areas, creating a perfect environment for entertaining or enjoying quality time relaxing at home. Completely renovated with high-quality finishing and meticulous attention to detail! Enjoy the many features and upgrades with wide plank hardwood flooring, quartz countertops and eat-in Island, stainless steel appliances, gas stove, built-in coffee maker and wine fridge, soft close drawers throughout, central air conditioning, electronic Hunter Douglas blinds, 2 sided gas fireplace, ensuite bathroom with steam shower, walk-in closet, high-end stack washer/dryer, den/office area, spacious south facing terrace patio, balcony, large bright floor-to-ceiling windows, built-in vacuum system, under stairs storage room, huge primary bedroom, convenient front/back entrances, generous amount of recessed lighting and views of the night time City lights! This dream come true condominium home has it all! Extraordinary heart of Eau Claire location along the south bank of the Bow River next to beautiful Prince's Island Park and the world-class pathway system. Enjoy everything this amazing downtown community has to offer that includes the Eau Claire Athletic Club, fine dining, great restaurants, outstanding cafes and bakeries, amazing pubs, close to the plus 15 skywalk system, LRT & Transportation, Peace Bridge and just a short walk to Kensington shopping and Calgary's vibrant city center. Time to enjoy the ultima te in downtown urban living! (id:63476)
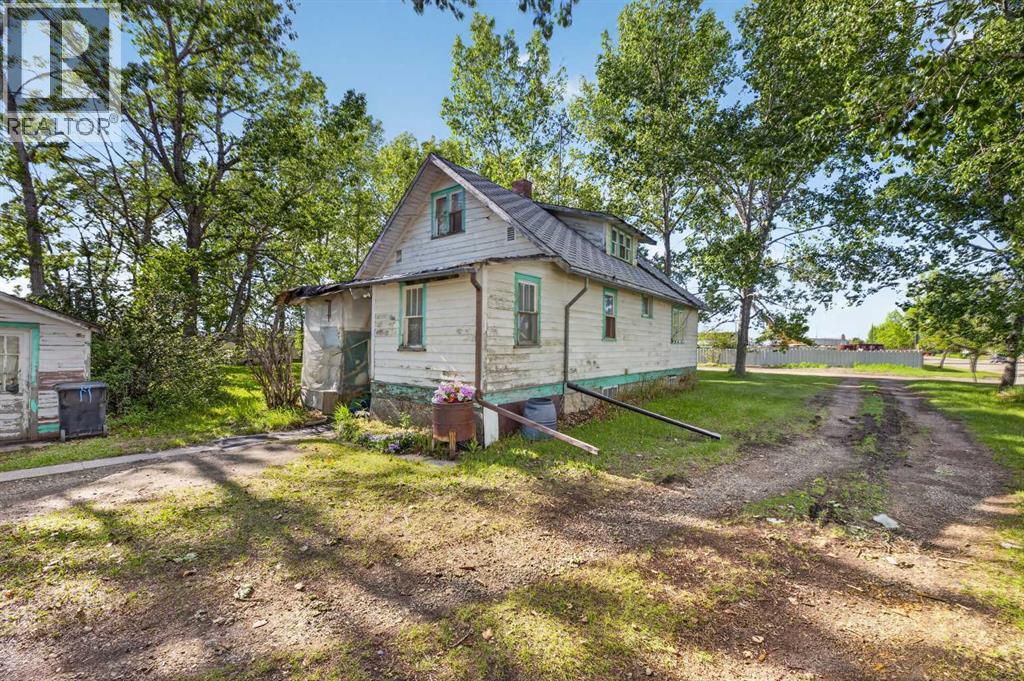
1701 18 Avenue
Didsbury, Alberta
This 0.92 acre property with a residence zoned I1 ( Light Industrial ) offers a rare opportunity for investors, developers, or business owners. The house, built in 1944 was moved onto a new foundation and basement in the 1980s, is solid though certainly ready for updating. It could be the house to live in while operating a business, or serve as a revenue generating rental while you finalize redevelopment plans. With nearly an acre of land presently zoned light industrial, the site presents multiple potential redevelopment pathways. It may be worth checking with the development officials as to whether the town would possibly be open to considering a rezoning to multi family residential, given the established housing directly across the street. While nothing is guaranteed, the range of possibilities makes this property well worth exploring. Whether you’re looking for an affordable property with a large yard to live on, revenue generation while pursuing long term development plans, this parcel delivers exceptional upside values. (id:63476)
345 Napier Street
Collingwood, Ontario
SEASONAL RENTAL! Spend your fall or winter in comfort in this family-friendly rental ideally located just 10 minutes from ski hills and steps to shops, restaurants and Georgian Bay. Set on a quiet street, this inviting home offers the perfect blend of space, warmth and convenience for your seasonal getaway. Featuring two comfortable bedrooms equipped with a king-sized bed and bunk beds, this rental is ideal for families. The bright, open living area provides a welcoming space to relax and unwind after a day on the trails, golf course or hills. Outside, a spacious backyard offers room for play. With ample parking and easy access to local amenities, this property ensures a stress-free and enjoyable stay. **Flexible dates** (id:63476)
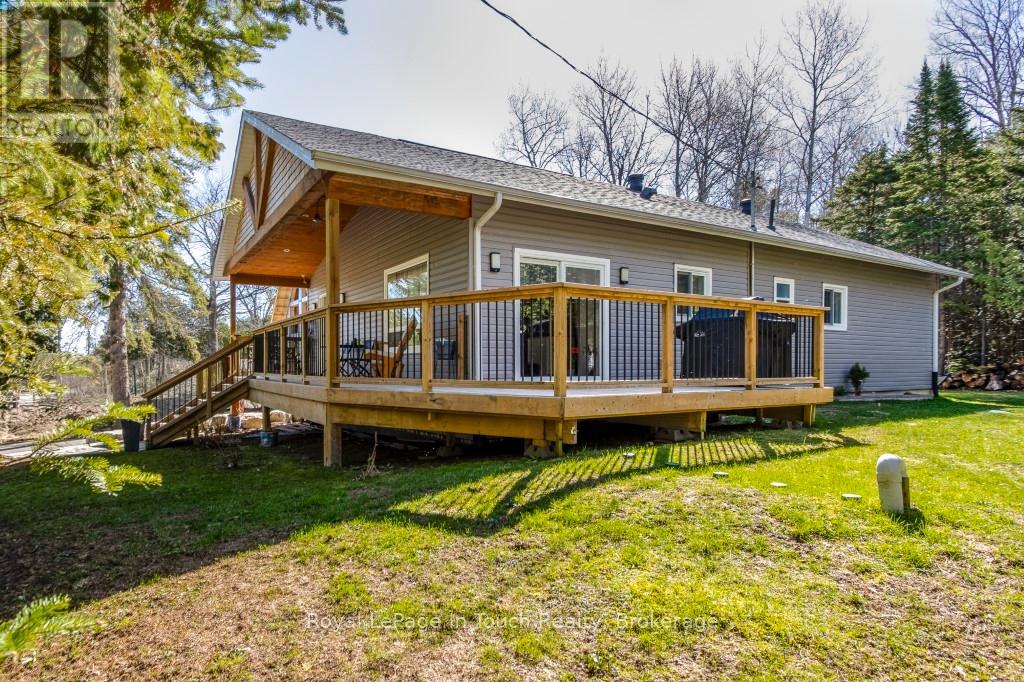
31 Earldom Boulevard
Tay, Ontario
This custom built home has to be seen to be appreciated! JUST A SHORT STROLL TO THE SPECTACULAR PRIVATE MEMBERS ONLY GRANDVIEW BEACH! Remember the days when the kids would spend every waking moment outside? Hiking, biking, hockey on the streets. Well this is that kind of neighbourhood! Cottage Country Living with modern comforts like natural gas, municipal water & high-speed internet. Enjoy outdoor living on this double lot on a quiet dead-end road. Built just 5 years ago this beautifully designed raised bungalow delivers modern style & timeless curb appeal. The open-concept design welcomes you home where a vaulted ceiling creates a bright and inviting atmosphere. The kitchen has a generous island which offers a thoughtful blend of comfort & style. Walk out from the kitchen to enjoy the day on your expansive wrap-around covered verandah perfect for morning coffee, bbq's & summer get-togethers. There are 9' ceilings throughout with 3 bedrooms and 2 bathrooms & convenient main floor laundry. Extra features include a mudroom, large pantry, plank flooring, side covered entrance which leads to a detached garage and Parking for 8 cars. A rear entrance steps outside to your private rear yard oasis backing onto greenspace. Unwind after a long day & enjoy your own outdoor firepit for warm summer nights under the stars with your own bunkie for guests or extended family. This property is the perfect blend of tranquility, recreation & convenience. Your very own Georgian Bay Retreat is an outdoor enthusiasts dream offering endless opportunities for outdoor adventures with swimming, playground, kayaking, fishing, snowmobile routes & four-season fun. Marina's close-by. Golf, Ski, trails, Hospital, all amenities. This one checks all the boxes. Only 10 minutes to Midland, 40 to Orillia & Barrie & 90 minutes to the GTA. Don't miss out. Call for your private viewing today!!! (id:63476)
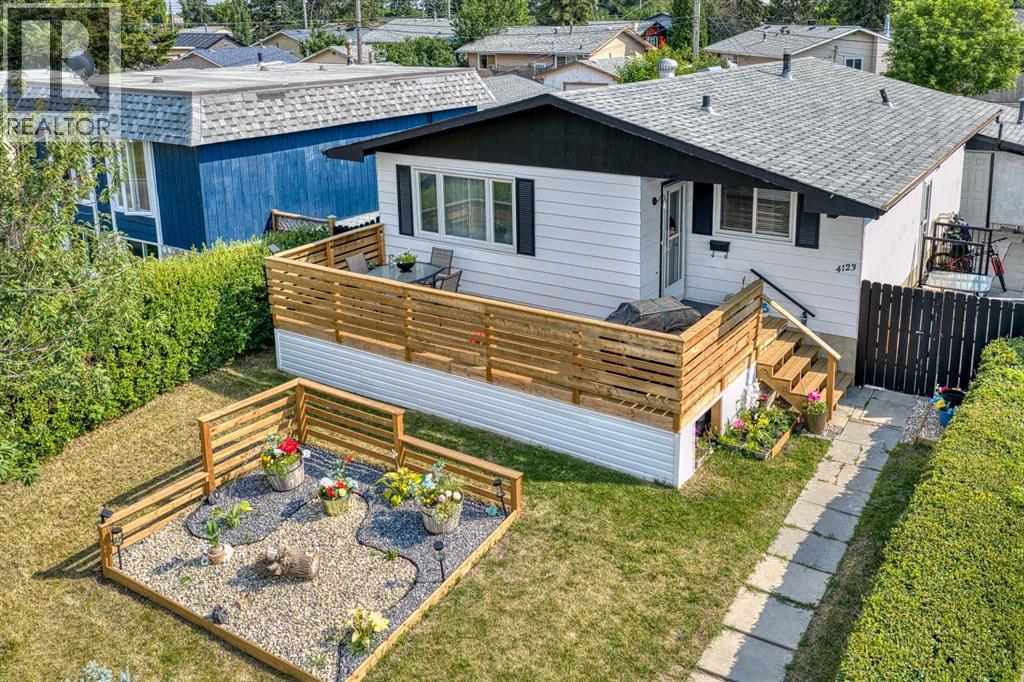
4123 30 Avenue SE
Calgary, Alberta
Welcome to this beautifully renovated bungalow offering over 2,000 sq. ft. of developed living space in an incredible location directly across from a LARGE PARK. With 5 bedrooms, 2 full bathrooms, and a fully separate ILLEGAL BASEMENT SUITE this home is ideal for families, multigenerational living, or buyers looking for extra space and flexibility.Step inside to a bright and welcoming main floor featuring a spacious living room, a functional kitchen with plenty of cabinetry and a gas stove, a dedicated dining area, three generously sized bedrooms, and a full bathroom.The fully developed lower level features a 2 bedroom illegal basement suite with its own SEPARATE PRIVATE ENTRANCE, a full kitchen, spacious living area, two bedrooms, and a full bathroom. Whether you're accommodating extended family or looking to help offset your monthly housing costs, this thoughtfully designed space offers excellent flexibility. One of the home's standout features is the shared laundry area, thoughtfully located so both the upper and lower living spaces have access without either occupant needing to enter the other's suite, providing added privacy and convenience.Outside, you'll love the brand new oversized front deck, the perfect place to enjoy your morning coffee, relax after a long day, or host family dinners while overlooking the beautiful park across the street. The backyard offers plenty of room to enjoy and is complemented by an oversized detached single garage with additional off street parking.Located just minutes from schools, playgrounds, shopping, public transit, and major roadways, this home offers exceptional value and versatility in an established neighbourhood. (id:63476)
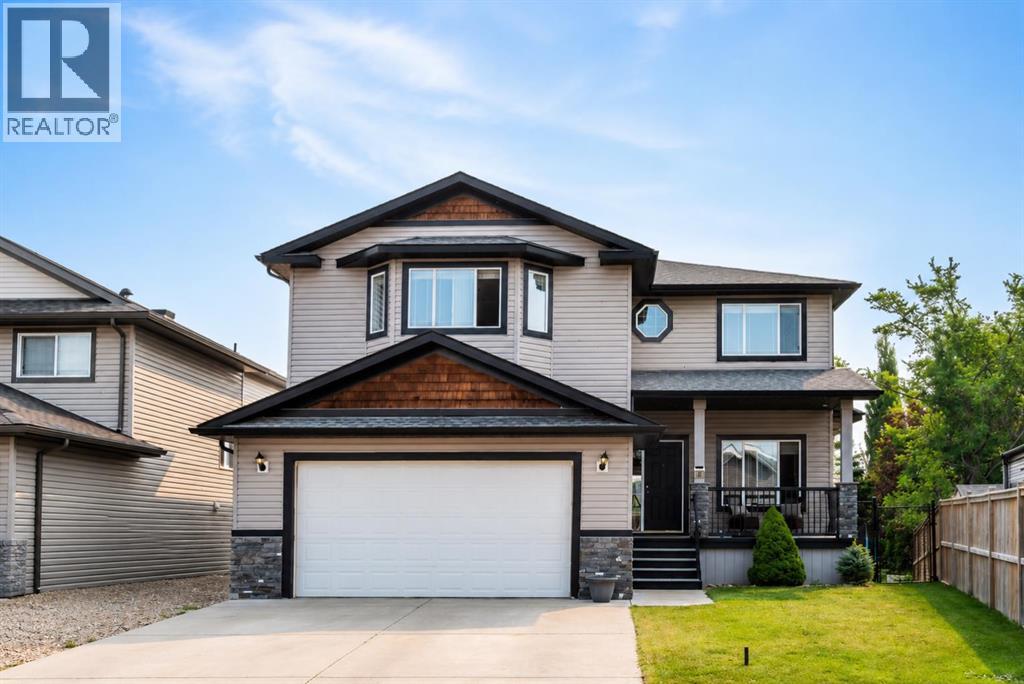
35 Hillcrest Boulevard
Strathmore, Alberta
Welcome to 35 Hillcrest Boulevard, a spacious family home offering over 2,500 square feet above grade, a sought-after walkout basement, and one of Hillview's most desirable locations backing directly onto the pond, walking paths, and greenspace. From the moment you arrive, the home's welcoming curb appeal is highlighted by cedar shake accents, peaked rooflines, and a generous front entry. Inside, you'll discover a thoughtful floor plan designed for everyday family living, with multiple gathering spaces and room to grow. Just off the foyer, a spacious main-floor office offers flexibility as a work-from-home space, playroom, home gym, or quiet retreat for guests. Rich hardwood flooring leads into the open-concept kitchen, dining, and living area, where large windows frame peaceful views of the pond and greenspace beyond. A cozy gas fireplace anchors the living room, creating a warm and inviting place to gather, while the kitchen features granite countertops, stainless steel appliances, a walk-in pantry, and generous prep space for both everyday living and entertaining. Step outside onto the upper deck and take in the tranquil backyard setting. Overlooking the pond, mature trees, and walking paths, it's the perfect place to enjoy your morning coffee, host family barbecues, or simply unwind at the end of the day. The main floor is completed by a convenient laundry room with sink and storage, direct access to the attached double garage, and a two-piece powder room. Upstairs, the spacious bonus room with custom built-in cabinetry provides a second family living area, while the 2 bedrooms feature walk-in closets. The primary suite enjoys beautiful pond views and includes a five-piece ensuite with dual sinks, a soaker tub, separate shower, and walk-in closet. The unfinished walkout basement offers an incredible opportunity to create additional living space tailored to your family's needs while providing direct access to the backyard and pond. Situated on a 5,5 97-square-foot landscaped lot, this home combines an exceptional location with a functional layout that's ready for its next chapter. With schools, parks, amenities, and pathways just steps away, you'll enjoy one of Strathmore's most established and family-friendly neighbourhoods. Offering outstanding space, an unbeatable backyard setting, and the opportunity to add your own style over time, 35 Hillcrest Boulevard is ready to welcome its next family. (id:63476)