
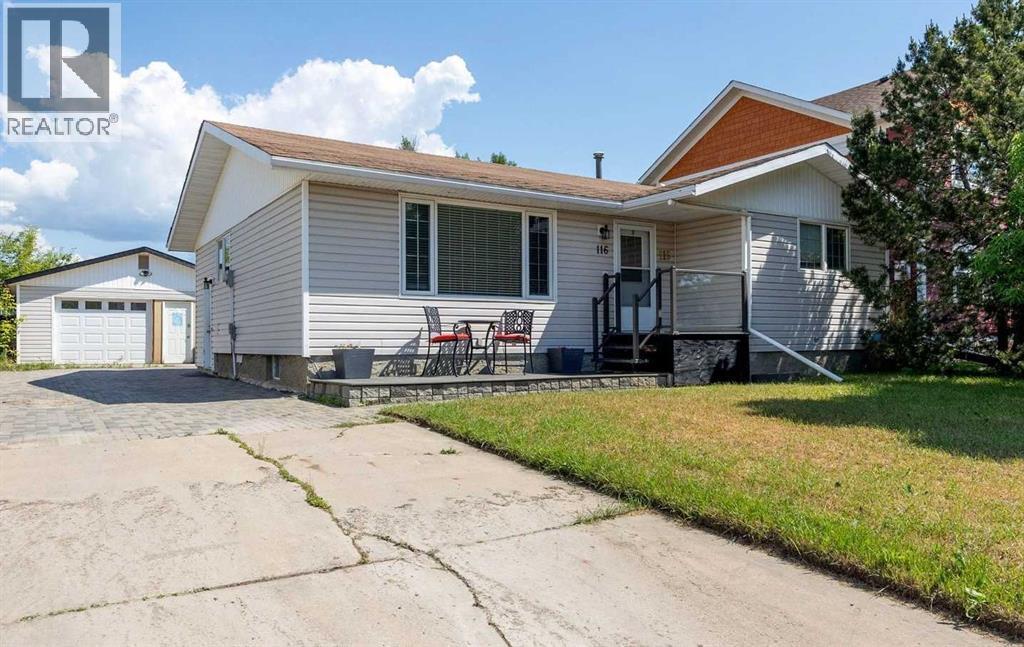
116 Rowan Street
Fort Mcmurray, Alberta
Step into this lovely air conditioned home on one of the best streets in town: a quiet neighbourhood with mature trees and wide street. As well, this property has an extra long driveway to park your RV. Close to two elementary schools, lots of amenities & just steps down the road to the Birchwood Trails. On your way into this bungalow home, you will be greeted by a new lovely front porch built with sturdy and long-lasting composite decking to enjoy your morning coffee. Once inside, the main floor features a spacious and bright living room, kitchen, dining room with updated lighting, 3 bedrooms, and 1.5 bathrooms including an ENSUITE bathroom. The living room features a large window to allow for an abundance of natural light, and it opens up to the dining area which is next to the kitchen. The kitchen features another eating area, a new kitchen sink faucet, updated kitchen cabinets, and access to the side entrance. The primary bedroom and the other 2 bedrooms are down the hall. The primary bedroom features a 2-piece ensuite bathroom. The main floor full bathroom features a tub/shower combo. In the basement, you will find a large rec room (renovated to include a drop-down ceiling with pot lights), large bedroom with new IKEA closet system, full bathroom with tub/shower combo, large utility room with laundry, and a cold storage room. The backyard is partially fenced and backs onto a utility right-of-way. The backyard features a garden shed and a new beautiful, durable stone patio. The double garage has a new insulated garage door. Freshly painted throughout in 2024 with light living since then. Furnace and air conditioner new in 2019. Hunter Douglas blinds throughout added ~4 years ago. Watch the 3D tour then book your showing today! (id:63476)
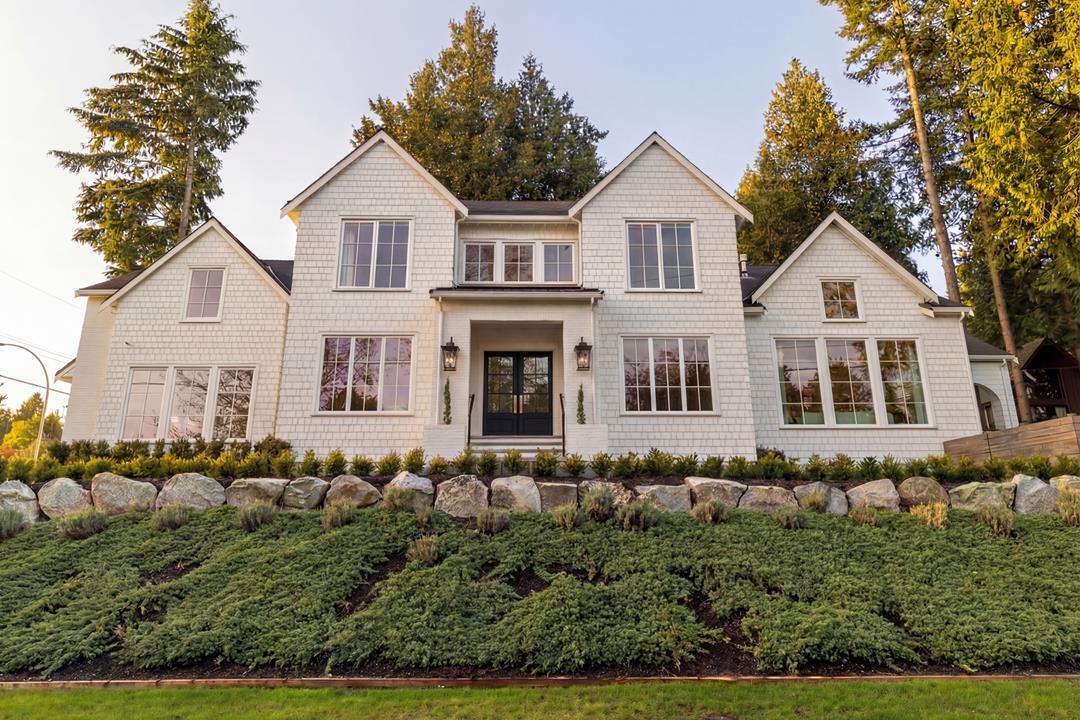
1688 127 Street
Surrey, British Columbia
Built by industry leader Norcon Building Group (2025) & designed by Su Casa Design. Interior: Reside Design Studio. Modern farmhouse offers 5,898 SF on 3 levels. Top Flr: 1,879 SF w/ 4 generous ensuited bedrooms. Vaulted primary w/ "His & Her" walk-in closets + lux spa ensuite. Main Flr: 2,000 SF of superior quality, vaulted, grand living spaces. Must be seen! Lower Flr: 2,019 SF: fifth bdrm, gym, spa, billiards & wet bar w/ separate entry. South facing year-round covered patio w/outdoor n/gas kitchen & heater. A smart H/e home w/ Crestron Automation System, speaker system & A/C. Sits high on a corner lot: 9,825 SF. Cul-de-sac street, no traffic. Schools: Ocean Cliff Elem. & Elgin Park Sec. Ocean Park shopping village 2 blks east. The ocean 2 blks west. Digital brochure avail. No GST (id:63476)
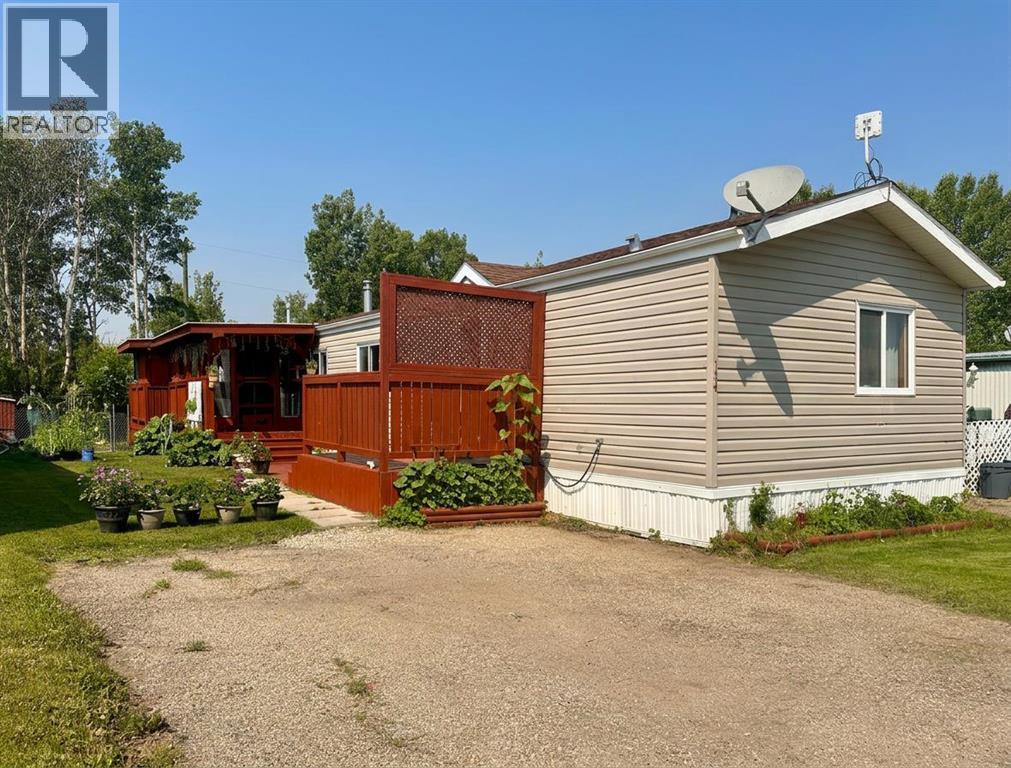
134 Meadow Drive
Benalto, Alberta
Enjoy the ease of affordable country living in a peaceful Red Deer County setting, where wide-open surroundings, fresh air, and everyday practicality come together at Kountry Meadows. Located on the outskirts of Benalto and approximately 13 km west of Sylvan Lake, this inviting home sits in a quiet small mobile home community with convenient access to nearby amenities.Outdoor living is a standout feature, with multiple spaces to relax, garden, entertain, or simply enjoy the fresh country air. The home includes a welcoming front deck with privacy screen, an enclosed deck complete with a catio/cat patio, plus two patio areas—one wood and one concrete block. The enclosed deck also offers built-in storage underneath and two outdoor power outlets, adding practical function to the outdoor space. And with an acreage property behind, you’ll enjoy a more private yard with no immediate neighbours at the back.Storage and hobby space are another strong advantage, with three sheds including a powered 14'7" x 13'7" workshop, a second storage shed, plus an attached shed. Inside, the bright open layout features a vaulted ceiling with exposed beam, a skylight for added natural light, and a kitchen with stainless steel appliances and new kitchen flooring in 2026. The primary bedroom offers a walk-in closet and 4-piece ensuite, adding everyday comfort and function.The owner has noted the following updates: roof in 2015, workshop windows in 2018, chimney in 2023, and a 2013 hot water tank. The seller will also leave renovation materials including tile, grout, paint, and two light fixtures one for above the kitchen sink and the other for above the dining area. Discover the practical charm and peaceful lifestyle this country setting has to offer.Just nowMI find all of those measurements in the de scription annoying lets remove all of them except the workshop. i dont care if the seller is mad, i am the one advertising it. please update without measurements, and there are actually 2 patios one is wood and one is concrete block. everything else sounds greatJust nowRHeadline: Country-Quiet Living with Outdoor Space & WorkshopEnjoy the ease of affordable country living in a peaceful Red Deer County setting, where wide-open surroundings, fresh air, and everyday practicality come together at Kountry Meadows. Located on the outskirts of Benalto and approximately 13 km west of Sylvan Lake, this inviting home sits in a quiet small mobile home community with convenient access to nearby amenities—and with an acreage property behind, you’ll enjoy a more private rear yard with no immediate neighbours at the back.Outdoor living is a standout feature, with multiple spaces to relax, garden, entertain, o (id:63476)

13569 King George Boulevard
Surrey, British Columbia
Turnkey restaurant business in the heart of Surrey City Centre! Situated on high-exposure King George Blvd, this prime location offers exceptional visibility along one of Surrey's busiest commercial corridors, surrounded by high-density residential developments, office buildings, transit, and ongoing growth. The space features approximately 20 indoor seats and a fully equipped commercial kitchen built in 2022, allowing a new owner to begin operations immediately. Currently operating as an Indian restaurant, this versatile space is well suited to continue the existing concept or be converted to a pizza takeout, café, or other food service business (subject to landlord approval). The property offers ample customer parking, plus secure fenced overnight parking for a food truck or commercial vehicle, adding valuable operational flexibility. An excellent opportunity for an owner-operator or investor in one of Surrey's fastest-growing business districts. (id:63476)
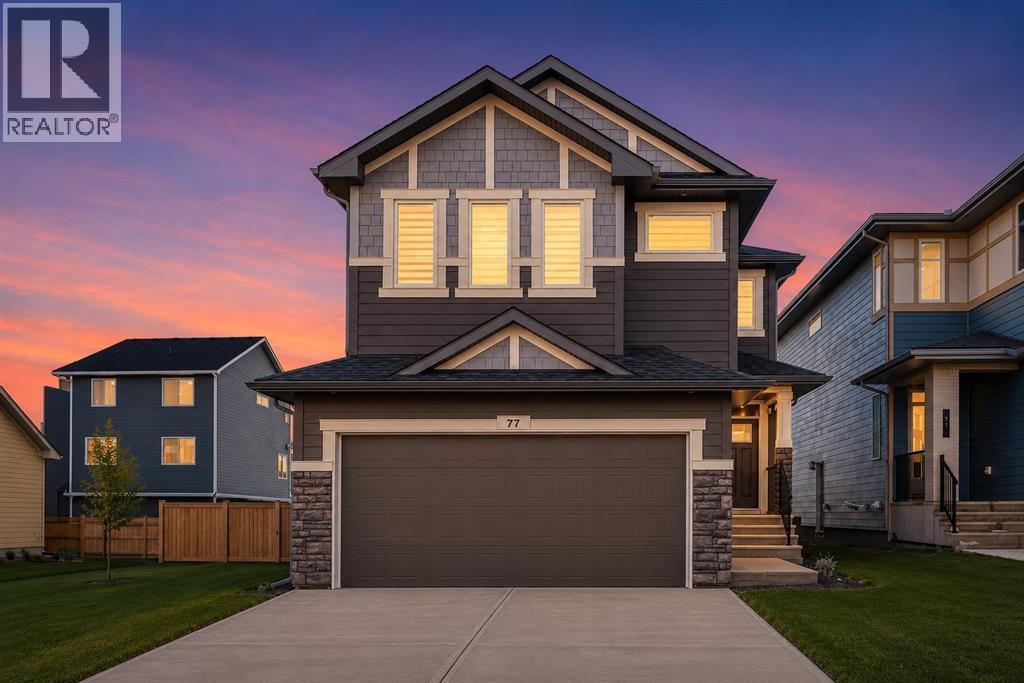
77 Versant Point SW
Calgary, Alberta
IMMACULATE HOME, AMAZING LOCATION! Elevated design meets everyday functionality in this stunning 2-storey, 4 BEDROOM home offering 2,482 sq ft of thoughtfully crafted living space. Built with modern craftsmanship, designer-curated finishes, and smart, ENERGY-EFFICIENT living in one of Calgary’s most exciting emerging southwest communities. LOCATION IS KEY...built on a TRADITIONAL LOT (NOT zero lot line), situated in a quiet street, yet still walking distance to parks and pond! From the moment you step inside, you’ll appreciate the bright, OPEN-CONCEPT layout, natural light, and warm contemporary style throughout. The MAIN FLOOR FLEX ROOM at the front of the home creates the perfect office, den, or playroom, while the spacious mudroom is beautifully equipped with built-in bench seating, cubbies, and coat storage for effortless day-to-day organization.The SPACIOUS, EXECUTIVE KITCHEN is truly the heart of the home, featuring built-in stainless steel appliances, a gas cooktop, waterfall-edge island, rich cabinetry, and a walk-through pantry complete with built-in shelving and storage. The adjacent dining and great room create an inviting atmosphere for entertaining and family living, highlighted by a stylish electric FIREPLACE with mantle and direct access to the rear deck in the SOUTH backyard.Upstairs, the impressive VAULTED BONUS ROOM is an excellent space to enjoy and all FOUR BEDROOMS are generously sized for growing families. The luxurious PRIMARY RETREAT features a 5-piece ensuite with standalone soaker tub, walk-in shower, dual sinks, and a spacious walk-in closet. Even the laundry room has been elevated with BUILT-IN CABINETRY for added convenience and style.The unfinished basement with separate SIDE ENTRY provides incredible future potential for additional living space or legal secondary suite development (subject to municipal approvals and permits). An OVERSIZED DOUBLE attached garage adds practicality and extra storage space.Built Green certifie d, this home was designed with sustainability and efficiency in mind, featuring TRIPLE-PANE windows, high-efficiency furnace, SOLAR CHASE for future solar integration, and ELECTRIC VEHICLE charger rough-in. Smart home technology includes a programmable thermostat, Ring video doorbell, smart front lock, motion-activated switches, and Amazon Alexa touchscreen hub integration.Located in the beautiful and convenient community of Alpine Park/Vermilion Hill, residents enjoy quick access to parks, pathways, ponds, future amenities, and an easy commute throughout Calgary while being surrounded by nature and mountain-inspired community design. This is modern family living with comfort, style, and future-forward functionality all in one exceptional home. (id:63476)
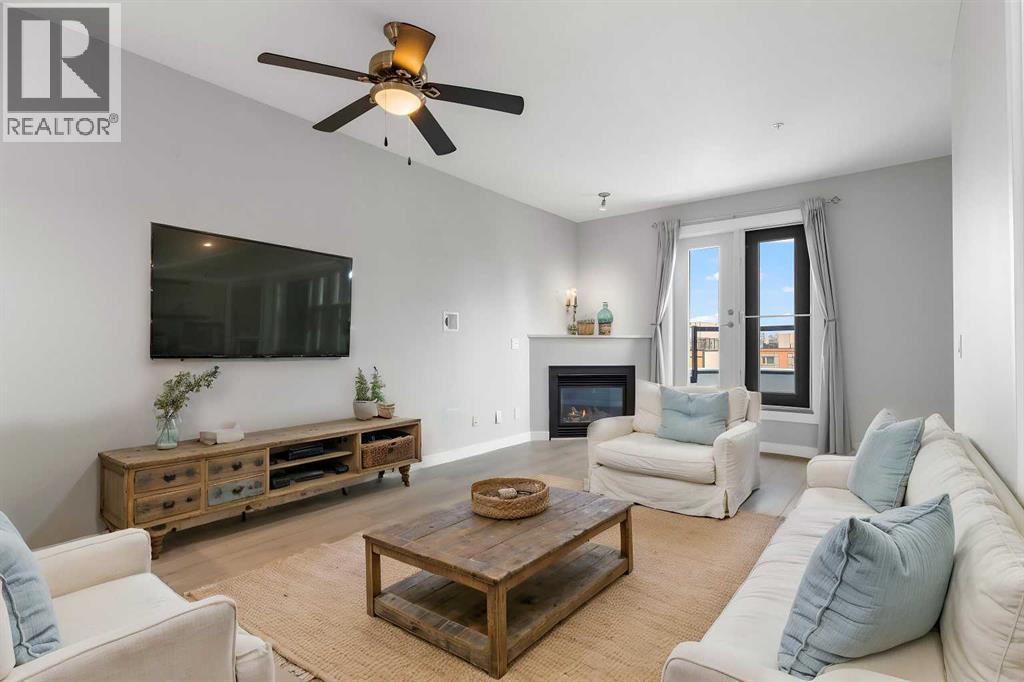
405, 880 Centre Avenue NE
Calgary, Alberta
OPEN HOUSE: August 1 between 12 and 1PM *** Fantastic Opportunity To Own In Trendy Bridgeland *** One Of Calgary's Most Sought After Inner City Communities *** Top Floor Unit *** Freshly Painted and Professionally Cleaned *** 2 Bedroom (or 1 Bedroom + Den) *** High Ceilings *** Open Concept Floor Plan *** Corner Gas Fireplace *** Granite Countertops *** Stainless Steel Appliances *** French Doors To Den *** Spacious Primary Bedroom *** Oversized Balcony With Green Views*** In Floor Radiant Heating *** In Suite Laundry *** Oversized Underground Parking Stall With No Neighbor On One Side *** Separate Storage Locker *** Car Wash Bay *** Well Managed Building *** Across From Park And Green Space *** Walk To Bridgeland C Train Station *** Walk To Trendy Restaurants And Cafes *** Minutes To Downtown *** Close To Bow River Pathways *** Near Bridgeland Market *** Close To Calgary Zoo *** Nearby Community Garden *** Skating Rink And Sledding Hill Nearby *** Close To Riverside School, Colonel Macleod School, Stanley Jones School, Children's Village School, Balmoral School and Crescent Heights High School *** Move In Ready (id:63476)
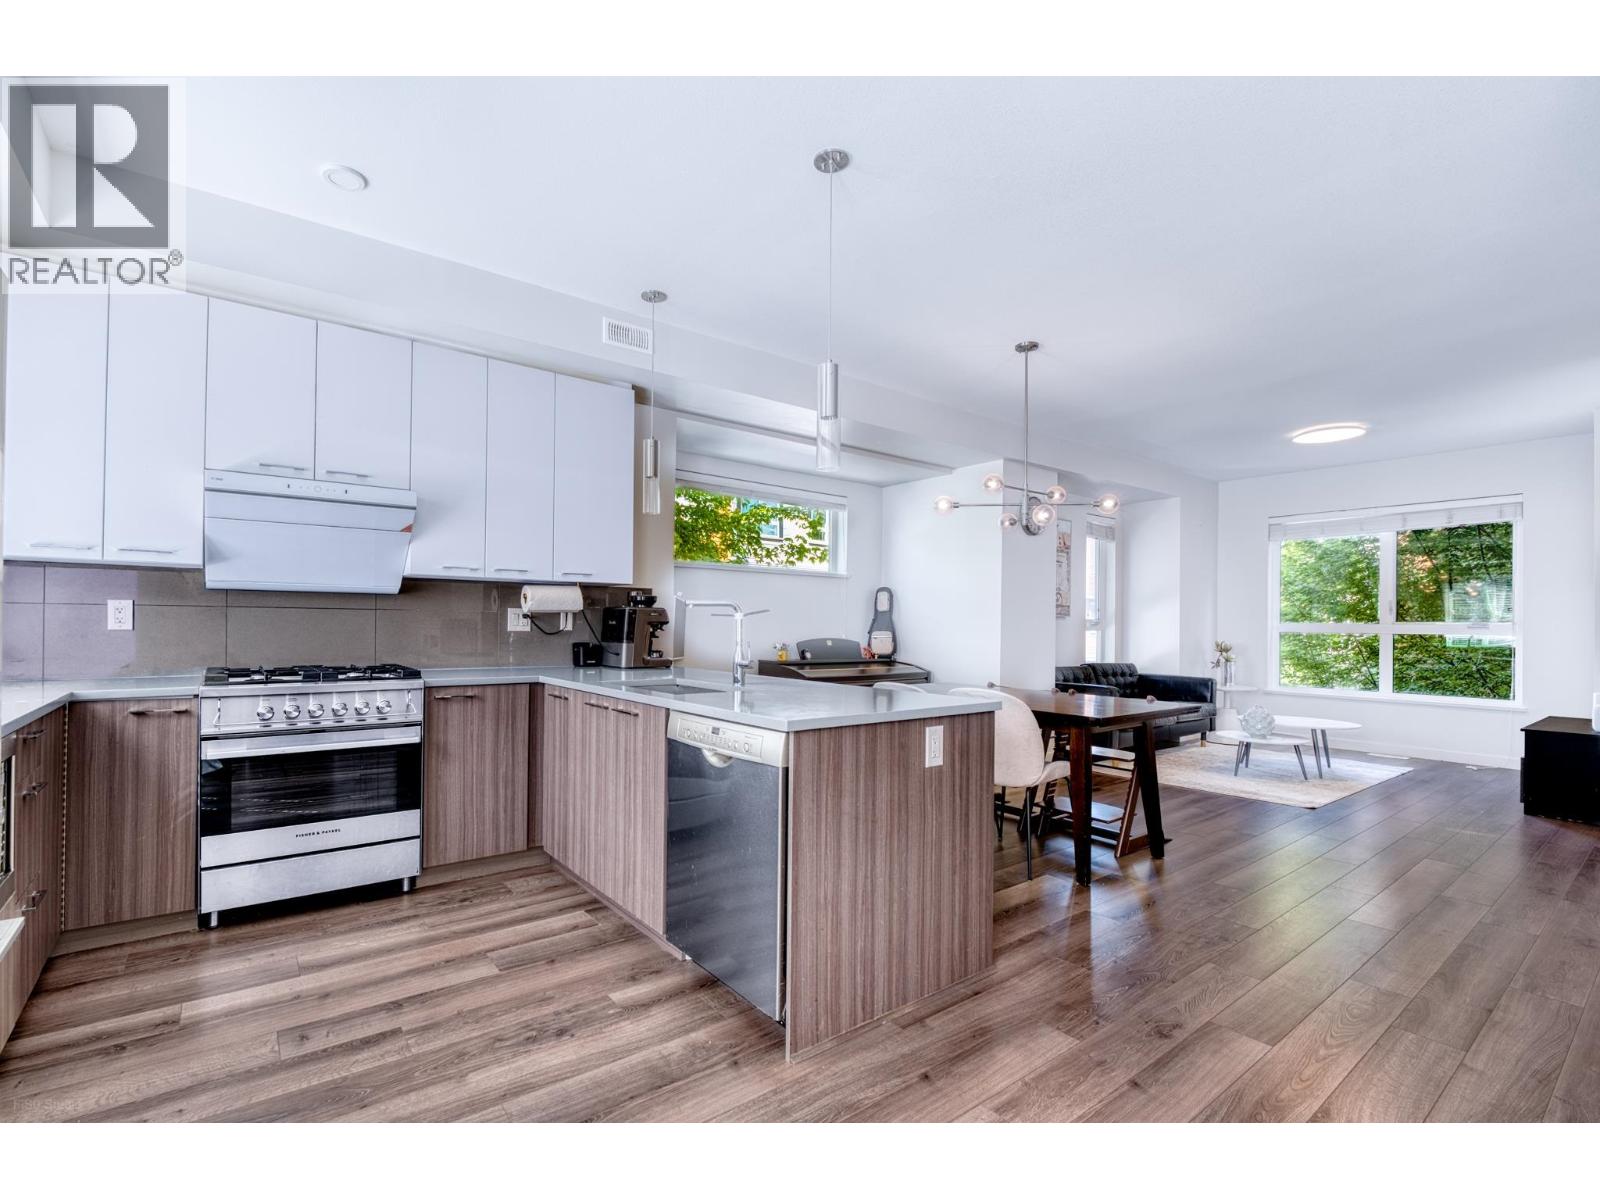
63 10311 River Drive
Richmond, British Columbia
One of the very few riverfront townhome communities in Richmond. This bright and spacious corner unit features 3 bedrooms + 1 office, 2.5 bathrooms, and a side-by-side double garage with EV charging capability. Thoughtfully designed with an open-concept layout, oversized windows, abundant natural light, enhanced privacy, and an expansive patio perfect for relaxing or entertaining. Enjoy upscale finishes throughout, including porcelain tile flooring, quartz countertops, a large kitchen island, and premium Fisher & Paykel stainless steel appliances. The home also features an energy-efficient geothermal heating and cooling system for year-round comfort. Conveniently located with easy access to Costco Wholesale, Walmart, SkyTrain stations, Vancouver International Airport, restaurants. Open House: Jun 20 Sat 2-4pm (id:63476)
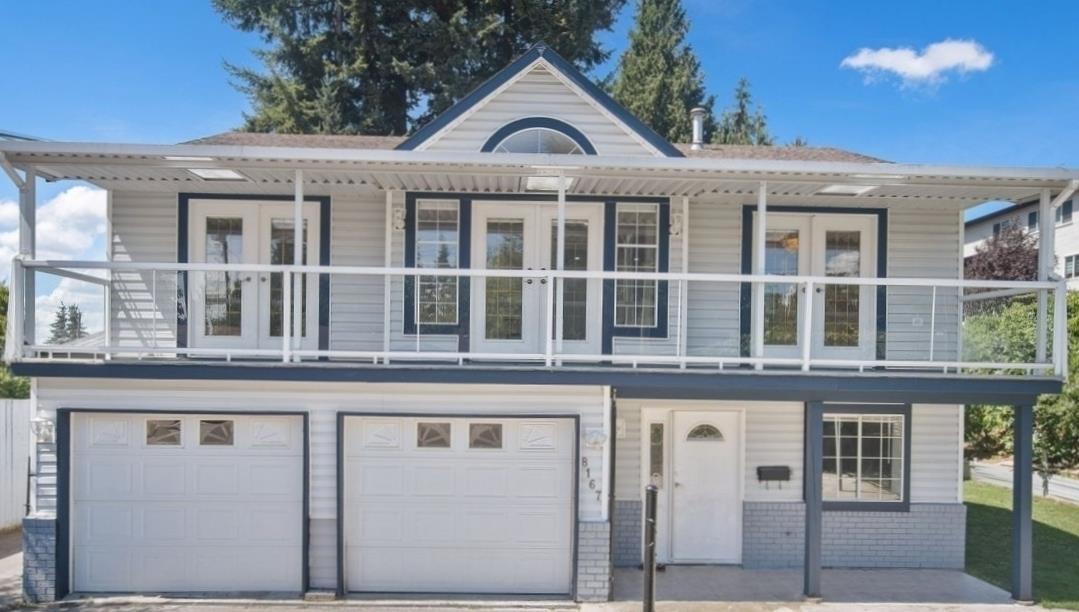
8167 Cedar Street
Mission, British Columbia
Well-maintained Mission family home offering space and versatility. Five bedrooms and three bathrooms across 2,145 sq ft provide room for growing families and investors. Bright, functional main floor with living areas, generous kitchen, and primary ensuite. Developed basement adds extra living and sleeping space. Quiet, desirable neighborhood close to schools, parks, shopping, and West Coast Express transit. Large lot with ample parking and city/mountain/valley views. Strong long-term potential in a sought-after location. (id:63476)
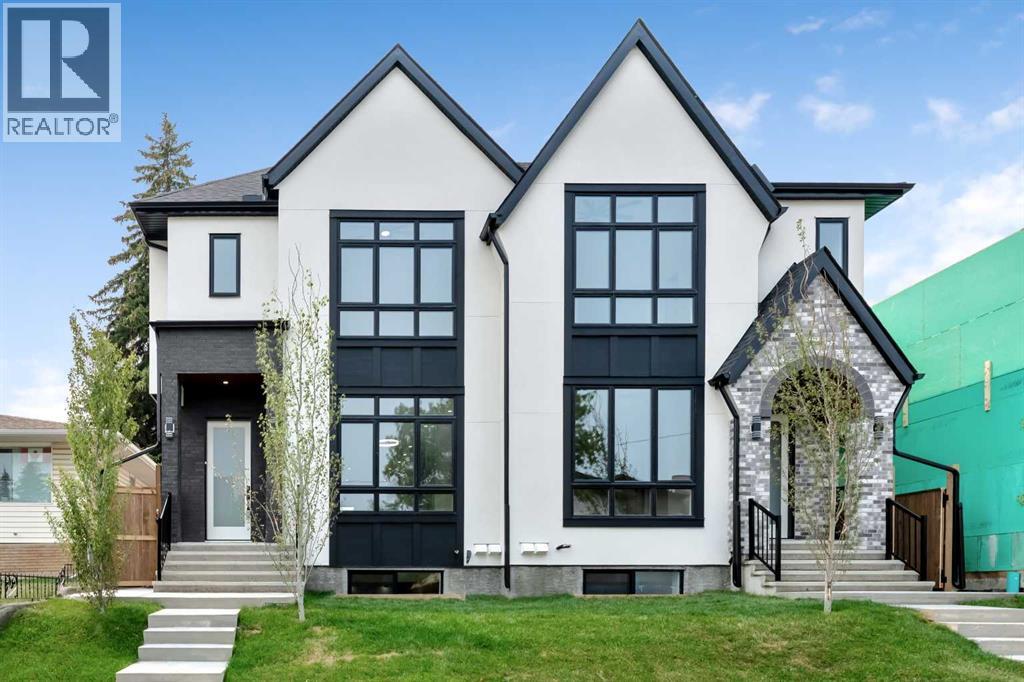
2431 23 Street NW
Calgary, Alberta
OPEN HOUSE SUNDAY July 26, 2pm -4pm!! Welcome to the lap of luxury in Banff Trail. This beautifully appointed infill is just steps BANFF TRAIL C-TRAIN STATION and walking distance to University of Calgary, which makes it an ideal location with its 2 BEDROOM LEGAL BASEMENT SUITE. Have allergies? NO CARPETS THROUGHOUT. The Main floor has 10’ CEILINGS, wide front entrance, a dining area with a feature wall, luxurious kitchen with quartz backsplash, 14' long island with a magnificent quartz countertop and dual waterfall feature and cabinet doors on both sides (plenty of storage space for all your small kitchen appliances), a show-stopping "COMMERCIAL STYLE" JennAir 36' GAS RANGE, Impressive JennAir 48" WIDE FRIDGE and dual zone BEVERAGE COOLER in the seamlessly situated coffee bar that is open-to-above with morning sun lighting it up with sunshine. The Living room has an opulent 60' GAS FIREPLACE with built-ins and sliding patio doors that opens to a maintenance-free, composite plank party deck. The mud room leads to the conveniently located powder room. The highlight of the top floor is the Massive Primary bedroom with vaulted ceiling, spacious WALK-IN HIS & HER closets and a spa-like ensuite which will have a tiled STEAM SHOWER, double vanity, and a free-standing tub. The top floor is completed with a laundry room with sink, two bedrooms, one which has "cheater-suite" access to the common 4-piece bathroom. Every main and top floor bathroom has electric in-floor heating with their own thermostat, 200 AMP SERVICE TO HOUSE ensures there is enough power for house and a legal basement suite. The BASEMENT HAS A SEPARATE SIDE ENTRANCE, access to the furnace/mechanical room is in the common area so basement tenants do not need to be bothered/notified if you have to access the mechanicals. The basement ceiling has sound reduction features in the ceiling, hookups for a private laundry, kitchen and living room (with fireplace) and installed IN-FLOOR HEATING. Other features incl ude GFCI OUTLETS BEHIND EVERY TOILET (required for heated bidets) and IN-FLOOR HEATING in EVERY WASHROOM, 200 AMP service in home, HEATED GARAGE WITH 200 AMP SERVICE (also insulated, drywalled and painted) with an EV CHARGING RECEPTACLE suitable to connect a Level 2 charging station, and a sunny SOUTHWEST FACING BACKYARD. TRIPLE PANE GLASS WINDOWS and DOORS throughout house (except front door and sliding patio door due to weight) with extra sound-reduction measures in the party wall ensures a quiet and serene atmosphere in the home. The property s situated on a lovely street full of manicured lawns, infills, and renovated original homes and just a SHORT WALK TO BANFF TRAIL and LIONS PARK C-TRAIN STATIONS, UNIVERSITY OF CALGARY, and community K-12 schools. (id:63476)
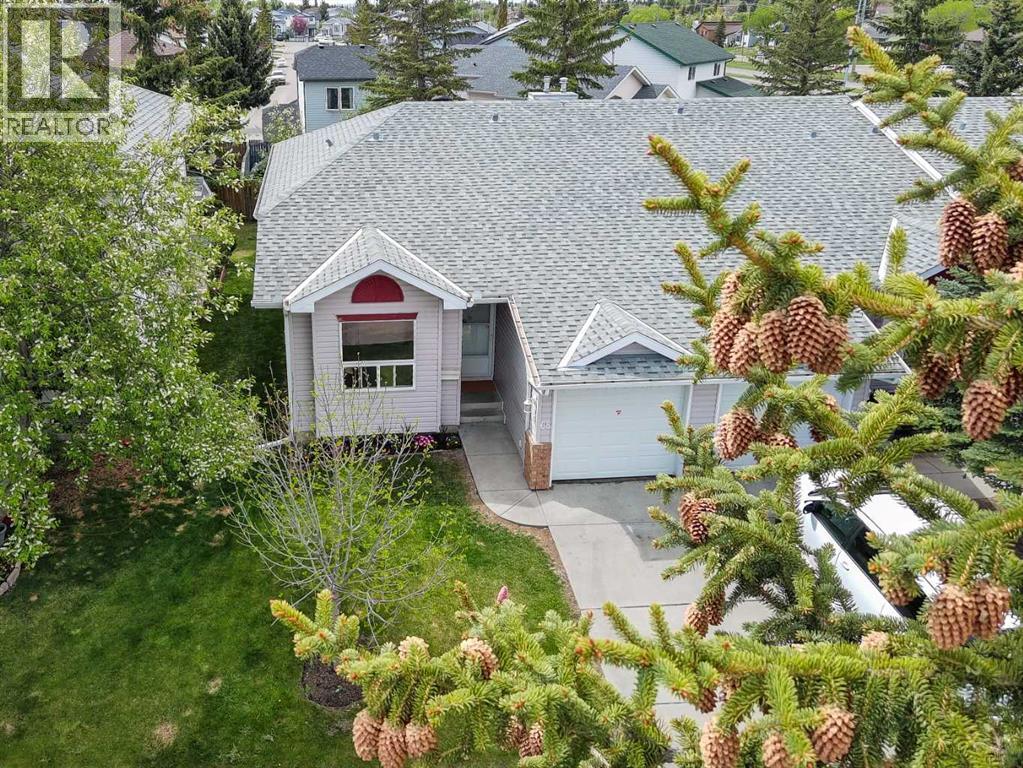
68 Catalina Circle NE
Calgary, Alberta
**** OPEN HOUSE - Sunday, August 2, BETWEEN 12 AND 2PM **** BRIGHT and beautifully UPDATED END UNIT BUNGALOW with a FULLY FINISHED BASEMENT in a very QUIET and WELL MAINTAINED complex with LOW CONDO FEES. This spacious home offers 3 BEDROOMS plus a LARGE OFFICE/DEN that can easily be used as a 4TH BEDROOM, along with 3 FULL BATHROOMS and PLENTY OF STORAGE throughout.The main floor is filled with NATURAL LIGHT and features VAULTED CEILINGS, professionally installed VINYL FLOORING, STAINLESS STEEL APPLIANCES, a cozy gas FIREPLACE, and FRESH PAINT throughout the home completed in May 2026. NEW LIGHTING was also installed in May 2026, and the home was PROFESSIONALLY CLEANED the same month.Major updates include NEW WINDOWS (2025), NEW FURNACE (May 21, 2026), SERVICED and inspected HOT WATER TANK (May 15, 2026), and a NEWER ROOF. Outside, enjoy the LANDSCAPED GREEN YARD, UNDERGROUND SPRINKLERS, ATTACHED SINGLE GARAGE, and a PLAYGROUND conveniently located right across the road.This professionally managed complex offers plenty of VISITOR PARKING and ongoing IMPROVEMENT PROJECTS including flood mitigation, landscaping upgrades, and fence painting. Excellent opportunity for both homeowners and investors with strong income potential and low maintenance living in a peaceful setting.Conveniently located close to schools, parks, shopping, transit, and major roadways. Nearby amenities include Prairie Winds Park, Sunridge Shopping Centre, Real Canadian Superstore, and Temple Crossing Shopping Centre. Walk to public transit including NB 68 St NE @ 43 Av NE and major routes makes commuting across Calgary simple and convenient. (id:63476)
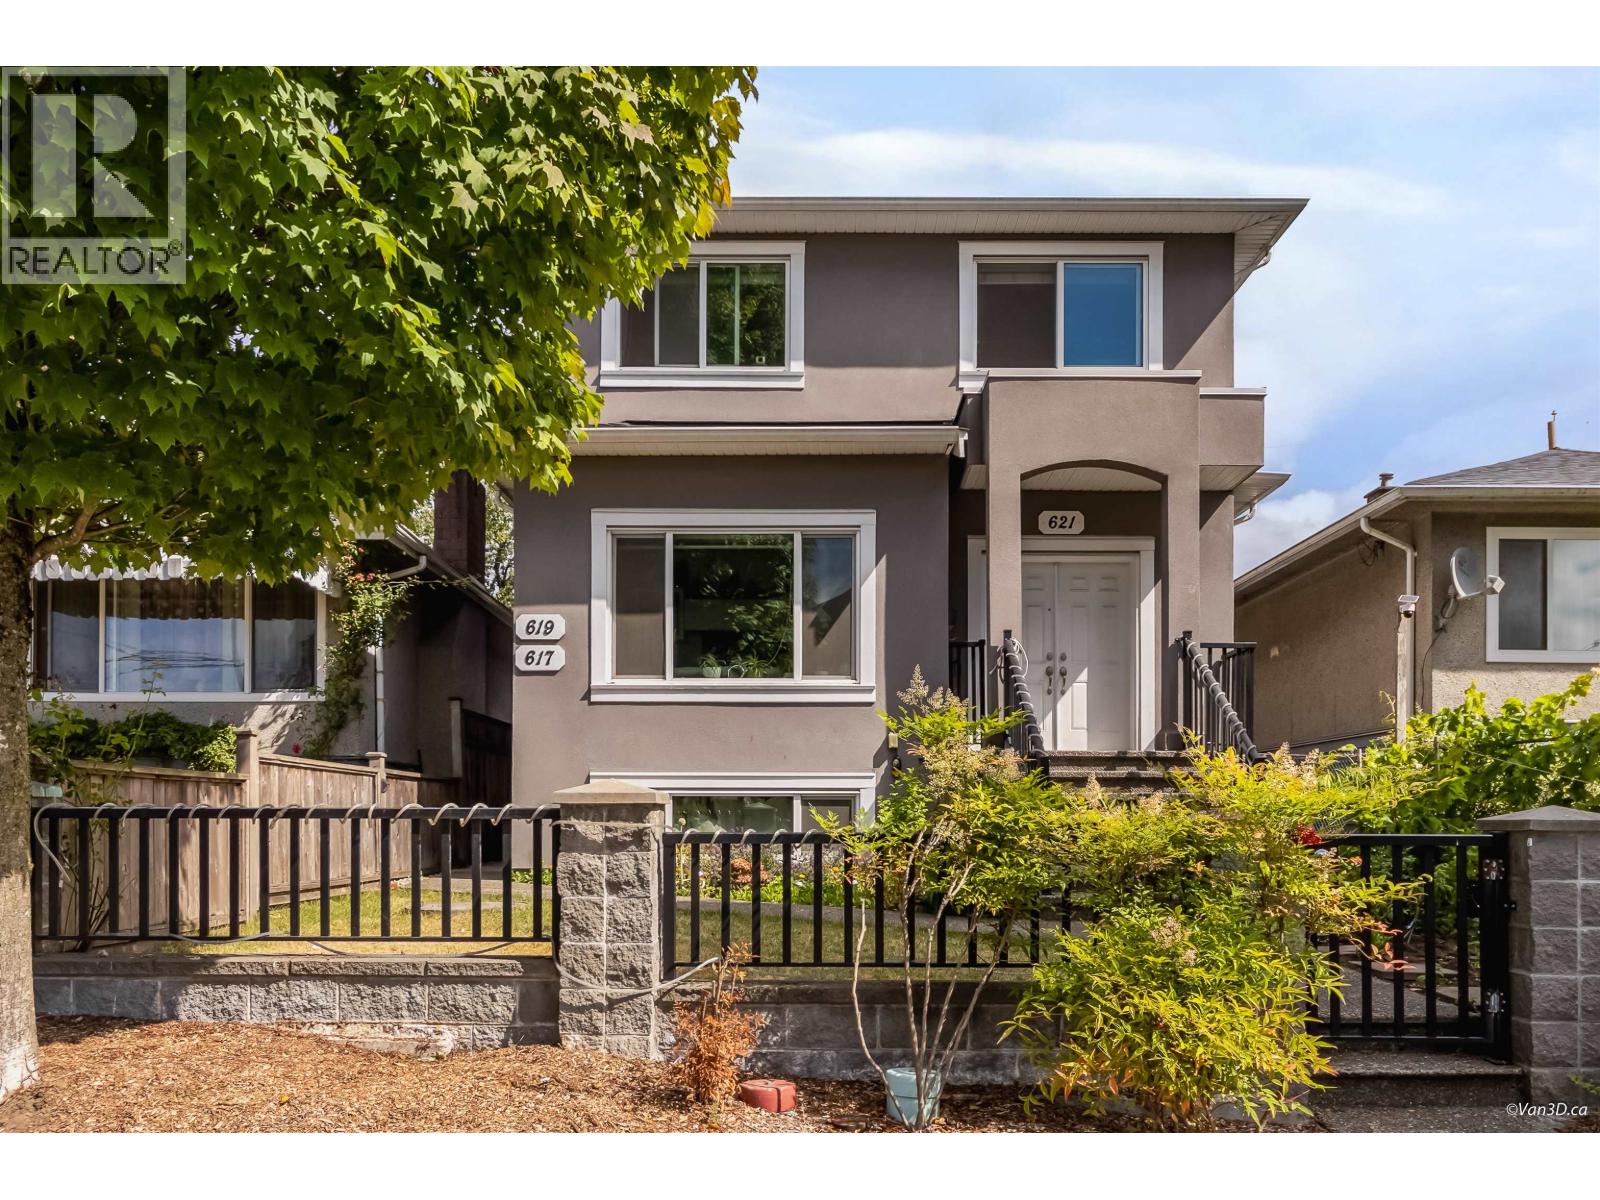
621 E 65th Avenue
Vancouver, British Columbia
Built in 2018, this exceptional income property offers outstanding flexibility with a spacious main residence, legal basement suite, and detached laneway home. Generate over $9,000/month in potential rental income when fully occupied, or live comfortably while benefiting from substantial mortgage helper income. The main residence features contemporary finishes and comfortable radiant in floor heating. Conveniently located just minutes from Memorial South Park, Real Canadian Superstore, Marine Gateway, T&T Supermarket, Cineplex VIP, Best Buy, Canadian Tire, and Richmond. Easy access to transit, YVR, and Downtown completes this rare turnakey investment opportunity. (id:63476)
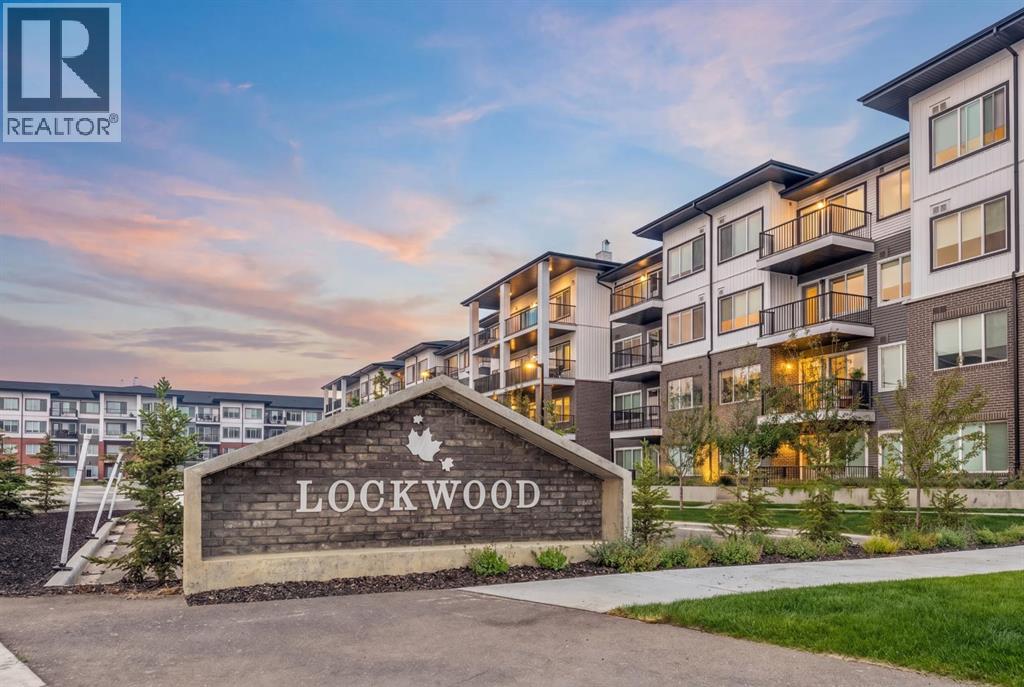
3314, 6 Merganser Drive W
Chestermere, Alberta
Step into comfort and convenience with this beautifully designed 2-bedroom, 2-bathroom unit, complete with 1 titled parking stall. Ideally located in the vibrant and growing community of Chelsea, this home offers the perfect balance of modern living and outdoor charm. Enjoy easy access to lush parks, scenic walking trails, and playgrounds, with Chestermere Lake just minutes away—ideal for boating, paddle boarding, and weekend picnics. You'll also appreciate the nearby shopping and dining options at Chestermere Station and Chestermere Crossing, making everyday errands a breeze. Whether you're looking for a peaceful place to call home or a smart investment in a sought-after neighbourhood, this Lockwood unit has it all. *Photo Gallery of Similar Unit* (id:63476)
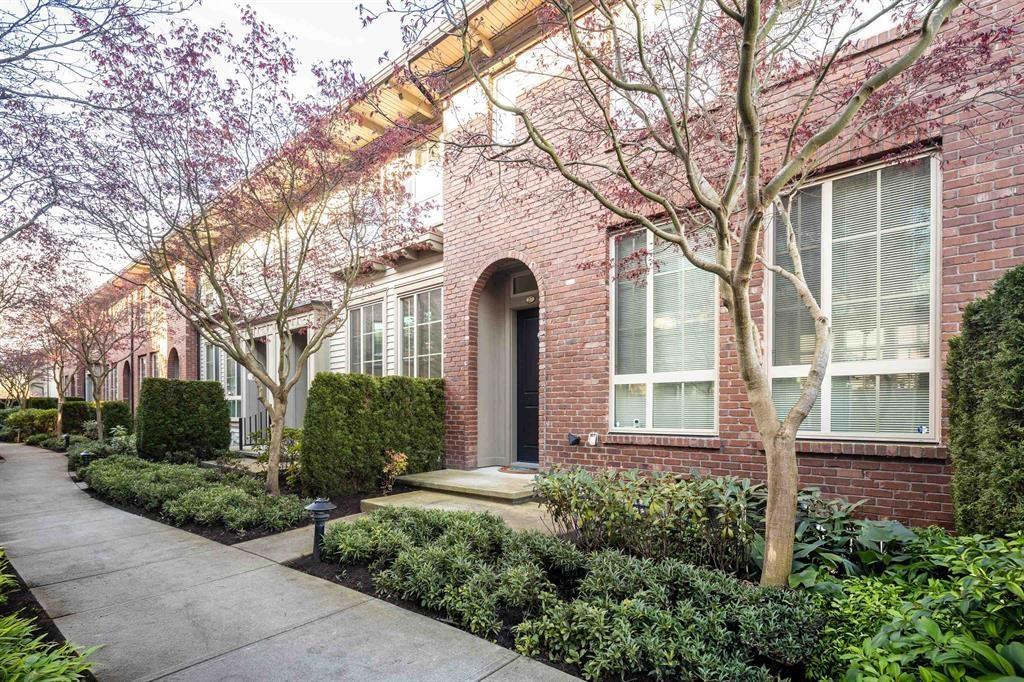
27 16260 23a Avenue
Surrey, British Columbia
Welcome to this beautifully maintained home in the desirable Grandview Surrey neighborhood! This bright and spacious unit offers an open-concept layout with modern finishes throughout. The main floor features a stylish kitchen with stainless steel appliances, quartz countertops, and ample cabinetry, flowing seamlessly into the dining and living areas-perfect for entertaining. Upstairs offers well-sized bedrooms, including a comfortable primary suite. Enjoy a private outdoor space ideal for relaxing or summer BBQs. Conveniently located near schools, parks, shopping, and transit. A perfect choice for families or investors (id:63476)
207 7th Street S
Wakaw, Saskatchewan
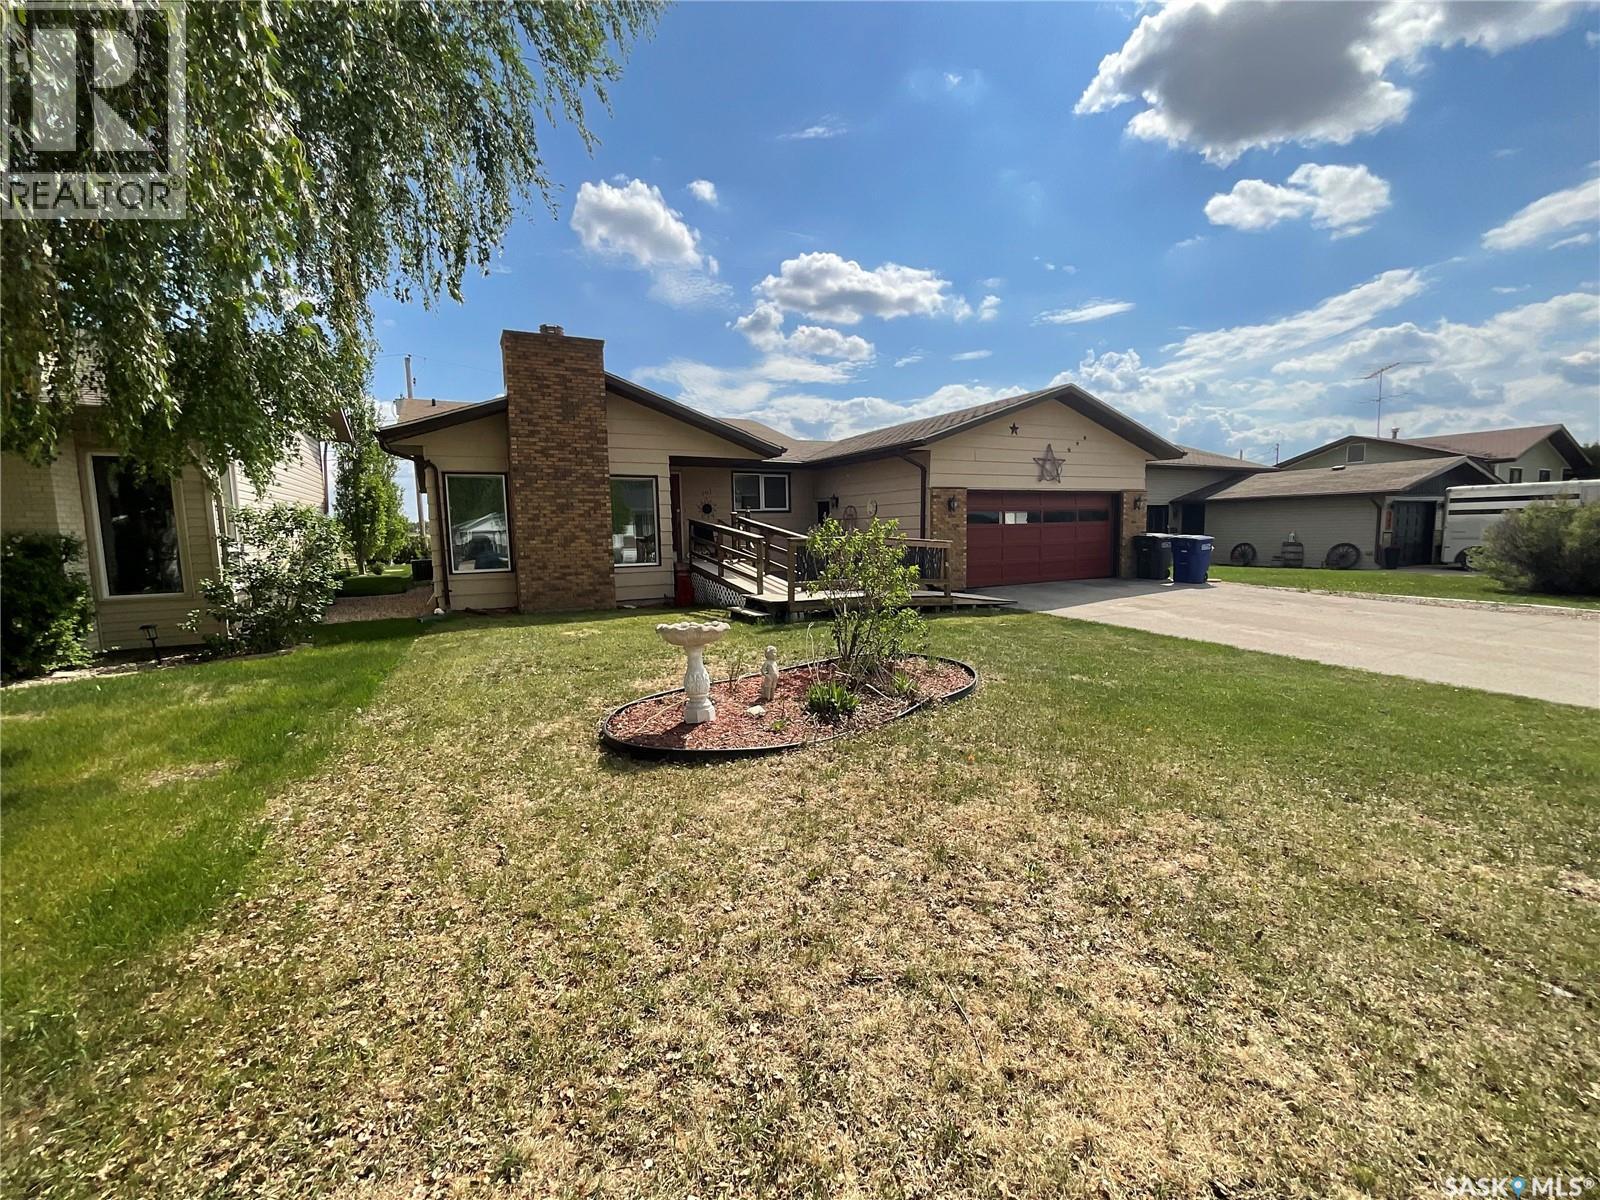
Welcome to your new home in Wakaw! This bungalow sits on the south side of town backing an open space facing south. With the sunk in living room and an electric fireplace, the space is amazing with hardwood floors. The kitchen and dining room have great south exposure with lots of natural light. There is a half bath off the back entrance. 3 bedrooms and a 4 piece bathroom upstairs and a massive 4th bedroom downstairs. There is a huge family room area which is great for the warm days to relax in a cool basement and also a den for your office space or kids play area. The property has an attached double garage and a yard perfect for those evenings. Call your agent today! (id:63476)
1426 Spadina Street
Moose Jaw, Saskatchewan
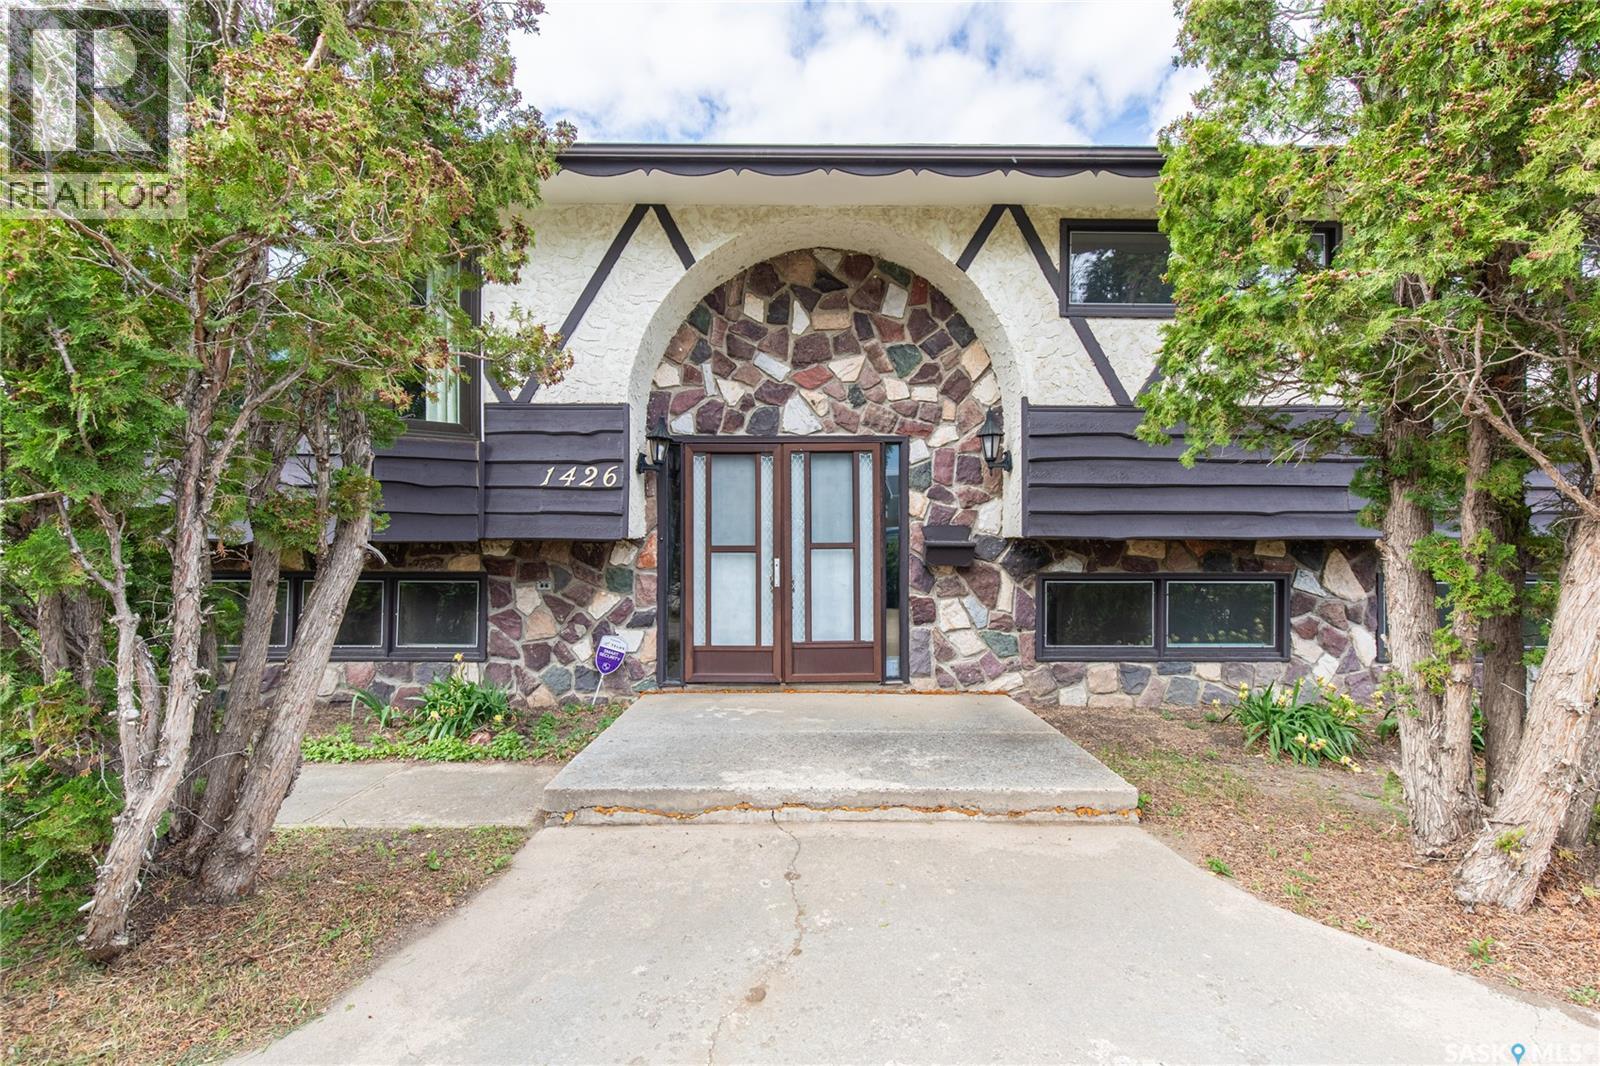
Here is a great opportunity to become the owner of a HUGE BI-LEVEL on a pleasant street in Moose Jaw. It has been home to the same family for over 40 years. This is a strong, solid home with GREAT SQUARE FOOTAGE. With some updates, you will enjoy a spacious FAMILY HOME!. Your family will love the huge deck, which is accessed through the dining area sliding doors. The home is designed with a total of 4 bedrooms and 3 Baths. The downstairs Games Room area invites the possibility of a 5 th Bedroom . For the handyman in your house, you will not be disappointed as you tour the DOUBLT DETACHED Garage. This home also has a single side drive, plus a front yard curved driveway. Lots of room for family and friends to park their cars!. Shingles upgraged in recent years. Extra insulation was also added to the attic area. Again, NOTE the SIZE of this home - offered at a price with a comfort room for those pleasant upgrades. QUICK POSSESSION AVAILABLE. Call to arrange your private tour SOON!. (id:63476)
Bjerke Acreage
Kellross Rm No. 247, Saskatchewan
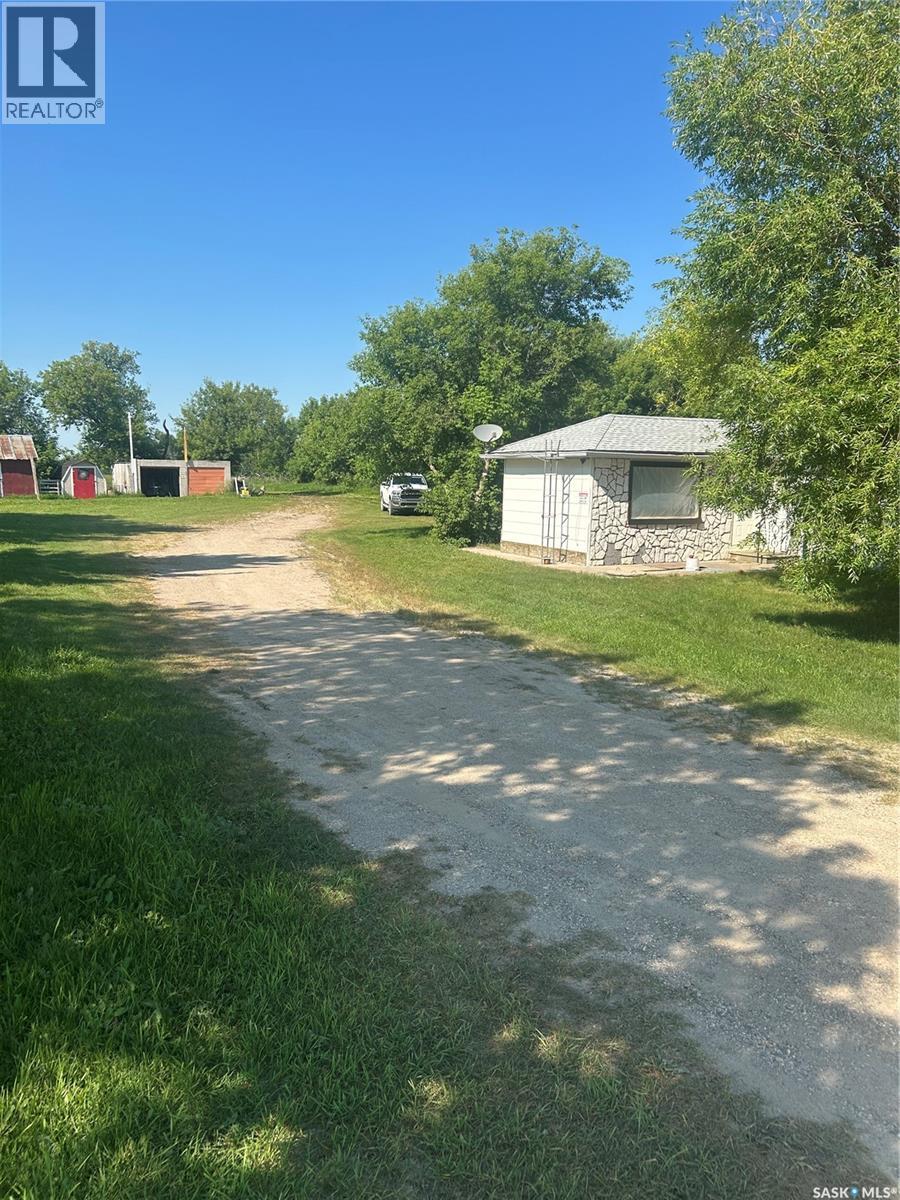
Situated on 10 private acres, this 3-bedroom bungalow offers incredible potential for buyers looking to add their own personal touch. While the home could use some updating, it has been priced to sell and presents an excellent opportunity for acreage living. The property includes 7 grain bins, providing an excellent income opportunity through rental, along with a large outbuilding, detached garage, and plenty of space for storage, hobbies, or equipment. Surrounded by mature trees, you’ll enjoy exceptional privacy and a peaceful country setting. Whether you’re looking for a family acreage, or investment opportunity, this property offers outstanding value at an attractive price. Priced to sell—don’t miss your chance, as this one won’t last long! (id:63476)
249 Aquila Drive NW
Calgary, Alberta
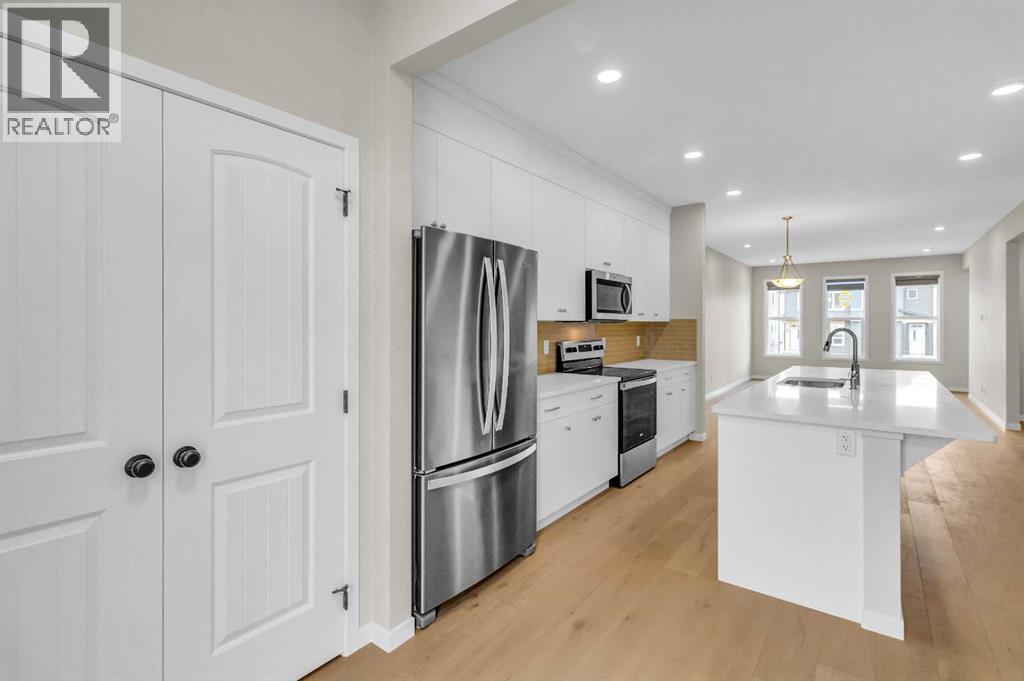
CASH-FLOW POSITIVE | LEGAL BASEMENT SUITE. Welcome to a rare, turn-key investment opportunity in the highly sought-after NW community of Glacier Ridge. This 2022 built 1/2 duplex is a dual-income powerhouse designed for maximum ROI. The Upper Unit features a bright, open-concept layout with 3 spacious bedrooms, 2.5 bathrooms (including a primary ensuite and walk-in closet), convenient upstairs laundry. Main floor offer trendy open concept kitchen, living area, dining, office and a private rear deck. The Legal Basement Suite offers total independence with its own separate side entrance, 2 bedrooms, a full 4-piece washroom, and dedicated in-suite laundry. Built with an "investor-first" mindset, the common utility room houses 2 furnaces and 2 hot water tanks, ensuring separate climate control and zero tenant friction. Located in one of Calgary’s fastest-growing communities with mountain views and rapid appreciation, this property is already generating positive cash flow with high-quality tenants in place. Why wait for a build when you can start collecting rent on Day 1? Book your private showing today! (id:63476)
102 Rochester Crescent NW
Calgary, Alberta
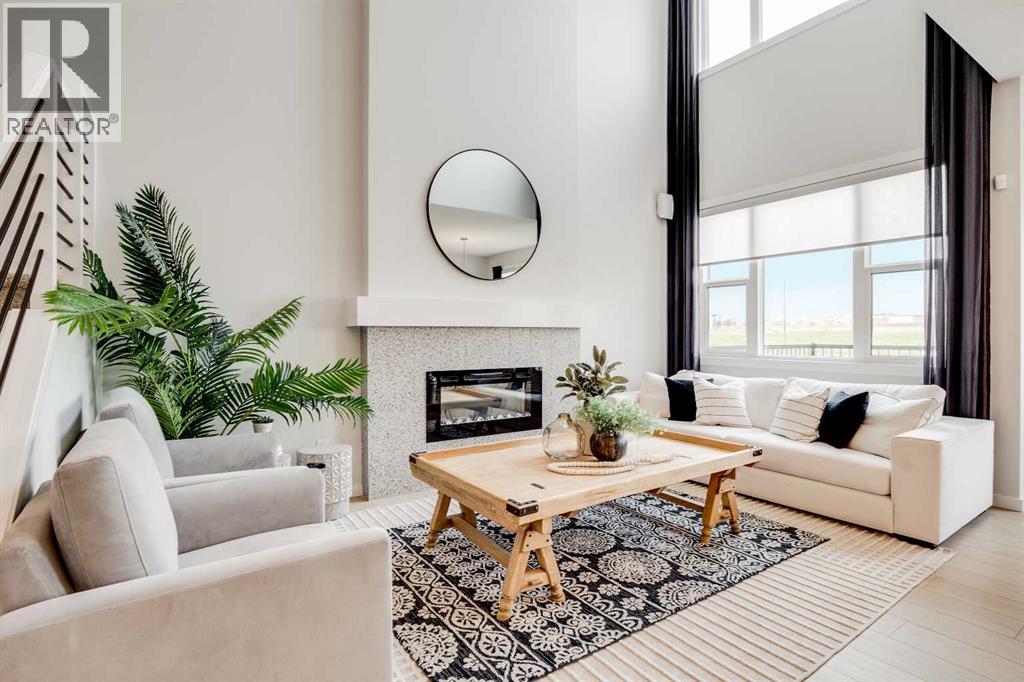
THIS IS WHAT HAPPENS WHEN A FLOORPLAN THINKS BEYOND THE BASICS. The Halladay brings together architectural drama, everyday flexibility and the kind of future planning buyers are usually left to figure out later. The OPEN-TO-BELOW GREAT ROOM makes the first big impression, but the real win is how much life this home is ready to hold: a convenient MAIN-FLOOR FLEX ROOM, a proper bonus room upstairs and three bedrooms, each with its own walk-in closet.The kitchen is built to earn its central position with QUARTZ COUNTERS, tall maple cabinetry, extra pot-and-pan drawers, a GAS RANGE and upgraded French-door refrigerator. A two-storey rear window wall sends natural light through the main living area, while the dramatic fireplace wall gives the room a strong architectural anchor. The dining area opens directly to a finished 9’ x 10’ DECK, so summer dinners, morning coffee and fresh-air escapes are already part of the plan.Upstairs, the bonus room creates a true second living space with room for movie nights, toys, homework or a quiet place to land. The primary bedroom adds a FIVE-PIECE ENSUITE WITH DUAL SINKS, SOAKER TUB AND SEPARATE GLASS SHOWER, while the dedicated laundry room keeps the weekly chaos exactly where it belongs.The unfinished lower level is already thinking ahead with 9’ FOUNDATION WALLS, a SEPARATE SIDE ENTRANCE, enlarged window, bathroom plumbing, laundry rough-in and a separate sink rough-in. Add 200-amp service, EV-charger rough-in and solar-panel rough-in, and this home is ready for life well beyond move-in day.Then there is ROCKLAND PARK — a northwest community built around getting outside and actually using where you live. Pathways, parks and playgrounds are woven through the community, while The Lodge gives residents an OUTDOOR POOL, HOT TUB, SKATING RINK AND PICKLEBALL COURTS close to home. That means summer swims, winter skates and spontaneous weekend plans are already built into the neighbourhood. Estimated possession is Fall 2026. Contac t your agent to book a showing, or reach out for further details. • PLEASE NOTE: Photos are of a SHOWHOME of a similar model – fit and finish may differ. Interior selections and floorplans shown in photos. (id:63476)
654 27 Avenue NW
Calgary, Alberta
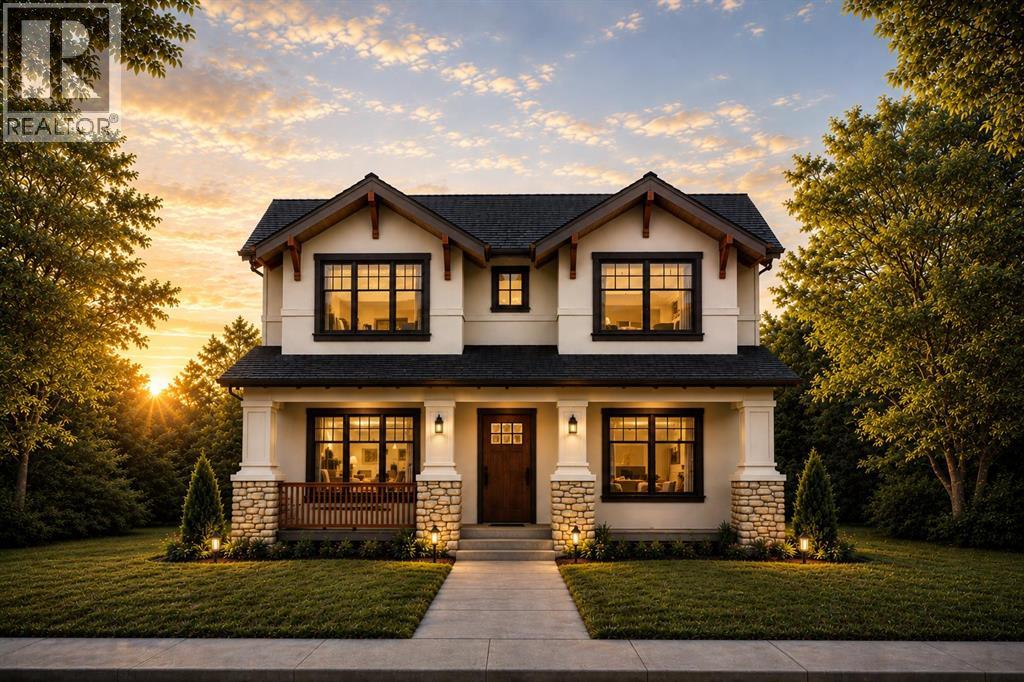
Just steps from Confederation Park, this exceptional presale opportunity by Bright Custom Homes is ideally located in the heart of Mount Pleasant and offers buyers the rare chance to personalize finishes and select key design details. This thoughtfully crafted Craftsman-style residence offers over 3,800 square feet of total developed living space, featuring a refined main floor with a private office, a formal dining area, and a warm open-concept living space anchored by a gas fireplace and expansive windows that fill the home with natural light. The kitchen is designed to stand out with full-height custom cabinetry, intricate millwork, and a large statement island with furniture-style detailing, complemented by a premium built-in appliance package and a functional butler’s pantry. Interior selections have been professionally curated in collaboration with Aly Velji Designs, showcasing custom cabinetry, designer lighting, elevated plumbing fixtures, and rich wood accents balanced by soft, timeless tones throughout. Upstairs, all three bedrooms offer their own walk-in closets and private ensuites, including a luxurious primary retreat with a spa-inspired ensuite and spacious walk-in closet. The fully developed basement adds exceptional versatility with a large recreation area, wet bar with island, dedicated gym, additional bedroom, and full bathroom, making it ideal for entertaining or extended living. Situated on a prime inner-city lot with a rare triple detached garage, this is a unique opportunity to secure a brand new custom home in one of Calgary’s most desirable communities while still having the ability to make it your own. The home includes A/C, in-floor heat, dual hot water tanks (including one for radiant heating), smart thermostats, and full mechanical rough-ins for automation, security, speakers, and wiring for motorized blinds. All renderings are for illustrative purposes only and may be subject to change at the builder’s discretion or due to material avai lability. Call today to book you private tour. (id:63476)

319 Fireside Drive
Cochrane, Alberta
Welcome to the Luna model in Cochrane’s Fireside community, offering 1,528 sq. ft. with 3 bedrooms and 2.5 bathrooms. The main floor is designed with an open layout that connects the great room, dining area, and kitchen. In the kitchen you’ll find quartz countertops, Chantilly Lace shaker cabinetry, a Blanco Silgranit sink in Truffle, Boardwalk matte white backsplash, and a Mistral island that provides both workspace and seating.Upstairs, the primary bedroom includes a walk-in closet and ensuite. Two additional bedrooms, a full bathroom, and upper-level laundry complete this floor. Interior finishes include maple-stained railing with nickel spindles, Cozy White luxury vinyl plank, Off Shore carpet, and Micabella LVT. This home includes a side entry with basement rough-ins, a 9’ foundation, and gas lines to the range and BBQ. A gravel parking pad is also included.Fireside is a well-established Cochrane community with two schools, nearby shops and services, playgrounds, and an extensive pathway system. It also offers quick access to Highway 22 for commuting into Calgary or exploring the mountains. Photos are representative, colours and finishes may vary. *Area size was calculated by applying the RMS to the blueprints provided by the builder. (id:63476)
7, 1530 26 Avenue SW
Calgary, Alberta
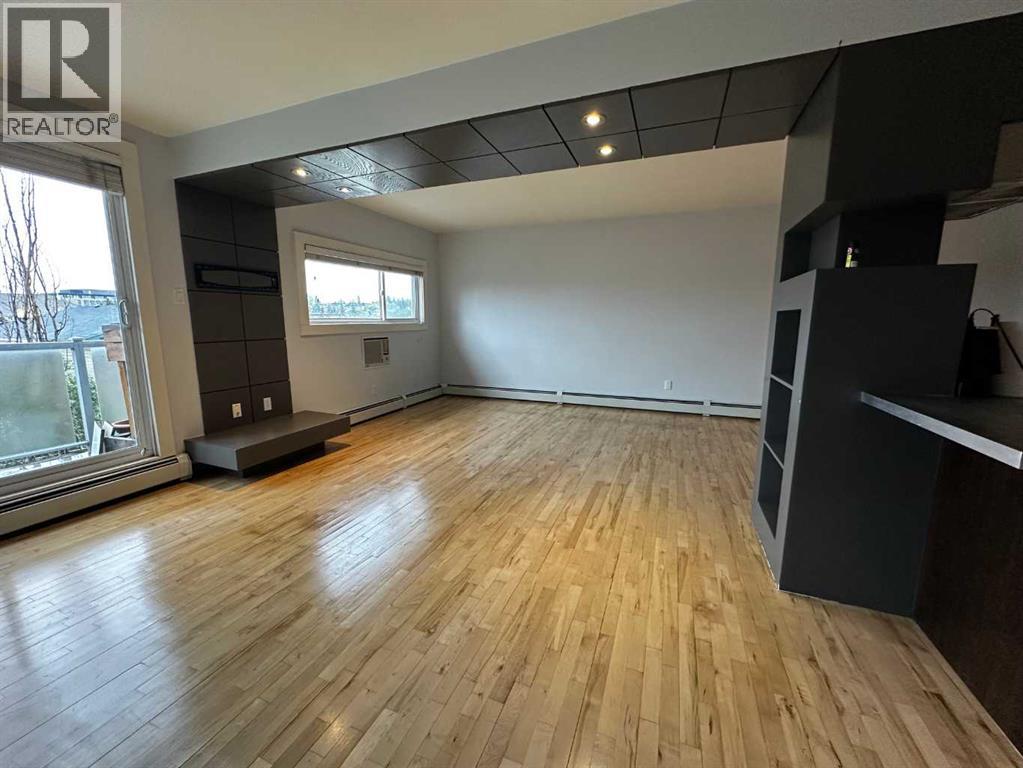
Space, light, and character — this top-floor two-bedroom suite has all three, and it shows the moment you walk in. Originally built in 1963, the building was thoughtfully reimagined in 2005 into the open-concept layout you'll find today, with rich hardwood floors, polished concrete countertops, and sleek dark built-ins running throughout.The living and dining area is anchored by a striking dropped-ceiling detail with recessed pot lighting and a custom built-in media wall — a small architectural touch that makes the whole space feel intentional. Sliding glass doors open onto your own private balcony, with treetop and rooftop views over the neighbourhood — a great spot for morning coffee.The kitchen pairs polished concrete countertops with stainless steel appliances (fridge, dishwasher, built-in microwave, electric cooktop) and a sleek stainless hood fan. A peninsula with breakfast-bar seating opens directly onto the living space, making it easy to cook and entertain at the same time.Both bedrooms are generously sized, each with a ceiling fan, double closets, and plenty of natural light.The 4-piece bathroom carries the same updated aesthetic — a tiled tub/shower combo with a mosaic glass accent strip, and a floating concrete vanity with a vessel sink. In-suite laundry (stacked washer/dryer) sits just beside it, so laundry day never means leaving the unit.Baseboard heating keeps things comfortable through Calgary's cold winters, and outside, a dedicated storage locker — affectionately known as "the Hen House" — gives you a spot for bikes, seasonal gear, and everything else you don't need underfoot.Set on 26 Ave SW, you're right on the city's planned bike route and just steps from pathways, parks, playgrounds, schools, and the public library.$300,000 | 2 Bed | 1 Bath | 810 sq ft | PET FRIENDLY — book your showing today. (id:63476)

2003, 683 10 Street SW
Calgary, Alberta
Unparalleled, Spectacular PANORAMIC VIEWS of the mountains, Bow River, and sparkling city lights! This nearly 1,600 sq. ft. luxury condo offers 2 bedrooms plus a den, 2 full baths, and 2 secure titled, underground parking stalls. Beautifully updated with hardwood floors, new carpet, fresh paint, and custom window coverings. Expansive windows fill the open living space with natural light, highlighting the updated white, raised panel cabinetry, granite countertops, pot lighting, and quality finishes throughout. Enjoy year-round comfort with full air conditioning (efficient heat pumps) and the sought-after south and west exposure. Ideally located in West Downtown with the Kerby LRT station right at your doorstep, and just steps to Shaw Millennium Park, river pathways, and all the conveniences of the city. Easy in-and-out access to downtown makes this the perfect urban retreat. This is the place to "right-size"! Note- some images are virtually staged. (id:63476)
203, 200 4 Avenue SW
Sundre, Alberta
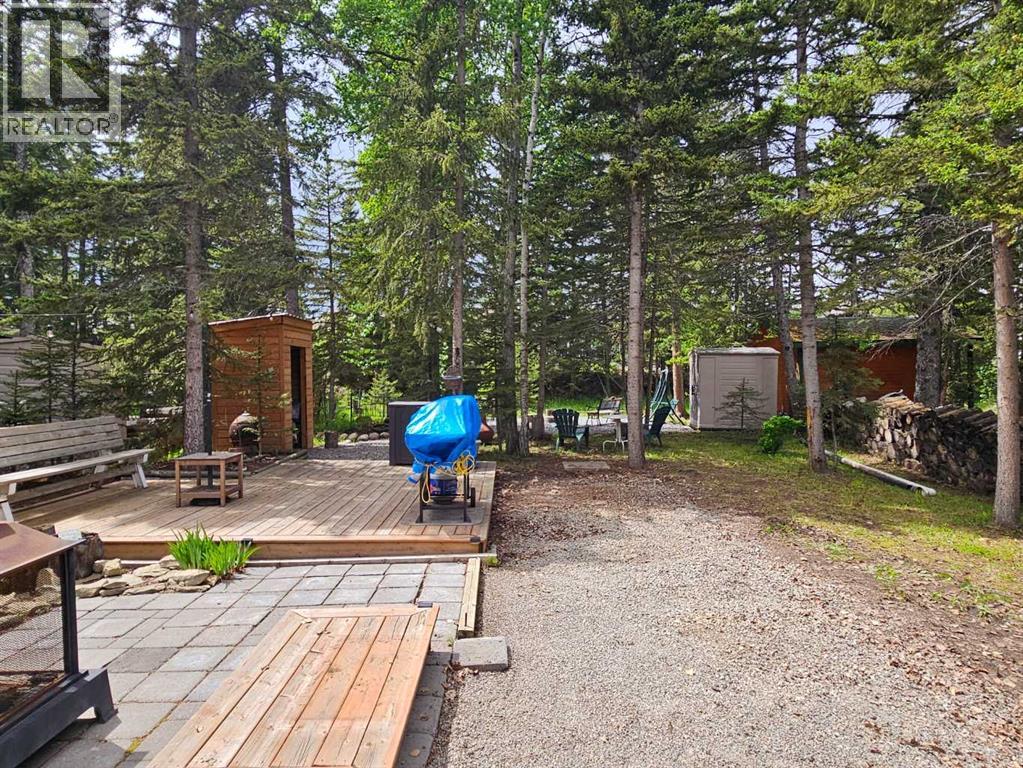
One of the larger lots available in Riverside in a great family area. Plenty of room for kids and dogs and with great neighbors. A gentle stream flows behind the graveled fire pit and there's lots of room for your Travel trailer or park model as well as entertaining or play equipment nestled among the many trees found on this lot. The park has a club house, play ground, town water and sewer on each lot, laundry facilities, year round bathrooms near the front and the Red Deer River flowing right along the parks edge with all the recreational possibilities. You're close enough to town to walk to restaurants and and groceries but you'd never know it when you're in the park. This is a great property for a fun filled summer only 1 1/2 hours from Calgary and at a great price. (Realtor has an ownership interest in this property) (id:63476)
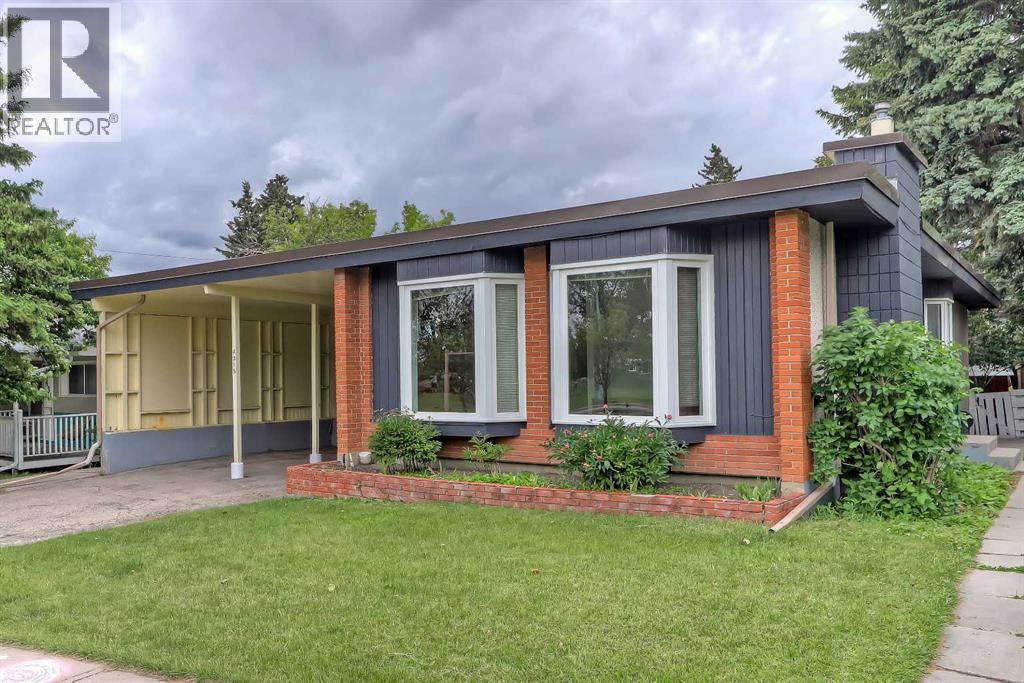
4315 Charleswood Drive NW
Calgary, Alberta
INCREDIBLE INVESTMENT OPPORTUNITY IN CHARLESWOOD, located directly across from GREEN SPACE! This unique property offers 3 RENTABLE UNITS (including an illegal basement suite and an illegal self-contained addition) and is perfect for investors seeking strong rental income, homeowners looking to offset their mortgage, or multi-generational families requiring flexible living arrangements. The bright 3-bedroom main floor features oversized windows overlooking the green space across the street, and a spacious living room anchored by a gas fireplace and built-in cabinetry. The updated kitchen offers generous prep space, ample cabinetry, a convenient pass-through serving window to the dining room, and a window above the sink to fill the space with natural light. A 5-pc bathroom with a washer and dryer completes this space. Totally unique, the main floor also features a self-contained addition with its own separate entrance and private deck, featuring tall ceilings, multiple skylights, a ceiling fan, a kitchenette, a gas fireplace, a 3-piece bathroom, and a washer/dryer combo. On the lower level, the illegal 3-bedroom basement suite is accessed through its own separate side entrance and features a spacious living area currently used as an office/den, a 3-pc bathroom, and a laundry room. One of the basement bedrooms benefits from a larger, newer window, enhancing both natural light and comfort. Outside, the sunny West-facing backyard offers excellent space for outdoor living, relaxing, entertaining, or gardening. Parking is rarely a concern, thanks to the covered carport and additional off-street parking that accommodates up to 5 vehicles, as well as plenty of street parking. Recent improvements to the property include newer main floor windows, 2 brand new bay windows, and a new torch-on roof with additional spray-foam insulation, backed by a 15-year warranty. This property boasts an incredible, rentable location. A large green space, playground, and park sit directly ac ross the street, while an off-leash dog park is just behind the property. Living in Charleswood means enjoying easy access to many of Calgary's most important amenities and institutions. The University of Calgary, SAIT, Foothills Medical Centre, Alberta Children's Hospital, and the new Cancer Centre are all nearby. Shopping and dining options abound with Brentwood Shopping Centre, Market Mall, Northland Mall, and the University District just minutes away. Brentwood LRT Station provides convenient transit access, while nearby schools, parks, pathways, and recreational amenities make this an outstanding location for families, students, professionals, and tenants alike. *VISIT MULTIMEDIA LINK FOR FULL DETAILS INCLUDING INVESTMENT BROCHURE AND FLOORPLANS!* (id:63476)