
Bsmnt - 6929 Gooderham Estate Boulevard
Mississauga, Ontario
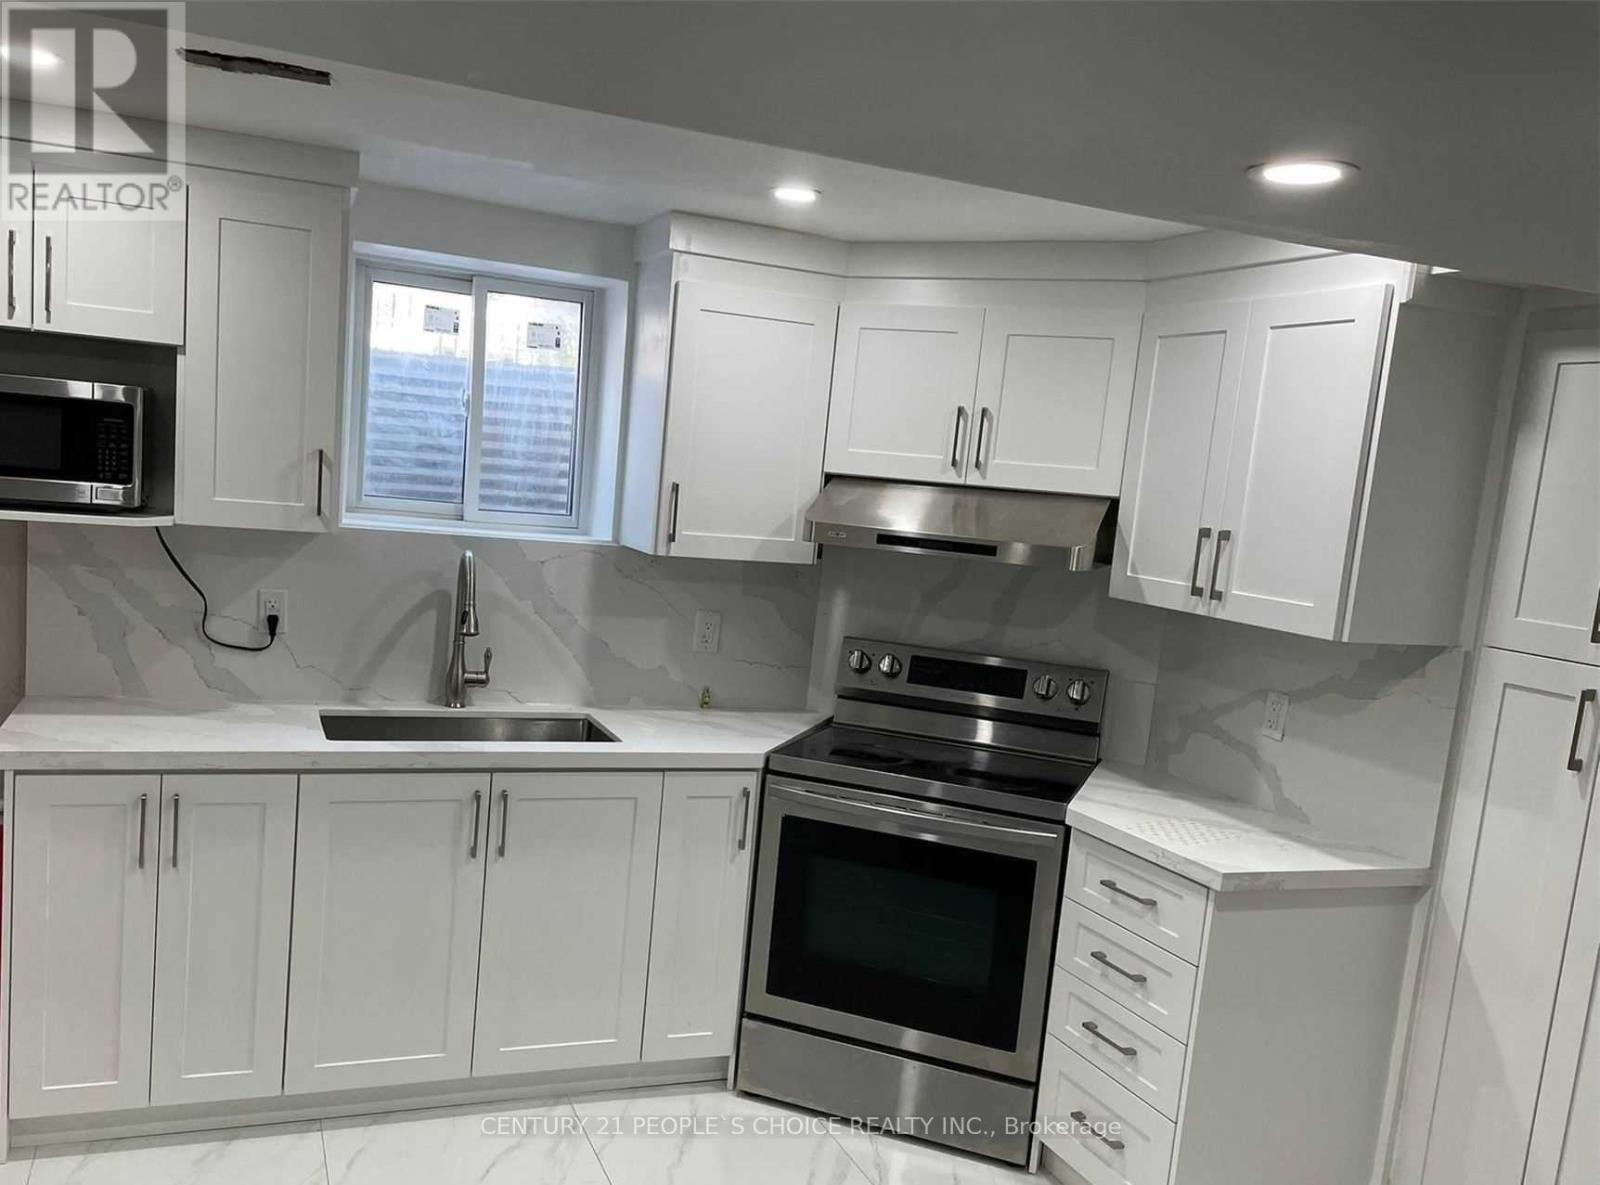
Legal Basement Apartment In This Beautiful And Quiet Family Oriented Neighborhood, Offers An Open Concept Dinning/Living, 2 Spacious Bedrooms With Built-In Closets, Large Windows. Separate Laundry ,No carpet ,Close To Schools, Grocery Store And Convenient Access Hwy 401/407. No smoking. No pets. All utilities paid by Landlord . (id:63476)
237 Lakeshore Road E
Mississauga, Ontario
. (id:63476)
6005 - 3883 Quartz Road
Mississauga, Ontario
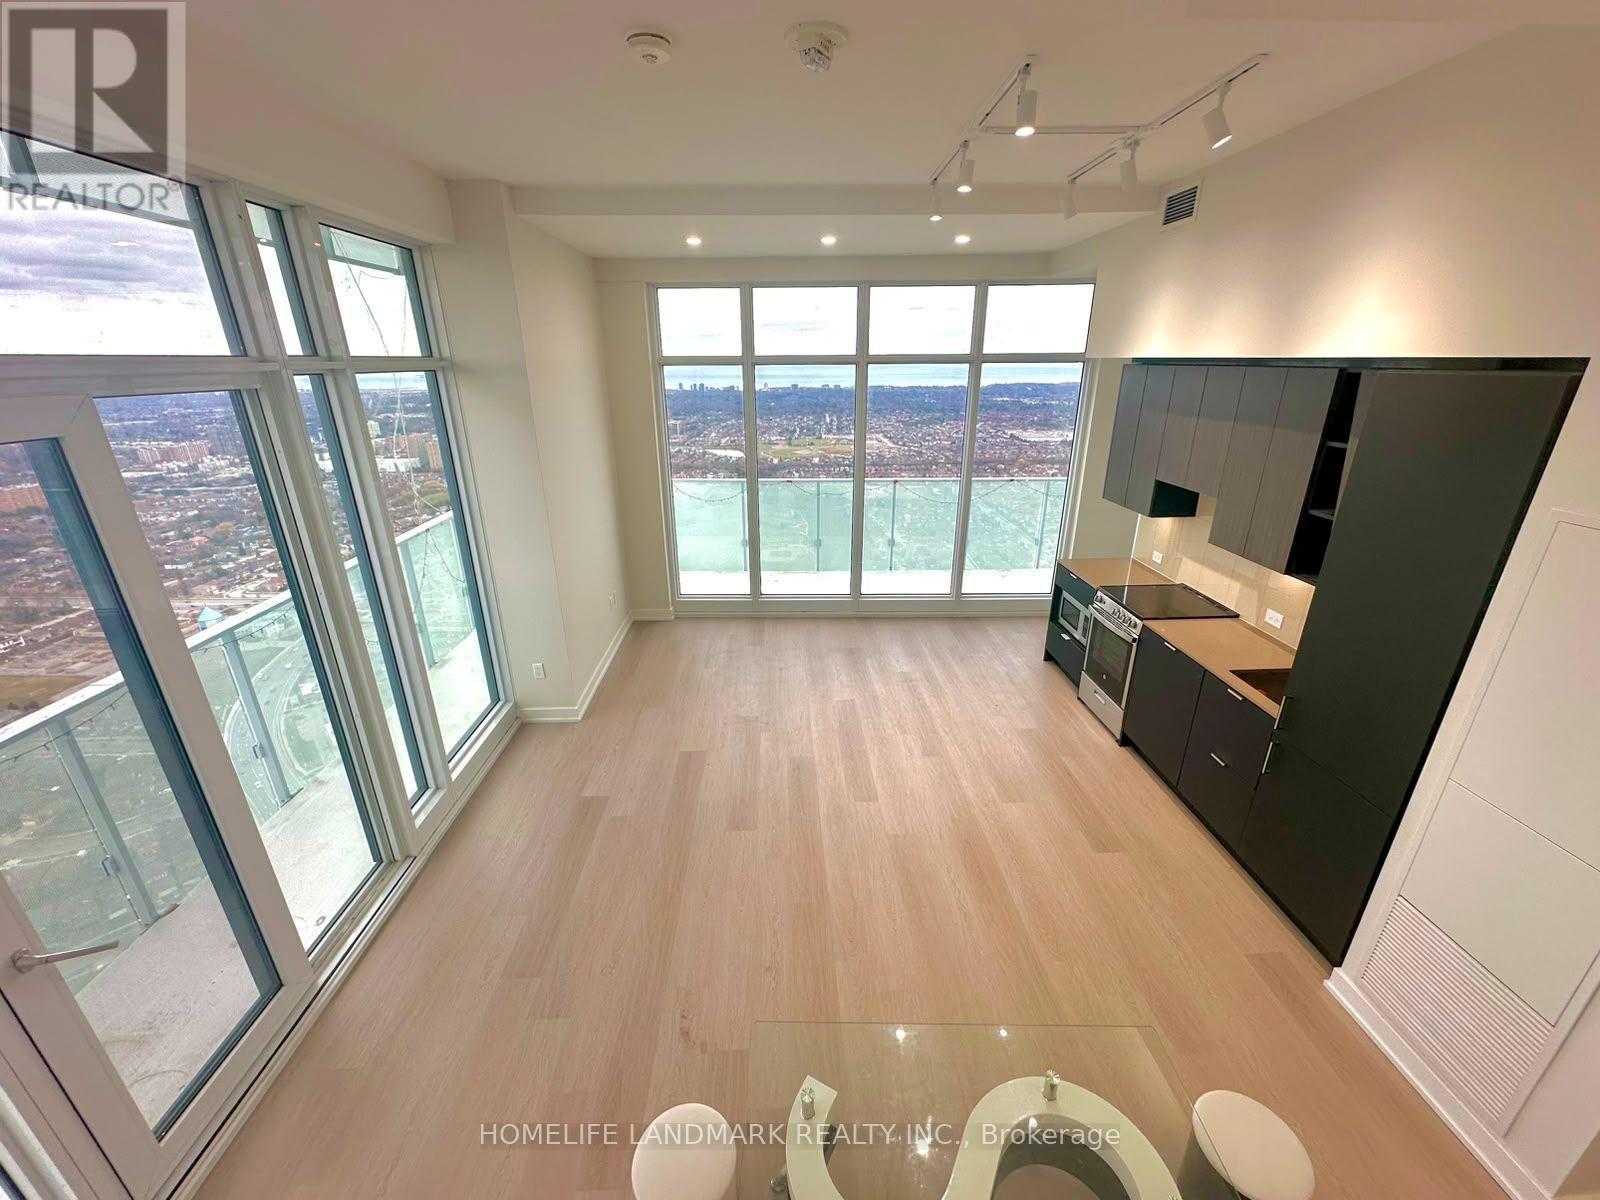
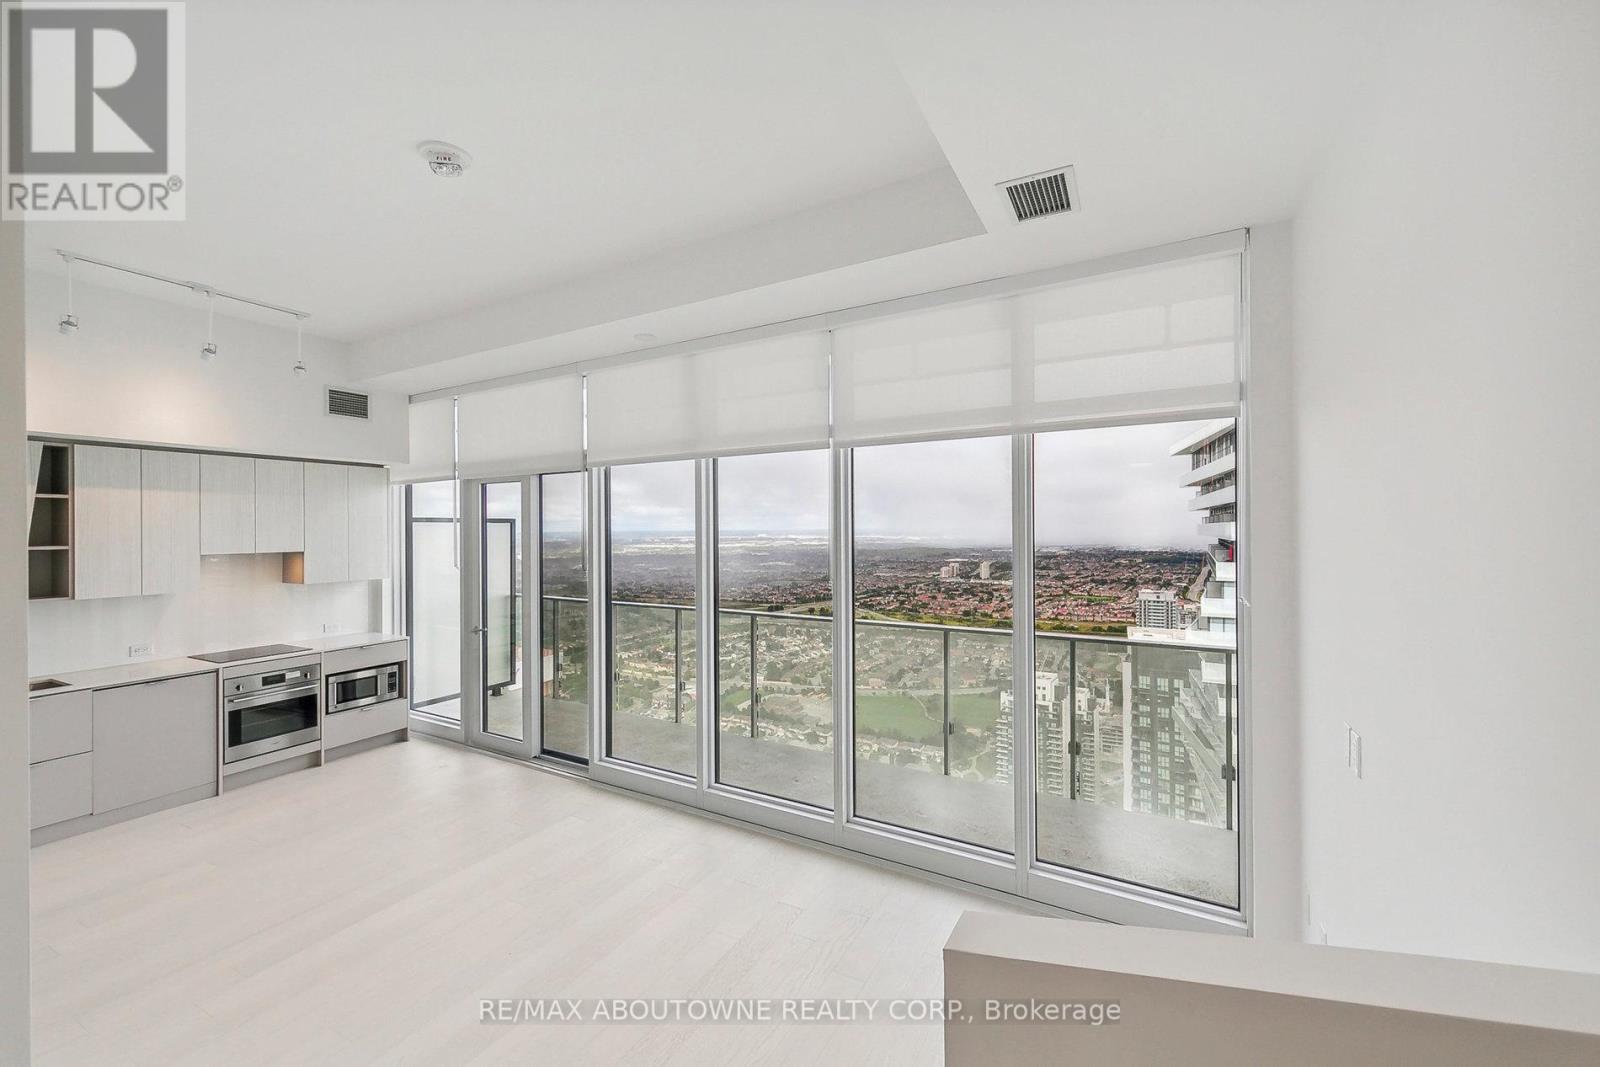
A rare find penthouse in Downtown Mississauga at M City 2 with breathtaking panoramic views of Lake Ontario and CN Tower! This 60th floor 2 beds + den, 2 baths residence includes 2 parking spaces, 1 locker, and unobstructed city and lake views. Offering 1112sq ft of interior living space + 220 sq ft wraparound balcony. The open concept layout features 9' ceilings, floor to ceiling windows, wide plank laminate flooring, integrated appliances, stone countertops, custom cabinetry, frameless glass showers, and smart keyless entry/Smart Lock. Designed by award winning Cecconi Simone, the layout prioritizes natural light and everyday functionality. The versatile den is ideal for a home office, nursery, or guest space. Residents enjoy a resort style amenity collection across the M City 1 and M City 2, including a rooftop saltwater pool, rooftop skating rink, fitness centre, yoga and spin studios, steam rooms, movie theatre, sports bar, chef's kitchen and private dining room, kids zone, outdoor BBQ areas, fire features, and boardwalk trail. The building also offers 24 hour concierge service for added security and convenient package handling. Located steps to bus stops at Confederation Pkwy and Webb Dr, Square One Shopping Centre, Celebration Square, dining, cafes, and MiWay transit. Easy access to Erindale GO, Cooksville GO, and Highways 403, 401, and 407. A great opportunity to secure a high-floor home with exceptional outdoor space, transit connectivity, and strong long-term value in today's market. (id:63476)
208 Anastasia Terrace
Mississauga, Ontario
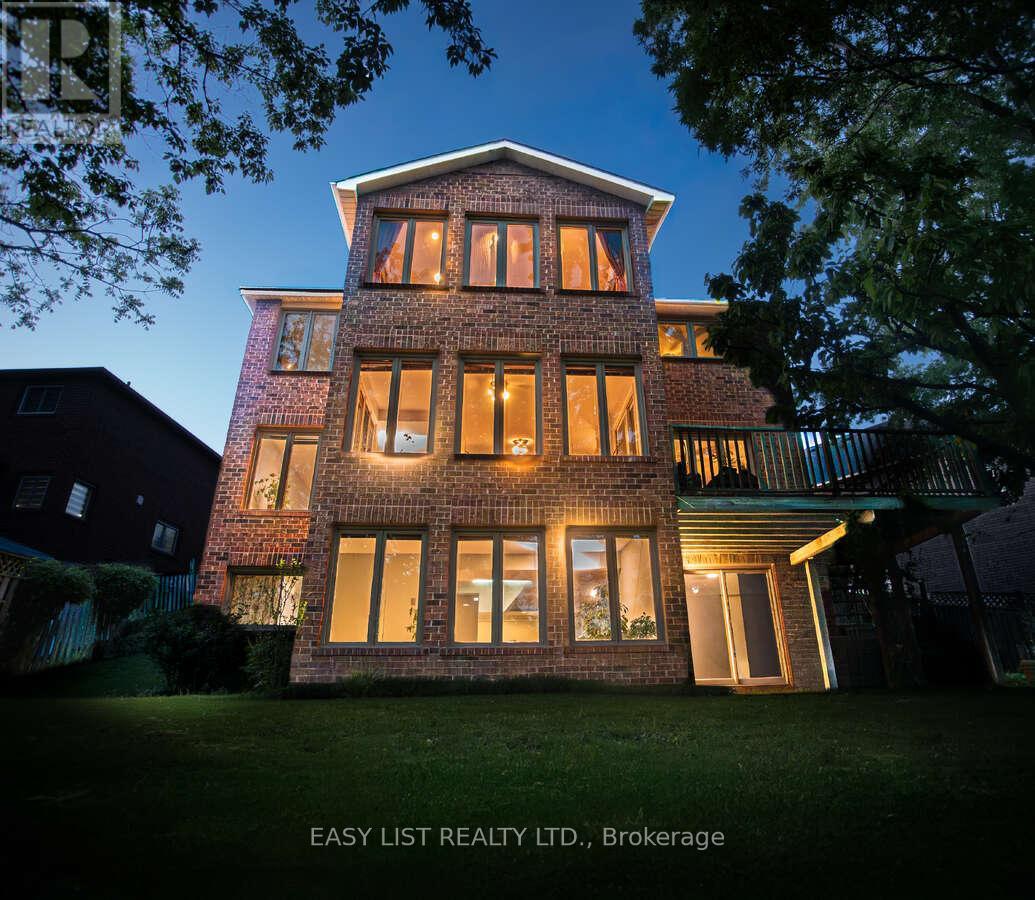
Visit the REALTOR website for further information about this Listing. Nestled in a quiet, established neighbourhood, this impressive 3,000+ sq. ft. residence offers exceptional space, natural light, and endless potential. A grand foyer welcomes you into bright, inviting living areas, including spacious formal living and family rooms anchored by a cozy fireplace. The sun-filled open-concept kitchen and dining area provide the perfect setting for everyday living and entertaining. Upstairs, the oversized primary suite features an adjoining sunroom surrounded by windows, creating a peaceful retreat bathed in natural light. The elegant second bedroom showcases a charming bay window, while the generous third and fourth bedrooms offer flexibility for family, guests, or a home office. Situated on an expansive 45' x 160' lot with a rare 6-car driveway, this property presents an outstanding opportunity to customize and add value. The bright, ground-level walk-out basement features full-size windows and abundant natural light, making it ideal for future living space or easy cosmetic updates. A home inspection completed by a professional engineer is available for added peace of mind. (id:63476)
6001 - 3883 Quartz Road
Mississauga, Ontario
Rare two-storey penthouse on the 60th floor of M2 Condos, offering an impressive blend of space, style, and convenience. The main level features soaring 11-foot ceilings, creating a bright and open atmosphere throughout. With three spacious bedrooms and three full bathrooms, the thoughtfully designed layout provides excellent comfort and privacy. Includes two owned parking spaces on P2, ideally located just steps from the elevator. Enjoy convenient access to transit, shopping, dining, parks, and everyday amenities. (id:63476)
101 - 5030 Heatherleigh Avenue N
Mississauga, Ontario
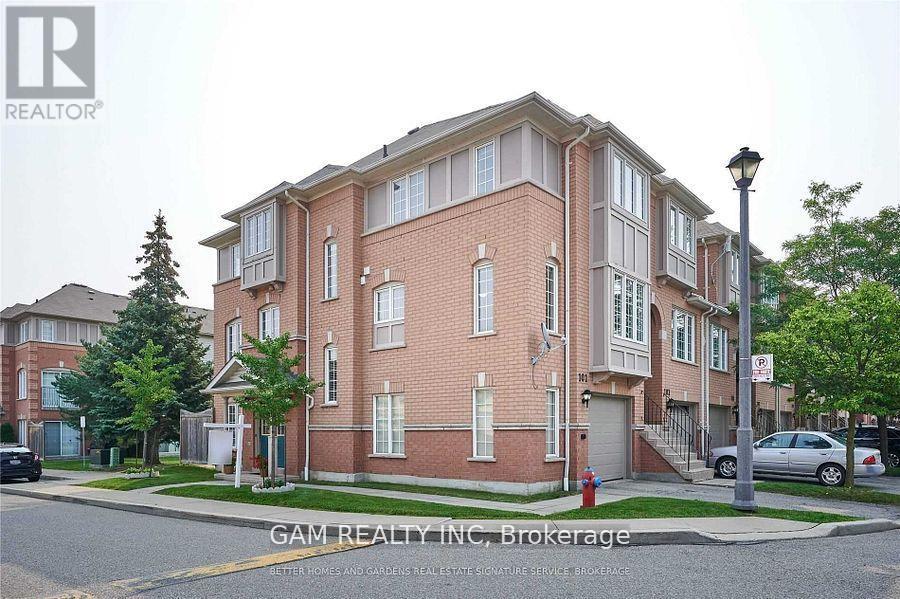
Welcome to this bright and spacious corner townhome offering approximately 2,000 sq. ft. of above-ground living space. No below grade basement. One of the largest units in this well-managed complex, featuring 3+1 generous bedrooms, 4 bathrooms, hardwood flooring, double-door entry, and an abundance of natural light. Conveniently located near schools, parks, golf courses, places of worship, shopping, dining, and public transit. Minutes from Square One, Heartland Town Centre, Credit Valley Hospital, Highways 401 and 403, Fallingbrook Middle School, and Rick Hansen Secondary School. A comfortable and well-connected home in a highly desirable Mississauga neighbourhood ! (id:63476)
1820 Shady Creek Court
Mississauga, Ontario
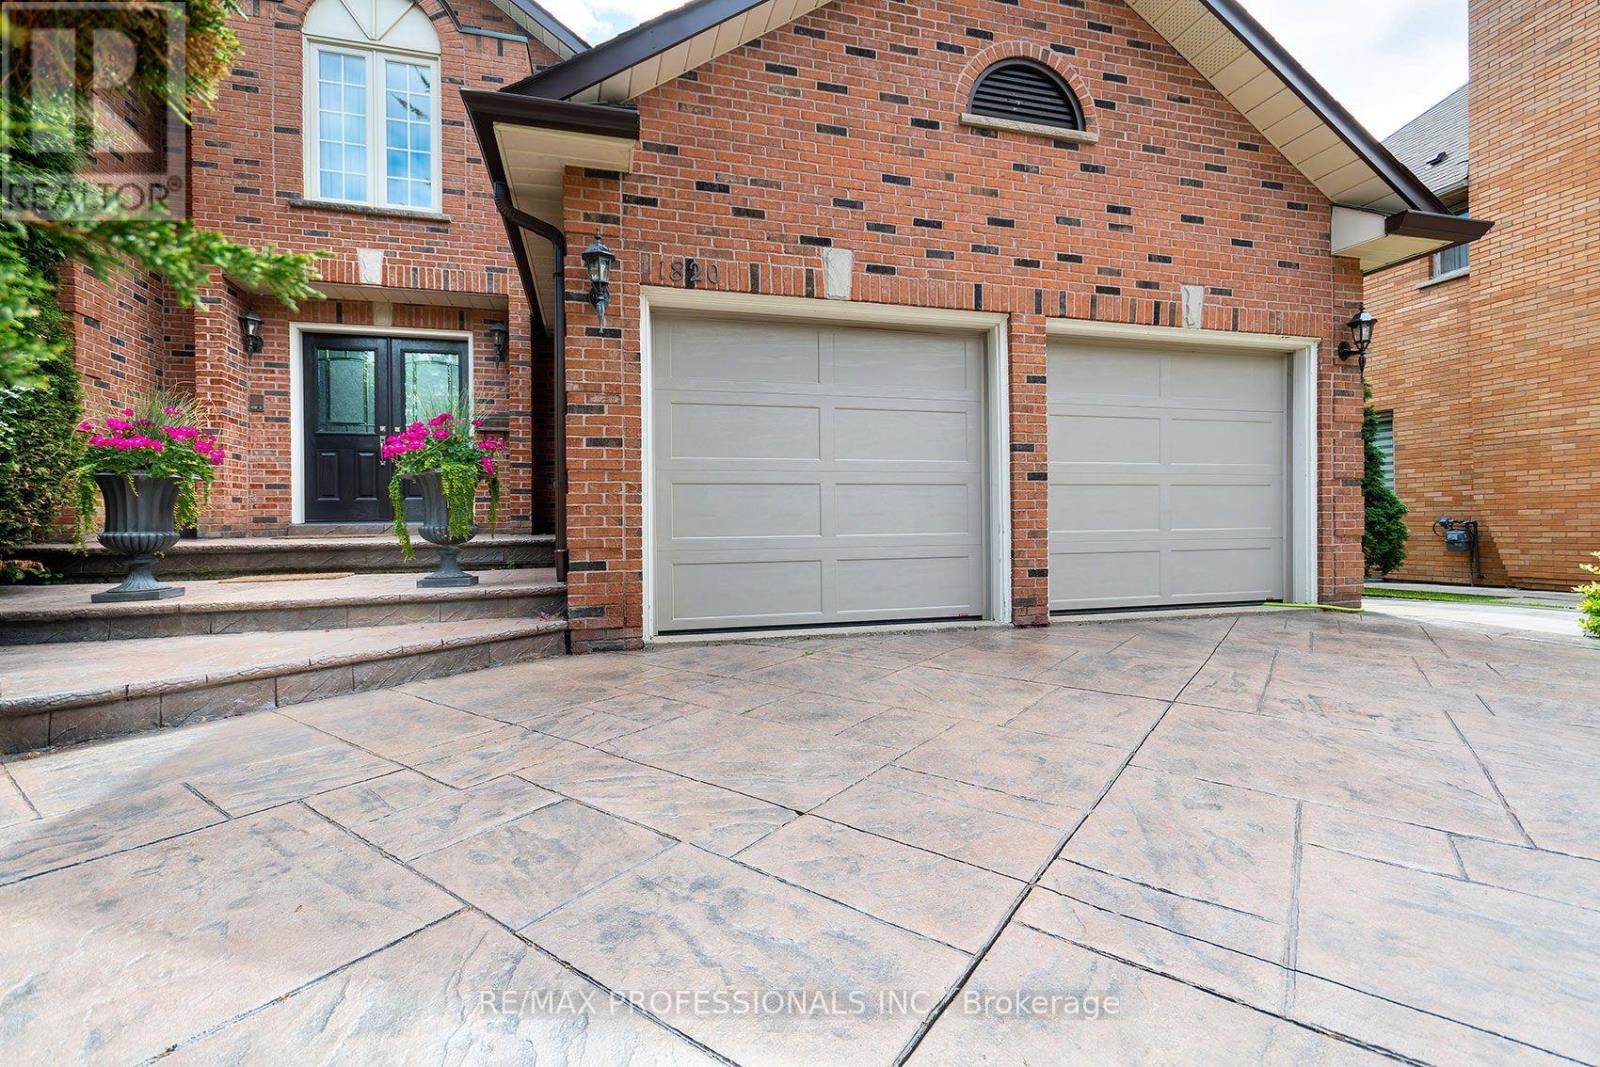
Spacious Custom Family Home in Lush Garden setting in Erin Mills. Experience the classic design that invites both comfortable family living & great spaces for entertaining, located on the exclusive cul de sac of Shady Creek Court. Featuring custom cabinetry, upgraded trim, rich hardwood & the quality tile flooring has been meticulously maintained and stylishly upgraded throughout. Enter the home through double front doors into a 2 storey foyer with an elegant, open spiral staircase & proceed through its generous rooms. The elegant living & dining rooms feature large windows, hardwood floors, French doors & cornice moulding. A stone, wood burning fireplace anchors the warm, inviting family room with its large windows & walkout to the upper deck. The main floor is highlighted by an oversized kitchen featuring solid maple cabinetry, granite counters, gas cooktop, stainless steel appliances and a new, custom built clear cedar solarium window which drenches the dining area in sunshine year round. The adjacent second walkout to the Brazilian hardwood upper deck provides easy access to the BBQ, a comfortable lounging area & stairs to the dining deck - providing panoramic view of the professionally designed gardens in the backyard. A private office, powder room and mudroom with garage access complete the main floor. A king size primary bdrm with an equally king size, 6 piece primary bath renovated with marble. Enjoy soaking in the deep jetted tub or the glass rain shower. Three other spacious bdrms have ample double closets, organizers & share a large main bath. Extend your living area into the finished lower level featuring a rec room, wood burning fireplace & games room w/ large windows, an additional bdrm, 3pc bath and tons of storage. Take in the serenity of the garden oasis, the newly refreshed pool, many connected outdoor spaces for lounging, playing, dining and entertaining. Close to top schools, parks and ravine trails, major highways, transit, UTM and shops. (id:63476)
Lower - 1570 Lewes Way
Mississauga, Ontario
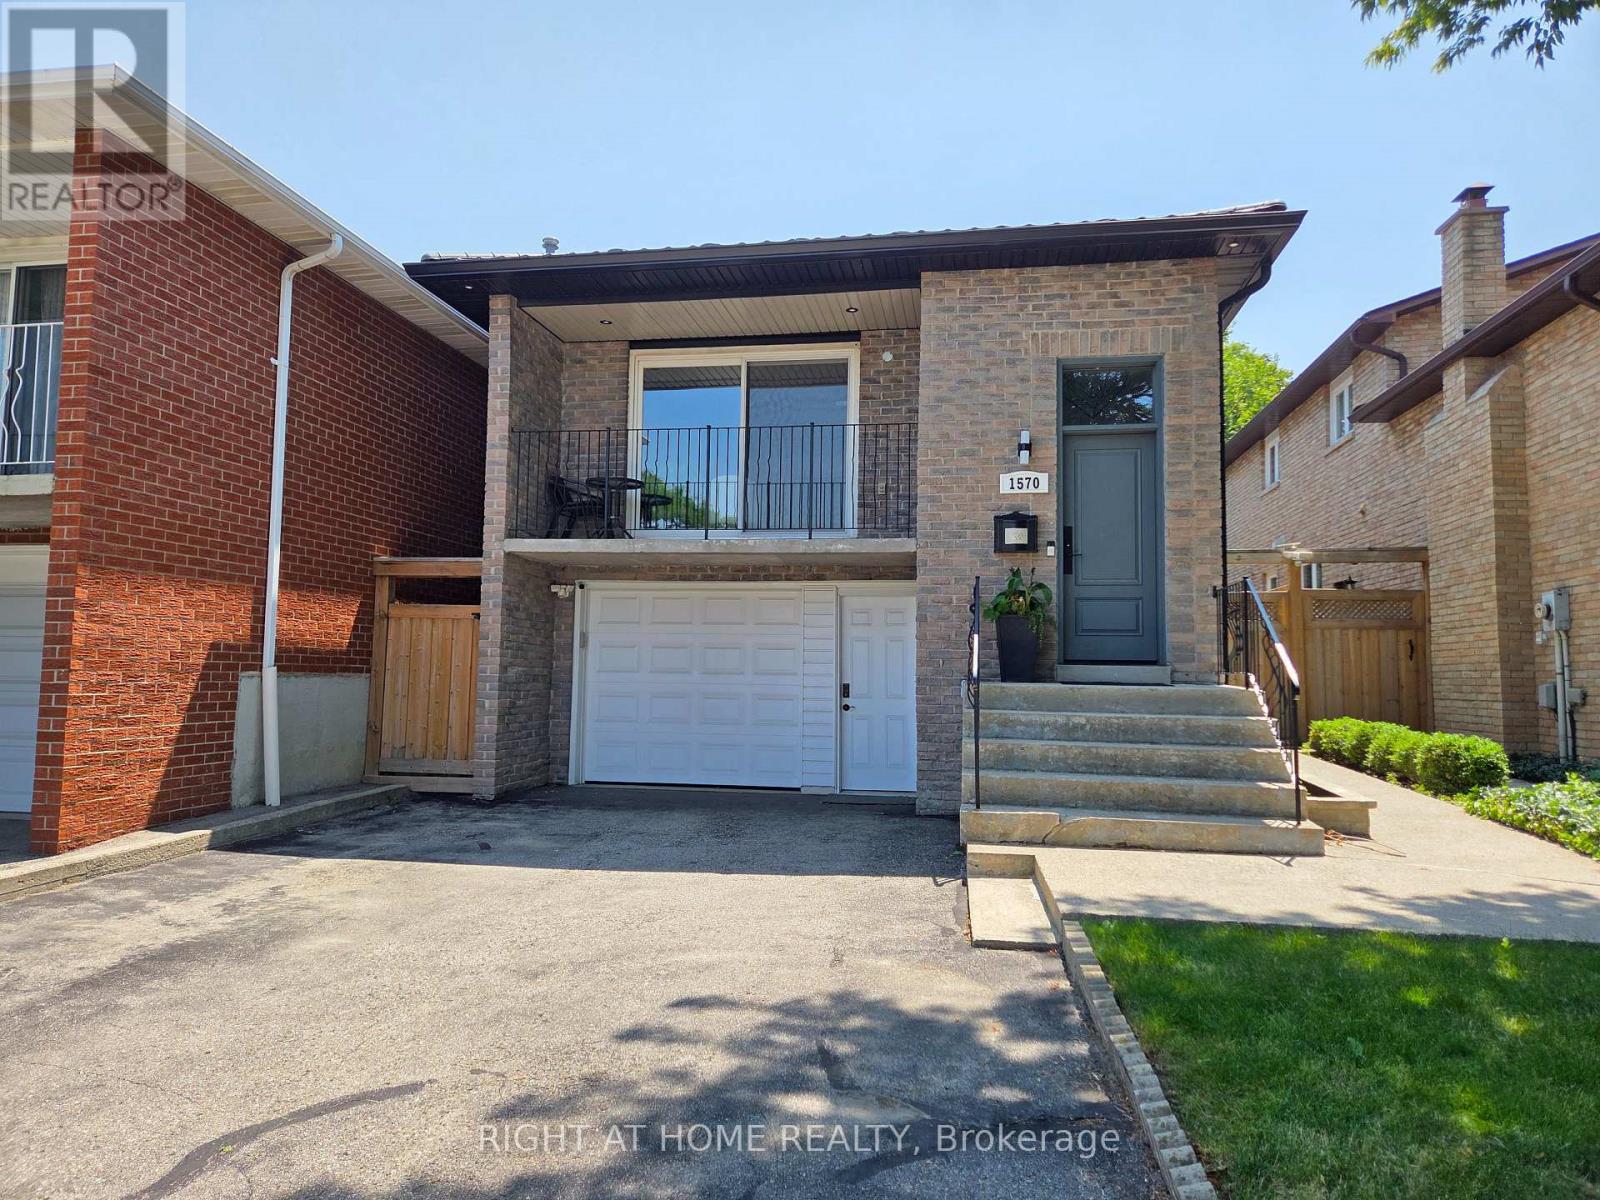
UTILITIES AND INTERNET INCLUDED! Freshly Renovated and Exceptionally spacious Lower Level Basement in Prime Rathwood Area! Features a Private Separate Entrance and a Multi-Level open concept layout. Lower Level hosts a huge Bedroom/Living Area with a cozy fireplace, Modern Drink Bar, Pot Lights and Contemporary Vinyl Flooring with a beautifully updated 3 piece Bathroom. Just a few steps up leads to a Dedicated Kitchen with clean white Cabinets, modern appliances, walk-in storage and your own private, non-shared laundry setup! This private quarters includes 1 driveway parking space. Located in a quiet, highly sought-after residential neighborhood that is Minutes away from transit, and close proximity to Highways 401,403 and 427. Excellent local amenities are just minutes away, including Rockwood Mall, a variety of fantastic restaurants and grocery stores. Available Furnished for a monthly premium!. (id:63476)
539 Old Poplar Row
Mississauga, Ontario
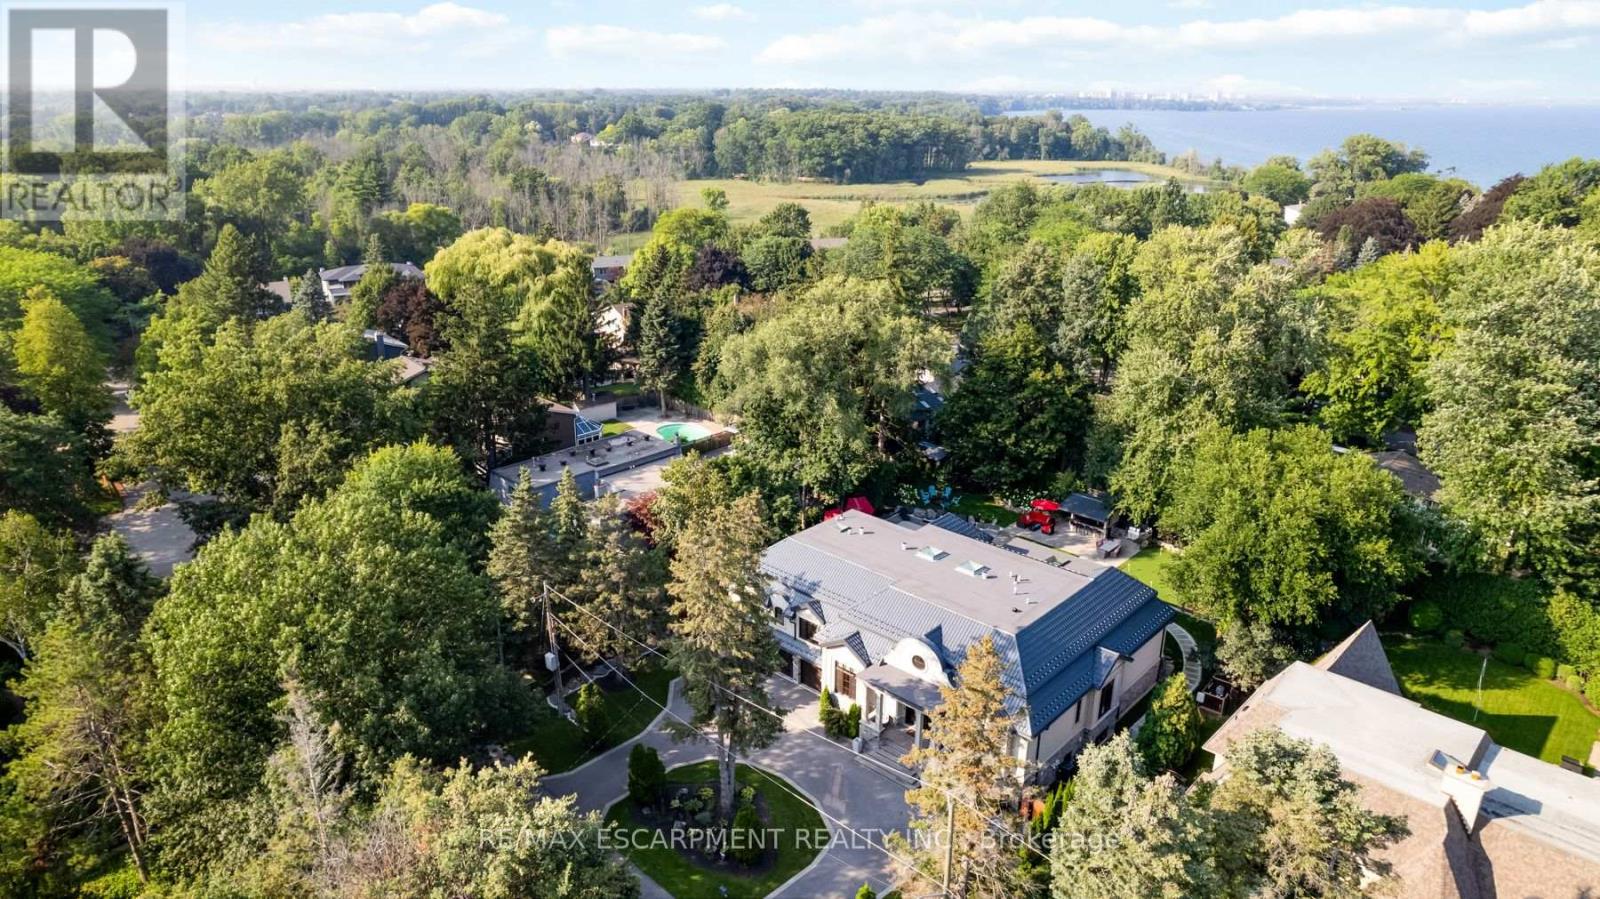
A Rare Once-in-a-Lifetime Masterpiece in Mississauga's Prestigious Rattray Park Estates. Nestled on a private, tree-lined nearly half-acre lot, this custom-built architectural gem boasts over 9700 sqft of finished living space. It masterfully combines artistic excellence, unparalleled craftsmanship & resort-style living in one of Mississauga's most coveted communities.This property's standout feature is its rare main floor two primary bedroom design - a layout rarely seen in luxury homes.Both suites are identical in size & finish, each with a spacious walk-in closet, sharing a luxurious bathroom & are linked by a private corridor, ideal for multi-generational living.Enter through solid oak doors into a dramatic 20-ft foyer featuring oversized Versace tiles, hand-laid inlays, antique mirror panels, and a sculptural chandelier.Versace tiles flow throughout, paired with fluted paneling, underlit stone accents, and 5 glowing fireplaces.Main floor offers grand living spaces bathed in light: living room with a book matched porcelain feature wall, an elegant dining room & a sun-drenched four-season sunroom with skylights.The chef's kitchen is highlighted by Maer Charme underlit semi-precious stone counters & backsplash, premium Miele appliances, the glowing island & breakfast area overlooking the backyard oasis.Upstairs: three additional bedrooms with walk-in closets & ensuites/semi-ensuites, a private office with custom wood paneling & built-ins with an elevator serving all levels.The lower level is built for entertaining: home gym with direct pool access, state-of-the-art theatre, sauna, showpiece wet bar with underlit stone & white oak feature wall, plus a full in-law suite with kitchen, living area, bedroom & 4pm ensuite.Outside enjoy a private resort featuring a heated saltwater pool, cabana bar with grill & beverage centre, media wall, putting green, mature trees & heated driveway.Just steps from Lake Ontario, this is ultimate lakeside luxury living. Luxury Certified (id:63476)
36 Mississauga Road N
Mississauga, Ontario
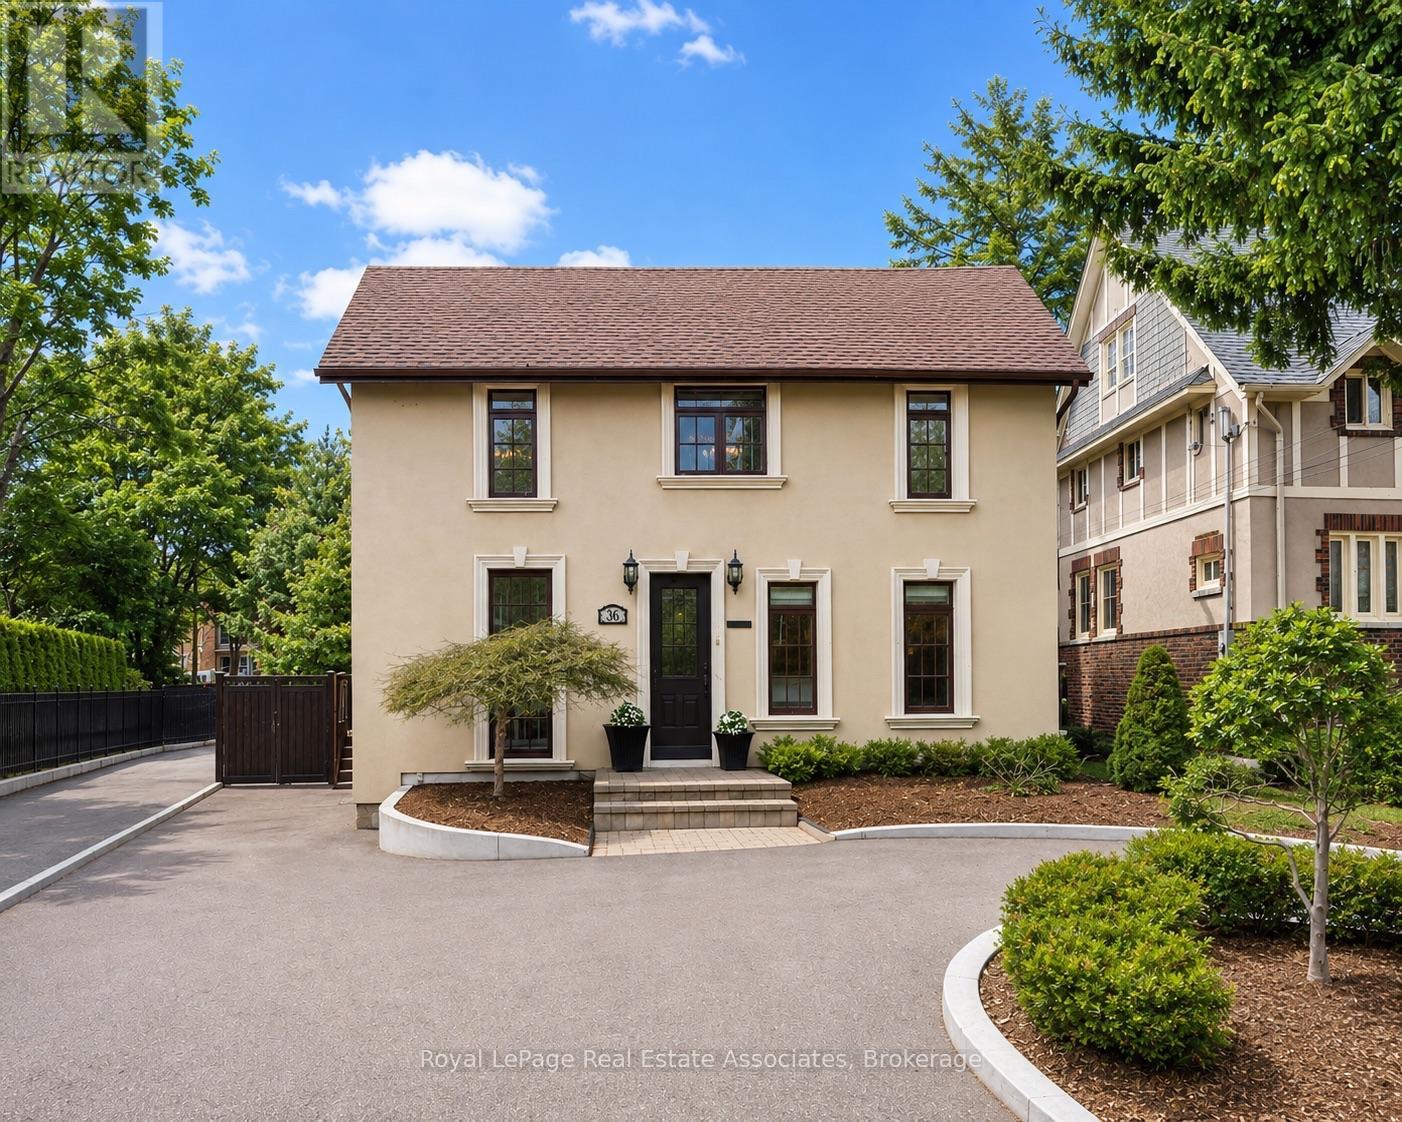
Situated on prestigious Mississauga Road in the heart of the Village of Port Credit, this refined 4-bedroom, 2-bathroom home offers an elevated lifestyle just moments from the lakefront, marina, waterfront parks, and vibrant local amenities.The home features an open-concept main floor with hardwood flooring, pot lights, expansive windows that flood the space with natural light, and built-in surround sound!The fully renovated kitchen (2019) features quartz countertops, a generous breakfast bar, Wolf stove, double ovens, double sink, wine fridge, and flows seamlessly into the dining room with walkout to the backyard deck. Upstairs, the primary bedroom includes a vaulted ceiling and walkout to a private rooftop terrace A second bedroom also offers direct terrace access with views over the landscaped backyard, complemented by a striking outdoor spiral staircase connecting both levels.Both bathrooms are finished with elegant marble countertops, while the finished basement provides additional versatile living space.Outdoors, enjoy a thoughtfully landscaped backyard complete with a deck, hot tub, and garden shed. Recent upgrades include a new driveway and curbs (2024) and new fencing (2023), with parking for up to five vehicles.Ideally located within walking distance to the GO Station, top-rated schools, boutique shops, and dining, with convenient access to the QEW. (id:63476)
2565 Erin Centre Boulevard Unit# 402
Mississauga, Ontario
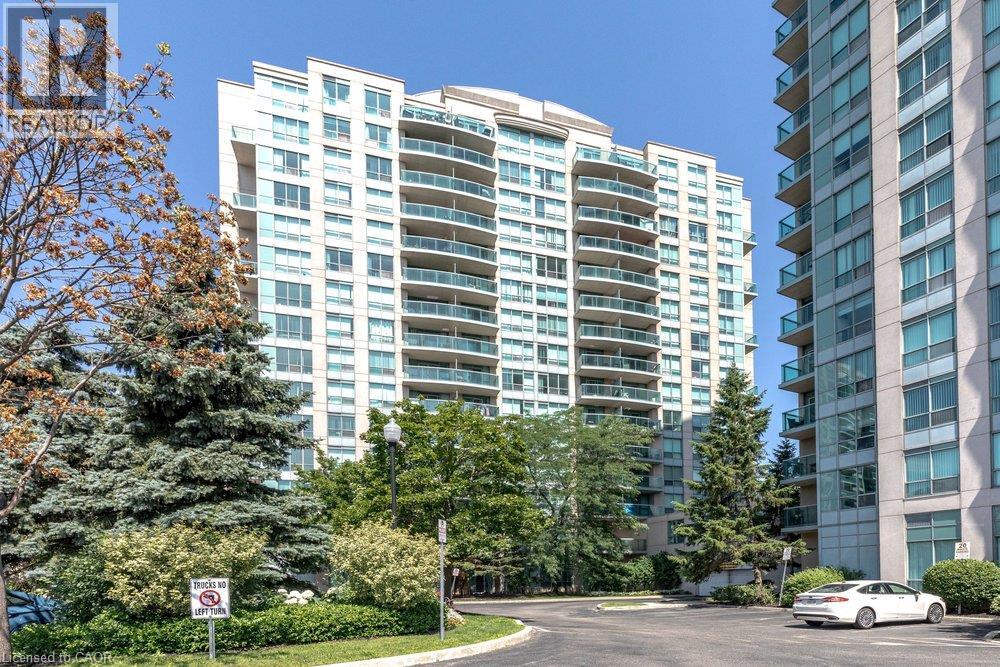
Welcome to unit 402 in beautiful Parkway Place! This charming 1-bedroom, 1-bathroom condo boasts exceptional value with its well-maintained interior and inviting layout. Enjoy the ease of hardwood and tile flooring throughout, along with the convenience of ample storage and in-suite laundry. The crown jewel of this unit is the balcony, offering breathtaking views of lush greenspace that captivate in every season. This opportunity also includes one underground parking spot, as well as a storage locker. The building is well-managed and provides top-notch amenities, including 24-hour security, an indoor pool, gym, party room, library, and tennis courts. With condo fees encompassing heat, hydro, and water, this property is a fantastic opportunity for first-time buyers or those looking to downsize. Embrace effortless living in a prime location, just steps away from shopping, highway access, and Credit Valley Hospital. Everything you need is right at your doorstep! (id:63476)
157 - 400 Mississauga Valley Boulevard
Mississauga, Ontario
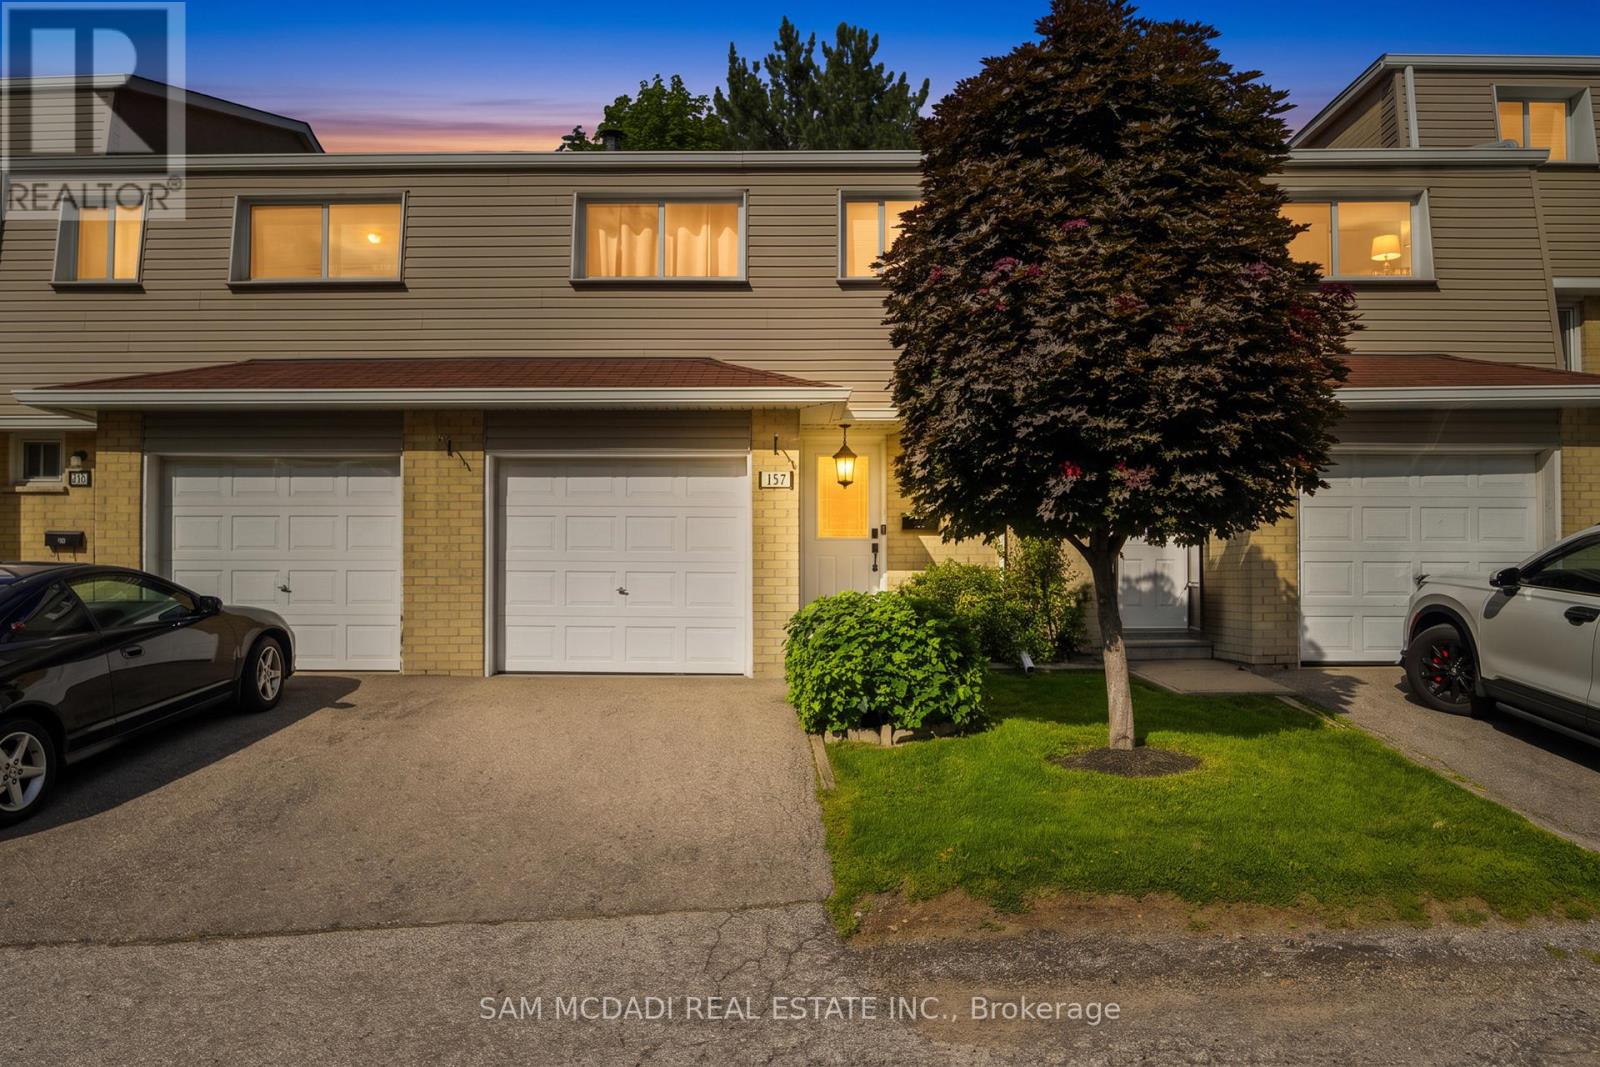
Welcome to this beautifully cared for townhouse, where timeless design, inviting living spaces, & an abundance of natural light create a home that feels warm, welcoming, & effortlessly comfortable. Thoughtfully updated w/a fresh, contemporary aesthetic, this charming residence showcases new Maple SPC luxury vinyl plank flooring throughout the main living areas, modern carpet on the stairs, & porcelain tile in the main bath, blending style & everyday comfort in perfect harmony. A welcoming main level unfolds from the moment you step inside, where the well appointed kitchen overlooks the dining area, creating an effortless setting for everyday living & entertaining. Featuring s/s appliances, quartz countertops, a stylish backsplash, & ample cabinetry, the kitchen is as functional as it is inviting. Just beyond, the living room offers a bright & comfortable space to gather, complete w/a walkout to the private, fully fenced backyard patio. Backing onto a recently renovated city park w/no rear neighbours, this peaceful outdoor retreat is the perfect place to enjoy your morning coffee, unwind after a long day, or entertain family & friends. Upstairs, the primary bedroom provides a serene retreat, complete w/double closets & a large window that fills the room w/natural light. Two additional beds, each w/their own closet, offer comfortable accommodations for family, guests, or a home office, all complemented by a well appointed 4pc bath finished w/new porcelain tile. The fully finished basement offers exceptional versatility to suit your lifestyle. Whether envisioned as a cozy family room, recreation area, or fitness studio, this flexible space adapts effortlessly to your needs. Residents enjoy access to a seasonal outdoor swimming pool, adding to the appeal of this welcoming community. Located moments from Mississauga Valley Park, Square One Shopping Centre, Cooksville GO, schools, major highways, & more, this home invites you to embrace the ease of everyday living! (id:63476)