
24 Windermere Dr SW
Edmonton, Alberta
Situated on one of Edmonton’s most prestigious streets, Windermere Drive, this exceptional ravine-backing lot offers a rare opportunity to build your dream home in a truly premier location. Boasting 0.63 acres size (101.71' x 267.86'). This expansive and cleared parcel is ready for immediate development. Perfectly positioned backing onto green space, the breathtaking North Saskatchewan River Valley, and overlooking both River Ridge Golf and Country Club and surrounding golf landscapes, the property delivers unmatched views and privacy. With its generous dimensions, the lot can accommodate a wide range of architectural design homes. Enjoy the perfect blend of tranquility and convenience, just minutes from Currents of Windermere, top-rated schools, walking trails, dining, and amenities, easy access to Anthony Henday Drive, QE II. With very few premium ravine-side lots remaining, this is a truly rare opportunity to secure a one-of-a-kind property and bring your vision to life. (id:63476)
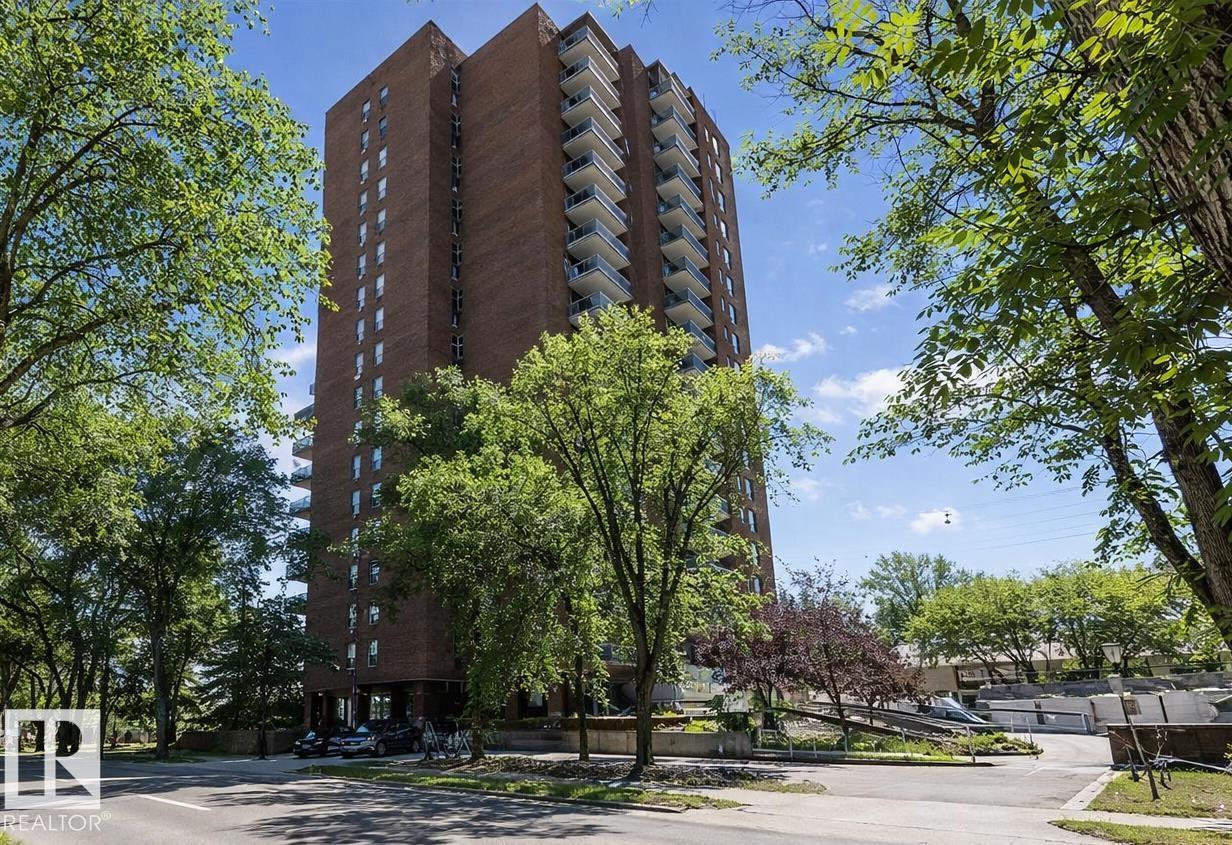
#1004 11027 87 Av NW
Edmonton, Alberta
DOWNTOWN & RIVER VALLEY VIEWS await in this spacious 868 sq. ft. condo in CLARIDGE HOUSE, perfectly positioned steps from the U of A and minutes from the vibrant energy of Whyte Avenue. The huge living room provides an abundance of space for relaxation or a home office. Enjoy morning coffee on your east-facing balcony, which offers stunning city and river valley vistas along with a convenient storage room. The primary suite is adjacent to a clean 4-piece bathroom. High-end features include an INSUITE WASHER & DRYER, A/C, and TITLED UNDERGROUND PARKING. The unit is equipped with one-year-old stainless steel appliances. Condo fees are truly all-inclusive, covering all utilities, building maintenance, management, and a resident caretaker. Residents also enjoy access to a party room and visitor parking. This is the ideal blend of size, location, and worry-free living in the heart of the university district, offering unmatched convenience for professionals and students alike. (id:63476)
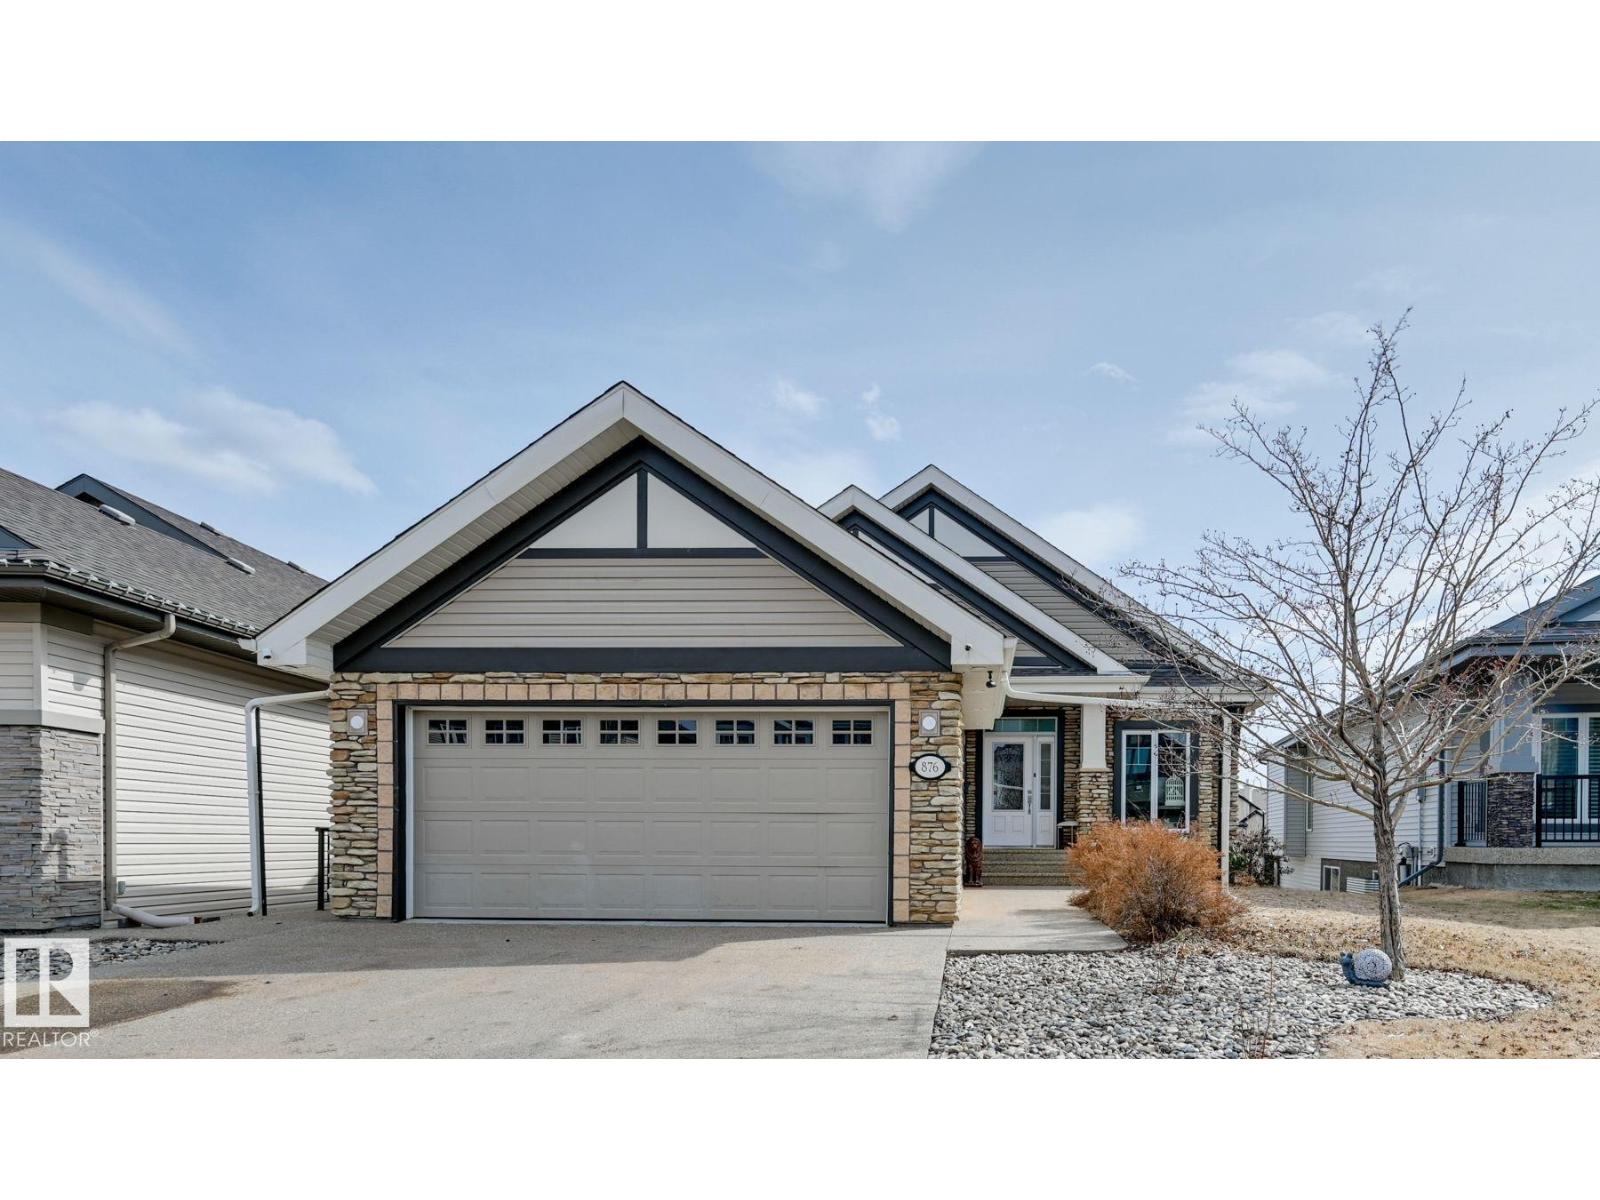
876 Hodgins Rd NW
Edmonton, Alberta
Amazing location with WALKOUT basement LEGAL suite backing onto the lake. This walkout bungalow features a fully finished legal suite, making it the perfect mortgage helper or investment property, offering stunning views and serene surroundings. The main floor boasts a gourmet kitchen with stainless steel appliances, granite countertops, and rich Brazilian walnut hardwood flooring. A two-sided travertine ledge-stone fireplace adds warmth and elegance, shared with the spacious primary bedroom, which also includes a luxurious ensuite with a large shower and heated marble floors. The legal suite is finished to a high standard with in-floor heating, its own laundry, a modern kitchen with quartz countertops and double wall ovens, and a 4-piece bathroom featuring a walk-in shower and large tub. Complete with a massive aggregate concrete deck, this home is perfect for relaxing or entertaining while taking in the beautiful park and pond views. (id:63476)
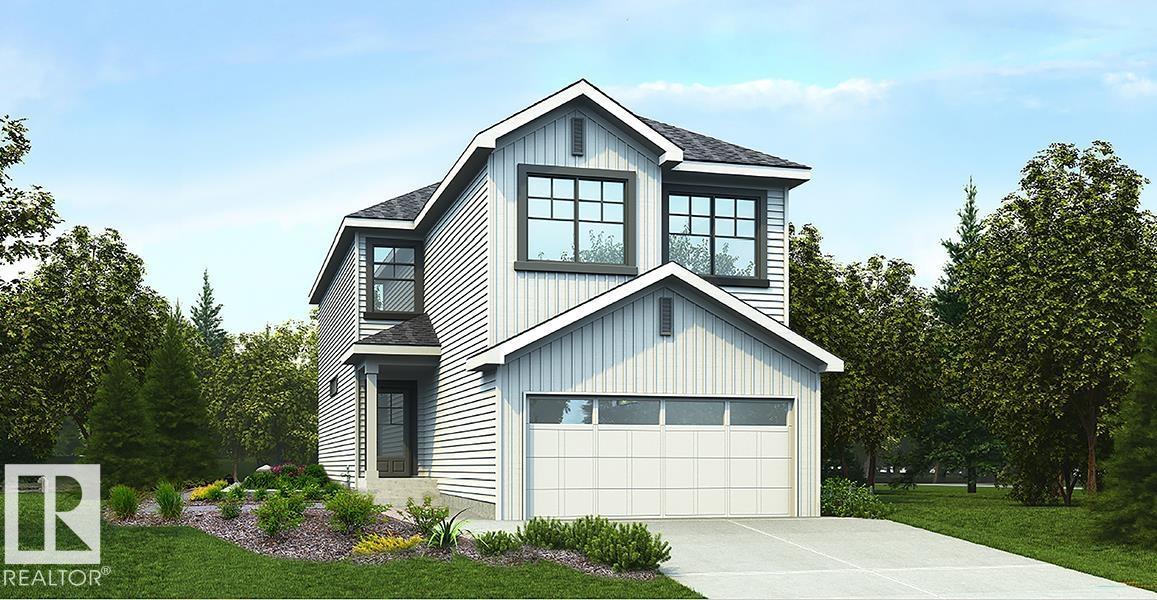
5011 Cawsey Li SW
Edmonton, Alberta
The Artemis presents a balanced fusion of elegant design and durable structure, equipped with all the features quintessential to the modern family lifestyle. It's practical layout with standout features throughout. The main floor includes a double attached garage with a floor drain, a separate side entrance, 9-ft ceilings on both main and basement levels, and LVP flooring on the main and upper floors. The foyer leads to a main-floor bedroom and a full 3-piece bath with a walk-in shower. A spacious mudroom with a built-in bench connects to a walk-through pantry. The kitchen showcases quartz countertops, an island with eating ledge, Silgranit undermount sink, built-in microwave, custom hood fan with full-height backsplash, and soft-close cabinets. The great room features a soaring 17-ft ceiling, large windows, and access to a 10' x 10' deck and backyard. Upstairs offers a primary suite with dual walk-in closets and a 5-piece ensuite, plus a bonus room, laundry area, and two additional bedrooms. (id:63476)
17544 63 St NW
Edmonton, Alberta
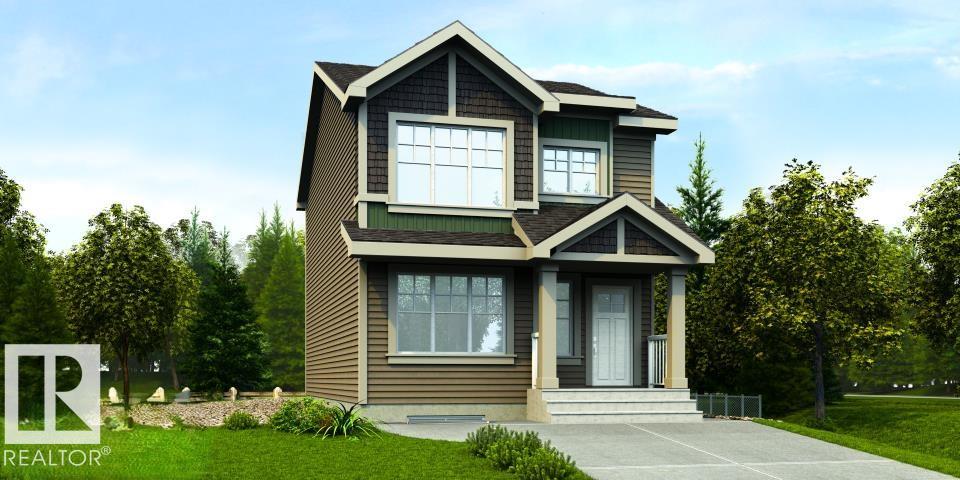
This thoughtfully designed 1,615 sq ft home blends function and style. The main floor features 9-ft ceilings, luxury vinyl plank flooring, a welcoming foyer with coat closet, and a bright great room with large front window. The kitchen offers quartz countertops, an island with a flush eating ledge, a Silgranit undermount sink, pendant lighting, an OTR microwave, soft-close upgraded cabinets, a full-height tile backsplash, and a pantry tucked beside the staircase. A sunny rear nook with a garden door opens to the backyard. The main floor also includes a bedroom and a full 3-piece bath with a stand-up shower. Upstairs, the primary retreat has a walk-in closet and a 3-piece ensuite with a stand-up shower. Two additional bedrooms, a main bath, and a laundry closet complete the level. Added features include a rear parking pad with option for a detached double garage, a separate side entrance, 9-ft ceilings on main and basement floors, black fixtures, and basement rough-ins. (id:63476)
8105 95a St NW
Edmonton, Alberta
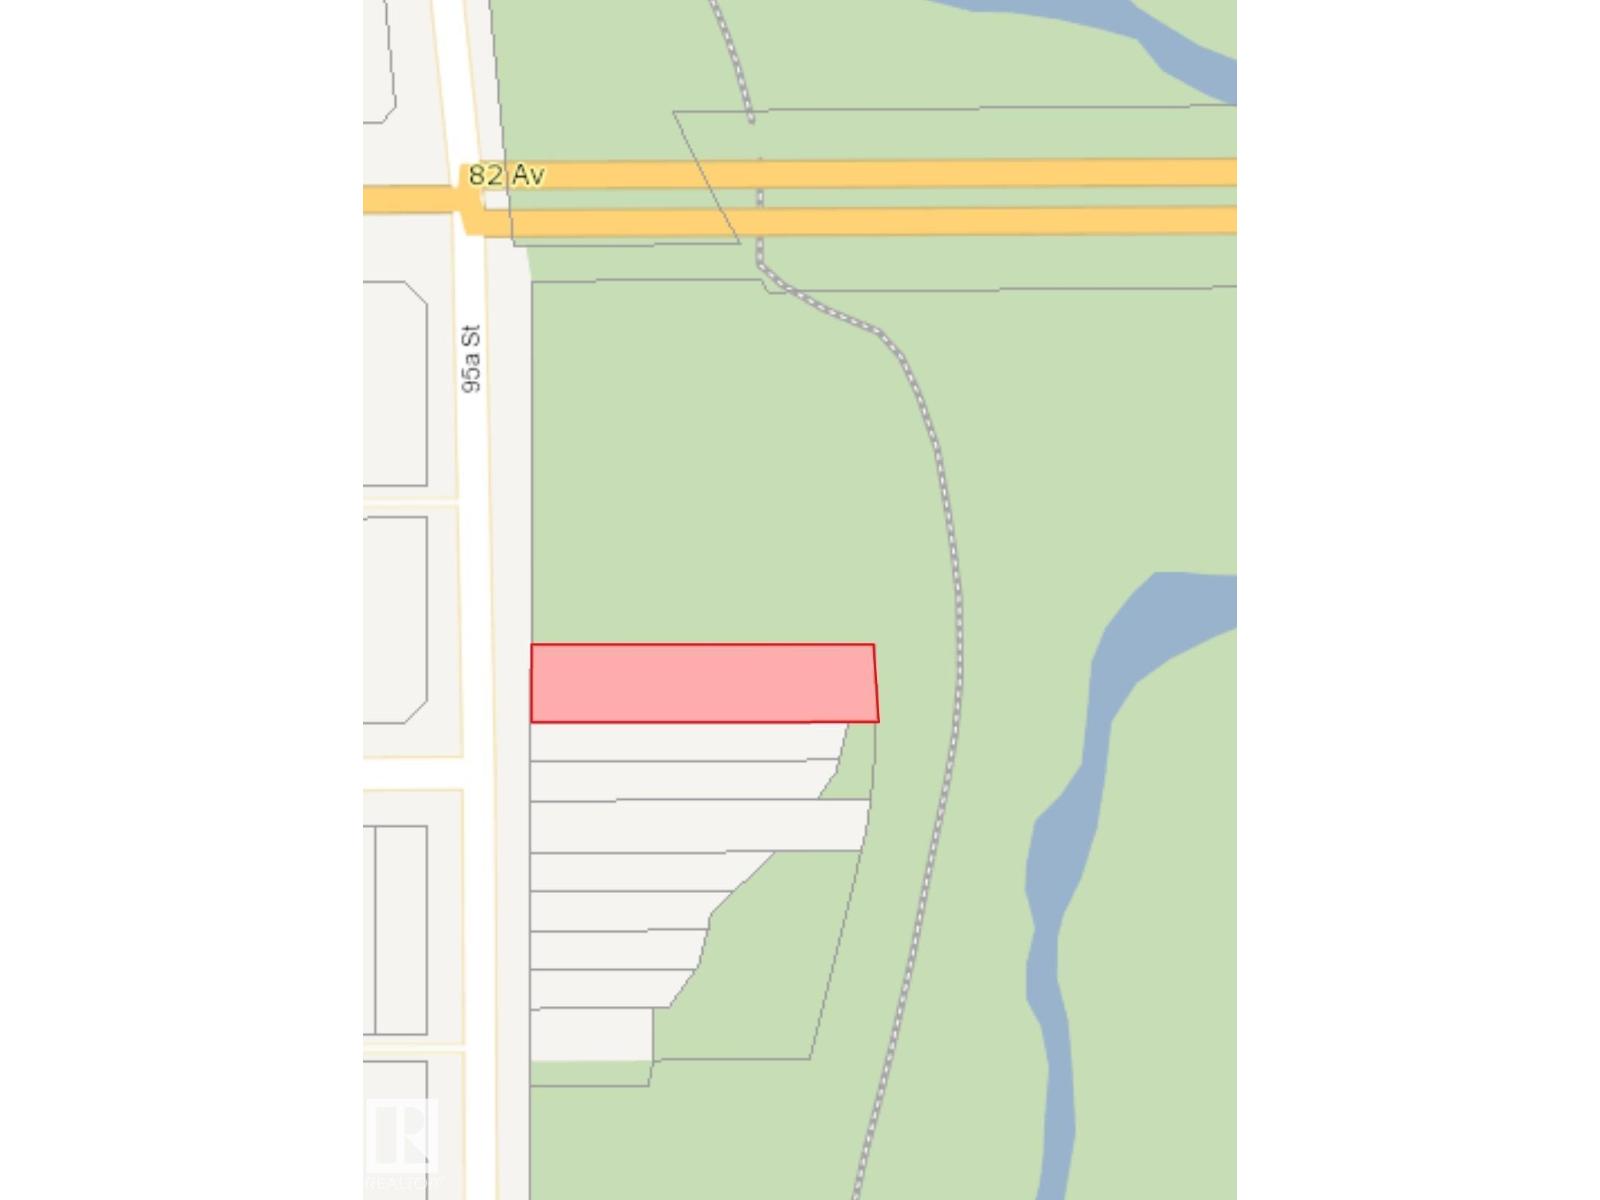
Location, Location, Location! A rare opportunity to own a one-of-a-kind vacant lot backing onto Mill Creek Ravine in the highly sought-after Ritchie neighbourhood. This RF3-zoned lot spans an impressive 10,781 sq. ft. (49.2’ x 217.5’), backing north onto City parkland. Whether you’re looking to design your forever dream home or seize an investment opportunity, the potential here is endless. This lot is the largest of its kind—double the size of neighbouring parcels—offering unmatched space and possibilities. Perfectly located, you’re just minutes from the University of Alberta, Bonnie Doon Mall, Downtown Edmonton, and only steps away from the vibrant energy of Whyte Avenue. This is truly a must-see property in one of Edmonton’s most desirable communities. (id:63476)
5164 Lark Crescent NW NW
Edmonton, Alberta
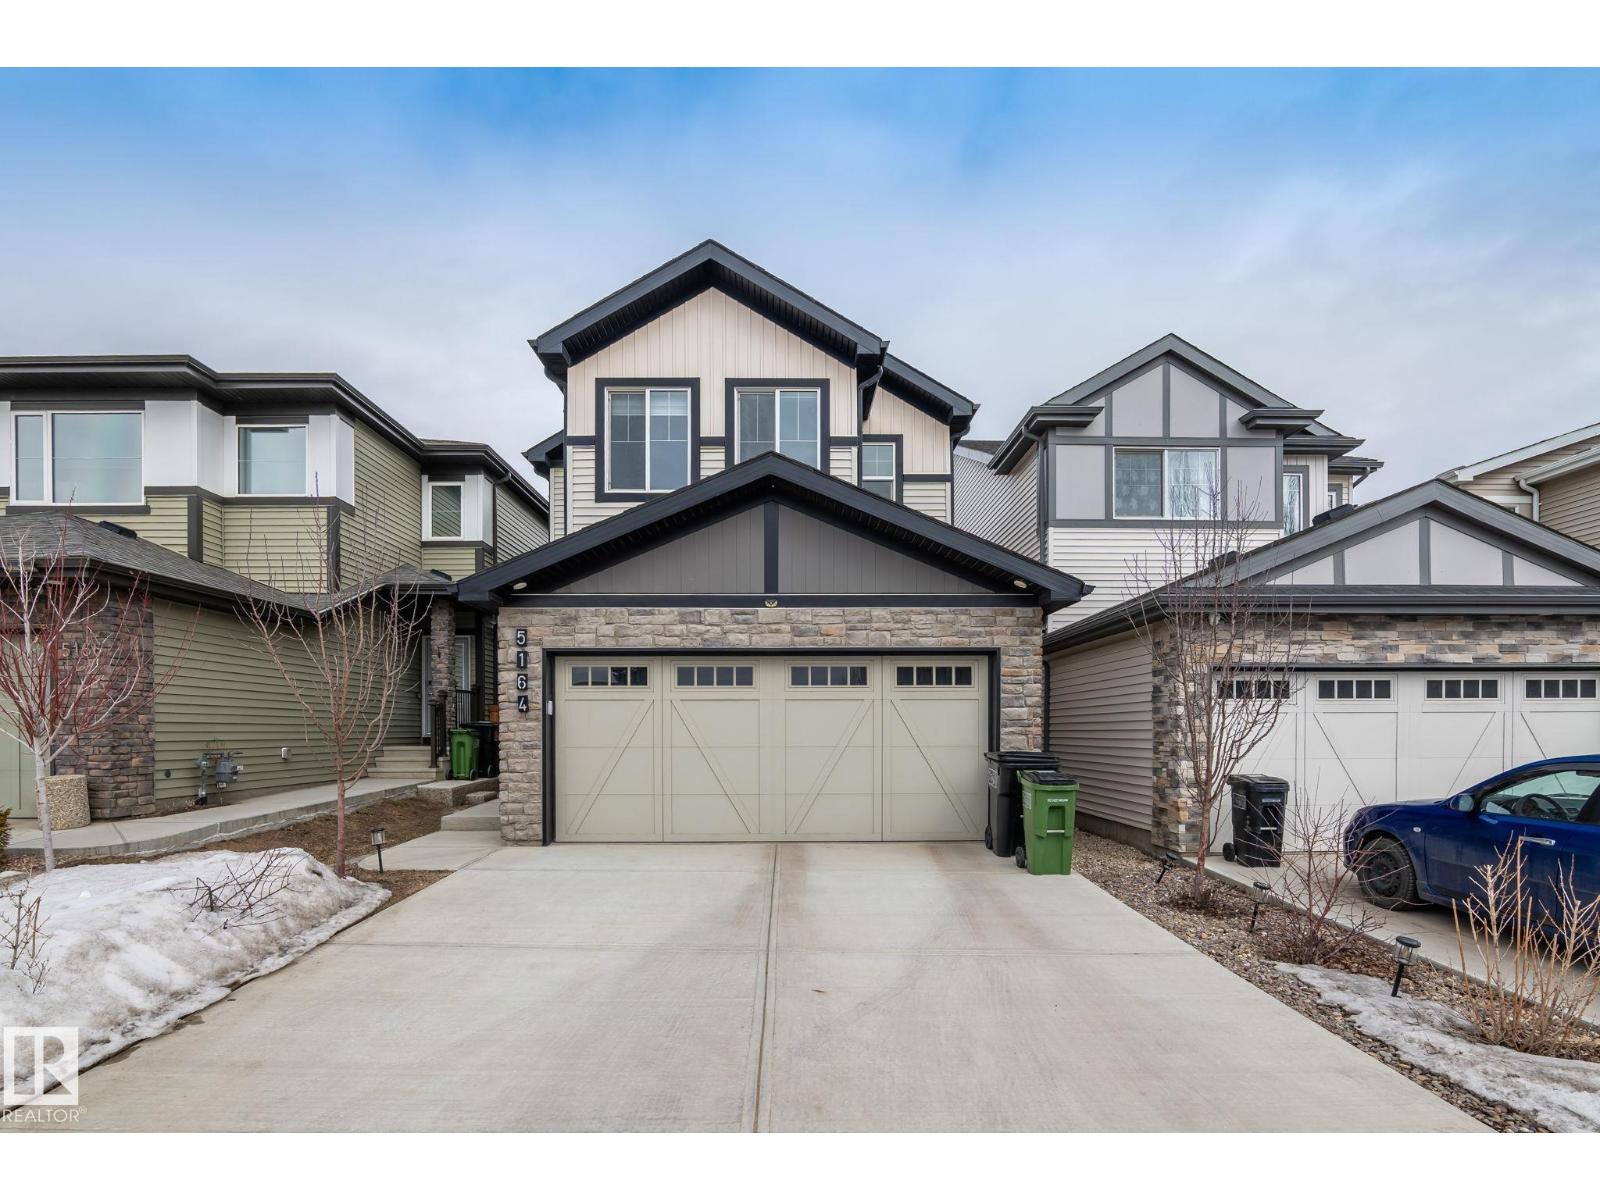
Show home matching INTERIOR . Shows 10/10. Immaculate 2-storey home in the sought-after community of Kinglet! This well-maintained property offers 3 bedrooms, 2.5 bathrooms, main floor DEN ,SIDE ENTERANCE and a functional, unique layout perfect for modern living. The main floor features a versatile DEN, ideal for a home office, along with a beautifully designed chef’s kitchen with ample cabinetry and workspace. Upstairs, you will find two spacious secondary bedrooms, a full bathroom, laundry and a bright, oversized bonus room with large windows. The primary suite includes a luxurious 5-piece ensuite and a generous walk-in closet. Enjoy the convenience of a SIDE ENTRENCE to the basement, offering future development potential. The home is fully landscaped and fenced, and facing green space with acreage homes on a quiet street with no big traffic. A perfect blend of comfort, functionality, and location—this home is a must-see! (id:63476)
#302 10169 104 St NW
Edmonton, Alberta
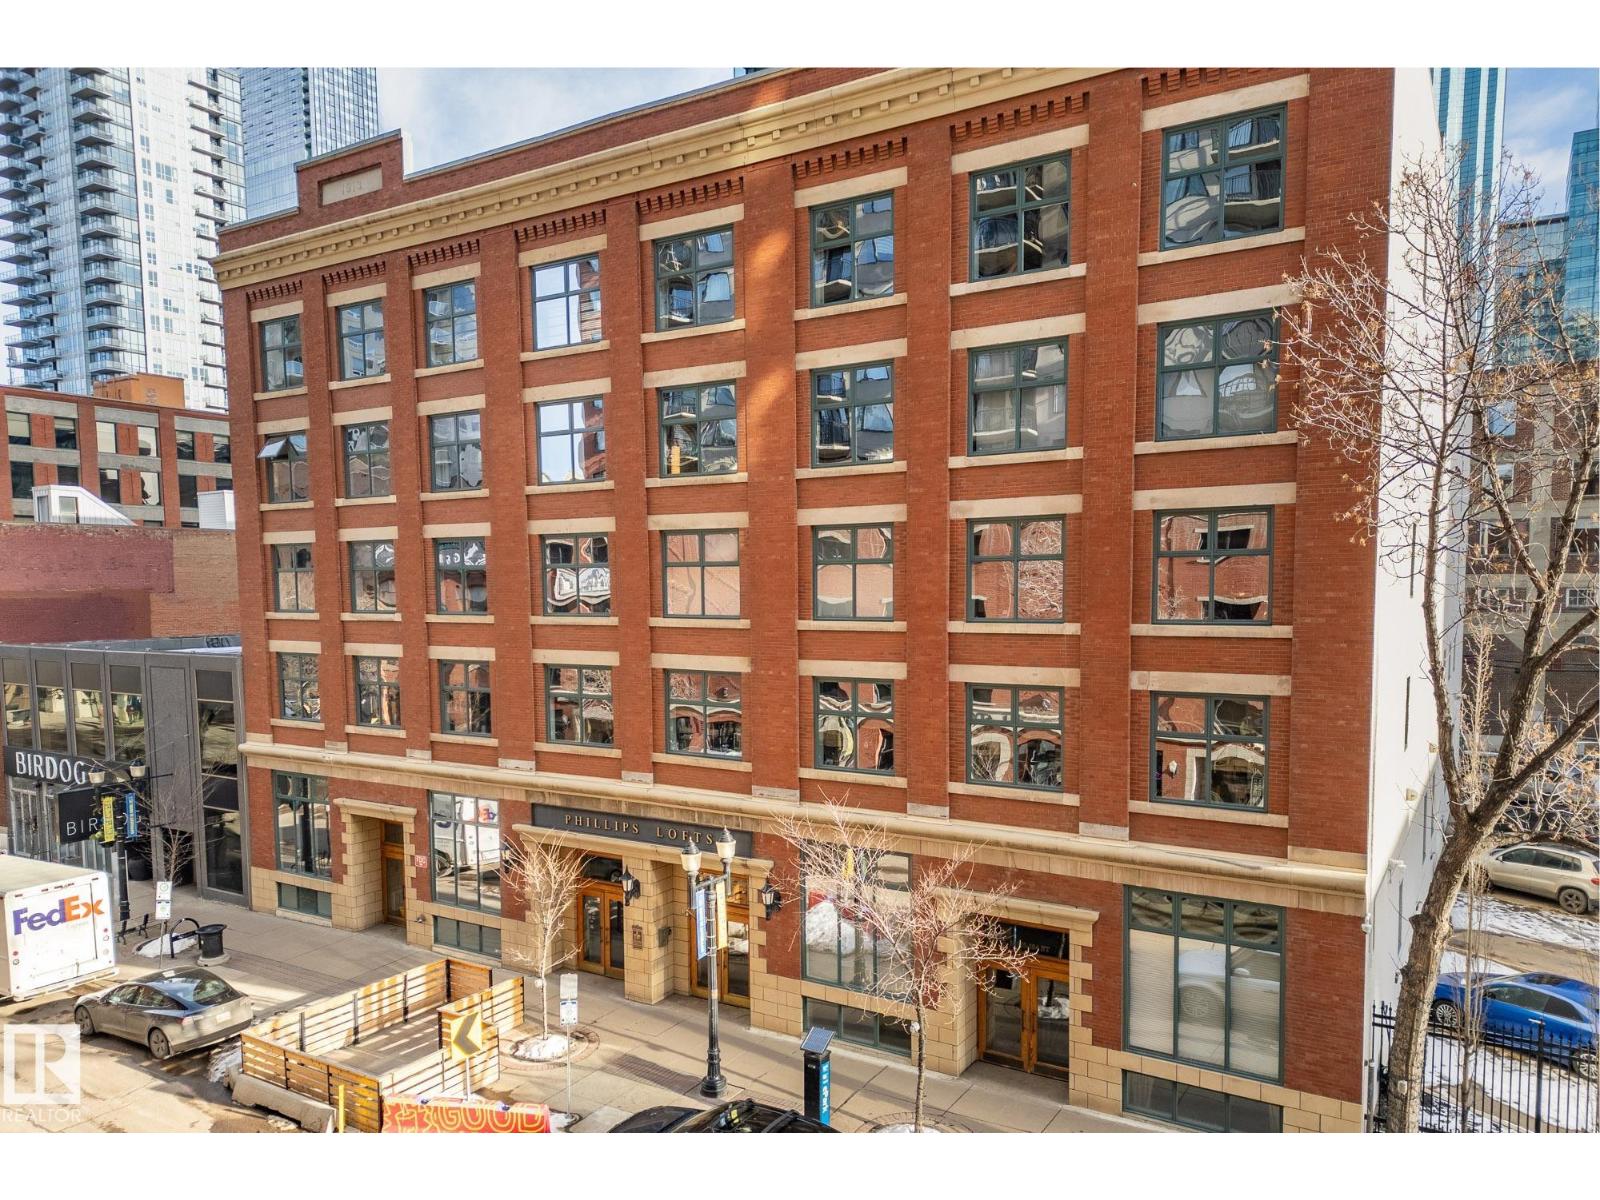
Quintessential Downtown Loft with Amazing Exposed Brick and Wood! This beautifully open concept and modernized one bedroom and den has been upgraded throughout boasting gleaming hardwood floors, custom built sliding steel doors, custom storage wall providing privacy and cupboard space to the master bedroom, 9’+ ceilings, central air conditioning (only certain units in building have it), underground parking (only certain units in building have it as well) and a storage cage that can be rented from the complex. Phillips Lofts is a historic building that is completely non-smoking, is pet friendly, and features a roof top patio as well. At over 1,500 sq/ft and situated in the absolute heart of Downtown’s 104 Street next to amazing restaurants, pubs, wine bars, coffee shops, the summertime outdoor market, and Rogers Place, this transcendent home is truly a must see! (id:63476)
#1406 12141 Jasper Av NW
Edmonton, Alberta
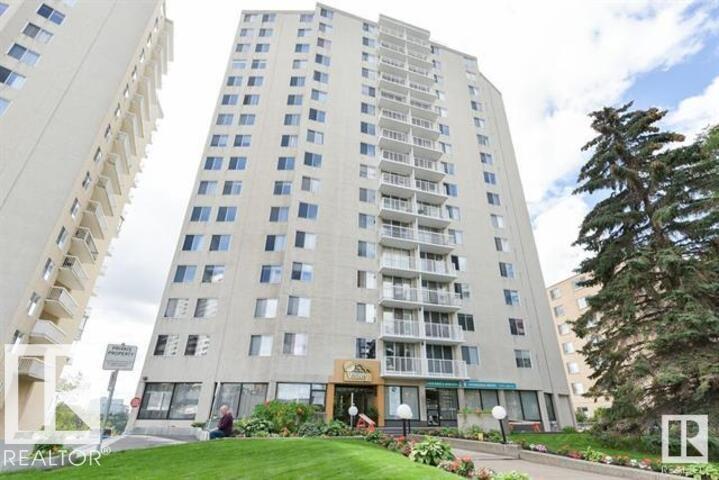
Beautiful panoramic view of the River Valley and Victoria golf course. This large concrete and steel 2 bedroom condo offers 2 bathrooms newer kitchen cabinets and appliances, newer hardwood flooring throughout living & hallway + carpet in bedrooms, newer tile and fixtures in bathrooms, plenty of closet space and one large balcony running the length of the unit. Condo fees include power, heat, water, use of laundry, Titled underground heated parking, exercise room, sauna, lounge and library. Close to all amenities of downtown and public transportation. (id:63476)
18715 131 St NW
Edmonton, Alberta
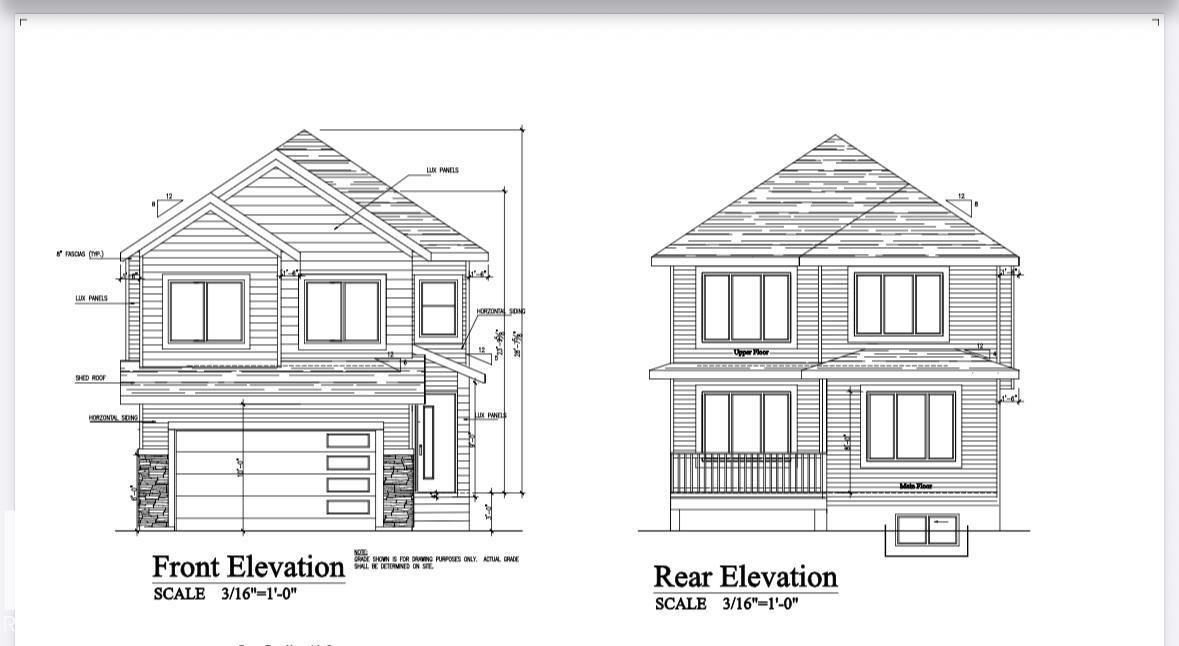
Custom built home in the community of Goodridge Corners. A distinctive layout with Double car garage . This home features 5 beds, 4 full baths, a bonus room & a spice kitchen. Main floor offers Mud room Kitchen and huge Spice kitchen,Bedroom with attached full bath,Open to above living room, Upstairs 4 bedrooms 3 full baths and laundry room. A side entrance with a potential for future basement suite.Deck with aluminium railing. Close to major amenities. With quick access to Anthony Henday Drive, this home combines peaceful living with unbeatable accessibility. Definitely a must see. (id:63476)
18717 18a Av NW
Edmonton, Alberta

This 1,615 sq ft home is designed for everyday living with a smart, practical layout. The main floor features 9-ft ceilings, luxury vinyl plank flooring, a front bedroom, and a full 3-piece bath with a walk-in shower—ideal for guests or an office. The open great room and nook are brightened by large windows and a garden door to the backyard. The kitchen offers quartz countertops, an island with a flush eating ledge, a Silgranit undermount sink, pendant lighting, an OTR microwave, full-height tile backsplash, soft-close upgraded cabinets, and a corner pantry. Upstairs, the primary suite includes a walk-in closet and a 3-piece ensuite with tub/shower combo. A bonus room, two additional bedrooms, a main bath, and a laundry closet complete the level. Added features include a separate side entrance, brushed nickel fixtures, 9-ft ceilings on main and basement floors, and basement rough-ins. (id:63476)
18713 18a Av NW
Edmonton, Alberta
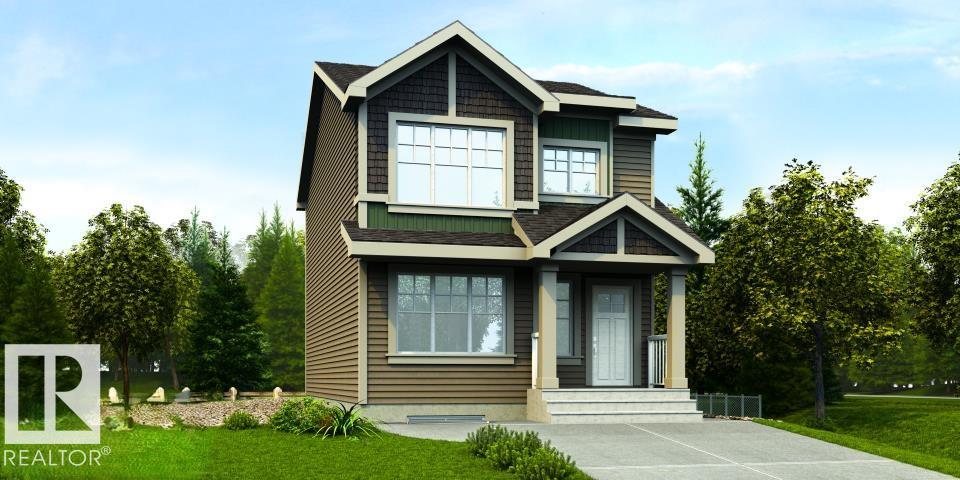
This home offers a functional layout with bright, open living spaces. The main floor features luxury vinyl plank flooring, a welcoming foyer with a coat closet, and a cozy great room filled with natural light from a large front window. The kitchen includes quartz countertops, an island with an eating ledge, a Silgranit undermount sink, pendant lighting, an over-the-range microwave, soft-close cabinets with upgraded profiles, and a spacious pantry. At the rear, a sunny dining nook overlooks the backyard and provides access through a garden door. A main-floor bedroom and full 3-piece bath with a stand-up shower add flexibility. Upstairs, the primary suite features a walk-in closet and a 3-piece ensuite, along with two additional bedrooms, a full bath, and a convenient laundry closet. A rear parking pad is included, with the option to add a detached double garage. Additional features include 9-ft ceilings, a separate side entrance, brushed nickel fixtures, and basement rough-ins. (id:63476)