
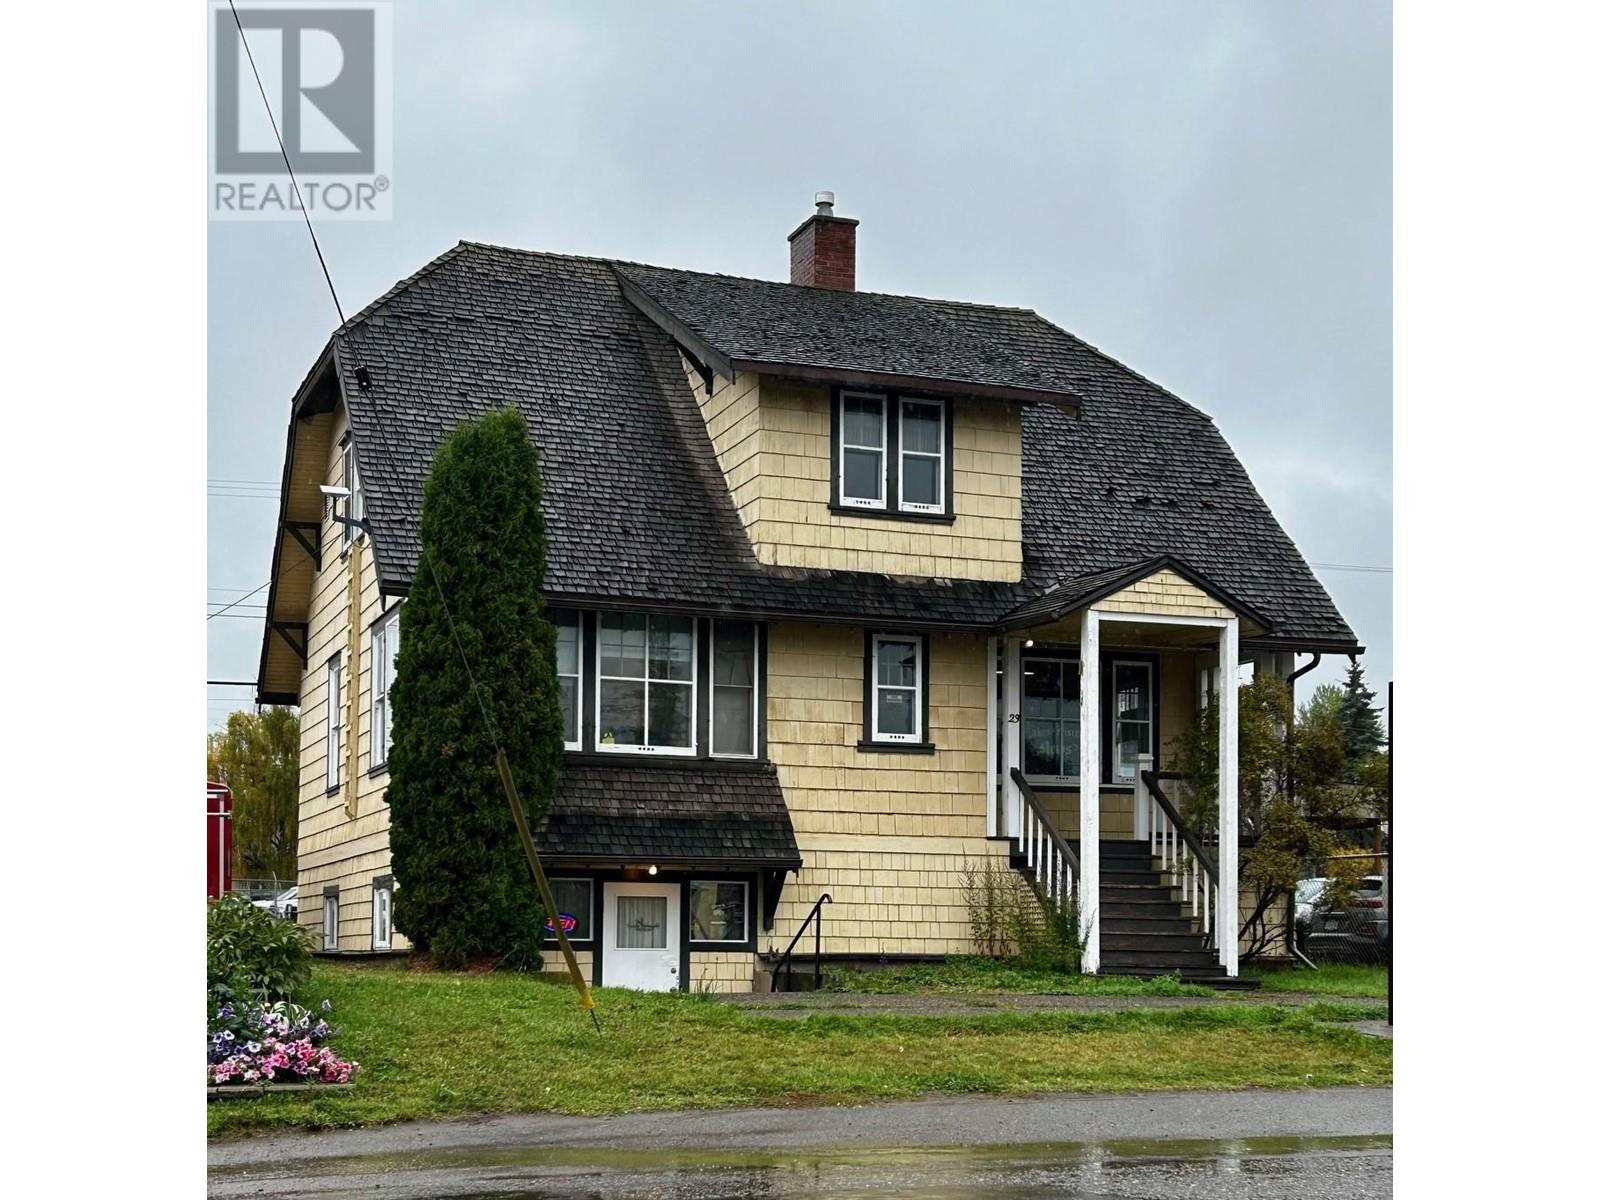
23 3rd Avenue
Burns Lake, British Columbia
Historic Commercial Building for Sale! Discover a rare opportunity to own one of the oldest and most iconic buildings in town. This historic gem is situated in the center of town. Features Include: Prime Location, Rich History, Versatile Space. The building includes a leased basement space currently occupied by a hair salon, providing immediate rental income. The main floor and upper level are vacant and ready for endless possibilities - retail, office space, etc. Don't miss your chance to own a piece of local history. (id:63476)
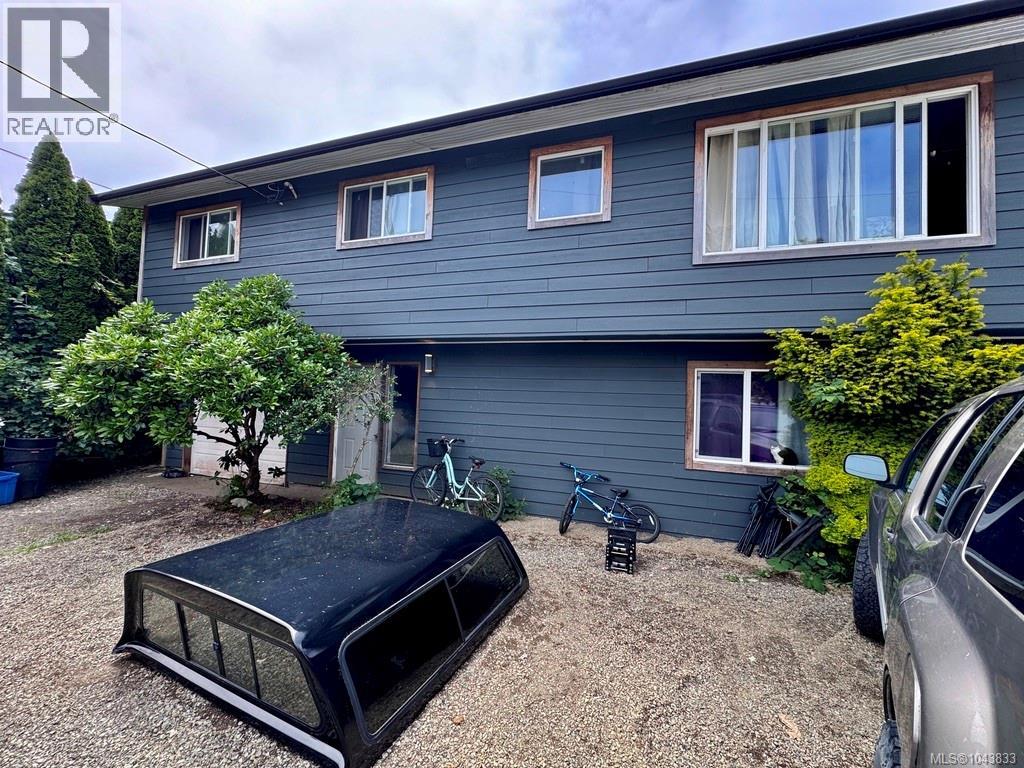
1690 Holly Cres
Ucluelet, British Columbia
Great opportunity to own a centrally located home in the heart of Ucluelet. Situated on a 0.22-acre lot, 1690 Holly Crescent offers a spacious family home with a good-sized garage and plenty of room inside and out. The upper level features a bright kitchen, living room, large dining area, three bedrooms, a spacious full bathroom, and access to a large back deck overlooking the yard, perfect for relaxing or entertaining. The lower level welcomes you with an oversized entryway, ideal for storing outdoor gear, coats, and boots after a day exploring the West Coast. Also on this level is a large family room with its own exterior entrance, a kitchenette area, a generous bedroom, and a three-piece bathroom. The layout provides excellent potential for a future secondary suite or Bnb, subject to District of Ucluelet approvals. Conveniently located close to schools, trails, beaches, the harbour, and local amenities, this property offers an excellent opportunity for families, investors, or anyone looking to enjoy everything Ucluelet has to offer. (id:63476)
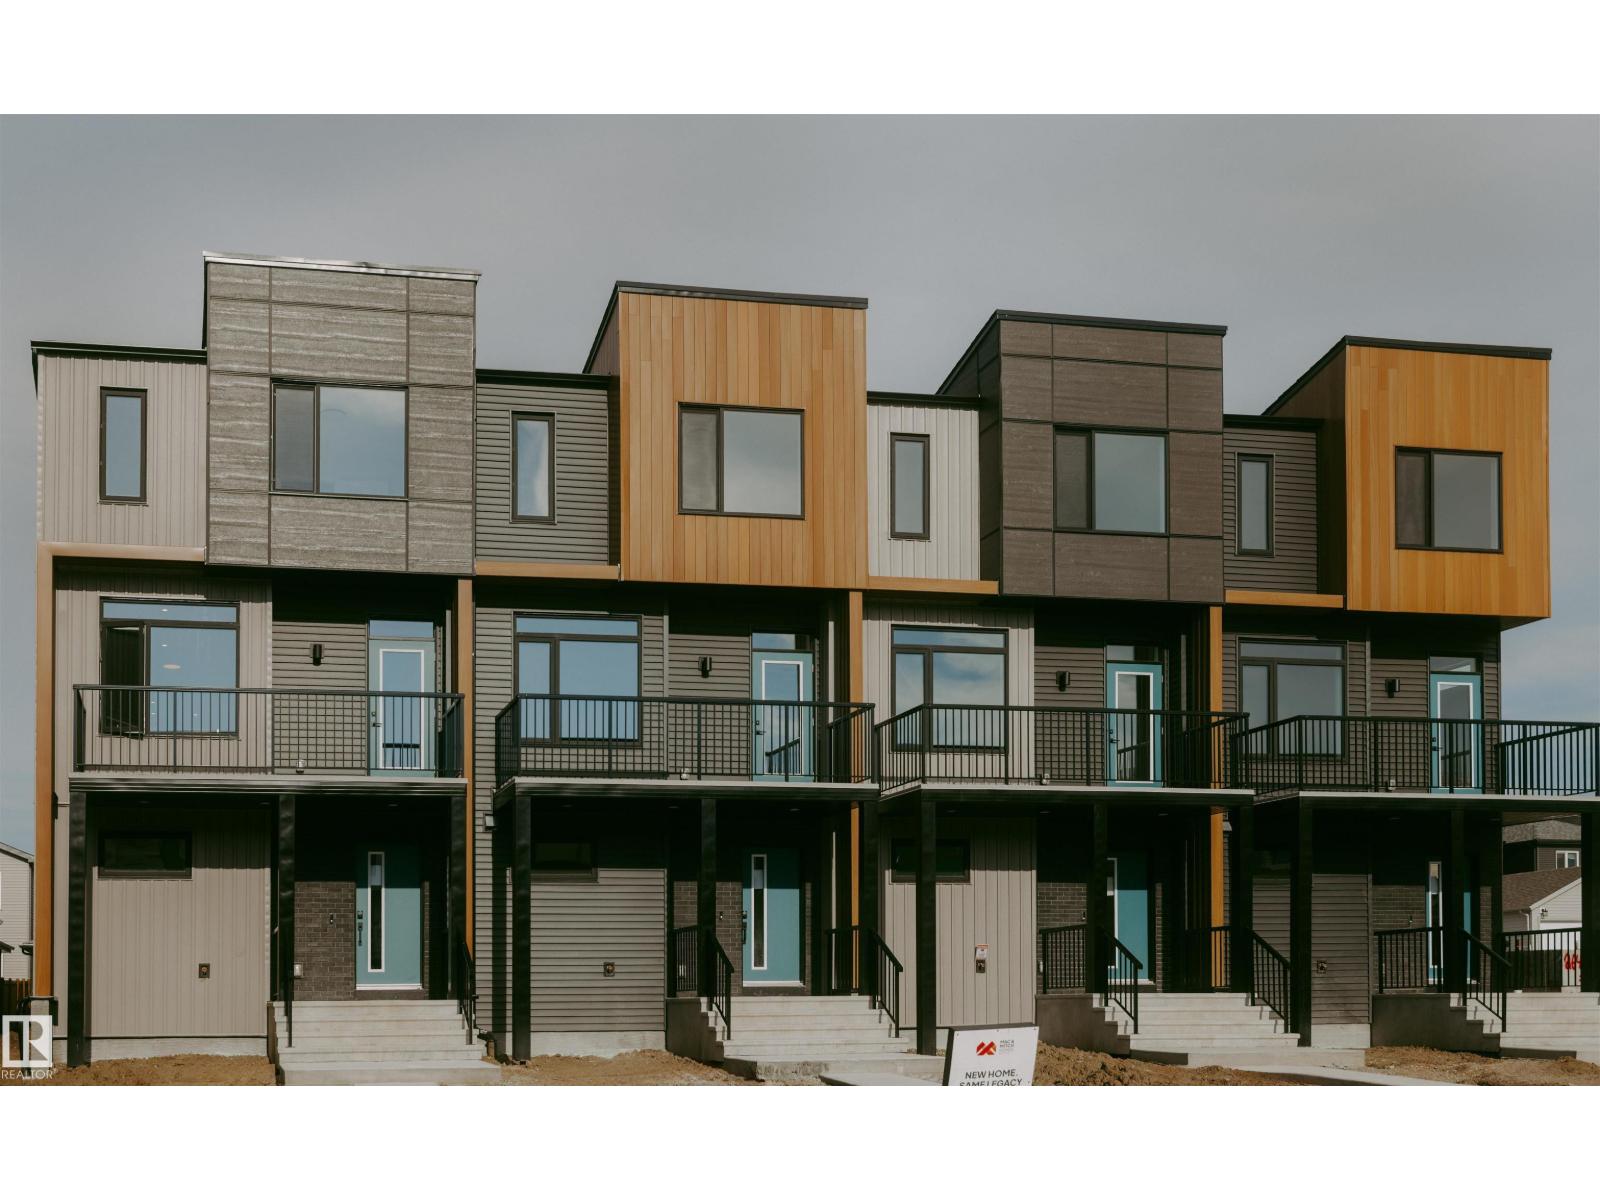
2635 Alces Wy SW
Edmonton, Alberta
The Rundle 18 townhomes in SW Edmonton’s Alces community offer stylish, affordable living for first-time buyers and growing families. This well-designed 3-storey townhome features an open-concept main floor, private balcony, and landscaped front yard. Built with quality craftsmanship and energy-efficient systems, it delivers low-maintenance comfort and everyday functionality. Highlights include west coast contemporary exterior, quartz countertops, triple-pane Low-E windows, soft-close cabinetry with 36” uppers, and a double attached garage. Interior finishes offer a contemporary aesthetic, pairing natural wood textures with soft neutrals and polished chrome accents for a light, inviting, and effortlessly timeless interior. GST rebates may or may not apply, buyer may be entitled to First Time Home Buyer GST rebate. (id:63476)
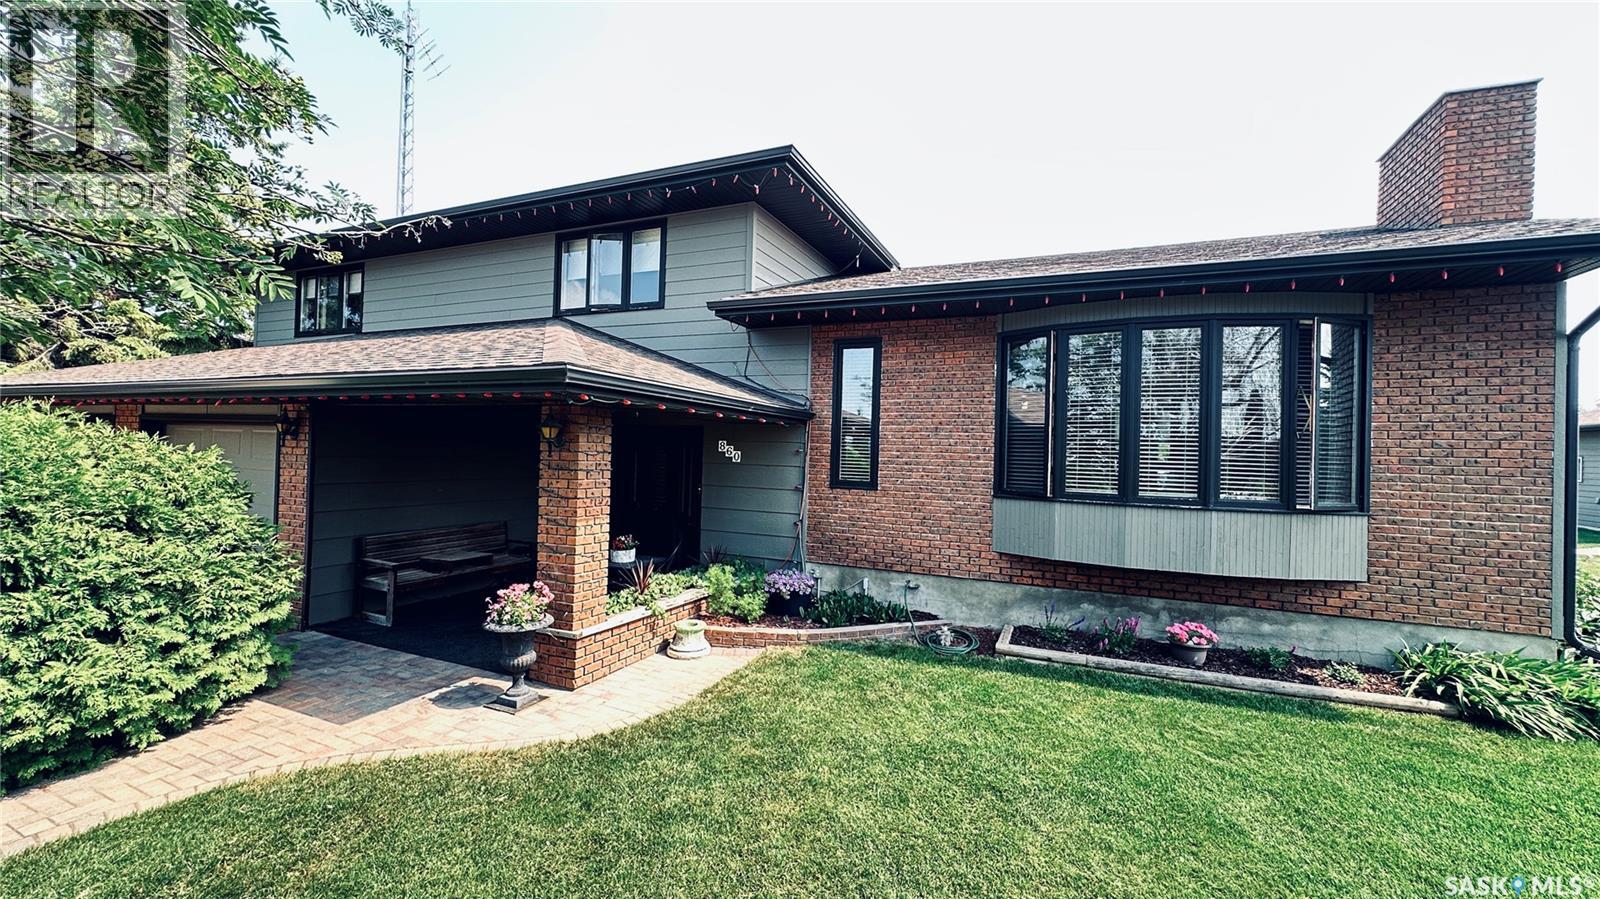
860 1st Avenue
Zenon Park, Saskatchewan
Discover the perfect blend of space, privacy, quality and community in the welcoming village of Zenon Park, Saskatchewan. Known for its friendly atmosphere, vibrant community spirit, Zenon Park offers an affordable and peaceful lifestyle without giving up the services and amenities only a drive away. Set on a double lot, this beautifully maintained property has an acreage-like feel right in town. The professionally landscaped yard features mature trees, a partially fenced yard, garden plot, concrete driveway and an impressive 26’ x 34’ detached garage. A large deck and dedicated BBQ area create the perfect setting for entertaining, relaxing and enjoying the outdoors. Inside, this impressive four-level split showcases quality workmanship, high-end finishes and timeless character throughout. The spacious layout offers 4 bedrooms, 3 bathrooms and two comfortable living rooms, providing plenty of room for families and guests. The heart of the home is the large open-concept kitchen and dining area, designed for both everyday living and entertaining. Beautiful finishes, thoughtful details and abundant space give the home a warm yet sophisticated feel. Off the kitchen, a 3-sided glass sunroom to spend enjoy your morning coffee. Wood-burning fireplaces add character and create inviting spaces to gather on those cozy Saskatchewan evenings. The finished basement provides additional living space and flexibility, while the attached heated garage adds convenience and functionality. From the craftsmanship inside to the mature landscaping outside, this property has been thoughtfully designed and cared for. If you’re looking for a home that offers space without the acreage maintenance, quality without the big-city price tag, and a community where people know and welcome their neighbours, this exceptional Zenon Park property deserves a closer look. Come experience the space, character and small-town lifestyle this remarkable home has to offer. (id:63476)
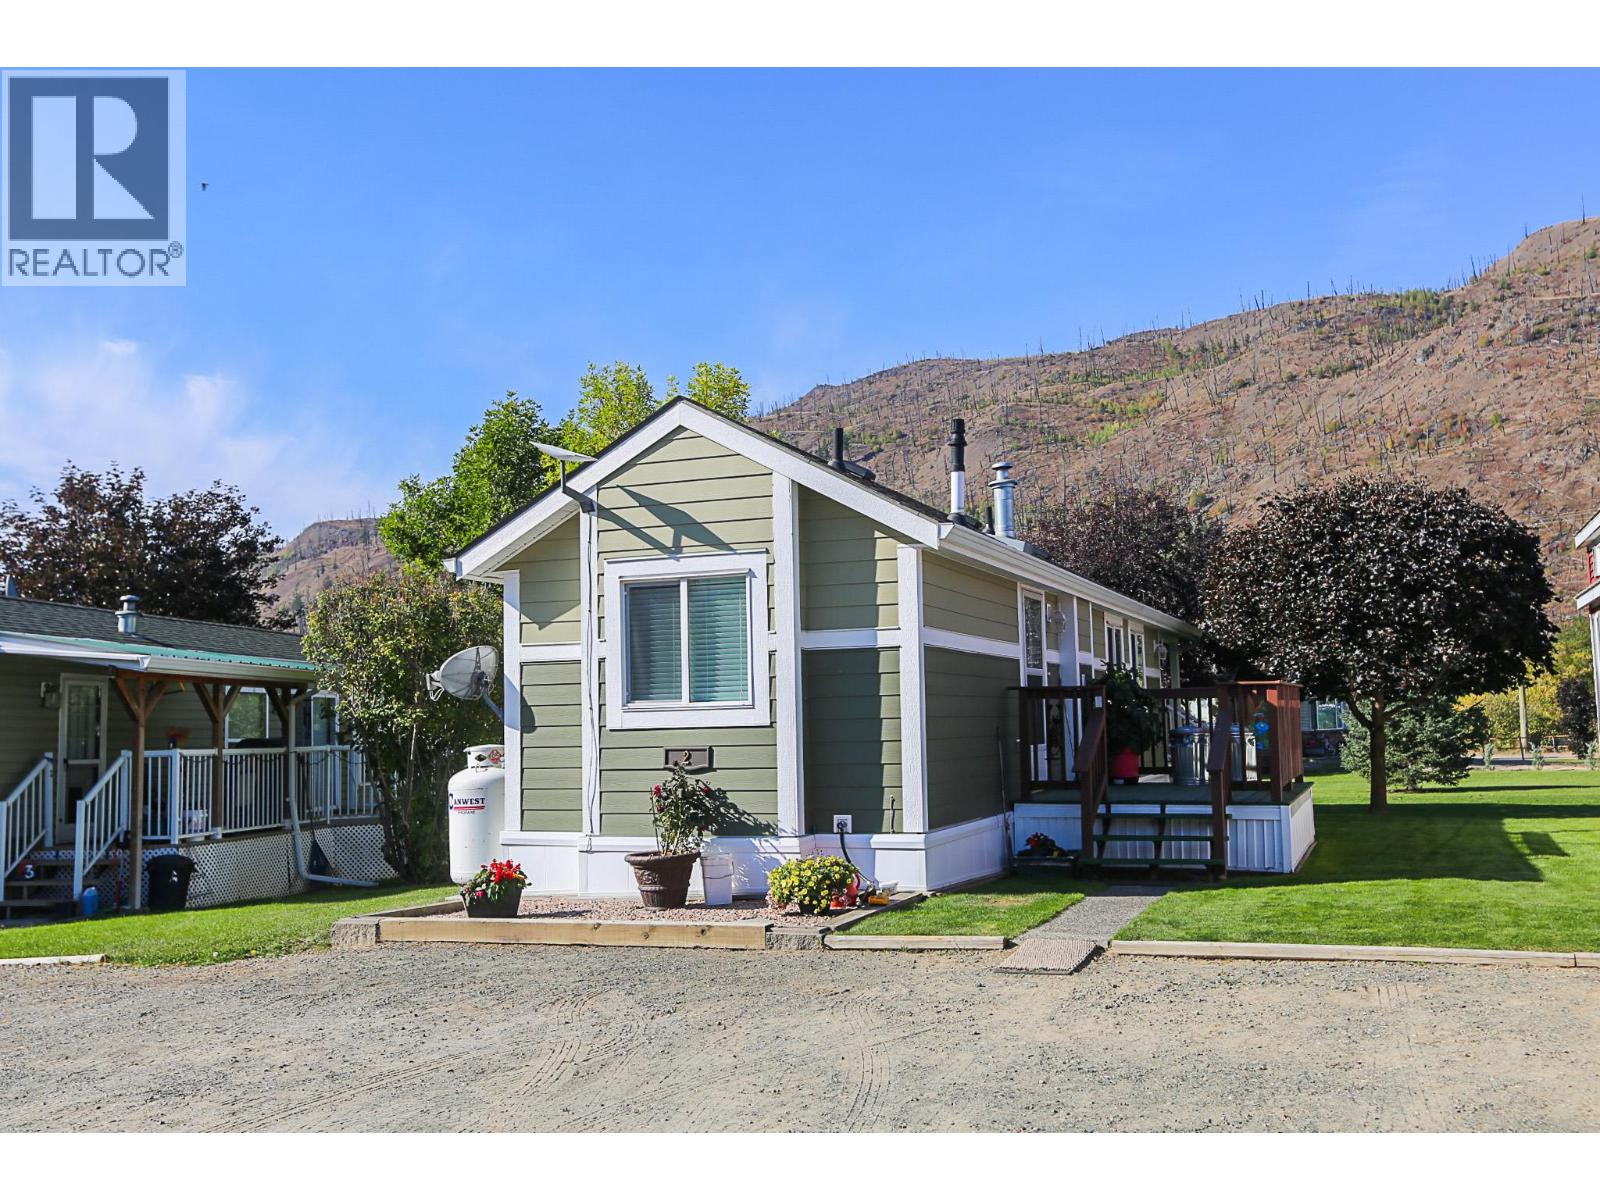
3700 Louis Creek Road Unit# 2
Barriere, British Columbia
Welcome to this beautifully maintained 2017 Park Model home, perfectly suited for those 55+ seeking a peaceful, low-maintenance lifestyle. Nestled in the quiet Creekside MHP alongside scenic Louis Creek, you'll enjoy the soothing sounds of nature while being just minutes from the amenities of downtown Barriere. The bright, open-concept floor plan features vaulted ceilings and large windows that flood the home with natural light, creating a warm and inviting atmosphere. This move-in-ready home comes fully furnished with a queen-size bed, headboard, nightstands, and includes all appliances—featuring a propane range, microwave, washer and dryer, and an electric fireplace for added comfort. Additional upgrades include on-demand hot water and insulated skirting for enhanced year-round comfort and energy efficiency. Step outside onto the covered deck and relax with peaceful creekside views, the perfect place to enjoy your morning coffee or unwind at the end of the day. Whether you're downsizing, retiring, or looking for a seasonal retreat, this charming home offers comfort, convenience, and an exceptional setting. Immediate possession is available—simply move in and start enjoying your next chapter. Possible rent-to-own for qualified buyer, ask for details. (id:63476)
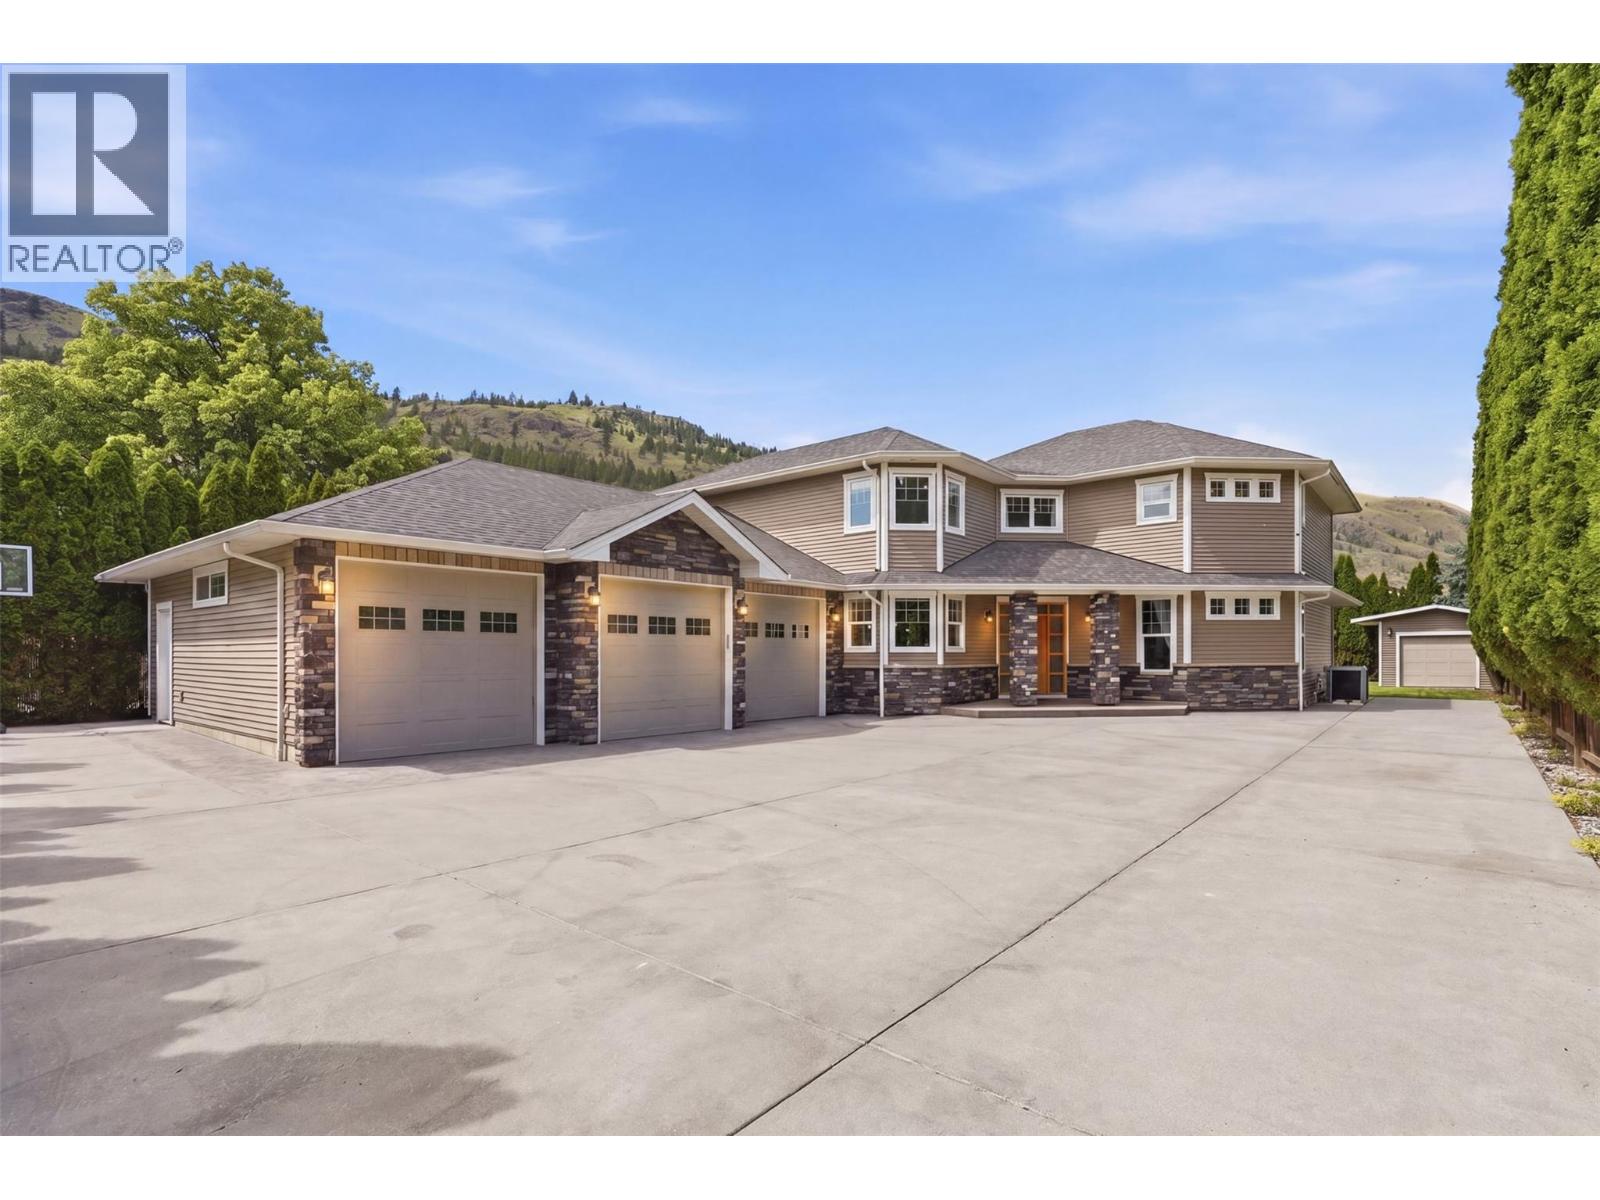
876 Serle Road
Kamloops, British Columbia
Welcome to your private family estate at 876 Serle Road! Entering down a private driveway, you arrive at an expansive courtyard with space for guests, vehicles, and toys in the oversized 3-bay garage with radiant in-floor heat. Stepping through the custom-carved ornamental wood doors, you are welcomed by a bright foyer that opens into the kitchen, dining, and living areas. The kitchen features stainless steel appliances, a prep sink in the island, and a walk-in pantry. A spacious laundry room and 2pc guest bathroom add convenience. The living room features a gas fireplace and offers natural light and views of your private yard. Down the hall, the primary bedroom features a walk-in closet and an ensuite complete with a walk-in shower and soaker tub. Outside, enjoy the covered patio, hot tub, sandpit setup for above ground pool, fenced yard, and mature hedging that creates a private outdoor retreat. Upstairs you will find 4 additional bedrooms, including 2 connected by a shared 4pc bathroom featuring a clawfoot tub, private vanities, and walk-in closets with built-in shelving. This level also offers a 3pc bathroom and flexible living space with gas fire and access to a sunny balcony. Radiant in-floor heating runs throughout the home. Central vacuum. 200-amp service. UG sprinklers. This home delivers exceptional family living with generous indoor and outdoor spaces designed for both everyday comfort and entertaining. Close to schools, parks and shopping. Book your viewing today! (id:63476)
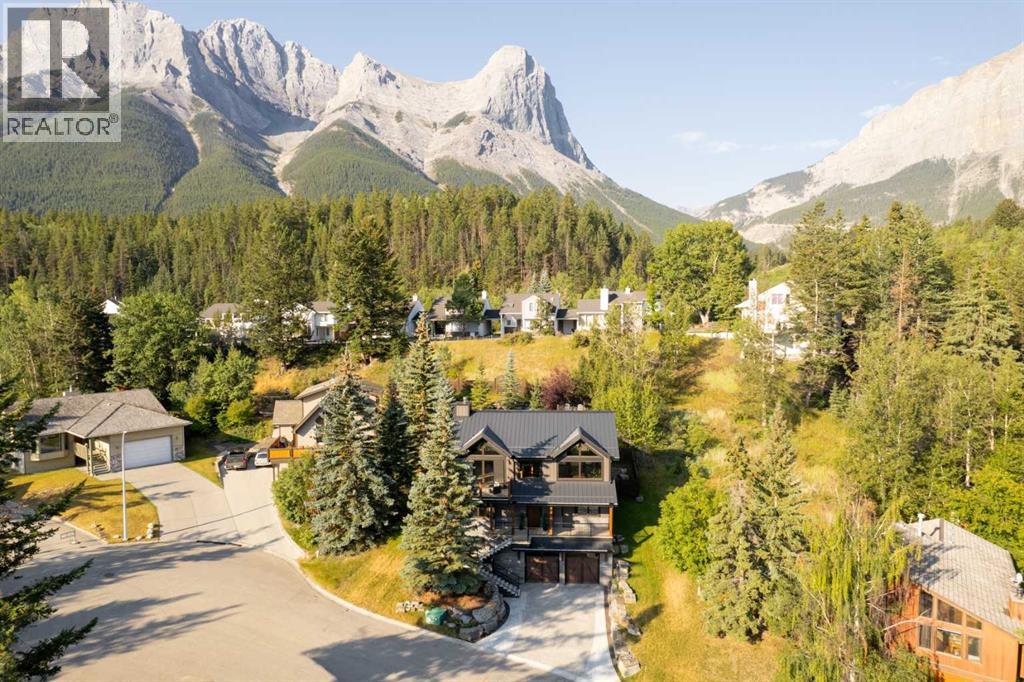
104 Rummel Place
Canmore, Alberta
Strategically positioned at the top of a quiet cul-de-sac, 104 Rummel Place is an exceptional mountain residence offering over 3,100 sq. ft. of developed living space with breathtaking views of Lady Mac and Grotto Mountains. Designed to capture its remarkable setting, the upper level features soaring vaulted ceilings and expansive windows that bring the mountain landscape into the home. The kitchen is built for everyday living and memorable entertaining, with quality soft-close cabinetry, illuminated open shelving, generous workspace, a large island, prep sink and commercial gas range with hood fan. The dining area offers spectacular views and room to comfortably accommodate 14 for special gatherings. Start your morning with coffee on the front deck in the morning sun, then relax in the expansive living room where a dramatic floor-to-ceiling stone fireplace takes centre stage. Step onto the large rear deck for an evening BBQ overlooking the professionally landscaped, fully fenced backyard. Follow the stonework through the yard to the fire pit, then continue to the elevated lookout patio for another incredible perspective of the surrounding mountains and valley. The second level is home to a true mountain spa-like primary retreat featuring a freestanding copper tub, large walk-in shower, two copper-plated sinks and an expansive walk-in closet with conveniently located stacking washer and dryer. Bedrooms 2 and 3 are generously sized for queen beds and each enjoys its own private patio, while the full bathroom offers dual sinks and a large shower. A dedicated outdoor area with direct access is ready for a private hot tub. The finished lower level completes the floor plan with a second family room, fourth bedroom and full bathroom, creating an ideal space for family or overnight guests. The heated triple attached garage provides exceptional space for vehicles, winter projects and the mountain toys that are part of the Canmore lifestyle. Two commercial-grade boilers prov ide comfortable in-floor heating throughout, while the heated driveway and steps make winter living easier. Central air conditioning, solar panels, a metal roof and durable stone and composite exterior further reflect the quality and thoughtful construction of the home. Designed with long-term living in mind, an elevator runs from the garage through every level, with dual upper-level access providing convenient connection between the kitchen and backyard. Multiple outdoor spaces allow you to follow sun throughout the day, while the terraced landscaping creates distinct places to gather entertain or simply take in the scenery. From its elevated position to the carefully selected finishes, every element was designed to make the most of this mountain setting. Immaculately maintained and built with exceptional craftsmanship and materials, this remarkable home offers a rare combination of luxury, privacy, functionality and four-season mountain living, all just minutes from downtown Canmore. (id:63476)
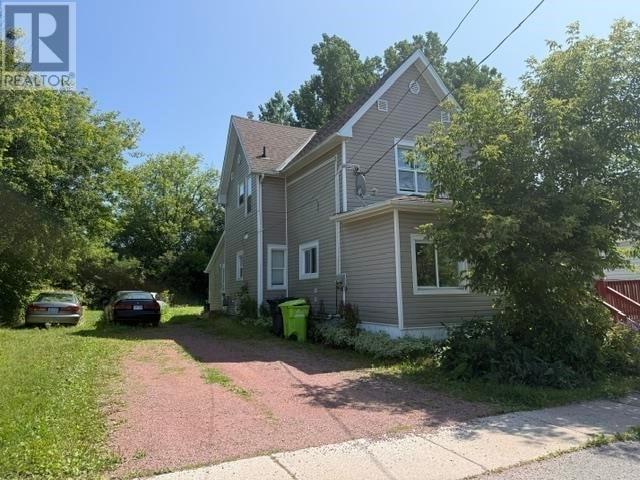
26 Alberta Ave
Sault Ste. Marie, Ontario
Exceptional Duplex Investment Opportunity! Welcome to 26 Alberta Ave. this exceptional opportunity for investors, first time buyers, or savvy homeowners looking to maximize their income potential! Ideally situated in a central hill top location, this versatile duplex offers the perfect combination of functionality, convenience and income potential. The main floor features a spacious two bedroom unit providing plenty of room for comfortable family living. Upstairs you will find separate self contained one bedroom unit creating an excellent opportunity for rental income extended family accommodations or additional flexibility. Whether you're looking to build your investment portfolio generate supplemental income or live in one unit and rent the other this property offers endless possibilities. This Duplex is Centrally located and ready for its new owner. Don't miss your chance for income property. Contact the listing agent for more details. (id:63476)
9 6072 Grandview Rd
Port Alberni, British Columbia
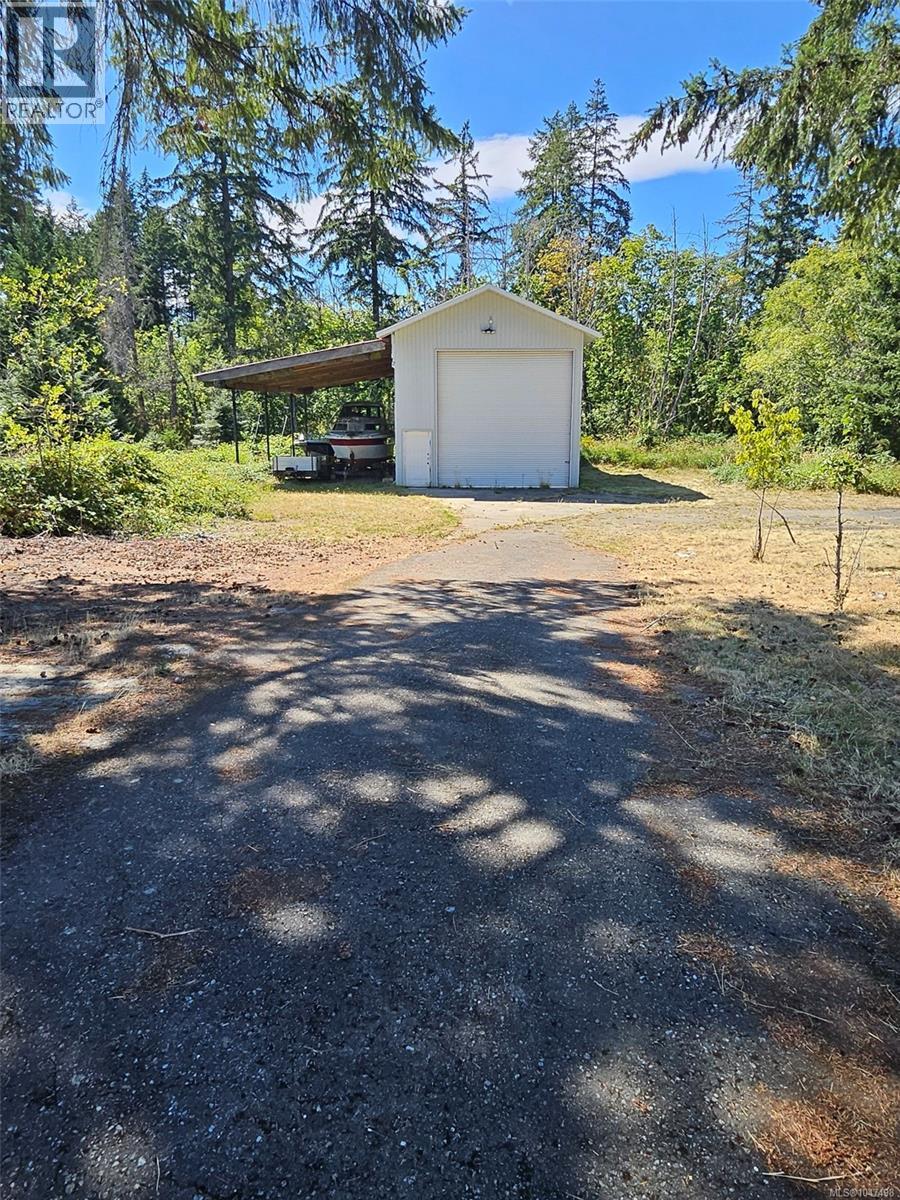
Very large overheight door to this unit, formerly stored 30+' motorhome. Dimensions inside are 20'6 wide X 38'10'' deep. There is a large loft area as well. Lots of electric outlets. Use for storage or working out of. (id:63476)
30 Ebbers Cl NW
Edmonton, Alberta
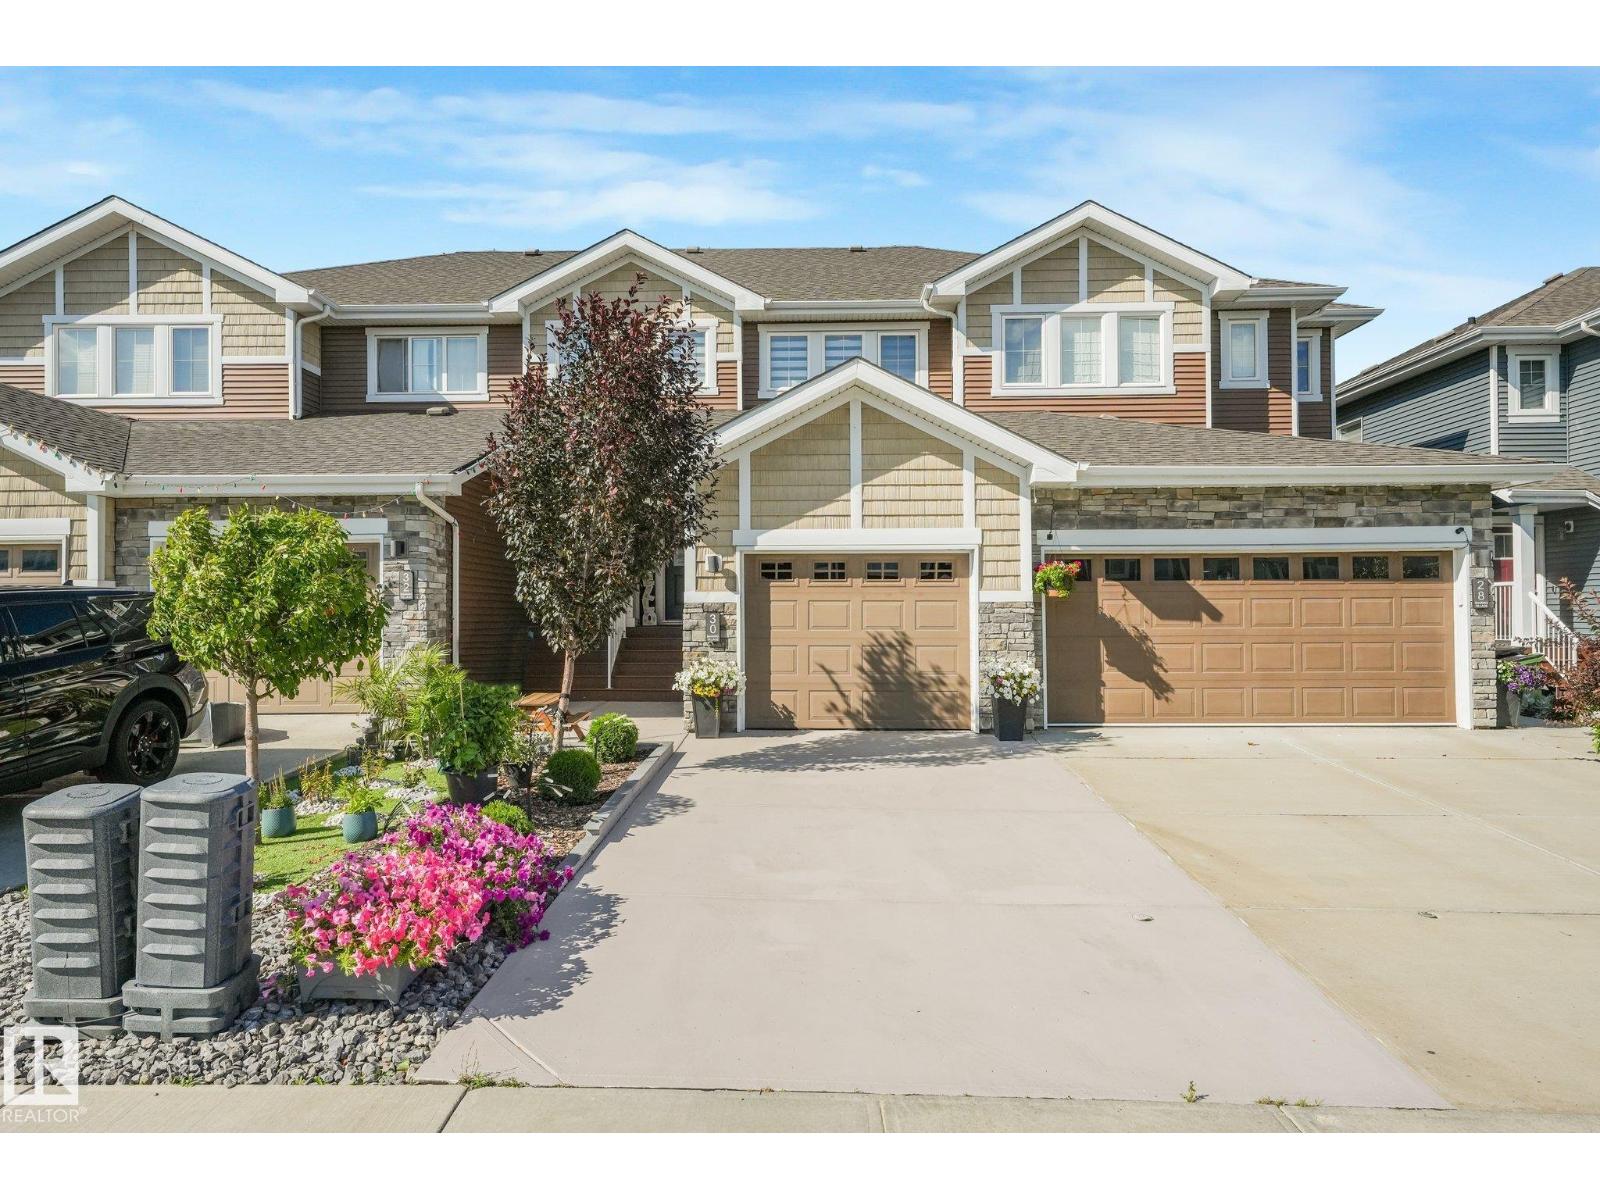
Are you looking for a home that is MOVE IN READY Equipped with A/C for those HOT Summer Nights , Upgraded and located in a quiet community? Your perfect family home is waiting. Welcome to this beautifully designed three-bedroom, three-and-a-half-bathroom home in the family-friendly neighborhood of Ebbers! featuring many upgrades. The spacious open-concept floor plan makes excellent use of every square inch, creating a bright, comfortable, and functional space for everyday living and entertaining. The kitchen features stainless steel appliances and flows seamlessly into the main living and dining areas. With a thoughtful layout, generous living space, and a bathroom conveniently available for every bedroom, this inviting home is an excellent choice for families, first-time buyers, or anyone looking for comfort and functionality in a wonderful community. Steps to Manning Town Centre, Anthony Henday, parks, schools, and all amenities (id:63476)
32372 & 32364 Hillcrest Avenue
Abbotsford, British Columbia
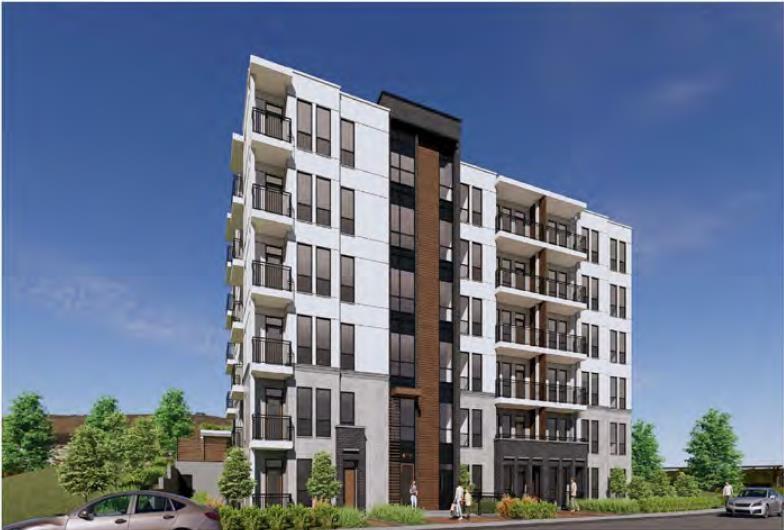
Court-ordered sale. Rare opportunity to acquire a 29,086 SF development site comprised of three properties at 32372 & 32364 Hillcrest Avenue and 2558 Adelaide Street in Abbotsford. Designated Urban 1 - Midrise in the OCP, the site supports multifamily residential development within Abbotsford's Urban Core, close to amenities, transit, shopping, parks, and healthcare services. Currently zoned RS3 (Urban Residential), with a rezoning application to CD N100 having received Third Reading. Proposed redevelopment includes an 89-unit apartment project across two 6-storey buildings totaling approximately 70,605 SF GBA. Extensive planning work completed, including DP drawings, servicing and landscape plans, environmental studies, and rezoning approvals. Convenient access to Highway 1, South Fraser Way, Clearbrook Road, and Mount Lehman Road. Buyer to verify all development potential, approvals, and municipal requirements. (id:63476)
171 Chamonix Crescent
Blue Mountains, Ontario
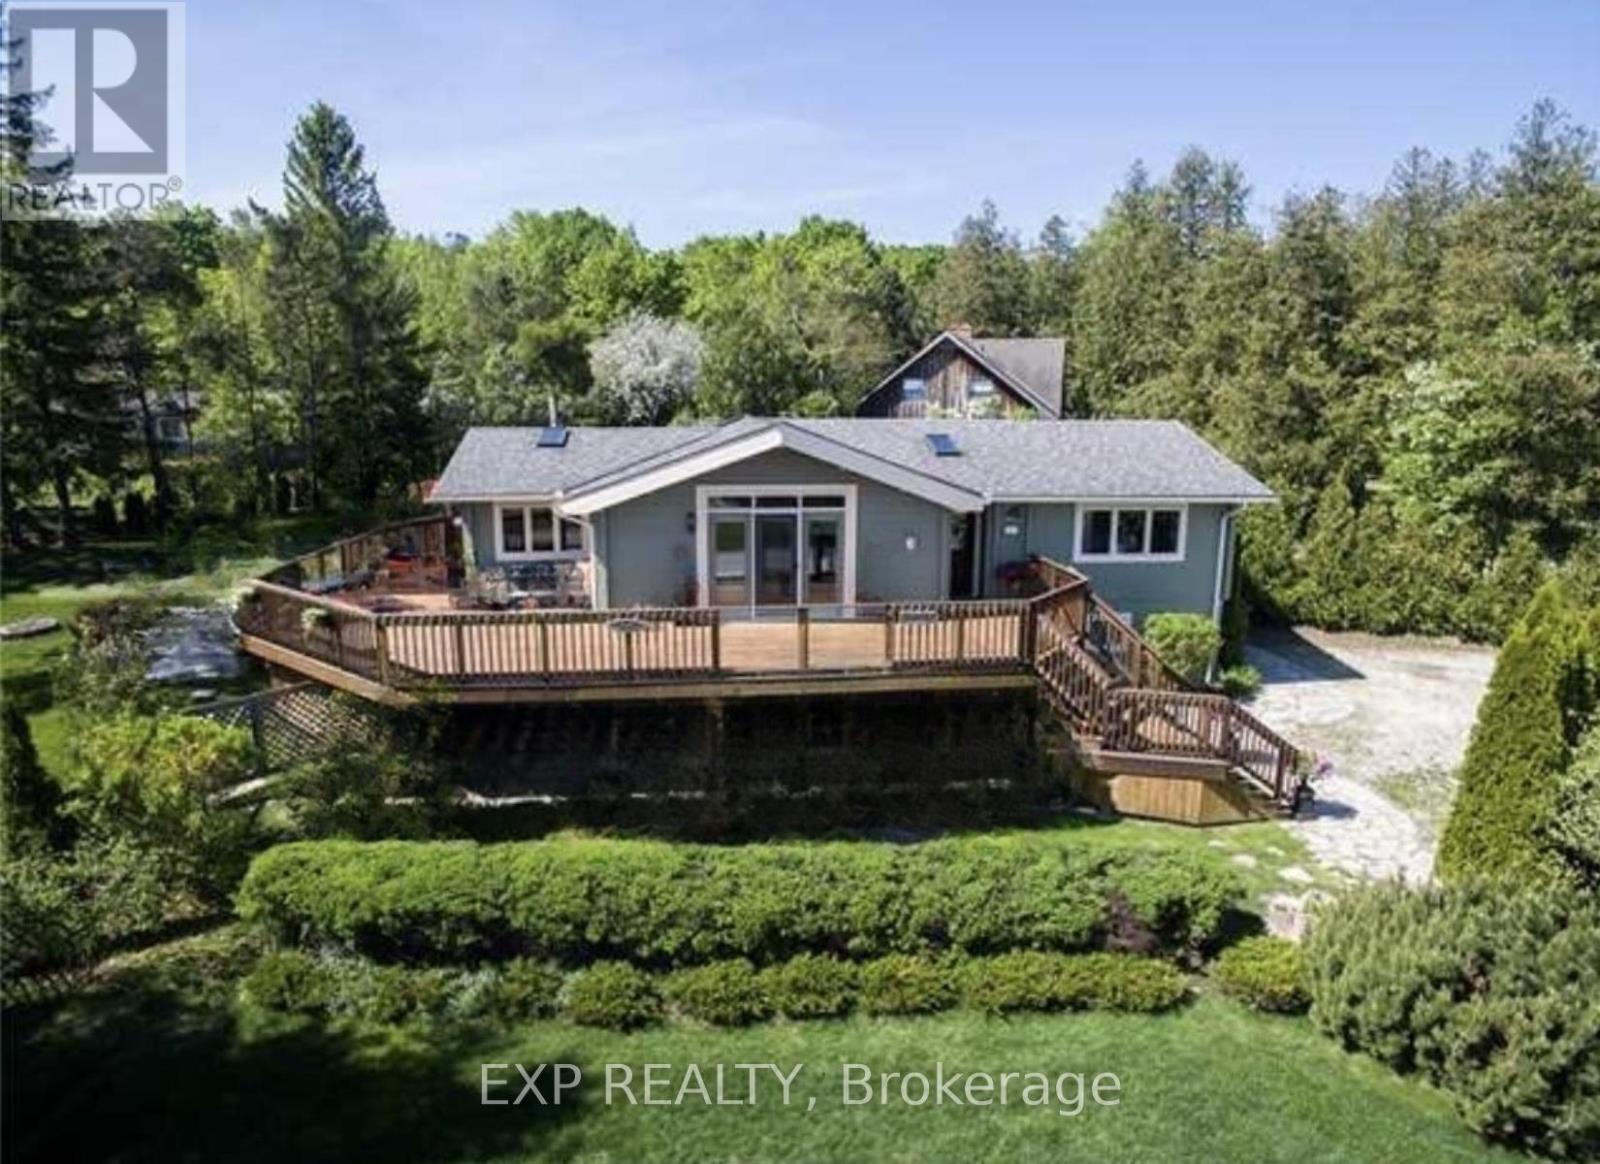
Location! Location! Location! This beautiful and well-maintained four-season chalet is directly across from Northwinds Beach and the Georgian Trail, and only 5 minutes from the ski hills at Blue Mountain. With stunning views of Georgian Bay and quick access to local ski clubs, it offers the perfect balance of beach and mountain living. Featuring over 2,500 sq ft of living space, 3+1 bedrooms, and 3 bathrooms, this home is designed for family and guests year-round. The backyard is an entertainers dream with a large deck, cedar hot tub, basketball court, golf greens, BBQ, and fire pit. Recent updates include a new roof (2022), energy-efficient heat pump (2023), new fence (2023), solar panels (2024) for potential free hydro, and a Generac generator. Inside, the main floor exudes log cabin charm with hardwood floors, soaring ceilings, exposed beams, and oversized windows that flood the rooms with natural light. The living room features a cozy gas fireplace with water views, while the dining area and bright winterized sunroom continue the rustic chalet feel. The finished ground-level offers a family room, second fireplace, guest bedroom, and large mudroom with direct driveway access - ideal for ski gear. A full permit to build a carport is included. Move-in ready and full of character, this chalet is your opportunity to enjoy the very best of Blue Mountain and Georgian Bay living all year long. Furniture may be negotiable. (id:63476)
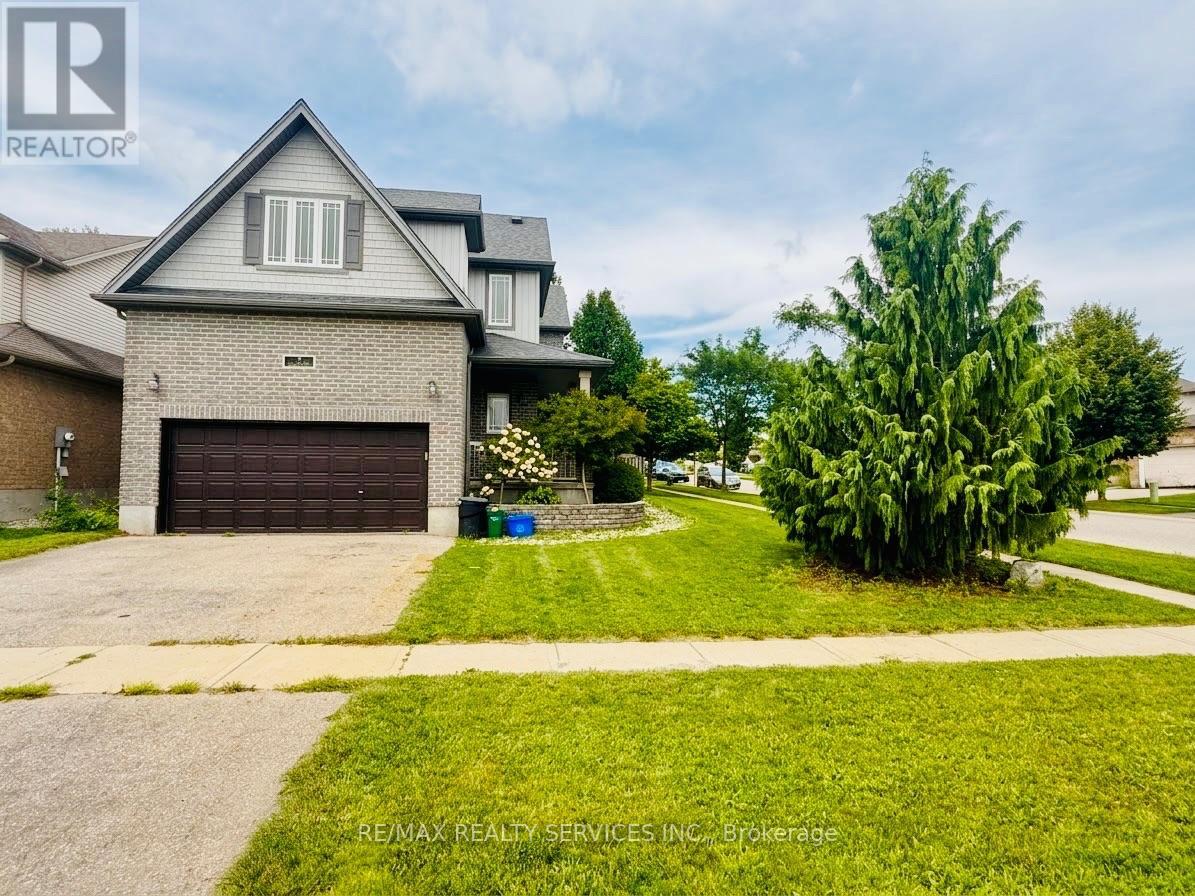
3 Talon Drive
Woodstock, Ontario
Welcome to this beautiful detached 4-bedroom, 3-bathroom home situated on a desirable corner lot in Woodstock! Offering just under 2,200 sq. ft. of thoughtfully designed living space, this home features a bright open-concept layout with a spacious kitchen and a huge living area, perfect for family gatherings and entertaining. Convenient main-floor laundry adds everyday functionality. The unspoiled basement provides excellent potential for future finishing, additional living space, or recreation. Ideally located just a 2-minute drive to Highway 401 and the hospital, with easy access to shopping, schools, amenities, and commuter routes. A fantastic opportunity for families looking for space, comfort, convenience, and future potential! (id:63476)
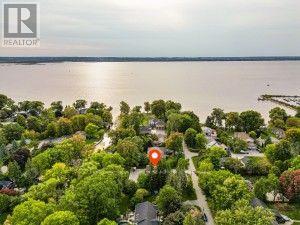
215 Willow Drive
Georgina, Ontario
Enjoy This One Of A Kind Fully Renovated 3 Car Garage Beautiful Bungalow On A 100' X 260' Waterfront Lot. Quiet Dead End Street. Bright & Spacious. 4 Bedrooms, 3 Baths. 9 Ft Smooth Ceiling, Open Concept Newer Modern Kitchen W/Quartz Countertop, S/S Appliance, Pot Lights, Centre Island. Walkout From Dining Room To Newly Built Large Deck, Newer Vinyl Floors Throughout, 3 Car Garage With Drive Through Door To Newly Interlocking South Facing Backyard, Paved Circular Driveway W/No Sidewalk Could Park 8 Cars. Dock Your Boat In The Boat House At Back Yard. Property Uses Municipal Water Supply & Sewer, Gas Line. Close To Park, Schools, Shopping and Hwy 404... (id:63476)
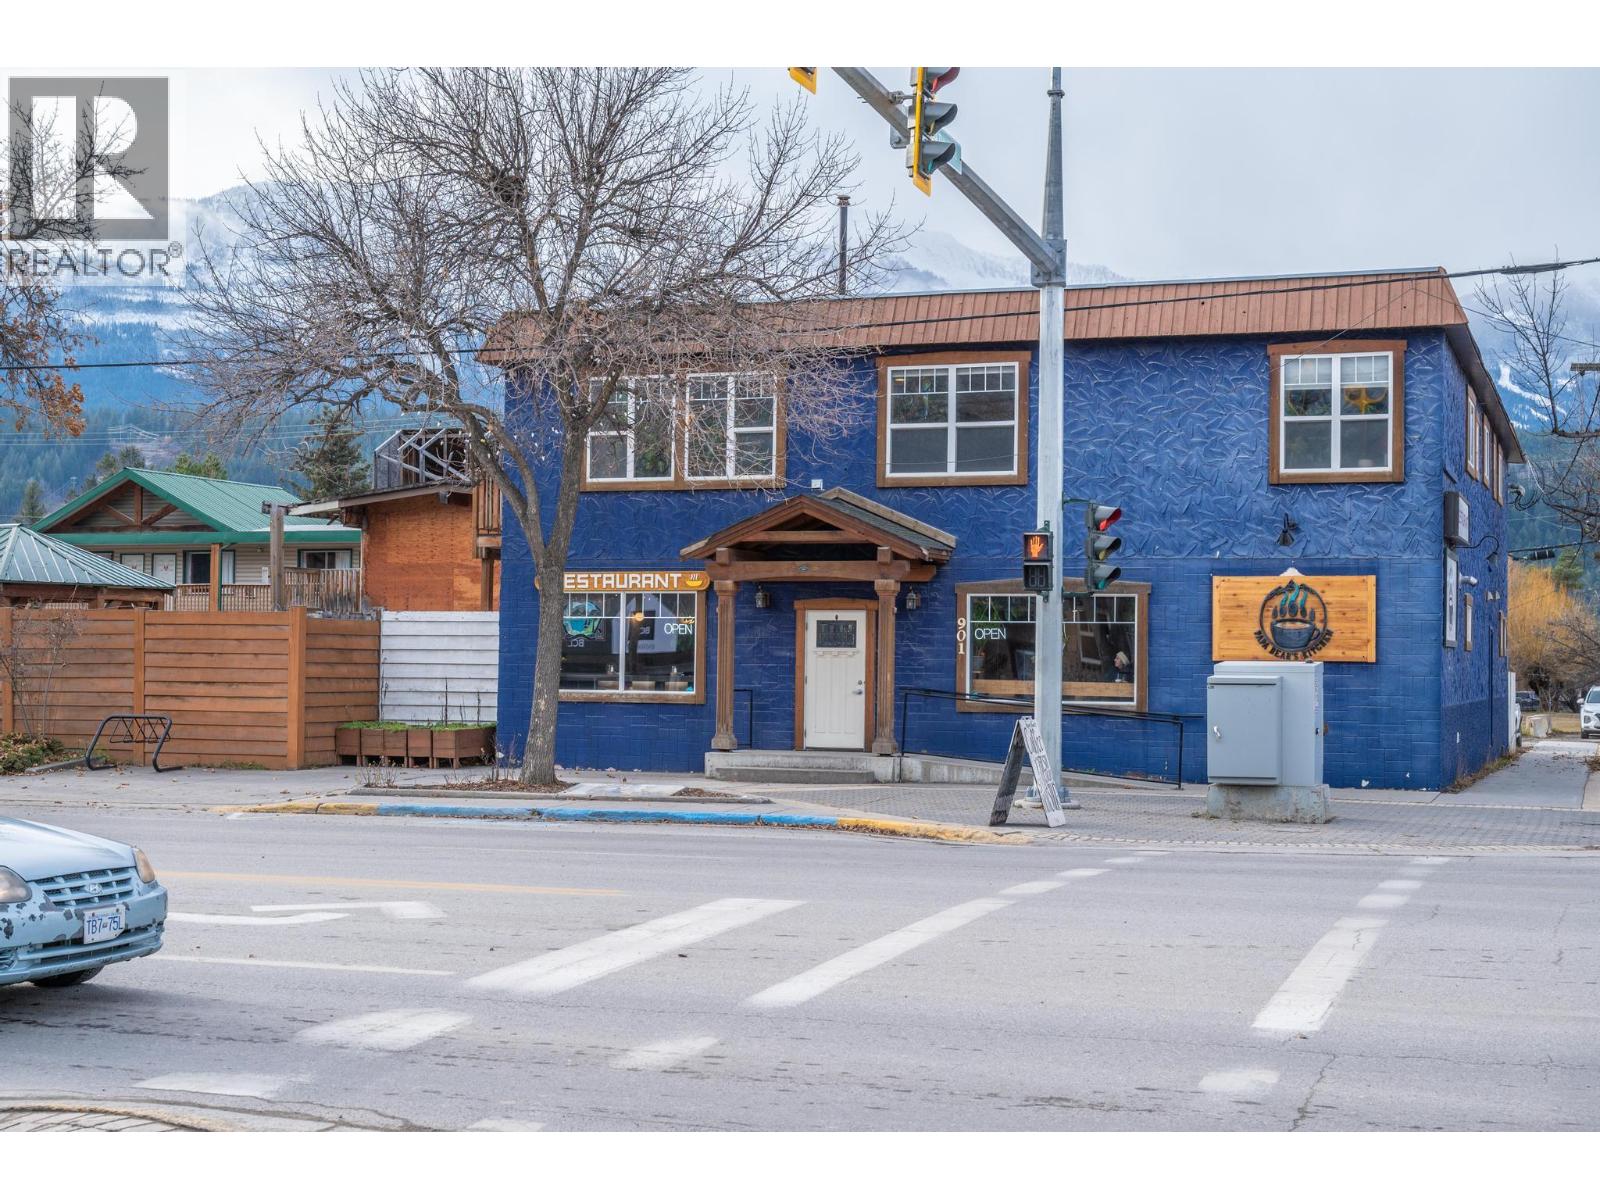
901 10th S Avenue
Golden, British Columbia
Prime Mixed-Use Investment Opportunity in Golden, BC! This exceptional mixed-use property in the heart of Golden, BC. features approximately 2,500 sq. ft. of commercial space on the main level, and three residential apartments above, providing multiple income streams and excellent live-work or investment opportunities. Complete with a fully equipped commercial kitchen, cafe store front and new cocktail bar, this versatile property is perfectly suited for a restaurant, café or a variety of other commercial ventures. Commercial zoning allows for short-term rentals to capitalize on Golden's year-round tourism market which attracts visitors drawn to world-class skiing, mountain biking, hiking, and outdoor recreation. Whether you're an entrepreneur looking to operate your own business, an investor seeking diversified revenue sources, or a developer exploring future possibilities, this property offers flexibility, strong income potential, and a highly desirable location in one of British Columbia's fastest-growing tourism destinations. Capture this rare chance to acquire a flexible, income-producing property in the heart of the Columbia Valley. (id:63476)
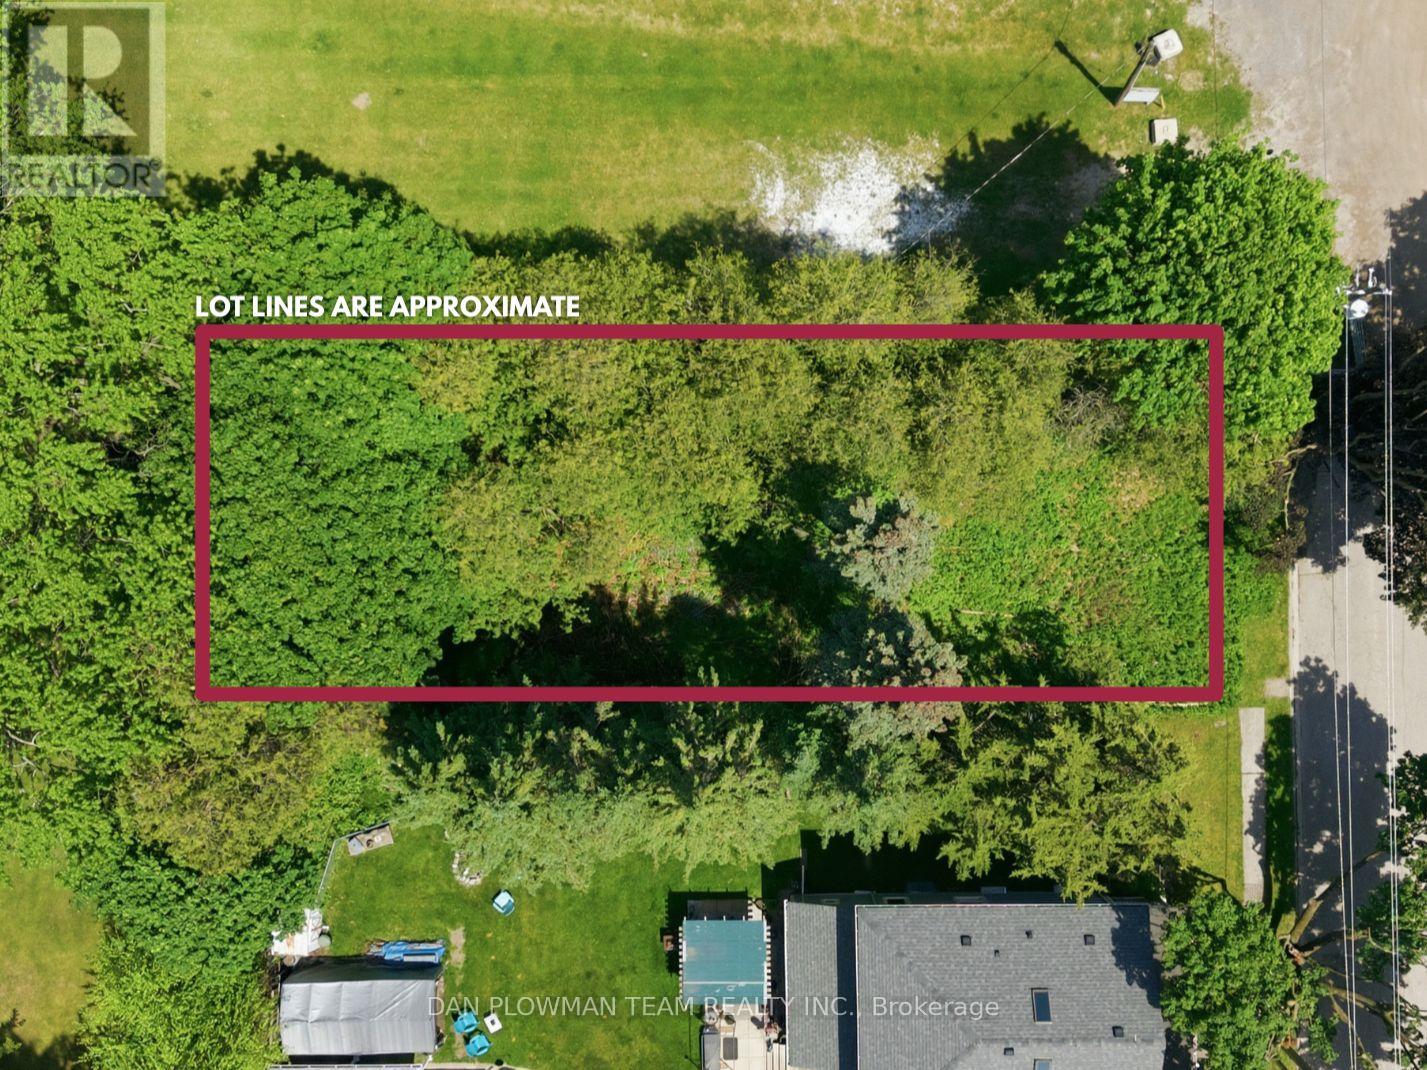
38 Park Street
Clarington, Ontario
An Exceptional Opportunity To Secure A Prime Residential Building Lot In The Heart Of Orono. Situated On A Quiet Dead-End Street And Adjacent To The Renowned Orono Fairgrounds, This Coveted Parcel Offers A Rare Setting For A Custom Estate Residence. Enjoy The Tranquility Of An Established Neighbourhood While Benefiting From Seamless Access To Highway 115, Highway 35, And Highway 401. Whether You're A Discerning Builder, Investor, Or Future Homeowner, This Property Presents The Perfect Canvas To Bring Your Vision To Life. Rarely Offered And Ideally Positioned, This Is A Remarkable Opportunity To Build Your Dream Home In One Of Clarington's Most Sought-After Communities. (id:63476)

374 Salerno Street
Oshawa, Ontario
Welcome to Your Executive Raised Bungalow complete with a Backyard Oasis including an Inground Pool! Wide Corner Lot with Tons of privacy, all nestled within a family-friendly neighbourhood! Beautifully finished gleaming floors with a modern Chef's Kitchen overlooking an open concept living space and a view of your backyard pool resort! Vacations are expensive! Now you have the chance to own a home that feels like a resort! Modern Upgraded Light Fixtures and pot lights throughout! Immaculate inside and out, true pride of ownership! Expansive finished basement with a private bedroom for guests and family! Recently installed exterior pot lights, giving the home a stunning ambiance at night! Fantastic Area close to Schools (Daycare-Gr.8), all Amenities, 401/407, Oshawa Mall and Go transit! A wonderful home to spend your summer evenings beside the bbq and jumping in and out of the pool! (id:63476)
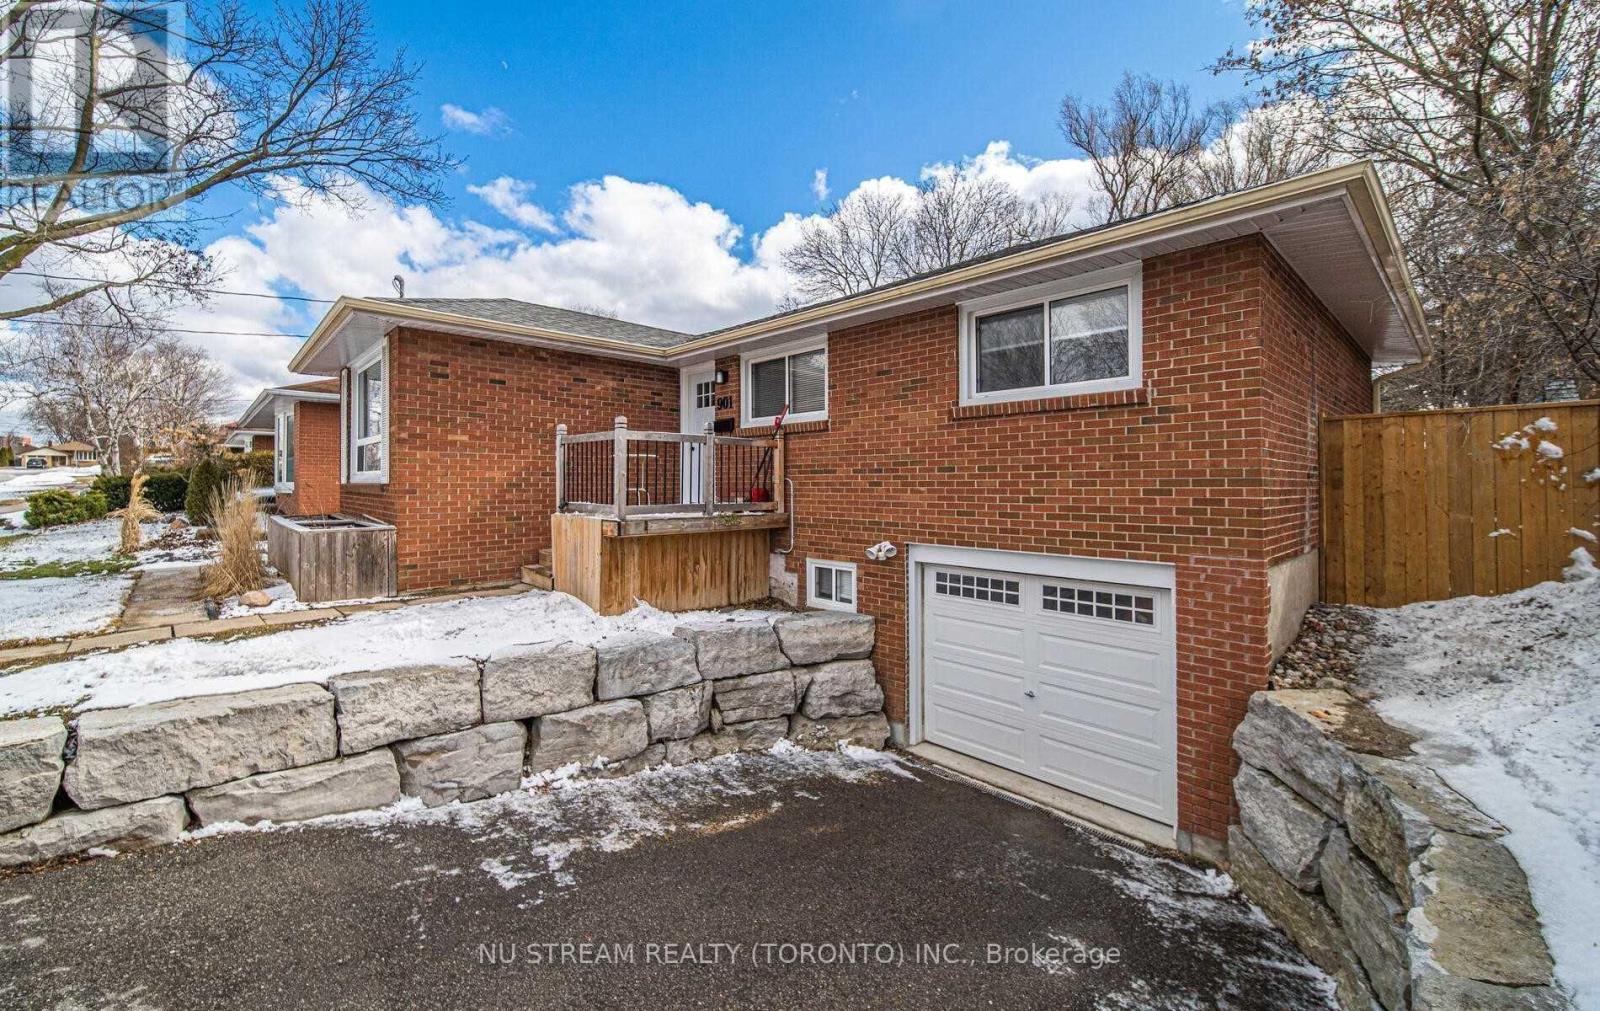
901 Lilac Terrace
Whitby, Ontario
Fantastic 2 Bedroom Bsmt Apartment With Separate Entrance, Located In Great Family Neighbourhood With Easy Access To Shopping, Transit, Parks & Schools. Nestled On A Large 50' X 123 Lot In A Quiet Section Of Whitby.Extras:Stove, Fridge, Washer & Dryer.1 Parking Space. (id:63476)
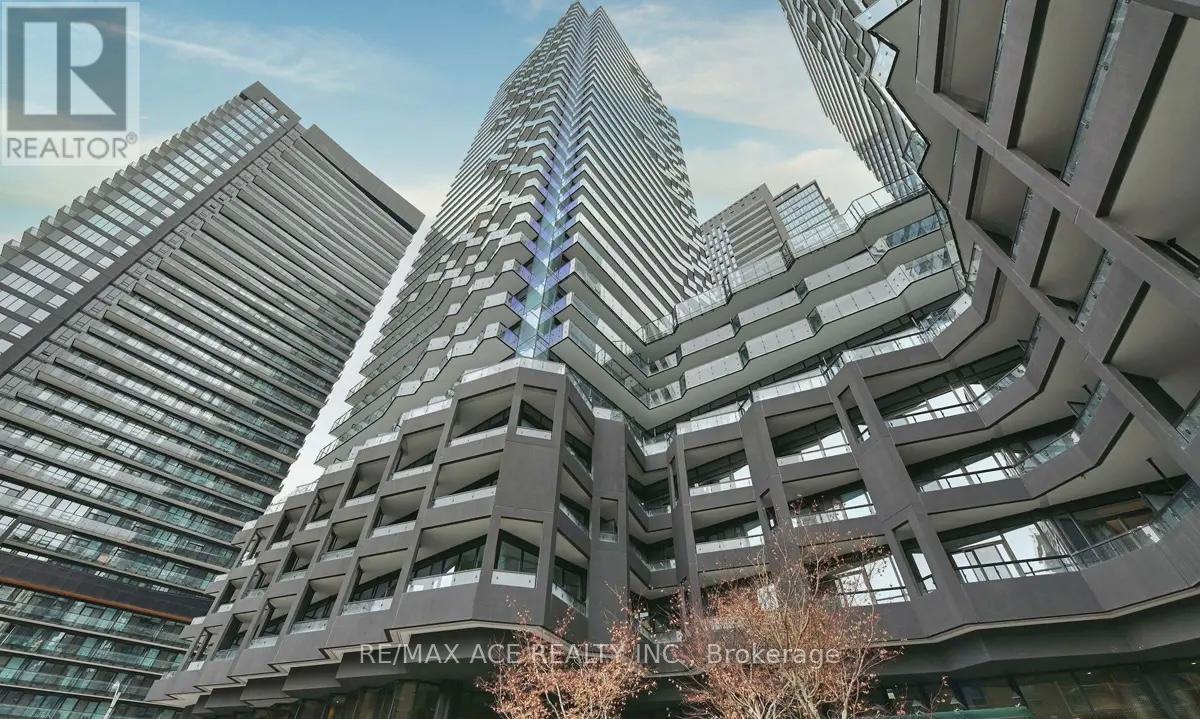
2213 - 110 Broadway Avenue
Toronto, Ontario
Experience Modern Luxury in the Heart of Midtown exceptional urban living in this brand-new 1+1 bedroom, 1-bath luxury condominium perfectly located in the vibrant heart of Midtown.This sun-filled suite features a bright, functional layout enhanced by soaring floor-to-ceiling windows and a spacious open balcony, flooding the home with natural light. The versatile oversized den offers the flexibility to serve as a second bedroom, private home office, or stylish guest space. Designed with impeccable attention to detail, the residence boasts premium finishes and a sleek contemporary kitchen complete with quartz countertops and modern cabinetry. Enjoy world-class amenities, including an indoor pool lounge, fitness centre, full-service spa, and serene meditation garden.Located just steps from the Subway and LRT, as well as boutique shops, gourmet restaurants, and beautiful neighbourhood parks, this home perfectly blends urban convenience with refined elegance. (id:63476)
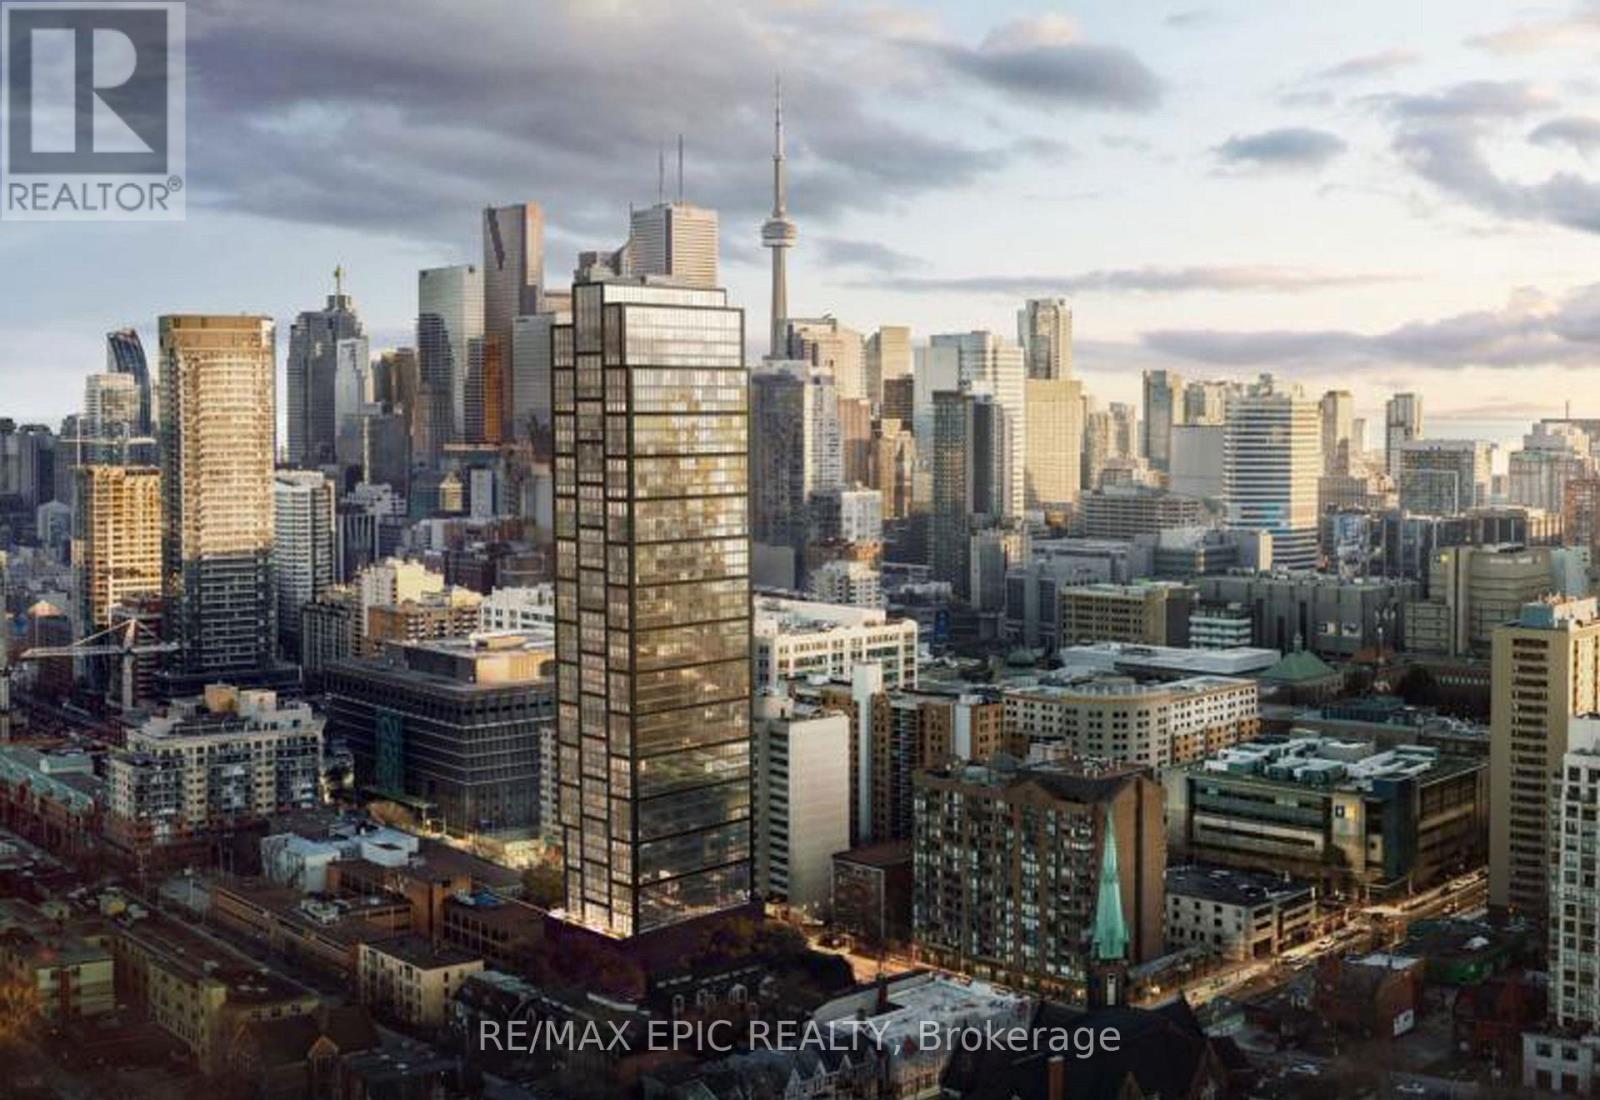
4015 - 319 Jarvis Street
Toronto, Ontario
Welcome To The Prime Condominiums. This 2-bedroom suite Features Designer Kitchen Cabinetry With Stainless Steel Appliances, Stone Countertops & An Undermount Sink. Bright Floor-To-Ceiling Windows With A Smooth Ceiling & Laminate Flooring Throughout. Unobstructed City & Lake Views. Walk To Toronto's Eaton Centre, T.T.C. Subway, Yonge - Dundas Square, University Of Toronto, George Brown, Toronto Metropolitan University, Queens Park, Hospital Row, The Financial & Entertainment Districts. (id:63476)
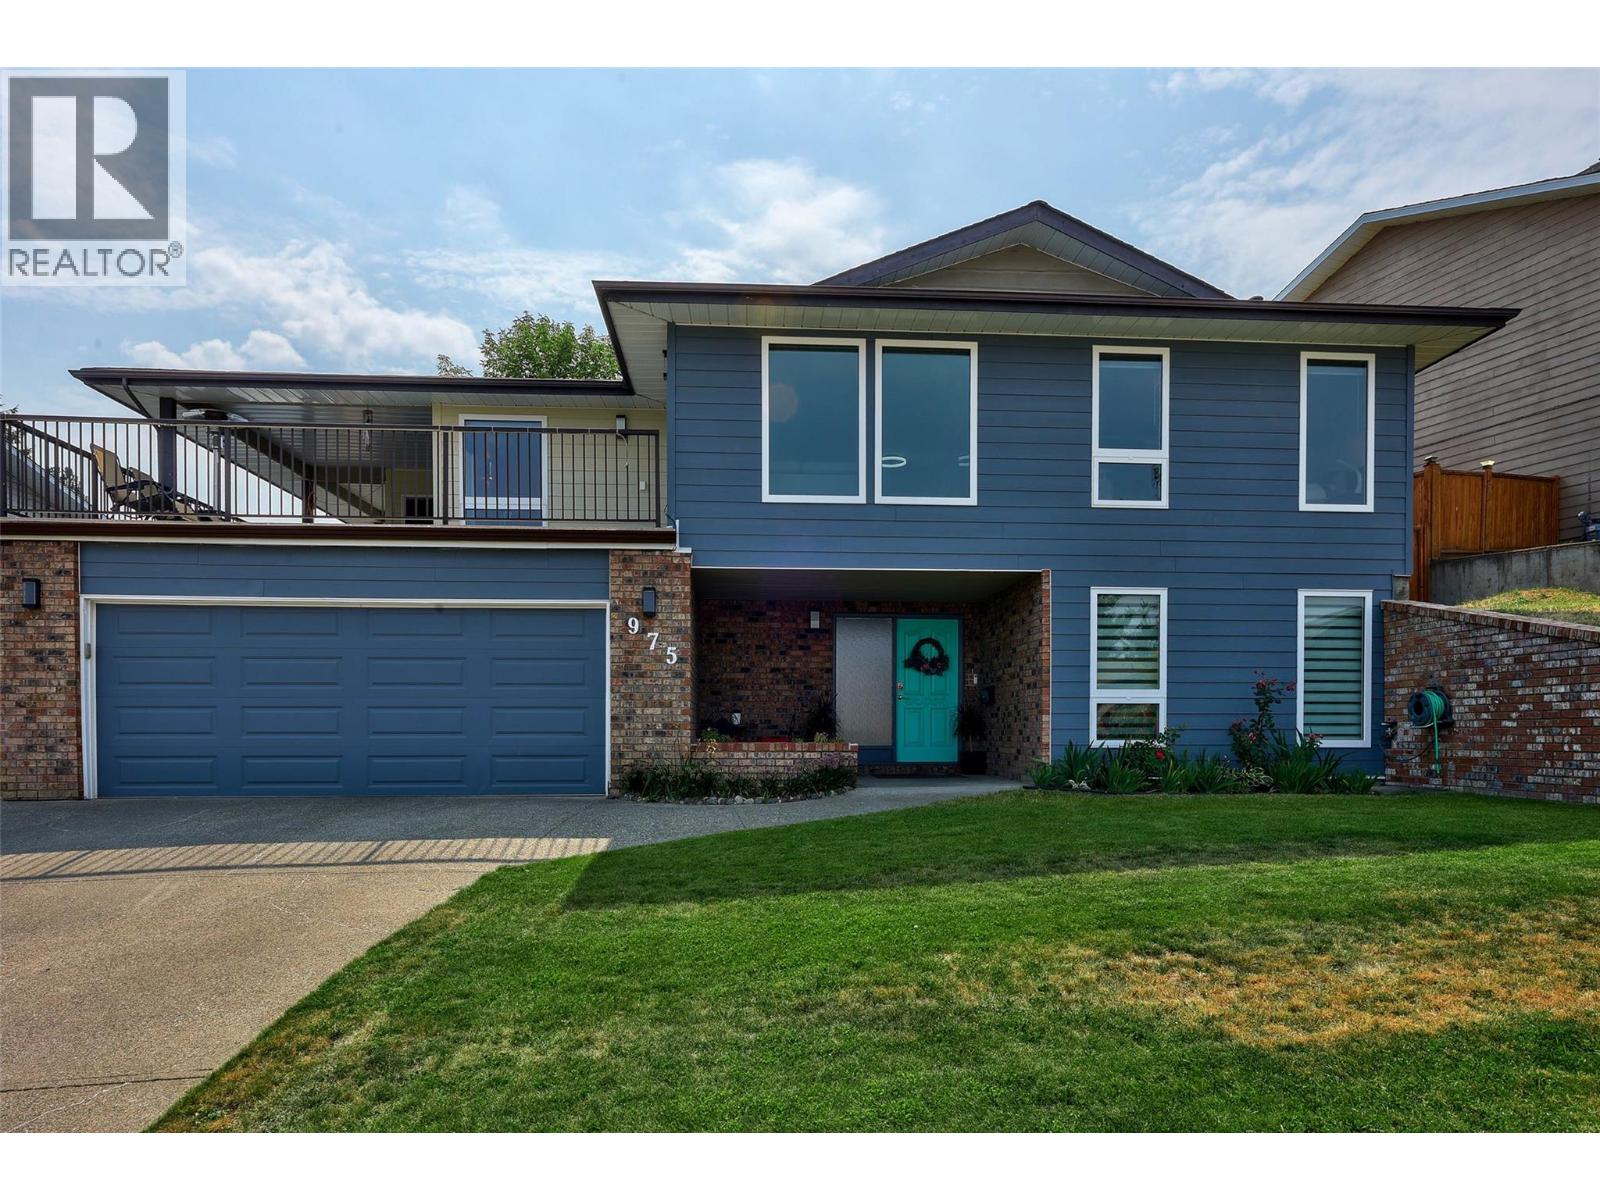
975 Huntleigh Crescent
Kamloops, British Columbia
Lower Aberdeen Gem! Wonderful upgrades throughout this home make it move in ready. The beautiful kitchen, accented by quartz countertops, electric blinds and awesome appliances, makes this a perfect setup. The kitchen flows to an expansive deck that is partially covered and provides access to the backyard. A large island with a cooktop, a wall mounted oven, a large fridge/freezer a microwave, a dishwasher, and a pantry make this a dream kitchen. A roomy dining area is offset from the kitchen and living room and offers panoramic views to the North. The large primary bedroom has a 3pc ensuite and a quartz countertop. Two more bedrooms and a 3 pc bathroom complete the top floor. In the basement you will find 2 more bedrooms, a 3 pc bathroom, a family room with a wet bar and an electric fireplace. A spacious laundry room includes a sink and ample cabinetry. Easy access to the large garage makes this an extremely functional home. Recent upgrades include the HWT, heat pump/furnace, windows, sliding door, siding, appliances (washer/dryer), flooring and baseboards. (id:63476)
1 6072 Grandview Rd
Port Alberni, British Columbia
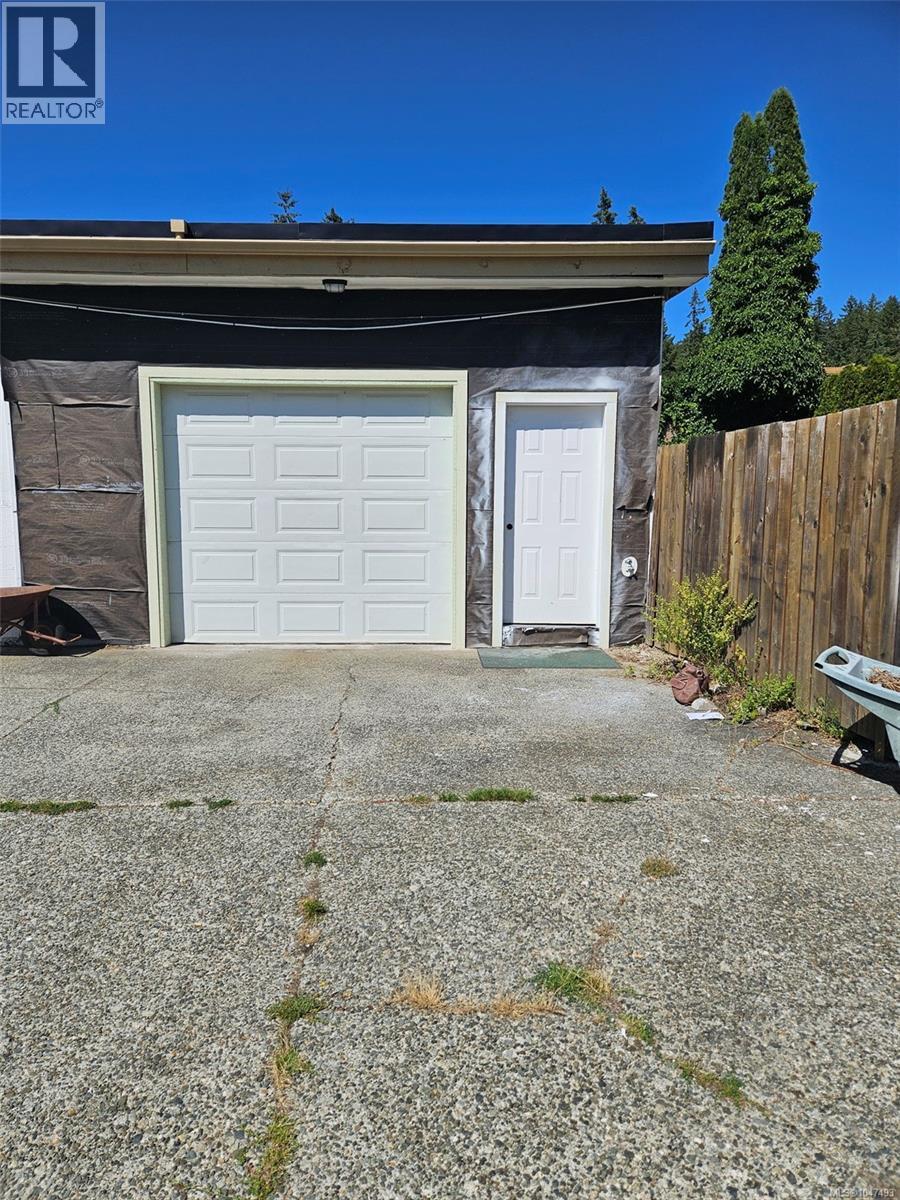
There is a rollup door 9' wide x 8' in this unit. Dimensions inside are 14'9'' wide X 27'3'' deep. There is a large mechanic's pit ( 14'9'' X 3'8'' ) as well. Lots of electric outlets. HVAC. Older large compressor outside ( owner not sure if working ). Two piece toilet. Ideal for car, boat or motorcycle enthusiast. (id:63476)
1201 - 61 Town Centre Court
Toronto, Ontario
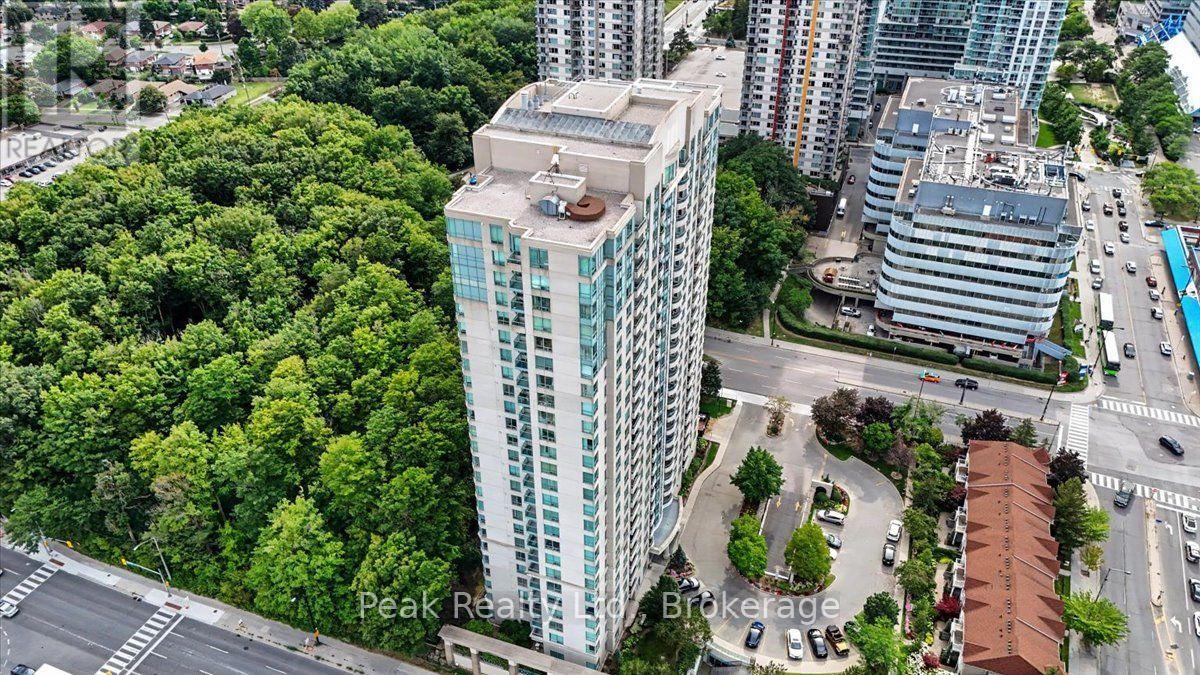
Welcome to beautiful Forest Vista! This delightful south-facing condo unit has it all! Enjoy your morning coffee on the balcony looking over the treetops at a fantastic, panoramic view of the city, with a direct view of the downtown skyline, and lake Ontario. This unit is perfect for an individual or a young couple looking to settle somewhere that is close to everything! Scarborough Town Centre is a 2 minute walk away, easy access to 401, 404, more shopping, dining, TTC (new McCowan subway line is under construction), parks, schools and library. The building's amenities are top notch, and incredibly well maintained with on-site concierge and security, indoor pool, hot tub, saunas, exercise room, billiards room, theatre room, party room and games room! There are also guest suites for your out of town visitors, and plenty of parking. This unit is a must see! (id:63476)
27043 8th Avenue
Langley, British Columbia
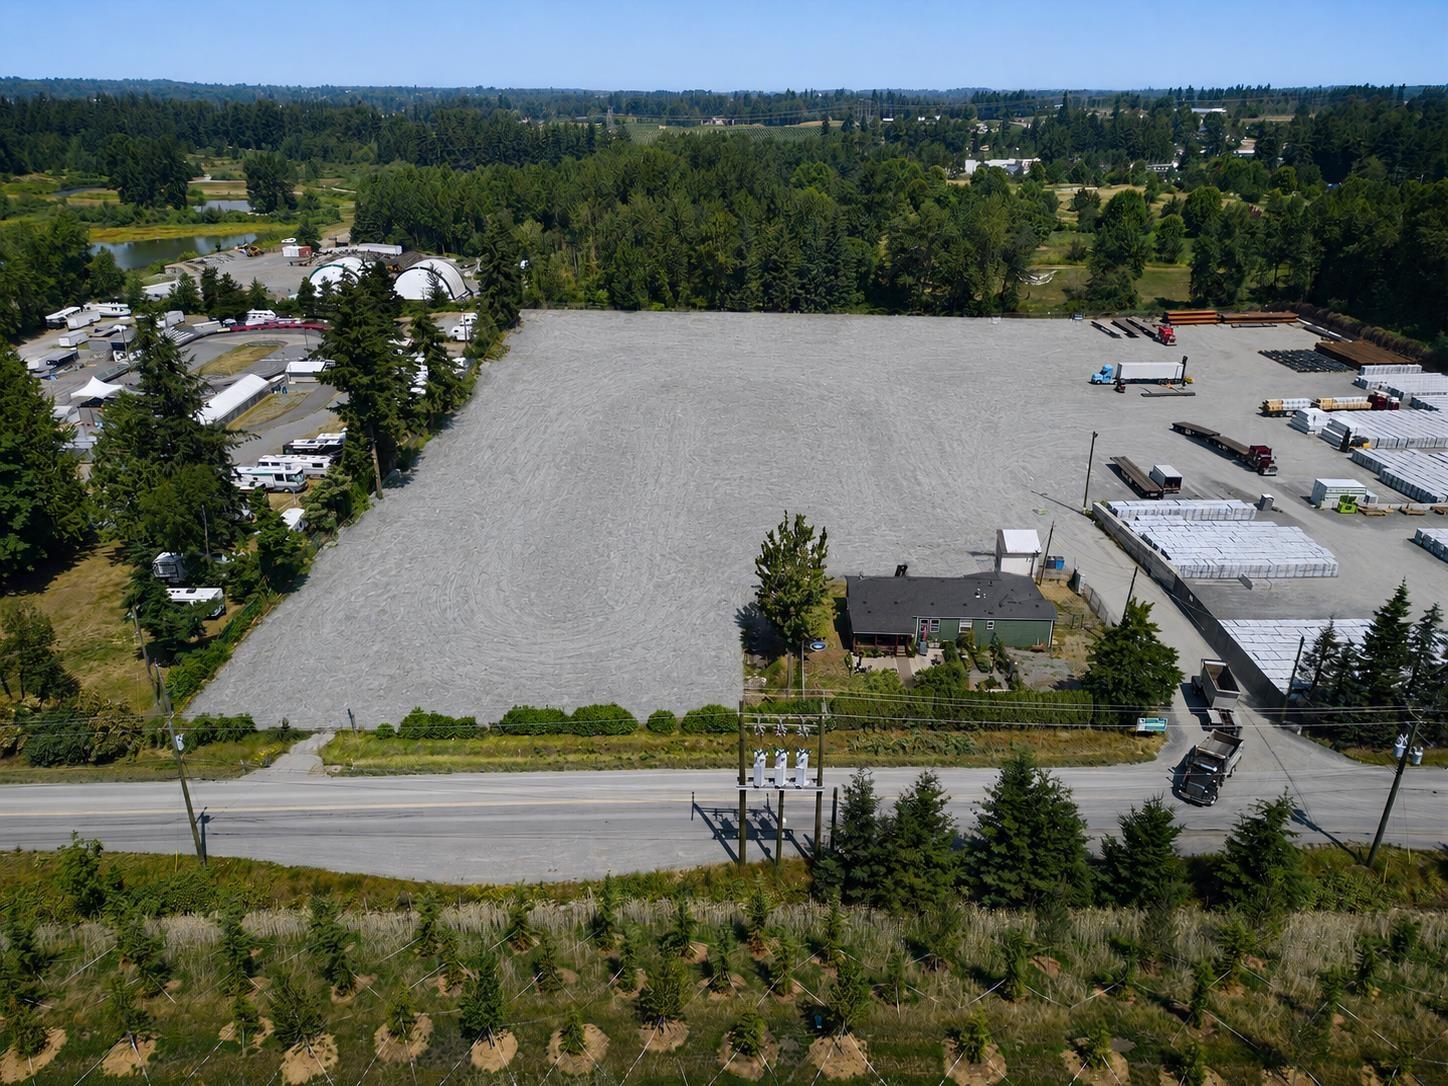
A rare opportunity to secure clean, level, laydown-ready industrial storage in Aldergrove. The site offers up to 5 acres of gravel-finished yard, fully gated with on-site security, and is available in parcels from a single acre. A Temporary Use Permit is in place allowing outdoor industrial storage with temporary buildings permitted - tenants can establish site offices, containers and modular structures without the cost or timeline of permanent construction. While built industrial space has loosened across the region, serviced open yard remains a genuinely scarce product in the Fraser Valley. The site suits contractors, equipment and materials operators, trucking and logistics users, and construction groups seeking staging area close to the border and highway network. (id:63476)