
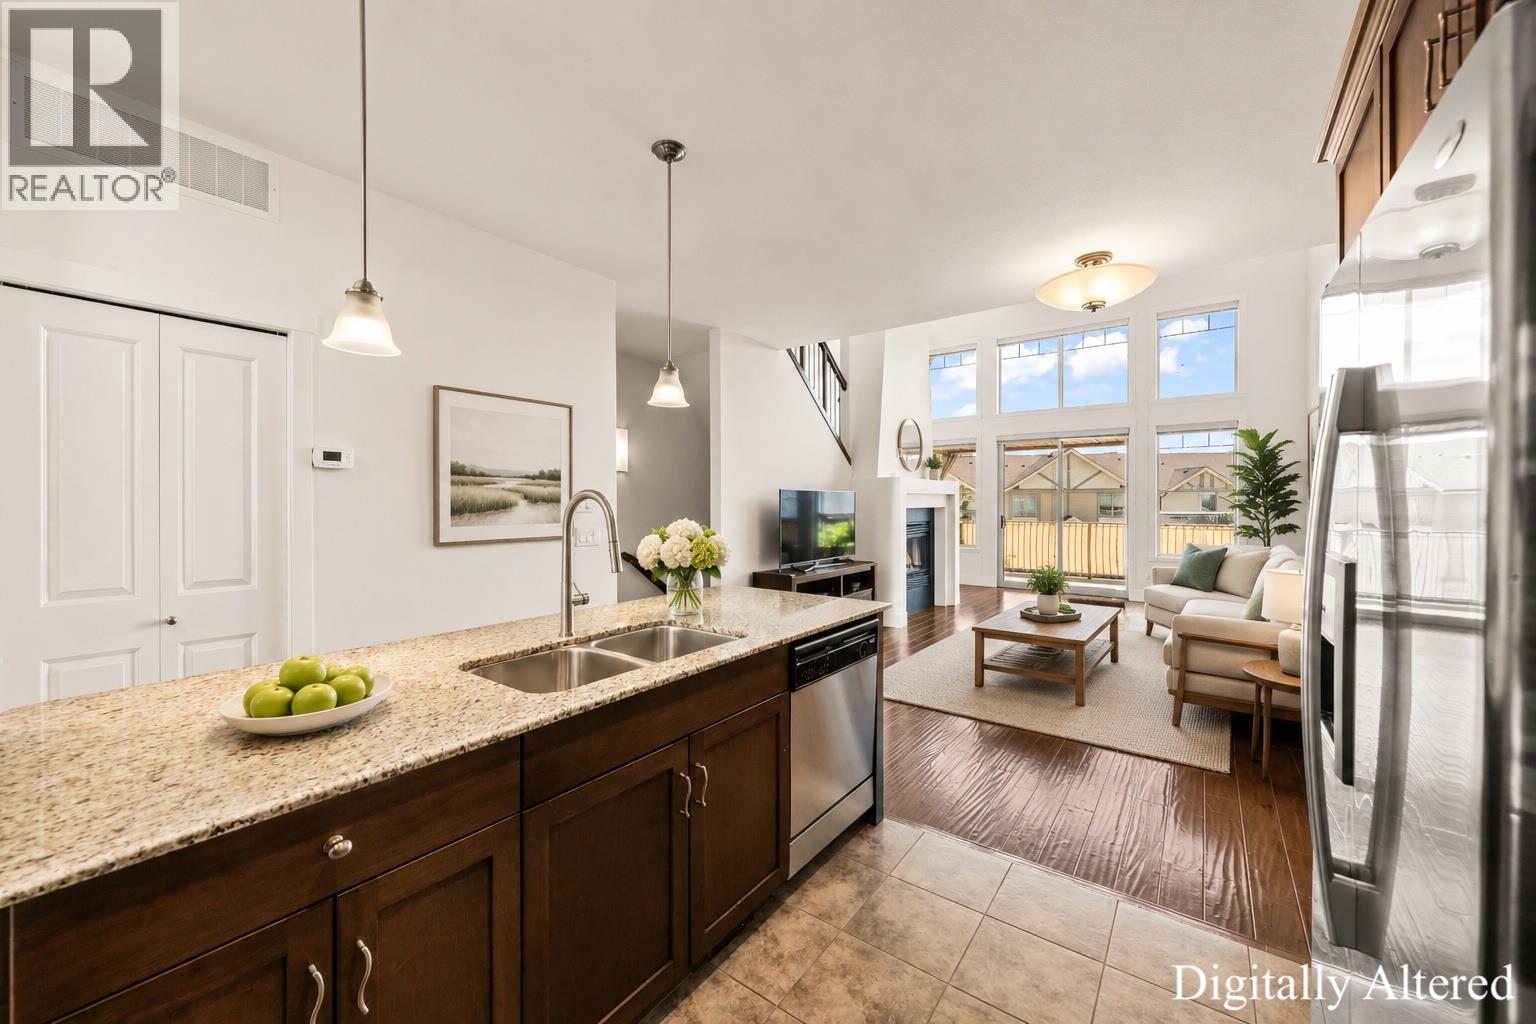
3359 Cougar Road Unit# 5
West Kelowna, British Columbia
Stunning lake/mountain view townhouse with a rare 50’ RV garage, private elevator to each floor, and 22’ vaulted ceilings on the main. Built as the original show home, this unit is in one of the most desirable locations in the complex and features an open concept design with an abundance of natural light. There is one spacious bedroom with WIC and a full bathroom on the main floor. Quartz countertops in the kitchen, S/S appliances (induction range 2025), and bright living area with feature fireplace. You will love the dramatic ceiling height, expansive windows, and a spacious private feel. The approx. 160 sqft partially covered deck is the perfect place to watch the ever changing landscape, all set with natural gas and pre-wired for a hot tub. Upstairs you will find the oversized primary bedroom featuring a WIC and ensuite with walk-in shower and soaker tub. The impressive garage is approximately 14’ high by 50’ deep, designed for a Class A motorhome, multiple vehicle lifts, or contractor use. It includes a natural gas forced-air heater, 220V power, hot and cold water, rough-in plumbing for another potential bathroom, and a 14’ x 14’ mezzanine for extra storage or office space. Located within easy walking distance to golfing, restaurants, and shopping. Strata fees and utilities are low, and the prepaid 99-year lease means no Property Transfer Tax and no Speculation Tax. This home offers low-maintenance living with privacy, security, and outstanding Okanagan views. (id:63476)
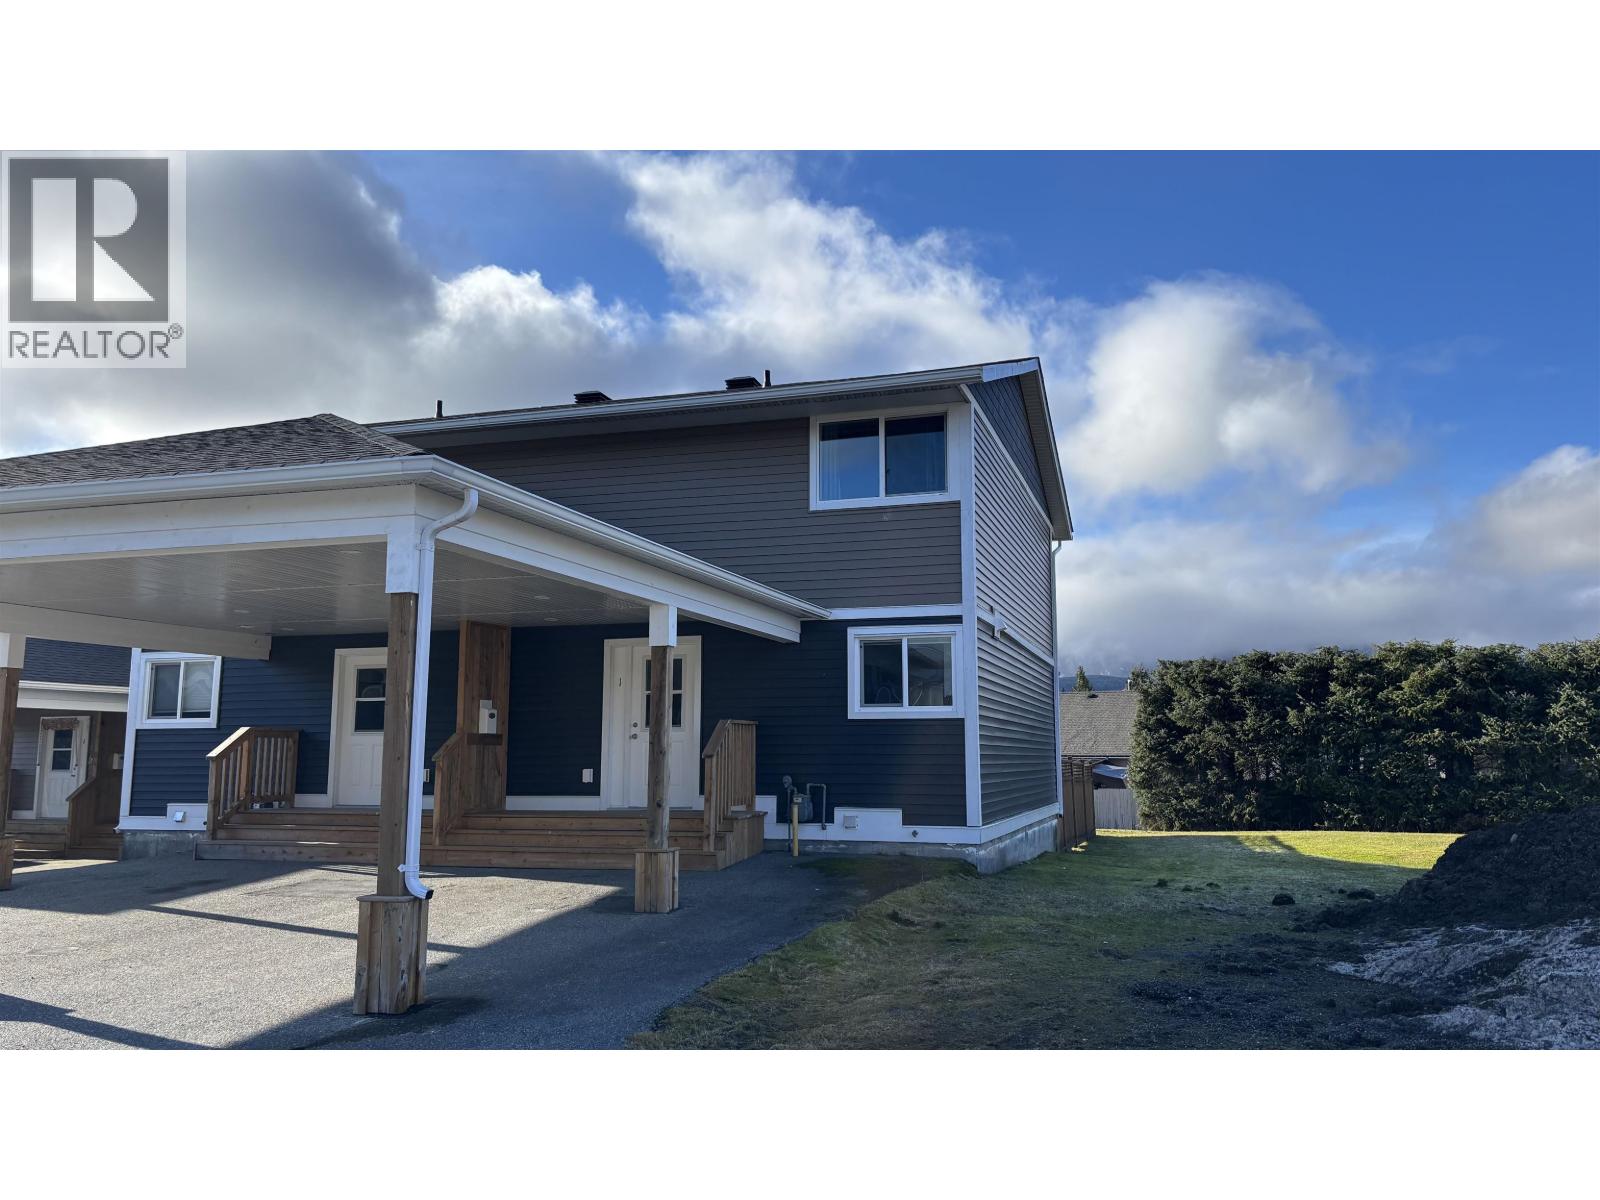
1 1425 Nalabila Boulevard
Kitimat, British Columbia
This stunning two-storey townhome offers sleek, modem finishes in Kitimat's newest strata development. From the moment you enter this complex you will see the attention to detail in the tasteful color pallet chosen for the exterior, giving you the utmost sophistication. Upon entering you will appreciate the light and airy feel of the fixtures and finishings of this modern designed newly finished home. Nice entranceway, light toned flooring throughout the main floor, kitchen combines two tones of cabinetry, quartz counters, loads of storage and stainless appliances. Main floor consists of kitchen/eating area, large living room and a well thought-out two piece powder room. Top contains the luxurious main bath, primary bedroom, and two other bedrooms. Great location in this quality townhome. (id:63476)

2 1425 Nalabila Boulevard
Kitimat, British Columbia
This stunning two-storey townhome offers sleek, modem finishes in Kitimat's newest strata development. From the moment you enter this complex you will see the attention to detail in the tasteful color pallet chosen for the exterior, giving you the utmost sophistication. Upon entering you will appreciate the light and airy feel of the fixtures and finishings of this modern designed newly finished home. Nice entranceway, light toned flooring throughout the main floor, kitchen combines two tones of cabinetry, quartz counters, loads of storage and stainless appliances. Main floor consists of kitchen/eating area, large living room and a well thought-out two piece powder room. Top contains the luxurious main bath, primary bedroom, and two other bedrooms. Great location in this quality townhome. (id:63476)
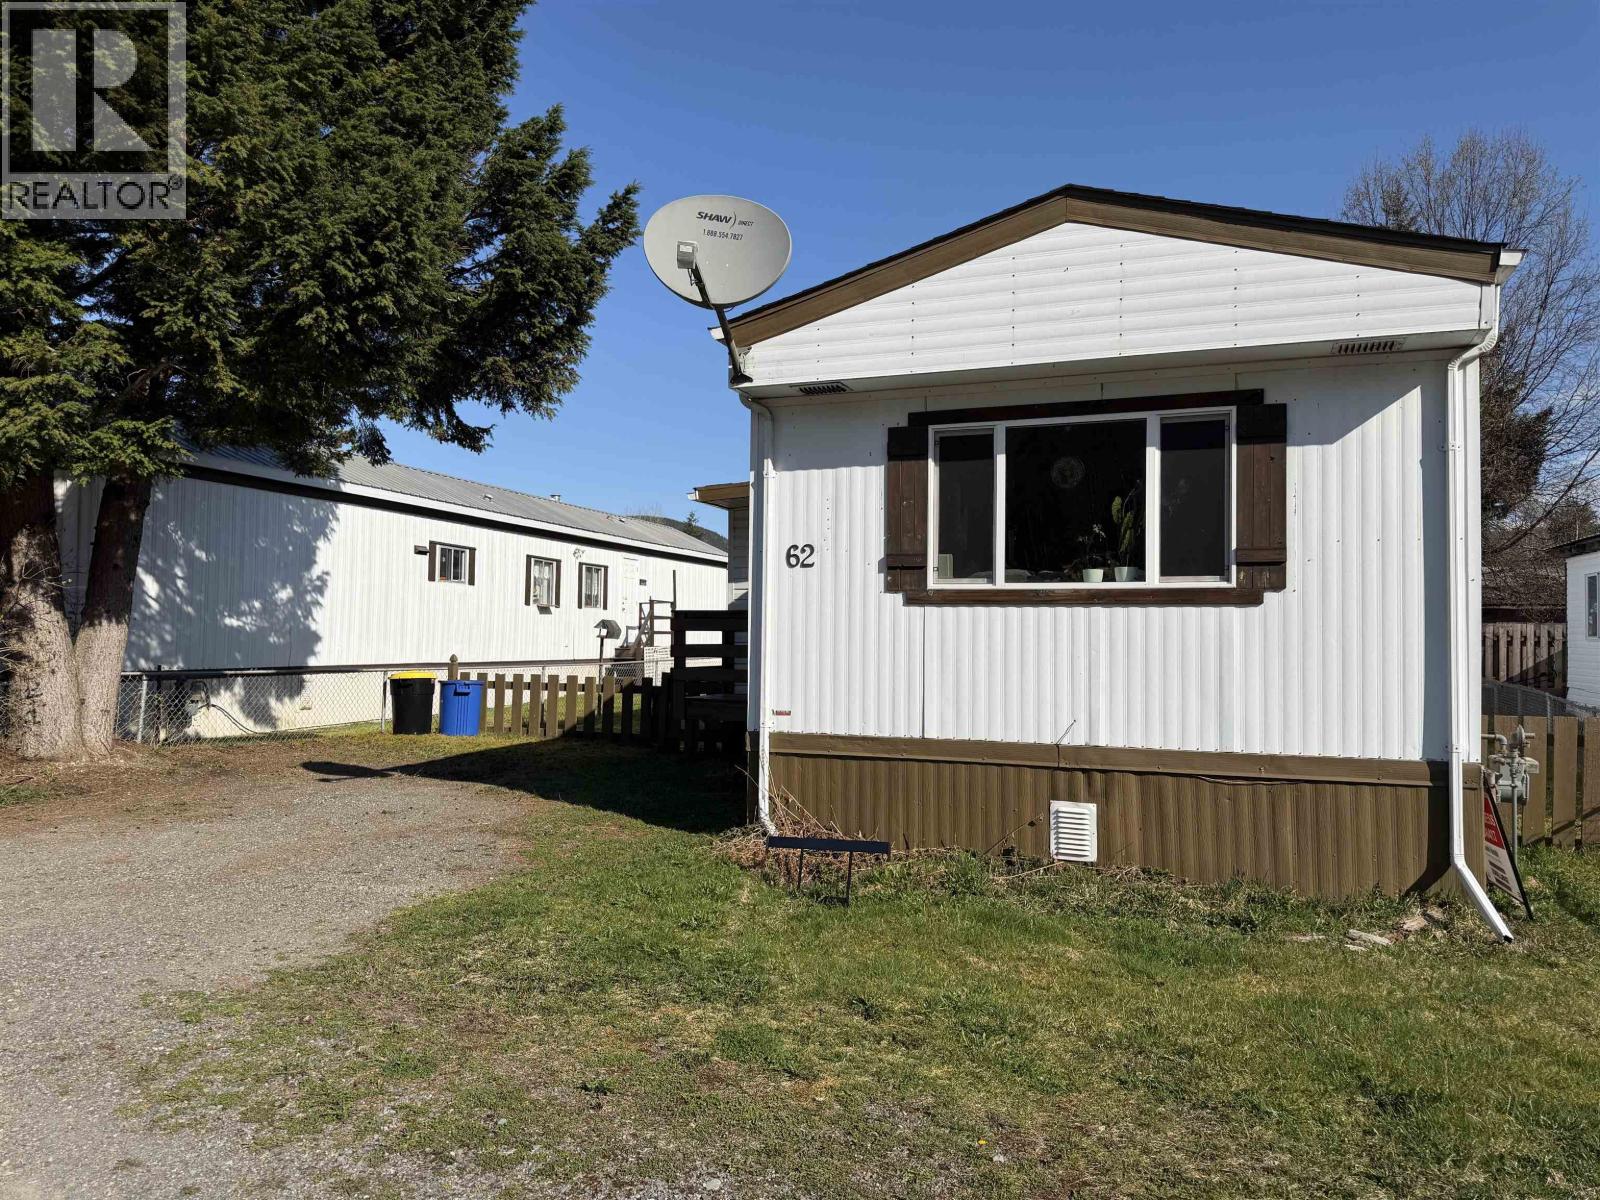
62 3889 Muller Avenue
Terrace, British Columbia
Affordable living with this 2 bed 1 bath modular home located in lower Thornhill in quiet park. Featuring large mudroom with ample space for storage, generous sized living area, and spacious kitchen with eat-in-area. Updates include vinyl windows and roof. Fully fenced yard with small storage shed. Located within walking distance to Thornhill primary, don't miss out on this charming little home! (id:63476)
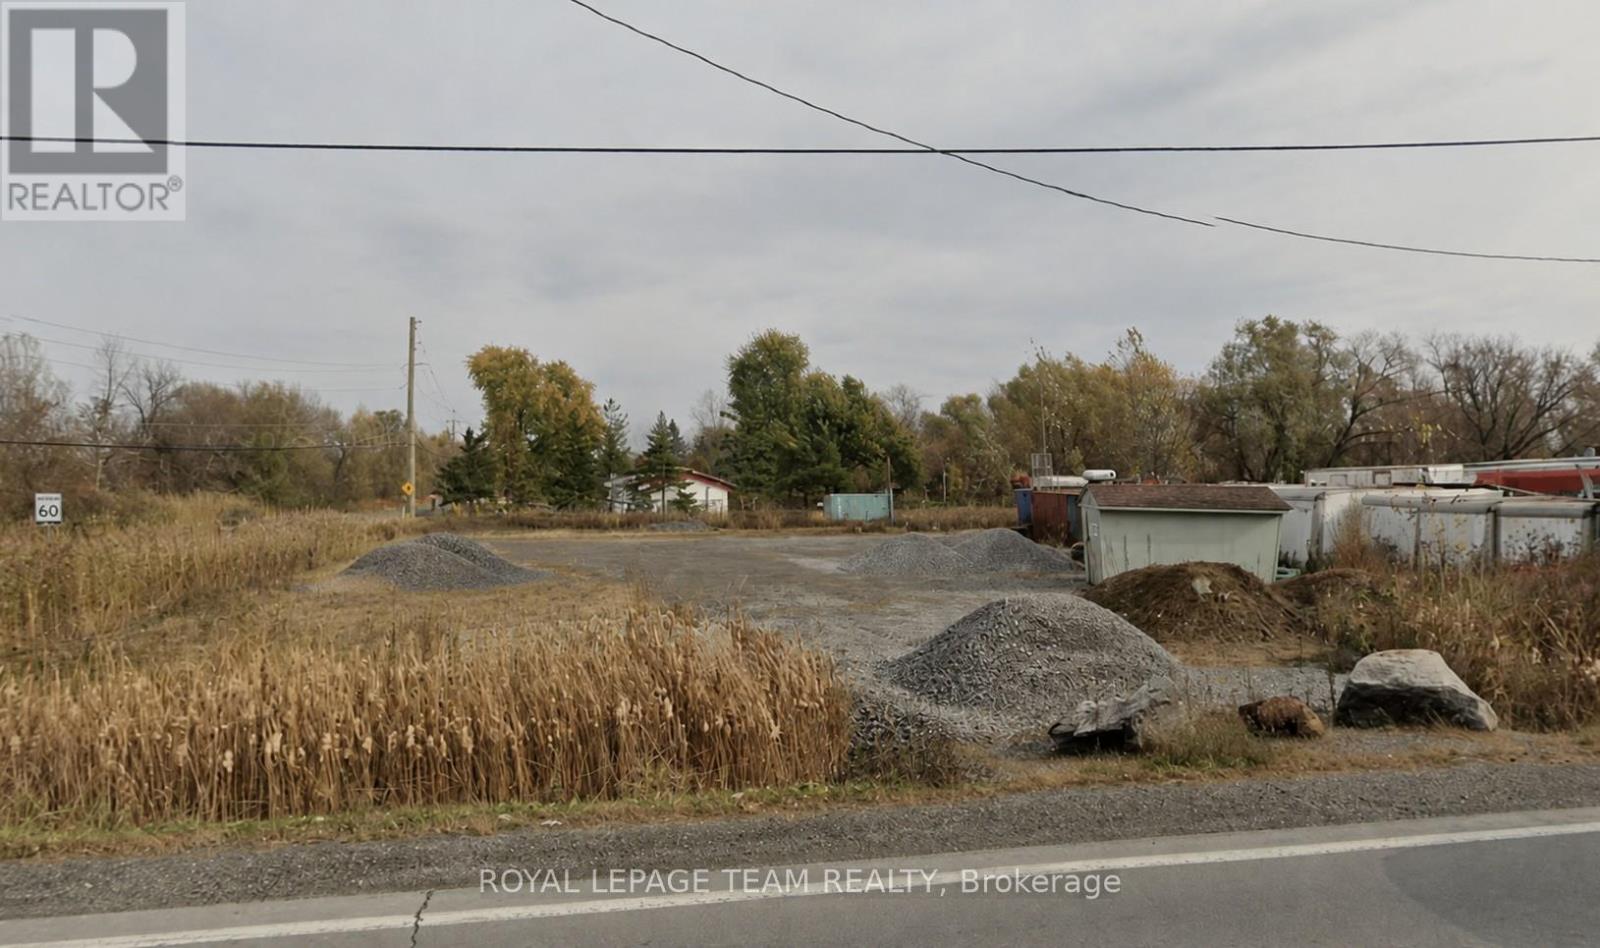
4489 Hawthorne Road
Ottawa, Ontario
Prime Residential Lot at the corner of Hawthorne Road and Louiseize Road - Endless Potential! Rare opportunity to own a generous 100 x 208.20 ft residential lot in a desirable location. This oversized property offers exceptional potential for future development, whether you're looking to build your dream home or explore investment possibilities .With ample space and flexibility, the lot could provides a perfect canvas for a variety of residential projects options. Don't miss your chance to secure a premium parcel with possibilities! (id:63476)
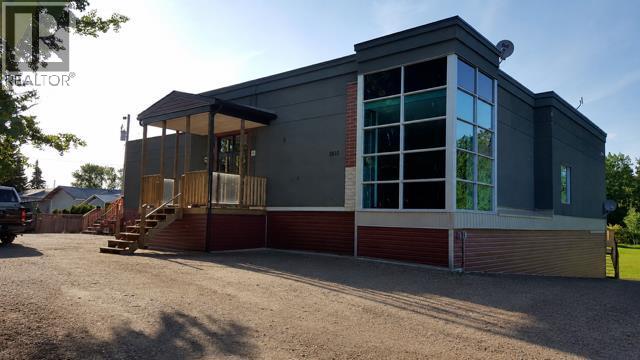
1810 25 Avenue
Delburne, Alberta
Unique opportunity in Delburne! Situated on 1.36 acres, this versatile property at 1810 26 Avenue offers a wide range of potential uses with Residential, Public, and Quasi-Public zoning. Located just 25 minutes east of Red Deer, Delburne is a growing community with small-town charm and excellent amenities.The property features expansive interior space with large open areas, multiple flex rooms, and extensive storage options. The lower level offers substantial unfinished space ready for future development or customization. Existing amenities include 2 fridges, 2 stoves, 2 microwaves, and 2 dishwashers.With its unique layout, modern exterior design, and generous lot size surrounded by mature trees, this property presents an excellent opportunity for residential, institutional, community, or mixed-use potential. (id:63476)
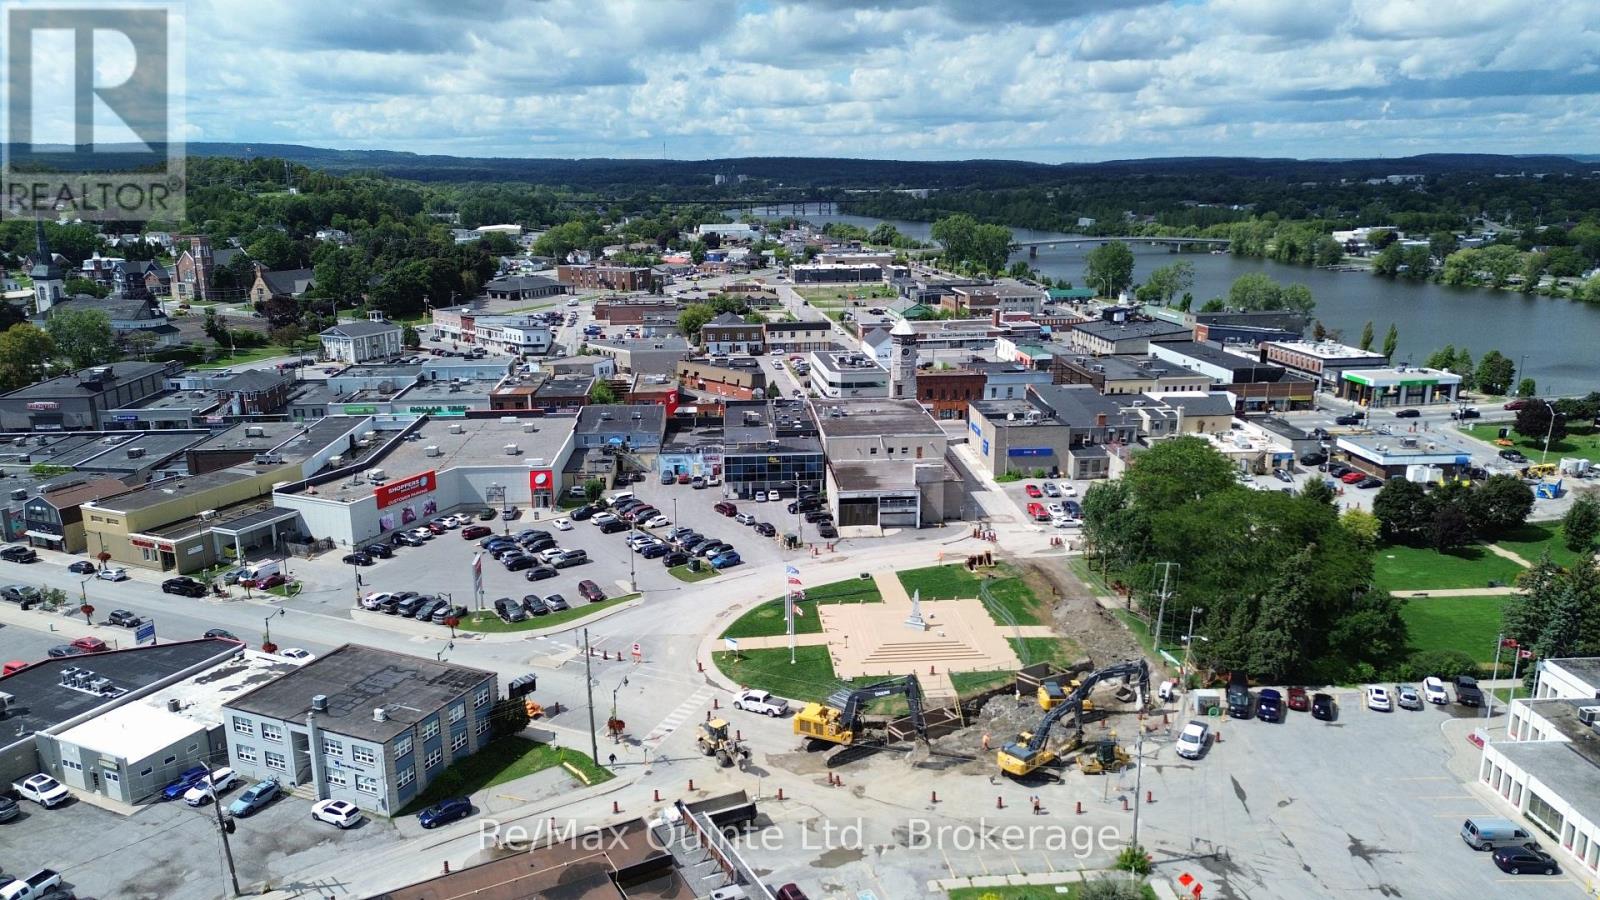
206 - 69-71 Dundas Street W
Quinte West, Ontario
AFFORDABLE second floor office space in Downtown Trenton! Premium location with high visibility and parking at the rear with access to common restrooms and kitchen area. Downtown Commercial zoning offers many uses, such as: office, clinic, fitness, child care and much more! Additional $50 utility fee applicable. (id:63476)
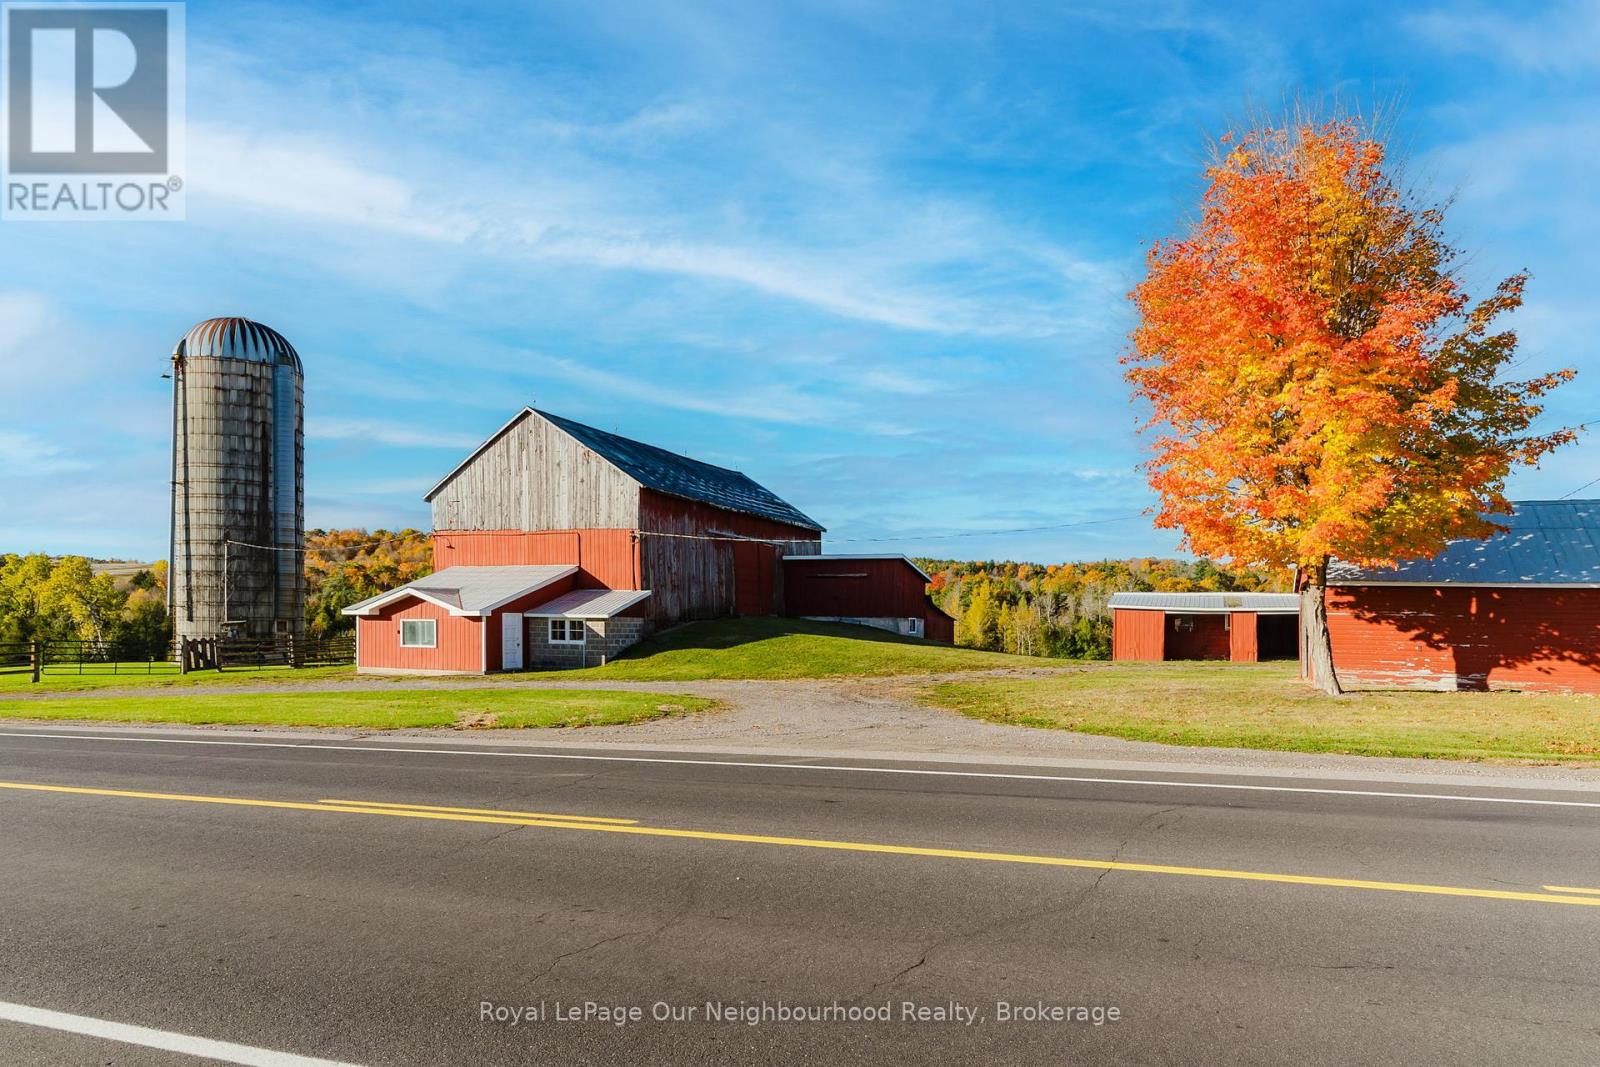
1478 County 23 Road
Alnwick/haldimand, Ontario
Situated in the picturesque rolling hills of Northumberland County, just north of Grafton, lies a breathtaking 257+ acre farm that offers the perfect blend of productive farmland and serene natural beauty. This expansive property boasts stunning views of the surrounding countryside, making it an ideal retreat for those seeking both a working farm and a peaceful rural escape. The farm features a large, well-maintained bank barn with an attached milk house, three drive sheds, and a silo all serviced by centralized metering with a 200-amp service to the main barn. The infrastructure is well-equipped to support both crop and livestock farming, offering ample space for storage and operations .Nature lovers will appreciate the property's ponds, one of which is man-made, and the meandering stream that winds through the landscape, eventually joining Shelter Valley Creek. Approximately 75 acres of fertile crop land are under cultivation and an added 15 acres being used for hay crop, while the remaining acreage is graced by a network of trails that weave through the hardwood forest, perfect for exploring on foot, horseback, or ATV. Zoned partially for rural use (RU), this property also presents an excellent opportunity to build your dream home, pending final township and conservation approval. With its mix of workable land, natural water features, and forested areas, this farm is an unparalleled setting for both agricultural pursuits and country living. Experience the best of both worlds, productive farming and tranquil countryside, living on this extraordinary 257+ acre property. Whether you're looking to expand your farming operations or build a new home surrounded by nature, this Northumberland County gem offers endless possibilities. Don't miss the chance to own a piece of Ontario's finest rural landscape. **EXTRAS** Central metering w/200amp for main barn, 100amp to both drive sheds along with 30amp ponie to remaining building. There's an existing well on the property (id:63476)
3786 Hwy 28 Highway
Douro-Dummer, Ontario
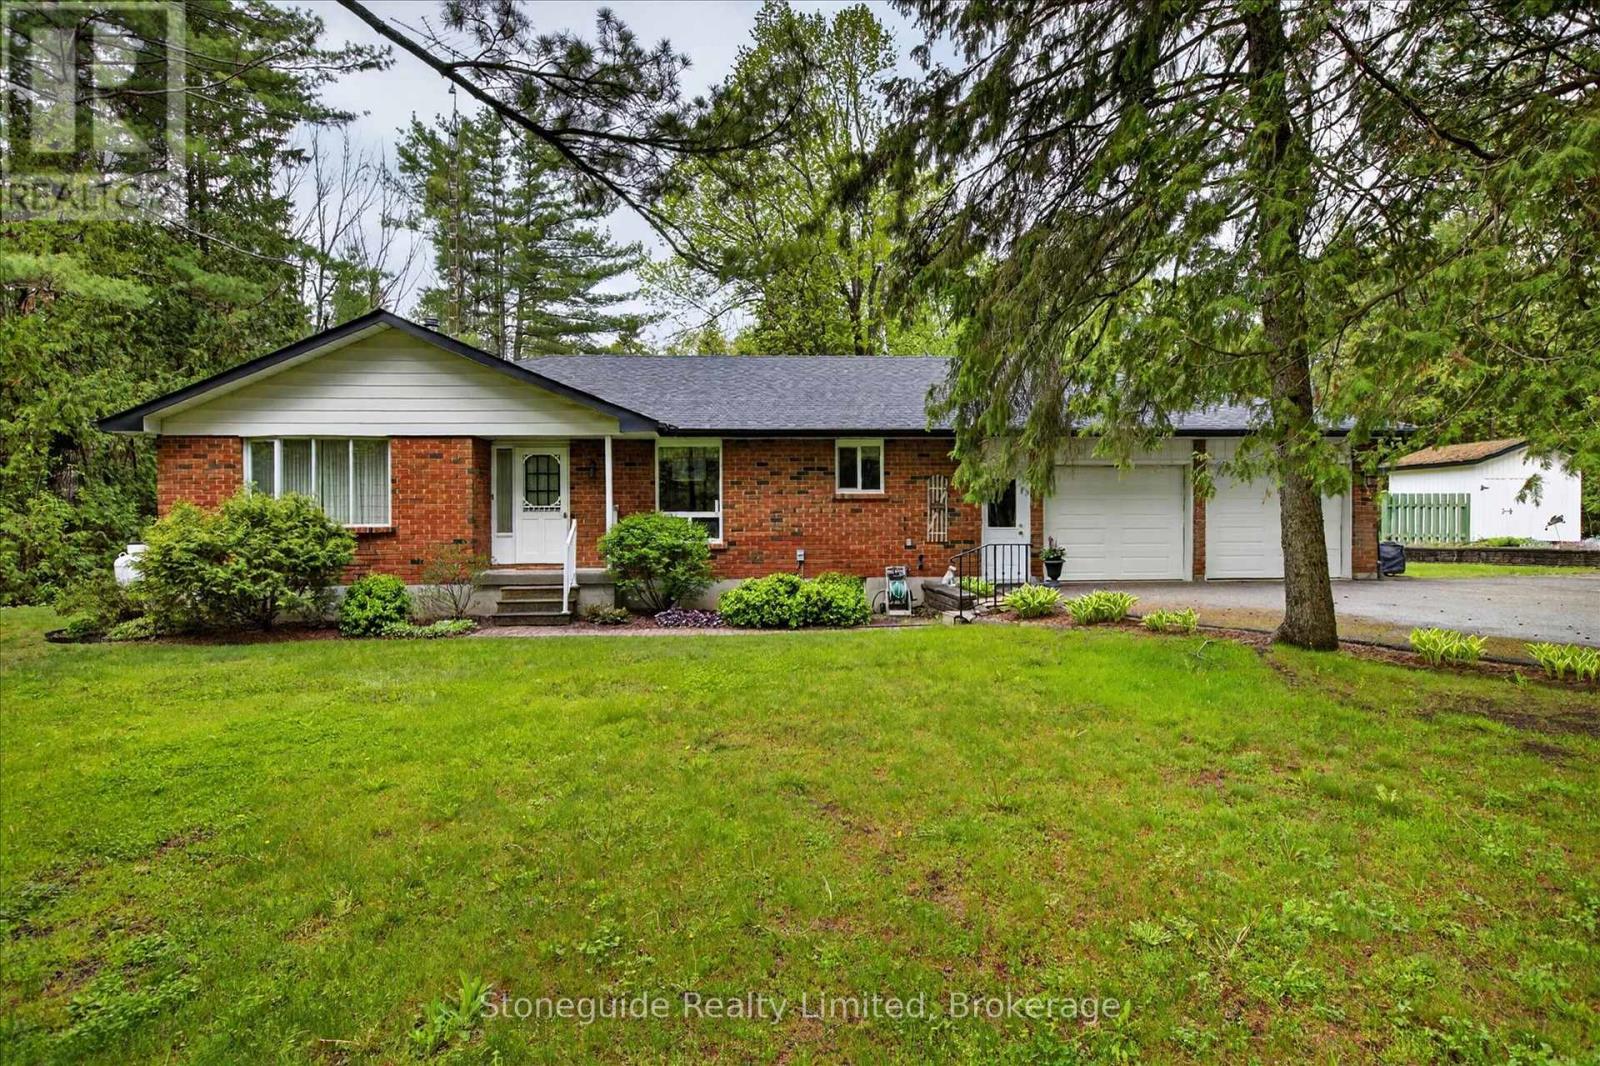
Charming All-Brick Bungalow on 5 Scenic Acres. Escape to the peace and privacy of country living with this solid all-brick bungalow nestled on a beautiful 5-acre lot surrounded by mature trees. This well-maintained home offers the perfect blend of comfort, space, and functionality. Step inside to a warm and inviting living room featuring a cozy fireplace (not WETT cert.) - perfect for relaxing evenings with family and friends. The home also includes a cozy main floor family room, overlooking the park-like yard, creating a quiet retreat. The spacious kitchen offers plenty of room for cooking, entertaining, and family meals. Downstairs, the large rec room provides additional living space perfect for a games room, home theatre, or entertaining area. Outside, you'll find a double car attached garage plus a detached garage/shop - ideal for hobbyists, storage, equipment, or extra workspace. Whether you're looking for a peaceful country property, room for hobbies, or space to grow, this property offers endless possibilities in a picturesque setting. (id:63476)
236 Friendly Acres Road
Trent Hills, Ontario
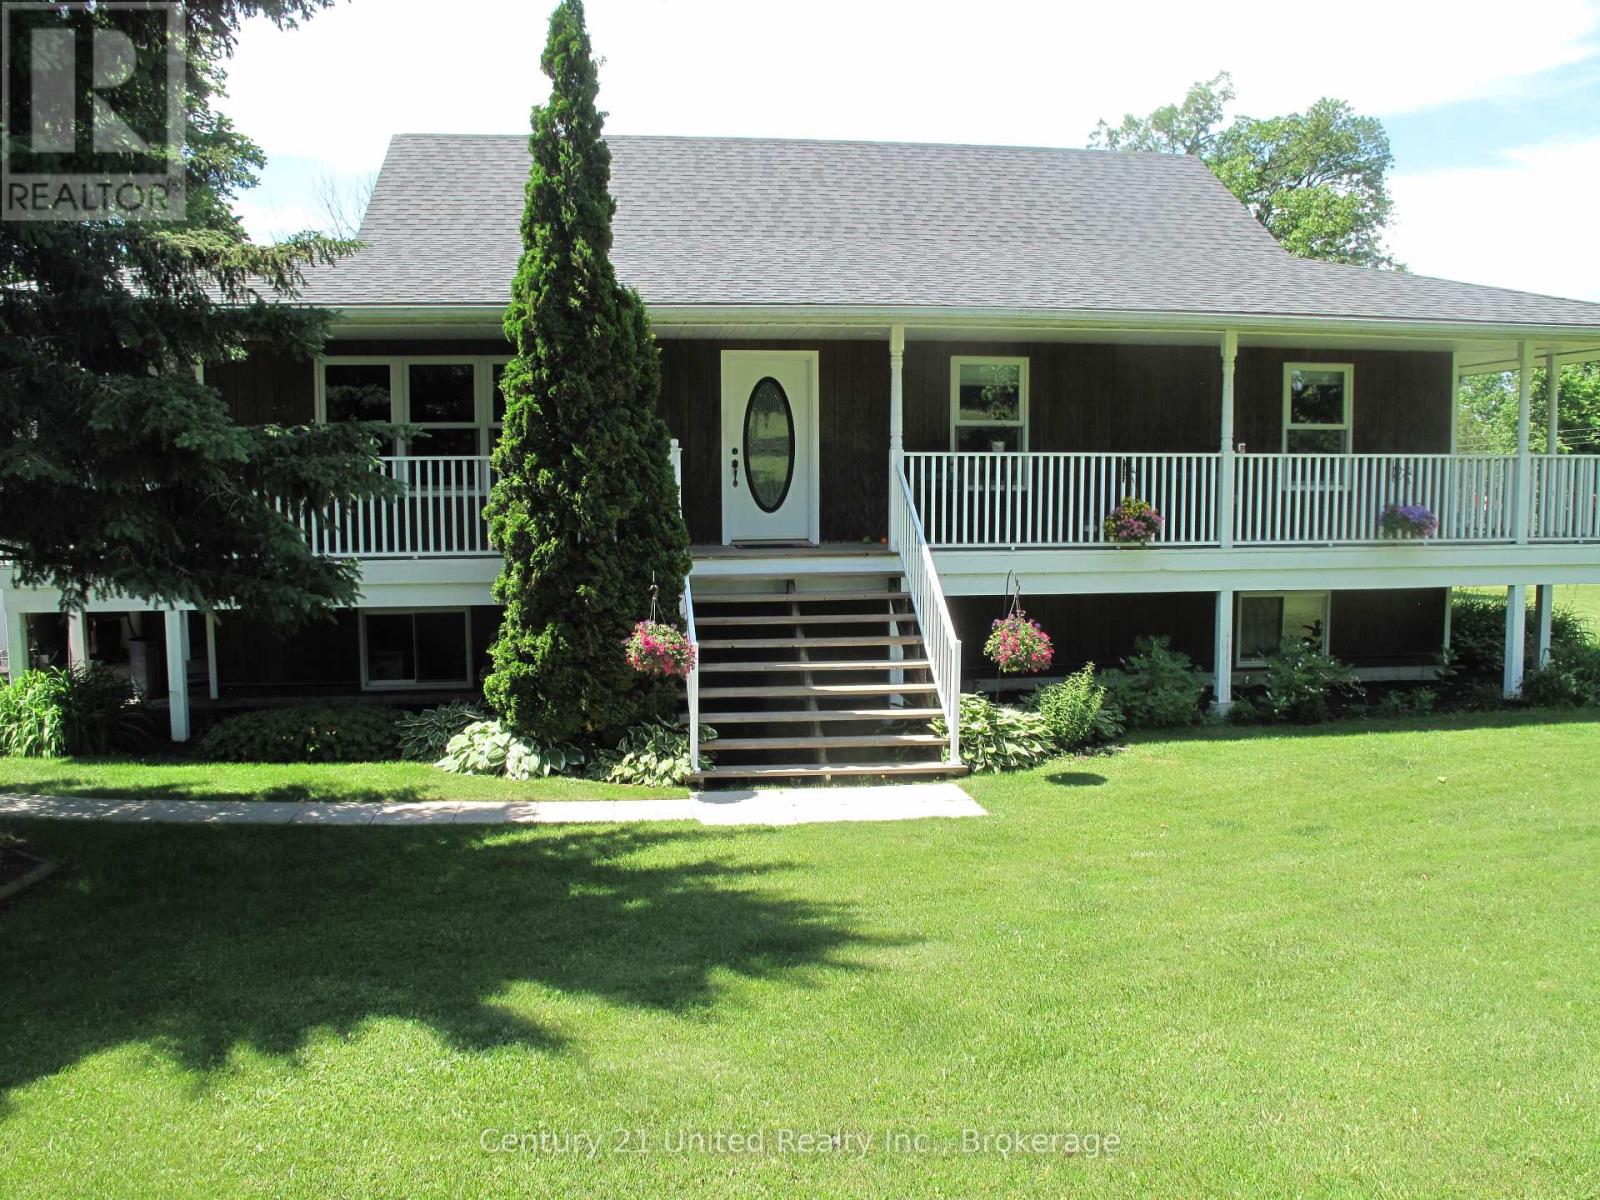
Enjoy the best of waterfront country living with this spacious elevated bungalow set on over 5 acres along the Trent System. Featuring a wrap-around porch, this home offers the perfect place to relax and take in the beautiful surroundings and water views. The main floor includes three bedrooms, a bright and functional layout, and a charming breakfast nook with stunning water views. An attached two-car garage plus an additional detached single-car garage provide ample parking and storage. The finished lower level with walk-out to the river offers incredible additional living space, highlighted by a large rec room ideal for entertaining or accommodating extended family. Located on a year-round hardtop road, just minutes to Campbellford and Hastings, this property combines peaceful rural living with convenient access to amenities. A fantastic opportunity to own a private waterfront retreat! (id:63476)
3455 Highway 3 Unit# 4
Keremeos, British Columbia
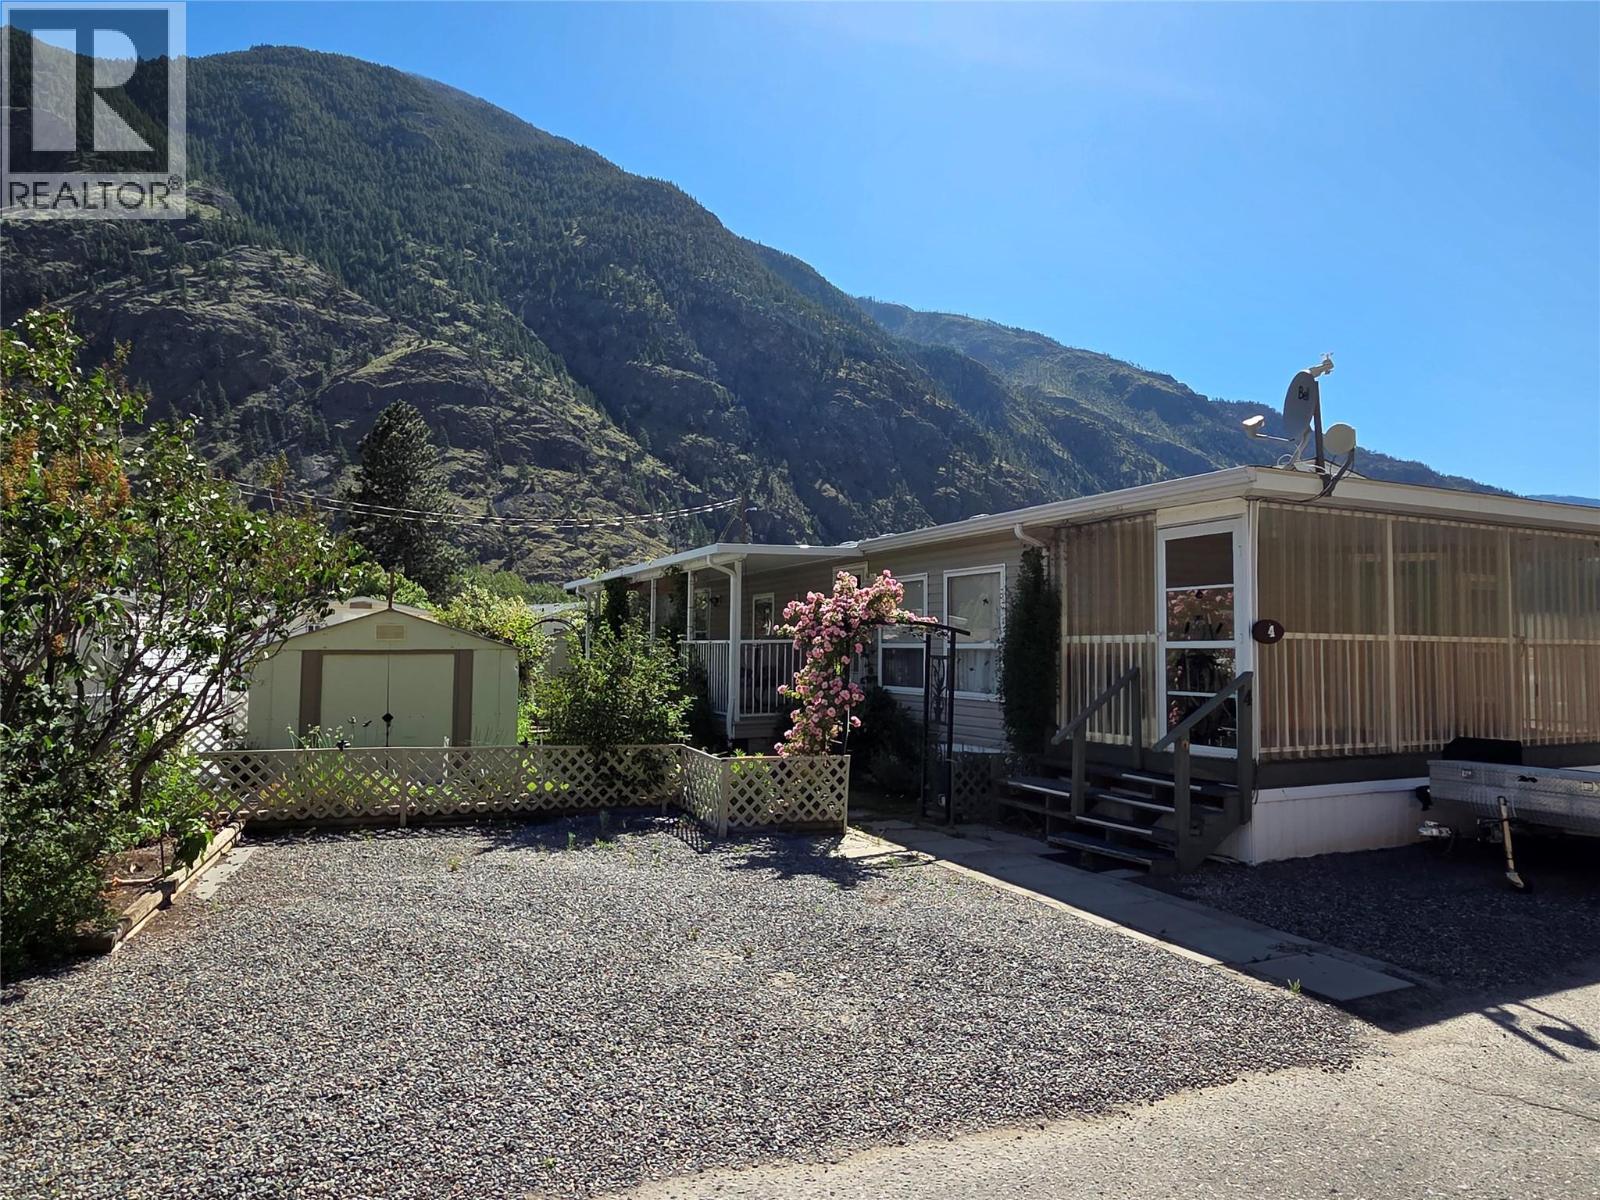
Welcome to Riverside Estates, a 55+ community located along the Similkameen River, only 5 minutes west of Keremeos. 3 bed 2 bath 2007 manufactured home built by Moduline. It features an enclosed front porch (with removable panels), covered side deck, 3 storage sheds, irrigation set on timers, and fenced yard for pets. Inside you'll enjoy open concept living through the kitchen and living room, and skylights to add natural light. Electric furnace and central A/C, with exterior Talius blinds to stay cool during those warm summer months. Pad rent of approx $410/month includes water, sewer and snow removal. Garbage paid to RDOS. Measurements are approximate. (id:63476)
497 Caron Avenue
Windsor, Ontario
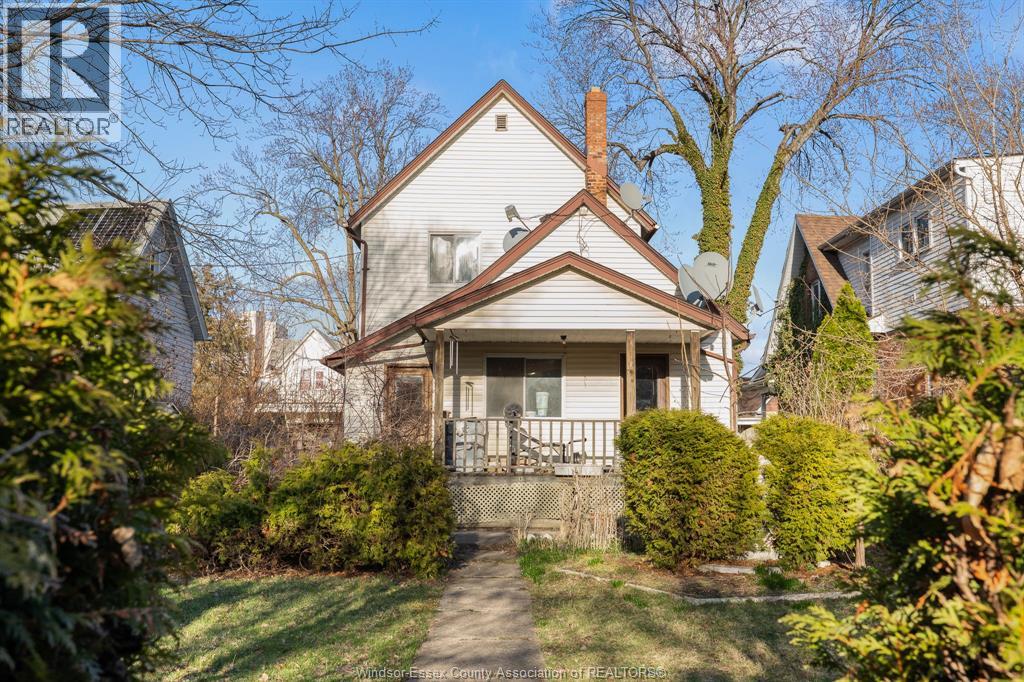
Spacious and versatile 6 bedroom, 3 bathroom home offering strong income potential in a convenient Windsor location. Previously owned and cared for by multiple generations of the same family, this property is clean, well maintained, and offers a flexible layout including a den that can be used as a home office or additional living space. Ideal as an investment property, the home is currently occupied by trusted long-term tenants who would like to stay but are on a month-to-month tenancy, providing flexibility for investors or future owner-occupants. The property also features a fenced rear yard along with covered front and back porches, creating comfortable outdoor spaces to enjoy. A great opportunity to add a solid property to your investment portfolio with space, character, and long-term potential. Call today! (id:63476)
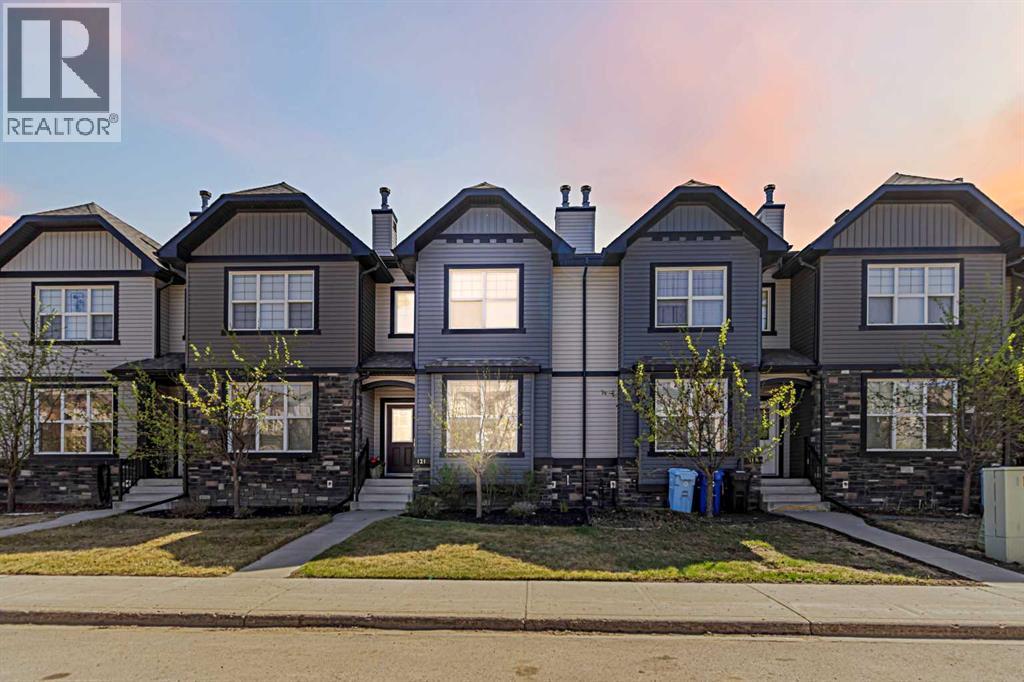
121 Sandpiper Road
Fort Mcmurray, Alberta
WELCOME HOME! Meticulously maintained and truly move-in ready, this beautiful 3 bedroom, 2.5 bathroom townhouse with an ATTACHED GARAGE, ADDITIONAL PARKING, CENTRAL A/C and one of the most sought-after layouts in the area offers the perfect combination of space, style and low maintenance living.Step inside and you’ll immediately appreciate the pride of ownership. Rich hardwood flooring runs throughout the main level, complemented by high ceilings, warm natural light and an inviting open concept design that makes this home perfect for both everyday living and entertaining. If you love a home where everyone can still be part of the conversation while cooking, dining or binge watching your latest Netflix obsession, you’re going to love the vibe here!The spacious living room flows seamlessly into the warm toned kitchen, featuring an abundance of cabinetry and counter space, stainless steel appliances, pantry storage and a large island with an eat-up breakfast bar. Cozy up next to the FIREPLACE during our chilly winter months, then enjoy the comfort of CENTRAL A/C when summer arrives.The main level also offers a functional back foyer, a versatile BONUS BREAKAWAY NOOK perfect for a reading area, sitting space or quiet place to unwind, plus a BUILT-IN DESK with upper cabinetry and drawers, an ideal work-from-home or homework station. A convenient 2-piece powder room completes this level.Upstairs, the generous primary retreat features a WALK-IN CLOSET and private 4-piece ensuite. Two additional bedrooms, a second full 4-piece bathroom and highly desirable UPPER FLOOR LAUNDRY make this layout incredibly functional for families and busy professionals alike.Need more space? The undeveloped basement is a blank canvas ready for your future plans whether you envision a fourth bedroom, home gym, rec room, office or additional living space. Central vac with attachments is also included.Outside, enjoy a versatile backyard and convenient alley access to the attached garage, m aking parking and accessibility a breeze.As a TRUE BARE LAND CONDOMINIUM, you own the land beneath your home, giving you the feel and benefits of home ownership while keeping maintenance simple. Condo fees are just $242/month and INCLUDE WATER AND SEWER, adding even more value.Ideally located close to schools, shopping, restaurants, parks and bus routes, this home offers the space you want, the conveniences you need and a layout that simply works. Pride of ownership shines throughout. This is one you’ll want to see in person. Call today to book your personal tour! (id:63476)
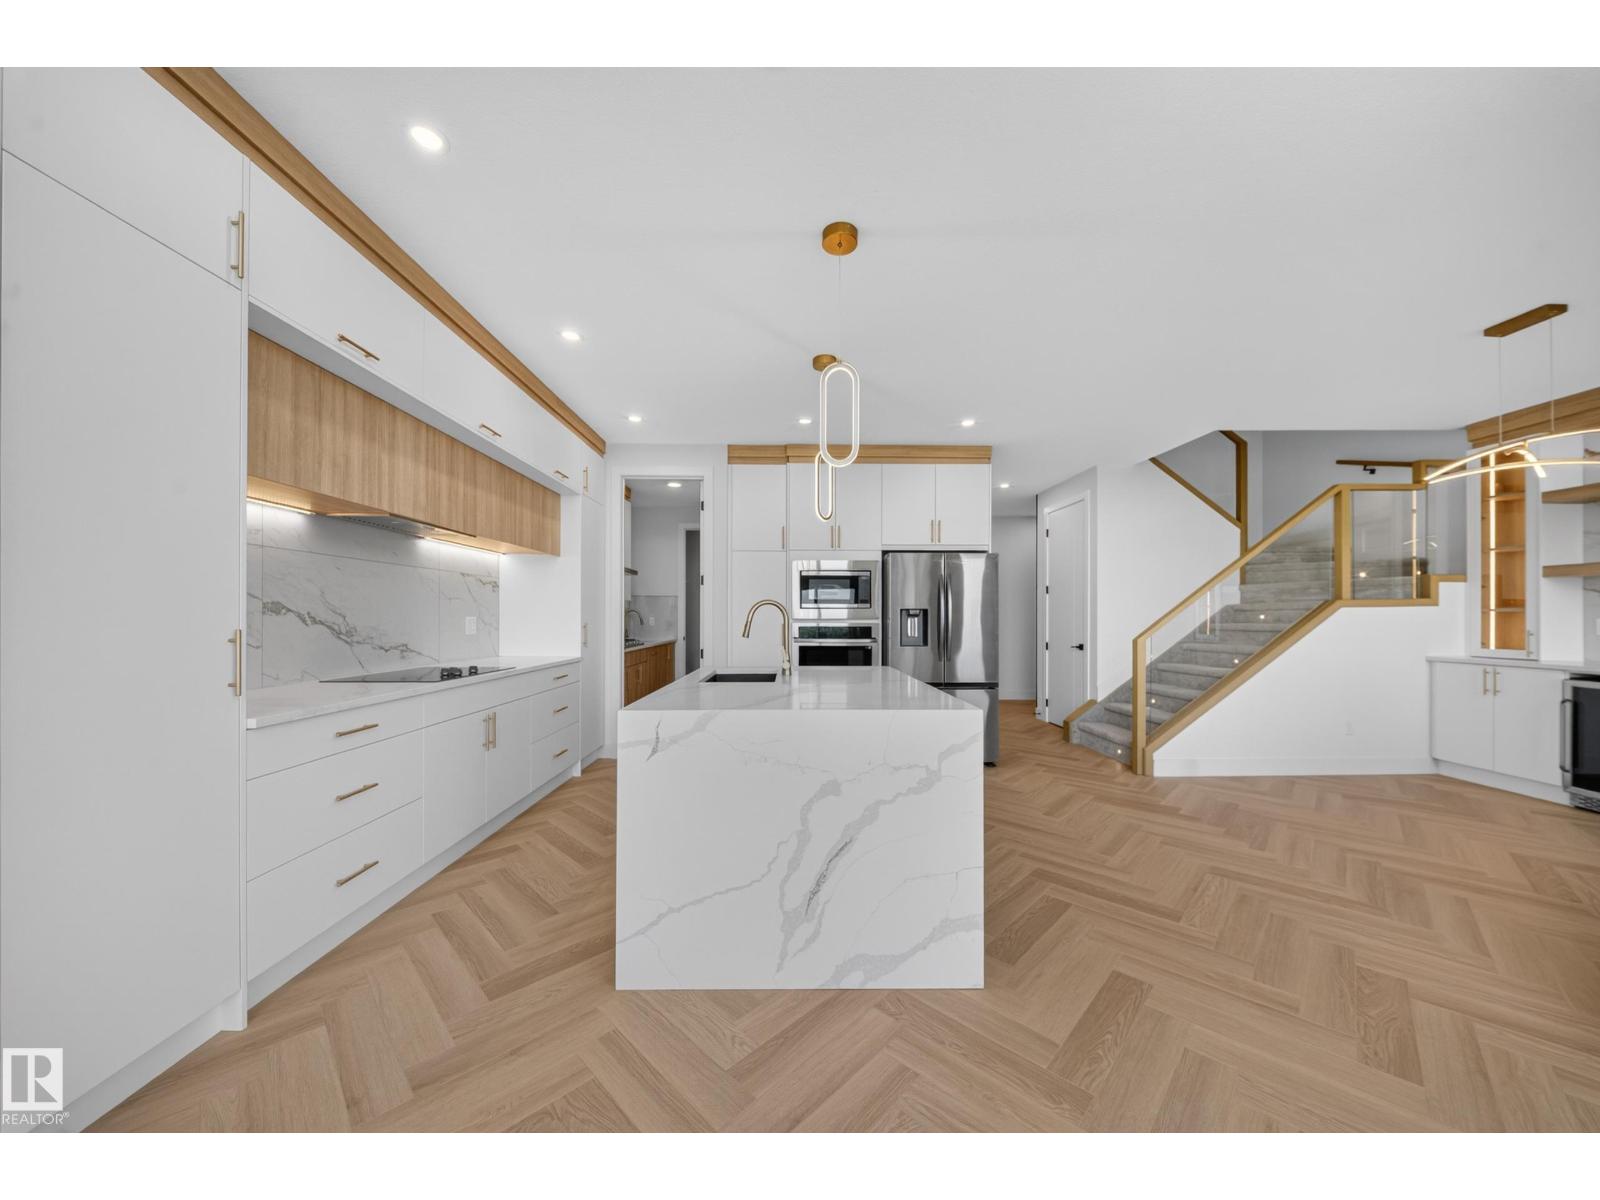
6394 17 St NE
Rural Leduc County, Alberta
Welcome to this stunning brand-new walkout home, expected to be ready in October! Perfectly positioned on a premium pond-backing lot with no rear neighbors, this home offers breathtaking views and exceptional privacy. The thoughtfully designed main floor features a spacious bedroom and a full bathroom, ideal for guests or multi-generational living. The impressive open-to-below great room fills the home with natural light, while the modern chef's kitchen is complemented by a fully equipped spice kitchen, making it perfect for everyday cooking and entertaining. Upstairs offers three generously sized bedrooms, each with its own full bathroom, plus a spacious bonus room for family gatherings or relaxation. The unfinished walkout basement provides endless possibilities for future development. Combining luxury, functionality, and a premium location, this exceptional home is a rare opportunity you won't want to miss. (id:63476)
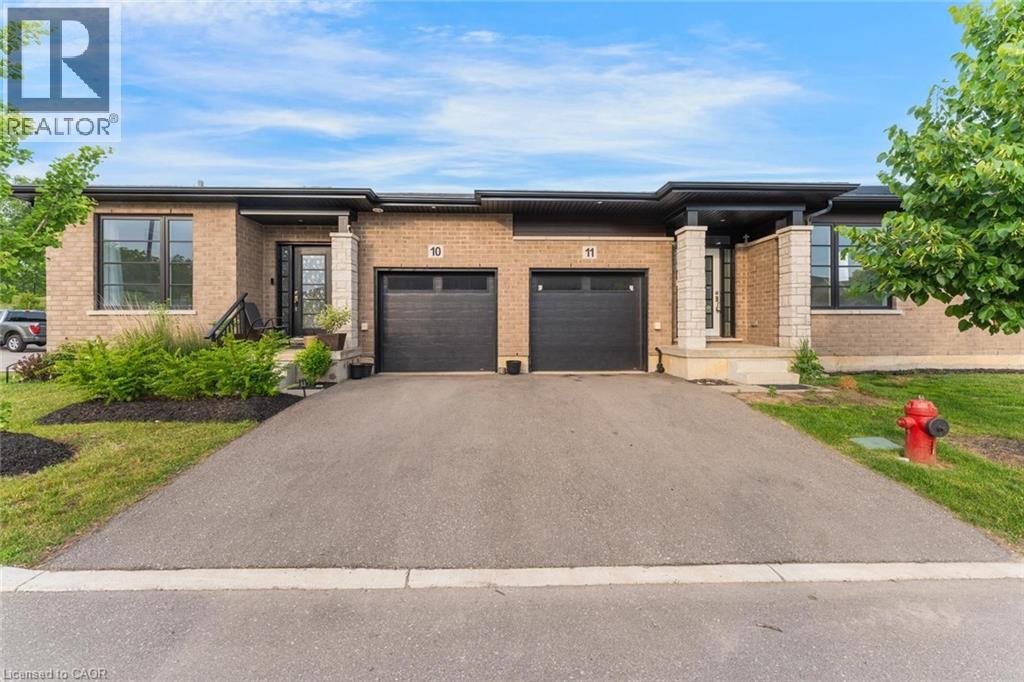
550 Grey Street Unit# 11
Brantford, Ontario
Welcome to this beautifully appointed bungalow townhome offering the perfect blend of modern style, comfort, and low-maintenance living. Thoughtfully designed with an open-concept layout, this home features a bright and inviting living space that seamlessly connects the kitchen, dining, and living areas. Offering two spacious bedrooms, contemporary finishes throughout, and the convenience of a separate laundry room, this home is as functional as it is stylish. The full expansive unfinished basement provides exceptional potential to create additional living space, a home gym, recreation room, or ample storage to suit your needs. Ideally situated in a desirable location close to shopping, restaurants, parks, and everyday amenities, this is an outstanding opportunity for first-time buyers, downsizers, or anyone seeking easy, carefree living. Taxes estimated as per city’s website. Property is being sold under Power of Sale. Sold as is, where is. RSA. (id:63476)
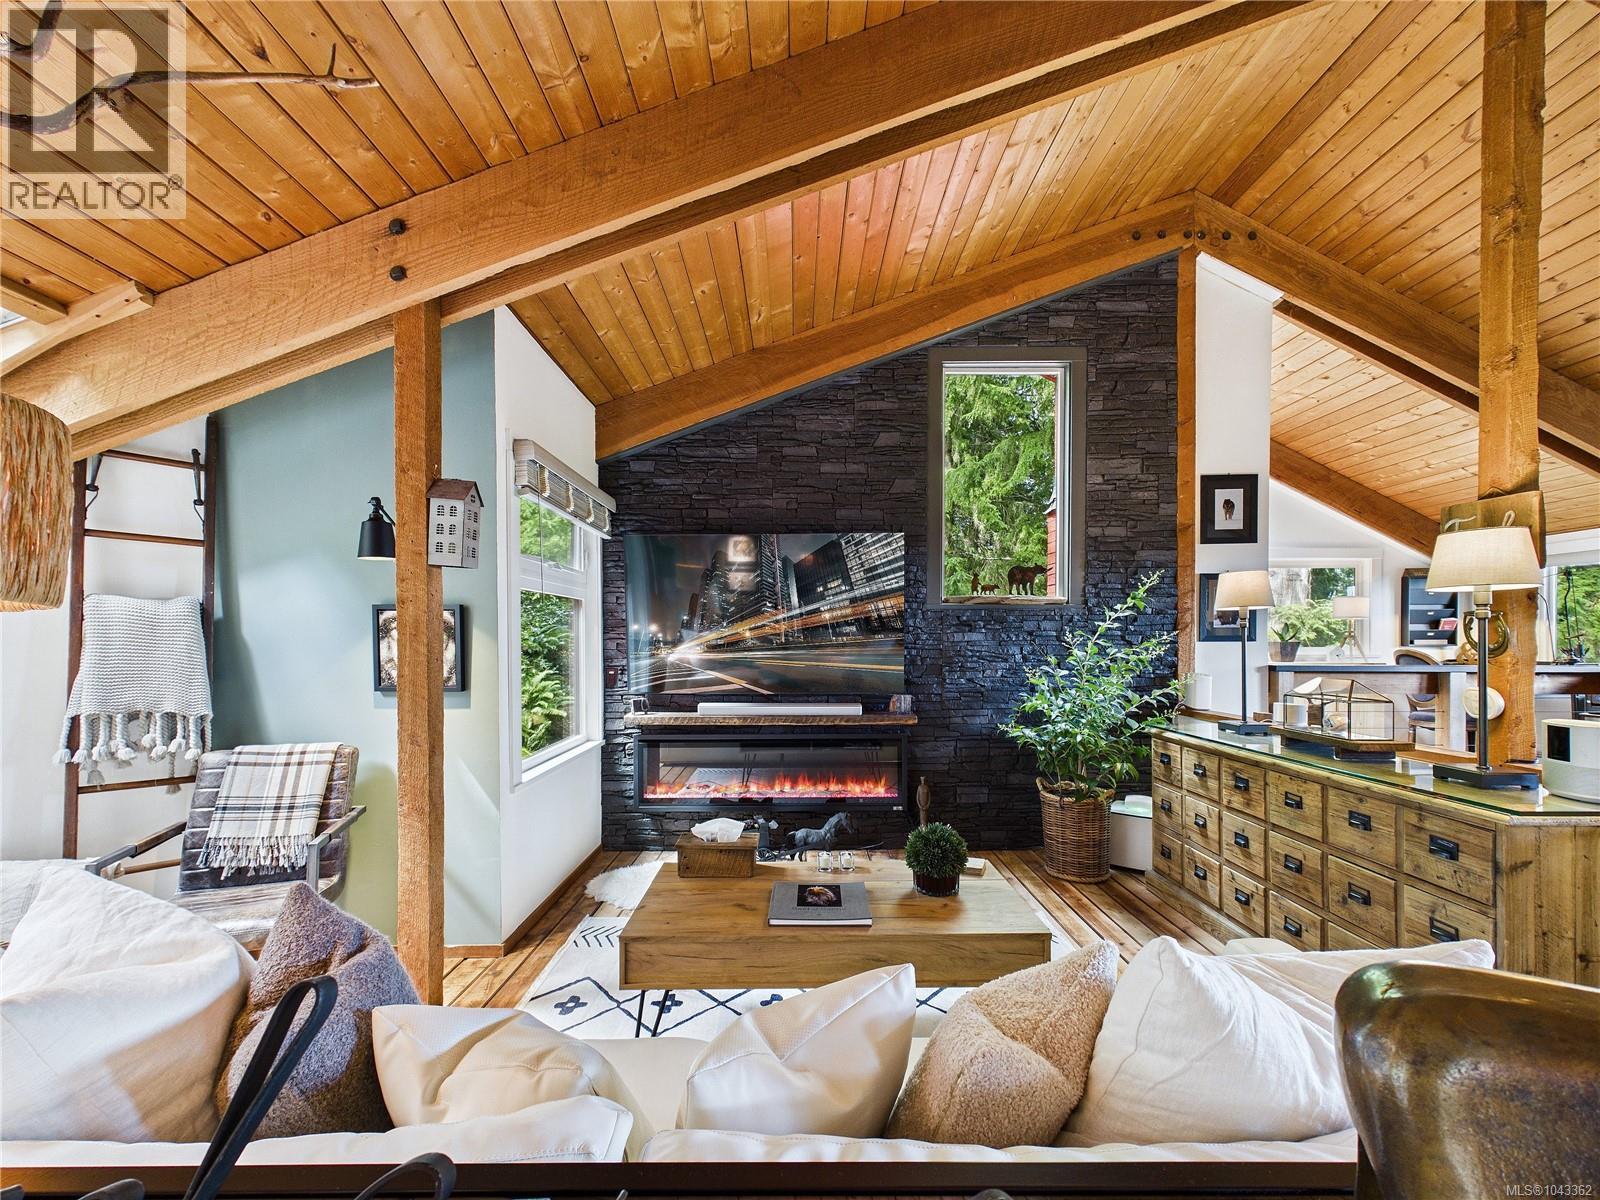
182 Devine Dr
Salt Spring, British Columbia
Tucked into the forest at the end of a quiet cul-de-sac, this architecturally inspired West Coast home offers privacy, design, and lifestyle just minutes from Ganges Village. The unique design details are for those who love nature and west coast lifestyle. This half duplex does not share walls with the adjacent property which makes it feel just like its own a truly unique individual forest sanctuary. No Strata Fees! Featuring refinished 2” Douglas fir flooring, a modern linear fireplace, and vaulted ceiling open to below. The kitchen includes added cabinetry for additional storage and extensive use of authentic wood finishes, flowing into bright living spaces and expansive decks with full ocean views. The lower level offers flexible living with a family room, bedrooms, and a walk-in closet (convertible back into a third bedroom if desired).Furnishings are negotiable and may be included for a turnkey purchase. (id:63476)
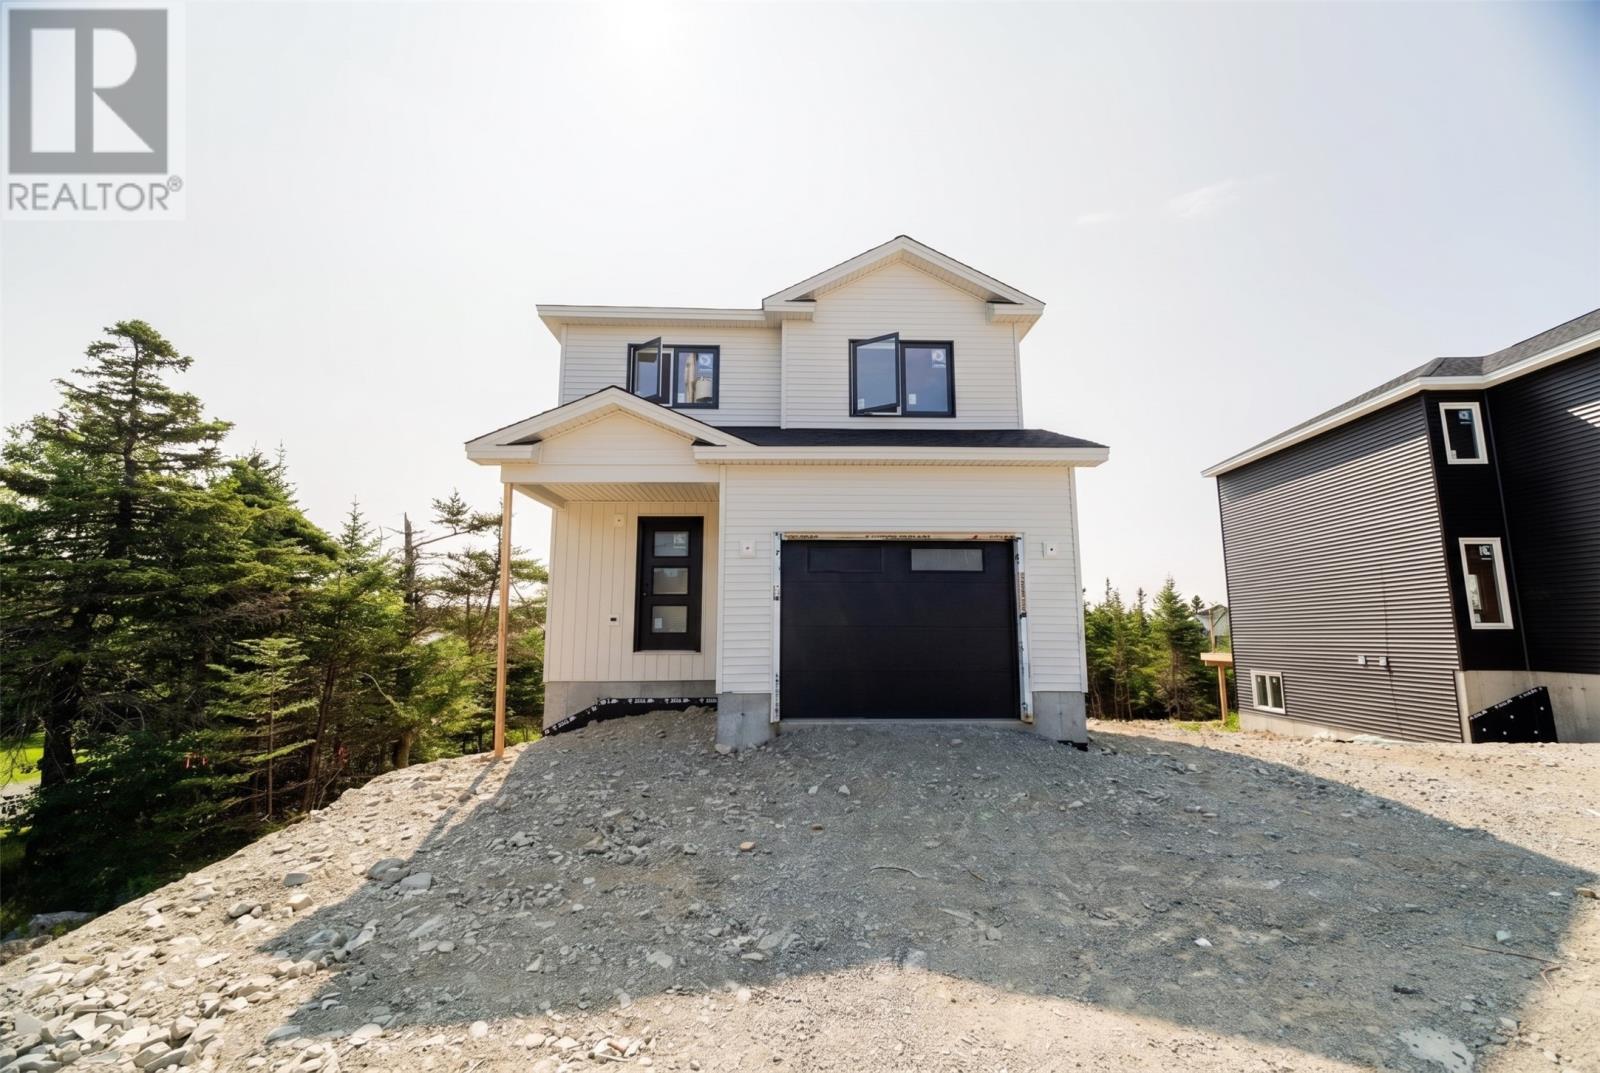
204 St Thomas Line
Paradise, Newfoundland & Labrador
Welcome to 204 St. Thomas Line, a brand-new two-storey home offering a bright, modern layout with plenty of space for the whole family. The main floor features an open-concept design with a beautiful kitchen complete with a breakfast bar and walk-in pantry, flowing into the dining and living areas. A convenient powder room and attached garage complete the main level. Upstairs, the spacious primary bedroom features a full ensuite and walk-in closet, while two additional bedrooms and another full bathroom provide plenty of room for family, guests, or a home office. The second-floor laundry adds everyday convenience, keeping everything you need close at hand. A mini-split heat pump will be installed for efficient heating and cooling throughout the home. The undeveloped basement gives you the flexibility to finish the space down the road, whether you need a family room, home gym, additional bedroom, office, or extra storage. Outside, the work is already taken care of with full landscaping, front and back patios, double paved driveway, and is an oversized lot that backs on to a green belt. Located close to schools, daycare, grocery stores, retail plazas, a recreation centre, walking trails, and more, this home offers the convenience of being close to everything you need while giving you a brand-new space to call home. (id:63476)
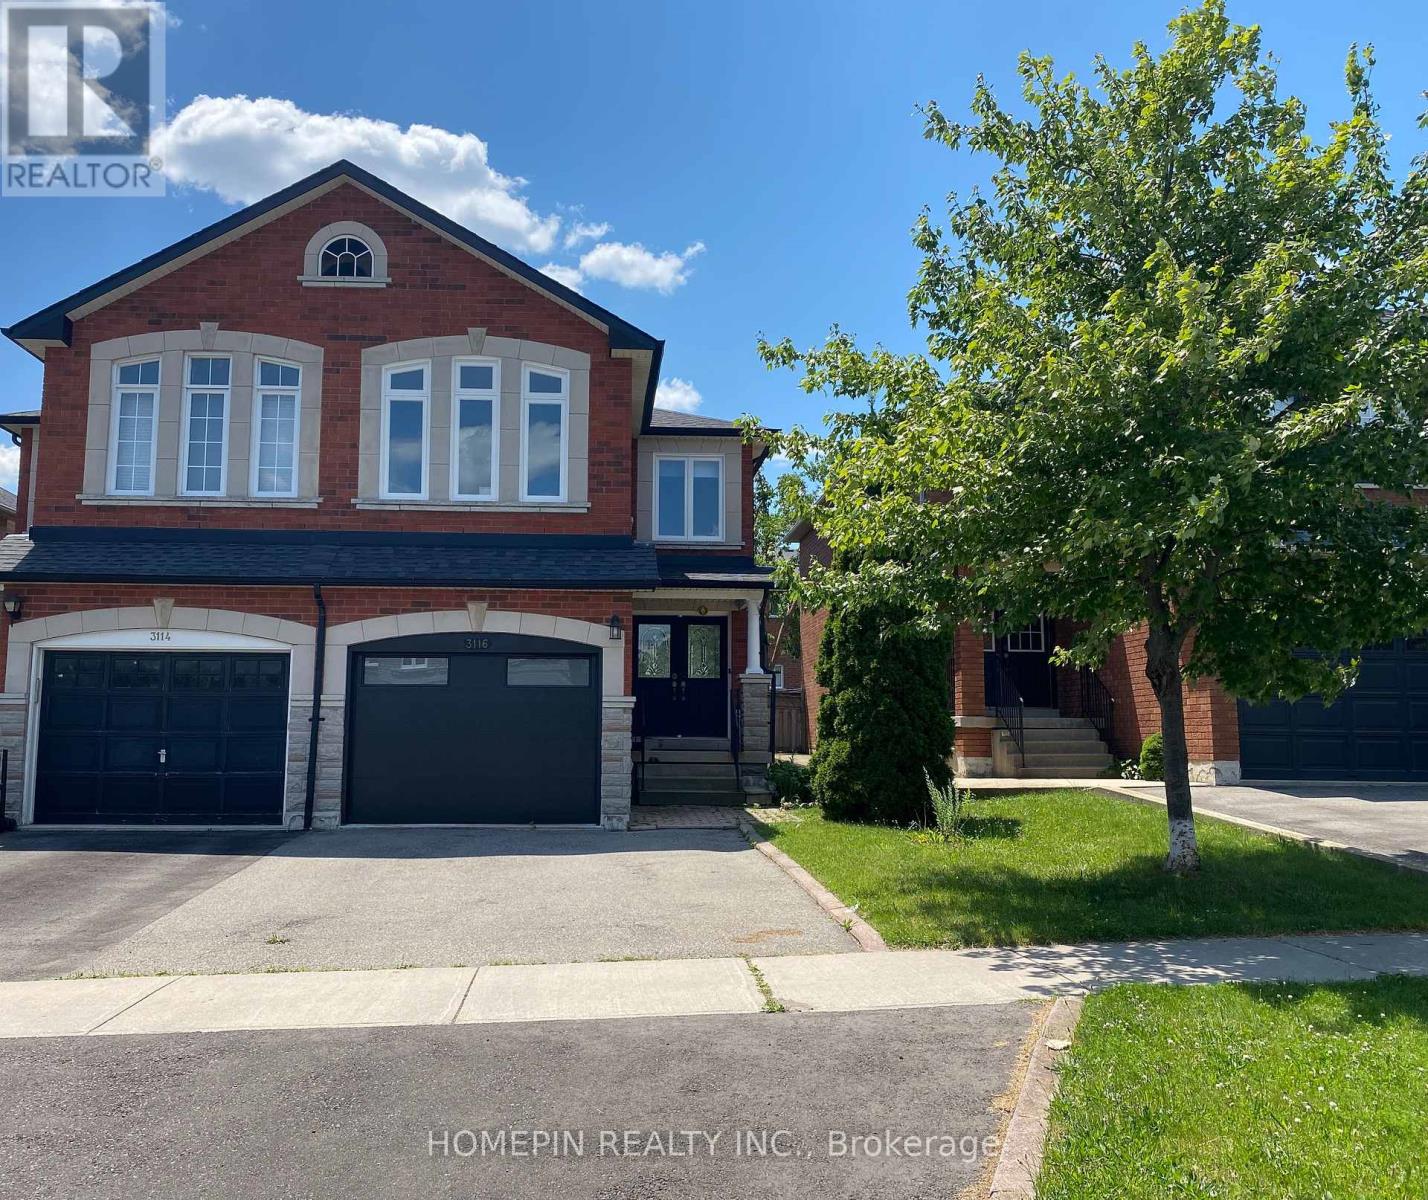
3116 Wheatstone Avenue
Mississauga, Ontario
Entire Property, 3 Bedrooms Semi-Detached, Located Near Mississauga Downtown, Spacious Living/Dining Area, Eat In Kitchen, Private Driveway, Park 3 Cars, One In Garage, Lots Of Light. Fireplace In Family Room, Walking Distance To Schools, Home Depot, Canadian Tire, Shoppers Drug Mart, LCBO, Bank, Grocery Store, Eateries, Mississauga Bus Stops To TTC Subway or U of T, Parks, Library, Minutes Drive To Cooksville Go Train, Hospital, QEW. Private Backyard, Tenant To Pay All Utilities, Long Lease Term Available. (id:63476)
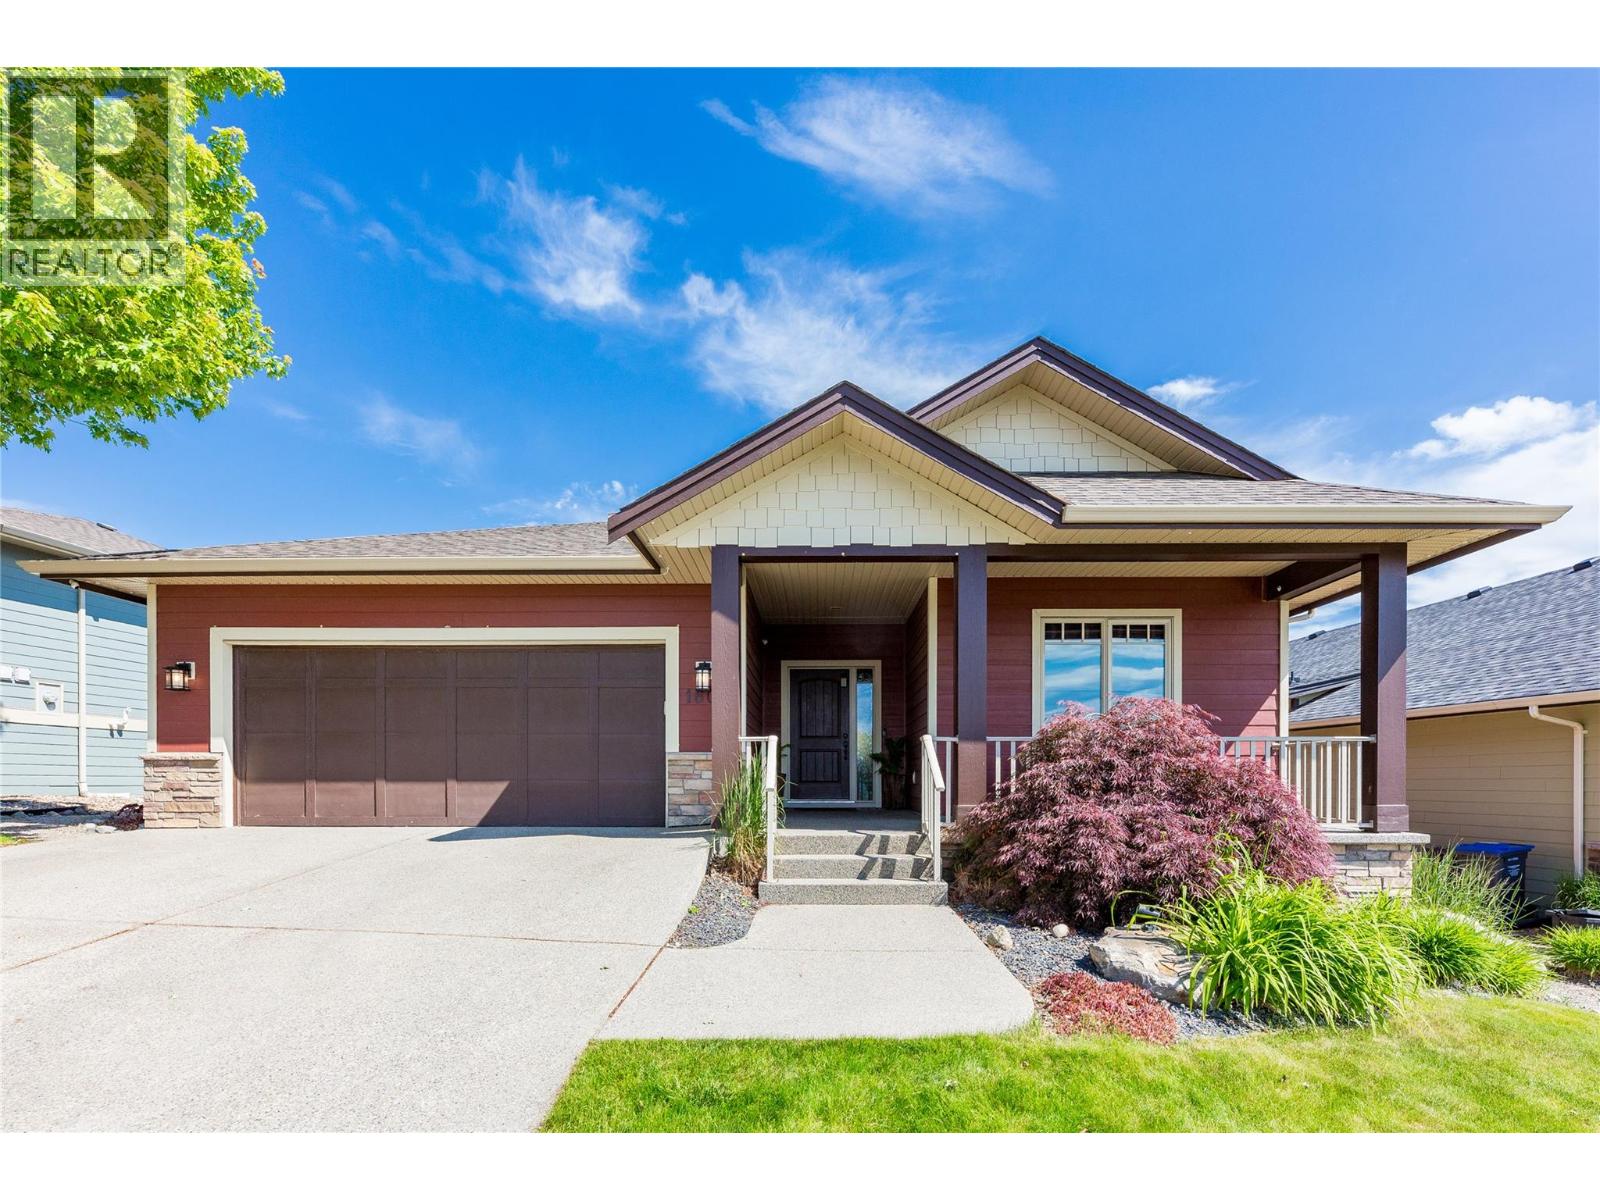
1601 Tower Ranch Boulevard
Kelowna, British Columbia
Have you ever dreamed of living in a walk out rancher nestled right on one of the Okanagan's Premium Golf Courses? Imagine morning coffee on your front porch watching the sun rise over the entire valley and the lake. Later that day, have happy hour with neighbours in the shade of your covered patio looking out over the stunning greenery of the Tower Ranch Course. This designer subdivision is a community where like minded people enjoy the good life. Go for a round, stroll the community or head over to the gym in the club house. Wherever you wander you will always find quality people who appreciate quality of life & quality home. Step inside to find a bright open floor plan that is very functional with highlights including Primary Bedroom and en-suite on the main floor and a wide open living space to enjoy moments alone or entertain guests. Throughout this home you will be greeted by thoughtful design and quality craftsmanship. But don't wait to see this property. It is a house anyone would be proud to call home and in a location that offers unique appeal and enduring value. Some images show home painted white. Asking price includes this update. Call for floor-plans and full details today! (id:63476)
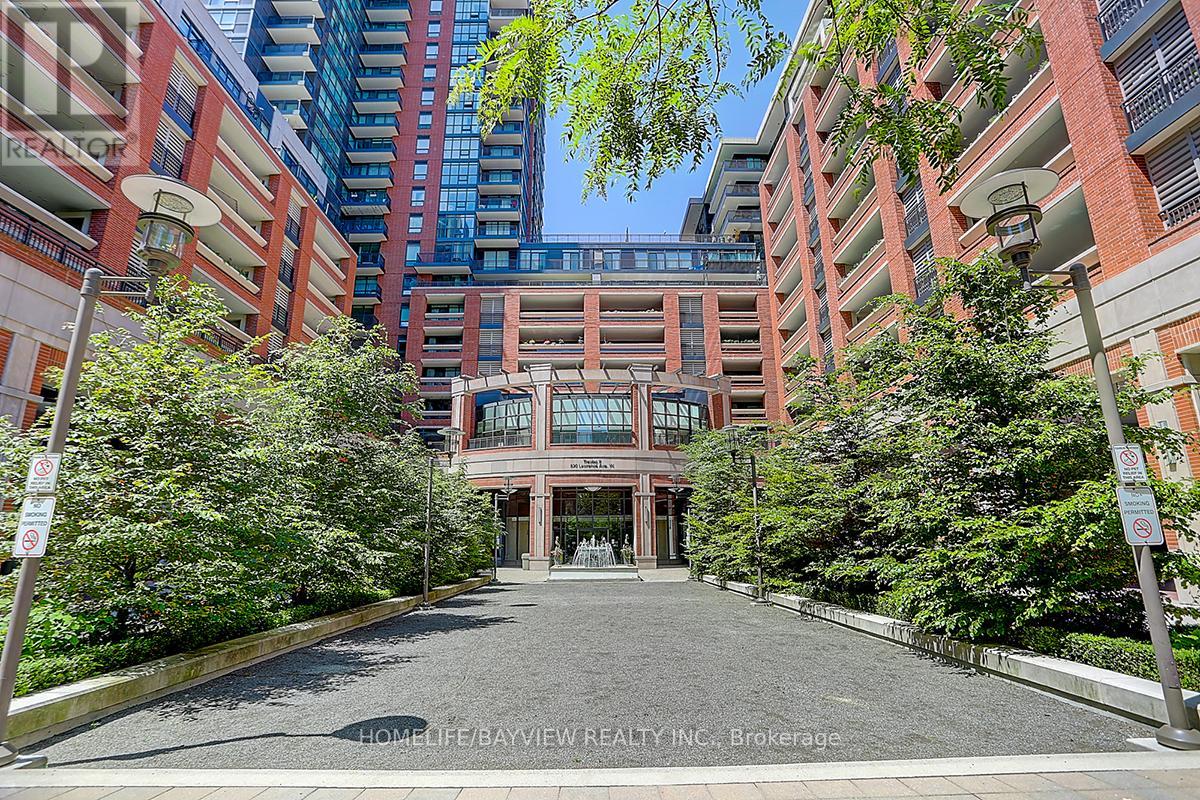
2204 - 830 Lawrence Avenue W
Toronto, Ontario
Bright and sun-filled 2-bedroom, 2-bathroom corner suite featuring a functional split-bedroom layout and large windows with serene park views. Open-concept kitchen seamlessly flows into spacious living and dining areas, ideal for everyday living and entertaining. The primary bedroom offers a private ensuite. Located in a well-managed building with excellent amenities including an indoor pool, fitness centre, and guest suites. Conveniently close to Yorkdale Mall, TTC, Lawrence West Station, major highways (401,400 & Allen Rd), parks, and a 24-hour Shoppers Drug Mart. 747 sqft with 1 parking space and 1 locker included. Stainless steel appliances, washer & dryer, and window coverings included. (id:63476)
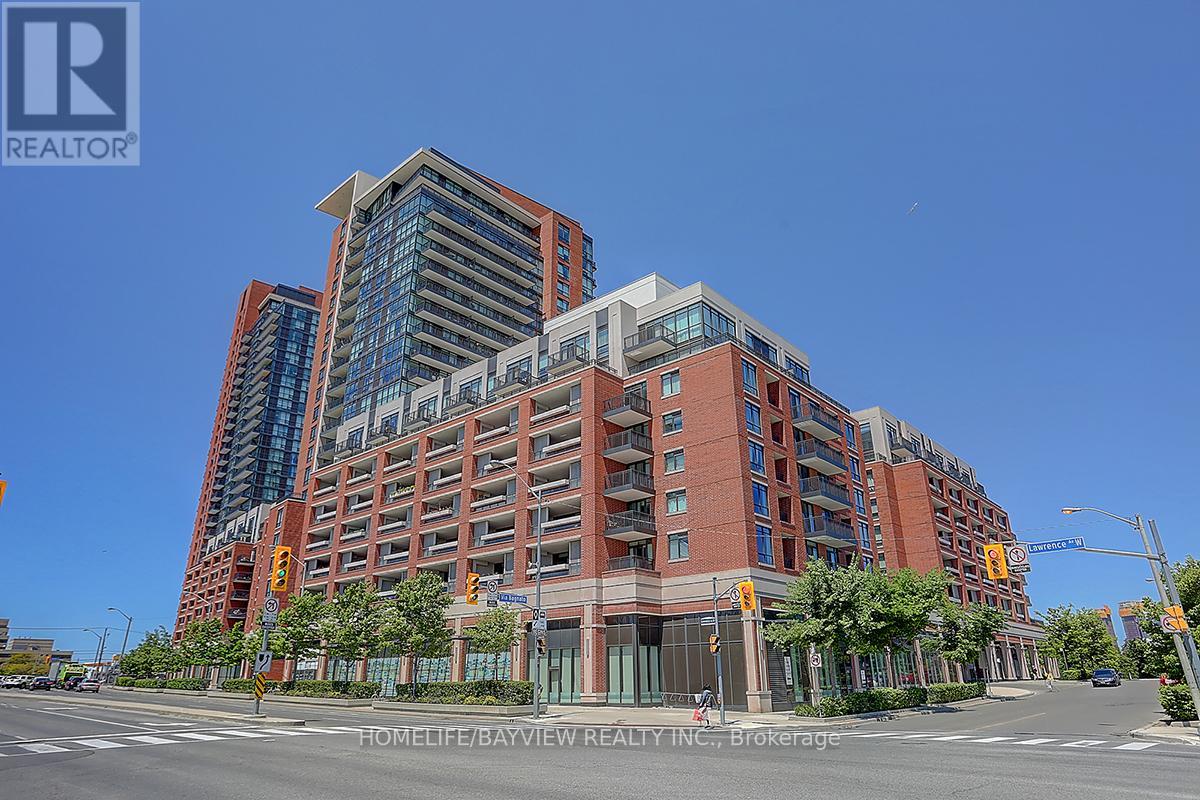
1723 - 800 Lawrence Avenue W
Toronto, Ontario
Sun-filled corner unit in Treviso I Condos (Oredezo model), offering 629 sq. ft. of well-designed living space with 1 bedroom plus den. Enjoy expansive north, east, and west views from the large balcony. Features an open-concept living, dining, and kitchen layout, perfect for modern living. Includes 1 underground parking space and 1 locker. Located in a well-managed building with excellent amenities. Conveniently close to Yorkdale Mall, TTC, Lawrence West Station, major highways (401,400 & Allen Rd), parks, and a 24-hour Shoppers Drug Mart. 747 sqft with 1 parking space and 1 locker included. Stainless steel appliances, washer & dryer, and window coverings included. (id:63476)
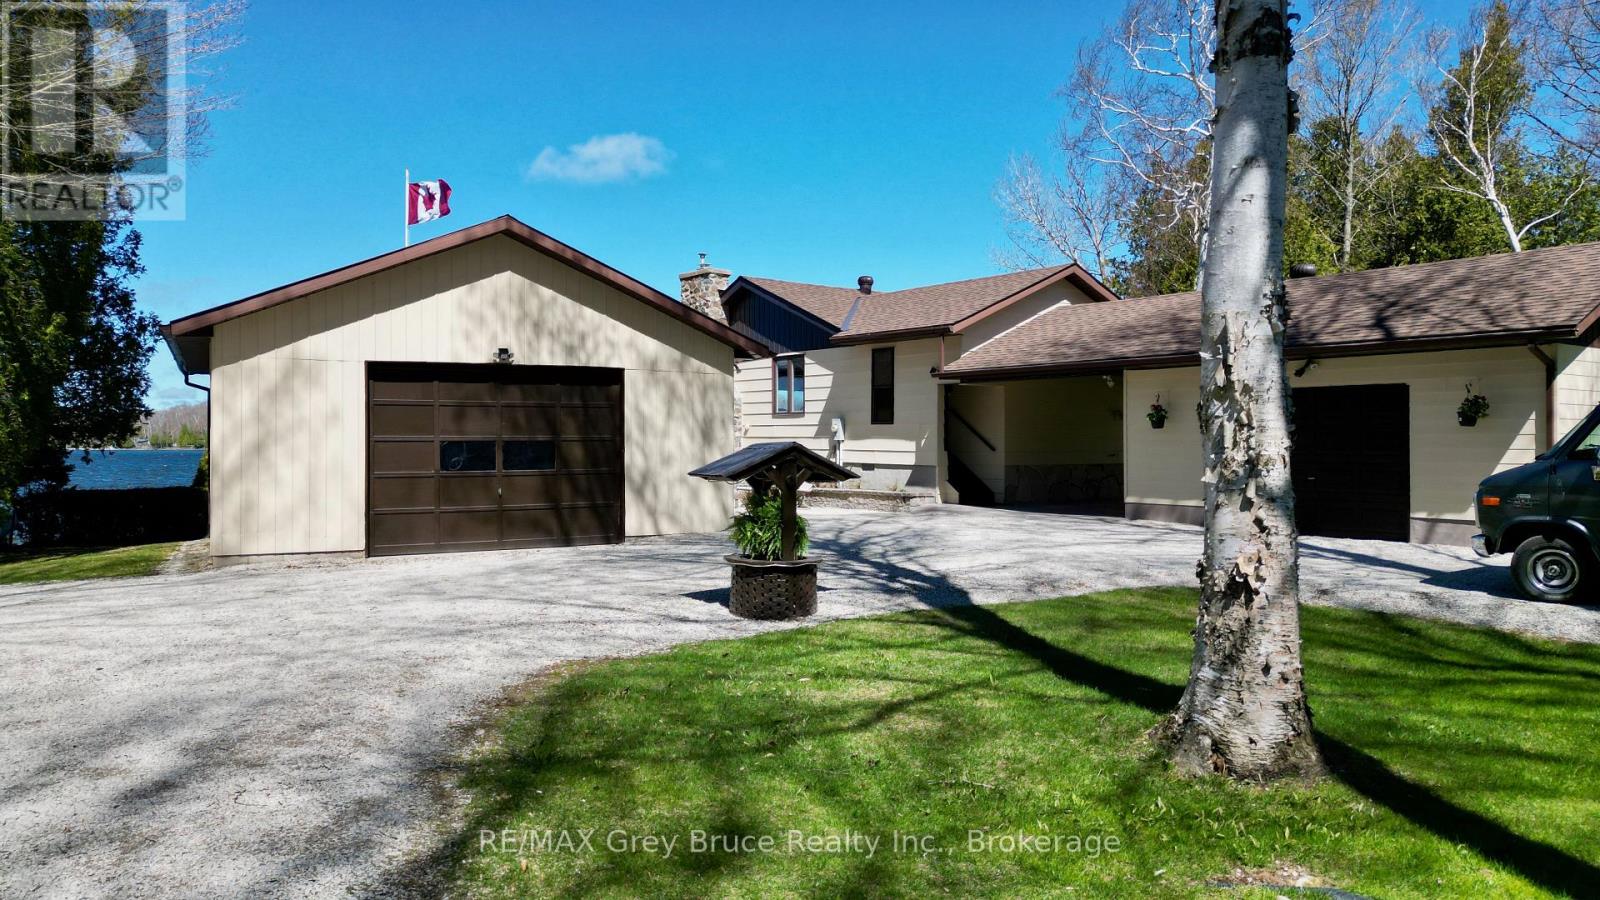
120 Tammy's Cove Road
Northern Bruce Peninsula, Ontario
This well cared for prime waterfront three bedroom home on beautiful Miller Lake! The waterfront is exceptional - great for all summer recreational activities, from swimming, fishing, and boating. The boathouse (18' x 30') is right at the water's edge to store your water craft. The views over the lake are amazing! Inside the home on the main floor, is a living room with a propane fireplace, large windows with views overlooking the lake; kitchen and dining, primary bedroom, with a four piece bathroom, a second bedroom, laundry, foyer and a three piece bathroom. The lower has a good size family/recreational room that also has a propane fireplace, a third bedroom, office/computer room, and a two piece bath/utility room. There is a walkout to patio from the lower level. Updates include roof shingles, newer flooring, windows throughout and carpet in the lower level. Central vac. There is a breezeway and garage (18' x 20') and a large detached garage (24' x 30') to park the vehicles, etc. There are also a couple of sheds. Plenty of storage. The property is beautifully landscaped with gardens, flagstone walkways, patios, seating areas and a cedar hedge. The covered porch offers some shelter and the gazebo is great for spending time enjoying the fabulous views over the lake! Property is over an acre in size. Property has been the family home for many years where fond memories have been made and now it's waiting for the next family! Located on a year round municipal road. Rural services available such as garbage and recycling pickup. Taxes: $5146.44 for 2026. Come and have a closer look. Book your appointment to see this immaculate property. (id:63476)
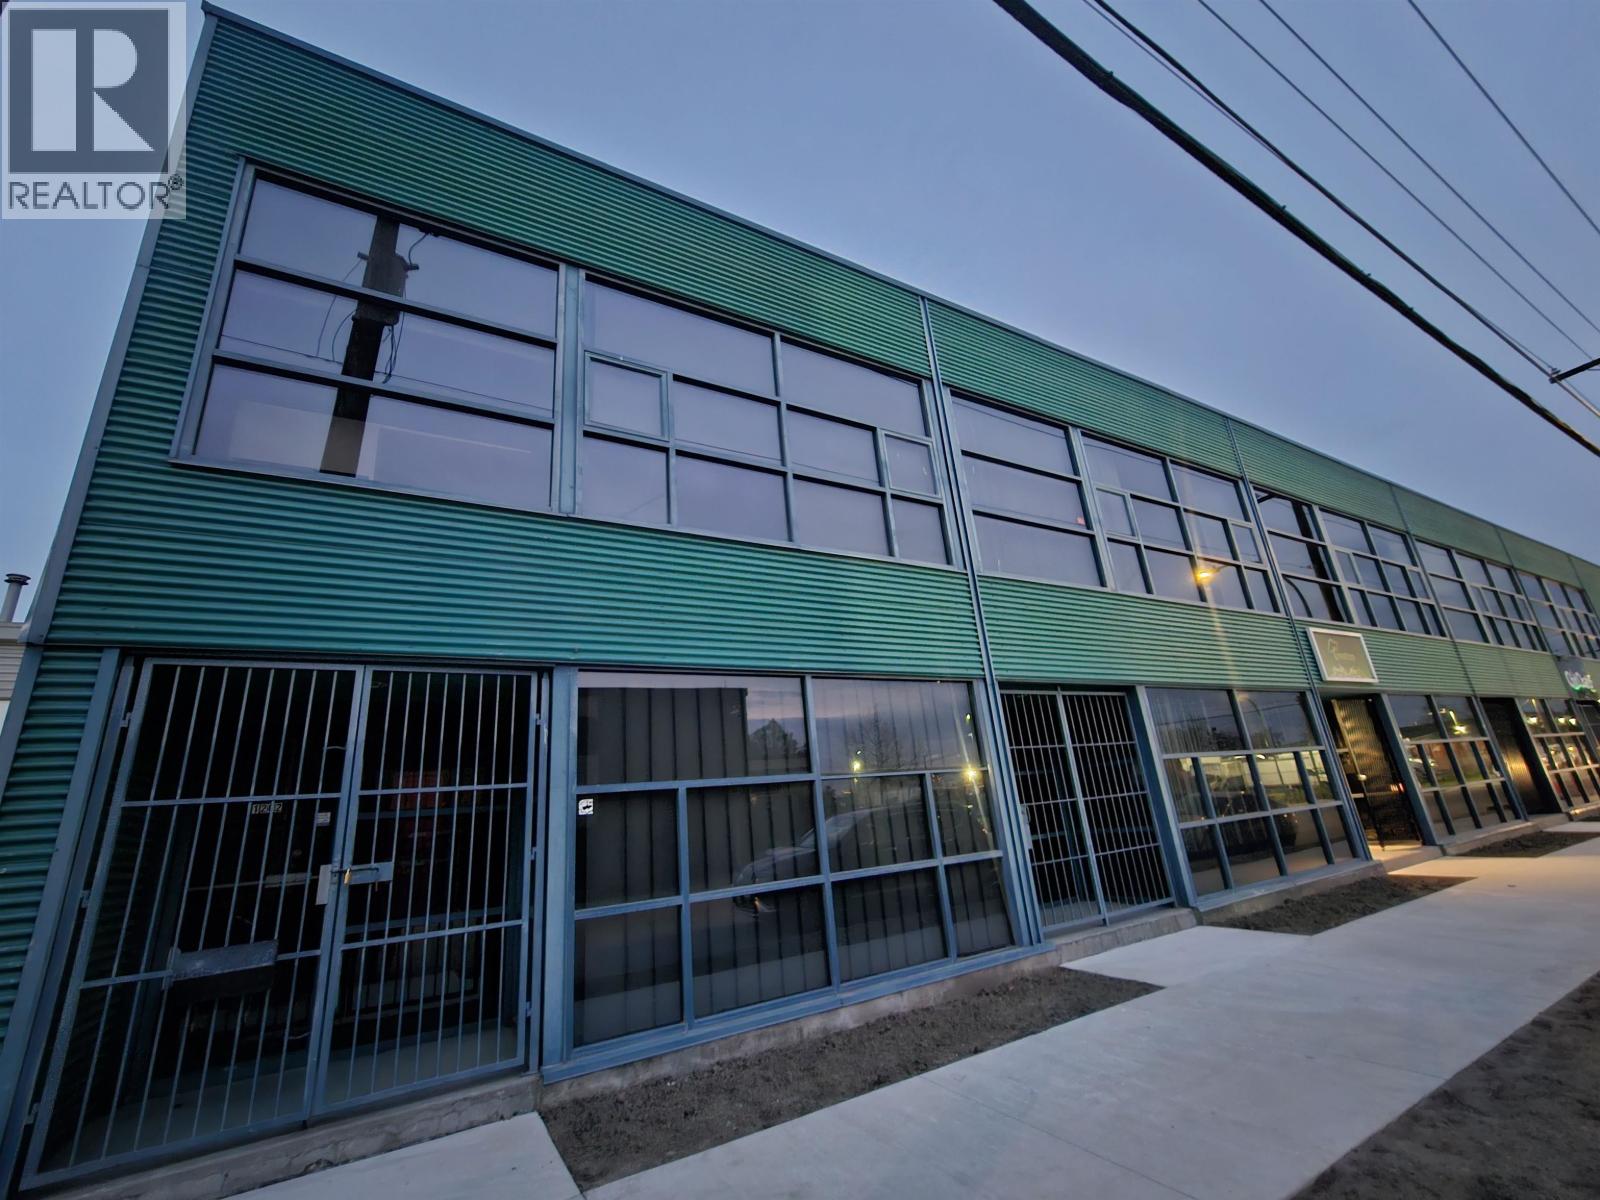
1262 Vernon Drive
Vancouver, British Columbia
A Rare opportunity to acquire a 2,914 SF I-2 zoned industrial strata unit in Vancouver's sought-after Strathcona district. This versatile space offers light-industrial manufacturing and warehouse capability on the main floor, complete with grade-level loading and 2 dedicated parking stalls. The upper levelfeatures 2 private offices and an open-concept showroom/design area, ideal for creative or professional use. The unit is vacant and ready for immediateoccupancy, suitable for a wide range of permitted I-2 uses including food production, commercial kitchen, brewery, cannabis operations, auto body, logistics,dental, fitness, film production, and more. Positioned just south of the controlled intersection at Clark Drive & Venables Street, this location offers exceptionalaccess and visibility in a rapidly evolving neighbourhood near the new St. Paul's Hospital, and only minutes from Downtown Vancouver. BONUS: Unit nextdoor also available to Lease or to Buy! (id:63476)
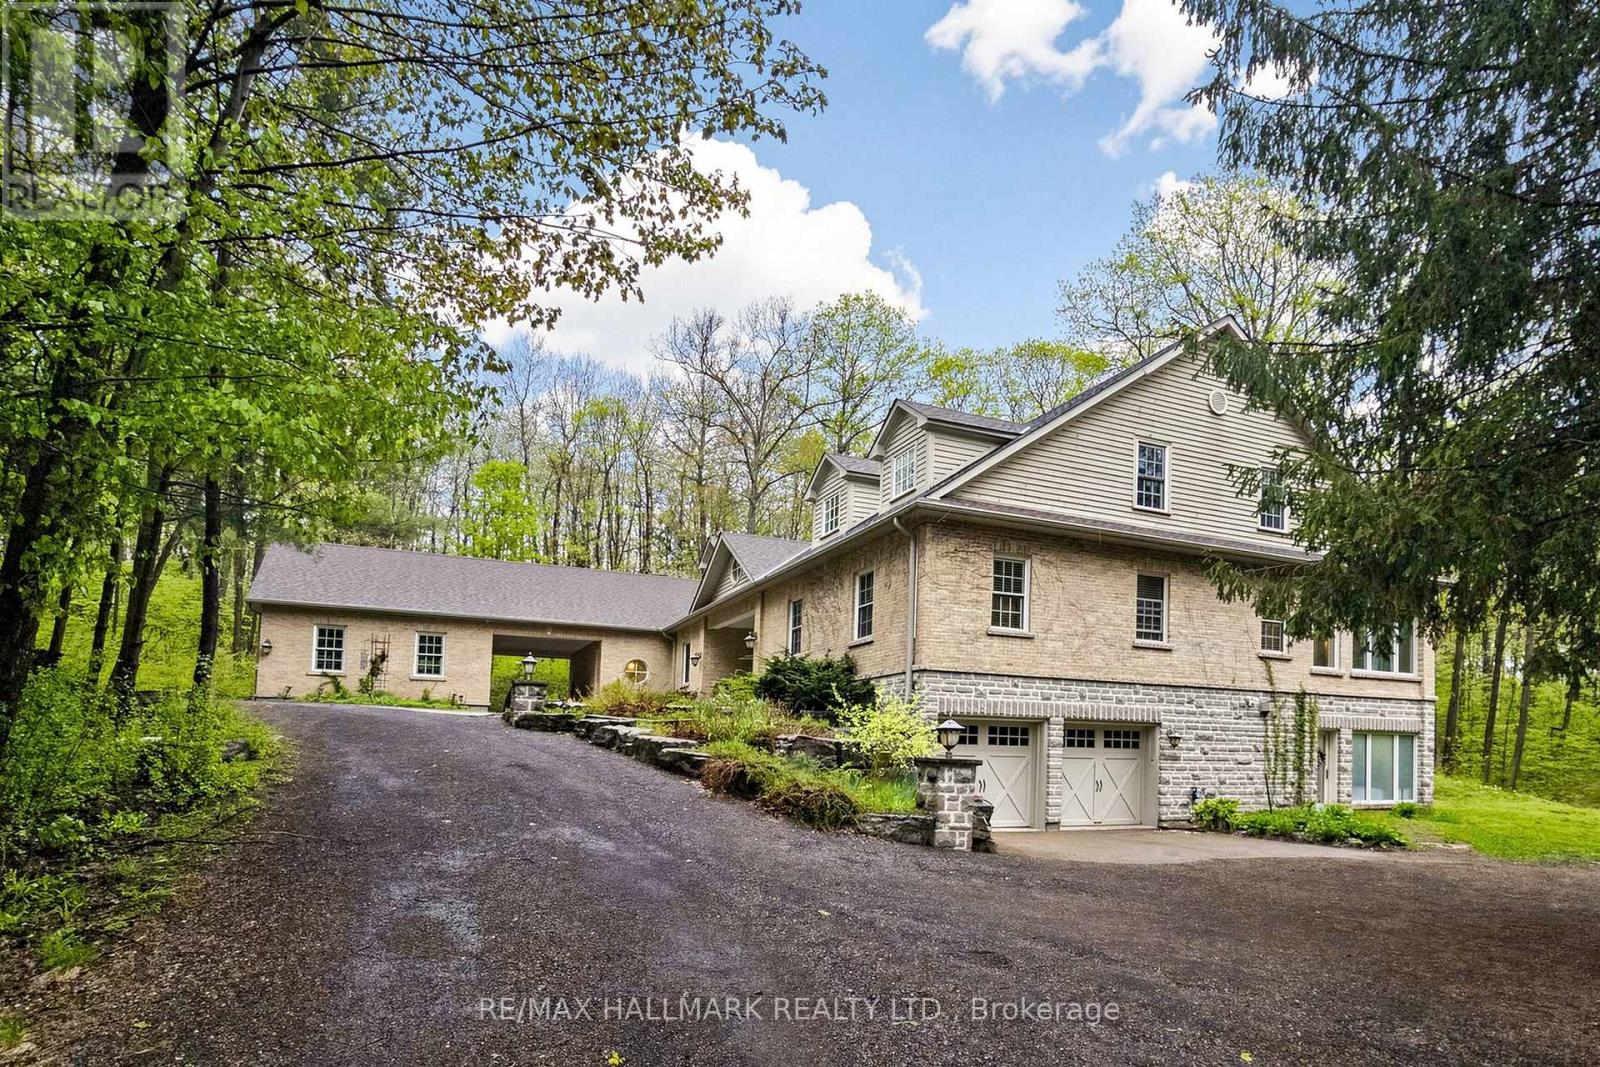
95 Fog Road
King, Ontario
RARE OPPORTUNITY!! Enjoy Luxury Estate Living Set On Nearly 5 Acres Of Unmatched Privacy Surrounded By Lush Greenery, Forested Views & Expansive Outdoor Space. This impressive 2-storey home offers over 10,000 sqft of living space w/functional layout designed for large families, entertaining & multi-generational living. A long private driveway w/parking for 10+ cars, total of 4 garage spaces & EV charging station. Inside, the gourmet kitchen features built-in appliances including a 6-burner gas cooktop, oversized centre island w/breakfast bar, pot lights & skylight. Flowing into the breakfast area w/stunning custom Rumsford stone fireplace, walkout to the deck & access to the enclosed terrace. Sit out on the screen covered terrace w/skylights, potlights & overlook the breathtaking forest views. The open living & dining areas feature a modern tray ceiling w/LED cove lighting, wood fireplace & built-in cabinetry. A bright sunroom surrounded by windows offers a wet bar, fireplace & access to the terrace. Enjoy the primary suite w/hardwood flrs, a 5pc ensuite & a his & hers closet. A convenient laundry room, second bedroom & office space complete the main level. Upstairs offers a spacious great room w/fireplace, 3 bdrms & 2 baths. The lower level adds versatility w/recreation space, bedroom, exercise room, 5pc bath & multiple walkouts to the backyard and patio, ideal for an in-law suite or extended family. Additional features include a geothermal cooling/heating system, water filtration system, generator, irrigation system, 2 Tesla chargers, external security cameras & 400 amps service. Offering privacy & nature, located in the prestigious community of King City. Near major highways, golf courses & everyday amenities. Don't miss out on this exceptional offering w/endless possibilities! (id:63476)