
3320 Island 1040 Georgian Bay
Georgian Bay, Ontario
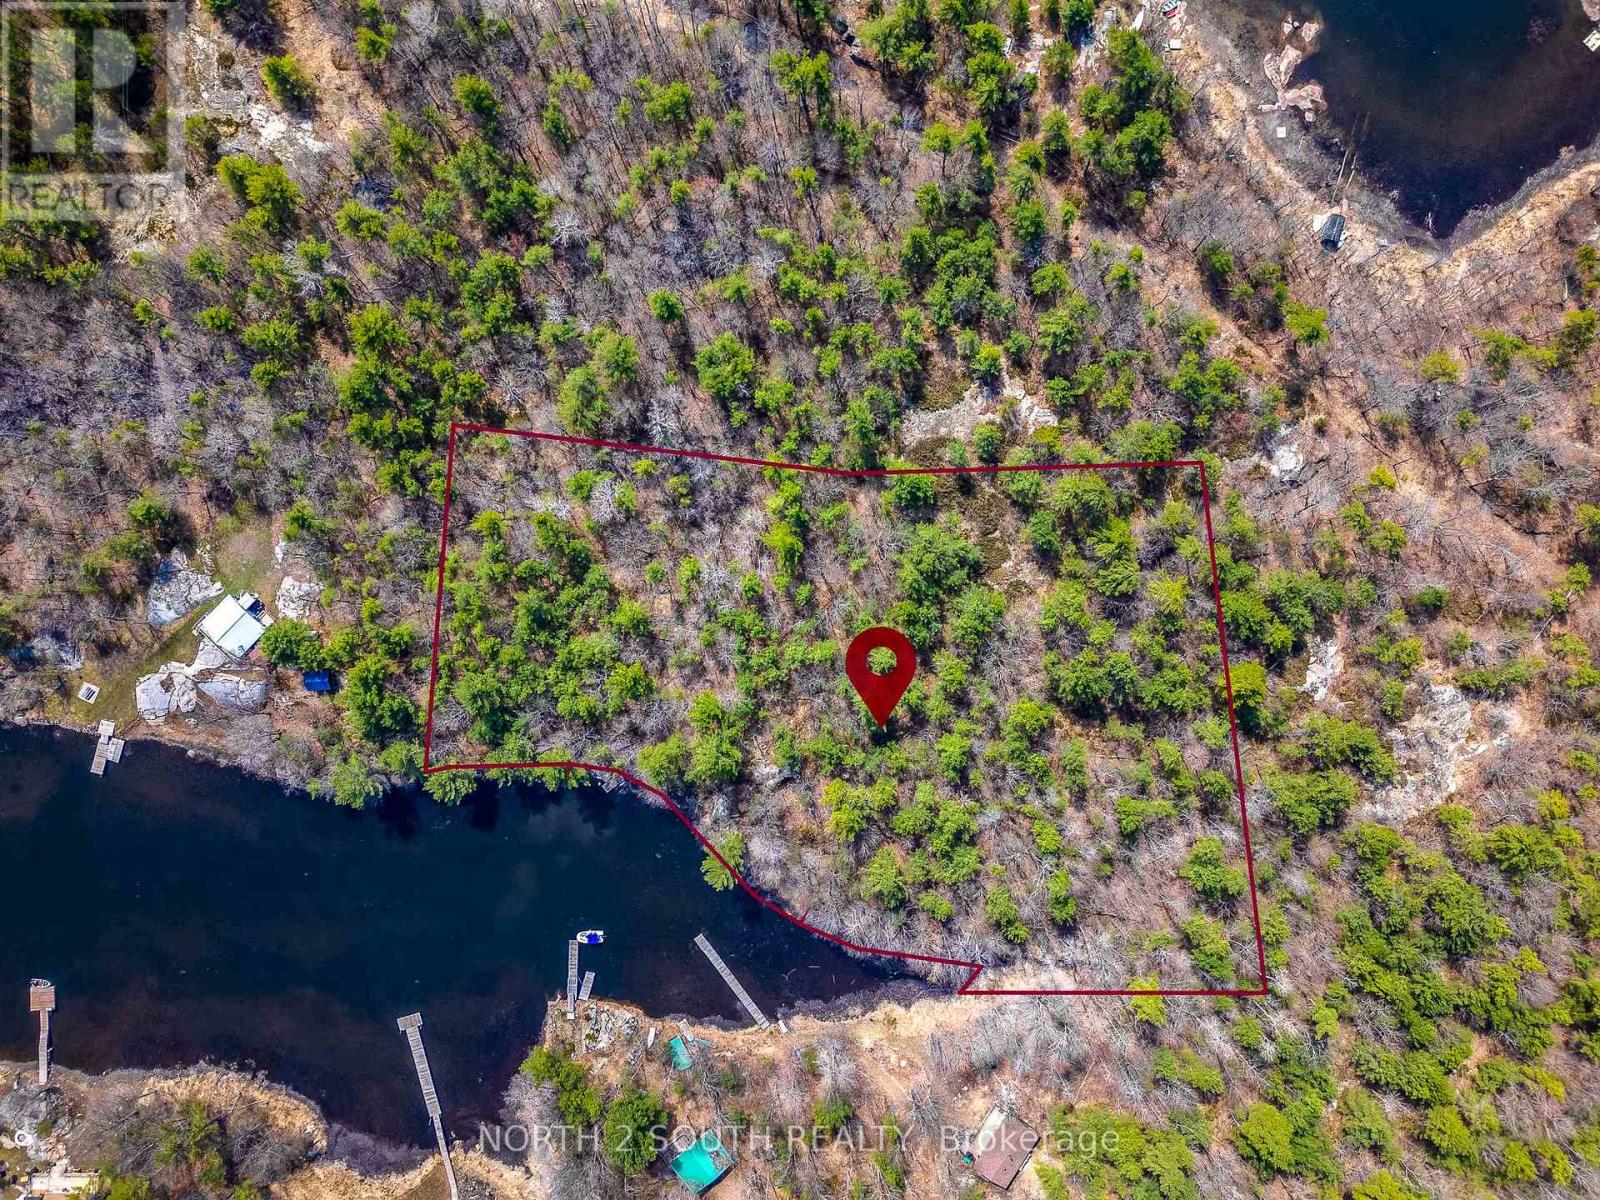
Rare opportunity: pristine 4-acres in Honey Harbour. 3320 1040 Island, Georgian Bay, Ontario. Imagine owning a piece of the world-renowned Muskoka landscape that remains entirely untouched. This is your chance to build a bespoke legacy retreat on a massive 4.044-acre vacant lot, nestled in the heart of Georgian Bay's prestigious Honey Harbour. The Land: this isn't just a lot; it's a sprawling natural canvas. Offering an impressive 490 feet of private waterfrontage, the property provides unparalleled privacy and sweeping panoramic views of the Bay. The terrain is classic Muskoka-rugged, beautiful, and absolutely pristine-featuring majestic pines and smooth outcroppings. Location and convenience: While you'll fell worlds away from the hustle, civilization is just a heartbeat away. Easy access: a short, scenic 4-minute boat ride from Honey Harbour. Marina proximity: located minutes from several full-service marinas, making logistics for building and daily living effortless. Prime setting: situated in one of the most sought-after pockets of Ontario's cottage country. Build your vision: As a completely vacant building lot, there are no structures to tear down or old layouts to work around. You have the freedom to: design a modern architectural masterpiece or a classic timber-frame lodge. Maximize the 490 feet of shoreline with custom docking. Create a secluded family compound with ample room for guest cabins and forest trails. (id:63476)
8017 22 Avenue
Coleman, Alberta
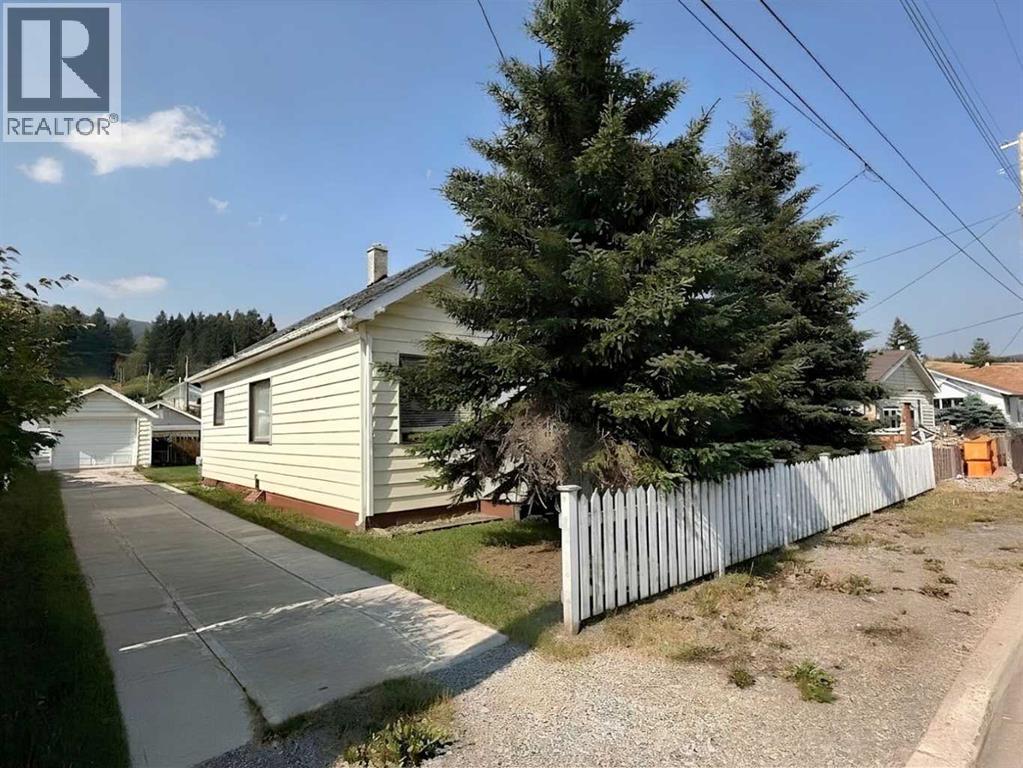
This incredible 4 bedroom solidly built Coleman home is spacious both inside and out and located close to the very popular Flummerfelt Park with its beautiful Miner’s Path trail. The house has a full concrete basement which can be accessed from both inside and outside the house. The spacious rooms make it quite unusual for a home of this vintage. The two bedrooms upstairs were built with the original house so the staircase leading up is roomy and not too steep, which is unique for homes of this vintage. Because the bedrooms upstairs do not meet the MLS mandatory height requirement the upstairs square footage of 363 sq. ft. is not included in the reported size of the home, nevertheless it is useful and valuable space for family or guests. This home has a single car garage and a large lot for parking RV’s and other vehicles. There is even room to build driveways on either side of the house, if needed. Crowsnest Pass is a very active mountain community complete with four season adventures, including hiking, skiing, mountain biking and blue-ribbon fishing. This area is also known for a striking array of alpine lakes, trails, and magnificent wildlife. (id:63476)
106, 70 Sage Hill Walk NW
Calgary, Alberta
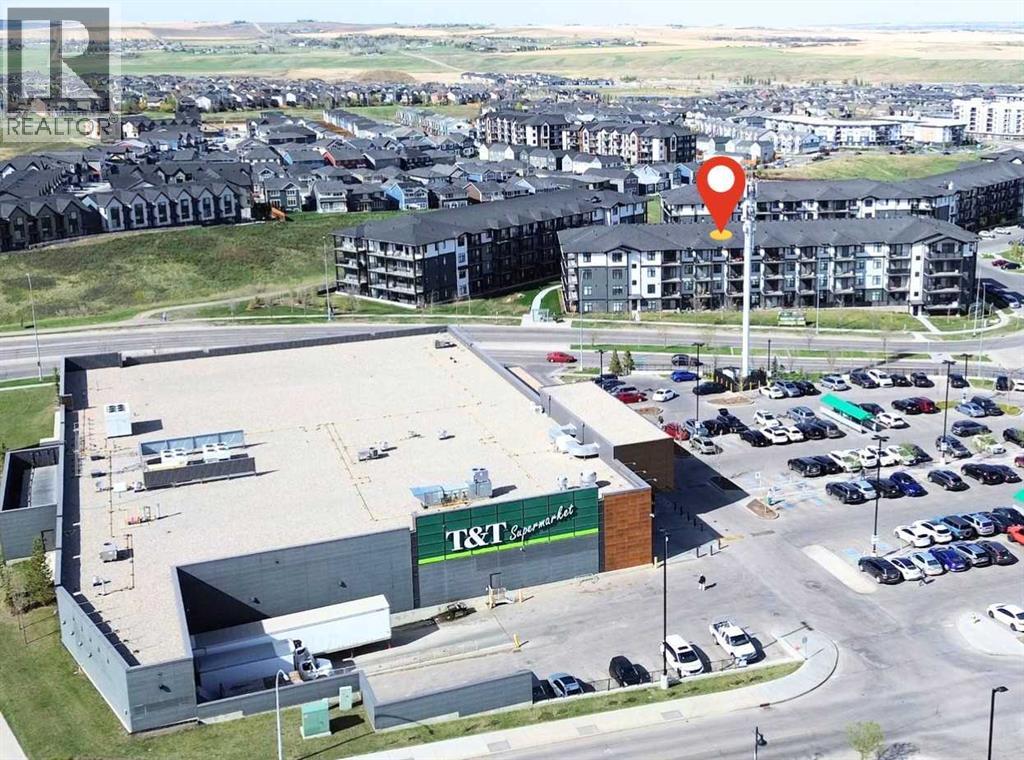
This rare 1-bedroom + 1 full bath unit is located on a brand new 2025-built condominium building. This unit is especially ideal for senior parents visiting or living independently — the first-floor location means no stairs to climb. Boasting a south-facing orientation with abundant natural light, the home features a spacious open-concept layout, central air conditioning, BLACKOUT BLINDS, and in-suite laundry. The highlight is the private south-facing patio — perfect for morning coffee or evening relaxation. Prime Location — Directly across the street from T&T Supermarket, with Walmart right next door and a bus stop at your doorstep. Beacon Hill Costco is less than 2 km away. Everything you need for daily living is within walking distance or a very short drive. Additional benefits include a titled underground parking — a rare feature for 1-bedroom units in this building, as most do not come with parking. The parking comes with a private locker located directly behind it, making it extremely convenient to store and access seasonal items such as tires, bicycles, and other belongings. Move-in ready and perfectly situated for convenience and comfort. Don’t miss this exceptional opportunity! (id:63476)
12131 Trites Road
Richmond, British Columbia
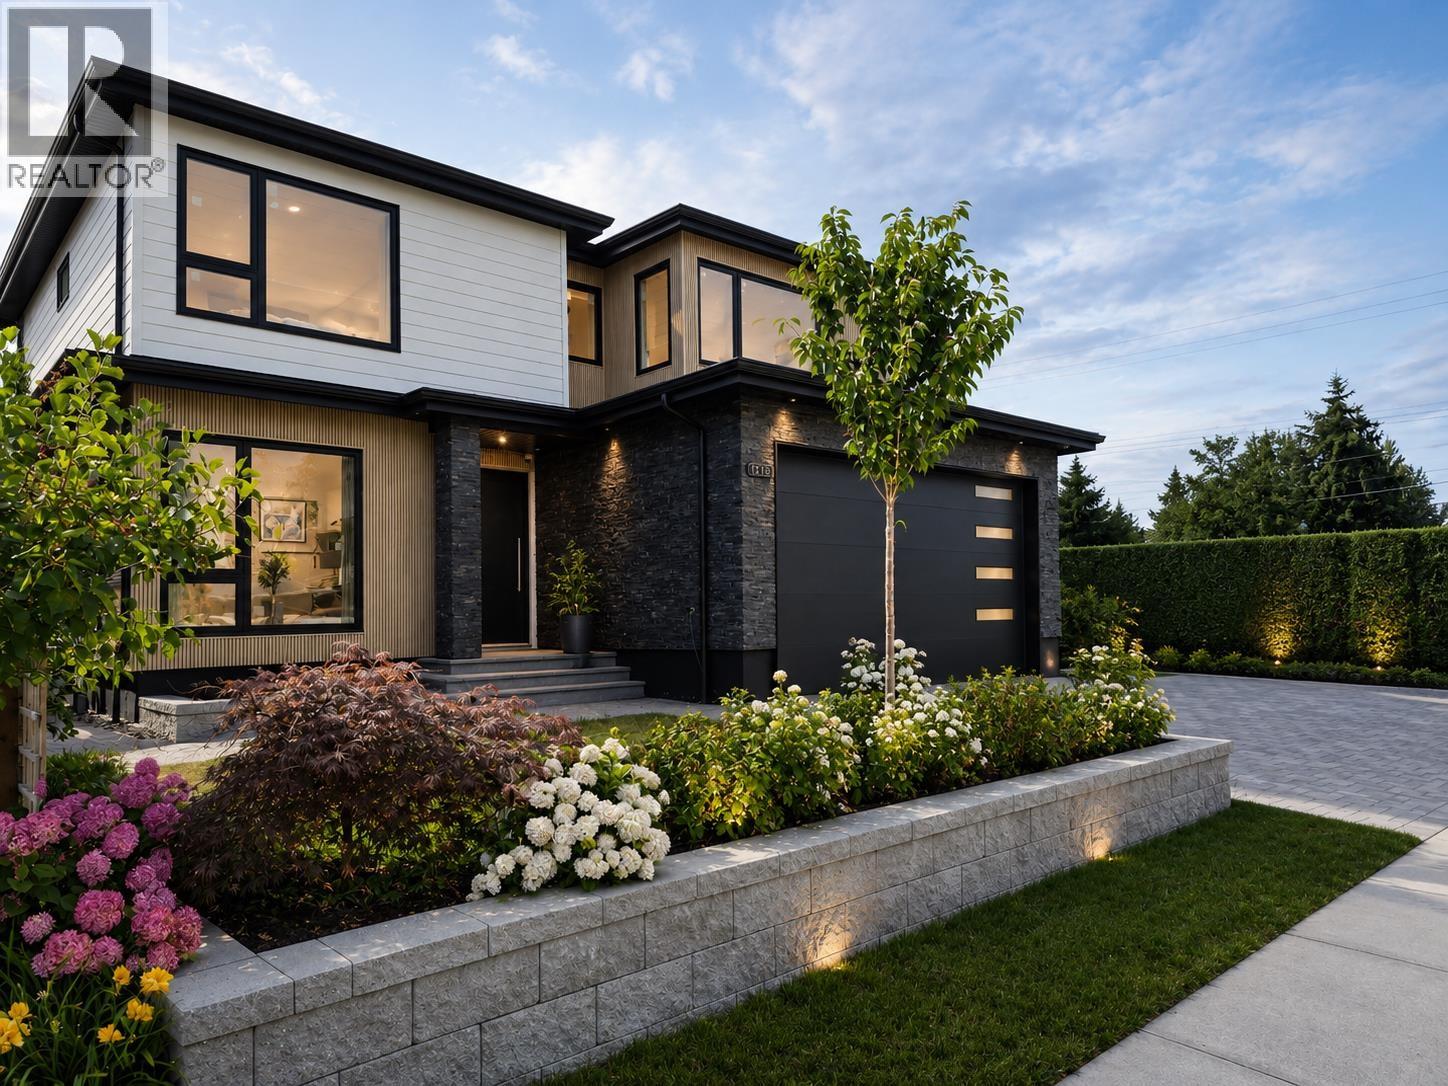
Welcome to this stunning brand-new 2-level 2517Sqft home in Richmond's sought-after Steveston neighbourhood. Thoughtfully designed for modern living, it features a chef-inspired kitchen with premium Smeg appliances, including a 36" gas range, built-in steam oven, refrigerator,dishwasher, Panasonic microwave, and Falmec hood fan. Enjoy year-round comfort with A/C, heat pump, HRV, and radiant in-floor heating.The self-contained suite includes its own LG refrigerator,Samsung gas range, and ventilation system. Bright open-concept living opens to a covered patio and fully fenced backyard. Complete with a double garage and ideally located minutes from Steveston Village,Fisherman's Wharf, Garry Point Park, West Dyke Trail, shops, cafés, restaurants, transit, Homma Elementary,and McMath Secondary. (id:63476)
420 Concession Rd 2
York, Ontario
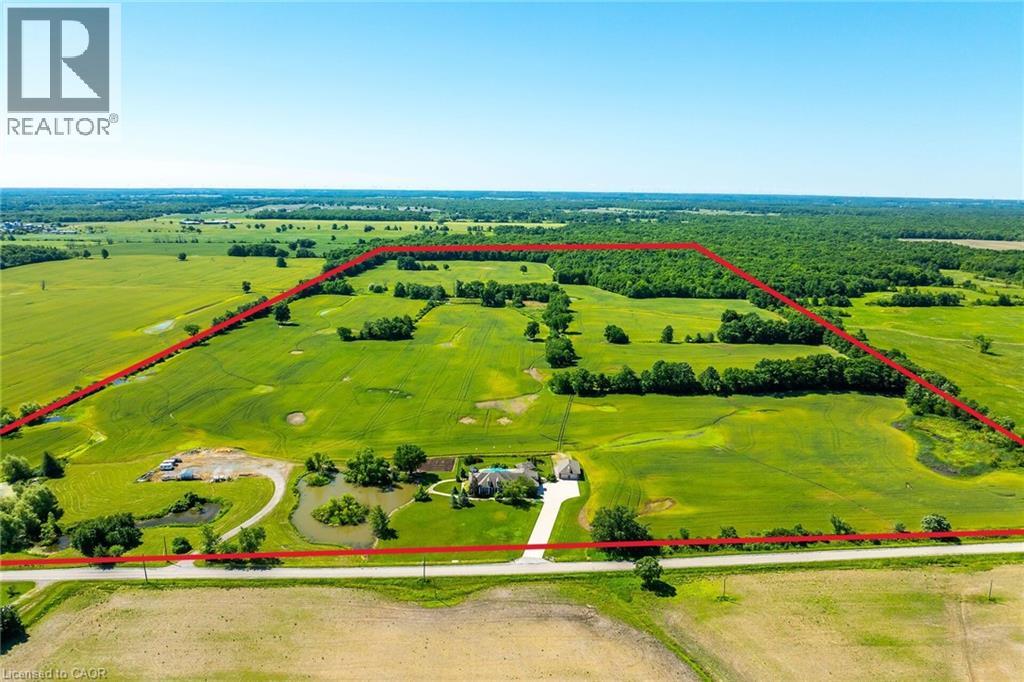
Perfect country package! This 103-acre farm and multi-purpose property offers approx. 78 acres of workable, randomly tile-drained farmland and about 20 acres of mature forest with abundant wildlife. Features include 2 ponds, a heated inground pool with waterfall, cabana/change rooms and gazebo, plus a detached 25x40 foot garage/workshop with industrial shelving and drive-through overhead doors. Professionally landscaped grounds include mature trees, vibrant gardens, patterned concrete walkways, and a large concrete driveway with room for multiple vehicles, a boat, or RV. Custom built by Tandi Homes in 2005, the all-brick bungaloft offers approximately 4,000 sqft of finished living space with 5 bedrooms and 4 bathrooms. The open-concept main floor features a primary bedroom with dual walk-in closets and a spa-like ensuite, formal dining room, home office, great room with cathedral-ceiling, and an oak kitchen with walk-in pantry, granite countertops, breakfast bar, stainless steel appliances, and a breakfast nook opening to the covered rear patio and backyard oasis. The oversized double car garage includes convenient access to the laundry/mudroom. The upper loft offers a 430 sqft guest bedroom with walk-in closet and ensuite, while the finished lower level includes a family room, guest bedroom, 3-piece bath, workshop, cold room, utility room, and multiple storage rooms. Highlights include hardwood and tile flooring, architectural columns, 9 ft and 12 ft main-floor ceilings, 2016 high-efficiency gas furnace & central air, 2016 shingles, natural gas well, septic system, 200-amp hydro, and a drilled water well with softener and reverse osmosis. Ideally located 10 minutes south of Binbrook near golf courses, the Grand River, and Lake Erie, with easy access to Hamilton, the LINC, Hwy 403, and Toronto. Situated on a paved year-round road in a peaceful setting, this property is ideal for outdoor enthusiasts, nature lovers, and farmland investors. Paradise awaits! (id:63476)
3010 Holland Road Unit# 3
Kelowna, British Columbia
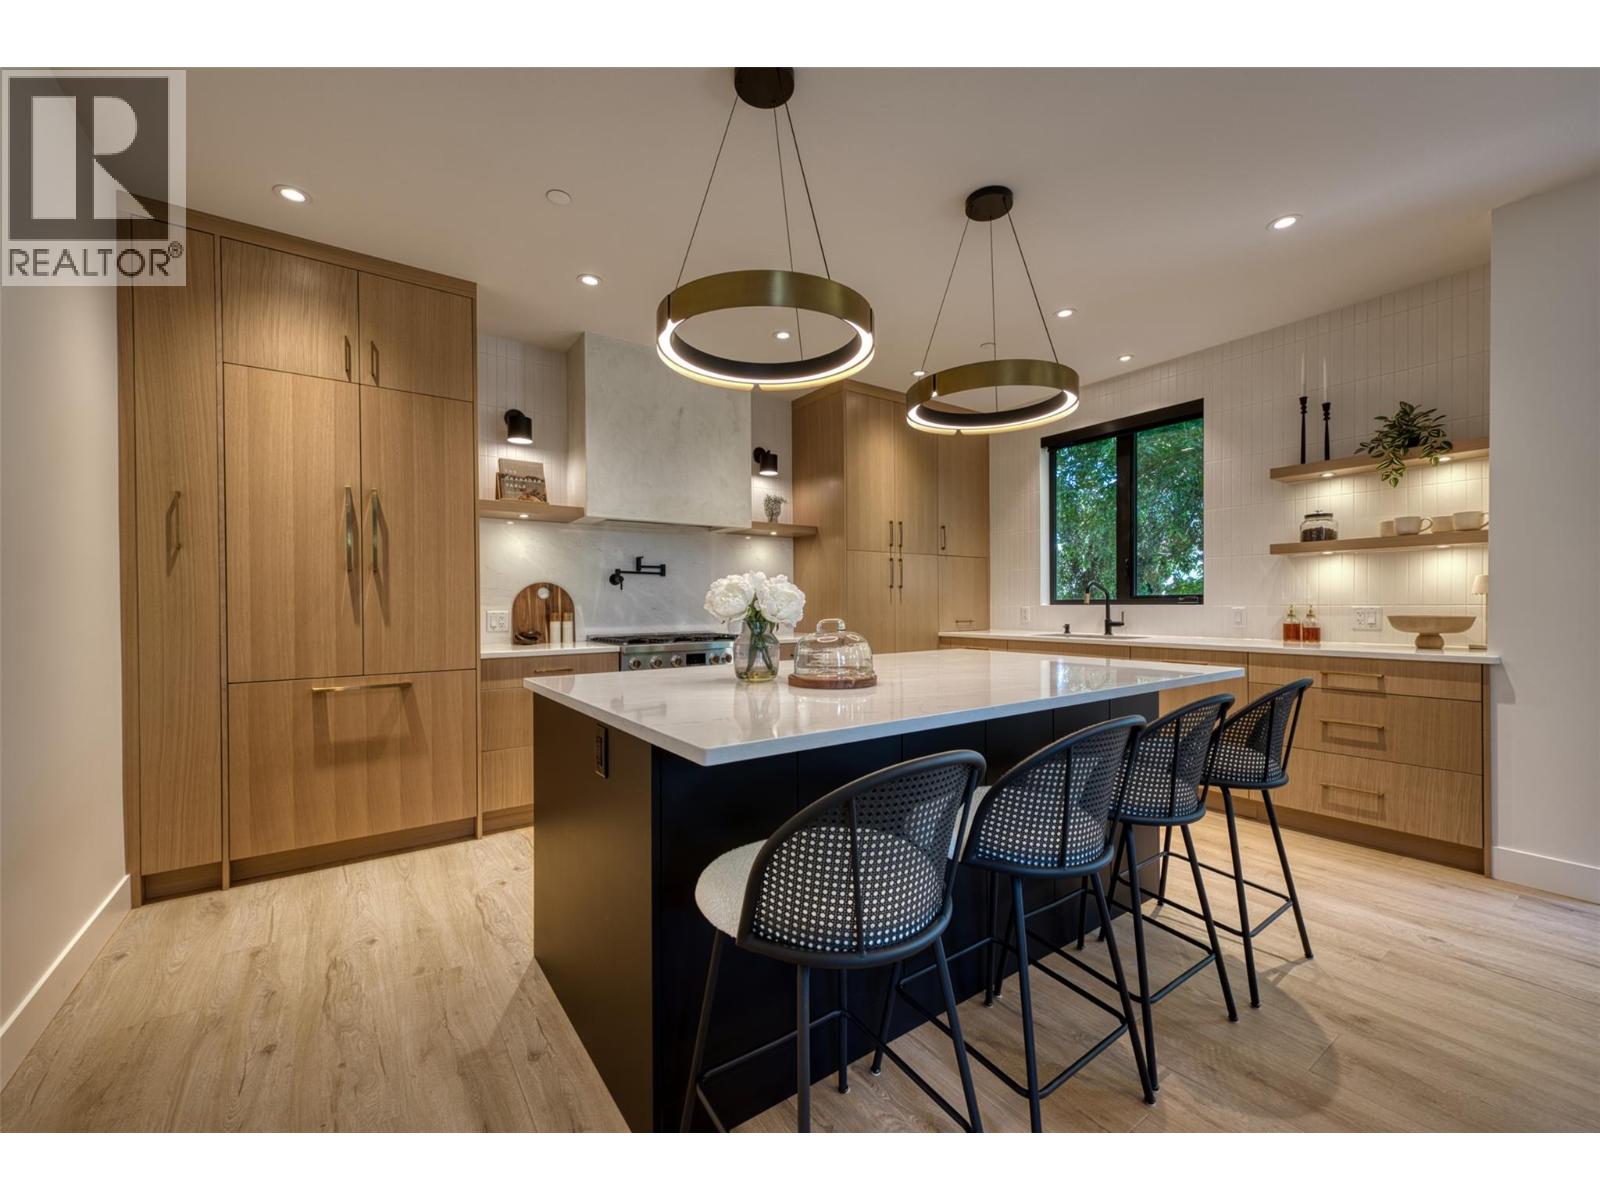
Welcome to Holland Place, a premier five-unit luxury townhome development in one of Kelowna’s most sought-after locations. Surrounded by a vibrant mix of restaurants, local shops, parks, golf courses, and schools — ideal for professionals, students, or anyone looking to live steps from it all. Thoughtfully designed, each of the five townhomes features three bedrooms and two and a half bathrooms, including a spacious primary suite with a spa-inspired ensuite complete with dual vanities, a soaker tub, custom shower, and custom walk-in closet. Inside, you'll find an elevated level of finish throughout — from custom cabinetry and designer lighting to a striking floor-to-ceiling fireplace and more. Each home includes an attached double garage and access to an expansive private rooftop patio, offering exceptional outdoor living and the perfect setting to host and unwind. Holland Place blends contemporary design, luxury finishes, and a walkable lifestyle — a rare opportunity in the heart of Kelowna. (id:63476)
3010 Holland Road Unit# 4
Kelowna, British Columbia
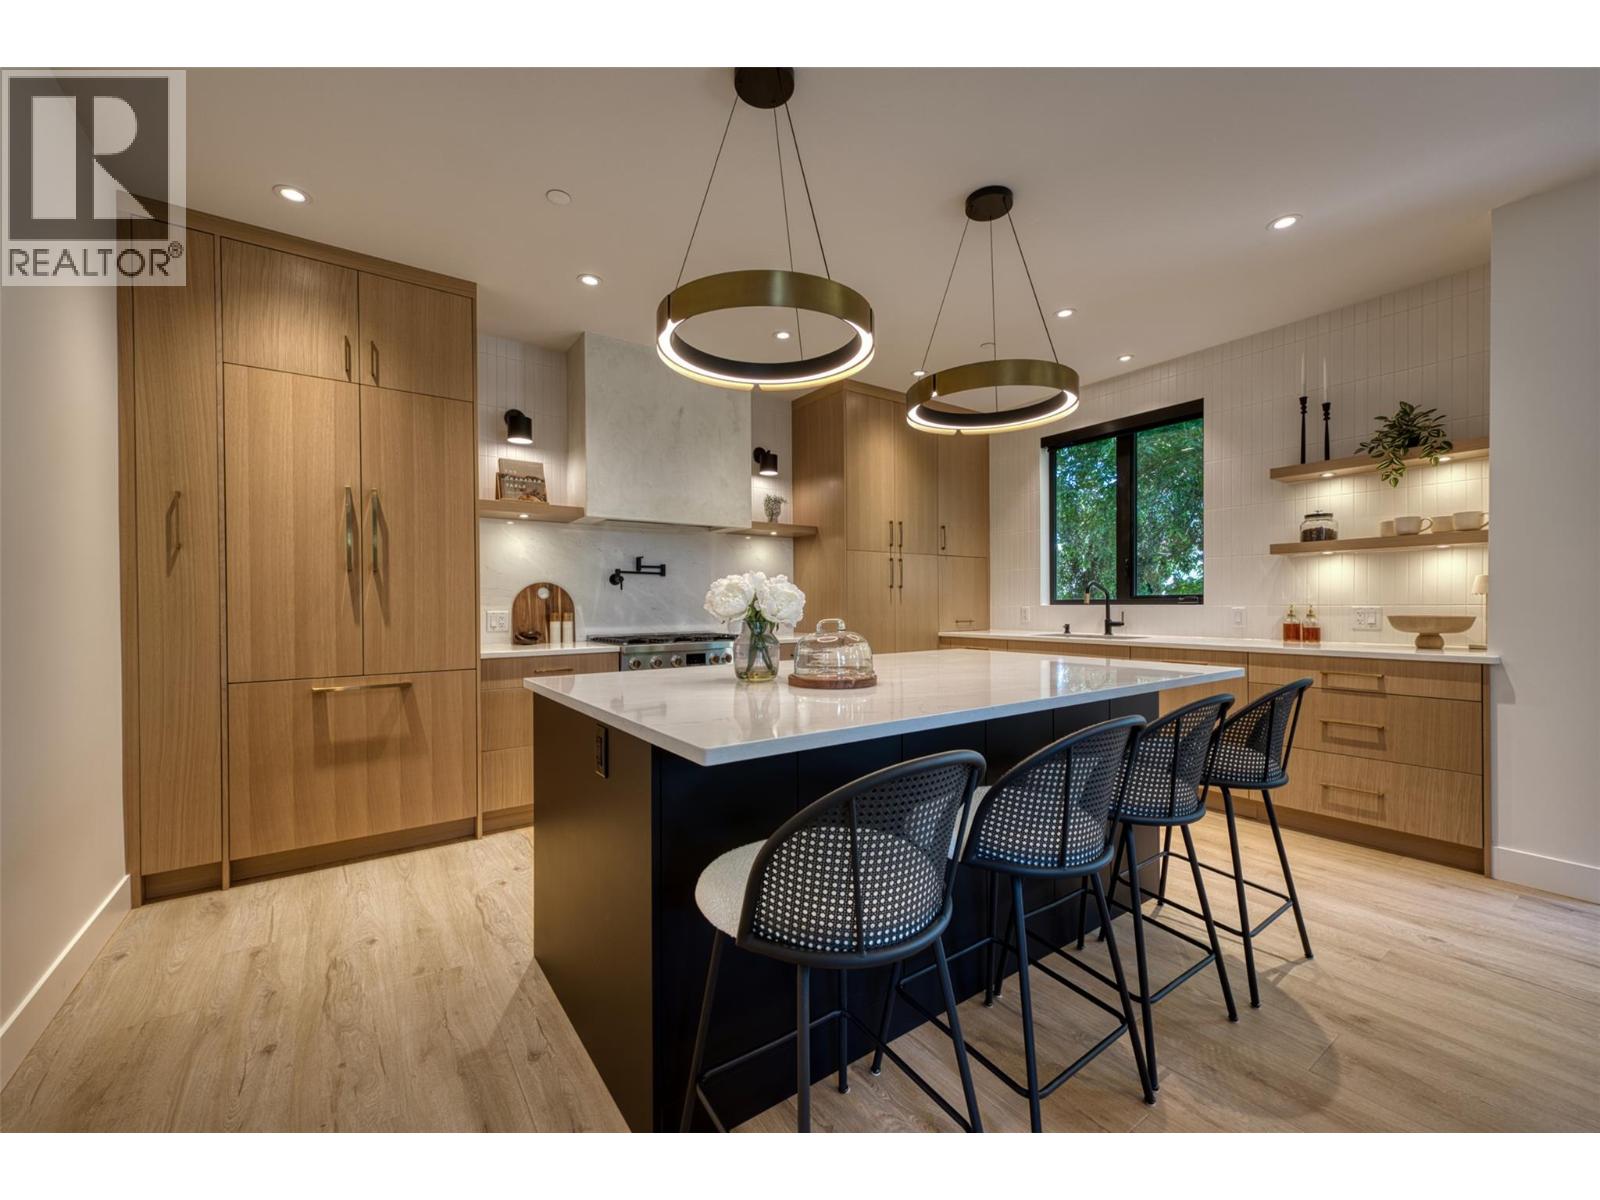
Welcome to Holland Place, a premier five-unit luxury townhome development in one of Kelowna’s most sought-after locations. Surrounded by a vibrant mix of restaurants, local shops, parks, golf courses, and schools — ideal for professionals, students, or anyone looking to live steps from it all. Thoughtfully designed, each of the five townhomes features three bedrooms and two and a half bathrooms, including a spacious primary suite with a spa-inspired ensuite complete with dual vanities, a soaker tub, custom shower, and custom walk-in closet. Inside, you'll find an elevated level of finish throughout — from custom cabinetry and designer lighting to a striking floor-to-ceiling fireplace and more. Each home includes an attached double garage and access to an expansive private rooftop patio, offering exceptional outdoor living and the perfect setting to host and unwind. Holland Place blends contemporary design, luxury finishes, and a walkable lifestyle — a rare opportunity in the heart of Kelowna. (id:63476)
3010 Holland Road Unit# 2
Kelowna, British Columbia
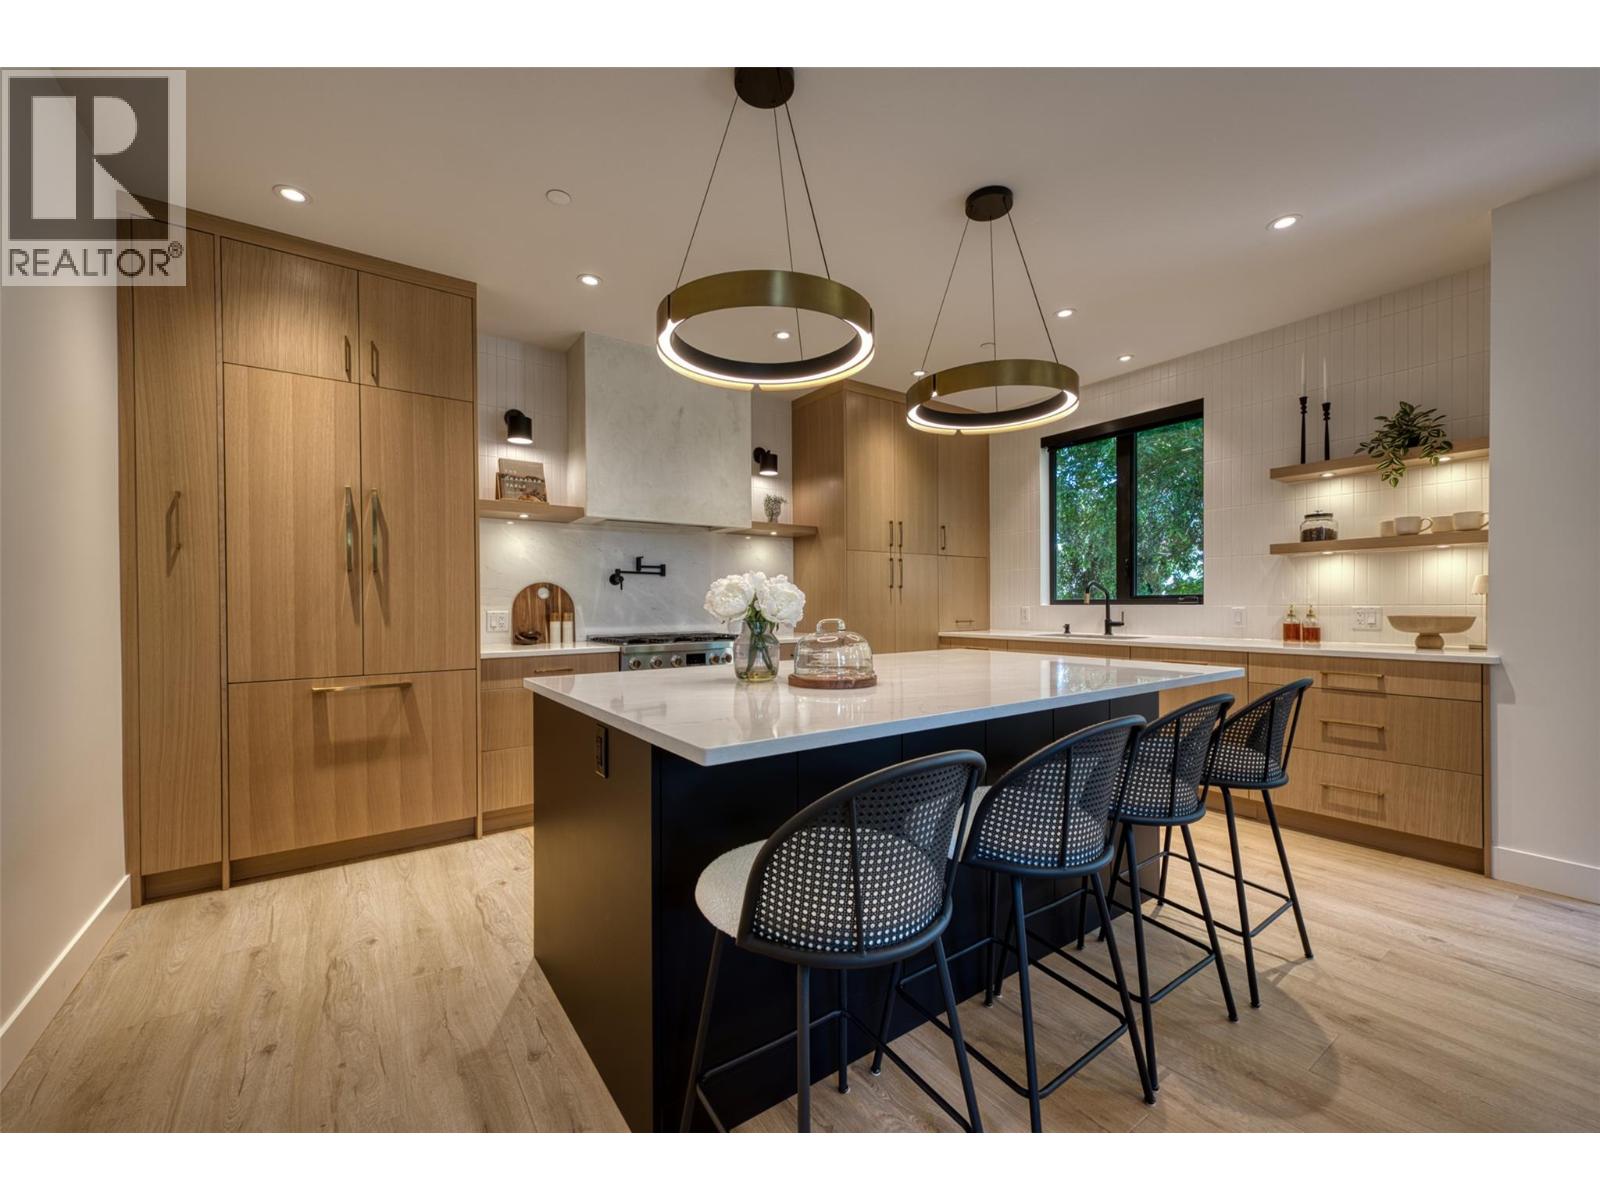
Welcome to Holland Place, a premier five-unit luxury townhome development in one of Kelowna’s most sought-after locations. Surrounded by a vibrant mix of restaurants, local shops, parks, golf courses, and schools — ideal for professionals, students, or anyone looking to live steps from it all. Thoughtfully designed, each of the five townhomes features three bedrooms and two and a half bathrooms, including a spacious primary suite with a spa-inspired ensuite complete with dual vanities, a soaker tub, custom shower, and custom walk-in closet. Inside, you'll find an elevated level of finish throughout — from custom cabinetry and designer lighting to a striking floor-to-ceiling fireplace and more. Each home includes an attached double garage and access to an expansive private rooftop patio, offering exceptional outdoor living and the perfect setting to host and unwind. Holland Place blends contemporary design, luxury finishes, and a walkable lifestyle — a rare opportunity in the heart of Kelowna. (id:63476)
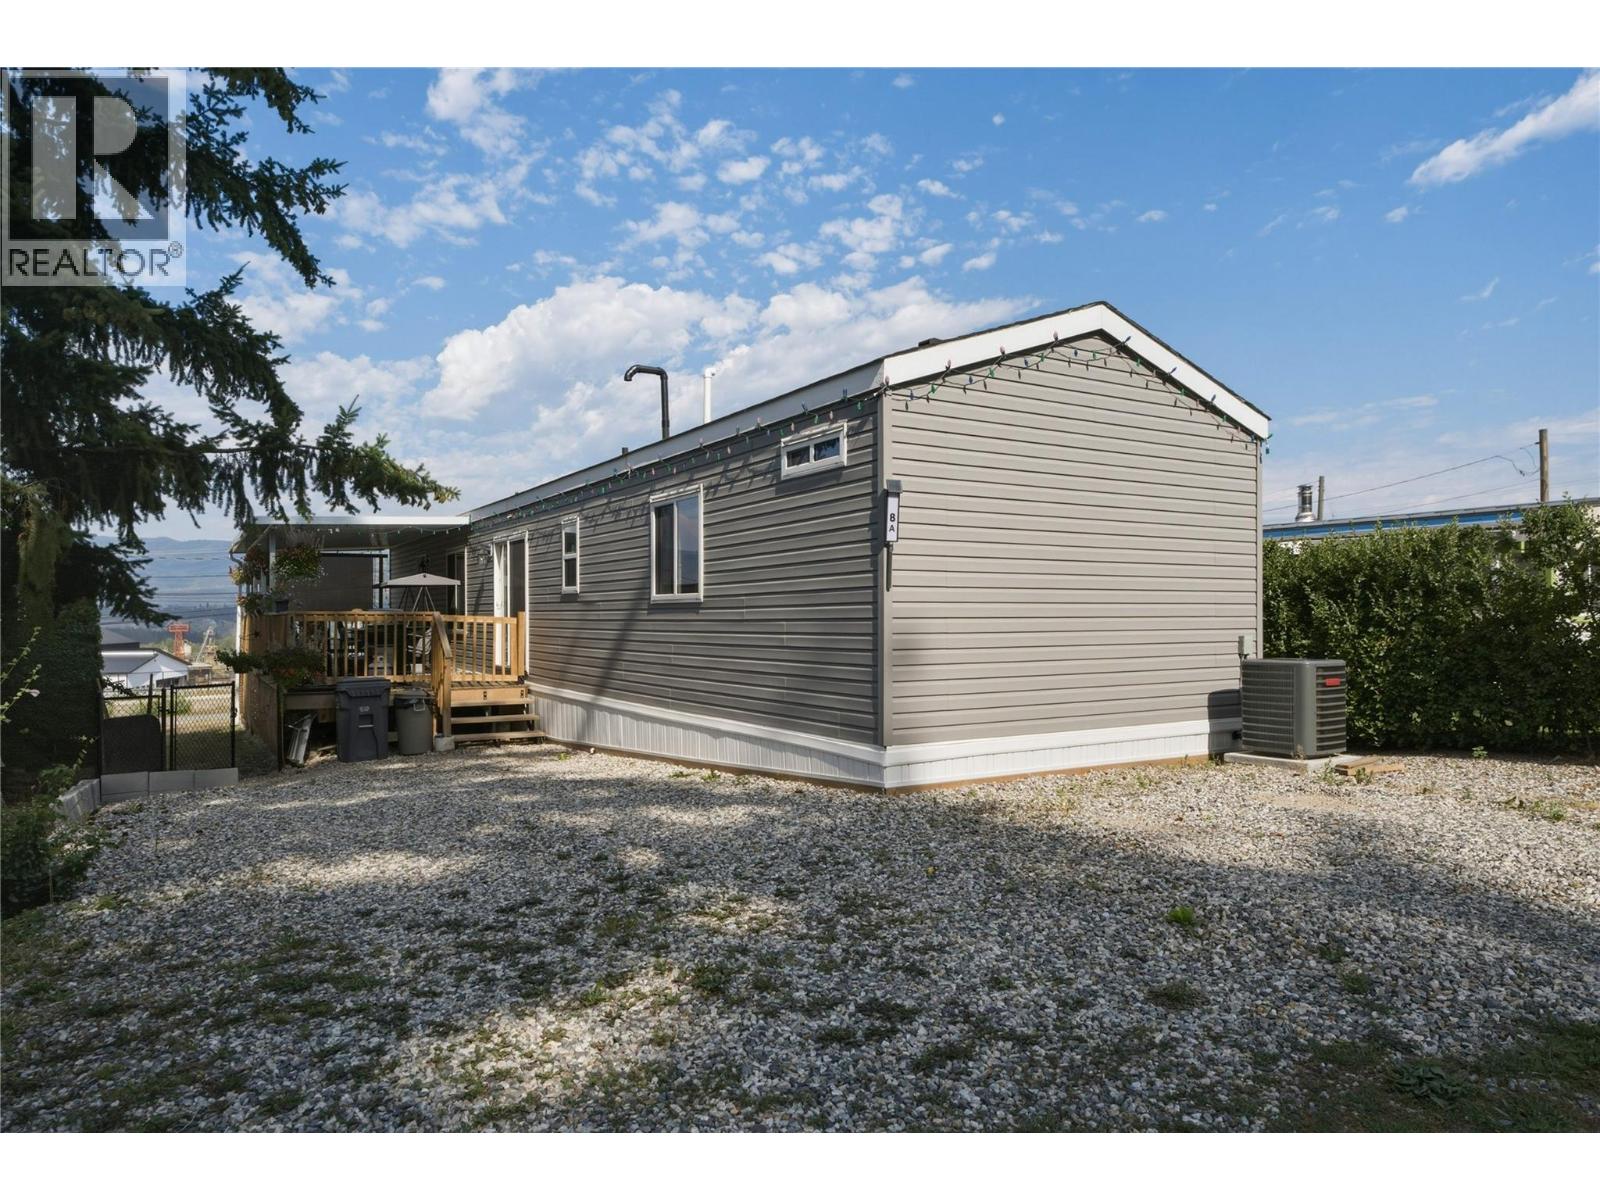
934 Hutley Road Unit# 8a Lot# 8a
Spallumcheen, British Columbia
Welcome to easy, affordable living in this beautifully maintained 2020-built manufactured home, ideally located in a family-friendly park between Armstrong and Vernon. Offering 944 sq. ft. of thoughtfully designed living space, this 2-bedroom, 2-bathroom home is perfect for first-time buyers, downsizers, or investors looking for a turnkey opportunity. Proudly offered by the original owners, this home has been enhanced with approximately $20,000 in upgrades since new, including the addition of central air conditioning for year-round comfort, a fully fenced yard for kids and pets, and a covered deck that creates the perfect outdoor space for entertaining or relaxing with your morning coffee. The bright, open-concept layout maximizes every square foot, while the spacious deck extends your living space outdoors. Rentals are permitted, making this an excellent investment opportunity as well. With pad rent of $666/month, you'll enjoy exceptional value with water, garbage, recycling, snow removal, and park management all included. Conveniently situated just minutes from both Armstrong and Vernon, you'll appreciate the peaceful setting while remaining close to schools, shopping, recreation, and everyday amenities. Affordable, low-maintenance, and move-in ready—this is your opportunity to own a modern home at an incredible price. (id:63476)
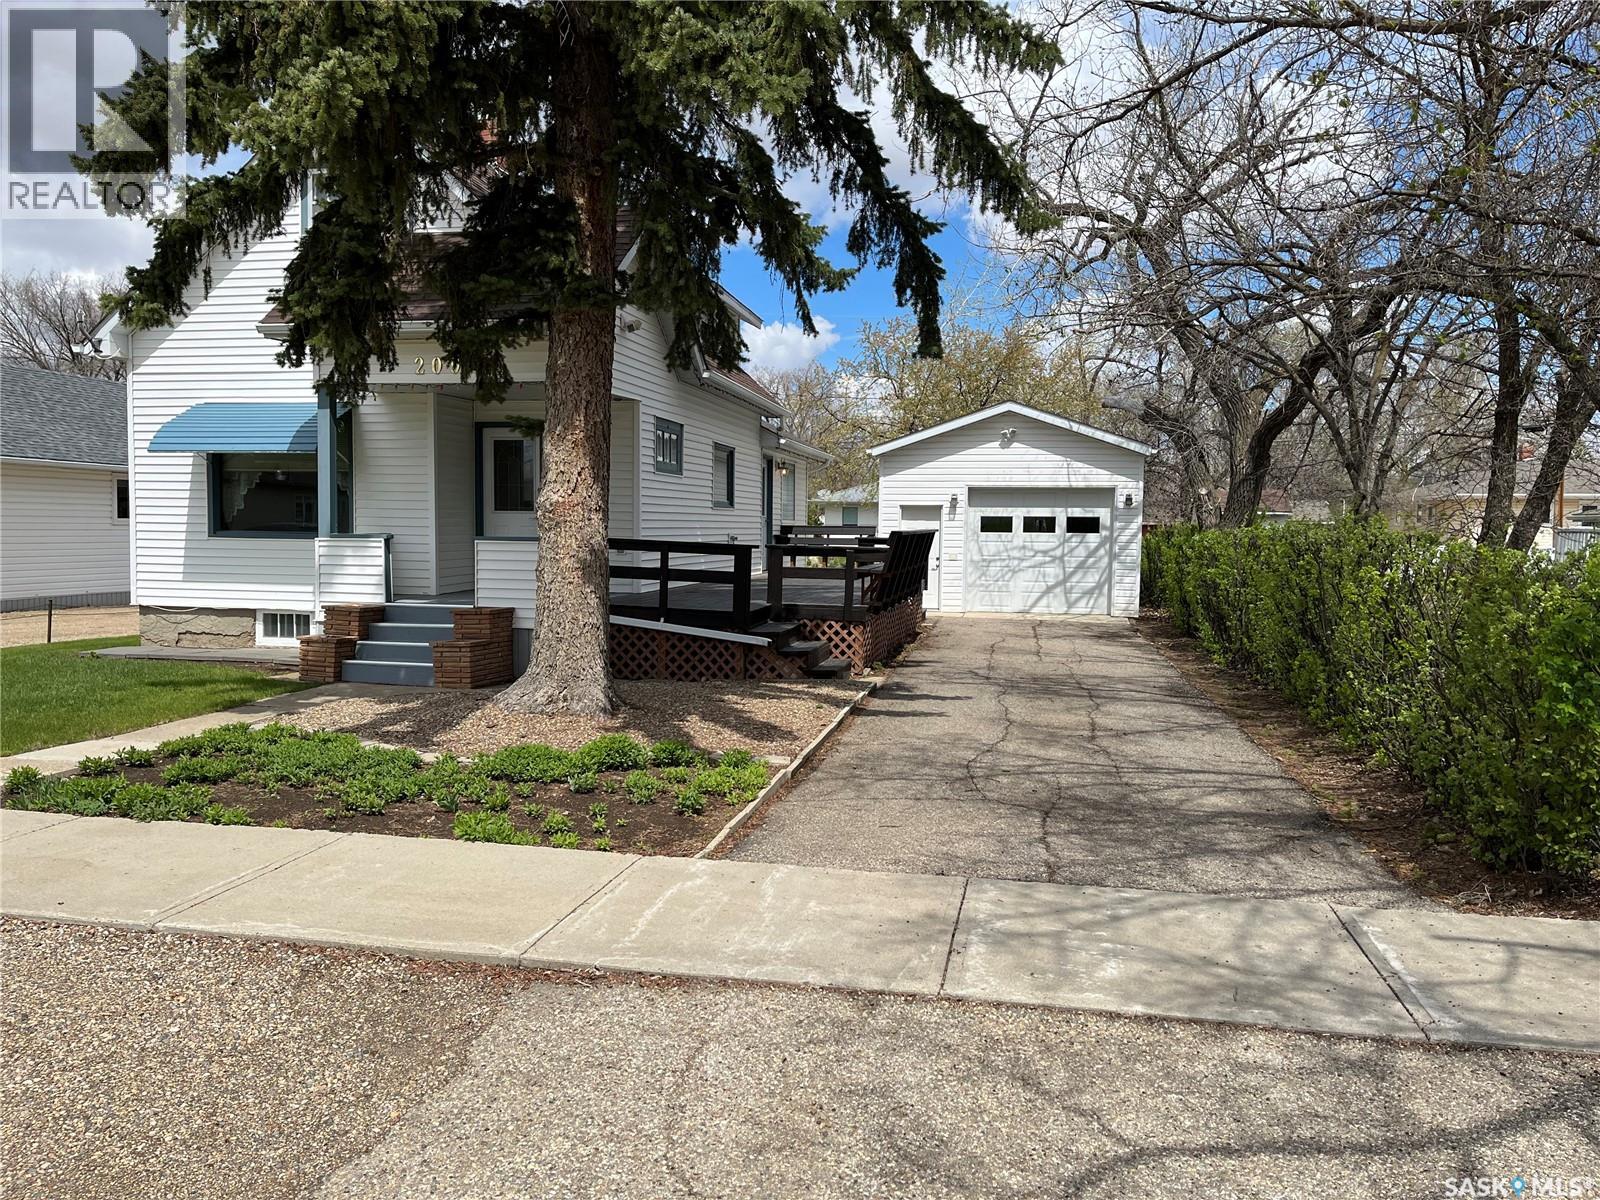
209 2nd Avenue W
Gravelbourg, Saskatchewan
PUT THIS PROPERTY ON YOUR MUST VIEW LIST!! Situated in the Town of Gravelbourg you will find this beautiful property and it won't take you long to see the pride and care that the Seller took in the home and yard. With hardwood floors in several rooms, an addition to the back of the home for more dining space, hand crafted kitchen cabinets, central air and much more the home gives you a comforting feeling. Then you step outside to a neat and spacious yard, a large well maintained deck for relaxing enjoyment, a garage with 10 foot walls and fully insulated that was recently vinyl sided and new shingles, a 10x12 metal shed for added storage and other perks. The town offers all services for most such as a Hospital, doctor offices, schools, pharmacies, rinks, retail, stores, a Coop grocery store, fuel station, an RCMP detachment and much more. Book your private viewing today!! (id:63476)
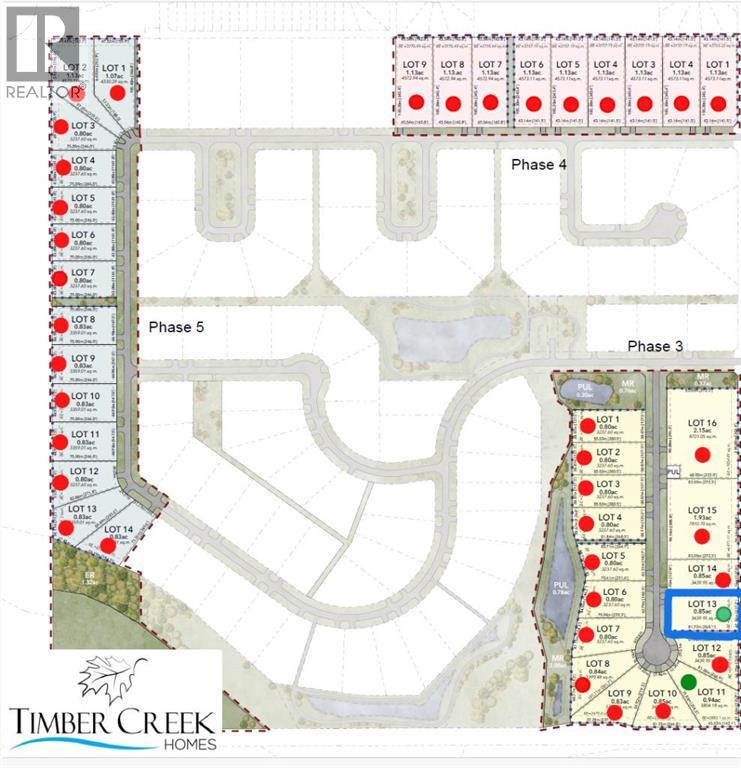
852 Green Haven Close
Rural Foothills County, Alberta
Surrounded by stunning mountain views, this gorgeous 0.80 acre lot, with no neighbours behind, offers the perfect setting to build your dream home. This spacious lot accommodates a variety of thoughtfully designed acreage-style homes, allowing you to personalize your residence to suit your lifestyle and preferences. Whether you envision a charming country Rancher, or a stately two-storey Craftsman design, there are design options to create your ideal living space. Living in Green Haven Estates will have you waking up to peaceful, natural surroundings from your own private retreat, with ample space for landscaping and outdoor amenities, offering endless possibilities for relaxation and entertaining. ***With only 2 lots left*** and minutes from shopping, dining, schools, healthcare services, recreational facilities and golf courses, don't miss this opportunity to secure your spot in this well sought-after community! **Lot is to be sold with a commitment to build with Timber Creek Homes** (id:63476)
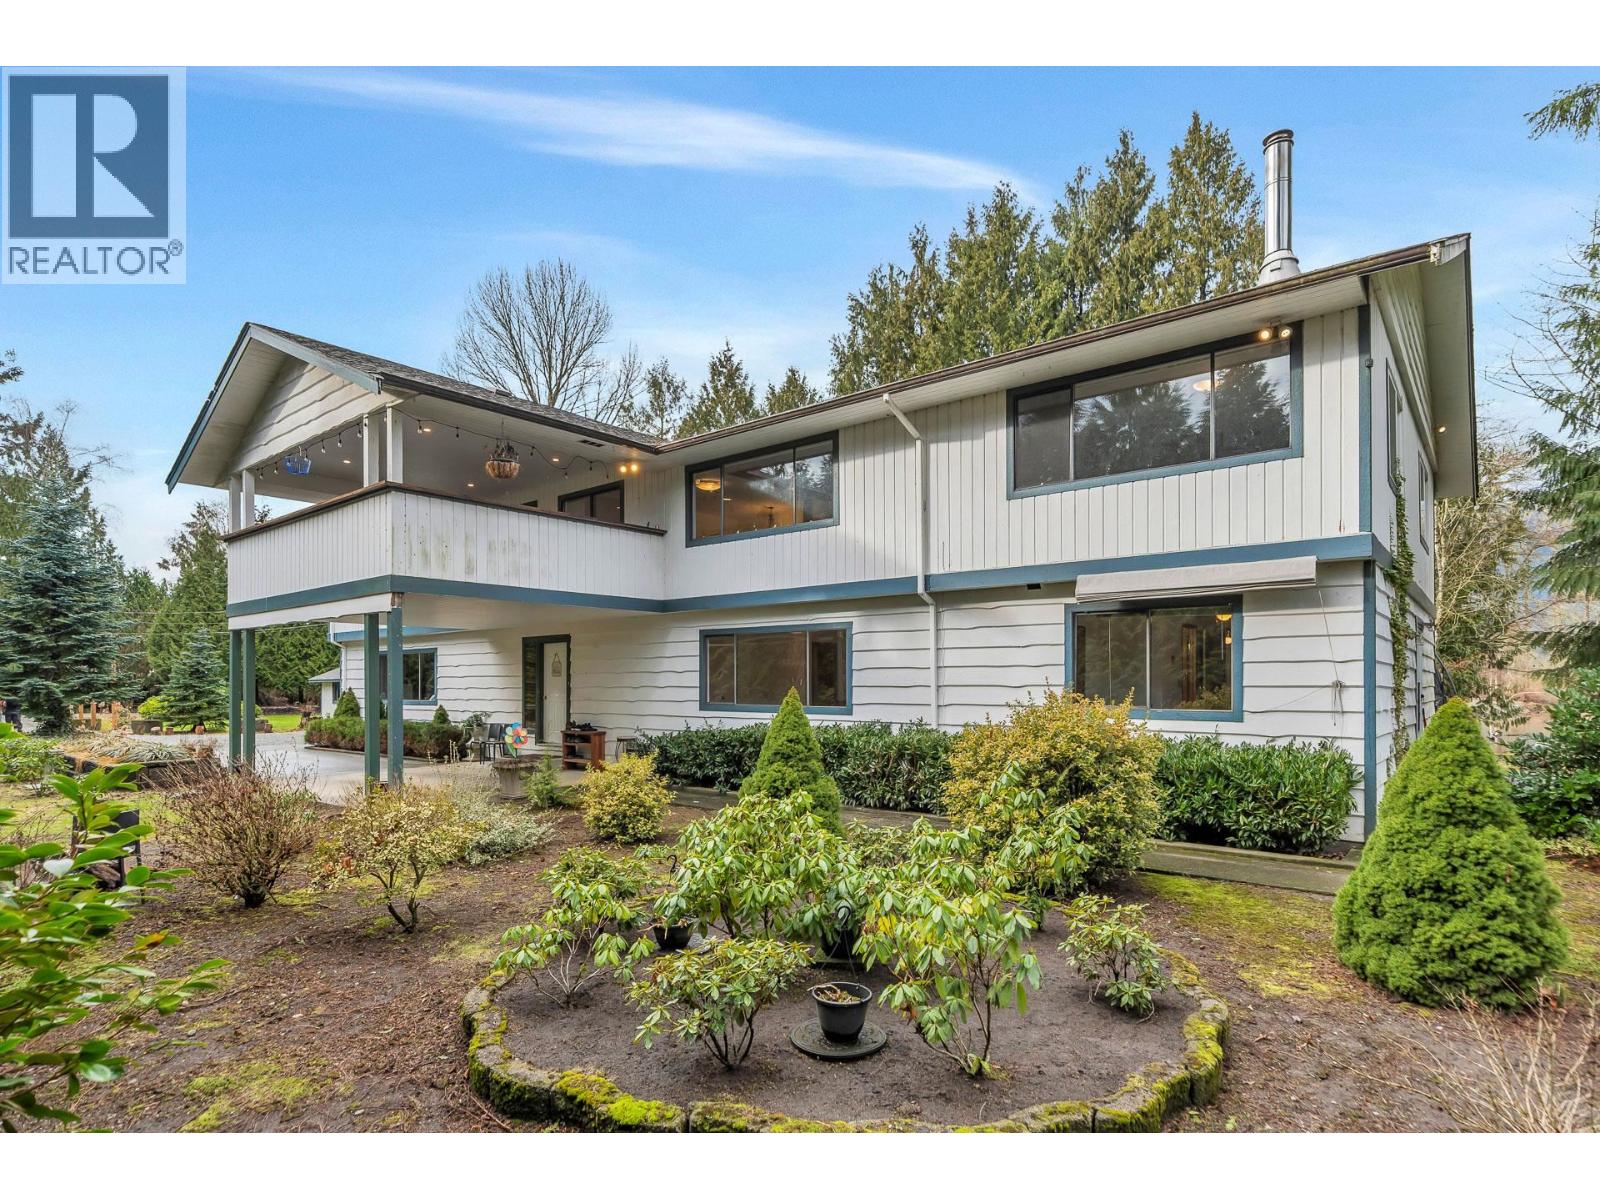
3775 Lincoln Avenue
Coquitlam, British Columbia
5.49 ACRE HOUSE & ACREAGE. 4,389 SQ/FT House with 7 bedrooms and 5 bathroom. following items has been renovated in 2023: painted, new flooring, light fixture, and washrooms, baseboards upper level, upper level electrical wiring was updated as well as the yard, and landscaping. Roof is 15 years old, hot water tank 4 years old. There is a large 11,700 SQ/FT Barn with a heated workshop and upgraded power, 200 SQ/FT Power Shed and a 750 SQ/FT Picnic Shelter. Next door to Pitt River Boat Club, Close to all amenities and entertainment, easy access to Highway #7. (id:63476)
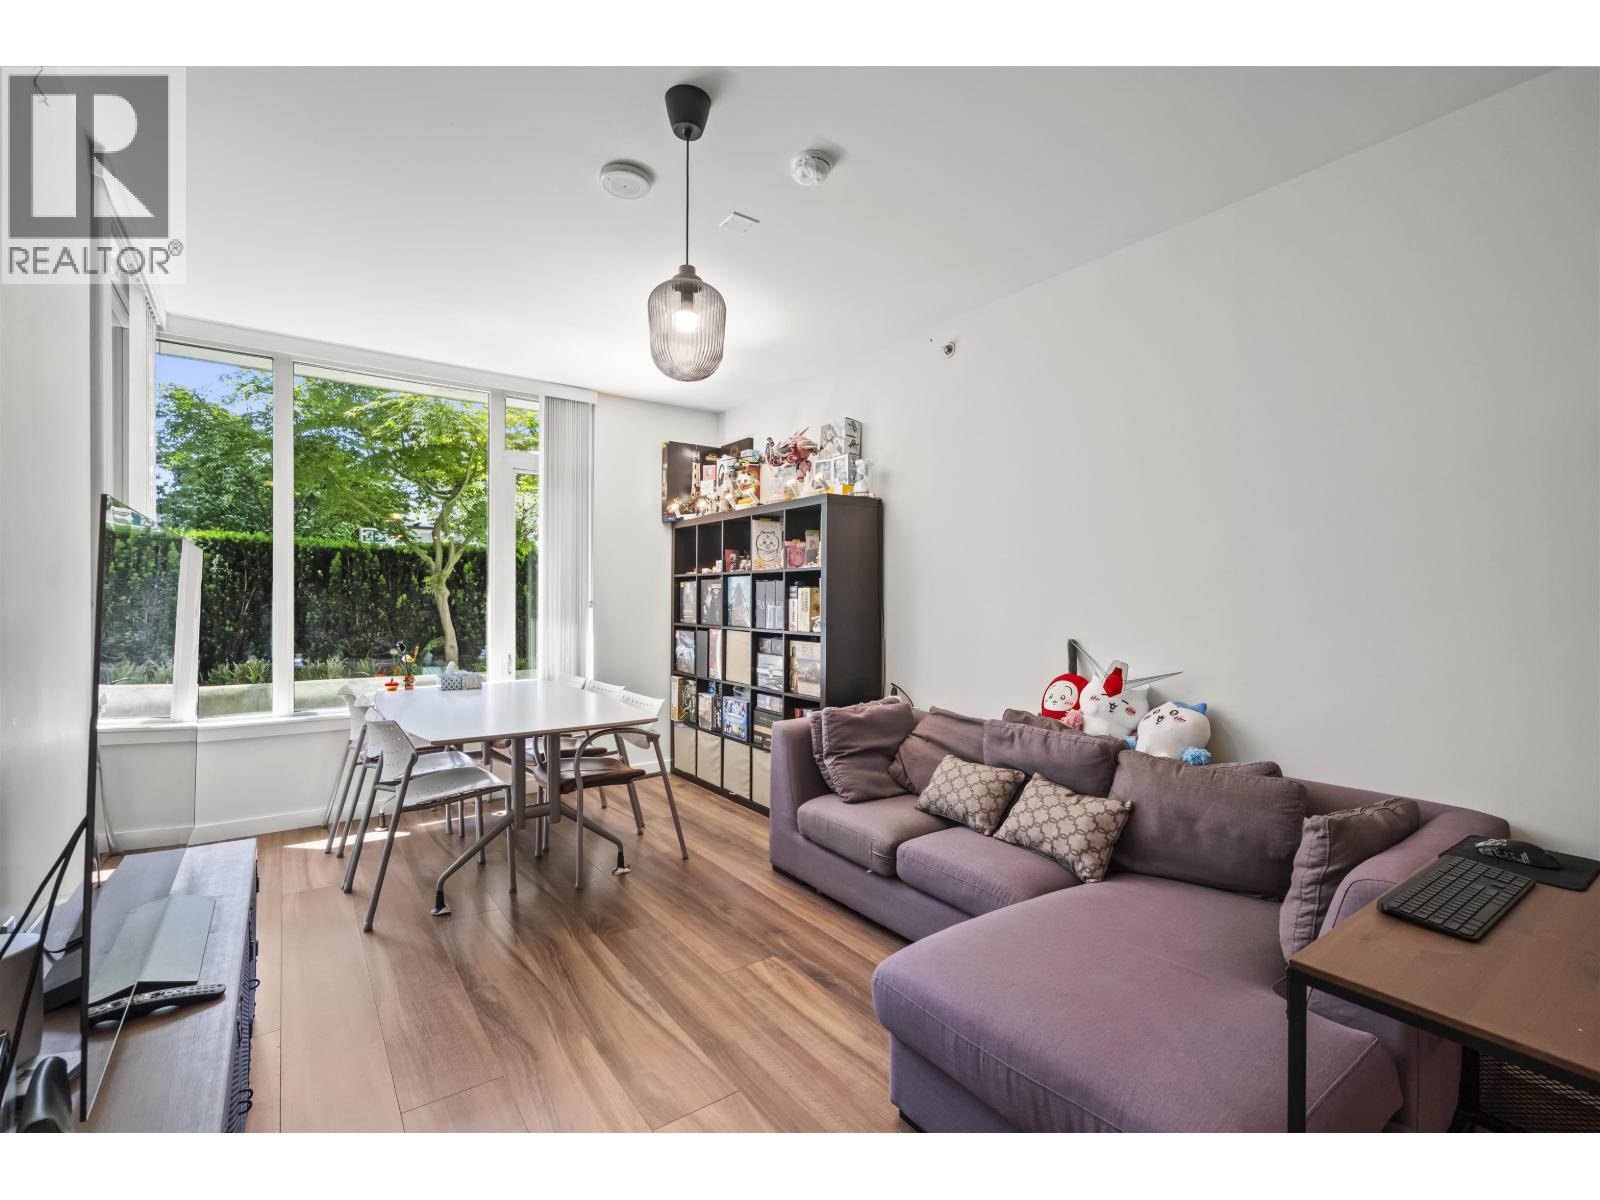
515 8688 Hazelbridge Way
Richmond, British Columbia
Welcome to the luxurious Sorrento Central by Pinnacle Living in Capstan Village! This south-facing 2bed/2bath features 9' ceiling height comes with a unique 400sq.ft. patio. Quartz countertops, stainless steel appliances and central air conditioning for your comfort. Resort-like amenities include hot sauna, indoor pool and hot tub. In addition, there is fully equipped gym, yoga room, basket/badminton court, party room, game Room with pool table and ping pong table, meeting room, and a rooftop outdoor terrace with BBQ. Step away to Capstan Station on the Canada Line, shopping mall, supermarket, and restaurants. 6 mins drive to Vancouver Airport. Must See! (id:63476)
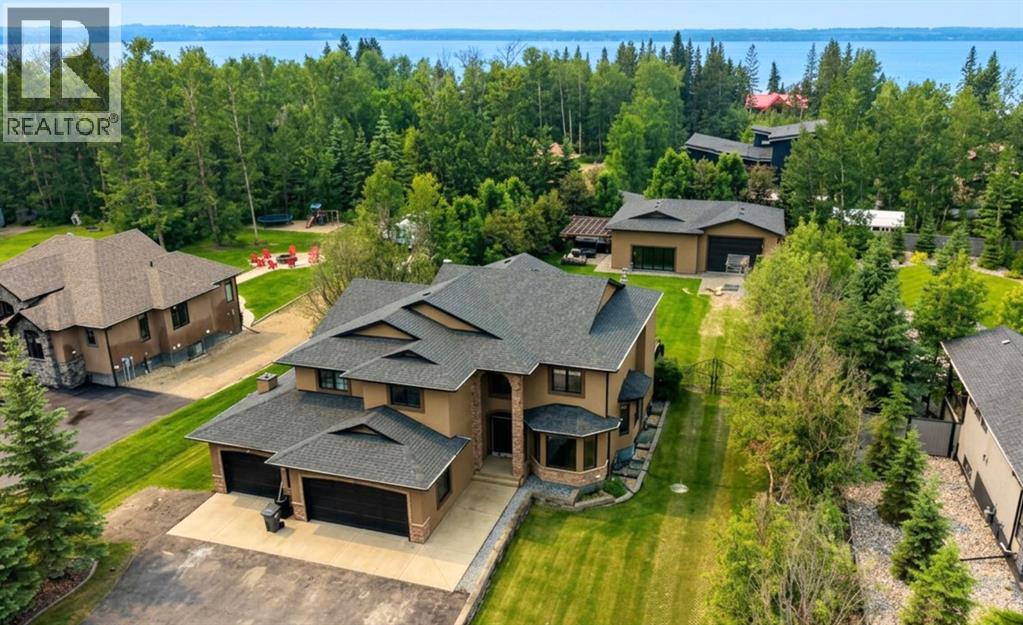
310 Jarvis Glen Way
Jarvis Bay, Alberta
Positioned in Jarvis Bay near the golf course, this 5-bedroom, two-storey residence offers over 3,200 sq ft above grade plus a fully developed lower level designed for refined living and elevated entertaining. Expansive windows and vaulted ceilings create a bright, open main floor with seamless flow between principal spaces.The kitchen balances form and function with rich cabinetry, granite countertops, and a full stainless appliance package, opening to both a formal dining area and a welcoming living room centered around a gas fireplace.Upstairs, four well-proportioned bedrooms include a standout primary suite with a spa-inspired ensuite and an oversized dressing room. A versatile loft with built-in workspace adds flexibility for work or study.The lower level is tailored for hosting, featuring a wet bar, generous games area, and a dedicated theatre room for an immersive at-home experience.Outdoors, professionally landscaped grounds lead to a rare, resort-style indoor pool with a retractable door system for open-air enjoyment in warmer months. The triple heated attached garage is complemented by a detached garage connected to the pool area, complete with 12 ft overhead doors, ideal for larger vehicles, boat storage, or hobby use.A distinctive property offering scale, privacy, and lifestyle versatility in one of Jarvis Bay’s most desirable settings. (id:63476)
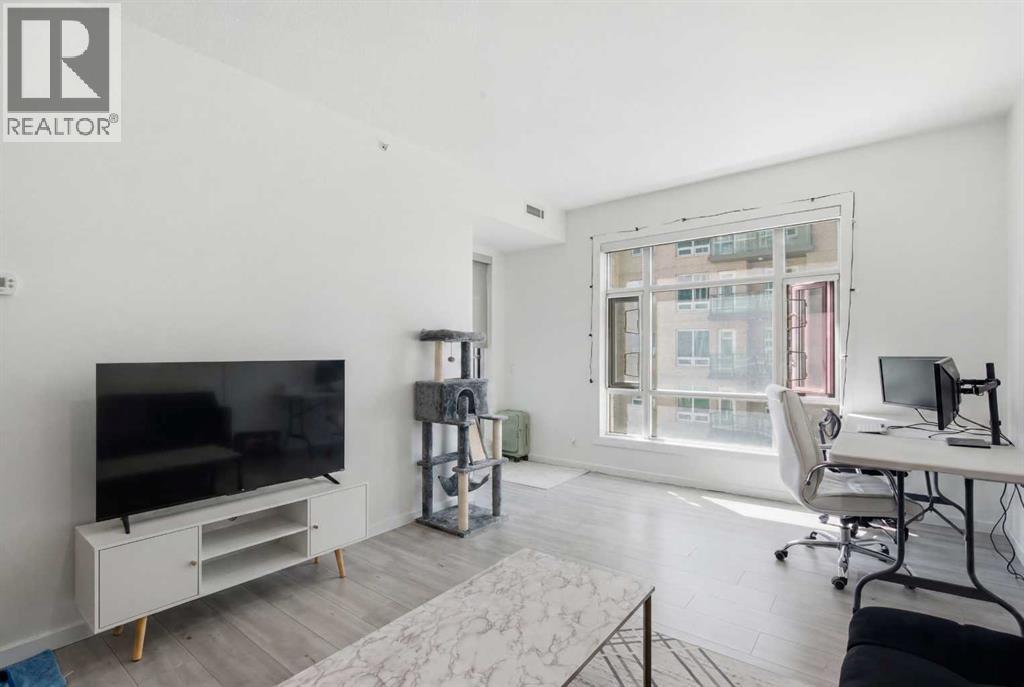
707, 1410 1 Street SE
Calgary, Alberta
Welcome to Sasso, where urban living meets unbeatable convenience in the heart of Calgary's Beltline. Perched high above the city, this bright corner-unit condo offers incredible views of Downtown, the Stampede Grounds, and even the mountains beyond. With 587 square feet of thoughtfully designed living space, this one-bedroom, one-bathroom home is the perfect fit for professionals, first-time buyers, or investors looking for a premium downtown location.Floor-to-ceiling windows flood the home with natural light, while the open-concept layout creates a spacious and inviting feel throughout. The kitchen offers ample cabinetry, generous prep space, sleek black appliances, and a functional design that seamlessly connects to the living and dining areas—ideal for entertaining or simply enjoying the view after a long day.The spacious primary bedroom is bright and comfortable, while the convenience of in-suite laundry makes everyday living effortless. This unit also includes a titled underground parking stall and an assigned storage locker for added practicality.Residents of Sasso enjoy an impressive lineup of amenities, including a fitness centre, hot tub, recreation room, and air conditioning for those warm Calgary summer days. Step outside and you're just moments from 17th Avenue, the Saddledome, Stampede Park, MNP Community & Sport Centre, Sunterra Market, Olympic Plaza, great restaurants, coffee shops, nightlife, and the Victoria Park/Stampede C-Train Station.If you've been searching for a move-in-ready downtown condo with views, amenities, and walkable access to everything Calgary has to offer, this is one you'll want to see. (id:63476)
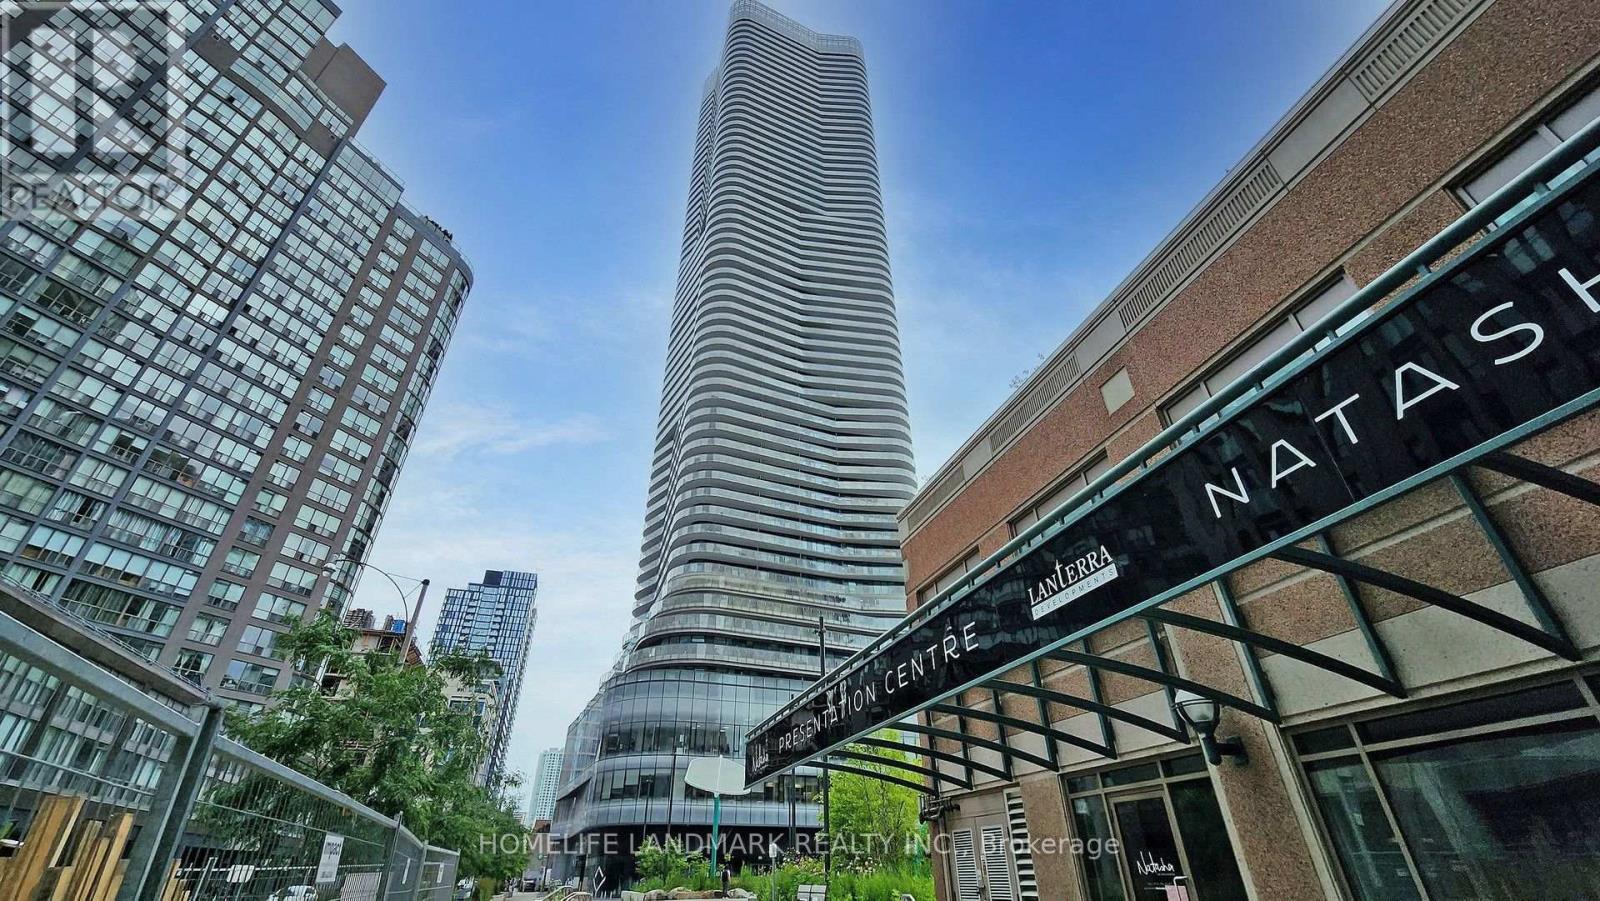
2502 - 11 Wellesley Street W
Toronto, Ontario
Very New Luxury 2 Brs/2 Bath Condo At The Heart Of Toronto, Wonderful Views To Both The South And The East Of Toronto From The Big Long-Curved Balcony. Open Concept Kitchen With B/I Appliances, Quartz Countertop & Backsplash. 24 Hours Concierge, fitness centre, indoor pool, yoga studio, party room, outdoor BBQ areas, and more. Steps To U Of T, Ryerson University, Queen's Park, TTC Subway. Walking Distance To Bay/Bloor Shops, Yorkville, Entertainment District, And Many Other Attractive Toronto Amenities. One parking and one locker are included. (id:63476)
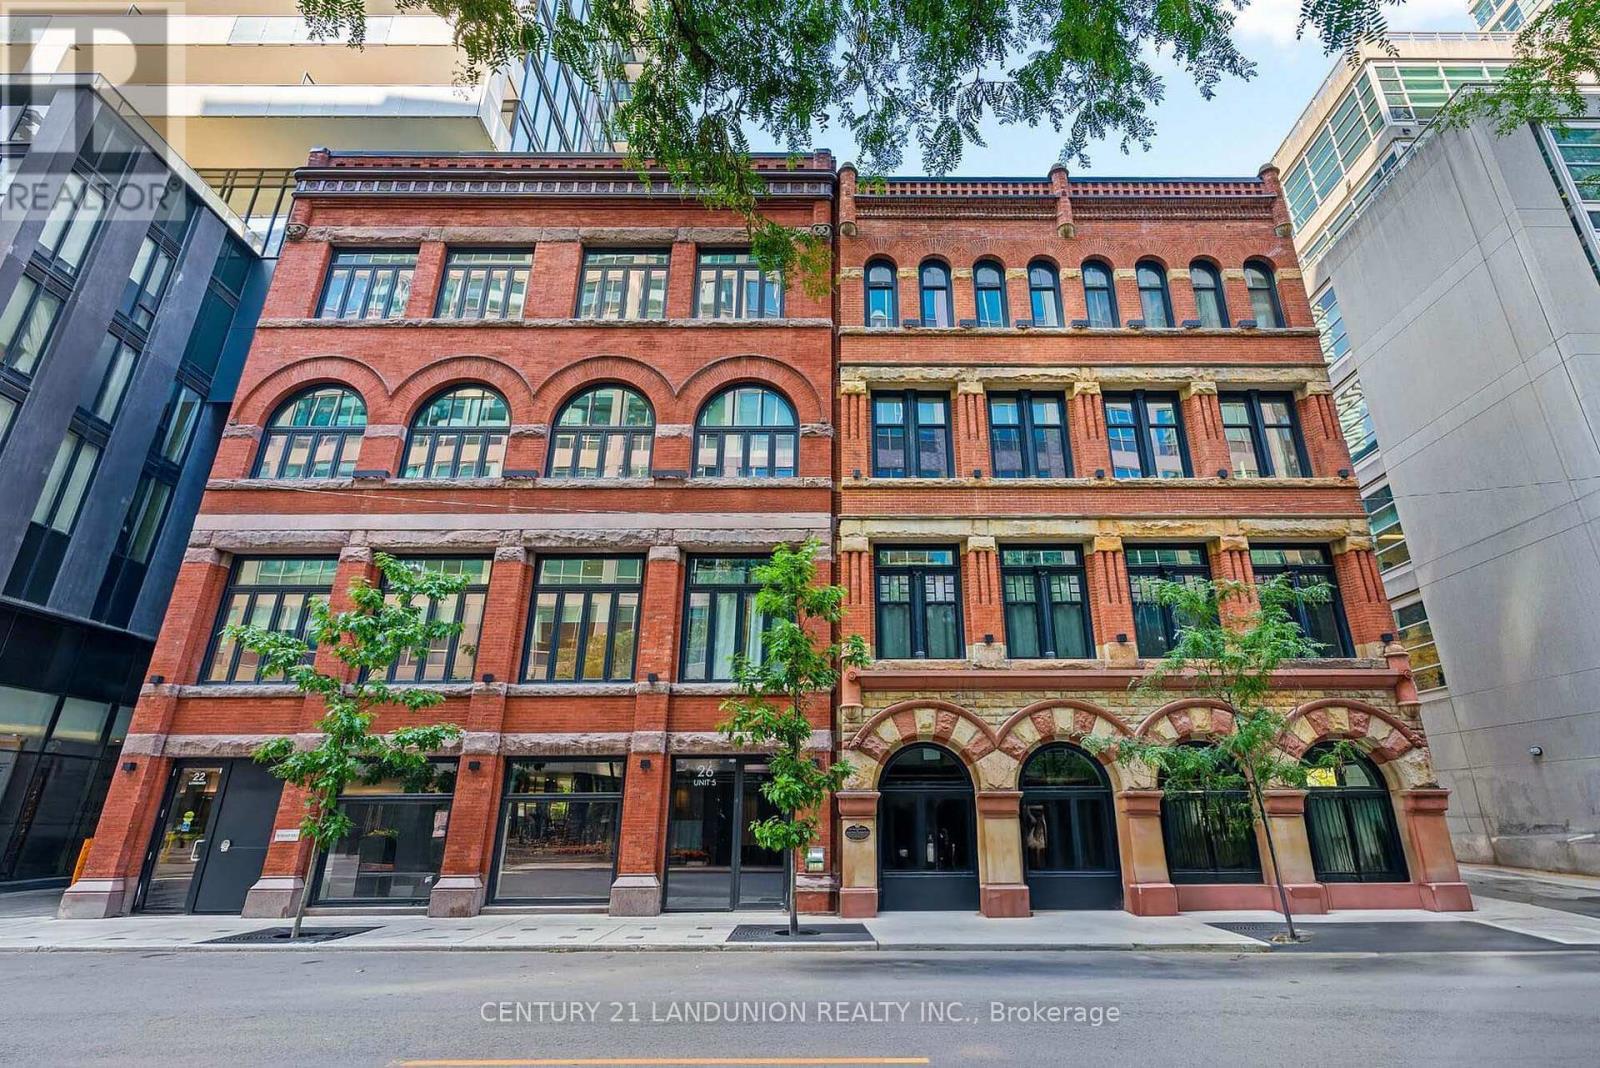
402 - 22 Lombard Street E
Toronto, Ontario
Newer Condo with a great location in the heart of Toronto. 5 min walk to Eaton Centre, St Lawrence Market, Yonge Subway Line. 2 min walk to underground PATH system and Central Business District. Incredible amenities on the 5th and 46th floor of 20 Lombard St. One locker room and one parking Owed. (id:63476)
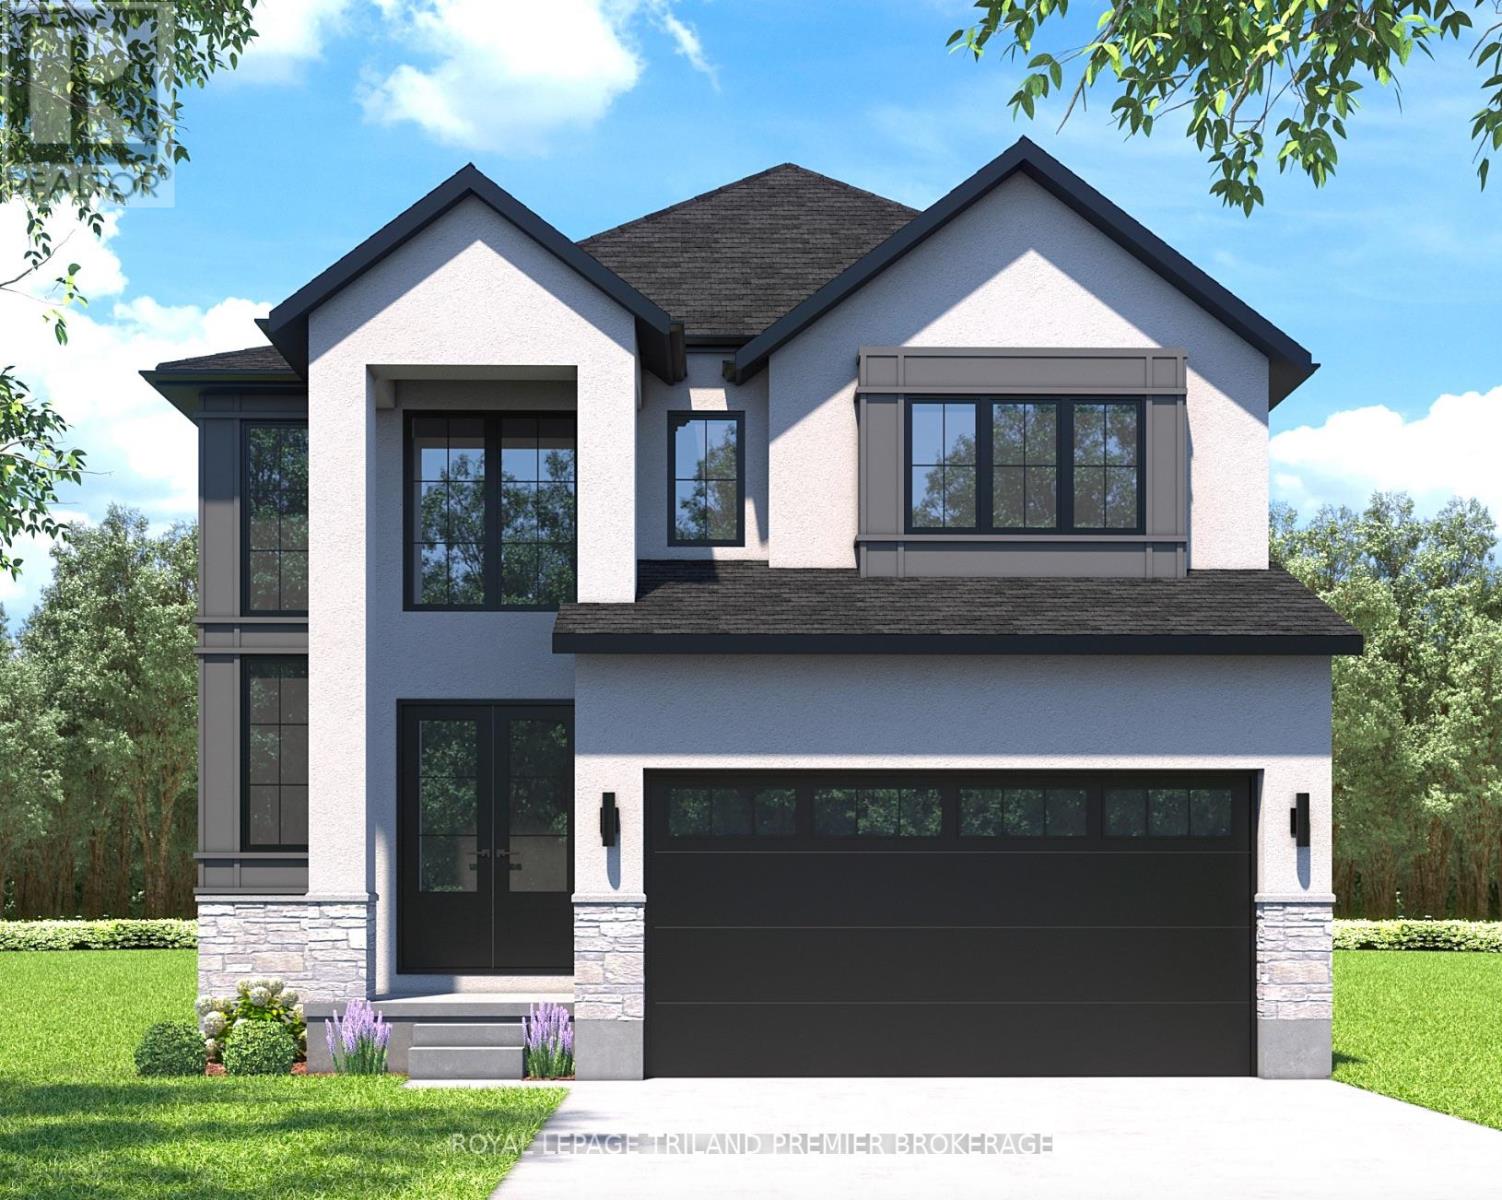
82 Dearing Drive
South Huron, Ontario
TO BE BUILT: The HST rebate has been adjusted to list price. Welcome to Grand Bend's newest subdivision,Sol Haven! Just steps to bustling Grand Bend main strip featuring shopping, dining and beach access topicturesque Lake Huron! Hazzard Homes presents The Cashel, featuring 2873 sq ft of expertly designed,premium living space in desirable Sol Haven. Enter through the double front doors into the double height foyer through to the bright and spacious open concept main floor featuring Hardwood flooring throughout the main level; staircase with black metal spindles; generous mudroom, kitchen with custom cabinetry, quartz/granite countertops, island with breakfast bar, and butlers pantry with cabinetry, quartz/granite counters and bar sink; spacious den; expansive bright great room with large window and dinette with patio slider; 2-piece powder room; and convenient mud room. The upper level boasts 4 generous bedrooms andthree full bathrooms, including two bedrooms sharing a "jack and Jill" bathroom, primary suite with 5-piece ensuite (tiled shower with glass enclosure, stand alone tub, quartz countertops, double sinks) andwalk in closet; and bonus second primary suite with its own ensuite and walk in closet. Convenient upperlevel laundry room. Other standard features include: Hardwood flooring throughout main level, 9' ceilings on main level, poplar railing with black metal spindles, under-mount sinks, 10 pot lights and $1500 lighting allowance, rough-ins for security system, rough-in bathroom in basement, A/C, paver stone driveway and path to front door and more! Other lots and plans to choose from. Lots of amenities nearby including golf, shopping, LCBO, grocery, speedway, beach and marina. (id:63476)
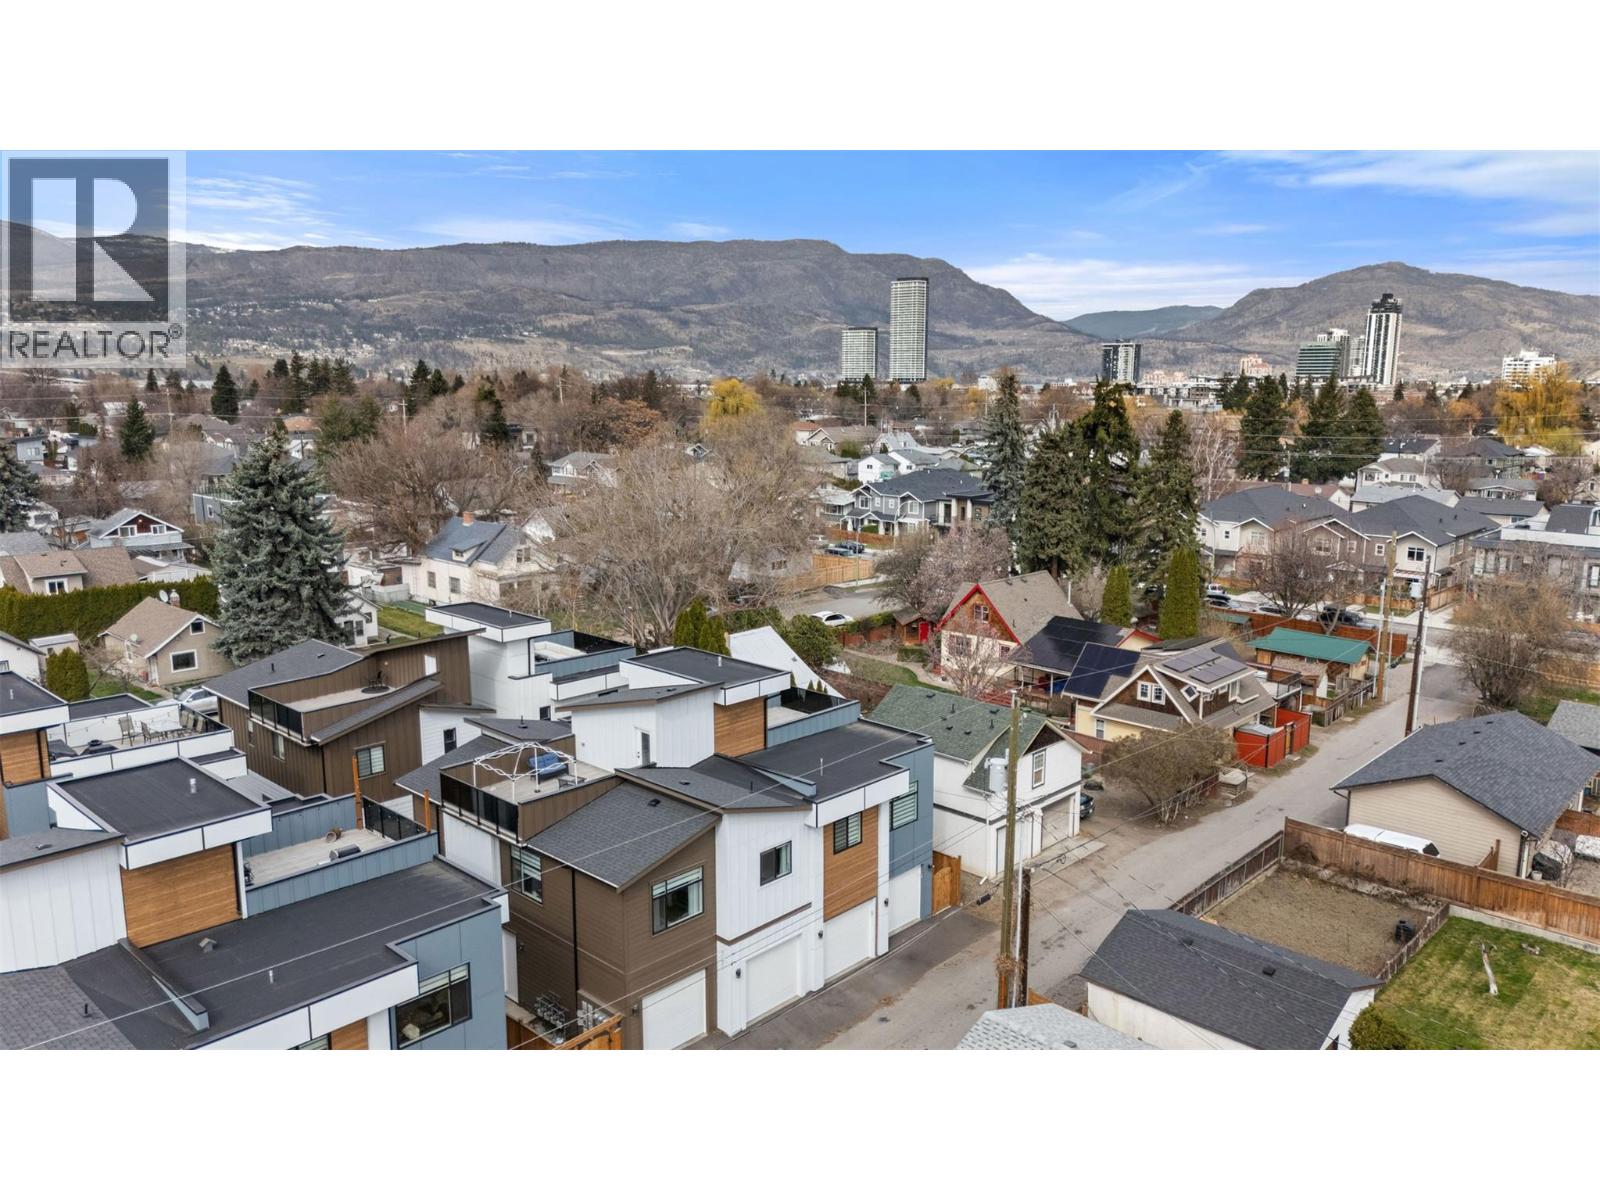
2165 Aberdeen Street
Kelowna, British Columbia
This thoughtfully designed home provide users with unique opportunities to maximize their living options. Got a college student looking for a bit more freedom? Perfect, they can camp out in the first-floor flex room with their own full bath, wet bar with sink, AND separate entrance. Perfect for in-laws and out of town guests too! And as of June short term rental rules are changing. Entering the home through the attached garage you will be greeted by a nice mud room, leading to a modern staircase with exquisite glass railings. Upon entering the second floor living space you will find a spacious Kitchen with, quartz countertops, SS appliances and a gas range. There’s plenty of room for a dining table and lot of space in the living room too! The primary bedroom is large with a walk-in closet and a custom shower. The second bedroom is set apart from the primary and has access to a full bath. Another flight of stairs up, and you will find a 300 sq ft roof top patio with gas, water and set up for a little after beach/golf/ski/winery hot tubbing. From there you can see that the hospital, (almost see) the beach, and downtown restaurants are just a short stroll = modern urban living. Please feel free to reach out anytime to book a personal tour or call your trusted agent today for a viewing. (id:63476)
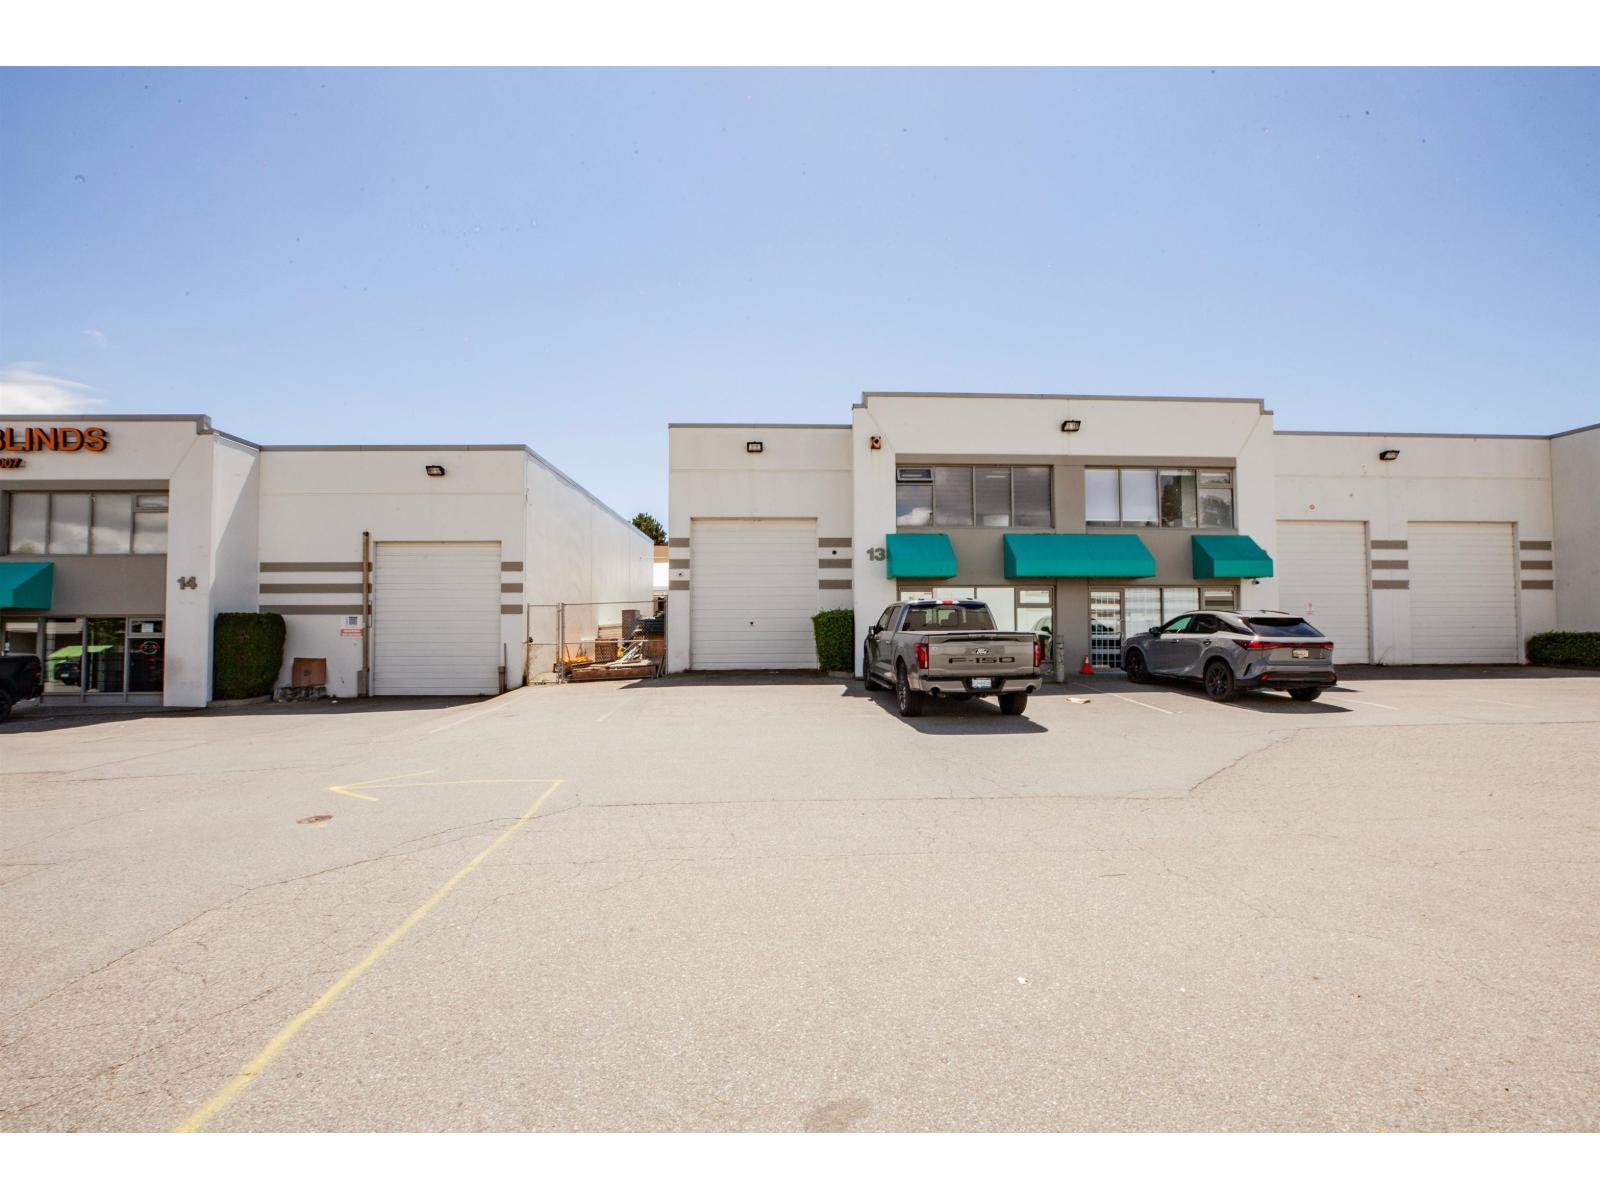
13 13478 78 Avenue
Surrey, British Columbia
Exceptional opportunity to own a premium industrial strata warehouse in the heart of Surrey's highly sought-after Newton industrial district. Offering approximately 4405 sq. ft. over two levels, this versatile unit features a functional warehouse with grade-level bay door loading, generous storage space, and a well-appointed upper level with office space overlooking the warehouse. The property includes one finished washroom with plumbing potential to add a second washroom, making it ideal for a wide range of industrial and commercial users. Conveniently located with quick access to King George Boulevard, Highway 10, 128 Street, 132 Street, Highway 91, and the Alex Fraser Bridge, providing excellent connectivity throughout Metro Vancouver. Surrounded by established businesses, amenities, and major transportation routes, this is an outstanding opportunity for owner-users or investors seeking a prime industrial location. (id:63476)
Exp Realty
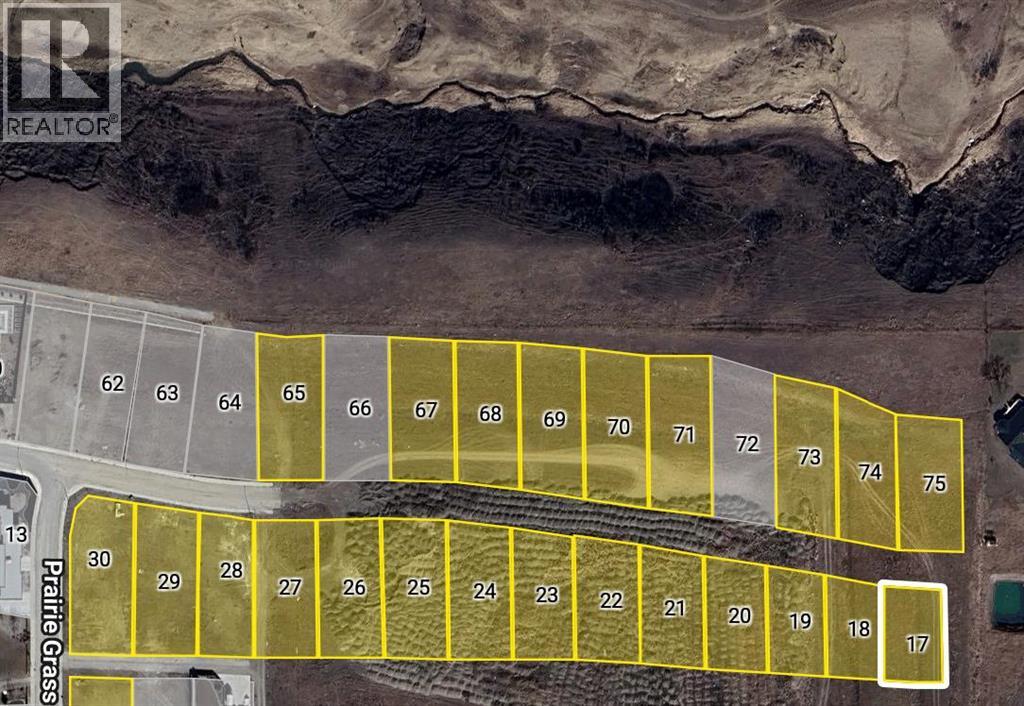
568 Arbourwood Terrace S
Lethbridge, Alberta
Welcome to Prairie Arbour Estates! This community is the premier destination for estate living in south Lethbridge and serves as the benchmark for upscale developments in southern Alberta. Prairie Arbour Estates boasts unrivaled views of Sixmile Coulee and easy access to walking trails and the spectacular Prairie Arbour Park. This 0.30 acre lot sits just steps from the beautiful park and pond area and offers easy access to a back lane. Lots of this depth and size are in limited quantity. Comparative market value for a lot of this size and location makes this property a tremendously valuable investment. (id:63476)
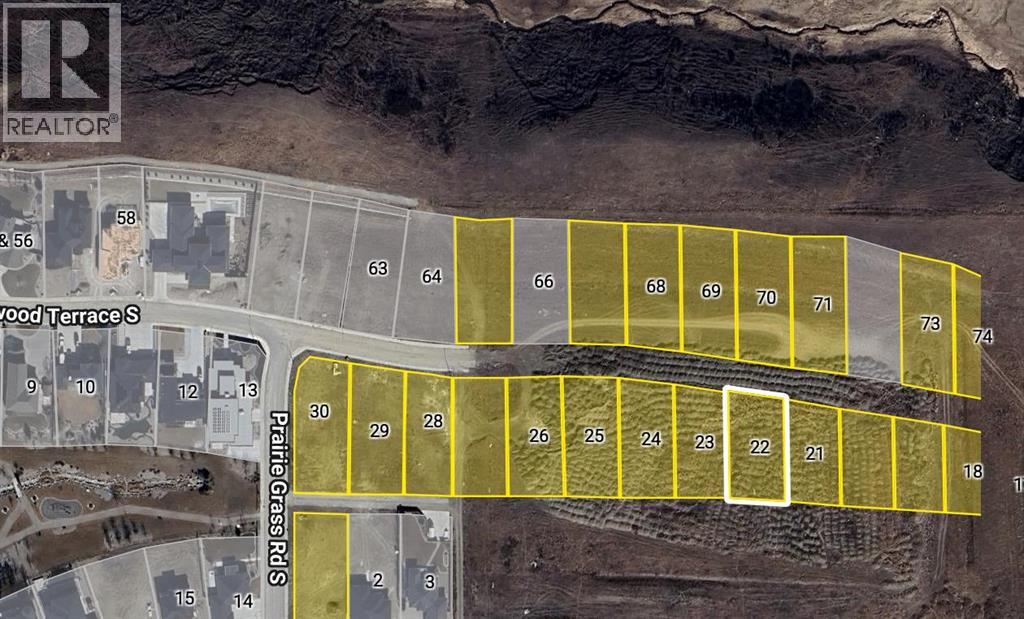
548 Arbourwood Terrace S
Lethbridge, Alberta
Welcome to Prairie Arbour Estates! This community is the premier destination for estate living in south Lethbridge and serves as the benchmark for upscale developments in southern Alberta. Prairie Arbour Estates boasts unrivaled views of Sixmile Coulee and easy access to walking trails and the spectacular Prairie Arbour Park. This 0.33 acre lot sits just steps from the beautiful park and pond area and has easy access to a back lane. Lots of this depth and size are in limited quantity. Comparative market value for a lot of this size and location makes this property a tremendously valuable investment. (id:63476)
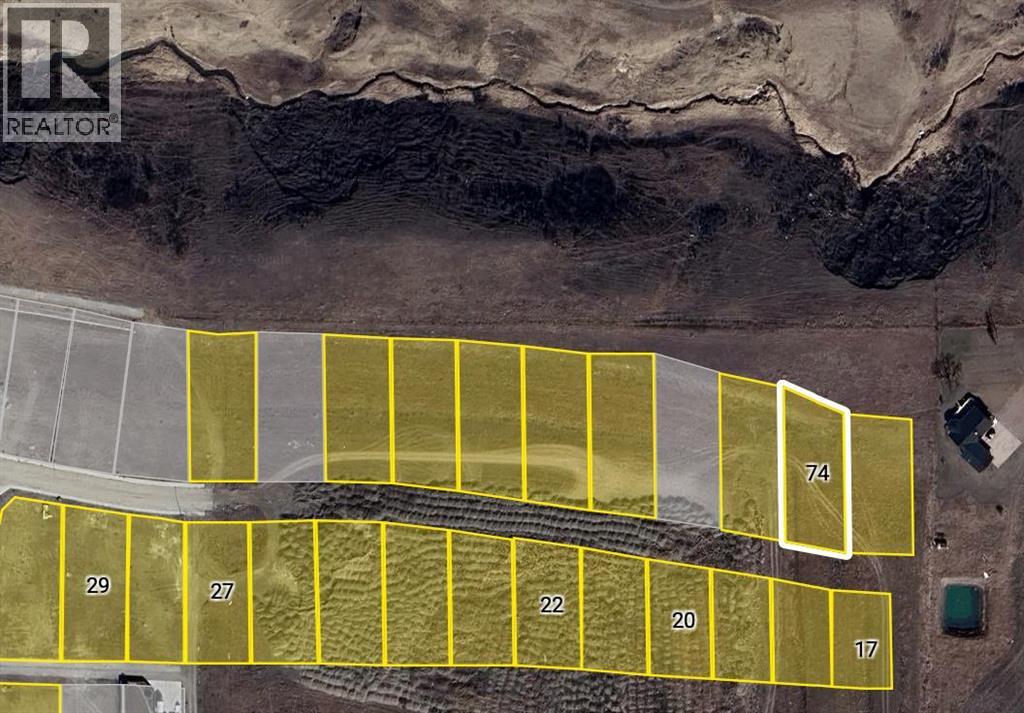
565 Arbourwood Terrace S
Lethbridge, Alberta
Welcome to Prairie Arbour Estates! This community is the premier destination for estate living in south Lethbridge and serves as the benchmark for upscale developments in southern Alberta. Prairie Arbour Estates boasts unrivaled views of Sixmile Coulee and easy access to walking trails and the spectacular Prairie Arbour Park. This 0.35 acre lot sits across just steps the beautiful park and pond area and backs directly onto Simile Coulee. Lots of this depth and size are in limited quantity. Comparative market value for a lot of this size and location makes this property a tremendously valuable investment. (id:63476)
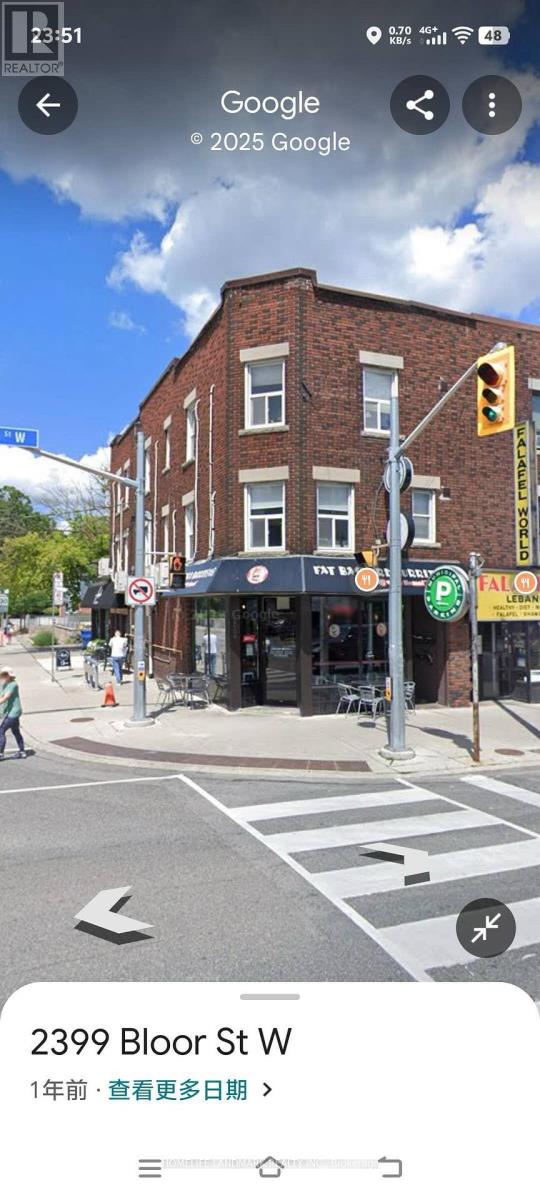
2400 Bloor Street W
Toronto, Ontario
Attractive Income Corner Property With 85' Frontage On Armadale Ave. Renovated Two One-Bedroom, Two Two-Bedroom Apartments And Two Commercial Units Fully Leased. Located Next To The Jane Subway Station. Newer Roof And Windows. Six Separate Hydro Meters. Separate Gas Meter for the Restaurant Tenant. An Excellent Investment For The Discriminating Buyer. The Return is over 4.25 (id:63476)