
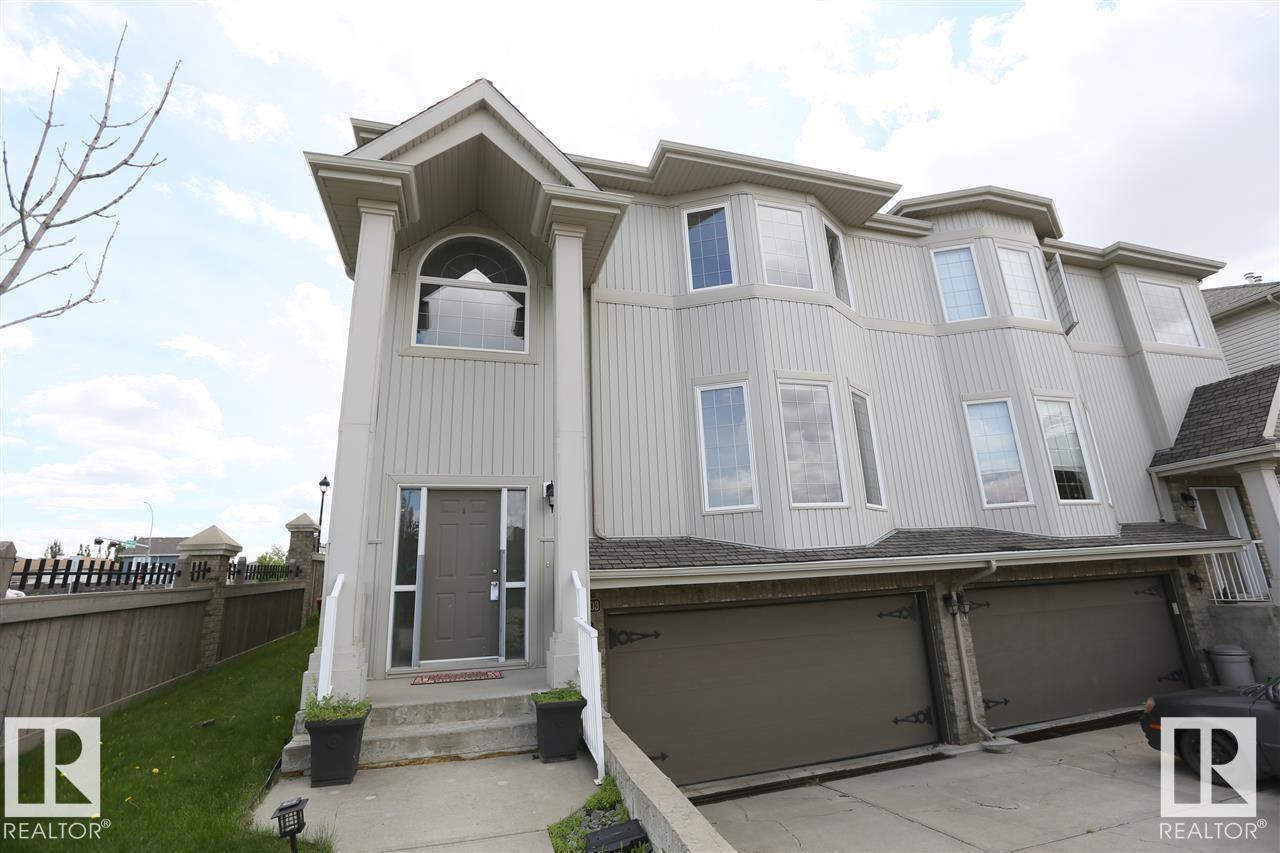
10903 8 Av SW
Edmonton, Alberta
Large half duplex home in desirable south side community of Richford. This well-appointed half duplex home boasts 1,400+ sqft, TWO master ensuite with fully finished basement and double attached garage. Main floor features open concept plan. Living room has a gas fireplace with hardwood flooring throughout. Good sized kitchen boasts loads of maple cabinets, ample counter space and corner pantry. Dining room is spacious with patio door leading to the large deck. Upstairs has two ensuite and each has a 4 pc bath. Fully finished basement has a large family room. Close to Ravine, walking trail, public transit and all amenities. Quick access to South Common shopping, Calgary trail and Anthony Henday. (id:63476)
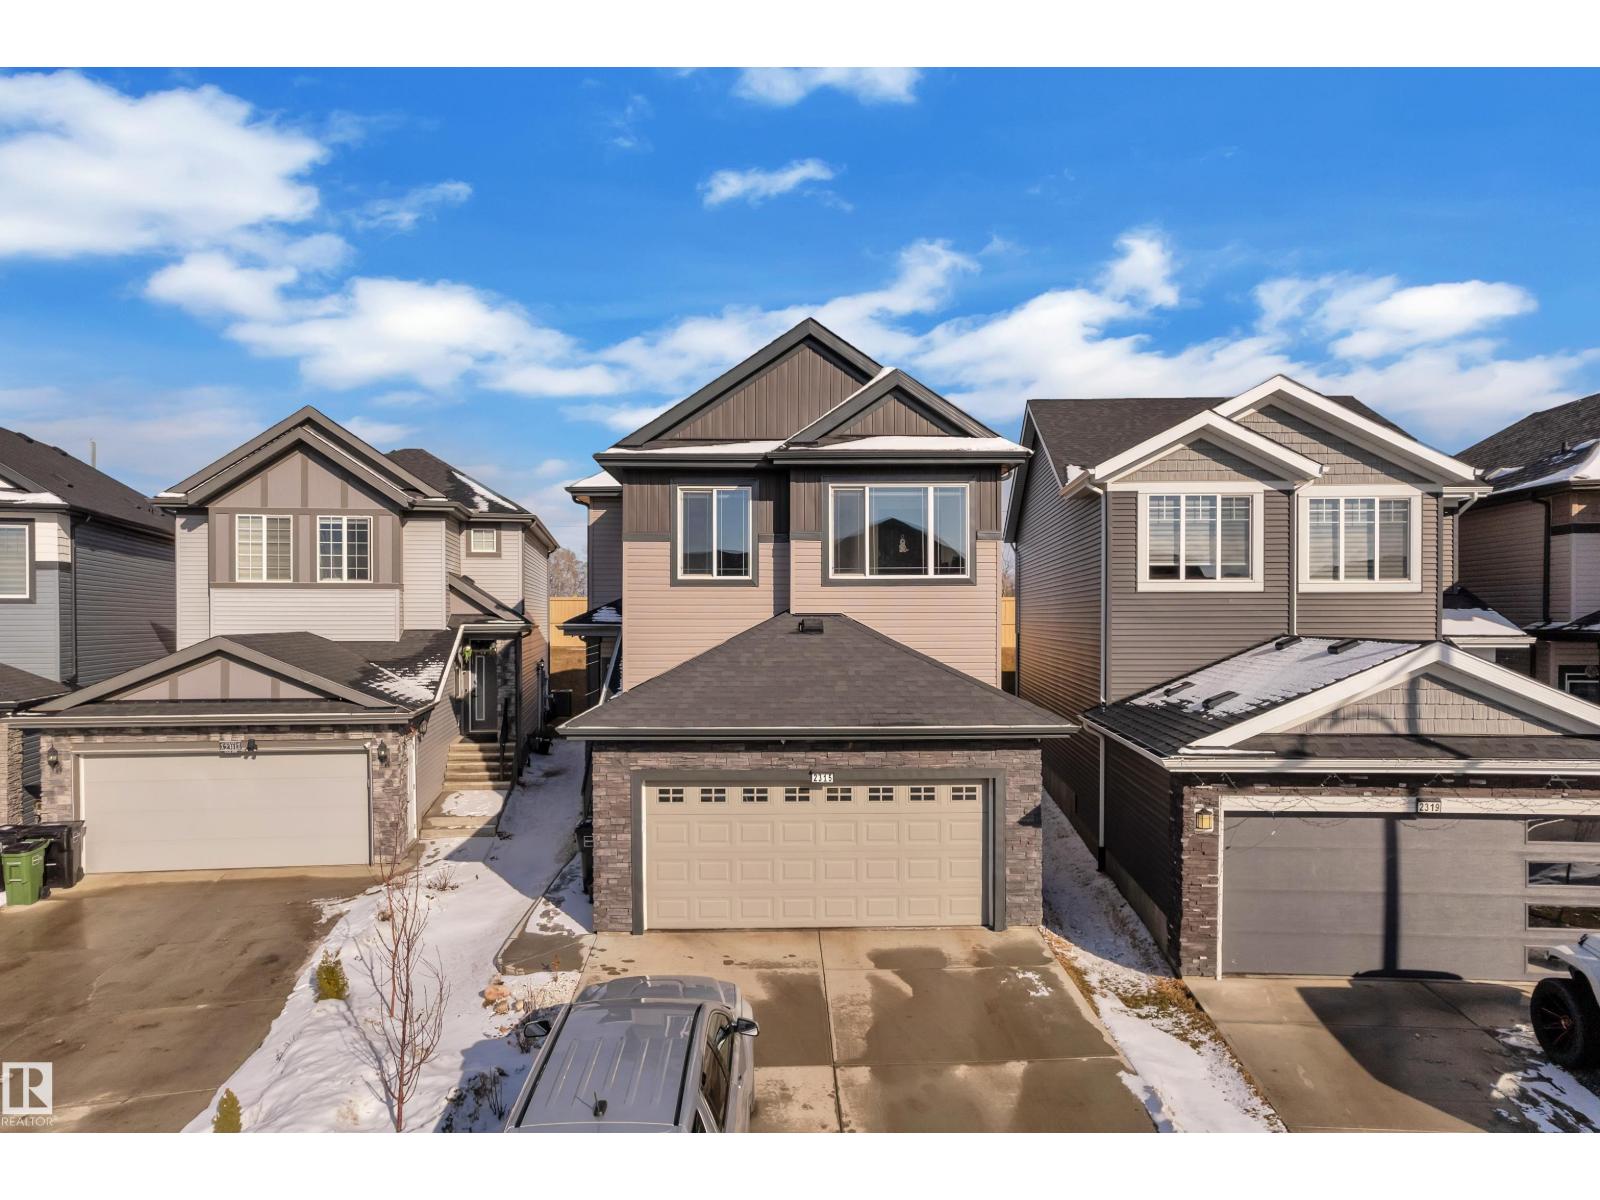
2315 51 St SW
Edmonton, Alberta
Beautifully maintained 2022-built home in the desirable Walker community of SE Edmonton! Offering close to 2,000 sq ft of bright, open-concept living, this home features a stunning open-to-above living area, vinyl flooring, and a main floor bedroom with a full bath—perfect for guests or extended family. The kitchen is thoughtfully designed with a pantry that includes rough-ins for a future spice kitchen, giving you added flexibility and value. The separate side entrance adds future potential. Upstairs offers a spacious bonus room, 3 bedrooms, 2 full baths. Enjoy privacy with no rear neighbours, plus central A/C and a water purifier system already installed. Ideally located close to schools, shopping, and all amenities including Walker Lake Plaza! (id:63476)
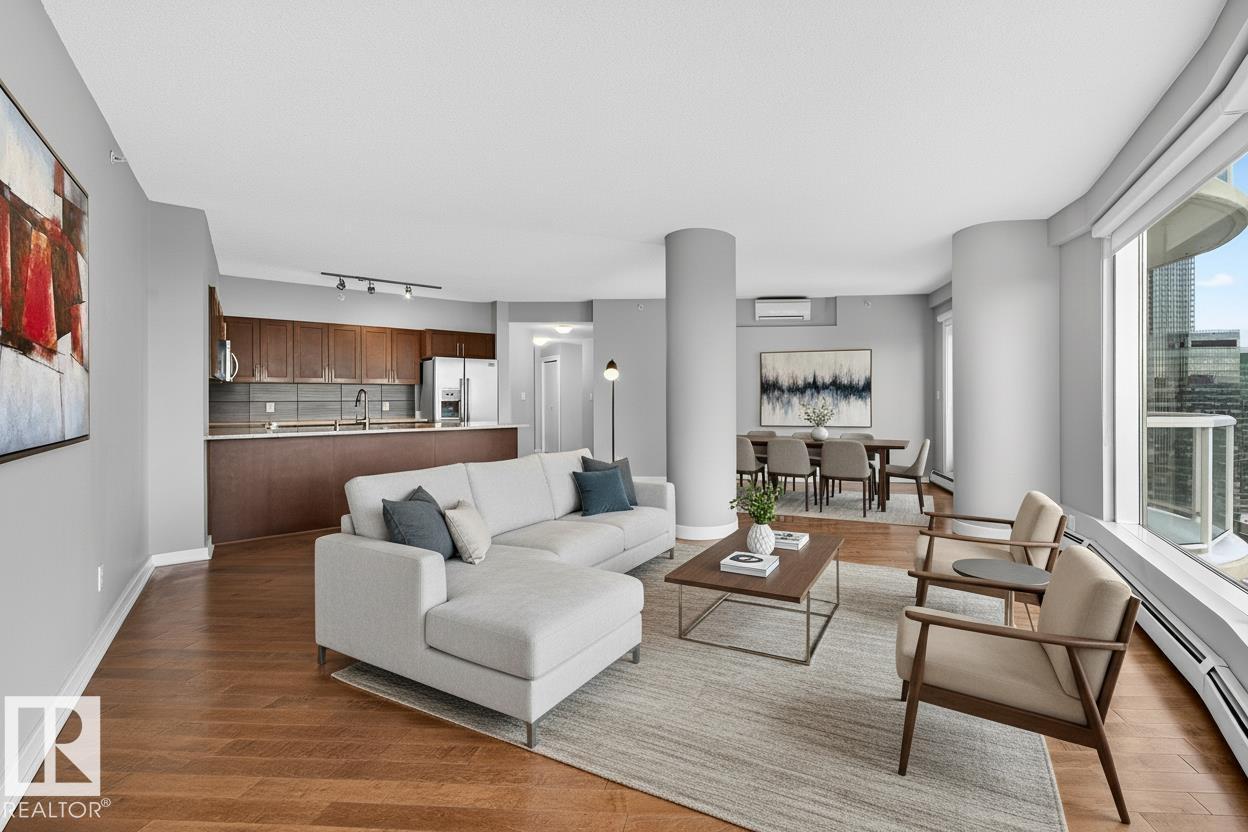
#3002 10152 104 St NW
Edmonton, Alberta
Unrivalled 30th Floor Views! This executive-level property in Icon II offers a highly desired floor plan, with nearly 1,500 sqft of combined indoor/outdoor living space. Situated facing downtown you take in the panoramic views from Rogers Place to the River Valley from the floor-to-ceiling windows, and two oversized balconies, with natural light in all seasons. Complemented by features such as Air Conditioning, high ceilings, professional-grade appliances, engineered hardwood floors, a gas BBQ hookup, granite countertops and solid wood cabinets. Includes secure underground parking with Two Parking Stalls (tandem) in addition to secure indoor visitor parking for guests. A well-managed, quiet, concrete building, this is one of only a few buildings downtown that are pet-friendly. Located on pedestrian-focused 104th promenade, the Farmer's market, restaurants, and many neighbourhood events are at your doorstep. Experience elevated living! (id:63476)
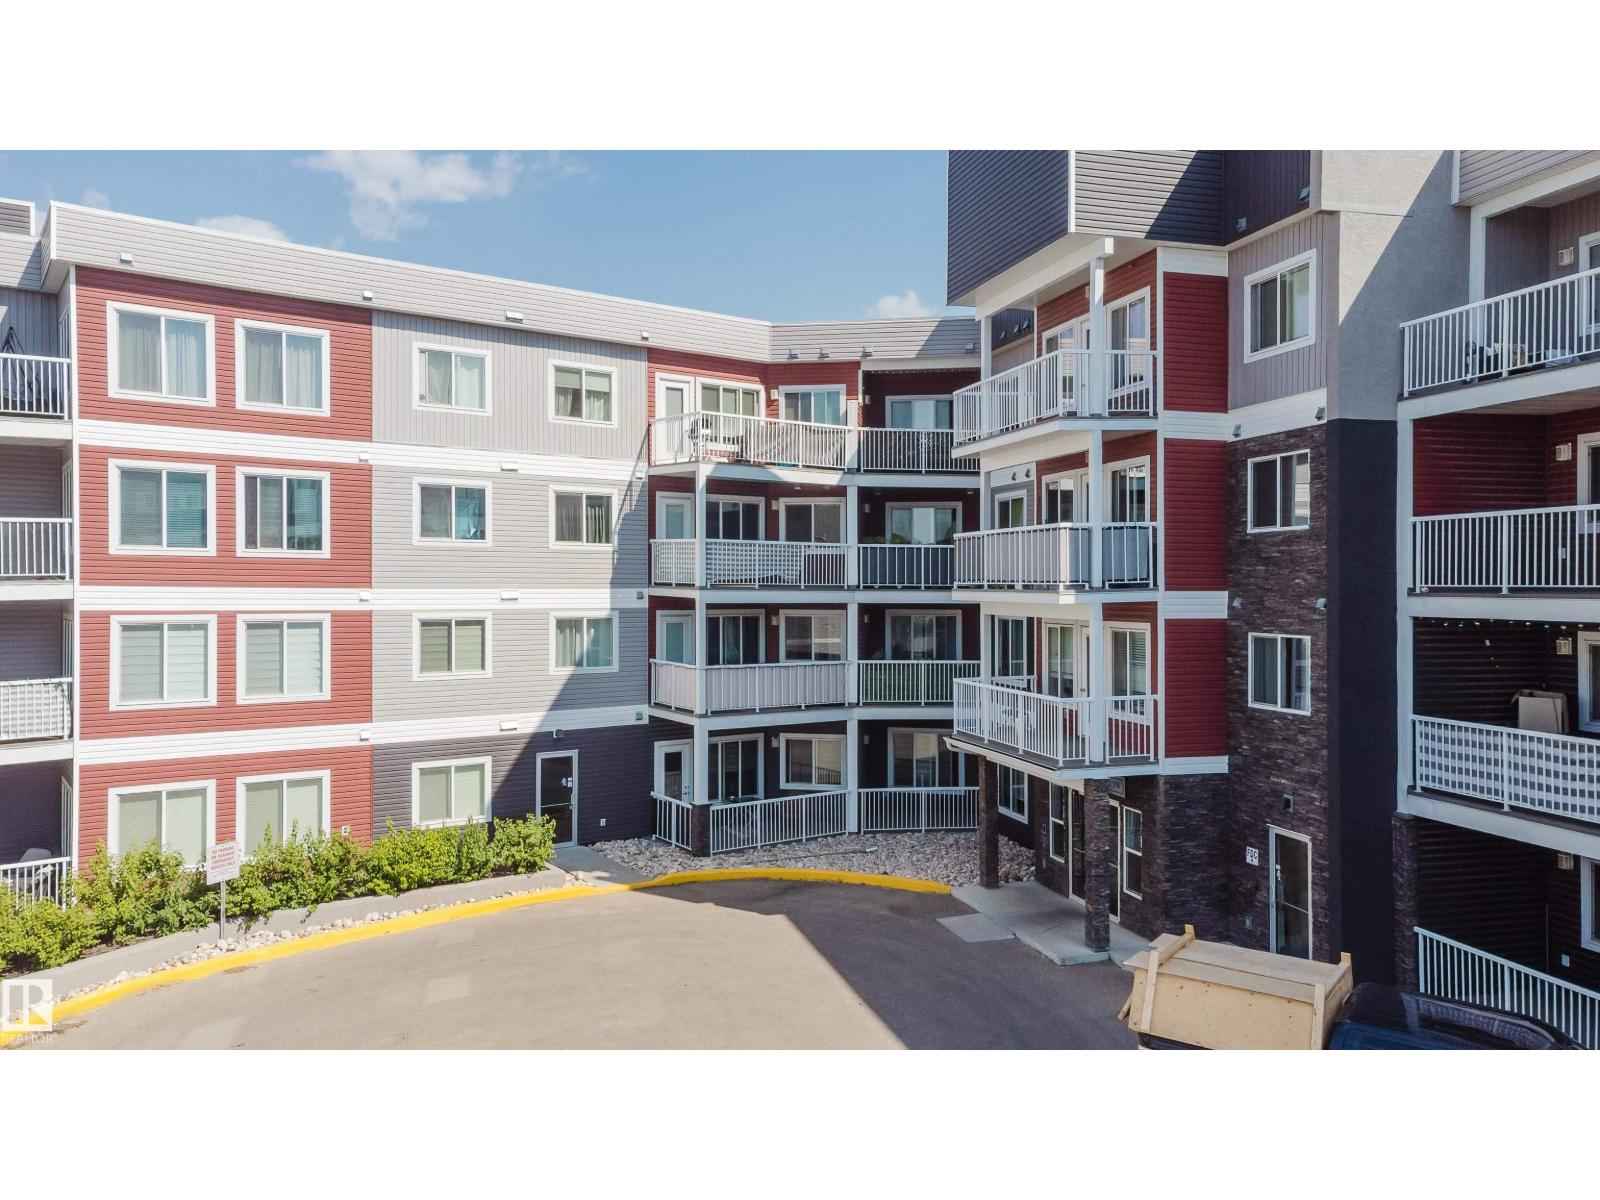
#152 1818 Rutherford Rd SW
Edmonton, Alberta
Step into stylish, low-maintenance living with this well-appointed 2-bedroom, 2-bath 881 sqft ground floor condo in the heart of Rutherford. Thoughtfully designed, the open-concept layout is complemented by durable vinyl plank flooring and large windows that fill the space with natural light. The kitchen showcases stainless steel appliances, modern cabinetry, and a functional island—perfect for everyday living and entertaining. Enjoy the convenience of in-suite laundry, secure underground parking, and a private patio ideal for morning coffee or evening relaxation. The spacious primary bedroom features its own ensuite, while the second bedroom offers versatility for guests, a home office, or additional living space. Ideally located near parks, schools, and shopping, this home delivers a perfect balance of comfort, convenience, and value. (id:63476)
607 Butterworth Wd NW
Edmonton, Alberta
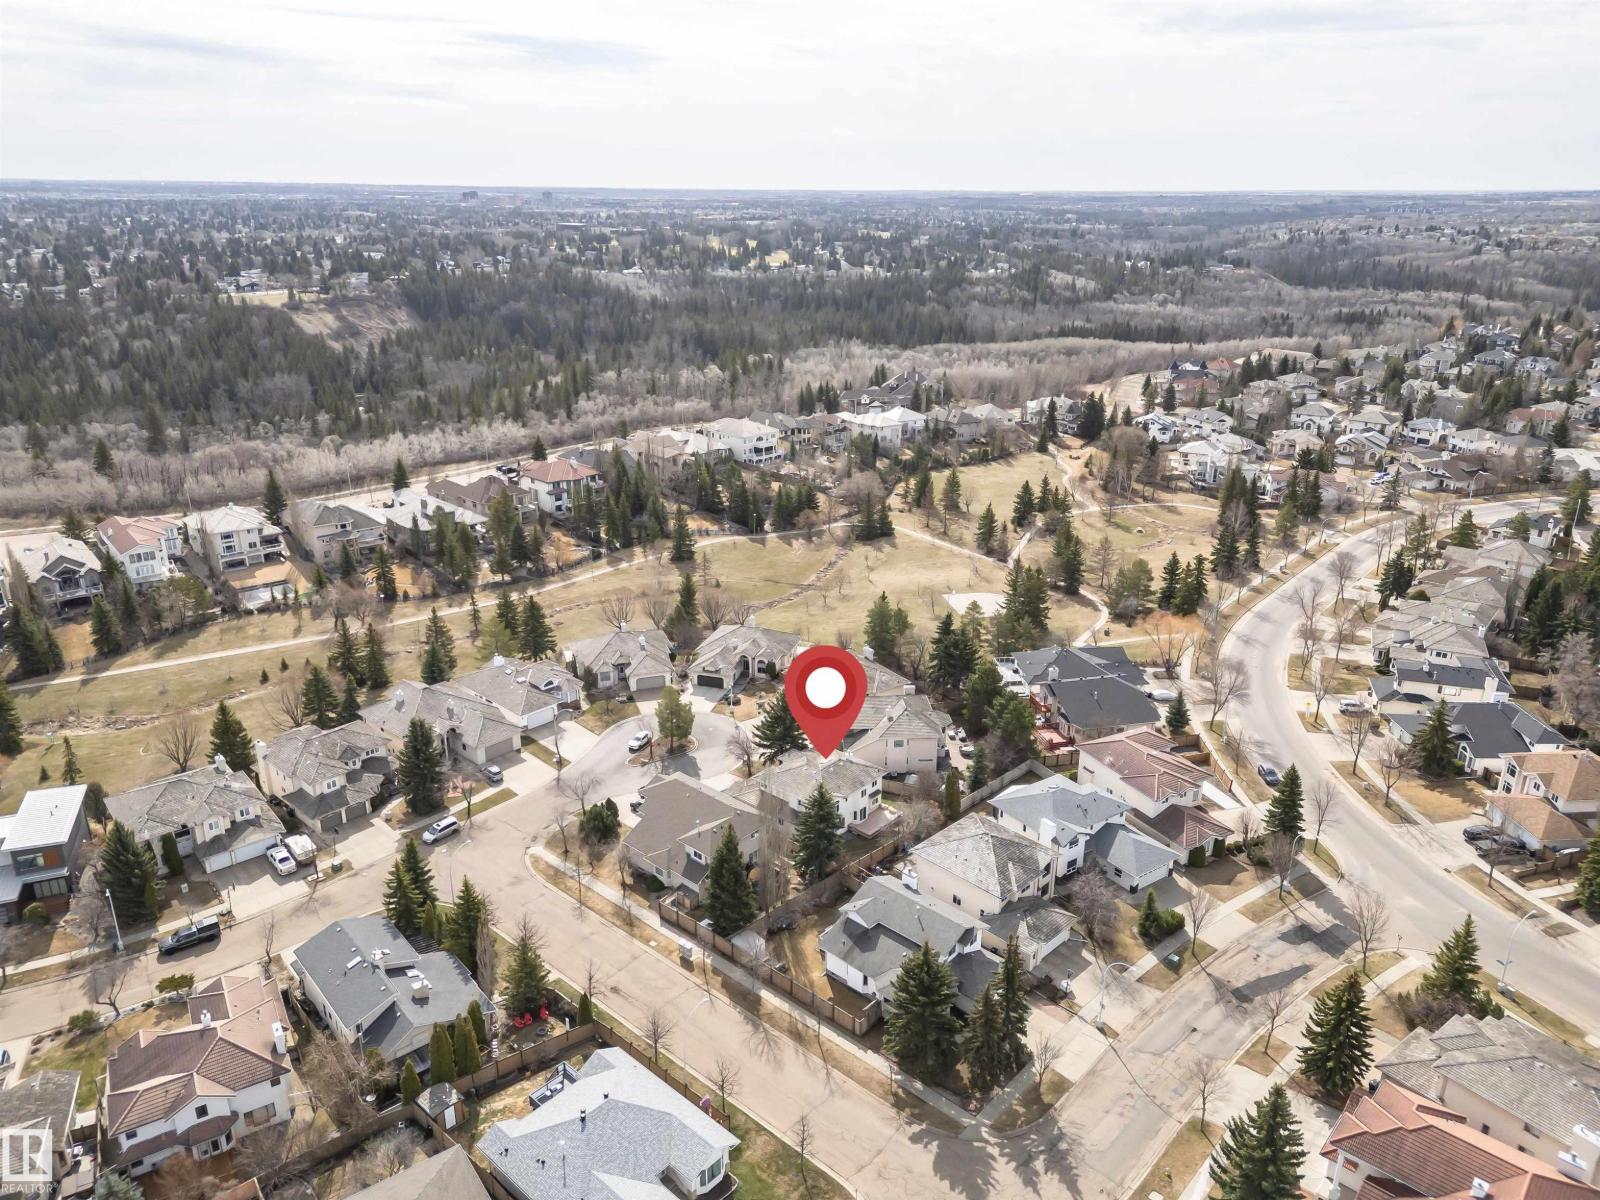
This newly renovated two-storey home is located in the Bulyea Heights community on a quiet cul-de-sac, offering over 4,284 sq. ft. of living space, 7 bedrooms, 4 bathrooms, a fully finished basement, and a triple attached garage. The grand entrance with vaulted ceilings opens to a bright living room, formal dining area, cozy family room, and a stunning kitchen featuring brand-new KitchenAid built-in appliances, gas cooktop, quartz countertops with waterfall island, ceiling-height cabinetry, and tile backsplash. The breakfast nook overlooks the backyard. A main floor bedroom, walk-in closet, and 3-pc bath complete this level. Upstairs boasts a spacious primary bedroom with sitting area, walk-in closet, and 5-pc ensuite, along with three generous bedrooms and a full bath. The fully developed basement offers a large rec room, two bedrooms, and a 3-pc bathroom—perfect for extended family or guests. Conveniently located with easy access to Whitemud Drive. New Two Furnace, watertank, triple pane Windows and etc (id:63476)
17436 108 St NW
Edmonton, Alberta
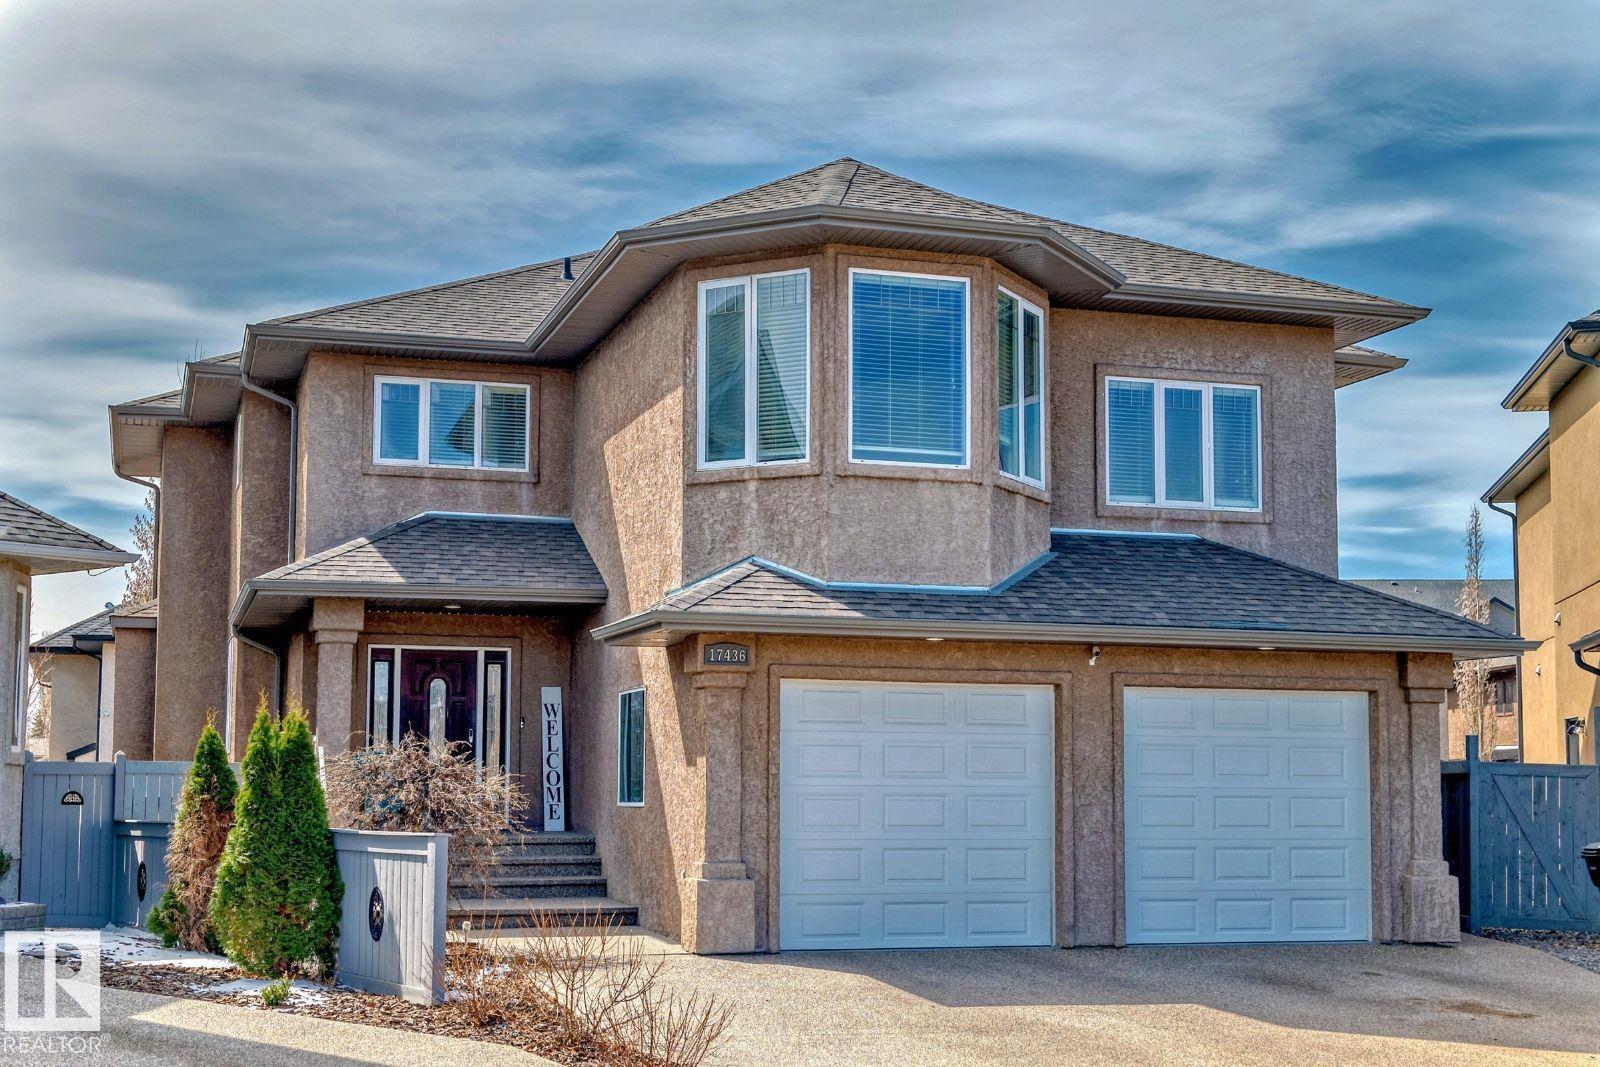
Visit the Listing Brokerage (and/or listing REALTOR®) website for more information. This cul-de-sac, open plan, 2-storey has over 4100 sq ft developed. Cork/oak hardwood and tile in the 1/2 bath, kitchen, and laundry room cover the main floor. You’ll love to cook and bake in a large kitchen with maple cabinets, granite, large center island and oversized pantry. You can enjoy a living room mantle/tile gas f/p on cold days. A versatile den with dbl glass doors adapts to a formal dining room, office or play area. The 2nd level has a cozy bonus room, 2 linen closets, 4-piece bath, and 4 oversized bedrooms. The master has 2 walk-in closets, tiled shower, jacuzzi tub, toilet closet and his/her sinks. The in-floor heated basement has 1 bedroom, 4-piece bath, and a granite wet bar w/fridge. Entrance from the garage to the basement connects a spacious storage room. Solar panels are at 110% capacity.(New furnace & H2O tank). A pristine SW backyard has fire pit, slate patio, string lighting, trellis, and pergolas. (id:63476)
#125 2098 Blackmud Creek Dr SW
Edmonton, Alberta
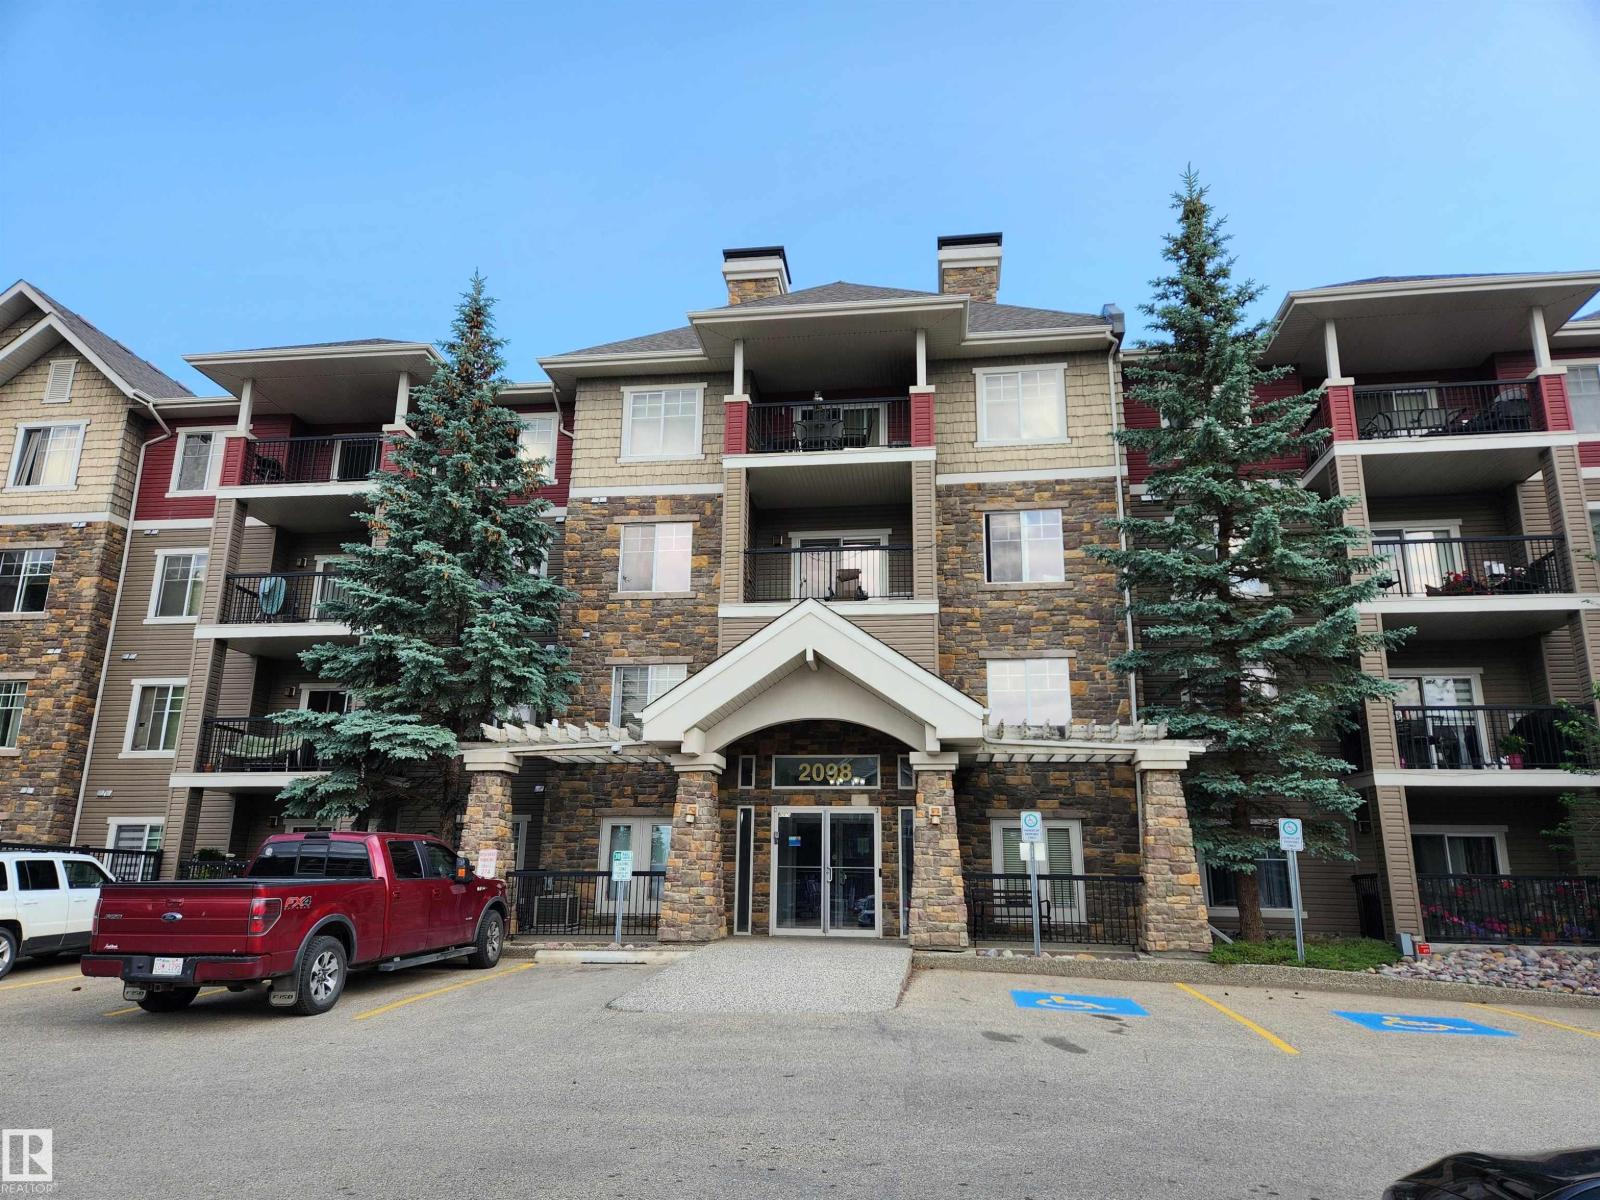
The Tradition at Southbrook complex is just off Ellerslie road, close to shopping , schools and the Anthony Henday. This main floor 2 bedroom , 2 bath condo has laminate flooring, galley style kitchen and a gas fireplace. Enjoy the heated underground parking stall. Great investment. (id:63476)
#123 2098 Blackmud Creek Dr SW
Edmonton, Alberta
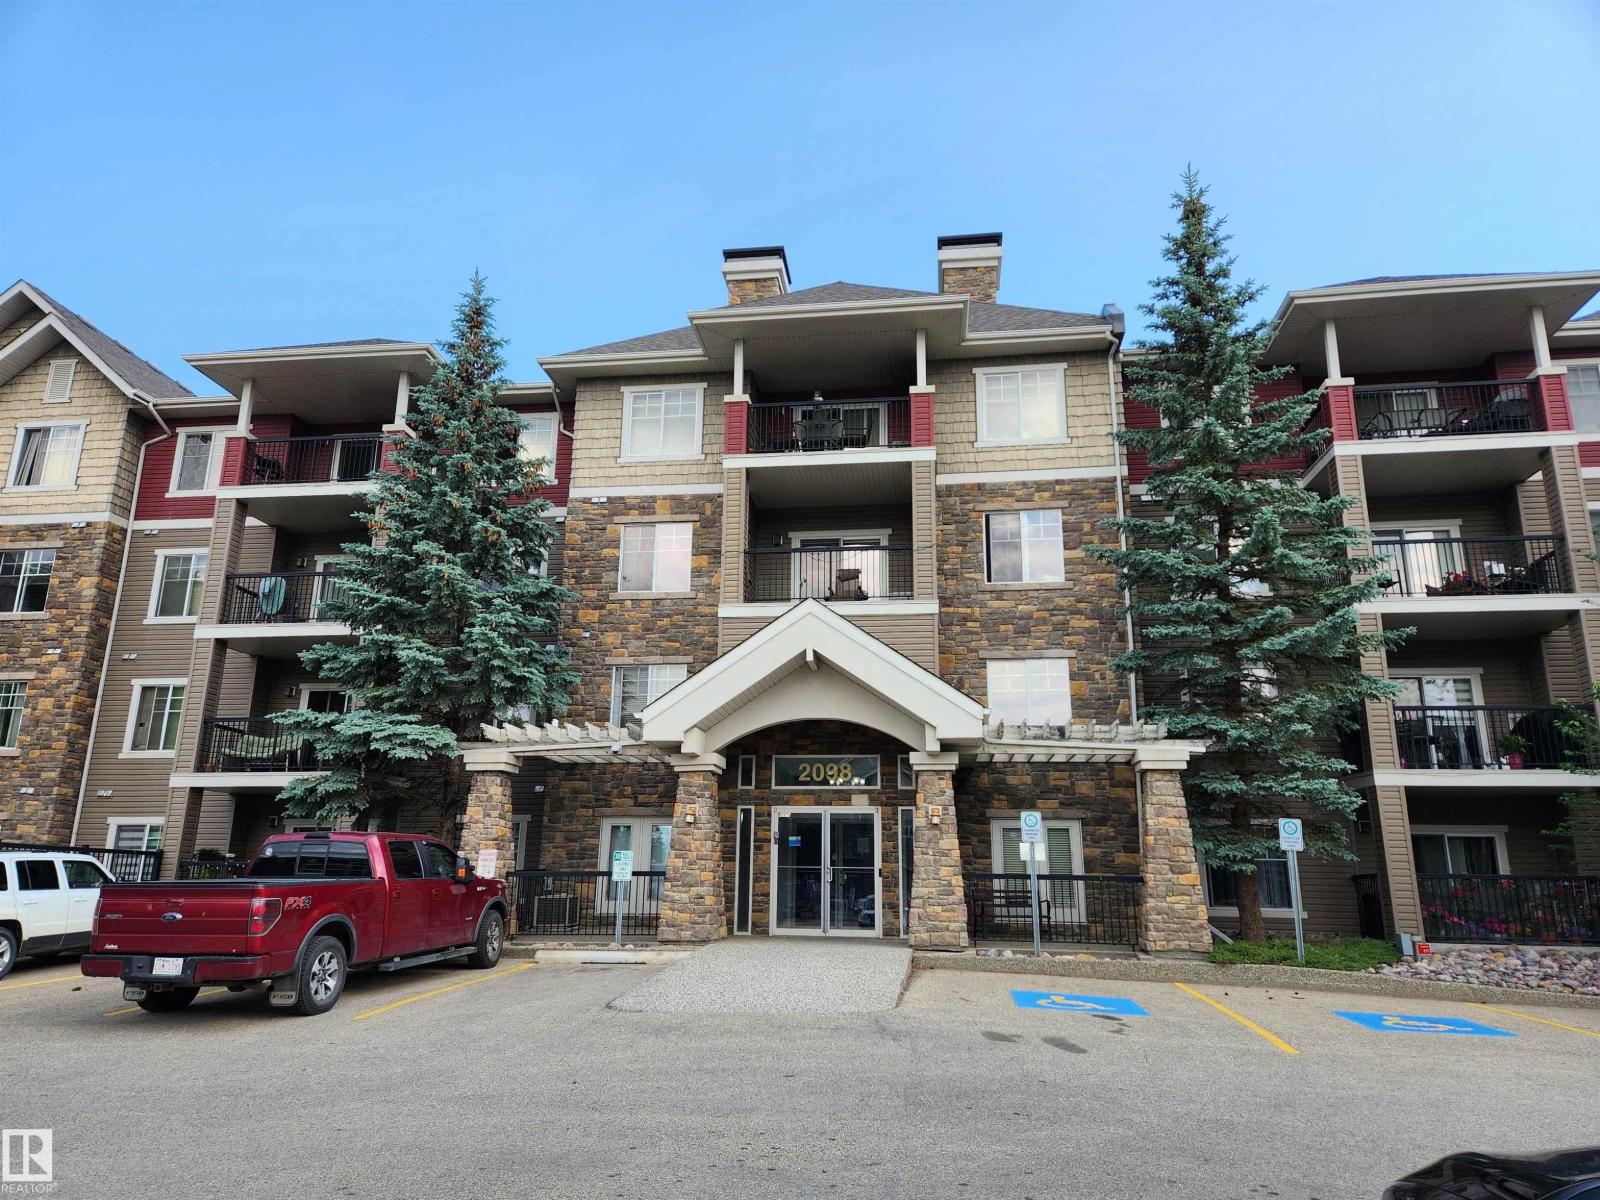
Are you looking for a condo in the south side? The Tradition at Southbrook is located just off Ellerslie Rd, close to schools , parks and walking trails. Main floor condo offers 2 bedrooms and 2 bathrooms. Primary bedroom offers a walk-through closets and an 3 pcs ensuite. The living room has a corner gas fireplace and stacking washer and dryer. Underground heated parking comes with the condo. Come life the condo life style. (id:63476)
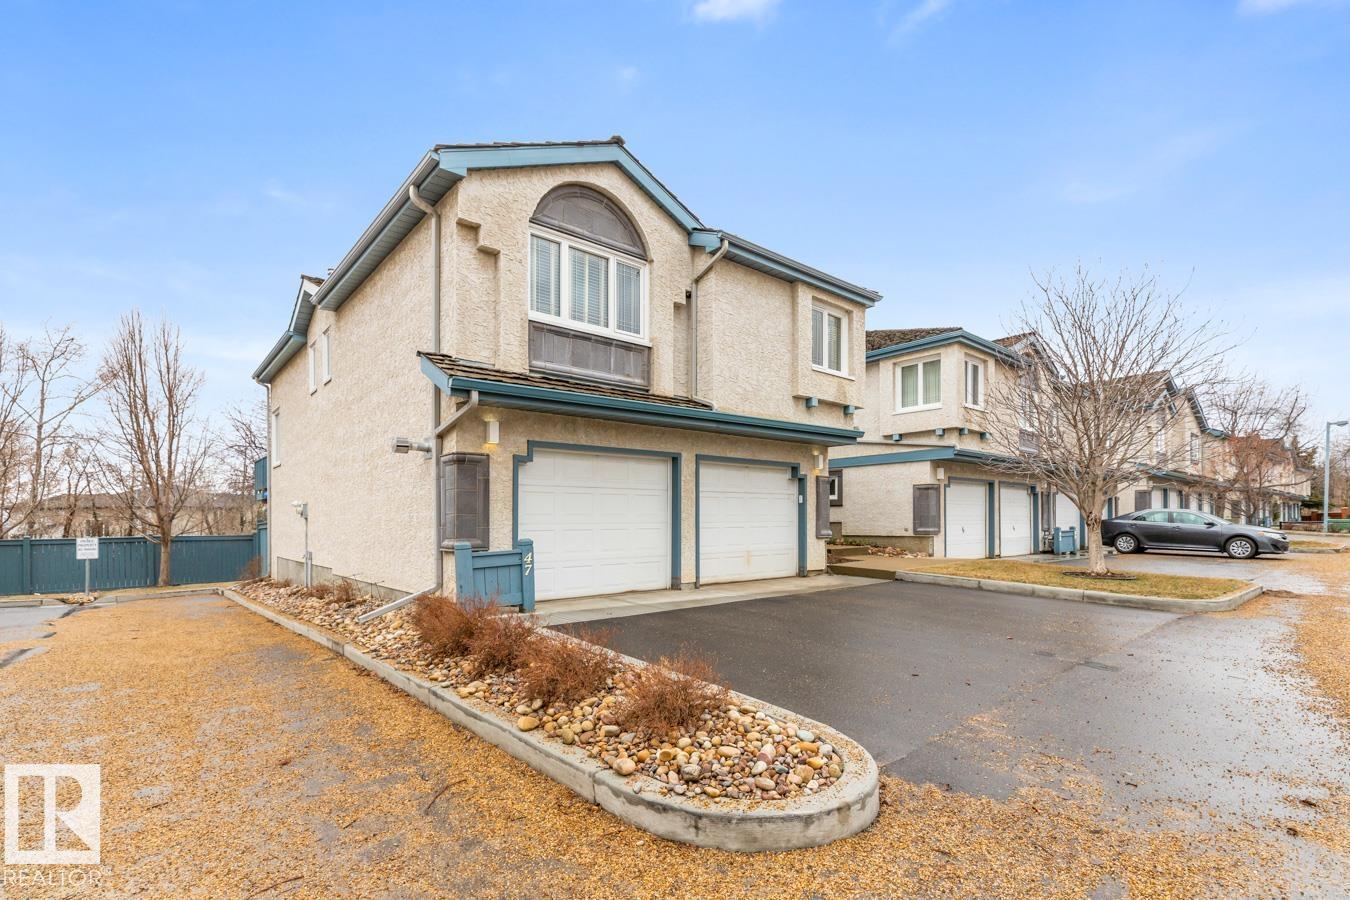
#47 1130 Falconer Rd NW
Edmonton, Alberta
Stunning updated executive split level home backing onto a walkway in Falconer Heights You'll find 2074 sq ft of luxury living featuring a entertaining size living room with a stone gas fireplace & walnut mantle plus a garden door leading onto a southwest facing deck. Chef kitchen with loads of white cupboards with newer granite countertops, stainless steal appliances, this open design leads to pull up stools for a kitchen conversation eating area great for entertaining. Open dining area from the kitchen with upgraded Forest Pine Vinyl plank flooring throughout these areas. On the upper level there are 2 good size bedrooms, 2 full bathrooms and Laundry. Master suite has his & her closets with a full bathroom. The lower area has a family room with patio doors onto a walk out deck area plus a 3rd bedroom or office and a full bathroom. Heated double garage with direct access to the home. All bathrooms have been updated fixtures and granite counters. Close to shopping, dining & parks and easy access to Henday (id:63476)
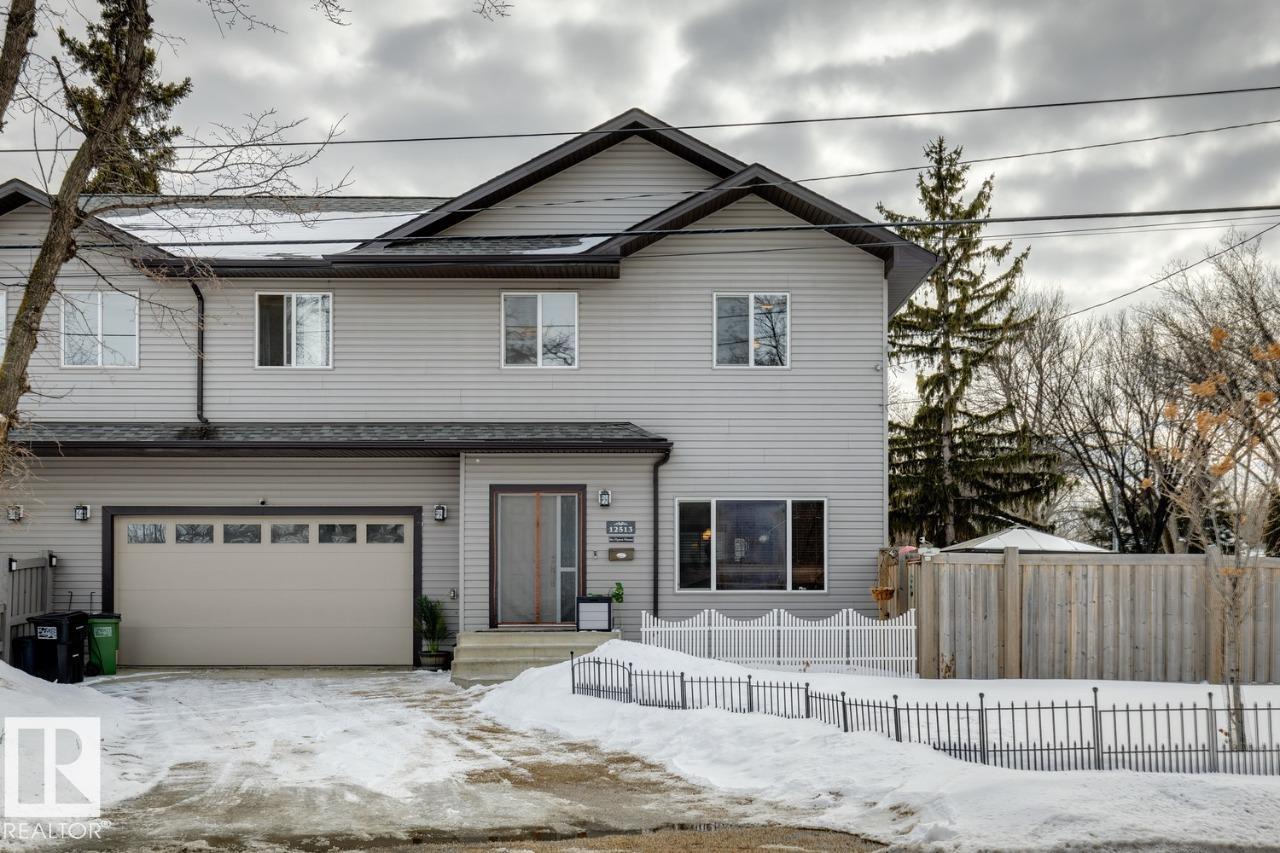
12513 120 Av NW
Edmonton, Alberta
This spacious corner lot semi-detached home offers over 1700 sq ft plus a fully finished basement in a peaceful central setting. A cozy living room with large picture windows flows seamlessly into a bright kitchen with a big pantry. Upstairs, a flex space accompanies three bedrooms, and full laundry for convenience, including a very spacious master retreat with walk-in closet and 5-piece ensuite bathroom. The basement, with its own separate entrance, provides a private fourth bedroom with its own ensuite, washer/dryer, kitchenette, and living area. Enjoy your private backyard retreat with deck, patio, gazebo, and garden. Access tons of storage and parking with a massive attached double garage with floor-to-ceiling shelves and huge driveway. Maximize your comforts with a newly installed central AC, water softener, reverse osmosis kitchen sink filter, and bidet systems. Meticulously maintained for a move-in-ready experience. (id:63476)
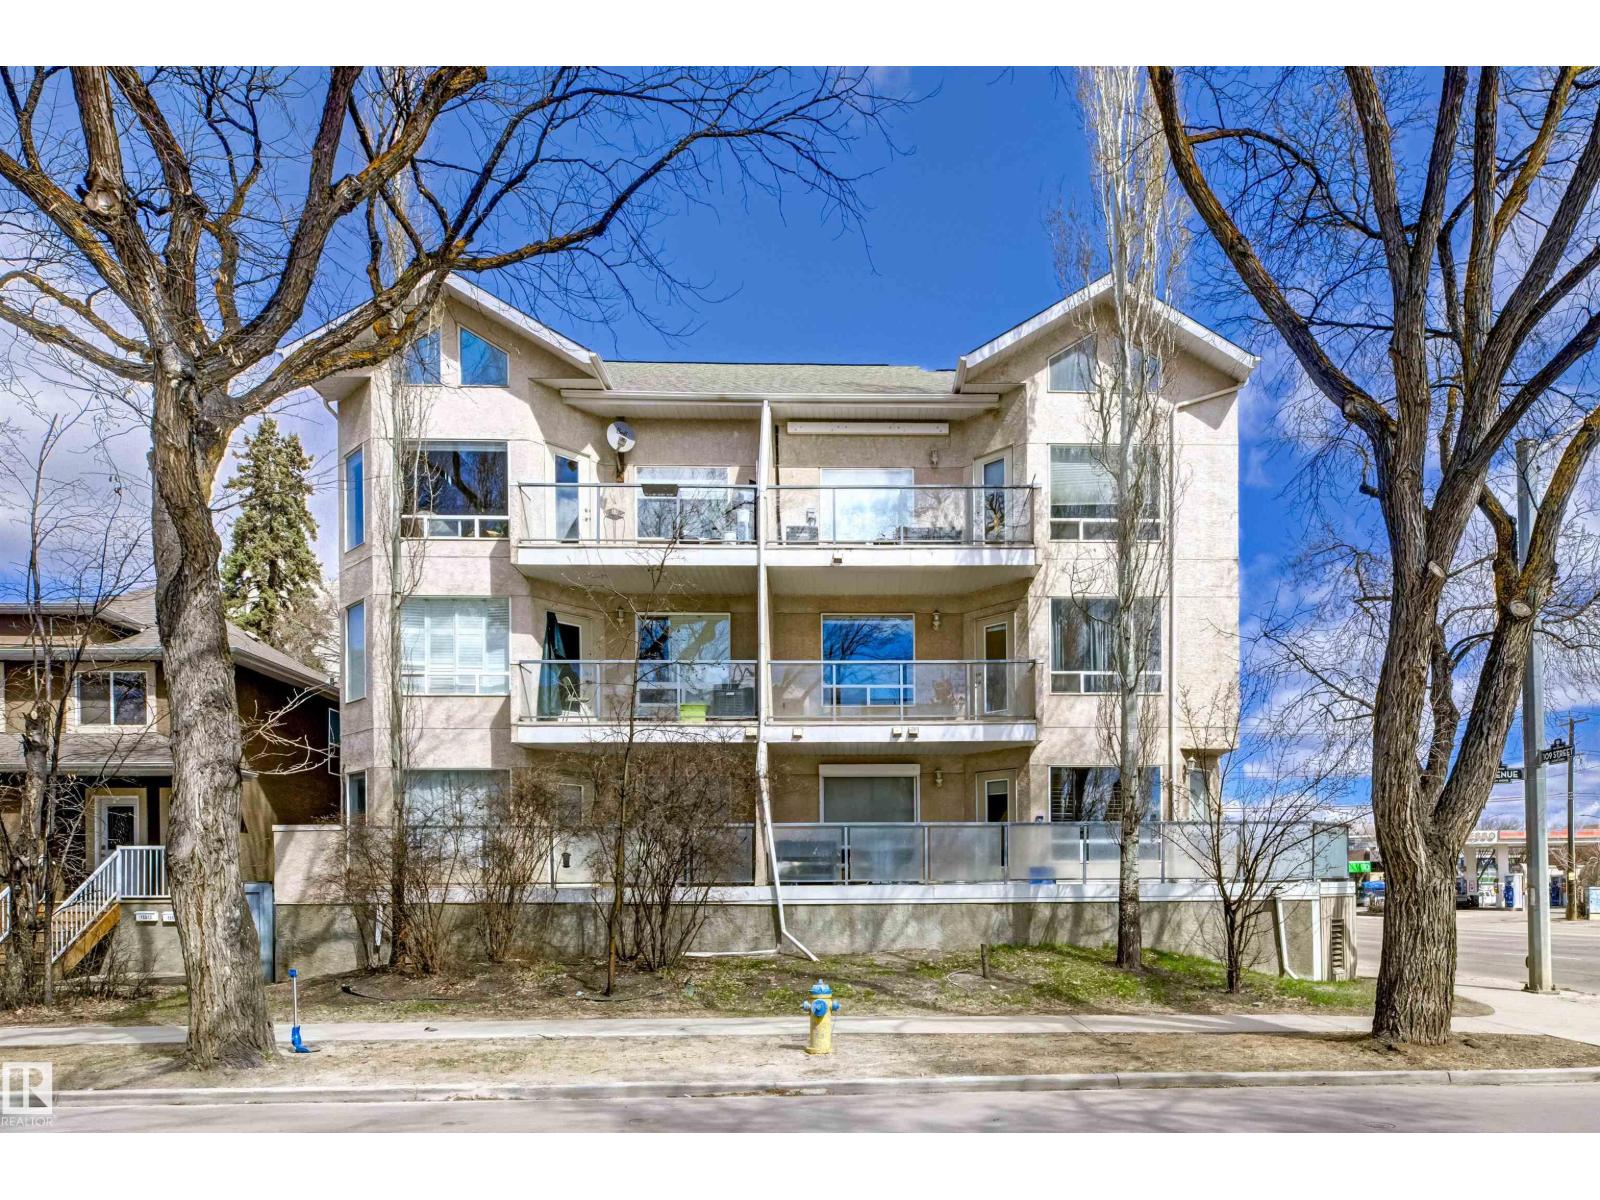
#101 8108 109 St NW
Edmonton, Alberta
Discover this stunning, fully renovated 2-bedroom, 2-bath condo in the highly desirable Garneau neighborhood. This beautifully upgraded condo showcases modern design and everyday functionality throughout. Elegant herringbone luxury vinyl plank flooring flows through the open-concept living space, while the gourmet kitchen features granite countertops and premium appliances by Fisher & Paykel, JennAir, and KitchenAid. The spacious primary bedroom offers a walk-in closet and a refreshed ensuite. Both bathrooms have been tastefully updated with a spa-inspired feel. Additional improvements include a new hot water tank, in-suite laundry, and a storage unit. Ideally located near the University of Alberta, Whyte Avenue, and downtown—perfect for professionals, students, or investors seeking vibrant city living (id:63476)
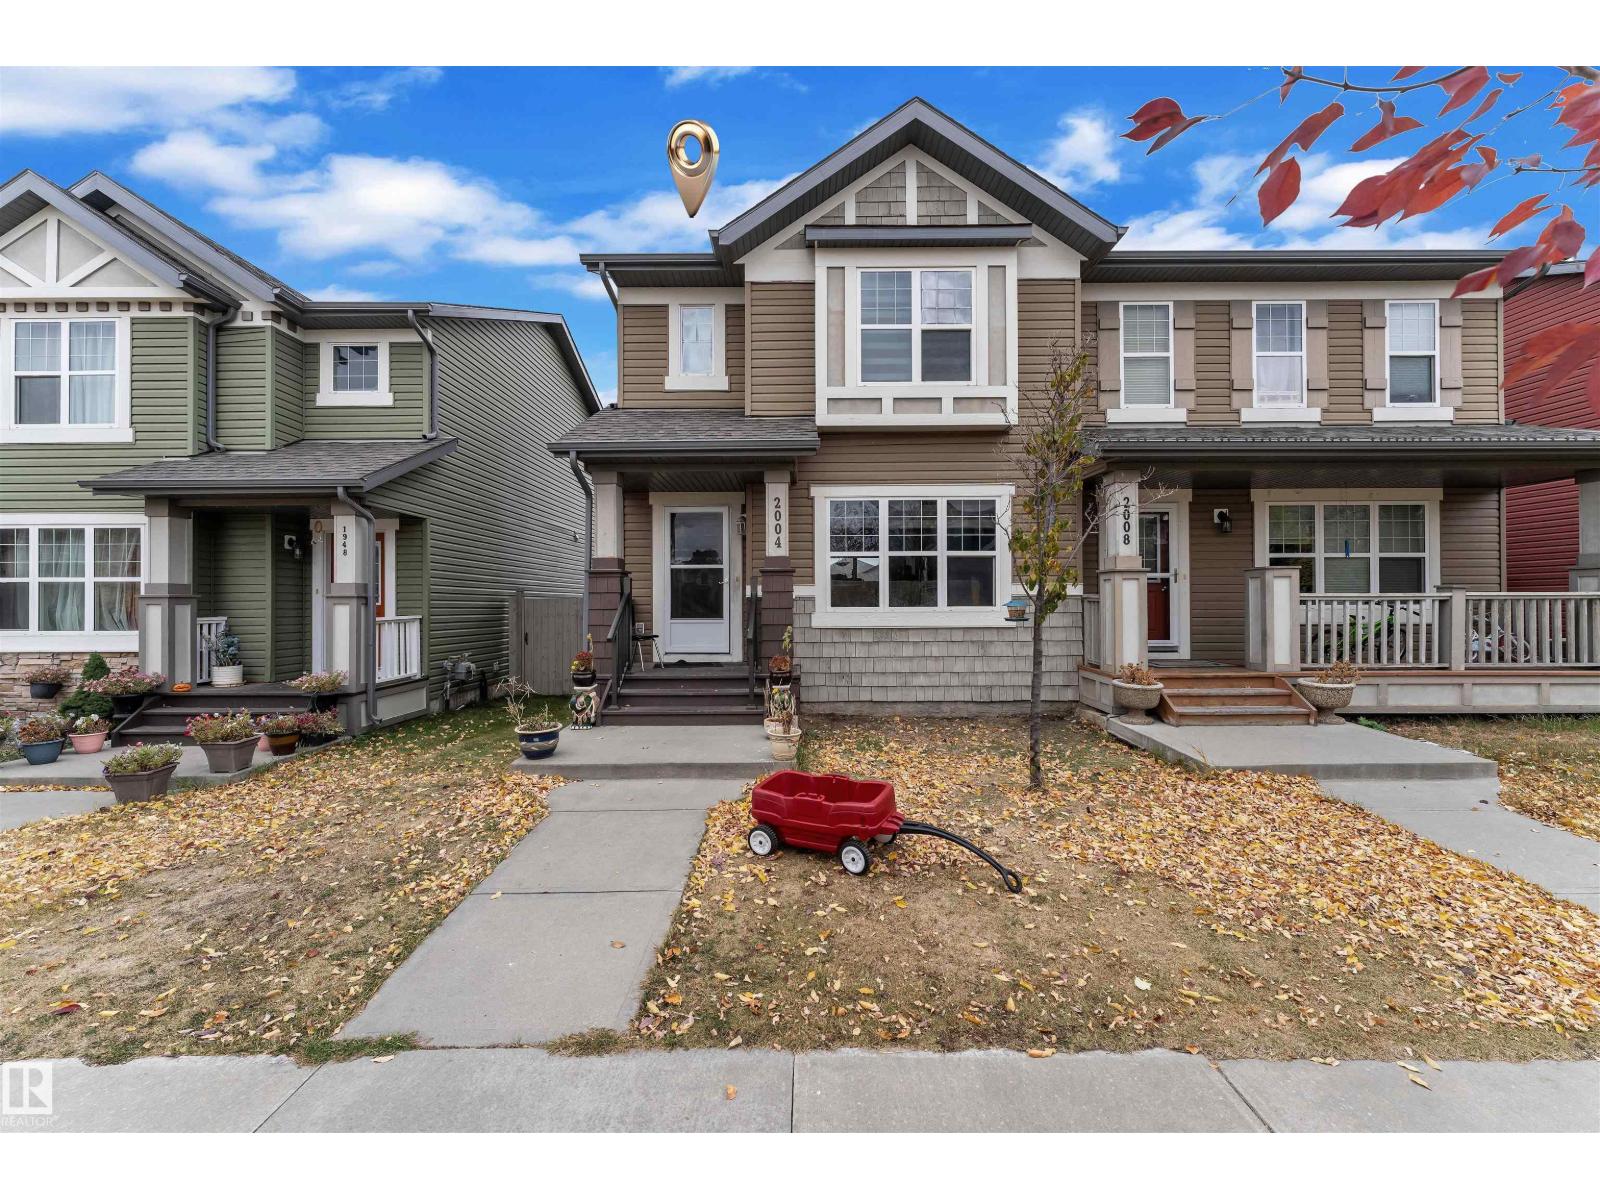
2004 32 St NW
Edmonton, Alberta
Welcome to this beautifully maintained duplex in the sought-after community of Laurel, featuring a finished basement with a second kitchen—perfect for extended family or added versatility. This home offers a seamless blend of comfort, style, and functionality. The main floor includes a spacious living room, modern kitchen with stainless steel appliances, extended granite island, ceiling-height cabinets, stylish backsplash, a bright dining area, and a convenient half bath. Upstairs, the primary bedroom features a walk-in closet and 3-piece ensuite, along with two additional bedrooms and a 4-piece main bath. The fully finished basement boasts a large bedroom, second kitchen, 4-piece bathroom, and cozy living area. Enjoy summer BBQs on the large deck and benefit from a double detached garage and central A/C for year-round comfort. Ideally located within walking distance to parks, trails, shopping, K–9 and high schools, the Rec Centre, and just steps from a bus stop—a perfect home for first-time buyers. (id:63476)