
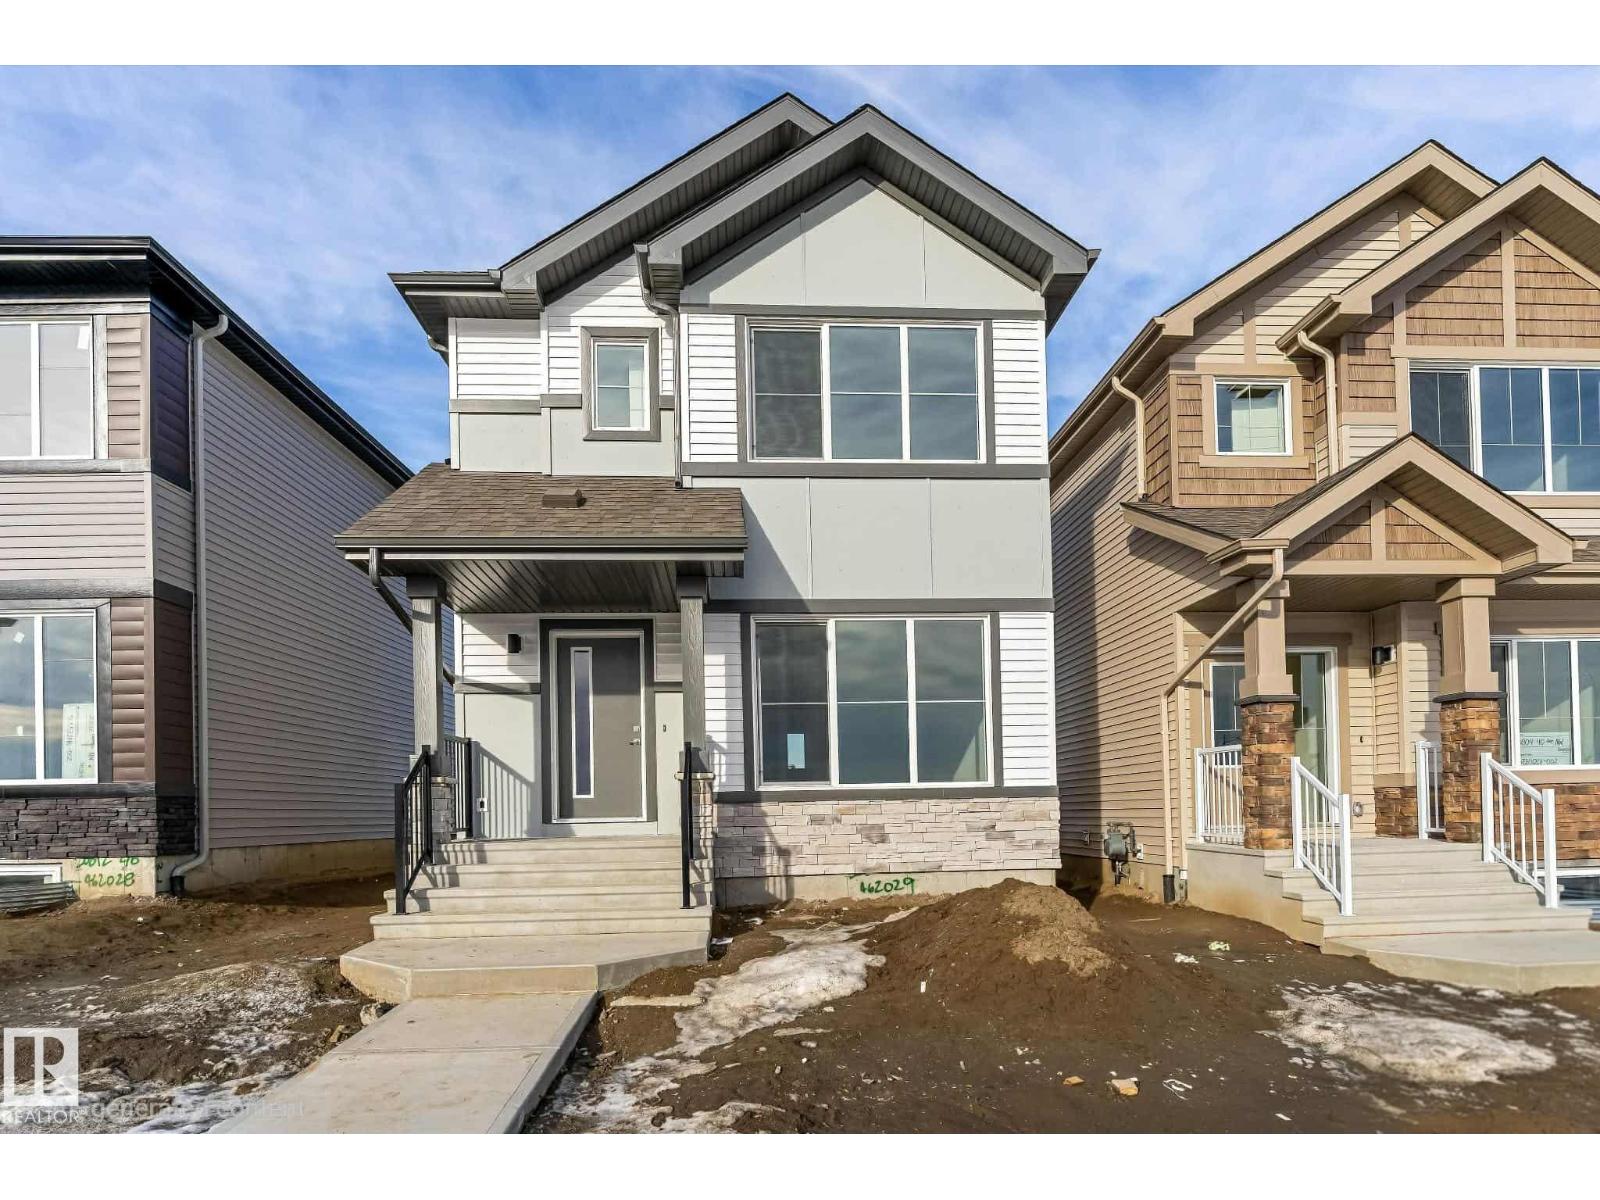
20808 40 Av NW
Edmonton, Alberta
Built by Sterling Homes, this 1,477 sq ft laned home in Edgemont Place blends stylish design with smart functionality. The main floor offers 9 ft ceilings, luxury vinyl plank flooring, and a bright open layout ideal for everyday living. Triple pane front windows fill the great room with natural light and flow into the dining area and rear kitchen. The kitchen features quartz countertops, an island with seating, a window over the sink, pantry storage, and modern cabinetry, perfect for cooking and entertaining. A rear entry with a half bath leads to the backyard and future garage space. Upstairs, the spacious primary bedroom includes a walk in closet and private ensuite, plus two additional bedrooms, a full bath, a cozy loft, and convenient upper floor laundry. A separate side entrance and basement rough ins offer future development potential. (id:63476)
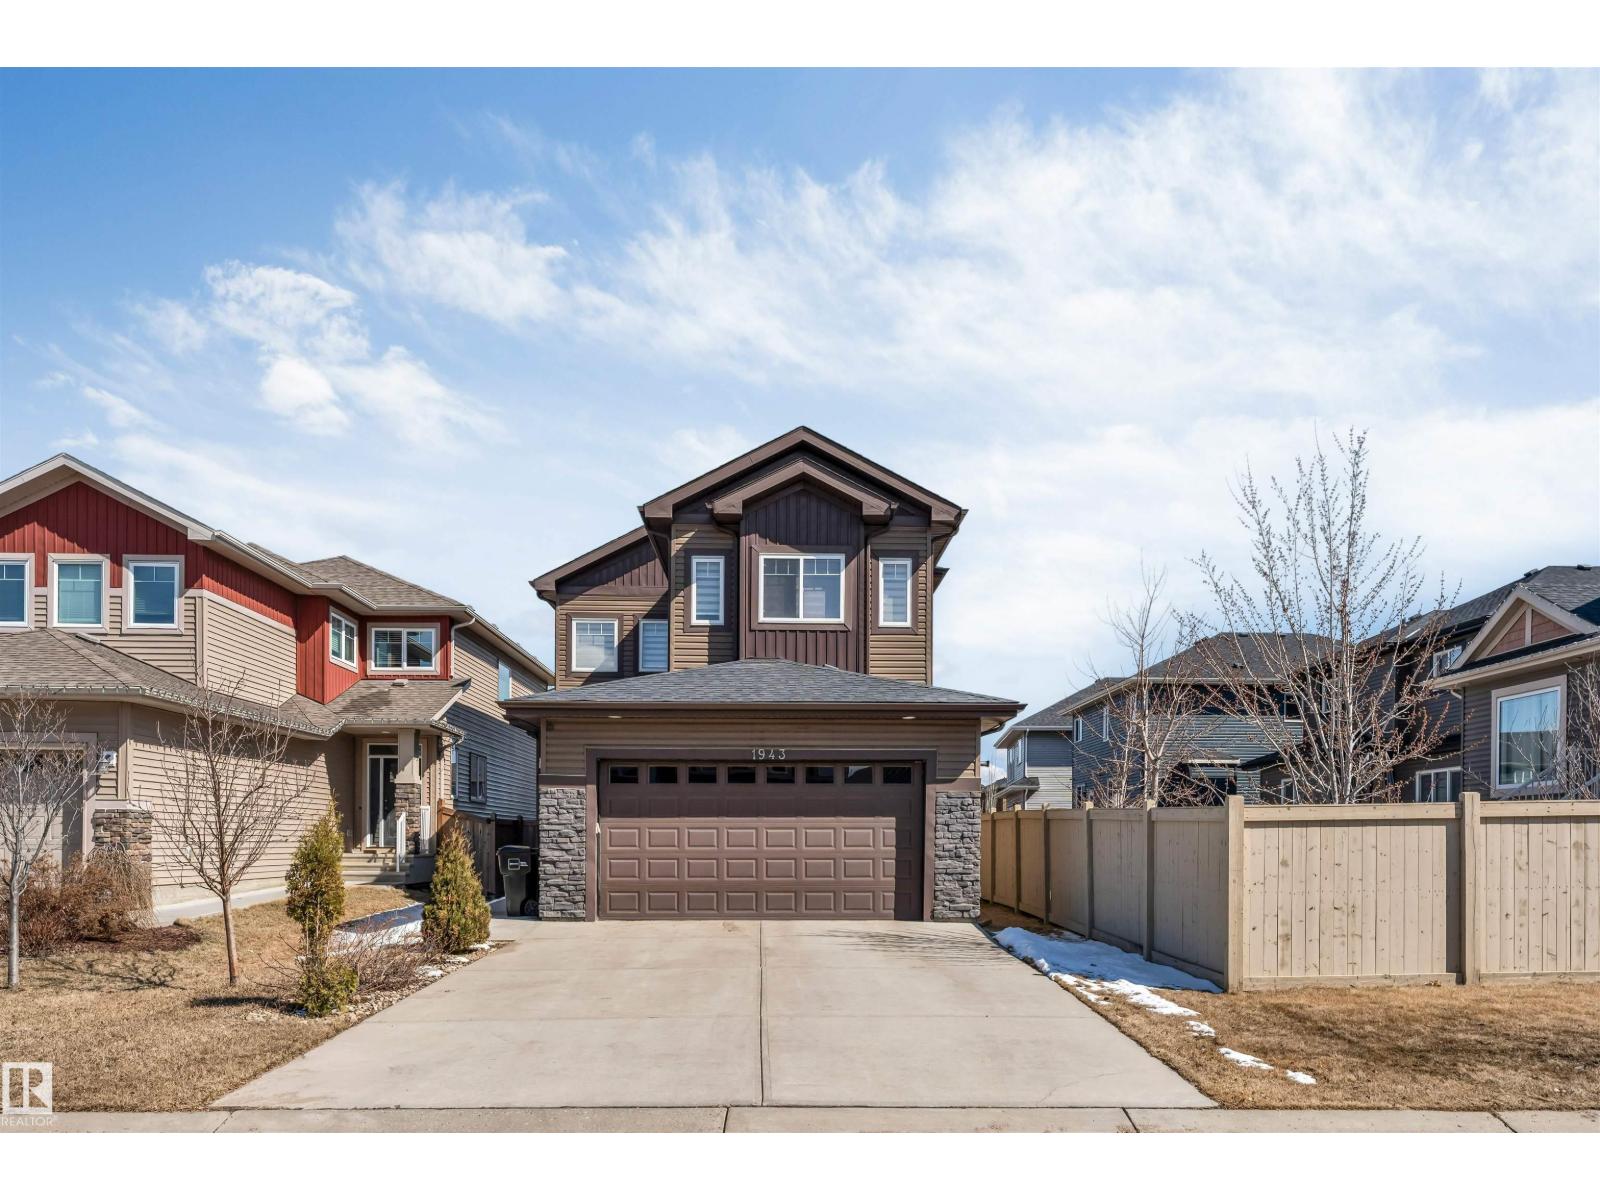
1943 Adamson Tc SW
Edmonton, Alberta
Welcome to this well-designed over 2,000 sq ft home in Allard, offering a functional layout and modern upgrades throughout. The main floor features a bedroom, half bath, and an open-to-above foyer, along with an upgraded kitchen with built-in oven and microwave that flows into the living and dining areas. Upstairs includes a spacious primary bedroom with ensuite, two additional bedrooms, a full bathroom, and a bonus room. The fully developed basement with SEPARATE ENTRANCE offers a SECOND KITCHEN, two bedrooms, a full bathroom, and living area. Additional highlights include a HEATED double attached garage and a convenient Southwest Edmonton location close to schools, parks, shopping, and major routes. (id:63476)
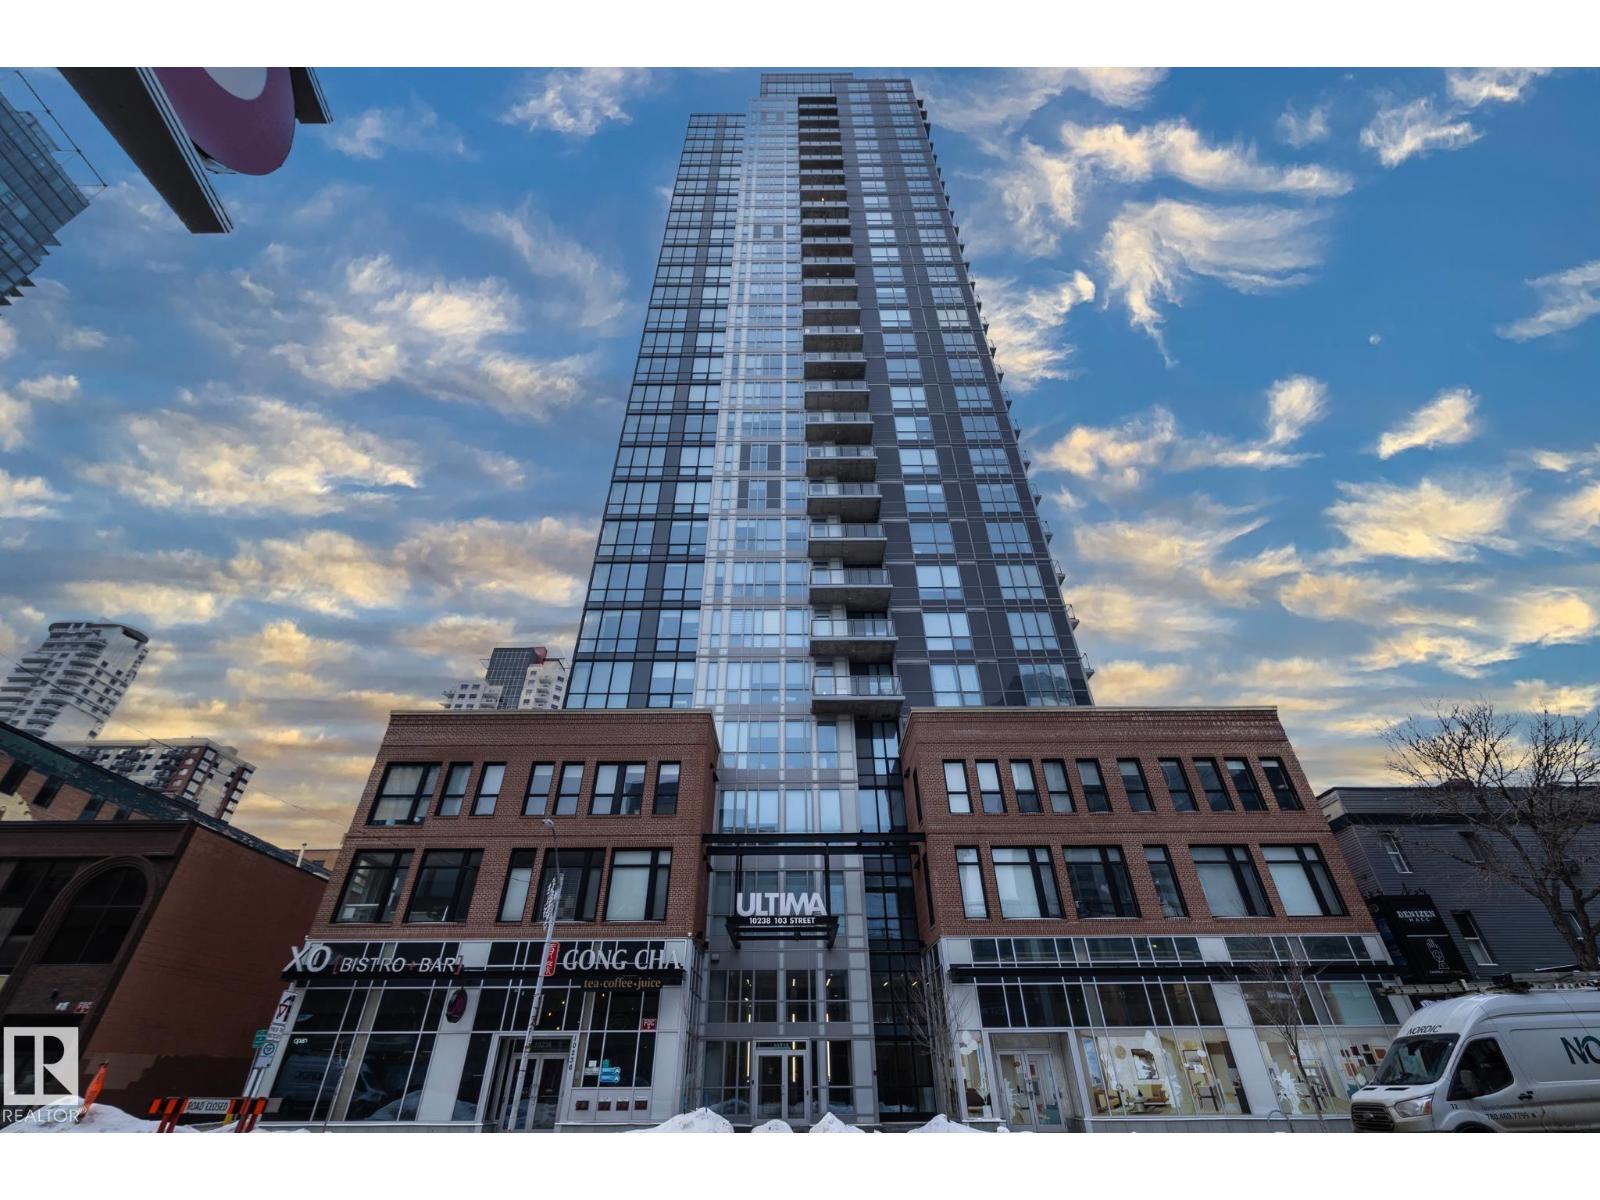
#1201 10238 103 St NW
Edmonton, Alberta
Corner unit | A/C | Concrete building | Underground parking + storage | And more! Welcome to Ultima Tower, offering refined downtown living in this 2 bedroom, 2 bathroom southeast corner suite with unobstructed views of the downtown skyline and river valley showcased through floor-to-ceiling windows in every room. The thoughtfully designed layout features hardwood flooring throughout (no carpet), stainless steel appliances, in-suite laundry, and a private balcony—perfect for enjoying the city atmosphere. The open, functional living space is ideal for both everyday living and entertaining. Residents enjoy premium amenities including a fitness centre, concierge service, party room, and a rooftop lounge with hot tubs and cabanas. Located directly across from Rogers Place and within walking distance to restaurants, shops, and downtown attractions. Immediate possession available. (id:63476)
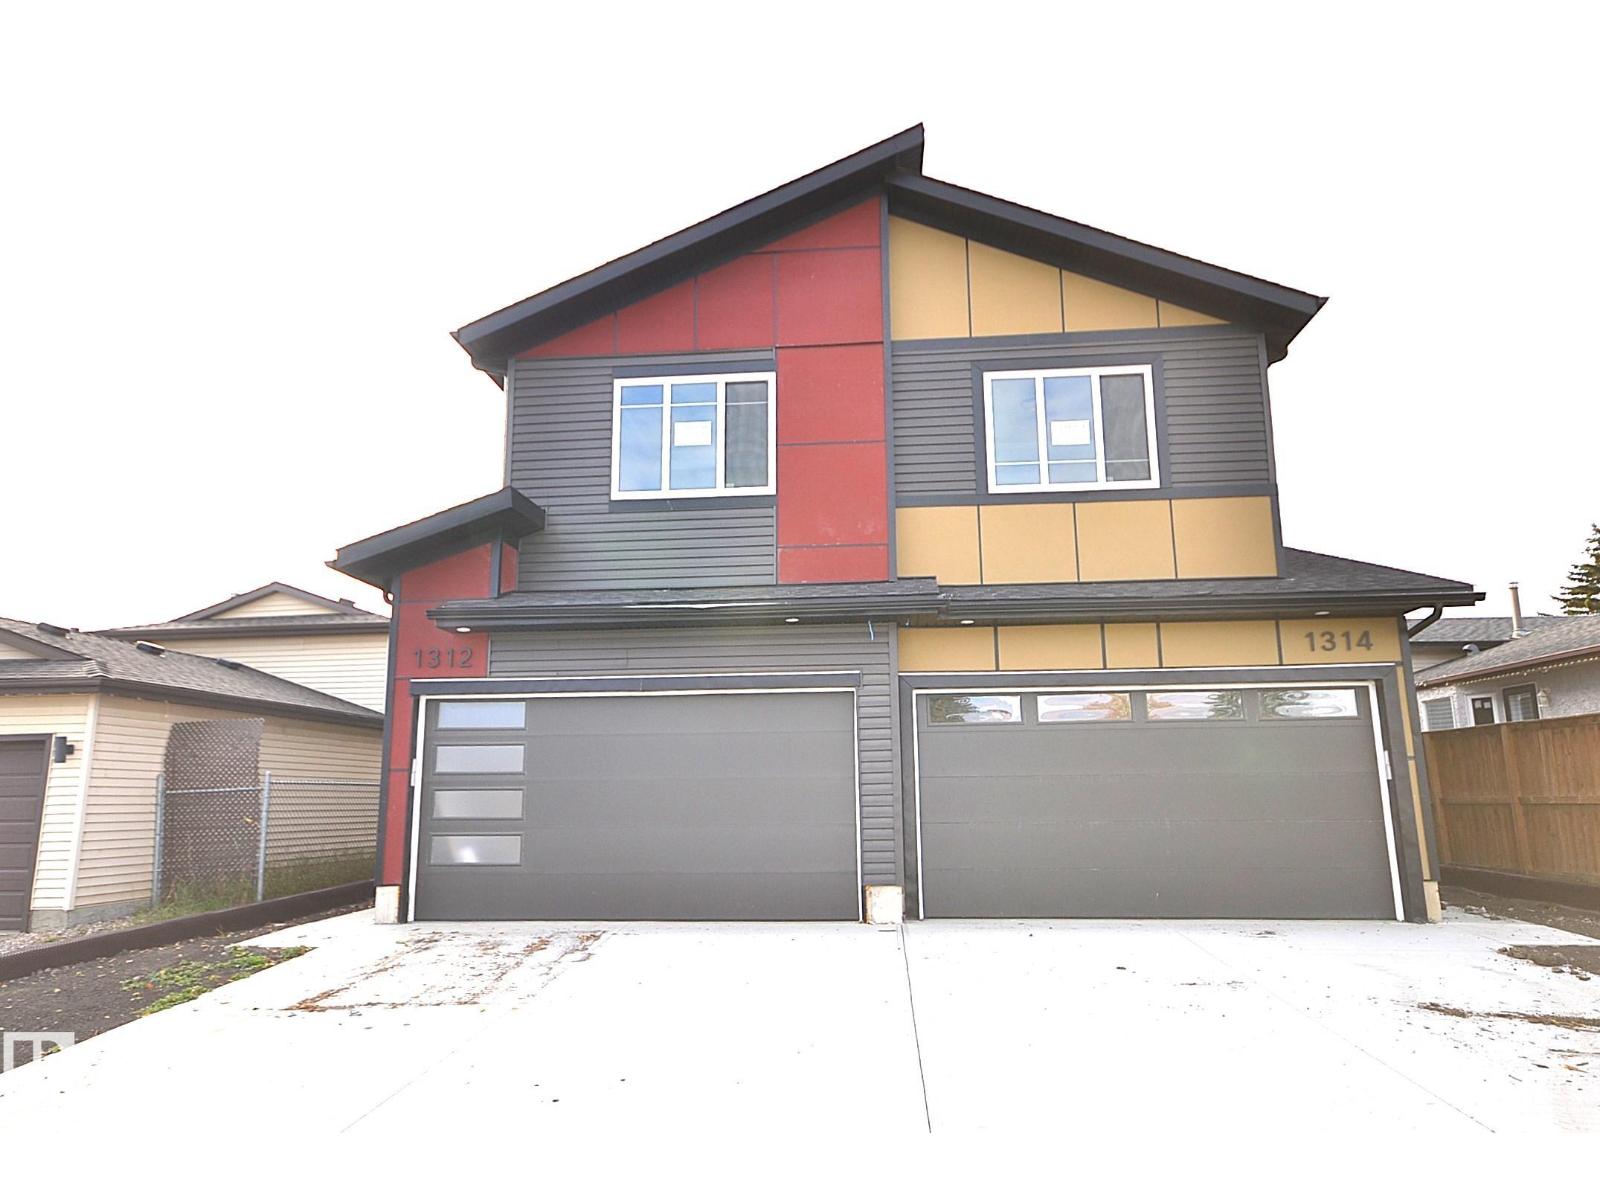
1314 35 St NW
Edmonton, Alberta
Stunning two-story duplex with LEGAL SECONDARY SUITE in the mature, family-friendly community of Crawford Plains, close to schools, parks, shopping, and transit. Offering approx. 2,400 sq. ft. on 3 levels, this property features 5 bedrooms and 3.5 bathrooms—ideal for investors or multi-generational living. The main floor includes a bright living room with an electric fireplace, access to a sun deck, and a stylish European-inspired kitchen with quartz countertops, ample cabinetry, and a spacious dining area. Upstairs offers a primary bedroom with an ensuite and a walk-in closet, two additional bedrooms, a bonus room, a full bath, and a laundry with a sink. The legal basement suite with a separate entrance features 2 bedrooms, a kitchen, a living area, a full bath, and its own laundry, providing excellent rental income potential. Modern exterior with vinyl & smart board siding, double attached garage, and an impressive 8’ front door with sidelights complete this fantastic opportunity. A Super 10! Hurry! (id:63476)
5145 River's Edge Wy NW
Edmonton, Alberta
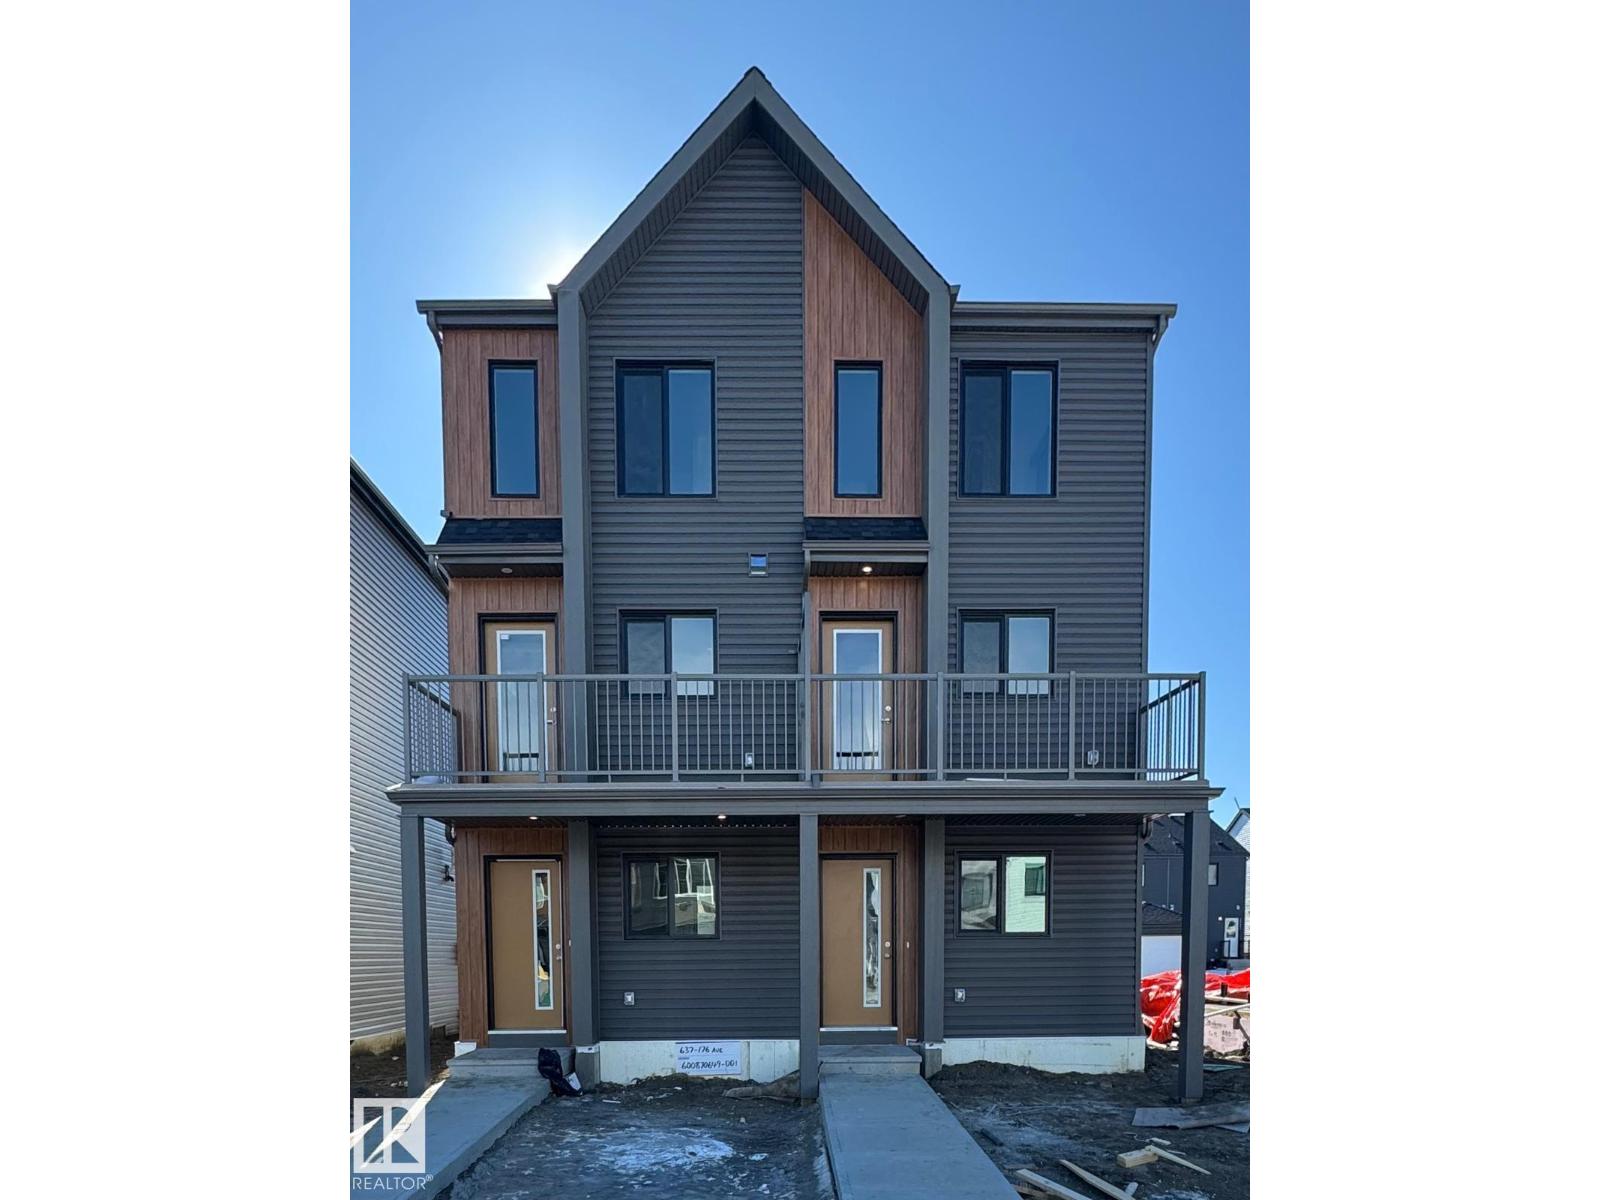
Welcome to this brand new half duplex, the “Reimer” model built by the award-winning Pacesetter Homes, located in one of Edmonton's newest west-end communities of River’s Edge. With over 1,288 sq. ft. of thoughtfully designed living space, this home is ideal for a young family or couple looking for modern style and functionality. The main floor features a versatile flex room or 3rd bedroom located conveniently near the garage entrance, complete with a full 3-piece bathroom perfect for guests or a home office setup. Upstairs on the second level, you'll find a contemporary kitchen with upgraded cabinetry, premium countertops, tile backsplash, and luxury vinyl plank flooring flowing seamlessly into the spacious great room, ideal for entertaining. The upper level offers 2 comfortable primary bedrooms and 2 full bathrooms, including a well-appointed primary suite. Additional features include a single oversized attached garage and modern finishes throughout. *** To be complete by the end of the month *** (id:63476)
#205 13710 150 Av NW
Edmonton, Alberta
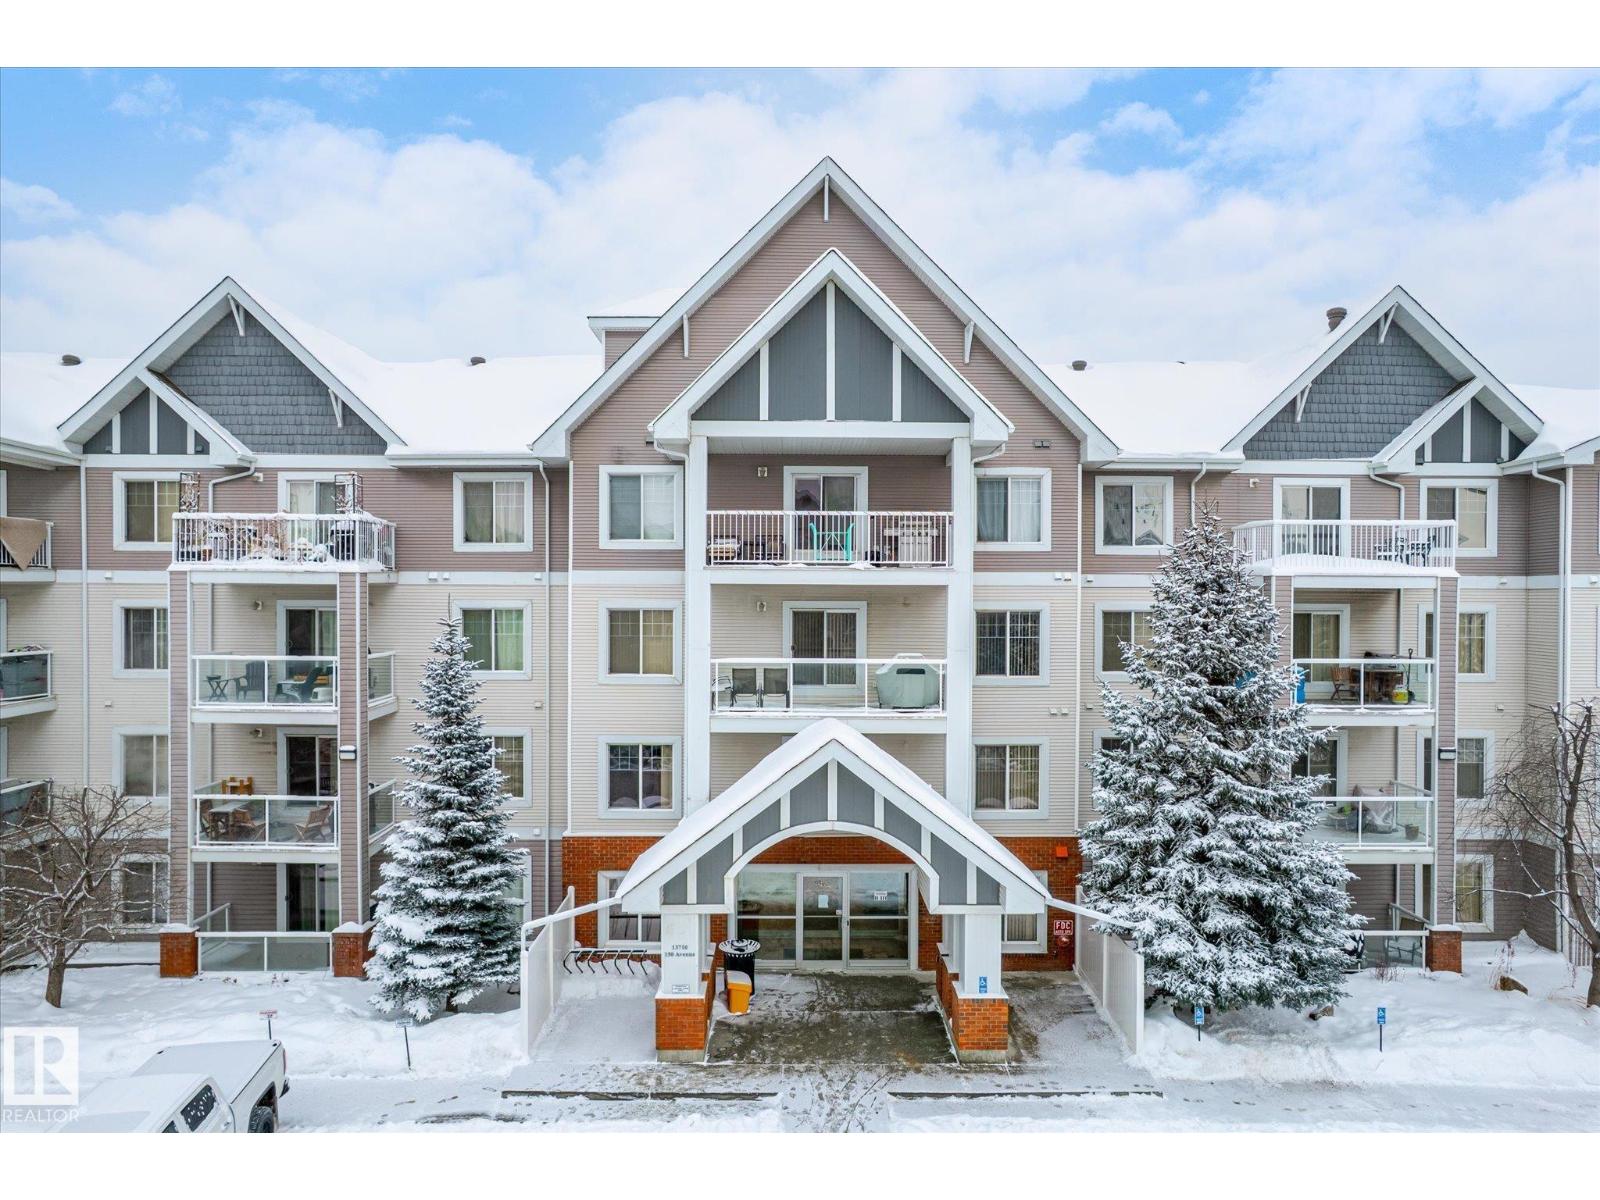
Welcome to this bright and well-maintained two-bedroom apartment offering a functional open-concept layout. The spacious living and dining areas feature durable flooring and large windows that allow for an abundance of natural light. The kitchen is designed with generous counter space, and a convenient breakfast bar—ideal for everyday living and entertaining. The primary bedroom is well sized and offers comfortable privacy, while the second bedroom is perfect for a guest room, home office, or family member. The unit includes a full bathroom, in-suite laundry, and additional storage for added convenience. Located in a quiet, well-managed building close to parks, schools, public transit, and major roadways, this apartment is an excellent opportunity for first-time buyers or downsizers. (id:63476)
#303 530 Watt Bv SW
Edmonton, Alberta
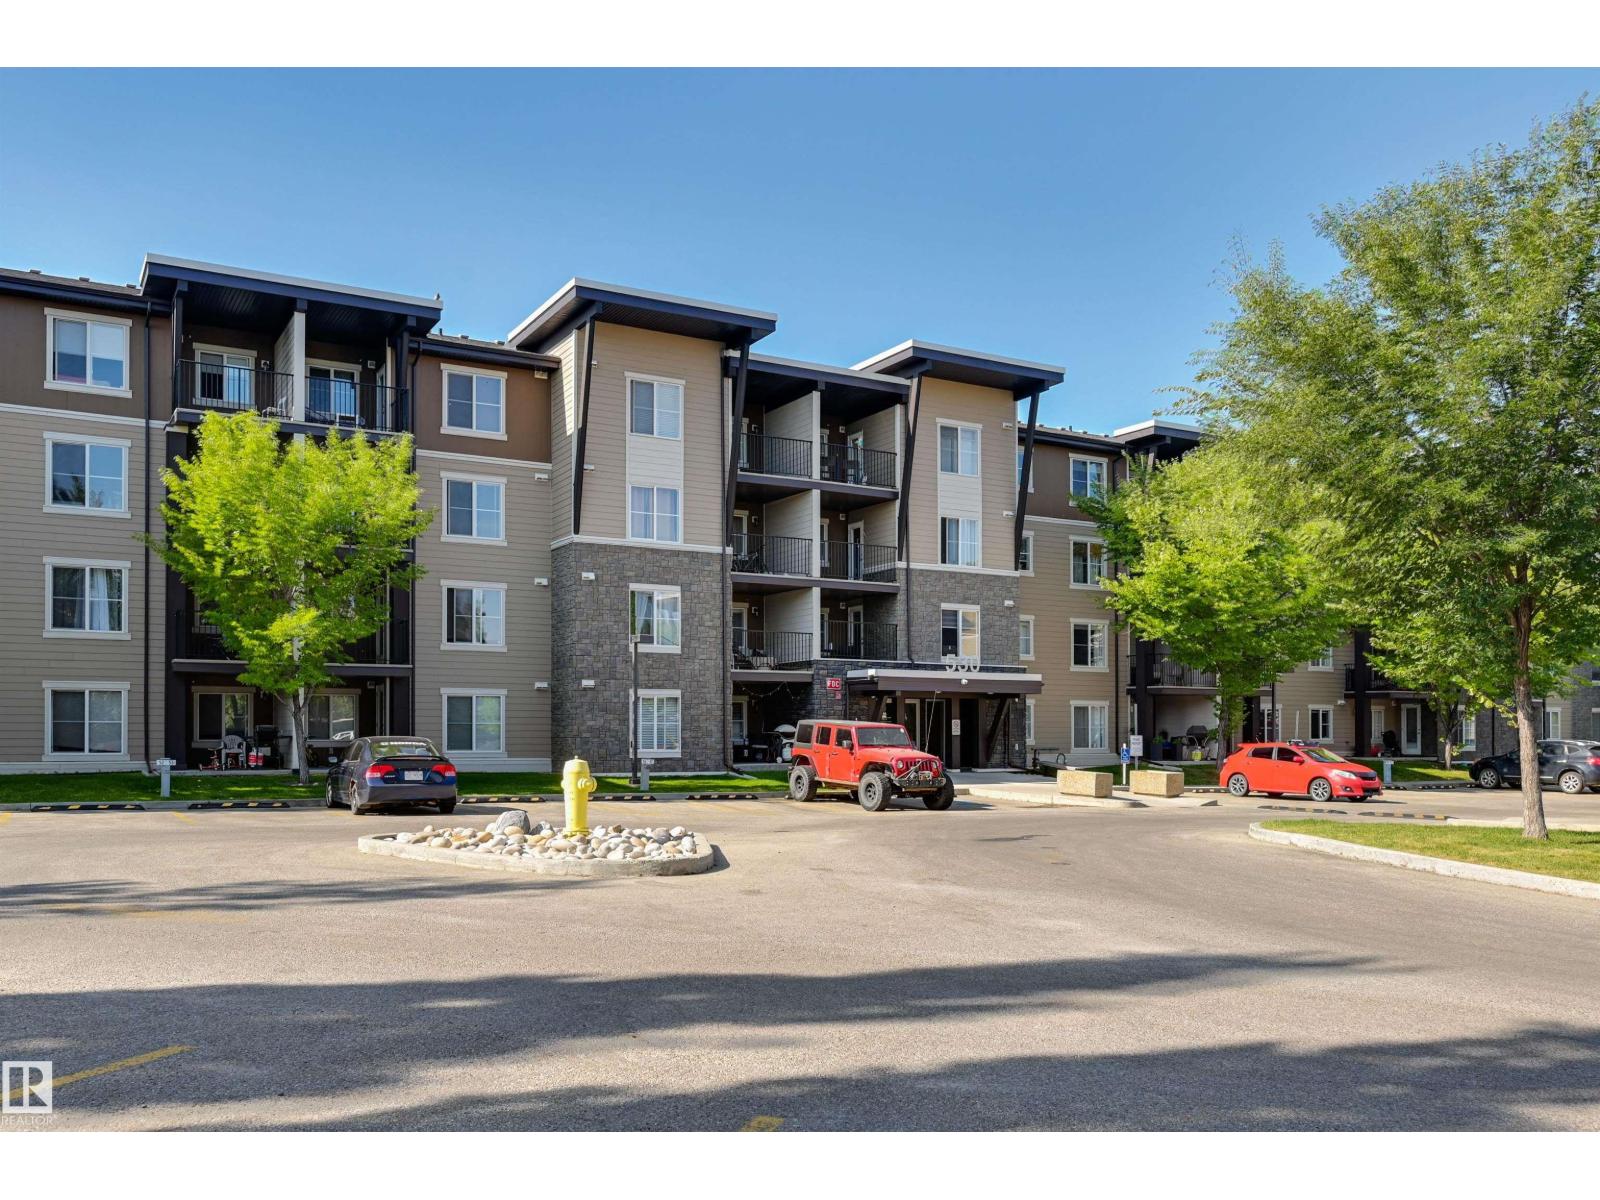
This well-maintained, two-bedroom unit offers a fantastic living space in a prime location. Features include granite countertops in the kitchen and bathrooms, stainless steel appliances, and in-suite laundry. You'll also enjoy the convenience of a spacious deck that overlooks the peaceful center courtyard. Large windows throughout the unit flood the space with natural light, creating a bright and airy atmosphere. Enjoy easy access to walking trails and nearby amenities, perfect for outdoor lovers and those seeking convenience. The property is also ideally located with quick access to Ellerslie Road and Anthony Henday, making your daily commute a breeze. Whether you're buying your first home or looking for an investment opportunity, this unit offers exceptional value and comfort. Don't miss out! (id:63476)
7808 174 Av NW
Edmonton, Alberta
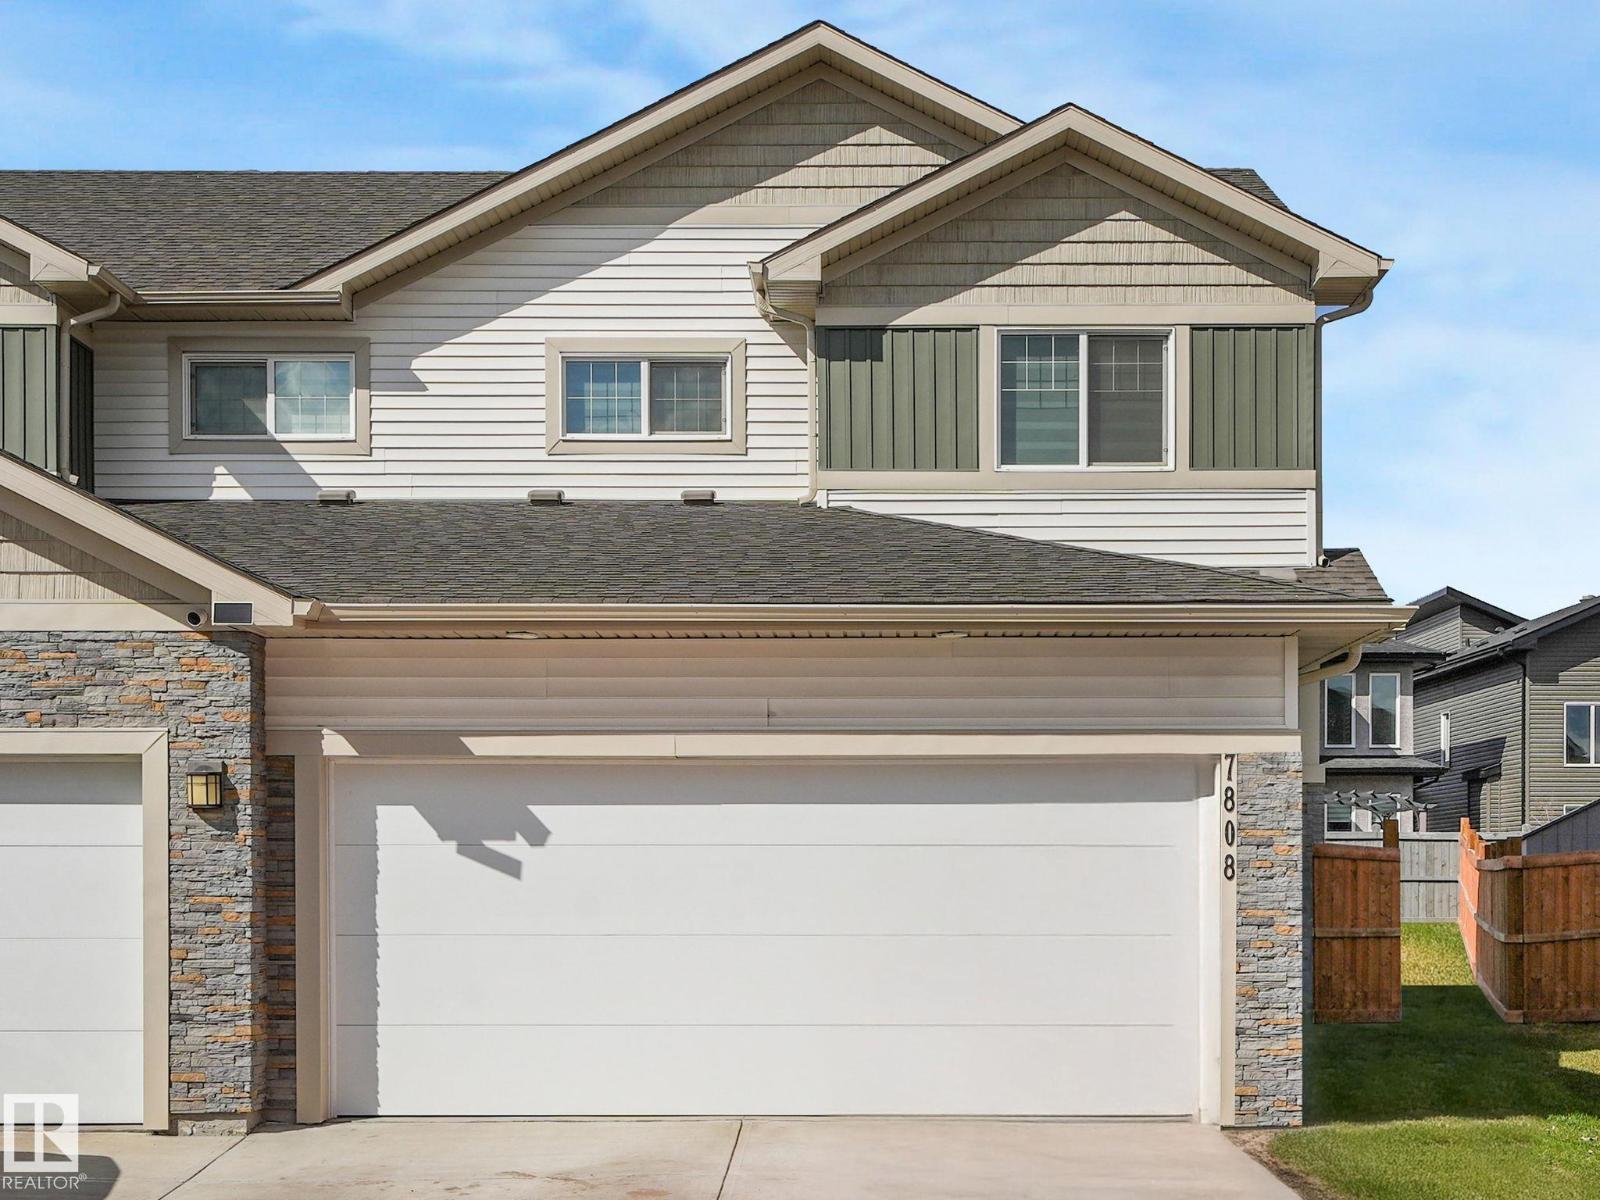
Luxury, Affordability and Style all in one! Look no further in the beautiful , highly desirable neighborhood of Schonsee! This stunning 2 Storey 3 bedroom 2.5 bathroom Half Duplex and double garage is the perfect home ! As you step inside you’ll immediately be captivated by the warm & inviting open-concept floor plan ! Gleaming vinyl plank flooring, perfectly complementing the sleek quartz countertops & stainless-steel appliances in the kitchen. Upstairs you’ll discover 2 spacious bedrooms alongside the luxurious primary bedroom, complete w/a walk in closet & a lavish 4 piece ensuite. Laundry is conveniently located upstairs! Outside enjoy the sunshine on the deck ,with huge back yard ideal for summer gatherings! This home features a side entrance! Don’t miss out on this beautiful home! (id:63476)
1056 14 Av NW
Edmonton, Alberta
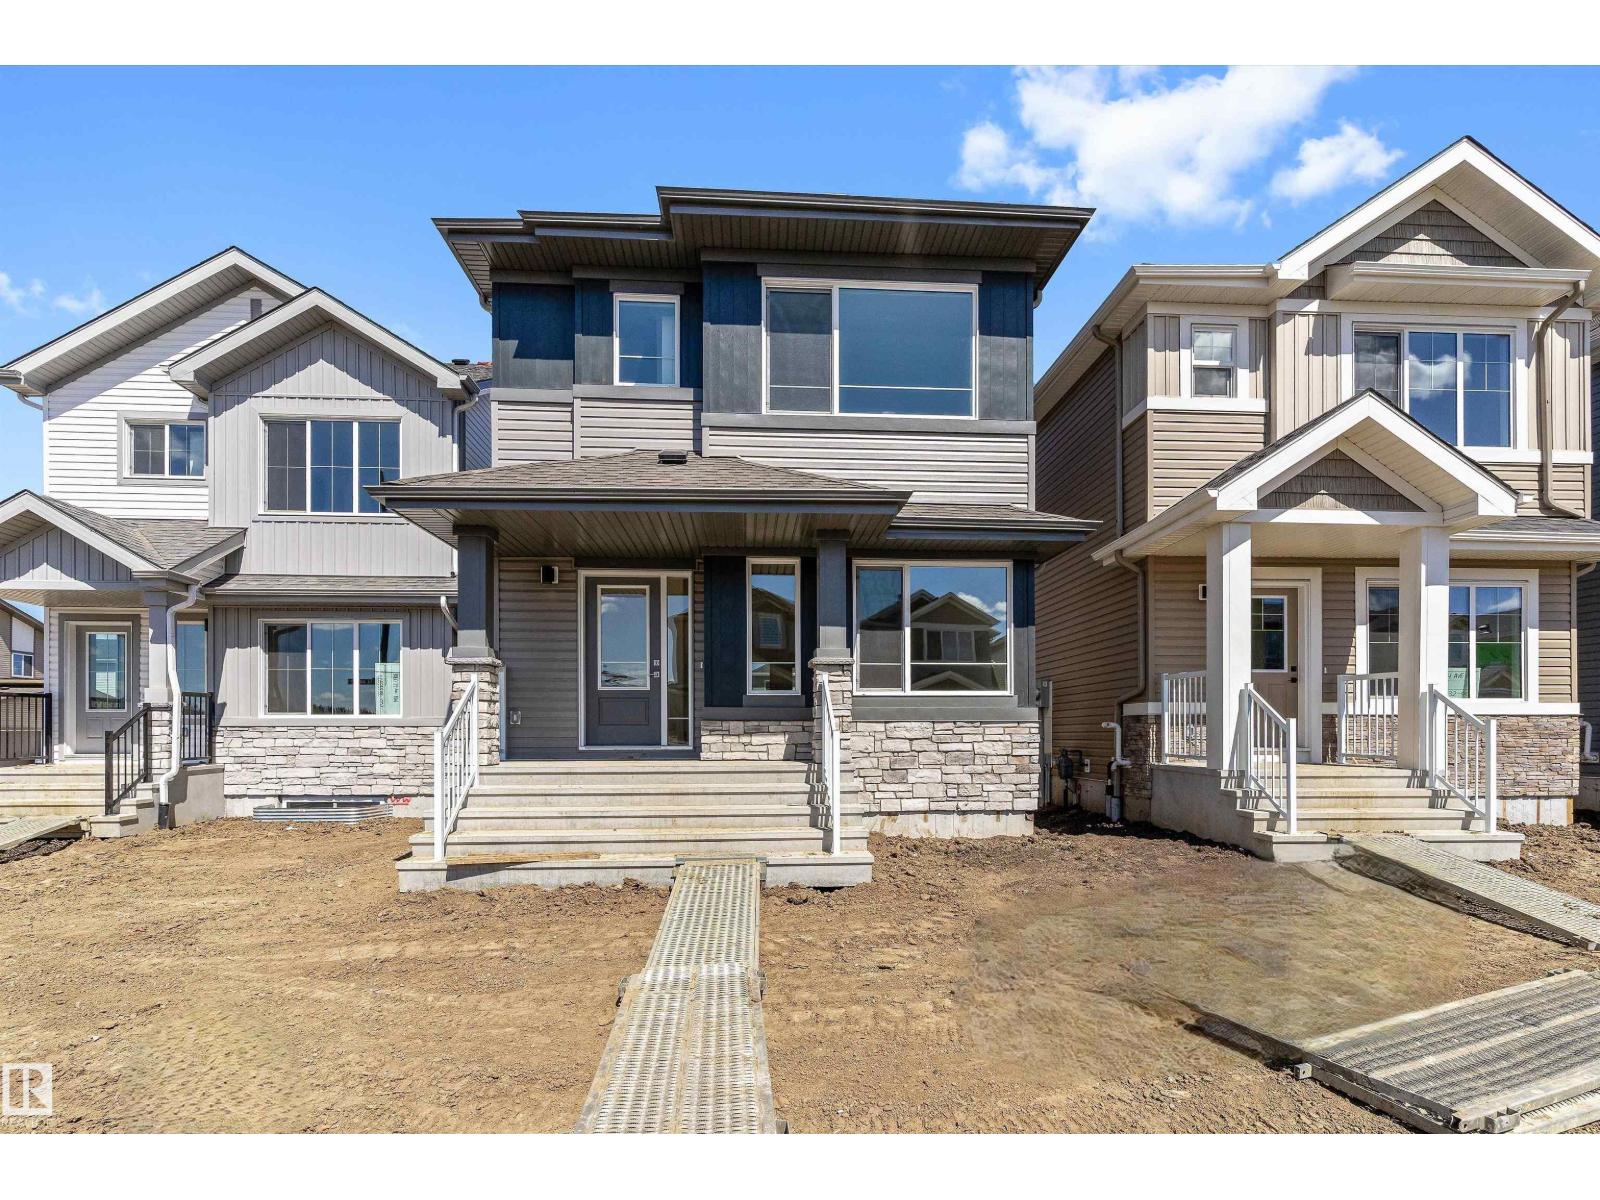
Bright, efficient living defines this well-designed home with a smart, functional layout. The main floor features a welcoming foyer with coat closet that opens to a sunlit great room and dining area, highlighted by large front windows. The rear L-shaped kitchen is built for everyday living, offering quartz countertops, an undermount sink, over-the-range microwave, soft-close profiled cabinets and drawers, and a well-placed pantry. Large rear windows overlook the backyard, while a convenient 2-piece bath sits near the rear entry with access to the parking pad and optional detached double garage. Upstairs includes a versatile loft, a bright primary bedroom with walk-in closet and 3-piece ensuite, plus two additional bedrooms, a 3-piece main bath, and upper laundry. Finished with black brushed nickel fixtures, a separate side entrance, 9' ceilings on the main and basement levels, and basement rough-ins included. (id:63476)
7706 174a Av NW
Edmonton, Alberta
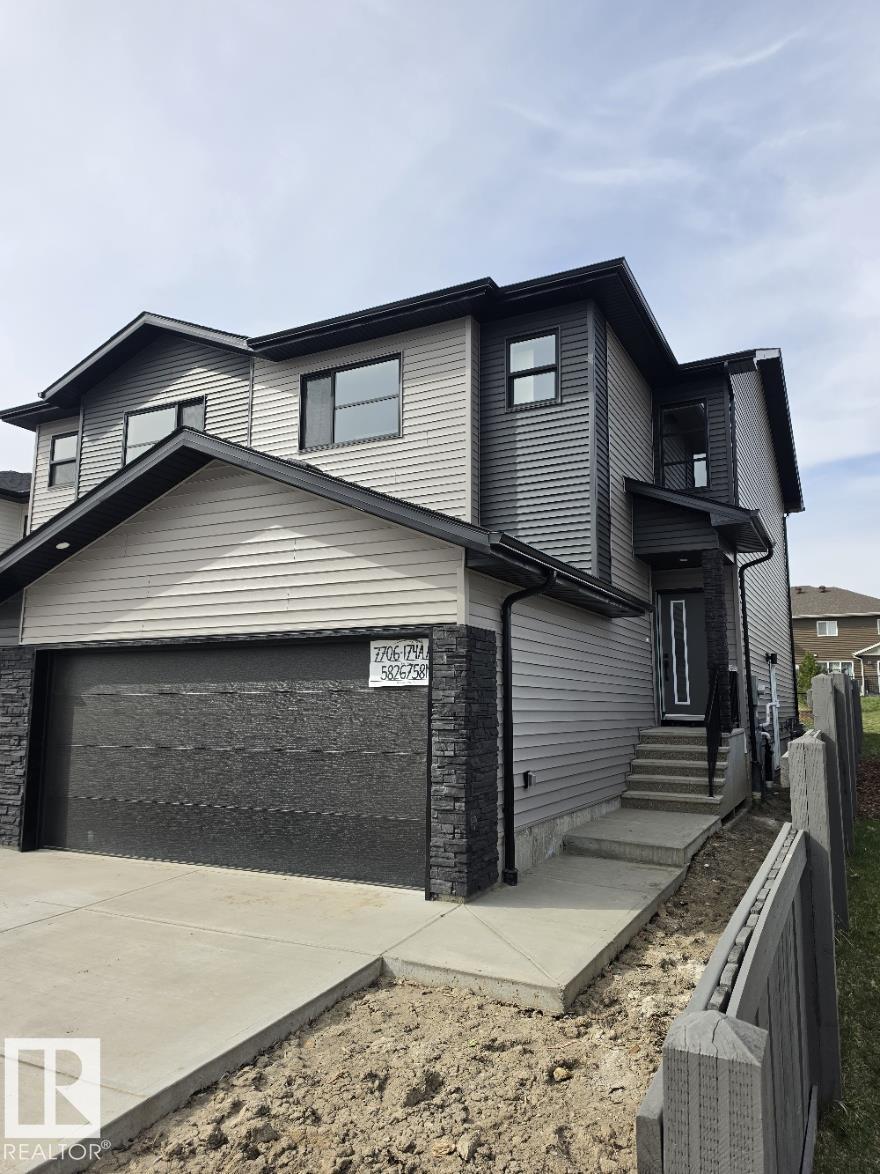
Click more photos for video of similar unit. Discover this stunning 1770 sq ft half duplex in sought-after Crystallina Nera West—the perfect family home offering comfort, style, and privacy. With walking paths on both sides, enjoy a peaceful setting and added space. Inside, a boot room with built-in bench leads to an extended pantry, opening into a modern kitchen with a large quartz island and stylish cabinetry. The living area features a 60-inch electric fireplace under a spacious mantle for a warm, inviting feel. Upstairs includes convenient linen and laundry rooms, a flexible bonus space, and a bright primary suite with a double vanity and tiled shower. Additional highlights include nine-foot ceilings on both the main floor and basement, a side entrance offering suite potential, and a double attached garage. Save thousands while gaining every feature your family wants—this home truly has it all. Built by Welcome Homes. A family building for yours since 1977. (id:63476)
6265 175a Av NW
Edmonton, Alberta
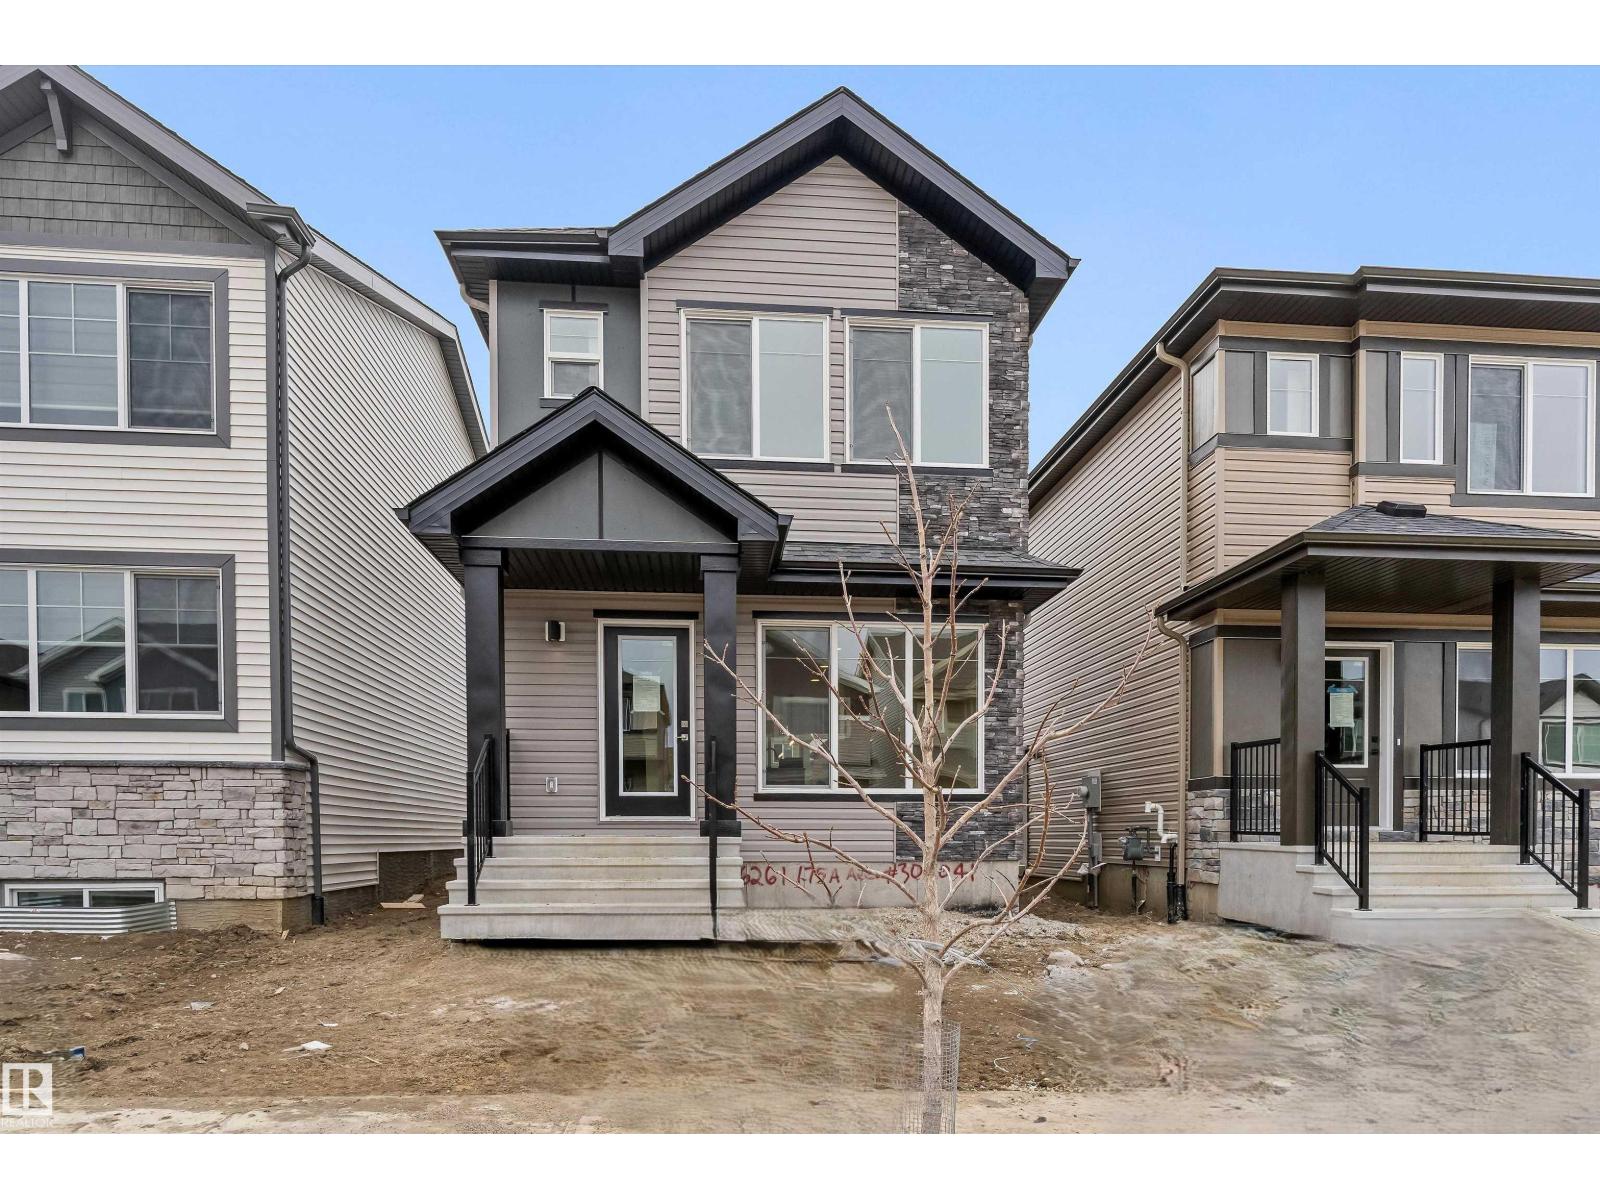
This bright and efficient home offers a practical layout for everyday living. The main floor features 9' ceilings, LVP flooring, and a welcoming foyer with a coat closet leading into a sunlit great room with a large front window. The central kitchen includes quartz countertops, an island with a flush eating ledge, undermount sink, over-the-range microwave, profiled cabinets with soft-close doors and drawers, and a spacious pantry. The rear dining area is framed by large windows overlooking the backyard. A convenient 2-piece bath and back entry provide access to the yard and rear parking pad, with the option for a detached double garage. Upstairs offers an open loft, a primary bedroom with a walk-in closet and 3-piece ensuite, plus two additional bedrooms, a 3-piece bath, and a laundry closet for a stackable washer and dryer. Black fixtures, a side entrance, 9' basement ceilings, and rough-ins are included. (id:63476)
11823 Saskatchewan Dr NW
Edmonton, Alberta
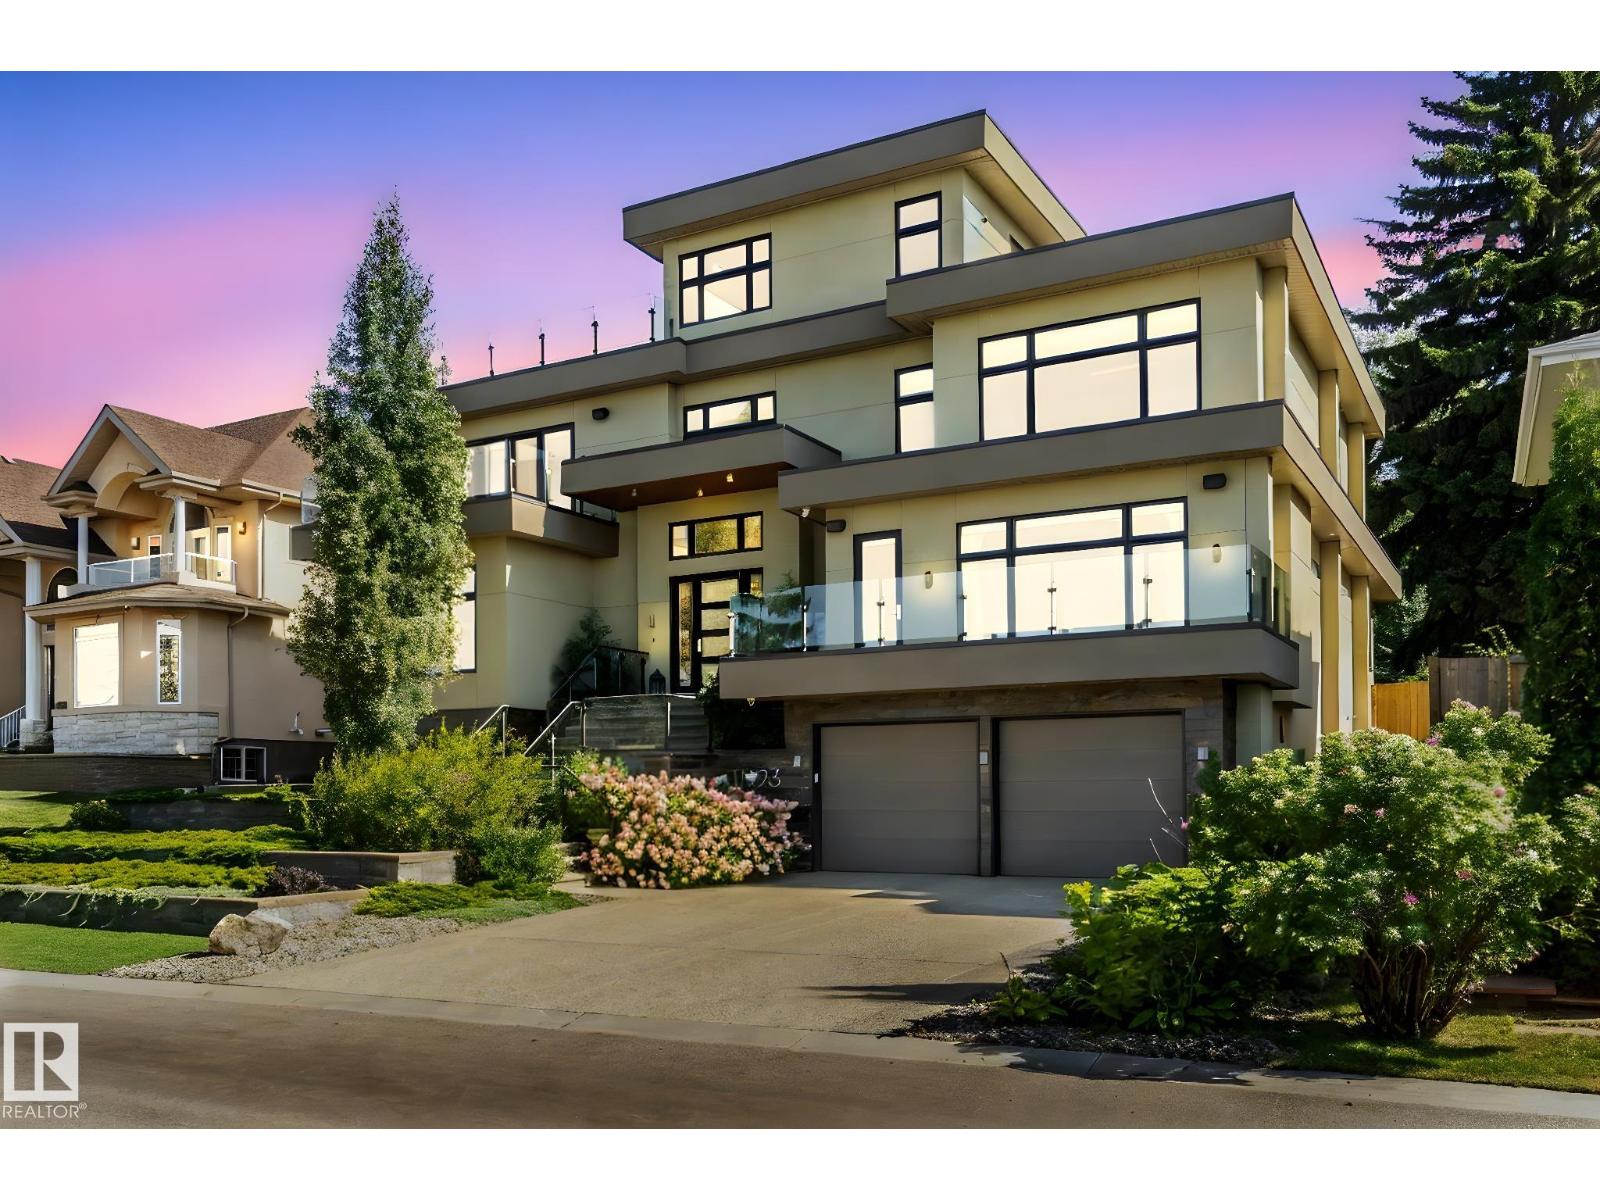
Perched in prestigious Windsor Park, this custom-built mansion offers a rare opportunity to own one of Edmonton’s most exclusive addresses. Overlooking the river, downtown skyline, and expansive parkland, this architectural gem is the epitome of luxury living. Spanning 5 levels and accessed by a private elevator, the home features 7 bedrooms and 9 bathrooms, w/ 4 being spa-inspired ensuites-featuring luxuries like a steam shower, soaker tub, bidet, and makeup desk. WIC's are abundant, and every detail showcases uncompromising craftsmanship, from eye-catching light fixtures to premium finishes throughout. Entertain effortlessly with a chef’s dream kitchen, butler’s pantry, covered patio, and a spectacular rooftop terrace with panoramic views. The sub-basement includes a home theatre, while the lower level offers an in home bar, rec room & 2-bdrm nanny suite with 2nd kitchen & laundry. Additional highlights: heated floors, AC, motorized blinds, central vac, & a tandem 4-car garage. This home is a STATEMENT! (id:63476)