
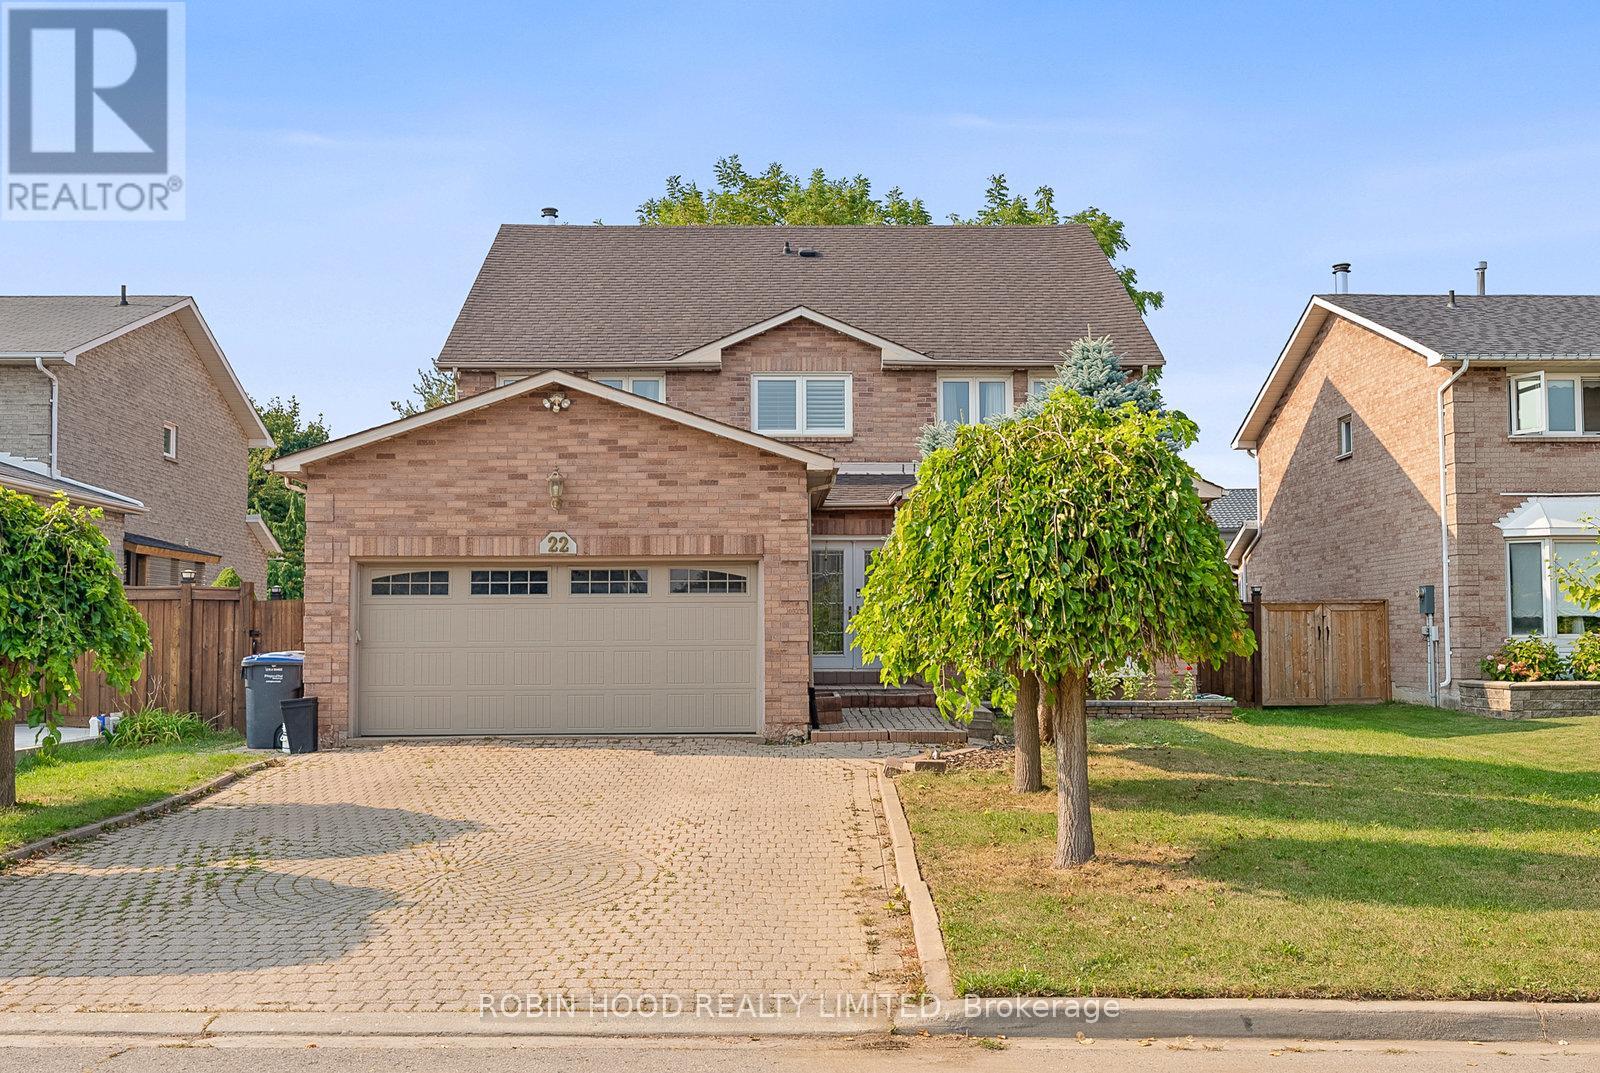
22 Strangway Court
Brampton, Ontario
Welcome to this stunning 2.5-storey executive home offering over more than 3,500 sq ft, nestled on a premium 55' x 133' lot in the highly sought-after Heart Lake West community. This beautifully renovated 5-bedroom, 5-bathroom home is perfect for families, featuring a grand double-door entry, a spacious foyer with a sweeping spiral oak staircase and elegant wrought-iron railings, a bright main floor office/den, a cozy family room, a modern powder room, and a gourmet kitchen with granite countertops and newer stainless steel smart appliances. The second level boasts a luxurious primary retreat with his & her walk-in closets and a spa-inspired ensuite, along with large secondary bedrooms, most offering walk-in closets. A rare third-floor loft adds exceptional flexibility, complete with a private bedroom, sitting area, walk-in closet, and a 4-piece ensuite ideal for guests, teenagers, or a private home office. The separate entrance to the finished basement leads to a spacious 2-bedroom apartment with income potential (excellent tenants currently in place, willing to stay or leave). Additional upgrades include engineered mahogany hardwood floors throughout, updated energy-efficient brick-to-brick windows and doors, a high-efficiency Lennox furnace, central vacuum system, natural gas BBQ hookup, and a fully interlocked driveway, walkway, and patio. Ideally located just steps to the scenic Etobicoke Creek Trail, parks, top-rated schools, shopping plazas, and minutes to Highway 410, this exceptional home sits on a quiet, family-safe dead-end court a rare opportunity not to be missed! (id:63476)
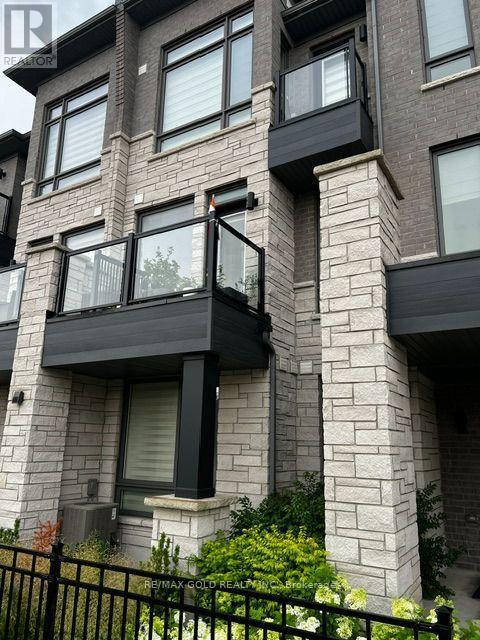
18 - 9430 The Gore Road
Brampton, Ontario
Welcome to this beautiful live-in condo townhome with an exclusive parking spot, Internet Included , located in the highly sought-after and family-friendly Castlemore community. Freshly painted and thoughtfully maintained, this home is move-in ready and offers a perfect blend of comfort, style, and convenience. The spacious two-storey open-concept layout features a modern kitchen, generous living and dining areas, private balconies, and large bedrooms with plenty of natural light. Laundry room and the comfort of a well-designed floor plan ideal for families and professionals alike. Situated in a quiet and welcoming neighborhood, this home is close to top-rated schools, grocery stores, Costco, Walmart, parks, and major highways, including easy access to Hwy 427. Experience the perfect combination of modern living and an unbeatable location. This exceptional home offers a peaceful retreat while keeping you connected to all essential amenities. Don't miss this opportunity to lease in one of Castlemore's most desirable locations. (id:63476)

32 Winterfold Drive
Brampton, Ontario
Want to back onto a quiet park and have privacy in one of the most sought most desirable area this is the home for you, plus completely upgraded. Family size renovated kitchen like no one of this model in the area for sale at this time, loads of extra cupboards, S/S fridge, stove, dishwasher, granite counters, ceramic backsplash, upgraded flooring 16x32 ceramic tiles. This home features formal, generous-sized living room with a large window overlooking fenced yard and park, separate dining room with walk-out to patio for BBQ, all overlooking private park. Large family room with fireplace and bright windows. Lower level left for your imagination and personal touches. Solid oak stair case leading to Large Master with his and her closets, and semi-ensuite plus 2 other generous size bedrooms with ample closets. Main floor also offers upgraded 2 pc bath, closets, and entrance to garage. Great access to schools, hospital, and shops, plusHW410, 403. Don't miss the video on this home for all the extras--Furnace 2023, flooring 2018, roof 2013, windows 2024,2018 kitchen and bath 2019 plus Plus all elf (pot lights). Don't miss this one. ** This is a linked property.** (id:63476)
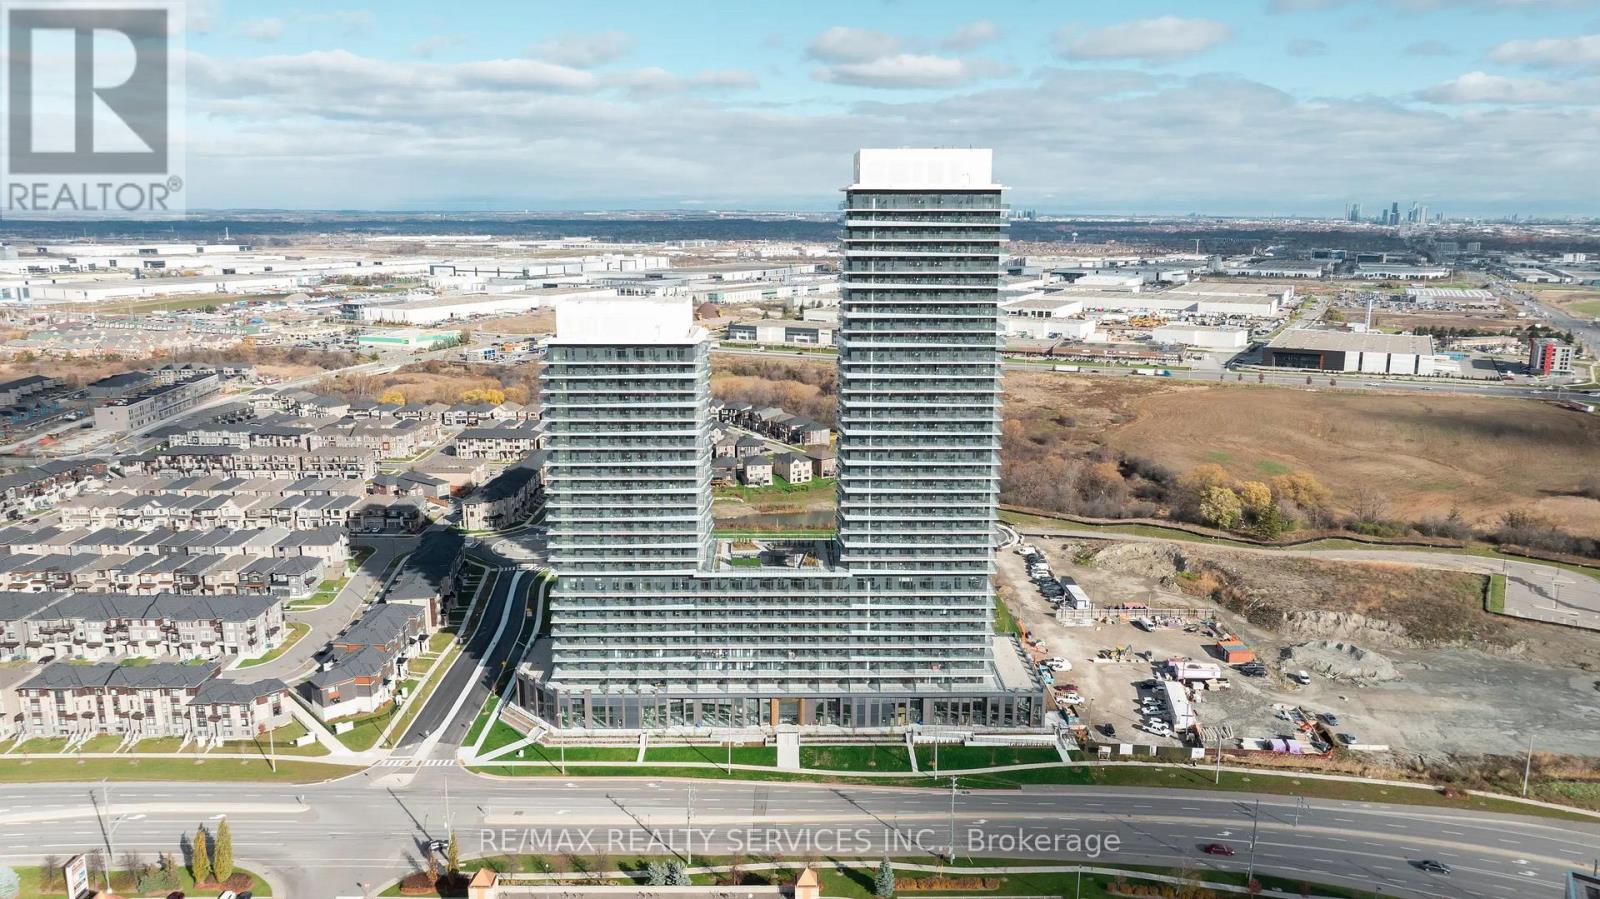
2210 - 15 Skyridge Drive
Brampton, Ontario
Welcome to this brand new beautifully appointed and thoughtfully designed 1 bedroom plus den with 2-baths. Step inside to a 9-foot high ceiling, laminated flooring throughout, and a seamless open concept layout that feels bright, modern, and effortlessly functional. The kitchen features sleek cabinetry, quartz countertops, and integrated appliances, creating a stylish yet practical space to cook, dine, and entertain. The primary ensuite w/ stand-up shower is filled with natural light offering a peaceful retreat. This unit has another full bath. You will enjoy both comfort and convenience every day. Modern design, sunlit space, and refined comfort - this is elevated leasing at CityPointe Heights. Included in the lease is 1 underground parking spot and 1 storage locker. Large open balcony with east park view. Close to great shopping, restaurants, cafes, school. (id:63476)
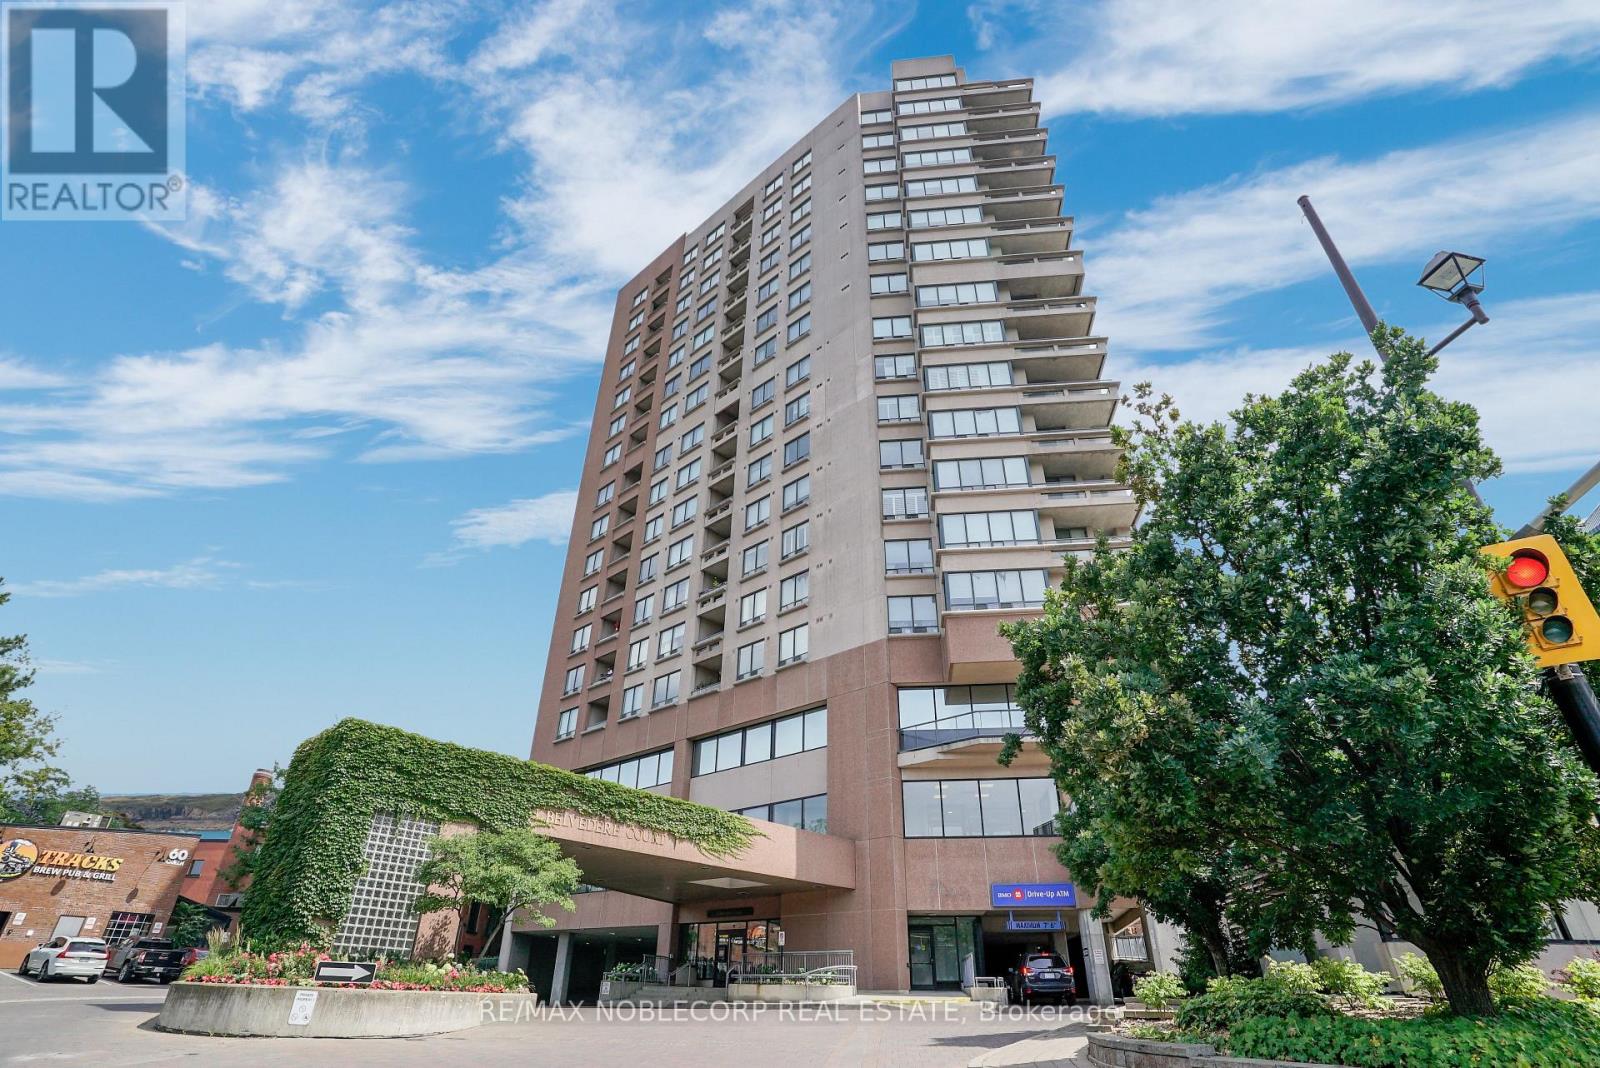
1001 - 1 Belvedere Court
Brampton, Ontario
Welcome to this spacious condo located in the heart of Downtown Brampton! This unit offers one large bedroom + tech space great for those who work-from-home, one full washroom, a large eat-in kitchen with stainless steel appliances, ensuite laundry (NEW washer and dryer 2025), one underground parking space, and unobstructed views from the private balcony! Only Steps away from Brampton Innovation District GO Station, Gage park, The Rose Theatre, restaurants, shops, cafe, gyms, and more! Approximately 6-minute drive to Highway 400, and 10-minute drive from Shoppers World and Sheridan College! (id:63476)
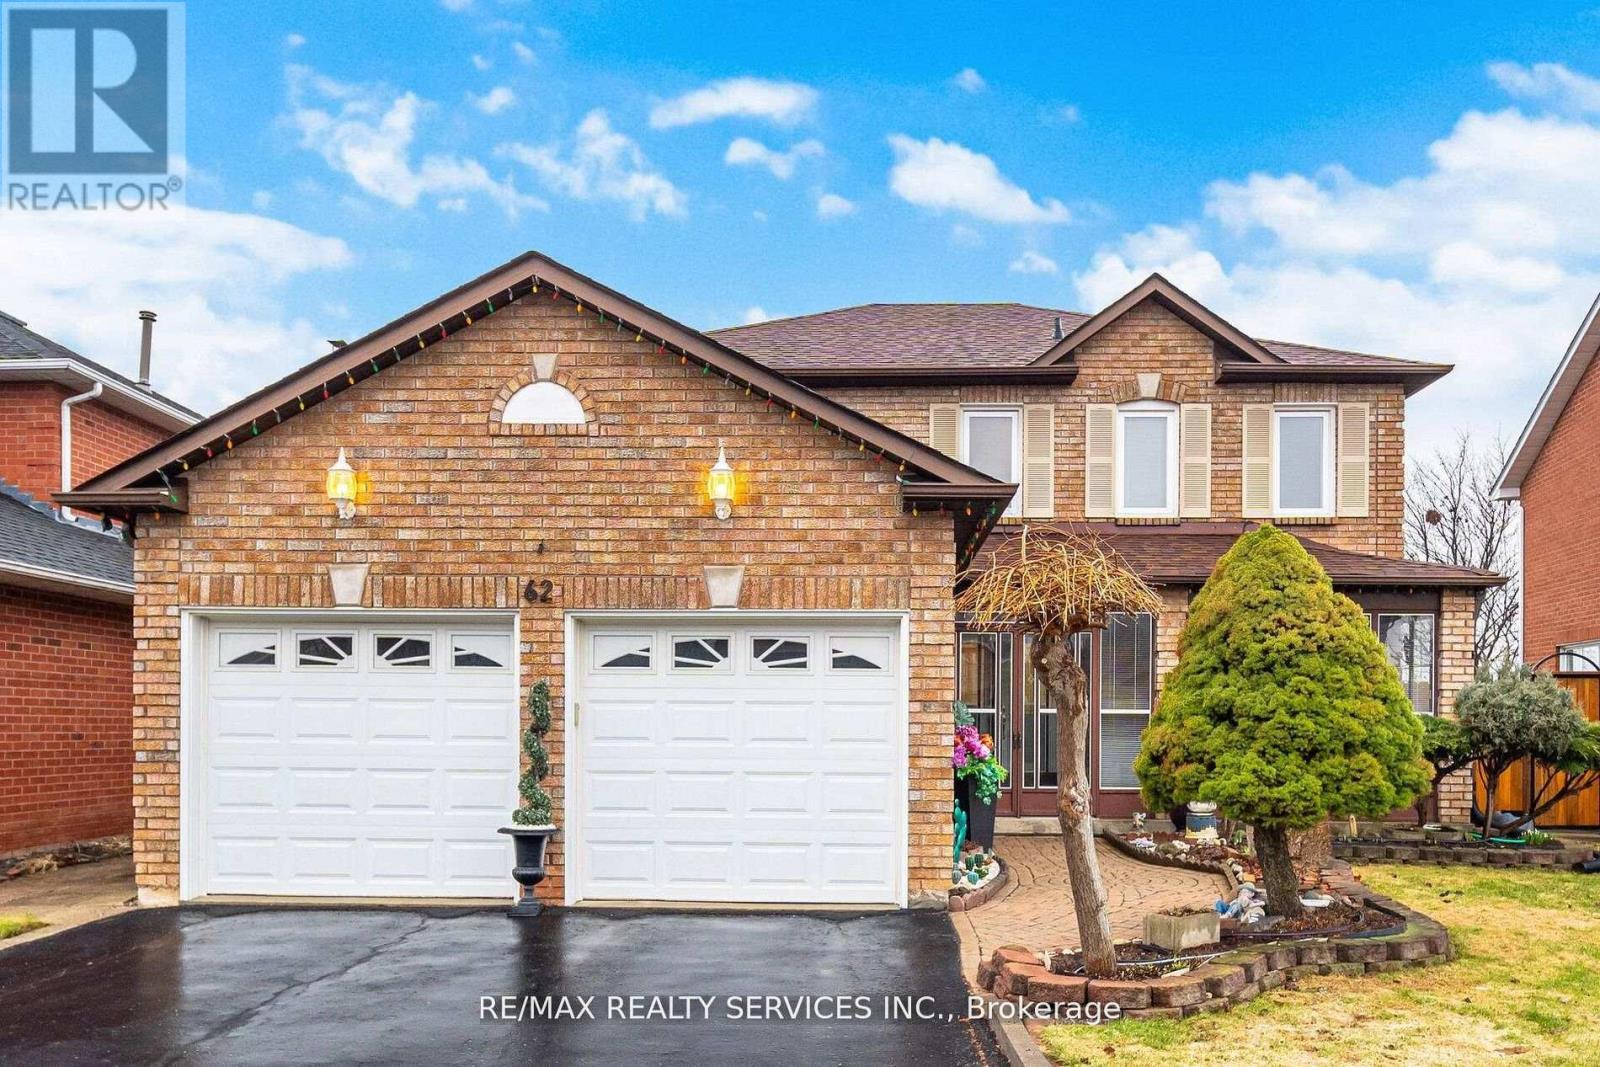
62 Fernbrook Crescent
Brampton, Ontario
Located in highly sought after Stonegate Community ! ! Spacious 4 Bedroom, 4 Bathroom home with finished Basement available for rent. (id:63476)
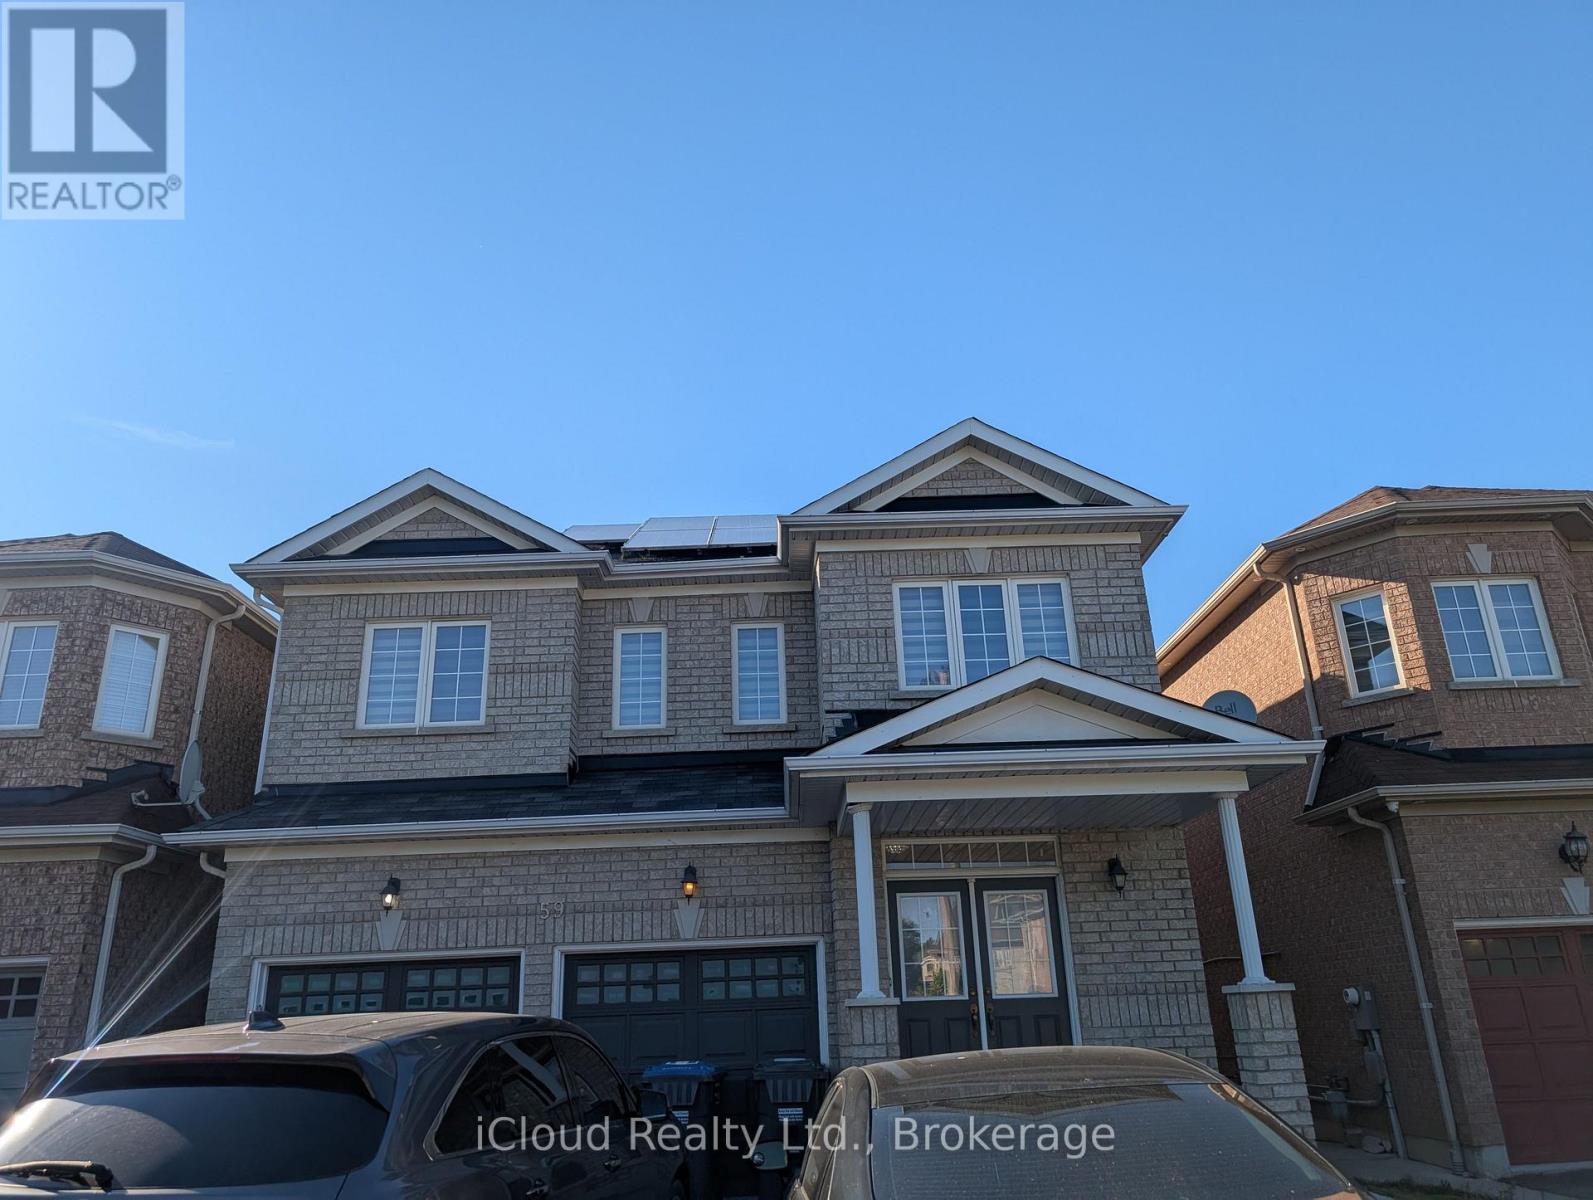
59 Haviland Circle
Brampton, Ontario
Welcome to this beautiful, bright and spacious home located on a premium ravine lot built by Bay Crest Homes. Home comes with large windows with stunning ravine views. A separate side entrance that leads to a beautifully finished 2-bedroom legal basement with a walk-up for added convenience. Enjoy an upgraded kitchen with modern cabinetry, a functional layout, and quality finishes throughout. The home also includes 9 ft ceilings on the main floor, main floor laundry, direct garage access, and a double door front entry. A perfect blend of comfort, style, and privacy in a highly desirable location. (id:63476)

54 Omega Square
Brampton, Ontario
Welcome to this spacious 3-bedroom townhouse nestled in the highly sought-after Heart Lake community of Brampton. Offering an incredible opportunity for first-time buyers, investors, renovators, or anyone looking to build equity, this home is full of potential and ready for your personal touch. Situated in a well-established, family-friendly neighbourhood, you'll enjoy easy access to Heart Lake Conservation Area, parks, walking trails, recreation centres, schools, shopping, public transit, and Highway 410 for an easy commute. The functional layout provides generous living space and a fantastic canvas to renovate and customize to your own style. Whether you're looking for your next family home, an investment property, or a rewarding renovation project, this is your chance to own in one of Brampton's most desirable neighbourhoods at an affordable price. Don't miss this rare opportunity to create your dream home in an unbeatable location! SEE ADDITIONAL REMARKS TO DATA FORM (id:63476)
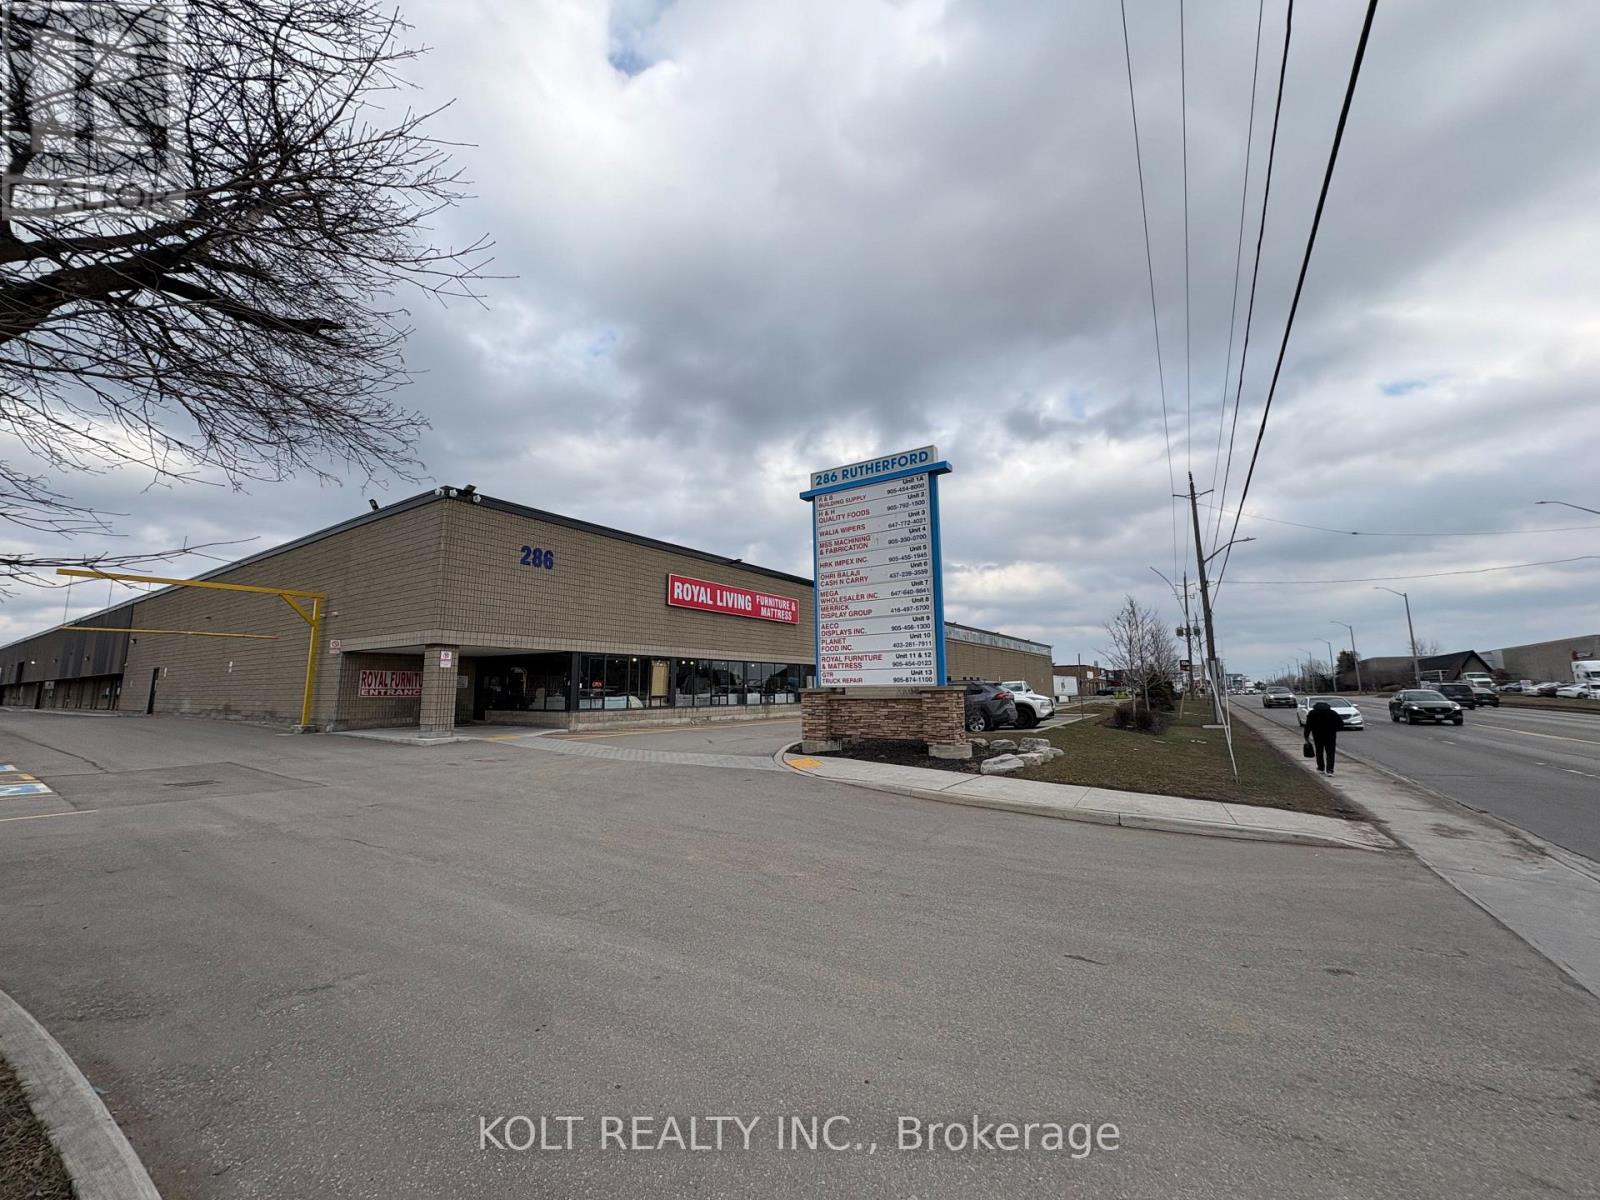
10 - 286 Rutherford Road S
Brampton, Ontario
Prime industrial unit- 14,000 Sq Ft for Sale in Brampton. Featuring excellent clear height and HIGH POWER (400 amp, 600V). Located near Steeles Avenue and Highway 410, with convenient access to public transit and major amenities including Costco, Home Depot, and Walmart. Recently upgraded, new roof and asphalt & LED motion sensor lights. Coveted M2 zoning allows for a wide range of industrial uses. Clear height of 20.5, 2 dock doors accommodate 53' trailers. The site offers access from both Rutherford Road and Hale Road, ensuring excellent traffic circulation. Suitable for warehouse, showroom, or storage use. (id:63476)
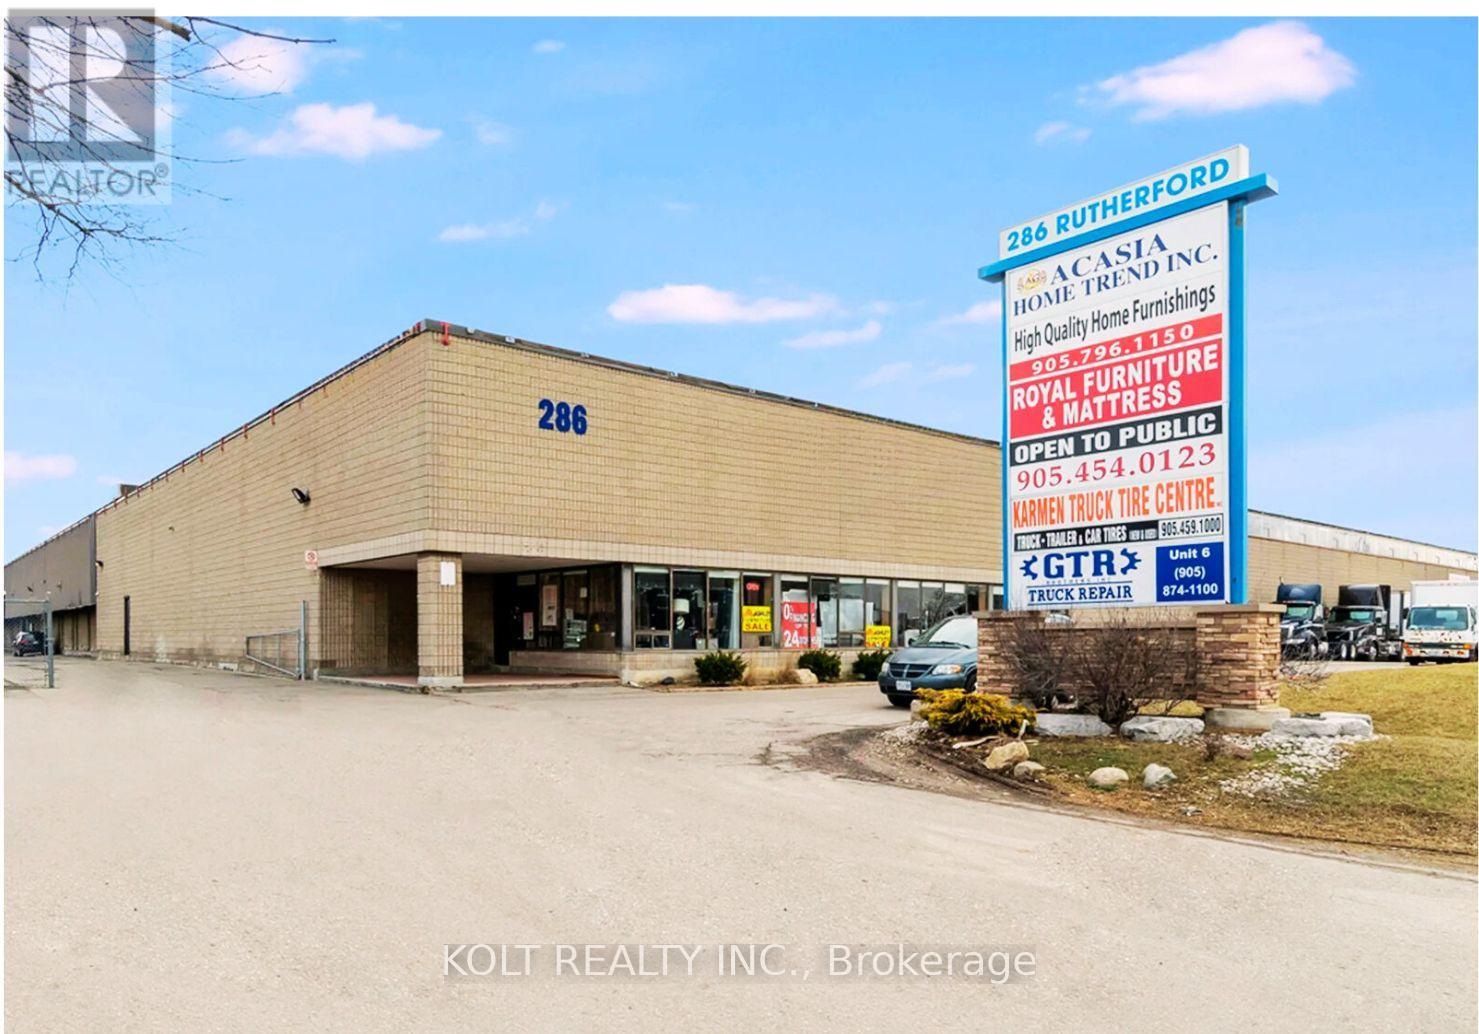
10 - 286 Rutherford Road S
Brampton, Ontario
Prime 14,000 sq. ft. industrial unit available for sale in Brampton. The property offers strong functionality with a 20'+ clear height and HIGH POWER supply (400 amps, 600 volts), ideal for a variety of industrial operations. Strategically located near Steeles Avenue and Highway 410, the site provides excellent connectivity along with easy access to public transit and nearby amenities such as Costco, Home Depot, and Walmart. Recent capital improvements include a new roof, renovated interior, sensor LED lighting and freshly paved asphalt. The coveted M2 zoning permits a broad range of industrial uses. 2 dock door accommodate 53' trailers, the property also benefits from dual access points via Rutherford Road and Hale Road, allowing for efficient traffic flow and logistics. Well-suited for warehouse, showroom, or storage applications. (id:63476)
26 Beeston Road
Brampton, Ontario
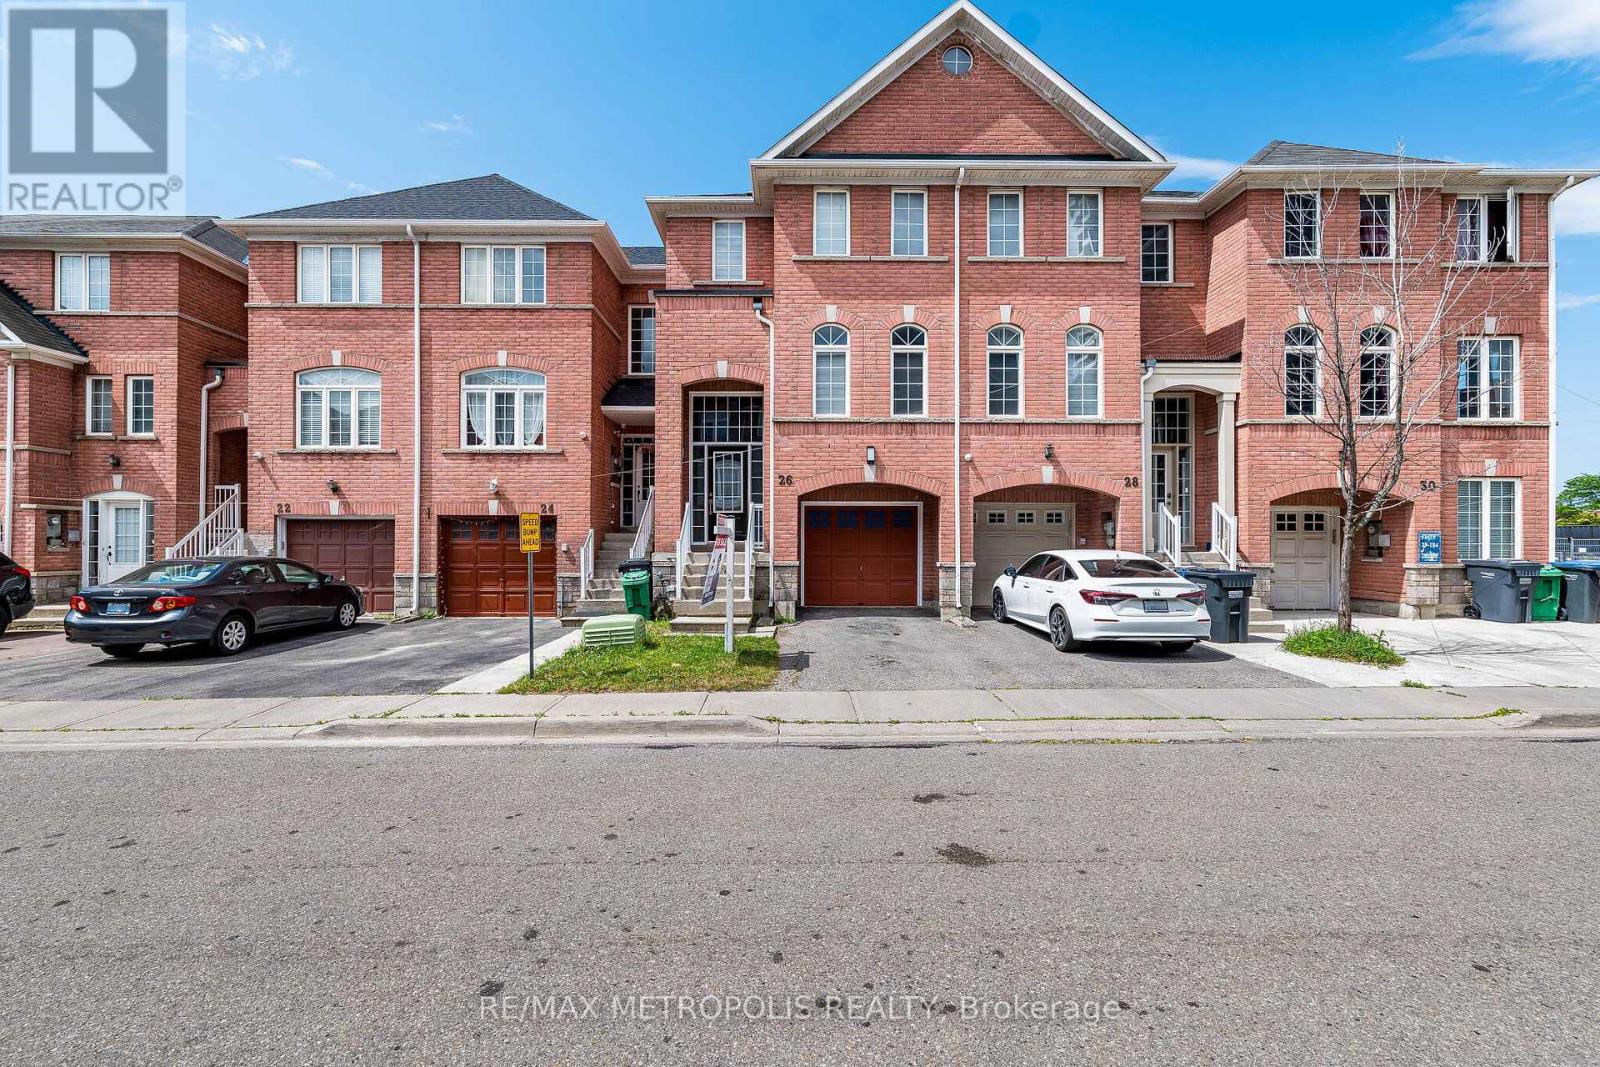
Welcome home to this beautifully renovated 3+1 bedroom, 3.5 bathroom townhouse in one of Brampton's most connected neighbourhoods. Just steps to the Gateway Terminal, Sheridan College, Shopper's World, No Frills, and the upcoming Hurontario LRT, this location puts transit, shopping, and schools all within easy reach. Inside, you'll find a bright, functional layout with no carpet throughout, upgraded light fixtures, and stunning brand-new red oak stairs that elevate the entire home. Freshly painted walls pair beautifully with new zebra blinds on all main windows for a clean, modern look. The updated kitchen boasts new countertops, a brand-new range and microwave, and a large-capacity fridge, while the bathrooms feature matching new countertops for a cohesive, contemporary feel. Upstairs offers three spacious bedrooms, including a comfortable primary suite, and the finished basement adds a fourth bedroom - ideal for extended family or guests.Additional upgrades include a large-capacity washer and dryer plus modern finishes throughout, all combining for a truly move-in-ready presentation. With unbeatable value in a rapidly growing, highly connected area, this is a must-see property you won't want to miss. (id:63476)
43 Blossom Avenue W
Brampton, Ontario
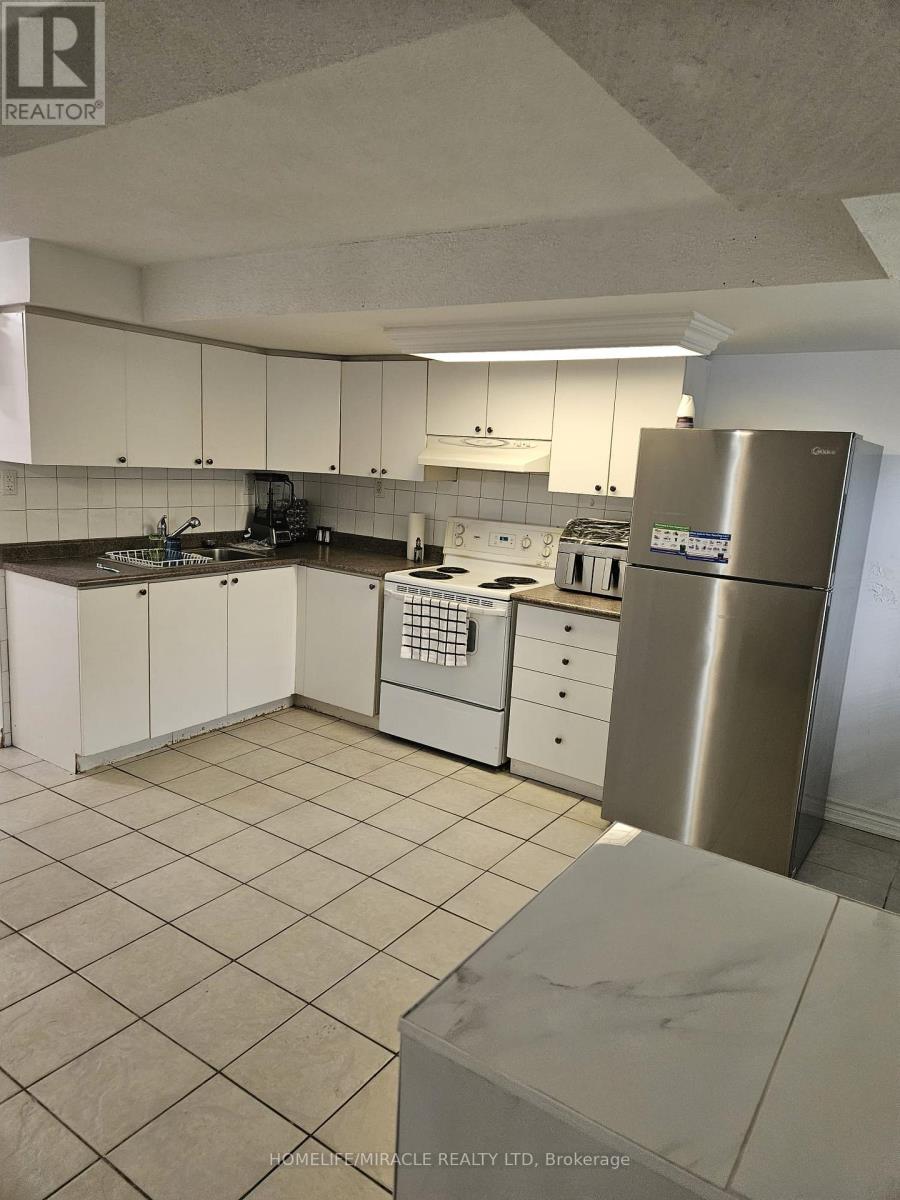
For Rent - Bright & Spacious Legal Walkout Basement Apartment in the heart of Downtown Brampton for $1,650/month plus 25% utilities. This bright and spacious open-concept unit features 1 bedroom, 1 full bathroom, a separate walkout entrance, 2 parking spaces, shared laundry, and private backyard access for tenants. Located in an unbeatable location, it's just a 2-minute walk to schools and grocery stores and only a 4-minute walk to the Brampton GO Station and bus terminal, making commuting easy. You'll also be close to shopping, restaurants, parks, banks, and all other major amenities. This clean, well-maintained legal basement apartment is perfect for a single professional or couple looking for a comfortable home in a prime location. Available sept 1 (id:63476)