
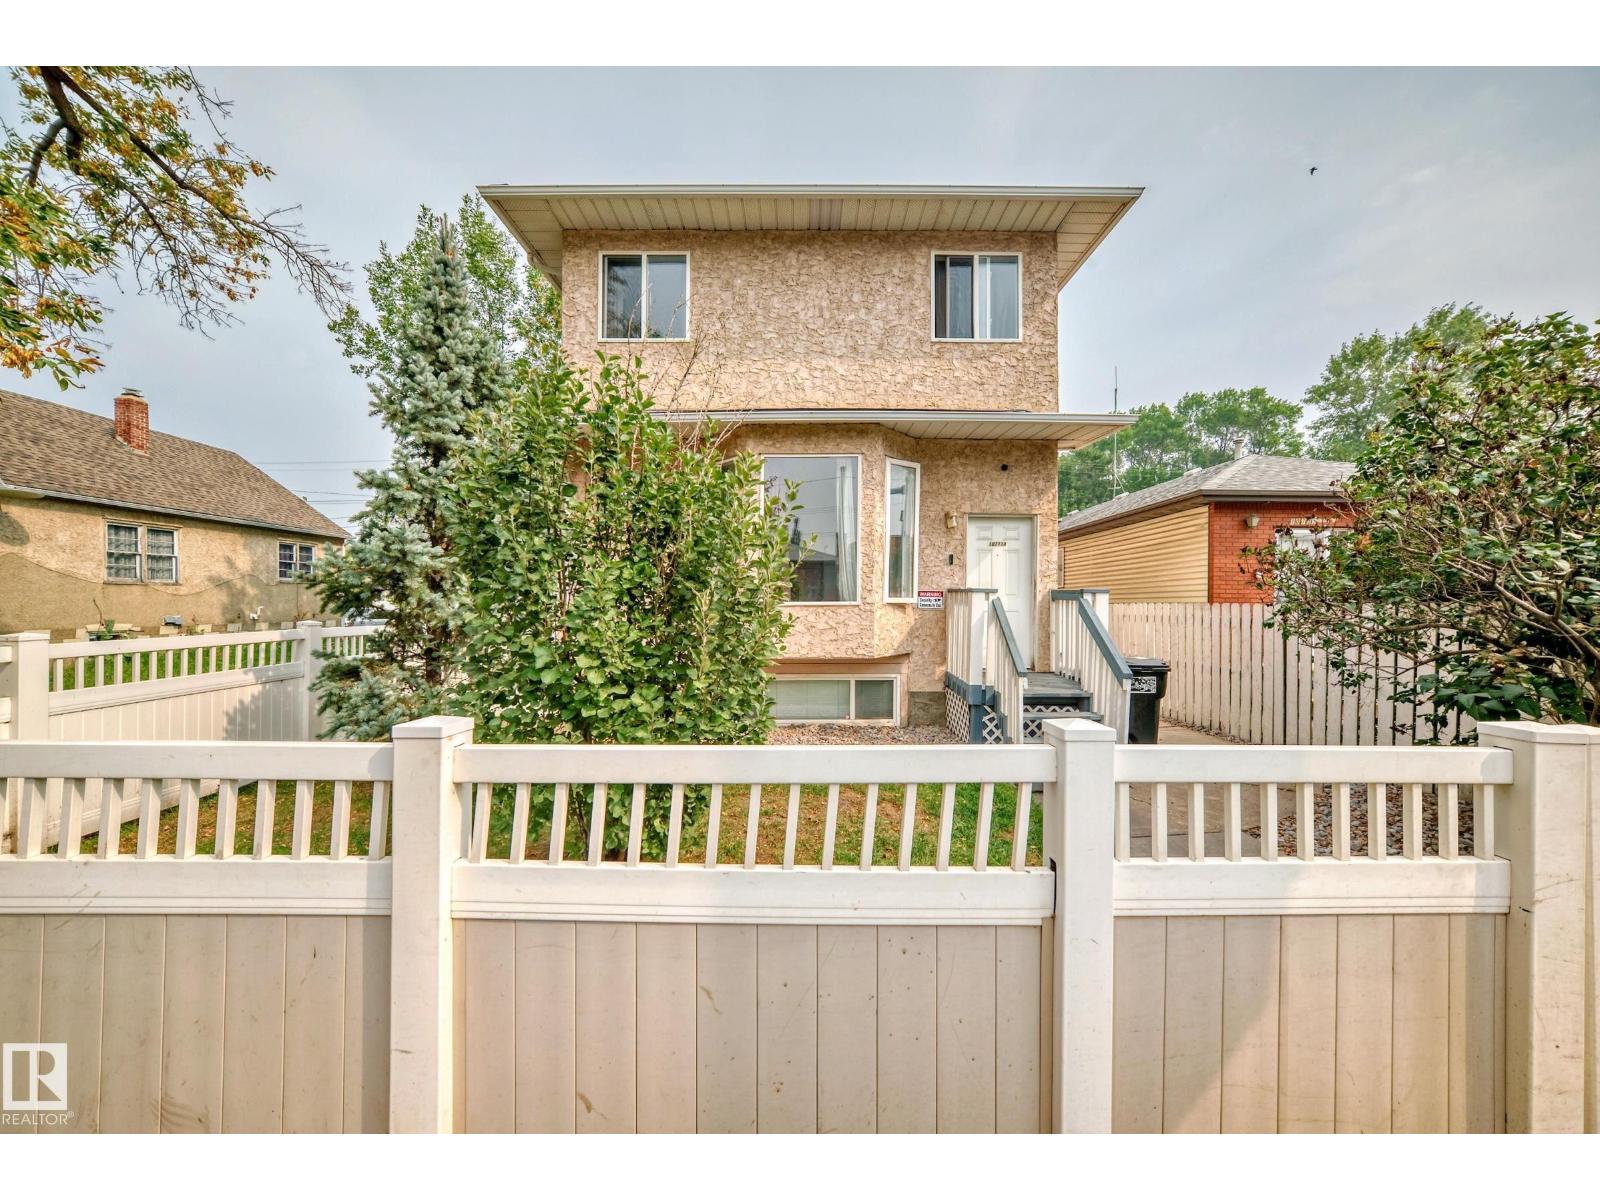
10711a 95 St NW
Edmonton, Alberta
Investor & First-time Home Buyer Alert! Prime central Edmonton location near MacEwan, NAIT, Royal Alex Hospital, Rogers Place, Chinatown, Italian Centre, Kingsway Mall, and major transit—ideal for long-term, student, medical-staff, or Airbnb rentals. This well-kept townhouse offers a bright bay-window living room, newer carpet, dining area, a functional U-shaped kitchen with pantry, main-floor laundry, and a half bath. Upstairs features three bedrooms, a 4-piece bath, and a 2-piece ensuite. Includes secure gated parking. Recent 2024/2025 upgrades: new hot water tank, furnace motherboard and thermostat, full toilet replacements with bidets. High-demand area with excellent cash-flow potential. Turnkey and ready for your portfolio. (id:63476)
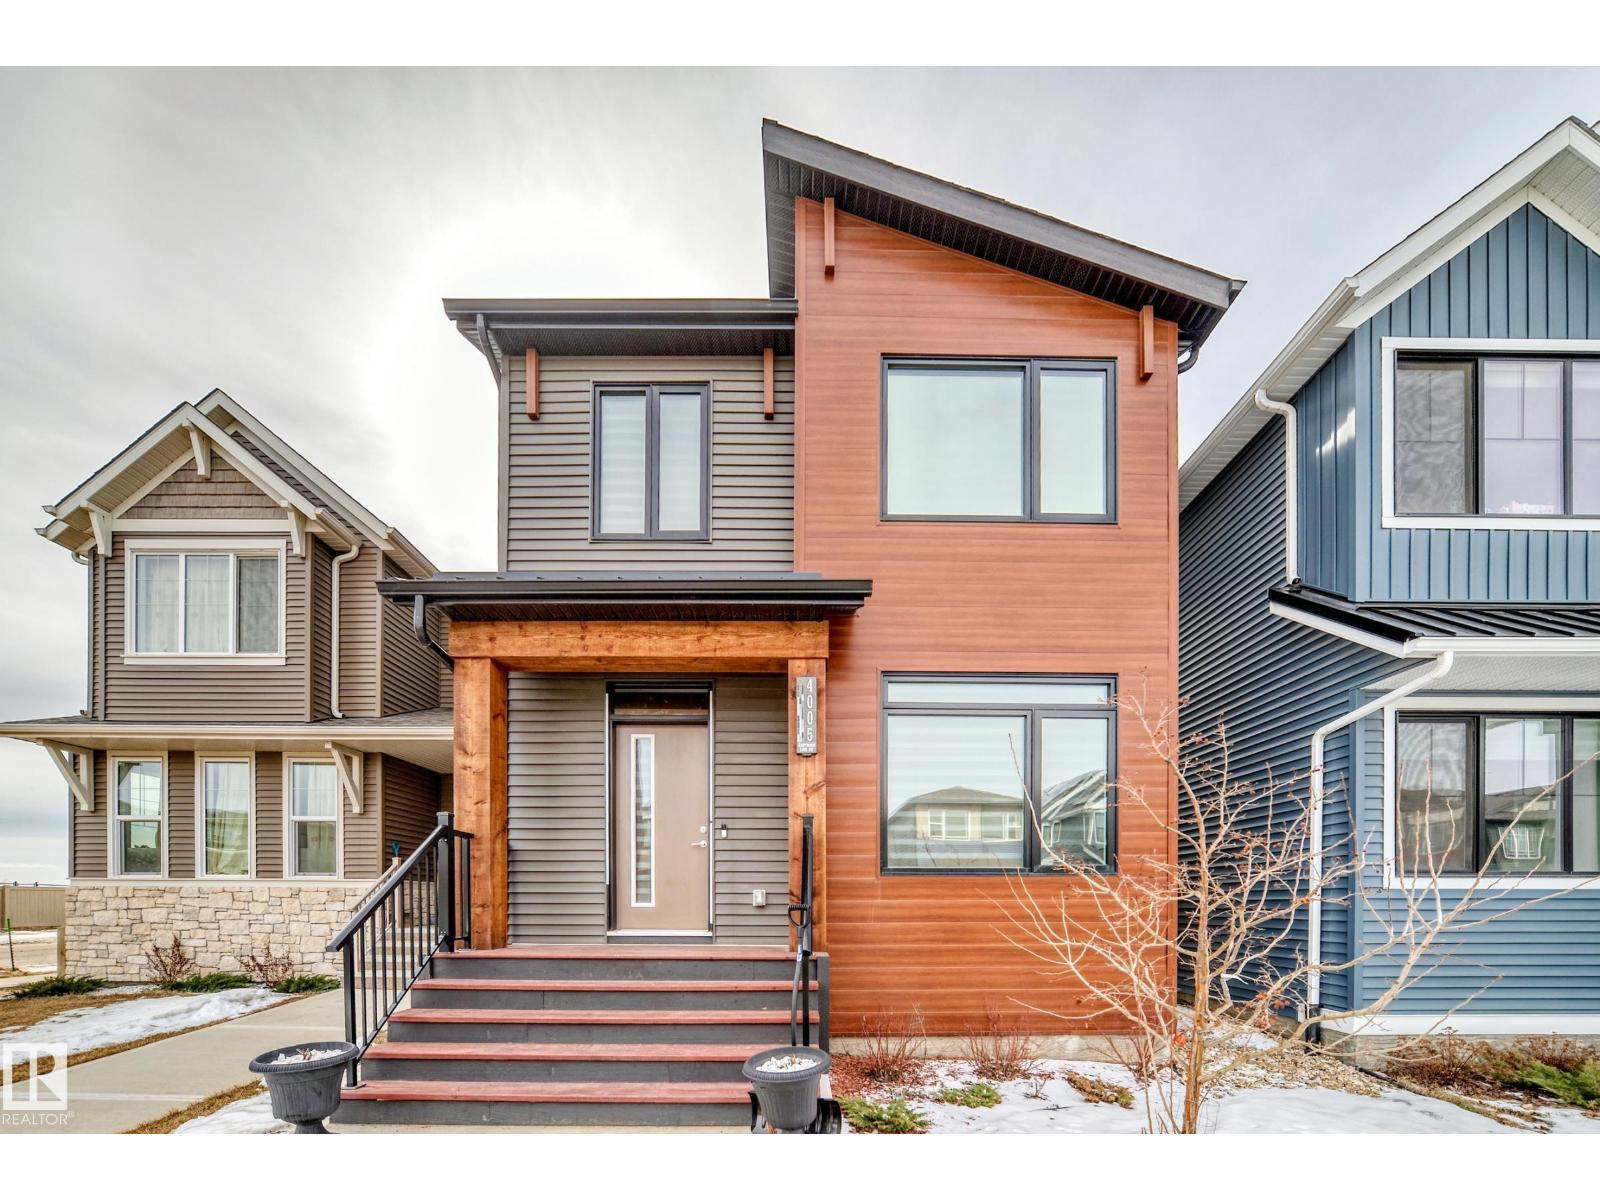
4005 Hawthorn Link Li SW
Edmonton, Alberta
Welcome to this stunning 2-storey home, the popular “Asher E3” by Brookfield Residential, located in the vibrant community of Orchards! Offering over 1,700 sq ft, this home is perfect for families or professionals seeking style & value. The bright, open-concept main floor features gorgeous vinyl plank flooring & a spacious living area. The chef-inspired kitchen that truly stands out- offers a large centre island/quartz countertops/plenty of upgraded cabinetries/nice backsplash & SS appliances/flowing seamlessly into the dining area. Main floor 1/2 bath. Upstairs offers 3 generously sized bedrooms, 2 full baths & laundry room. Master bedroom includes a walk-in closet & a luxurious 5 pc ensuite w double sinks. Tons of upgrades: glass tub doors/floor-to-ceiling kitchen cabinetry/premium blinds/glass shelves & security system. Enjoy a maintenance-free deck & landscaped/fenced yard w no lawn mowing required. Double detached garage w back lane access. Easy access to all amenities. Quick poss avail. Don't miss! (id:63476)
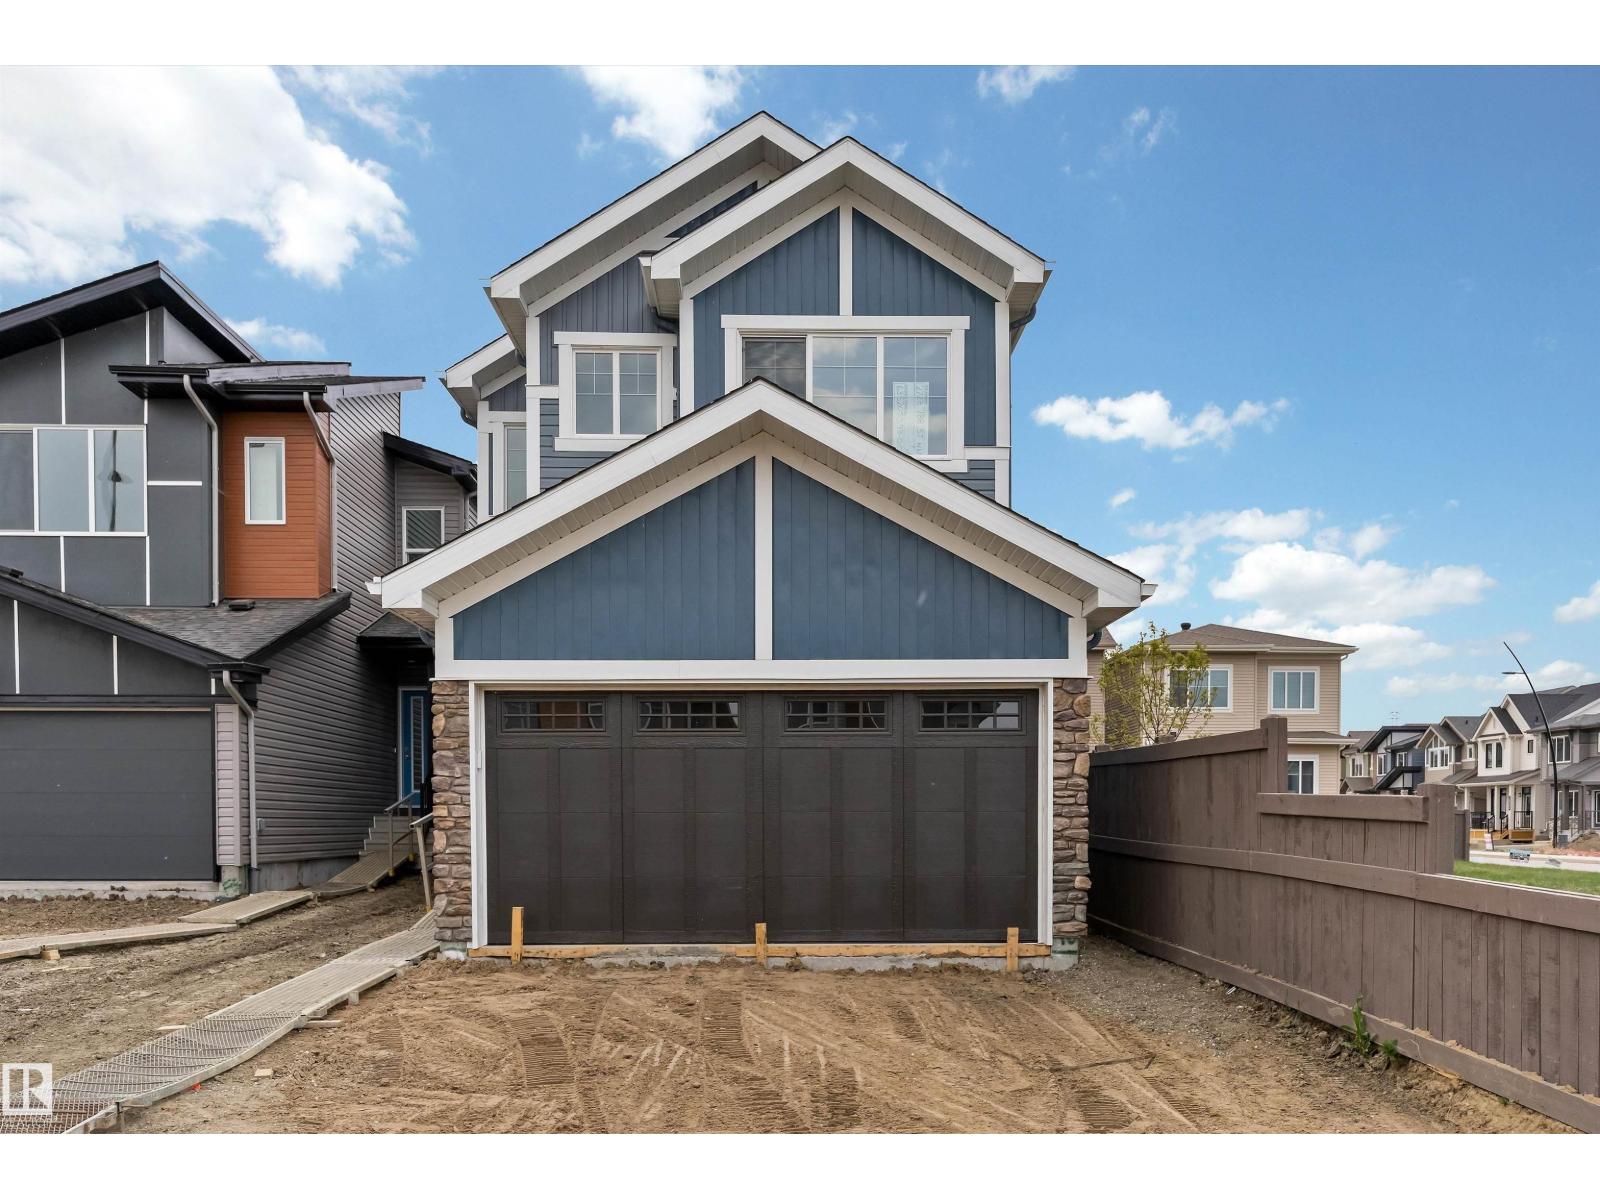
2728 188 St NW
Edmonton, Alberta
Built by Sterling Homes, this thoughtfully designed four-bedroom home offers a flexible layout for modern family living. The open main floor features 9-ft ceilings on the main level and basement, luxury vinyl plank flooring, and a separate side entrance for added versatility. A welcoming foyer includes a full bathroom with a stand-up shower and a main-floor bedroom—ideal for guests or a home office. The bright living room features an electric fireplace and large rear windows, flowing into a stylish kitchen with quartz countertops, a spacious island, a full-height backsplash, a built-in microwave, soft-close cabinetry, and a pantry. Patio doors lead to the backyard. Upstairs, the primary retreat offers a 5-pc ensuite with double sinks, tub, and glass walk-in shower, with the walk-in closet through the ensuite. A central bonus room, upper laundry, two additional bedrooms, and full bath complete the level. Includes upgraded railings, basement rough-ins, and double attached garage with floor drain. (id:63476)
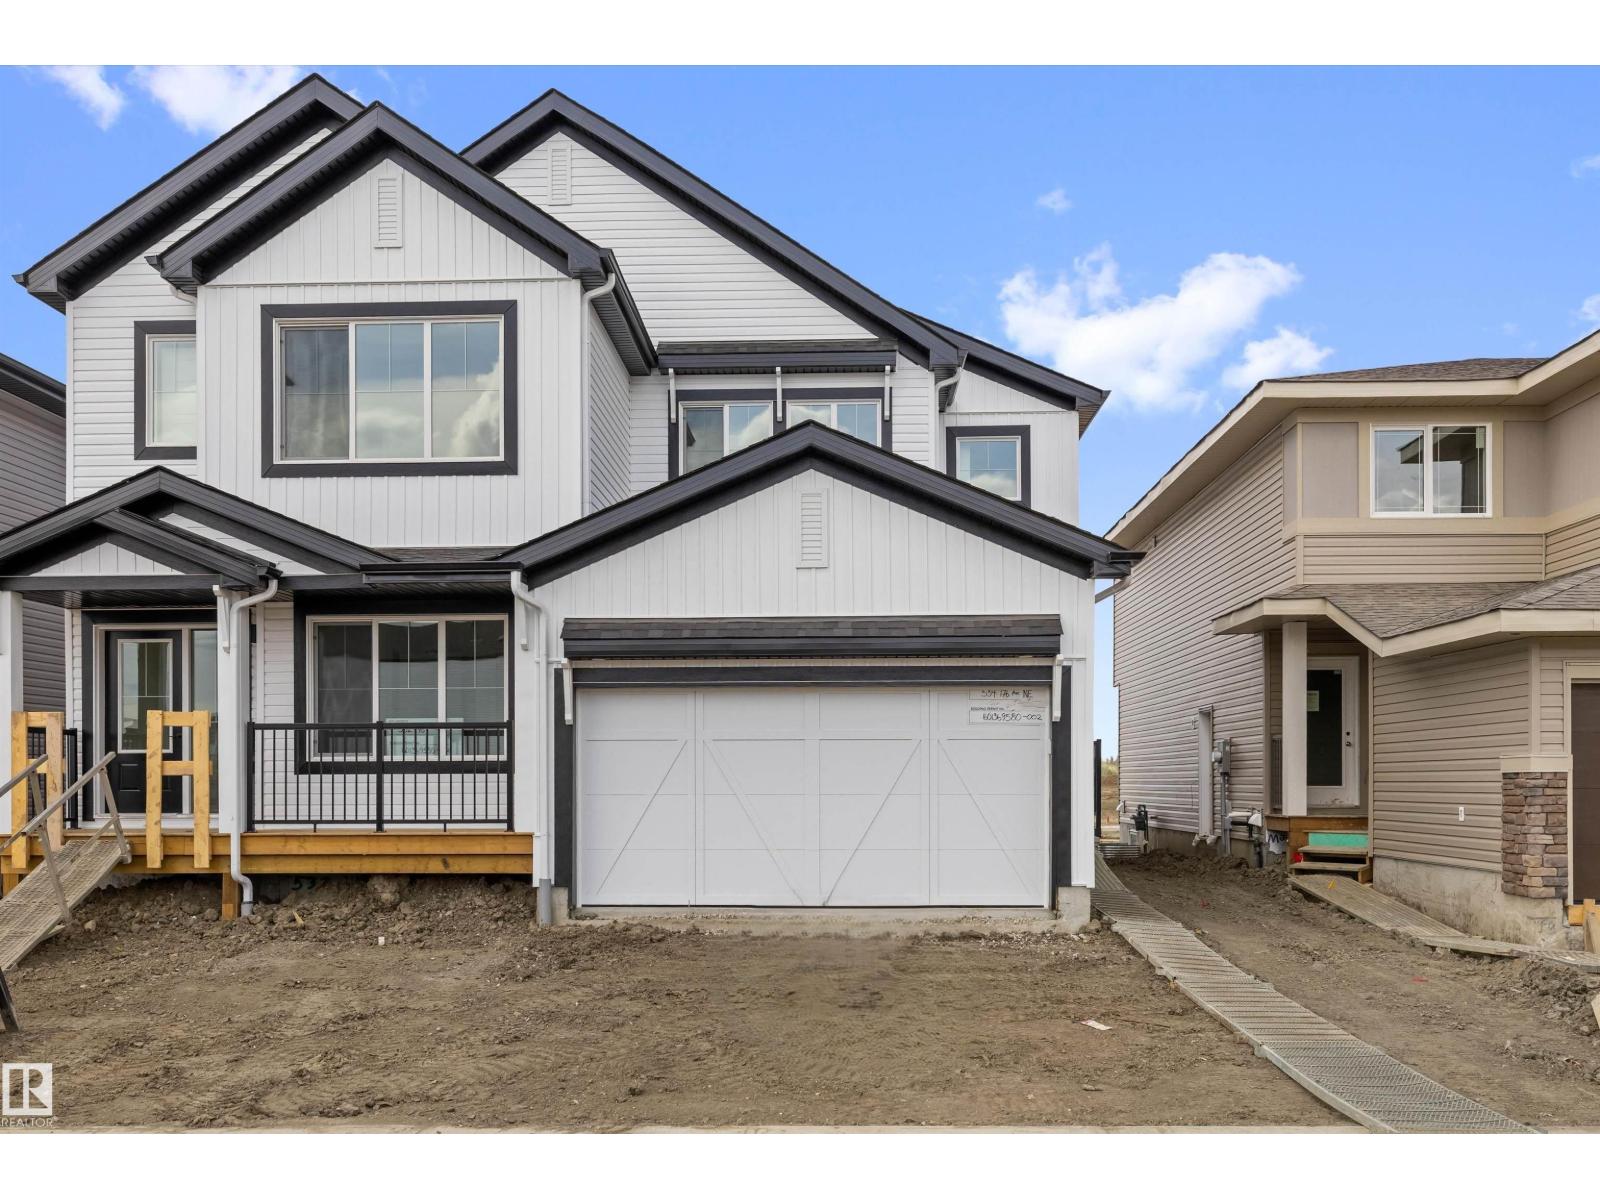
534 176 Av NE
Edmonton, Alberta
Built by Sterling Homes, this bright, thoughtfully designed duplex in Marquis offers modern living surrounded by parks, ponds, and trails. Triple pane windows and 9’ ceilings create an open main floor where a spacious foyer flows into the great room, dining area, and stylish kitchen with quartz countertops, island seating, upgraded cabinetry, chimney hood fan, built-in microwave, and full-height tile backsplash. Large rear windows and a sliding patio door fill the space with natural light. Upstairs features a generous primary suite with walk-in closet and 4-piece ensuite with double sinks, plus two bedrooms, full bath, laundry, and a versatile bonus room. Complete with luxury vinyl plank flooring, double attached garage with floor drain, side entrance, and basement rough-ins. (id:63476)
11712 122 St NW
Edmonton, Alberta
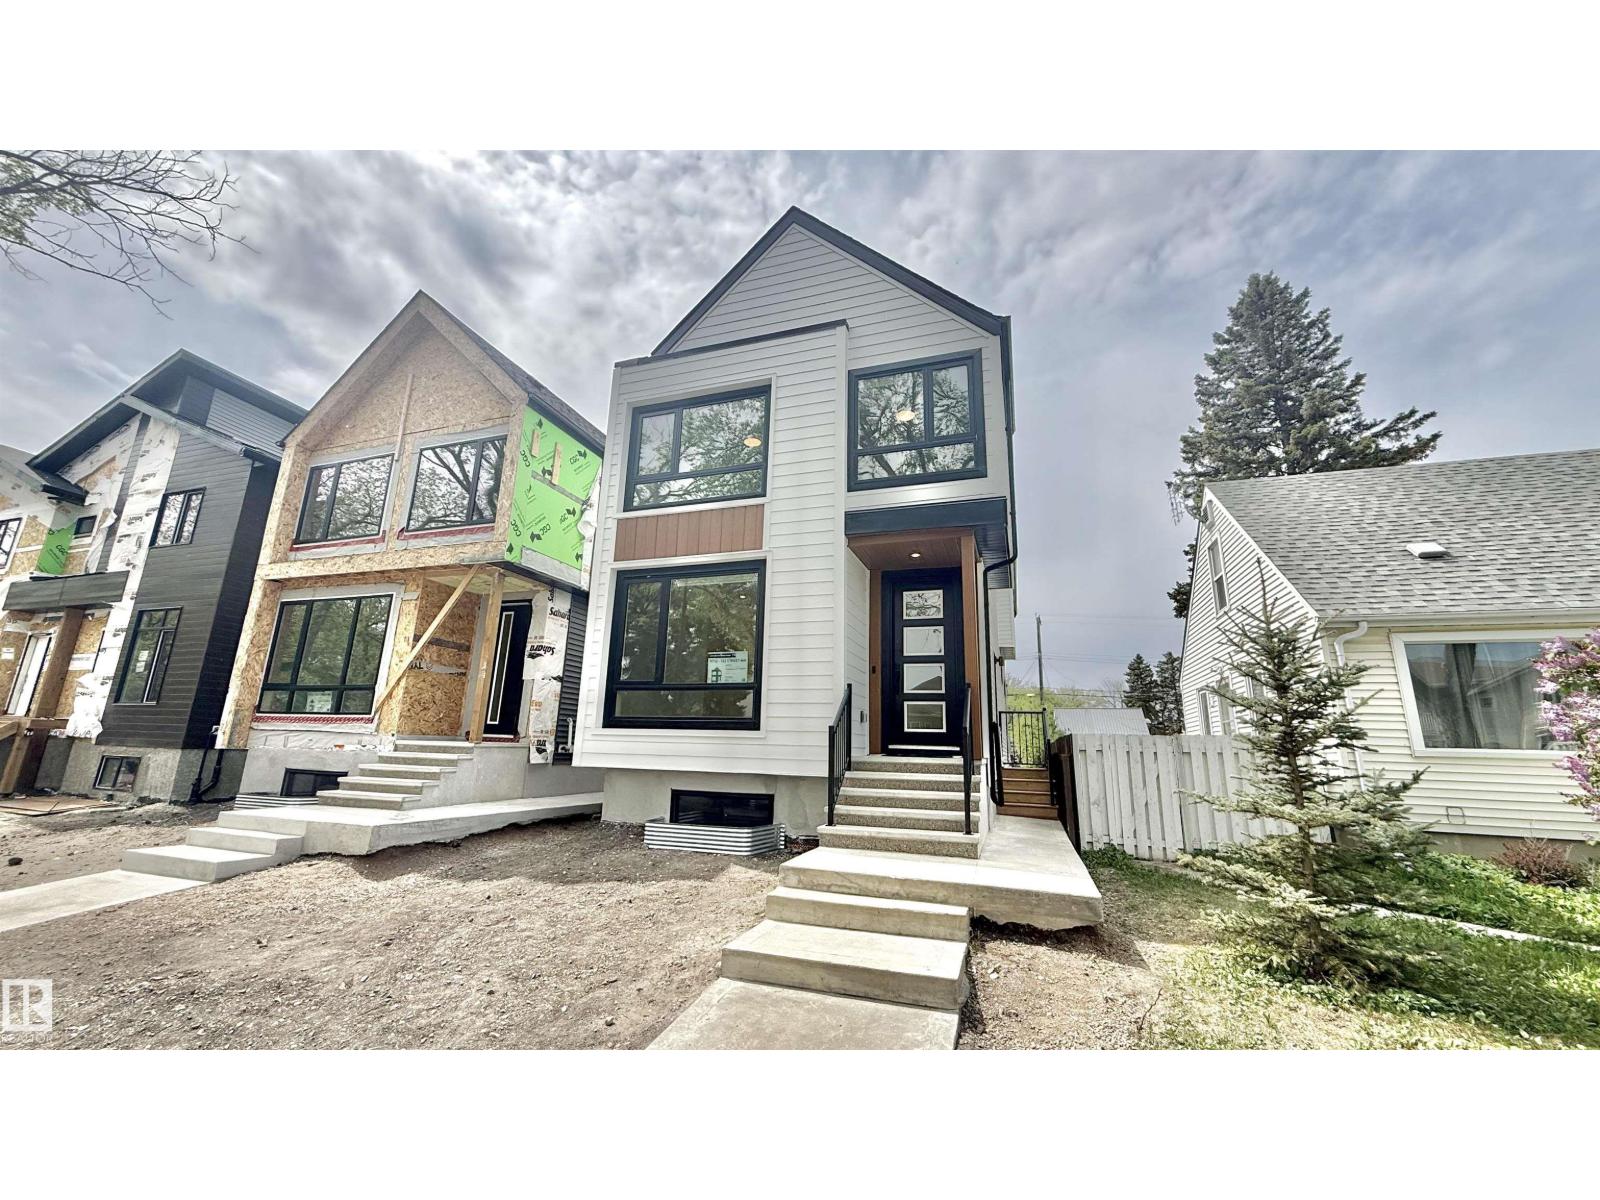
Brand new luxury infill in desirable Inglewood! Offering nearly 2,000 sq ft above grade, this thoughtfully designed 2-storey home features a main-floor den, full bath, and an open-concept living area highlighted by a stunning 100 LED fireplace and chef-inspired kitchen with premium KitchenAid appliances, a Bosch 800 Series 36” dual-fuel professional range, custom cabinetry, and waterfall quartz island. Herringbone engineered hardwood and 8’ doors add timeless elegance throughout. Upstairs offers 4 bedrooms and 3 full baths, including 2 primary suites—ideal for larger or multigenerational families. The unfinished basement features a separate side entrance for future development. Situated on a rare 148-ft deep lot with huge backyard, this home also includes a Hardie board front elevation, glass railings, rear deck, and oversized detached double garage. Designed for modern living with quality craftsmanship and attention to detail throughout. Minutes to Downtown, NAIT, schools, shopping, parks, and transit. (id:63476)
6703 Knox Ct SW
Edmonton, Alberta
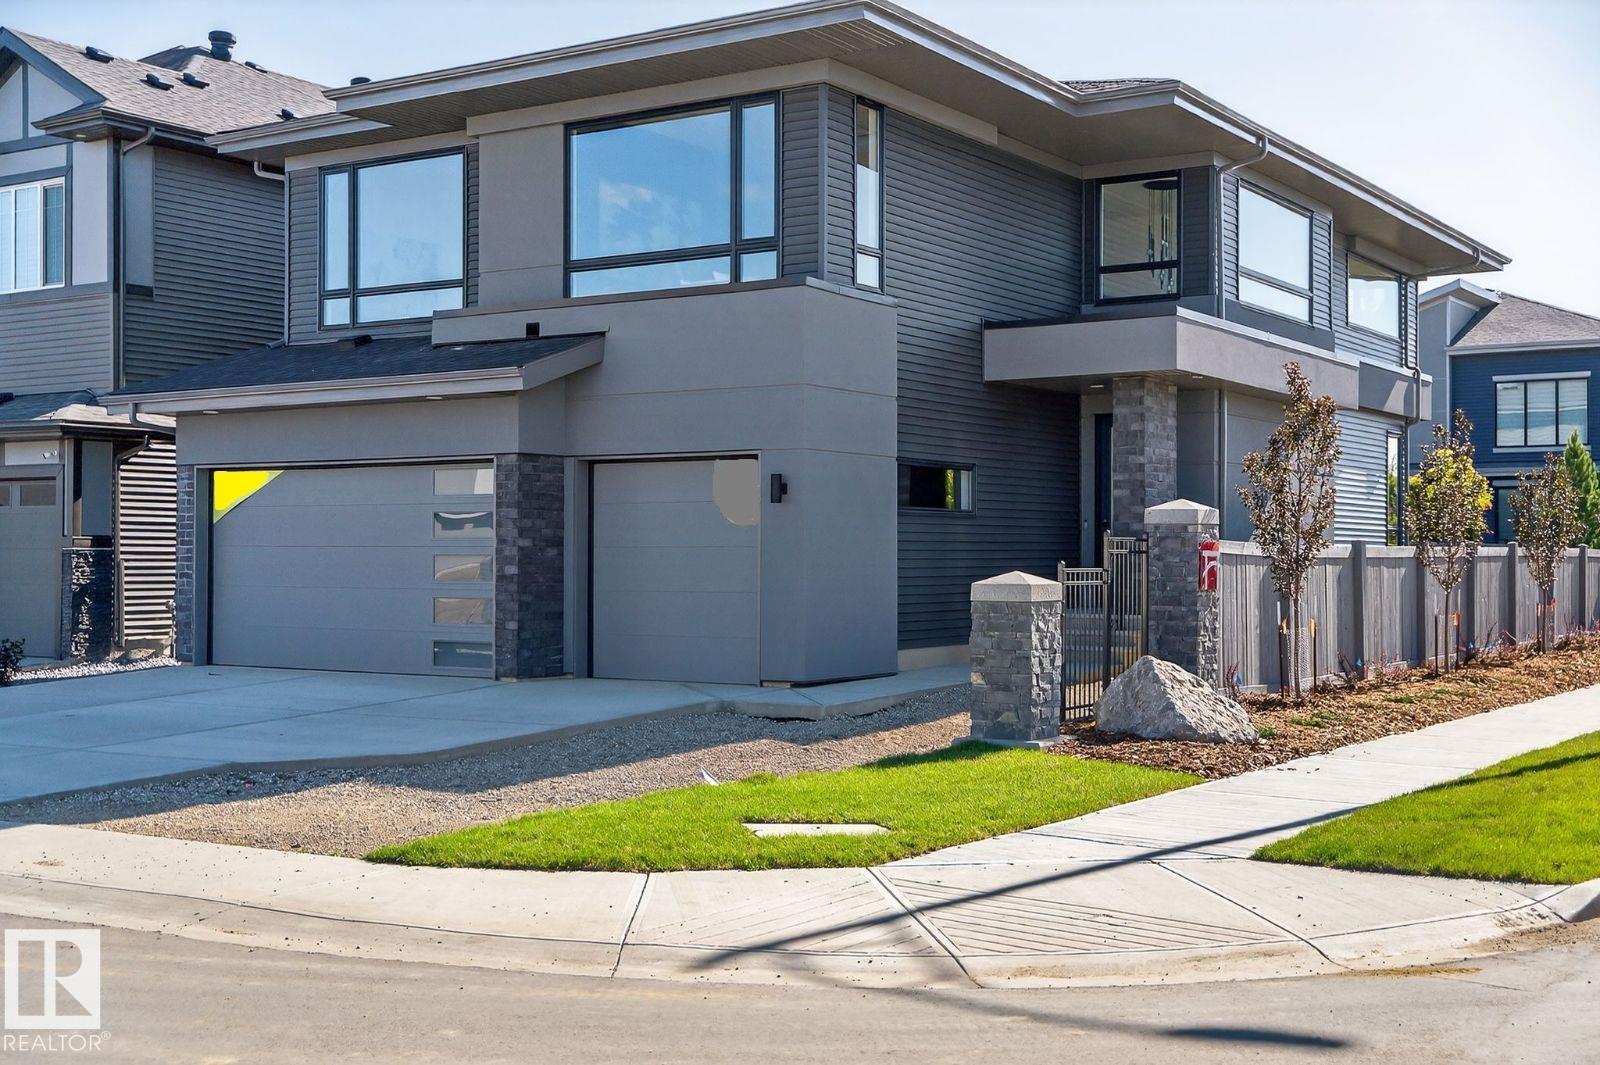
Award winning builder, Kanvi Homes, presents The Hybrid32. Set in the family oriented Arbours Estates, this 3,129 sf. residence is designed for luxury, comfort, and modern living. Featuring 4 bedrooms, 4 bathrooms, and a triple garage, it’s perfect for families, entertainers, and professionals. The home’s grand 19 ft foyer makes an unforgettable first impression, leading to an expansive living area with a 72 inch Napoleon fireplace and a striking black feature wall. The matte black chef’s kitchen is a showstopper, with quartz countertops, a fashionista island, and black stainless Samsung appliances. A walk-through pantry with custom shelving adds practical elegance. Upstairs, a dramatic catwalk connects the primary suite and bonus room. The primary bedroom offers a spa-like retreat with a 60 inch fireplace, freestanding tub, and walk-in shower. With top tier finishes, exceptional curb appeal. Visit the Listing Brokerage (and/or listing REALTOR®) website to obtain additional information. (id:63476)
#316 2011 137 Av NW
Edmonton, Alberta
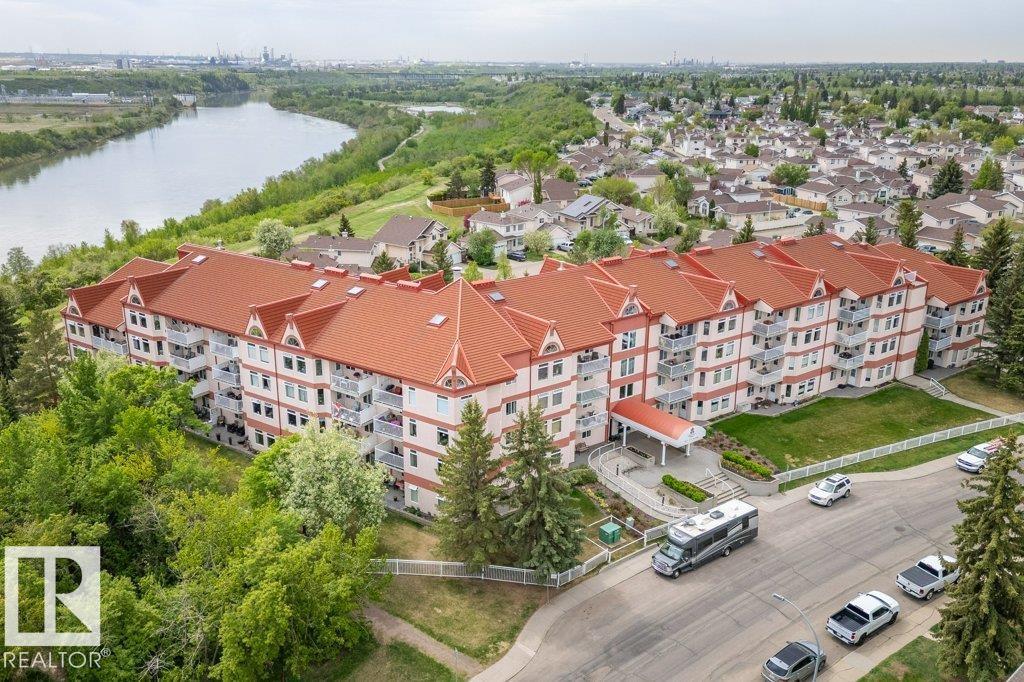
Welcome to Valleyview Point, a sought-after, 40+ (55+ in 2033) impeccably maintained, concrete & steel condominium, nestled atop Edmonton's stunning North Sask River Valley in the community of Kernohan. This 2 Bed, 1 Bath, 3rd-floor unit exudes pride-in-ownership, offering an ideal layout for ease of everyday living & entertaining. Abundant natural light adorns every room. Handy sliding screen door out to enjoy the balcony. In-Suite Laundry & Storage. Modern Vinyl Plank throughout (2023). Theromostat upgraded (2020). Enjoy all that Valleyview Point has to offer their residents- vibrant internal, friendly community w/ large Social Room which can be made available to you, fenced Courtyard w/ gas BBQ for your use, Craft Room, Games Room/Library, Fitness Room, equipped Woodworking Room, Heated U/G Parking, Wash Bay, Storage Cage. Entire building & unit boasts wheelchair accessibility. A/C for Common Area. No Smoking Building. No dogs. Steps away from River Valley Trails, Bus Routes, LRT, Shopping & A.Henday (id:63476)
#117 226 Macewan SW SW
Edmonton, Alberta
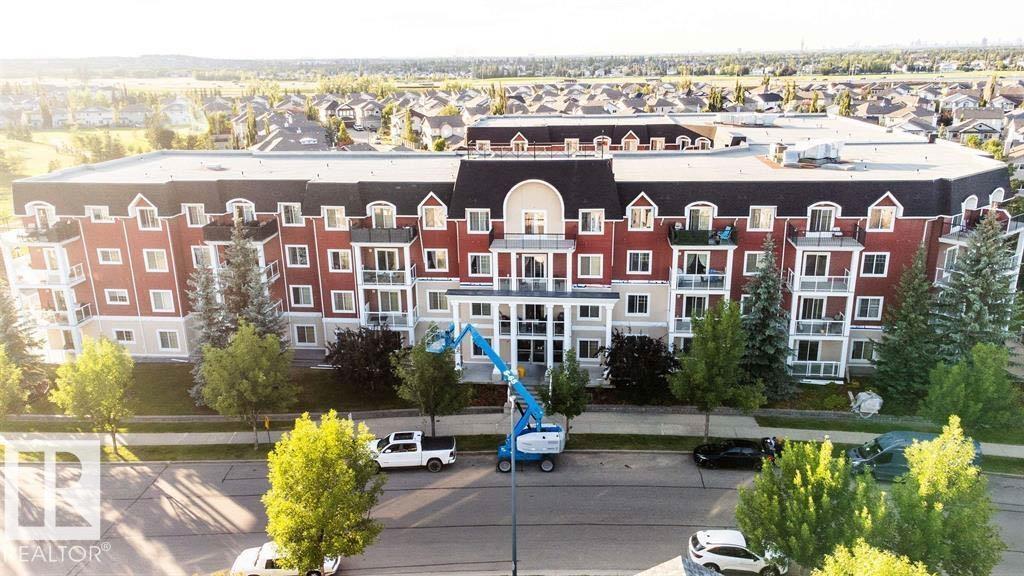
MAIN LEVEL , NO UTILITY BILLS, 2 PARKING , with Stunning GREEN SPACE VIEW! Bright and spacious, this beautifully updated unit offers 2 beds, 2 baths and an oversized kitchen with in-suite laundry and ample storage space. Enjoy 9-ft ceilings, an open-concept layout and expansive windows that flood the space with natural light and showcase peaceful views of the green space. Newer fresh neutral paint throughout. Condo fees cover all utilities: heat, water, and electricity! This well-managed, pet-friendly UNIT includes 1 secure titled heated underground parking and 1 titled stall parking , lots of visitor/street parking, a fitness room and a large party room for your private gatherings and a open space courtyard . Located right across from a park & playground, just minutes from shopping, dining, schools, daycare, the Anthony Henday, LRT, and bus routes — perfect for families and professionals. Don’t miss your chance to own this hidden gem! (id:63476)
22725 89a Av NW
Edmonton, Alberta
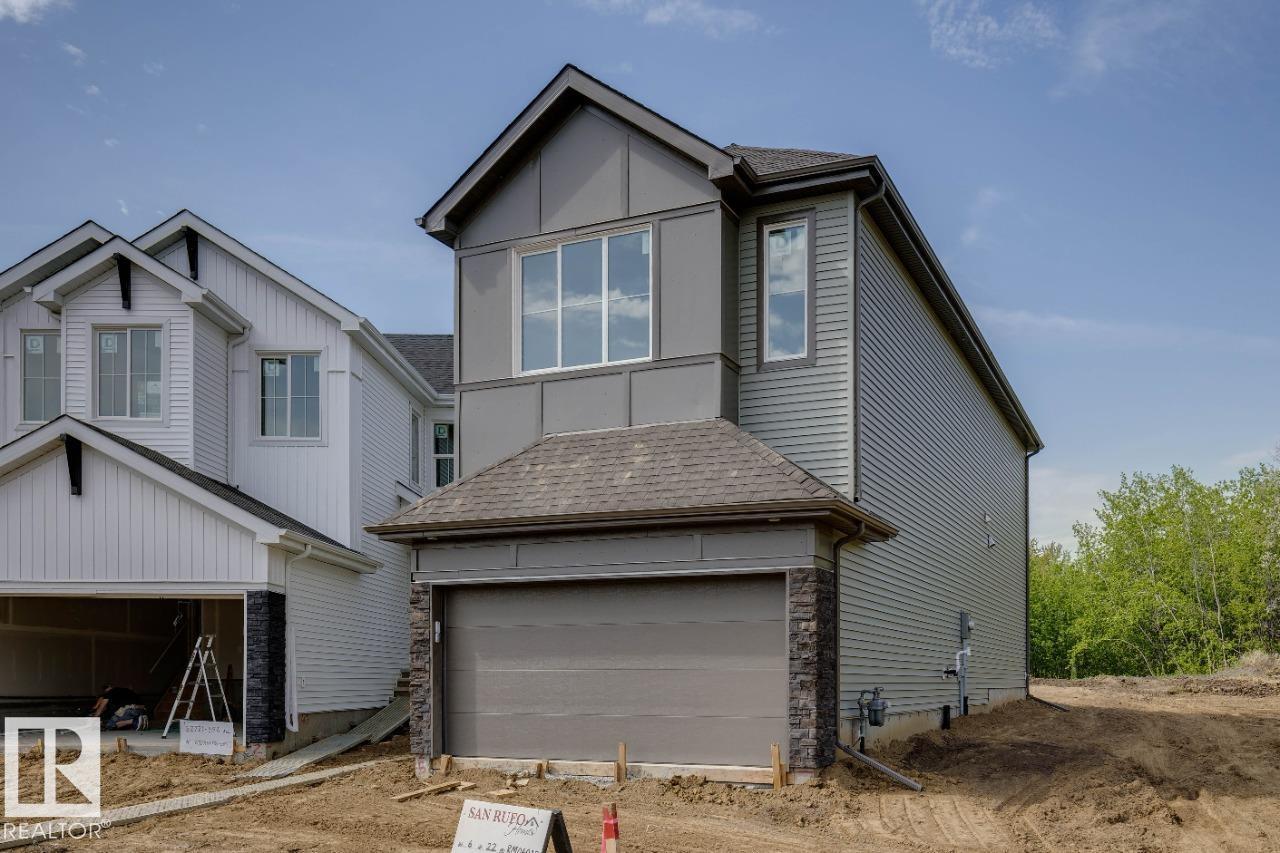
Tentatively scheduled for completion at the end of May, 22725 89A Ave NW is a single-family home with attached garage built by San Rufo Homes. This thoughtfully designed home features forced air heating and quality upgrades throughout. The main living area includes a great room fireplace, creating a warm and inviting space for everyday living. The kitchen is appointed with 42” upper cabinets for added storage and functionality. A side entry and 9’ foundation provide excellent flexibility and future development potential. The home also includes a 200 AMP electrical service, supporting modern lifestyle needs. Located in a growing northwest community, this property offers a well-balanced blend of comfort, design, and long-term value. Photos are representative. (id:63476)
5204 112 Av NW
Edmonton, Alberta
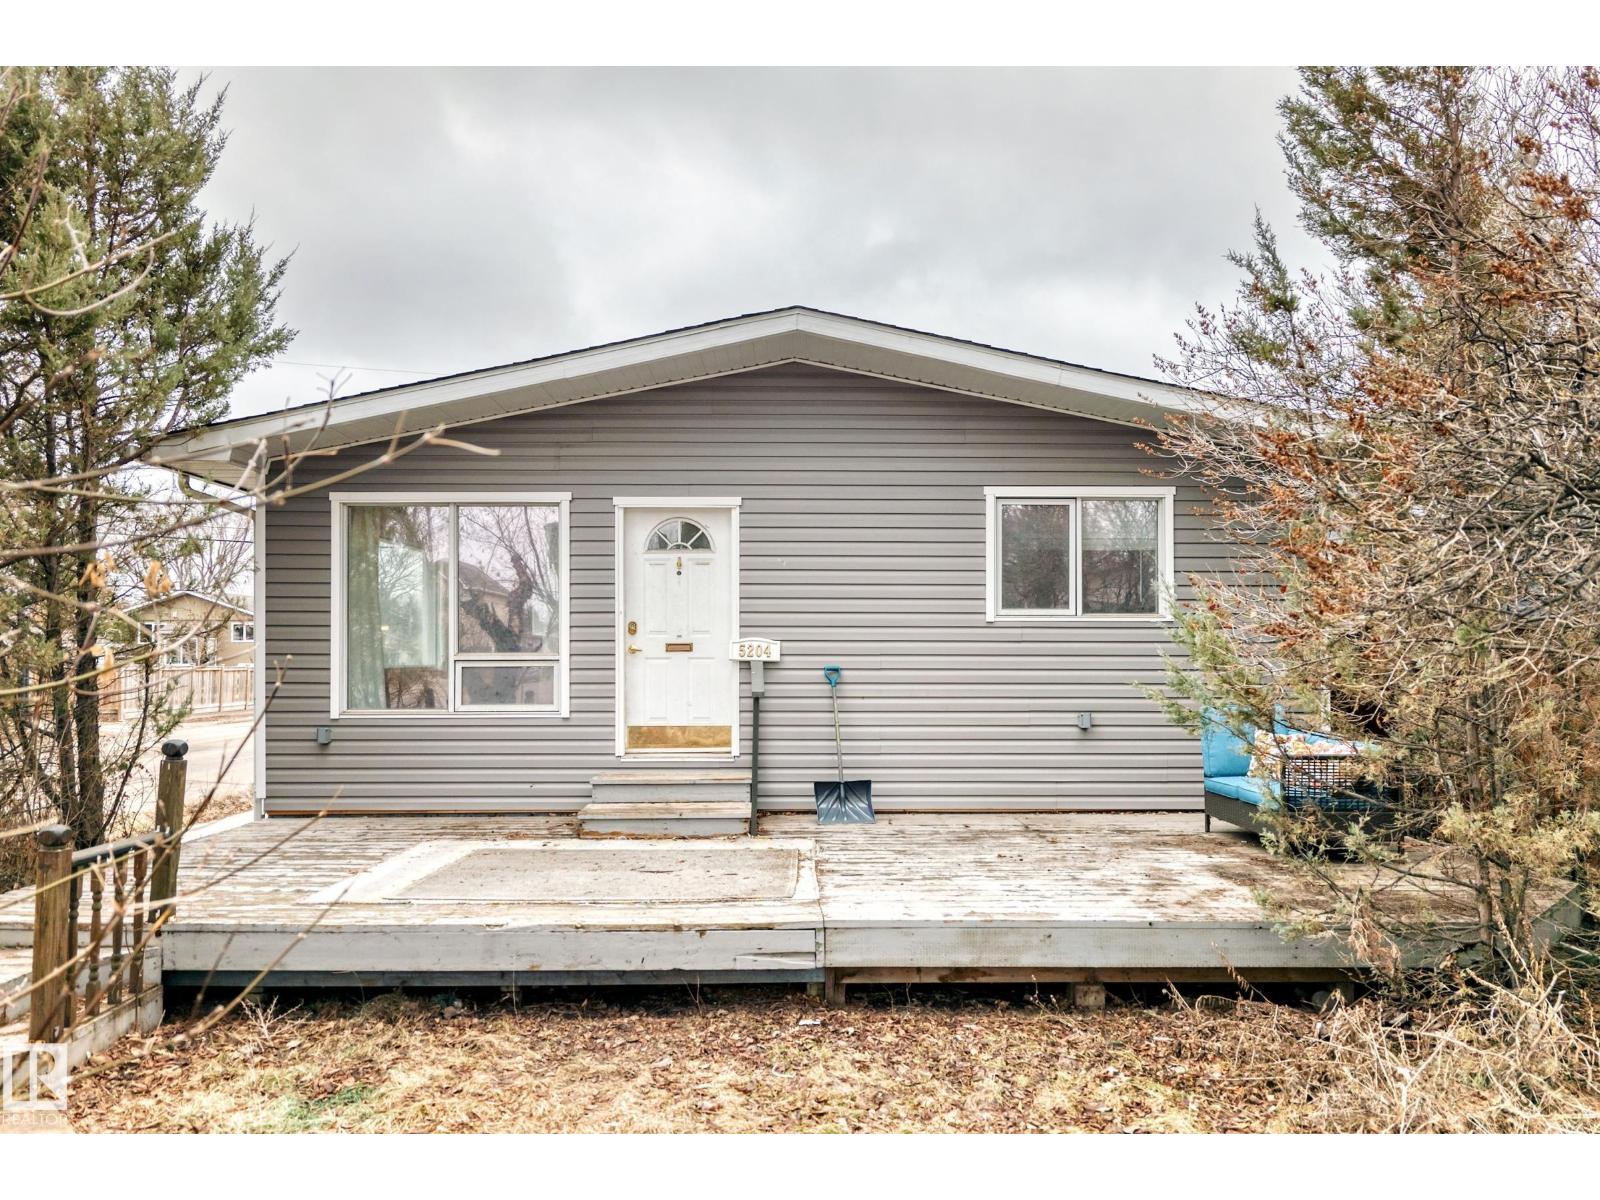
Wonderfully located within steps to the Edmonton River Valley, golfing, shopping, schools, restaurants, public transportation, much more! Your new home is by far one of the brightest and spacious in the entire neighbourhood featuring an exquisite open concept design, large windows and skylights for natural sunlight and tastefully chosen finishes to maximize brightness. Upon entering, you're greeted by a spacious living room which opens up to a beautiful kitchen featuring a full set of appliances, lovely ceiling high formed wood cabinets and plenty of counter space! Main floor also includes two large bedrooms, a 4 pc bathroom, and same floor laundry! Your basement includes a massive theatre room with a full bar as well as a second kitchen with a full set of appliances, a 3 pc bathroom, a spacious bedroom, and basement laundry! This home also includes a separate side entrance for added privacy between floors. Outside, enjoy a front deck, attached garage, and plenty of extra parking in the back! (id:63476)
#209 9710 105 St NW NW
Edmonton, Alberta
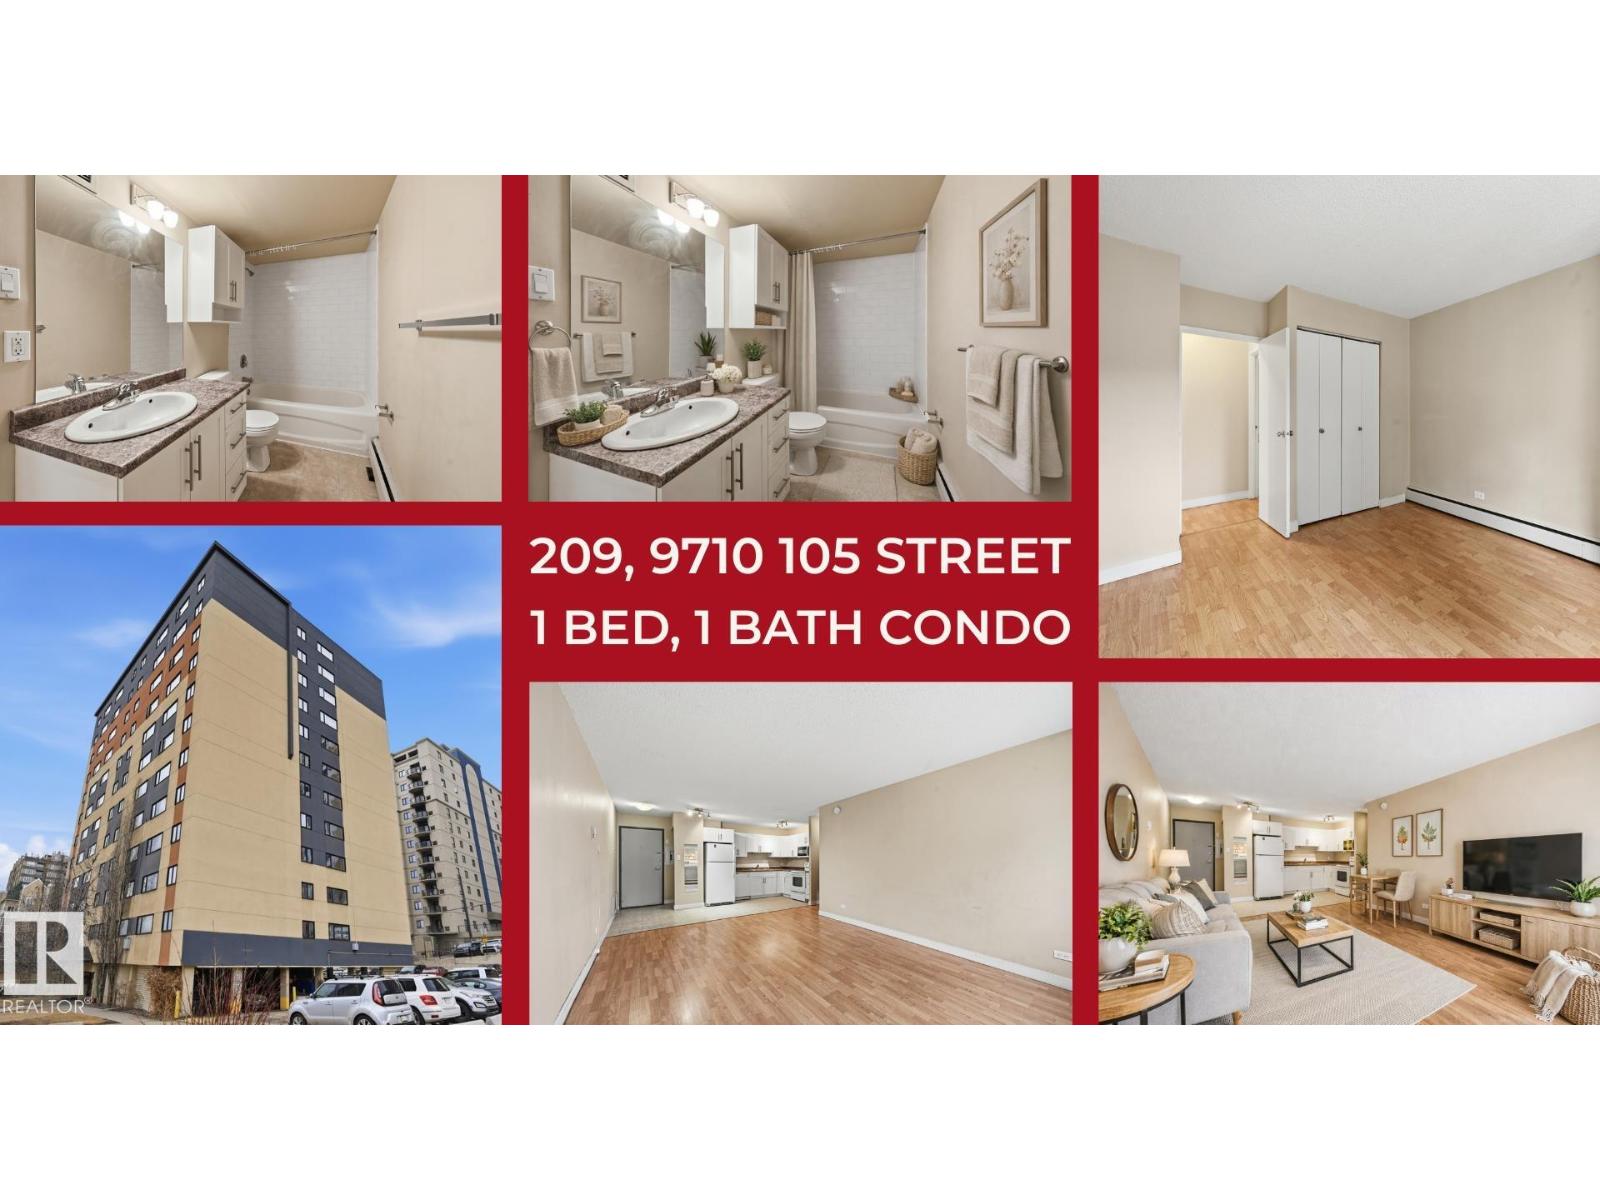
Welcome to effortless downtown living. This bright and well-maintained one-bedroom condo offers the perfect blend of comfort, convenience, and value—ideal for first-time buyers or investors. The open-concept layout features a functional kitchen flowing into the dining and living space, creating an inviting area for everyday living. Large windows bring in natural light and showcase city views. The spacious primary bedroom is paired with a full 4-piece bath, while updated flooring makes the unit move-in ready. Located in the heart of downtown, you’re steps to shopping, restaurants, transit, and the river valley—making it easy to enjoy the city without a car. Investor-friendly, with the option to join the building’s rental pool for added income potential. (id:63476)
6403 29 Ave SW
Edmonton, Alberta
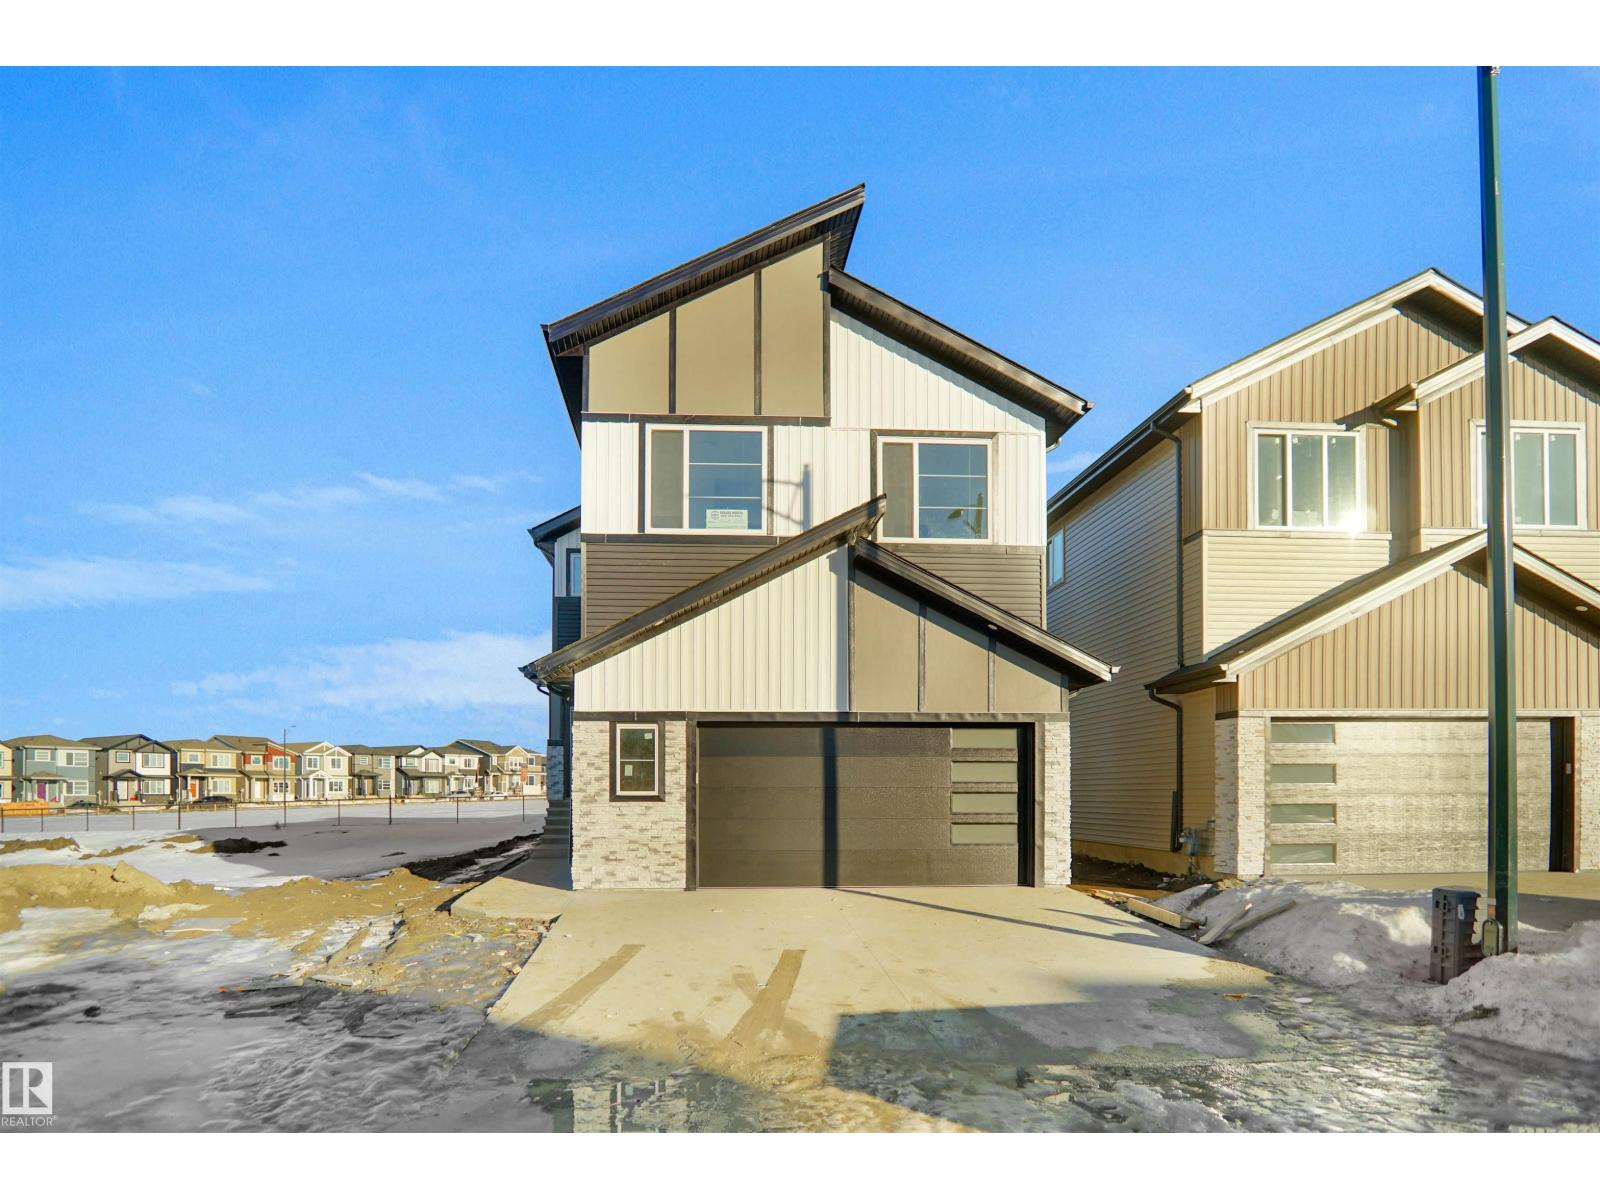
Located in the desirable community of Mattson, this corner custom-built home sits on a regular lot with additional side windows that fill the home with abundant natural light. Offering 5 spacious bedrooms and 4 full bathrooms, including 2 master bedrooms with their own private ensuites, this home is thoughtfully designed for comfort and functionality. The main level features a beautifully finished open-concept layout with a fully custom kitchen, convenient spice kitchen, and an impressive open-to-below living area that creates a bright and airy atmosphere. Each bedroom includes its own custom closet, adding both style and practicality. Enjoy the convenience of a private deck perfect for outdoor living, while being within walking distance to amenities and offering easy access to major highways. This property is under construction, and photos are for representation only; actual finishings will vary. (id:63476)