
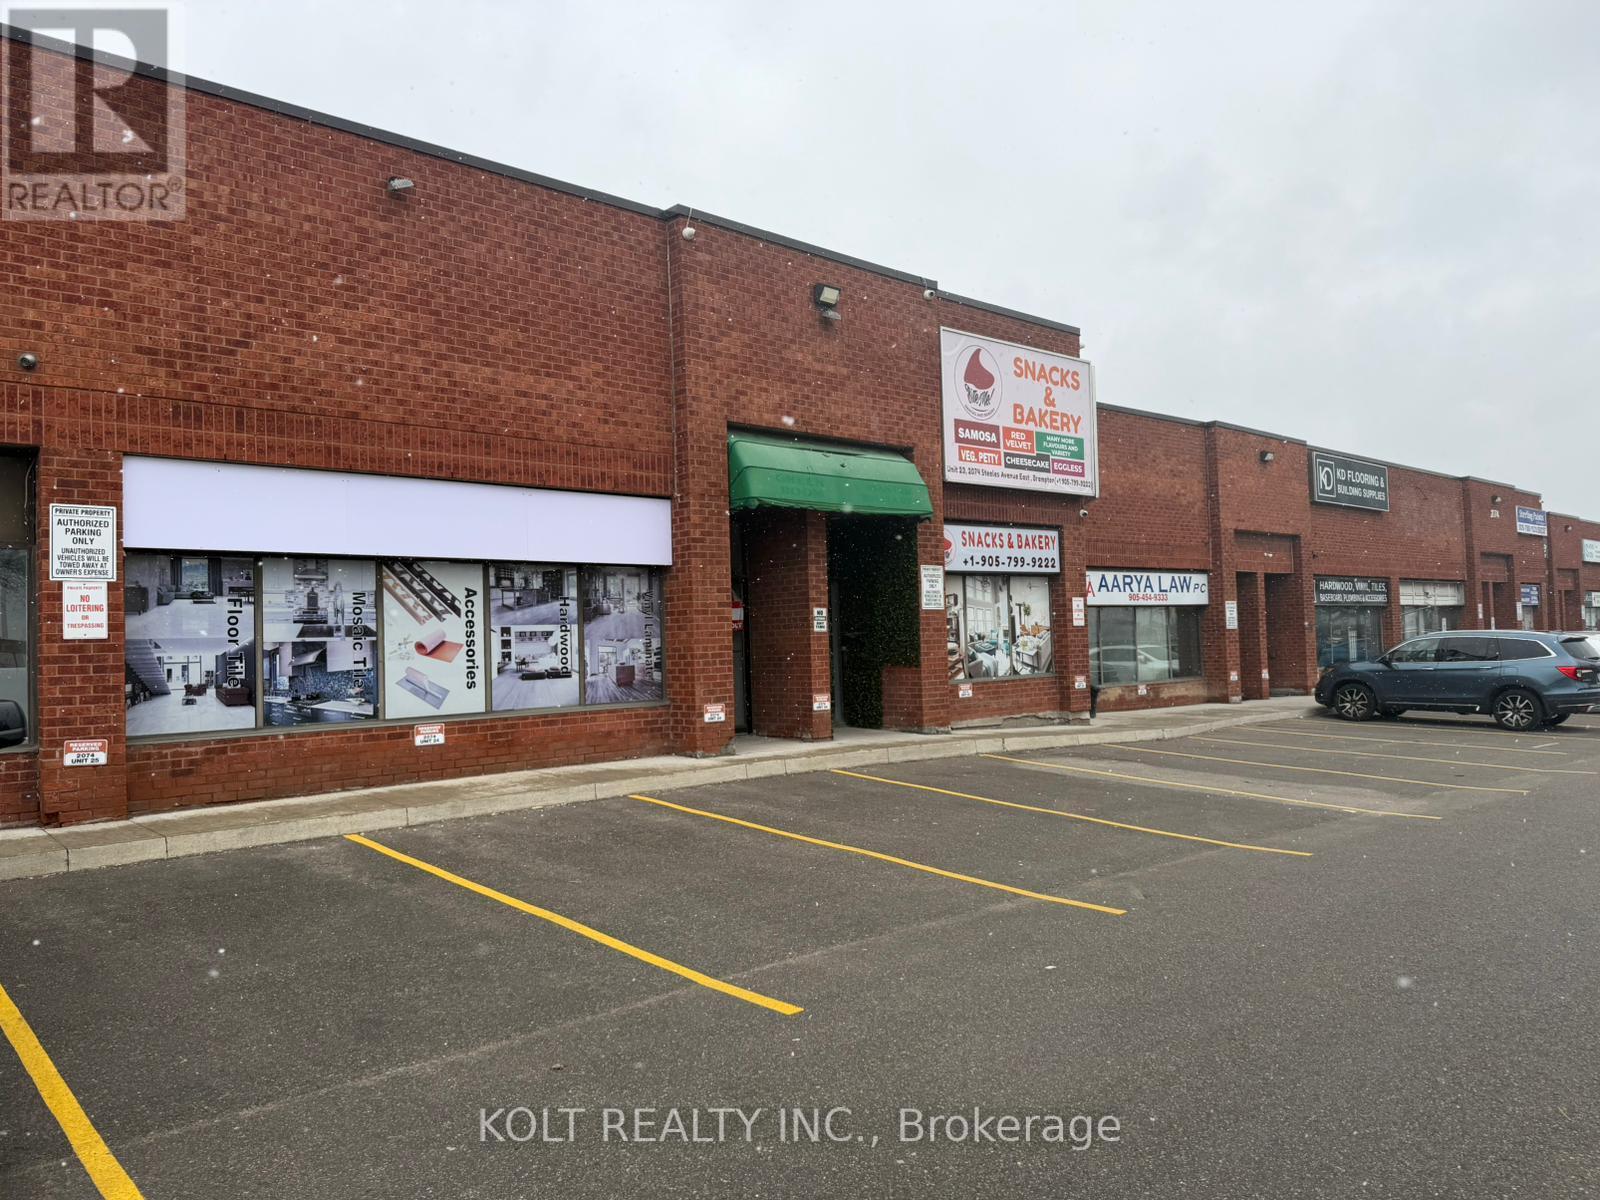
24 - 2074 Steeles Avenue E
Brampton, Ontario
Prime industrial unit with exceptional frontage on Steeles Ave East in Brampton, offering outstanding visibility in a high-traffic corridor and zoned M2. This bright and well-maintained 2,590 SF space features a showroom-style front area with warehouse space at the rear, along with a shared truck-level door and double man doors. The unit includes one washroom, painted ceilings, pot lights, tiled flooring, and ample parking conveniently located directly in front. Ideal for businesses requiring strong street presence and walk-in customer exposure. Strategically located near HWY 410, with public transit at the doorstep and surrounded by a wide range of amenities. Give your business the exposure and accessibility it deserves. (id:63476)
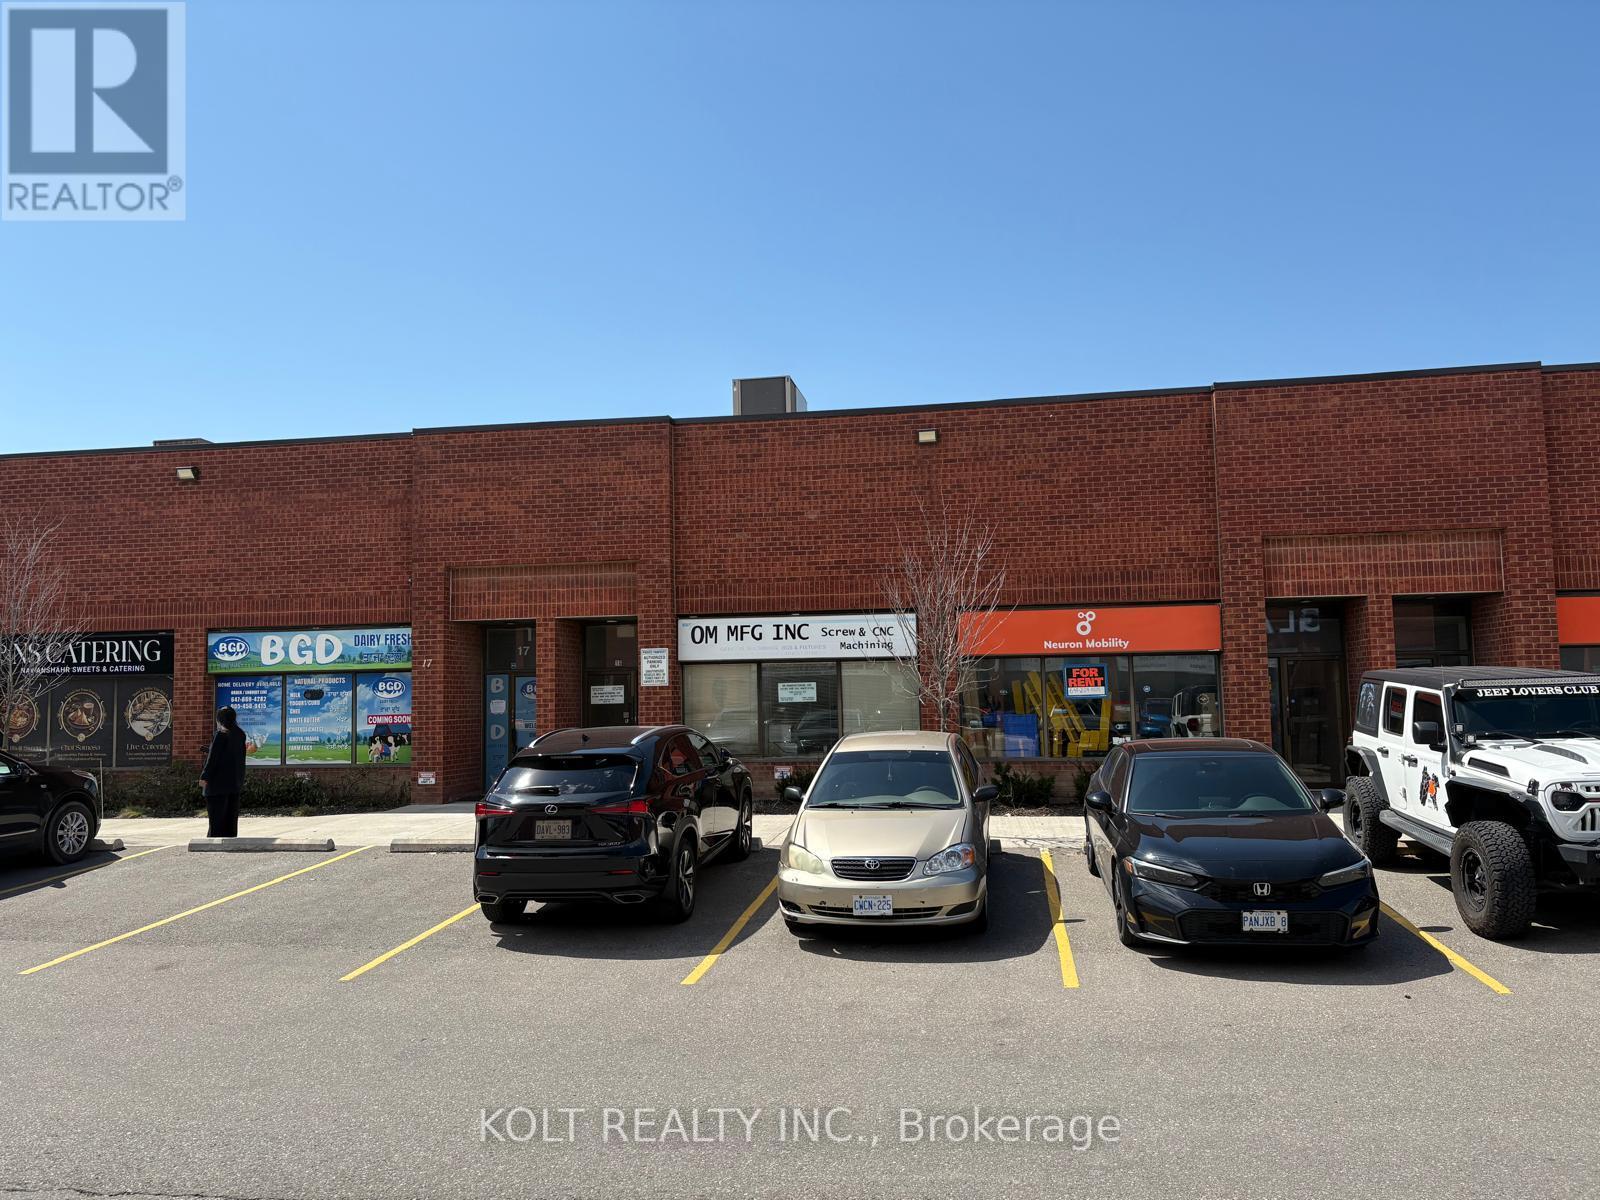
14 & 15 - 2080 Steeles Avenue E
Brampton, Ontario
Prime industrial double-unit opportunity in a highly desirable Brampton location on Steeles Avenue. Featuring M2 zoning, this property permits a wide range of uses, including auto-related use. The unit offers two drive-in doors, providing efficient access for shipping, servicing, and day-to-day operations. An excellent parking in the plaza, making this a versatile and high-demand industrial space in a prime location. (id:63476)
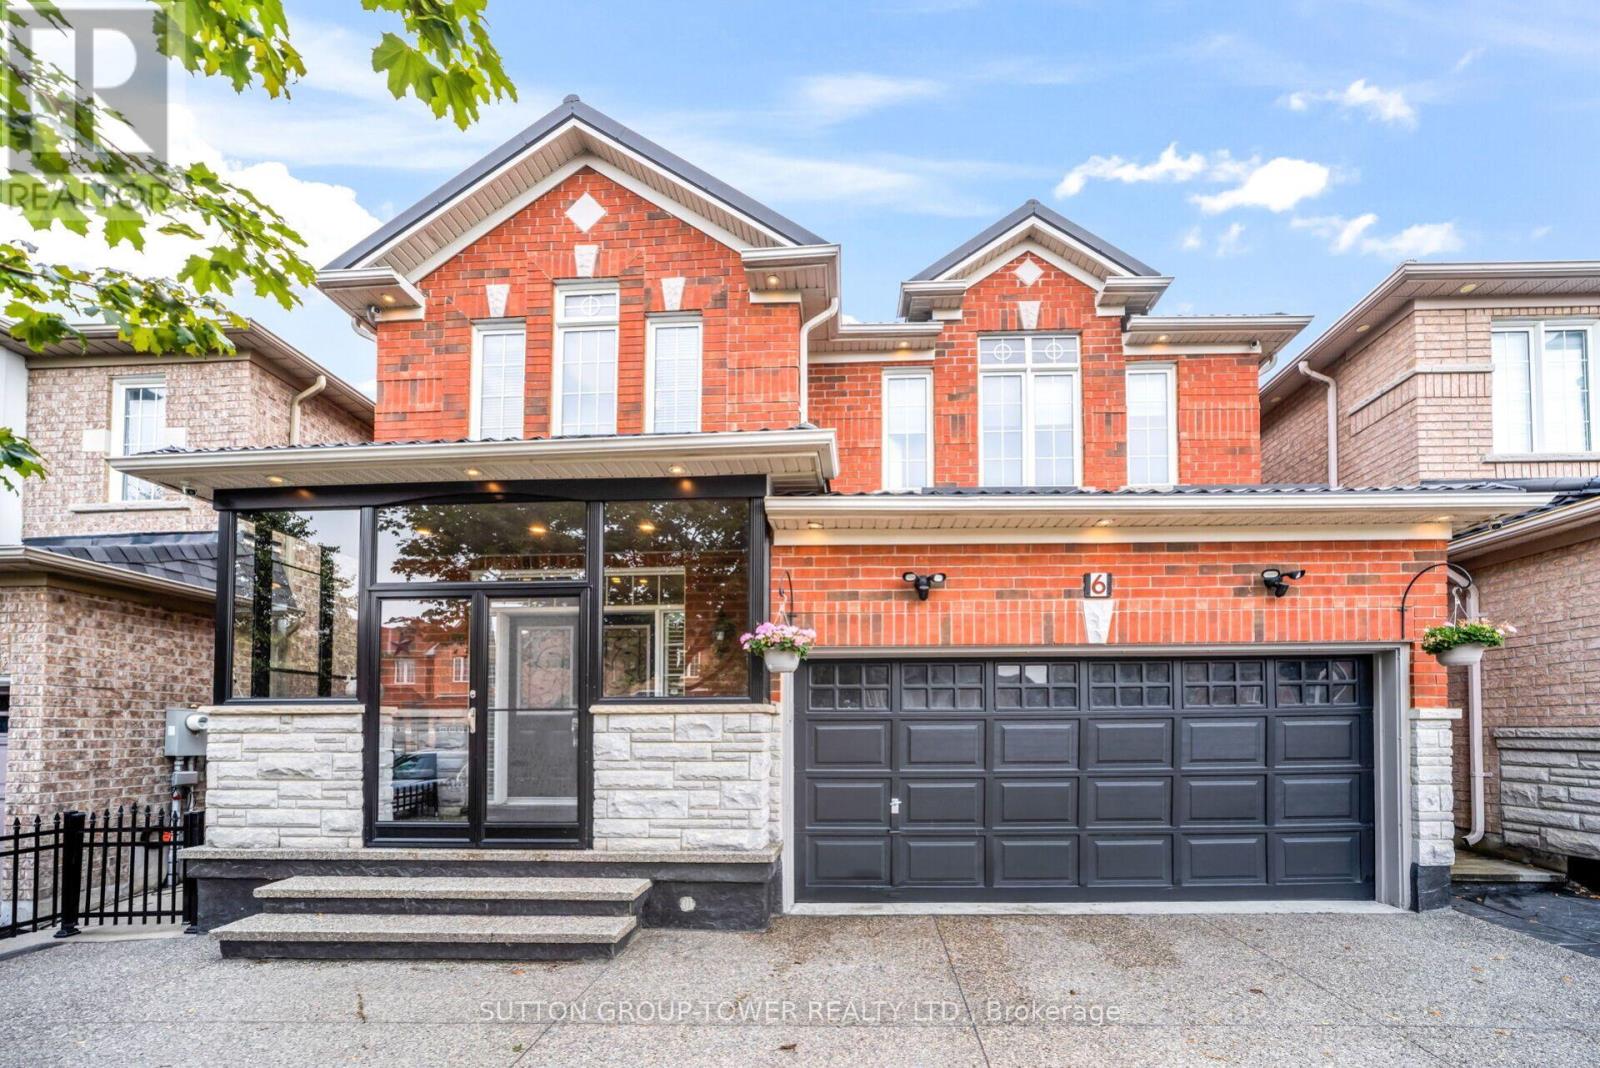
6 Midnightsun Trail
Brampton, Ontario
STOP THE CAR... THIS IS THE ONE!Welcome To A Home Where Luxury Meets Everyday Living. From The Moment You Arrive, The Stunning Exposed Aggregate Driveway, Elegant Soffit Lighting, And Durable Metal Roof Create Unforgettable Curb Appeal.Step Inside To Discover 9-Foot Smooth Ceilings, Pot Lights Throughout, Elegant Crown Moulding, And An Open, Bright Layout Designed For Both Family Living And Entertaining. The Show-Stopping Custom Kitchen Is The Heart Of The Home, Featuring Premium Finishes, Abundant Storage, And A Beautiful Statement Chandelier That Adds Warmth And Sophistication To The Space.Need A Quiet Place To Work? The Custom Built-In Office Offers The Perfect Blend Of Style And Function.Designed For Entertaining, This Home Features Built-In Bars On Both The Main Floor And In The Professionally Finished Basement, Complete With Built-In Ceiling Speakers On Both Levels, Creating The Ultimate Gathering Space For Family And Friends.Enjoy Your Morning Coffee Or Unwind In The Spacious Enclosed Porch, An Ideal Extension Of The Living Space That Can Be Enjoyed Through Multiple Seasons. Step Outside To Your Private Backyard Retreat Featuring A Power Retractable Awning, Charming Gazebos, And A Garden Shed, Perfect For Relaxing Or Hosting Summer Get-Togethers.Additional Upgrades Include A Newer Attic Insulation Top-Up (December 2022) For Improved Energy Efficiency, Central Air Conditioning (2019), And Countless Custom Finishes Throughout. Every Detail Has Been Thoughtfully Designed, Making This Home Truly Move-In Ready.Luxury, Comfort, And Exceptional Craftsmanship Come Together In This One-Of-A-Kind Home. Simply Move In And Enjoy. (id:63476)
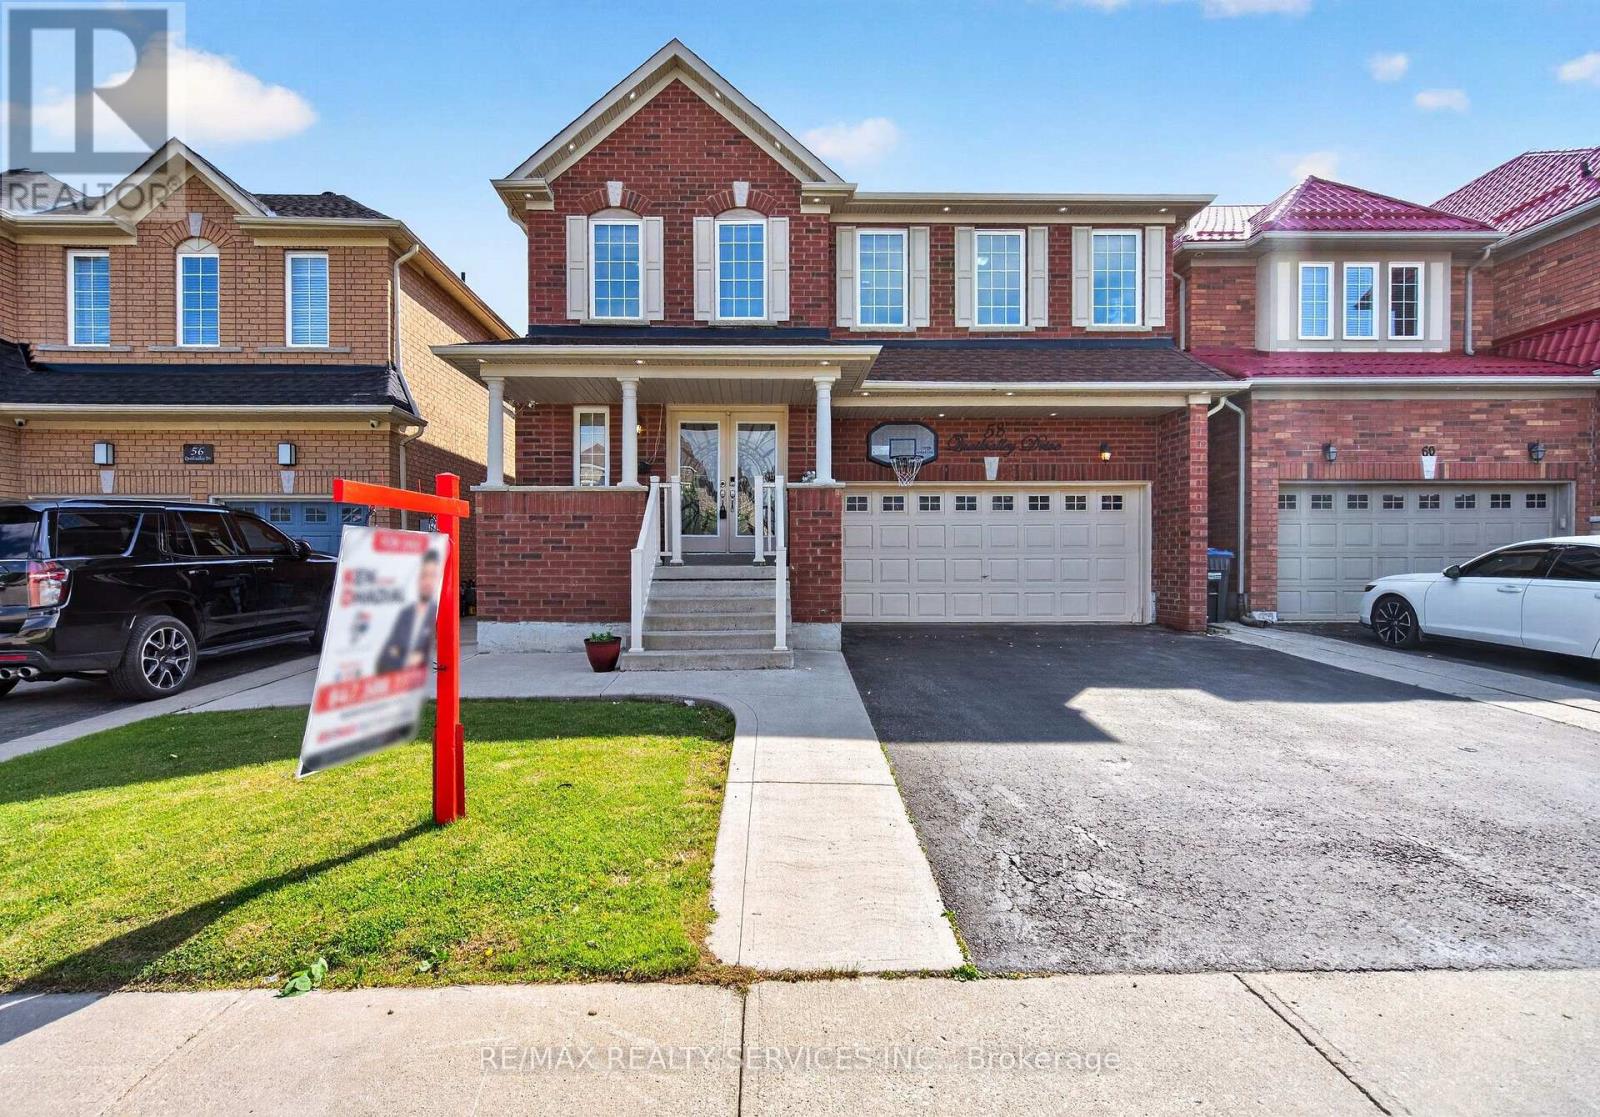
58 Quailvalley Drive
Brampton, Ontario
NORTH EAST FACING !!! Welcome to this stunning residence featuring 9ft ceiling heights, elegant hardwood floors, and a thoughtfully designed layout with separate living/dining and family rooms on main floor. The open concept kitchen is equipped with stainless steel appliances, perfect for both everyday living and entertaining. Custom blinds throughout the entire home and exterior pot lights enhance the modern aesthetic. The second floor offers 4 spacious bedrooms and 3 full bathrooms. The professionally finished basement with separate entrance boasts modern open concept layout, a full bathroom, bedroom, and an extra-large media/entertainment space, perfect for hosting large gatherings and parties. A truly exceptional home offering luxury, space, carpet free and functionality. Located in a prime family-friendly neighborhood, close to schools, all essential amenities and steps to park. Freshly Painted (2026), New Roof (2024) & New Furnace(2025) . Must See... (id:63476)
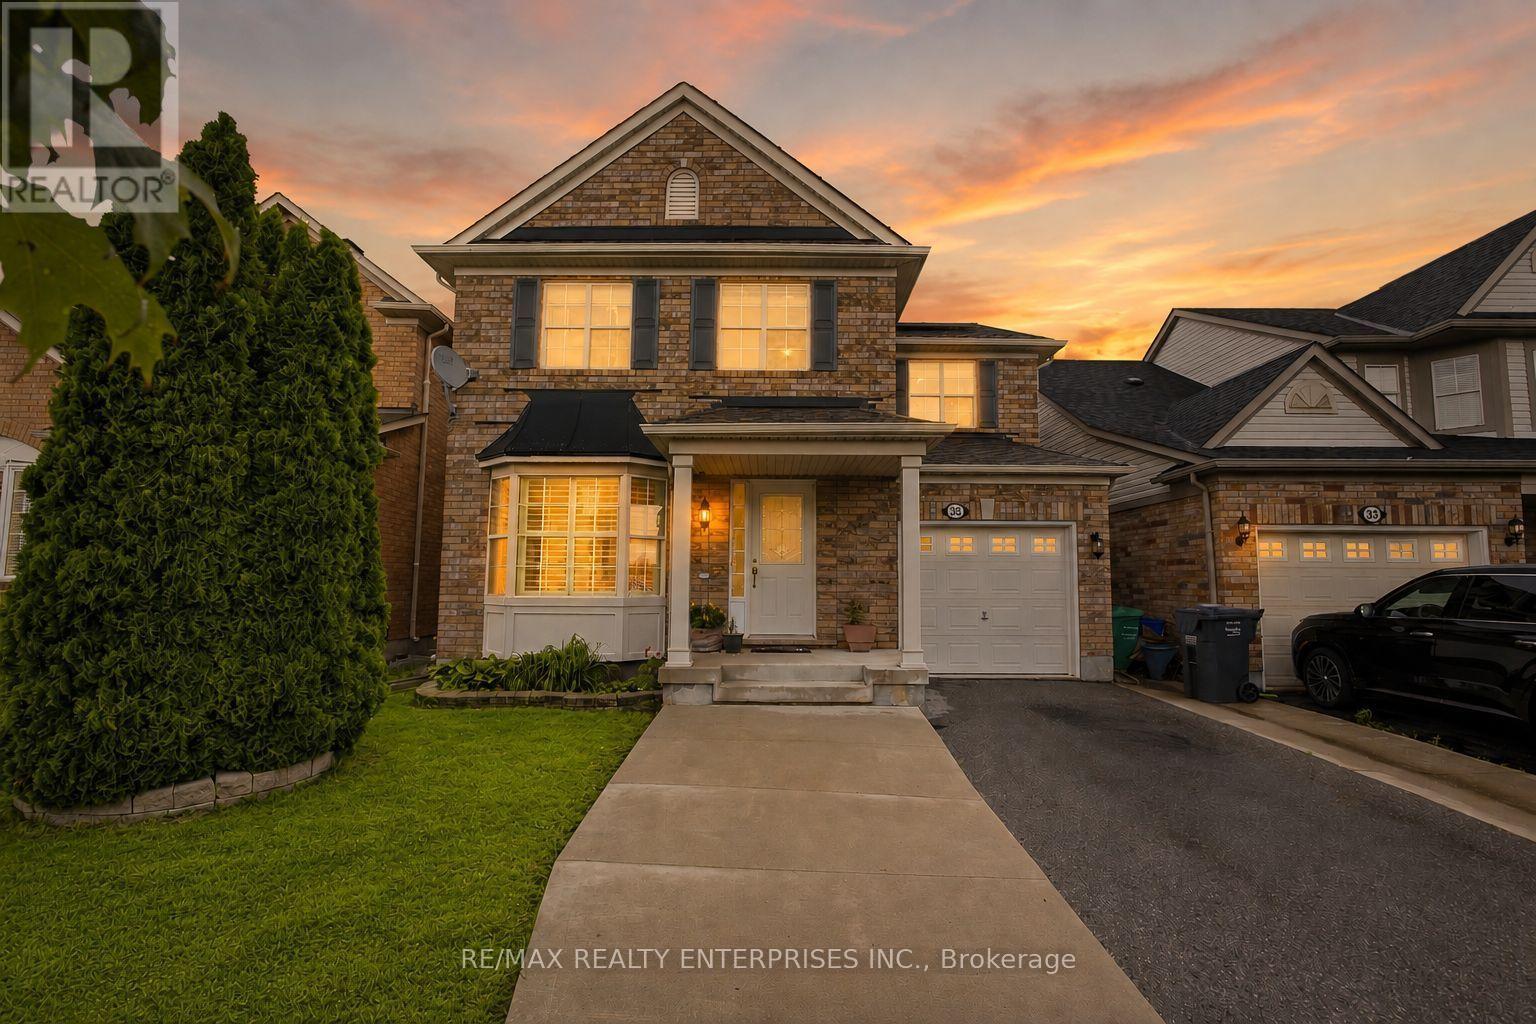
35 Bonavista Drive
Brampton, Ontario
Beautifully maintained and designed for modern family living, this exceptional detached home offers an outstanding combination of timeless finishes, generous living space, and the added privacy of no rear neighbours in one of Brampton's most desirable family neighbourhoods. Featuring 3 spacious bedrooms and 3.5 bathrooms, the home welcomes you with a bright, carpet-free interior highlighted by rich hardwood flooring throughout and elegant California shutters that add warmth, privacy, and architectural character. Included solar panels offer an added advantage, helping to offset electricity costs for the next owner.The main level offers spacious principal rooms ideal for entertaining and everyday living. At the heart of the home, the well-appointed kitchen features quartz countertops, abundant cabinetry, and seamless flow into the dining and family areas, creating an inviting setting for family gatherings. Large windows fill the home with natural light, enhancing its bright and welcoming atmosphere.Upstairs, three generously sized bedrooms provide exceptional comfort. The oversized primary suite serves as a private retreat, complete with a walk-in closet and a beautifully appointed ensuite bath. Two additional bedrooms offer impressive proportions, ideal for children, guests, or a home office. The finished lower level adds valuable flexibility with a spacious recreation area and a full bathroom, perfect for entertaining, overnight guests, or multi-generational living.Situated in Brampton's highly sought-after Credit Valley community, residents enjoy parks, scenic walking trails, highly regarded schools, recreation centres, restaurants, Walmart, everyday shopping, GO Transit, and convenient access to Highways 401 and 407.Combining quality finishes, spacious family living, and an exceptional location, this move-in-ready home presents a rare opportunity to enjoy refined suburban living in one of Brampton's most established and sought-after communities. (id:63476)
Right At Home Realty
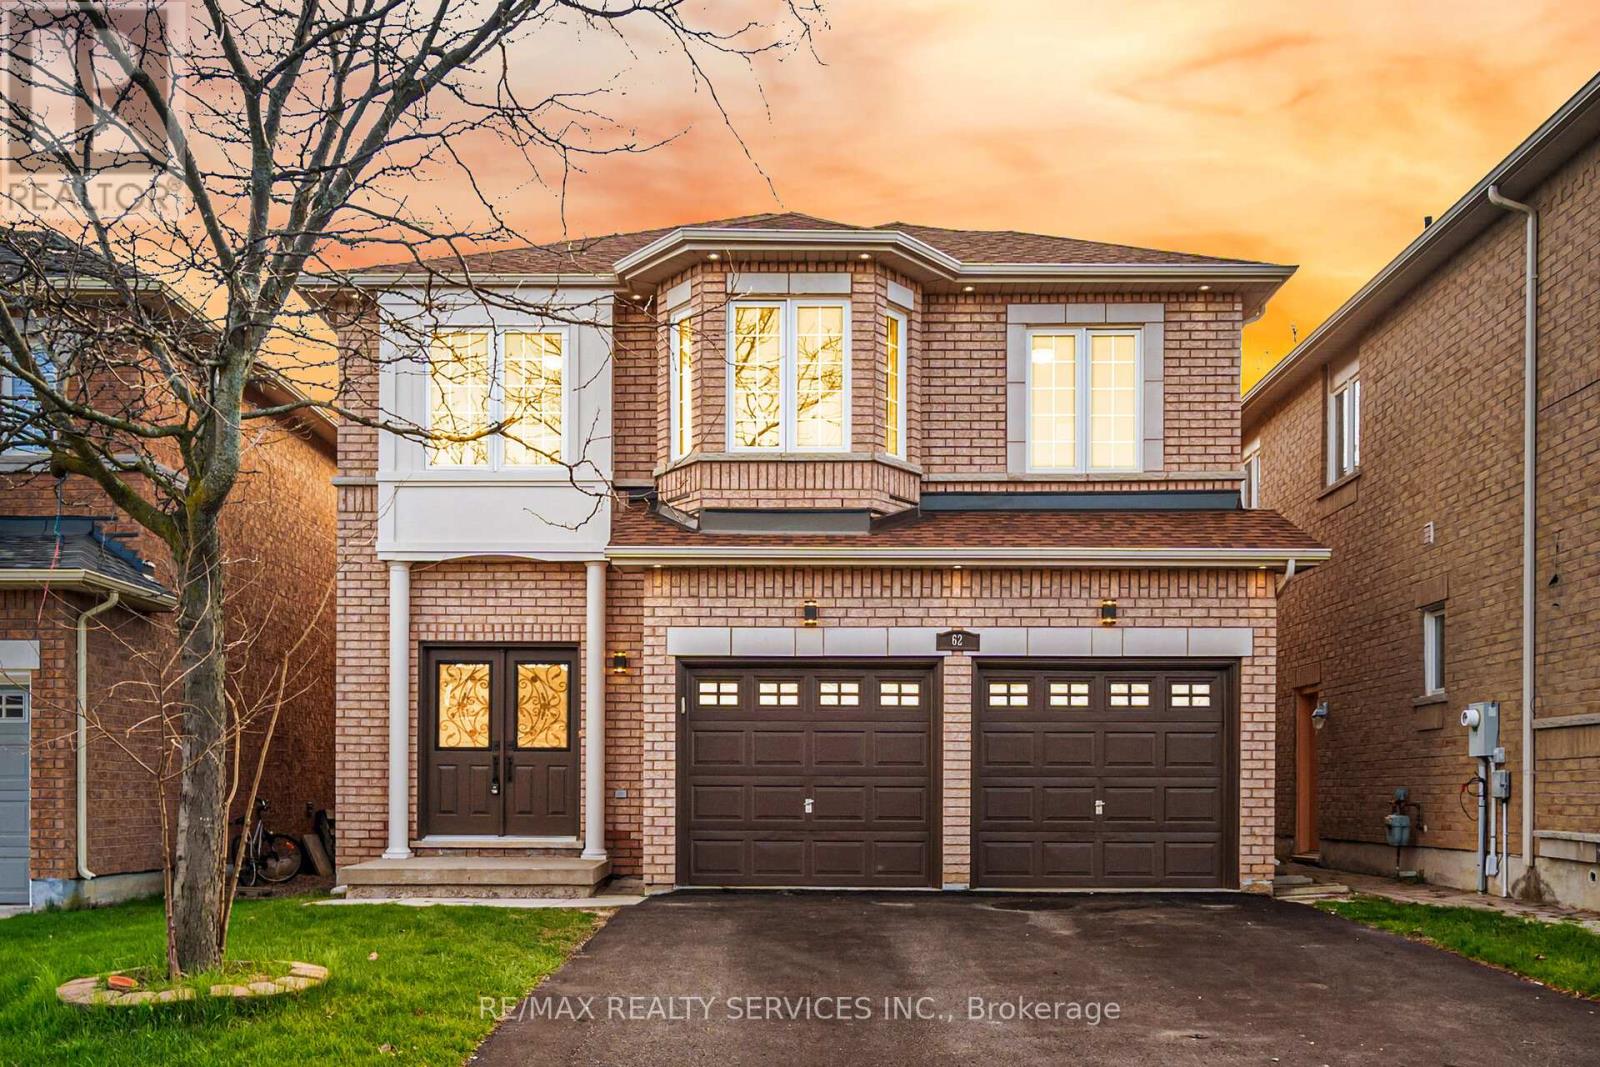
62 Sir Jacobs Crescent
Brampton, Ontario
Located in the highly sought-after Fletchers Meadow community, this original-owner home sits on a premium ravine lot with exceptional privacy, beautiful views, and a quiet child-safe street close to all amenities. This beautifully maintained and freshly painted home features a carpet-free interior, tasteful décor, and extensive upgrades throughout. The spacious layout offers combined living and dining areas, a large family room with fireplace, an upgraded family-sized kitchen, and a rare 5-bedroom plus office setup on the second floor - ideal for large families or working from home. The professionally finished basement includes a separate side entrance, 2 bedrooms, a spacious rec room, and a kitchen rough-in, offering excellent in-law or future income potential. New Furnace (2019), New coil & Heat pump (2023), New Roof (2021) Rain Soft water softener with lifetime warranty, Extensive interior and exterior pot lights (2025/2026). Parking for 6 vehicles including the garage. Enjoy outdoor living with a huge wooden deck overlooking the ravine. A true pride-of-ownership property that must be seen to be appreciated. kitchen rough-in the basement but no kitchen. (id:63476)
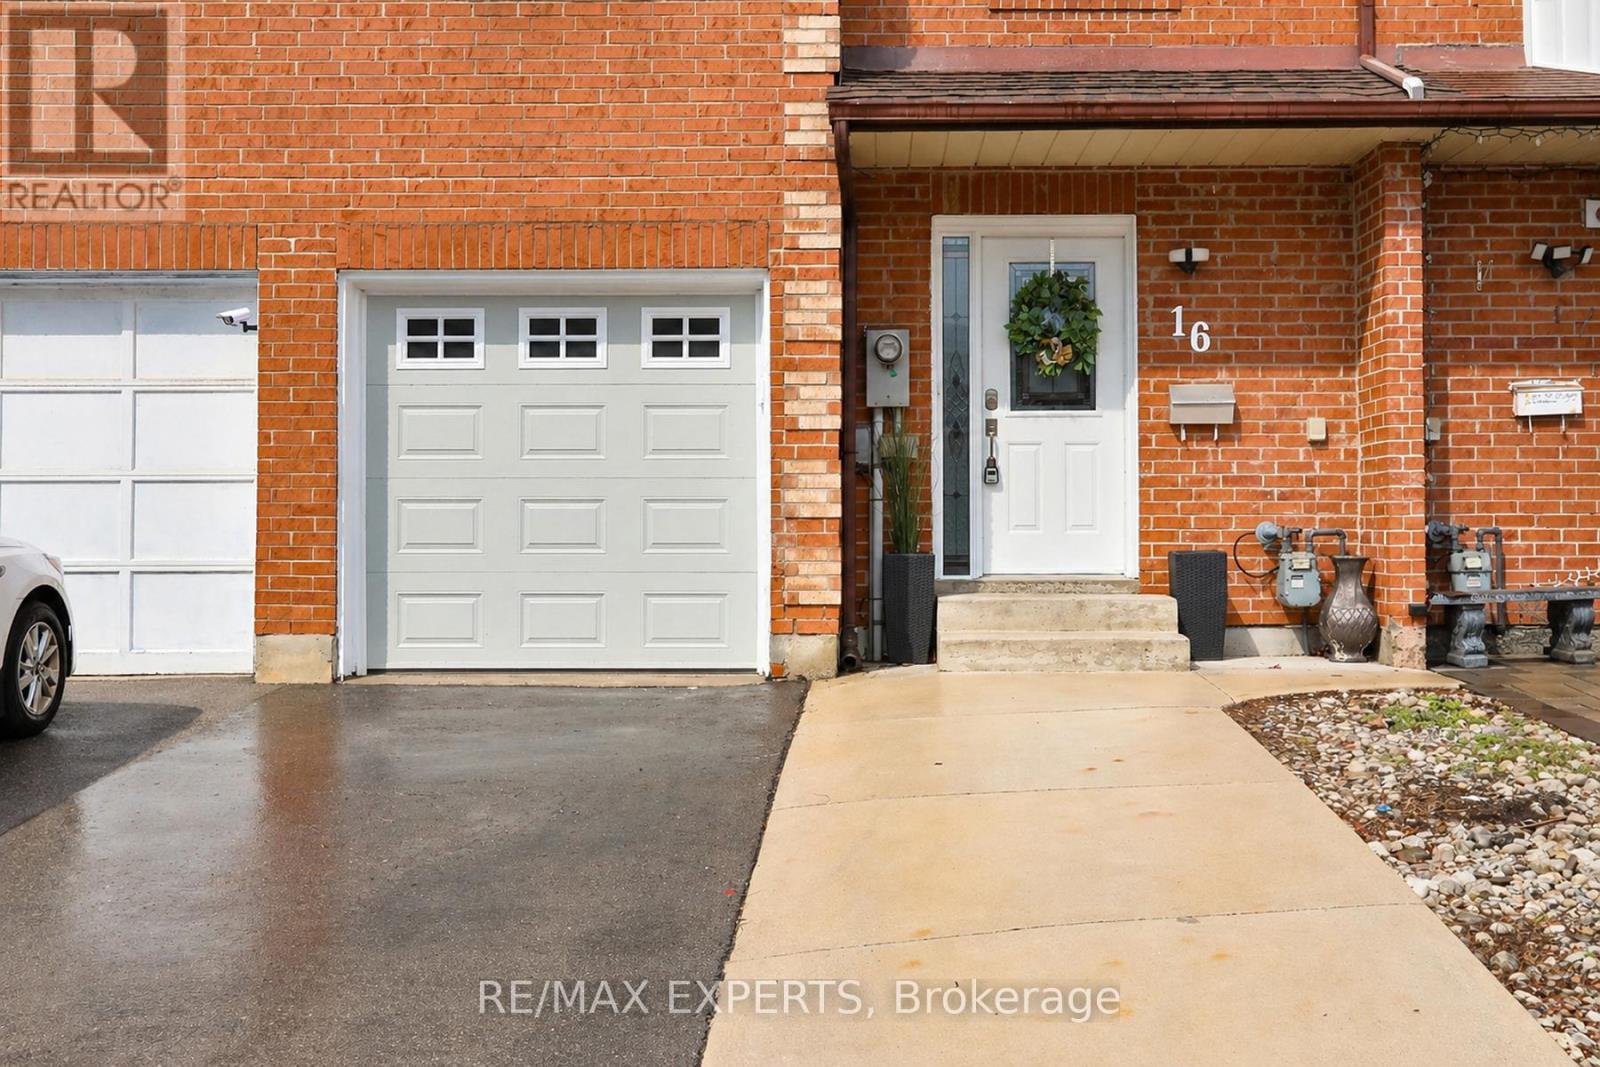
16 Hetherington Place
Brampton, Ontario
Turnkey 3 bed, 3 bath townhouse in the heart of Bramalea! Updated kitchen w/ S/S appliances & refreshed bathrooms. Vinyl flooring through main & lower levels. Custom trim work & touchpad keyless entry add modern elegance. West-facing exposure for tonnes of natural light throughout. Lower level features a private bedroom, custom cabinetry & dedicated work nook - perfect for kids or home office. Garage access to home & direct backyard access through garage. Updated garage door & driveway. AC, furnace & HWT all serviced 2024 for worry-free living. Minutes to Chinguacousy Park, Bramalea City Centre, GO Transit & Zum rapid bus routes. Brampton Civic Hospital & the new TMU School of Medicine nearby. Walk to transit, schools & community centres. This one truly has it all! (id:63476)
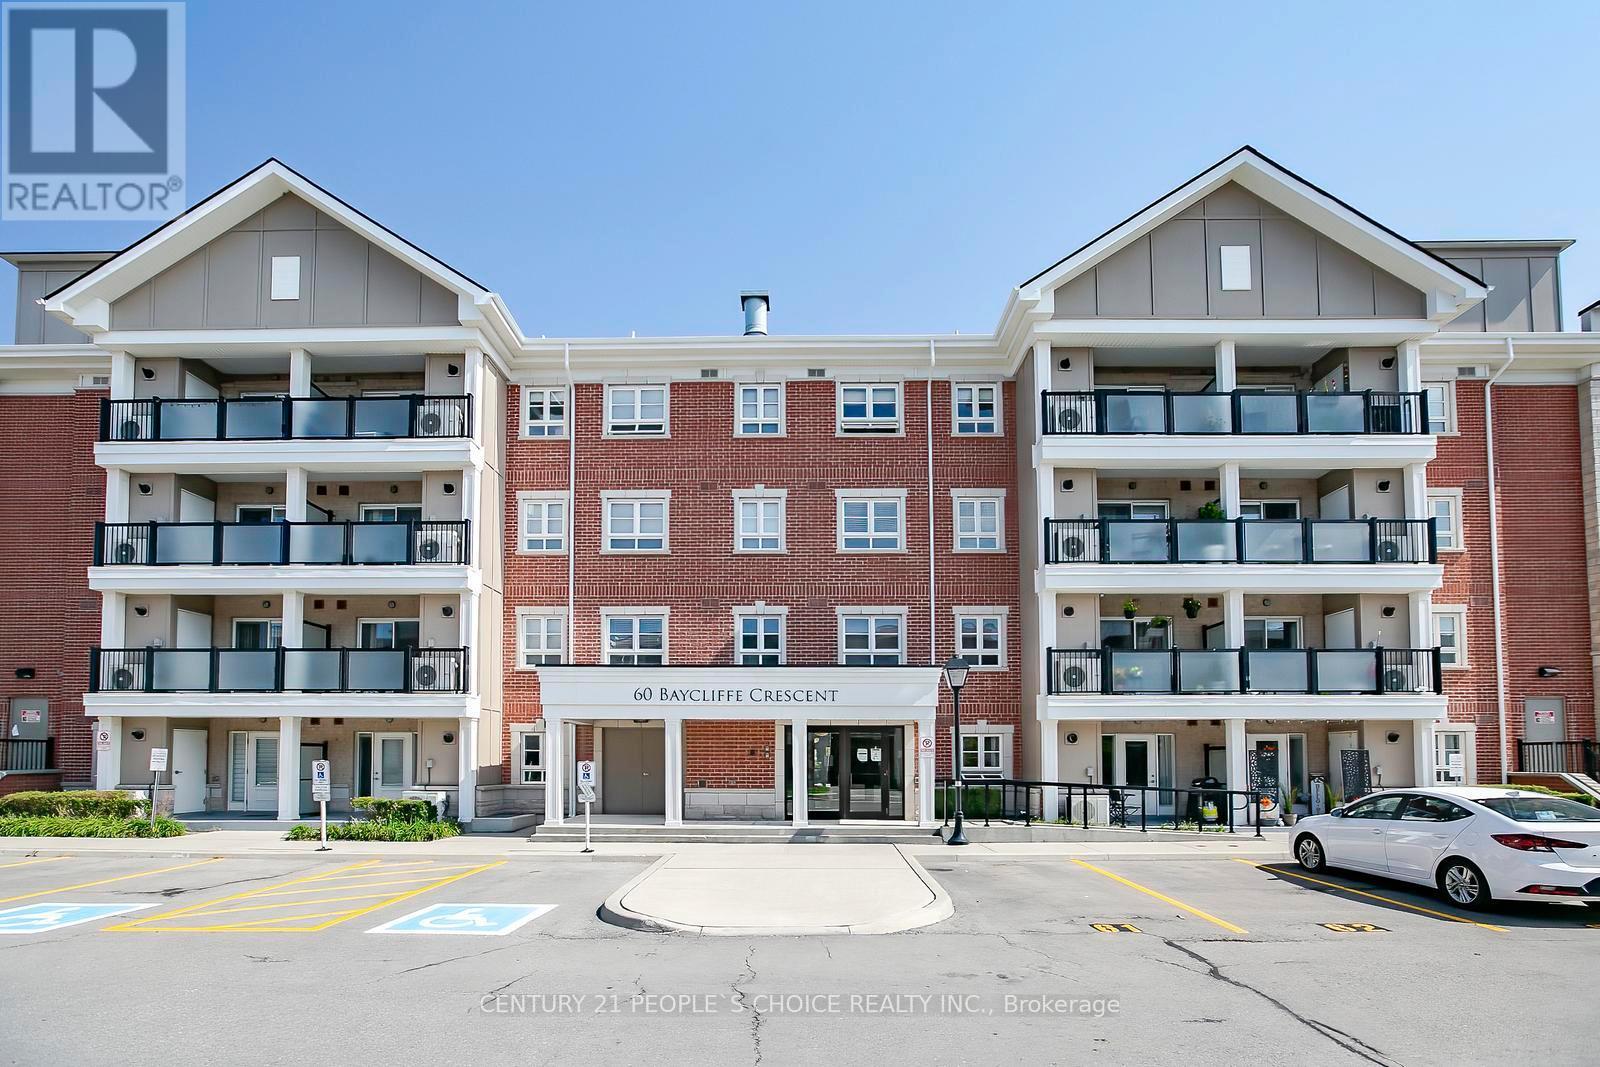
402 - 60 Baycliffe Crescent
Brampton, Ontario
Location ! Location ! 1 Bedroom & 1 Bath , private balcony, 2 OWNED PARKING & locker In the Mount Pleasant Community seconds to Mount Pleasant Go Station & Village Square. you walk in you're greeted w/ a spacious foyer with crossed tile floor , soaring 9 ft ceilings, Open concept Living room with Laminate floor & W/O to balcony , Master bedroom with double closet & overlooks to Front of the building ,Kitchen with stainless steel appliances & Backsplash , Quartz countertop & combined with living room ,large windows, sliding doors to a private balcony. Location makes this an incredible package. Do you work downtown or need to take the GO train to work, this will be the easiest 2 min walk to the Go Station! On top of that enjoy endless shopping amenities, Recreation centers & community events at your front door. (id:63476)
1411 - 18 Knightsbridge Road
Brampton, Ontario
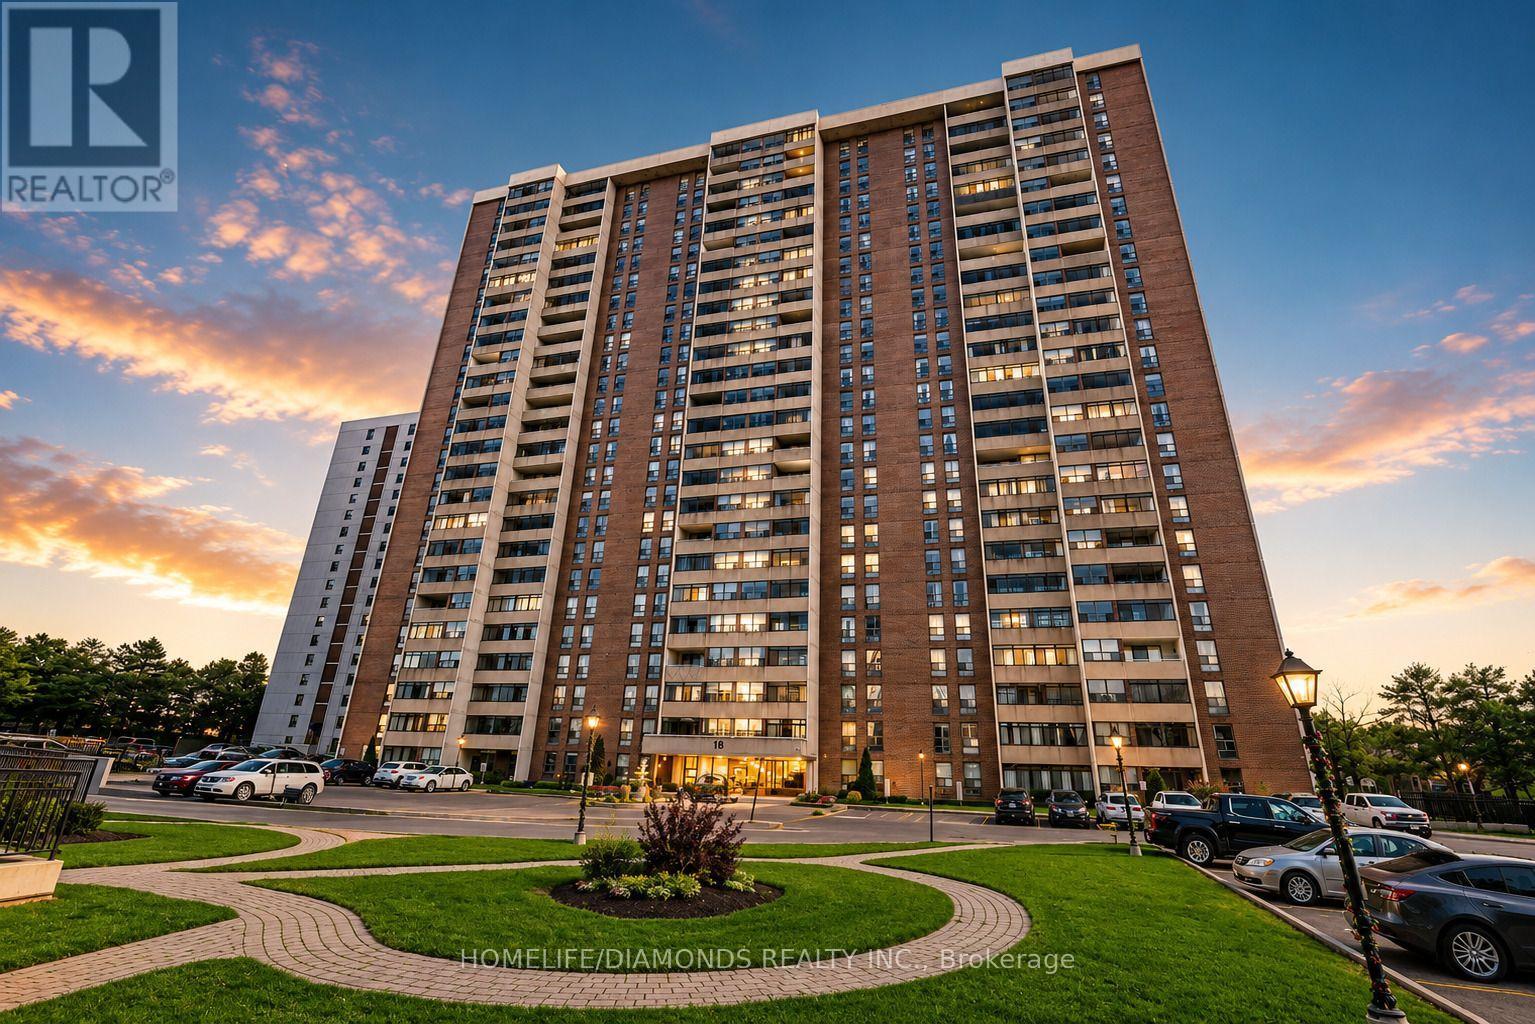
Bright and spacious 3-bedroom corner unit in a highly sought-after building. This well-maintained home features a beautiful kitchen with granite countertops, extra pantry storage, and modern finishes. Enjoy an enclosed large balcony, a ceramic-tiled hallway, and a generous living and dining area ideal for families and entertaining. Conveniently located close to all amenities including 24-hour Rabba, medical centre, schools, public transit, and Bramalea City Centre right at your doorstep. A fantastic opportunity for first-time buyers. (id:63476)
604 - 200 Lagerfield Drive
Brampton, Ontario
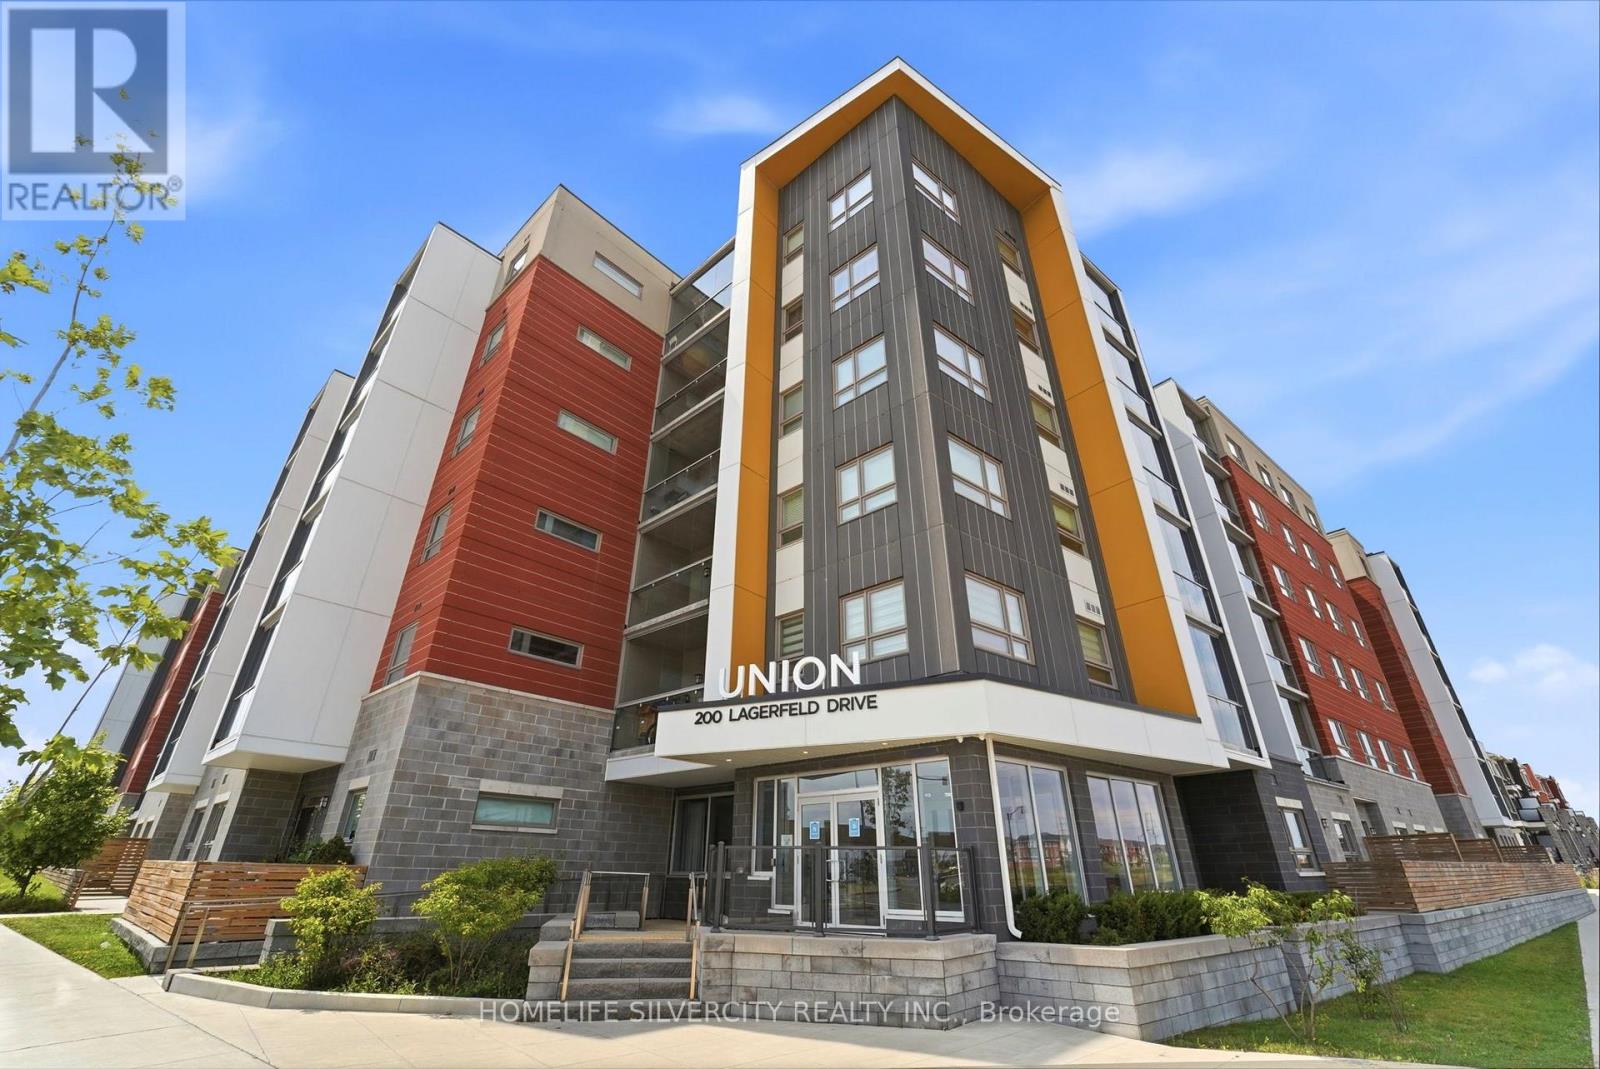
Welcome to this Modern One Bedroom + Den condo featuring a bright open-concept layout, a contemporary kitchen with a large island, ensuite laundry, and an enclosed balcony for added year-round living space. The versatile den is perfect for a home office or guest space.Located just steps from the GO Station for an easy commute, with parks, schools, shopping, restaurants, and everyday amenities all nearby. Enjoy the convenience of a well-connected neighbourhood while still having the comfort of a thoughtfully designed home. An excellent opportunity for first-time buyers, professionals, downsizers, or investors looking for style,convenience, and exceptional value. (id:63476)
35 Melville Crescent
Brampton, Ontario
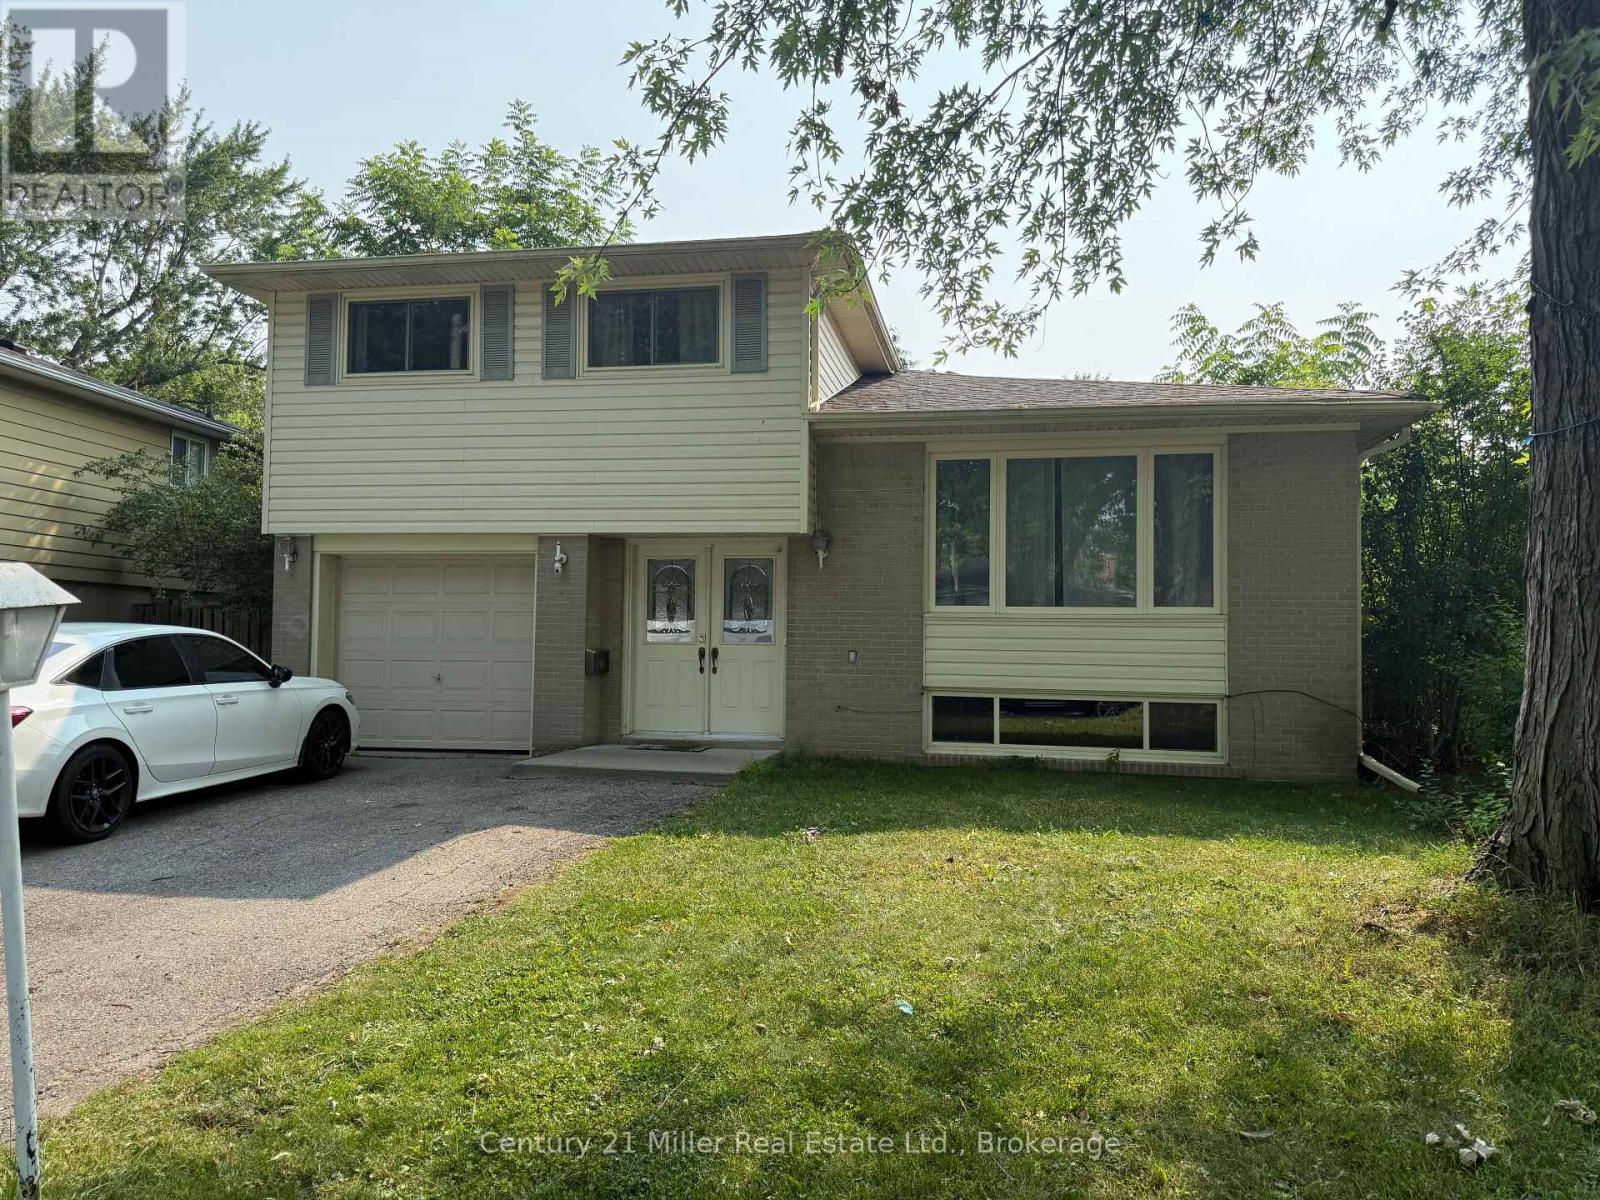
This spacious 3 bedroom home is located on a quiet family friendly street in the heart of Peel Village. This beautiful property offers lots of privacy and backs onto Peel Village Park with a splash pad, playground, sand pit, walking paths, tennis courts and even outdoor staking in the winter. Enter into the foyer through the double front doors and head up to the main level with a large living and dining room combination with hardwood flooring, kitchen overlooks the oversized back deck and large backyard with a gate walking out to the park. The upper level features 3 spacious bedrooms with hardwood floors and a 4 pc bathroom with tub and shower. The driveway has 2 tandem parking spots and use of the garage is also available. Walking distance to schools, stores, recreation, Shoppers World, public transit and GO Station. (id:63476)
Units A3-A6 - 6 Lionhead Golf Club Road
Brampton, Ontario
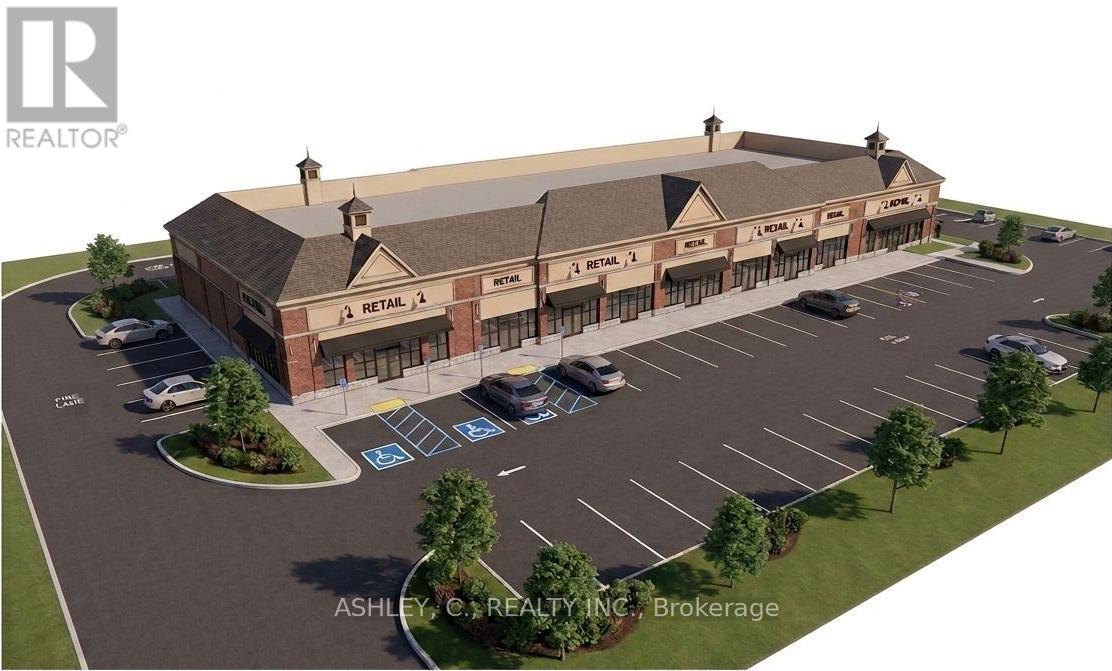
Now Leasing Units A3-A6 - A prime opportunity to secure brand-new commercial space in a high-exposure plaza in Brampton West, ideally located at the corner of Heritage Rd. & Lionhead Golf Club Rd. These units are ideally suited for physiotherapy clinics, massage therapy, chiropractic, wellness services, medical offices, and other professional or personal service businesses. Available unit sizes include 1,119 sq. ft. and 1,618 sq. ft., with the option to combine Units A4 & A5 to create a larger 2,737 sq. ft. space for tenants requiring additional room. Situated within a rapidly growing residential community, the plaza offers excellent visibility, strong exposure, and consistent foot traffic. Development is currently under construction, with anticipated completion in Spring 2027. (id:63476)