
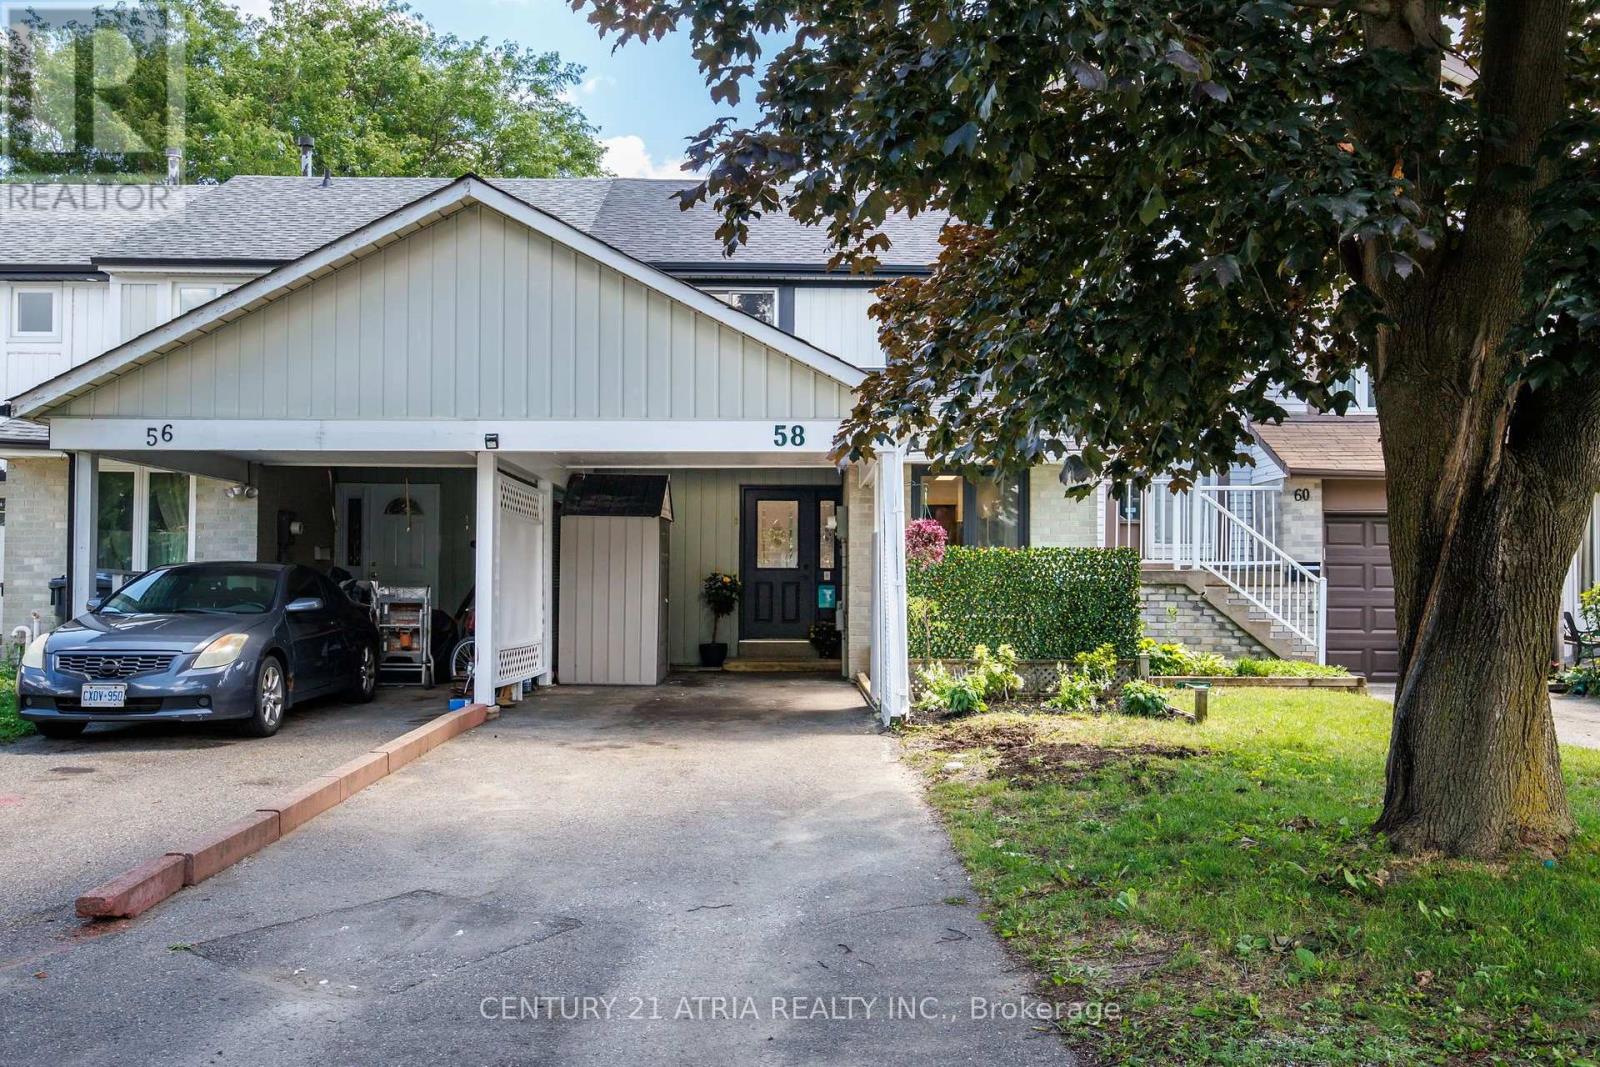
58 Traverston Court
Brampton, Ontario
Move right into this beautifully recently renovated freehold townhouse offering the perfect combination of modern style, thoughtful upgrades, and functional family living. Featuring 3 spacious bedrooms on the upper level plus a 4th bedroom in the fully finished basement, this move in ready home is ideal for growing families, multi generational living, or anyone needing extra space for guests or a home office. The bright and inviting interior has been professionally painted throughout and features refinished staircases, updated lighting and modern hardware, creating a fresh and cohesive feel from top to bottom. The renovated kitchen in June 2026 is the heart of the home showcasing brand new cabinetry and a stylish backsplash that combine timeless design with everyday functionality. The finished basement expands your living space with new vinyl flooring installed in June 2026, a fourth bedroom and a full bathroom-perfect for teenagers, guests or extended family. Major mechanical updates provide added peace of mind, including a new furnace in 2023 as well as new roof shingles in 2024. Outside, freshly painted windows, doors and trim further enhance the homes curb appeal and pride of ownership. Step outside to enjoy the fully fenced backyard, ideal for entertaining. Parking is plentiful with space for 3 vehicles including a covered carport. Offering an exceptional combination of modern renovations, major mechanical updates and move in ready convenience, this beautifully maintained freehold townhouse is ready for its next owners to simply move in and enjoy. (id:63476)
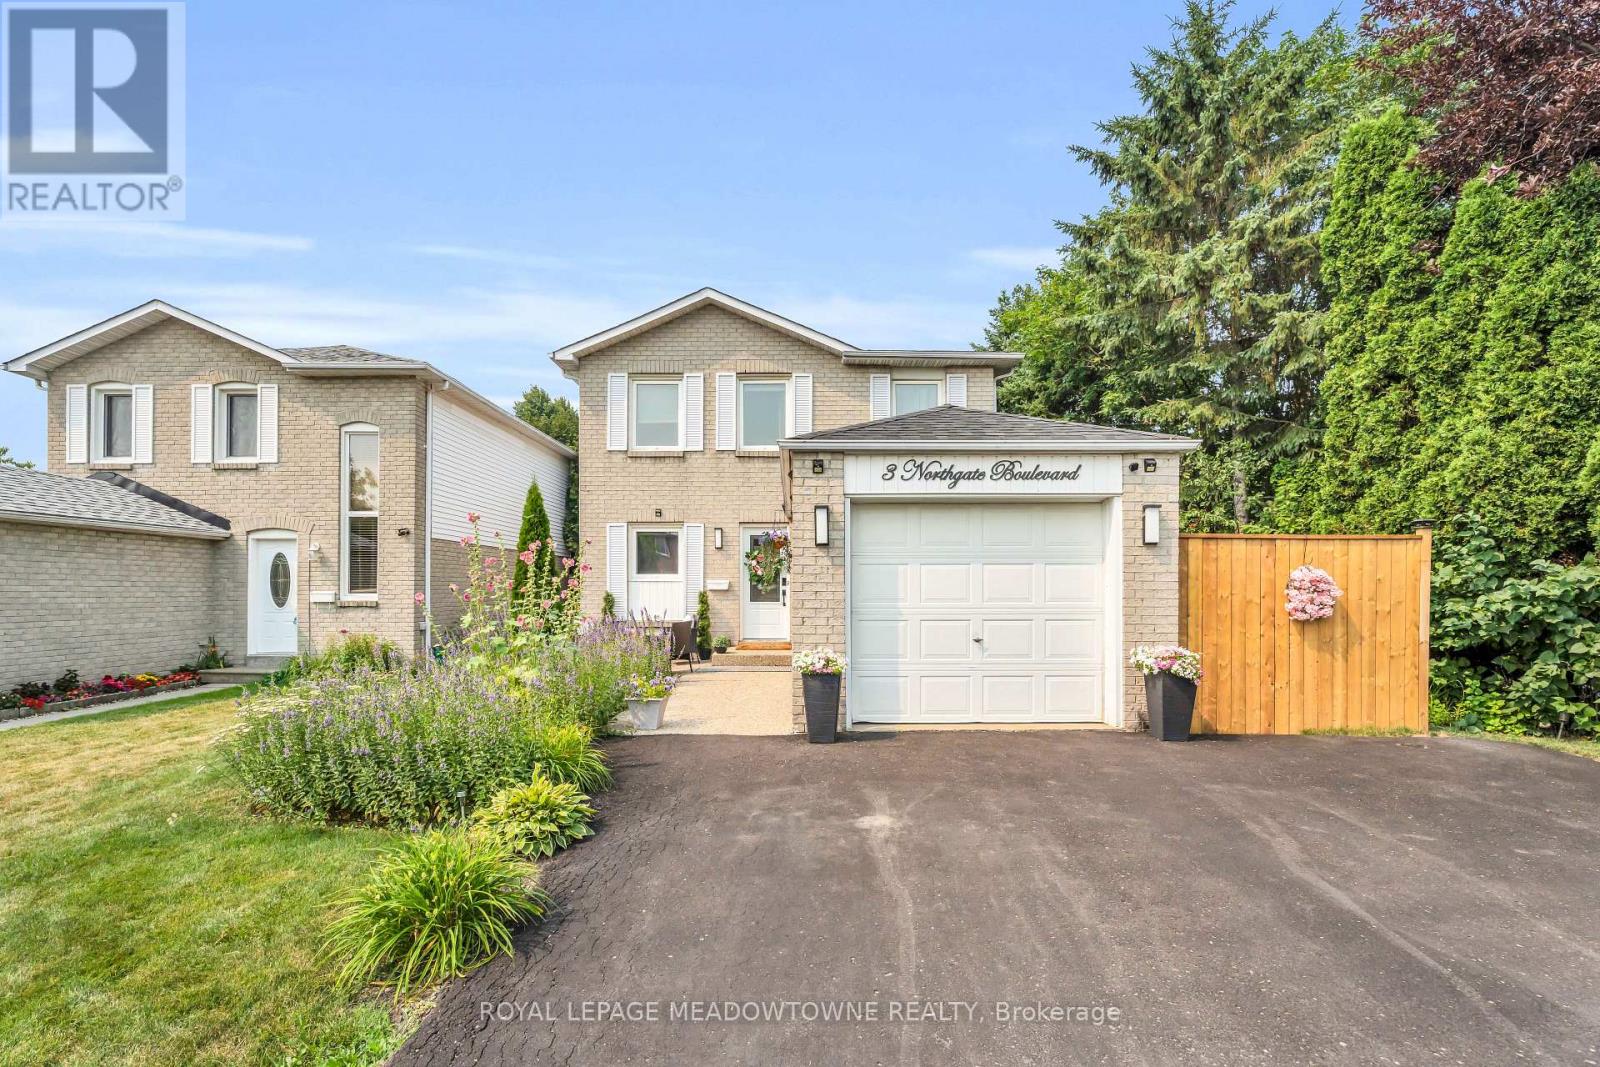
3 Northgate Boulevard
Brampton, Ontario
Welcome home to 3 Northgate Blvd! This beautifully maintained 3-bedroom, 2-bathroom two-storey home with a finished basement has been thoughtfully updated and meticulously cared for over the years. From the moment you arrive, you'll appreciate the inviting curb appeal and turnkey condition. Step out back to your own private oasis, where mature trees line the property creating what feels like, a peaceful getaway. The large covered porch will have you dreaming of gatherings and relaxing with loved ones. Inside, you'll find three generously sized bedrooms, along with a bright and spacious main floor featuring a welcoming living room, dining area, and functional kitchen-perfect for everyday living and hosting family and friends. The finished basement provides additional versatile living space, ideal for a recreation room, home office, gym, or play area. Recent updates include AC 2026, Furnace 2025, Roof 2021This is a home that truly offers comfort, charm, and pride of ownership, all in a fantastic location. (id:63476)
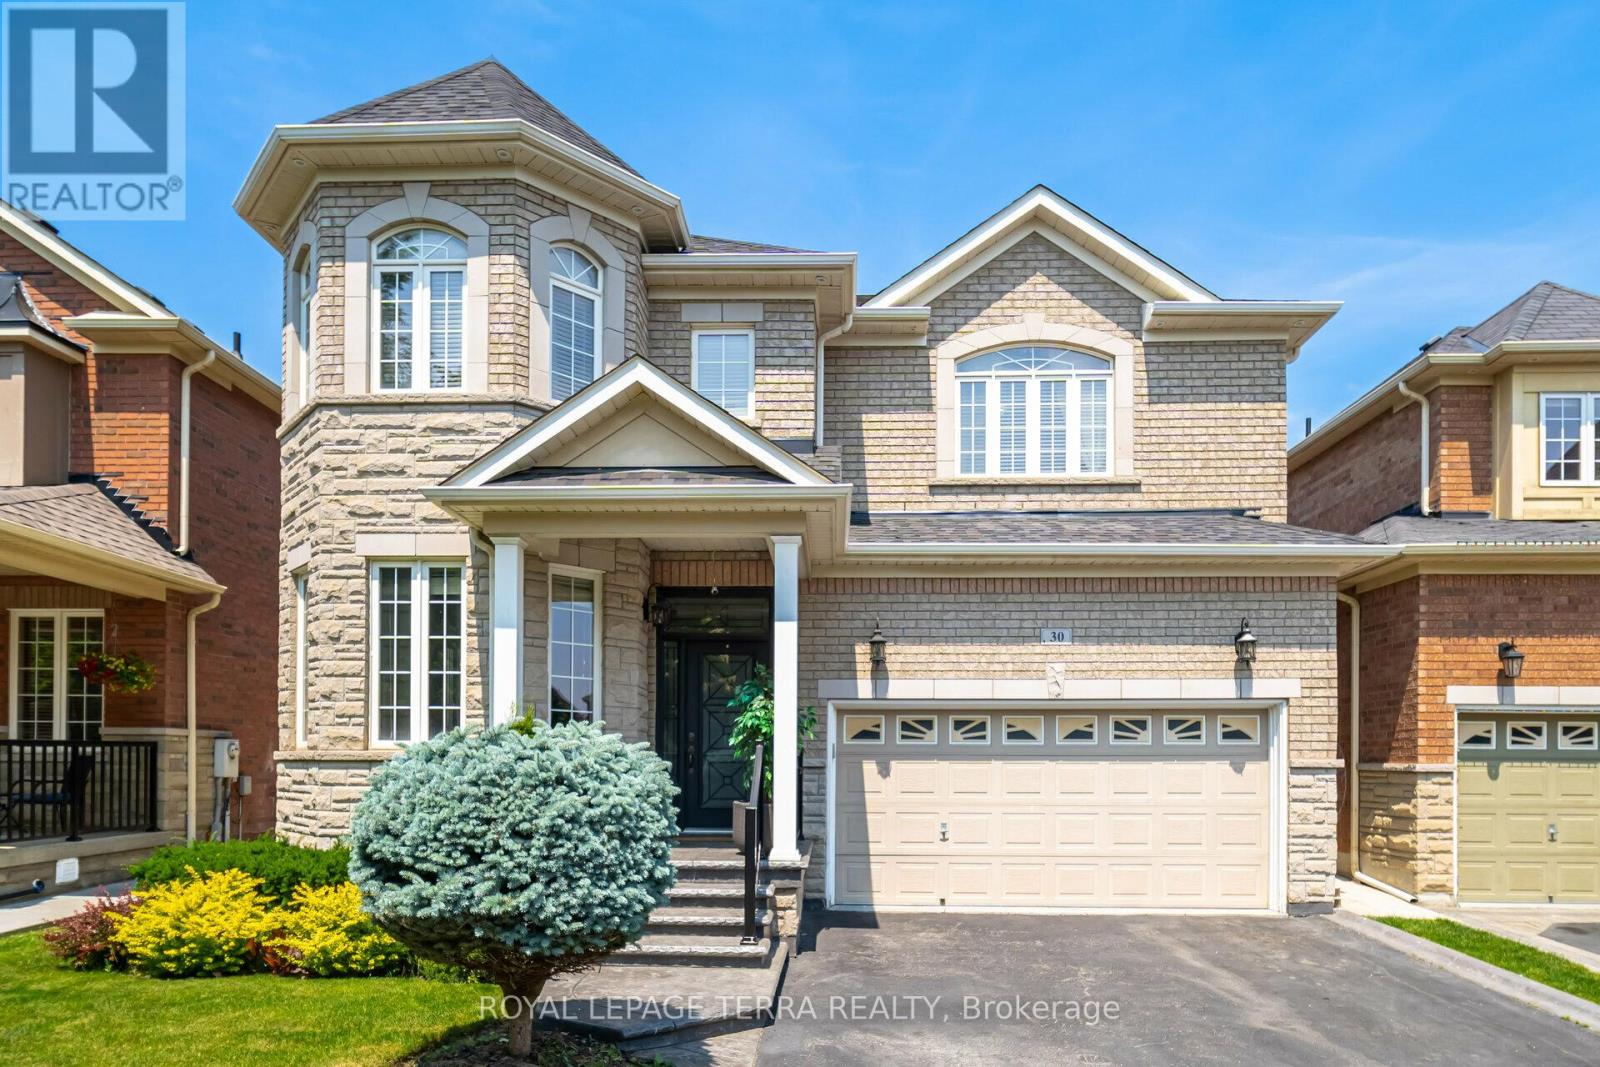
Upper - 30 Eatonville Street
Brampton, Ontario
Beautiful detached 4-bedroom house for LEASE (upper part only) in a bright and spacious home on a premium-sized lot! This inviting residence features an open concept kitchen with granite counters, a family room with an 18' ceiling viewable from the 2nd floor, and an oak staircase with wrought iron pickets. Enjoy hardwood floors, 9' ceilings, and a cozy fireplace in the family room. The main floor provides entry to a 2-car garage and a laundry room with a walkout to the backyard/mudroom. This carpet-free home boasts a large backyard awaiting your personal touches. Available furnished or unfurnished, this home is ideal for families. (id:63476)
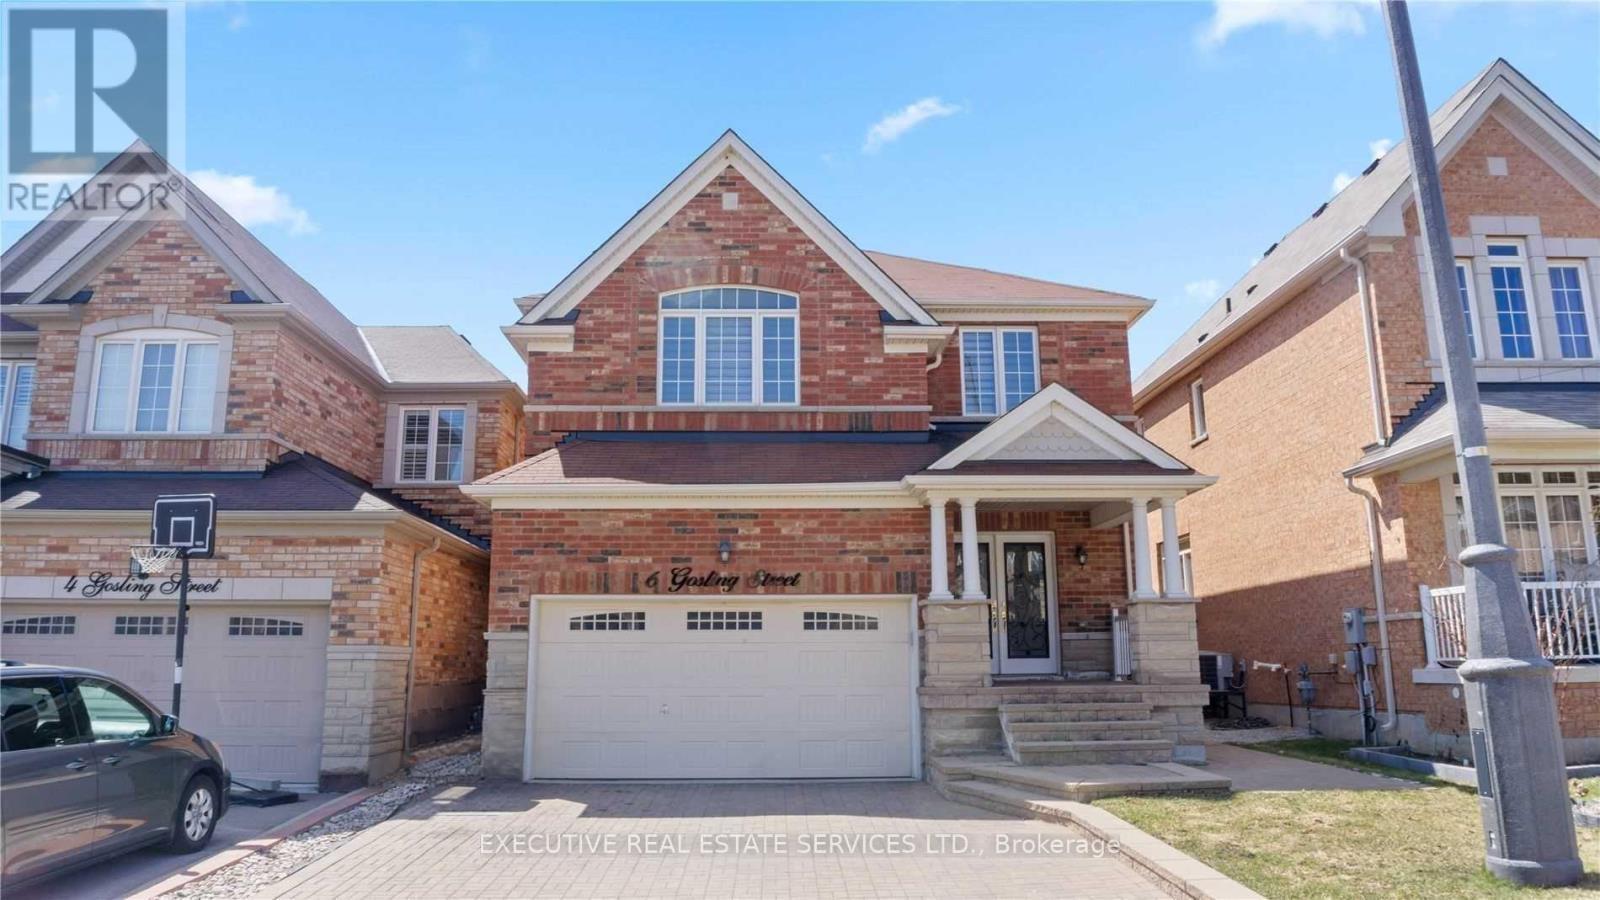
6 Gosling (Basement) Street
Brampton, Ontario
Welcome to this beautifully maintained legal 3-bedroom basement apartment located in the highly sought-after Bram West community of Brampton. Featuring a private separate entrance, this spacious unit offers a bright and functional layout with three generously sized bedrooms, a modern kitchen, a comfortable living area, and a full bathroom. Perfect for families or professionals seeking a clean, move-in-ready home in a prime location. Conveniently situated close to schools, parks, shopping, public transit, major highways, and all essential amenities. Don't miss this opportunity to live in one of Brampton's most desirable neighbourhoods! (id:63476)
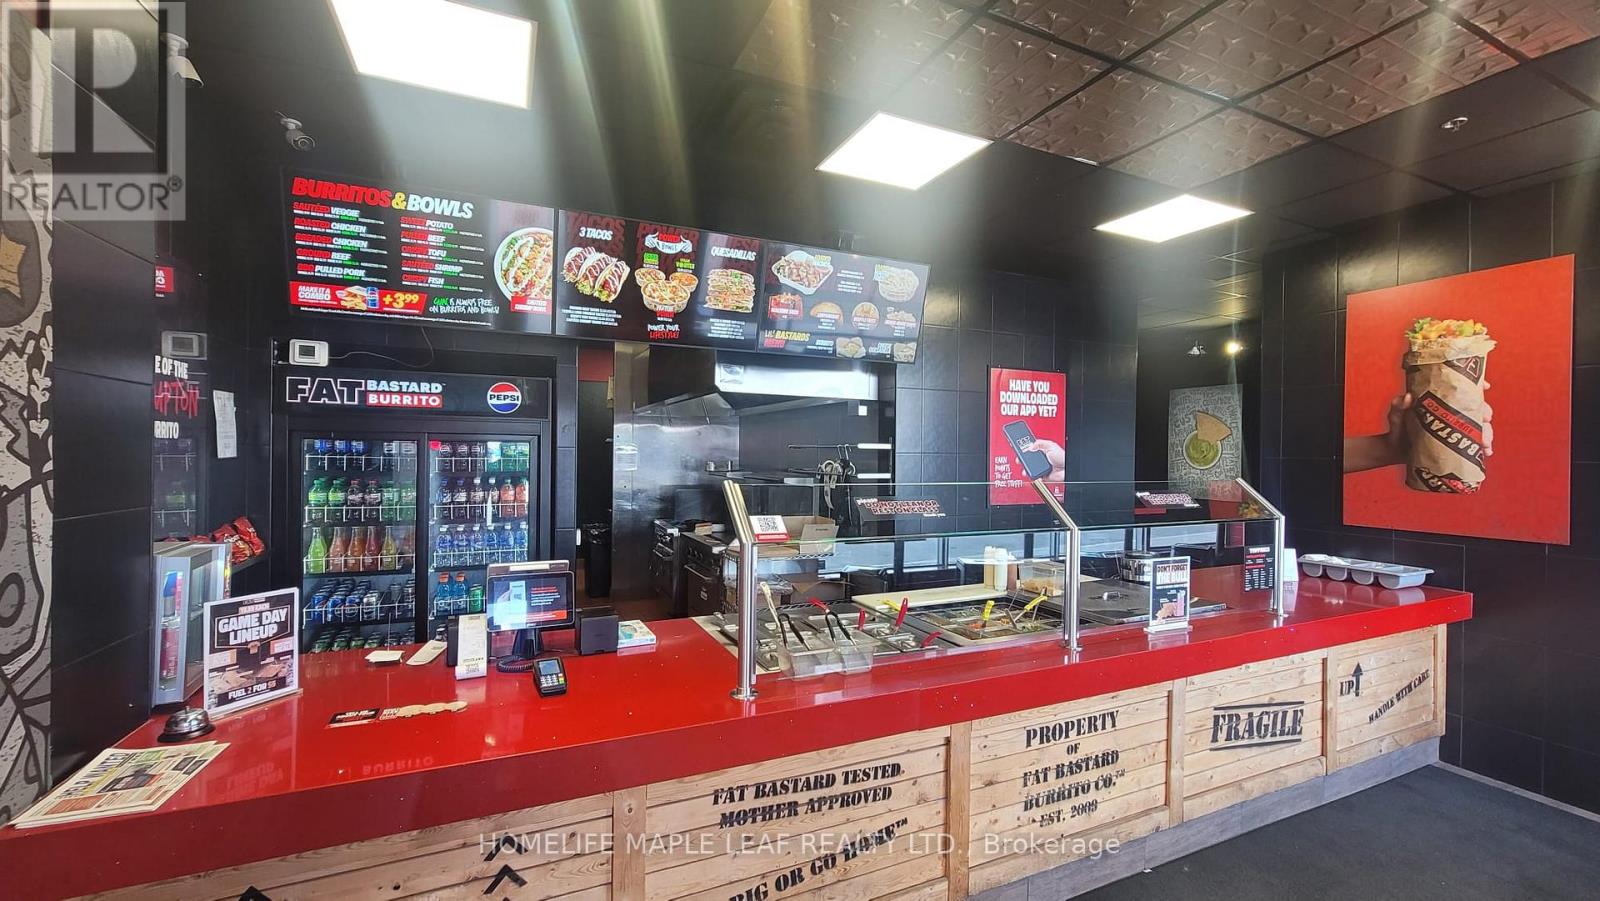
116 - 10 Gillingham Drive
Brampton, Ontario
A well-established Fat Bastard Burrito franchise located in a high-traffic commercial area. Backed by a nationally recognized brand, the franchise benefits from ongoing operational support an established systems. Ideally situated in a busy commercial district surrounded by office buildings, Passport Canada, Service Canada, and a growing residential community, the location enjoys consistent foot traffic and excellent visibility. (id:63476)
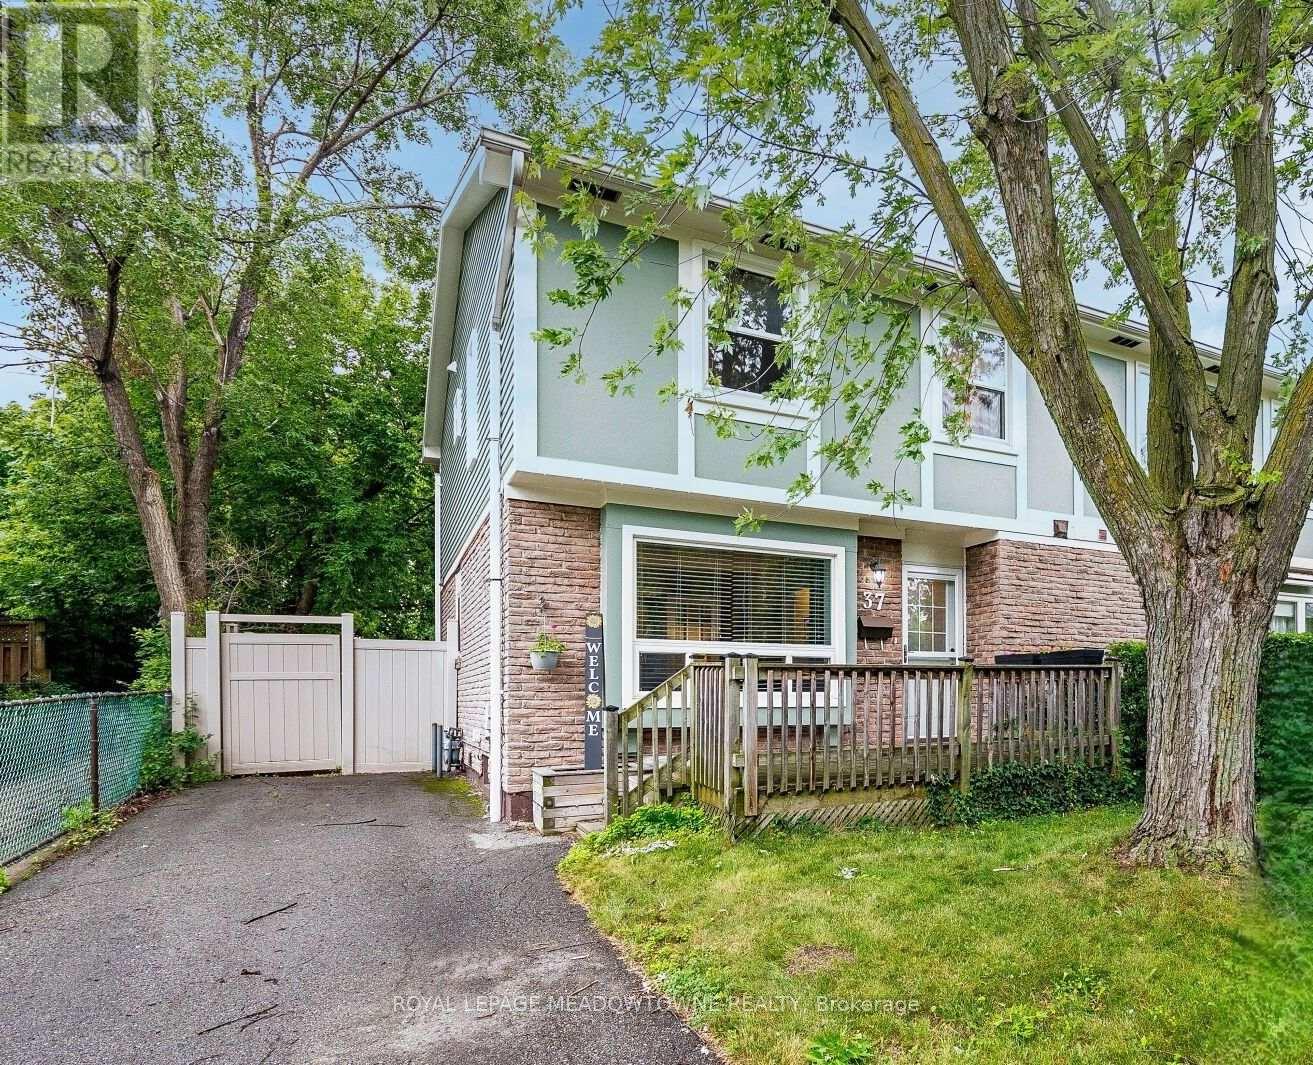
37 Salisbury Circle
Brampton, Ontario
Beautifully Updated And Charming Semi-Detached Home In The Heart Of Brampton! Nestled on a quiet, family-friendly circle and surrounded by mature trees, this move-in-ready home offers the perfect blend of comfort, style, and convenience. Step inside to a stunning main floor with durable vinyl plank flooring and elegant French doors that separate the living and dining rooms, creating an inviting space for both everyday living and entertaining. The renovated eat-in kitchen is designed with function in mind, showcasing a custom floor-to-ceiling pantry, updated appliances, and a walk-out to an incredible private backyard. The fully fenced rear yard is a true outdoor retreat featuring a newer deck, vinyl fencing, gazebo, and a large storage shed that is ideal for gardening enthusiasts, additional storage, or a hobby workshop. A newly built front porch adds outstanding curb appeal and creates a welcoming first impression. Upstairs offers three generously sized bedrooms with ample closet space and an updated main bathroom. The finished basement features a modern recreation room and a versatile den that serves as a children's playroom, home office, guest room, or potential fourth bedroom. Located in one of Brampton's most established neighbourhoods, you'll enjoy the benefits of quiet tree-lined streets while being just a short walk to Downtown Brampton, the GO Station, Gage Park, schools, parks, restaurants, cafés, shopping, and community amenities. Commuters will appreciate the easy GO Train access, while families will love the nearby playgrounds, recreation facilities, and welcoming community atmosphere. Recent upgrades include the roof and siding (2024), renovated bathrooms, vinyl plank flooring throughout, custom kitchen pantry, front porch and decking, plus tasteful décor in modern neutral tones. Every detail has been thoughtfully updated, making this home truly move-in ready. (id:63476)
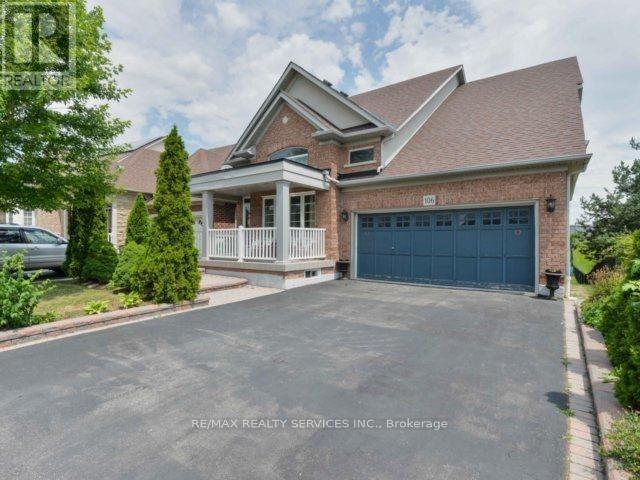
106 Pennyroyal Crescent
Brampton, Ontario
Beautiful Dream Bungalow With Walkout Bsmt & Ravine On Side. 9 Ft Ceilings, Sept Living/Dining& Family Rms. Good Size Kitchen With Walkout To Big Deck. Big Back Yard. Partially Finished Bsmt. Steps To Beautiful Parks & Stunning Dreams Of Lake. This Fantastic Bungalow Shows Extremely Well With Many Features. Hardwood Throughout, Upgraded Kitchen. It All Simply MeansThat The Work Is Done. Conveniently Located In A Desirable Neighborhood. Seller Will Be Selling With A Legal Basement Apt. (id:63476)
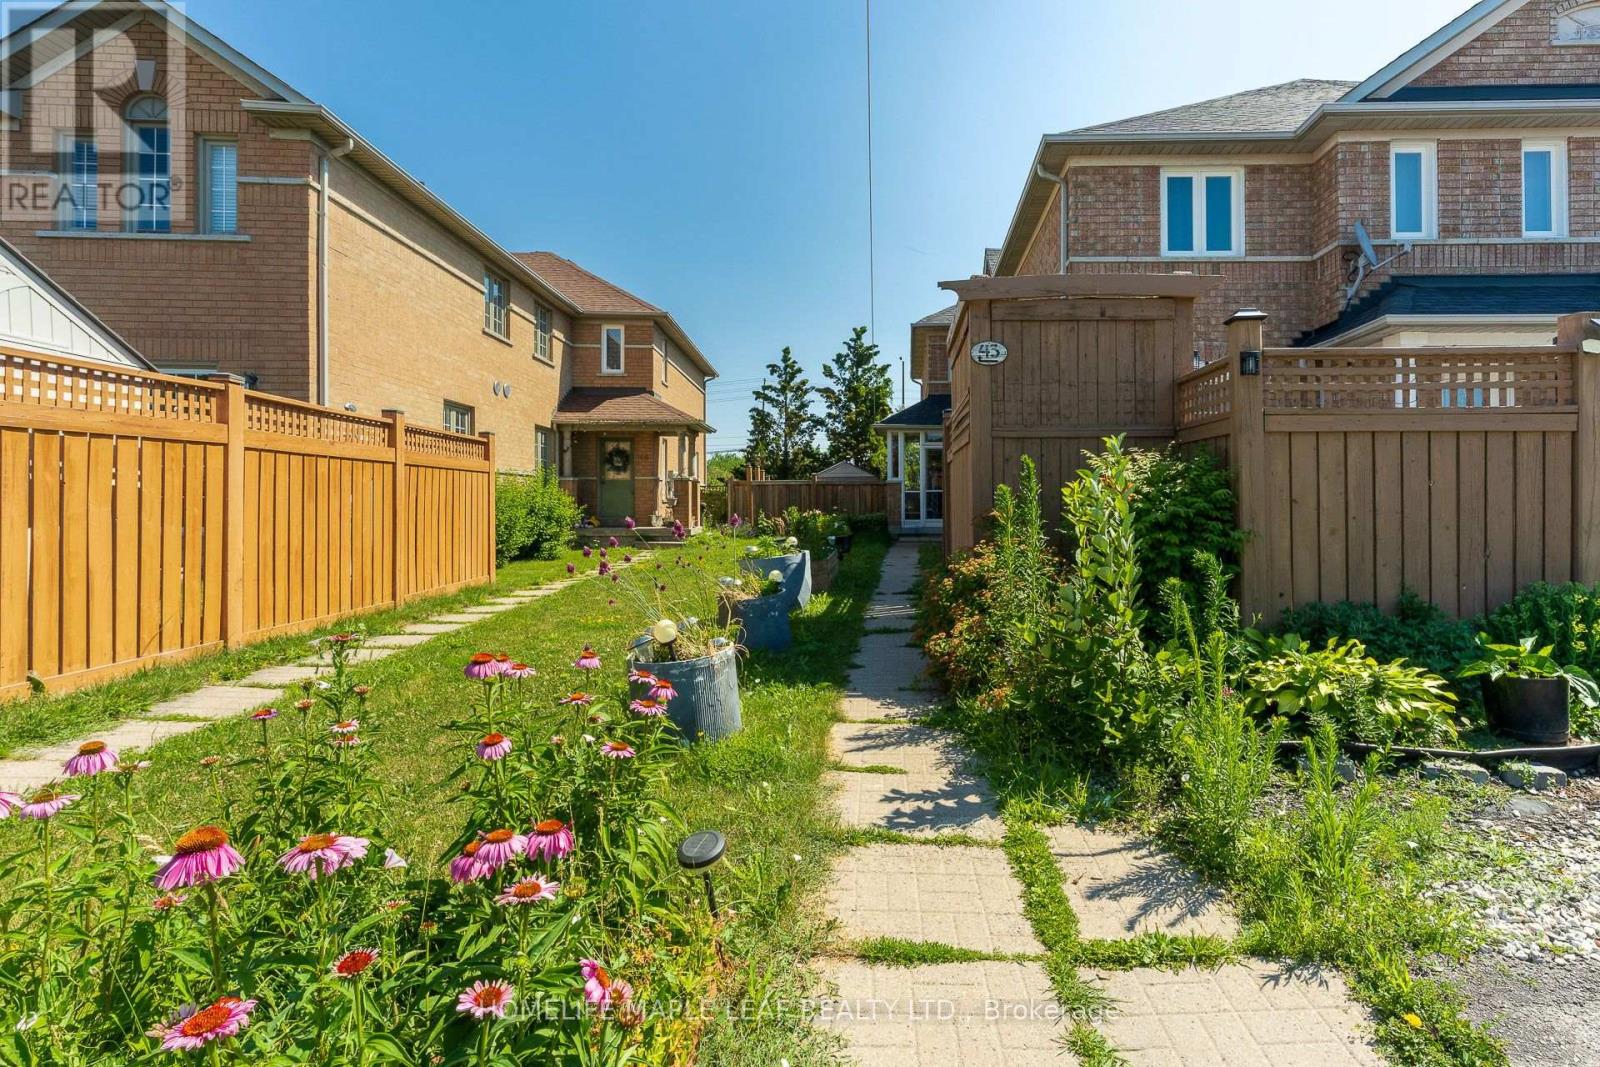
43 Morningmist Street
Brampton, Ontario
Welcome to 43 Morning Mist, a meticulously maintained residence situated on one of the largest premium lots in the neighbourhood, offering exceptional privacy with no homes behind. This move-in-ready home has been thoughtfully updated with a roof and windows (approximately 5 years old), stairs with iron railing as well as a refrigerator and stove (approximately 5 years old). The functional and well-appointed layout is complemented by a spacious backyard featuring a deck and pool, creating an ideal setting for outdoor entertaining or quiet relaxation. Ideally located close to schools, parks, shopping, and other everyday amenities, this outstanding property presents a rare opportunity to own a beautifully cared-for home on a premium lot in a highly desirable community. (id:63476)
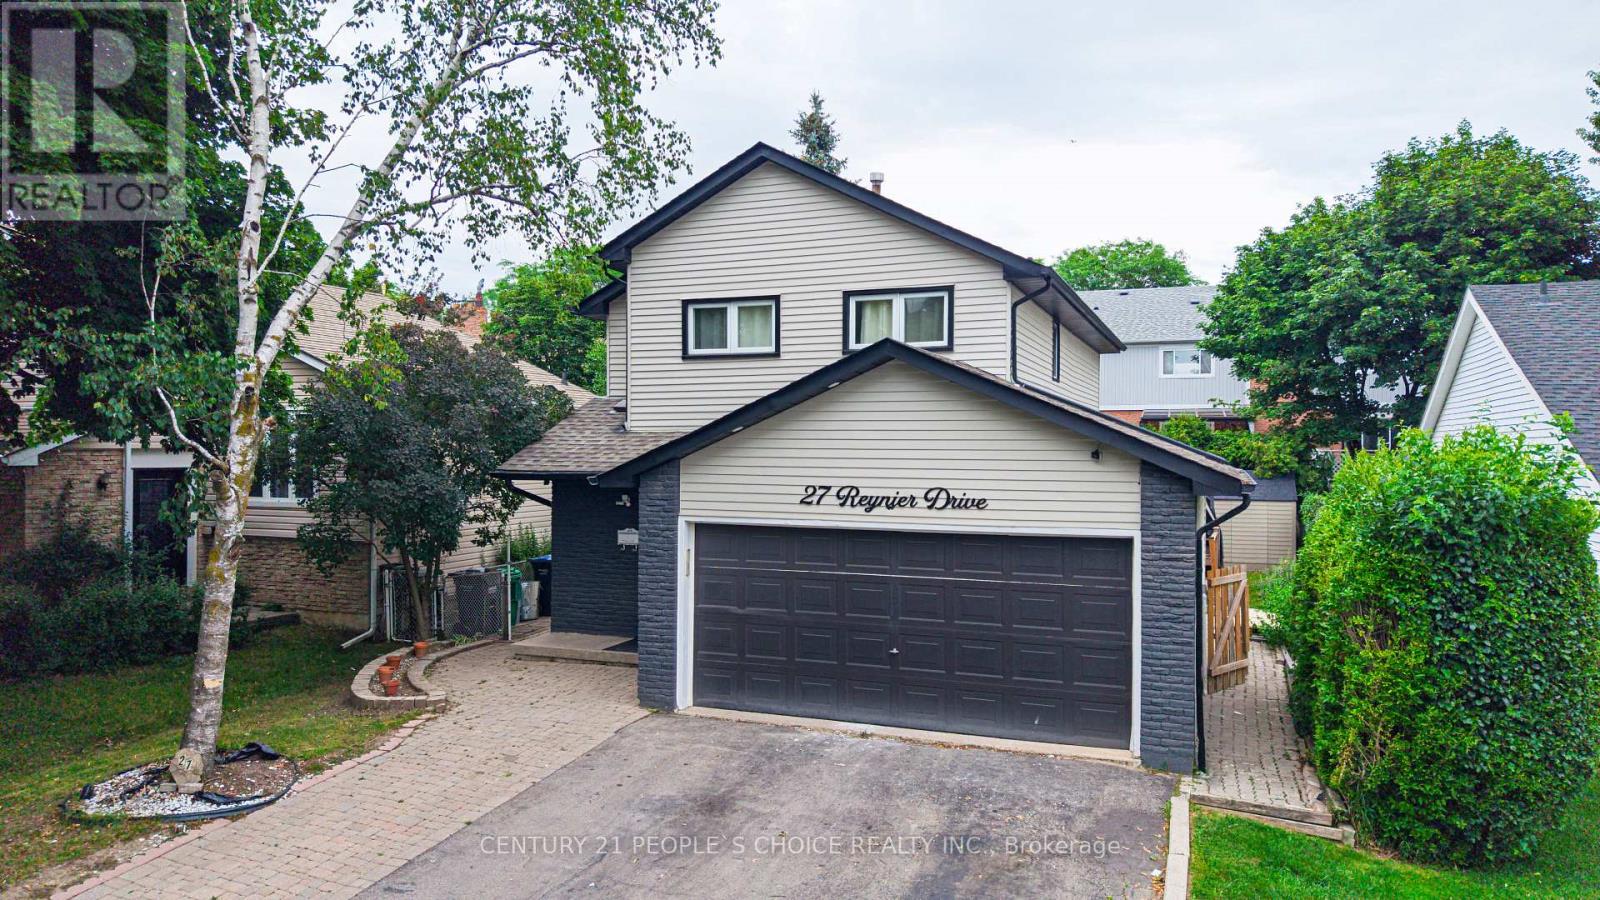
27 Reynier Drive
Brampton, Ontario
Stunning Fully renovated show stopper Detached Home in the highly sought-after Heart Lake East Community! This Move-In Ready Home Features 3 Spacious Bedrooms and 2.5 Bathrooms on the upper level. This property is ideal for First time home buyers or Investors as Plus A Fully Finished Legal 1-Bedroom, 1-Bathroom Basement Apartment with A Separate Entrance-Ideal For Rental Income Or Extended Family. There is 2 laundries, one laundry is on main floor and second basement. The Main Floor welcomes you to a bright Open-Concept Living And Dining Area with modern Quartz countertop kitchen. A Cozy Gas Fireplace And Walkout To A Large Wooden Deck, Perfect For Entertaining. The Modern Updated Kitchen Features Quality Cabinetry, Ample Storage, And Contemporary Finishes. Upstairs Boasts A Spacious Primary Bedroom, Two Additional Generous-Sized Bedrooms, And Updated Bathrooms. Enjoy A Double-Car Garage With Parking For Up To 6 Vehicles. Conveniently Located Just Minutes From Heart Lake Town Centre, Top-Rated Schools, Parks, Public Transit, Highway Access, Recreation Centre, Grocery Stores, And All Essential Amenities. A Rare Opportunity For Families, First-Time Buyers, Or Investors Seeking A Turnkey Home With Excellent Income Potential! (id:63476)
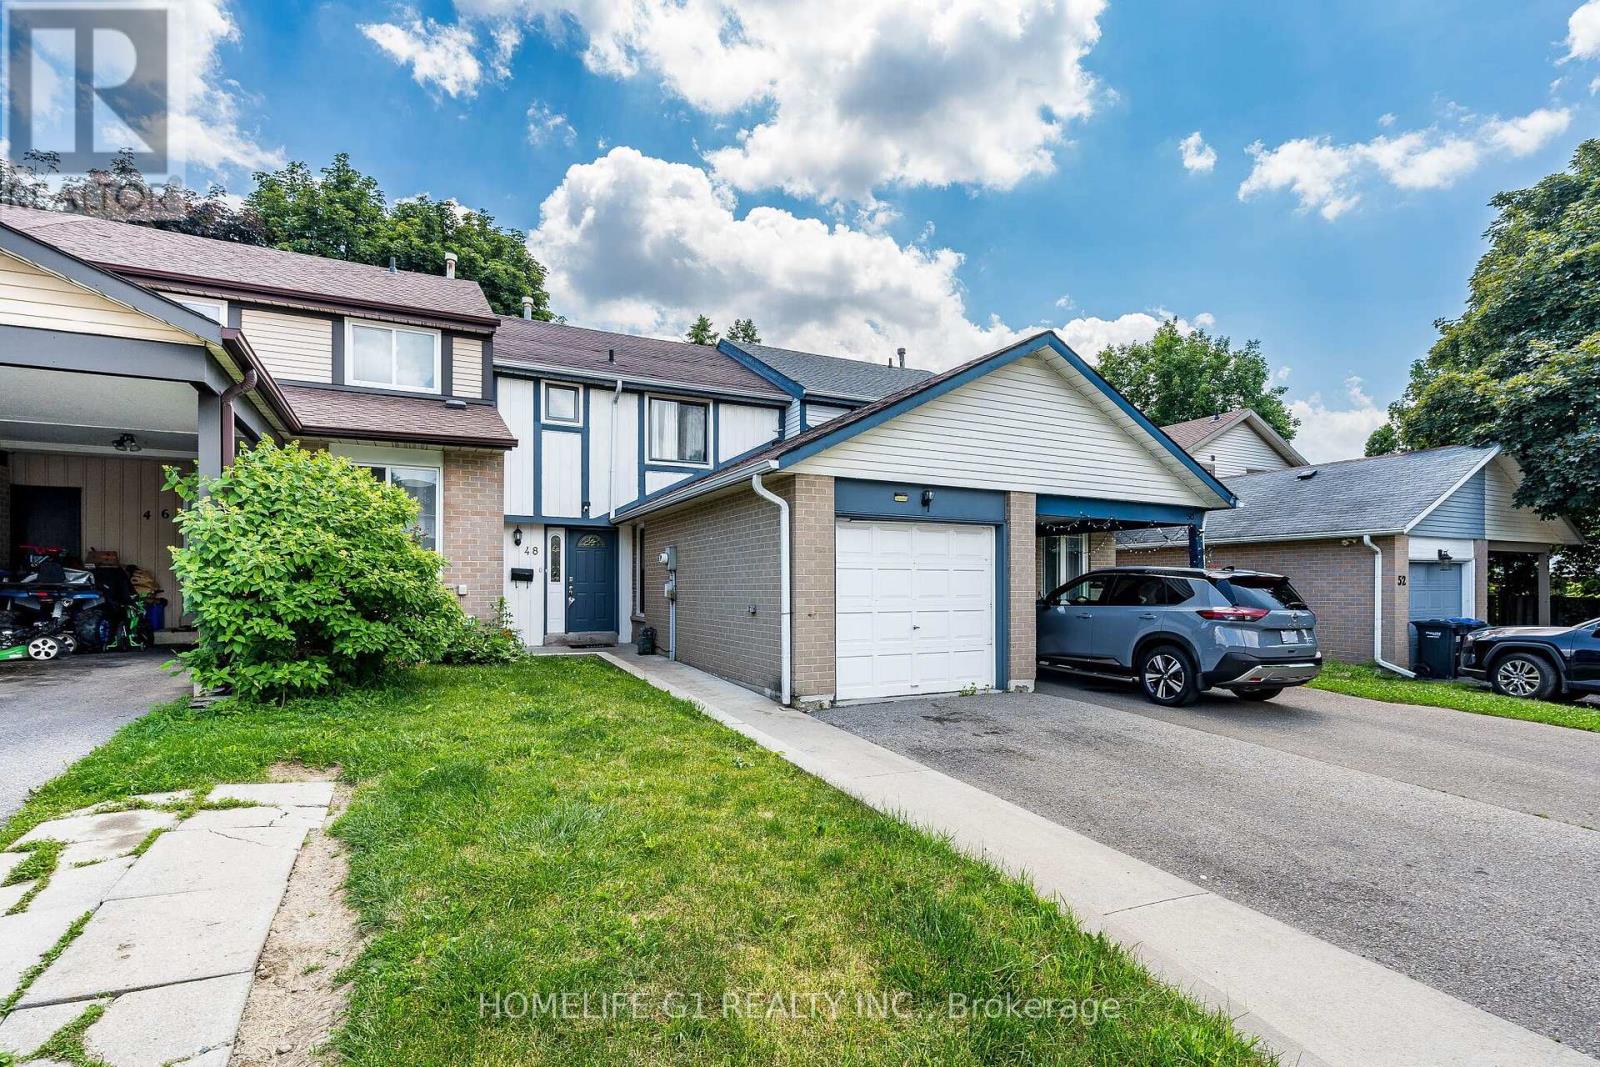
48 Thatcher Court
Brampton, Ontario
Perfect Starter Freehold Townhome, with NO maintenance fees! Located in a Convenient Location, walking distance from shopping plaza, public transit, and a conservation area/community center. Also Located on a Quiet Court with low traffic, perfect for a young family. This home features an Open Concept Living/Dining room that walks out to a fully fenced backyard. Fence was recently painted. Beautiful Kitchen with updated countertops and back splash, Gas Stove, Built in Dishwasher and SS Fridge. Upstairs features a full Washroom with Decent-Sized Bedrooms. No Carpet in the bedrooms. Finished Basement with a full 3 Piece washroom has endless possibilities can be used for an in-law Suite, Home office or children's play area. Roof Shingles (2017), Newer Windows, Newer AC & Furnace are owned. Dont miss this opportunity to own this beautiful home. (id:63476)
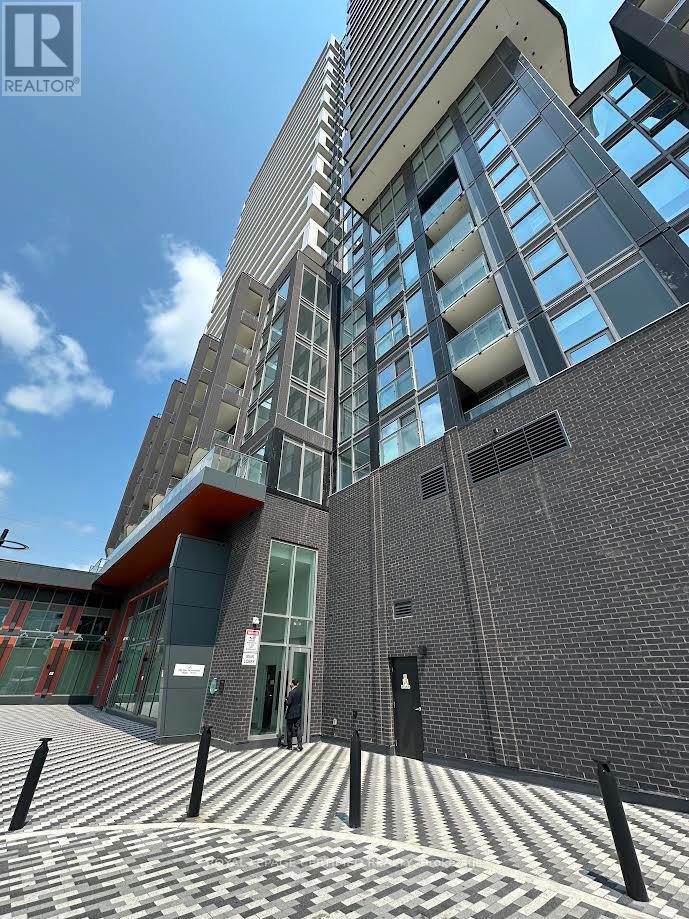
508 - 260 Malta Avenue
Brampton, Ontario
Bright corner unit offers 1 Bedroom + 1 Den with 1 Parking and 1 Locker, featuring 2 balconies and an excellent layout with 638 sq ft of interior space plus 56 sq ft of exterior space for a total of 694 sq ft. 9 ft ceilings, designer cabinetry, quartz countertops, stylish backsplash and stainless steel appliances. Amenities ready for immediate use including a rooftop patio with dining, BBQs, garden, recreation areas and sun cabanas, party room with chef's kitchen, social lounge and dining area, fitness centre, yoga studio, kids' playroom, co-work hub and meeting room. Located in one of Brampton's best neighbourhoods. Steps to the Gateway Terminal, future Hurontario LRT, Sheridan College, transit, shopping, parks, golf and close to major highways. (id:63476)
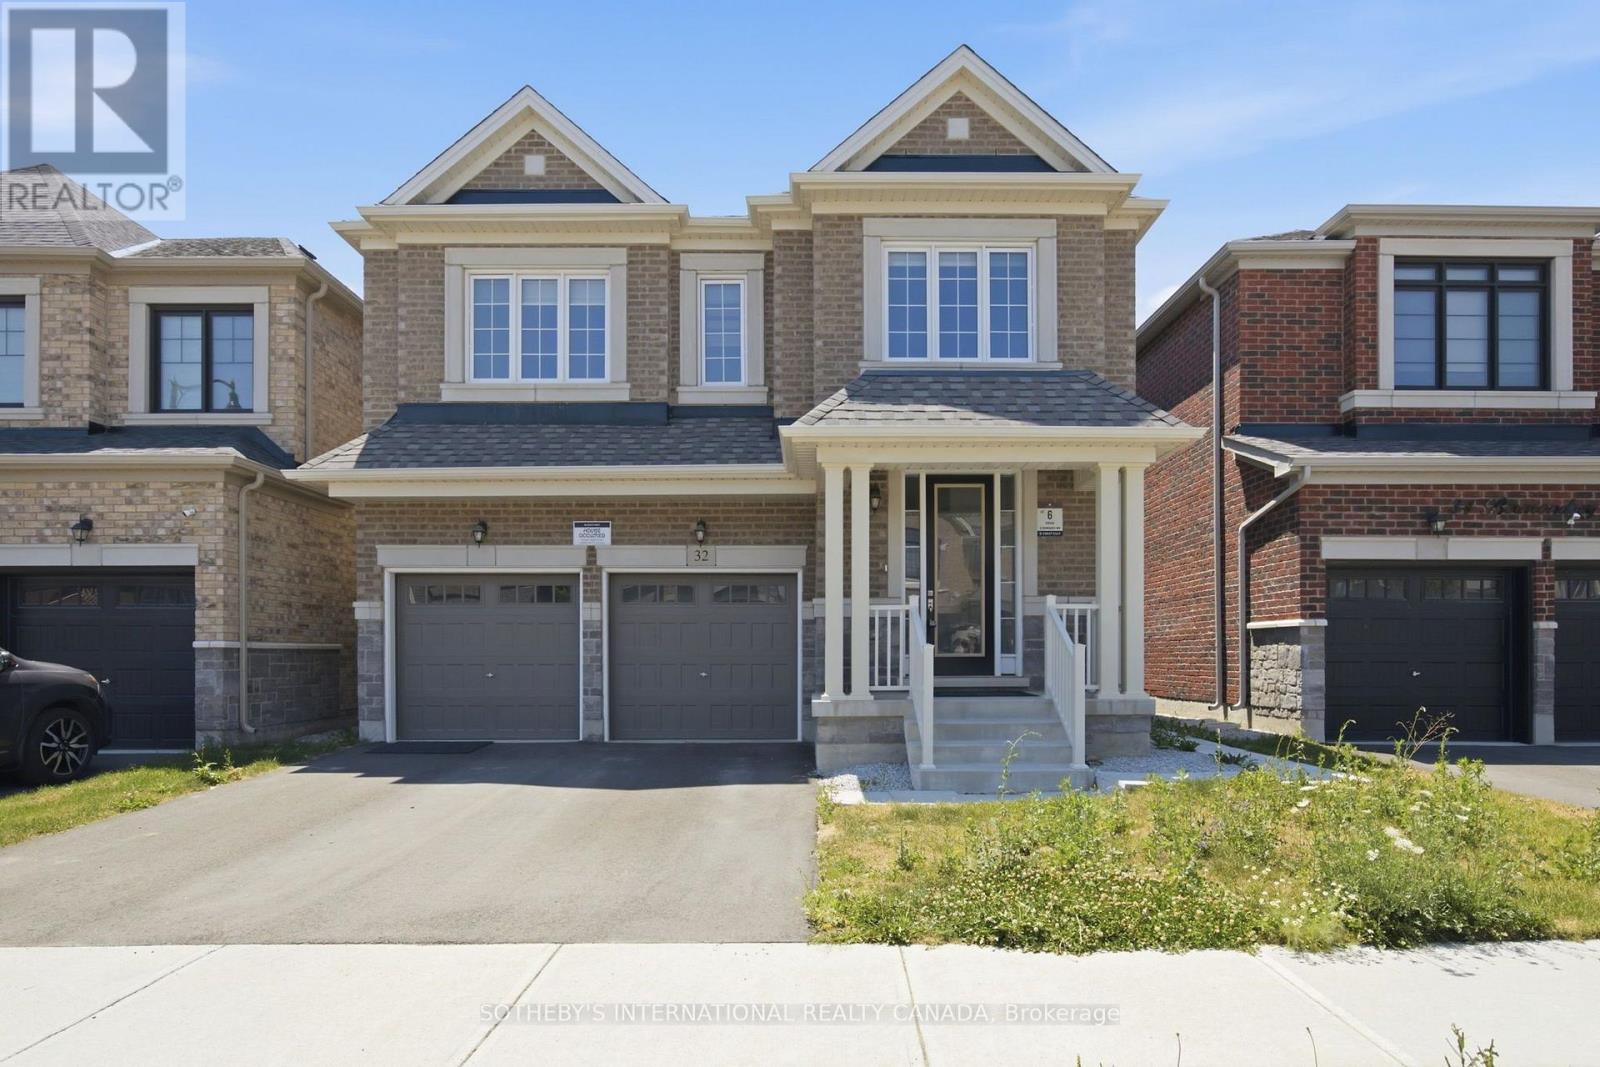
32 Bermondsey Way
Brampton, Ontario
A Beauty on Bermondsey. Welcome to this stunning two-storey detached home in the Bram West community of Brampton. Offering 4 bedrooms, 4 bathrooms, and 2,965 SqFt of thoughtfully designed living space, this home blends everyday comfort with elevated style. The open-concept kitchen is a showpiece, featuring sleek high-end Samsung appliances, a large centre island, and a walkout to the backyard-perfect for entertaining or morning coffee. Just across, the spacious family room impresses with a cozy fireplace and an oversized window that floods the space with natural light. A separate formal dining room, elegant living room, and a convenient powder room complete the main floor. Upstairs, retreat to the expansive primary suite, complete with a luxurious ensuite and not one but two generous walk-in closets. Three additional spacious bedrooms, a dedicated laundry room, and a versatile open-concept bonus space round out the second level-ideal as a playroom, home office, second family room, or whatever your lifestyle calls for. Close To Park, Schools, Golf Club, Restaurants, Grocery Store, & Other Amenities. Minutes Away To Hwy 401/407. (id:63476)