
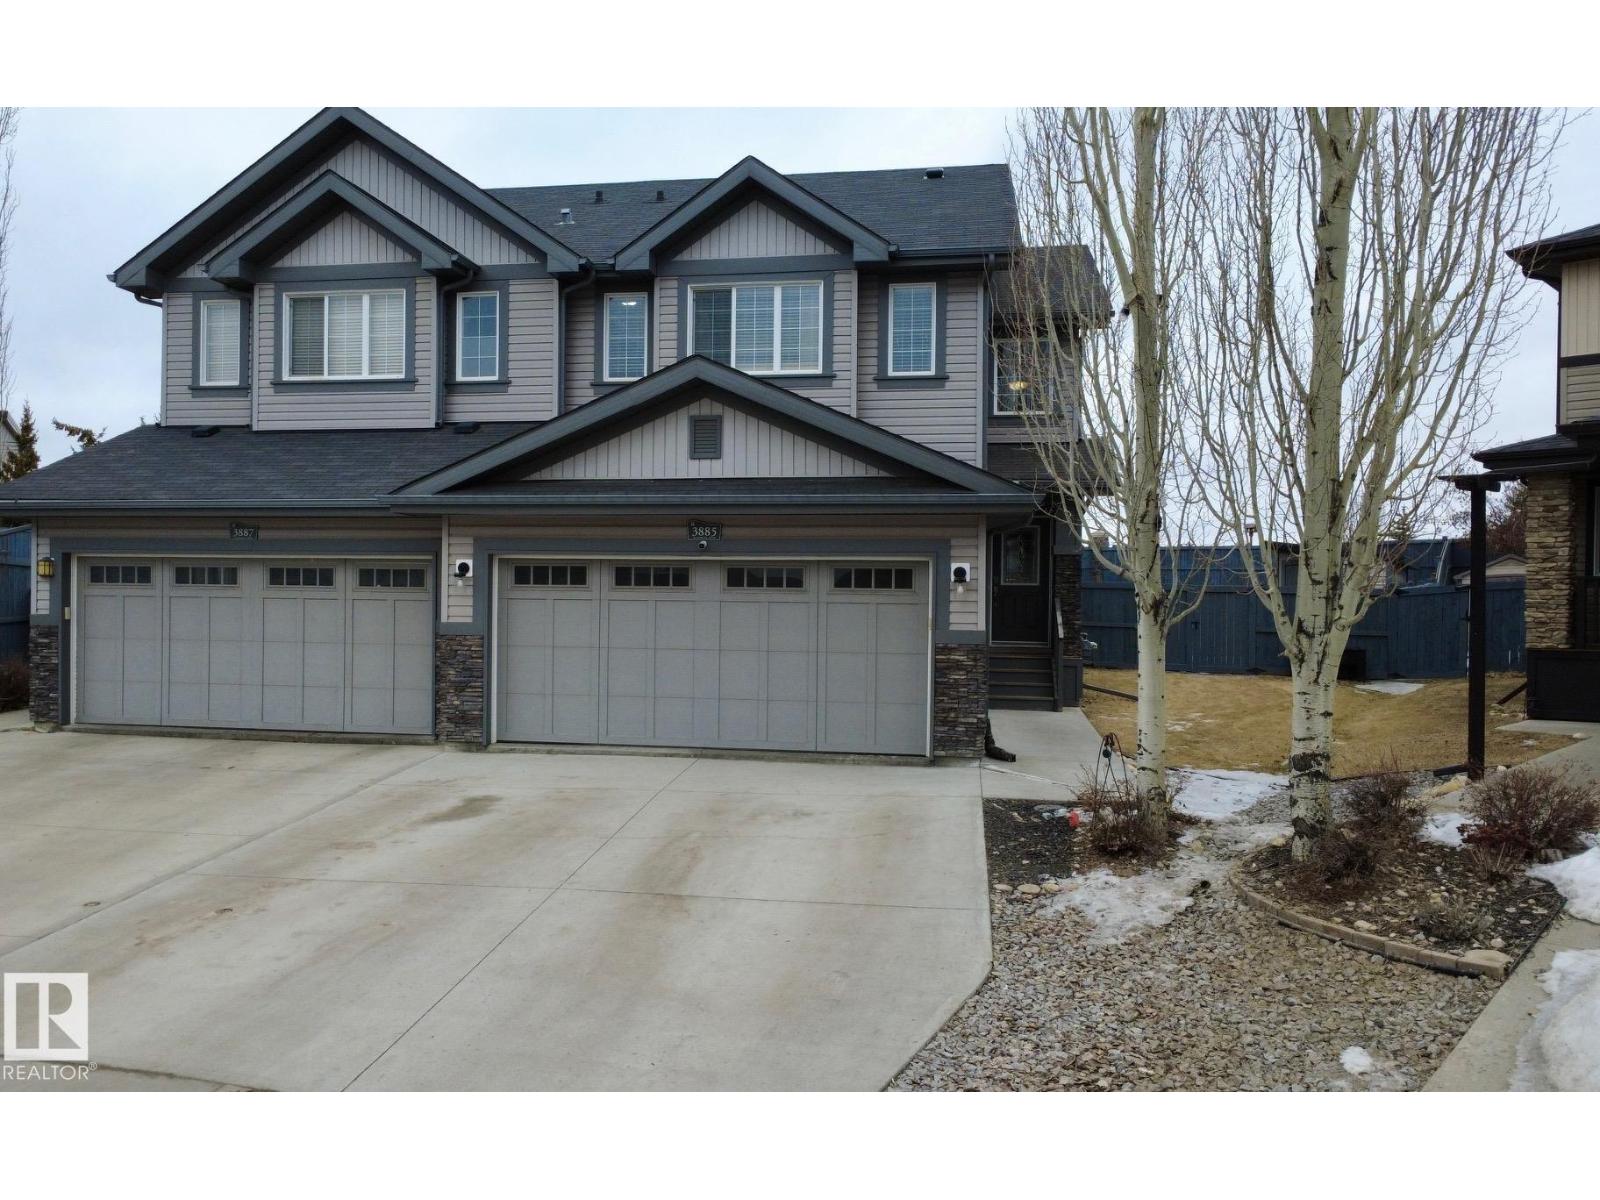
3885 Gallinger Lo NW
Edmonton, Alberta
Welcome to this beautifully maintained 2-storey half duplex in Edmonton’s sought-after Glastonbury community, offering 1,490 sq. ft. of well-designed living space with 3+1 bedrooms and 4 bathrooms—perfect for families or those needing extra room. Fresh paint and trim throughout create a bright, modern feel, while the functional layout is ideal for everyday living and entertaining. Situated on a pie-shaped lot, the yard features low-maintenance compacted limestone and cedar raised garden beds. Recent upgrades include a new hot water tank (2024), and newer fridge with water and ice, washer, dryer, and dishwasher (all approx. 1 year old). Conveniently located near Costco, gyms, and West Edmonton Mall, this move-in ready home offers comfort, value, and an excellent location. (id:63476)

#215 10531 117 St NW
Edmonton, Alberta
Luxury 1 bedroom, 1 bathroom downtown condo with 1 underground parking stall and small storage cage incl. Condo unit is approximately 850 square feet with an open floor plan and high ceilings, with a large balcony that has a hookup for natural gas BBQ with city view. New plank flooring, Interior walls professionally painted, Insuite washer/dryer, electric range/oven, microwave w/hood fan, refrigerator & dishwasher included. Small pets may be approved by the Condo Board. The 4 story building has 2 elevators and a security system with fobs, intercom and video surveillance cameras. The condo unit is within walking distance to MacEwan University, Roger's Arena and the Brewery District with stores, pubs and restaurants. The condo is approximately 1 block away from the future LRT expansion from downtown to West Edmonton Mall, and access to Edmonton Transit buses within 1 block. Each condo unit is self contained with its own hot water tank and natural gas furnace, so utilities are not included in the condo fees. (id:63476)
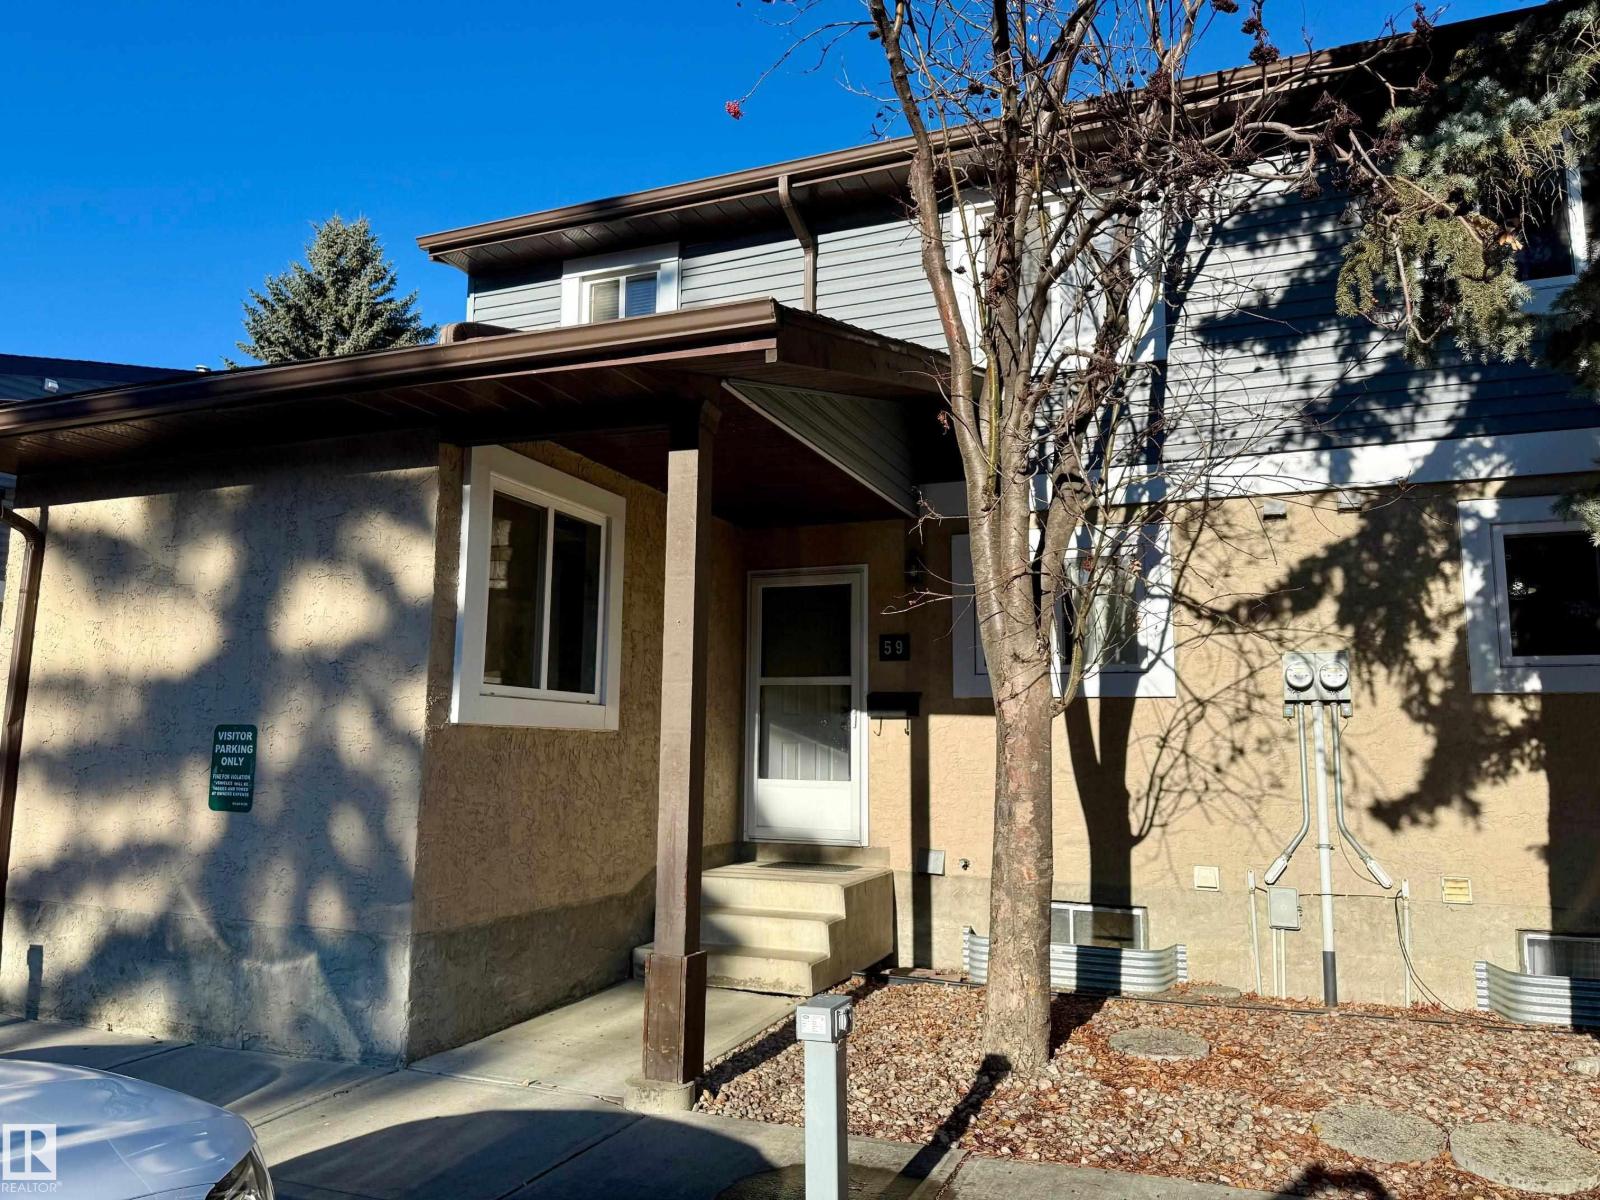
#59 7604 29 Av NW
Edmonton, Alberta
Beautiful 3-bedroom townhouse condo in a great South Edmonton location, offering a spacious layout, and thoughtful upgrades. The main floor features a bright bedroom or office/flex space, a renovated 2-piece bath, and a cozy fireplace. Enjoy a private, fully fenced, paved backyard perfect for relaxing or outdoor time. Upstairs includes a renovated full bath with double sinks, plus two generous bedrooms, including a large primary suite with a walk-in closet and private balcony. One assigned parking stall is located right out front. The partially finished basement offers excellent potential, with a laundry area and a framed 4th bedroom or living space ready to be completed. Close to everything: walking distance to schools, daycare, shopping, Mill Woods Recreation Centre, and Lakewood Transit Centre. A quick 5-minute drive to MWTC LRT Station, Costco, South Edmonton Common, golf courses, and parks. (id:63476)
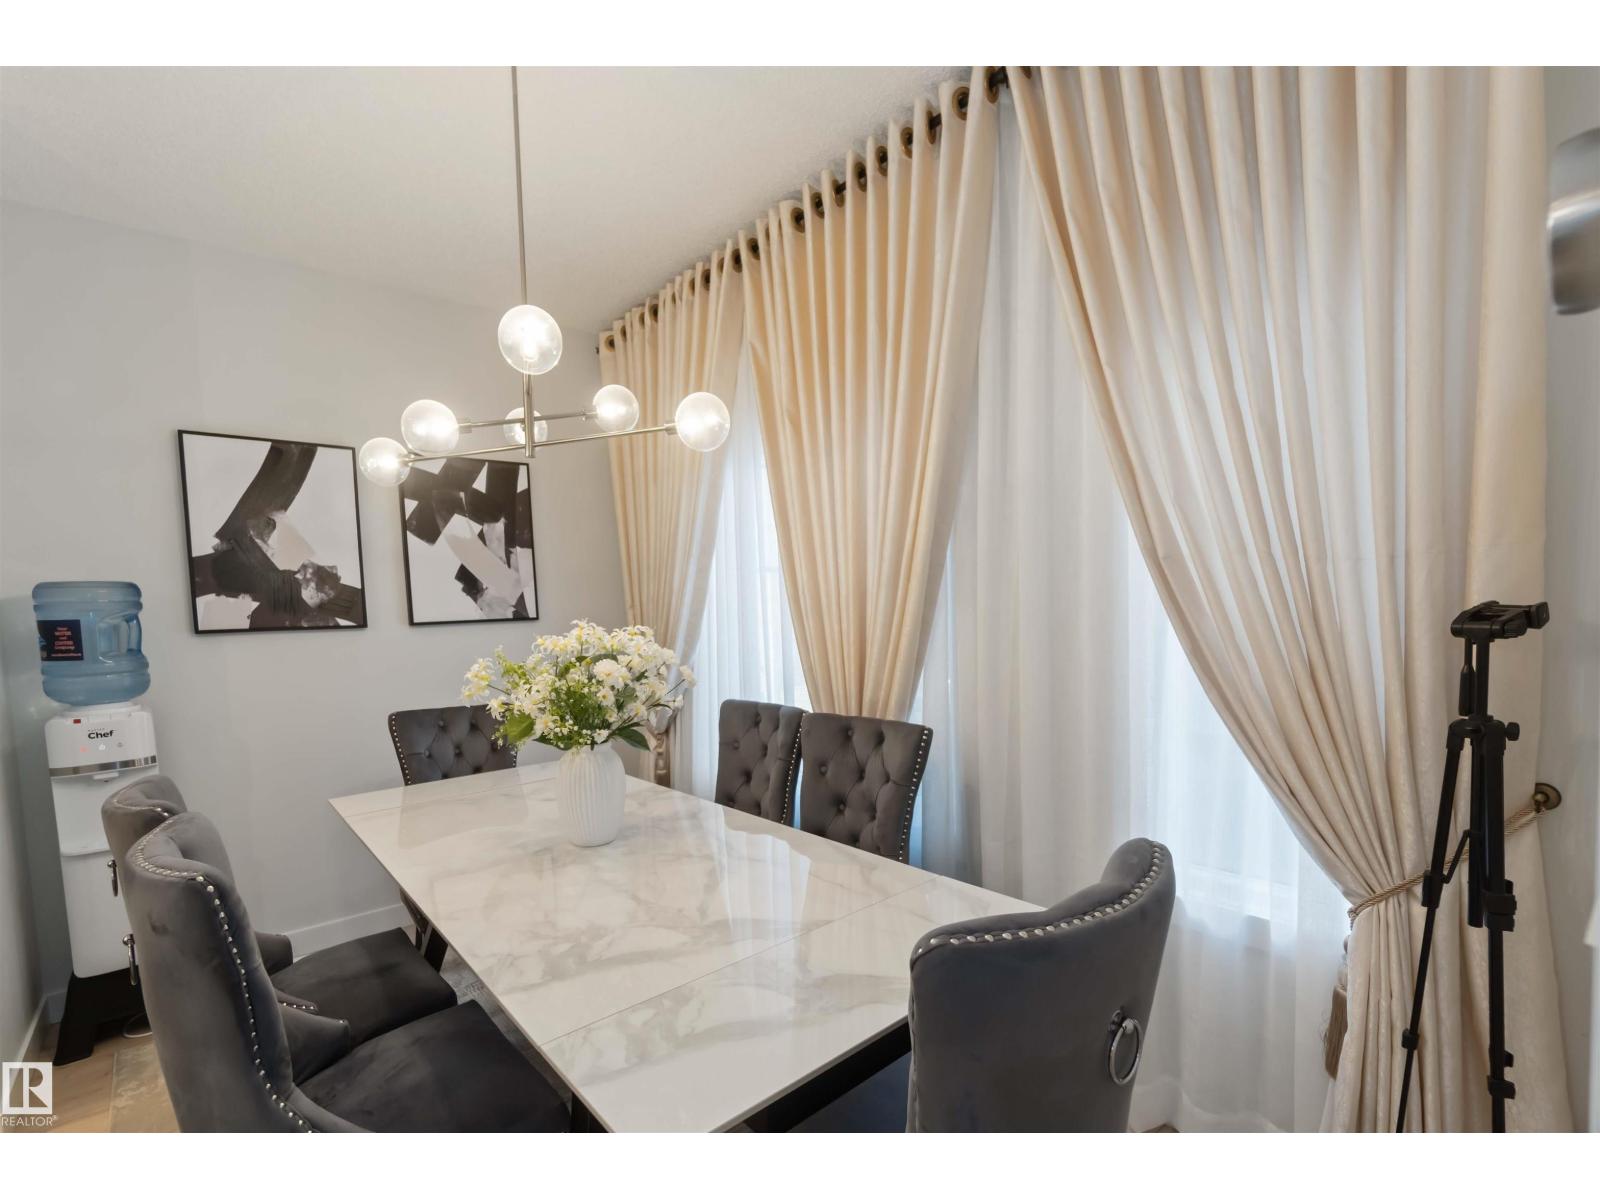
#9 6214 Cartmell Co SW
Edmonton, Alberta
Sophisticated three-storey townhome in the sought-after community of Chappelle, offering 3 bedrooms, 2.5 bathrooms, and a double attached garage. This beautifully appointed home features 9-foot ceilings, quartz countertops throughout, and a stunning modern kitchen with stainless steel appliances, an oversized 10-foot island, pendant lighting, and access to a spacious balcony—ideal for entertaining. A versatile den provides the perfect space for a home office or guest area, while smart-home upgrades include a Nest thermostat, SkyBell doorbell camera, and keyless entry. Enjoy maintenance-free living with landscaping and snow removal included. Surrounded by wetlands, parks, and green space, and offering over 9.8 km of walking and biking trails, this exceptional home blends luxury, lifestyle, and location. (id:63476)
12812 45 St NW
Edmonton, Alberta
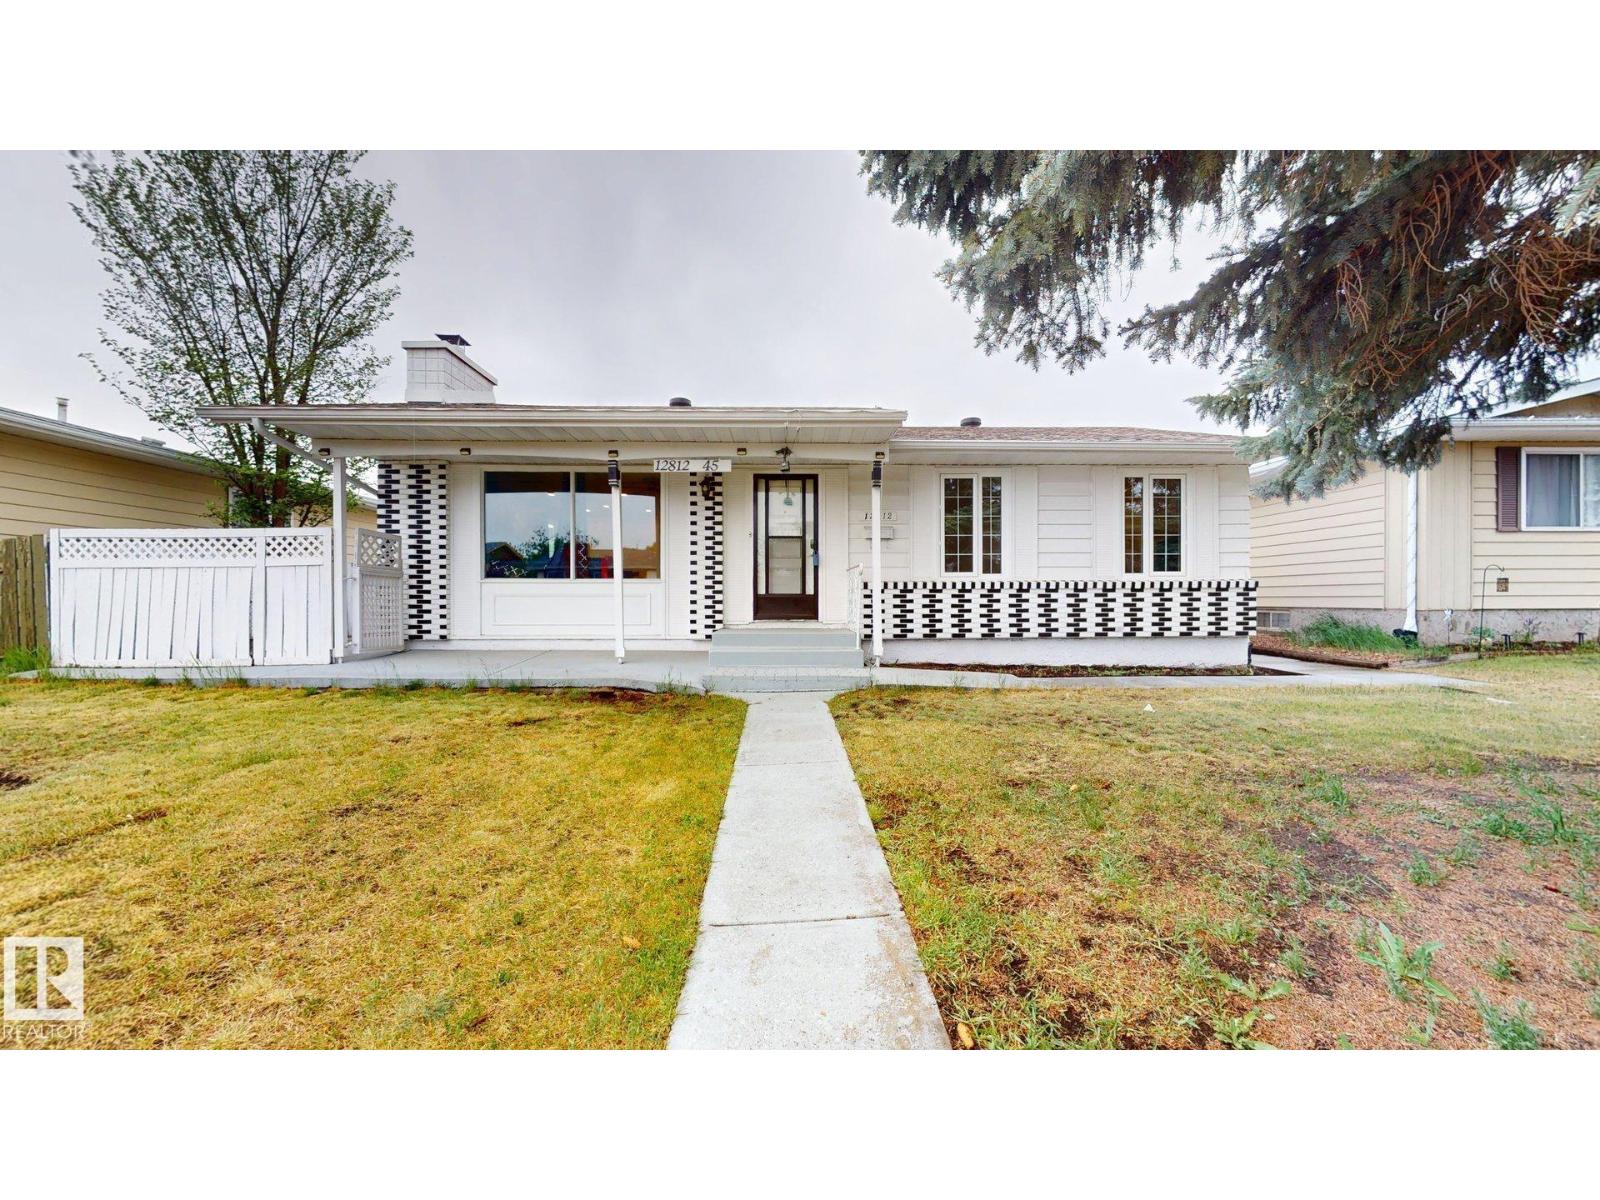
FINISHED BASEMENT WITH SPARATE ENTRANCE AND 2ND KITCHEN, ON HUGE LOT 55' WIDE FRONT---Welcome to Homesteader. Ideally located w/in walking distance to schools/shopping. You can easily grab your fishing pole, jump on your bike, or you can walk to the Kennedale Ravine. From there you can make your way through some of the most beautiful scenery down to the river valley. From this property you’re only 6 min away from the Clearview Community Centre & a few min to Walmart & more. This bungalow has had extensive upgrades: the entire electrical system is upgraded to copper, also the insulation/drywall in the exterior walls have been upgraded. There's a newer furnace, HWT & AC unit. This bungalow has a double rear attached oversized garage. There’s LED lighting, some triple pane windows, new shingles (2019), a fenced yard & so much more. In short: 4 bed, 2 bath, a basement kitchenette, 5 eavestrough, mature trees, spacious yard & great location. A must see. (id:63476)
#8 10616 123 St NW
Edmonton, Alberta
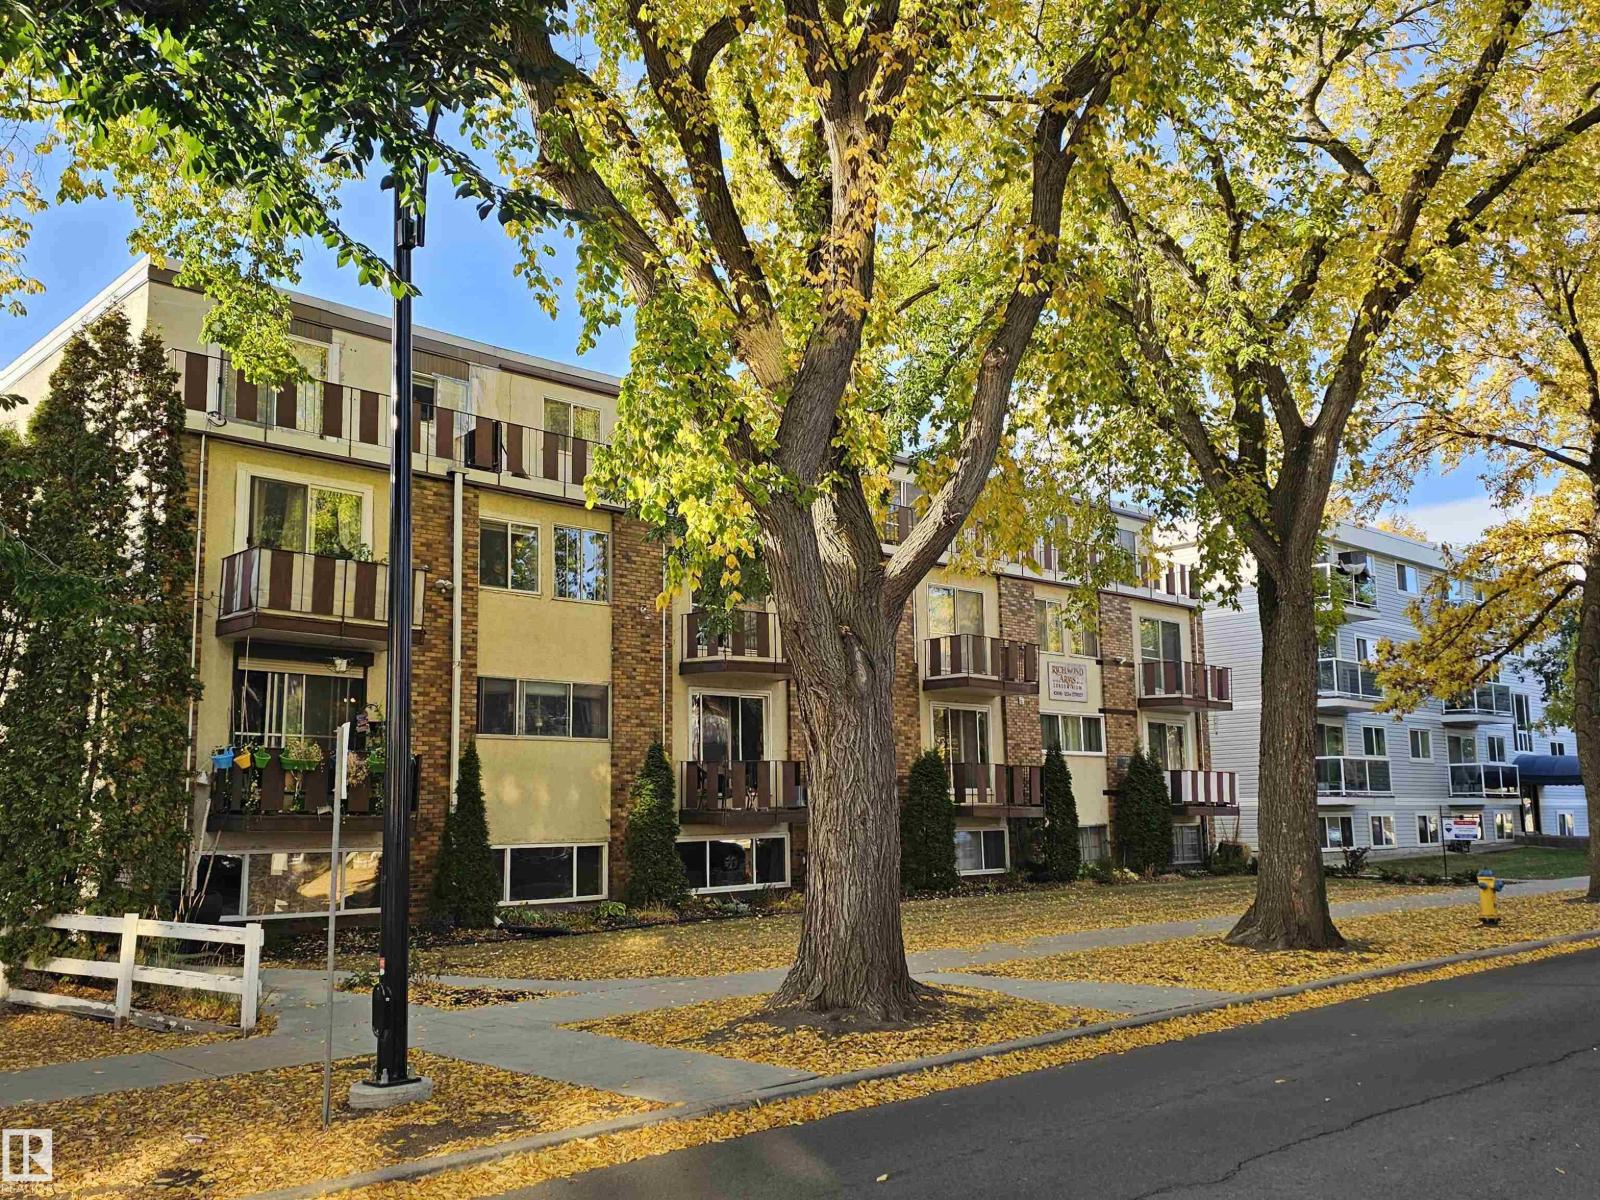
**Prime Location!** This well-maintained condo is a must-see as a valuable investment or for simple condo living. With two bedrooms and a full bathroom, it offers ample space and an open feel. 2 Patios off the living room and main bedroom plus a large storage room add value & charm to this wonderful condo. The spacious living room flows into a galley-style kitchen that provides plenty of room for a kitchen table. This condo is conveniently located within walking distance of the Brewery District, fantastic restaurants, walking trails, bike paths, parks, and Grant MacEwan University. 25-minute transit commute to UofA and 15-minute transit commute to downtown. Perfect place for students and young professionals. (id:63476)
10934 132 St NW
Edmonton, Alberta
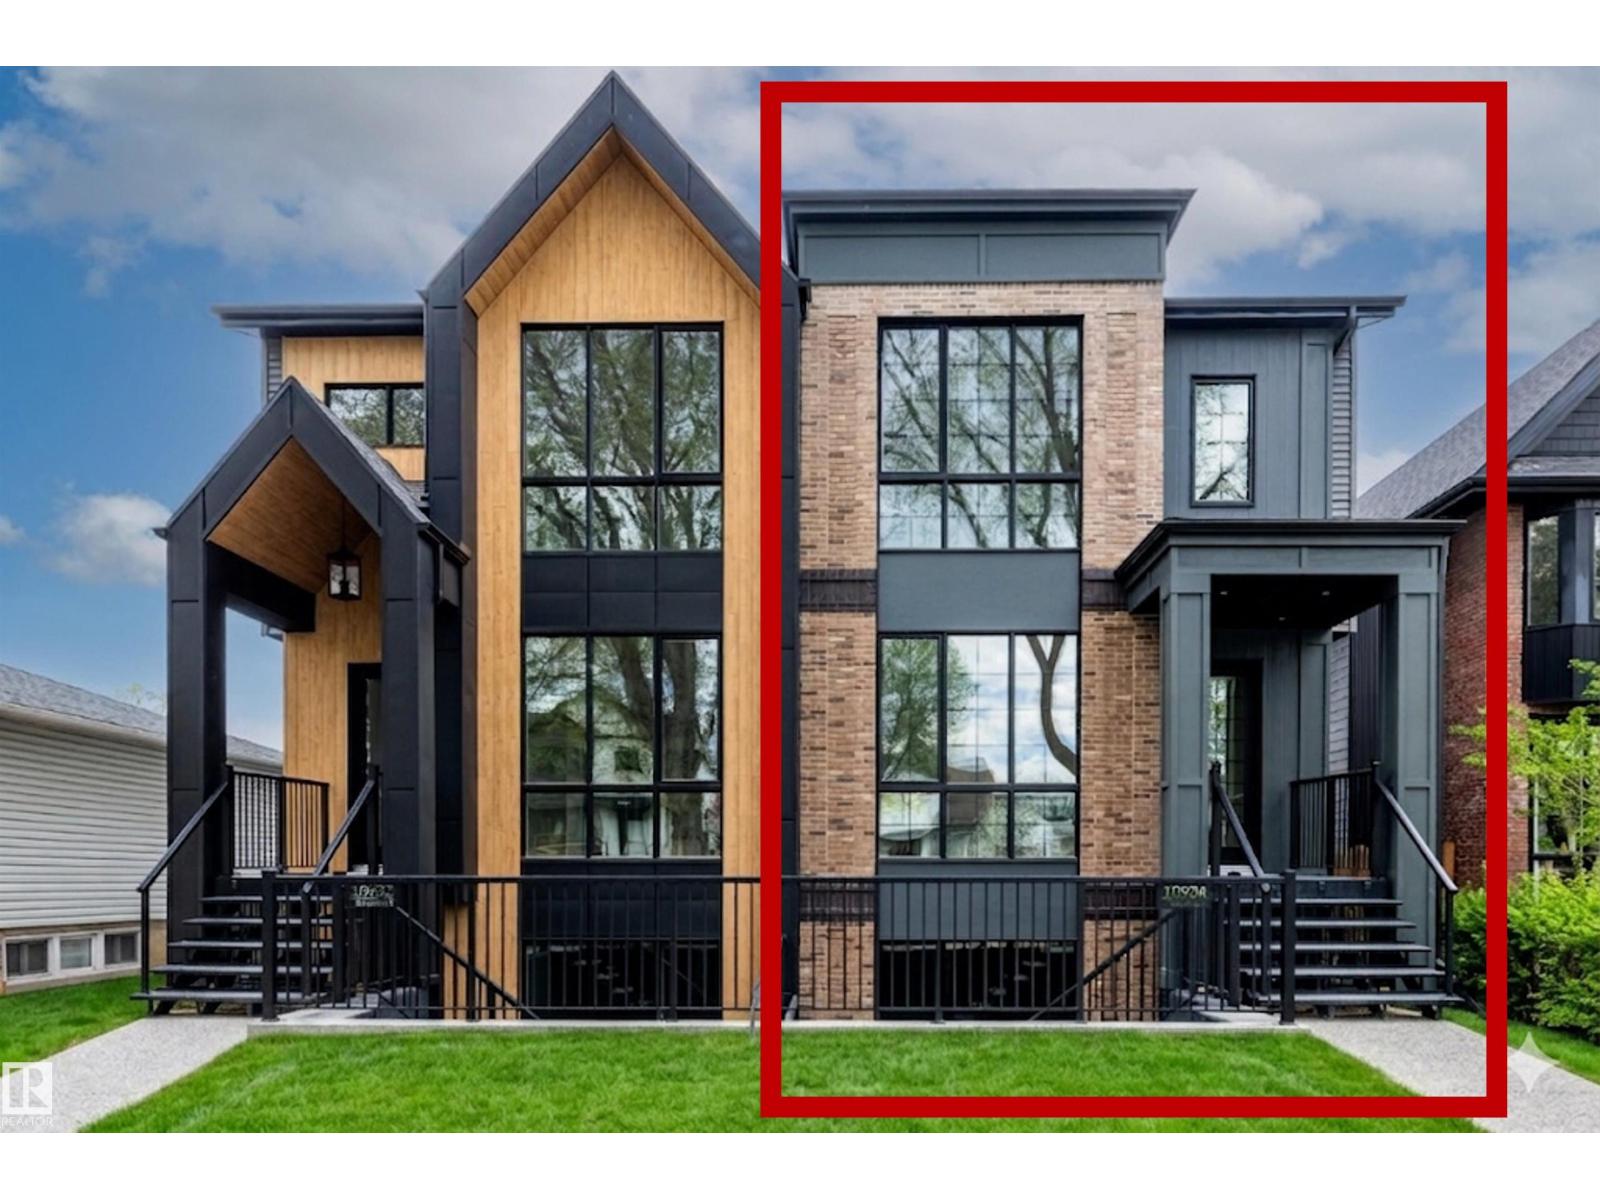
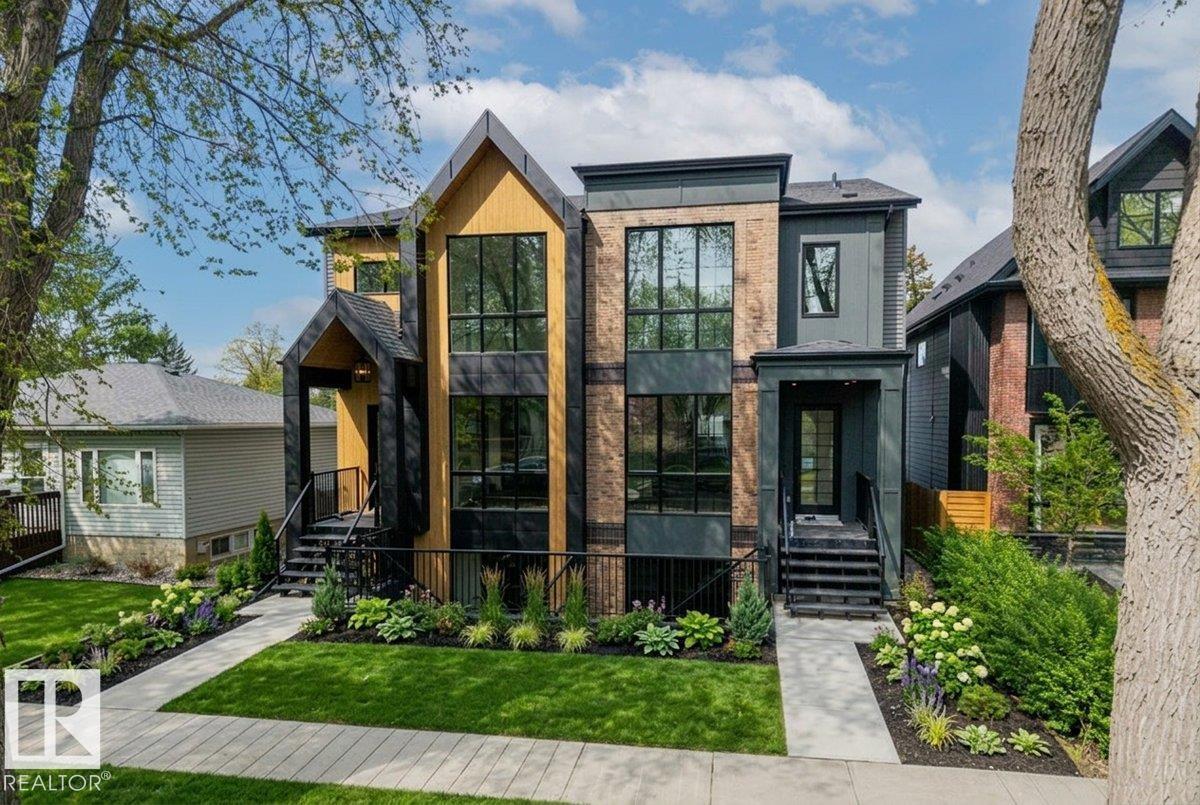
This HAMPTON HOMES custom HALF DUPLEX has thoughtful design, incredible craftsmanship and classic style! Upper suite has access to the backyard and DBL DET GARAGE; lower suite has a PATIO with SEPARATE ENTRANCE. Open concept with living, dining and kitchen on the main floor. 10’ CEILINGS and TRIPLE PANE WINDOWS flood the home with natural light. QUALITY QUARTZ counters throughout. SS appliances, real wood cabinetry, a large pantry and storage complete this level. Full closets with built-ins at the entrances and bedrooms. ENG. HARDWOOD on main level and quality carpet upstairs. A powder room up 3 stairs off the living room. Upstairs, 3 BEDROOMS, 9’ CEILINGS, a 4pc bath and LAUNDRY ROOM. Primary bedroom has VAULTED 12' CEILING, walk-in closet and ENSUITE BATH with soaker tub, tiled shower and private loo. Quality and vibrant 2-BED LEGAL BASEMENT SUITE below. 9' CEILINGS, 5' WINDOWS, IN-FLOOR HEAT, VINYL FLOORS, large kitchen + LR, LAUNDRY, & full bath. Close to schools, local parks, the City Centre + UofA!! (id:63476)
10932 132 St NW
Edmonton, Alberta
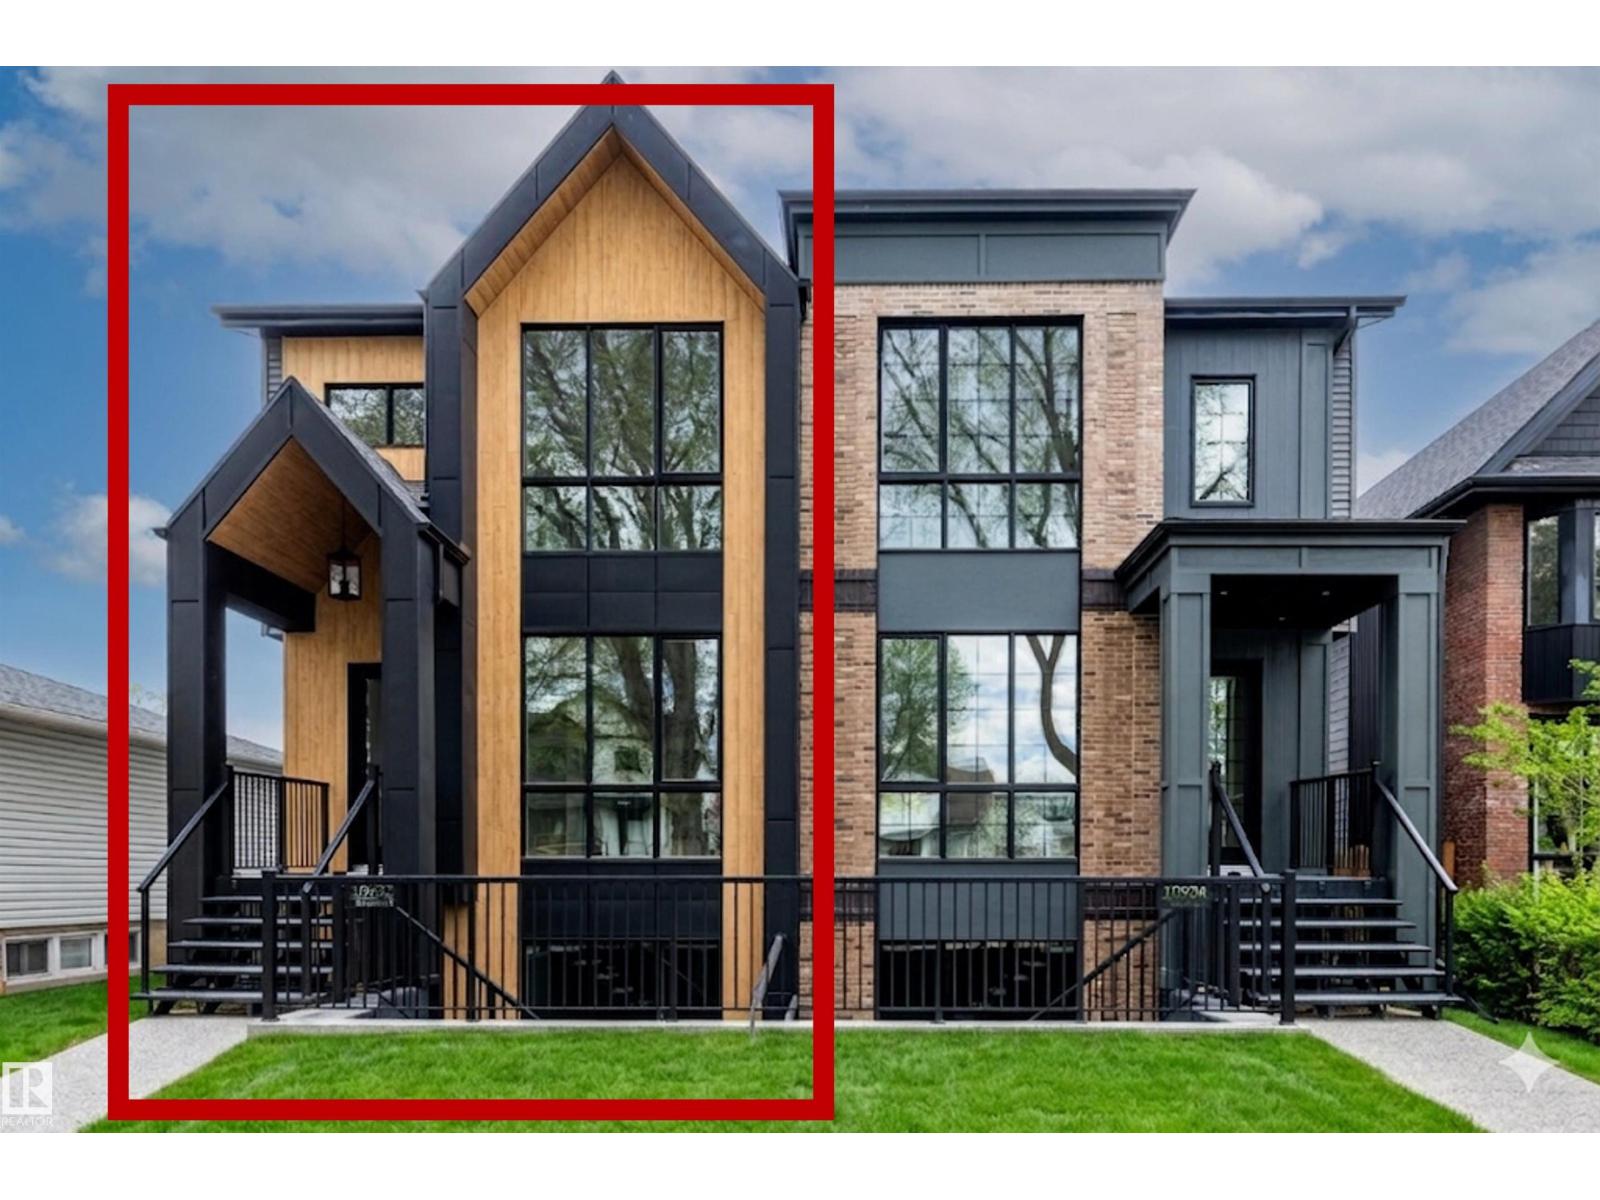
This HAMPTON HOMES custom HALF DUPLEX has thoughtful design, incredible craftsmanship and modern style! Upper suite has access to the backyard and DBL DET GARAGE; lower suite has a PATIO with SEPARATE ENTRANCE. Open concept with living, dining and kitchen on the main floor. 10’ CEILINGS and TRIPLE PANE WINDOWS flood the home with natural light. QUALITY QUARTZ counters throughout. SS appliances, real wood cabinetry, a large pantry and storage complete this level. Full closets with built-ins at the entrances and bedrooms. ENG. HARDWOOD on main level and quality carpet upstairs. A powder room up 3 stairs off the living room. Upstairs, 3 BEDROOMS, 9’ CEILINGS, a 4pc bath and LAUNDRY ROOM. Primary bedroom has VAULTED 12' CEILING, walk-in closet and ENSUITE BATH with soaker tub, tiled shower and private loo. Quality and vibrant 2-BED LEGAL BASEMENT SUITE below. 9' CEILINGS, 5' WINDOWS, IN-FLOOR HEAT, VINYL FLOORS, large kitchen + LR, LAUNDRY, & full bath. Close to schools, local parks, the City Centre + UofA!! (id:63476)
10932 & 10934 132 St NW
Edmonton, Alberta
This HAMPTON HOMES custom FULL DUPLEX has thoughtful design with incredible craftsmanship, blending modern and classic style! Upper suites have access to the backyard and DBL DET GARAGE; lower suites have PATIOS with SEPARATE ENTRANCES. Open concept with living, dining and kitchen on the main floor. 10’ CEILINGS and TRIPLE PANE WINDOWS flood the home with natural light. QUALITY QUARTZ counters throughout. SS appliances, real wood cabinetry, a large pantry and storage complete this level. Full closets with built-ins at the entrances and bedrooms. ENG. HARDWOOD on main level and quality carpet upstairs. A powder room up 3 stairs off the living room. Upstairs, 3 BEDROOMS, 9’ CEILINGS, a 4pc bath and LAUNDRY ROOM. Primary bedroom has VAULTED 12' CEILINGS, walk-in closet and ENSUITE BATH with soaker tub, tiled shower and private loo. Quality and vibrant 2-BED LEGAL BASEMENT SUITES. 9' CEILINGS, 5' WINDOWS, IN-FLOOR HEAT, VINYL FLOORS, large kitchen + LR, LAUNDRY, & full bath. Close to the City Centre + UofA!! (id:63476)
#126 5125 Riverbend Rd NW
Edmonton, Alberta
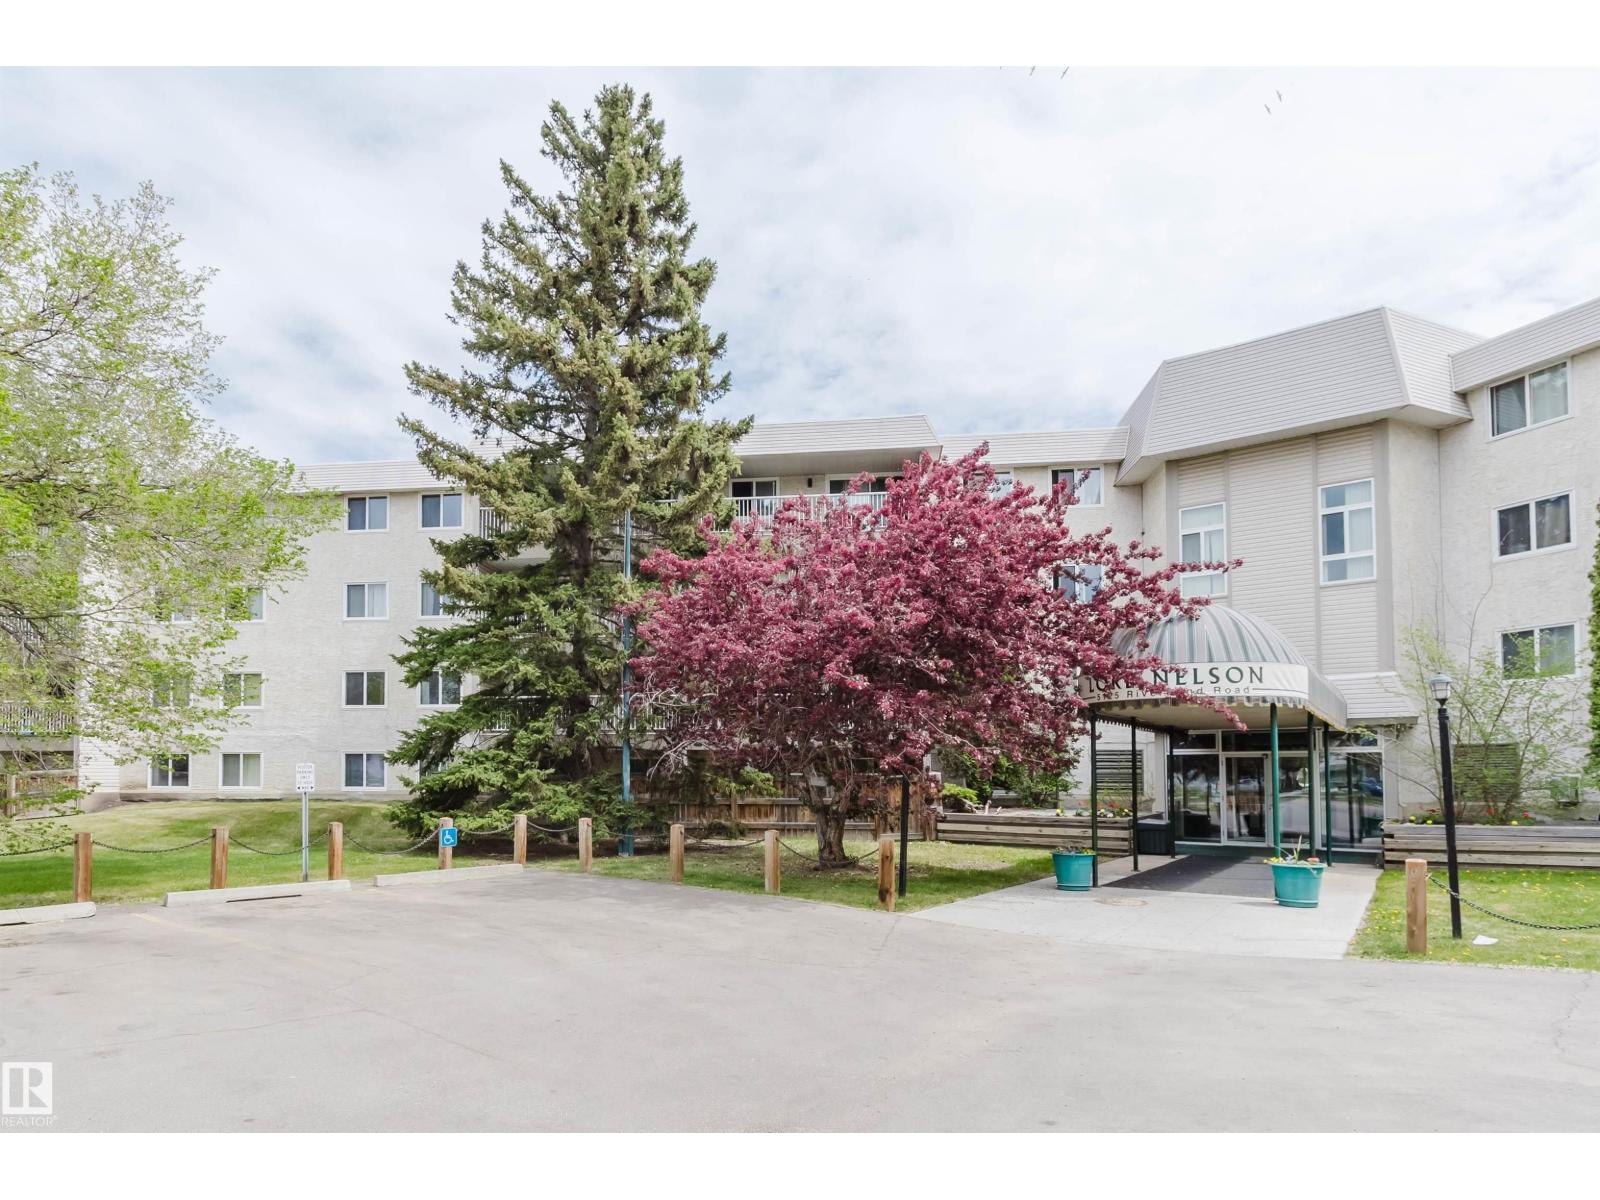
Excellent opportunity for first-time buyers or investors in the highly desirable community of Riverbend. Located in the concrete Lord Nelson building within Brander Gardens, this spacious, bright one-bedroom apartment features an open layout with excellent functional space. The home features a freshly updated bathroom complete with new modern tiling and a clean, contemporary paint palette. The functional floor plan boasts a large, west-facing private patio perfect for enjoying the evening sun or creating a personal container garden, along with generous storage solutions featuring both a walk-in pantry and ample closet spaces. Building amenities offer a premium lifestyle experience, including a fully indoor pool, hot tub, sauna, social/games room, and fully covered parking stalls. Professionally managed, the monthly condo fees are inclusive of heat, water, building insurance, as well as interior and exterior maintenance. Unbeatable location within walking distance to the river valley trails, shopping. (id:63476)
#102 10905 109 St NW
Edmonton, Alberta
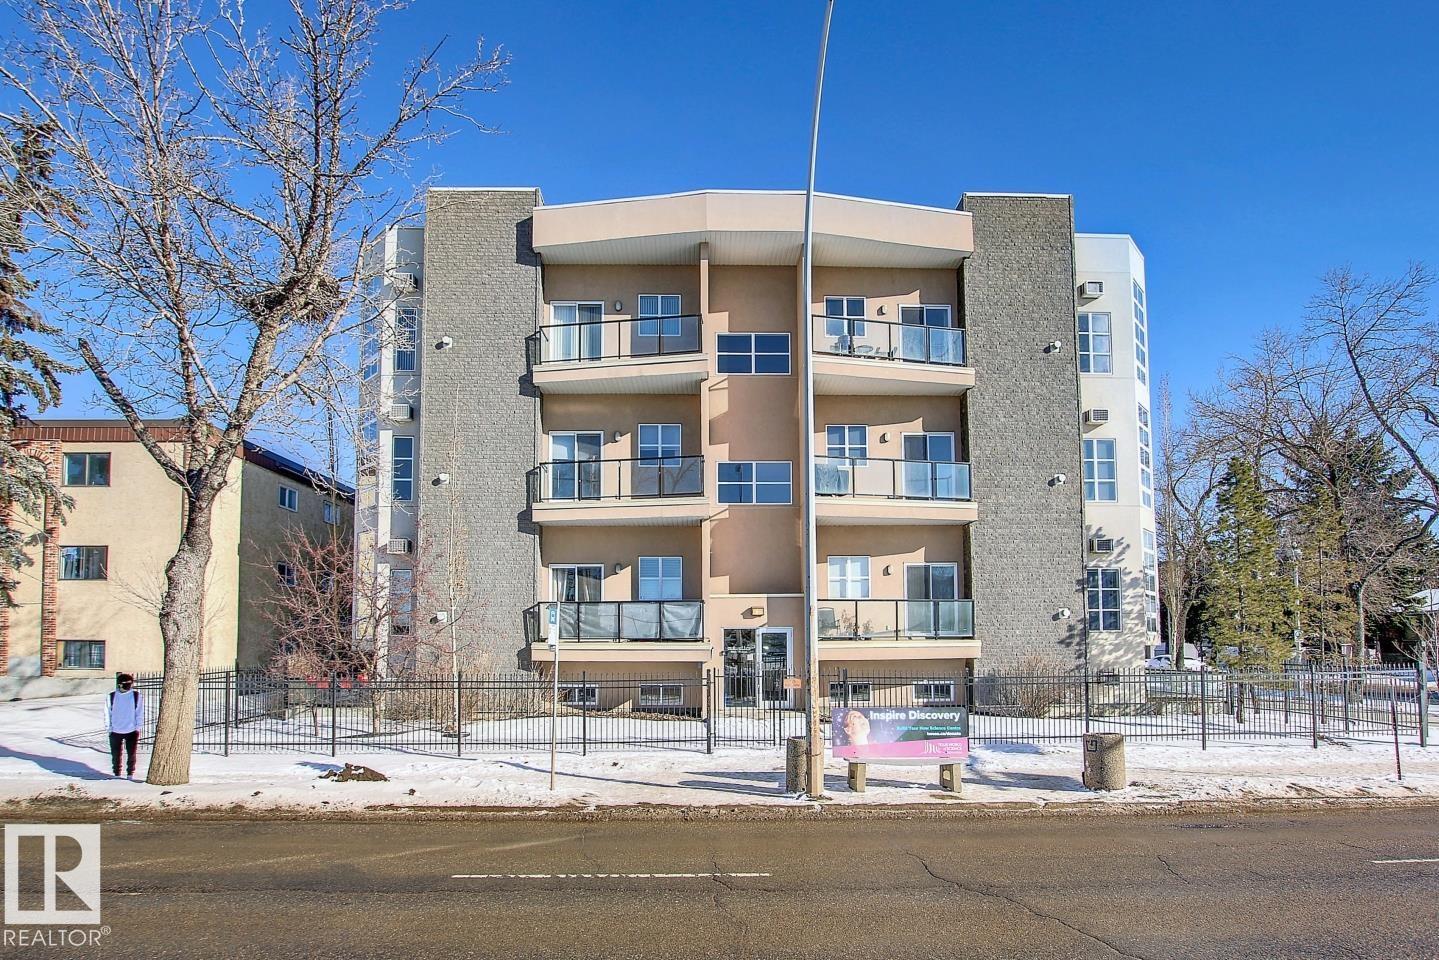
City/Condo living at it's best while staying within affordable range. This well maintained and updated 1 BED + DEN unit is conveniently located in Central McDougall. Steps away from Kingsway Mall, MacEwan University, NAIT, Royal Alexandra Hospital and Downtown Edmonton. Also close to LRT which can take you further around the city. The unit features a very spacious open floor plan. When you enter, you will be greeted with a wide foyer and as you go further in, you will see your open concept living, dining and kitchen area. The den is perfect for any kind of workspace or storage. The bathroom is accessible both from the bedroom and common areas of the unit. The unit also comes with a long patio for you to enjoy during those long summer days. (id:63476)
#1703 12303 Jasper Av NW
Edmonton, Alberta
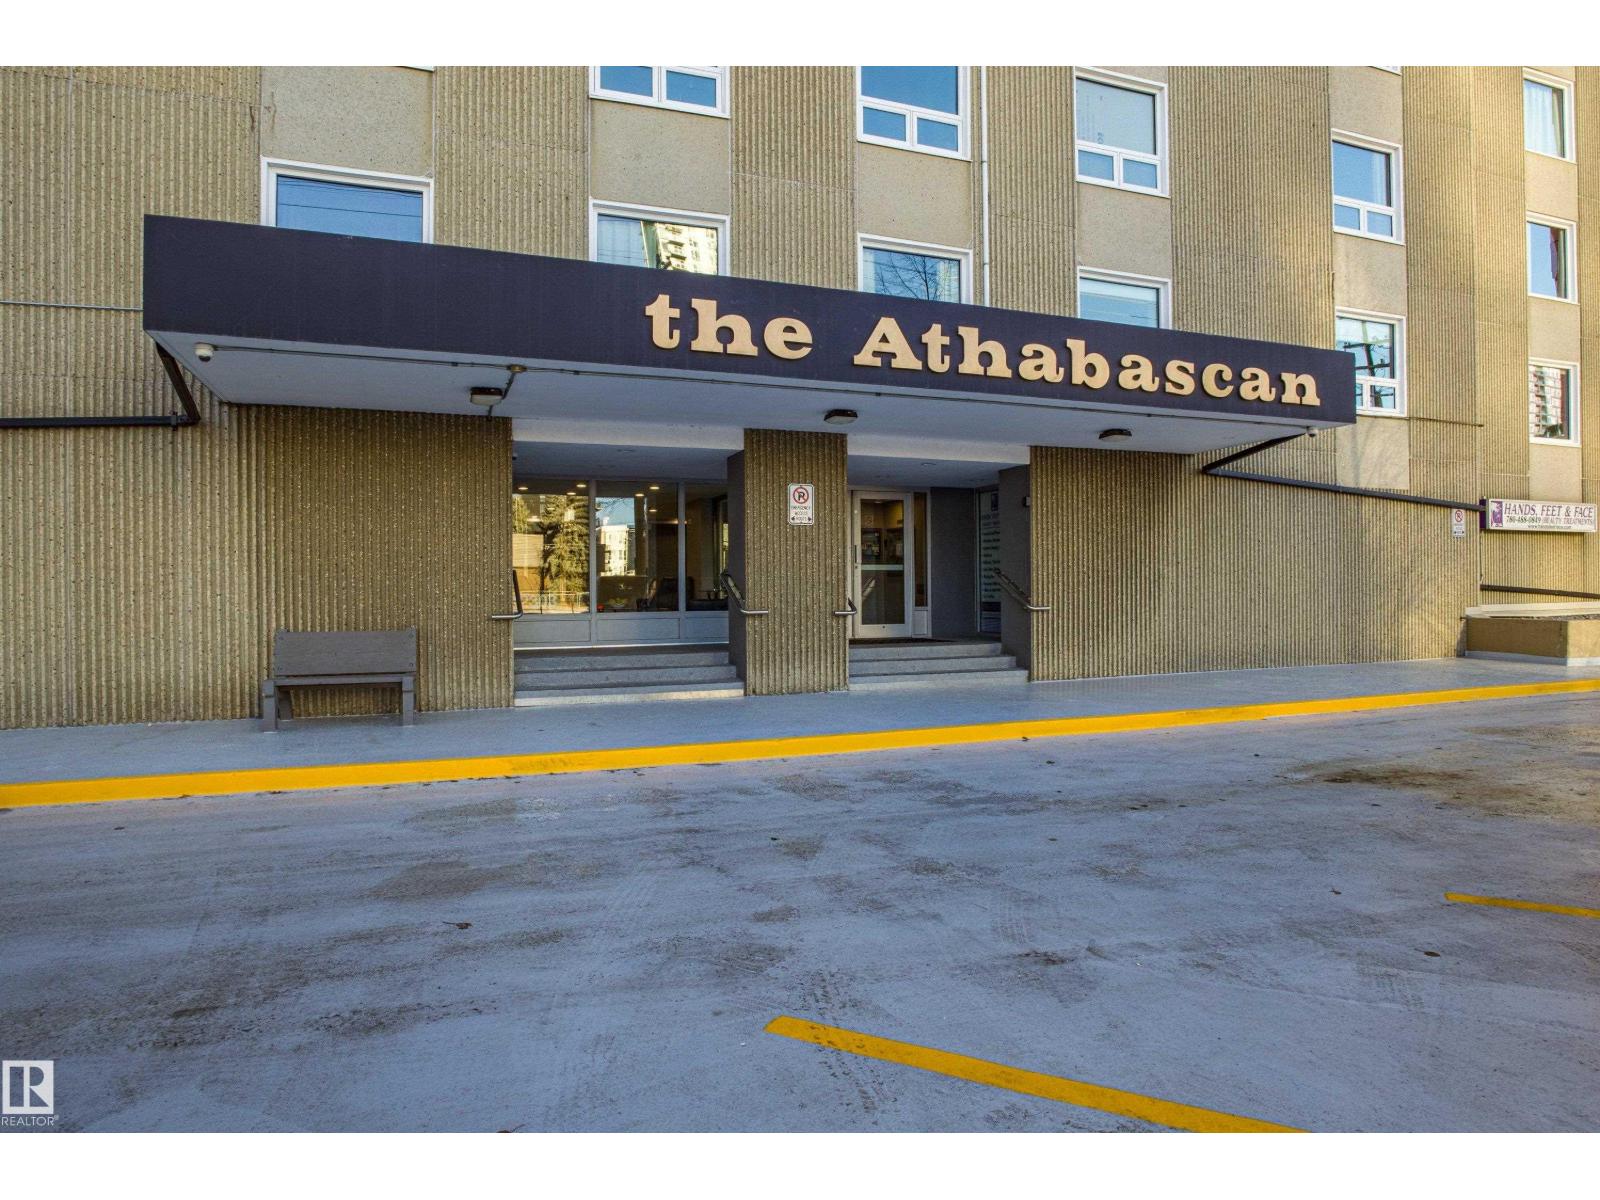
SPECTACULAR RIVER VALLEY LOCATION located on the 17th floor. This CORNER unit has 2 bedrooms, 1 bathroom & huge picture windows providing beautiful VIEWS from every room. Upon entry you are greeted by a spacious foyer with slate tiles. ENGINEERED HARDWOOD flooring throughout the living room, dining room, kitchen & hall. The GALLEY kitchen boasts white cabinetry with ceramic tile backsplash, ample counter space & opens to the dining area, perfect for entertaining! Watch the sun set from your SPACIOUS LIVING ROOM or gaze at the RIVER VALLEY sights from the balcony. Down the hall you'll find 2 GENEROUS SIZED bedrooms with large closets & the main 4pc bath. In-suite storage, A/C, 1 UNDERGROUND parking stall & ALL UTILITIES INCLUDED(HEAT, WATER & ELECTRICITY)! Building offers a GYM, SOCIAL ROOM, LARGE OUTDOOR PATIO, CAR WASH & LAUNDRY FACILITIES. (id:63476)