
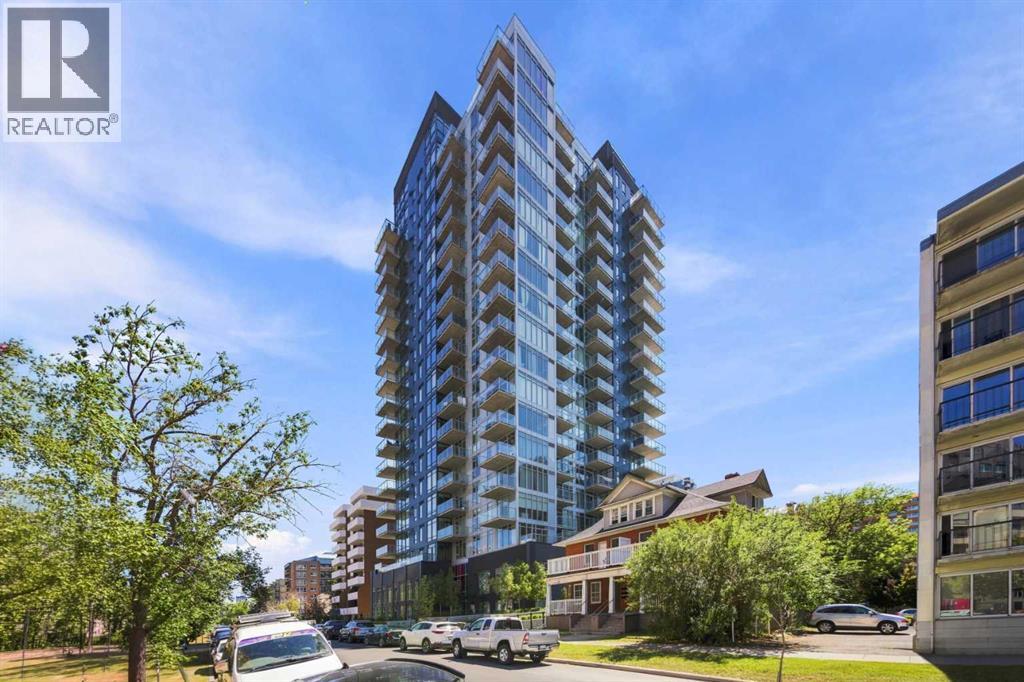
708, 1319 14 Avenue SW
Calgary, Alberta
Live in the heart of Calgary's trendy West Beltline with this sleek, modern industrial condo in Nude by Battistella, located just steps from 17th Avenue, top restaurants, shops, transit, and bike paths. Inside, the home boasts 9.5-foot ceilings with exposed ducting, polished concrete floors, custom cabinetry, quartz countertops, stainless steel appliances with a gas range, a balcony BBQ hookup, and 9-foot floor-to-ceiling windows offering stunning city views. Premium building amenities include a rooftop patio with a fire pit and BBQ station, a penthouse lounge, a pet grooming spa, secure bike storage with a repair station, and on-site management. Contact us today to book your private viewing! (id:63476)
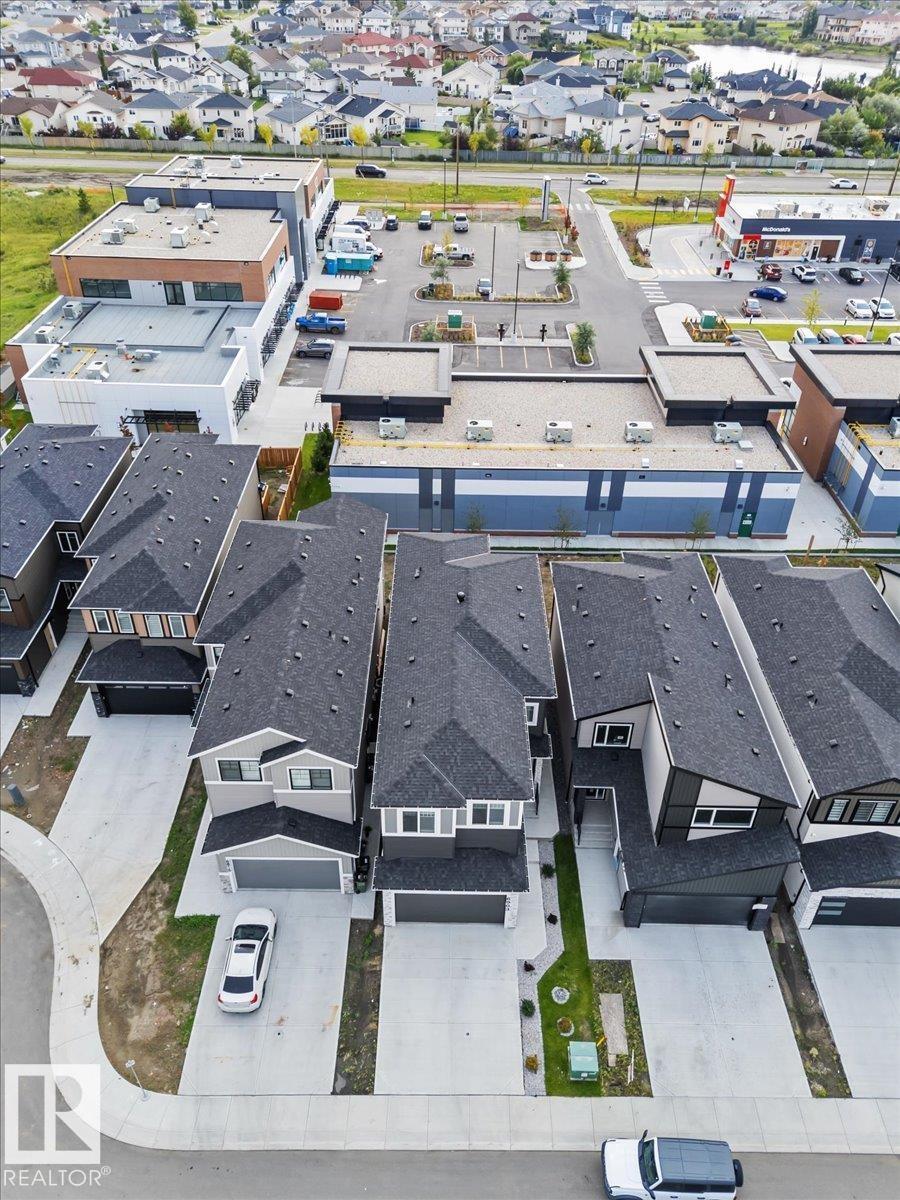
6903 169 Av NW
Edmonton, Alberta
Modern Elegance Meets Everyday Functionality in Schonsee! Welcome to this beautifully designed 2024 built 4-bedroom home located in Schonsee communities NW Edmonton. From the moment you step inside, you’ll appreciate the thoughtful layout, impressive open-to-above & abundance of upgrades. The main floor features a versatile bedroom/den with a full 4-piece bath, perfect for guests, a home office or multigenerational living. The heart of this home is the stunning kitchen, featuring a separate spice kitchen, extended cabinetry flowing seamlessly into the dining area. Entertainment is made easy with a built-in Bluetooth surround sound system, the perfect touch for movie nights & family gatherings. Upstairs, the spacious primary bedroom is a true retreat, complete with a luxurious 5-piece ensuite & walk-in closet, plus 3 additional bedrooms, a 4-piece bath & convenient laundry. Step outside to the deck and backyard. This home is move-in ready and offers a functional layout with numerous features throughout. (id:63476)
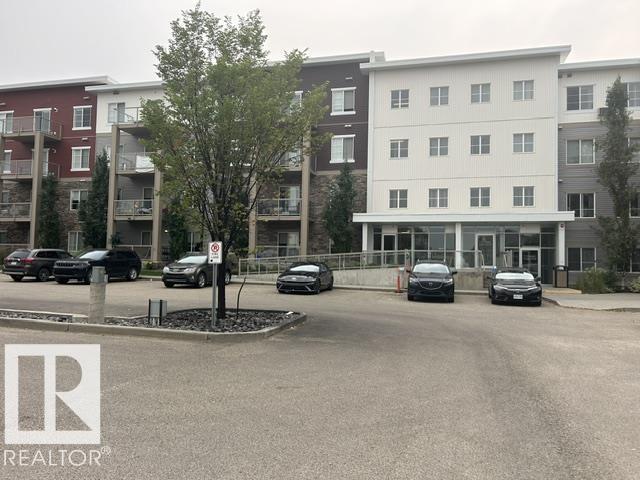
#208 812 Welsh Dr SW
Edmonton, Alberta
2 Bedrooms + 2 Bathrooms, Open-Concept Design, Covered Balcony/Patio, Storage Cage, and Underground Parking. Enjoy living in the desirable Walker community with walking trails, parks, shopping, and easy access to major roadways. Condo fees include all utilities—Heat, Water, and Electricity. Comfort, Convenience, and Value all in one place. Looking for an apartment? This one could be your perfect match. Location, Neighborhood, Price & Modern Design. (id:63476)
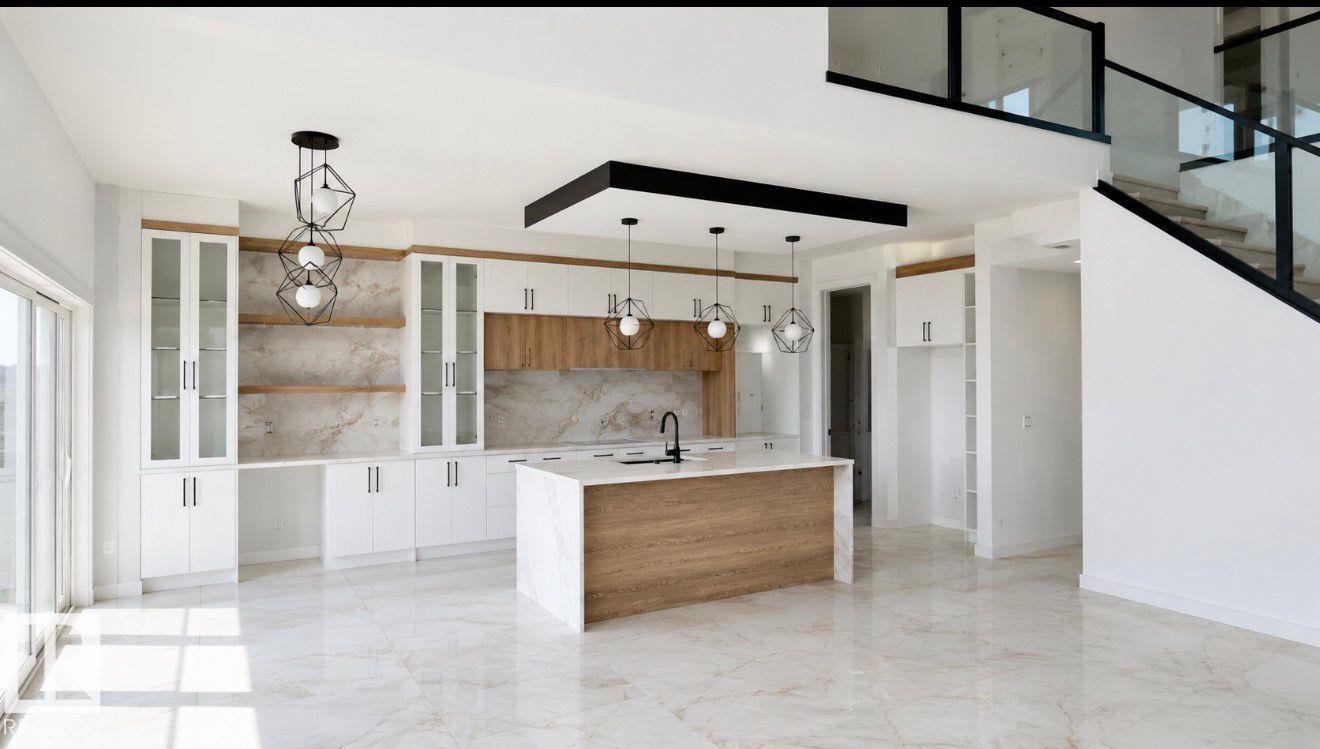
2565 64 Ave NE Leduc County
Rural Leduc County, Alberta
WELCOME TO LUXURY LIVING in this STUNNING TRIPLE CAR GARAGE WALKOUT HOME located in the prestigious community of CHURCHILL MEADOWS. This beautifully designed home offers an exceptional blend of ELEGANCE, SPACE, AND FUNCTIONALITY. The WALKOUT BASEMENT includes a LEGAL 2-BEDROOM SUITE plus an OWNER’S SUITE WITH ENSUITE, ideal for extended family or rental income. The grand OPEN-TO-BELOW FOYER leads into a bright living room featuring a COFFERED CEILING, LARGE WINDOWS, and an ELECTRIC FIREPLACE. The MAIN FLOOR offers a DEN WITH ENSUITE, SPICE KITCHEN, and an open-concept living space perfect for entertaining. Upstairs features TWO BEDROOMS WITH ENSUITES, including a PRIMARY BEDROOM WITH 5-PIECE ENSUITE AND PRIVATE BALCONY, a SPACIOUS BONUS ROOM, and an ADDITIONAL BEDROOM. UPGRADES INCLUDE: WATERFALL COUNTERTOPS, CUSTOM VENTS, STEP & UNDER-CABINET LIGHTING, RAIN SHOWER, VINYL DECK WITH GLASS RAILING, UPGRADED CARPET, and 9 FT CEILINGS. A rare opportunity offering LUXURY LIVING IN A SOUGHT-AFTER COMMUNITY. (id:63476)

1515 Gordon Street
Guelph, Ontario
Excellent Opportunity to Own and Operate Your Own Business! This well-established restaurant brings together pizza, shawarma, South Indian fast food, and subs-all under one roof. Located in a busy residential area with ample parking, the business benefits from a strong local customer base and great potential for growth.The business comes with all chattels, fully trained staff, and seller training to help ensure a smooth transition for the new owner. Whether you're looking to become your own boss or add a second source of income, this is a great opportunity to step into an established and fully operating business. The total monthly utility and related expenses, including hydro, gas, water, internet/phone, and insurance, are approximately $1,140 per month. (id:63476)
711 - 3121 Sheppard Avenue E
Toronto, Ontario
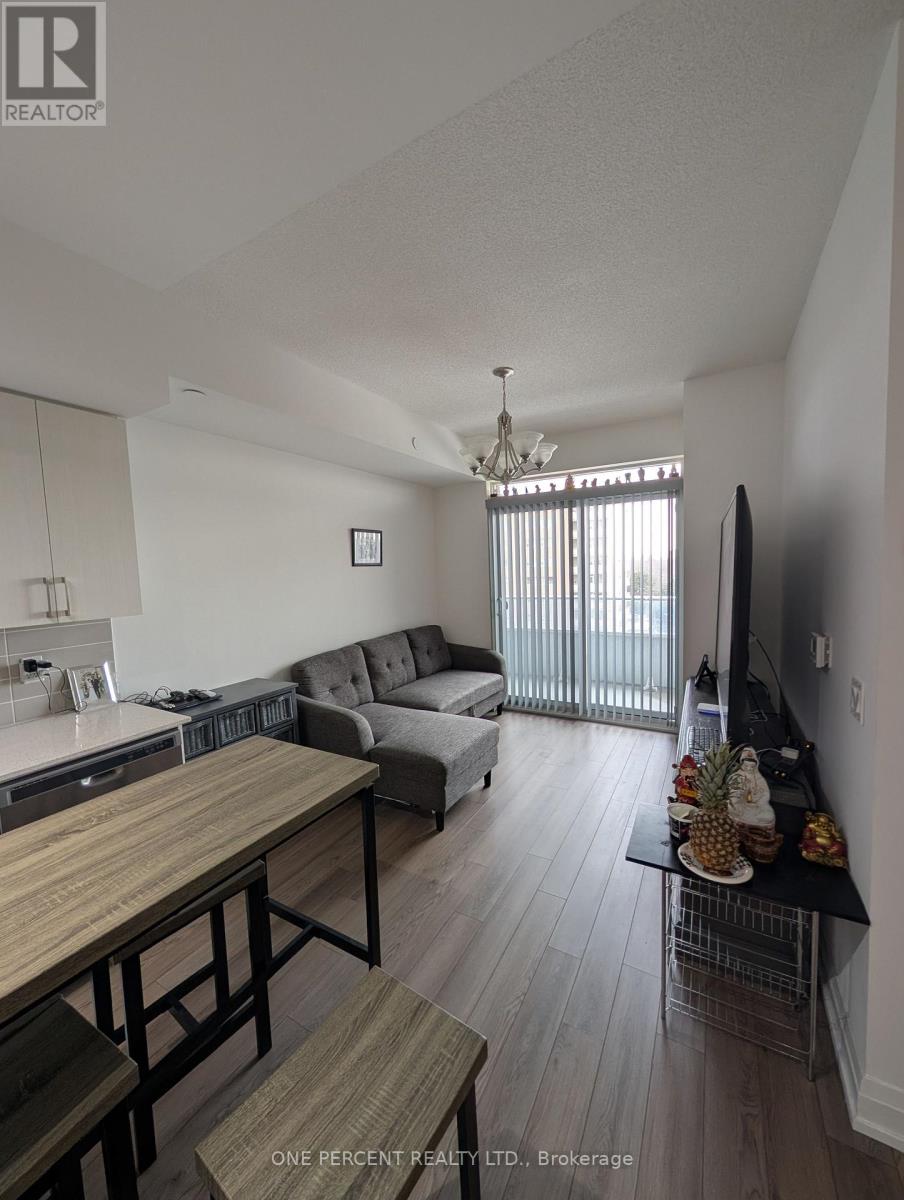
***Fully Furnished***Spacious 1 Bedroom + Den, Fully Furnished Prime Location at Pharmacy & Sheppard! Looking for a stylish and comfortable place to call home? This fully furnished 1-bedroom + den unit offers the perfect blend of convenience, comfort, and modern living. Located in the heart of Toronto at Pharmacy and Sheppard, you'll enjoy easy access to shopping, dining, and public transit all just steps away. The open-concept layout provides ample living space, with a cozy bedroom, a versatile den (ideal for a home office, bedroom or additional storage), and a sleek, fully equipped kitchen. Whether you're unwinding after a long day or entertaining friends, this apartment offers everything you need in a move-in-ready package. (id:63476)
2507 - 87 Peter Street
Toronto, Ontario
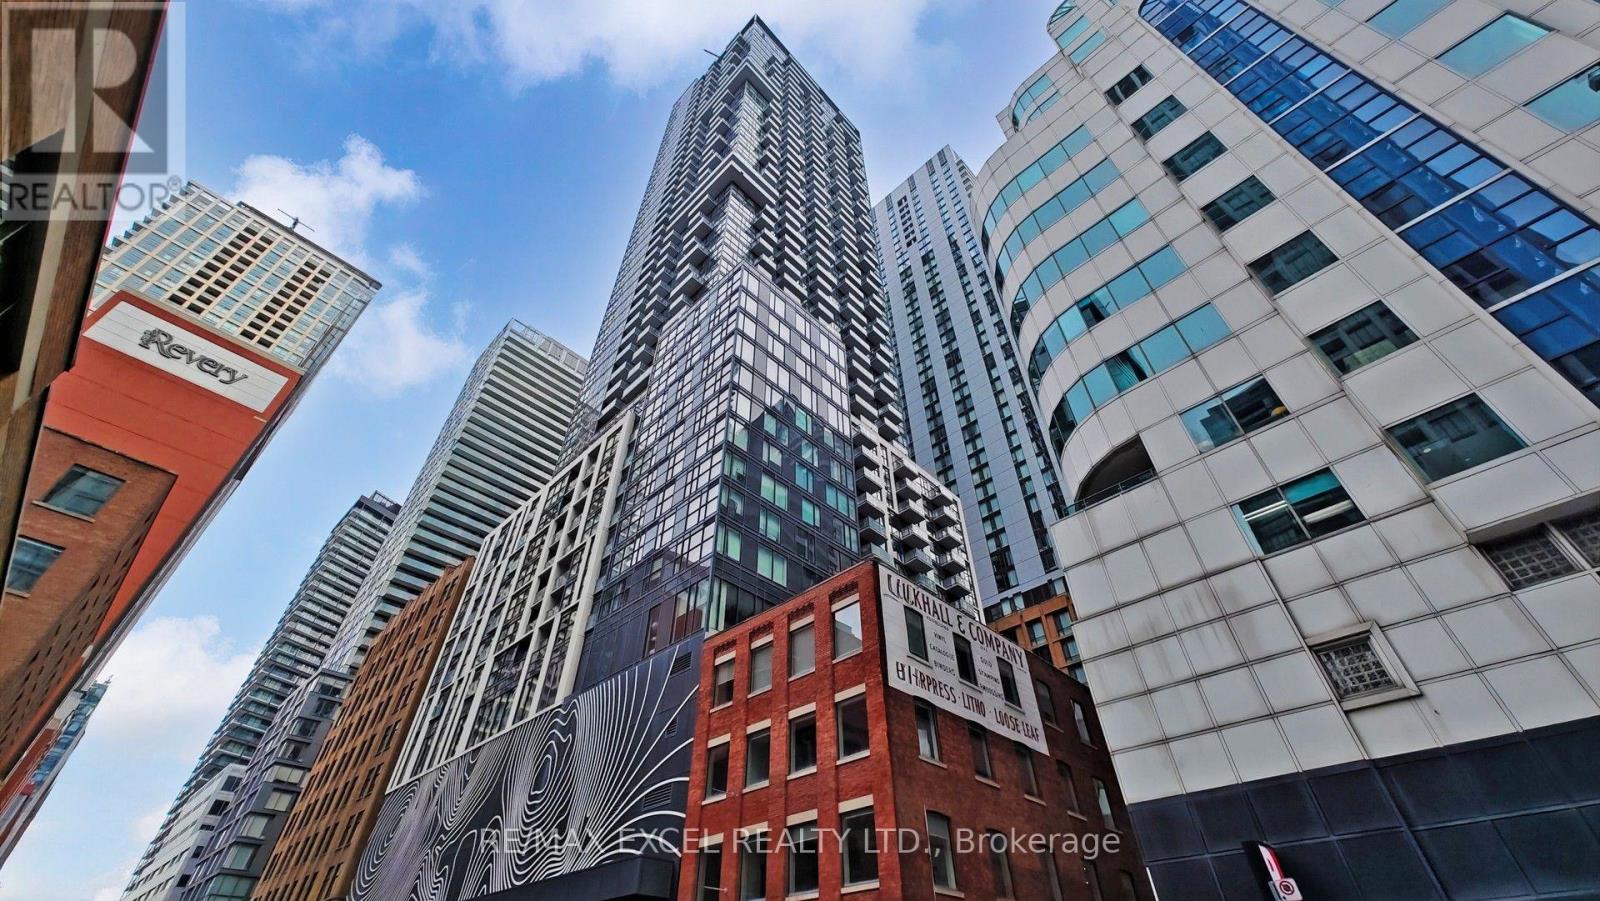
Welcome To Noir Condos! Perfectly Located In The Heart Of The Downtown Core At Peter St & Adelaide St W. This Well-Designed *FULLY FURNISHED* One Bedroom + Den Suite (Den W/ Door) Features An Excellent Layout With Separate Living And Dining Areas, Laminate Flooring Throughout, And 9 Ft Ceilings That Create A Bright And Spacious Atmosphere. The Modern Kitchen Is Equipped With Built-In Appliances, Offering Both Style And Functionality. The Primary Bedroom Includes A Large Window-Not An Interior Bedroom-And Generous Closet Space. A Full Bathroom Completes This Thoughtfully Designed Unit. Enjoy The Convenience Of Being Steps To Everything-Shops, Restaurants, TTC Transit, And Much More. Move-In Ready And Perfect For Comfortable Downtown Living! See 3D Walkthrough Tour (id:63476)
9 Blackshire Circle
Ottawa, Ontario
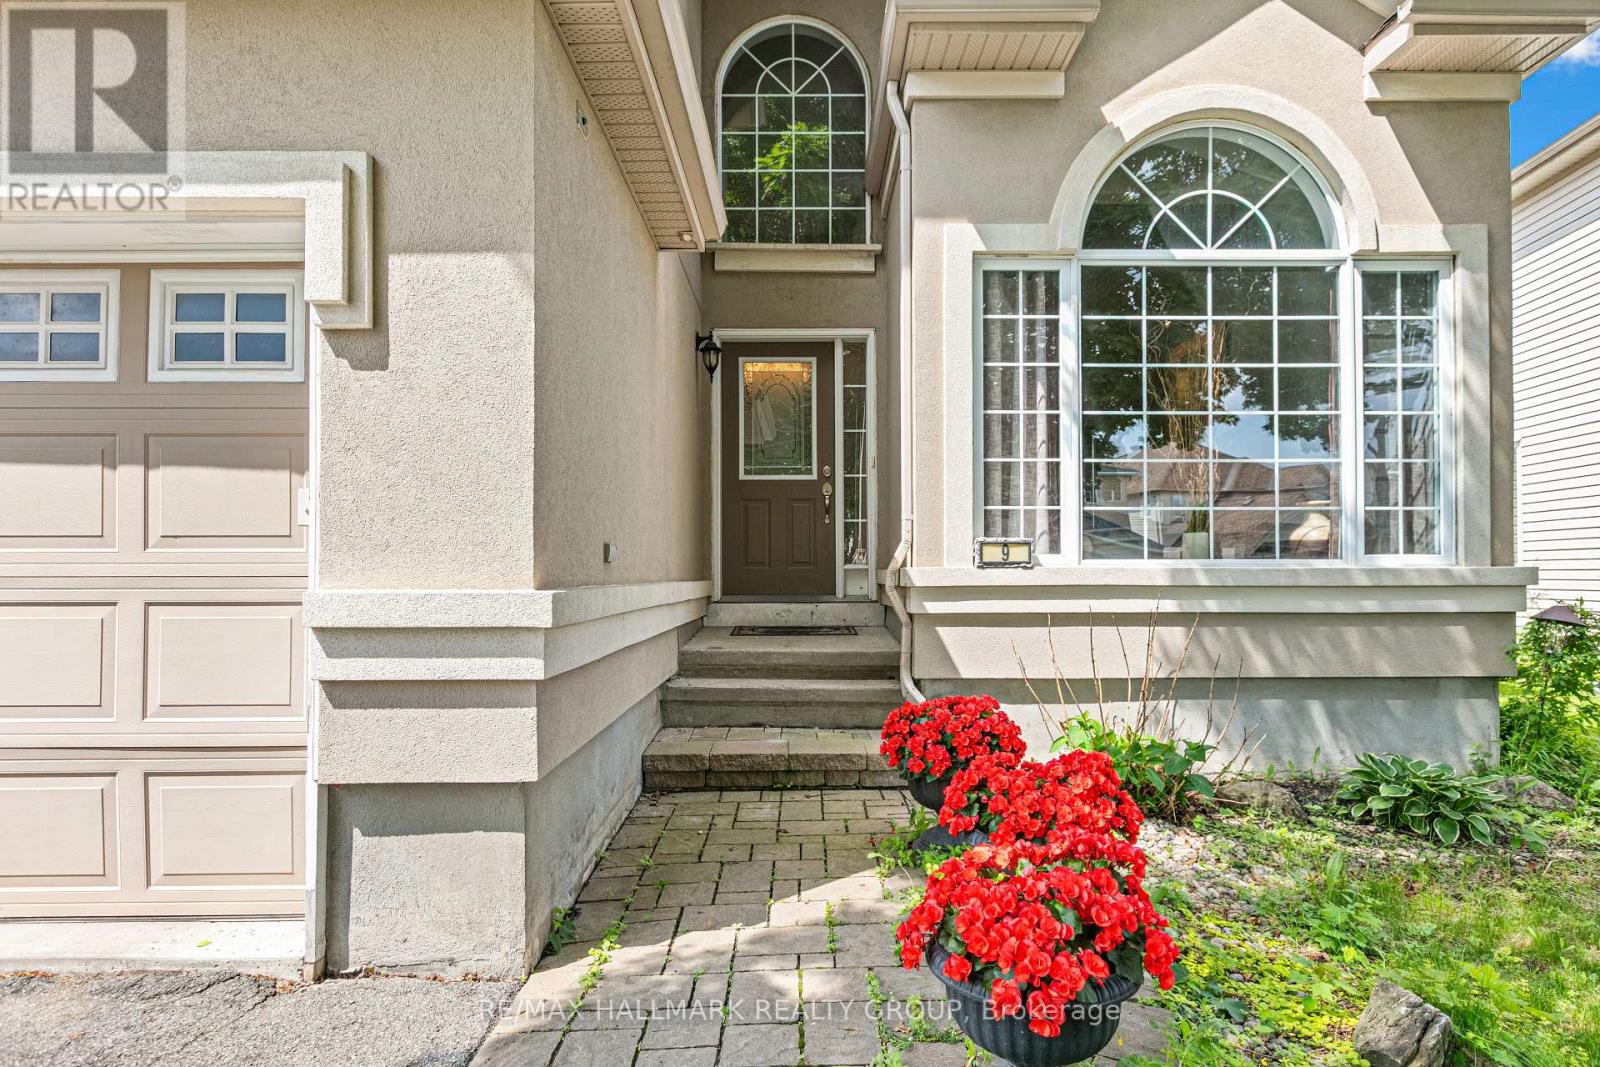
Beautiful Cardel home situated on a large lot with a 60-ft rear yard, located on a quiet and desirable street at 9 Blackshire Circle. This spacious 4-bedroom, 3-bathroom open-concept home features hardwood and ceramic flooring throughout the main living areas, with wall-to-wall carpeting in select spaces for added comfort.The generous kitchen offers a large island and opens into a sunken family room with a cozy gas fireplace-ideal for everyday living and entertaining. Formal living and dining rooms, along with a private den, provide plenty of functional space for both relaxation and work.The primary suite serves as a comfortable retreat, complete with a 5-piece ensuite and a walk-in closet.Step outside to a fully fenced backyard with mature trees and an interlock patio, offering great potential for outdoor enjoyment and future personalization.Located in a family-friendly neighborhood, this home presents a fantastic opportunity to add your own updates and make it truly your own in a highly desirable area. Measurements as per builder. ** This is a linked property.** (id:63476)
1515 Gordon Street
Guelph, Ontario
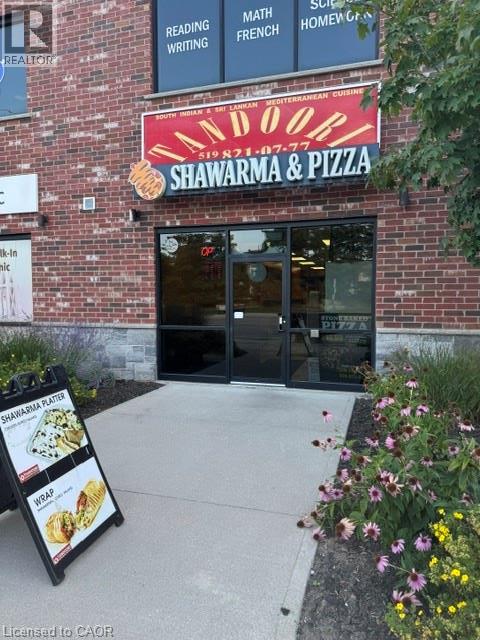
Excellent Opportunity to Own and Operate Your Own Business! This well-established restaurant brings together pizza, shawarma, South Indian fast food, and subs—all under one roof. Located in a busy residential area with ample parking, the business benefits from a strong local customer base and great potential for growth. The business comes with all chattels, fully trained staff, and seller training to help ensure a smooth transition for the new owner. Whether you’re looking to become your own boss or add a second source of income, this is a great opportunity to step into an established and fully operating business. The total monthly utility and related expenses, including hydro, gas, water, internet/phone, and insurance, are approximately $1,140 per month. (id:63476)
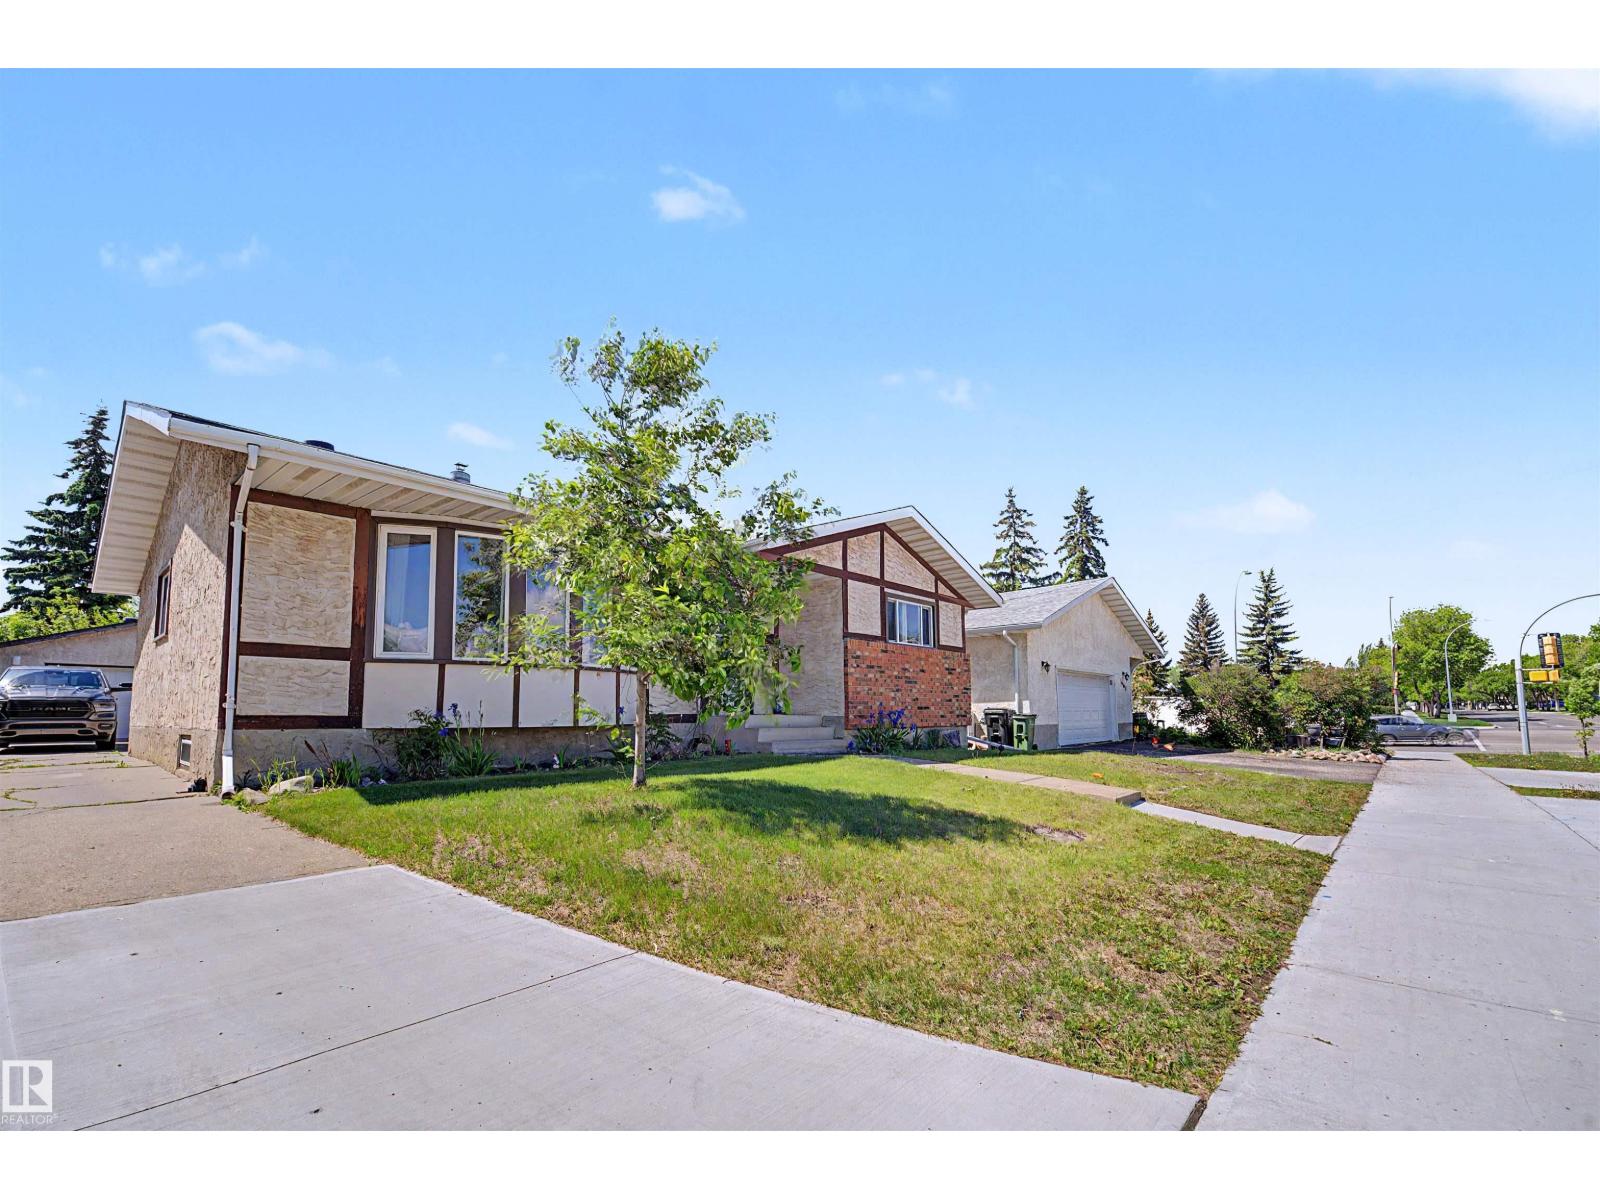
16608 109 St NW
Edmonton, Alberta
SPACE, PARKING & POTENTIAL! Welcome to this spacious family bungalow in Lorelei with a total living space of 2356 sq ft, quick access to Anthony Henday Drive and Yellowhead Trail. The bright main floor features a generous living room with a bay window and cozy fireplace, dining area, functional kitchen with stainless steel appliances, primary bedroom with a 2-piece ensuite, two additional bedrooms, and a full bathroom. Stay comfortable year-round with CENTRAL A/C, plus enjoy the added value of NEWER SHINGLES. A SEPARATE SIDE ENTRANCE leads to the fully finished basement, featuring a fourth bedroom, recreation area, personal gym, laundry, and ample storage. Outside, discover a MASSIVE FULLY FENCED BACKYARD with a spacious deck. The OVERSIZED HEATED DOUBLE DETACHED GARAGE includes 220V for EV charging, hobbies, or storage. The EXTRA-LONG DRIVEWAY can accommodate a trailer and/or parking for up to 6 or 7 vehicles! (id:63476)
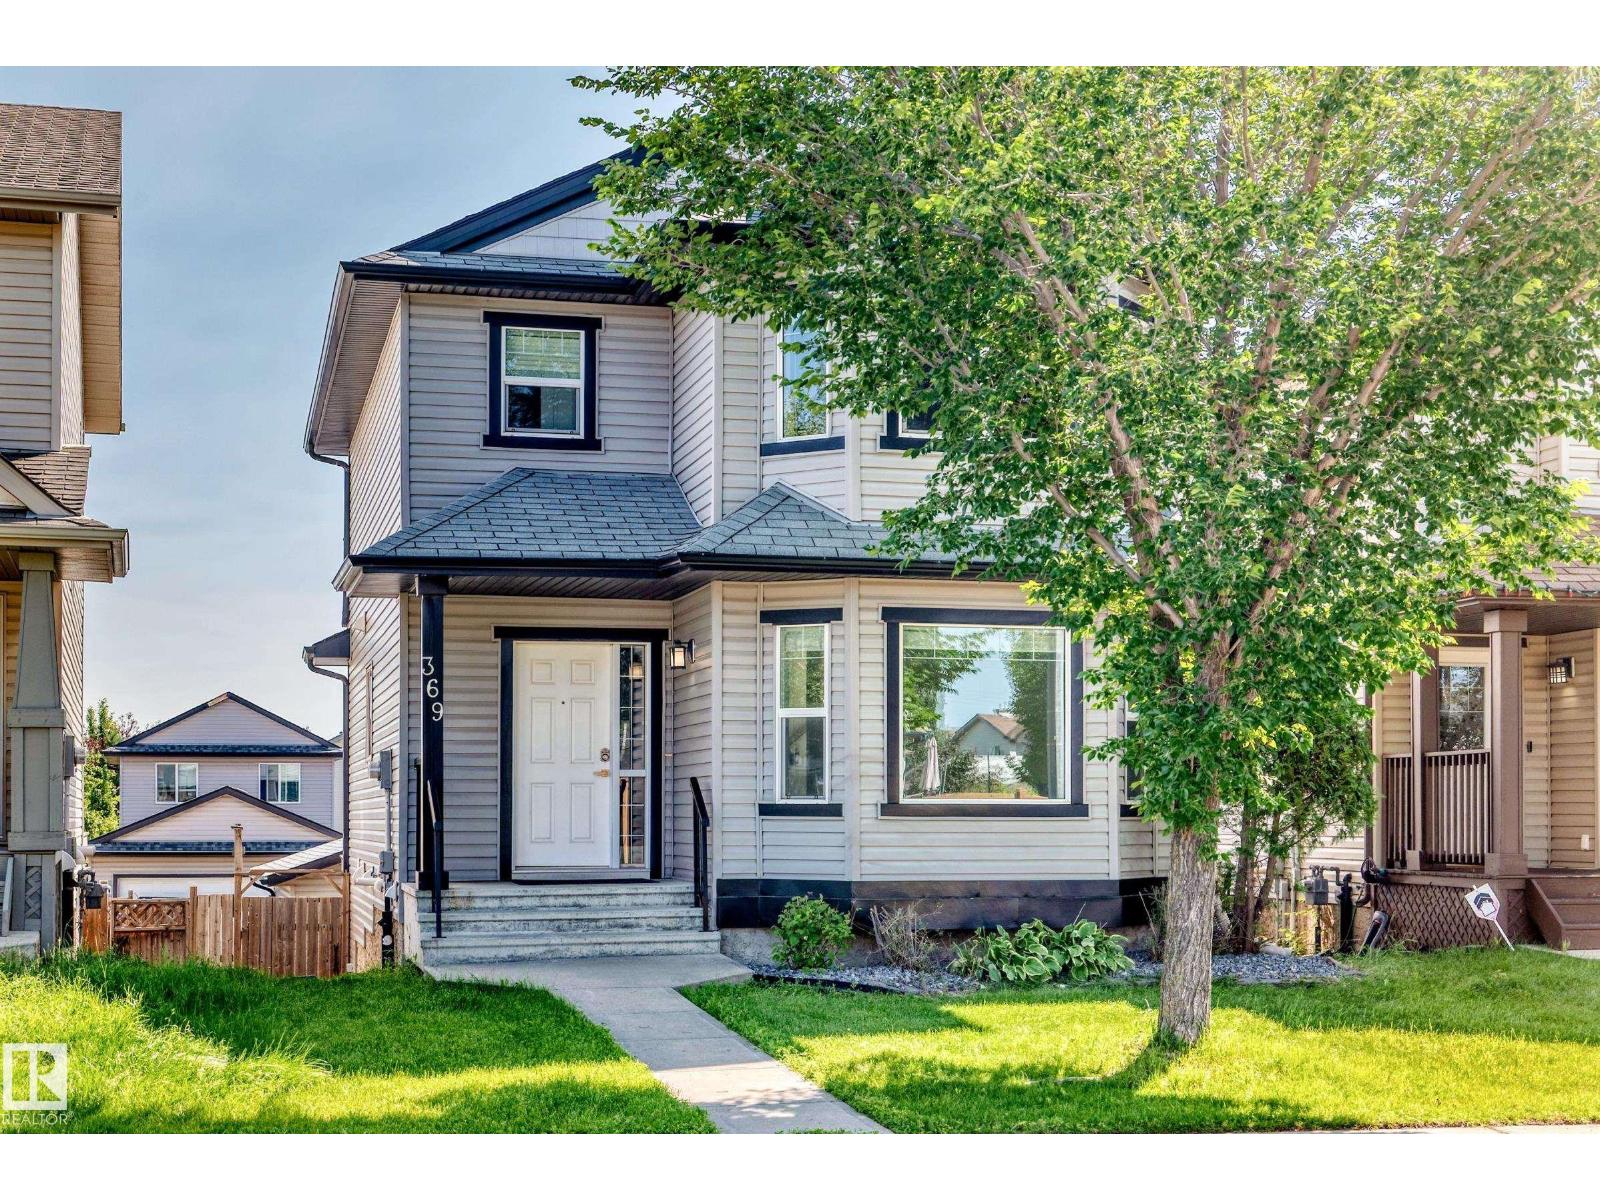
369 Brintnell Bv NW NW
Edmonton, Alberta
Meticulously maintained by its original owners and freshly painted throughout, this 1,444 sq.ft. FULLY FINISHED WALKOUT home shows true pride of ownership. The main floor features gleaming hardwood floors, an inviting living area, and a spacious kitchen boasting maple cabinetry, stainless steel appliances, and a corner pantry. The generous dining area and large mudroom lead directly out to a massive upper deck—perfect for outdoor entertaining. Upstairs, the broad primary retreat features a private 4-piece ensuite and a walk-in closet. Two additional ample-sized bedrooms and a second full 4-piece bath complete the upper level. The fully finished walkout lower level offers excellent additional living space, featuring an awesome recreation room, a 4th bedroom, a 3-piece bath, and a laundry/storage area. Step outside to the fully fenced, landscaped yard and double detached garage. Perfectly located close to schools, shopping, and all amenities, this pristine, move-in ready home is an absolute must-see! (id:63476)
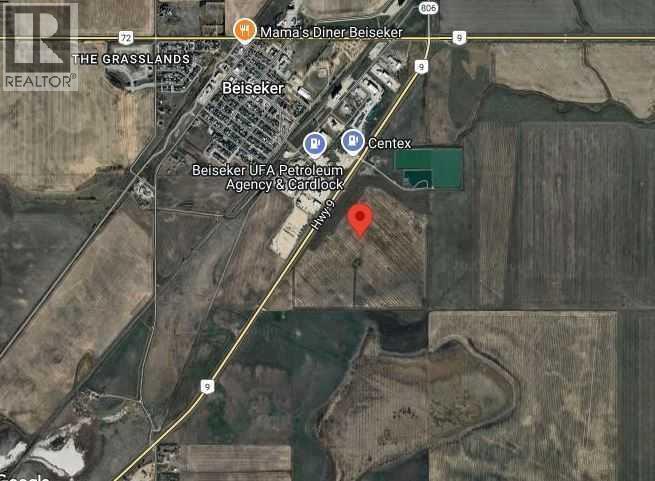
Highway 9 Rural Rocky View County
Beiseker, Alberta
A great opportunity to own land next to the Village of Beiseker, totalling 128.57 Acres of land. Recently approved 8 Acres of Highway business commercial with plans for review. These 8 acres of land are facing Highway #9 on the east side of Beiseker. Perfect for the development potential of a gas station, truck stop, tourist campground, restaurant, truck-trailer service, and more. The remainder of the land is farmland, with two well sites currently on this parcel. (id:63476)
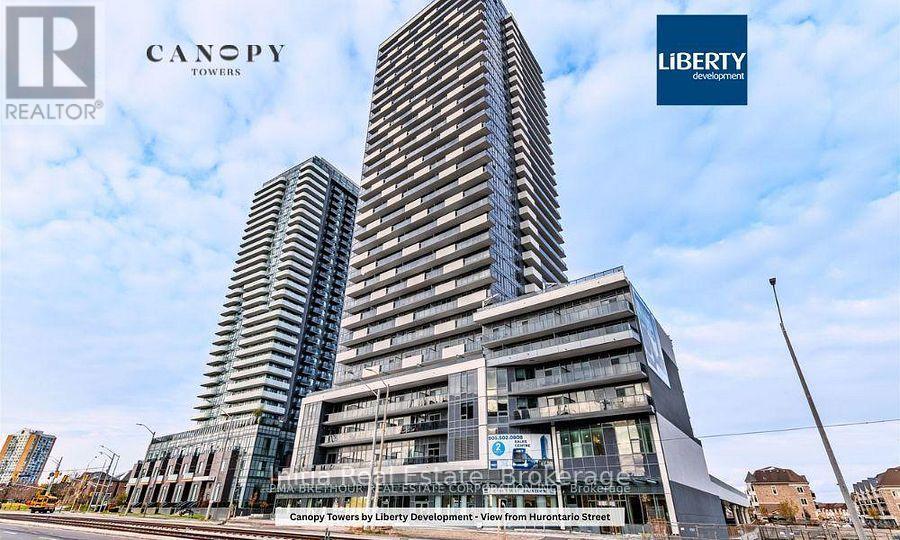
808 - 5105 Hurontario Street N
Mississauga, Ontario
Bright corner suite in the heart of Mississauga, offering 2 bedrooms plus a media area, 2 full bathrooms, and approximately 700 sq. ft. of living space with an 81 sq. ft. private balcony. Higher floor with city views, 9-ft ceilings, and large corner windows on two exposures. Open-concept living and dining with walkout to the balcony. Split bedroom layout for privacy, each with window and closet. Media area suits a home office or entertainment space. Modern kitchen with quartz counters and stainless steel appliances. Ensuite laundry. Amenities: concierge, fitness room, pool, lounge, party room, BBQ area, kids' play area, visitor parking. Near Square One, GO Transit, highways, hospitals, schools, parks and plazas. Steps to Mississauga Transit, with the Hazel McCallion LRT under construction along Hurontario. (id:63476)
31210 Woodland Way
Rural Rocky View County, Alberta
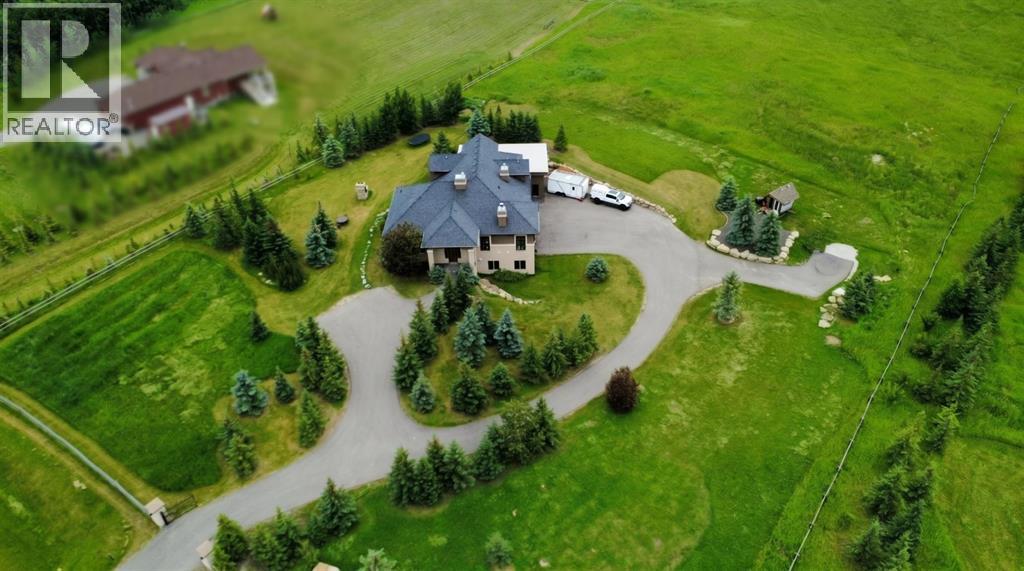
Just minutes from Calgary, this expansive acreage is set on 3.24 acres and well removed from highway noise. Close to the Bearspaw Elementary School, the Bearspaw Christian School and the town of Cochrane, this acreage provides quick access to schools and shopping. Offering privacy, open views and a functional layout, its design is ideal for both daily living and entertaining. With 6 beds and 5 baths, this house features just under 5,500 sq. ft of usable living space. A large, gated wraparound driveway provides easy access to the oversized attached in-floor heated garage, as well as an attached heated oversized shop with its own separate entrances. Inside, the main level is anchored by a spacious kitchen with a centre wood-top island, a premium gas-burning Wolfe range, and a full-size Sub-Zero refrigerator. Inspired by a love of creating, the stainless steel appliances are surrounded by a white quartz countertop, allowing for quick cleaning and plenty of counter space. Through the kitchen, immediate access to the grandous patio area provides the ideal setup to host outside. The living areas are enhanced by a natural stone wood-burning fireplace with gas assist. Built with efficiency in mind, this home features triple-pane windows and R35 insulated walls that contribute to strong overall energy performance and low energy bills. In-floor heating runs throughout the home, providing consistent comfort, while dual-zone furnace and air conditioning systems enable efficient climate control. Adjacent, the upper level includes a well-appointed primary suite with a see-through natural stone-wrapped fireplace and views into the 6-piece ensuite. Featuring a spacious walk-in closet, a double-width jetted tub, and a 5-piece bathroom with a full-body shower and a two-person steam room, the primary suite is a key feature of this home. Three additional bathrooms, a 5-piece bathroom and a full-sized laundry room with a sink and Bosch appliances complete the main level. The second leve l features a dedicated theatre room with fully reclining leather seating, an additional bathroom and a private balcony overlooking the property, creating a true at-home cinema experience and entertainment space. The fully developed walkout basement features a wine cellar with a built-in counter and sink, a wet bar, and two additional bedrooms and a 3-piece bathroom. The large bonus recreation room provides an excellent space for entertaining guests. With a generously landscaped yard featuring mature trees, unobstructed views and proximity to Calgary, this property combines rural scale and privacy with city convenience. (id:63476)
1104 Chief Mountain Avenue
Pincher Creek, Alberta
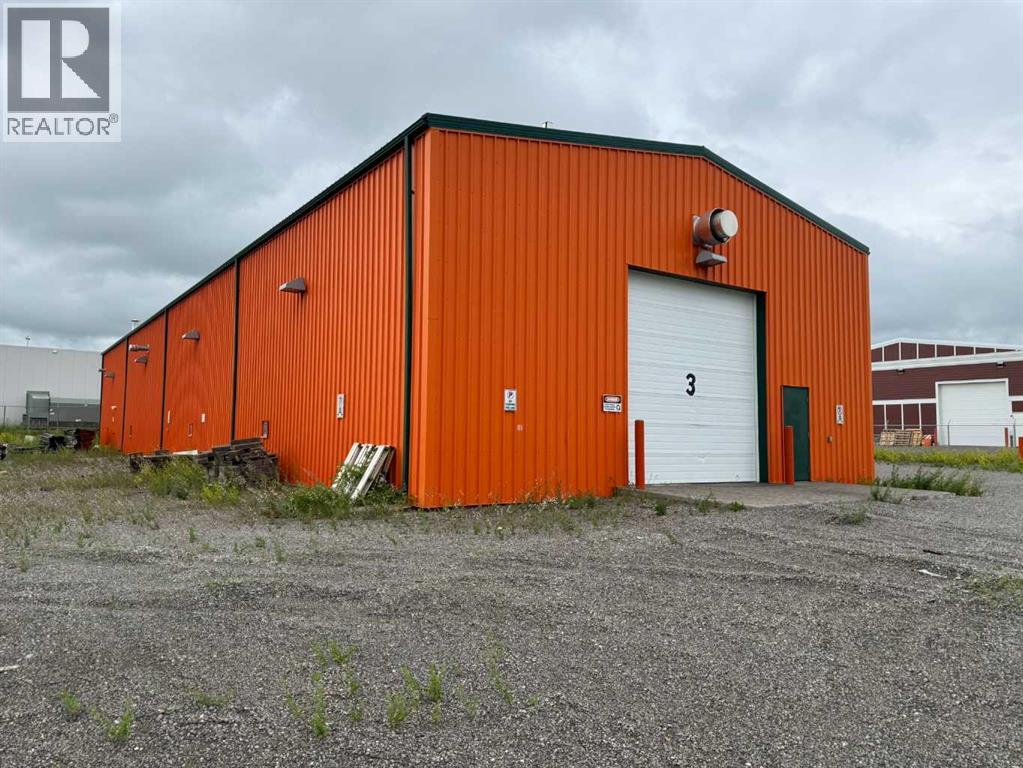
Receivership listing on behalf of court appointed receiver. Offers to be addressed on a first come first serve basis. An application for a court date will be submitted once a mutually agreed to offer to purchase is agreed to by the Receiver. All offers will need to have no purchaser conditions. +/- 5,500 square foot building situated on +/-1.05 acres of land. Zoned C2 – Highway Commercial. 4 drive-in loading doors (14’w x 14’h / 12’w x 12’h / 12w x 12’w / 17’w x 14’h). Built in 2008. 225 amps, 240 volts power (to be verified). Clear height of 17’6 to 19’. Site is fully serviced. In-floor sump drain. Hotsy pressure washer. Radiant tube heating. Disclosure: this building is in relation to a CCAA proceeding and the information herein is not warranted by the Lender or court-appointed Monitor, nor should any Purchaser rely solely on this information. Instead, each Purchaser is responsible to conduct its own prudent due diligence as this sale is offered on an “As Is and Where Is” basis. (id:63476)
5005 46 Street
Ponoka, Alberta
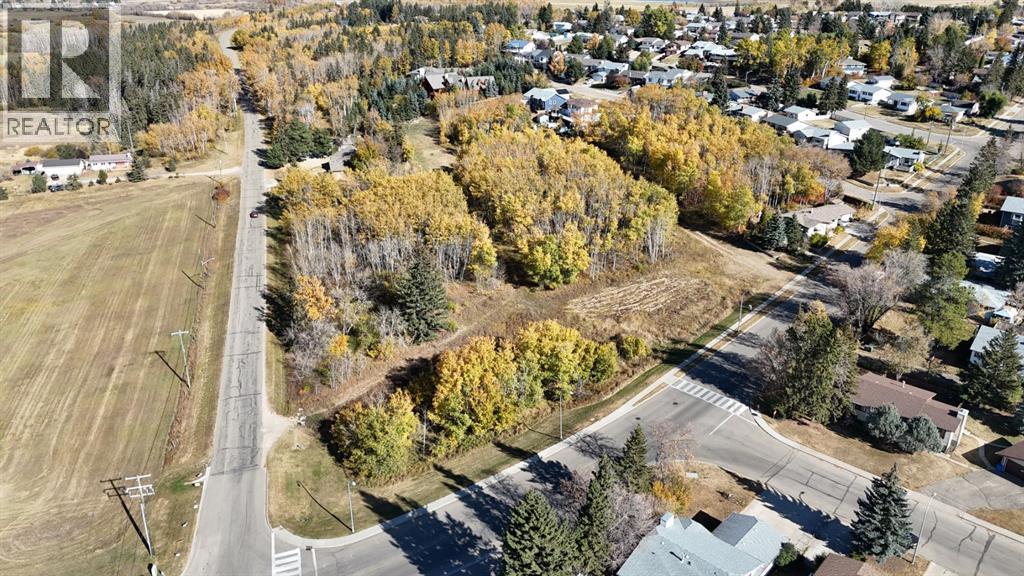
Here is a chance to own a large lot right in town to build your dream home on or have a multi lot subdivision subject to town approval. Located in Riverside this piece of property has a great view to the West and the river valley. Located in the heart of Central Alberta Ponoka is a great place to call home. There are several amenities with in a short distance making this community attractive for all ages. This property is unique and has different options for building. (id:63476)
14035 Colleymount Road
Burns Lake, British Columbia
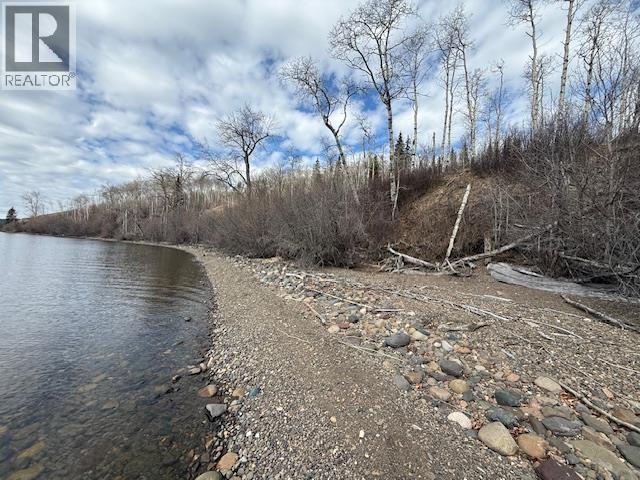
Are you or your family looking for your own lake front property on Francois Lake? Perhaps a place to pitch a tent or hang out for a day? This recreational lease property is looking for its new owners, who will enjoy fishing, swimming, kayaking, ice-fishing and sledding. Just under one acre of treed land, that is relatively flat, with a gorgeous view of the surrounding lake and mountains, it has a short steep climb down to the beach and is only 30 minutes from town. On the property is a good-sized shed that can hold all of your recreational needs. The property is currently only accessible by water, but may be accessible by land by way of an agreement with the crown. (id:63476)
11423 Bald Hill Road
Burns Lake, British Columbia
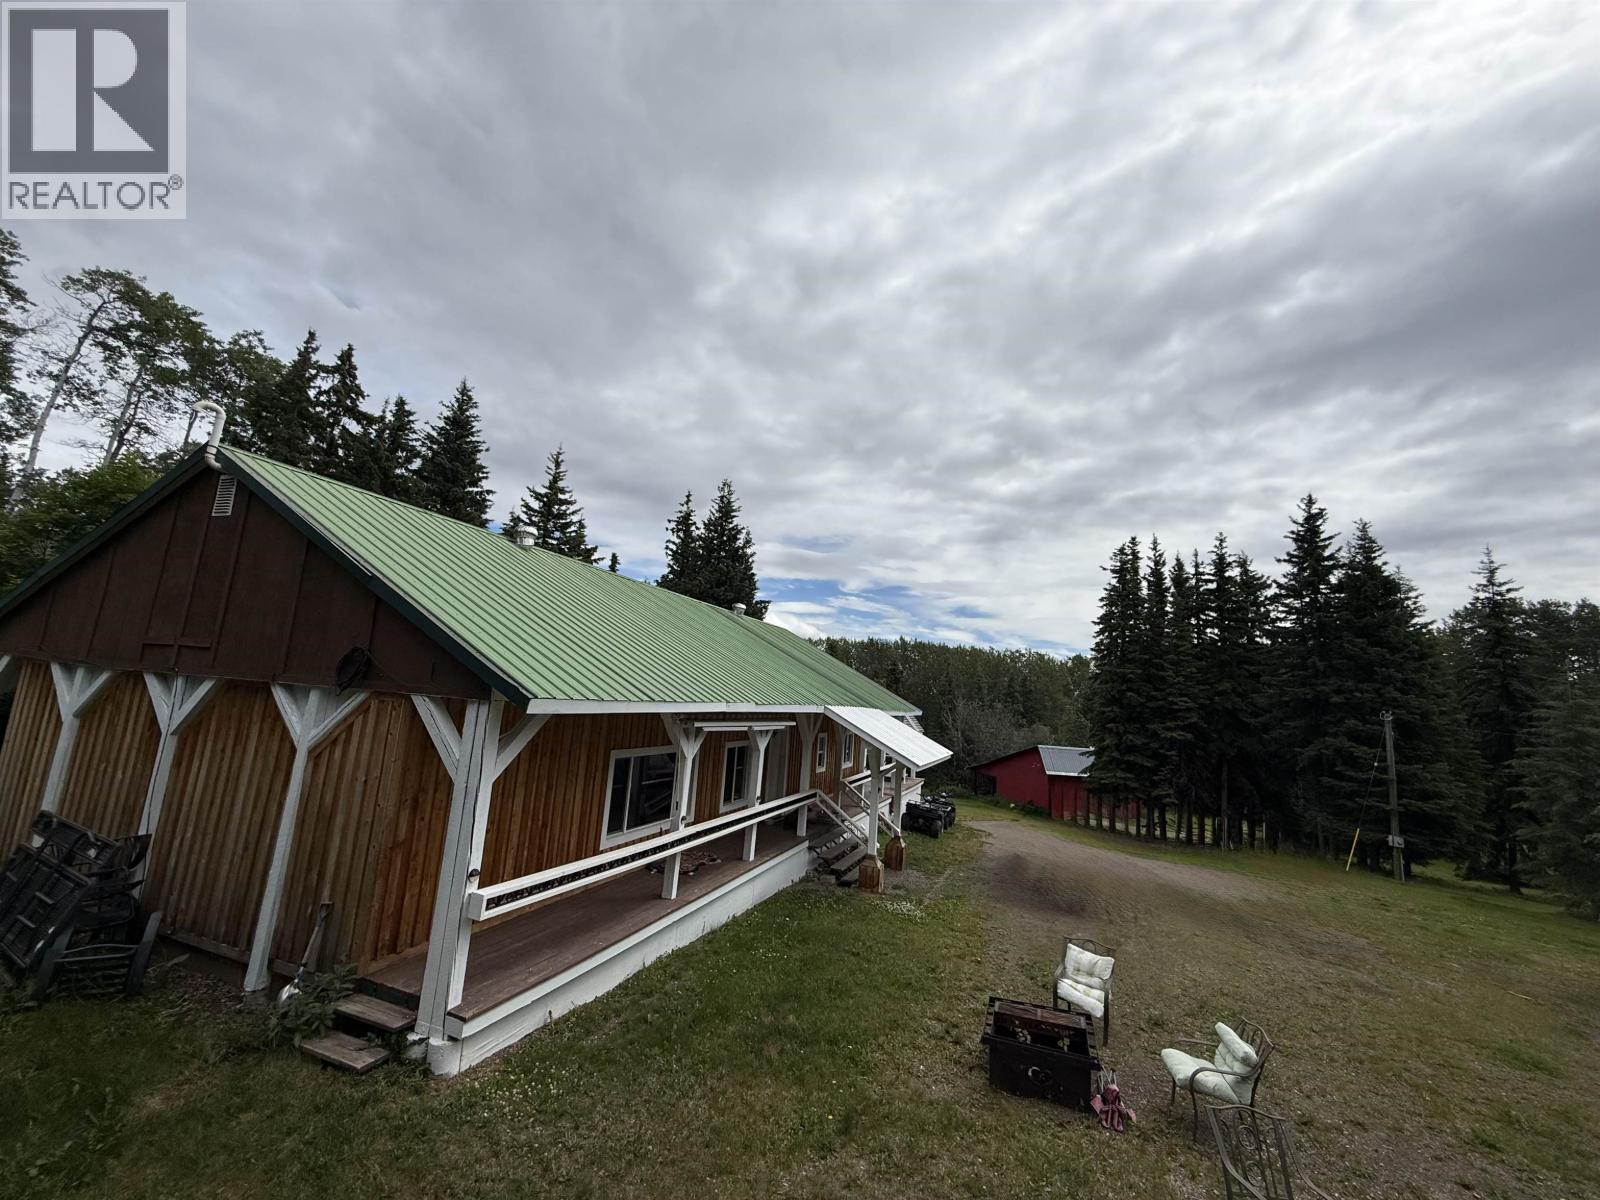
This is a turn-key opportunity for those seeking country living on just under 6 beautiful acres! This single story 3 bed, 2 bath home offers a 3/4 wraparound deck with a built in hot tub perfect for relaxing! The property features rolling hills, tiered garden, partially fenced pasture, and five versatile outbuildings; including an insulated shed (used as a meat locker), outdoor storage shed and a very large, 2 bay shop with it own 200-amp service and pull through parking in the back. The home is tastefully decorated and recently updated with its own 200-amp service. This is move in ready, just bring your clothes for the walk in closet! (id:63476)
408 Jennison Road
Marmora And Lake, Ontario
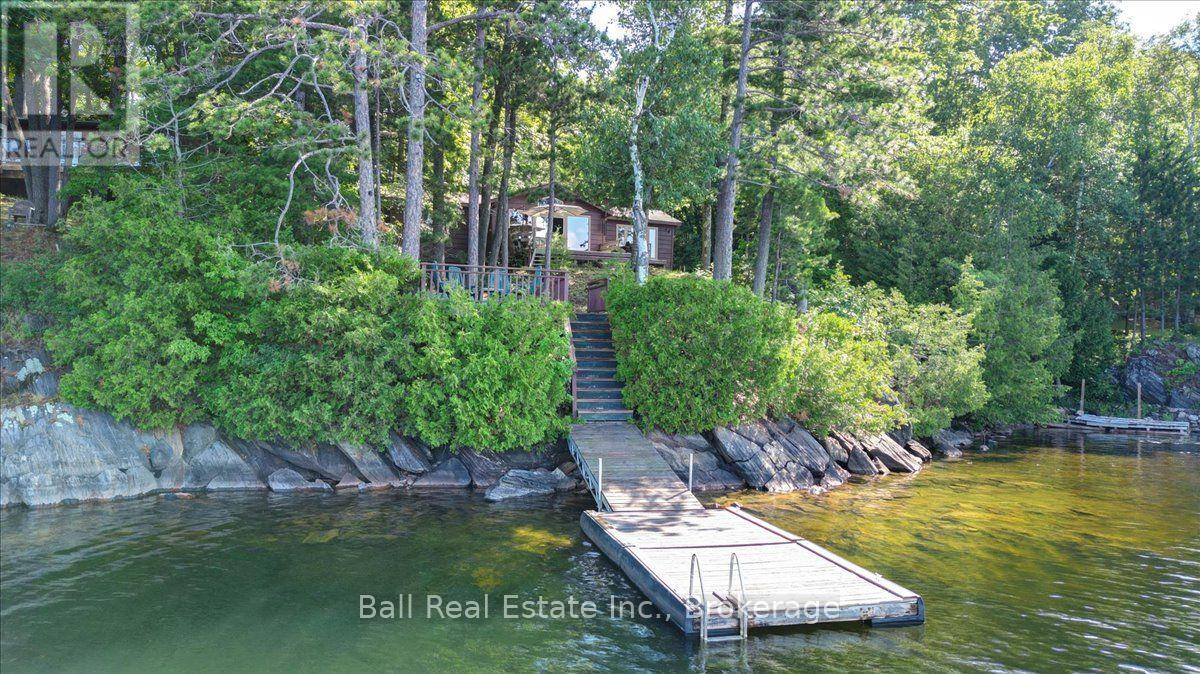
Remarks: This perfect family cottage is tucked among towering pines and birch, offering Southwest views for sun all day and sunsets from the elevated waterfront deck. Dickey Lake is famous for its crystal clear waters and pretty shorelines. The cottage has an open concept layout with three bedrooms and another very tiny bedroom that the young ones love to call their own! The cottage is in great shape, it shows pride of ownership and is ready to move into with all furnishings included. It also comes with all the tools and maintenance items needed, including a tin boat and motor for trying your luck at catching bass and lake trout. The water system is lake fed with a heated waterline to the lake and a UV system so winter use is no problem at all. The cottage has a WETT inspected woodstove, a propane stove and baseboard heaters in the bedrooms. These long term owners have done a great job with the maintenance, ensuring incredible views and the feeling of a true Canadian Shield experience. This property sits on a year round maintained road, with garbage and recycling pick up at the end of the lane way. Only 2.5 hrs from the GTA or Ottawa. (id:63476)
61 Napier Crescent
North Kawartha, Ontario
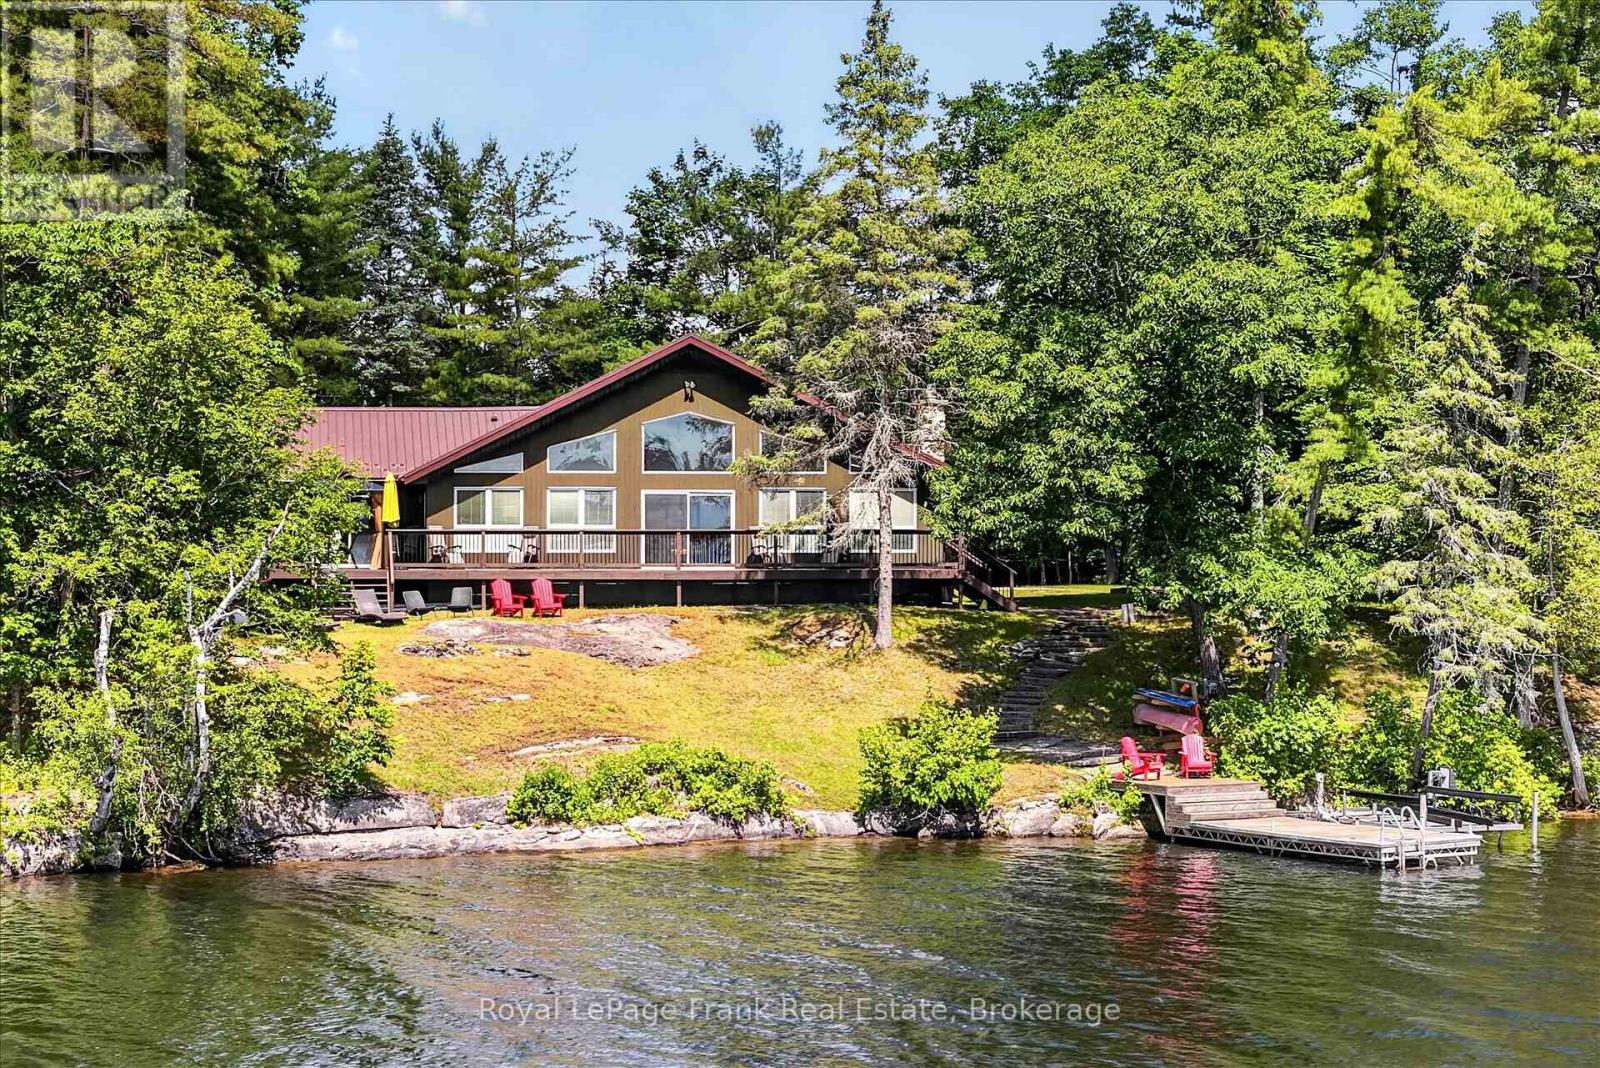
Perfectly positioned on sought-after Napier Point, this custom-built four-season bungalow is set on over half an acre with 160 feet of pristine, clean, rocky shoreline. Enjoy exceptional privacy, open lake views, and all-day sunshine with spectacular sunrises over Craig Island.Thoughtfully designed to maximize its waterfront setting, the open-concept kitchen, dining and living area features vaulted ceilings, hardwood floors, a stone fireplace with gas insert, and expansive lake-facing windows. Walk out to the spacious wrap-around deck, ideal for morning coffee, family dinners, or simply taking in the view. The home offers four bedrooms and two full bathrooms, including a primary suite with a walk-in closet, ensuite, and private walkout to the lakeside deck. A recently renovated basement adds fresh, comfortable living space for family and guests. The waterfront offers deep, crystal-clear swimming off the dock, a sandy entry for children, pets and launching kayaks, and a level recreational area at the water's edge perfect for gathering, playing, or relaxing by the lake. Adding to the property's appeal is shared ownership of the protected back acreage, ensuring no future development while providing private hiking trails to enjoy year-round. Located on a municipally maintained road with services at the driveway, you're just minutes from Petroglyphs Provincial Park, Quarry Bay Beach, Wildfire Golf Club, marinas, restaurants, the renowned Juniper Island and Stoney Lake Yacht Club that make Stoney Lake one of Ontario's treasured destinations. Click "Multimedia" below for aerial video, additional photos and more. (id:63476)
114 Peninsula Road
Marmora And Lake, Ontario
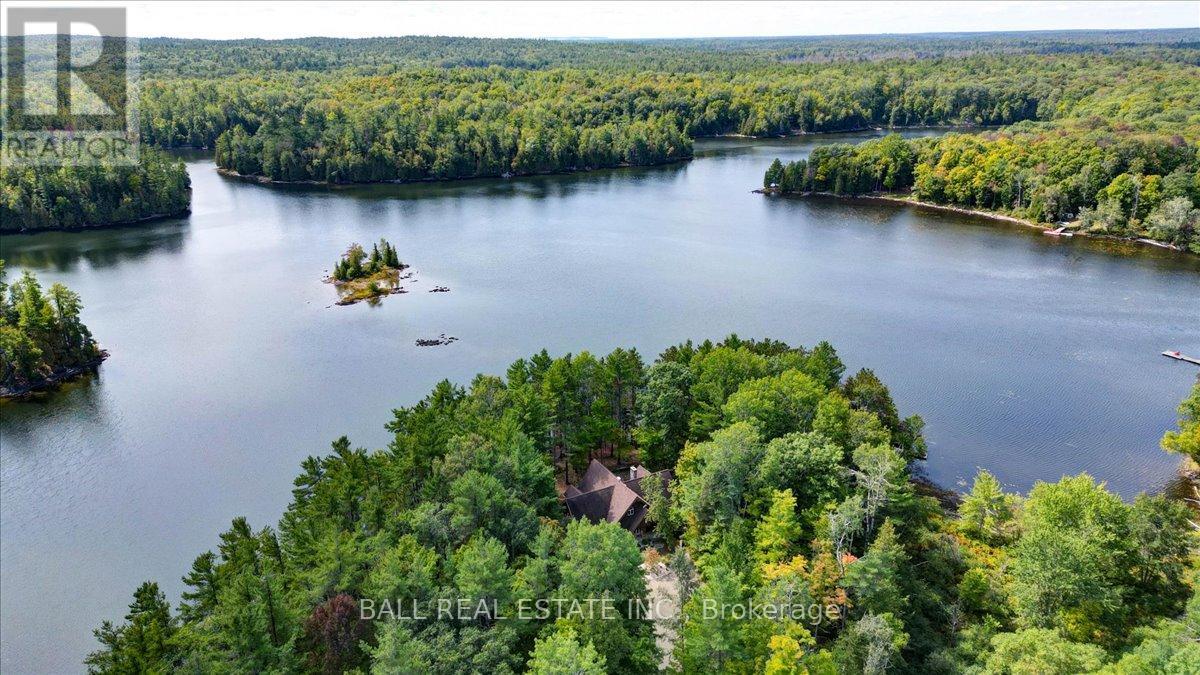
I am excited to share details about a remarkable property on Lake of Islands, offering unparalleled privacy and stunning natural beauty. This custom crafted Lindal red cedar home boasts over 4,300 square feet of finished living space, meticulously designed with a grand open concept living area. A large stone fireplace and masonry heater provide warmth and comfort, while floor-to-ceiling windows offer incredible views of the lake.The formal dining area is perfect for family gatherings, and the custom kitchen features quartz counters and an additional dining space. The home includes a spacious primary suite facing the lake, three more generous bedrooms on the second level, and four bathrooms. The fully finished basement offers additional living space, while amenities such as an automated generator, and cold storage/wine cellar add to the home's appeal. Situated on over 5 acres with 960 feet of shoreline, this property enjoys breathtaking sunsets over the sparsely populated Lake of Islands, part of a two lake system that includes Dickey Lake. Surrounded by tall pines, it offers complete privacy and a serene connection with nature, where the sounds of loons will truly captivate you. This property also comes with a fractional ownership of an additional 100 acres just down the road where you can enjoy a great trail system. The home also comes completely furnished - as viewed. I invite you to experience this exceptional property firsthand. (id:63476)
319, 315 Heritage Drive SE
Calgary, Alberta
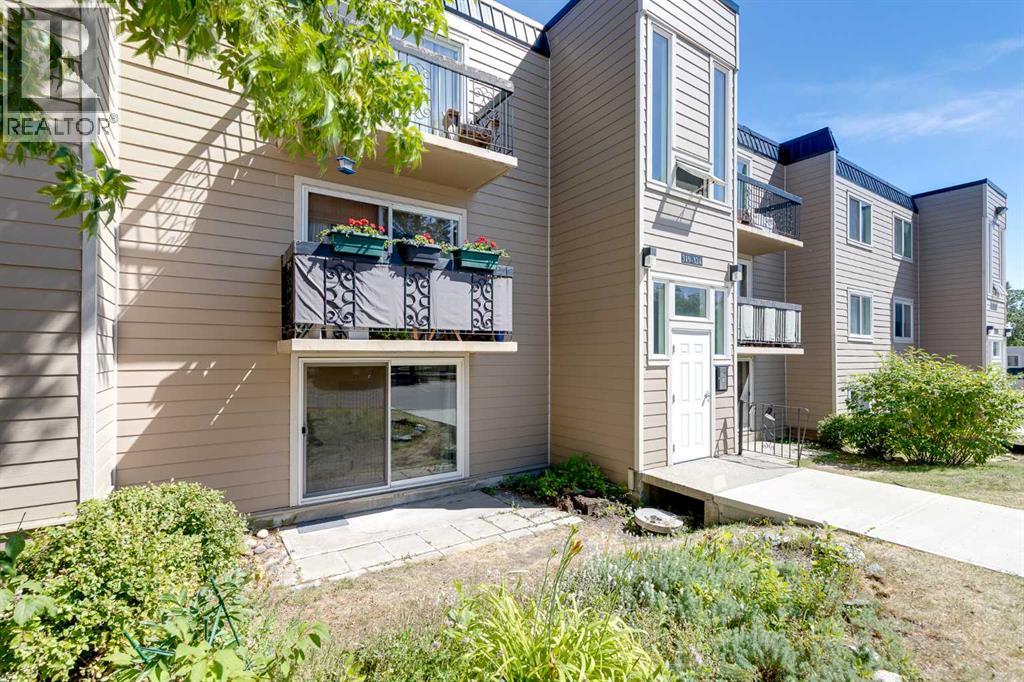
Main floor living meets everyday comfort in this well-planned 2 bedroom home with a front-facing patio and peaceful courtyard views from the bedrooms. A generous living room invites relaxation and connects directly to the patio through a sliding door, creating an easy indoor-outdoor flow that suits morning coffee or evening downtime. FRESH INTERIOR PAINT and NEW LUXURY VINYL PLANK FLOORING create a bright, refreshed feel throughout, while an open floor plan encourages connection and flexibility. A dedicated dining area provides space for hosting, shared meals or work-from-home needs, enhanced by an updated ceiling fan for added comfort. A galley-style kitchen sits open to the main living space, allowing conversation to continue while cooking and featuring NEW COUNTERTOPS, mostly stainless steel appliances, durable finishes and a pantry that adds valuable storage. A spacious primary retreat offers room to unwind and includes a large closet to keep daily life organized. A second bedroom mirrors the sense of space, making it ideal for guests, a home office or family use. A 4-piece bathroom serves the home with a clean, functional layout, while convenient coin laundry is available within the building. Both bedrooms enjoy views of the landscaped courtyard, offering privacy and a calmer outlook compared to street-facing units. Mature trees, benches and winding pathways define the shared outdoor spaces, encouraging quiet walks and a strong sense of community. Assigned parking supports convenience and low-maintenance living. Ideally located in Acadia, everyday essentials are within easy reach, while nearby schools, transit routes and C-Train access contribute to smooth commutes and long-term livability! (id:63476)
12219 167a Av NW
Edmonton, Alberta
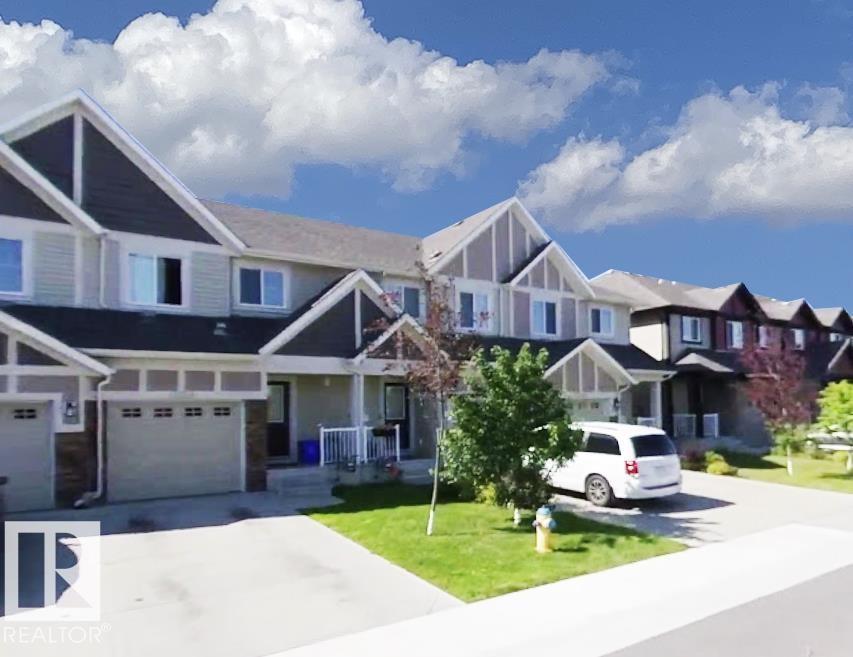
Welcome to this well-maintained 3-bedroom, 2.5-bathroom townhouse in the desirable community of Newcastle, just 8 minutes from St. Albert! Built in 2013, this 1,268 sq. ft. two-storey CONNOR LOT home features a single attached garage and NO CONDO FEES. The open-concept main floor offers a stylish kitchen with a large island and beautiful hardwood flooring. Upstairs, you'll find three spacious bedrooms, 2 full bathrooms, and convenient upper-floor laundry. An energy-efficient tankless water heater adds to the home's comfort and efficiency. Enjoy a fully fenced backyard with a deck, perfect for outdoor relaxation. Conveniently located close to schools, shopping, amenities, and with quick access to Anthony Henday Drive. A fantastic opportunity for first-time buyers, small families, downsizers, or investors! (id:63476)
5033 49a Street
Sedgewick, Alberta
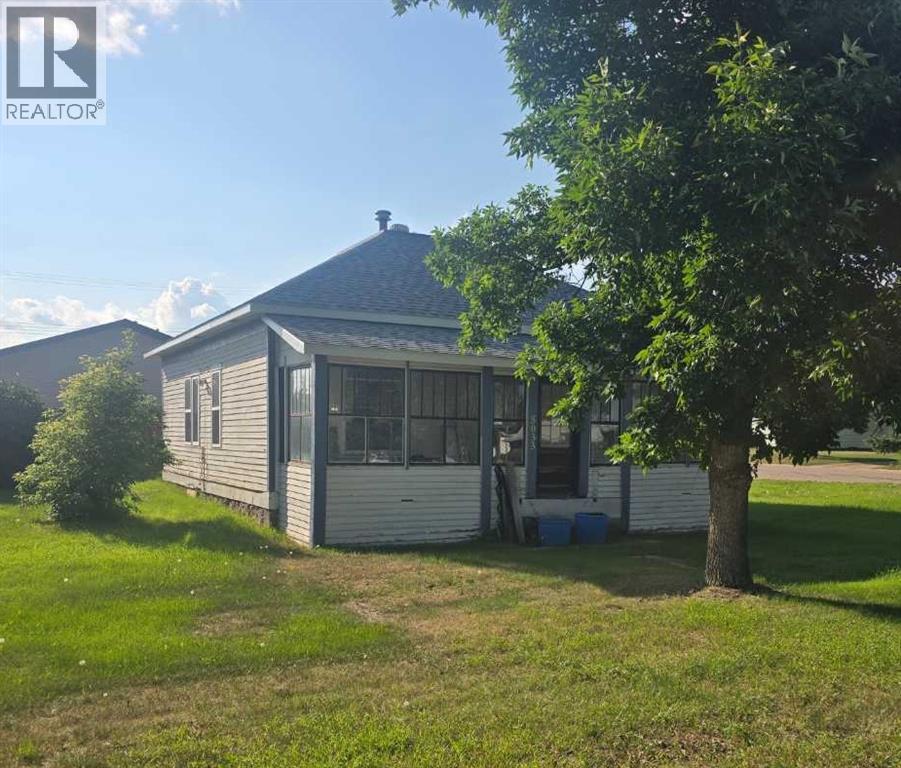
Handyman special!! This 2 bed, 1 bath plus office home has so much potential with the great layout, high ceilings, and wonderful location. Bathroom and a few windows have been replaced. New roof in 2025 and HWT in August 2026. Original wood trim. Room to build a garage as well. Conveniently located near school, recreation center and golf course. Turn this home into a space that speaks to you! (id:63476)