

63 Hogarth Street
Oshawa, Ontario
Fully renovated throughout, featuring a brand-new basement washroom. This property offers a total of Three well-appointed washrooms across all levels, designed with comfort and functionality in mind. Beautifully upgraded three-level legal duplex offering exceptional versatility and style. This property features modern finishes throughout, including fully renovated washrooms and thoughtfully updated living spaces on every level. Each unit offers a bright, functional layout filled with natural light, making it ideal for multi-generational living or extended family use. An excellent investment opportunity with strong potential for additional income. A rare chance to own a well-maintained, move-in-ready property. (id:63476)
4 - 2199 Gerrard Street E
Toronto, Ontario

This is the Upper Beaches space you have been waiting for! 1 bed and 1 large den, perfect for work or a small family. A walkers paradise with everything you need only a few minutes away. Recently updated, this unit has quartz countertops in the kitchen, laminate flooring throughout, and plenty of sun! All essentials are nearby to make living easy. Groceries are five minutes away, and your morning espresso fix is solved by half a dozen local cafes within a two-block radius. When hunger strikes, international restaurants line Gerrard, from Chinese barbecue to shawarma. Need fresh air? Kew Gardens and the boardwalk are a fifteen-minute stroll away. Transit-wise, you are golden, with the 506 streetcar stopping out front, Main Station a ten-minute walk, and the DVP entrance three minutes by car for quick escapes. Shoppers Drug Mart, banks, and a pharmacy are all within eyesight. The unit itself has been tastefully updated with modern finishes throughout, offering a fresh and move-in-ready space. This is your launchpad to the best of Toronto. Water included. (id:63476)
802 - 2a Church Street
Toronto, Ontario
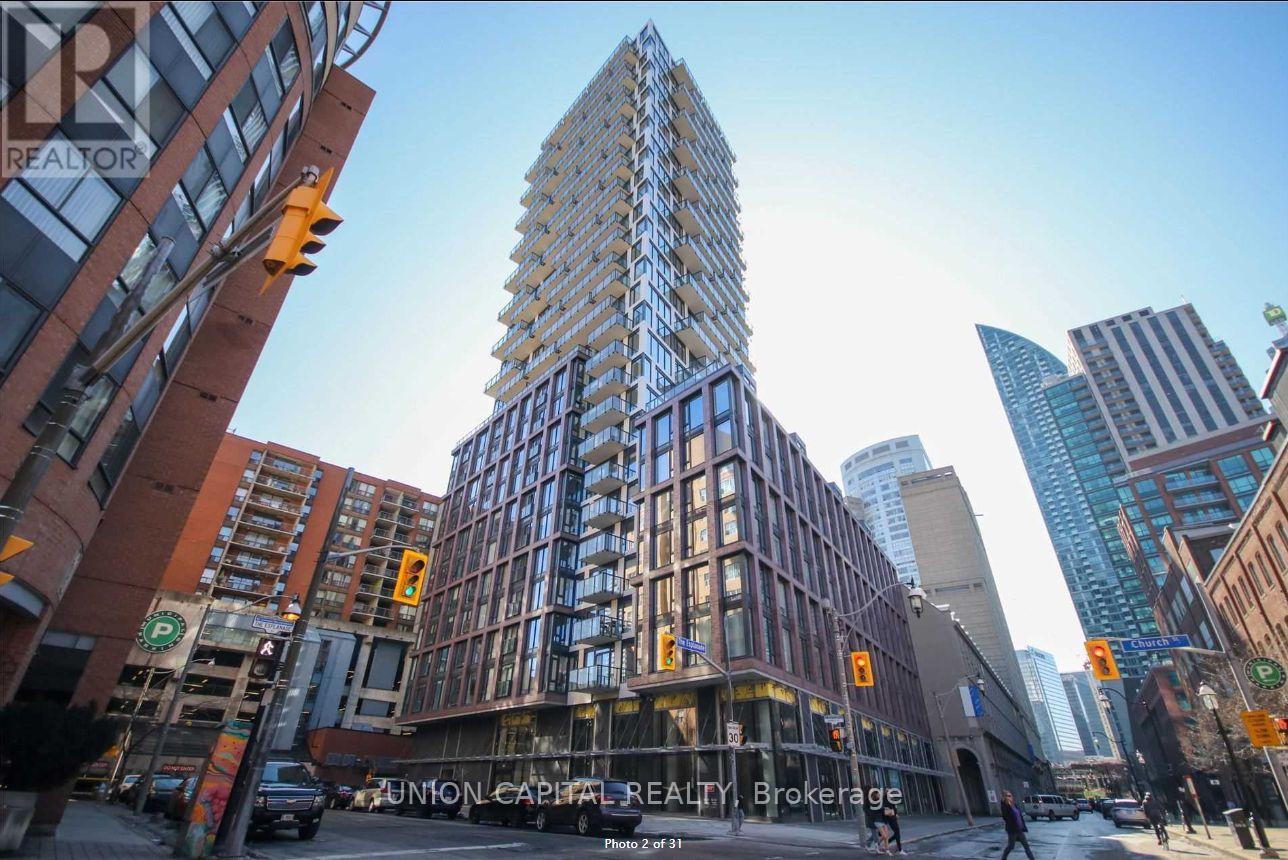
Amazaing 3 Bedroom + Den & 2 Baths With 1052 Sq Ft Of Living Space. Spacious Open Concept Layout Features High-End Modern Finishes & Floor To Ceiling Windows Offering Plenty Of Light! Walk-In Closet & 4Pc Ensuite In Main Bedroom. Includes 1 Parking & Locker. Prime Location! Just A Short Walk To Union Station, Finanical District, St Lawrence Market & Some Of Toronto's Best Restaurants! (id:63476)
72 Arbour Road
West Nipissing, Ontario
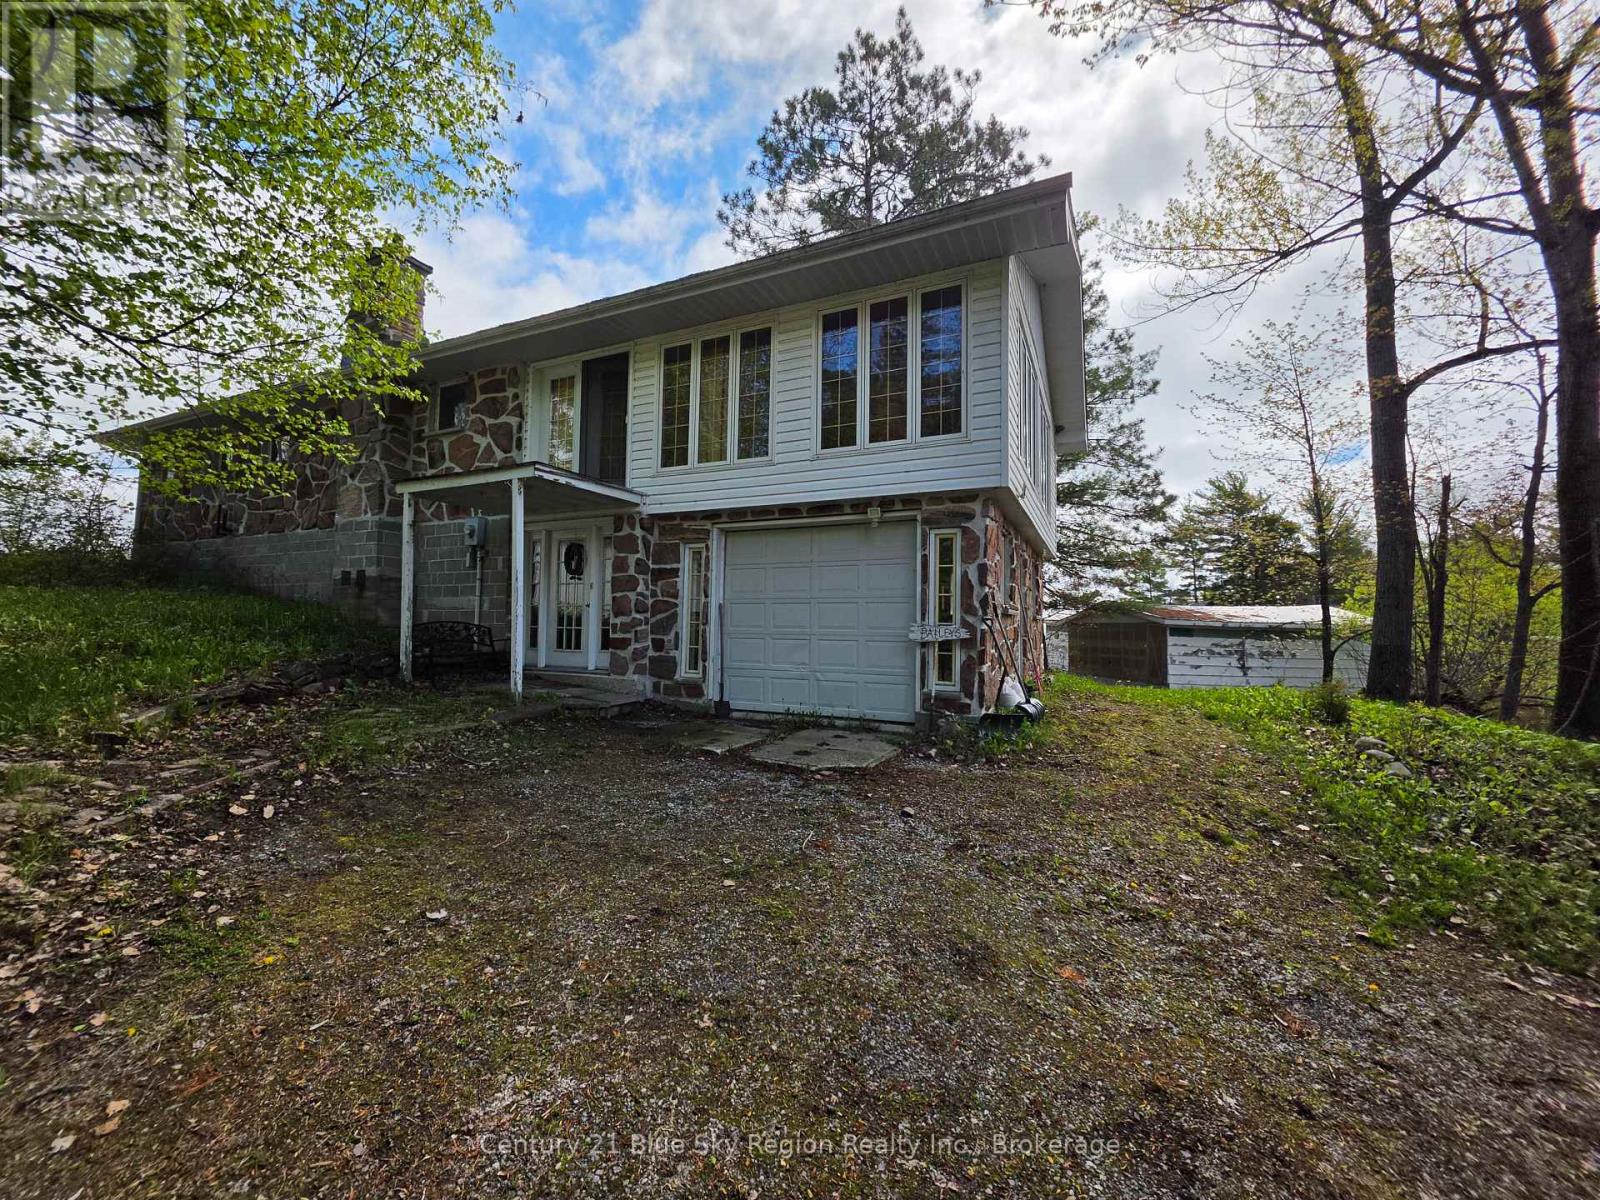
Unparalleled Waterfront Living on Lake Nipissing! Welcome to your own private peninsula in the charming community of Lavigne, where breathtaking views, incredible privacy, and endless waterfront possibilities await. Surrounded by water on three sides, this rare 4-season property offers panoramic views of Lake Nipissing from nearly every vantage point and a truly exceptional setting to enjoy the beauty of Northern Ontario. Inside, the inviting open-concept layout seamlessly connects the kitchen, dining, and living areas, creating a bright and functional space for entertaining or relaxing with family. The cozy living room features a classic woodstove, adding warmth and ambiance on cool evenings, while the expansive sunroom provides additional living space and showcases a charming cookstove that adds character and comfort. Offering 2 bedrooms and 1 bathroom, the home presents an exciting opportunity for those looking to add their own personal touches and create a customized waterfront retreat. Outside, the private boathouse provides convenient storage for your watercraft and easy access to Lake Nipissing, renowned for boating, fishing, swimming, and year-round recreation. Whether you're looking for a year-round residence, a peaceful lakeside getaway, or a property where you can build sweat equity and bring your vision to life, this one-of-a-kind waterfront property offers an incredible combination of privacy, natural beauty, and potential. A rare Lake Nipissing gem in a truly unforgettable setting! (id:63476)
3 - 142 Brock Street
Brockville, Ontario
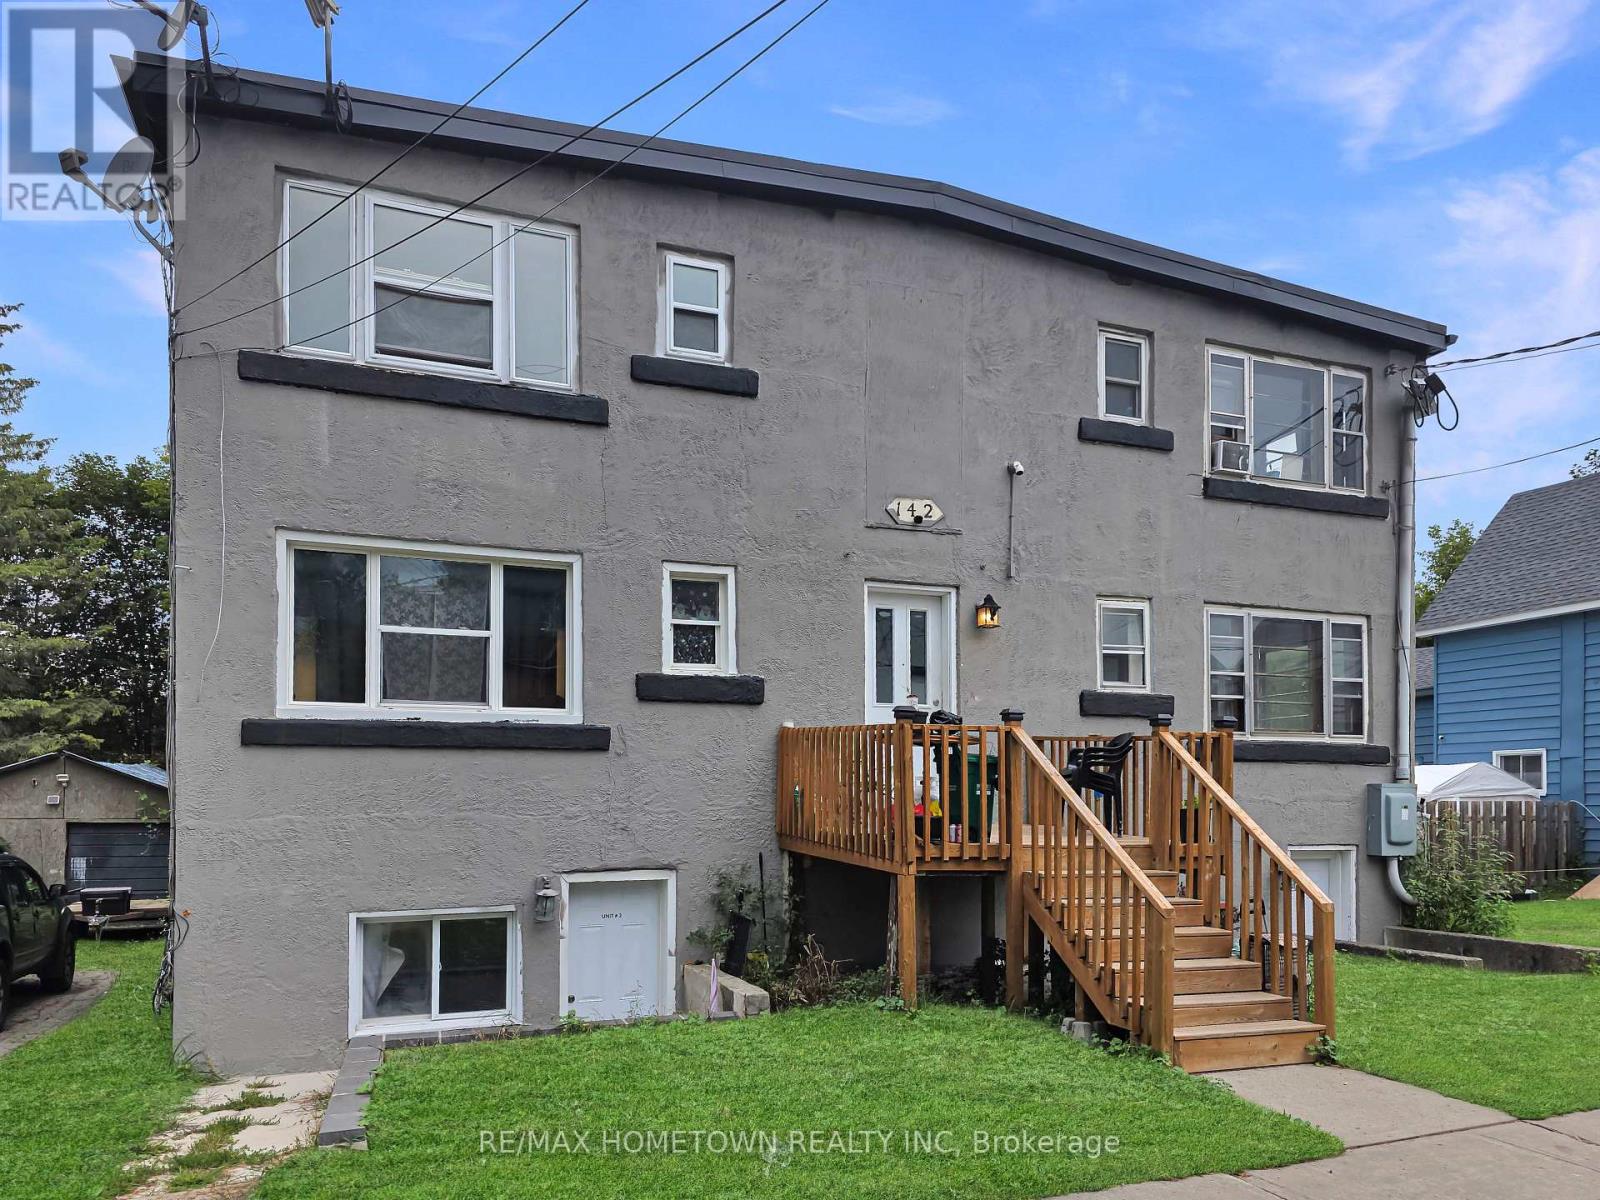
Great location! This updated 2-bedroom apartment (1950 a month plus hydro and water) is move-in ready and conveniently located within walking distance of downtown shopping, restaurants, the waterfront, the train station, and scenic walking paths. The apartment features a comfortable layout with 2 bedrooms, a 4-piece bathroom, and an updated interior. The kitchen includes a fridge and stove, making this home ready for you to move right in. There is no parking available, making this an ideal choice for someone who enjoys a walkable lifestyle or prefers to take advantage of local transit. With so many amenities and attractions close by, this is a fantastic opportunity to live in a convenient and vibrant location! Virtually staged!! (id:63476)
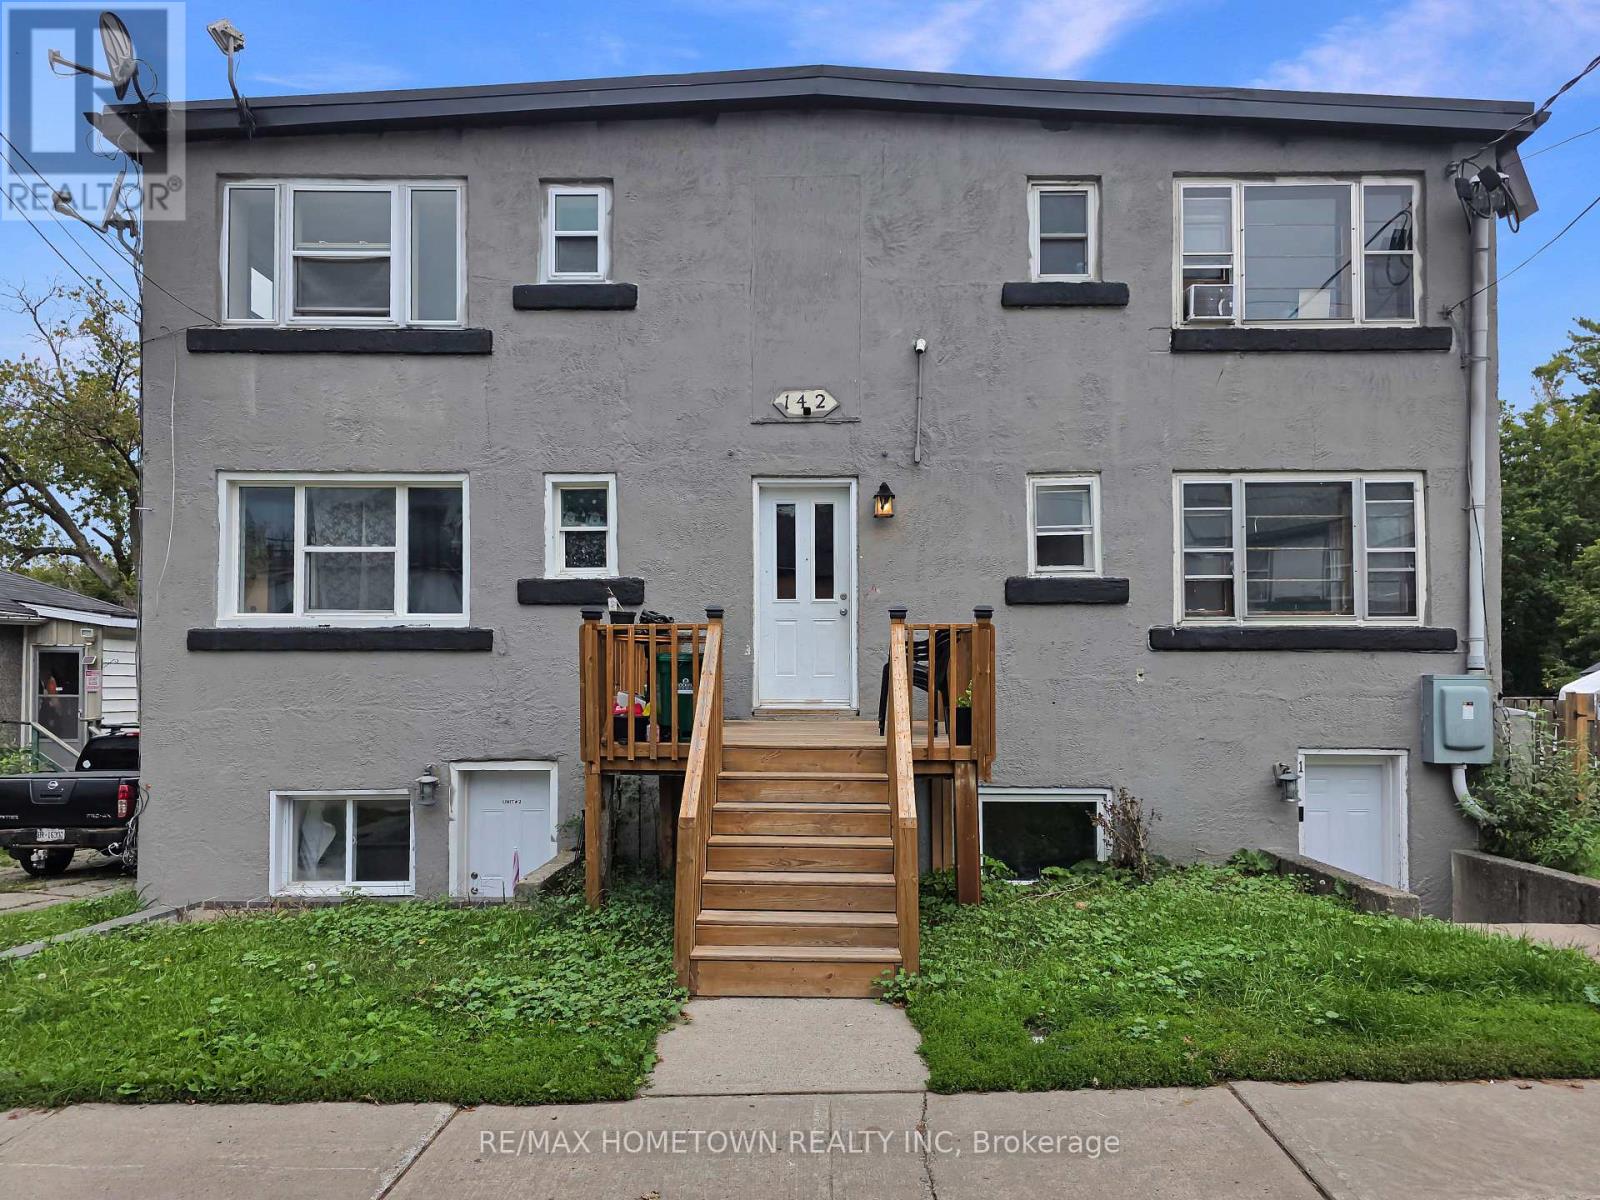
6 - 142 Brock Street
Brockville, Ontario
Great location! This updated 2-bedroom apartment (1950.00 a month plus hydro and water/sewer) is move-in ready and conveniently located within walking distance of downtown shopping, restaurants, the waterfront, the train station, and scenic walking paths. The apartment features a comfortable layout with 2 bedrooms, a 4-piece bathroom, and an updated interior. The kitchen includes a fridge and stove, making this home ready for you to move right in. There is no parking available, making this an ideal choice for someone who enjoys a walkable lifestyle or prefers to take advantage of local transit. With so many amenities and attractions close by, this is a fantastic opportunity to live in a convenient and vibrant location! Virtually staged!! (id:63476)
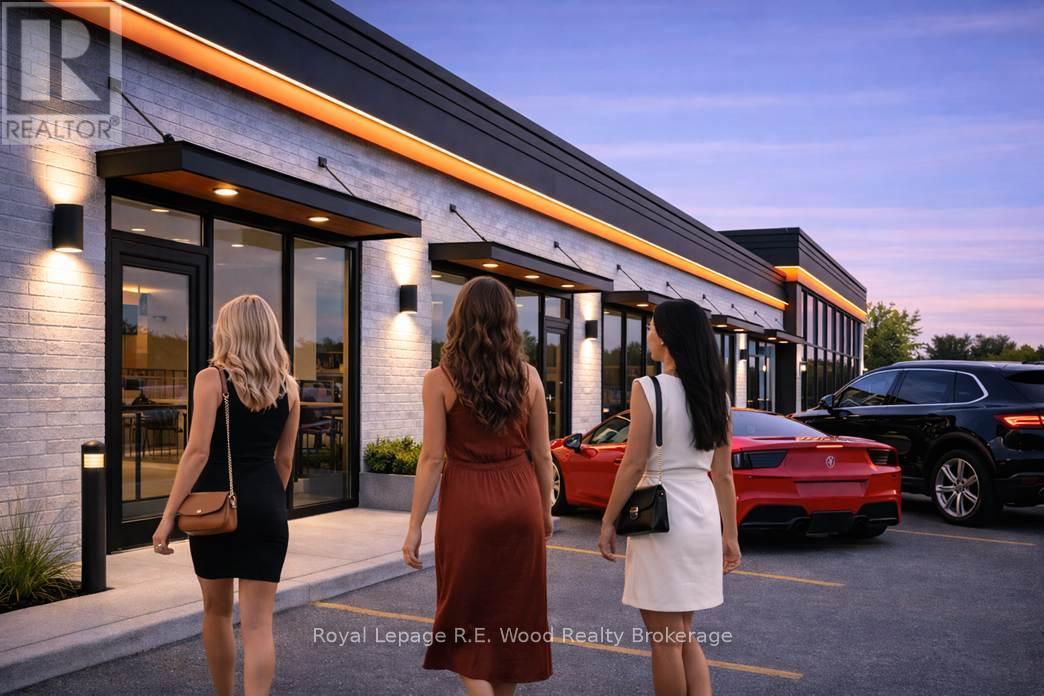
3 - 121 Concession Street E
Tillsonburg, Ontario
Prime Retail location for your business, Only 5 units left in plaza! Tillson Plaza is a newly renovated retail development in Tillsonburg.This modern commercial complex features 6 commercial units. 1607 sq ft average unit size. There are 200+ parking spots. This location is in an area with a significant number of residential apartments within a 5 minute walk. Signage on front of building as well as a provided sign pilon. This location is situated adjacent to expanding residential developments and has direct access off of one of the main streets in town. Tillsonburg has been rated as Canadas' third fastest growing community and is only 15 minutes from the 401. Vehicle count going by this location on Tillson Av is 10,000 vehicles per day. Reserve your spot in this superb renewed plaza. Monthly Lease plus NNN (id:63476)
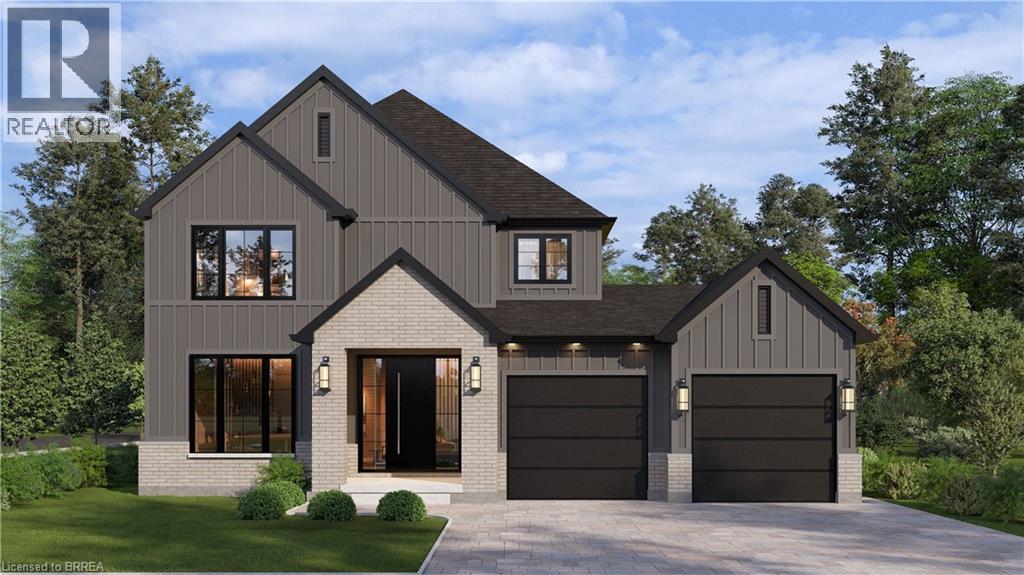
Lot 8 Sass Crescent
Paris, Ontario
Welcome to The Arlington Phase IV — The newest release in historic Paris, Ontario, The Prettiest Little Town in Canada. The Petunia is a thoughtfully designed two-storey built for families who want space that actually works. A covered front porch opens into a welcoming foyer with a dedicated art wall, leading past a formal dining room and into the heart of the home: a generous living room that flows seamlessly into an entertainer's kitchen complete with island seating, walk-in pantry, and tucked-away powder room. Upstairs delivers three true bedrooms plus an intelligent second-floor laundry with built-in desk nook. The primary retreat feels like a private sanctuary — oversized walk-in closet and a spa-inspired ensuite with freestanding tub, separate shower, and double vanity. Double garage, Carnaby's signature high-end finishes throughout, and fully customizable — every Carnaby home is tailored to your family's exact vision, not a catalogue. Minutes to Grand River trails, downtown cobblestone shops, top-rated schools, and 15 minutes to the Brantford GO. (id:63476)
Real Broker Ontario Ltd.
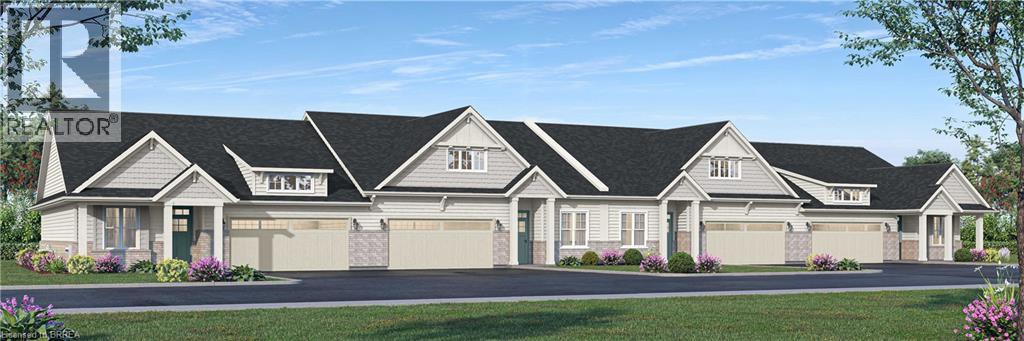
21 College Avenue W Unit# 30
Port Rowan, Ontario
Welcome to Songbird Landing, an exclusive collection of 108 single-level bungalow townhomes in Port Rowan — Ontario's most beautiful and most overlooked waterfront village, set between the sandy shores of Lake Erie and the UNESCO-designated Long Point World Biosphere Reserve. Phase 1A offers only 32 homes, starting from $569,000. Choose from two thoughtfully designed floor plans (Interior 1,447 sq ft or Corner 1,464 sq ft), each offering 2 bedrooms, 2 bathrooms, and a full 2-car attached garage with interior access. Every home features 9' smooth ceilings, an open-concept great room with sliding doors to a lovely rear yard, a designer kitchen with quartz counters and centre island seating, and a private primary suite with walk-in closet, freestanding soaker tub, frameless glass shower, and dual vanity. Coastal Craftsman architecture with brick accents, architect-curated colour palettes, and 200 AMP service. Steps to Lake Erie beaches, world-class fishing, birding, wineries, and genuine village charm. Live beautifully. Simply. Here. (id:63476)
Real Broker Ontario Ltd.
Lot 9 Sass Crescent
Paris, Ontario
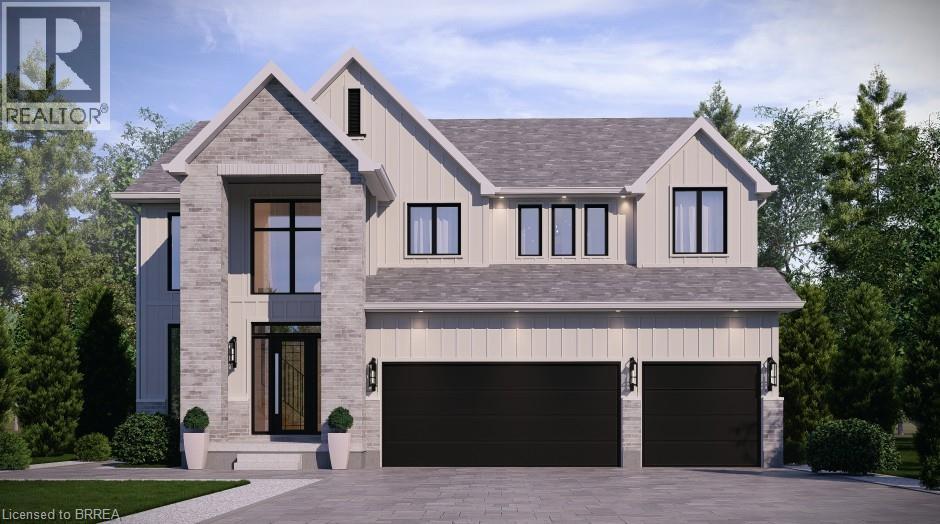
The Arlington's flagship home. The Lavender is the most ambitious offering in Phase IV — true luxury in the heart of Paris, Ontario. Main-floor design is bold and contemporary: a dedicated den/office, an open-concept living area anchored by a feature fireplace/TV wall, an elegant dining space, and a statement chef's kitchen with oversized island, walk-in pantry, and main-floor laundry plus powder. The covered front porch and soaring two-storey foyer set the tone the moment you walk in. Upstairs is a true family retreat — FIVE bedrooms including a primary wing with dual walk-in closets and a resort-style spa ensuite, a junior suite with its own private ensuite, and three additional bedrooms served by a shared bath and main bath. Room for kids, guests, grandparents, home gym — whatever life throws at you. Backed by a 30+ year reputation for building fully customizable, no-corners-cut family homes since 1991. Pictures are of renderings of the model home and are virtually staged. (id:63476)
Real Broker Ontario Ltd.
1970 Garrison Road
Fort Erie, Ontario
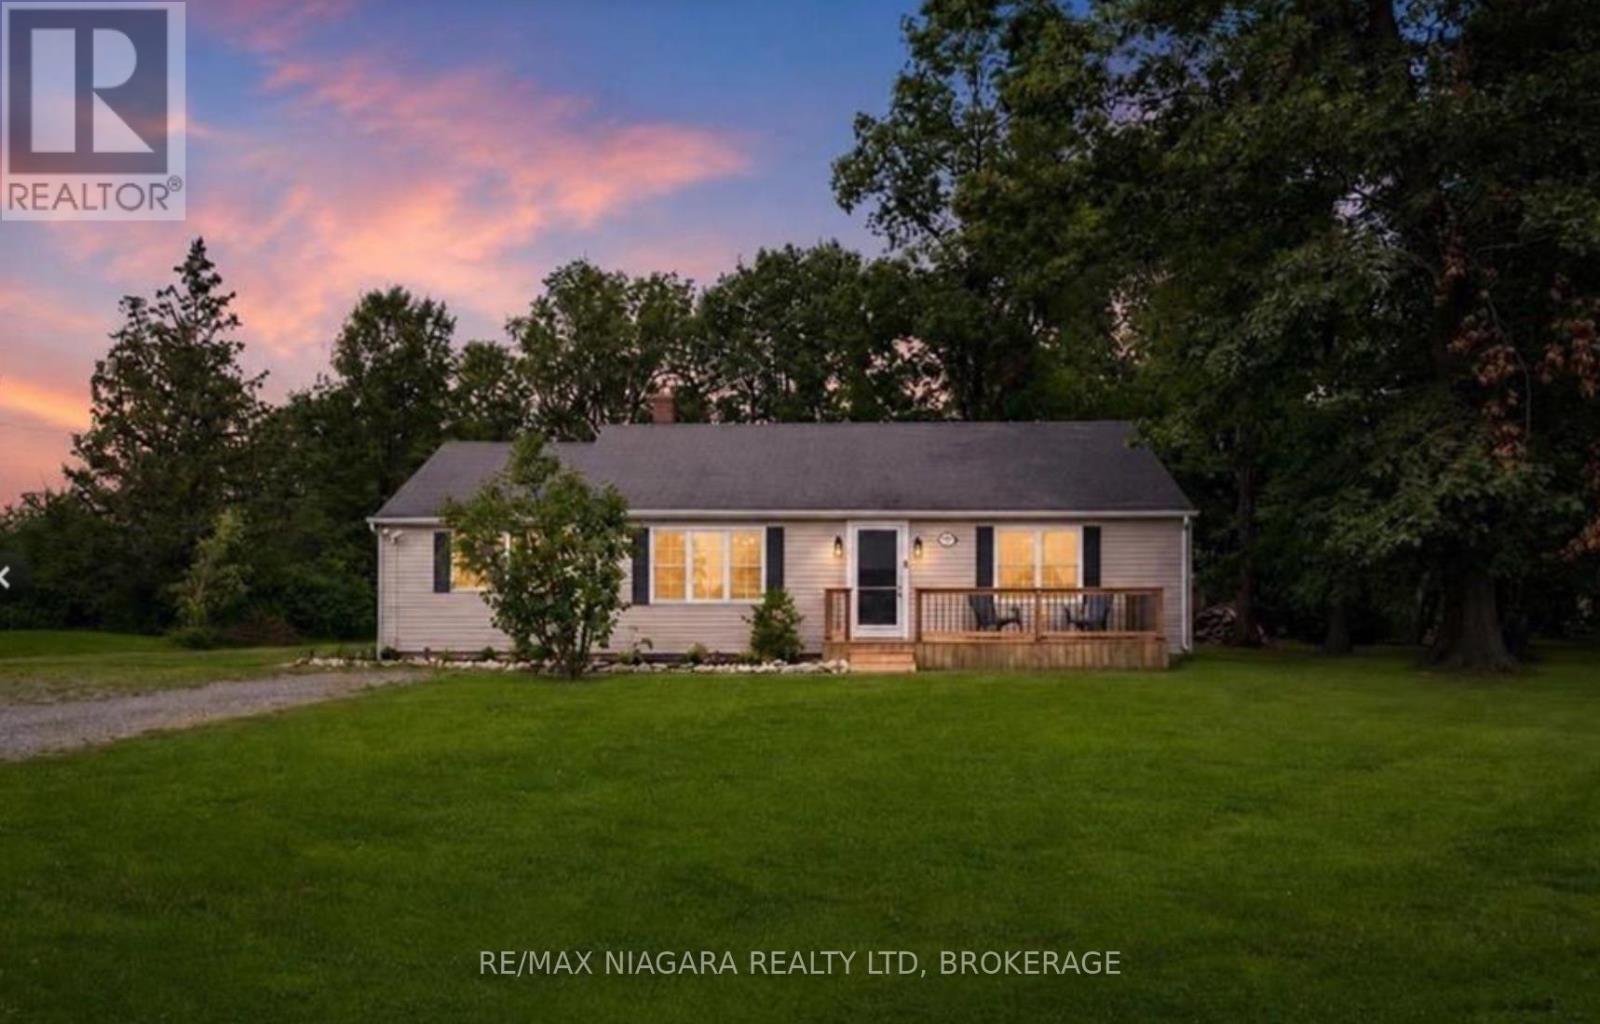
Brand New Septic System Installed July 2026! Looking for more space without sacrificing convenience? Welcome to 1970 Garrison Road, a beautifully updated bungalow set on an impressive 0.60-acre lot in desirable Crescent Park. Opportunities to own this much property, while enjoying a move-in ready home, are becoming increasingly rare.A welcoming front porch sets the tone before stepping inside to a bright, sun-filled living room where updated flooring flows throughout the main level, creating a warm and inviting feel. The refreshed eat-in kitchen features new countertops and a stylish backsplash, offering the perfect blend of function and modern design. Patio doors lead to an oversized deck overlooking the expansive backyard, an ideal setting for summer barbecues, family gatherings, or simply enjoying the peace and privacy that only a property of this size can provide.The main floor offers three generous bedrooms and an updated four-piece bathroom complete with a new Bath Fitter tub and surround. A versatile bonus room just off the kitchen provides endless flexibility as a mudroom, walk-in pantry, home office, hobby room, or additional storage space.Outside, the true star of the property awaits. The sprawling 0.60-acre lot offers endless possibilities for gardens, a future pool, workshop, play space, or simply room to enjoy wide-open outdoor living. Parking for more than eight vehicles easily accommodates family, guests, trailers, boats, or recreational vehicles.Located just minutes from Lake Erie beaches, schools, shopping, the QEW, and the Canada/U.S. border, this home delivers the perfect combination of privacy, space, and convenience. Whether you're a first-time buyer, downsizer, or someone dreaming of a larger property, this is an opportunity you won't want to miss. (id:63476)
381 Verdon Private
Ottawa, Ontario
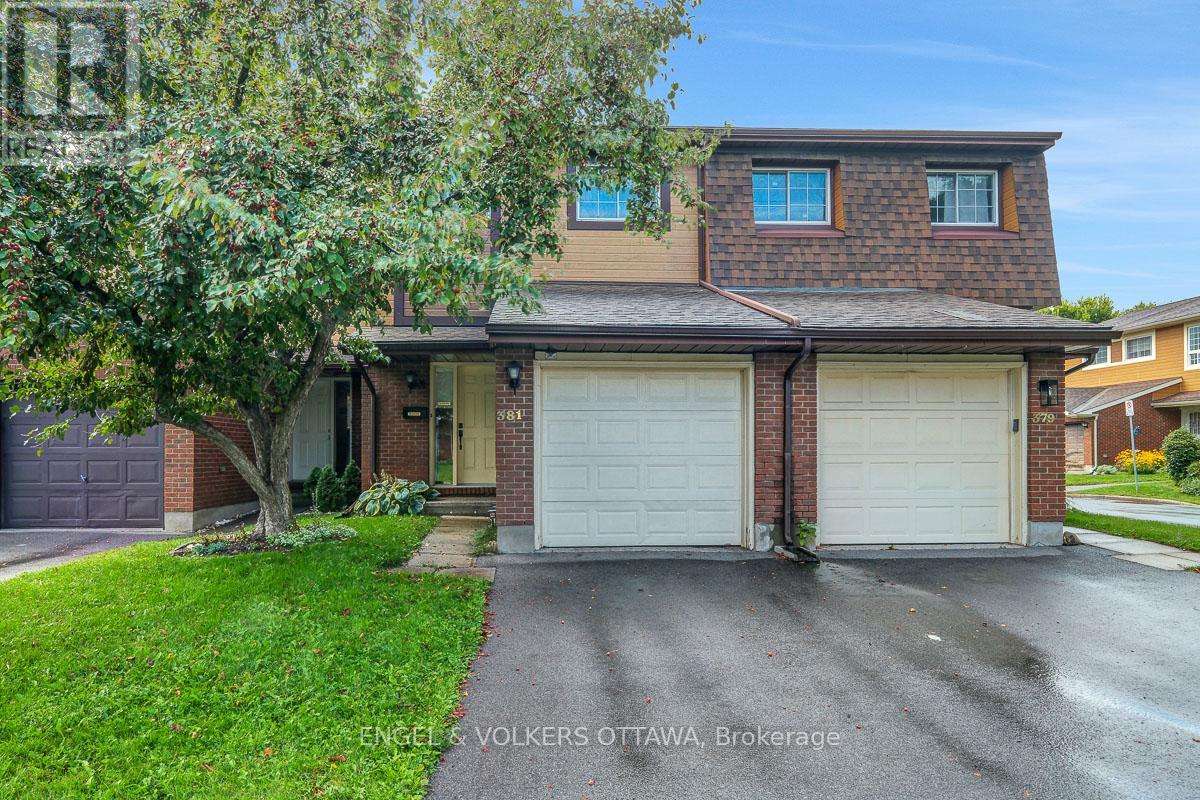
Welcome to 381 Verdon Private, a beautifully updated and well-maintained 3-bedroom, 2.5-bathroom townhome tucked away on a quiet private in the heart of Greenboro. This move-in-ready home offers a practical and functional layout across all three levels, with hardwood flooring throughout the main living areas. The bright and inviting main level features a spacious living room with direct access to the backyard. A separate dining room offers plenty of space for entertaining, while the renovated kitchen impresses with white shaker-style cabinetry, quartz countertops, a modern tile backsplash, stainless steel appliances, pot lighting and a cozy breakfast nook. Upstairs, the generous primary bedroom features a beautifully renovated ensuite, complemented by two additional bedrooms and an updated main bathroom. The finished lower level provides valuable additional living space with a large recreation room that can easily accommodate a home office, media area, gym or playroom. The large backyard is fully fenced and offers a peaceful setting to relax and enjoy the outdoors. Complete with a practical attached garage with direct inside access. Numerous recent updates include A/C (2024), kitchen appliances (2025), ensuite renovation (2025), main bathroom (2024), washer and dryer (2024), carpets and bedroom light fixtures (2021), and added insulation (2022). Amazing value with reasonable fees, with convenient access to everyday essentials including shops, restaurants, parks and Direct access to the Greenboro Path System which is 9 km of continuous walking/ cycling pathways which connects local schools, the Greenboro Library and the Greenboro O-train and Transit Station. Come discover the perfect combination space, comfort and practicality this turnkey home has to offer. (id:63476)

76 - 48 Sumac Street
Ottawa, Ontario
Welcome to 48 Sumac Unit B. Settle into comfortable, move-in-ready living in this beautifully updated 3-bedroom, 2-bathroom condo townhouse, tucked into one of Ottawa's family-friendly pockets just off Montreal Road. Refreshed throughout and completely carpet free, every room feels bright, clean, and ready for you to make it your own-no renovation projects, no to-do lists, just easy daily living from the moment you walk in. Three generous bedrooms give your household room to spread out, while two full bathrooms take the morning rush out of busy weekdays. The carpet-free floors make cleanup a breeze and keep the air fresh, a small detail that makes a big difference for families and allergy-conscious owners alike. And with your own outdoor surface parking space, coming and going is simple, even on snowy Ottawa mornings. The backyard has space for a bbq and includes a shed. Location is where this home truly shines. You're minutes from top-rated schools, including the renowned Colonel By Secondary School, along with Robert Hopkins Public School and Henry Munroe Middle School-a major draw for families who value education. When it's time to shop or unwind, the Beacon Hill Shopping Centre is right around the corner, with St Laurent Shopping Centre, Gloucester Centre, and big-box favorites like Walmart, Loblaws, and Costco all close by. Leafy parks, sledding hills, and the Trillium Recreation Complex keep weekends full, while quick access to OC Transpo and the new O-Train East Extension puts downtown Ottawa within an easy 15-minute reach. Updated, low-maintenance, and surrounded by everything your family needs, this townhouse offers the rare combination of comfort, convenience, and community. (id:63476)
2244 Red Thorne Avenue
London South, Ontario
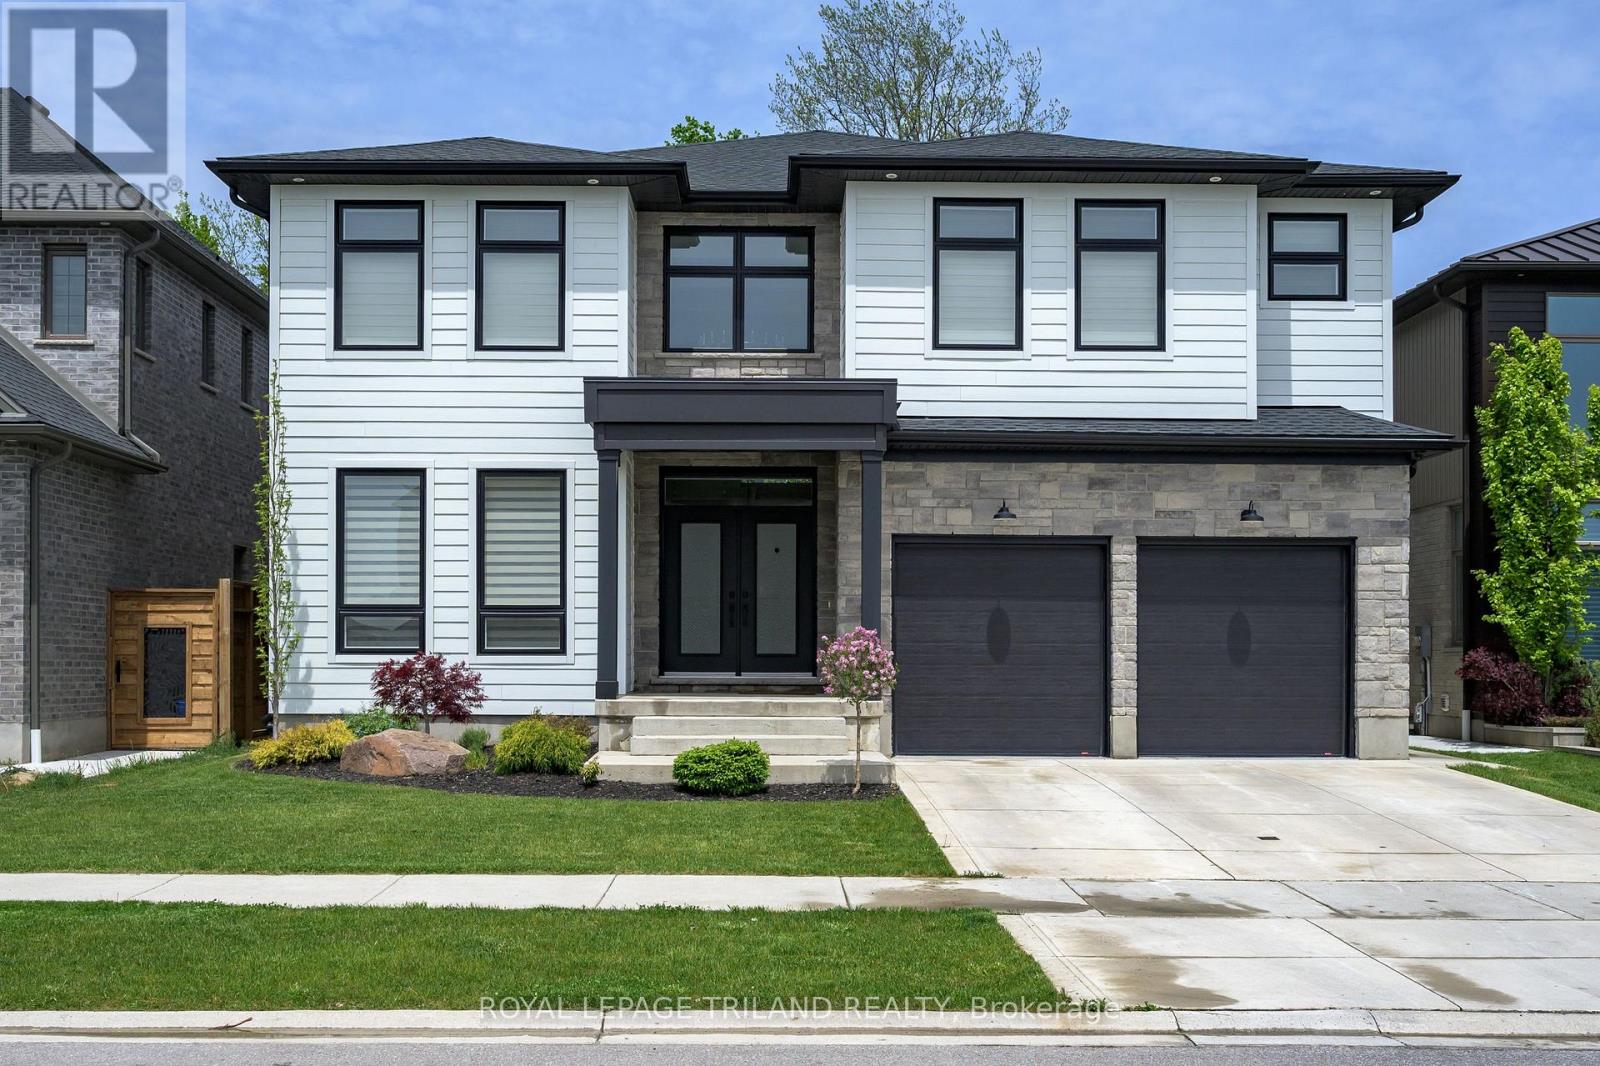
ATTENTION DISCERNING BUYERS! FABULOUS MODERN 2 STRY HOME BACKING ONTO TREES IN LOVELY LAMBETH! This Home features Approx 4900 Sq Ft of Quality Custom Finishes Throughout! Exterior features Stone, Brick & Hardie Board Siding - **NOTE** 7 BEDROOMS & 6 FULL BATHS! (4 ENSUITES!) - Beautiful Granite Counters & Porcelain Tile - Hardwood Floors Throughout - Main Floor features Sun Filled 2 Stry Foyer with a Unique Solid Oak "Waterfall" Staircase - Great Entertaining Size Dining Room - Spacious Open Concept Kitchen with Stainless Steal Appliances - Upgraded 900 CFM Rangehood - perfect for the Chef in the family! Dinette area features a terrace door leading out onto a spacious Covered Deck Overlooking the PRIVATE BACKYARD BACKING ONTO TREES! Large waterfall Island Overlooking a Fabulous 2 Stry Great Room featuring a Large Linear Gas Fireplace with White Oak Slat Feature Walls on either side! 3PC Bathroom features attractive tiled shower - **Note** MAIN FLOOR BEDROOM - Upper Floor features spacious primary bedroom with luxurious 5PC Ensuite & walk-in closet - plus 3 additional bedrooms ALL featuring their own 4PC ENSUITES! Convenient 2nd floor laundry room - **NOTE** FULLY FINISHED LOWER LEVEL SUITE with separate entrance featuring an additional 2 bedrooms, kitchen with island , Family Room, 4 pc bath & storage room! Nicely landscaped front with concrete steps & driveway. IDEAL SOUTH Location close to several popular amenities, trails, shopping, community centres, parks +++ - Conveniently located close to the 401 & 402! This Unique Home is Truly a Must See to be Appreciated! (id:63476)
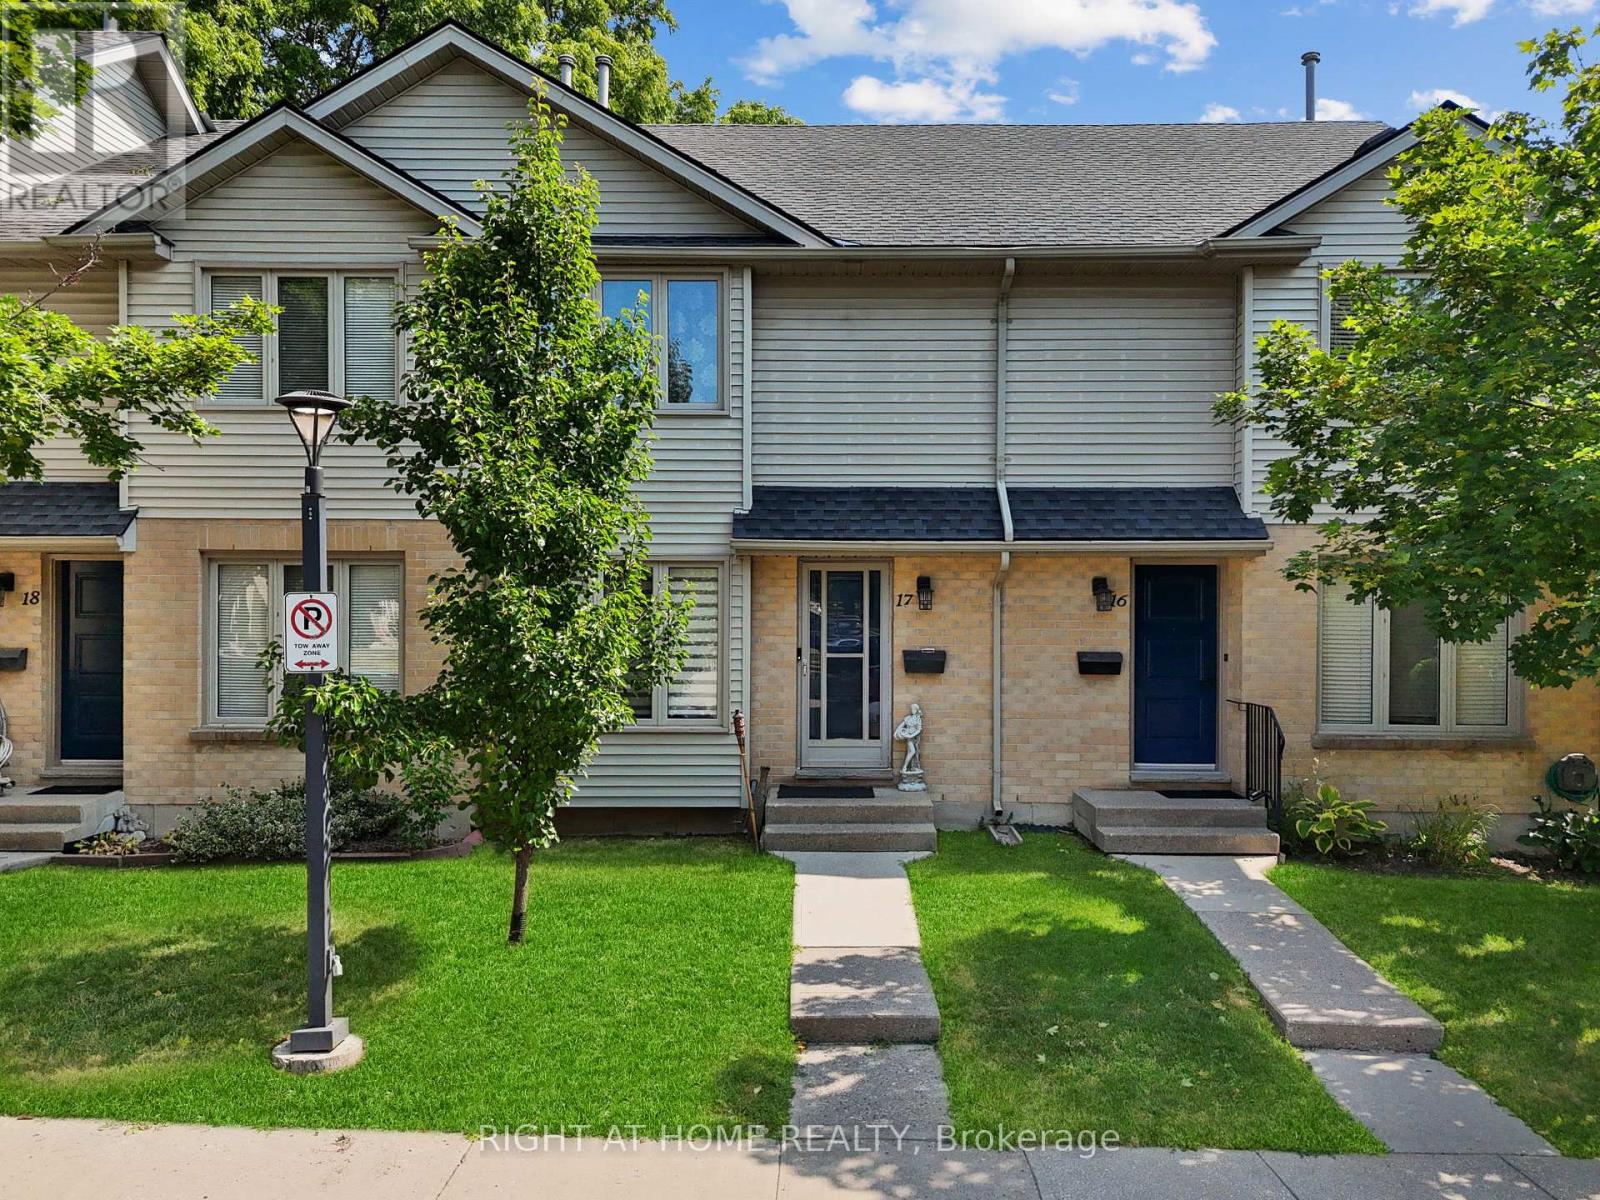
17 - 925 Lawson Road
London North, Ontario
Welcome to a beautifully updated, carpet free home in one of Northwest London's most desirable and convenient neighbourhoods. This move in ready property offers a bright layout, modern finishes, and a long list of major upgrades that provide peace of mind for years to come. The main floor features an inviting living and dining area with abundant natural light, flowing into a fully renovated kitchen (2021) and state of the art stainless steel appliances.Upstairs, you'll find spacious bedrooms with generous closet space and a clean, updatedperfect for movie nights, a home office, or a relaxing retreat. Every detail has been thoughtfully selected to create a stylish and functional cooking space. Upstairs, you'll find spacious bedrooms with generous closet space and a clean, updated bathroom. The entire home is carpet free, offering a modern look and easy maintenance. The finished lower level adds exceptional versatility with a cozy rec room featuring a fireplace, perfect for movie nights, a home office, or a relaxing retreat. This home has been meticulously cared for, with major updates including: Roof replaced (2019), Furnace and AC replaced (2018), Samsung Washer & Dryer (2025), Complete kitchen renovation (2021) new counters and premium appliances. The location is outstanding. Enjoy walking distance to the Aquatic Centre, Sherwood Forest Mall, Sir Frederick Banting Secondary School, and Wilfrid Jury Elementary School. You're also just minutes from Costco, Good Life Fitness, parks, transit, and everyday conveniences. The list goes on. With dedicated parking, a quiet community, and extensive updates throughout, this home offers exceptional value and a lifestyle of comfort and convenience. A perfect opportunity for first time buyers, downsizers, or investors. (id:63476)
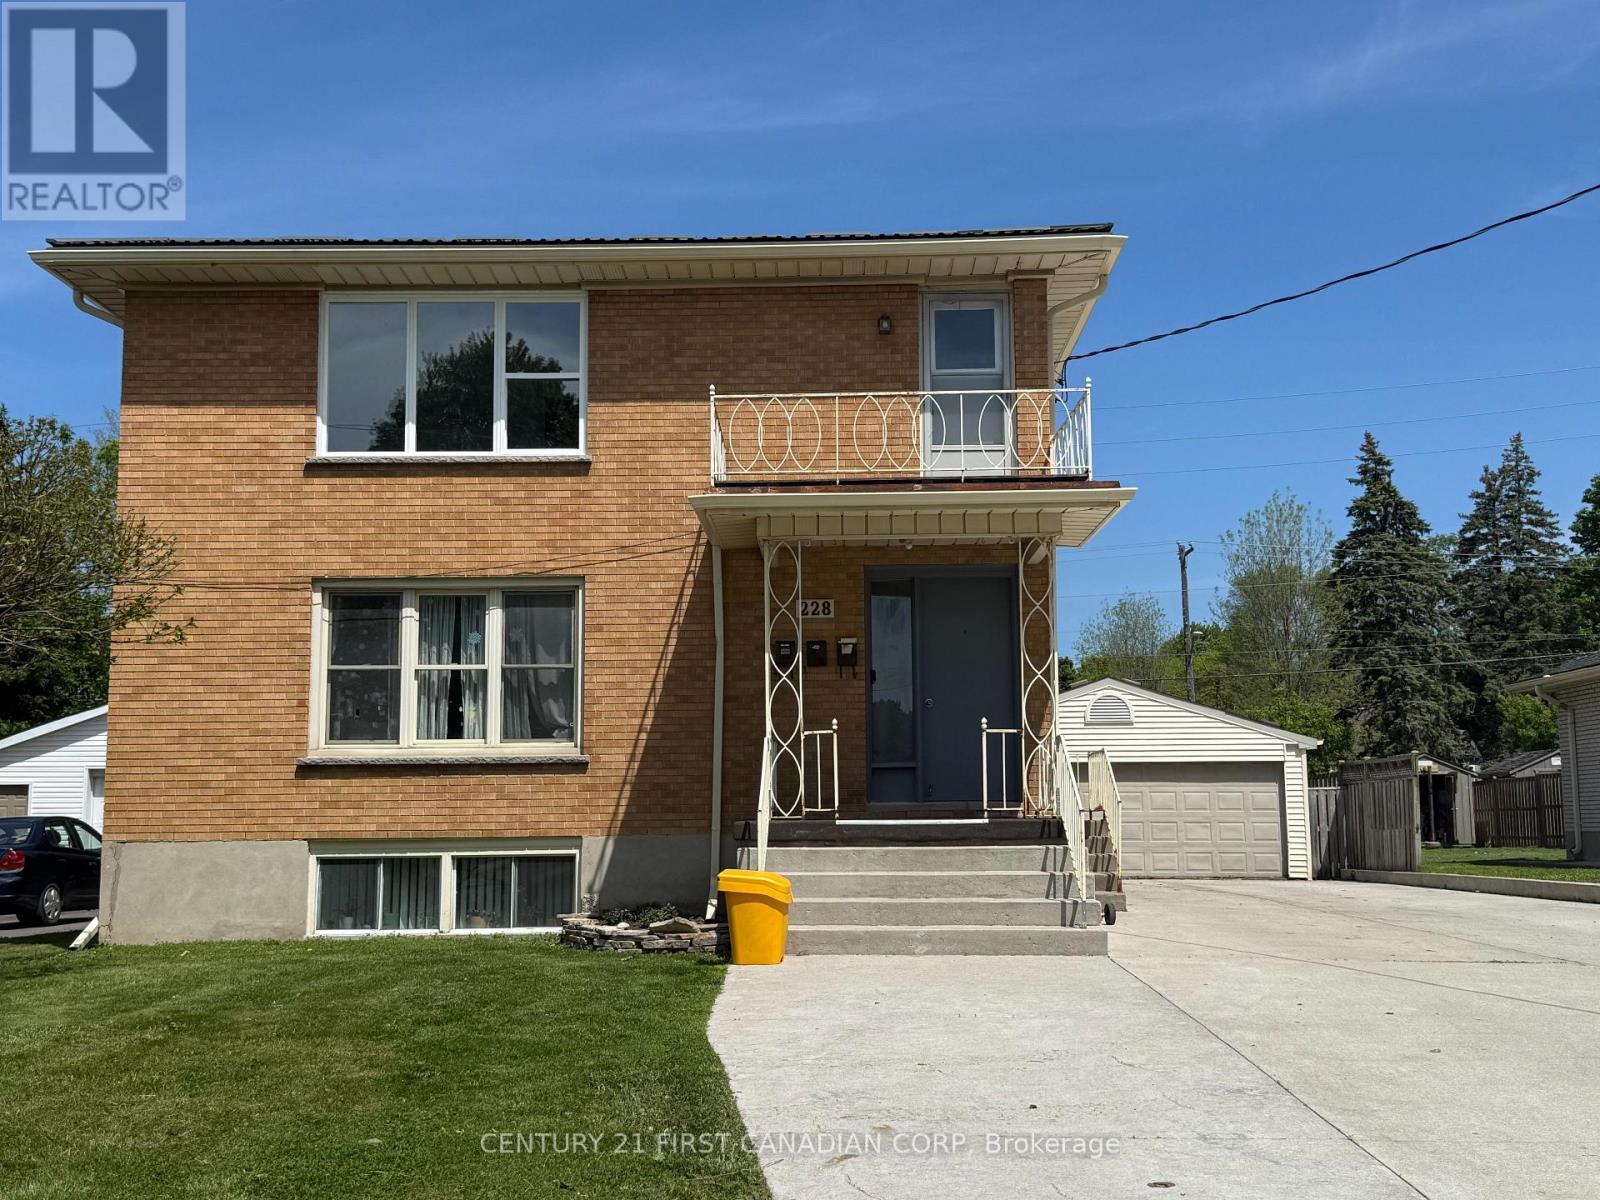
3 - 228 Burnside Drive
London East, Ontario
Newly renovated upper unit(unit 3) in a triplex featuring 3 bedrooms, a bright and airy layout, and a full 4-piece bathroom. The modern kitchen includes brand-new cabinetry, fridge, and dishwasher, with fresh paint throughout for a clean, updated feel. Enjoy in-unit laundry and a practical layout designed for comfortable living. Major updates include a new roof, new windows, copper plumbing, paved driveway, and a newer furnace and central A/C (2023). Conveniently located close to public transit, shopping malls and parks. Rent includes heat and water. Move-in ready and waiting for you to call it home. (id:63476)
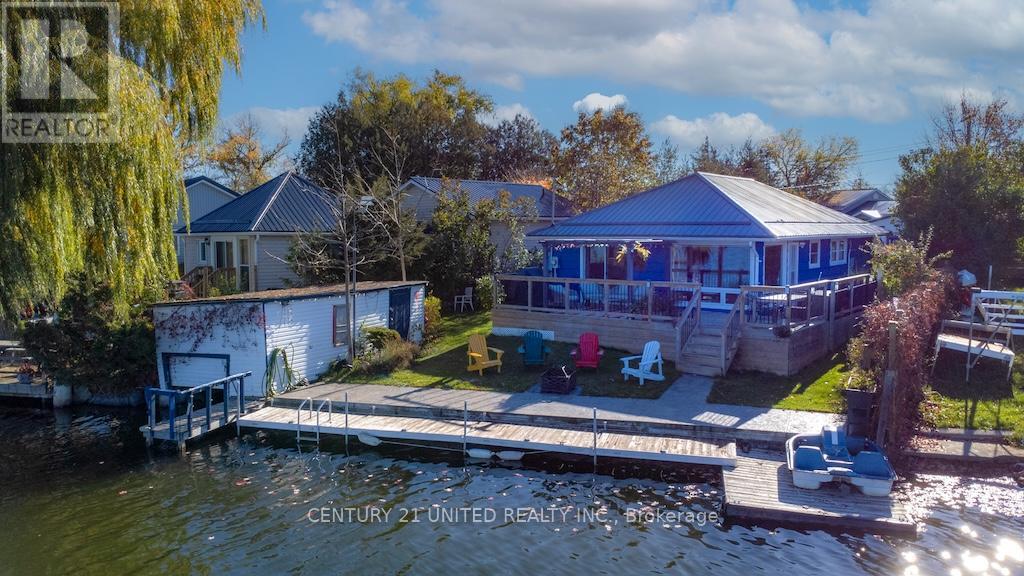
131 Homewood Avenue
Trent Hills, Ontario
AMAZING WATERFRONT PROPERTY IN HASTINGS. THE LOCATION IS SECOND TO NONE, ON A DEAD END STREET WITH MANY NEW PLACES AND LOVELY WATERFRONT PROPERTIES. IT'S JUST A STONES THROW TO THE VILLAGE MARINA, SPORTS DOME AND TRANS CANADA TRAIL. ALSO A SHORT WALK TO THE DOWNTOWN WITH ITS MANY RESTAURANTS AND SHOPS. THE MAIN HOUSE/COTTAGE HAS 3 BEDROOMS AND 2 BATHROOMS, AN OPEN CONCEPT LIVING AREA WITH THE KITCHEN BEING IN THE CENTER. THE FAMILY ROOM HAS TWO LARGE PICTURE WINDOWS GIVING YOU WONDERFUL VIEWS OF THE WATER. THE SECONDARY UNIT OR BUNKIE IS SELF CONTAINED WITH ITS OWN BEDROOM, LIVING ROOM WITH A WOOD STOVE, BATHROOM AND KITCHEN, WHICH IS PERFECT FOR GUEST OR FAMILY MEMBERS WHO WISH TO HAVE THEIR OWN PRIVATE AREA. THE WATERFRONT ITSELF IS EXCELLENT, GREAT FOR SWIMMING, HAS A CONCRETE CORE WALL, LARGE DOCK, WET BOATHOUSE AND PICTURESQUE VIEWS OF THE VILLAGE WHICH YOU CAN ENJOY FOR HOURS. THIS IS A VERY SOUGHT AFTER AREA. (id:63476)
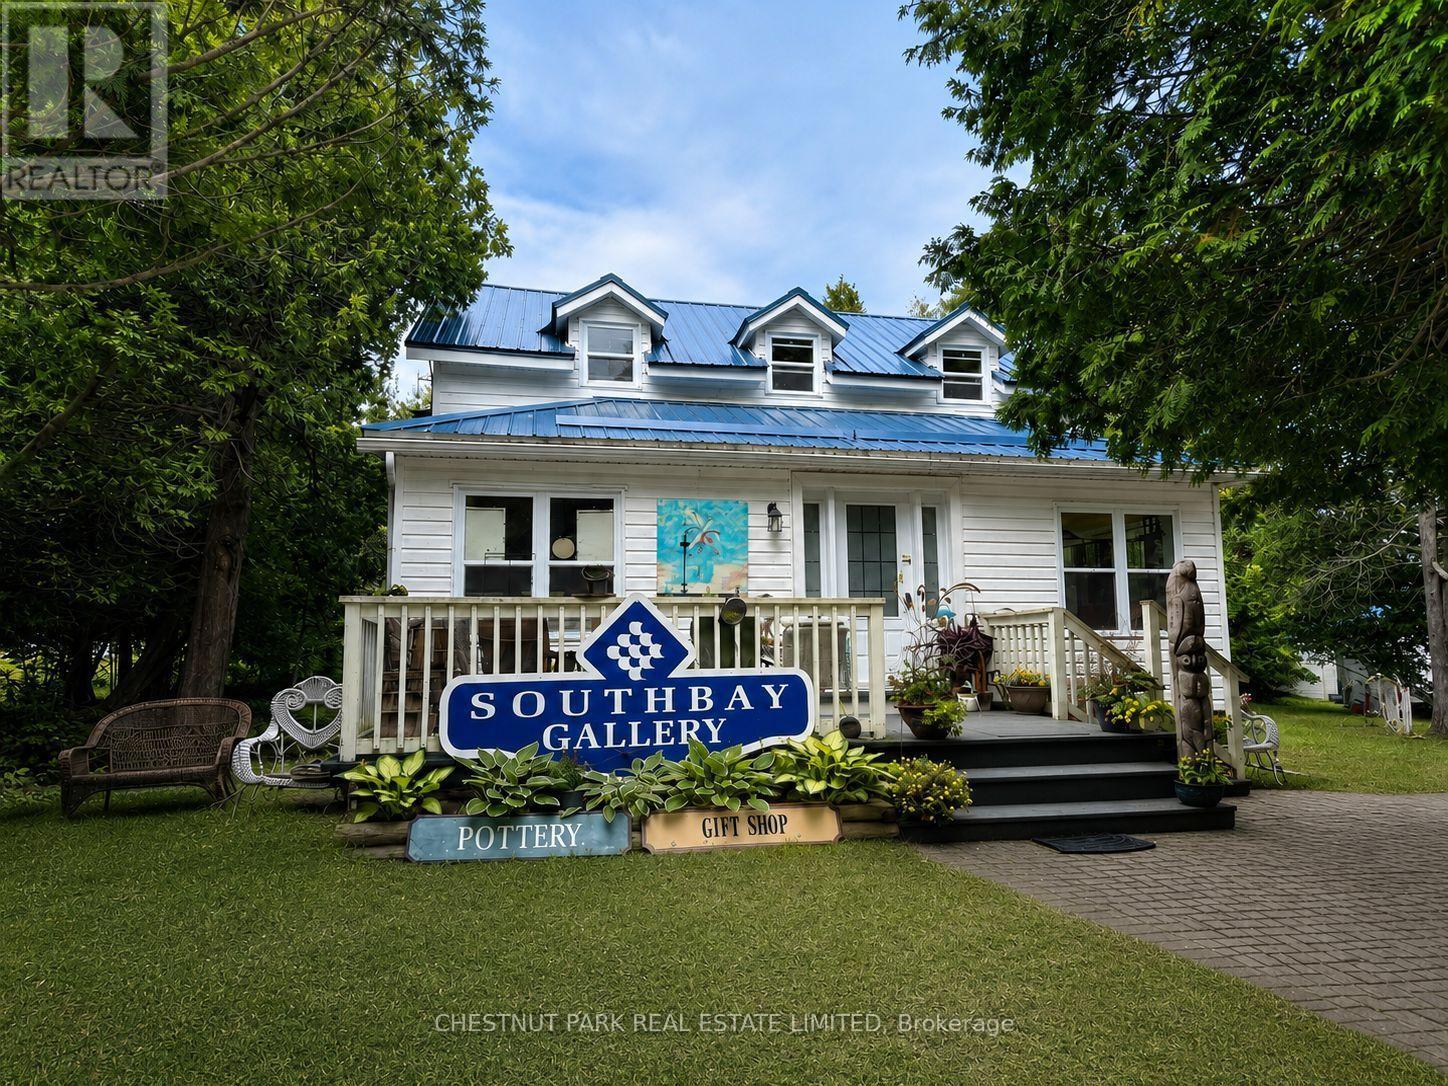
14 Given Road N
Tehkummah, Ontario
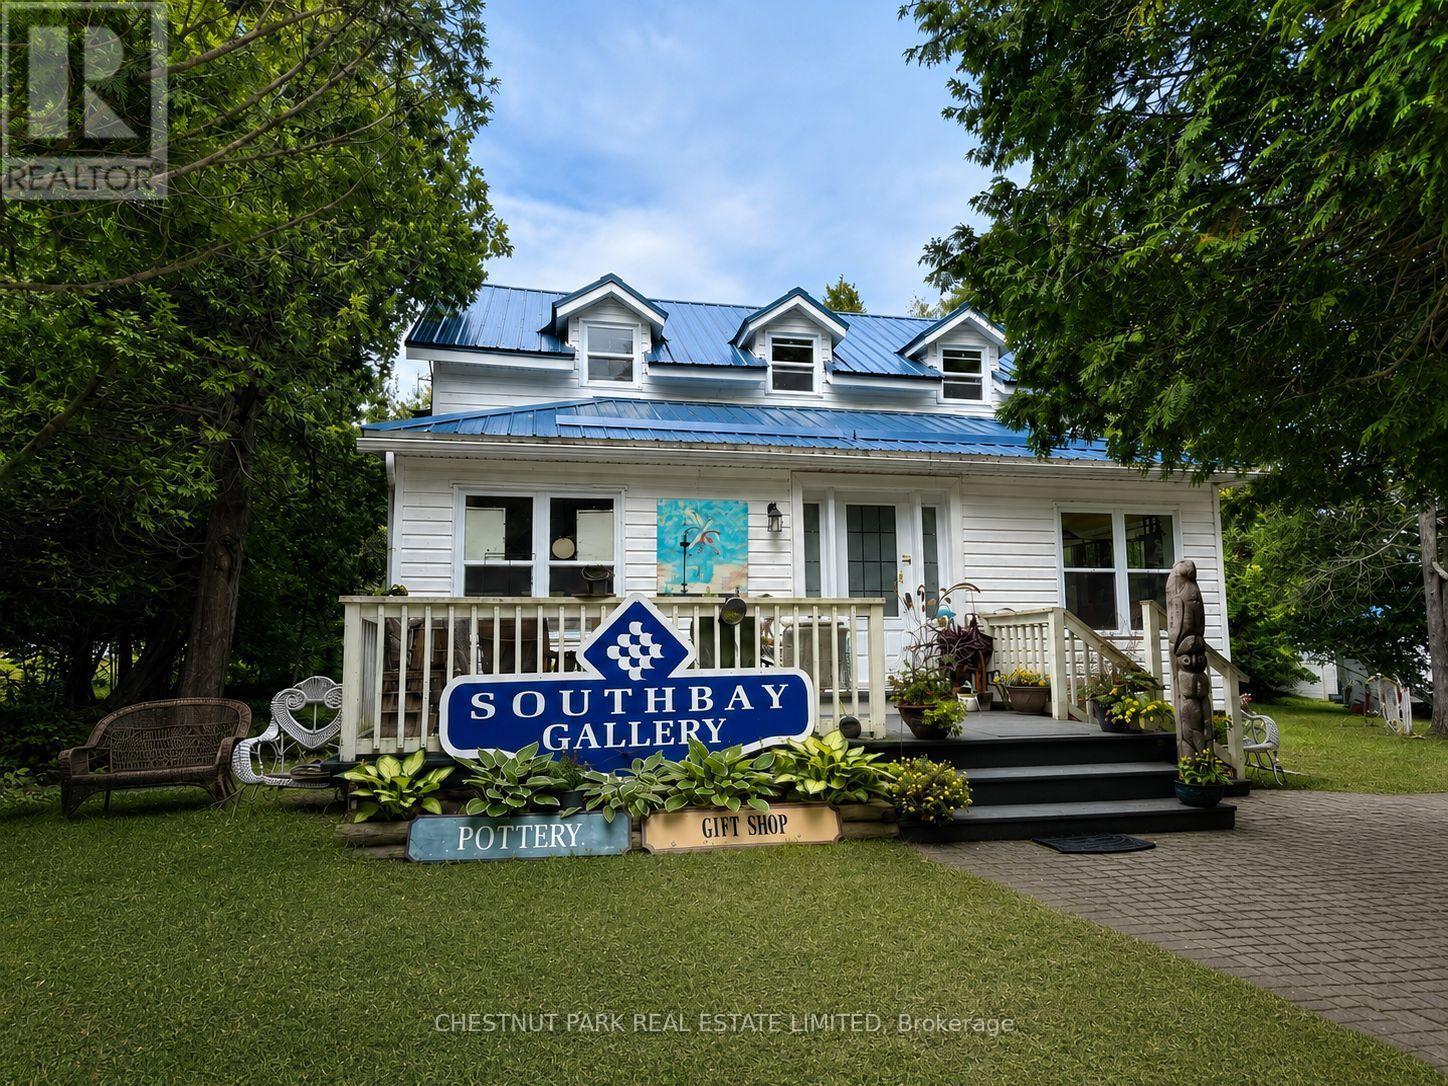
TURN-KEY COMMERCIAL + RESIDENTIAL OPPORTUNITY ON MANITOULIN ISLAND! Live, Work & Create In One Of The Island's Most Visited Waterfront Communities. Home To The Long-Established Southbay Gallery-A Celebrated Destination For Canadian & Indigenous Art, Fine Craft & Artisan Work For Over 30 Years-This Distinctive Property Offers Exceptional Lifestyle, Business & Income Potential.Ideally Located In South Baymouth, Manitoulin's Southern Gateway, Just Steps From The Chi-Cheemaun Ferry Terminal, Marina, Lake Huron, Swimming & Sandy Beaches. The Bright, Flexible Main-Floor Gallery Is Well Suited To Retail, Exhibitions, Workshops, Demonstrations & Special Events. Continue The Gallery's Legacy Or Bring Your Own Vision-Boutique, Creative Studio, Workshop Venue, Wellness Space Or Professional Practice.Comfortable 2-Bedroom, plus den Living Accommodations. Feature A Galley Kitchen & 1 and a half Baths, Making It Easy To Live & Work Under One Roof. Set On Approximately 1/2 Acre With Year-Round Road Access, The Property Is Surrounded By Hiking & Cycling Trails, Powwows, Studio Tours, Festivals, Farmers' Markets, Live Music & Manitoulin's Celebrated Arts & Culture Scene.An Ideal Opportunity For A Buyer Seeking The Perfect Combination Of Home, Income & Island Lifestyle. Live Upstairs, Operate The Gallery Below, Welcome Visitors Throughout The Busy Tourism Season-Then Head South For The Winter-or Enjoy Four-Season Manitoulin Living Year-Round.**** EXTRAS **** Major Improvements Include A Steel Roof, Updated 200-Amp Electrical, Insulated Siding, Updated Windows & Doors, Furnace, Kitchen & Bathrooms. Established Gallery Business & Inventory Available Separately. After More Than Three Decades, The Seller Is Ready To Retire-Opening The Door For The Next Owner To Carry This Special Property Forward. (id:63476)
14 Given Road N
Tehkummah, Ontario
Sell the House. Leave the City. Buy Yourself a Different Life. A rare chance to live, create and operate a business in one of Manitoulin Island's most welcoming tourism communities. 14 Given Road is home to the long-established Southbay Gallery - for over three decades - a destination for Canadian and Indigenous art, fine craft and artisan work, just steps from the Chi-Cheemaun ferry, the marina and Lake Huron. The bright, flexible gallery space suits retail, exhibitions, workshops, artist demonstrations or community events, with generous room to display artwork and handcrafted goods. Continue its creative legacy or bring your own entrepreneurial vision - as a boutique, studio, workshop venue, wellness space or professional practice. Above the gallery, comfortable two-bedroom and den living accommodations with a galley kitchen and 1.5 baths let you live and work in one beautiful destination. Major updates are already done: steel roof, 200-amp electrical, insulated siding, updated windows and doors, furnace, kitchen and bathrooms. Set on approximately half an acre with year-round road access. South Baymouth is Manitoulin's southern gateway, and everything that makes the Island a summer destination is right outside the door: swimming and sandy beaches on Lake Huron, a marina for boating and fishing, the Chi-Cheemaun ferry delivering visitors steps from your storefront, scenic shoreline trails for hiking and cycling, and the Island's celebrated arts and culture scene. Manitoulin's calendar stays full of powwows, studio tours, festivals, farmers' markets and live music that draw visitors back season after season. For a buyer dreaming of leaving the city without leaving opportunity behind: live upstairs, run the gallery below, open for tourist season and head south for winter - or stay year-round and reimagine the space entirely as your own. Come to Manitoulin Island. Bring your ideas. The next chapter is yours. (id:63476)
629 Hwy 64 Highway
French River, Ontario
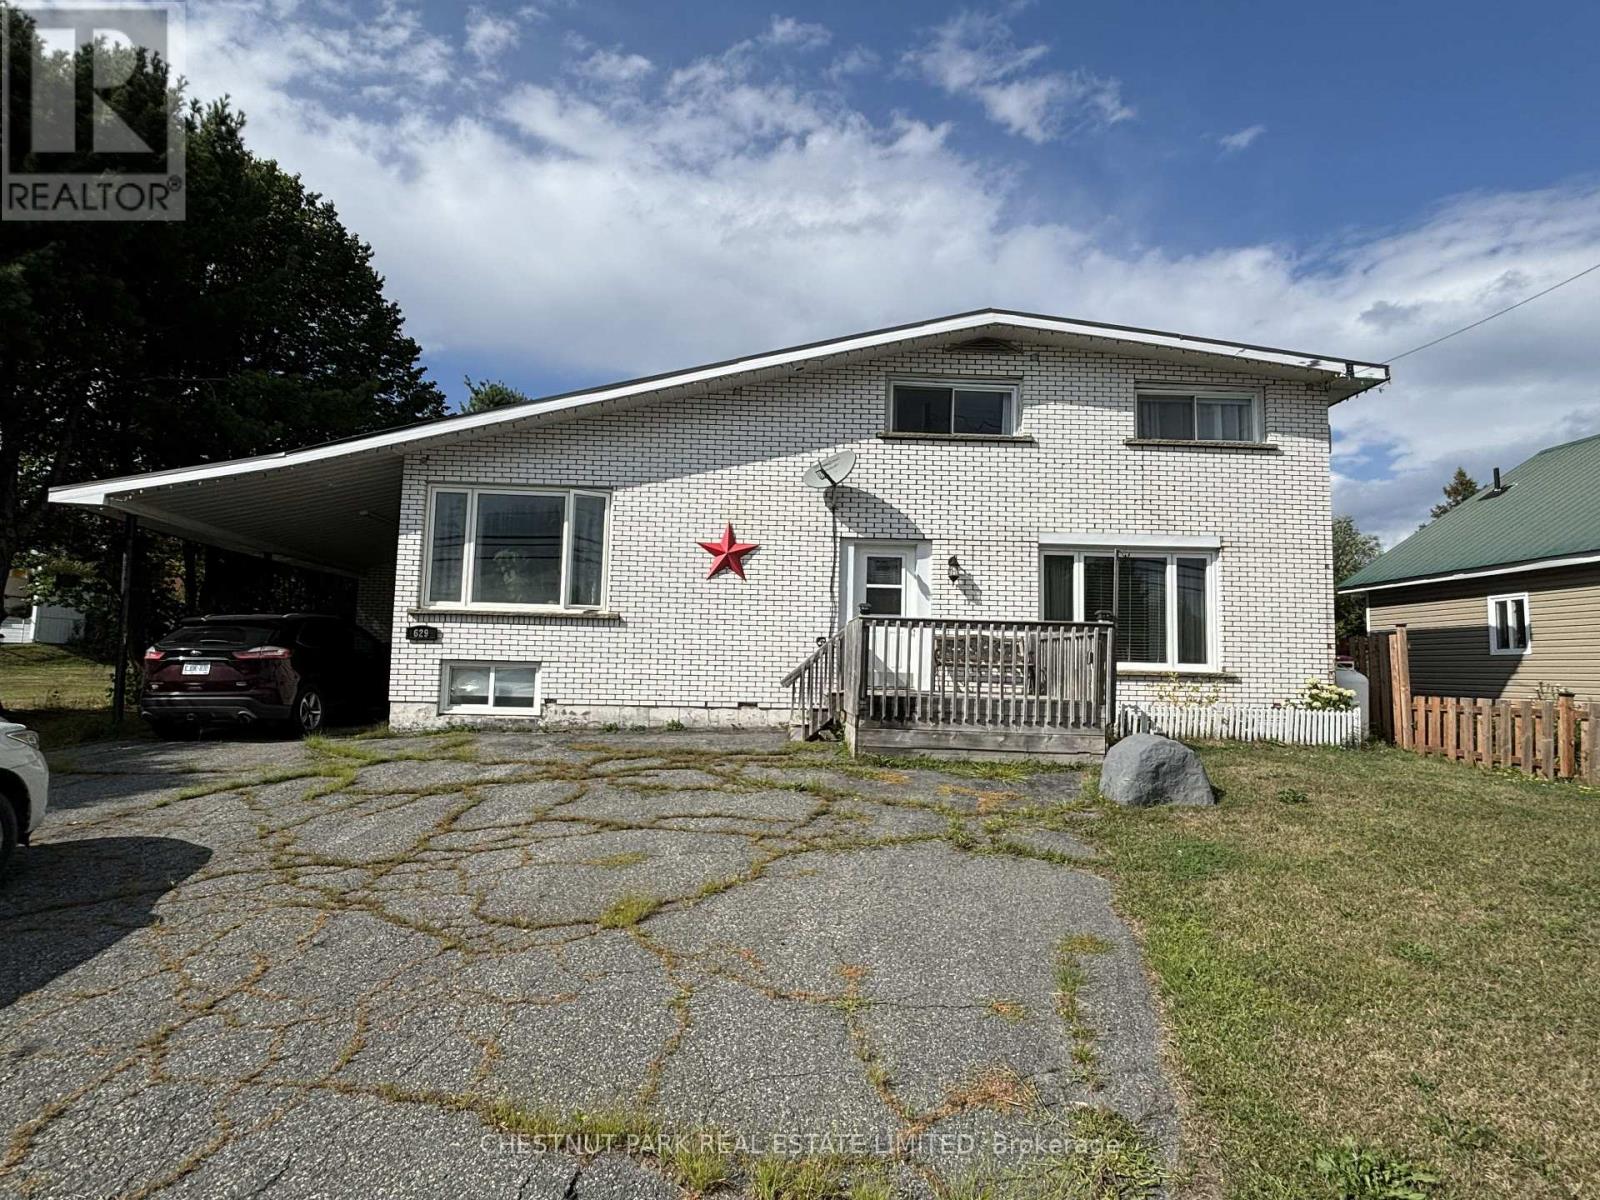
One beautifully renovated home, two living spaces. Welcome to 629 Highway 64 in Alban, where a thoughtfully designed in-law suite, extensive updates and the natural beauty of French River country come together in a property filled with possibilities. Offering four bedrooms and 2 bathrooms, this home provides the space and flexibility today's families are looking for. The separate in-law suite creates an ideal setup for extended family, adult children, guests or potential rental income, while still allowing everyone their own space and privacy. The home has undergone major renovations and shows beautifully, combining comfortable living spaces with practical upgrades for year-round Northern Ontario living. Air conditioning, a forced-air propane furnace and reverse-osmosis water filtration provide added comfort and convenience. The partially finished basement has a workshop and storage. A drilled well and durable metal roof add to the home's appeal, while ample parking makes it easy to accommodate family, guests and recreational vehicles. Set on a generous lot in Alban, there's room outside to relax, garden and entertain. Enjoy the space and slower pace of French River country without giving up convenient access to the city. Approximately 45-55 minutes from Greater Sudbury, the property offers an appealing balance of country living and accessibility to shopping, employment, healthcare and city amenities, which remain within comfortable driving distance. With the French River and Lake Nipissing region at your doorstep, you'll find boating, fishing and paddling nearby, along with an extensive network of hiking and snowshoeing trails at Mashkinonje Provincial Park. A beautiful home with versatility for income or multigenerational living, surrounded by the lakes and landscapes of French River country, with Sudbury less than an hour away. (id:63476)
104 Riverside Place NW
High River, Alberta
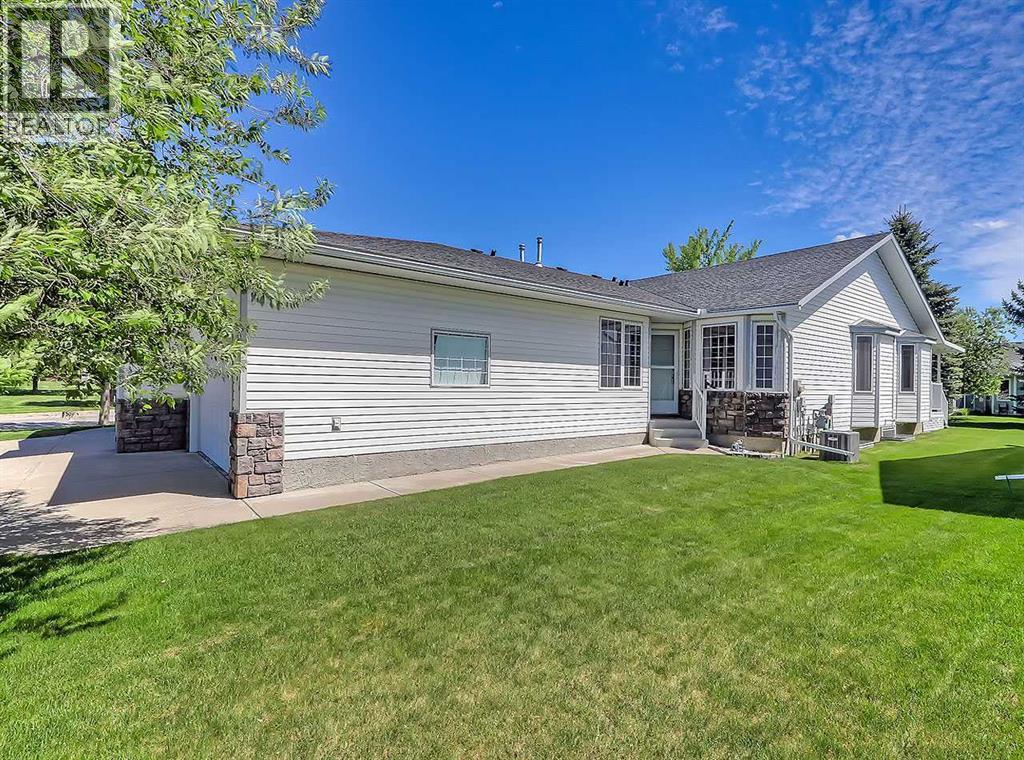
Welcome to this beautifully maintained bungalow villa offering over 2,500 sq. ft. of developed living space and backing onto a tranquil green space in one of High River's most desirable locations. Situated near scenic walking paths and the golf course, this immaculate home delivers the perfect blend of comfort, convenience, and low-maintenance living.Step inside to discover a bright and spacious main floor featuring vaulted ceilings, a generous living room, and an inviting dining area ideal for hosting family and friends. The well-appointed kitchen offers abundant cabinetry and counter space, newer stainless steel appliances, and a sunny breakfast nook overlooking the backyard.Enjoy your morning coffee or evening relaxation on the private east-facing deck, complete with a covered sunshade and surrounded by mature trees and lush greenery for added privacy.The primary retreat features a walk-in closet and a spacious 5-piece ensuite. A second bedroom or home office, convenient 2-piece powder room, and main-floor laundry complete the main level.The fully developed lower level expands your living space with a massive family room highlighted by a cozy gas fireplace, a large third bedroom, a full 4-piece bathroom, and an additional storage room.This move-in ready villa has been exceptionally cared for and offers the perfect opportunity to enjoy a lock-and-leave lifestyle without sacrificing space or comfort.Don't miss your chance to own this outstanding home—schedule your private viewing today and experience maintenance-free living at its finest. (id:63476)
128 Heartland Street
Cochrane, Alberta
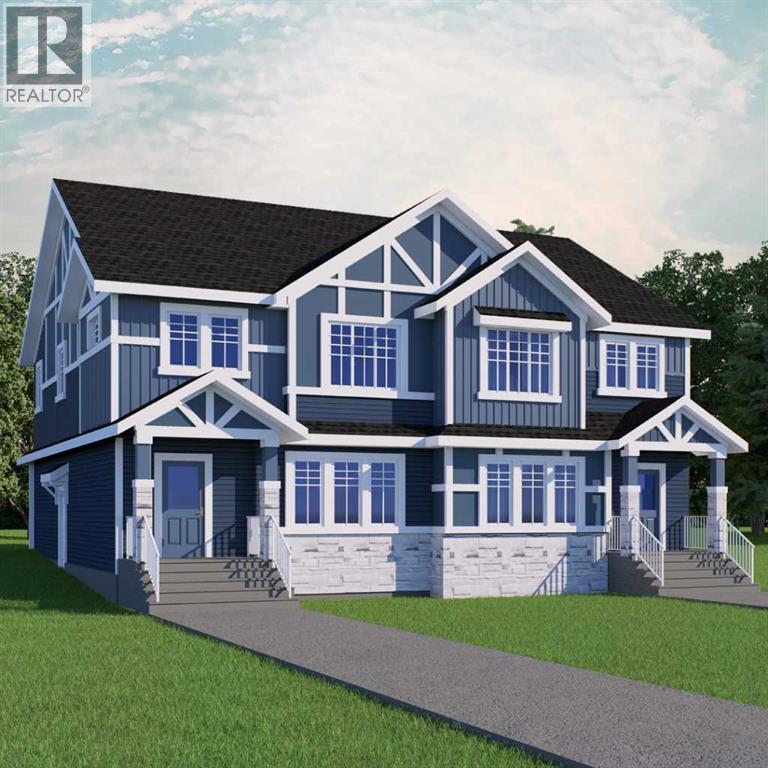
THE DOUGLAS FROM AKASH HOMES IN HEARTLAND! INCLUDES SEPARATE SIDE ENTRY & REAR DETACHED DBL GARAGE! Thoughtfully designed with over 2000 sq ft of stylish, functional living space! The Douglas offers a bright open-concept main floor with 9’ ceilings and beautiful French-imported laminate flooring, creating a warm and cohesive living space. The modern kitchen is finished with quartz countertops, ample cabinetry, and seamless flow into the dining and living areas—ideal for everyday living and entertaining alike. Vinyl tile flooring in all wet bathrooms adds durability and practicality where it matters most.Upstairs, you’ll find three spacious bedrooms, a versatile bonus room perfect for family time or a home office, and the convenience of second-floor laundry. The layout is designed to grow with you, offering both comfort and flexibility for busy households.Additional highlights include a separate side entrance for future potential and a DOUBLE DETACHED GARAGE. A well-balanced home that blends modern finishes, smart design, and a welcoming community—this is Heartland living at its best. **PICTURES ARE OF SHOW HOME; ACTUAL HOME, FIXTURES, FINISHES, ETC. MAY VARY AND ARE SUBJECT TO AVAILABILITY/CHANGE WITHOUT NOTICE** (id:63476)
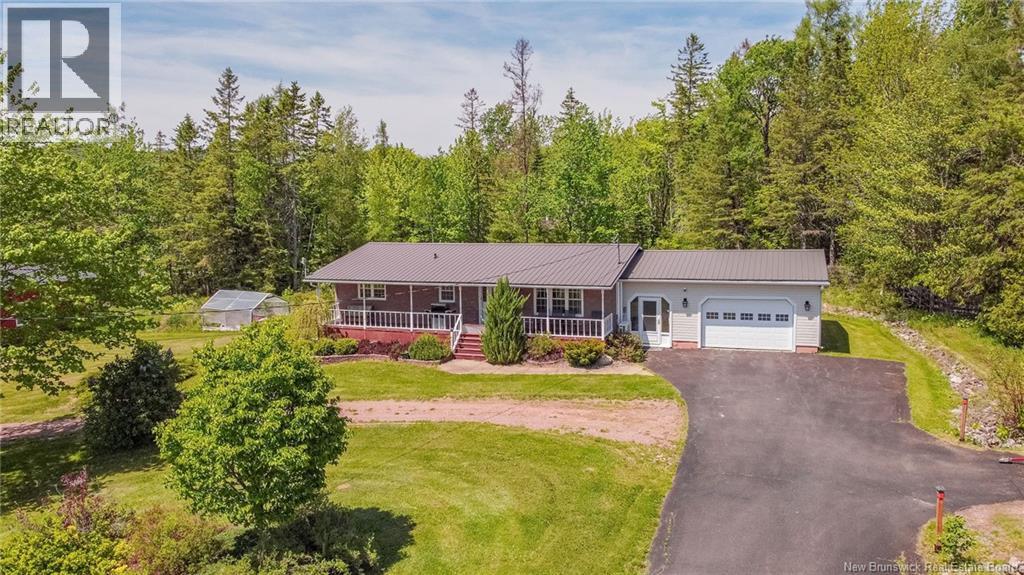
4723 Route 640
Harvey, New Brunswick
Situated on a nice 1.28 acre lot, 4723 Route 640 offers the perfect blend of country living and is located just minutes from the Village of Harvey and a 25-minute commute to Fredericton. This well appointed 3-bedroom, 2.5-bath bungalow is packed with value and has nice curb appeal with a full length covered deck across the front and single attached garage. The main floor layout is highlighted by a primary bedroom with ensuite bath and incorporated laundry area as well as another bedroom, full bath and living room. The front entry has a large foyer before entering the bright kitchen with access to the 3- season sunroom at the rear. The ductless mini-split heat pumps keep the entire home comfortable year-round. Downstairs, the fully finished basement offers versatility with a small kitchenette, a large family room with pellet stove, full bath, bedroom, and a storage room that could easily be an additional bedroom. Please note this property is currently part of PID 75094557 and a new PID reflecting the apprx 1.28 acres will be created at Vendors expense prior to closing. (id:63476)
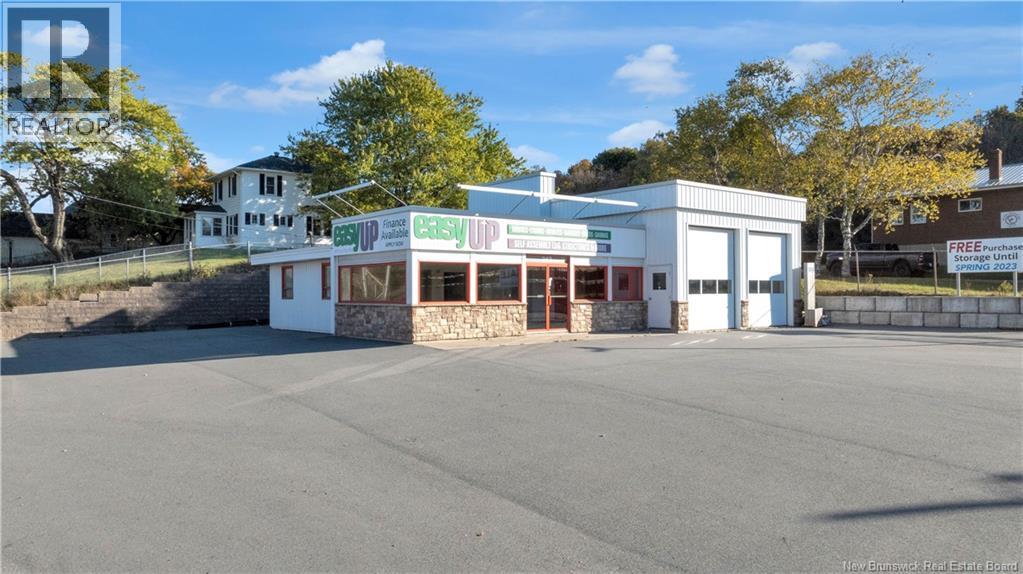
242 Rothesay Avenue
Saint John, New Brunswick
Commercial property located at 242 Rothesay Avenue, Saint John, NB! This meticulously maintained building offers an exceptional opportunity for visibility on one of the city's busiest streets. Strategically positioned beside the One Mile Interchange, it provides seamless access to Highway 1, heading east or west, and is just minutes from the Uptown, Refinery, Industry and Commercial Parks and other Retail, Office and other Businesses. The office/retail space includes 3 private offices, a spacious reception area, and a washroom. The two high-door bay areas feature heated floors and high ceilings, offering versatile potential for various business operations. Additionally, the lower level beneath the office area is perfect for storage solutions. Tenant pays own heat and lights, and is responsible for snow removal and yard maintenance. With ample signage opportunities on both the building and the pylon sign base, your business is sure to stand out. Located in the heart of the Rothesay Avenue commercial district, this property offers endless possibilities. Paved parking for staff and customers. Dont miss this prime location! Zoning map indicates this property is zoned CC - Corridor Commercial. (id:63476)