
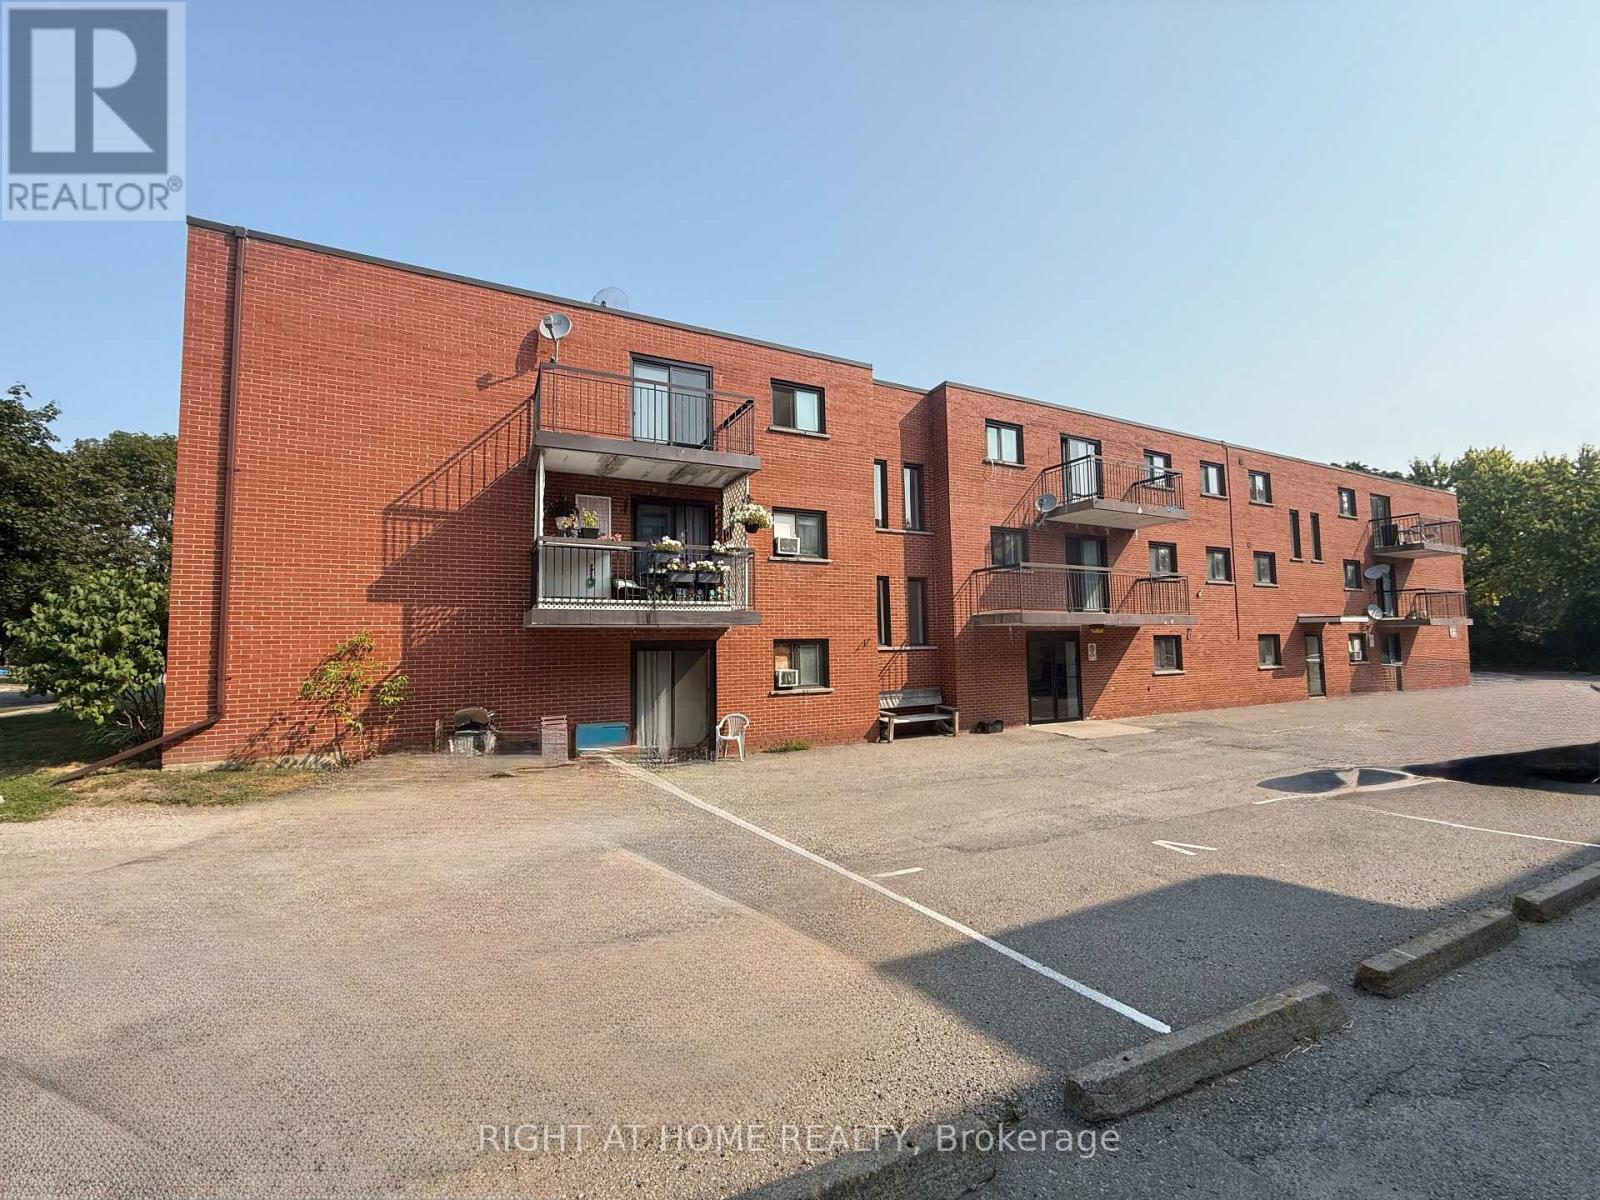
205 - 555 Oxford Street
Oshawa, Ontario
Suite #205 at 555 Oxford St. in Oshawa is a large 2-bedroom, 1 bathroom apartment that offers a functional, open-concept layout. Enjoy the large windows welcoming natural light into the unit. Heat, water and Hydro included. 1 parking space included. Located in a convenient neighbourhood, close to public transit, groceries, amenities and more (id:63476)
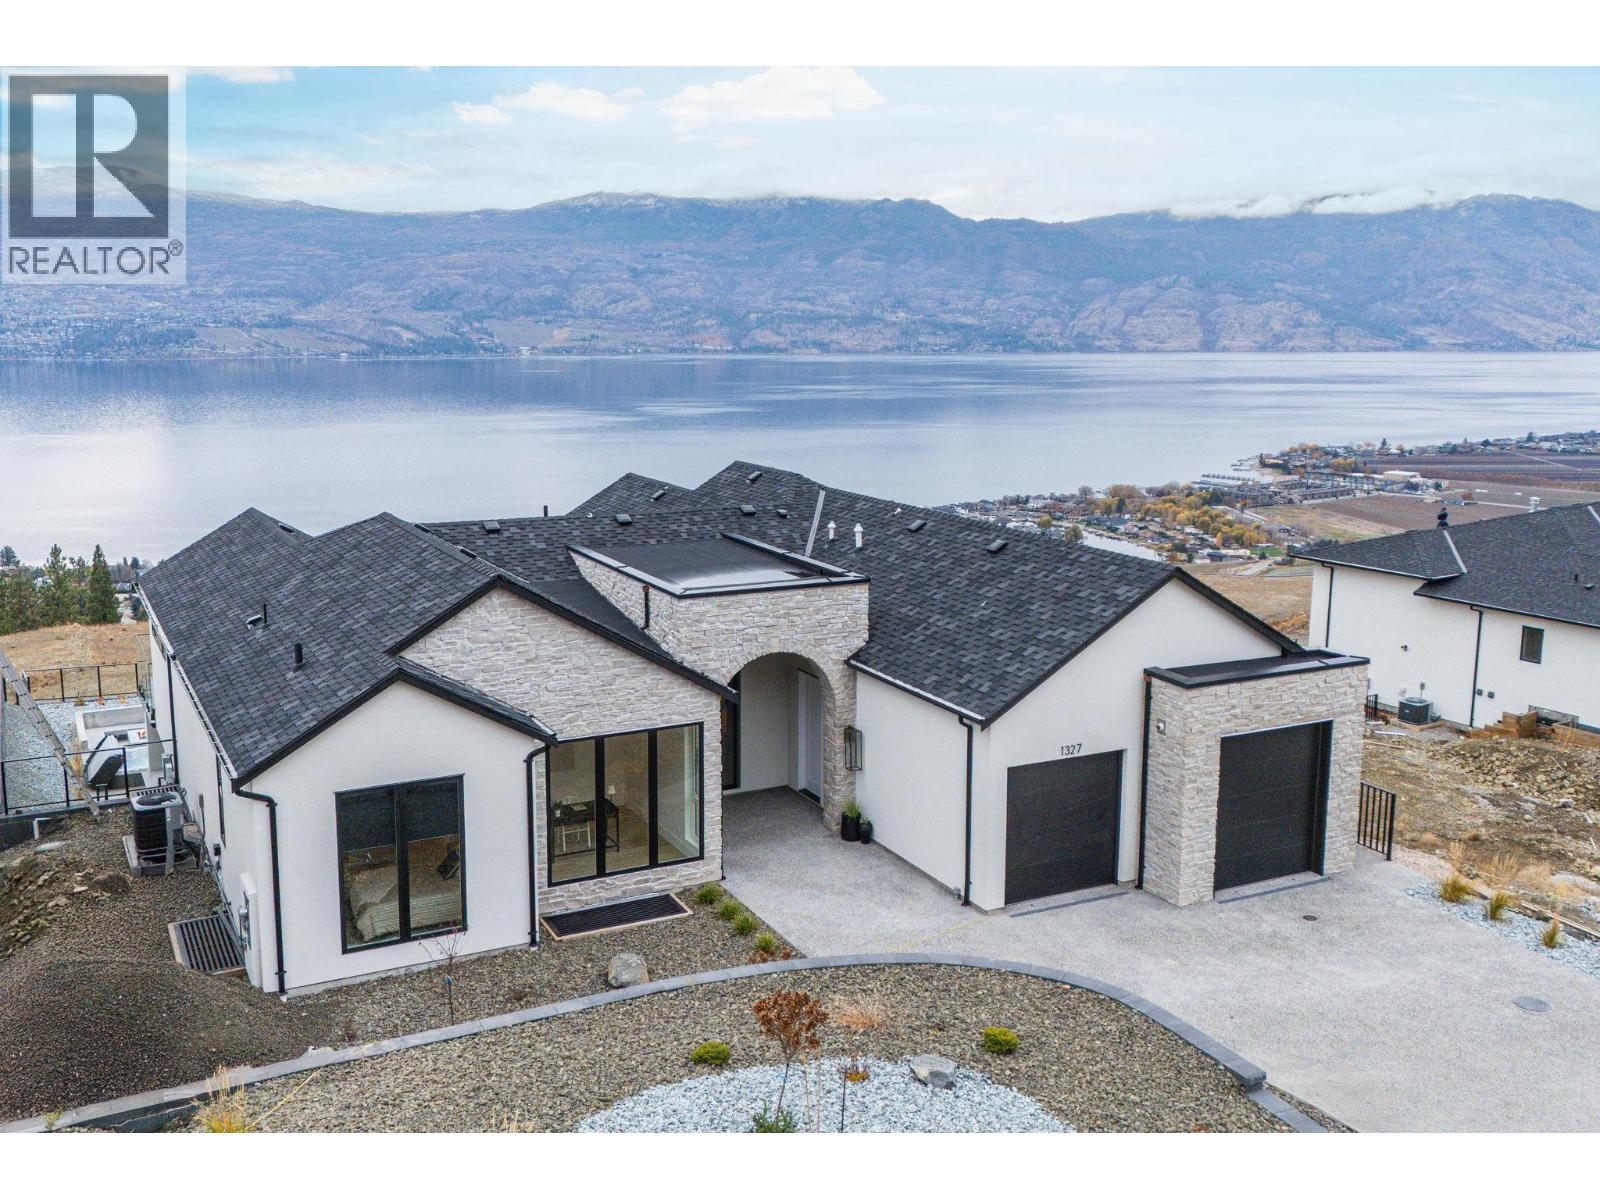
1327 Vineyard Drive
West Kelowna, British Columbia
Bold Luxury Meets Unrivalled Lake Views in West Kelowna’s Exclusive Wine Country! Indulge in the ultimate Okanagan lifestyle in this architectural gem by Liv Custom Homes, nestled in the prestigious Vineyard Estates of West Kelowna. With sweeping lake views and seductive modern design, this home is a masterclass in elevated living. Flooded with natural light and framed by soaring ceilings, the open-concept living space flows effortlessly into a state-of-the-art kitchen accented with gleaming quartz countertops and top-tier Wolf appliances to create a culinary experience as beautiful as it is functional. This stunning home features a Jenn-Air Rise built-in coffee maker for luxurious mornings, and refined interiors by Rose & Funk Interior Design. The architectural brilliance of Robert Blaney Design ties it all together in seamless, modern elegance. A stylish wine bar adds a touch of decadence, perfect for effortless entertaining. Walls of nano accordion doors dissolve to reveal your private outdoor sanctuary: a shimmering pool, a BBQ, a sunk-in fire pit, expansive patio, and uninterrupted views of Lake Okanagan — tailor-made for sunset dinners and summer soirees. Opulent primary suite offers spa-inspired en-suites and tranquil retreats, while smart home technology ensures modern ease at every turn. Sophisticated, sun-drenched, and unapologetically luxurious—this is more than a home. It’s your statement piece in the heart of wine country. (id:63476)
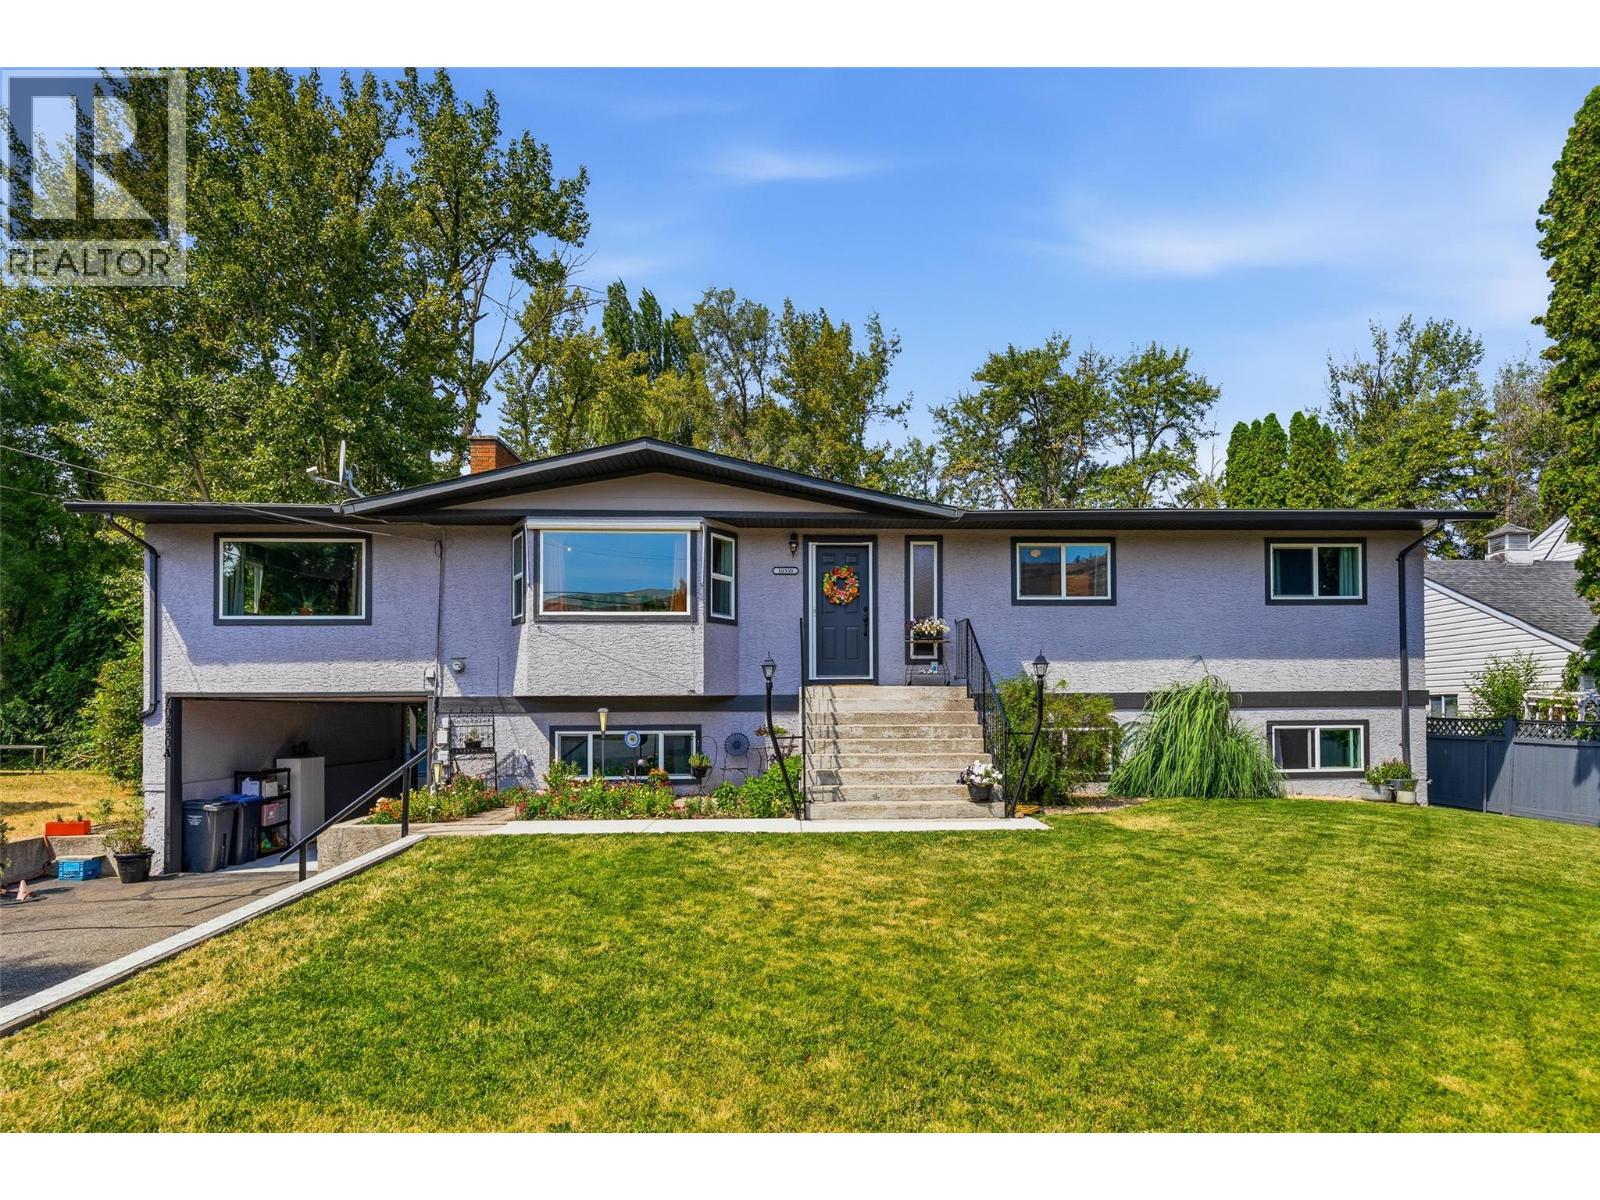
10330 Meadow Road
Lake Country, British Columbia
Imagine a home nestled in nature, yet close to schools and amenities. Imagine a super-low mortgage obligation because you have revenue from a legal suite. Now imagine walking to the end of your yard to go camping.... Quality of life and low stress are just a few of the benefits you can enjoy living in this beautiful home, which has been fully & tastefully renovated to maintain its authentic charm. As soon as you pull up to this home, you will know in your soul it's the opposite of subdivision living. This is a slice of heaven. Sit out on your back deck and be fully immersed in nature with over 20 species of birds and a symphony of colour & scents provided by the perennial plants in bloom. Wander to the end of the yard and leave the world behind by following the walkway to your own private creekside escape, on your own property. A place to get away from it all, enjoying the cool water of the creek or a fire at night. The kids have even camped out here! Wander back and step inside your new home to find a well-built, well-laid-out property that has been renovated with love to ensure the authentic feel of the home was maintained while providing all modern conveniences. It's a place you can be proud to call home. Not in a superficial way, but in an authentic way that speaks to your soul. For floorplans, details of all upgrades, the pre-inspection or to view this very special place, call your favourite Agent today! (id:63476)
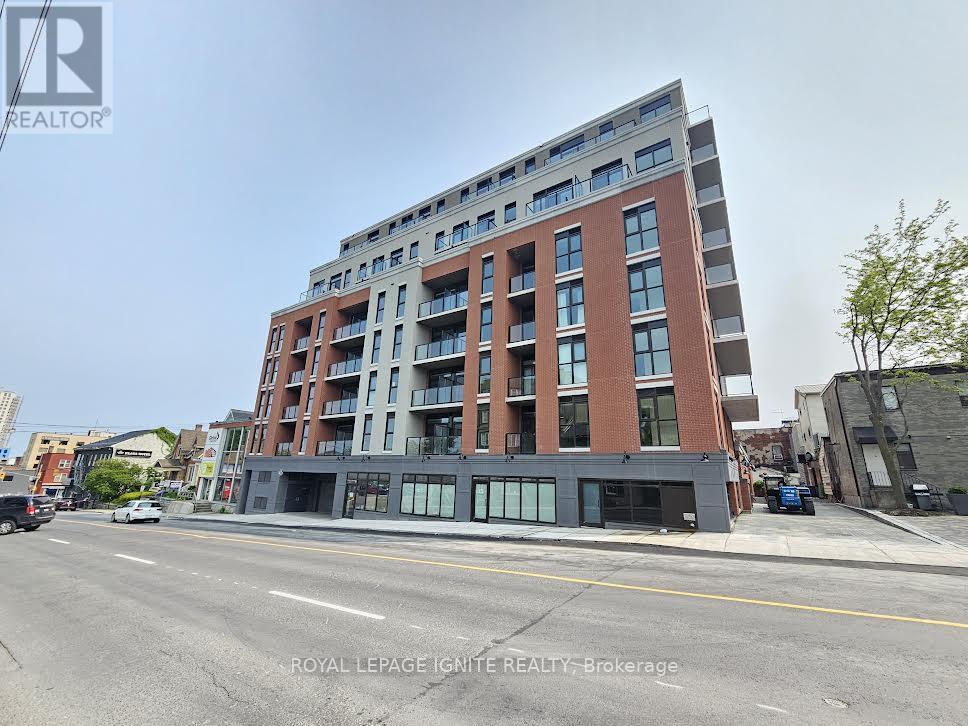
529 - 223 Princess Street
Kingston, Ontario
1 Year old 1 + den condo with stunning lake views in the heart of downtown Kingston! Steps to Queen's St, Lawrence College, KGH, and all major amenities. This bright unit features an open-concept layout, modern kitchen with stainless steel appliances, quartz countertops, high ceilings, and large Balcony. Enjoy in-suite laundry, Wi-Fi, and a Bike locker. Building amenities include a rooftop terrace with BBQs, gym, and yoga room. Perfect for professionals, students, or anyone seeking upscale urban living. (id:63476)
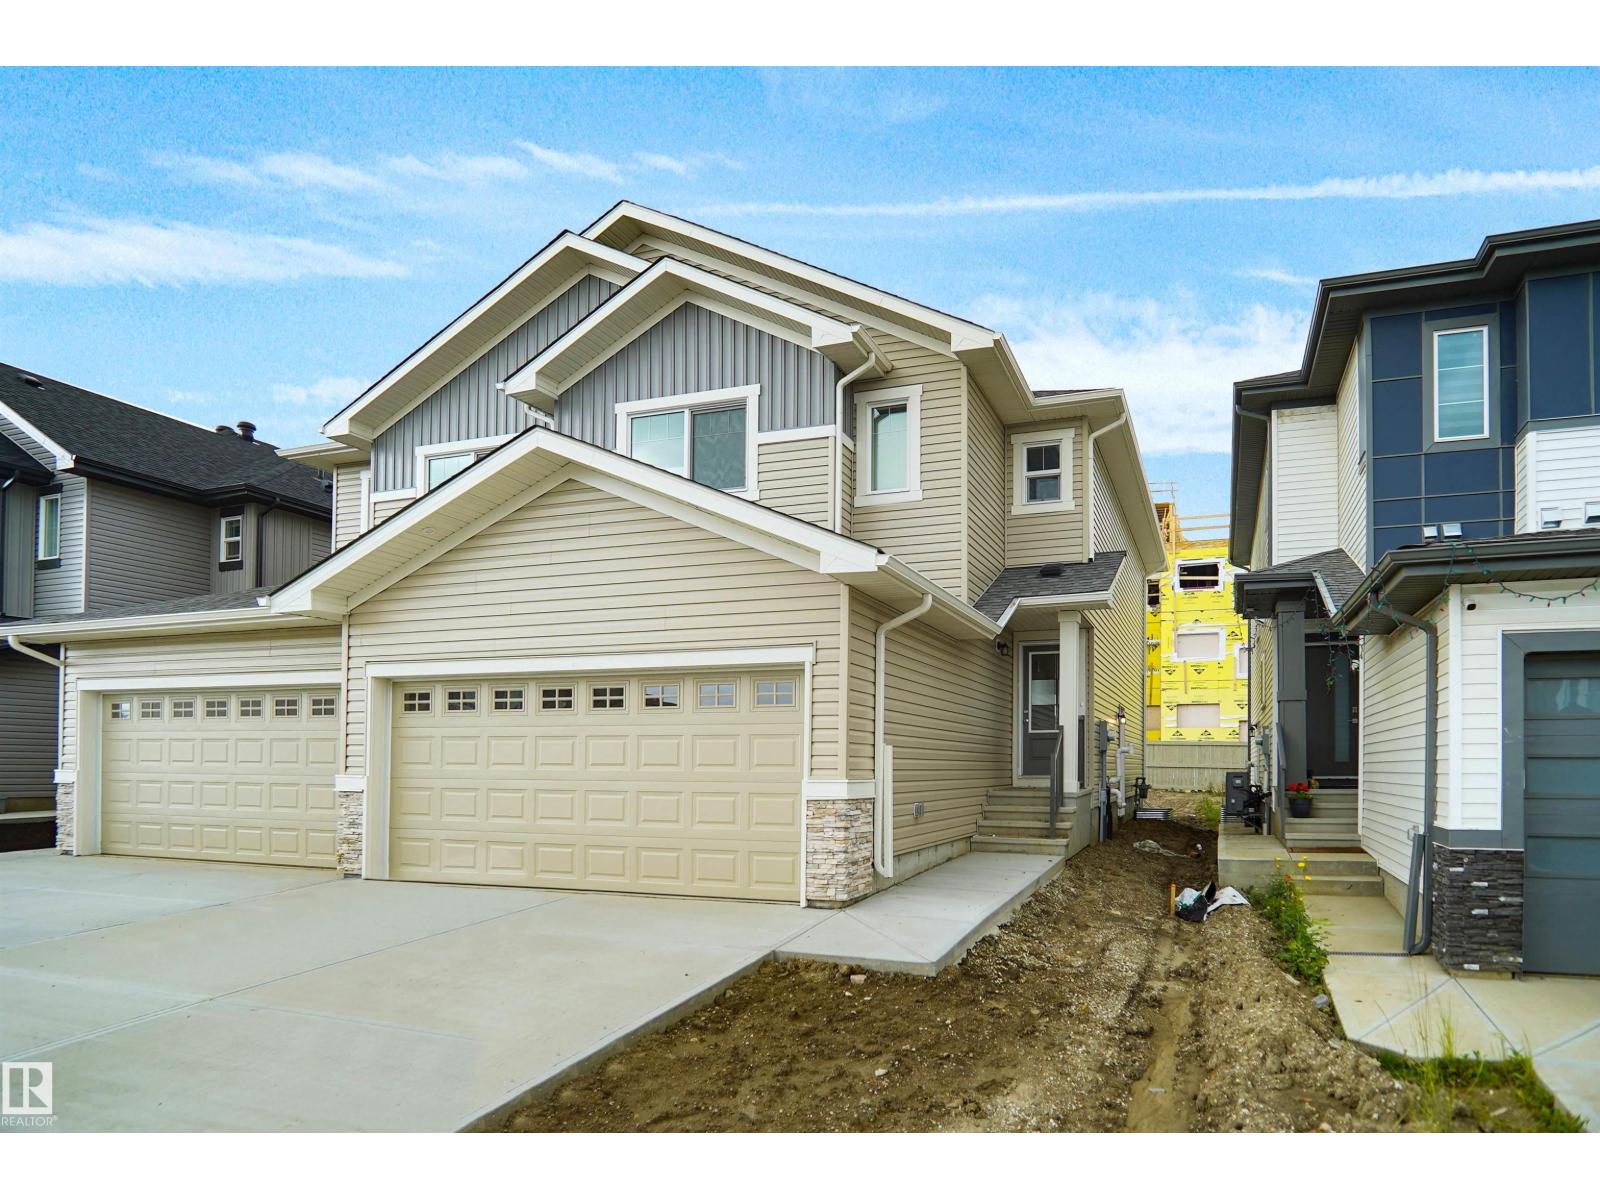
1410 11 St NW
Edmonton, Alberta
Welcome to the “Belgravia” built by the award-winning builder Pacesetter Homes. This is the perfect place and is perfect for a young couple of a young family. Beautiful parks and green space through out the area of Aster and has easy access to the walking trails. This 2 storey single family attached half duplex offers over 1600+sqft, Vinyl plank flooring laid through the open concept main floor. The chef inspired kitchen has a lot of counter space and a full height tile back splash. Next to the kitchen is a very cozy dining area with tons of natural light, it looks onto the large living room. Carpet throughout the second floor. This floor has a large primary bedroom, a walk-in closet, and a 4 piece ensuite. There is also two very spacious bedrooms and another 4 piece bathroom. Lastly, you will love the double attached garage and the side separate entrance to the basement for future development. This home is now move in ready! (id:63476)
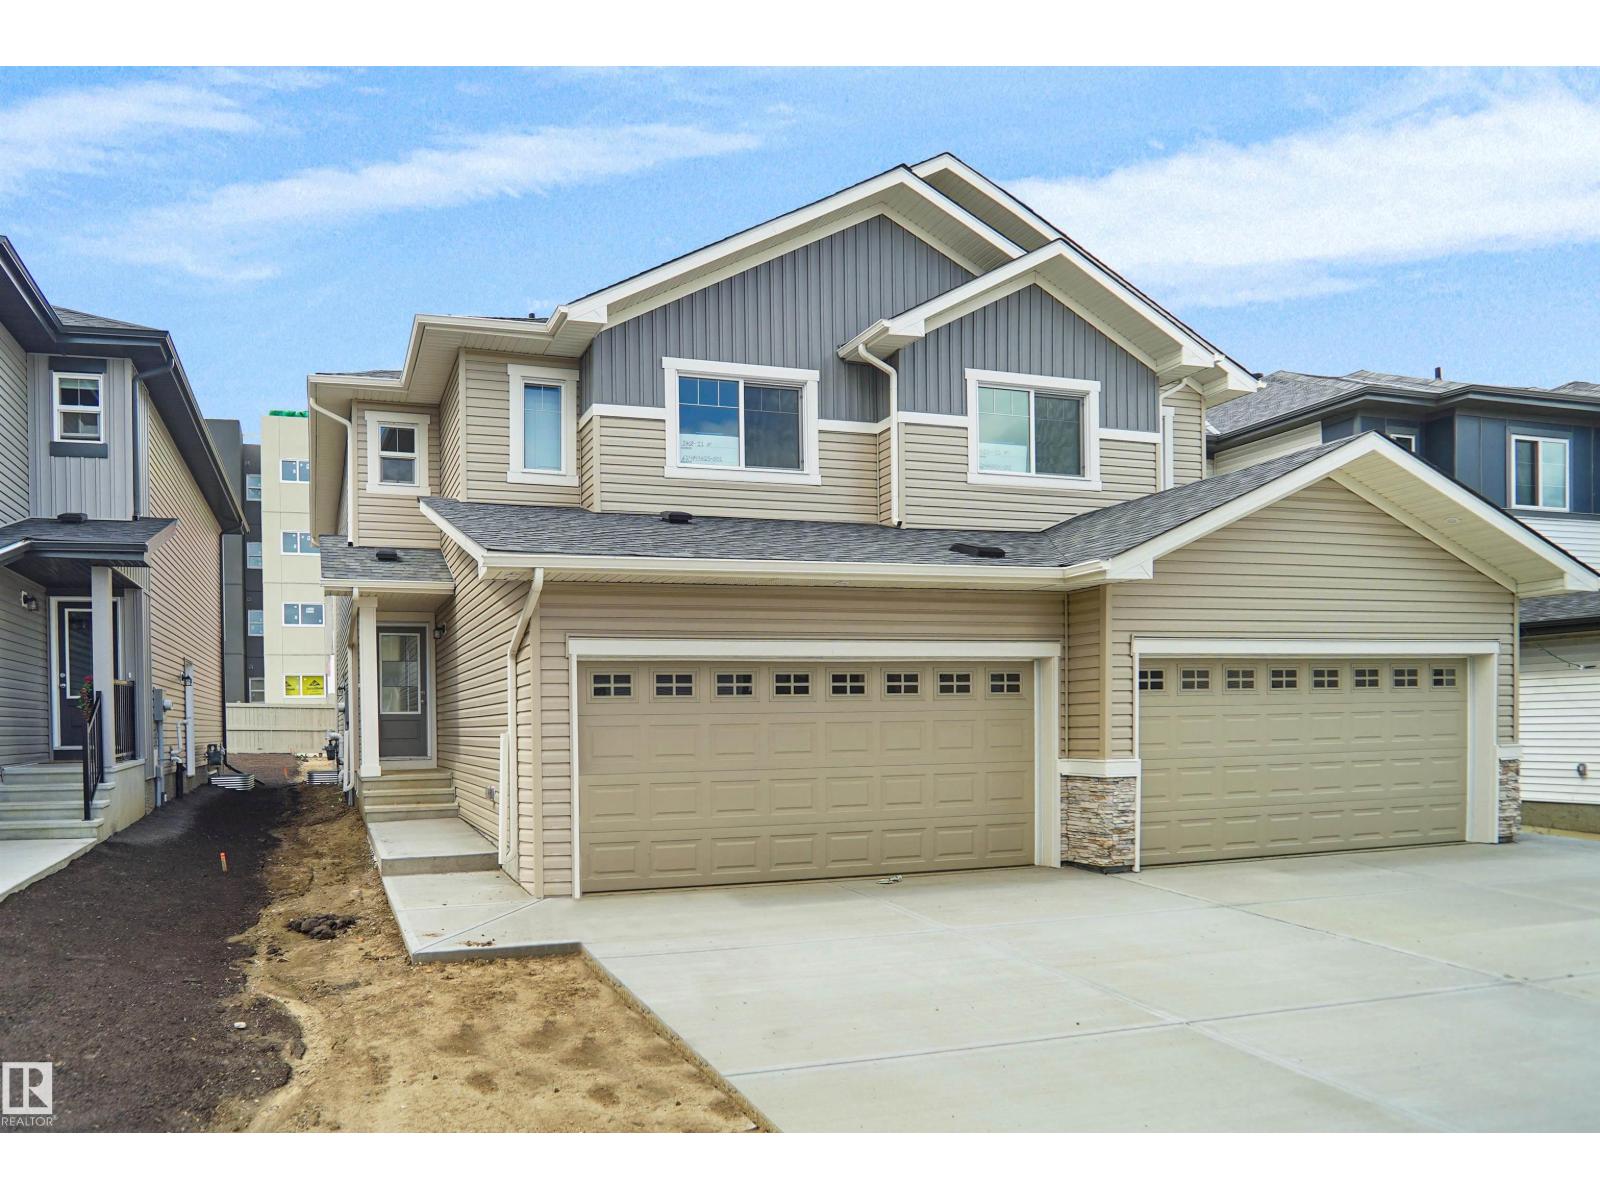
1408 11 St NW
Edmonton, Alberta
Welcome to the “Belgravia” built by the award-winning builder Pacesetter Homes. This is the perfect place and is perfect for a young couple of a young family. Beautiful parks and green space through out the area of Aster and has easy access to the walking trails. This 2 storey single family attached half duplex offers over 1600+sqft, Vinyl plank flooring laid through the open concept main floor. The chef inspired kitchen has a lot of counter space and a full height tile back splash. Next to the kitchen is a very cozy dining area with tons of natural light, it looks onto the large living room. Carpet throughout the second floor. This floor has a large primary bedroom, a walk-in closet, and a 4 piece ensuite. There is also two very spacious bedrooms and another 4 piece bathroom. Lastly, you will love the double attached garage and the side separate entrance to the basement for future development. This home is move in ready! (id:63476)
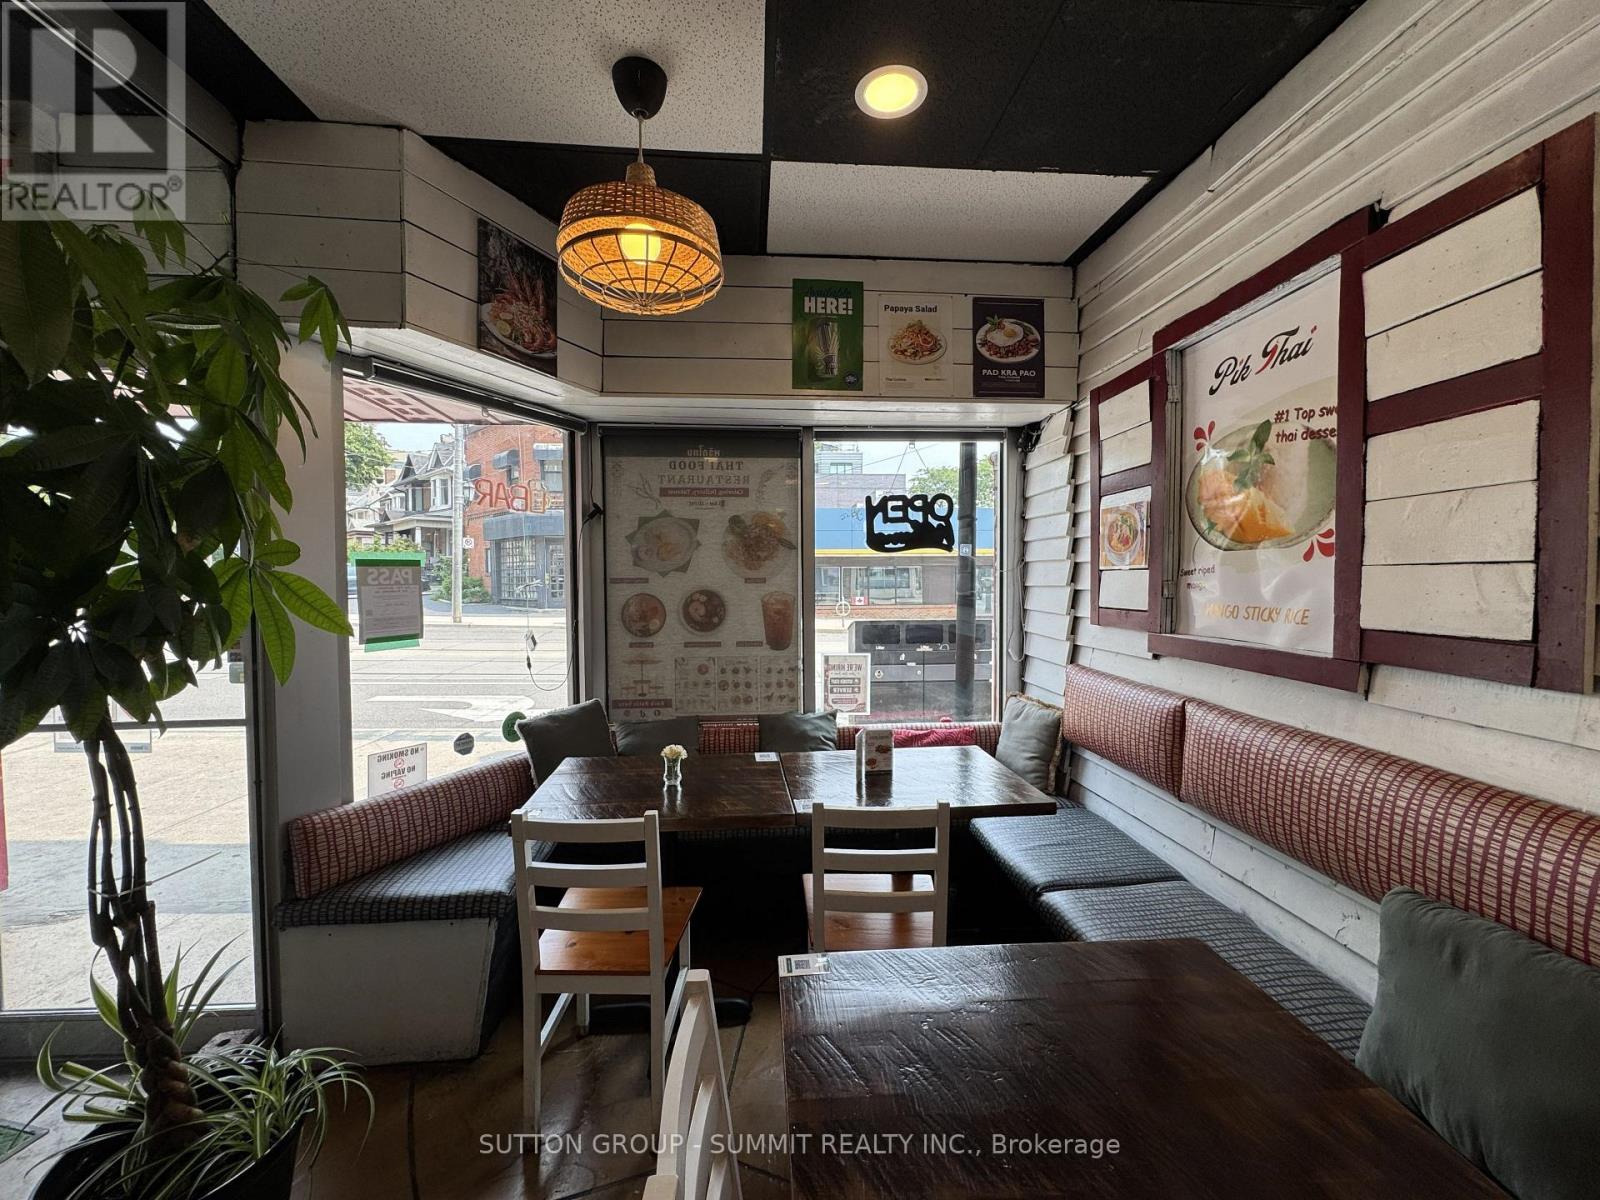
414 Roncesvalles Avenue
Toronto, Ontario
Turn-Key Thai Restaurant for Sale in the Heart of Roncesvalles Village! Prime location with excellent visibility and high foot traffic in one of Toronto's vibrant west-end shopping districts. Fully equipped for dine-in, takeout, and delivery, liquor license, outdoor patio, and full basement for additional space and storage. Close to High Park, Dundas West Subway station, and the annual Roncesvalles Festival. Flexible layout suitable for various culinary concepts. Strong sales and extensive chattels/equipment included. All equipment , upgrades & chattels included. Landlord will facilitate a lease transfer with the Buyer. Ready for immediate operation! (id:63476)
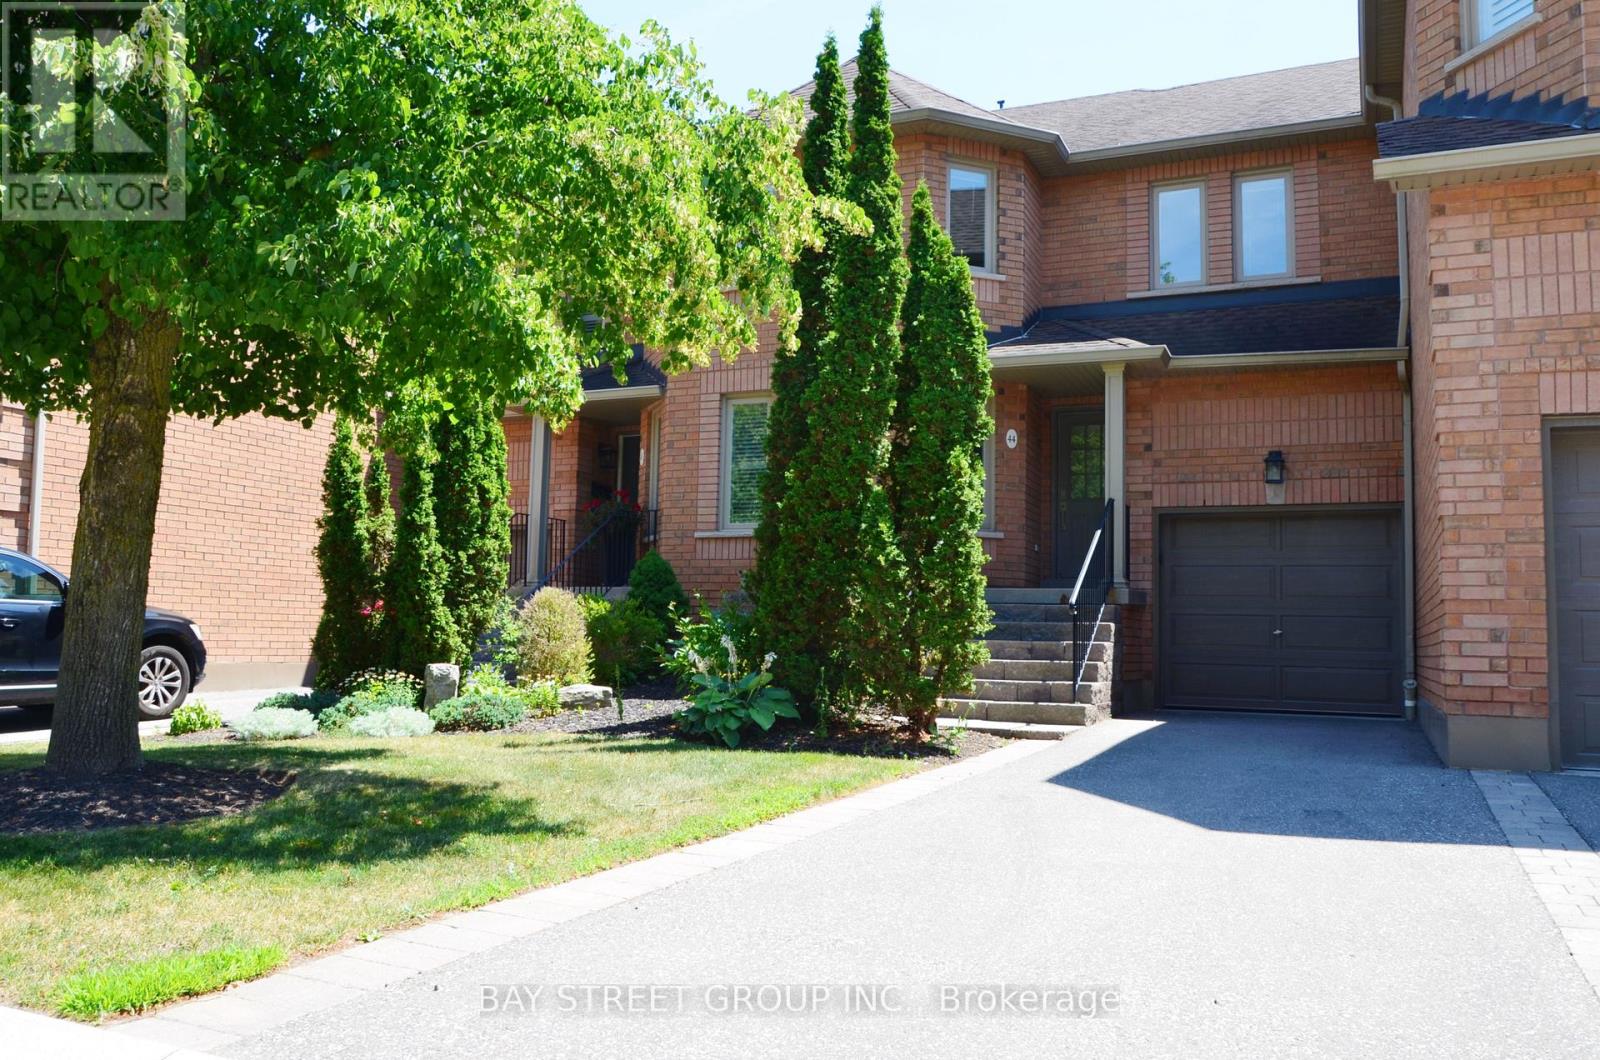
#44 - 1905 Broad Hollow Gate
Mississauga, Ontario
Spacious Townhouse Nestled In The Highly Desirable Town Manors Of Sawmill Valley Neighbourhood, Overlooking Fabulous Ravine View. Ideally Located Next To The University of Toronto Mississauga Campus, With Beautiful Natural Trails Surrounding This Community. 3 Bright Bedrooms & 2.5 Bathrooms With A Functional Layout. The Large Skylight Fills The Home With Abundant Natural Light, Creating A Brighter And More Energy-Efficient Home. The Private, Freshly Painted Deck Offers The Perfect Setting For Year-Round Gatherings With Family And Friends. The kitchen Offers Ample Cabinet And Counter Space. Enjoy The Convenience Of Living Close To The University of Toronto, Golf Club, Tennis Courts, Community Centre, Delicious Restaurants, Starbucks, Costco, T&T Supermarket, Banks, Library, Schools, Parks, Hwy 403 And QEW, GO Station, And So Much More. Monthly Maintenance Fee Includes Landscaping, Snow Removal, Fibre Optics High-speed Internet And Cable TV. (id:63476)
Lt 17 Pl 594 Courtney Court
Ashfield-Colborne-Wawanosh, Ontario
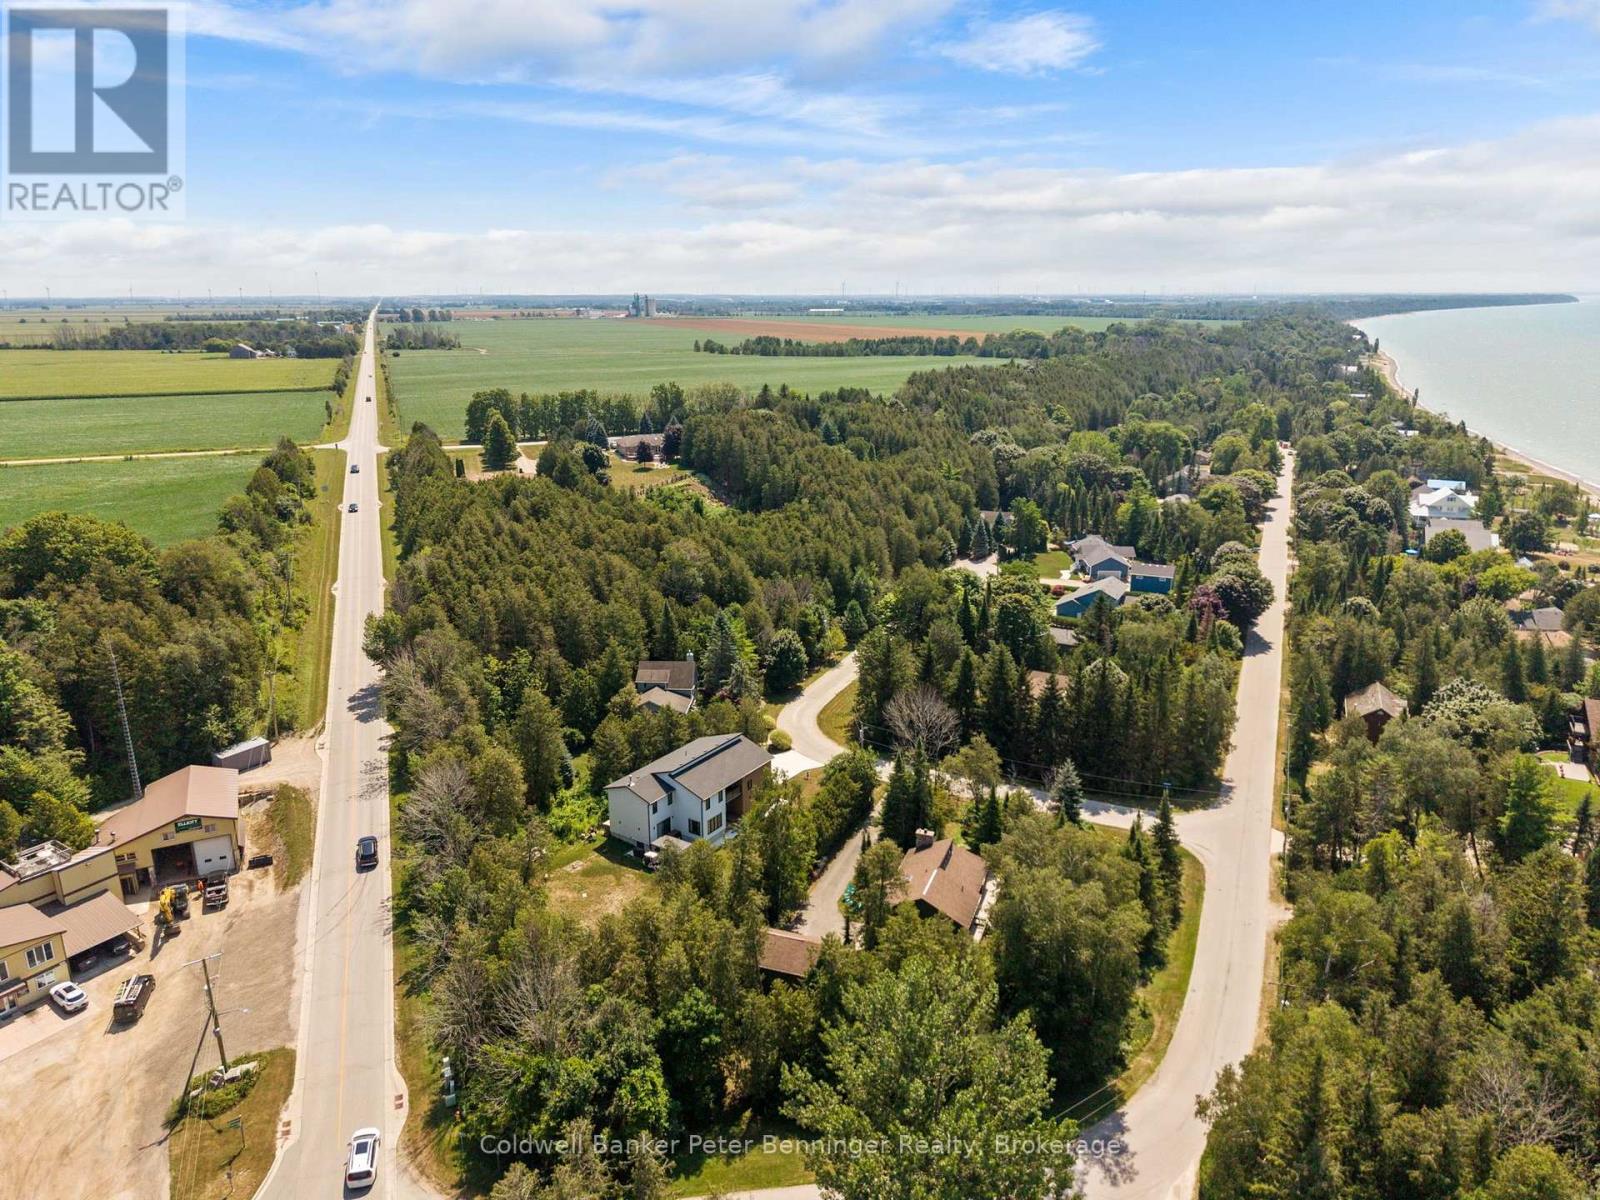
Not your average building lot! Tucked beneath a canopy of mature trees, this unique hillside property offers an incredible setting for a treehouse-inspired chalet or one-of-a-kind home designed to complement the natural landscape. A slope stability assessment has previously been completed, and the lot features a couple of naturally terraced areas offering exciting possibilities for design and outdoor living. Best of all, you're just 250 steps from the sandy shores of coveted Amberley Beach, with level access to Lake Huron. Located on a quiet cul-de-sac in one of the most sought-after areas along this stretch of shoreline, this is a rare opportunity to create something truly special near the lake. Bring your plans, your imagination and build among the trees! (id:63476)
Coldwell Banker All Points-Festival City Realty
3 - 5 Ferndale Drive N
Barrie, Ontario
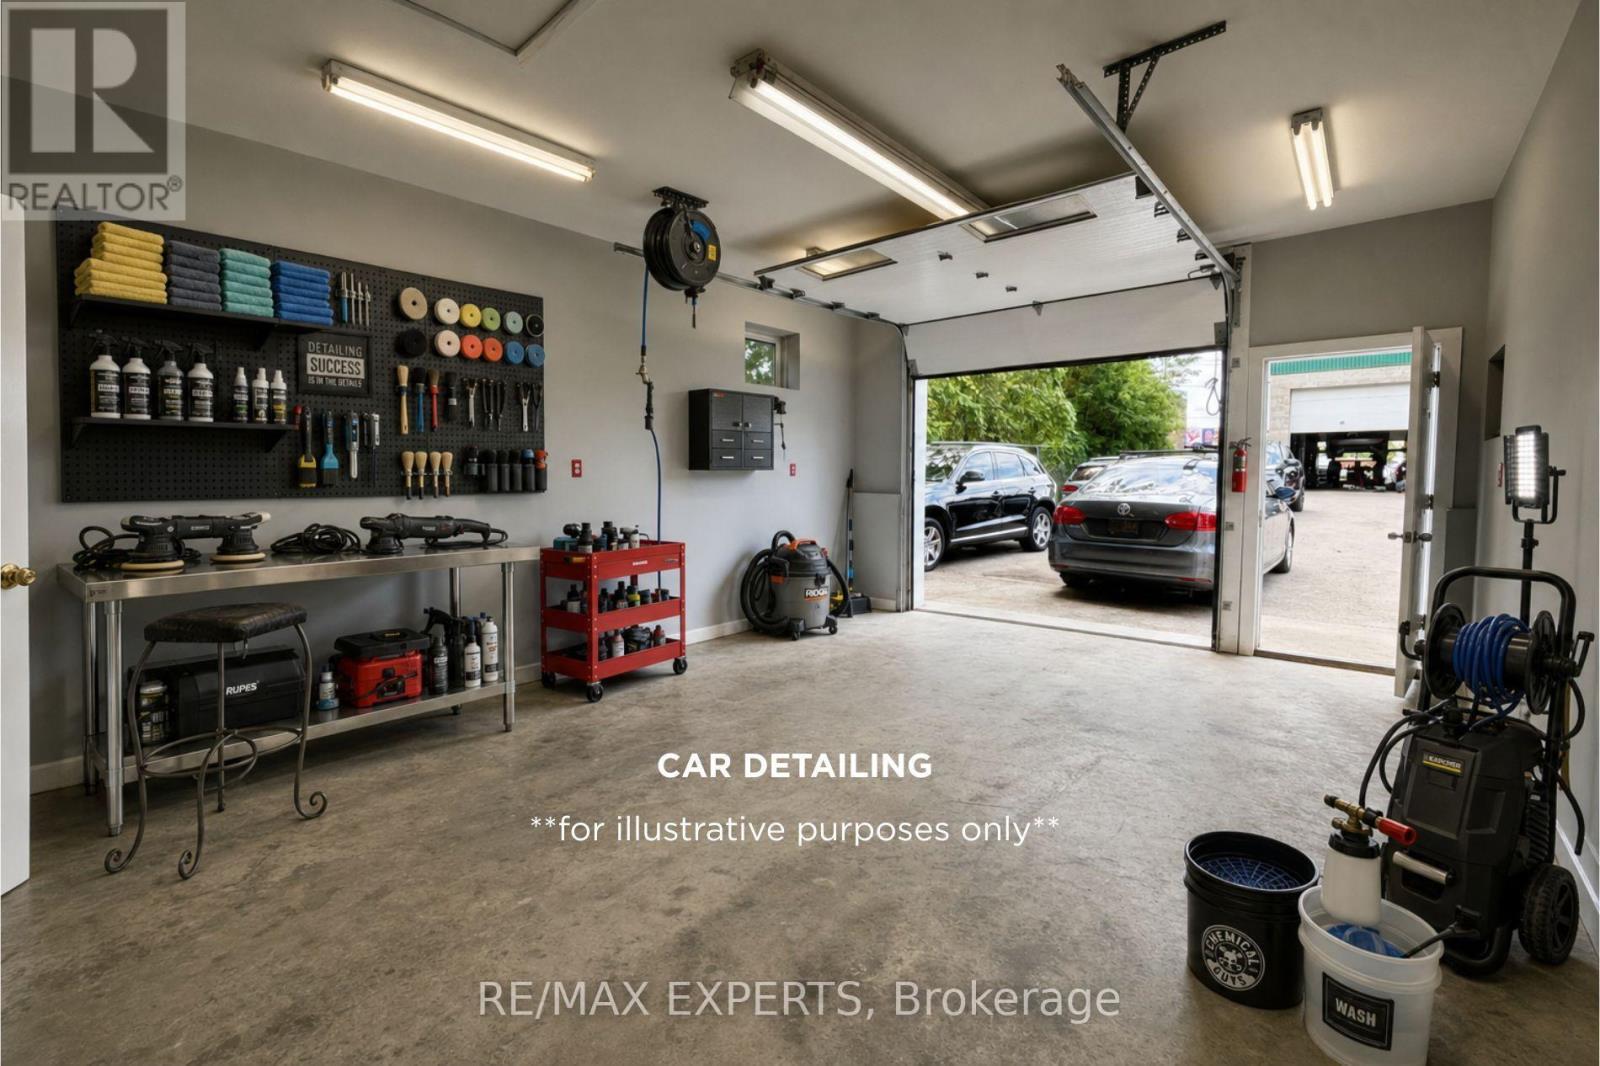
Versatile GI-Zoned Commercial Shop Available For Lease! Approx. 450 Sq. Ft. detached building ideally suited for a variety of industrial and commercial uses including auto detailing, window tinting, contractor shop, woodworking, furniture refinishing, fabrication, studio/rehearsal space, storage, e-commerce, light warehousing and more. Features gas forced-air heating, overhead lighting, ample electrical service, and convenient access with on-site parking. Located behind busy mechanic shop, on a commercially zoned property with excellent exposure and easy access to major routes. A rare opportunity for entrepreneurs, tradespeople and small business operators seeking affordable, flexible workspace. (id:63476)
4912 50 Avenue
Olds, Alberta
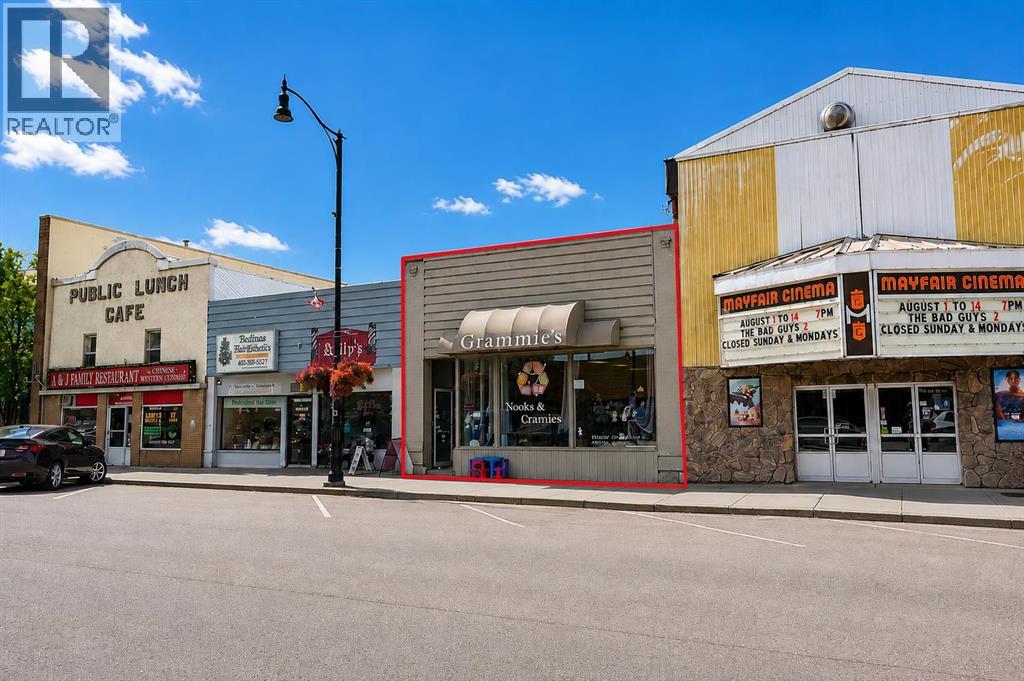
Charming retail unit located in the heart of Olds, Alberta. Currently home to a well-established local business, this versatile space offers excellent visibility, steady foot traffic, and strong community presence. A great opportunity for entrepreneurs or investors looking to secure a prime retail location in a vibrant and growing market. (id:63476)
3271 196 Street
Surrey, British Columbia
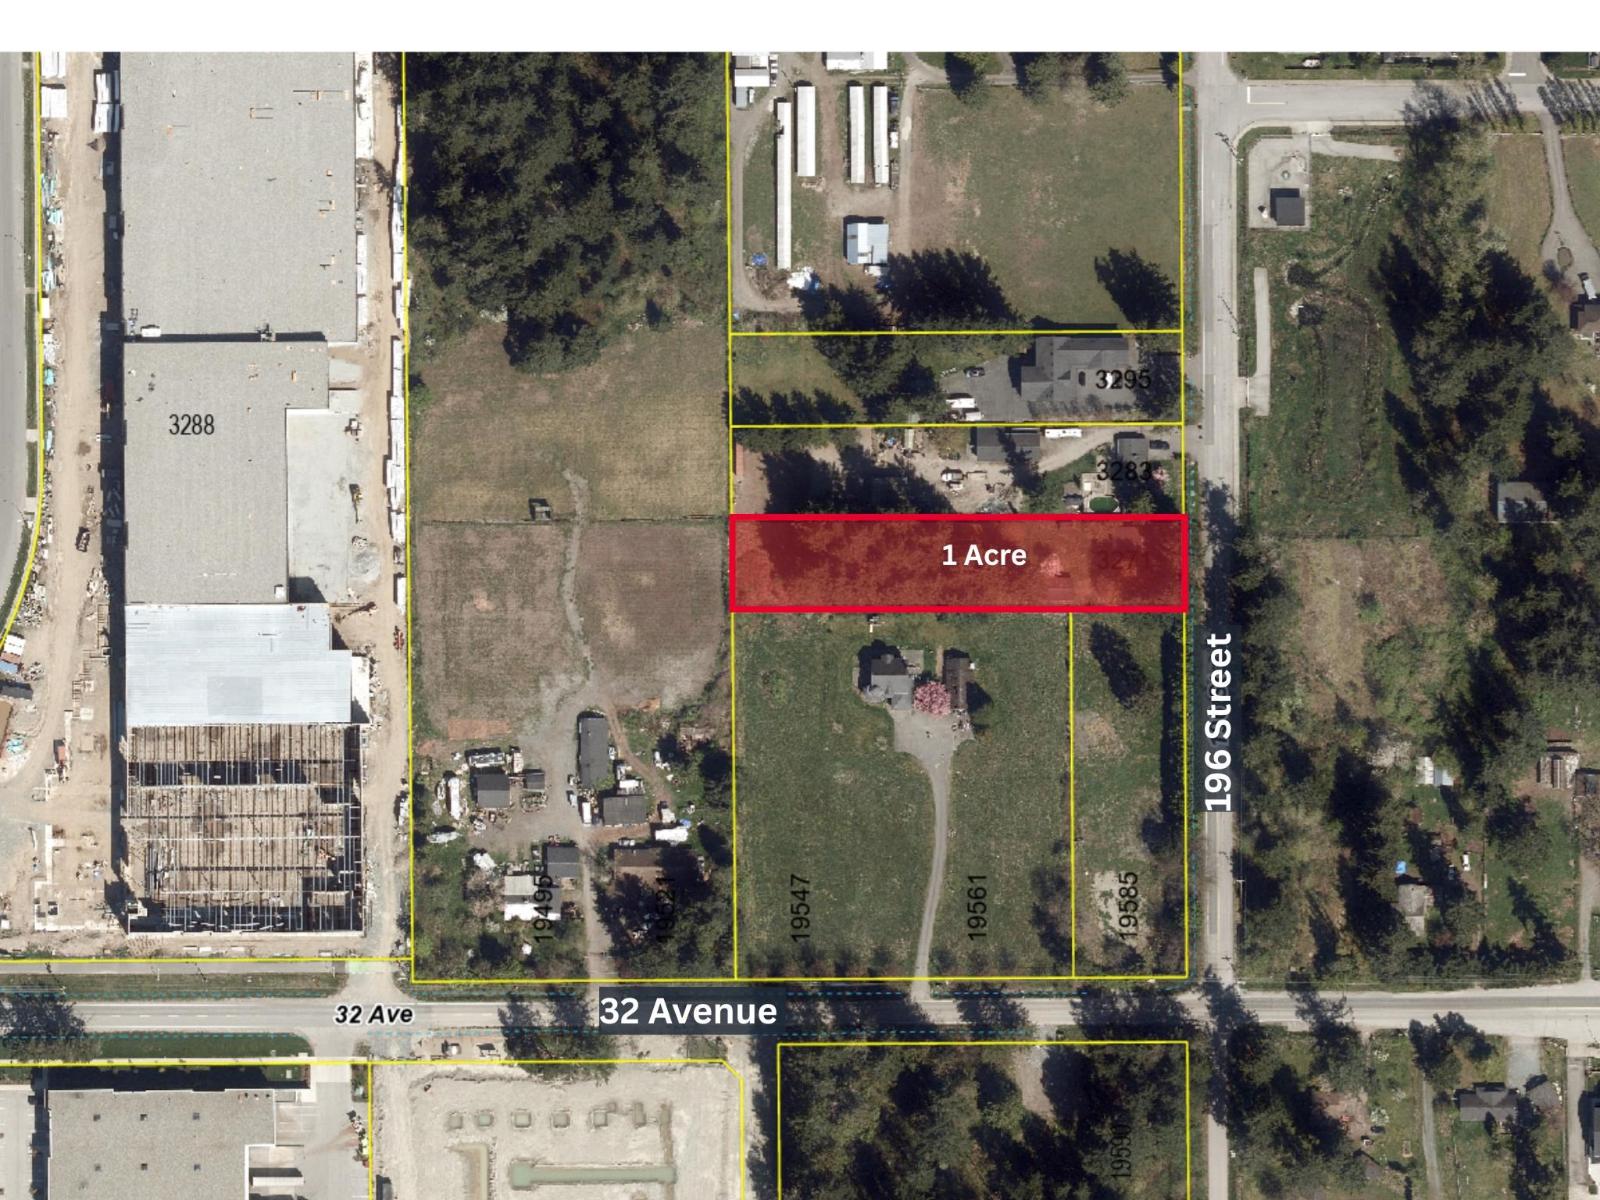
Prime opportunity to acquire approximately 1 acre of flat Light Industrial (IL) designated land in the highly sought-after Campbell Heights Business Park. The subject property is ideally situated in a rapidly developing industrial corridor. The two adjacent properties to the south have received 3rd Reading for rezoning by the City of Surrey, with municipal services anticipated to be extended to the property line upon completion of the neighbouring development. Buyers are advised to verify servicing, zoning, and development potential with the City of Surrey. (id:63476)
18 4581 Sumas Mountain Road
Abbotsford, British Columbia
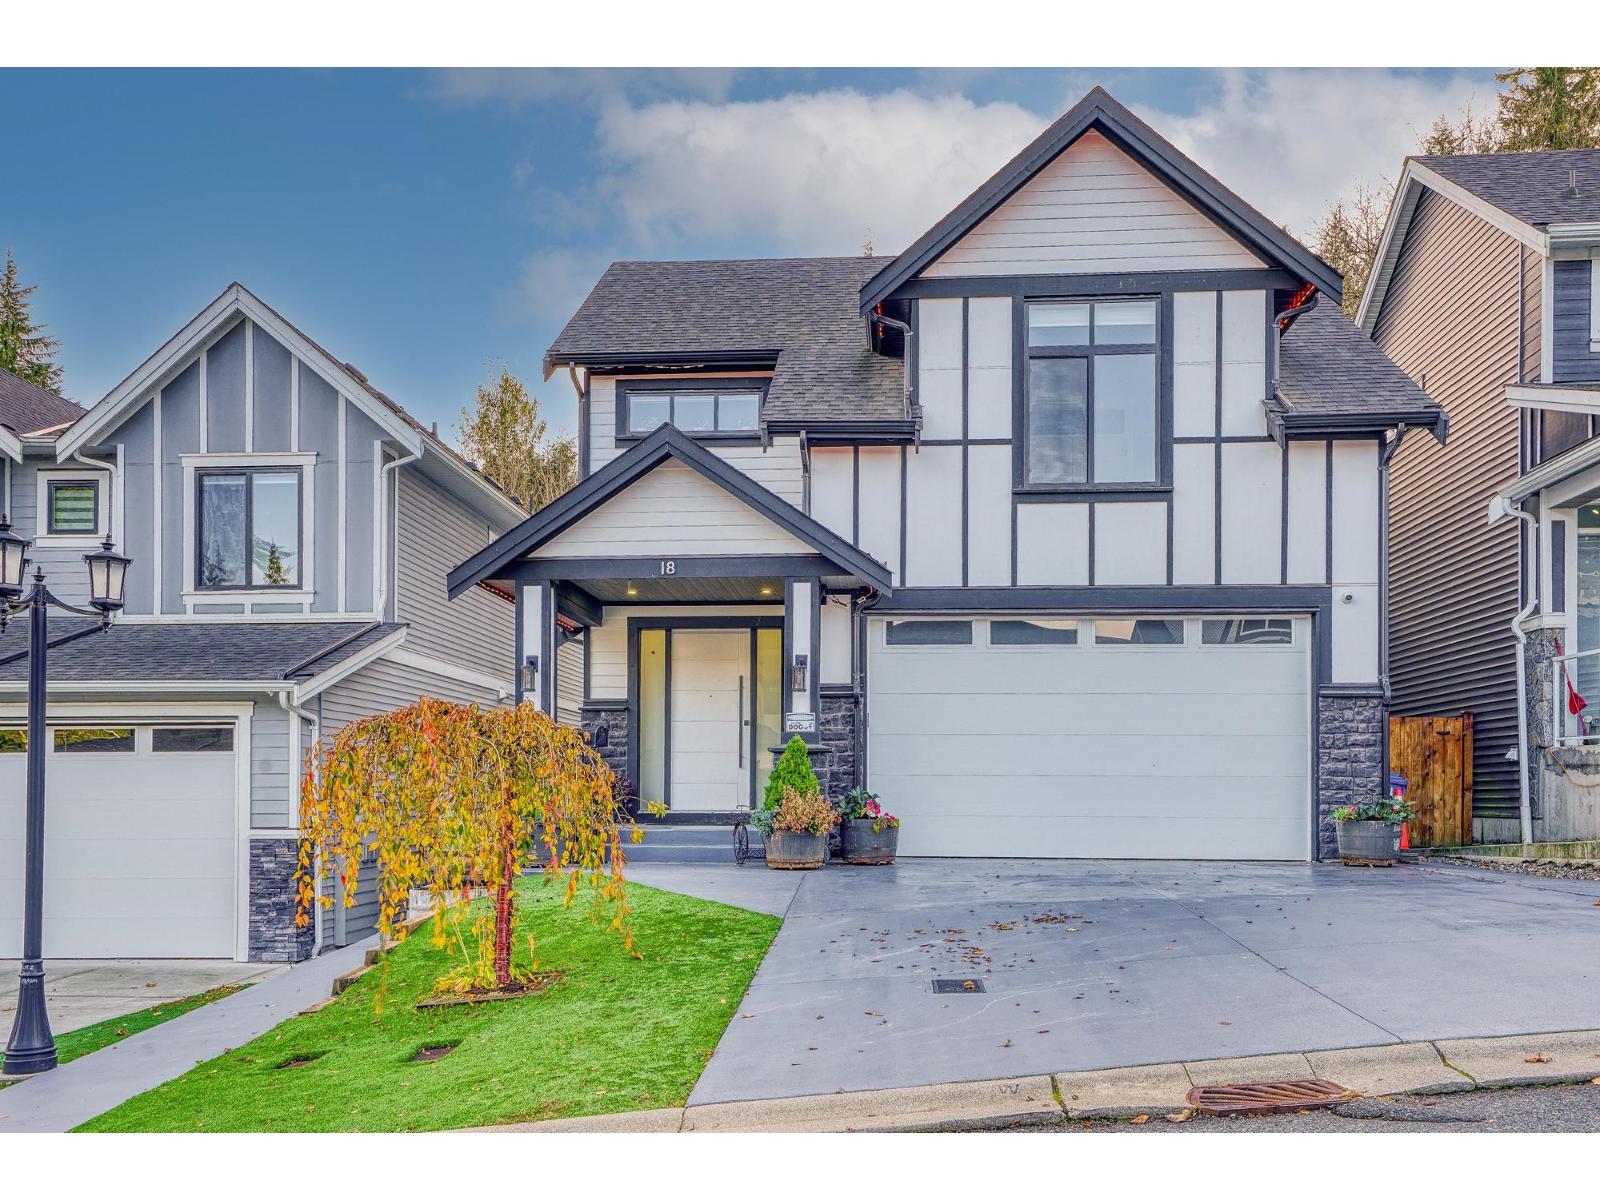
Stunning custom built house in East Abbotsford! Pride of ownership shows here! 6 Bedroom & 5 Bathroom home boasting over 3,500 sq ft of living space. High end finishing and attention to detail throughout. Main floor boasts a white shaker style kitchen with quartz countertops, waterfall island, SS appliances and spice kitchen. Spacious open concept living and dining room with access to sliding doors that take you out to the covered patio with glass railings overlooking the serene backyard. Upstairs features a primary bedroom with spa like ensuite bathroom featuring dual sinks & frameless shower, 3 other bedrooms with vaulted ceilings, and the laundry room. Basement offers separate flex or rec room space for upper level use and 2 bedroom legal suite. AC, turf yard, cedar soffits, & more! (id:63476)
7 Brightside Drive
Toronto, Ontario
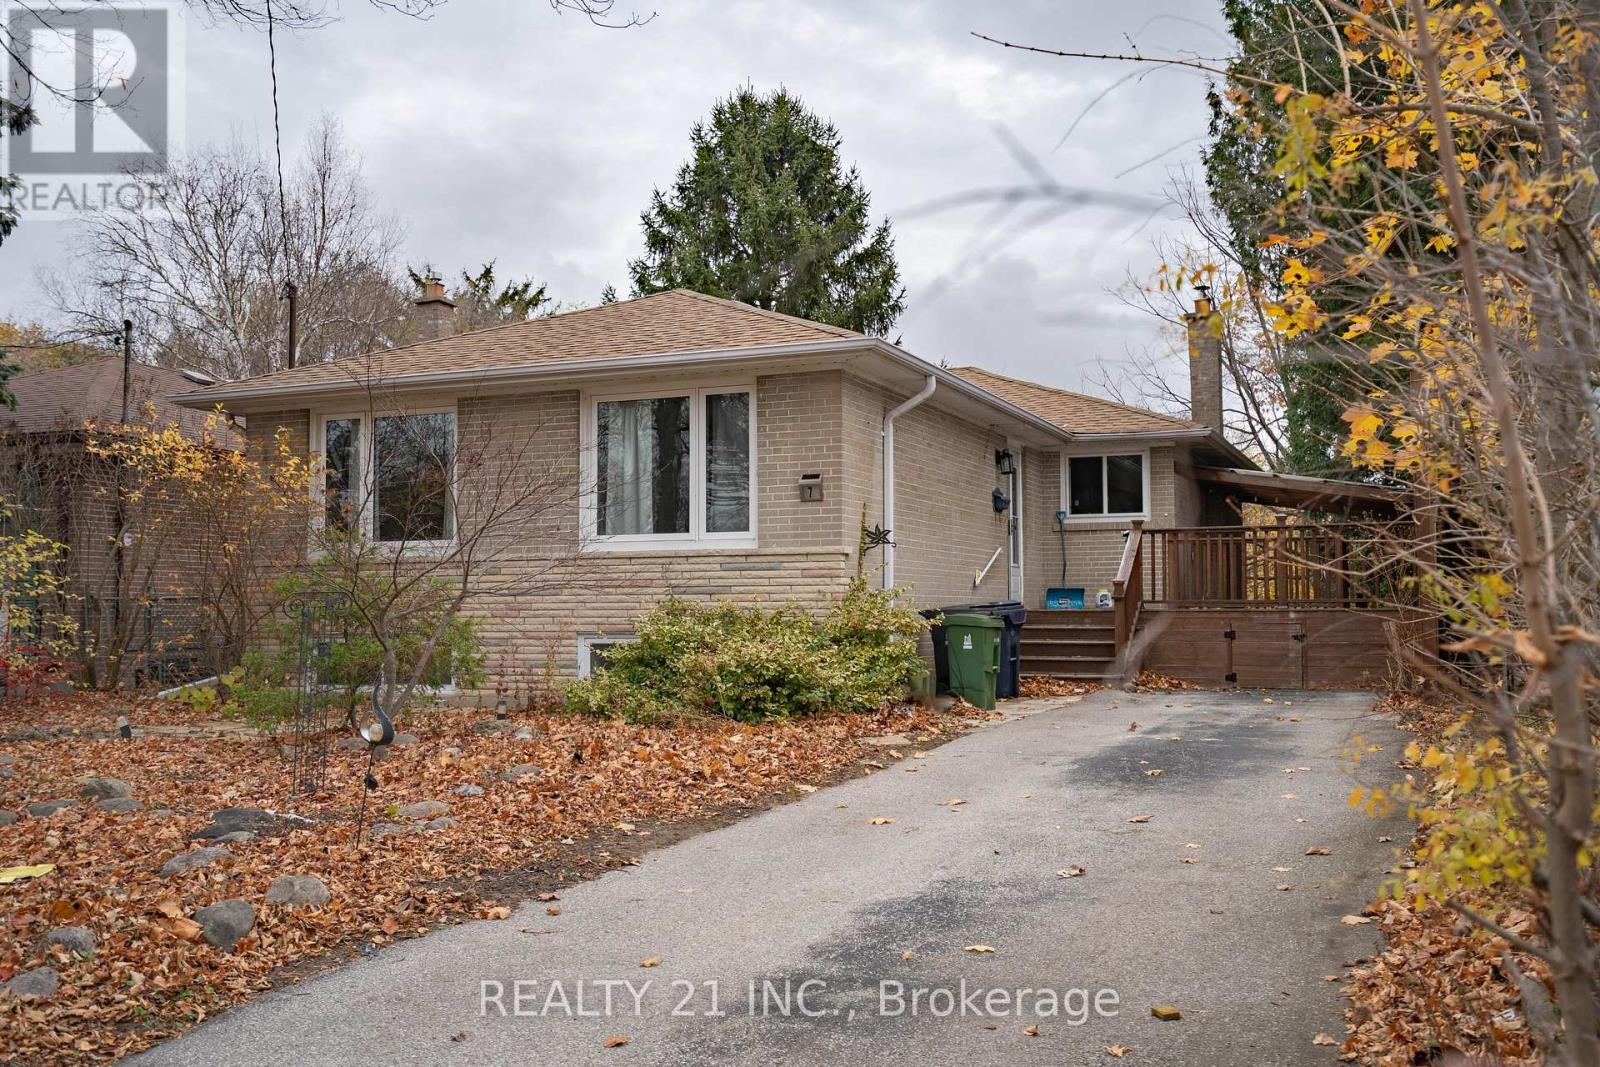
Wonderfully maintained and updated. Solid brick bungalow in a quiet, family-friendly pocket in West Hill.Near University of Toronto Scarborough Campus, very close to Centennial college (Morningside).Whether you're headed to work, school, or exploring the city, you'll love the easy access to everything you need. Huge front and back yard, city cottage. Close to Hwy 401, Park, TTC, Pan Am Sports Centre. offering a variety of shopping and dining options. Tenants will Pay 60% of the Utilities.House Currently furnished but can be unfurnished (id:63476)
731 - 251 Jarvis Street
Toronto, Ontario
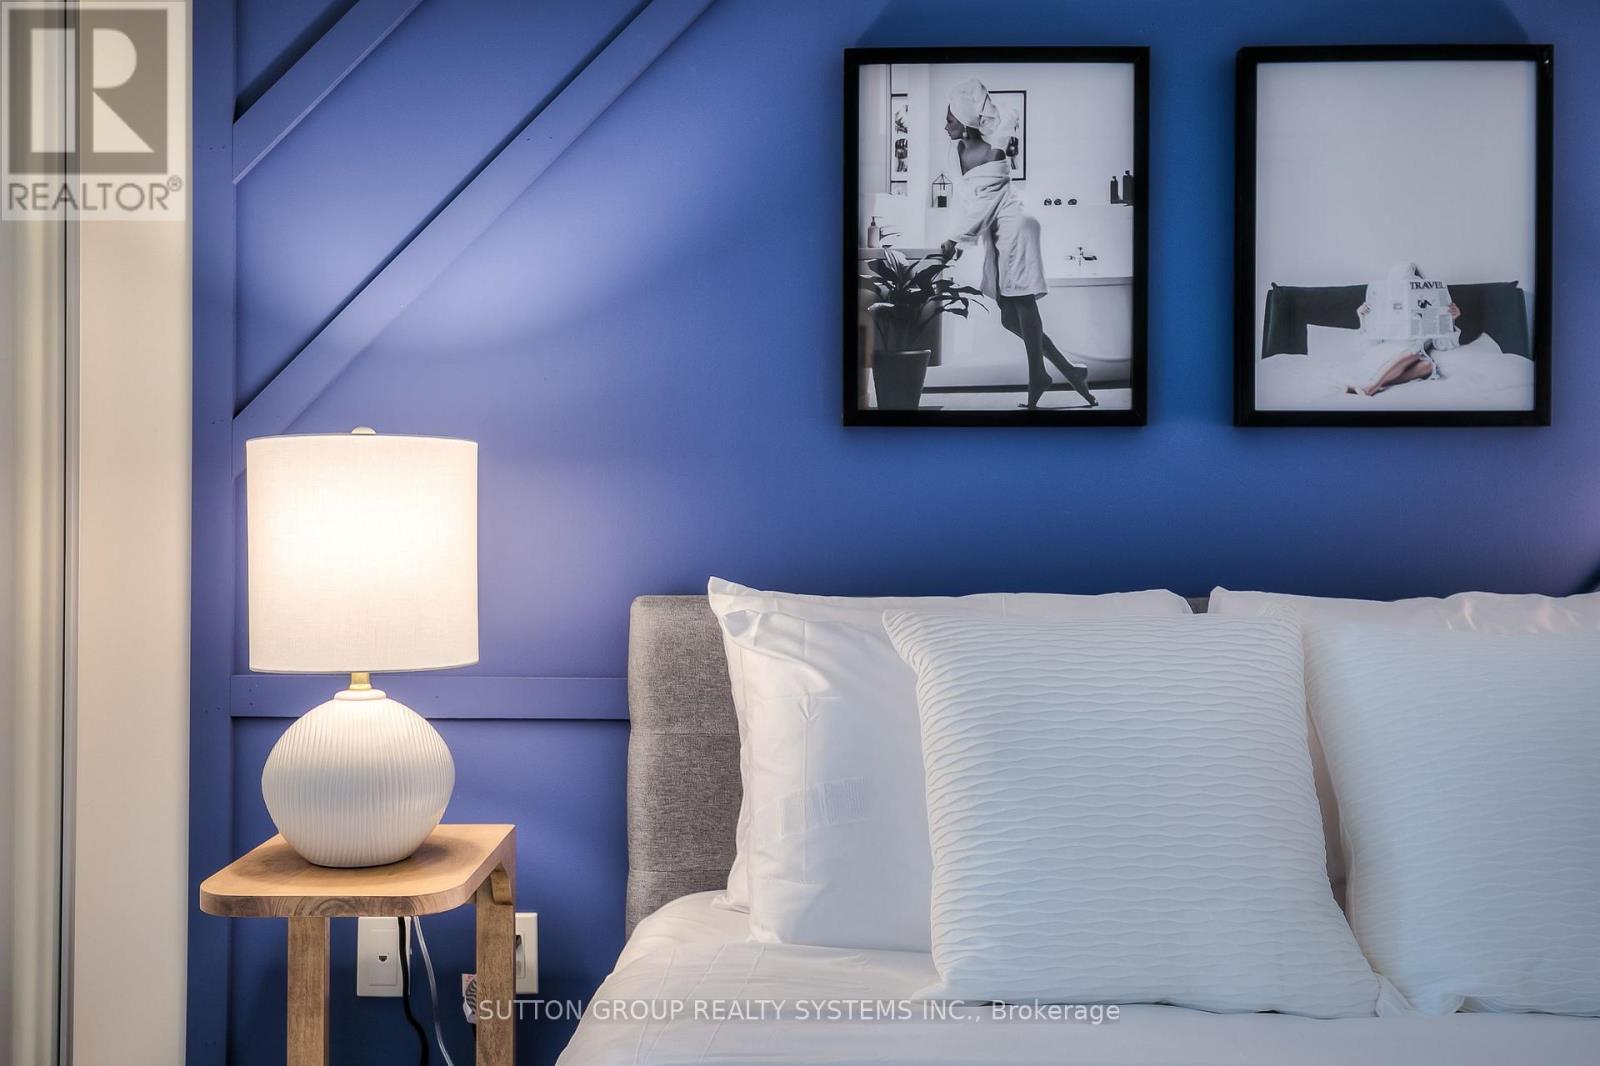
Amazing investment opportunity. This condo is a registered Airbnb unit earning thousands of dollars per month, with perfect 5 star reviews. Ask sellers for past earnings. Comes completely furnished and already booked for Sept (~$5891.00) and Oct. A lot of repeat guests. Centrally located and walking distance to everything. Street car at door step. Starbucks and TD bank on ground floor. West exposure means lots of sun in the afternoon. 38 sq ft balcony. Hit the ground running and earn thousands per month by working only several hours per month. (id:63476)

708 Waverly Street N
Oshawa, Ontario
Just unpack and enjoy your new home! Mature Oshawa neighbourhood with close proximity to excellent schools, parks, shopping, and transit. Large entry hallway where you can choose your own adventure. Up to the main living area, down to the recreation room, ahead to the family room or out to the garage. A functional and spacious floor plan, providing zones for comfortable family living, entertaining, and privacy across four distinct levels. Bright eat-in kitchen with walk out to upper barbecue deck.New fridge, stove and dishwasher.Brand-new flooring throughout including stairs,new railing.A fresh, neutral paint palette that makes the entire home feel bright, clean, and completely move-in ready.Main floor family room with gas fireplace and walk-out to large deck and inground pool. Fully fenced yard. Good sized two-piece bathroom with new vanity on entry level.Three bright, well-appointed bedrooms situated on the upper level.Large family bathroom on the bedroom level.Newly carpetted recroom.Oodles of storage space.Large laundry/utility space with extra shelving.New garage door opener to be installed before closing.Roof(2024) Furnace (2024)Air conditioner (2026) Pool liner, steps, safety cover and concrete redone 2023 (id:63476)
1587 Pratico Road
Revelstoke, British Columbia
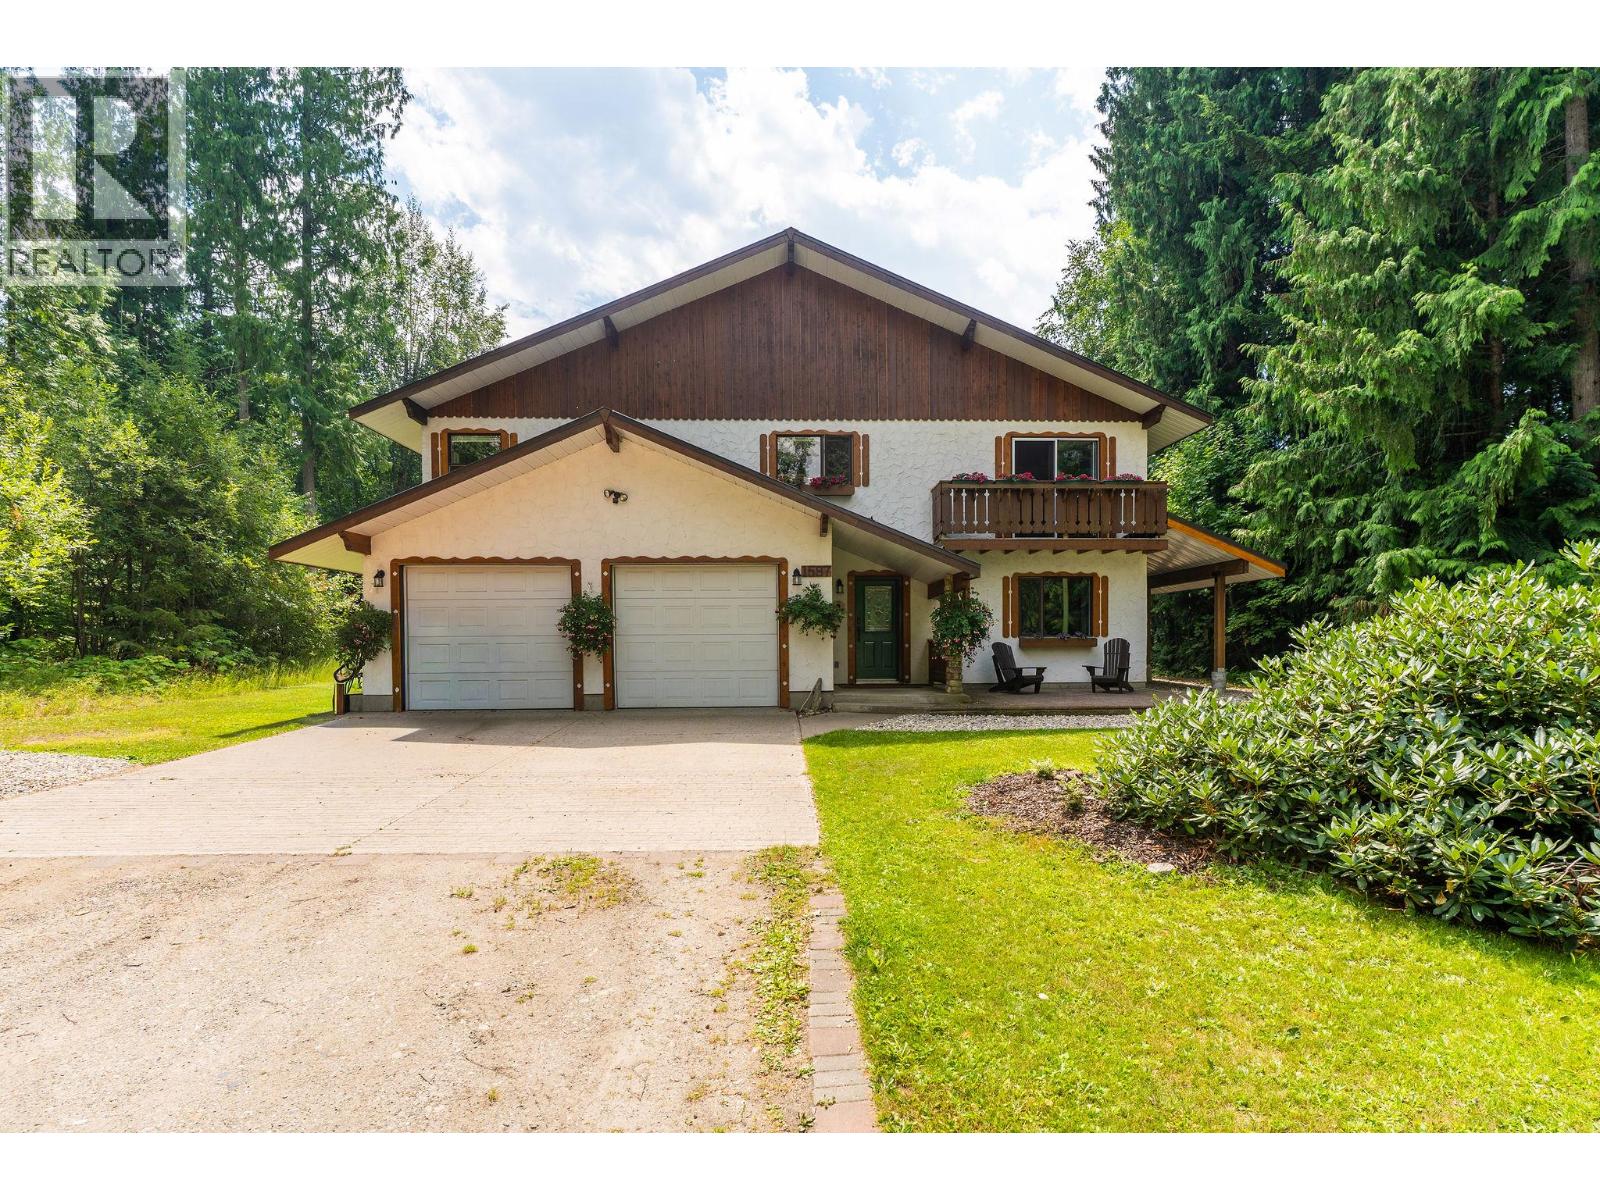
Nestled in a peaceful, park-like setting, this charming chalet-style home captures the alpine vibe in one of Revelstoke's most sought-after neighborhoods. Located just minutes from Revelstoke Mountain Resort, Cabot Revelstoke Golf Course, Mackenzie Village, which has most amenities, and the elementary school, you'll enjoy the best of mountain living with everyday conveniences close by. Designed for flexibility, the main level ( Upper floor) features a spacious primary bedroom with a full ensuite, large closets, second bedroom, full bathroom with laundry, an inviting living room with a cozy fireplace, kitchen, with eating bar, and separate dining area. The fully finished lower level has its own private entrance, making it ideal if you wish for an in-law suite/nanny quarter, or mortgage helper. It offers two bedrooms, a full bathroom, kitchen, living room, laundry, and storage. The double garage provides plenty of space for vehicles, mountain gear, golf cart and a workshop, with direct access into the home. Recent upgrades include the kitchen, bathrooms, flooring, paint, lighting, newer roof, central air conditioning, and electric forced-air heating supplemented by an efficient pellet furnace. Combining alpine charm, functional living spaces, and excellent income potential, this is a rare opportunity to own a versatile home in an exceptional Revelstoke location. (id:63476)
902 Range Road 65
Redcliff, Alberta
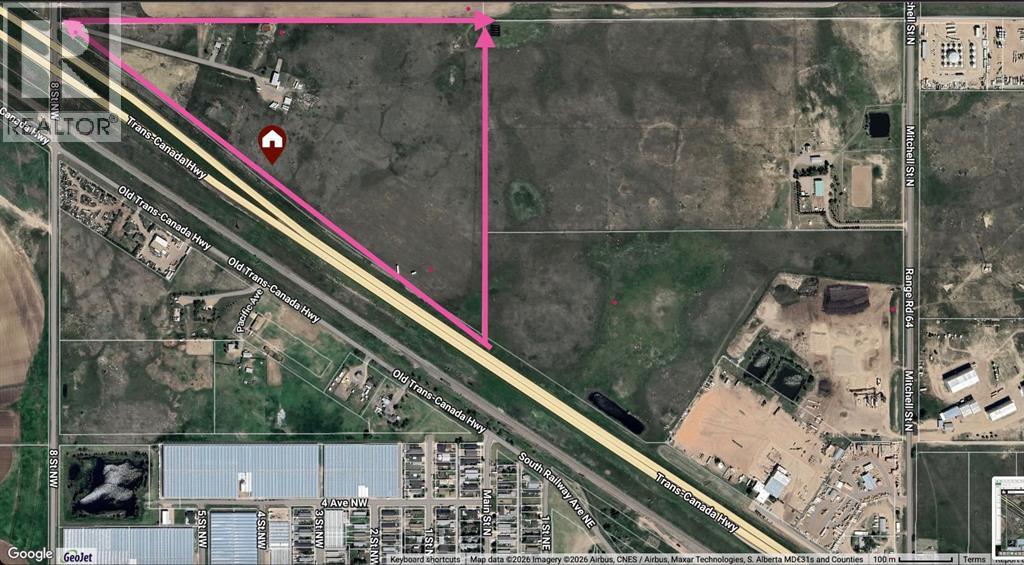
Fantastic opportunity located on the North side of Redcliff offering exceptional long-term potential with over 3000 ft of HWY 1 frontage with easy access and only 10 minutes from Medicine Hat! This 61 +/- acres currently has 2 revenue generating residences situated on it, as well as additional income from a gas well & high-visibility advertising signage. The property is almost fully fenced and has 4 seacans, a 250' well, a lagoon and septic tank. The single family home is approximately 1960 sq ft has 3+2 bedrooms, vinyl windows, HWT 2023, HE furnace 2010, water softener, reverse osmosis for the kitchen, central a/c, new metal roof, a large covered deck & a large attached 24' x 28' garage. The second residence is a 2003-built mobile home of approximately 1560 sq. ft., featuring 3 bedrooms plus an office, 2 full baths, and a 28' x 30' garage. Seller was considering a mini storage facility which buyer may want to explore. This property is zoned Urban Reserve and is ideally positioned on the edge of Redcliff with easy access to Hwy 1 and Medicine Hat with exceptional visibility, providing strong exposure and long-term development potential. (id:63476)
1270 Mandaumin Road
Dawn-Euphemia, Ontario
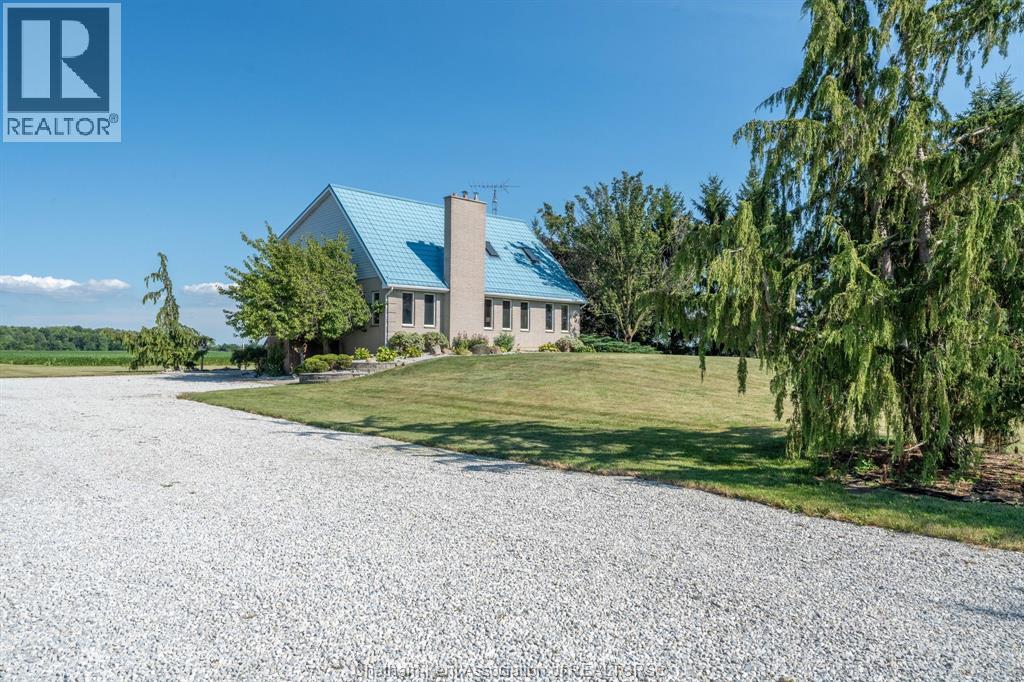
A spacious 4-bedroom, 2.5-bathroom country home on 2 acres. The bright and airy living room offers an abundance of natural light and beautiful views of the surrounding countryside. A sunroom with tall ceilings and a skylight provides additional space to relax or entertain. The main-floor primary bedroom features a private ensuite and walkout to the rear deck. Upstairs are three well-sized bedrooms, a shared bathroom and access to the upper deck. The lower level offers a recreation room, ample storage and a large additional room currently used as a woodworking shop and craft area. The rear deck overlooks neighbouring fields, while the property provides plenty of outdoor space and potential room for a future garage or shop. Additional land beyond the tree line may provide space to expand the usable yard or the opportunity for modest farmland rental income. Major updates include new sliding doors (2026), new geothermal heating and cooling unit (2019), and a steel roof. Municipal water, geothermal heating and fibre-optic internet complete this country property. (id:63476)
312 Bismark Avenue
Langenburg, Saskatchewan
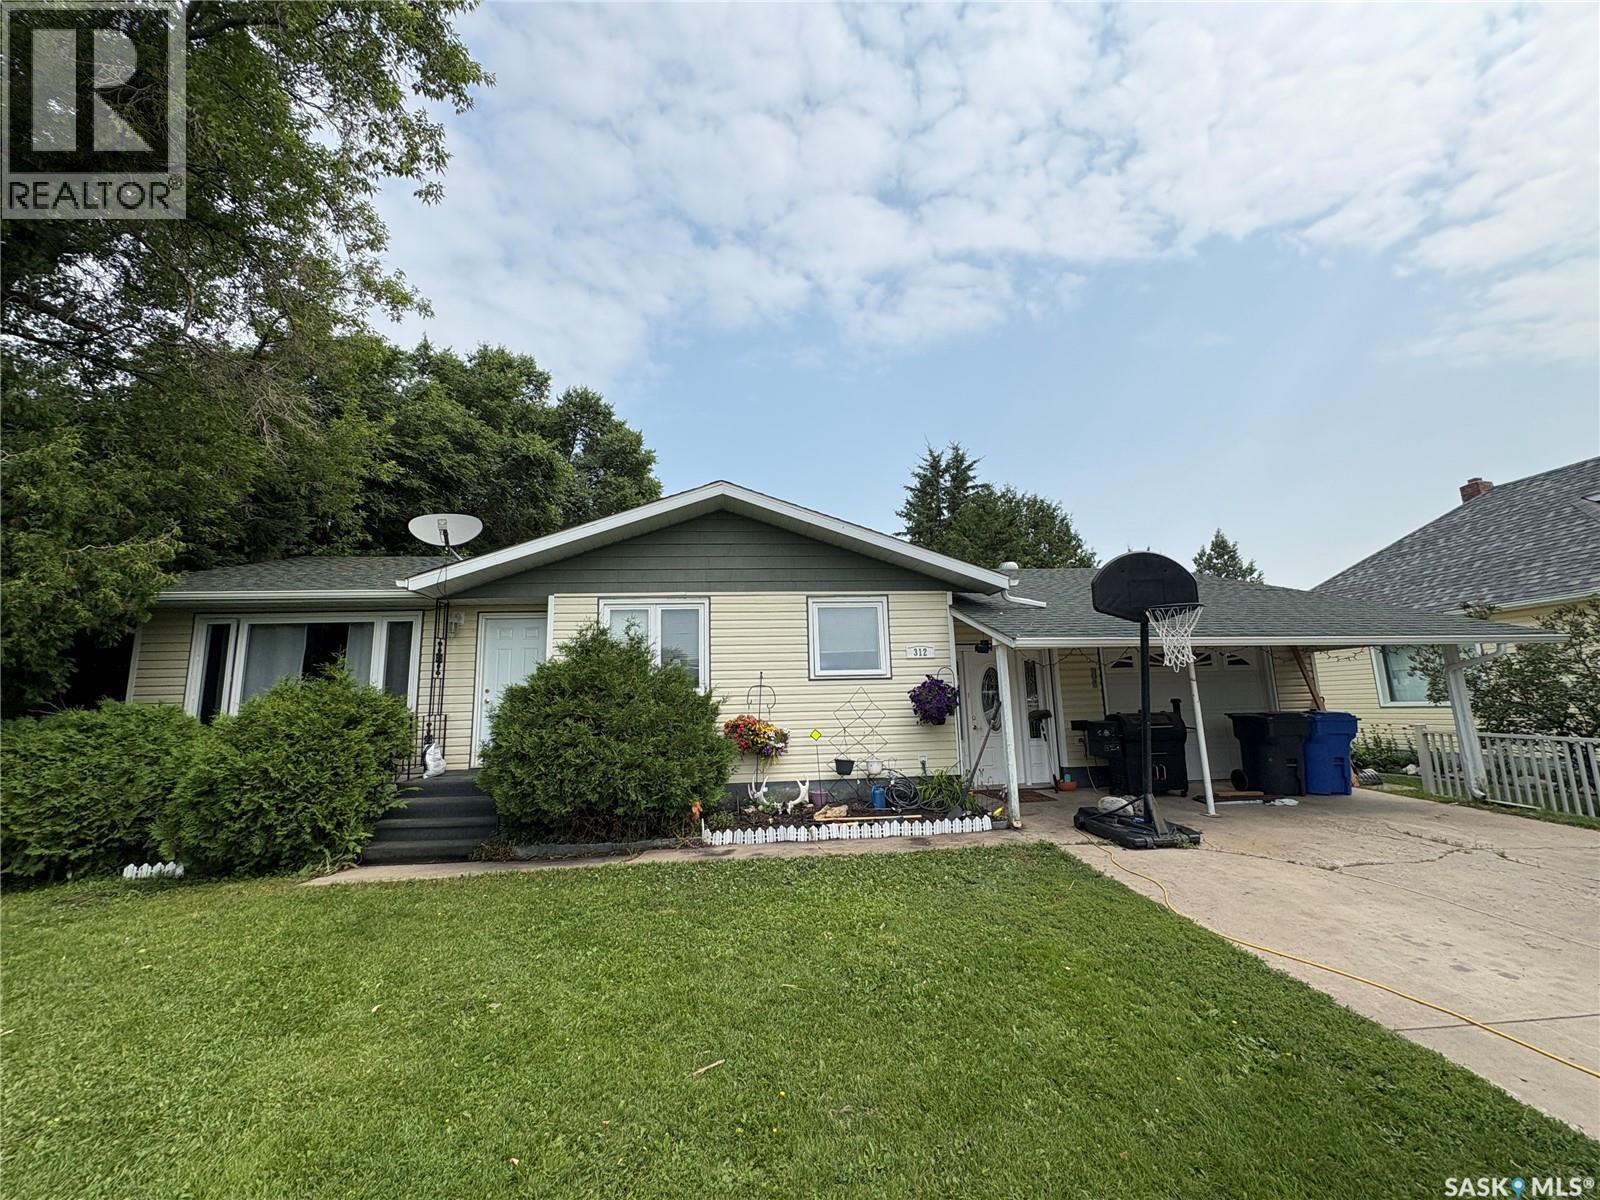
312 Bismark is your perfect, modern, updated home. A nice double, concrete drive, fully fenced back yard, covered patio. Attached garage and large breezeway. An updated kitchen with large pantry flows openly to the dinning and living room with large south facing windows. 2 bedrooms and a large, renovated main floor bathroom. A dry basement with full weeping tile system provides a large bedroom, den/bedroom, 2 piece bath, laundry, storage and a large rec room. Upgrades include but not limited to Windows 2013, Shingles 2015, Siding 2015, Furnace 2013, W/H 2025, sub panel 2024, pot lights, 2025, vinyl fence 2025, flooring 2024. (id:63476)
103 2nd Avenue W
Marsden, Saskatchewan
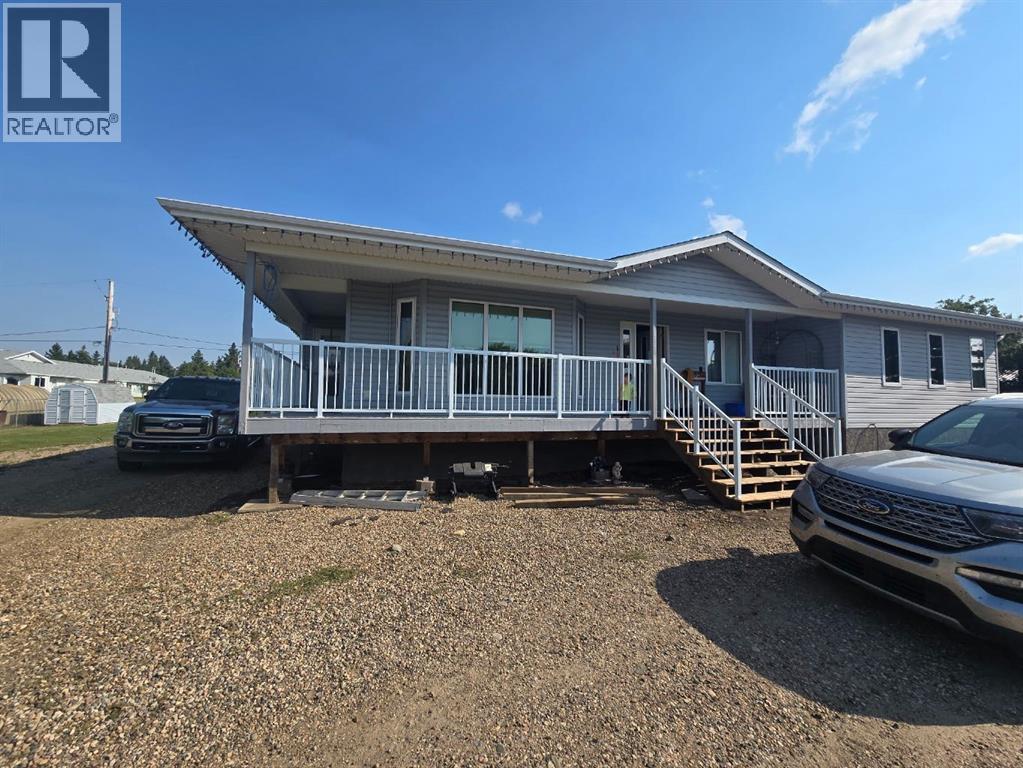
*New shingles, Deck railing & stairs installed July 2026* Located in the quiet, family-friendly community of Marsden, this spacious 2004 bungalow offers 1,613 sq. ft. of living space per level and a functional open-concept layout. The main floor features a bright front family room, a dedicated dining area, and a well-equipped kitchen with a central island, ample cabinetry, and beautiful stainless steel appliances. Three bedrooms, a 4-piece main bathroom, convenient main-floor laundry with a 2-piece bath, and a primary bedroom with its own ensuite complete this level. The fully finished basement is perfect for entertaining, boasting a large family room with a wet bar, two generous bedrooms, a 3-piece bathroom, and two separate storage rooms, including a cold room. The home also includes a reverse osmosis water filtration system that delivers high-quality water throughout. Offering impressive space, comfort, and value, this Marsden bungalow is truly a must-see! (id:63476)
55 Isaiah Drive
Kitchener, Ontario
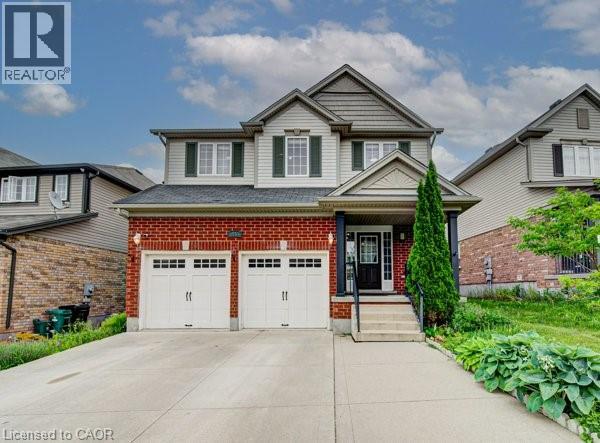
Welcome to 55 Isaiah Drive, a stunning home in the highly sought-after Laurentian Hills community, surrounded by nature and close to parks, trails, schools, shopping, and major commuter routes. Offering over 3,200 sq. ft. of finished living space, this beautifully maintained Cook Homes-built residence combines luxury, functionality, and income potential. Featuring a double-car garage, 4 spacious bedrooms, a main-floor office, and a fully finished legal 2-bedroom duplex basement, this home is ideal for growing families, multi-generational living, or generating rental income. With over $70k in recent upgrades, it is truly move-in ready. The carpet-free main floor boasts an open-concept layout with upgraded 2' x 2' tile flooring, custom ceiling details, abundant pot lights, formal living and dining areas, a bright family room, and a spacious kitchen with stylish backsplash and ample cabinetry. A dedicated home office provides the perfect work-from-home space. Upstairs, hardwood flooring, upgraded bathrooms, elegant 9-foot accent ceilings, and oak railings add to the home's appeal. The spacious primary suite features a luxurious ensuite and an oversized walk-in closet. Three additional bedrooms complete the upper level. The legal duplex basement offers exceptional versatility with 2 bedrooms, additional office/flex spaces, a large living area, a 3-piece bath, and plenty of storage—perfect as a mortgage helper or private in-law suite. Step outside to a fully fenced backyard with a large deck, ideal for entertaining, family gatherings, and summer BBQs. Conveniently located minutes from Sunrise Shopping Centre, excellent schools, public transit, and quick access to Highways 7 and 8. A rare opportunity to own an upgraded, income-generating home in one of Kitchener's most desirable communities. (id:63476)
17332 5th St NW
Edmonton, Alberta
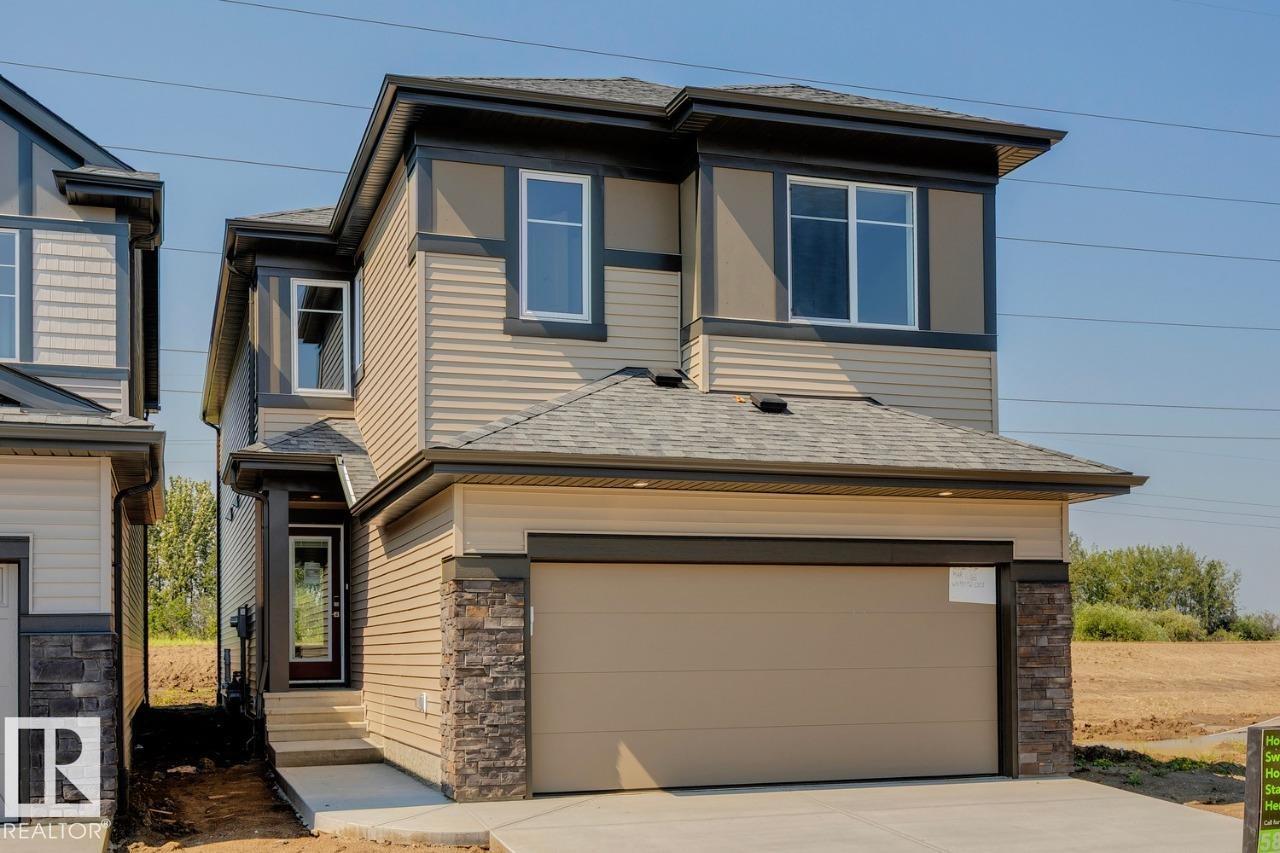
Backing onto a green space with no rear neighbours offers privacy. The Georgia is a stunning home featuring a large mudroom off of the double car garage, a half bath on the main floor, a large kitchen with an island that overlooks the dining area and open-to-above great room with an electric fireplace and lots of windows for natural light. An enclosed rear deck space extends your living area outdoors, offering a peaceful retreat or an ideal spot to entertain. The second floor features a bonus room, primary bedroom with a 5-piece ensuite and walk-in closet connecting to the laundry room, two secondary bedrooms and a main bathroom with double sinks and a private toilet and shower. Upgraded quartz countertops, spindle railing, melamine shelving, and soft close cabinets and drawers featured throughout. Cordless blinds included in the home. Conduit installed for future Solar Panels. High-efficiency furnace, hot water tank, HRV system, and Bedrock’s “Hotbox” system. Photos are representative. (id:63476)
1017 Line 8 North Line
Oro-Medonte, Ontario
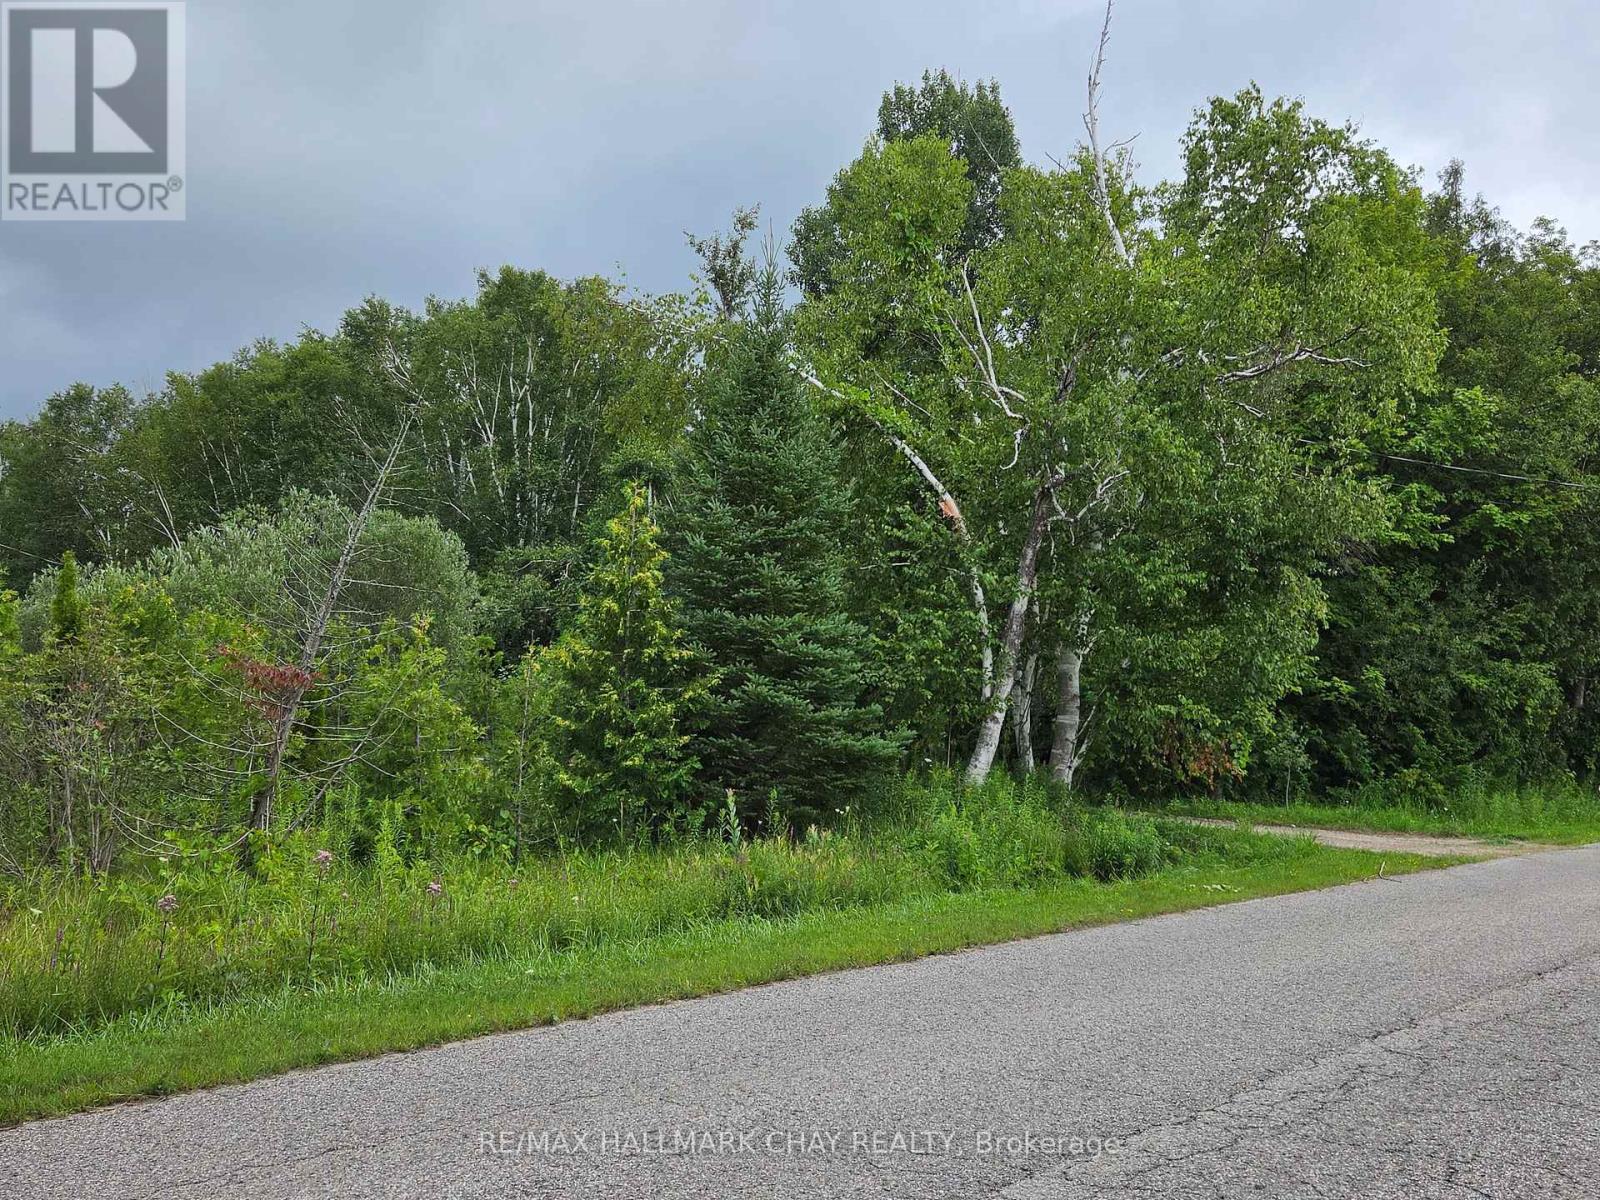
*** AN EXCEPTIONAL OPPORTUNITY FOR BUILDERS, DEVELOPERS, OR ANYONE READY TO CREATE THEIR DREAM HOME * THIS PICTURESQUE 2.03-ACRE PARCEL (285 X 310) SITS JUST 15 MINUTES FROM BARRIE OR ORILLIA AND OFFERS EASY ACCESS TO SKIING, GOLFING, AND OUTDOOR RECREATION * CIRCULAR DRIVEWAY, LARGE POND, AND DUG WELL AT THE PROPERTY * ** ADDED VALUE * DEVELOPMENT CHARGES FOR A PREVIOUSLY DEMOLISHED 1600 SQ.FT. HOME HAVE ALREADY BEEN PAID. BUYER AND BUYER'S AGENT TO VERIFY PAID DEVELOPMENT FEES, PERMITTED USES, ZONING, RESTRICTIONS, AND REQUIRED PERMITS *** (id:63476)