
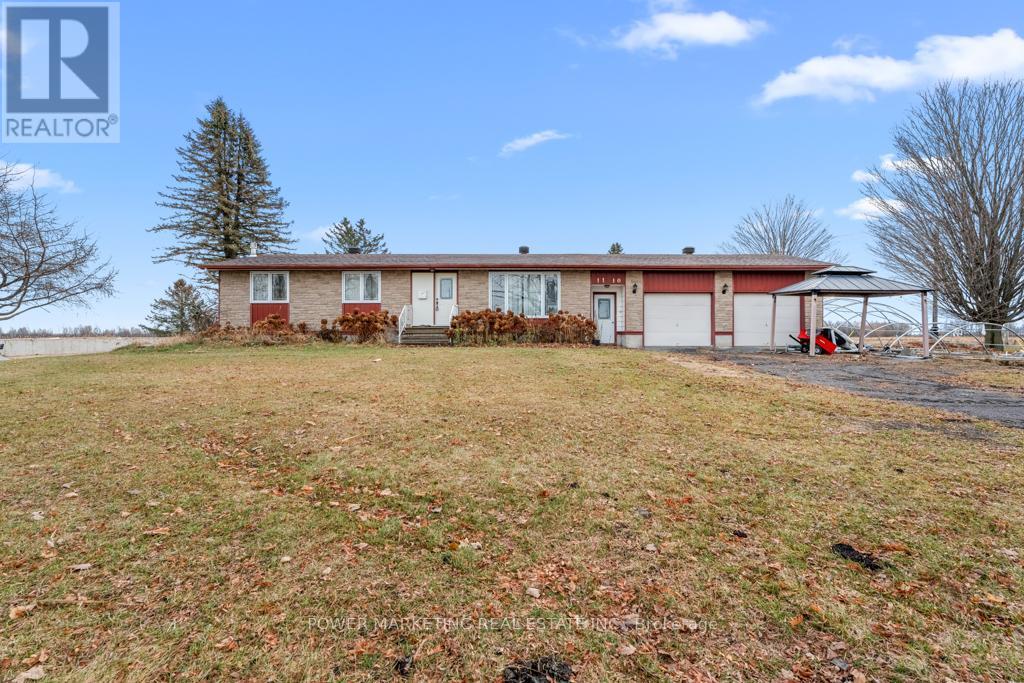
1110 Ritchance Road
Alfred And Plantagenet, Ontario
Opportunity Knocks! Gorgeous Country Home with 46 Acres of Organic Farmland Discover the perfect blend of country living and agricultural opportunity with this gorgeous bungalow on 46 acres in the heart of Eastern Ontario. Located just minutes from the Trans-Canada Hwy 17, Tim Hortons, Alfred Village, and only a short drive from Hawkesbury, this property combines convenience with the tranquility of rural life. Ideal for a farm-loving family, this property features 43 acres of fertile, open fields, currently growing garlic, saffron, and other in-demand herbs. this property presents an exceptional farming opportunity. Step inside to find a bright and inviting living room, complete with beautiful hardwood floors that flow seamlessly throughout the main floor. The updated kitchen boasts elegant white cabinetry, gracious countertops, and a stylish backsplash, perfect for both cooking and entertaining. The adjoining dining area includes built-in cupboards for extra storage. The main floor also includes a full bathroom and a convenient half bath. Outside, the large deck with a gazebo provides the perfect space to relax and take in the scenic views of the private, hedged yard and charming gardens. The fully finished basement is designed for both relaxation and entertaining. Featuring a spacious family room with cozy carpet, a wet bar, and a walk-in cold room, this area is ideal for family gatherings or quiet nights in. The basement also includes a large laundry room with ample cupboard space and a walk-in closet for extra storage With an attached double garage, a U-shaped driveway, and freshly painted interiors, this home is truly move-in ready. Whether you're seeking a peaceful retreat or an active farm operation, this property offers the best of both worlds. Don't miss out on this rare opportunity. schedule a viewing today! (id:63476)
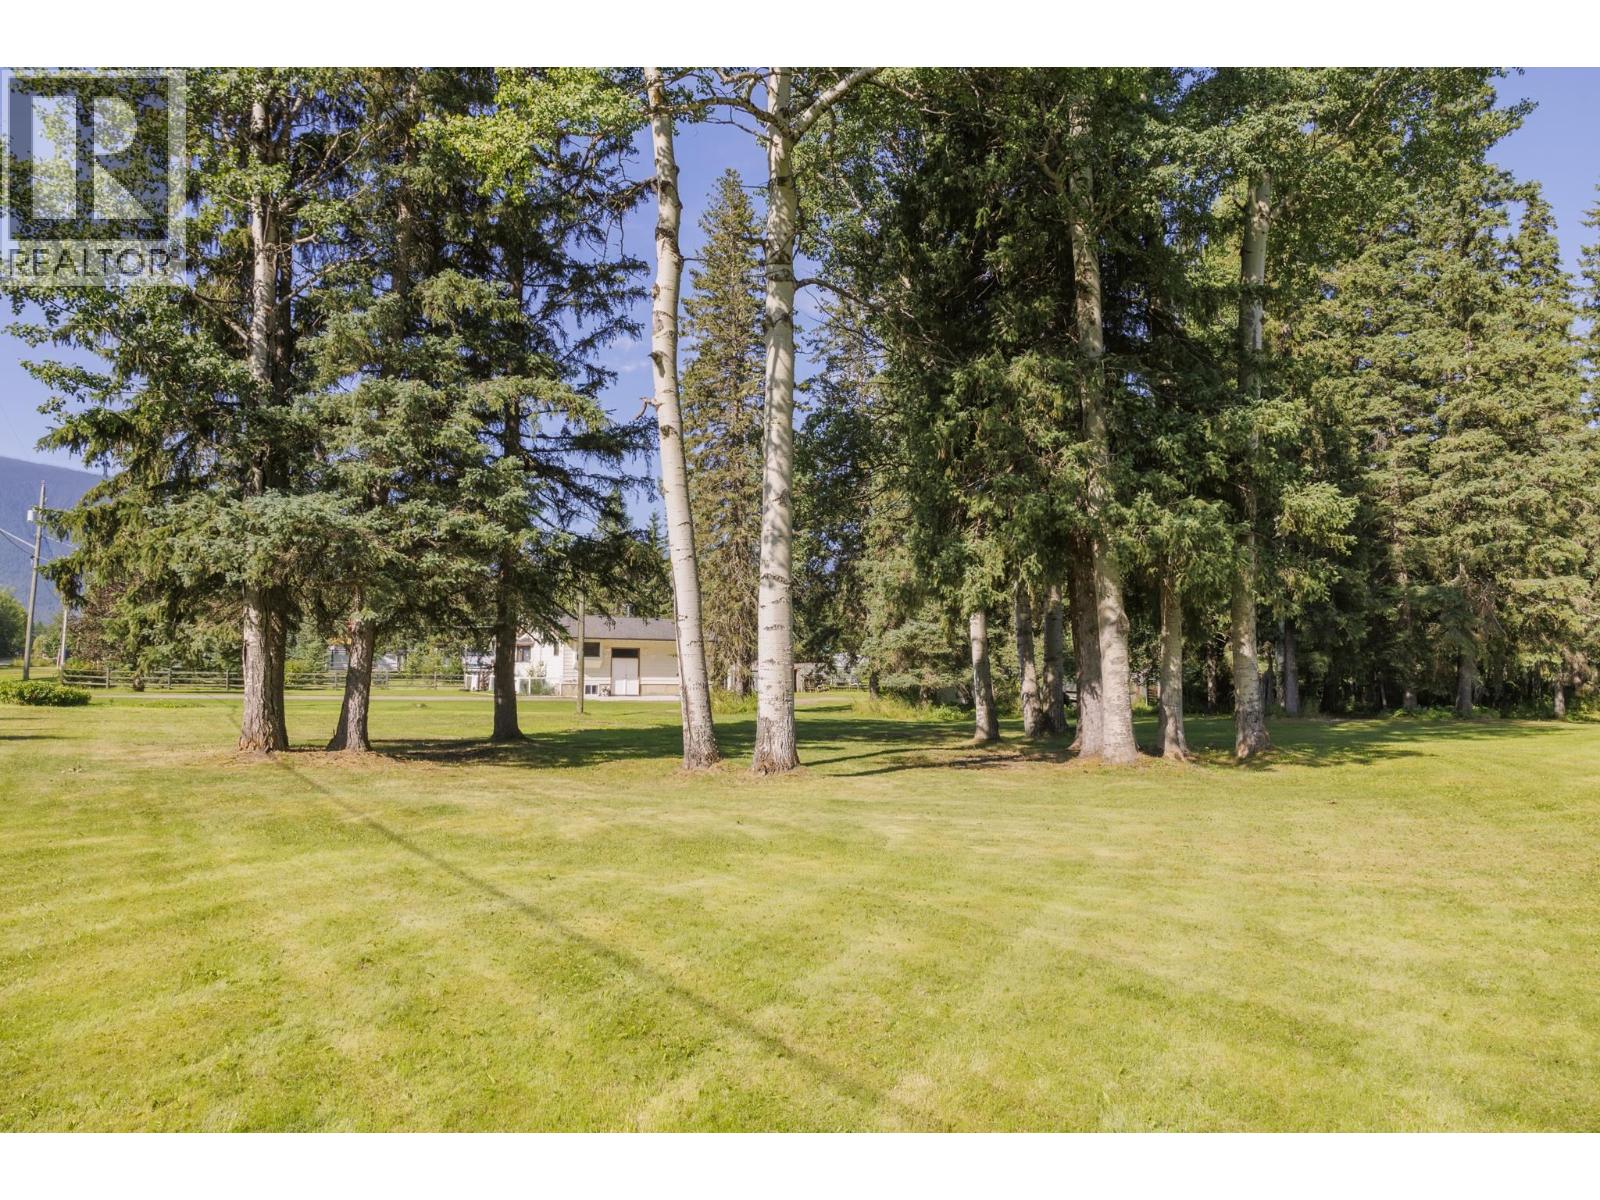
849 Bridge Road
Mcbride, British Columbia
Opportunities like this don't come along often! This beautiful 1-acre lot is located within the Town of McBride on a quiet, low-traffic road, offering the perfect balance of privacy and convenience. The flat, usable property features several mature trees, creating a peaceful setting with plenty of space for your dream home, shop, gardens, or outdoor living areas. With municipal water, sewer, and other town services available, you can enjoy the benefits of country-sized living without sacrificing modern conveniences. At a full acre, this is an exceptionally large in-town property, providing room to spread out while remaining just minutes from schools, shopping, parks, and other local amenities. This lot is ready to bring your vision to life. (id:63476)
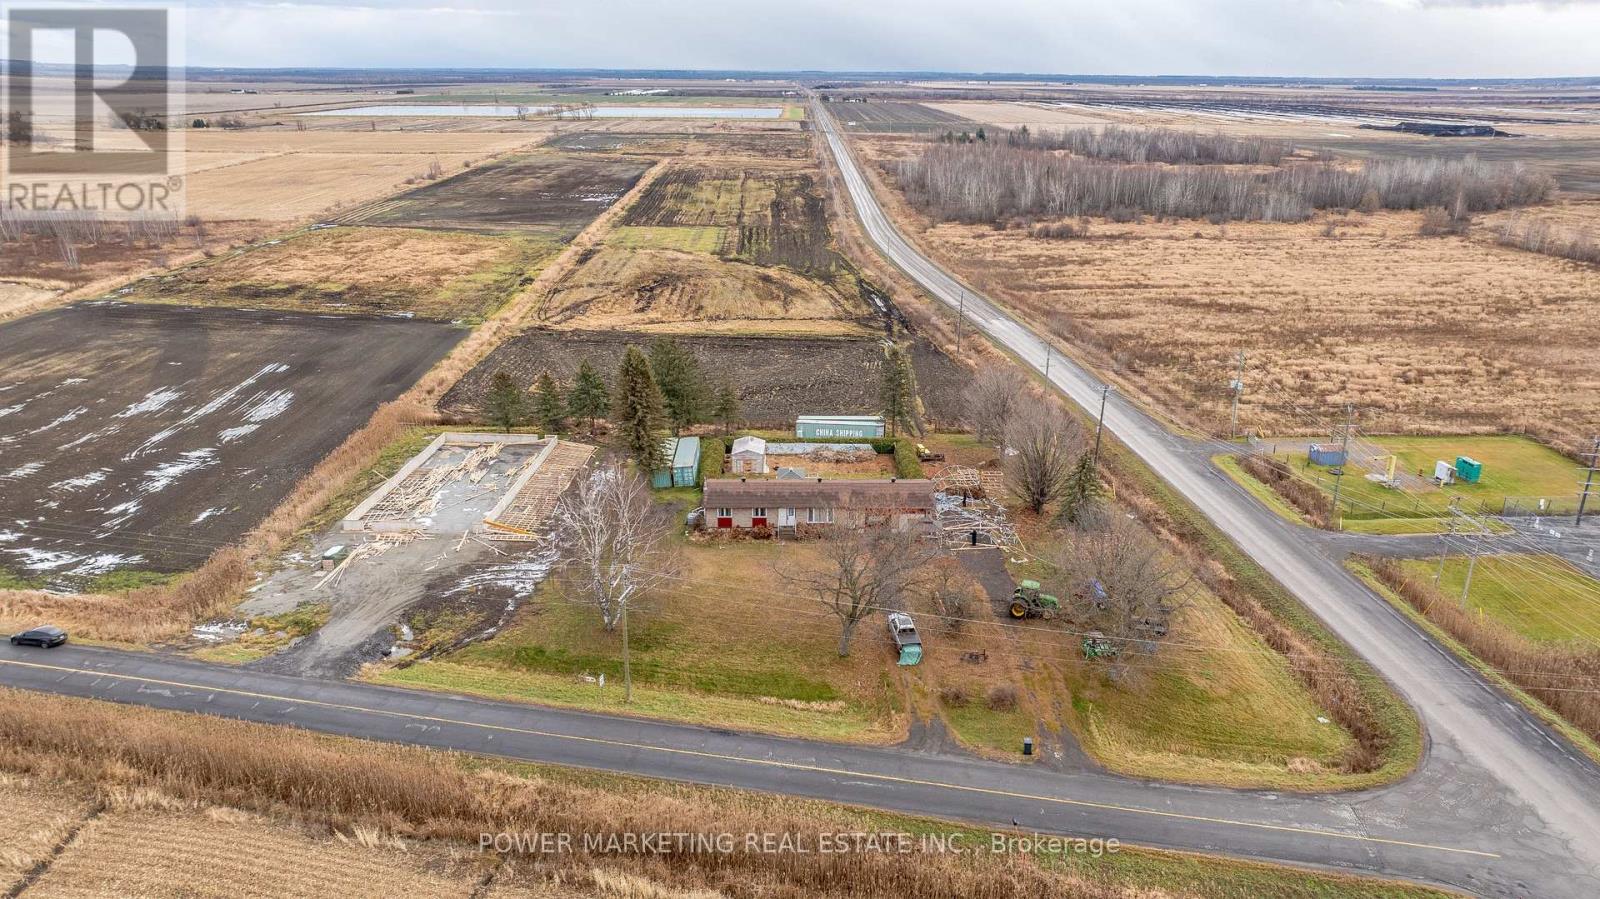
1110 Ritchance Road
Alfred And Plantagenet, Ontario
Opportunity Knocks! Gorgeous Country Home with 46 Acres of Organic Farmland Discover the perfect blend of country living and agricultural opportunity with this gorgeous bungalow on 46 acres in the heart of Eastern Ontario. Located just minutes from the Trans-Canada Hwy 17, Tim Hortons, Alfred Village, and only a short drive from Hawkesbury, this property combines convenience with the tranquility of rural life. Ideal for a farm-loving family, this property features 43 acres of fertile, open fields, currently growing garlic, saffron, and other in-demand herbs. this property presents an exceptional farming opportunity. Step inside to find a bright and inviting living room, complete with beautiful hardwood floors that flow seamlessly throughout the main floor. The updated kitchen boasts elegant white cabinetry, gracious countertops, and a stylish backsplash, perfect for both cooking and entertaining. The adjoining dining area includes built-in cupboards for extra storage. The main floor also includes a full bathroom and a convenient half bath. Outside, the large deck with a gazebo provides the perfect space to relax and take in the scenic views of the private, hedged yard and charming gardens. The fully finished basement is designed for both relaxation and entertaining. Featuring a spacious family room with cozy carpet, a wet bar, and a walk-in cold room, this area is ideal for family gatherings or quiet nights in. The basement also includes a large laundry room with ample cupboard space and a walk-in closet for extra storage With an attached double garage, a U-shaped driveway, and freshly painted interiors, this home is truly move-in ready. Whether you're seeking a peaceful retreat or an active farm operation, this property offers the best of both worlds. Don't miss out on this rare opportunity. schedule a viewing today! (id:63476)
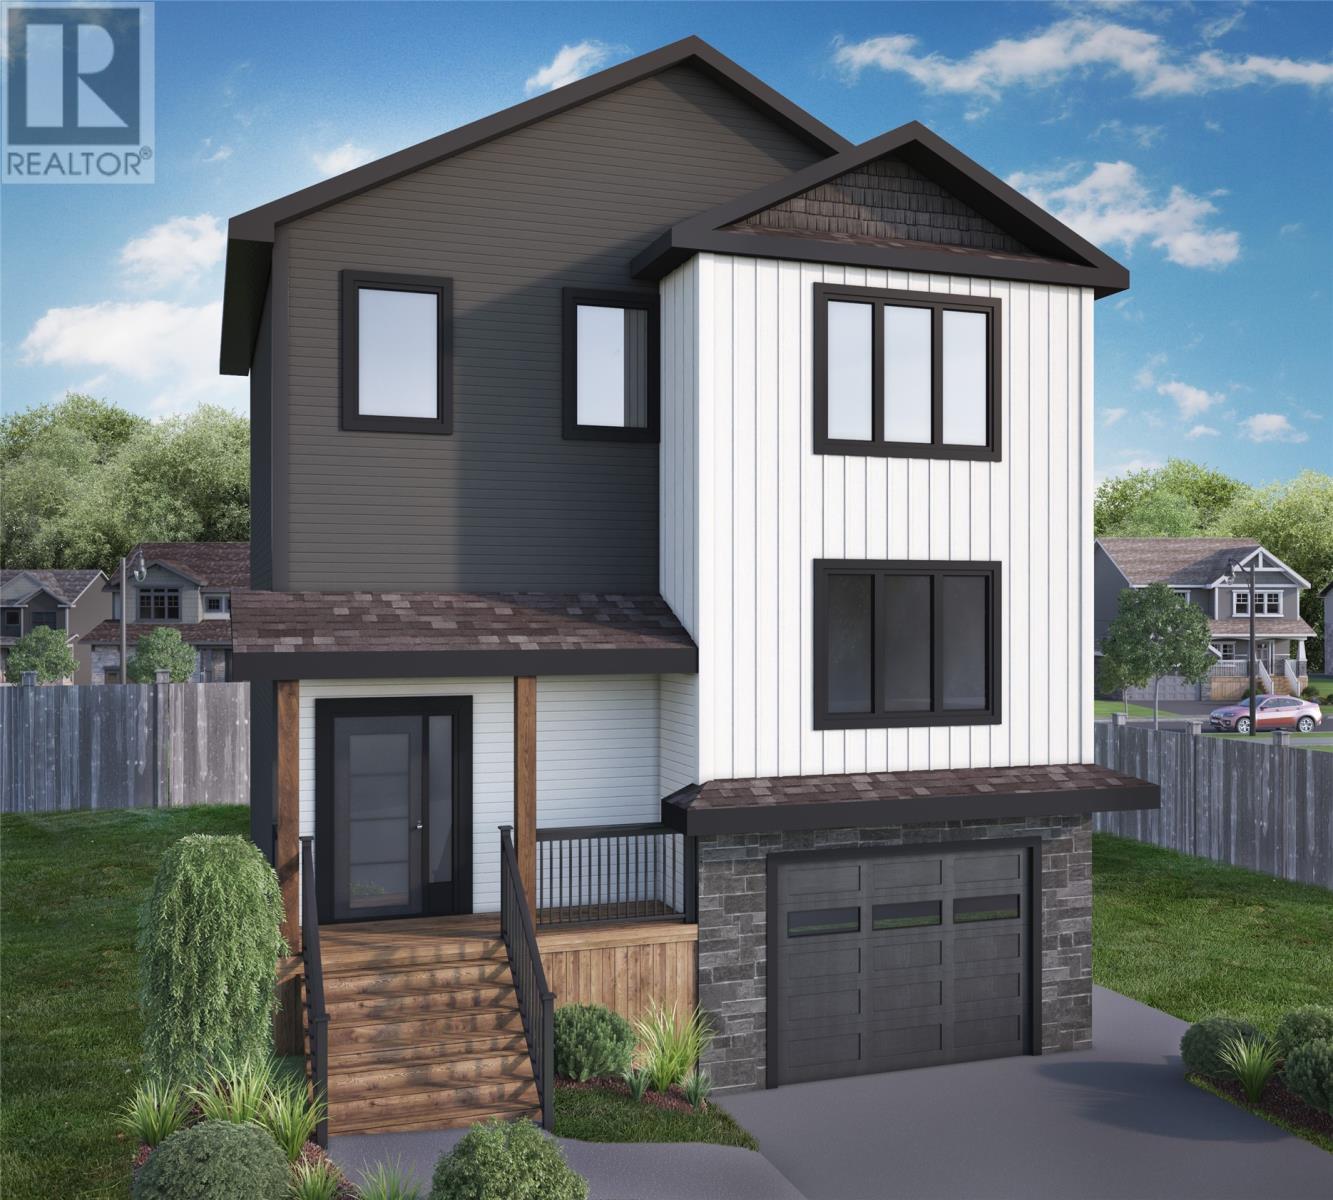
24 Rachel Drive
Conception Bay South, Newfoundland & Labrador
Nestled in the heart Conception Bay South's most desirable and fastest-growing communities, Manuels is this newly built home, that offers the perfect balance of nature, convenience, and family living. Enjoy easy access to scenic walking trails, Manuels River, schools, recreation facilities, shopping, restaurants, marinas, and all major amenities. Just minutes from Manuels Bypass Highway/PeacekeepersWay & Foxtrap Access Road. Built by New Victorian Homes, The Cupids , this thoughtfully designed two-story home features an open-concept main floor with a spacious living area, large kitchen island, and walk-in pantry. Upstairs includes a generous primary suite with walk-in closet and ensuite, plus two additional bedrooms and a full bathroom. The attached 13.8' x 26.10' garage provides excellent storage and workspace, while the unfinished insulated basement, with future bathroom rough-in, offers room to grow. Purchase before July 31, 2026, and personalize your home with your choice of siding, flooring, cabinetry, paint colors, and lighting fixtures. The turnkey package includes landscaping, patio deck, paved driveway, Atlantic Home Warranty, one year builder warranty, and all permits, fees, and HST. Move-in ready for Christmas 2026. Photos are AI-generated renderings and may not be exactly as shown. (id:63476)
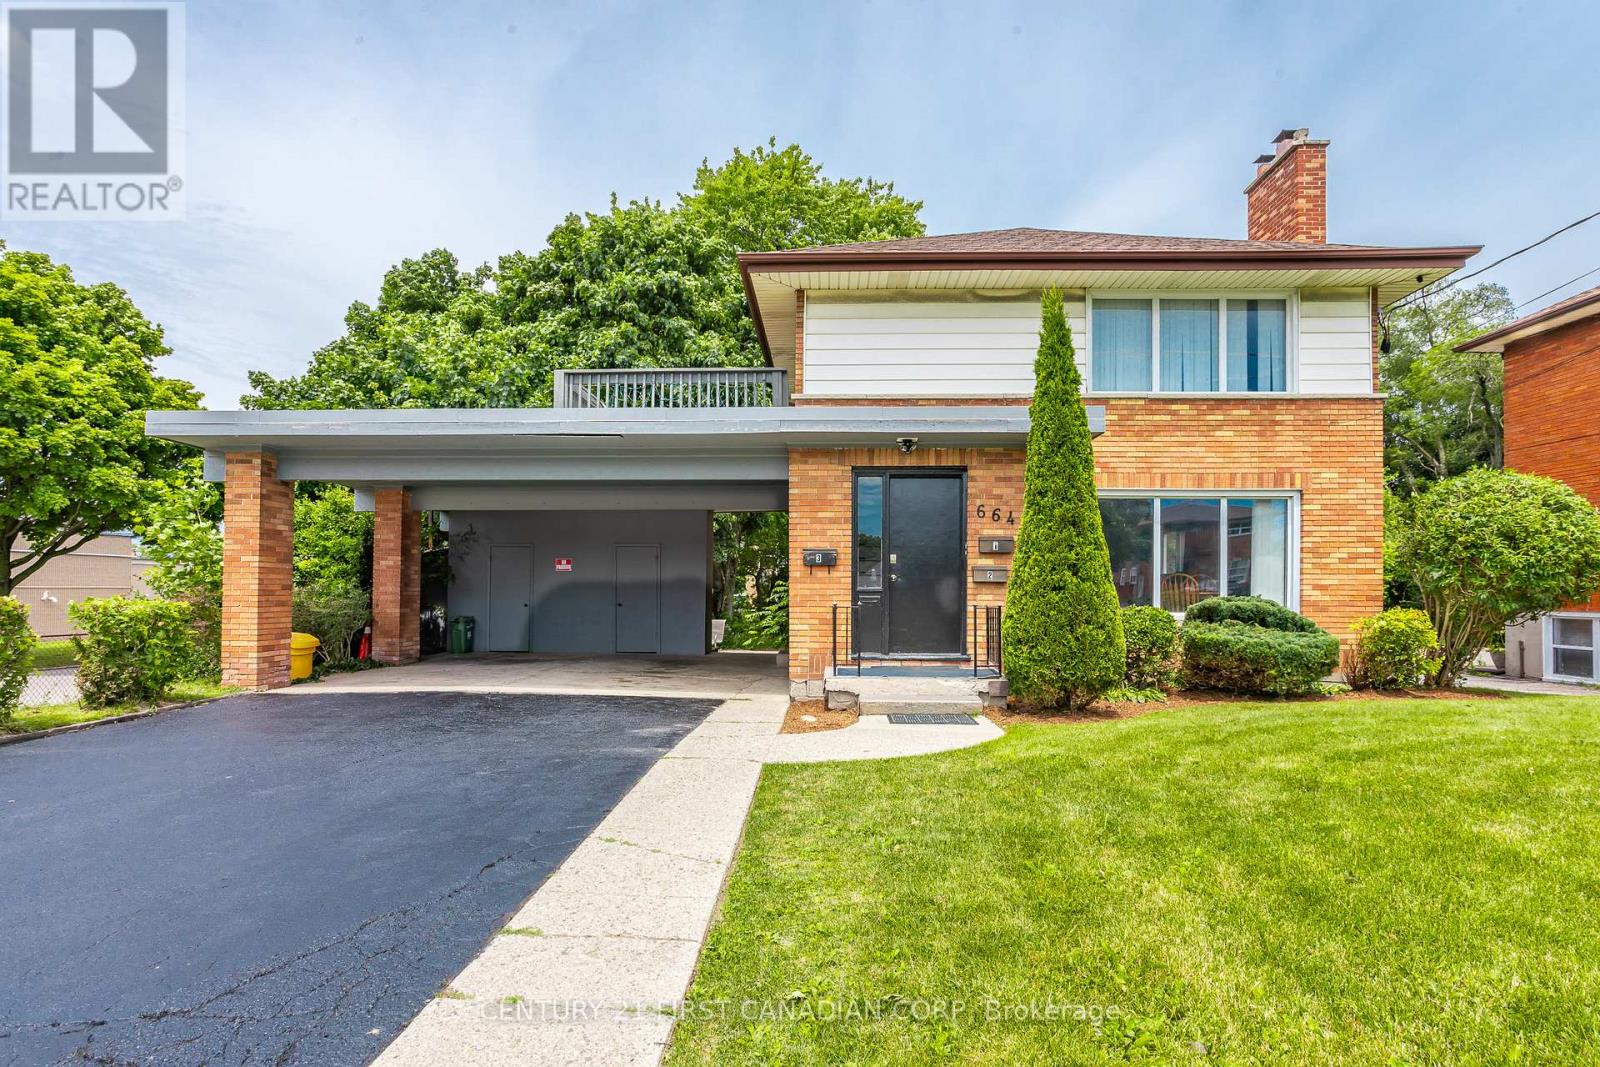
664 Cheapside Street
London East, Ontario
Excellent investment opportunity at 664 Cheapside Street! This fully rented licensed triplex offers immediate rental income with three self-contained units, including a spacious 3-bedroom main-floor unit, a well-appointed 2-bedroom second-floor unit, and a 2-bedroom basement unit, each with its own separate entrance. A turnkey addition to any investment portfolio, this property provides long-term potential. Ideally located close to schools, shopping, public transit, parks, and major transportation routes, making it an attractive option for tenants. Don't miss this exceptional income-generating property-schedule your private showing today! (id:63476)
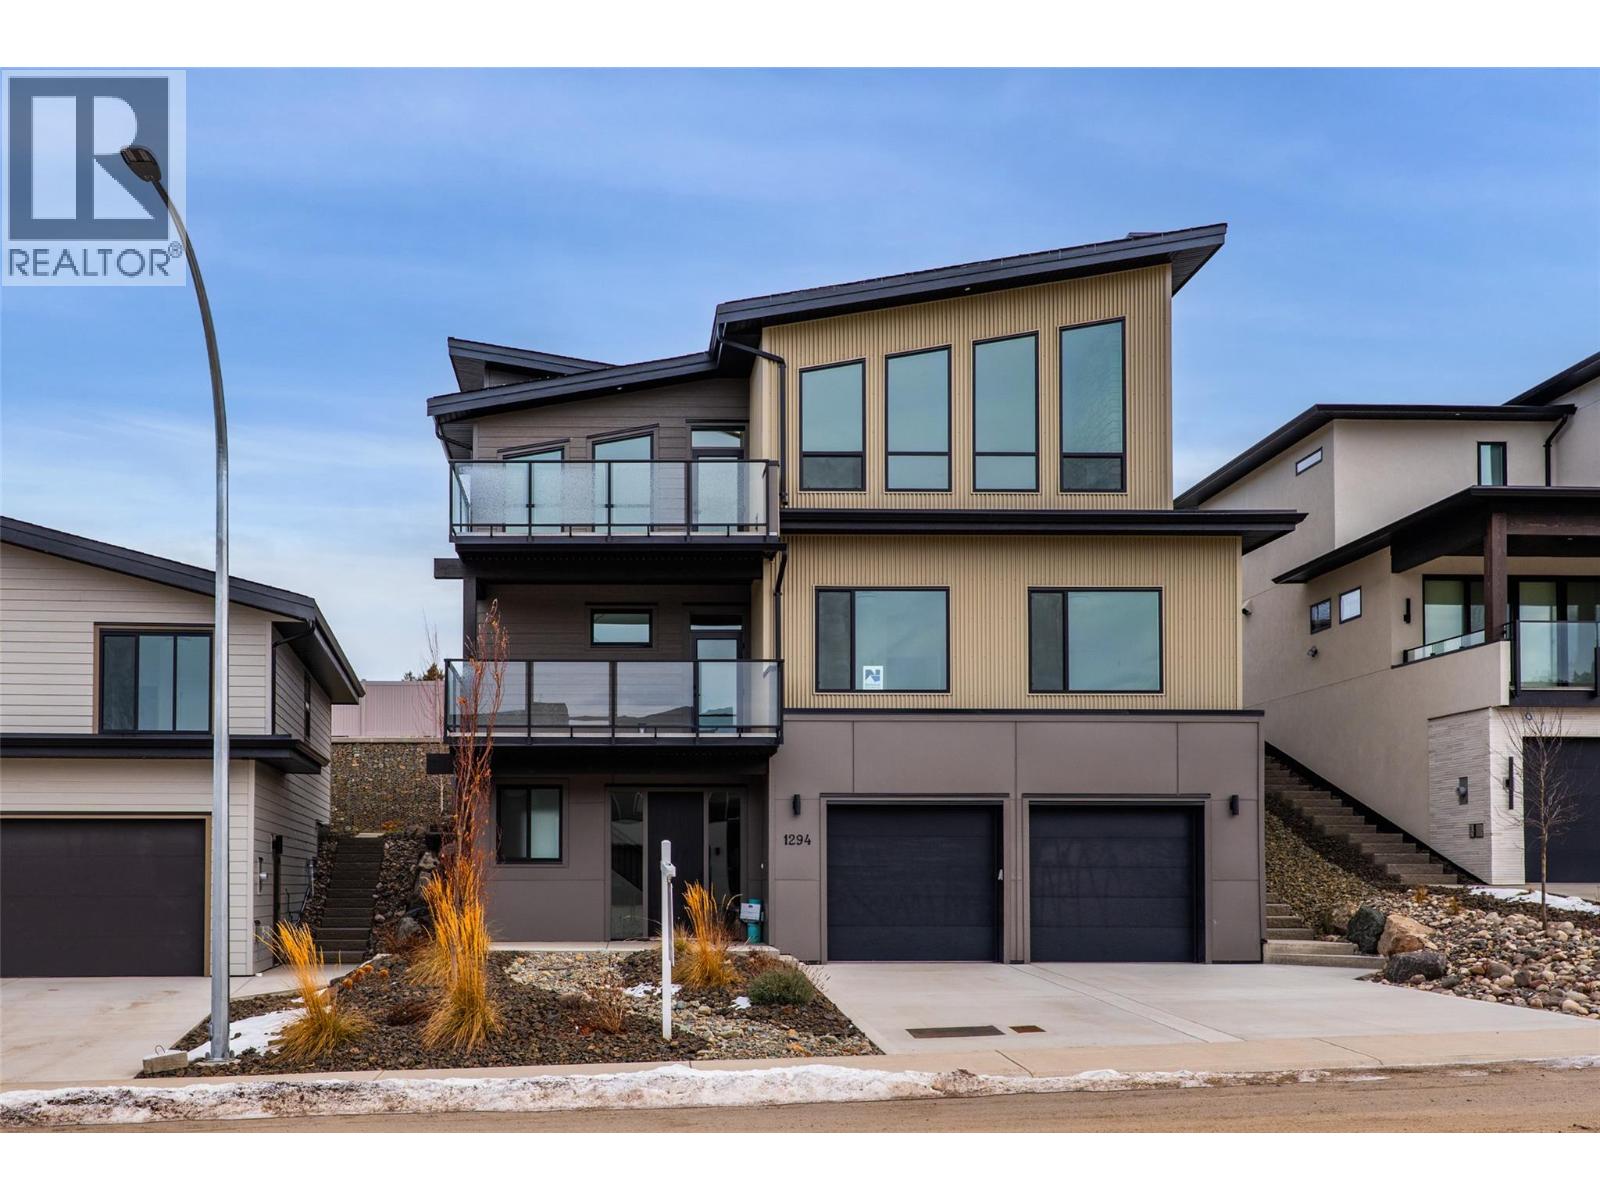
1294 Brechin Place
Kamloops, British Columbia
Welcome to luxury living in prestigious Aberdeen Highlands, featuring full elevator service to all levels—offering exceptional convenience, accessibility, and long-term versatility for those seeking a stair-free lifestyle or multigenerational flexibility. Thoughtfully designed with modern living in mind, this multi-level residence blends refined finishes with effortless functionality. The top floor is a true showpiece, showcasing a beautifully appointed gourmet kitchen with high-end appliances, generous counter space, and stylish finishes. Designed for both everyday living and entertaining, the kitchen opens directly to the backyard, creating a seamless indoor indoor-outdoor lifestyle. The primary suite on this level serves as a private retreat with a spa-inspired ensuite and walk-in closet. The middle level is ideal for family or guests, offering a spacious rec room perfect for movie nights or games, along with three additional bedrooms and two full bathrooms—providing comfort, space, and privacy. The main entry level welcomes you with a bright foyer, a versatile den ideal for a home office or quiet retreat, and a convenient powder room. With elevator access to every floor, this home offers unmatched ease of movement, making it perfectly suited for all stages of life. This beautifully crafted residence delivers timeless design, thoughtful layout, and everyday luxury—set within one of Kamloops’ most sought-after neighbourhoods. An exceptional Aberdeen Highlands opportunity. (id:63476)
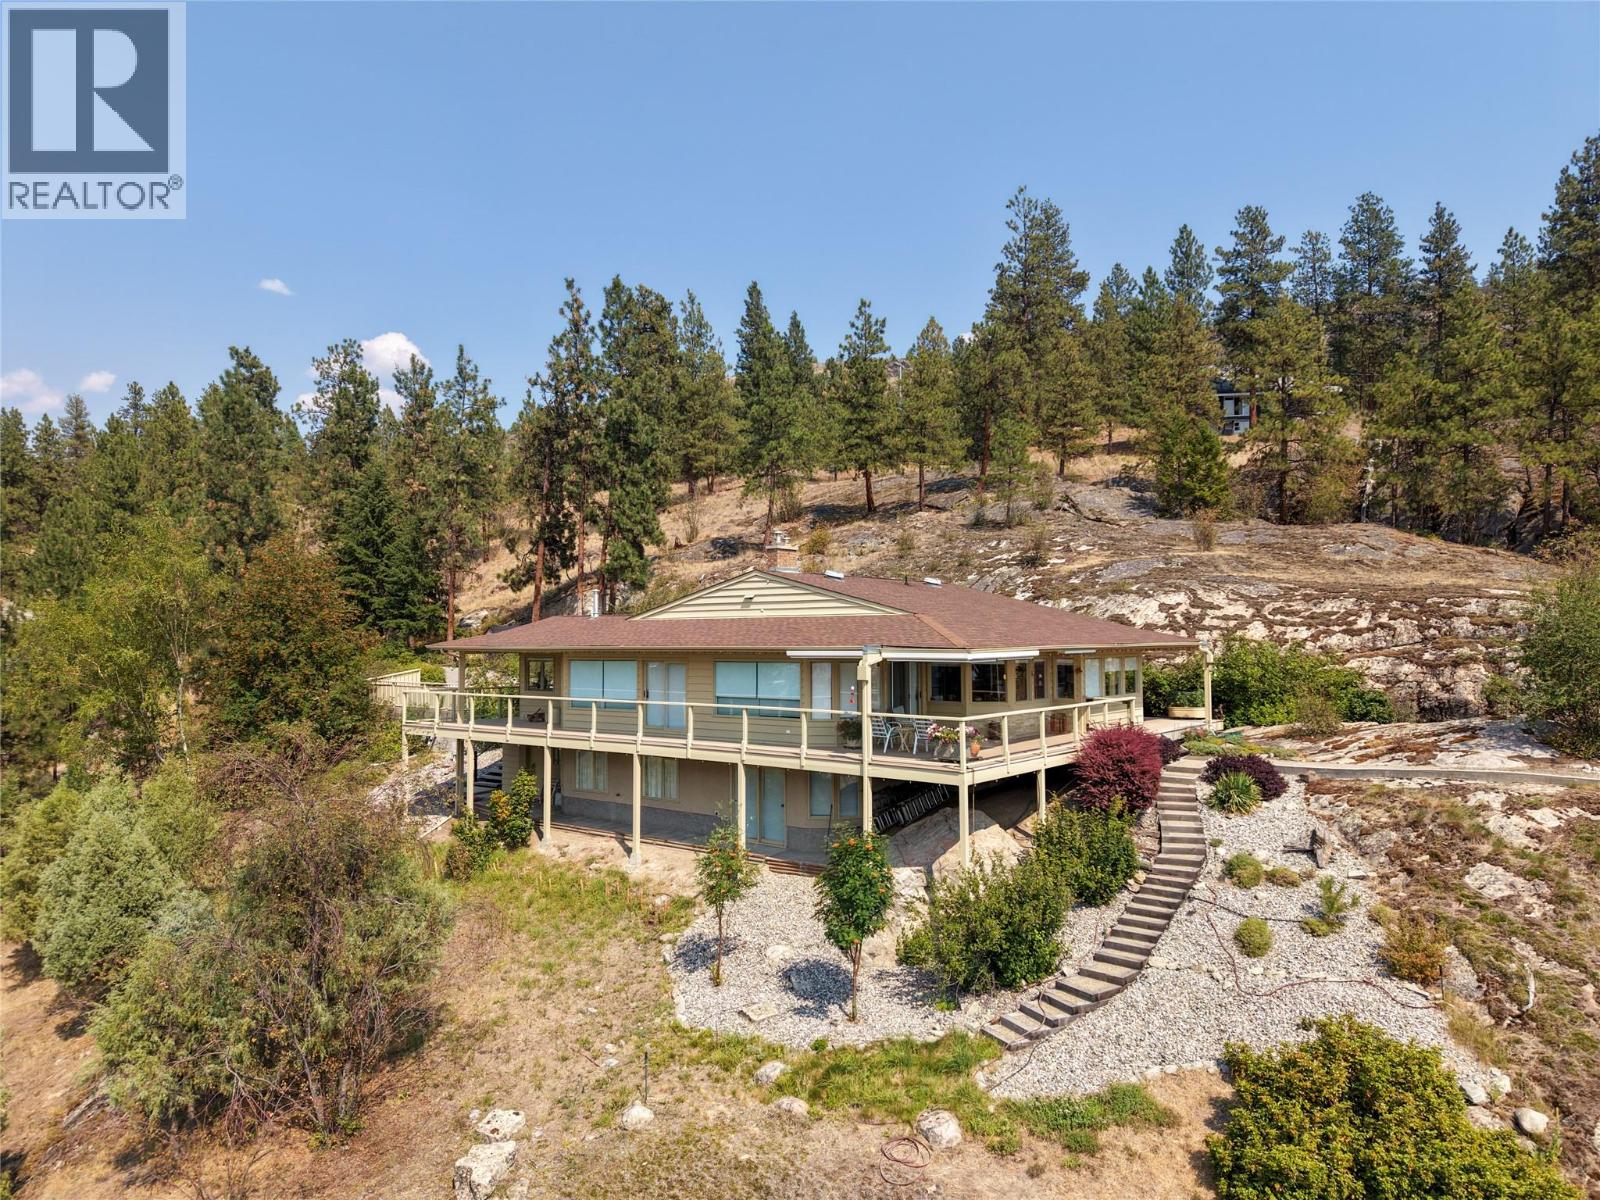
3954 Valleyview Road
Penticton, British Columbia
Welcome to 3954 Valleyview Road, a private estate property offering spectacular views of Skaha Lake, the Penticton Airport, and the city beyond. Set among rolling grassy hills and beautiful pine trees, this peaceful retreat provides a rare sense of space and privacy while remaining close to Penticton’s amenities. The thoughtfully designed rancher features a walkout basement, spacious rooms, and a functional layout ideal for comfortable everyday living and entertaining. Two propane fireplaces add warmth and ambience, while the generous primary bedroom includes a private ensuite. Outside, an expansive deck creates the perfect setting for barbecuing, relaxing, and taking in the impressive panoramic views. The property also features a two-car garage and a tranquil water feature suitable for koi. A low-pitch roof offers excellent potential for solar panels, and the grounds have been thoughtfully maintained with fire safety in mind. Private, scenic, and exceptionally inviting, 3954 Valleyview Road is a distinctive estate property with room to relax, entertain, and enjoy the beauty of the South Okanagan. (id:63476)
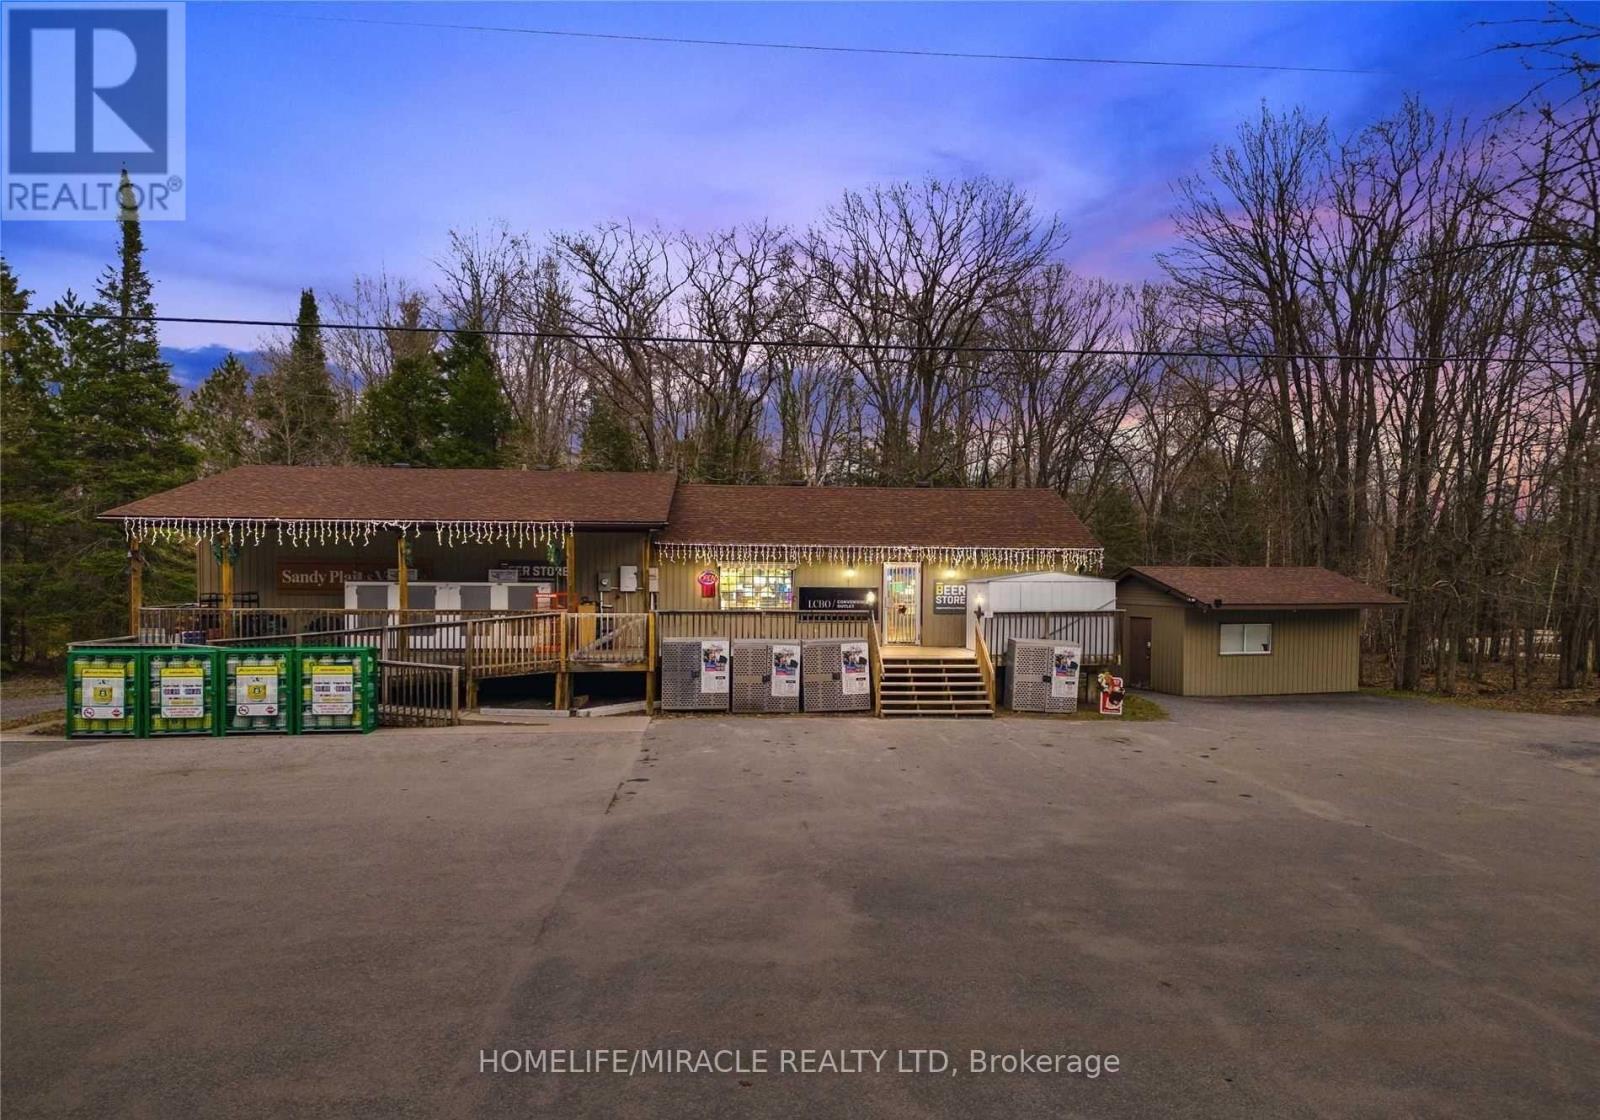
39 Sandy Plains Road N
Seguin, Ontario
Amazing And Rare Opportunity To Own A Profitable Convenience With Bldg, Lcbo Agency Store, High Sales Volume And Great Income, Excellent Location Close To Hwy 400, Township Office, Public School Nearby, New Houses Under Construction And More To Construct In Coming Years, Approx. 2000 Cottages Around This Area, No Competition, Great Potential, Don't Miss It! Owner Maintain The Store With Great Care. W/O Basement With 2 Bed, Full Washroom And Kitchen. Sellers Will Provide The Full Training. (id:63476)
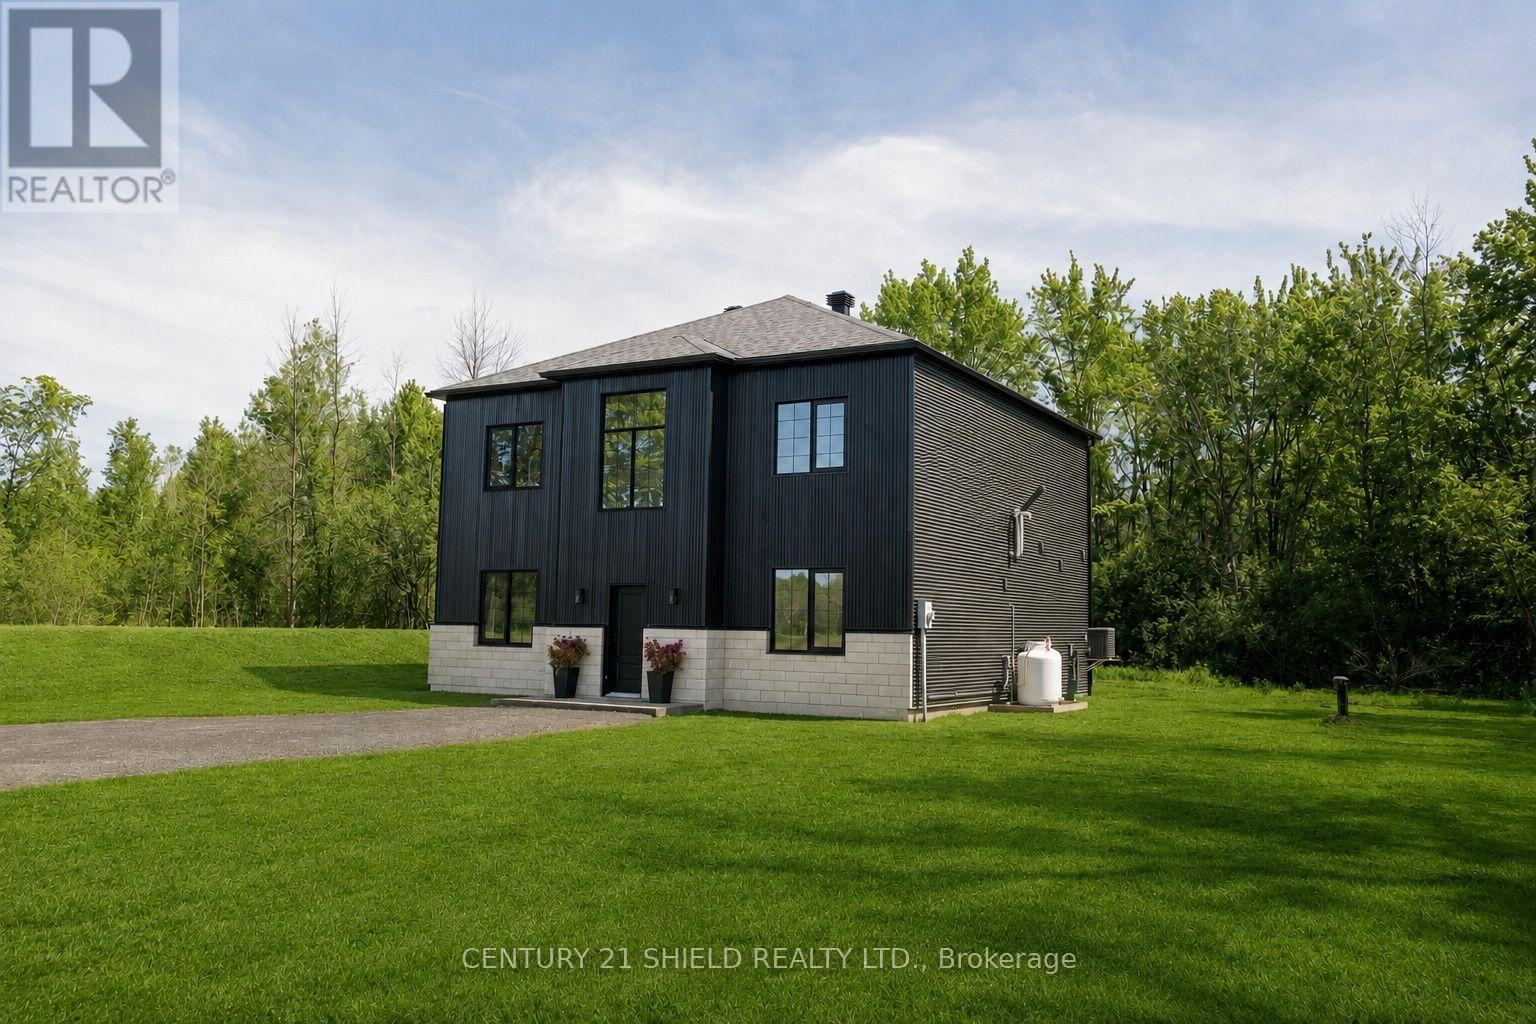
5153 Archer Road
South Dundas, Ontario
Experience the perfect balance of modern luxury and peaceful country living in this exceptional custom-built home, ideally situated on nearly an acre along a quiet country road with no immediate neighbours. Offering 2,592 sq. ft. of thoughtfully designed living space, this stunning home combines upscale finishes, quality craftsmanship, and timeless style throughout. The striking exterior features corrugated steel siding, large-format stone accents, and sleek black aluminum windows, creating impressive curb appeal. Inside, a grand vaulted foyer with crystal chandeliers welcomes you into a bright, open-concept layout designed for everyday living and effortless entertaining. The chef-inspired kitchen showcases a large centre island and beautiful Silestone Electric Pearl quartz countertops, flowing seamlessly into the spacious living and dining areas. Polished concrete floors span the main level, while white oak flooring upstairs and a stunning glass-railed staircase add warmth and sophistication. With 10-foot ceilings on the main floor and 9-foot ceilings above, every space feels open and inviting. The home offers three spacious bedrooms and 2.5 bathrooms, including a luxurious primary suite complete with dual walk-in closets, a spa-inspired ensuite with double vanities, and a curbless glass shower. Built on a durable slab-on-grade foundation, this home was designed with efficiency, comfort, and low-maintenance living in mind. Enjoy the privacy and serenity of a rural setting without compromising on modern luxury in this exceptional Ingleside property. Rheem propane furnace, IBC hot water on demand system, a 100-foot drilled well, and a Culligan water softener system. Township-approved drawings for a proposed garage are available and can be provided upon request. (id:63476)
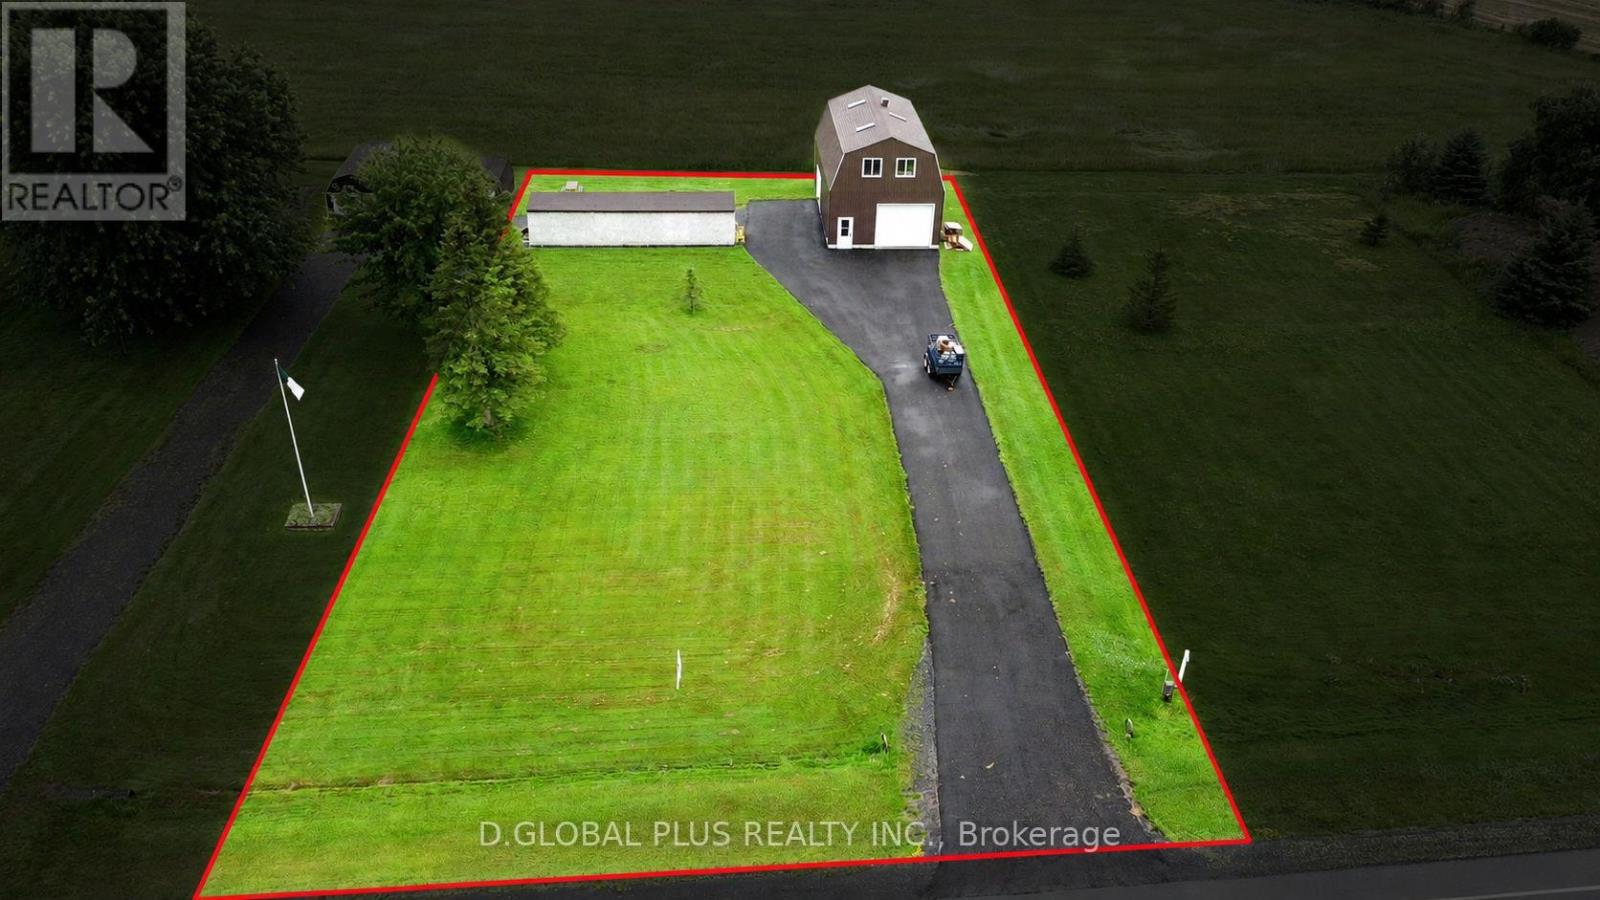
15620 County Road 43 Road
North Stormont, Ontario
Located just 45 minutes from Ottawa and 35 minutes from Cornwall, this 0.44-acre property in Finch, ON offers a quiet rural setting with a spacious two-storey garage/shop. The building features two overhead garage doors, flexible upper-level space, and wood storage beside the garage. A practical option for storage, hobbies, equipment, or workshop use. Please note: This property is one of three adjoining listings, and the Seller is willing to sell multiple properties together as part of the same transaction. (id:63476)
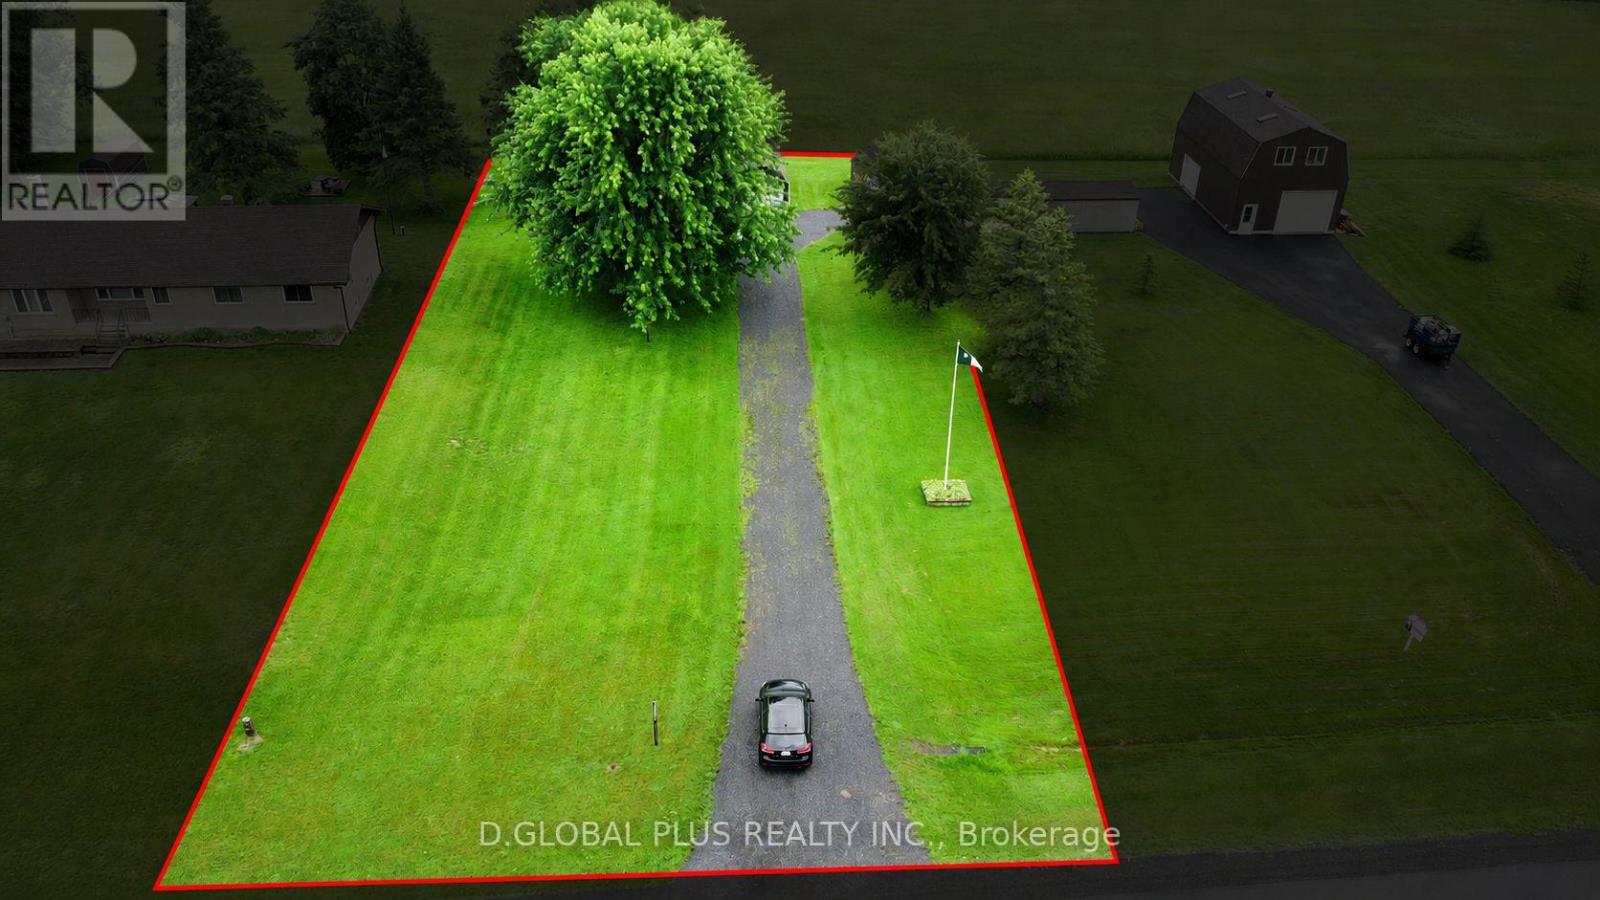
15624 County Road 43 Road
North Stormont, Ontario
Located just 45 minutes from Ottawa and 35 minutes from Cornwall, this 0.49-acre property in Finch, ON, offers a quiet rural setting with several useful outbuildings. The property includes a spacious storage shed and a smaller utility shed. A practical option for storage, recreational use, or future plans. Please note: This property is one of three adjoining listings, and the Seller is willing to sell multiple properties together as part of the same transaction. (id:63476)
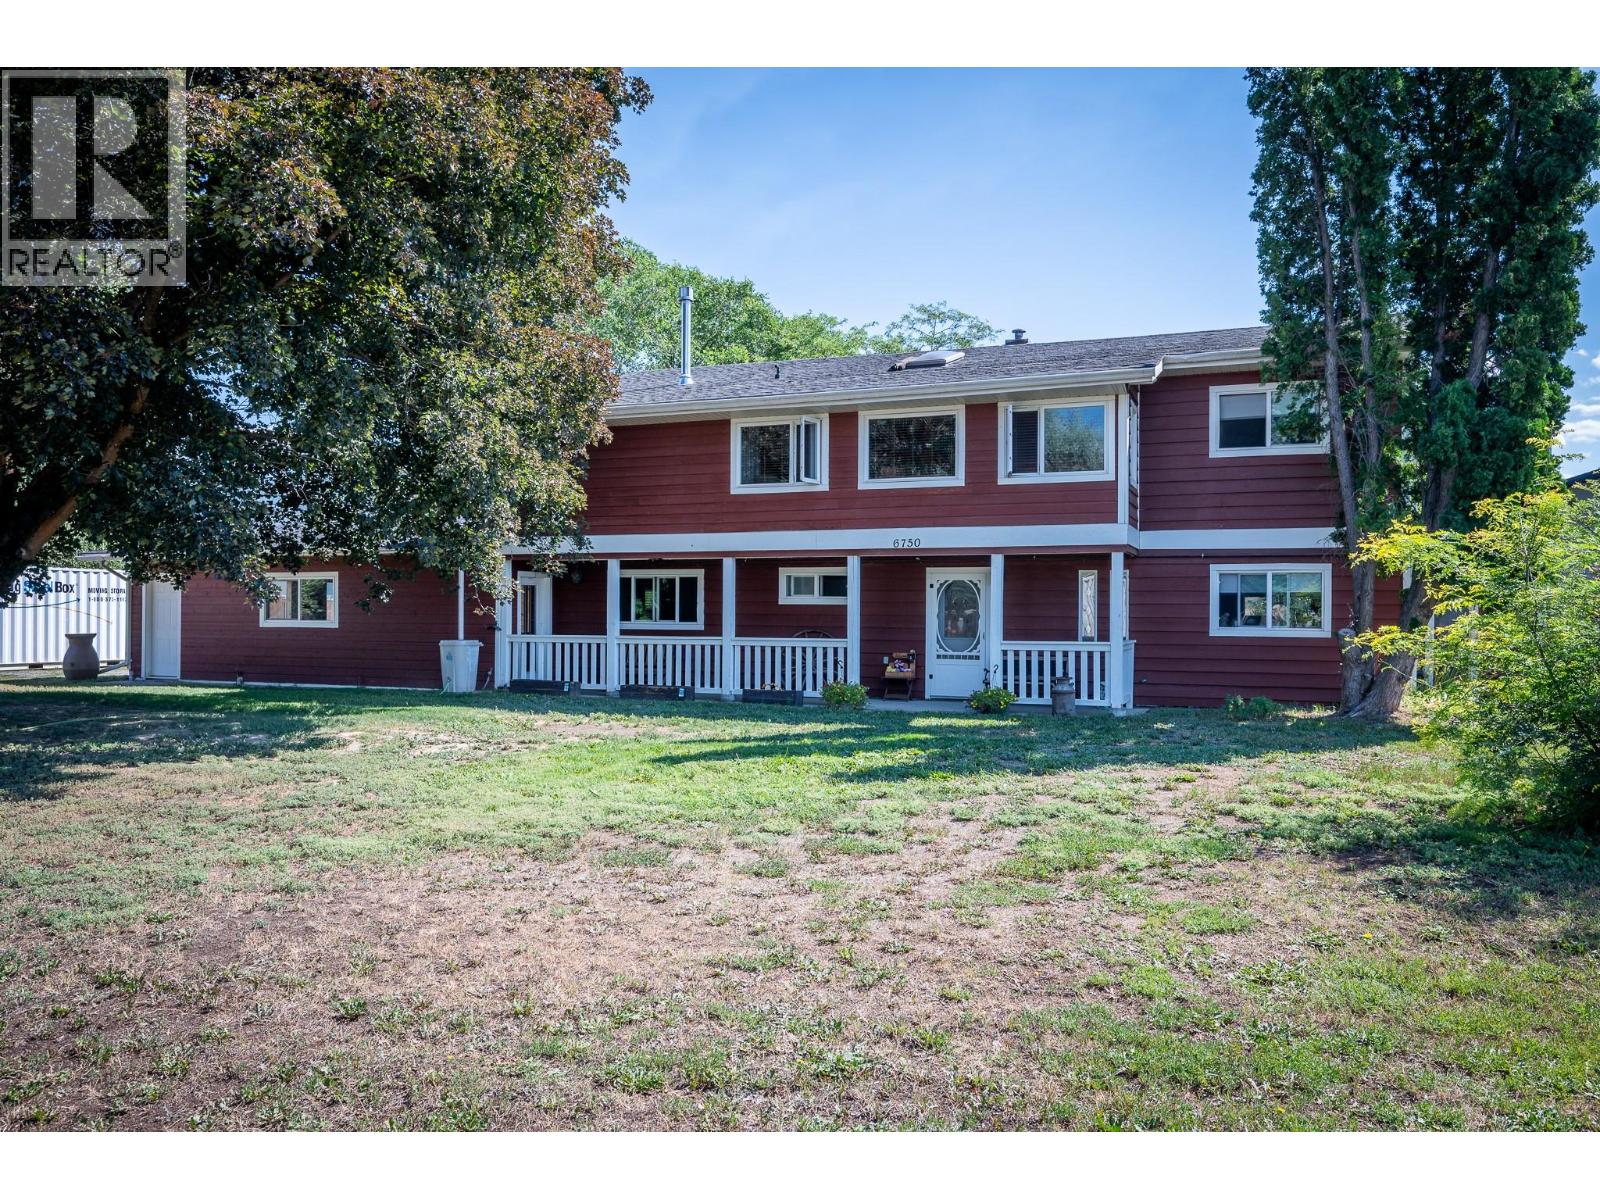
6750 Heffley Road
Kamloops, British Columbia
Welcome to 6750 Heffley Road. Experience peaceful rural living just 20 minutes from Kamloops and 25 minutes from Sun Peaks in this spacious, approximately 2,600-square-foot home featuring 3 bedrooms, 3 bathrooms and a private one-bedroom in-law suite. The beautiful open-concept living space is enhanced by warm Douglas fir accents throughout including kitchen cupboards, creating an inviting and distinctive atmosphere. Situated on nearly half an acre at the end of a quiet cul-de-sac, the property offers a fenced and private yard with open fields behind the home. Relax or entertain on the large deck approximately 12-by-22 while enjoying impressive mountain views. An approximately 30-by-30-foot garage provides excellent space for vehicles, storage, a workshop or recreational equipment, while the expansive driveway offers plenty of additional parking. Conveniently located close to an elementary school, city transit and a general store, this property delivers the space and privacy of country living while keeping everyday amenities and the city within easy reach. (id:63476)
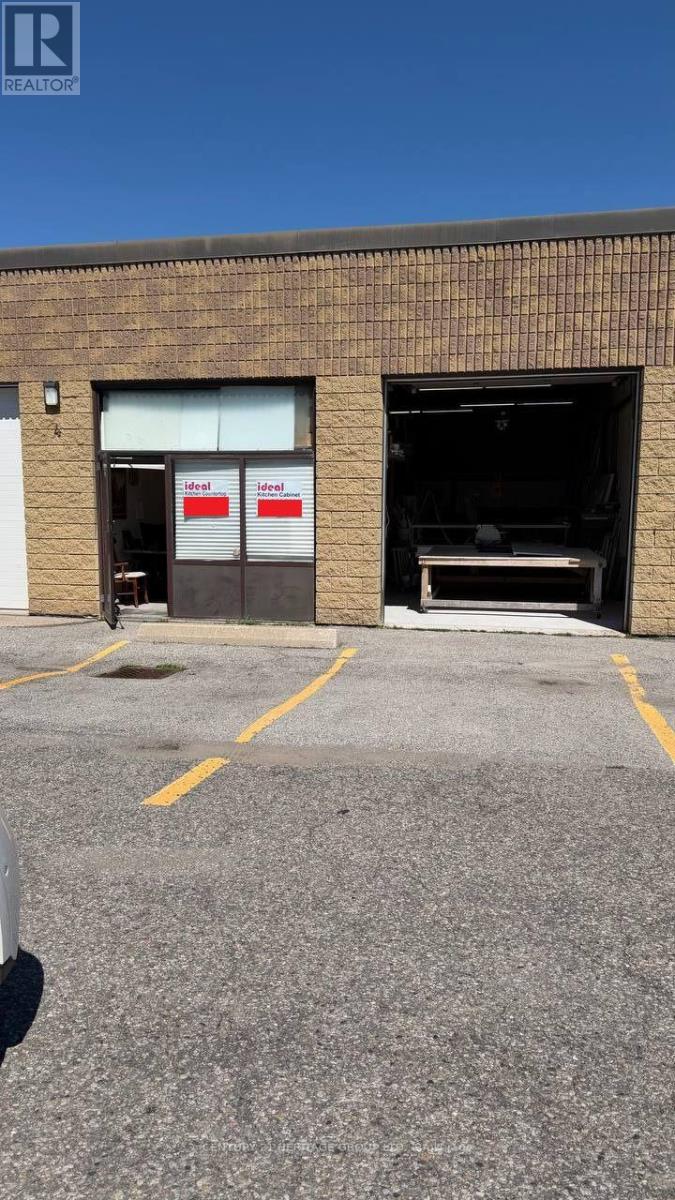
4 - 200 Mulock Drive
Newmarket, Ontario
Exceptional opportunity to own a well-established and profitable turnkey countertop and kitchen cabinet business serving homeowners, contractors, builders, and commercial clients. Specializing in high-quality custom and pre-fabricated countertops for kitchens, bathrooms, and commercial spaces, and remodelling kitchen cabinets, this successful business has built a strong reputation over the years, supported by a loyal customer base and long-standing relationships with trusted suppliers. The sale includes everything needed to operate immediately, offering a seamless transition for the new owner. With the growing demand for quartz and granite countertops, this business is well-positioned for continued growth and profitability. The seller is retiring and is committed to ensuring a smooth transition by providing comprehensive training and transferring existing customer and supplier relationships. Whether you are an experienced professional looking to expand or an entrepreneur seeking a proven business with an established foundation and immediate income potential, this is an outstanding investment opportunity. (id:63476)
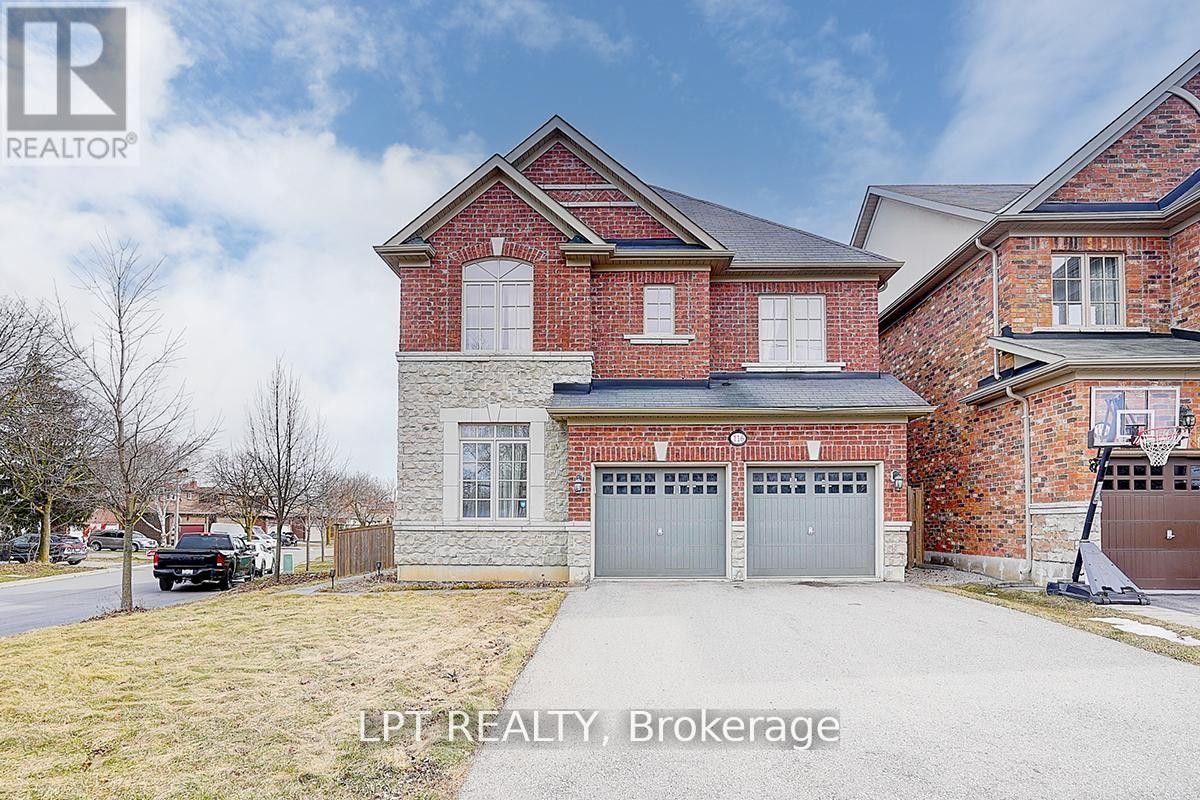
116 Dunlop Street
Richmond Hill, Ontario
Welcome To 116 Dunlop Street, Fabulous House In Prime Richmond Hill. The Desirable 'Crosby' Community. Over 3600 Sq Feet Of Living Space. This delightful residence offers a perfect blend of comfort, convenience, and charm. Inside, you'll find spacious living areas filled with natural light, ideal for entertaining guests or relaxing with family. The well-appointed kitchen boasts a large eat-in area, ample storage, and walk-out to backyard retreat. Walk-In Distance To Richmond Hill Centre For The Performing Arts, Restaurants, Shopping, Community Centre With Wave Pool, Hockey Arena And Much More. Stunning Open Concept Layout, Gleaming Hardwood Floors, Beautiful Gourmet Kitchen With Built-In Appliances And Granite Counters. 4 Spacious Bedrooms And Professionally Finished Basements.(this property features 2 large/master bedrooms.) A True Gem! Excellent connectivity to Toronto via Yonge Street and Highway 404. You'll also enjoy the convenience of a variety of shops, restaurants, and services just minutes away on Yonge Street! Steps To Elgin Barrow Arena Complex, Richmond Hill Lawn Bowling & Tennis Courts. (id:63476)
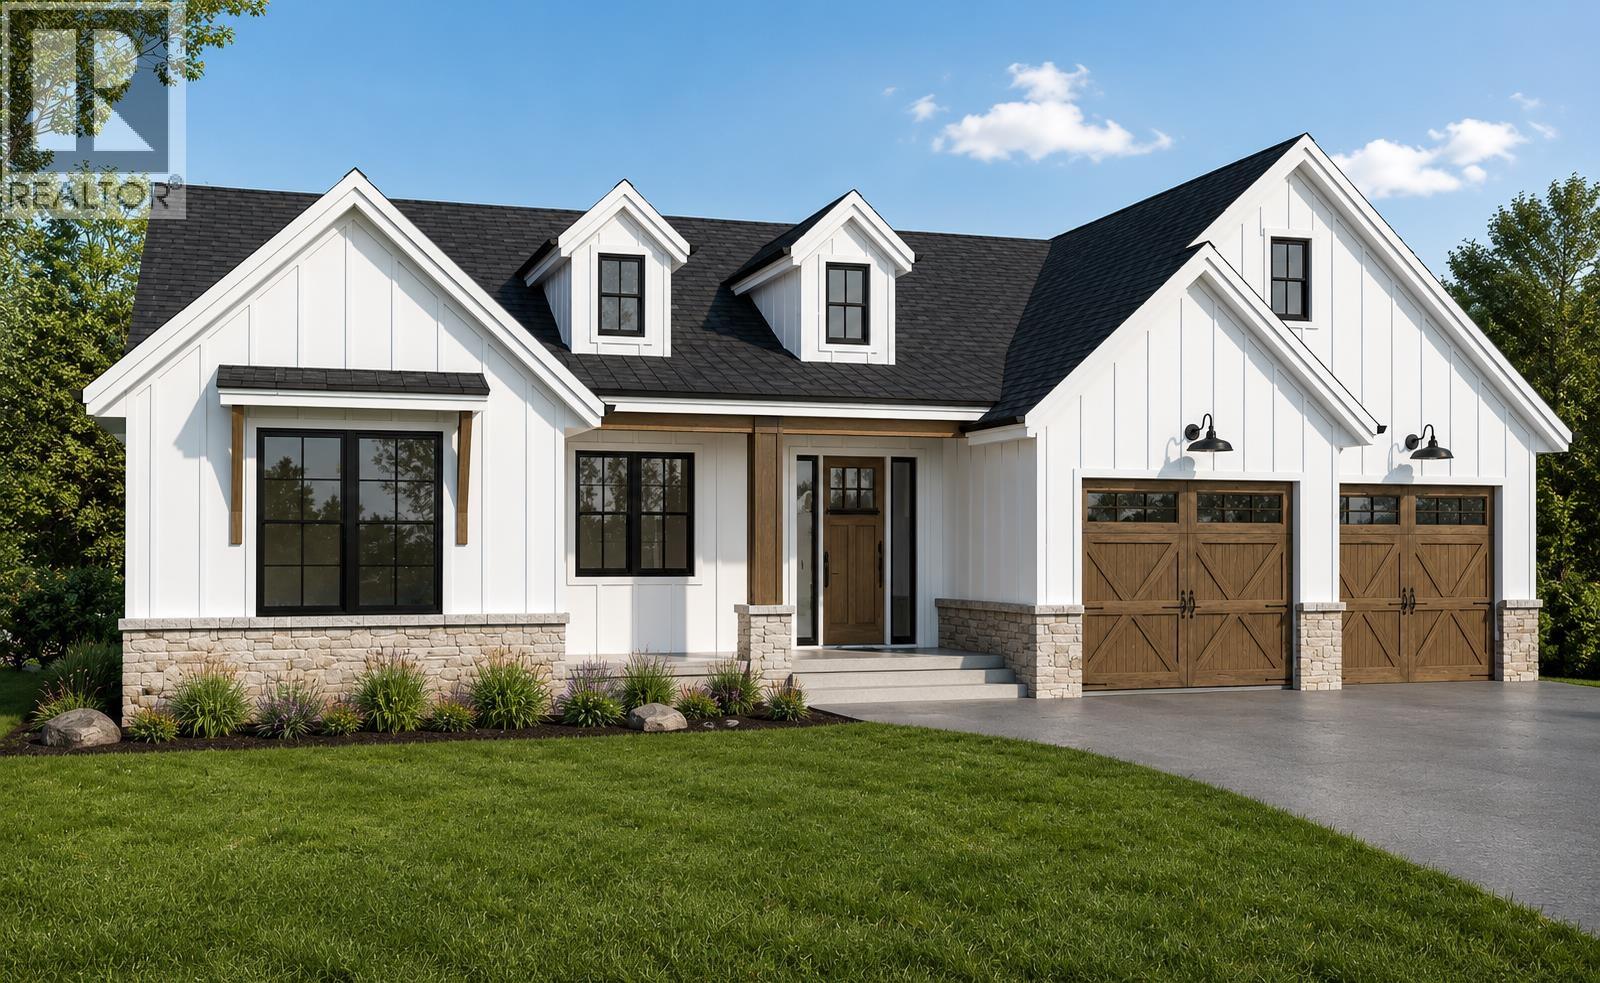
5144 Headlands Heights
Prince George, British Columbia
Picture stepping out your back door onto a trail through the trees. No traffic, no neighbors peering in, just quiet green space right outside Lot 42. This is where CorVista Homes will build your custom 3,600 sq ft walkout rancher, designed around the way you actually live. Choose your own finishes, from wide plank hardwood to large format tile and architectural glass that pulls natural light deep into an open concept space built for gathering. Downstairs, a self contained one bedroom suite, ready for parents, guests, or steady rental income. Two CorVista homes are rising in Headlands right now. Walk through one and see the craftsmanship that's about to become yours. Minutes from UNBC and College Heights. (id:63476)
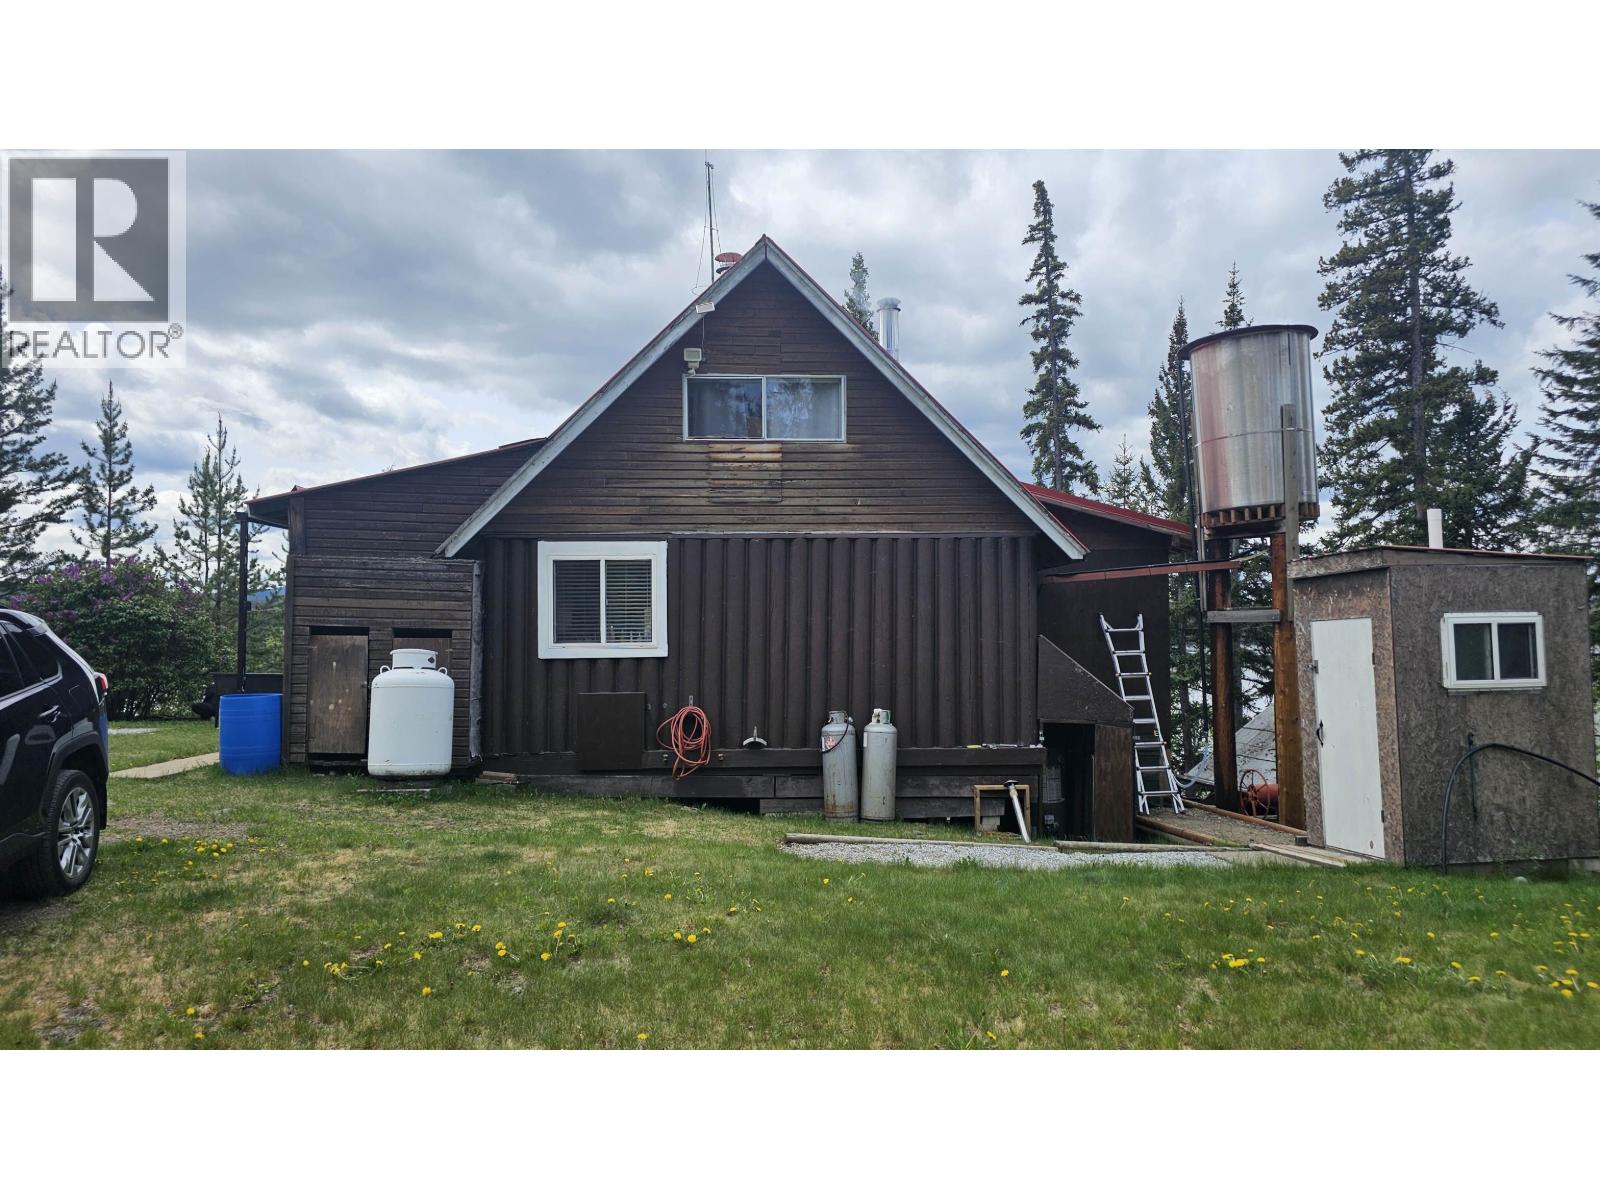
19103 Norman Lake Road
Prince George, British Columbia
A quiet... very quiet, retreat for not only weekends, but also early spring, late fall and any winter getaways... 2 drive ways, one to a large garage. Generator power, solar power, wood heat.... the road is plowed in the winter for sledding, fishing, skating... WOW... year round. 2 storey cabin with three bedrooms...one bedroom on the main and 2 bedrooms in the loft above and , propane stove, WETT certified central wood heat... check out the pictures that show the appliances... ready to move in still early in 2026... more details are available... (id:63476)
or rent

Unknown Address
Cold Lake, Alberta
Very well maintained Office building for lease!Zoned C2, with ample parking for your clients, this 2 storey building, with basement, was built in 1992, and has great exposure to highway 28. It boasts a big reception area, 5 offices, and a 2 pc bath on the main level. Upper level hosts a spacious board room, a big kitchen and a 3 piece bathroom, including a shower.Basement level is unfinished and makes for great storage space.$2,800/MONTH, PLUS UTILITIES.This building can be the perfect location for your company.Space becomes vacant on July 1st, 2026. (id:63476)
7030 Baldwin Street N
Whitby, Ontario
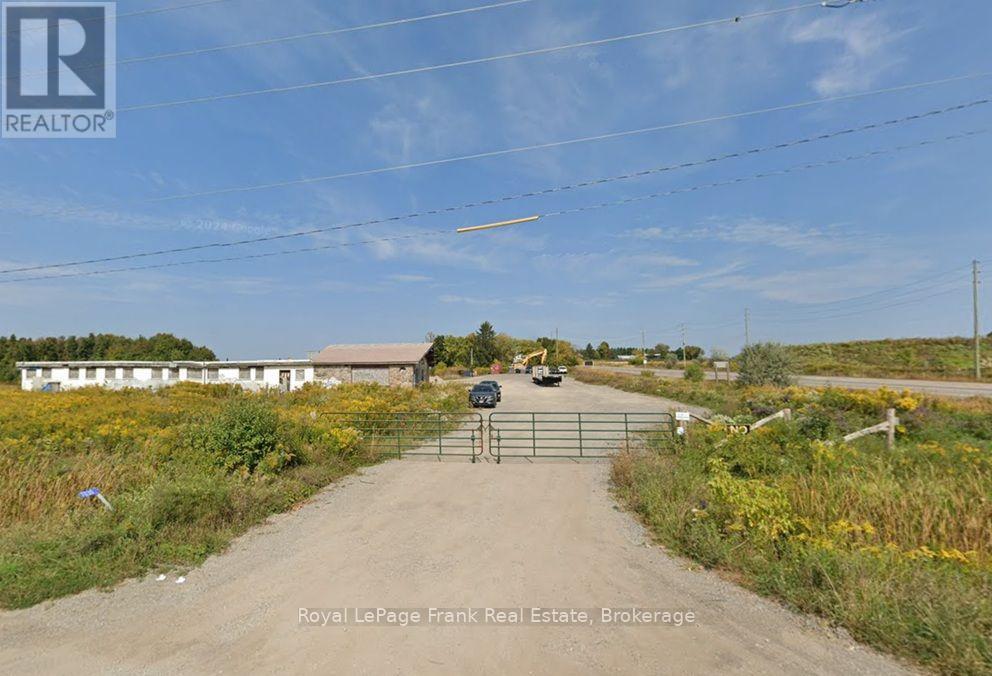
AAA Land Location PERFECT for construction, for dealerships, and food-trucks! High traffic & exposure corner with 2 drive-ways and up to 3 acres of space. Land nearing approvals for rezoning to support wide variety of users. Easy access to high value neighborhoods in Brooklin, and newly toll-free HWY 407! Affordable rent and flexible rental options 1-3 acres at a time short term OR long term! MAJOR subdivision in surrounding & neighboring lands for tons of activity and growth! (id:63476)
6805 Reservoir Road
Grand Forks, British Columbia
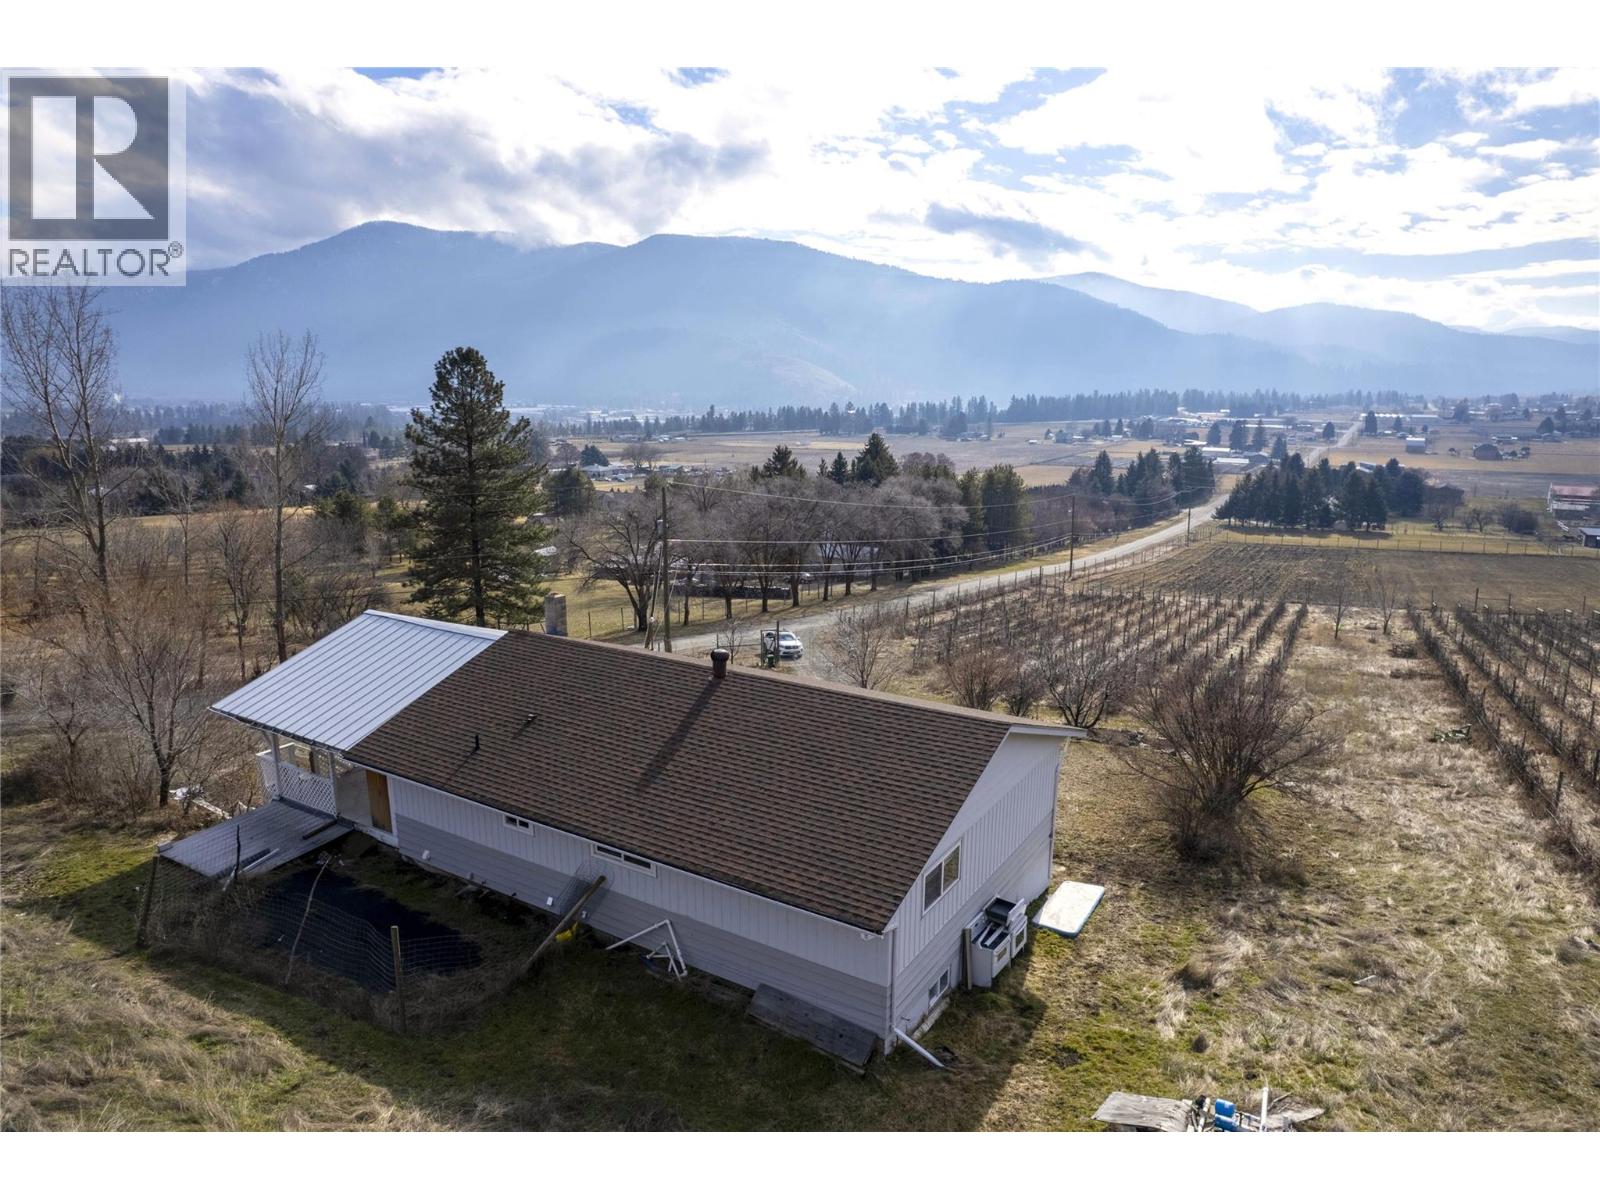
One of the best views in Grand Forks! Set on 16.02 gently sloping, usable acres, this rural property showcases sweeping panoramic valley views, space, privacy, and convenience. The main floor features two well-sized bedrooms, an updated kitchen, dining room, laundry, full bathroom, and a bright, open living room designed to take full advantage of the scenery. Step out to the covered deck and enjoy warm summer evenings overlooking the valley. The lower level offers excellent flexibility with its own entrance, one very large bedroom, two additional spacious rooms ideal for future bedrooms, a games room, media room, gym, or hobby space, plus a full kitchen, full bathroom, and washer/dryer—creating suite potential. Located just minutes from downtown Grand Forks, you can enjoy nearby shops and services while still embracing the peace and benefits of rural living. Previously set up for grape growing, the property still has infrastructure in place, though the current owner has not used it for that purpose. The acreage is fully wire fenced, adding practical value to this exceptional view property. To fully explore the home, be sure to check out the ""Multimedia"" link on the Realtor.ca listing or click the ""Virtual Tour"" tab on Xposure version of the listing for a full virtual tour, 3D model and floor plan. (id:63476)
268 High Street W
Moose Jaw, Saskatchewan
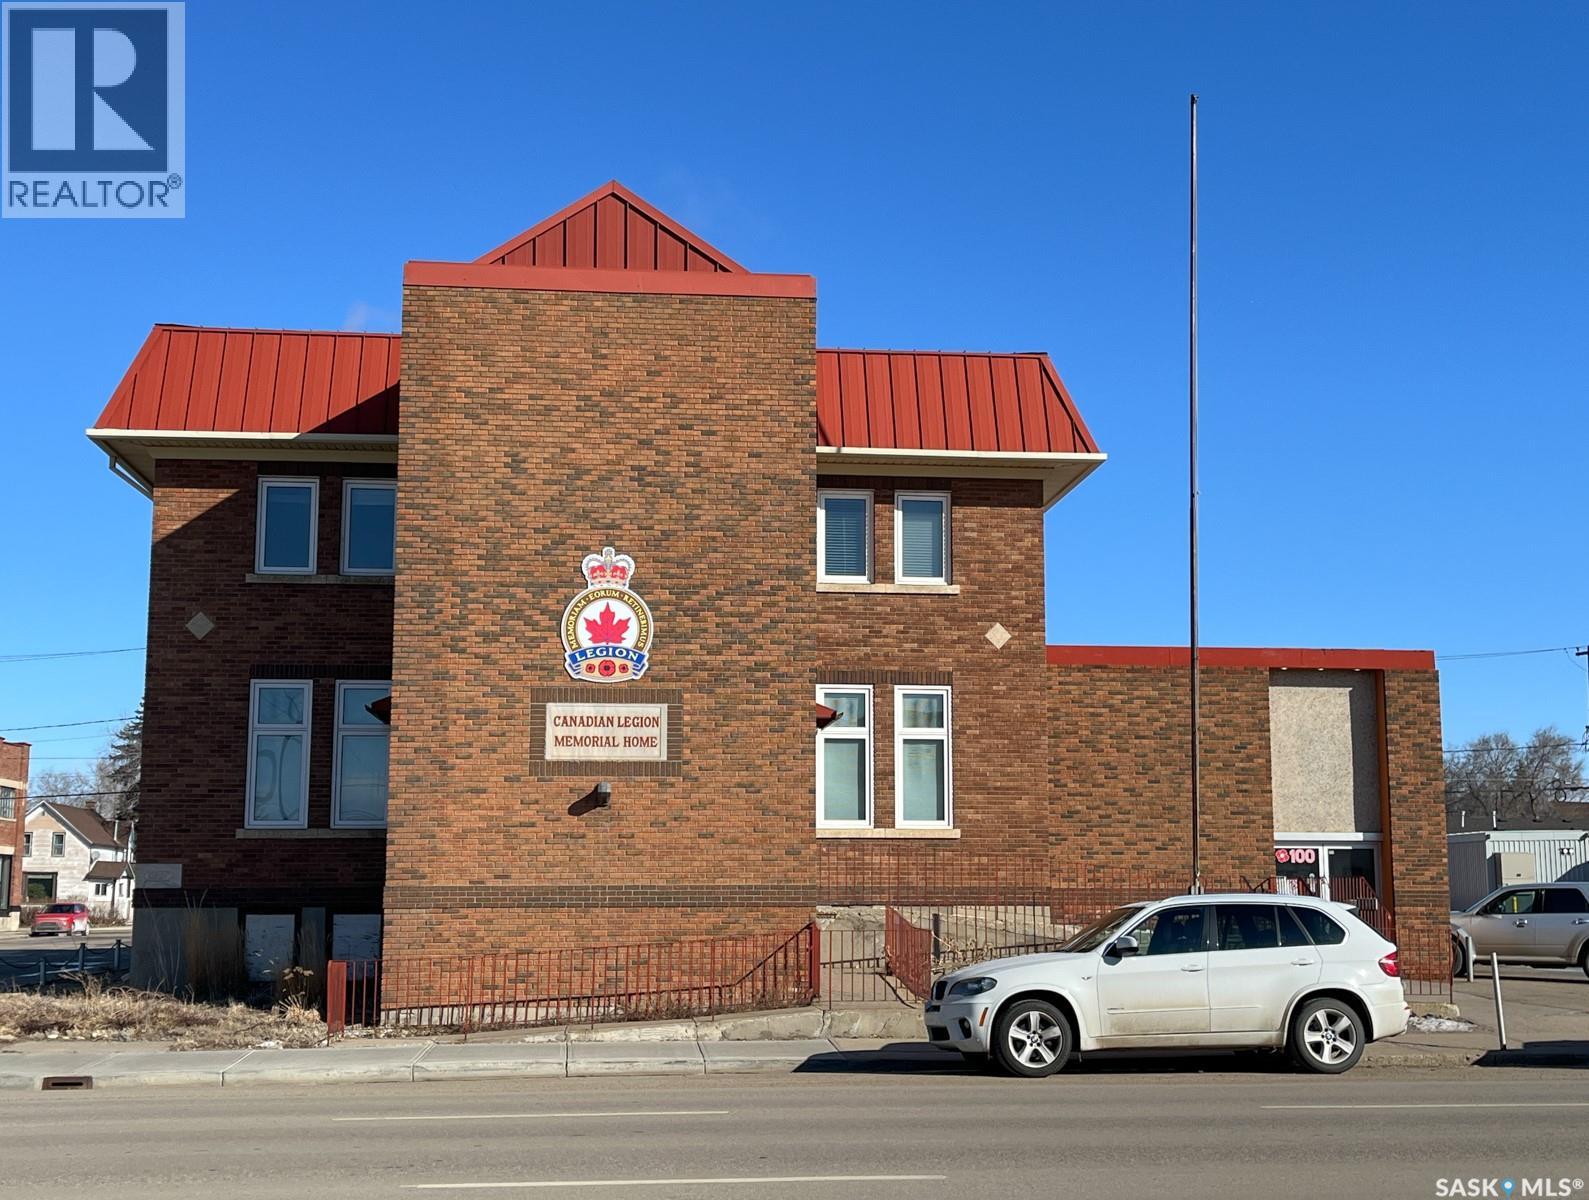
Exceptional opportunity to lease a historic landmark building. This unique property offers both the main floor and full basement for lease, providing a total of 13,728 sq. ft. of versatile commercial space. The basement level (6,864 sq. ft. and $5/ sq.ft. ) formerly operated as a bar and club, is fully equipped with a well-designed layout that includes office areas, open commercial space, meeting rooms, multiple washrooms, and two large walk-in coolers. The space is thoughtfully divided, making it ideal for entertainment, hospitality, or multi-use operations. The main floor (6,864 sq. ft. and $6/sq.ft.) features expansive open areas suitable for a wide range of business uses, complemented by a large commercial kitchen, several office rooms, and ample washroom facilities. Situated on a busy street, the property also offers 14 on-site parking spots, plus more shared parking spaces, a rare and valuable feature in this location. Whether you choose to lease both levels or separately, this building offers an exceptional opportunity for businesses seeking a spacious, character-rich property with flexible layout options in a high-visibility area, and it is ideal for Great for Restaurant / Bar, Fitness Centre / Gym, Daycare Centre, Educational / Training Centre, Church / Place of Worship, Retail Store / Furniture Showroom, Indoor Playground / Entertainment Facility. (id:63476)
5369 Teskey Road, Promontory
Chilliwack, British Columbia
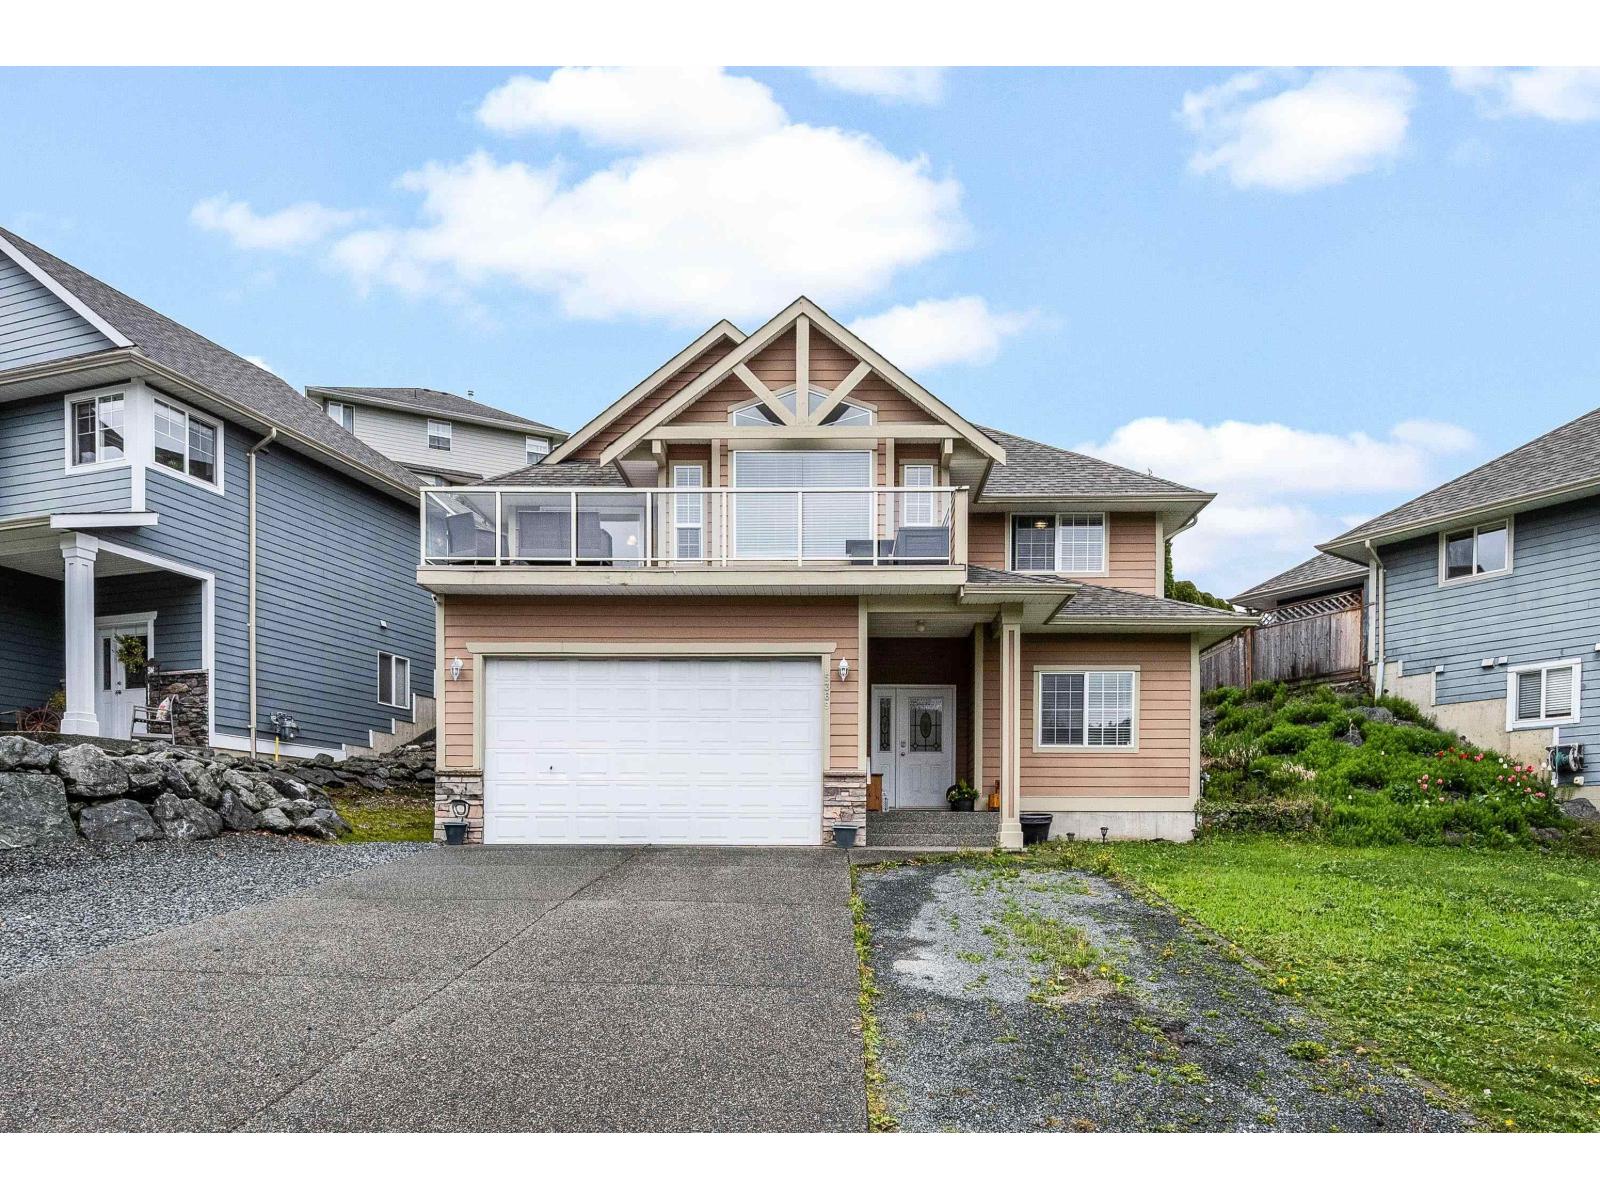
This 4 bed + den, 3 bath home offers comfortable, functional living in a great location. Fresh new carpets in the bedrooms add a clean, updated feel, while A/C keeps the home cool year-round. Enjoy a private backyard surrounded by mature cedar trees, perfect for relaxing or entertaining. Double car garage plus RV parking provides plenty of space for vehicles and toys. Conveniently located close to schools, parks, and trails, making it an ideal choice for families or outdoor enthusiasts. (id:63476)
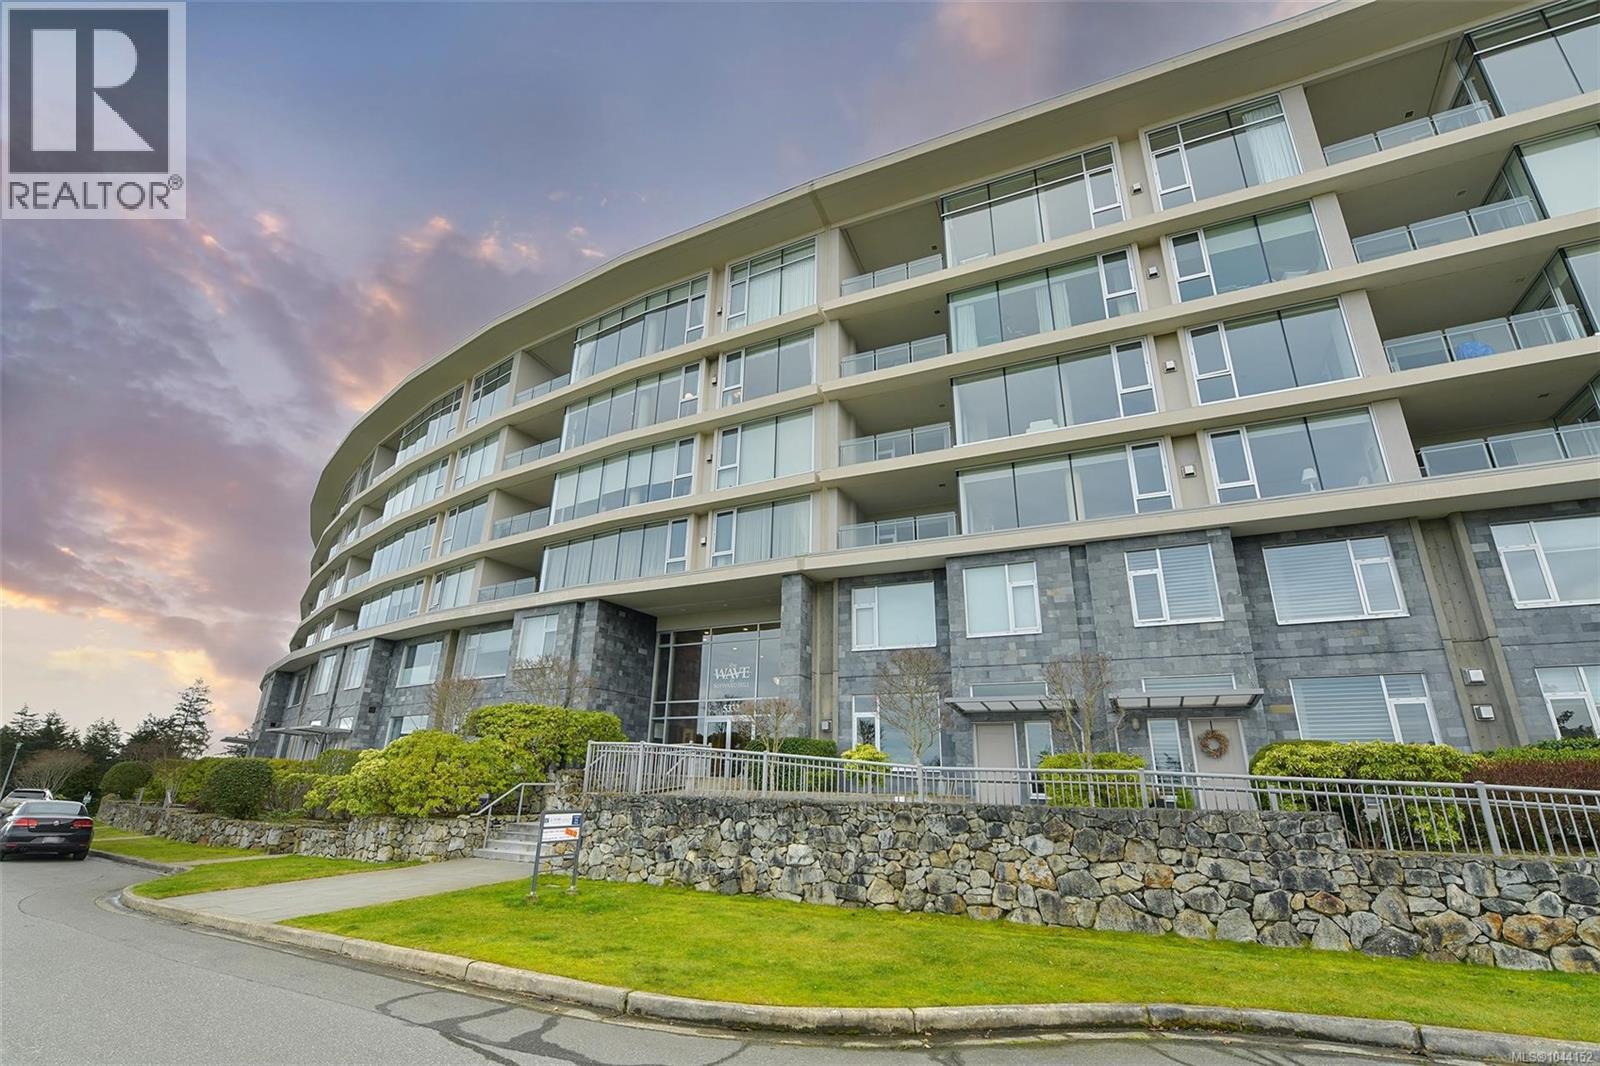
307 5332 Sayward Hill Cres
Saanich, British Columbia
Experience the epitome of luxury living in this exceptional 2,073sf condo at SAYWARD HILL's exclusive THE WAVE by Jawl Dev. Delight in the breathtaking panoramic vistas of Cordova Bay Golf Course, Gulf Islands, Salish Sea & majestic Mt. Baker from the meticulously maintained residence. Boasting a thoughtfully designed layout with floor-to-ceiling windows, spacious living areas, custom-built cabinetry, a cozy gas fireplace, and an all-season balcony perfect for enjoying the views and hosting BBQs. The chef's kitchen is a culinary enthusiast's dream with gas range, abundance of cabinets, separate island and solid surface counters. Complemented by natural slate tiles and in-floor heating this home is truly inviting. The primary suite exudes opulence with a spa-inspired Ensuite featuring a walk-in shower, while the Media room serves as a versatile space for work or guests. With underground parking and close proximity to Mattick's Farm, scenic trails, sandy beaches, and a short commute to Downtown, this home presents an unparalleled opportunity to reside in one of Victoria's most esteemed communities. (id:63476)
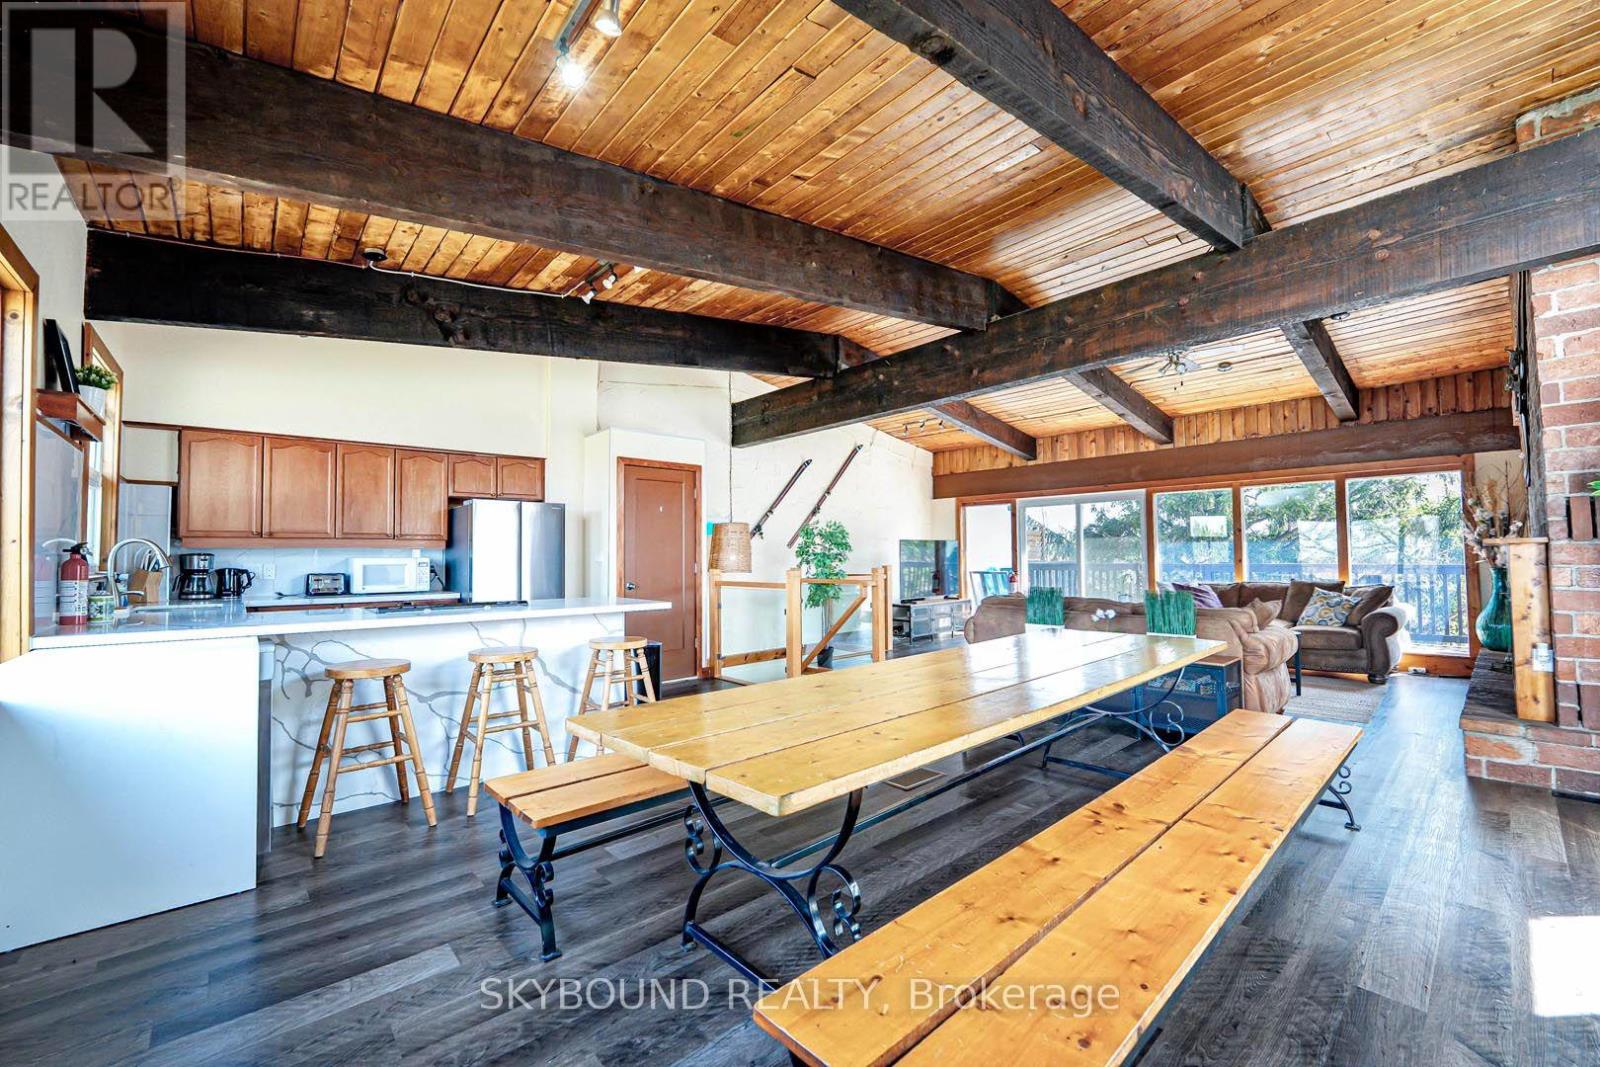
157 Tyrolean Lane
Blue Mountains, Ontario
Welcome to The Beautiful Chalet, perfectly situated at the base of the stunning Blue Mountain! This semi-detached home features 6 bedrooms, 2 full bathrooms, and a basement! A short walk to the Blue Mountain Village and a quick drive to the beach. Outdoor enthusiasts will appreciate the convenient access to hiking, skiing, biking, and golfing. Nearby shops, restaurants, and cultural attractions cater to your needs year-round. Embrace the ultimate 4-season lifestyle! The chalet has undergone extensive renovation throughout. The second floor features an open-concept living and dining area, characterized by a wall of windows at either end and vaulted ceilings above, creating an inviting space for entertaining. With two walk-outs leading to a wraparound deck, you can take in picturesque views of the hills ahead and the tranquil, treed ravine behind. The deep ravine yard adds to the property's appeal. After a day on the slopes, unwind in the sauna or enjoy downtime in the recreational room below. The spacious lot offers ample parking and the added benefit of no sidewalk! Roof(2021). AC(2021), Furnace (2021), Newer Water heater. (id:63476)
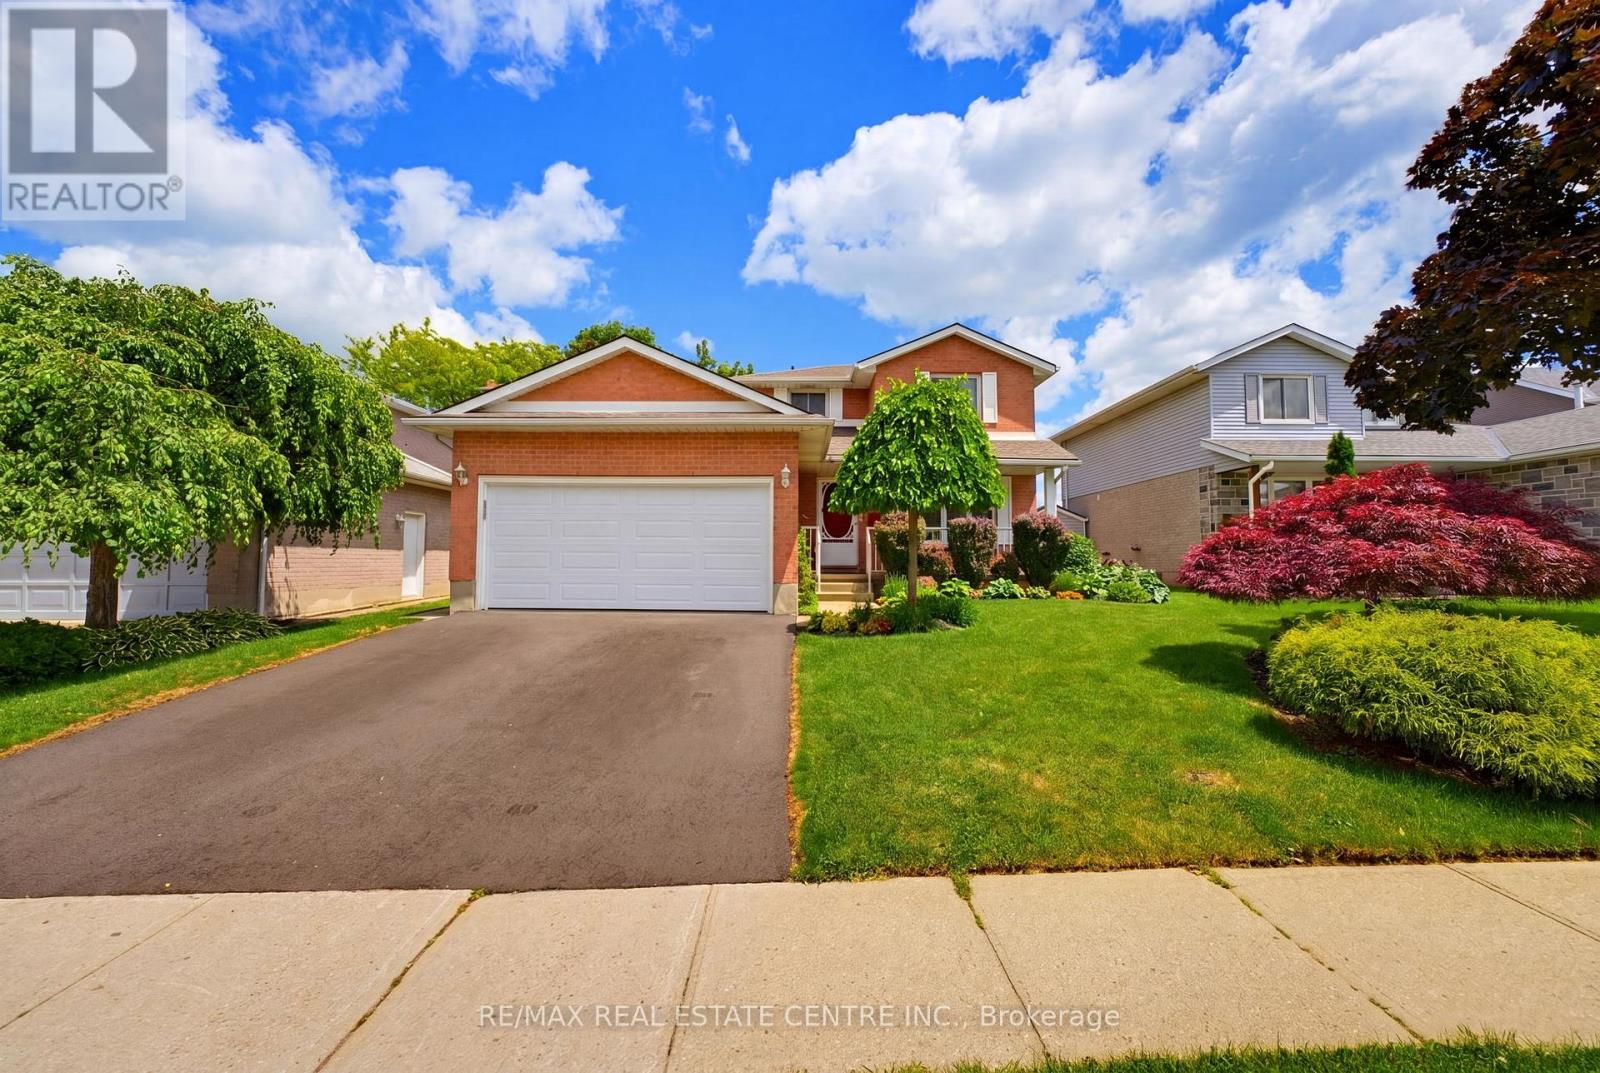
417 Cooper Street
Cambridge, Ontario
Welcome to 417 Cooper Street, a warm and spacious family home located in the heart of Hespeler, just minutes from charming Downtown Hespeler, local shops, restaurants, parks, schools and scenic trails. One of the home's most valuable features is the in-law suite with its own separate entrance, offering excellent flexibility for extended family, guests or multi-generational living.Step inside through the grand entrance, where a beautiful curved staircase creates an impressive first impression. The main floor offers a formal living room and dining room, along with a comfortable family room featuring a fireplace-the perfect place to relax and gather. Main-floor laundry adds everyday convenience, while the double-car garage provides plenty of space for vehicles and storage. Upstairs, you will find three generously sized bedrooms and an updated bathroom.Numerous improvements have been completed, including the roof in 2021, deck in 2022, select flooring in 2022, driveway in 2025, patio door in 2025 and garage door in 2026. Additional updates include some newer windows, refreshed bathrooms on the main and second floors, and a fridge, stove and dishwasher replaced in 2024.Offering generous living space, thoughtful updates and the added versatility of a separately accessed in-law suite, this inviting Hespeler home is ready to accommodate your family's changing needs for years to come. (id:63476)