
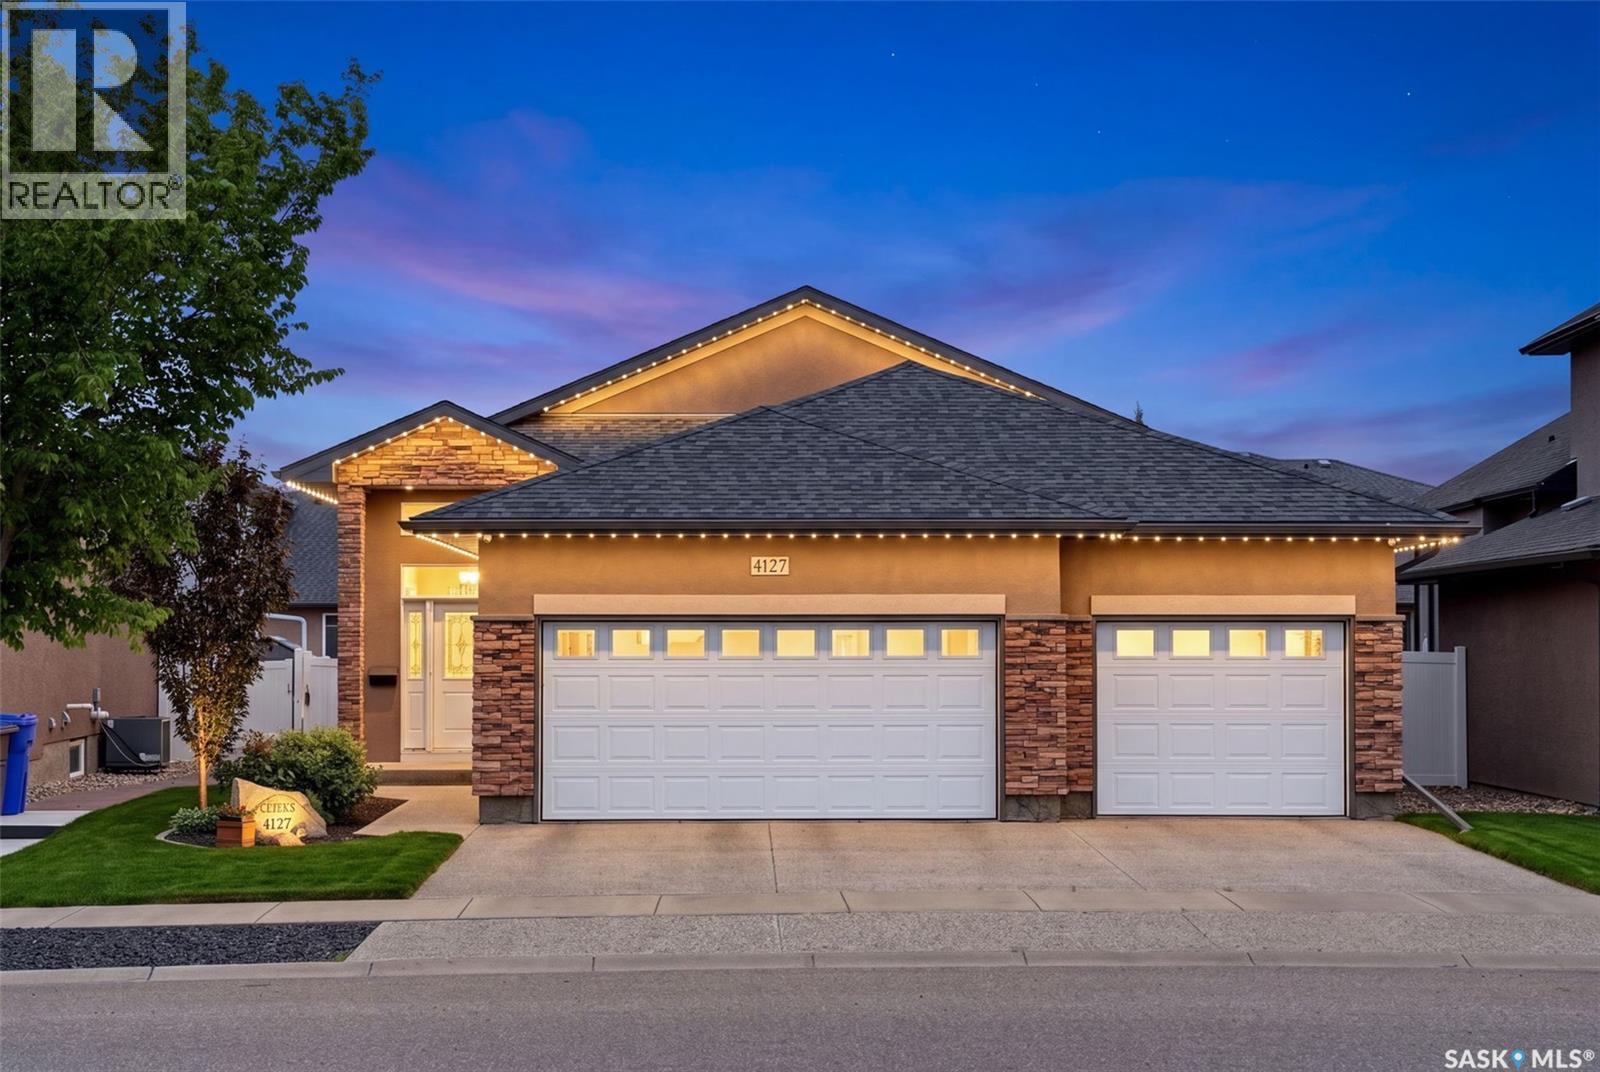
4127 Chuka Drive
Regina, Saskatchewan
Luxury is more than what you see—it’s how a home makes you feel. Welcome to this stunning custom-built bungalow in The Creeks, where timeless design, exceptional craftsmanship and effortless elegance come together. Originally built as a show home and meticulously maintained by its original owner, this 1,658 sq. ft. residence blends sophistication with everyday comfort. From the moment you enter, 9-foot and vaulted ceilings, rich hardwood floors and abundant natural light create a warm, inviting atmosphere. The open-concept living area is designed for both entertaining and daily life, featuring a striking gas fireplace and seamless flow into the chef’s kitchen. Here you’ll find granite countertops, an oversized island, upgraded cabinetry and a large walk-in pantry with freezer. The private primary suite is a peaceful retreat with a spacious walk-in closet and spa-inspired five-piece ensuite featuring a custom tile shower. A second bedroom and convenient main-floor laundry complete this thoughtfully designed level. Downstairs, the professionally finished lower level is ready for movie nights, the big game and family celebrations. It features an expansive recreation room, raised wet bar with dishwasher, sound-insulated theatre room, two additional bedrooms and excellent space for overnight guests or a growing family. Outside, enjoy summer beneath the covered composite deck, fire up the BBQ using the natural gas hookup or relax in the beautifully landscaped backyard. The heated and finished triple attached garage provides exceptional space for vehicles, toys, storage or a workshop. Premium details include granite countertops throughout, a slate fireplace surround, elegant maple and metal railings, upgraded lighting, on-demand hot water and quality finishes throughout. Located in one of Regina’s most prestigious neighbourhoods, this exceptional home offers the quality, comfort and pride of ownership that make The Creeks so desirable. (id:63476)
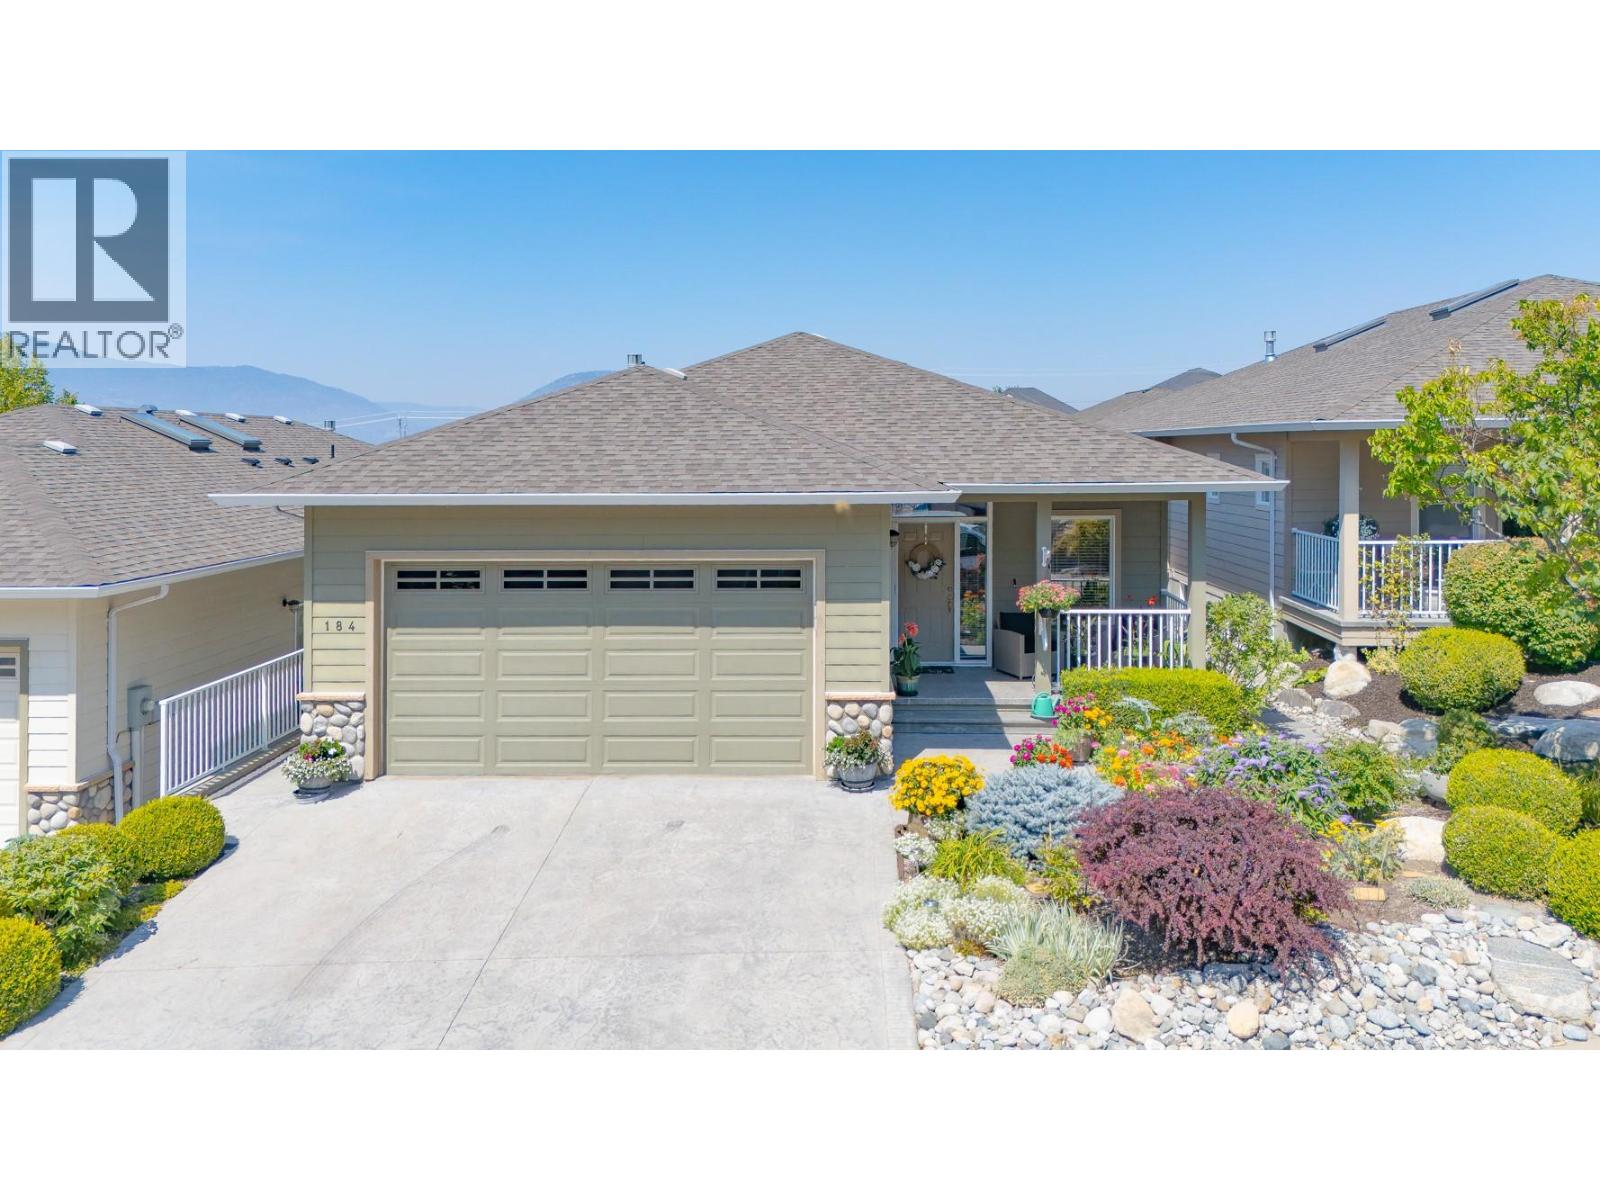
170 Stocks Crescent Unit# 184
Penticton, British Columbia
Welcome to Brentview Estates, a desirable 55+ gated community offering outstanding amenities and low strata fees. Residents enjoy a clubhouse with a gym, games room and full kitchen, along with an outdoor pool. RV parking is also available onsite, subject to availability. This well maintained home offers comfortable one level living with plenty of bonus space downstairs. The main floor features the primary bedroom plus a second bedroom or den, along with a second full bathroom, ideal for guests who may prefer to avoid stairs. Beautiful real hardwood and tile flooring run throughout the main level, with heated tile floors in both the kitchen and ensuite. The dining room provides convenient access to the rear patio and beautifully landscaped, private backyard. This is truly one of the most impressive and private outdoor spaces in the development, offering a peaceful setting to relax or entertain. Downstairs, you'll find two additional bedrooms, a full bathroom, a spacious recreation room and plenty of storage. It's a great area for visiting family and friends, hobbies or simply having some extra space to spread out. Additional features include gas heat, central air conditioning, built-in vacuum, an attached double garage and a new hot water tank being installed in August 2026. A great opportunity to enjoy easy living, excellent amenities and a beautifully cared-for home in one of Penticton's popular 55+ communities. (id:63476)
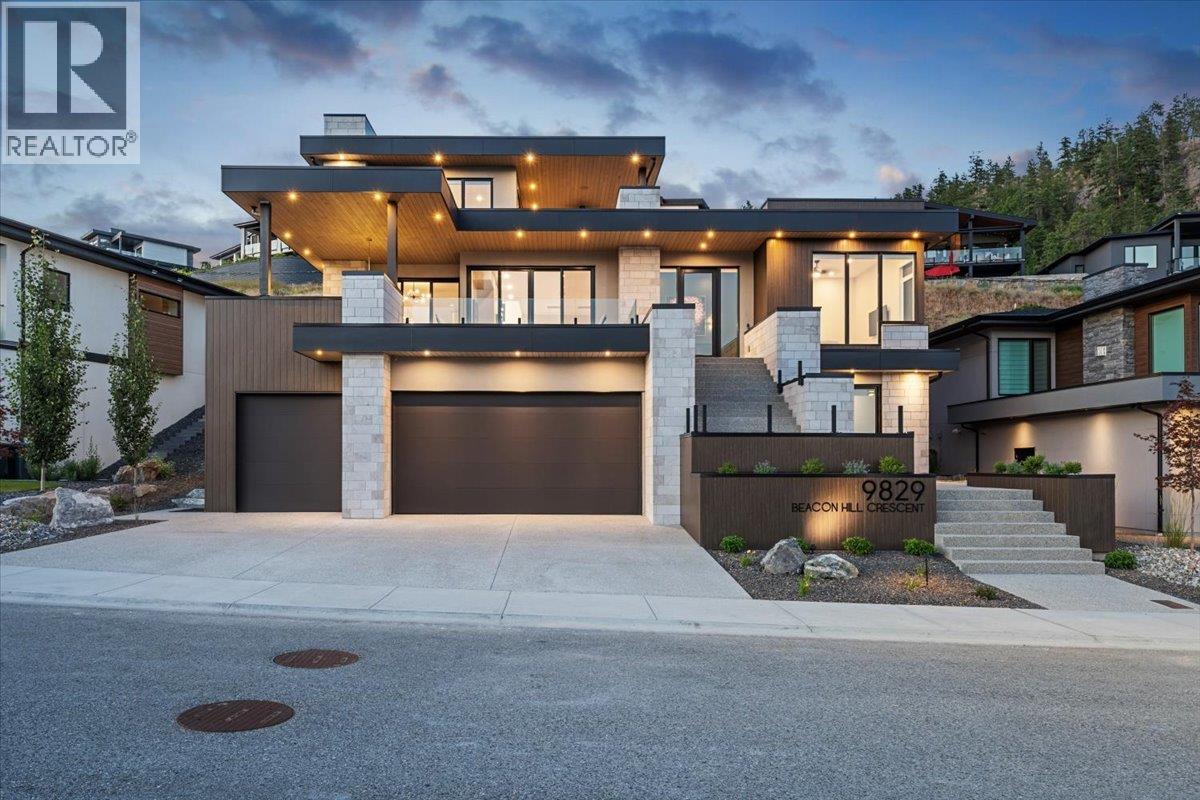
9829 Beacon Hill Crescent
Lake Country, British Columbia
Luxury, design, and panoramic Okanagan views come together in this exceptional custom residence in the prestigious Lakestone community. Tucked away on a quiet cul-de-sac, this three-level home offers over 3,600 sq. ft. of thoughtfully designed living space with lake views from every floor. The functional layout features 4 generous bedrooms, including 2 private ensuite retreats, 5 beautifully appointed bathrooms, and a dedicated main-floor office perfect for working from home. An elevator seamlessly connects all three levels, while the showstopping rooftop terrace with a salt water hot tub complete with privacy screens, provides an unforgettable setting to relax and entertain above the lake. Smart home technology allows you to control the lighting, cameras, window coverings and whole-home audio directly from your phone, while the triple-car garage offers ample room for vehicles and storage. There is even room in one bay for a lift! Residents of Lakestone enjoy access to two world-class amenity centers with resort-style pools, hot tubs, fitness and yoga studios, plus more than 25 km of hiking and biking trails, pickleball and tennis courts, and an unbeatable outdoor lifestyle. Conveniently located just 10 minutes from Kelowna International Airport, 15 minutes from UBCO, and moments from renowned wineries and orchards, this two-year-old home delivers the perfect balance of luxury, technology, and Okanagan living. (id:63476)
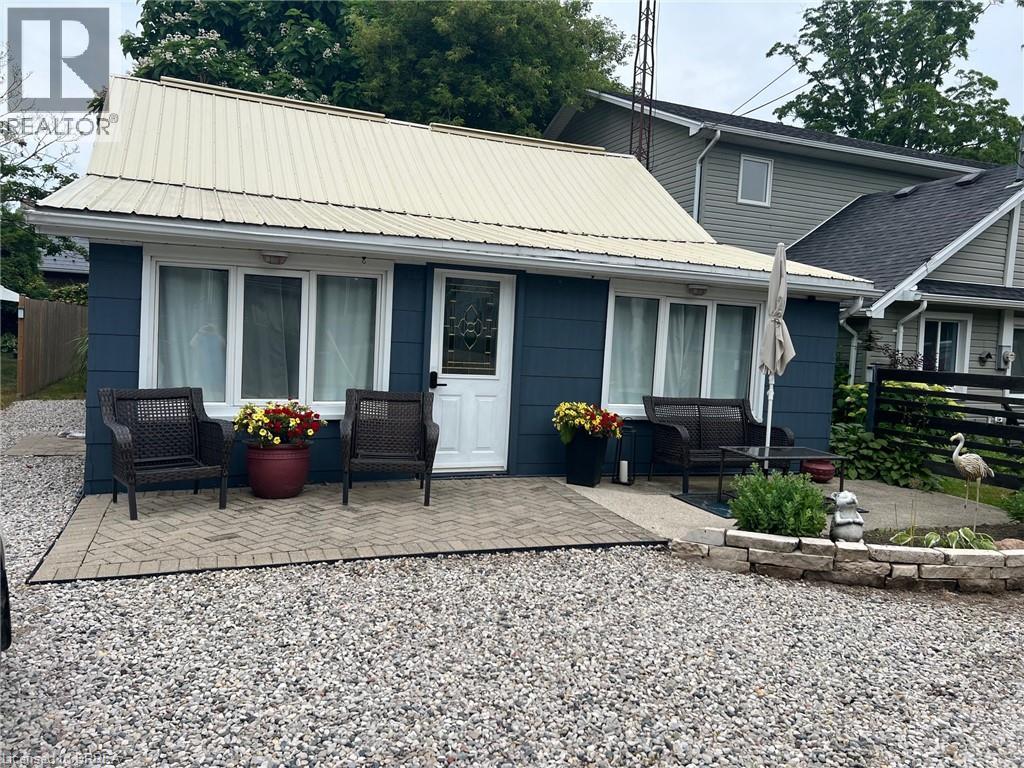
3185 Lindley Street
Port Bruce, Ontario
Welcome to year-round living in the picturesque beach town of Port Bruce! This charming bungalow is filled with natural light and thoughtfully updated to offer both comfort and style. Step into the bright, open-concept living, dining, and kitchen area—perfect for gathering with family and entertaining guests. The functional layout creates a welcoming space where everyone can relax and feel at home. Outside, enjoy a partially shaded backyard ideal for quiet mornings or summer evenings. Take advantage of the unbeatable location with a neighborhood park, restaurants and the beach just a short walk away. With private front parking for three vehicles and close proximity to a local marina and fishing spots, this home is perfect for outdoor enthusiasts and those who love a laid-back lifestyle. Discover the charm of this family-friendly community and make it your own! (id:63476)
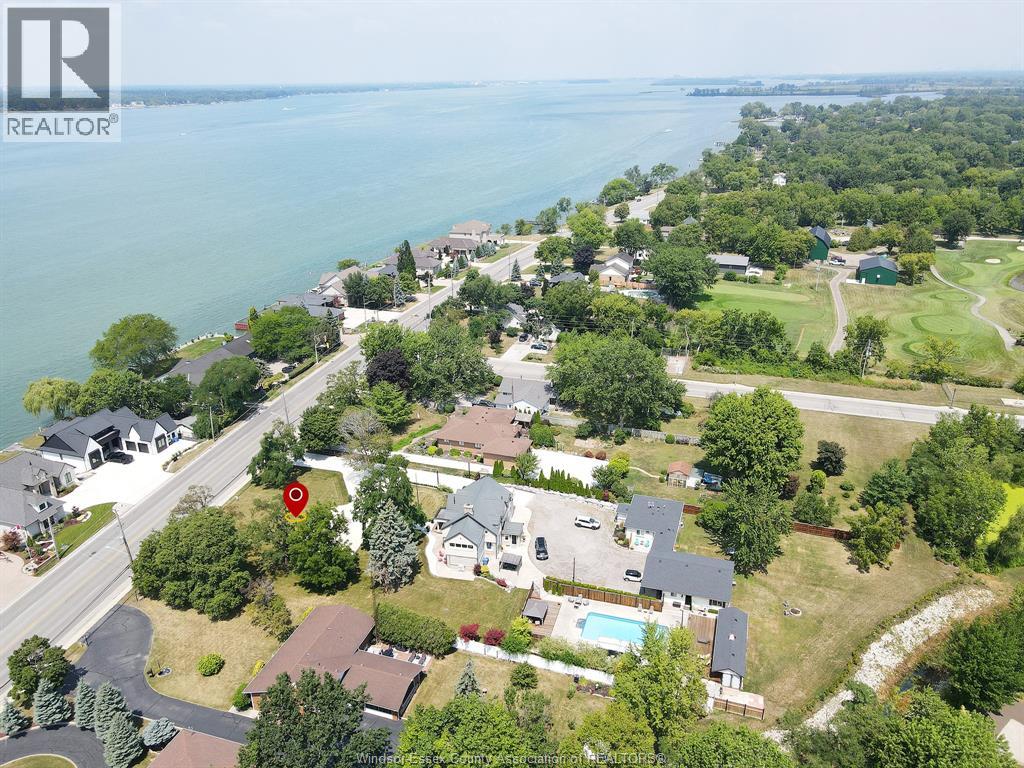
777 Front Road North
Amherstburg, Ontario
One of a kind stunning 2 storey in move-in condition. Views overlooking Detroit River. Over 3000 sq. ft. in the main home plus a separate 1100 sq ft. home with 1 bedroom, living rm, kitchen and 4pc bath. Very well appointed. (for in-law, AIR-BNB, etc) on 150 ft frontage (1.33 acre park-like lot) Inground pool, large 32'x 30' garage, crafted cast iron light posts. Magnificent foyer to grand staircase. Large living room, 5 spacious bedrooms, 4.5 baths, hardwood floors, updated kitchen with plenty of cupboards. Full finished basement with family room with additional fireplace plus much more! Updated large concrete driveway with full front turn-around. Remarkable property by every standard with extensive landscaping. Room to build another residence on this huge property. Too many features to list! (id:63476)
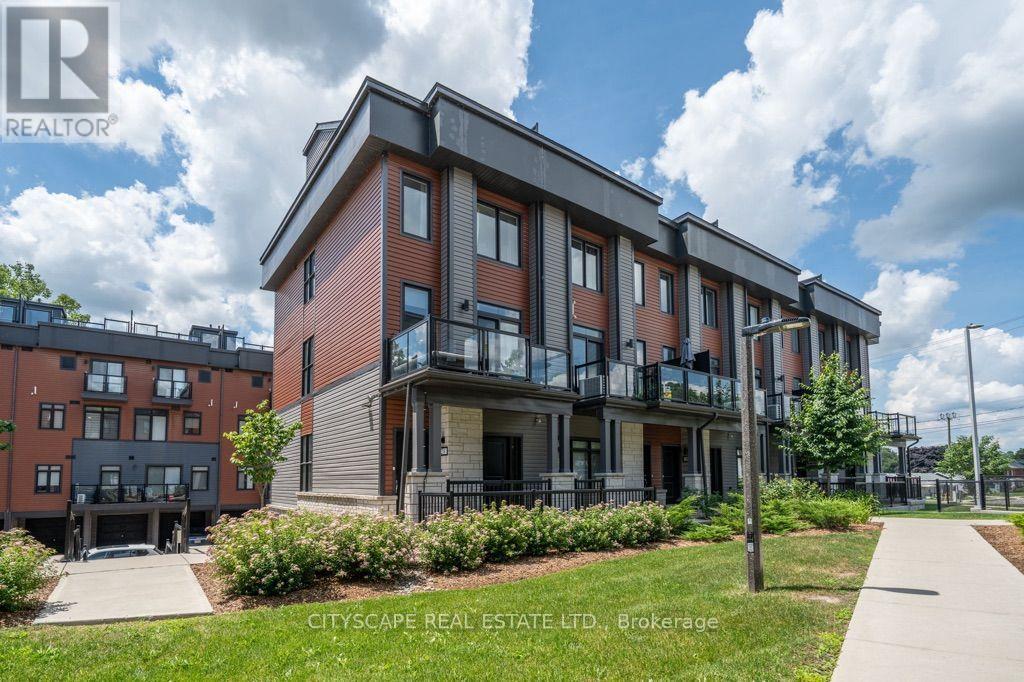
28 - 2 Willow Street
Brant, Ontario
ATTENTION END USERS AND INVESTORS! Rare opportunity to own a beautiful end-unit townhouse with breathtaking triple river views in the heart of Paris, often referred to as the "Hidden Gem of Ontario." This stunning home features over $36,000 in designer upgrades, including granite countertops, stained oak stairs, 7" luxury rigid-core waterproof vinyl flooring, upgraded beveled trim and baseboards, gas lines for BBQ on the rooftop terrace, and much more. Designed with modern functionality and luxury finishes throughout, this home offers everything you need to enjoy comfortable living for years to come. Wake up to spectacular views of the Grand River from your primary bedroom balcony and start your day with a peaceful cup of coffee. The rooftop terrace is an entertainer's dream, offering panoramic river views, a gas BBQ hookup, and the perfect space to relax or host family and friends. The gourmet kitchen features ceiling-height upper cabinets, a large island, ceramic backsplash, stainless steel appliances, and an inviting layout that's perfect for cooking and entertaining. Enjoy the benefits of an end-unit townhouse that lives like a semi-detached home, with extra side windows that provide abundant natural light, enhanced privacy, and an open, airy feel. Additional features include an attached garage, a private covered parking space, and a convenient location just minutes from shopping, dining, the hospital, Grand River trails, golf courses, the community pool, and many other amenities. This owner-occupied home has been exceptionally well maintained and offers flexible closing. Opportunities like this don't come along often. Book your private showing today and experience everything this remarkable home has to offer. You won't be disappointed! (id:63476)
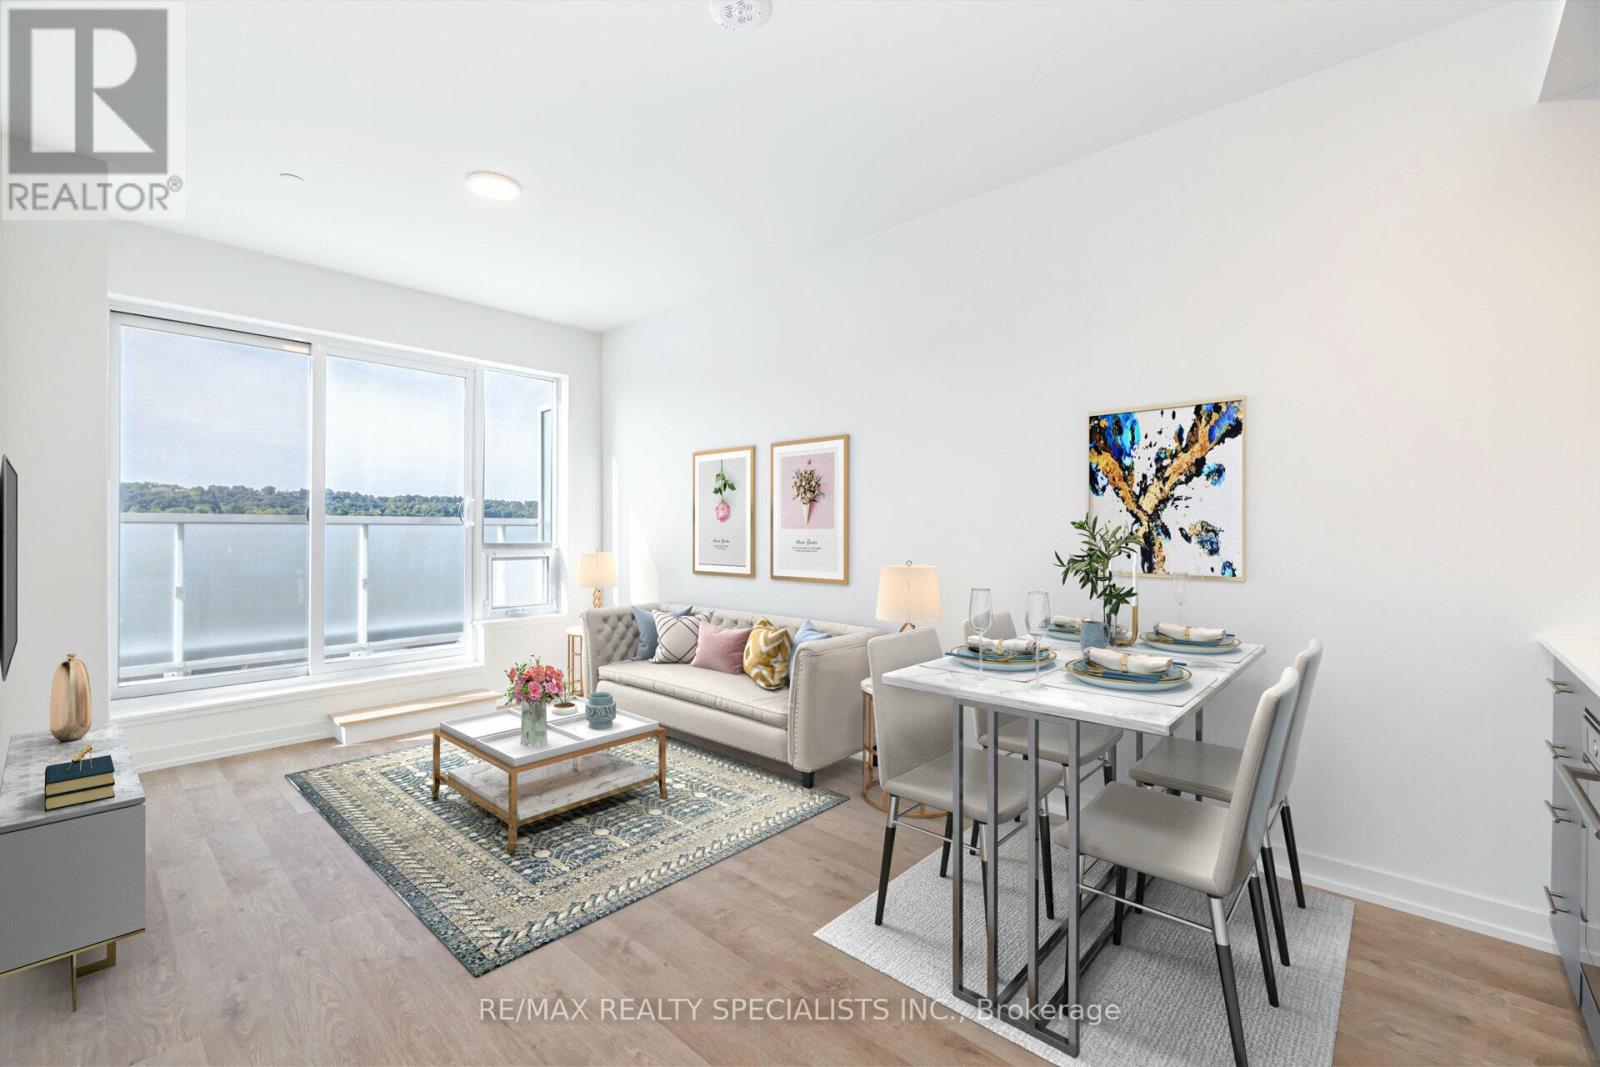
703 - 415 Main Street W
Hamilton, Ontario
Welcome to Westgate Condos - a modern gem located in the heart of downtown Hamilton. This 2-bedroom, 1-bath suite offers stunning panoramic southwest views of the escarpment. The open-concept layout features a sleek modern kitchen with quartz countertops, 36" upper cabinets, and built-in appliances. The spacious living and dining area flows seamlessly onto a oversized balcony - perfect for enjoying unobstructed sunset views. Both bedrooms also have walkouts to the balcony, filling the unit with an abundance of natural light. Enjoy exceptional building amenities, including a rooftop patio, fitness centre, and party/meeting room. Includes 1 underground parking space. Perfectly situated just minutes from McMaster University, McMaster Children's Hospital, Hamilton GO Station, and steps from the future LRT. With easy access to parks, trails, and public transit, Westgate Condos offers the best of city living - connected, convenient, and contemporary. (id:63476)
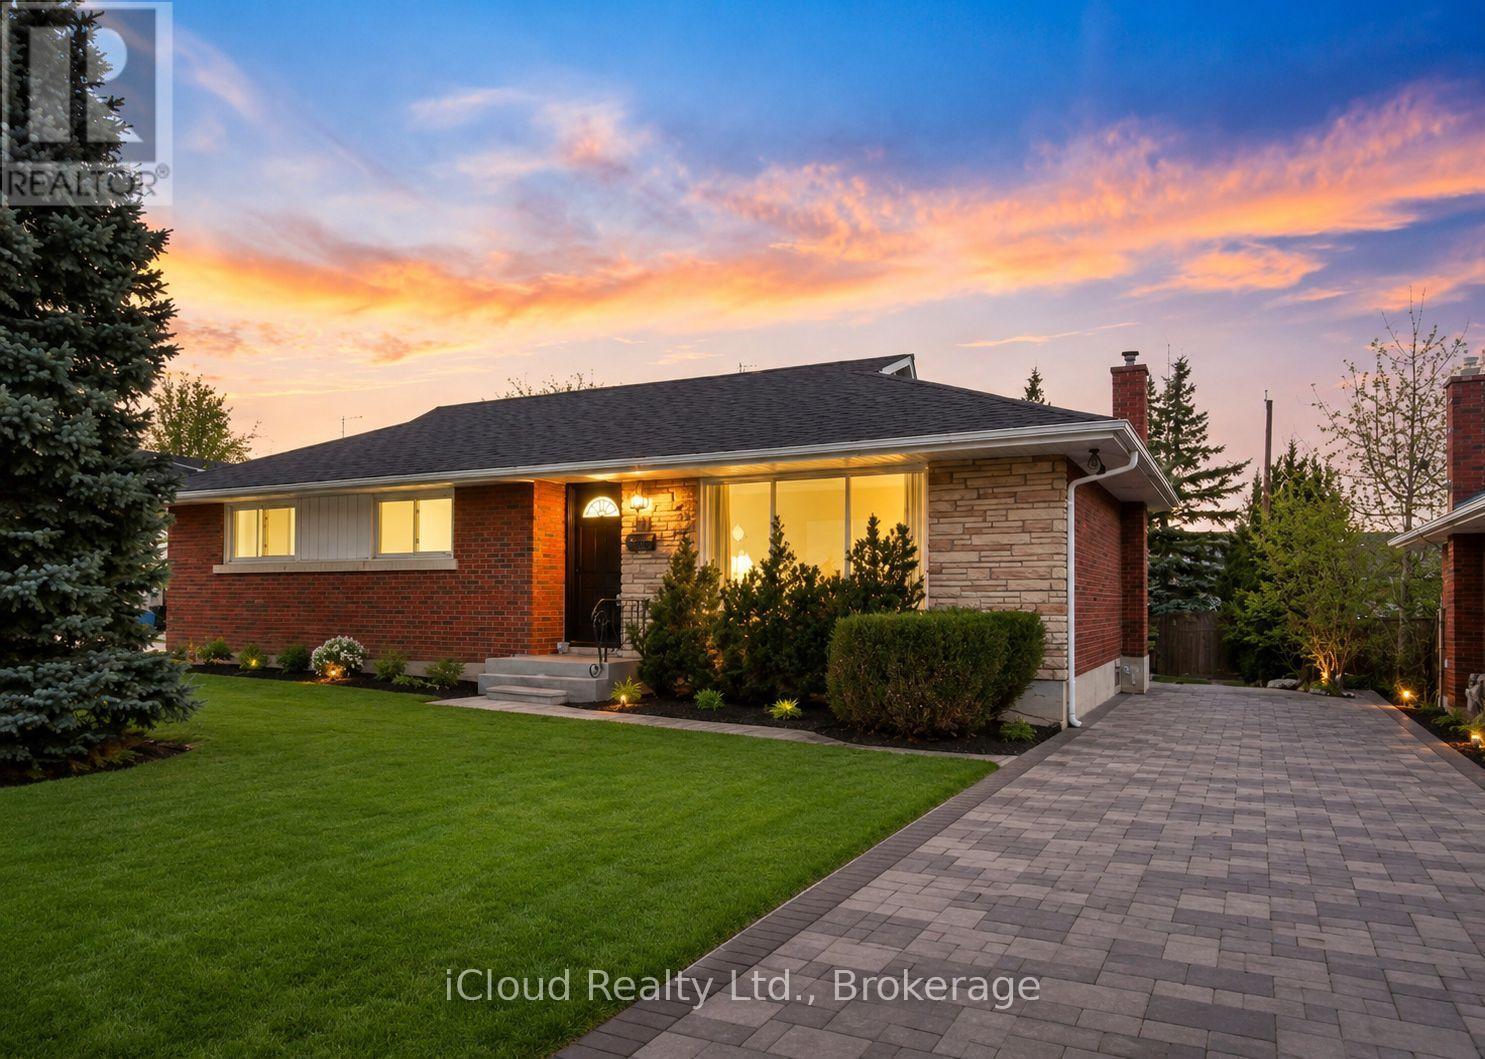
21 Warkdale Drive
St. Catharines, Ontario
For Rent - Renovated Basement Apartment with 3 Bed | Furnished | 21 Warkdale Drive, St. Catharines | Rent: $1500 | Utilities Extra | Enjoy comfortable living in this beautifully renovated basement apartment with a private entrance and its own kitchen. Conveniently located in the sought-after Burleigh Hill neighbourhood within the walking distance of the Pen Centre and close to Brock University, Niagara College, Walmart, Highway 406, schools, public transit, and other amenities. Ideal for professionals, couples, or small families seeking a clean, modern home in a quiet, family-friendly neighbourhood. (id:63476)
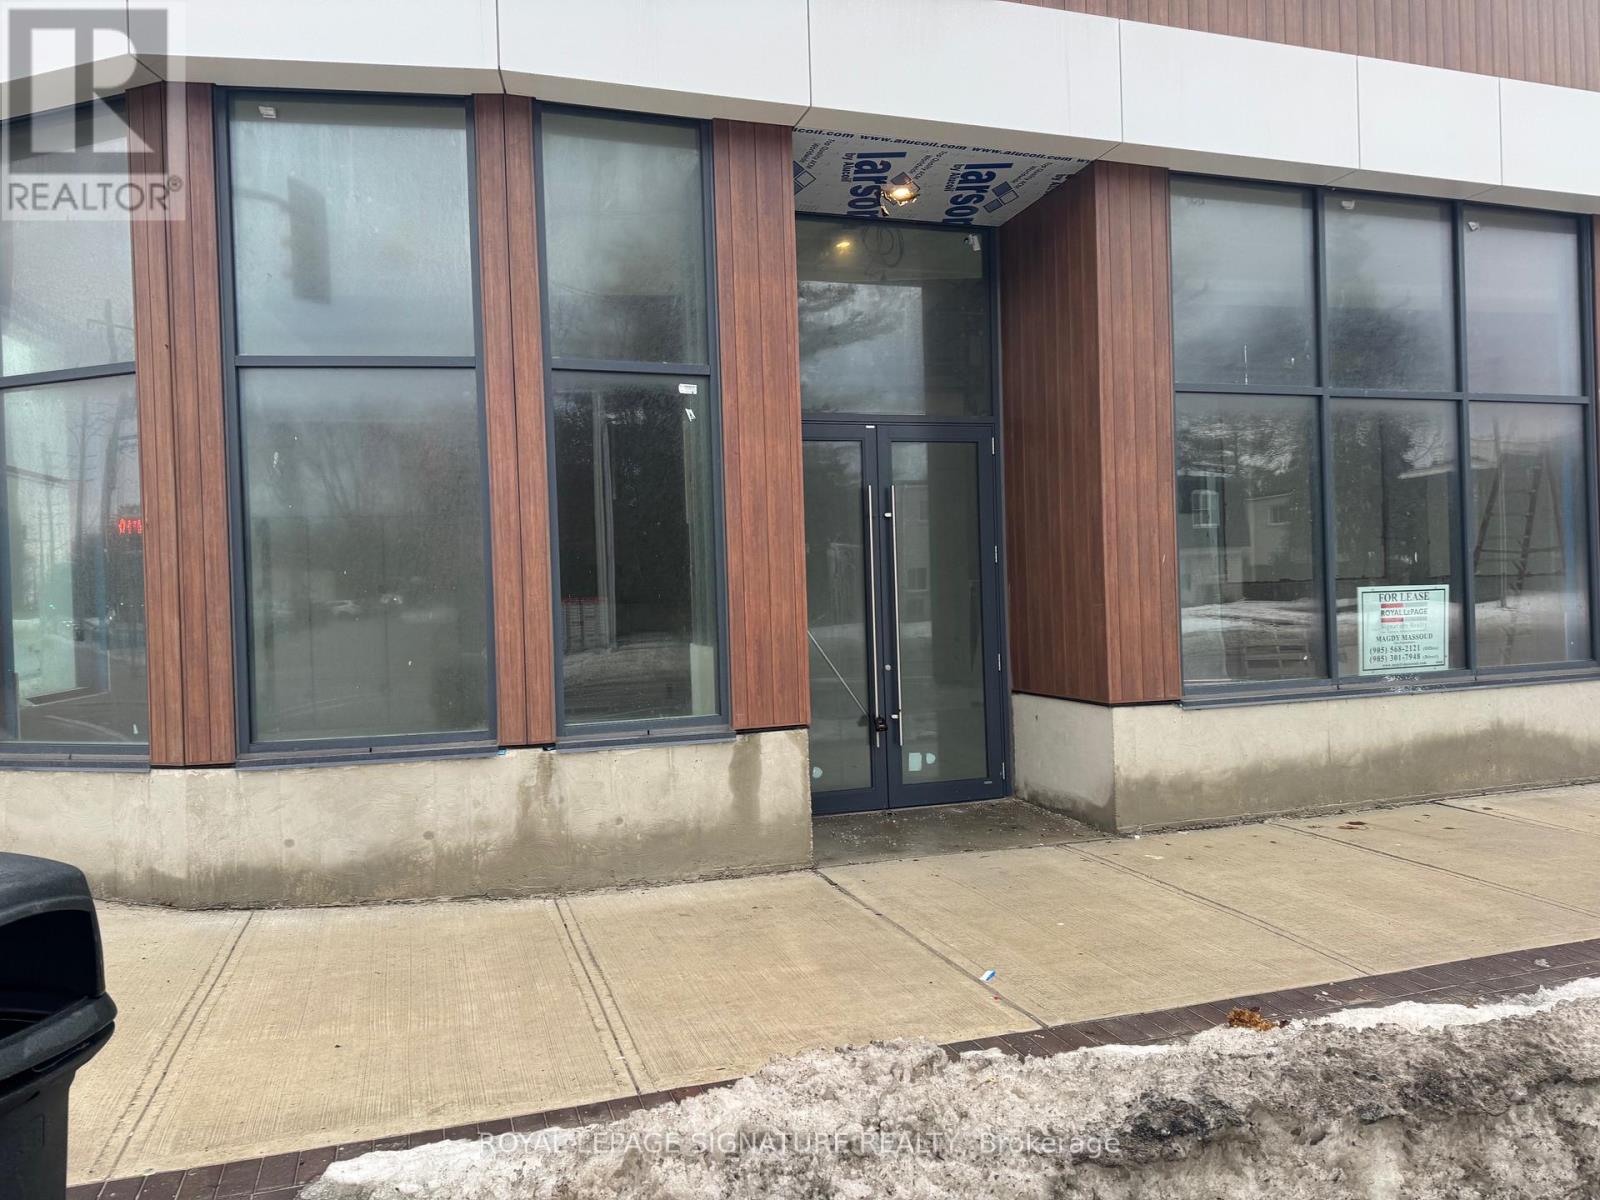
7 Level 1 - 123 Maurice Drive
Oakville, Ontario
Lakeshore exposure, large windows, super location, brand new 2 doors, suitable for many retail and office business. (id:63476)
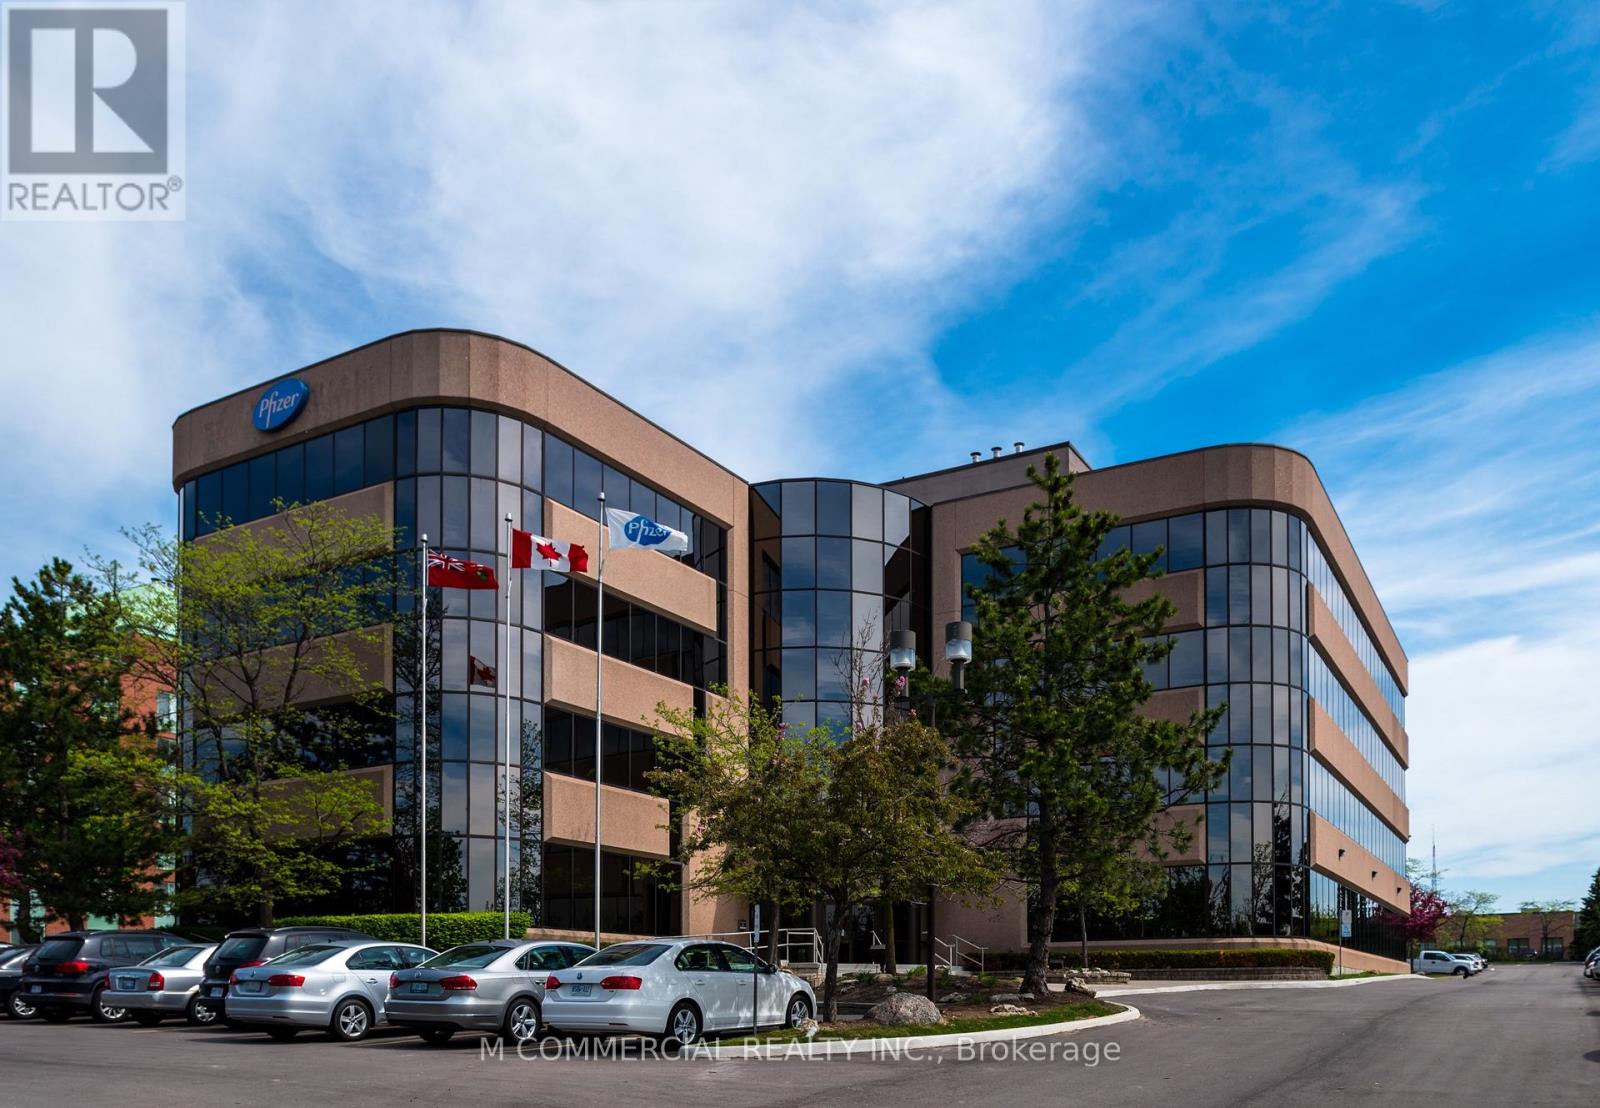
260 - 5975 Whittle Road
Mississauga, Ontario
Model Suite completed in 2021....great natural light....2 private offices, meeting room, kitchenette, open area...ready for immediate occupancy (id:63476)
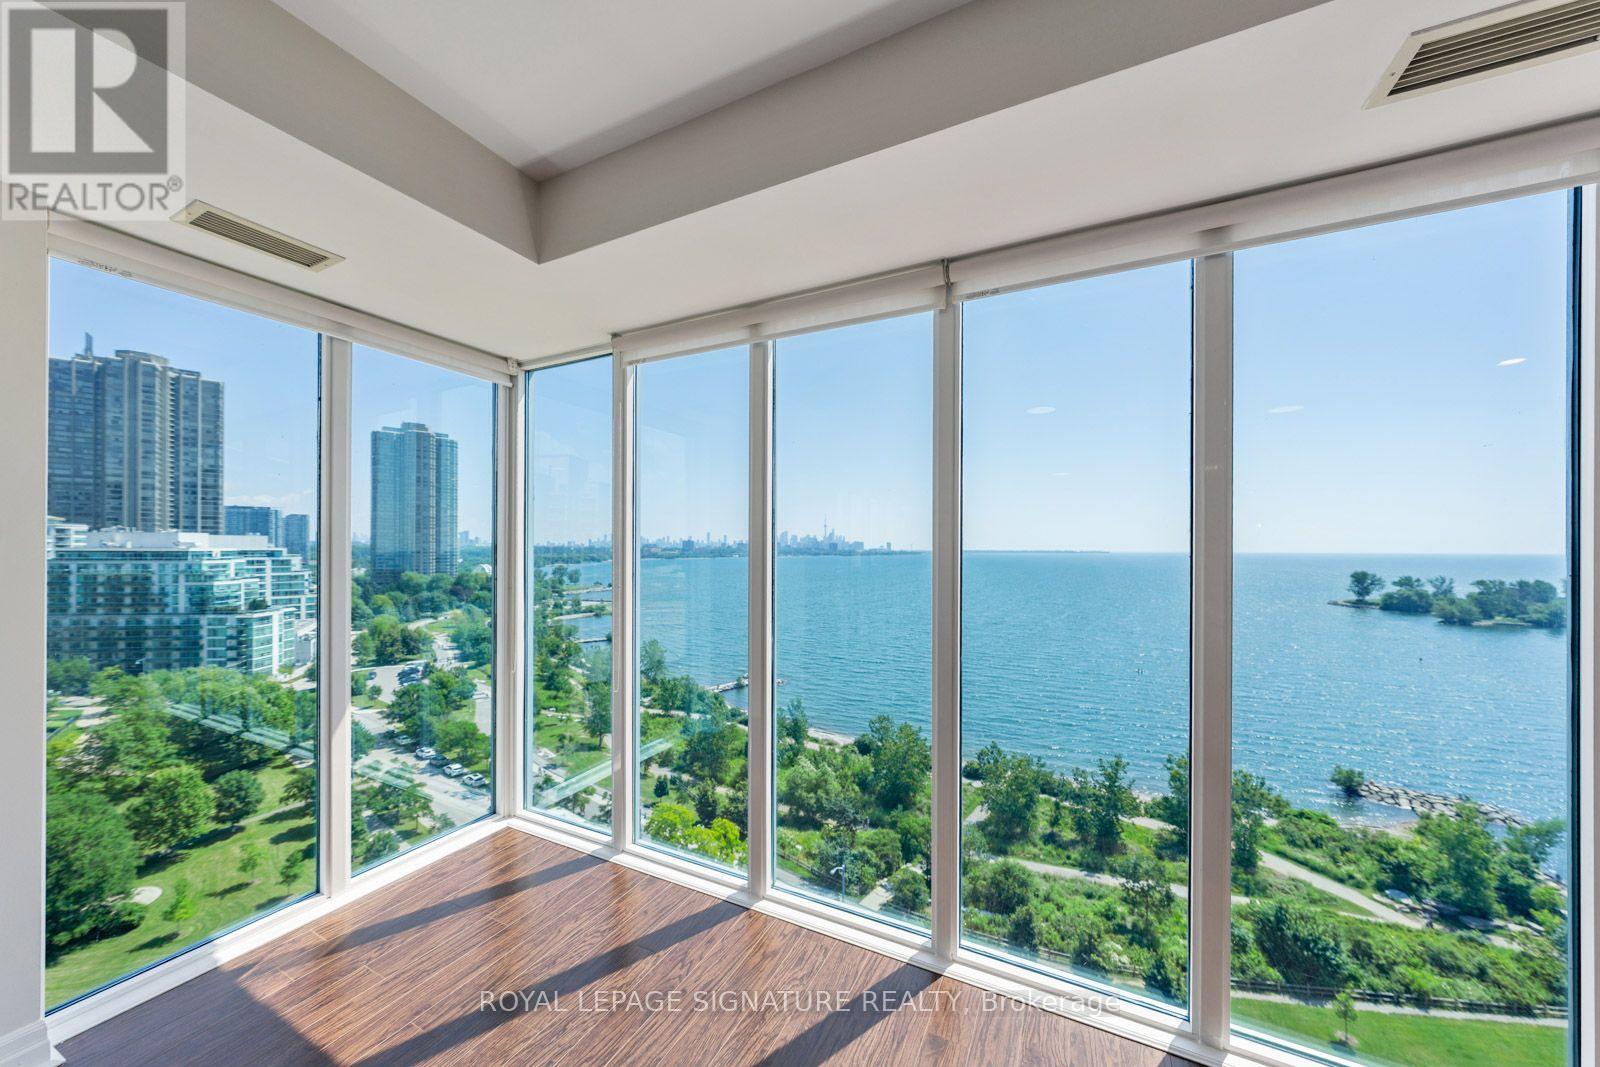
1103 - 58 Marine Parade Drive
Toronto, Ontario
What a Unique Property! What Unforgettable Views! Enjoy breathtaking, unobstructed panoramic views of Lake Ontario and the Toronto skyline from this exceptional luxury Monarch waterfront residence. This spacious 2+1 bedroom suite can easily be used as a 3-bedroom home and features three walk-outs to a large balcony, offering spectacular views from multiple rooms.The open-concept living, dining, and kitchen area is perfect for both everyday living and entertaining. The newly renovated modern kitchen boasts a granite island, stainless steel appliances, and stylish finishes. Additional upgrades include new hardwood flooring and fresh designer paint, creating a bright, elegant, move-in-ready home.Enjoy resort-style amenities, 24-hour concierge service, and an unbeatable waterfront location just minutes from downtown Toronto, transit, parks, waterfront trails, shopping, restaurants, and major highways.A rare opportunity to enjoy a spectacular waterfront home with one of Toronto's most breathtaking lake and skyline views! (id:63476)
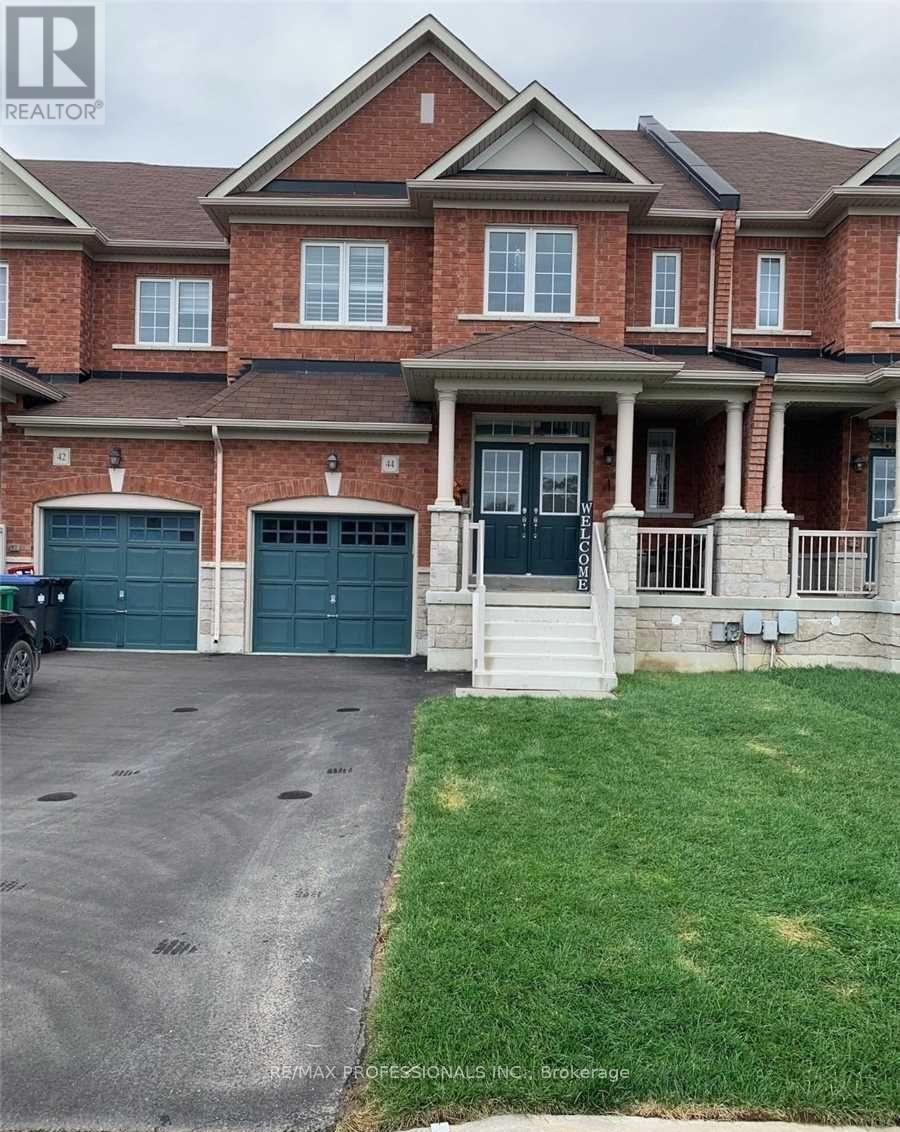
44 Villadowns Trail
Brampton, Ontario
3 Bedroom Freehold Townhouse. Double Door Entry. 3 washrooms. 9Ft Ceilings On Main Level. Hardwood Floor, Oak Staircase, Granite Counter In Kitchen With Custom Cabinetry And Stainless Steel Appliances. Primary Bedroom With Ensuite And Walk in Closet. Good Sized Rooms. Access To The House And Backyard From The Garage. 2 Cars On Driveway. (id:63476)

2690 Islington Avenue
Toronto, Ontario
Perfect for Home Based Business Entrepreneurs with the exposure of Islington Ave your business needs . This detached Etobicoke bungalow was built for the professional who works from home and needs the space to prove it. The fully self-contained lower level offers two bedrooms, two bathrooms, a full kitchen, and its own private entrance - completely separate from the main floor. New flooring throughout (2025). Move-in ready from day one. Islington Avenue is one of Etobicoke's most travelled and recognized corridors - high visibility, high daily traffic, and immediate name recognition for anyone running a client-facing business from home. Your address works for you before anyone even walks through the door.Upstairs, a bright open-concept main floor with two bedrooms, a full bathroom, brand new stainless steel appliances, and a south-east facing exposure that fills the home with natural light throughout the day.Large north-west facing backyard - perfect for family gatherings or simply unwinding after a long day. Private driveway and garage with 4 parking spots. Roof and eavestrough replacement with a lifetime warranty. Furnace serviced under an active Enercare maintenance plan.Steps to the Bloor-Danforth subway, TTC connections to the Yonge line, boutique shops, cafes, and parks. Minutes to Highways 401 and 427. Downtown Toronto is within reach without the downtown price tag.A rare Etobicoke opportunity for the professional, the growing family, or the buyer who needs a home that does more than one thing well. (id:63476)
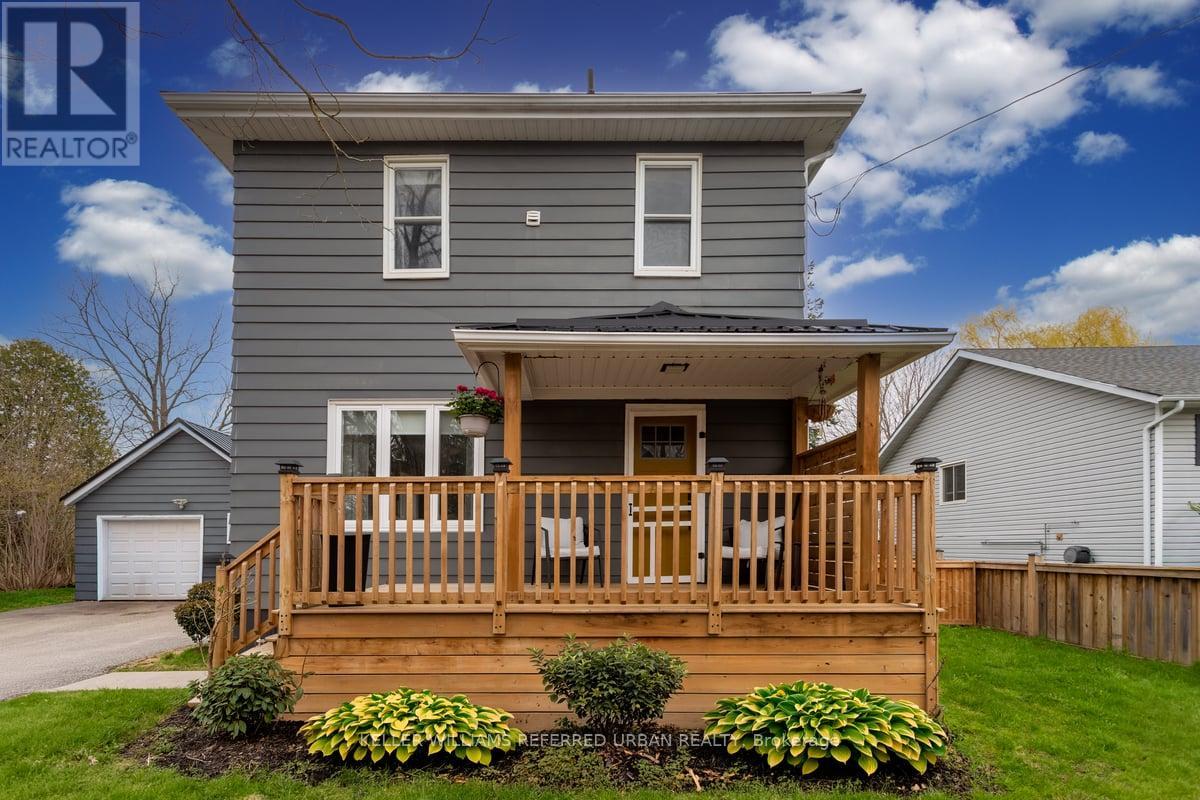
5304 County Rd 9 Road
Clearview, Ontario
Small town charm meets modern comfort in this thoughtfully renovated 3 -bedroom detached home situated on a spacious fully fenced lot in a welcoming family friendly community where you'll find a sports field, library, school, cafe, pizza shop and a newly updated emergency response service station. This move -in ready property has been thoughtfully updated throughout, offering a bright and modern interior that combines comfort with everyday functionality. Crown molding throughout main level, quartz counters/ Island & quartz back splash with black stainless steel appliance. This home features a well designed layout with 3 comfortable bedroom's making it ideal for families, first-time buyers or those looking to downsize without sacrificing space. A convenient breezeway connecting to a detached garage where you will find additional storage space up top. The partially finished basement offers extra flexibility and can be used as an additional living area or home office. With the generous outdoor space, practical layout and modern updates this home is a wonderful opportunity for comfortable living in a great neighborhood! (id:63476)
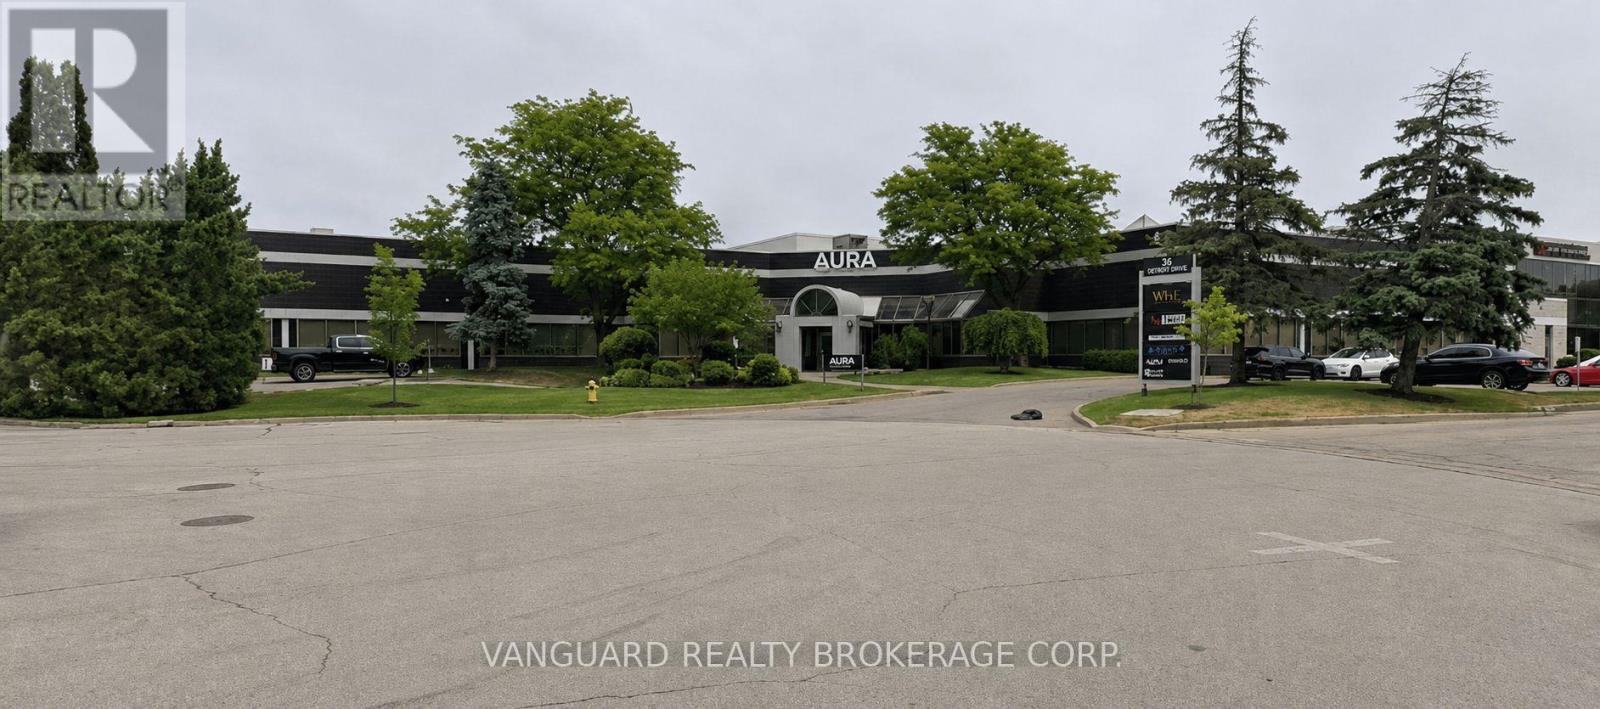
6 - 50 Casmir Court
Vaughan, Ontario
Discover the perfect operational hub for your business in the heart of Vaughan's premier industrial corridor. This highly functional, recently finished second floor office space offers an exceptional bright, sunlit environment featuring a great mix of private offices and some open collaborative workspaces. Perfectly suited for corporate headquarters looking for sophisticated image. Located in a highly sought-after commercial pocket of Vaughan, 50 Casmir Court ensures your business is surrounded by top-tier corporate neighbors, abundant local amenities, quick-service and dine-in restaurants, and banking centers all within a short commute. (id:63476)
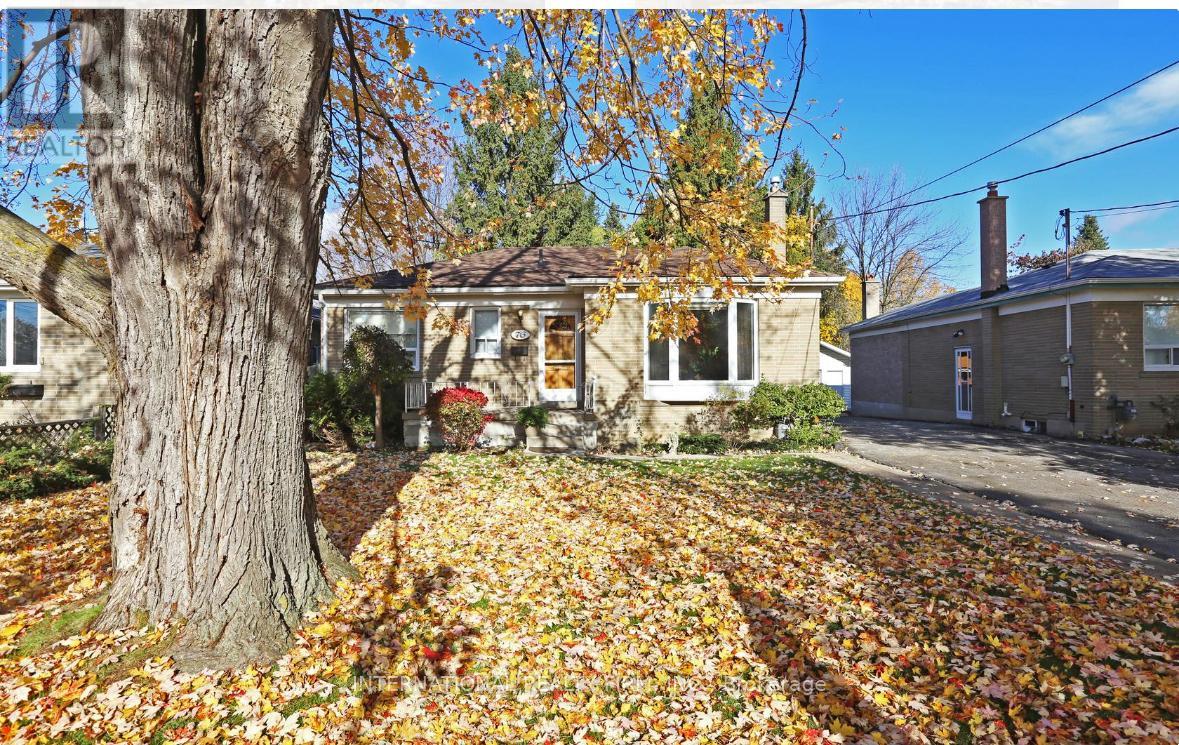
Bsmt - 76 Rockport Crescent
Richmond Hill, Ontario
Fully Finished 2 Bedroom Basement apartment With One Wooded Wall Bedroom, nice Kitchen And A 3 Piece Bath located in a family-friendly, quiet neighborhood. In the boundary of high-ranked Bayview Secondary School, Shopping Centers, Go train, Hwy 404, And other Amenities. Separate Laundry. (id:63476)
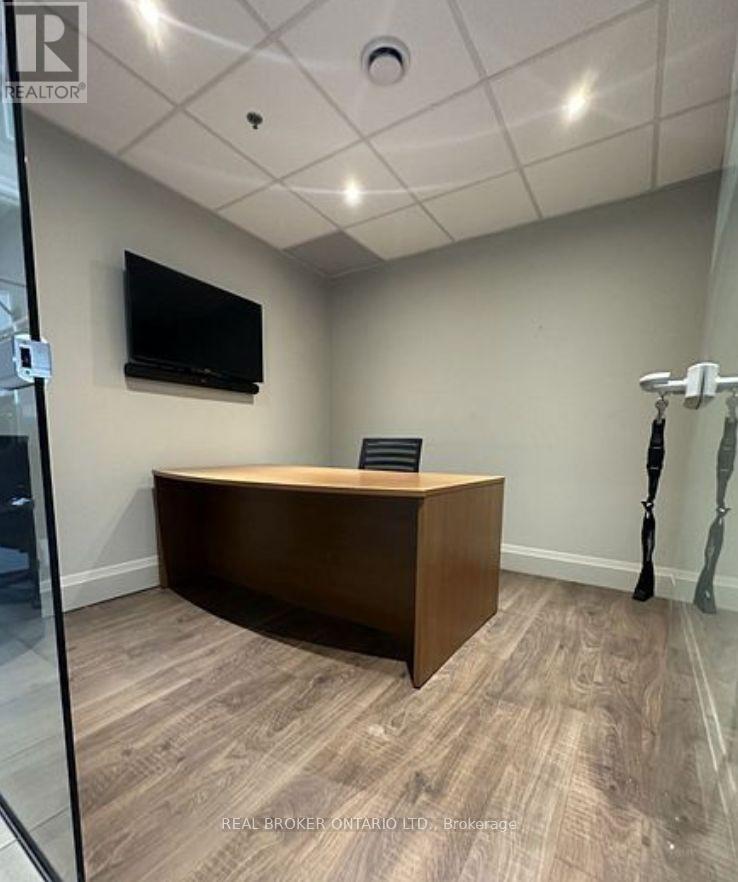
39 - Office Room - 665 Millway Avenue
Vaughan, Ontario
100 sqft room for rent in commercial office in Concord! Great location at 665 Millway Ave plaza, perfectly situated at Millway Ave & Jane St. Shared entrance, common areas, washroom. Please note pictures are of individual room and common areas. (id:63476)
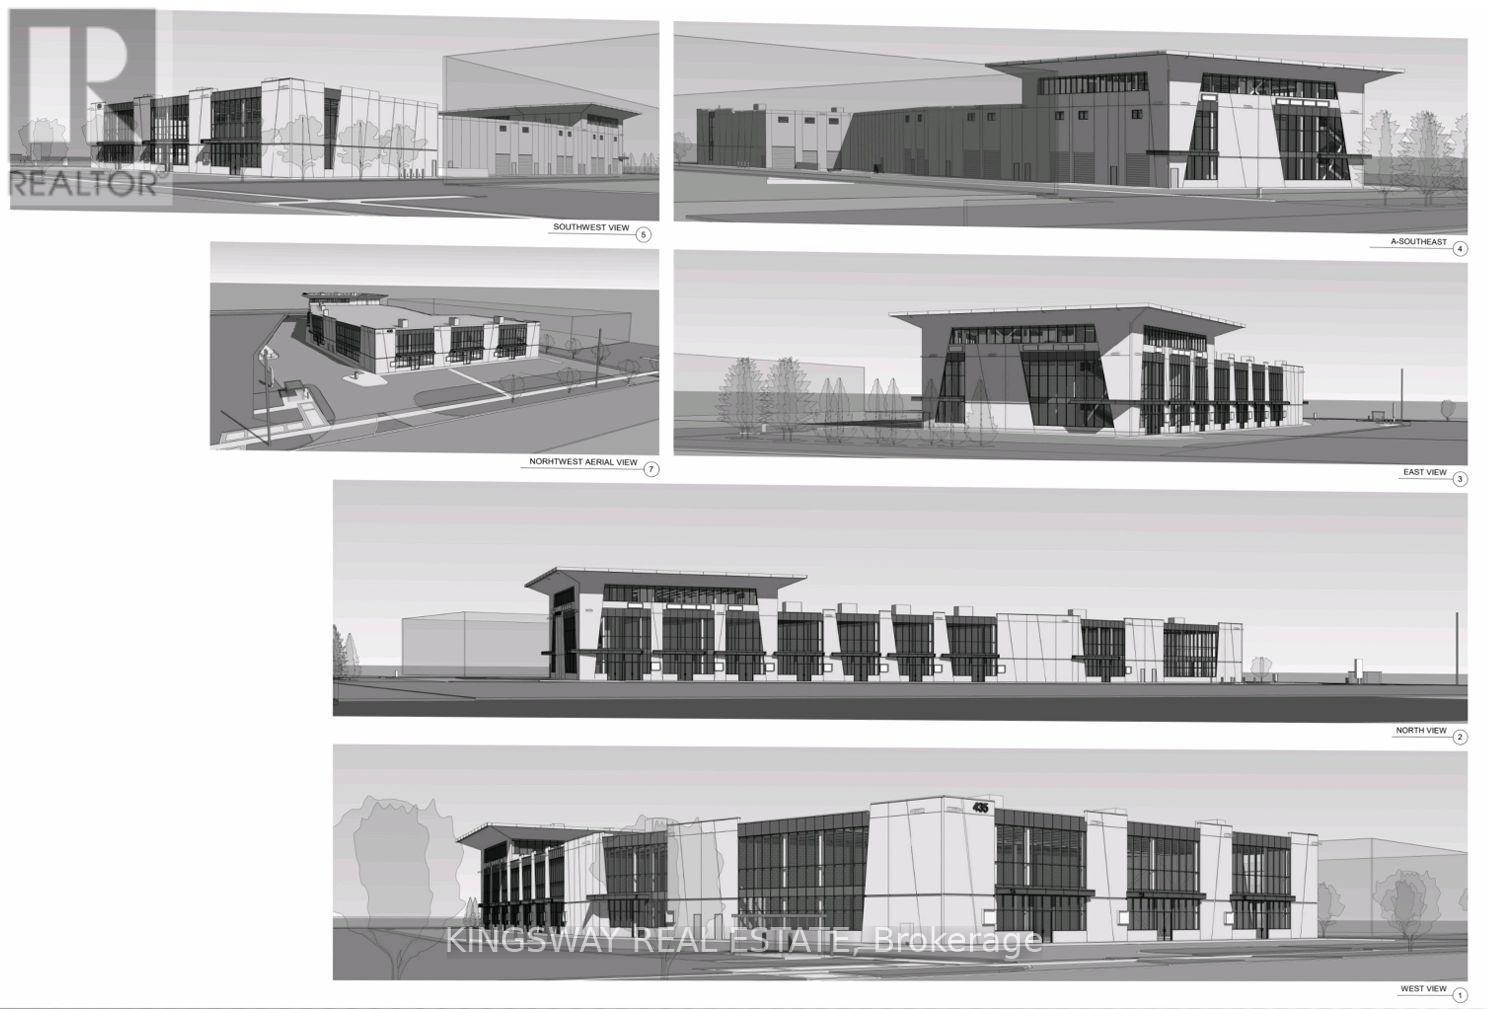
7 - 435 Cityview Boulevard
Vaughan, Ontario
Be The First Business To Set Up In This Wonderfully Located Building. Just Off Highway 400 And Teston Rd, Cityview Blvd Is An Ideal Spot To Start Up Your Business. This Unit Offers Approximately 2800 Sqft On The Main Level There Is A Large Drive-In Garage Door 12' X 17' And A Double Door In The Front. And A 1100 Sqft Mezzanine. 26' Clear Height Inside This Unit. Main Level Parking Outside. Close To Cortellucci Vaughan Hospital And Canada's Wonderland. (id:63476)
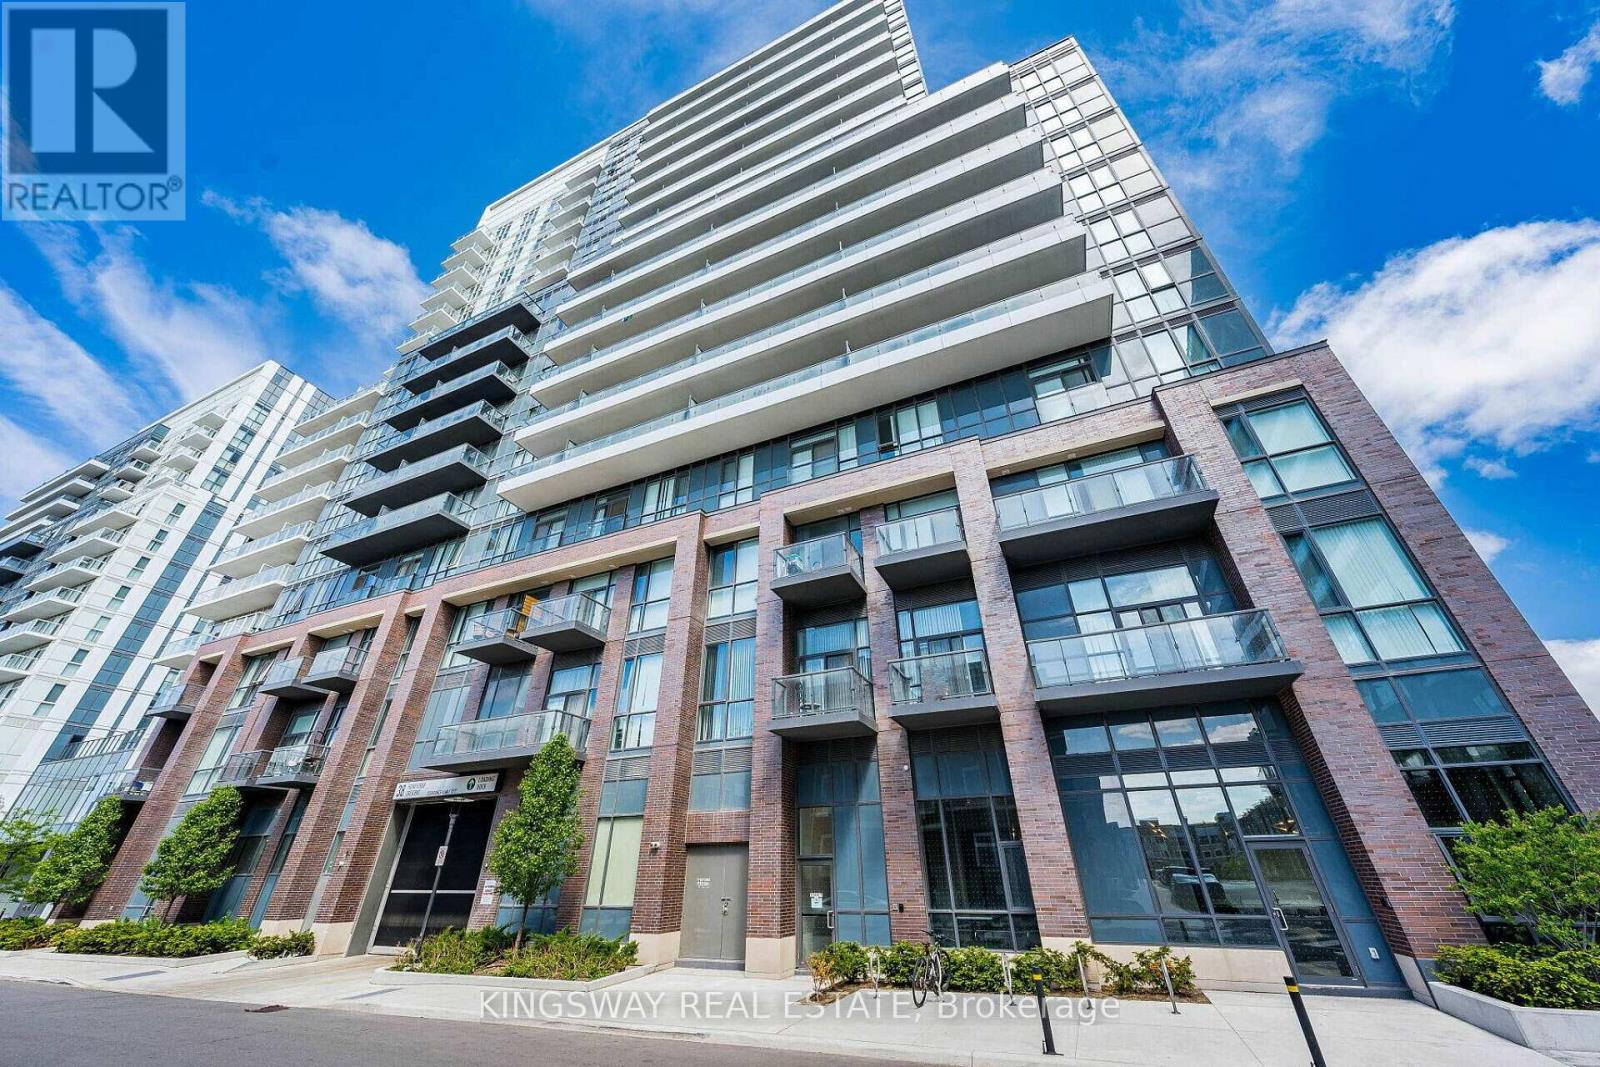
203 - 38 Honeycrisp Crescent
Vaughan, Ontario
Spacious 1 bedroom & Den in this open concept layout! Den can be used as a second bedroom. Soaring high ceilings making it feel extra spacious! Enjoy the Sunny South view from your own private balcony. Located just south of the Vaughan metropolitan subway station and close to the 400, YRT & Viva! Enjoy the luxury of a modern building with tons of great amenities! Cineplex, Costco, Ikea, mini putt, Dave & Busters eateries and clubs just a walking distance away. (id:63476)
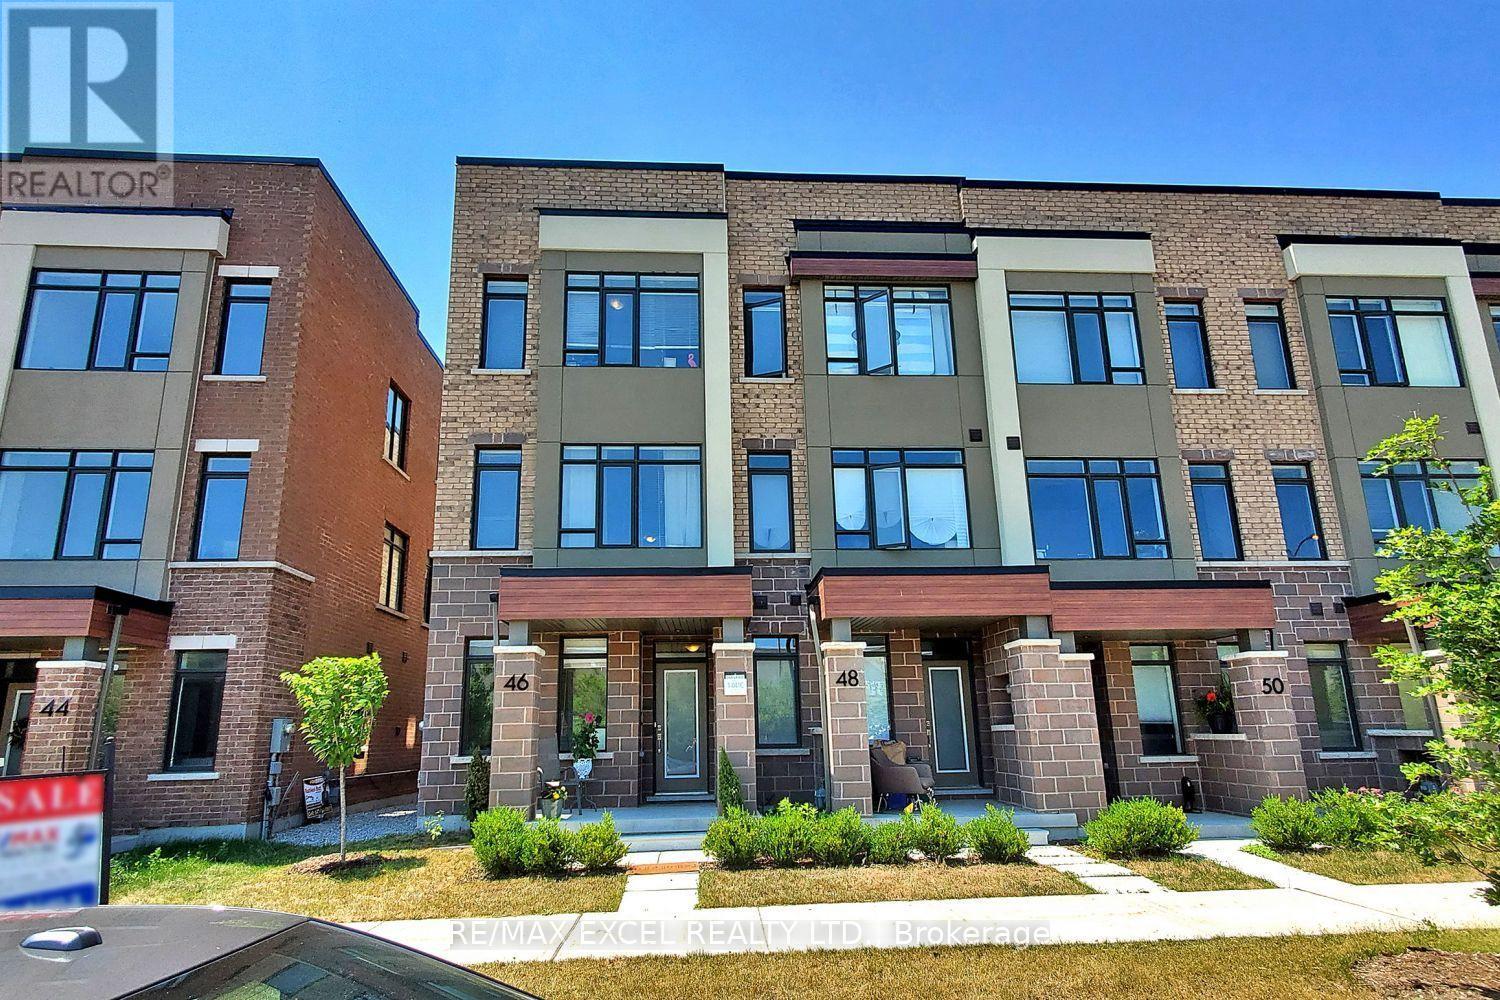
46 Troon Avenue
Vaughan, Ontario
Welcome to this stunning end-unit freehold townhome with POTL, offering the perfect blend of modern design, comfort, and functionality in one of Vaughan's most desirable communities. This beautifully appointed three-storey home features 4 bedrooms and 4 bathrooms, showcasing a carpet-free interior, contemporary finishes, and an abundance of natural light throughout. The open-concept living and dining areas provide an ideal space for both everyday living and entertaining. The modern kitchen is equipped with stainless steel appliances, a stylish backsplash, a centre island, and a walkout to a spacious terrace-perfect for outdoor dining, relaxing, or hosting guests. A versatile main-floor bedroom offers the flexibility to be used as a private home office, guest room, or additional living space to suit today's lifestyle. Upstairs, you'll find three generously sized bedrooms, including a spacious primary retreat complete with a private ensuite, as well as an additional full bathroom. Ideally situated just minutes from Maple GO Station, Highway 400, Vaughan Mills, schools, parks, restaurants, and everyday amenities, this exceptional home offers the perfect combination of convenience, style, and modern living. Don't miss this outstanding opportunity to own an elegant home in a prime Vaughan location. (id:63476)
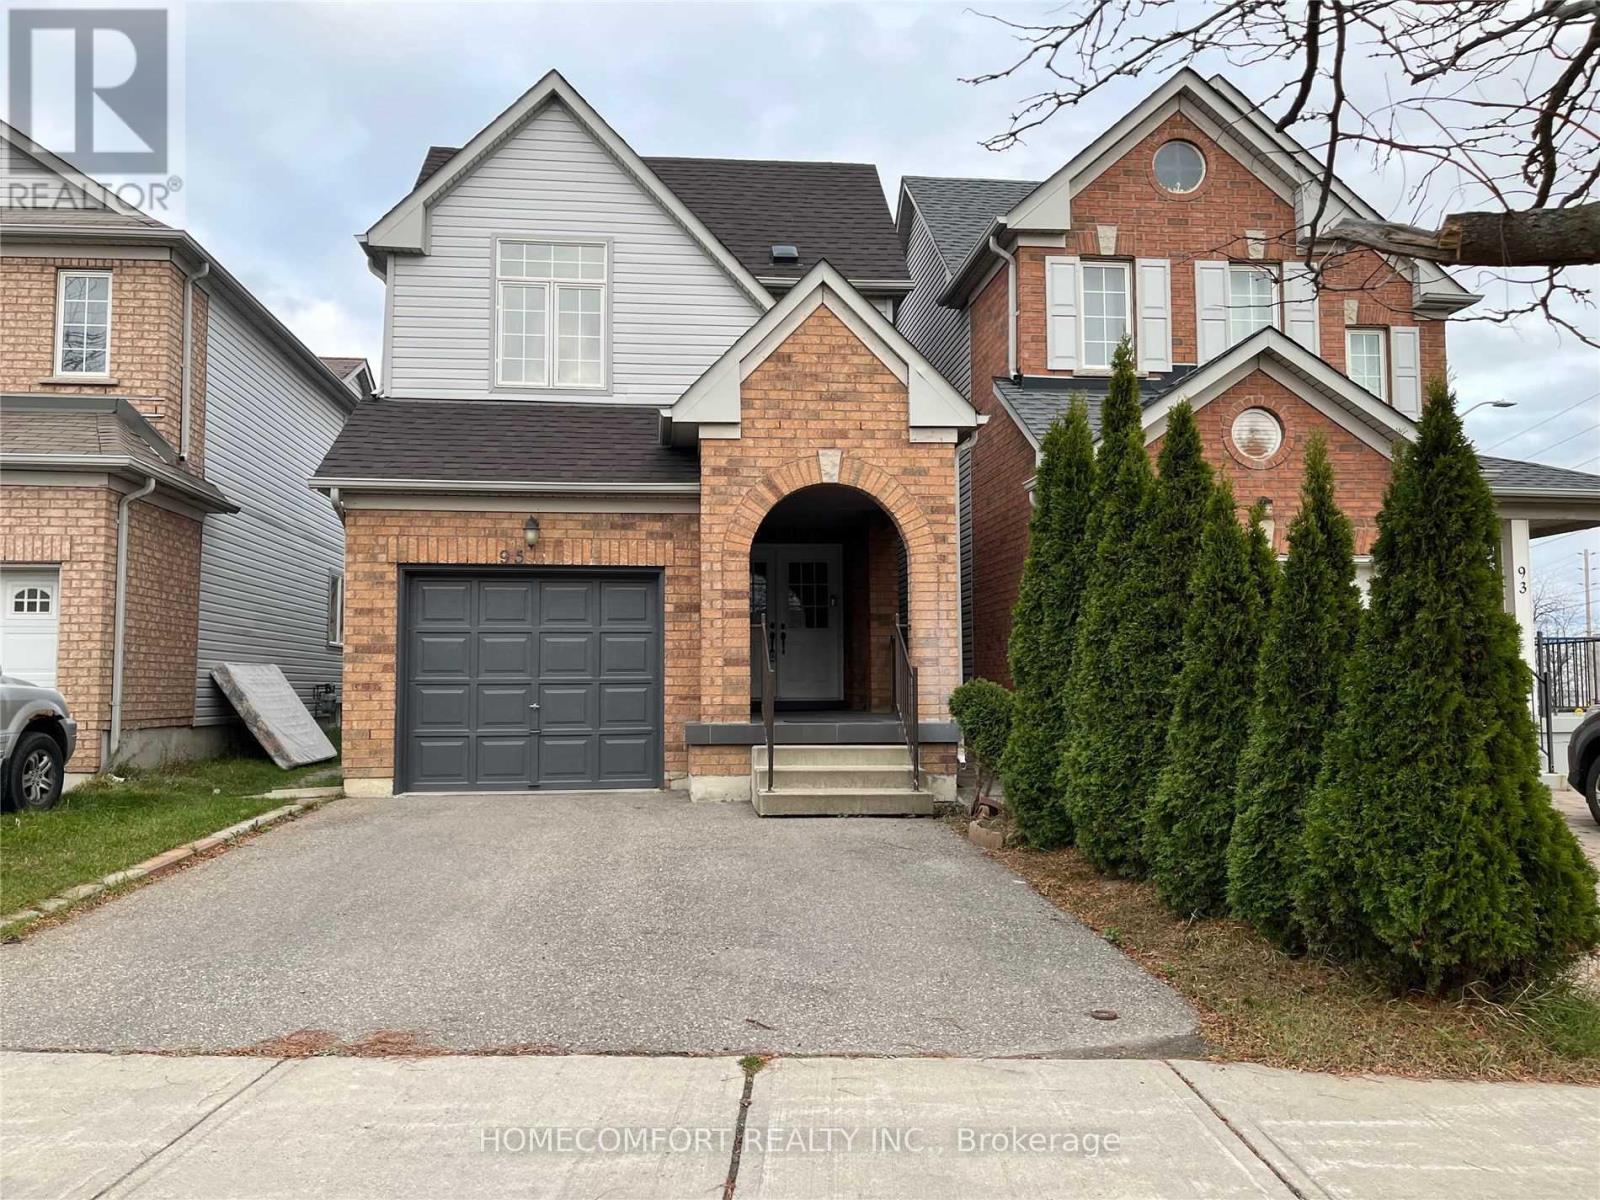
95 Ferncliffe Crescent
Markham, Ontario
Entire House including basement Apartment. 3 Bedroom Home Located In High Demand Cedarwood Community! Modern Kitchen With Gas Stove, Quartz Countertop, Eat In Kitchen And New Fridge! New Hardwood Floors And Stairs. Large Master Bedroom W/5Pc Ensuite & His/Her Closets. Close To High Ranked Schools, Ttc & Yrt, Costco, Home Depot, Lowes, Walmart, No Frills, Parks, Golf Course, Amazon Fulfilment Centre, Canada Post And Abundance Of Businesses Along Markham Rd & Steeles. Two Bedrooms Basement Apartment with Seperate Entrance! (id:63476)
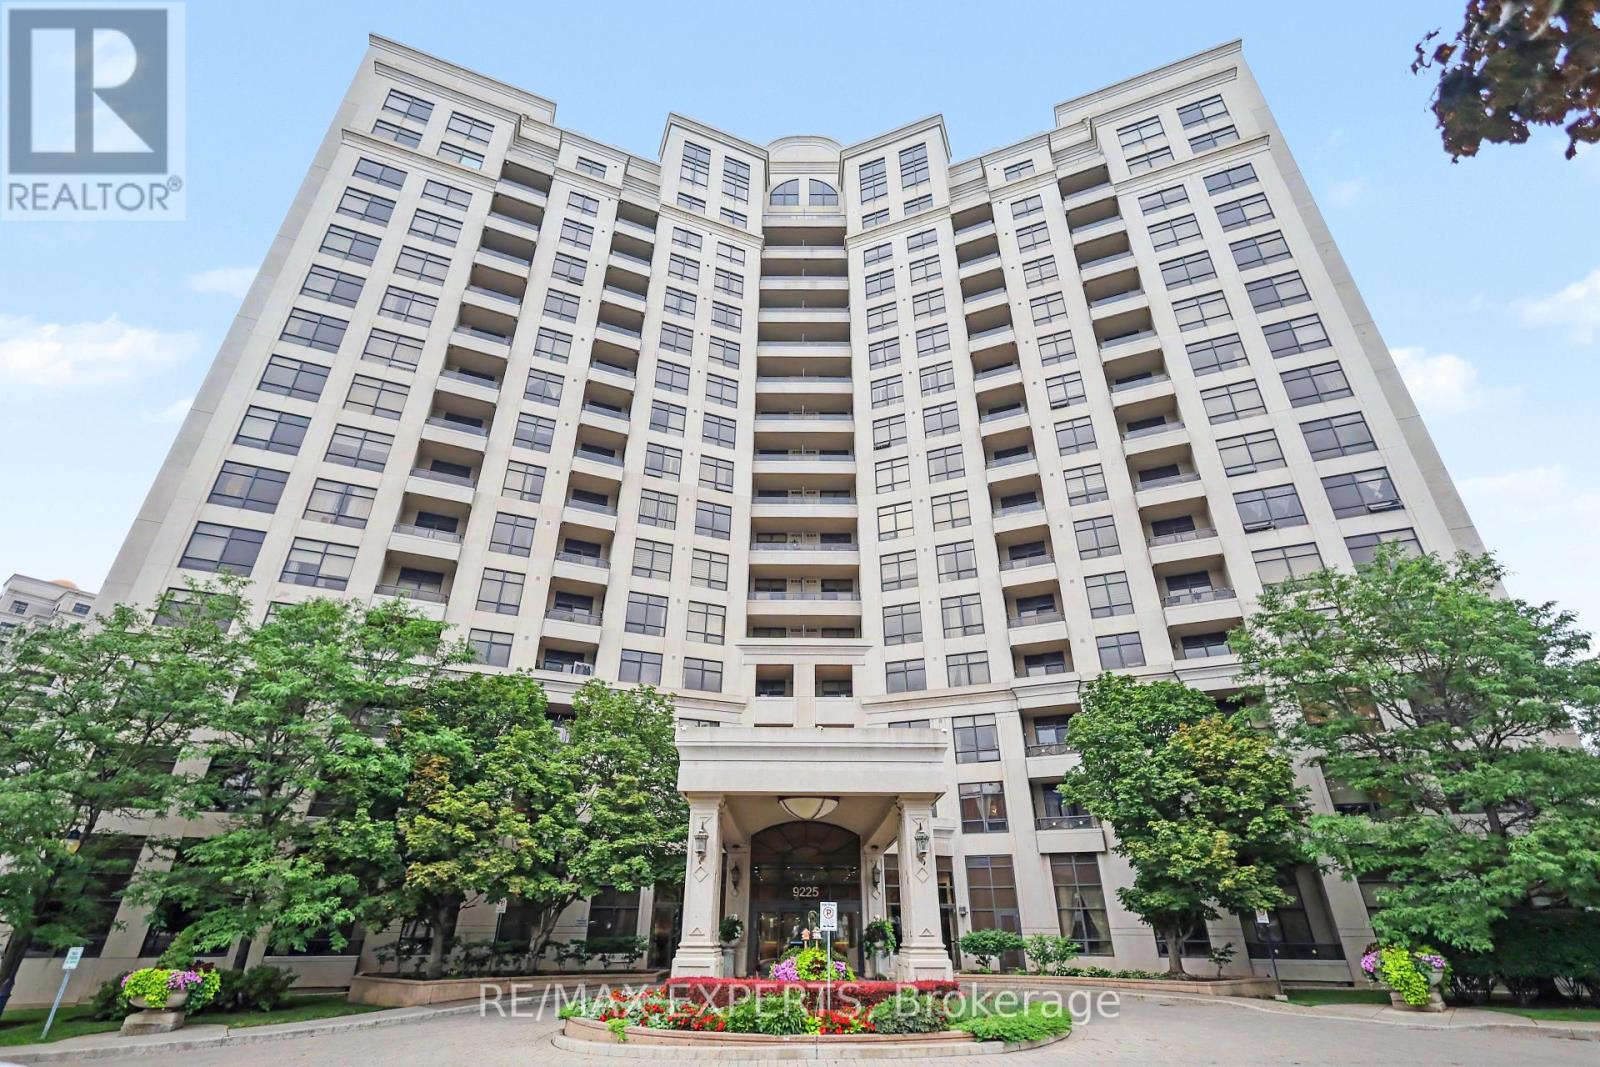
614 - 9225 Jane Street
Vaughan, Ontario
Welcome to luxury living at Bellaria! Surrounded by serene conservation land, ponds, and nature trails, this beautifully maintained and freshly painted open-concept condo offers 9-ft ceilings and light-filled living spaces. Featuring two spacious bedrooms and two full bathrooms, including a primary suite with a walk-in closet and private ensuite. The modern kitchen comes complete with granite countertops, a center island, and ample storage-ideal for entertaining. Step out onto your southeast-facing balcony to enjoy breath taking sunrise viewswith your morning coffee. Nestled in a 24-hour gated community just steps from Cortellucci Vaughan Hospital, Vaughan Mills, major highways, transit, and dining. (id:63476)
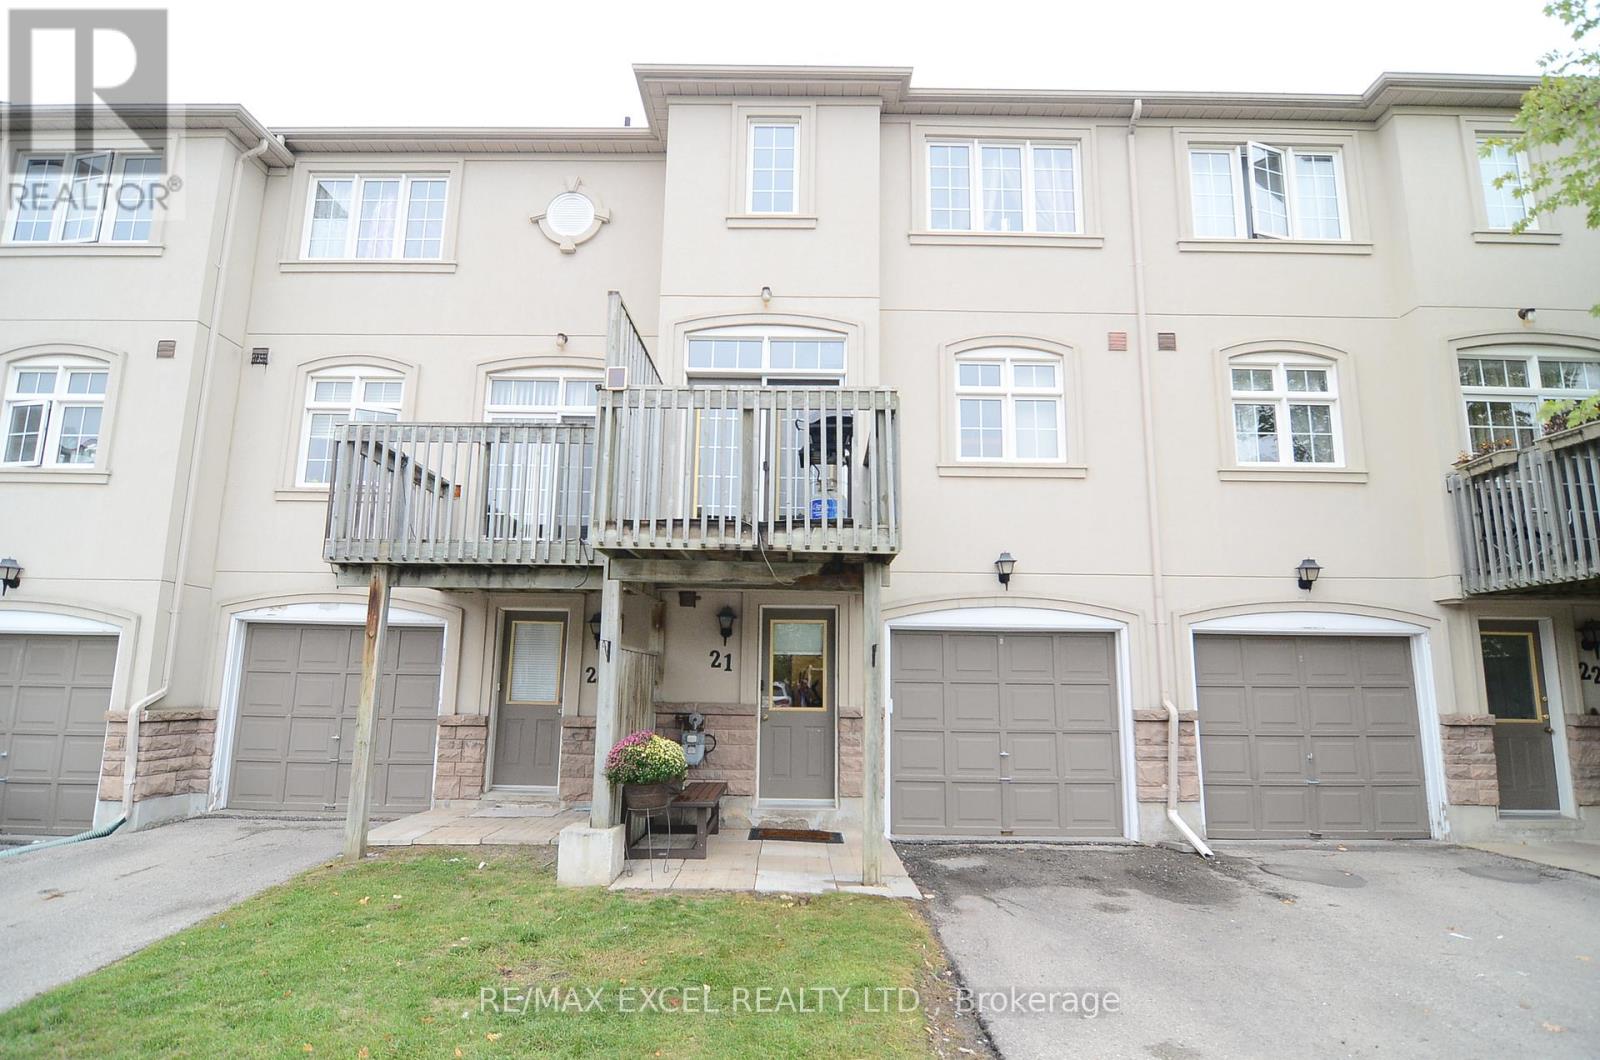
21 - 10 Post Oak Drive
Richmond Hill, Ontario
Fabulous Opportunity To Own A Bright And Spacious, Fully Renovated 3-Bedroom Townhouse In A Well-Maintained Complex In The Heart Of Richmond Hill. This Beautifully Updated Home Features Modern Finishes Throughout, An Open-Concept Living And Dining Area, A Cozy Gas Fireplace, And A Stylish Renovated Kitchen With Quartz Countertops, Backsplash, And Stainless Steel Appliances. Enjoy A Large Eat-In Area With Walk-Out To Balcony, Perfect For Relaxing, Entertaining, Or BBQs. Fresh, Move-In Ready, And Thoughtfully Updated For Comfortable Family Living. Located In A Family-Friendly Community Close To High-Ranked Schools, Parks, Walking And Hiking Trails, Shopping, Restaurants, Groceries, Transit, And Easy Access To Yonge Street. A Wonderful Home In A Convenient And Highly Desired Richmond Hill Location. (id:63476)
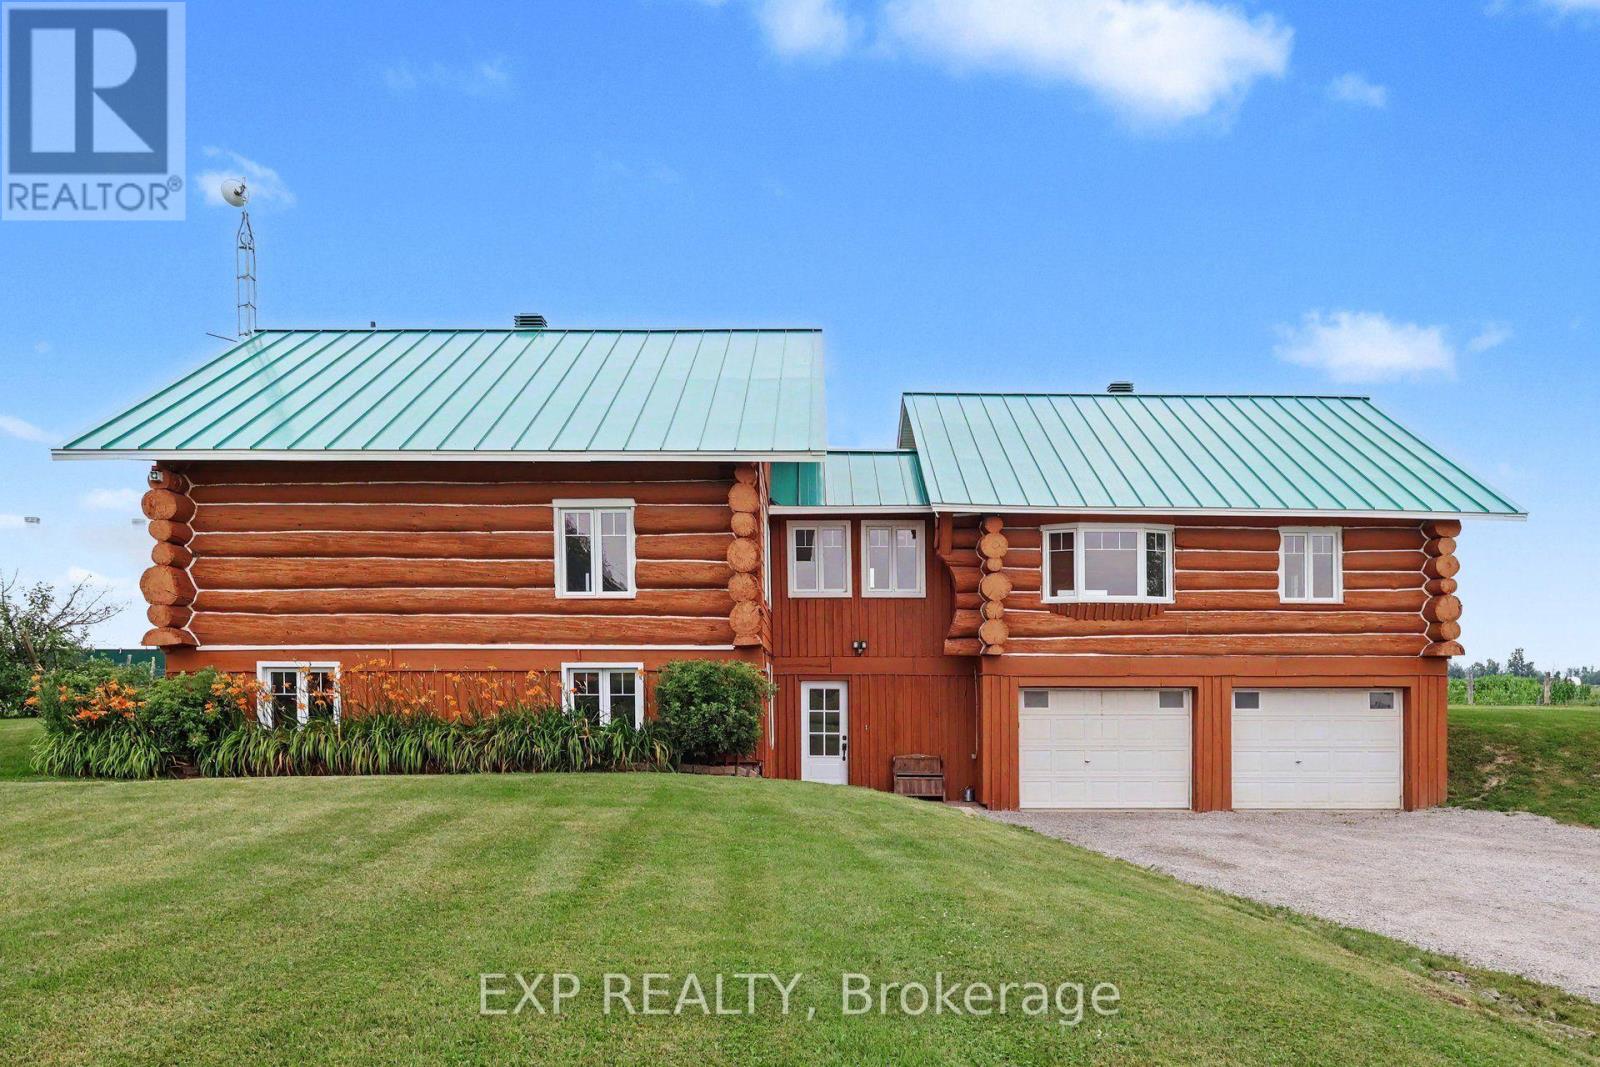
2661 Concession 2 Street
Alfred And Plantagenet, Ontario
Discover a truly unique equestrian hobby farm set on over 5 private acres in the peaceful community of Wendover. This exceptional property combines a 3+2 bedroom log home with outstanding horse facilities, offering endless possibilities for equestrian enthusiasts, hobby farmers, multigenerational living, or those seeking a tranquil country lifestyle. The bright, open-concept main level features hardwood floors throughout, a spacious living dining area ideal for entertaining & an updated kitchen (2023) complete with large centre island, backsplash & abundant cabinetry. Numerous windows & patio doors flood the home with natural light while providing seamless access to the rear deck. The spacious primary bedroom offers a walk-in closet & private deck access, while two additional generously sized bedrooms, seating area & bathroom complete the main level. The fully finished lower level offers excellent flexibility & features a spacious family room, two additional bedrooms, 3-piece bathroom, laundry room, storage area with workshop & direct access to the heated attached garage. Extensive updates in recent years include two new furnaces, two central A/C units (2025), updated kitchen and bathrooms (2023), new flooring (2023), roof (2023), water treatment system (2023), windows (2022) & CanExel siding on the east and west elevations. Designed with the horse enthusiast in mind, the impressive equestrian facilities include a stall barn with water service, hay storage, a bright Coverall indoor riding arena, multiple paddocks & an exceptional setup ready for horses or a variety of agricultural & recreational uses. This rare turnkey property offers the perfect blend of modern updates, rustic charm, and outstanding equestrian amenities in a picturesque rural setting. Not to be missed! (id:63476)