
6237 King Vista Vs SW
Edmonton, Alberta
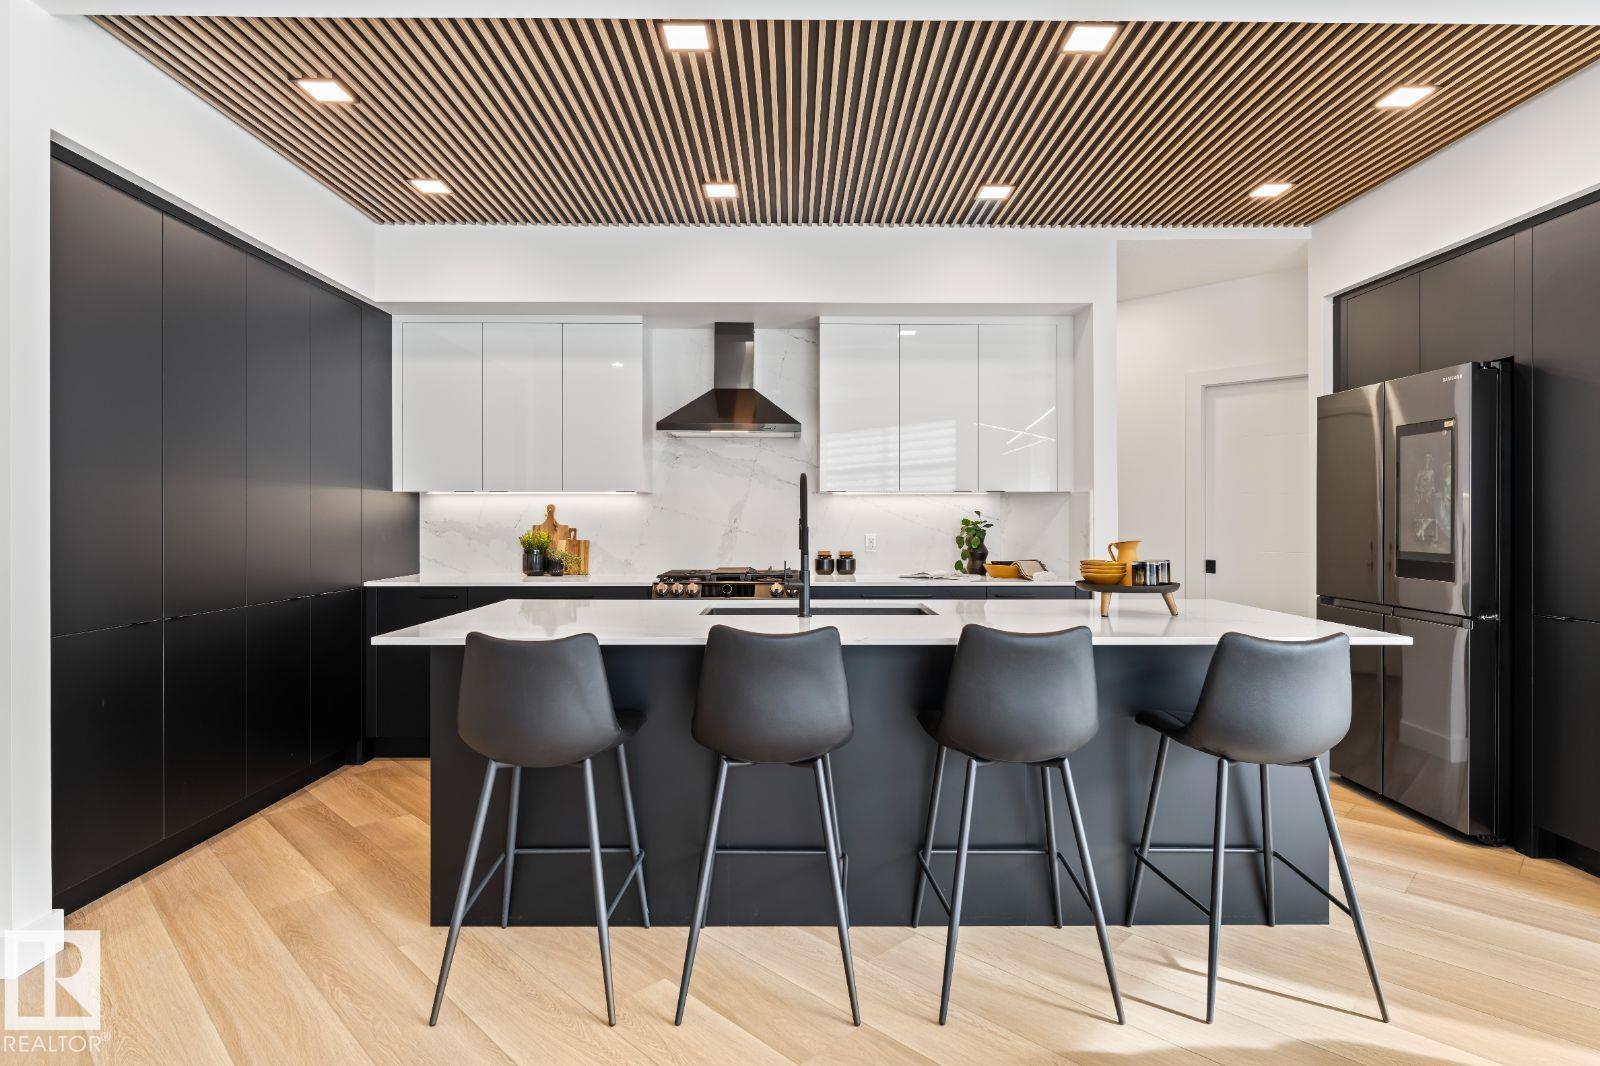
Award winning builder, Kanvi Homes, presents The Ethos32 showhome! This innovative streetscape design is unparalleled to those in the surrounding neighbourhood. The bright, oversized windows throughout floods the home in natural light in every space. The unique angle kitchen design is a standout focal in this home; framed in sleek black matte cabinetry, incredible black stainless appliances and a striking wood slat feature on the ceiling. Featuring 3 bedrooms, 2.5 baths, a main floor den and fully equipped with 100” Napoleon fireplace, washer/dryer, central air, window treatments and a professionally landscaped yard and fencing. (id:63476)
9b Clareview Vg NW
Edmonton, Alberta
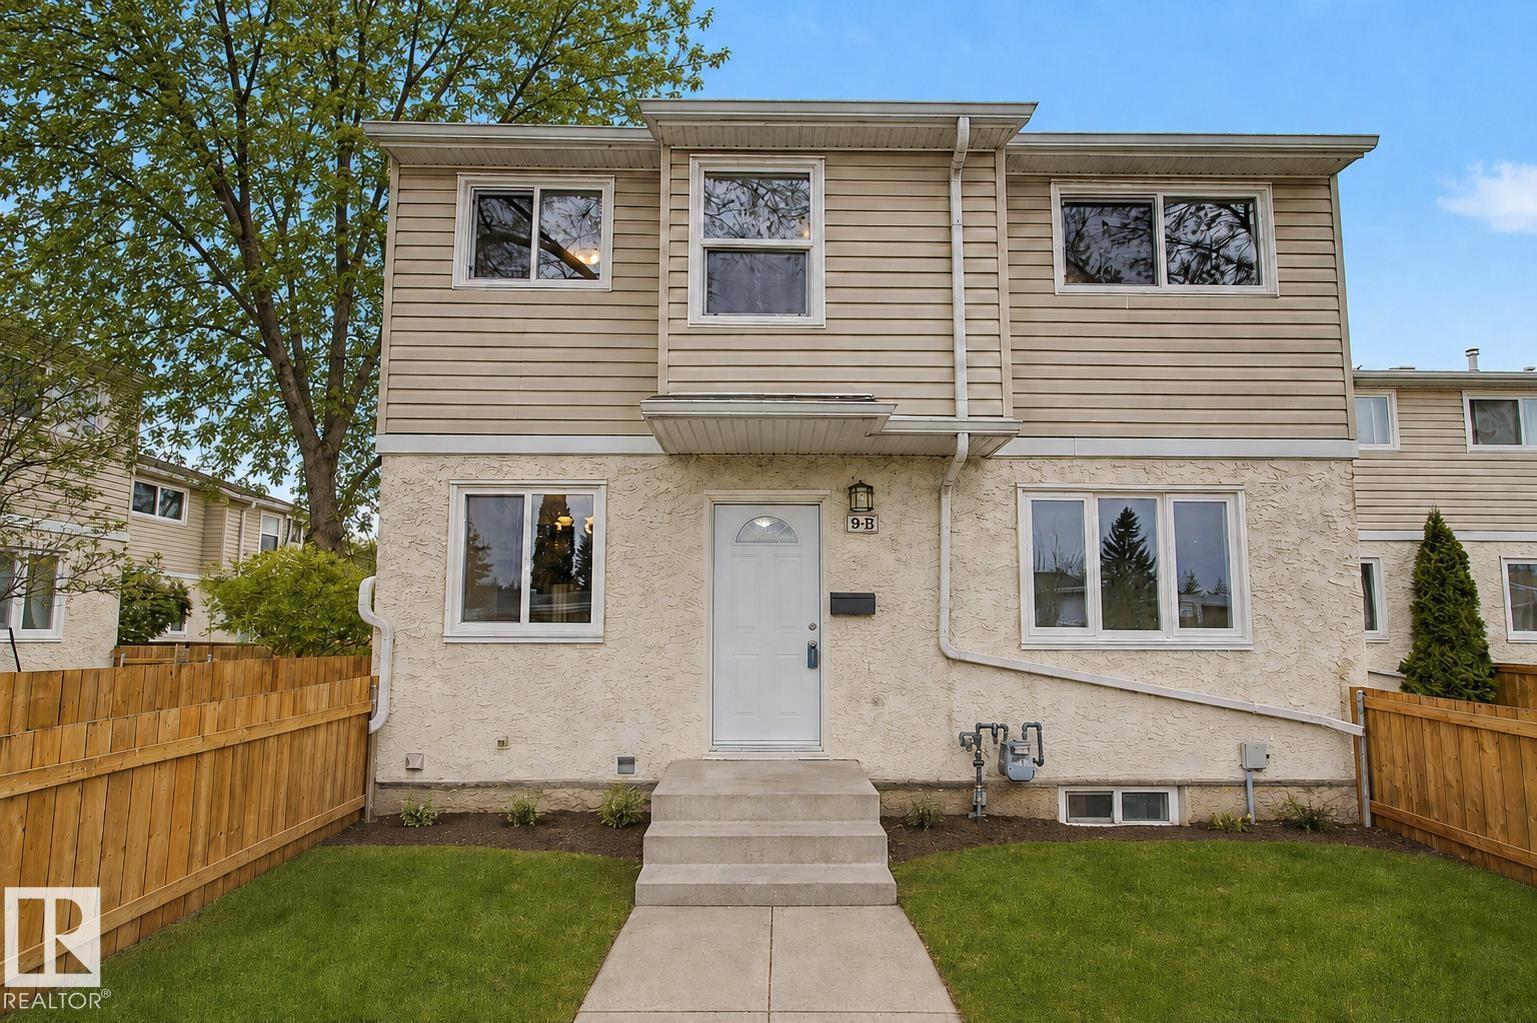
Renovated, affordable & move-in ready, this unique 3-bed, 1 1/2 bath, 1,011 sq ft end-unit townhouse offers unbeatable value. Sharing only ~6 feet of wall with one neighbour, you'll enjoy privacy that's nearly impossible to find in condo living. The top floor has been completely renovated featuring a new bathroom, flooring, drywall, windows & insulation throughout. The main floor features updated kitchen, vinyl plank flooring and fresh paint. The partly finished basement offers space for a family room, hobby room or whatever your family needs. Brand new furnace & hot water tank! Step outside to a generous sized yard-a blank canvas ready for new sod, a garden, a patio, or whatever suits your lifestyle. Plenty of room for kids, pets, or simply enjoying the outdoors. Schools & shopping are just minutes away. Whether you're building your cash flowing portfolio or buying your first home, this property delivers quality, privacy & value. Additional parking available. Note - some photos are virtually staged. (id:63476)
17830 62a St NW
Edmonton, Alberta
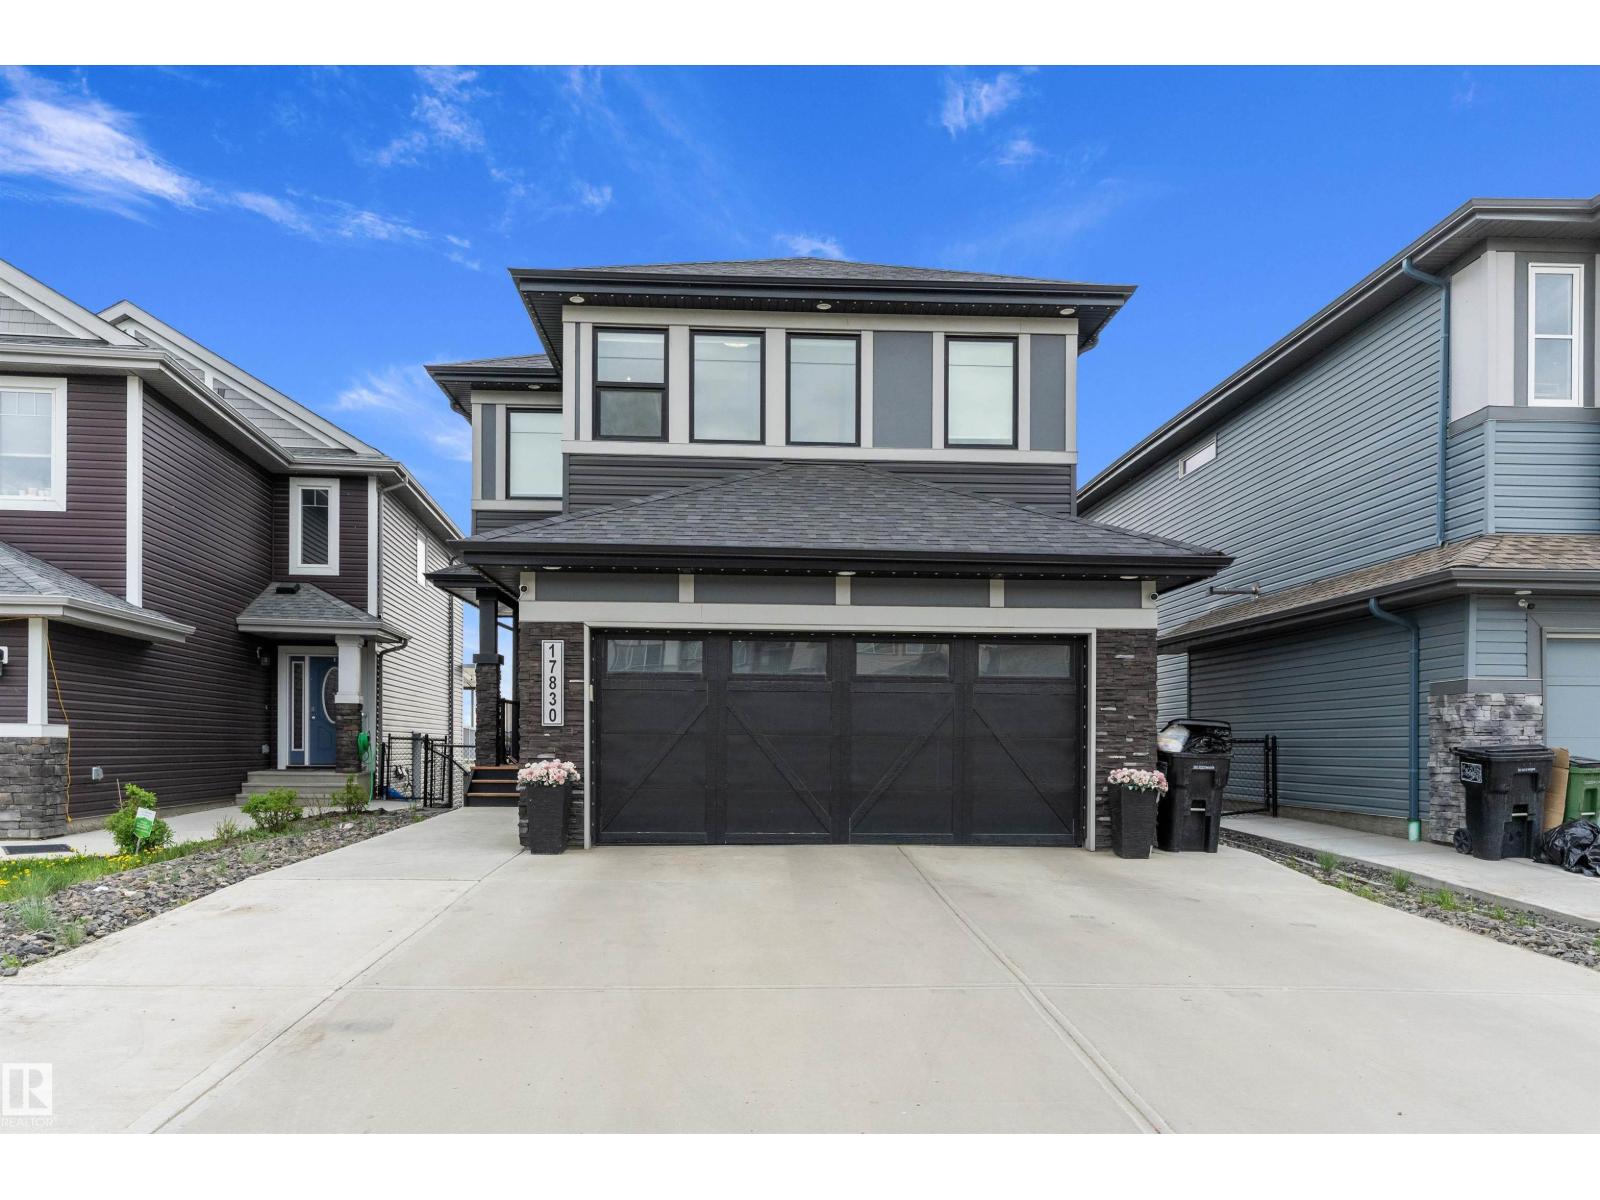
Welcome home to this beautifully maintained walkout 2-storey offering 4 bedrooms, a west-facing landscaped yard, and a bright, open layout perfect for family living. Upstairs features 3 spacious bedrooms, including a primary retreat with a 5-piece ensuite, dual walk in closets for him and her and soaker tub, plus another full 4-piece bath. The bonus room includes a sink and bar fridge, creating a flexible space for entertaining or family use. Unique open-to-below features fill the home with natural light. The main floor den includes a sink, making it ideal for a home office, salon, nail studio, or hobby room. The stunning white kitchen offers stainless steel appliances, a walk-in pantry, and plenty of cabinet space. The fully finished walkout basement includes a 4th bedroom and direct access to the sunny backyard. Additional features include central A/C, bbq gas line, a water softener, and beautiful landscaping. A fantastic family home that is move-in ready and waiting for its new owners! (id:63476)
424 33 Av NW
Edmonton, Alberta
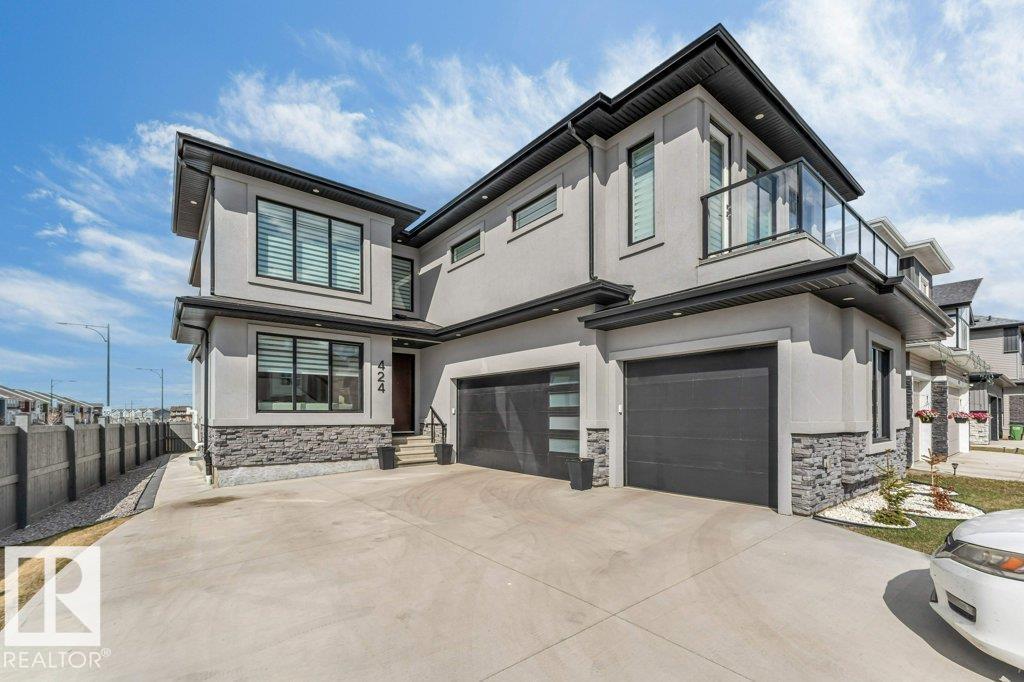
**FORMER SHOWHOME**TRIPLE ATTACHED GARAGE**BACKS ONTO PARK & GREEN SPACE**2 BEDROOM LEGAL SUITE**1 BEDROOM BACHELOR SUITE**SEPARATE ENTRANCE**TOTAL 4 KITCHENS** Stunning 2-storey in Maple Crest offering luxury, space, and incredible income potential! Situated on a pie-shaped lot backing onto park, creek & environmental reserve, this south-facing home features over 3,200+ sq m of living space with 9 ft ceilings, elegant finishes, and a bright open-concept main floor. Enjoy a modern kitchen with premium appliances, spacious living areas, and a main floor bedroom with full bath. Upstairs boasts multiple bedrooms with ensuites, including a lavish primary retreat. The fully finished basement includes a legal 1-bedroom suite PLUS an additional 2-bedroom basement setup—perfect for extended family. Complete with triple attached garage, deck, fenced yard, and close to all amenities! (id:63476)
18648 57 Av NW
Edmonton, Alberta
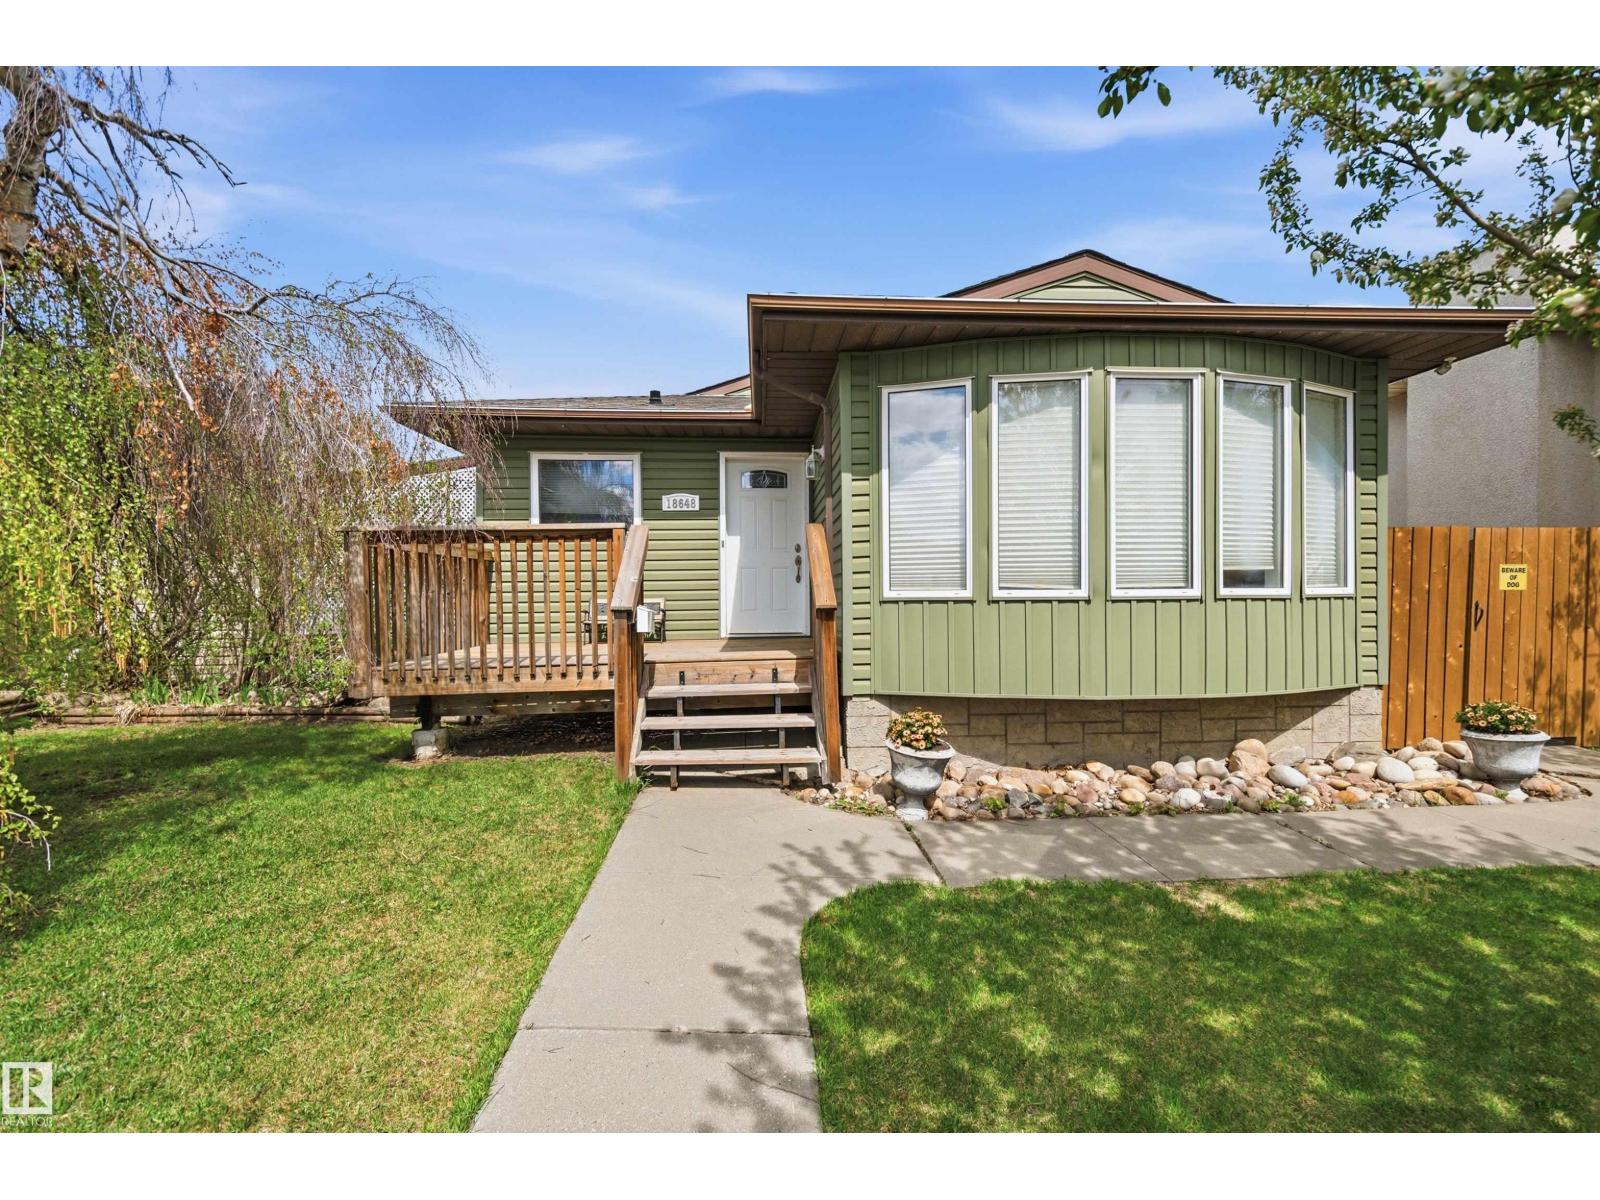
FULLY DEVELOPED 4-level split in west Edmonton combining extensive interior updates with an exceptional outdoor setup. The functional floor plan offers multiple living areas including 4 bedrooms, a recently refinished kitchen with induction stove, wood burning fireplace and major upgrades including a newer ROOF, AIR CONDITIONING, and HOT WATER TANK. The outdoor space is a rare find, featuring a HEATED 24x24 GARAGE, dedicated RV PARKING, back lane access, two storage sheds, and a dog run. Enjoy outdoor living on the massive partially COVERED DECK, gas line for your BBQ or fire table, SUNKEN HOT TUB, and still plenty of yard space to enjoy. Excellent location close to elementary and junior high schools, shopping, public transit, and quick ANTHONY HENDAY access. Perfect for families, hobbyists, or anyone needing extra space and parking. (id:63476)
96 4350 23 St NW
Edmonton, Alberta
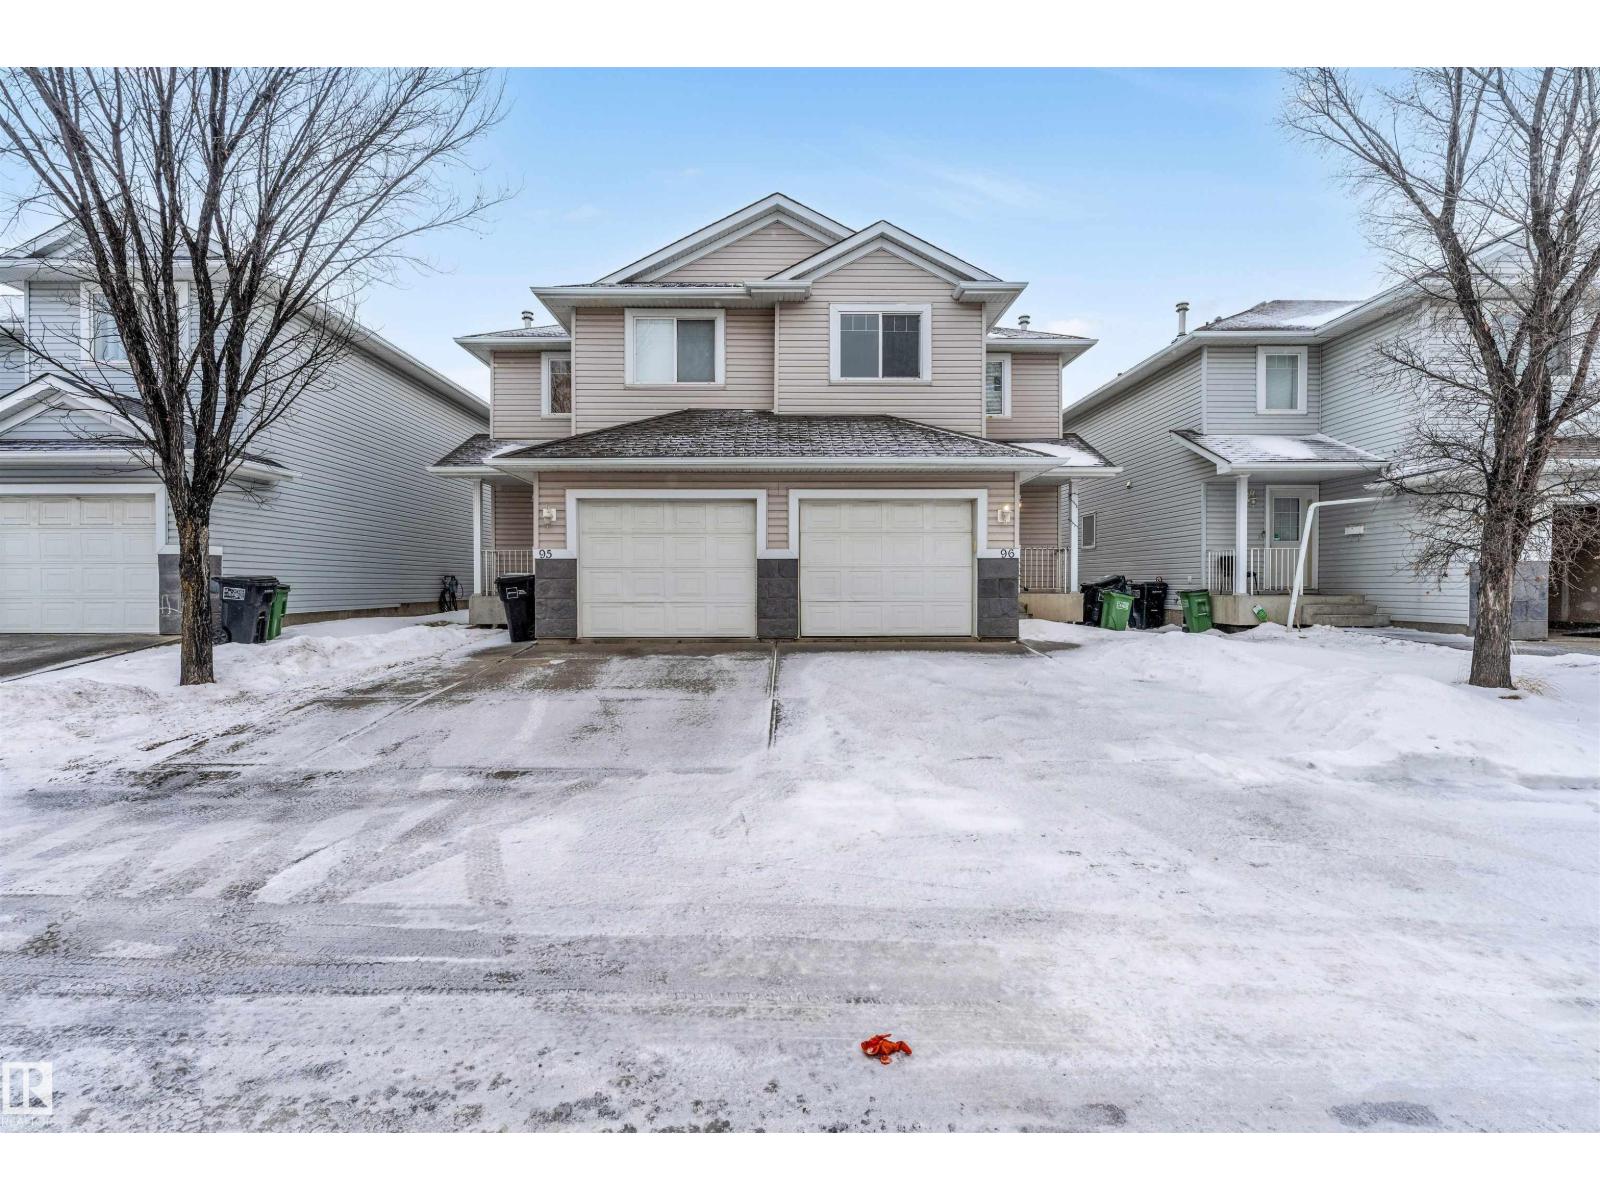
**PRIME LOCATION CLOSE TO ALL AMENITIES**ATTACHED GARAGE WITH PARKING PAD**FULLY DEVELOPED BASEMENT WITH HUGE FAMILY ROOM** Welcome to this well-maintained single car attached garage half duplex offering comfort, space, and unbeatable convenience. The spacious kitchen features an abundance of cabinetry paired with classy stainless steel appliances, perfect for everyday living and entertaining. A bright formal dining area with sliding patio doors opens to your private deck and yard. The main floor showcases laminate flooring throughout and an inviting living room. Upstairs offers 3 generously sized bedrooms and 3 bathrooms, including a 3-piece ensuite. Enjoy extra storage, a professionally developed basement with a massive family room, and extremely low condo fees — all just steps from shopping, schools, restaurants, banks, and public transit. (id:63476)
#426 812 Welsh Dr SW
Edmonton, Alberta
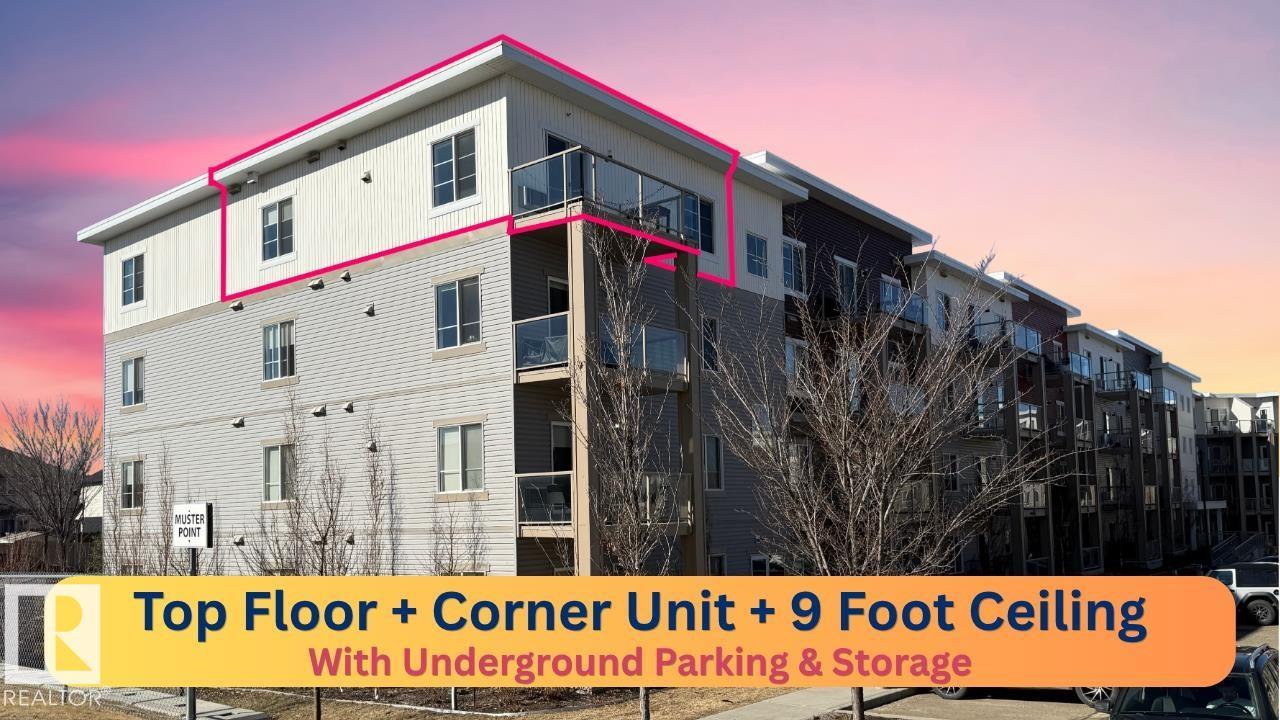
TOP FLOOR CORNER UNIT. 2 bedrooms, 2 full baths, UNDERGROUND heated parking, and A/C. The modern kitchen features QUARTZ countertops, soft-close cabinetry, and S/S appliances. Enjoy 9' ceilings, wide-plank flooring, and a bright living area leading to a BALCONY. The primary bedroom includes a walk-in closet and ensuite. Added perks: IN-SUITE LAUNDRY, SAME FLOOR-STORAGE, and all UTILITIES INLUCDED in condo fees. Minutes to shopping, schools, Ellerslie, and the Henday! (id:63476)
18574 104 Avenue NW
Edmonton, Alberta
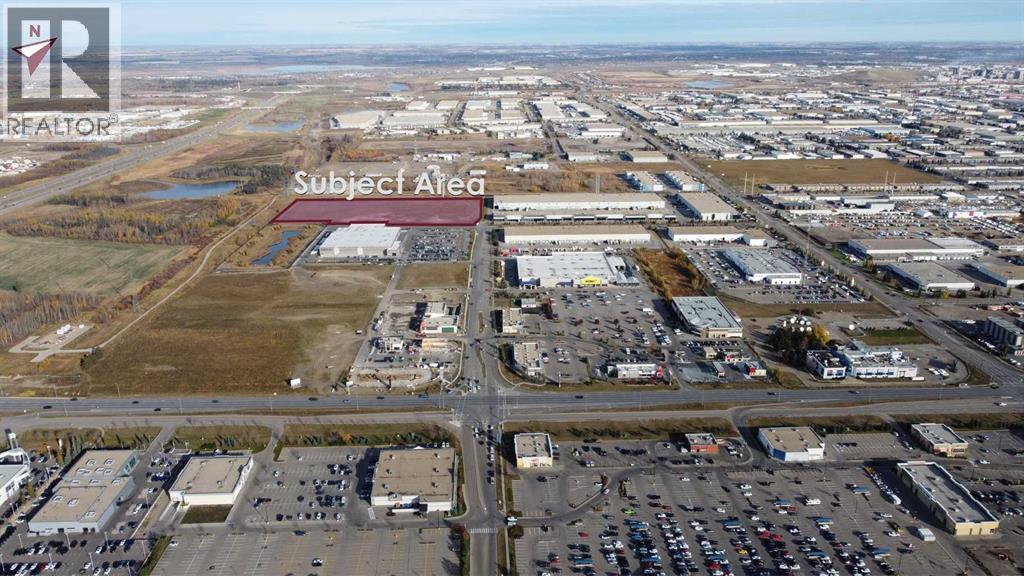
Cameron Corporation is pleased to provide an opportunity for land sales in West Edmonton. The 3 land parcels shown are within our Sunwapta West development, which along with Sunwapta Centre, are prominent shopping centres in West Edmonton located along Stony Plain Road. Sunwapta West provides a variety of home improvement and dining services as well as the only Costco Business Centre in the City. There is excellent visibility from Stony Plain Road (the main arterial roadway west of the city) as well as from Anthony Henday Drive. Other tenants within our Sunwapta shopping centres include: RONA+, McDonalds, Firehouse Subs, LA Fitness, Dollarama, Chick Fil-A, A&W, and an upcoming Canadian Tire. Acres can be sold as whole (15.2 acres) or separately. (id:63476)
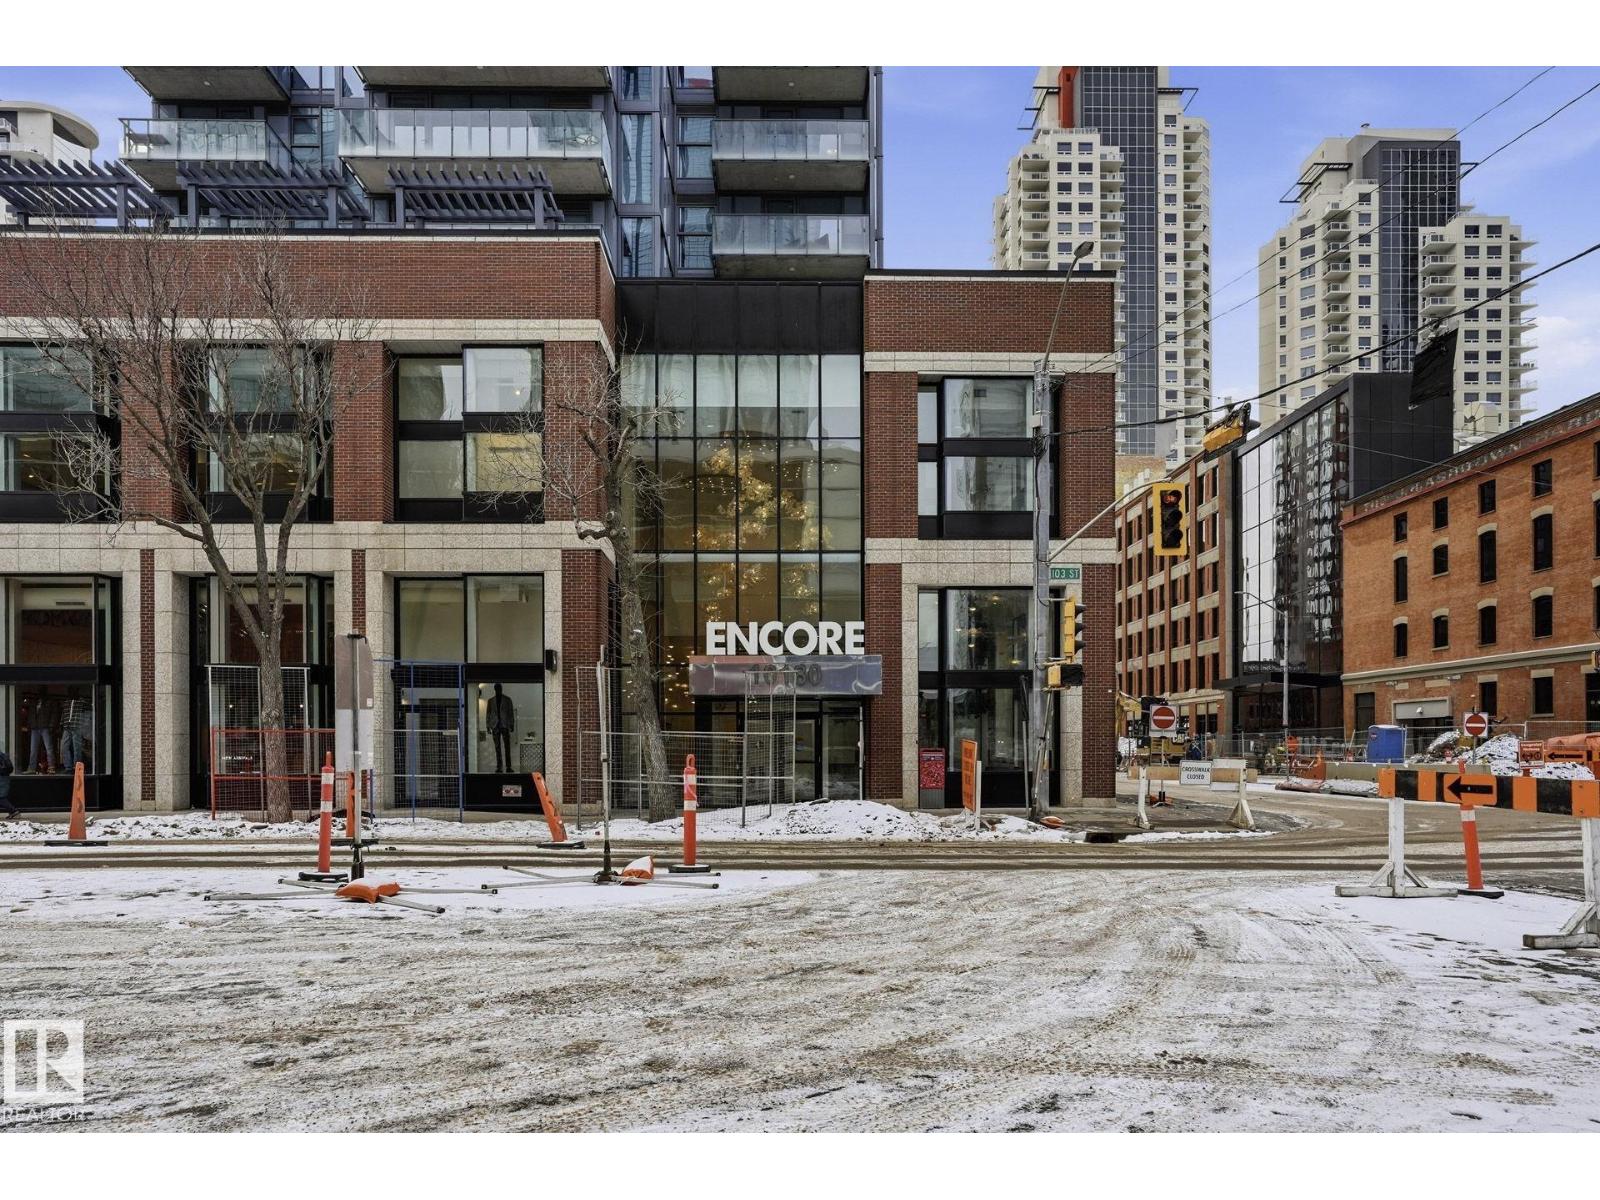
#503 10180 103 St NW
Edmonton, Alberta
Introducing a new level of luxury. You will find modern elements in every corner of this functional living space. Encore Tower is a sleek and modern designed building located just steps from the ICE District, Rogers Arena, and 104 Street amenities. This incredible 2 bedroom, 2 bathroom unit offers one of a kind downtown living. Featuring luxury Vinyl Plank flooring, a modern kitchen design with stainless steel appliances, quartz counters and eat-in bar, spacious living area with 9'ceilings, and floor to ceiling windows. The primary bedroom offers its own private 3pce ensuite and walk-in closet. In-suite laundry and convenient garbage chute on every floor. Unit includes a titled heated underground parking stall. Living in this spectacular tower comes with concierge service, 24hr security, access to the 4th floor rooftop hot tub, outdoor sun lounge, exclusive fitness center, and social room. (id:63476)
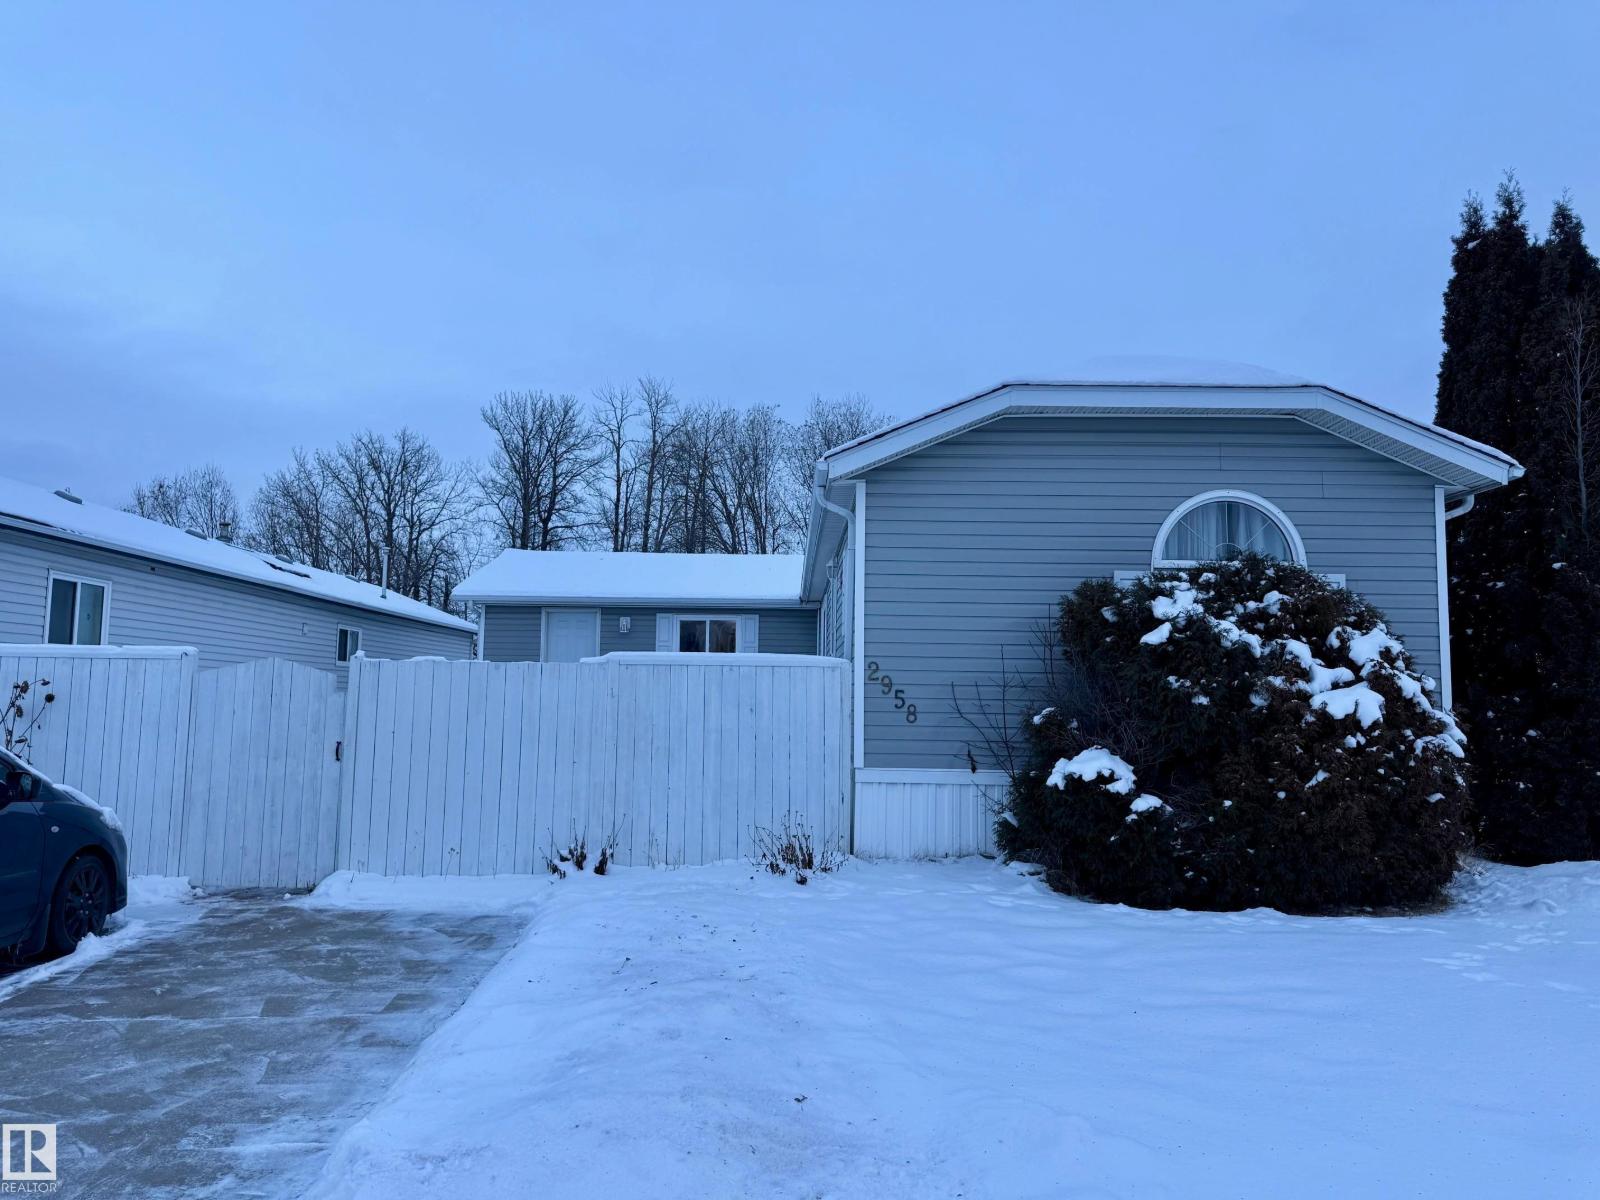
2958 Lakewood Dr NW NW
Edmonton, Alberta
Welcome to this 3-bed 2-bath, 1650 sq ft mobile home in WVV. Bring your ideas, pick your colours, and make it your own! Refurbish on your own timeline - finish the cosmetic repairs with peace of mind knowing many major items have been updated: fridge 09/21, heat trace repairs 01/22, shingles 06/23, furnace, stack, thermostat, and hwt 12/24, deck upgrades 08/25, primer on most walls 10/25, range 01/26. Living/entrance addition and powered shed 2012. Fully fenced lot, mature trees, flower beds, 2 veg gardens (mature chives, oregano, and parsley), and young raspberry bushes. This lot backs out on to a treed green space and is near a bus stop. WVV has 2 playgrounds, a pond that attracts migratory birds, ice rink, a gym, gas station, a pharmacy, daycare facility, pub, and RV storage. Schools nearby and quick access to the Anthony Henday and Hwy 16. Windows(including skylights) and doors(interior and exterior) need replacing but are functional. Jetted tub may need new motor, and needs to be reinsulated. (id:63476)
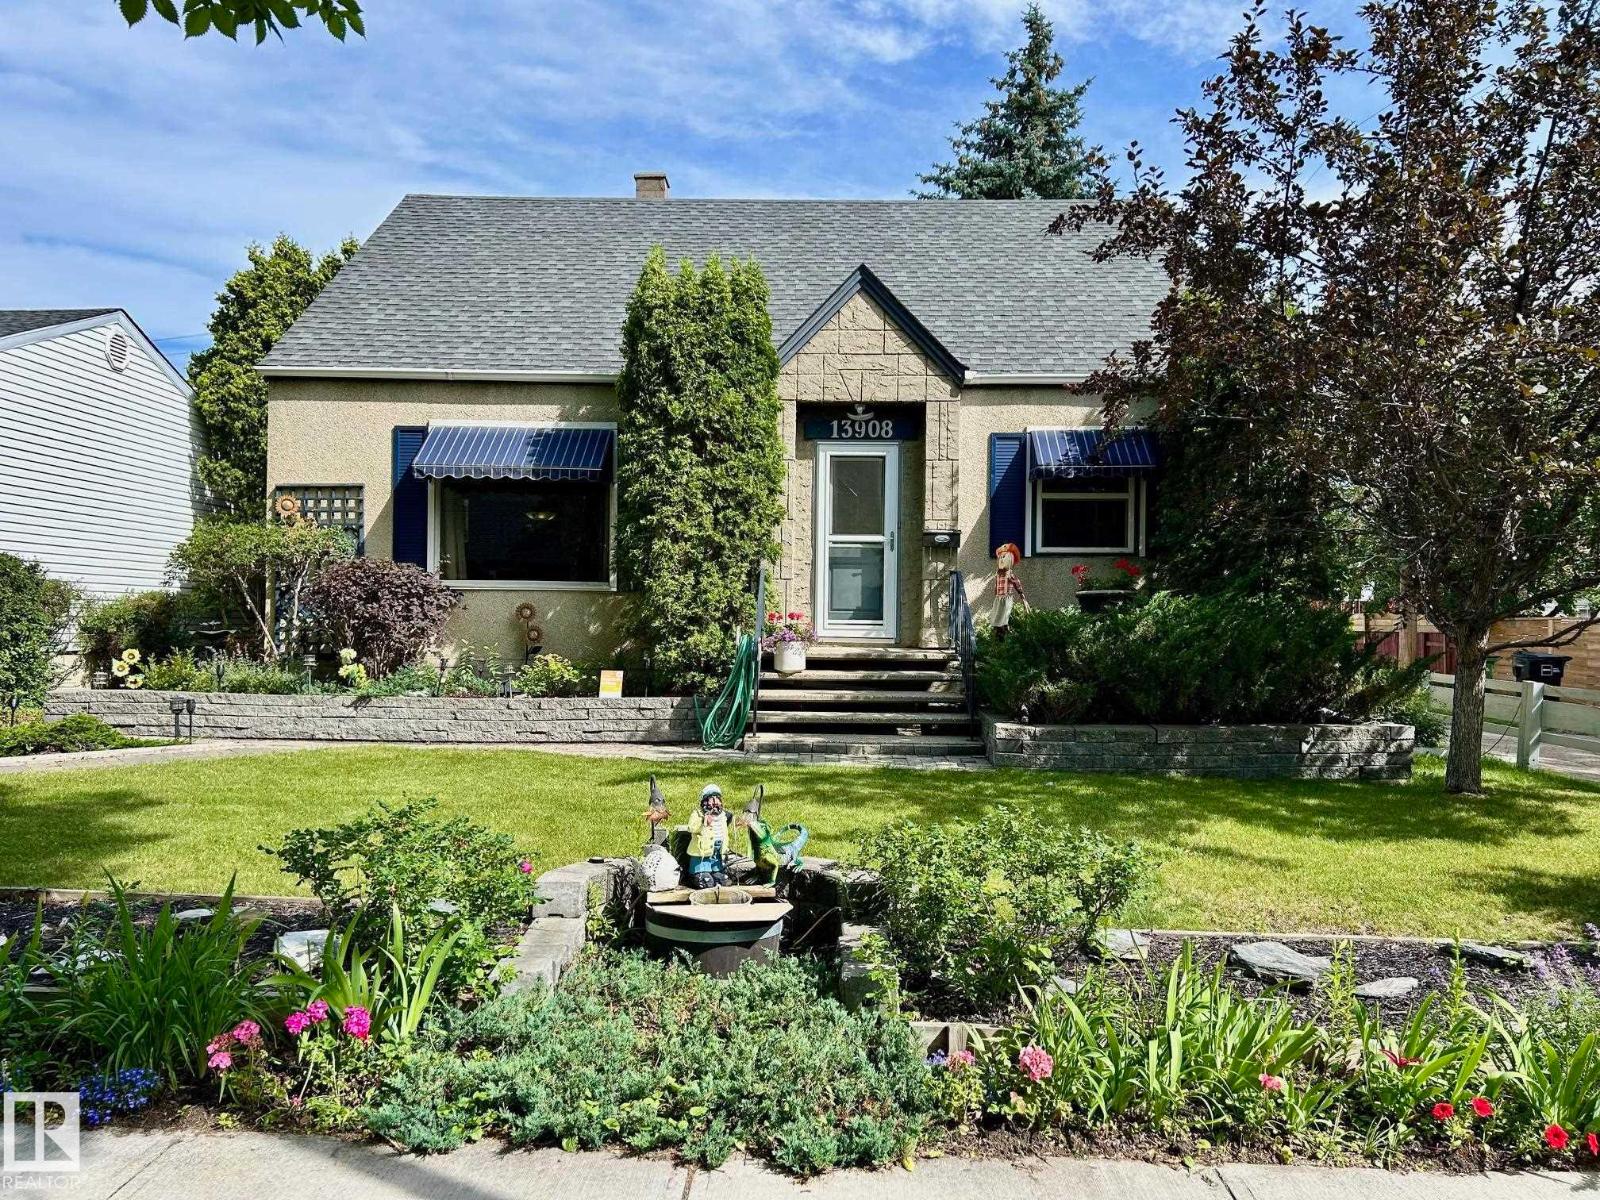
13908 117 Av NW
Edmonton, Alberta
53 5 Sq M lot with excellent landscaping including sod, shrubs, deck, concrete sidewalks and driveway. Fenced with gates. Patio door from large upgraded kitchen to deck / backyard. Double garage has newer shingles, garage doors and exterior vinyl siding. Granite countertops throughout kitchen including island. Large newly upgraded bathroom with white and beige tile. New tub and tiled shower. New in September 2022 high efficient furnace. Upstairs has 2 bedrooms with vinyl windows and new doors. Main floor has one bedroom / office. Downstairs has 6 rooms including a bathroom. A white bright spacious living room. Very clean, well maintained practical residence. No smoking home. Central location in well developed neighborhood. Close to new Coronation Sports Park and Recreation Centre / Telus World of Science. Numerous schools, shopping and medical facilities. (id:63476)
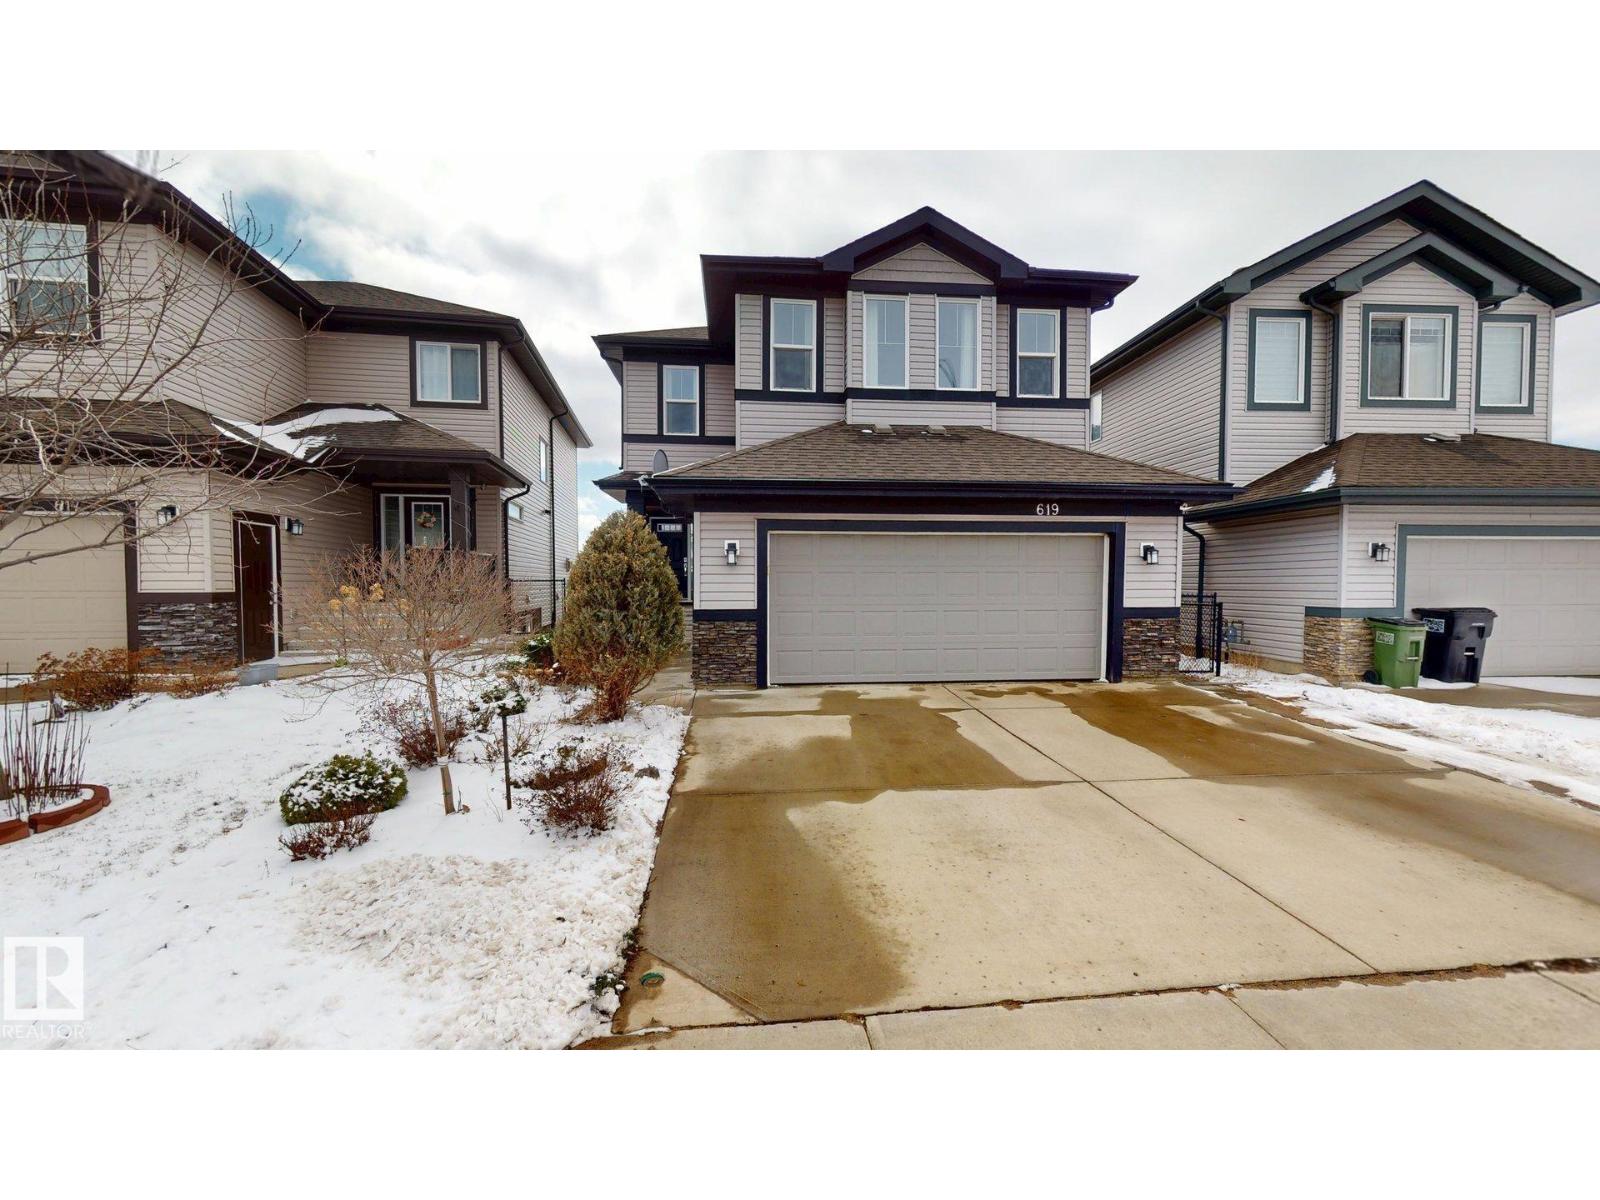
619 Hudson Rd NW
Edmonton, Alberta
Welcome to this beautifully designed 2,206 sq. ft. 2-storey single-family home, offering a perfect blend of style & functionality. Backing onto a serene man-made pond, features a fully finished walkout legal basement suite. The upper level boasts 3 spacious bedrooms, including a walk-in closet & a ensuite featuring dual vanities, separate glass shower, and a soaker tub. A bonus room & a convenient upper-floor laundry room. The main floor welcomes you with a tiled entrance and hardwood flooring, a private den, a half bathroom with tile flooring, and an open-concept living space designed for both comfort & entertaining. The modern kitchen showcases granite countertops, a tile backsplash, built-in oven & microwave, refrigerator, & a walk-in pantry. The adjoining dining area flows into the cozy living room with a gas fireplace, while patio doors lead to a deck/patio space overlooking the peaceful pond. The fully finished walkout basement offers a legal suite with 2 bedrooms, a full bathroom, its own laundry. (id:63476)