
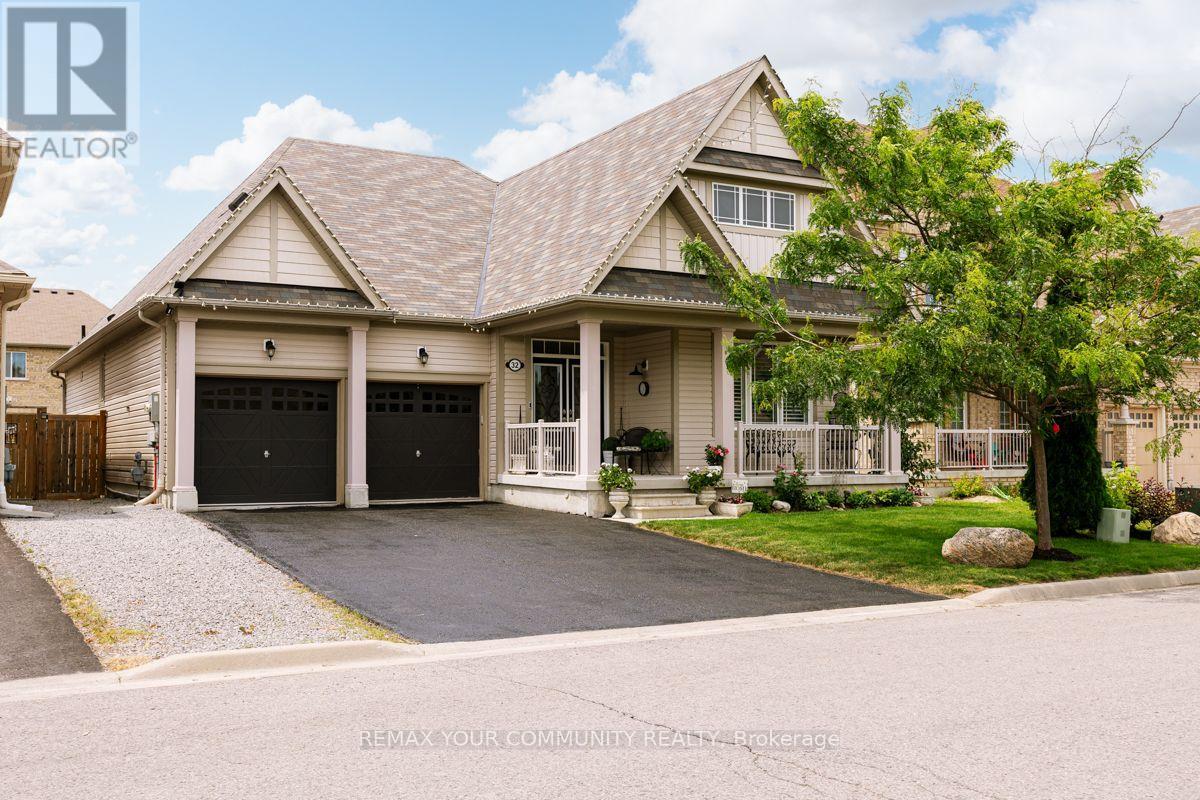
32 Beechener Street
Georgina, Ontario
Bright gorgeous 3 bedroom bungalow with 3 full bathrooms . 4th bedroom in basement with exclusive kitchen , bathroom and laudry room. (id:63476)
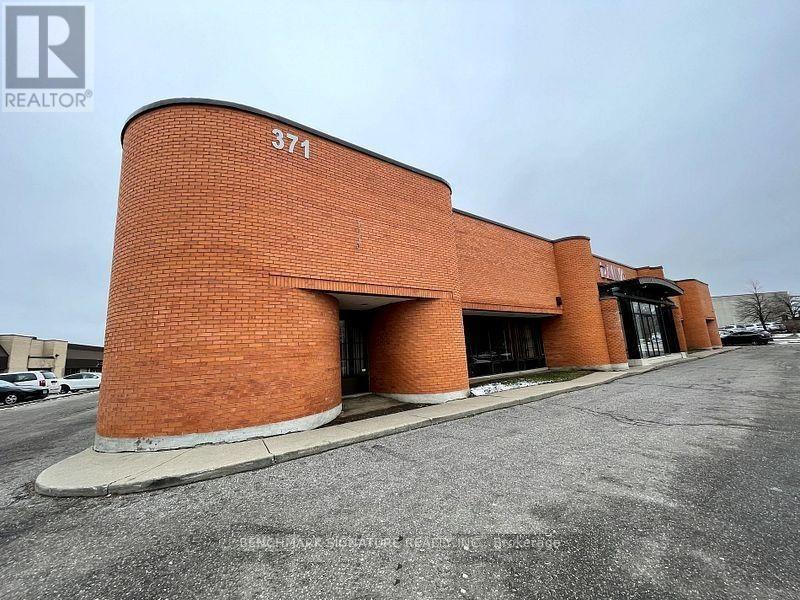
371 Alden Road
Markham, Ontario
Prime industrial and warehouse opportunity featuring 6,950 square feet of versatile space in a high-demand Markham business corridor. This functional facility is perfectly suited for logistics, distribution, or light manufacturing, offering a generous warehouse component with essential loading capabilities. The property provides excellent street exposure on Alden Road, ensuring high visibility for your operations. Strategically located with rapid access to Highways 404 and 407, this space offers the logistical efficiency required for modern industrial businesses. A rare find for companies seeking a well-positioned hub in the Milliken Mills West community. TMI is in addition to Base Rent. Separately metered hydro. (id:63476)
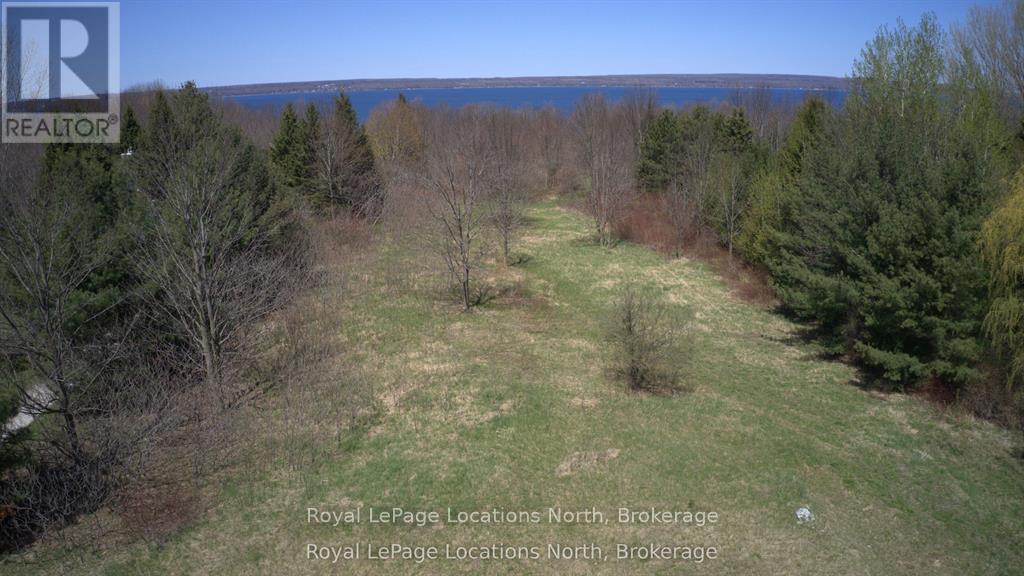
Ptlt 19 Con Broken Front Bayshore Road
Meaford, Ontario
Build your dream home on this 2.38 acre parcel near Annan & Leith. This is your chance to own a substantial piece of the coveted Grey County landscape with seasonal water views.This property offers a blend of peaceful rural living and convenient access to Owen Sound, just a short drive away, providing a full spectrum of shopping, dining and recreational opportunities. There are several water access points to the bay and hiking trails nearby. The lot is partially cleared with driveway entrance in place and a mix of trees and bush around the perimeter. Whether you envision a large private estate or a simpler design this property holds incredible promise. (id:63476)
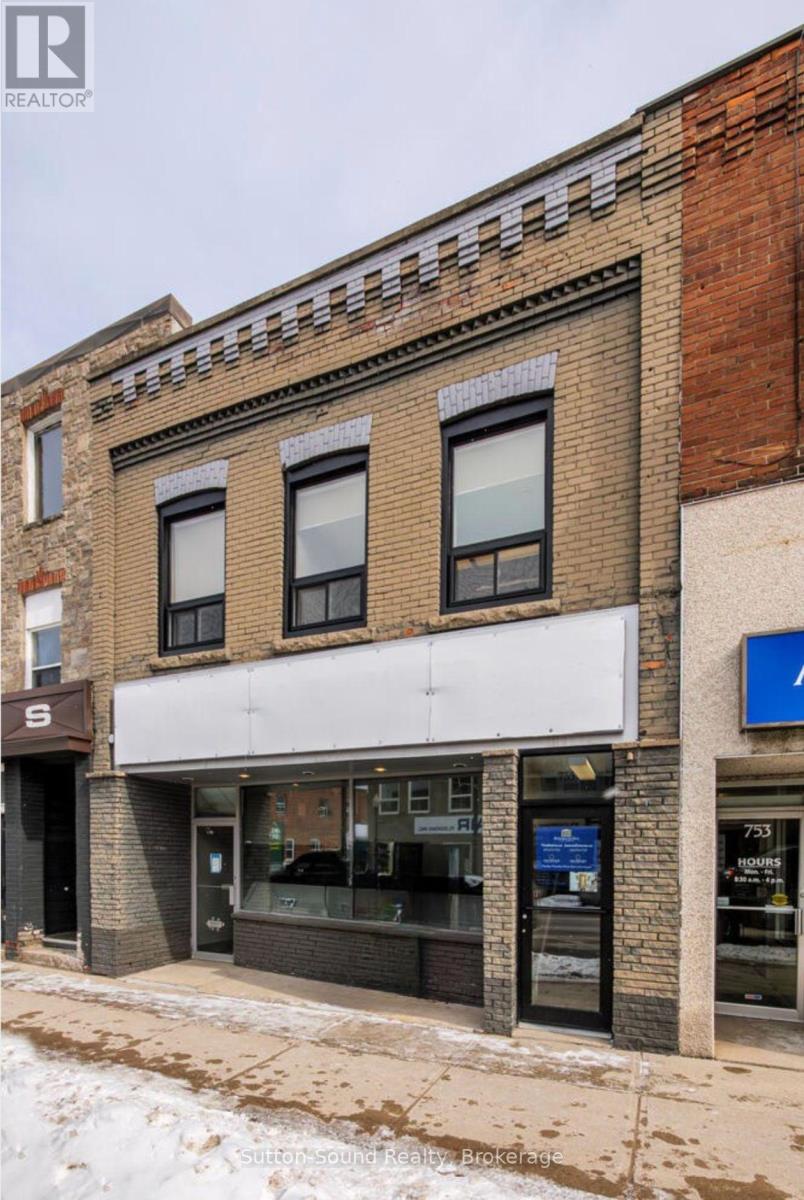
757 2nd Avenue E
Owen Sound, Ontario
Iconic Office Building-First time offered for sale in nearly 80 years! Exceptionally well-maintained Professional Office Building formerly known as the Hanbidge and Bowman Building, ideally situated within a Quieter pocket of the Downtown Core. The Main Floor is 2106 sq ft featuring an Impressive & Welcoming Reception Area, Nine Large Executive Offices, a Spacious Lunchroom which can double as a Boardroom, as well a file/storage room. Any of the updated existing office furniture is included in the sale. Six exclusive parking spaces are located at the rear staff entrance and currently designated for main floor use. Abundant street parking is directly in front, with Municipal Parking lots nearby for added convenience and ease of accessibility. The Self-Contained Second Level (1,013 sq ft) boasts a Separate Street Entrance and has previously been leased as two separate units, offering excellent income potential. The front Second Level Unit includes two large rooms suitable for Reception and Workspace plus a Private Office. The Rear Unit offers an Open-Concept work area. This buildings Lower Level is partially finished and includes a 2-piece washroom, additional kitchenette area, and a spotless unfinished utility/storage room. A rare opportunity to own a landmark downtown professional building with flexibility and long-term investment potential. Updates include Second Level Windows (2023), Second Level Entrance (2024), Furnace servicing Lower Level/Main Floor (approx. 6/7 yrs), Furnace servicing Second Level (approx. 8 yrs.) (id:63476)
4470 Riverside Drive
Windsor, Ontario
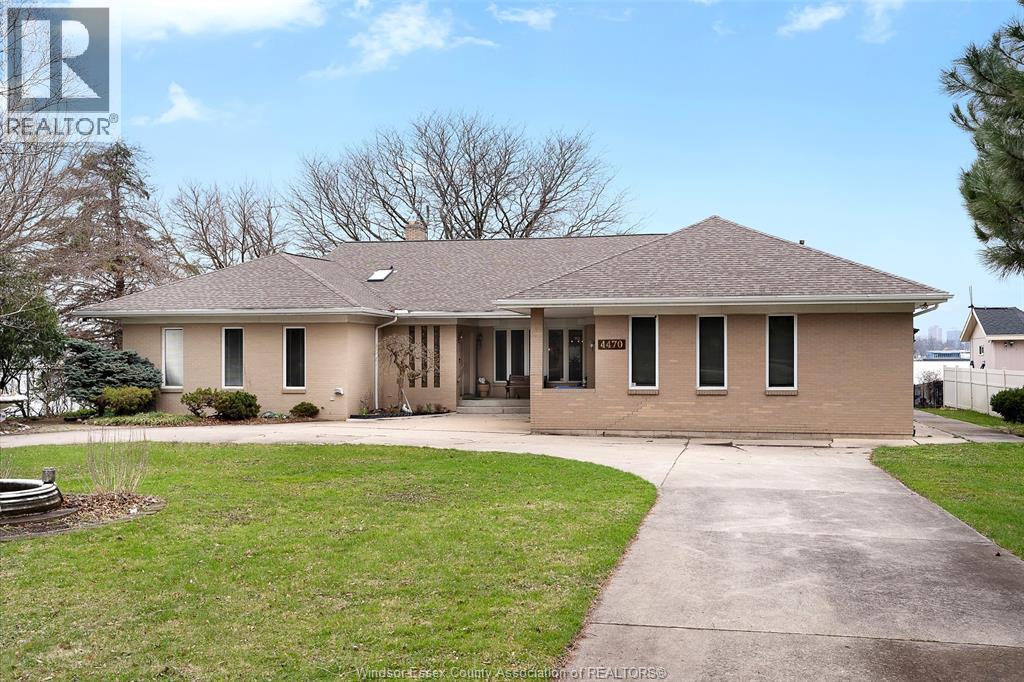
Panoramic Luxury Meets Parkside Serenity Discover an unparalleled waterfront lifestyle at 4470 Riverside Drive East, a stunning ranch-style residence situated on one of Windsor’s most coveted stretches of land. Boasting 100 feet of prime river frontage, this property offers a rare combination of expansive lot size, privacy, and unobstructed, sweeping views of the Detroit River, the iconic city skyline, and the lush greenery of Belle Isle. This home features a spacious and functional layout designed to maximize its world-class location: 3 Generous Bedrooms and 3 Bathrooms. Large formal living and dining rooms flow seamlessly into an oversized family room and a bright, airy sunroom—perfect for morning coffee while watching the ships pass by. Fully finished basement provides additional living space, ideal for a home theatre, gym, or guest suite. Nestled directly next to Goose Bay Park, ensuring no neighbours to the west and a permanent connection to nature. Features a solid breakwall (seawall rebuilt in 2019) providing peace of mind and protection for your shoreline. A circular driveway leads to an oversized 2.5-car heated garage, offering ample space for vehicles and a workshop. Equipped with a full-home backup generator. Professional sprinkler system fed directly from the river. Specifically situated to capture the vibrant sunsets over the Detroit skyline. 4470 Riverside Drive isn't just an address; it’s a front-row seat to the best Windsor has to offer. Enjoy immediate access to the waterfront trail system, local yacht clubs, and the refined dining of the East Windsor corridor. (id:63476)
77 Keelson Street
Welland, Ontario
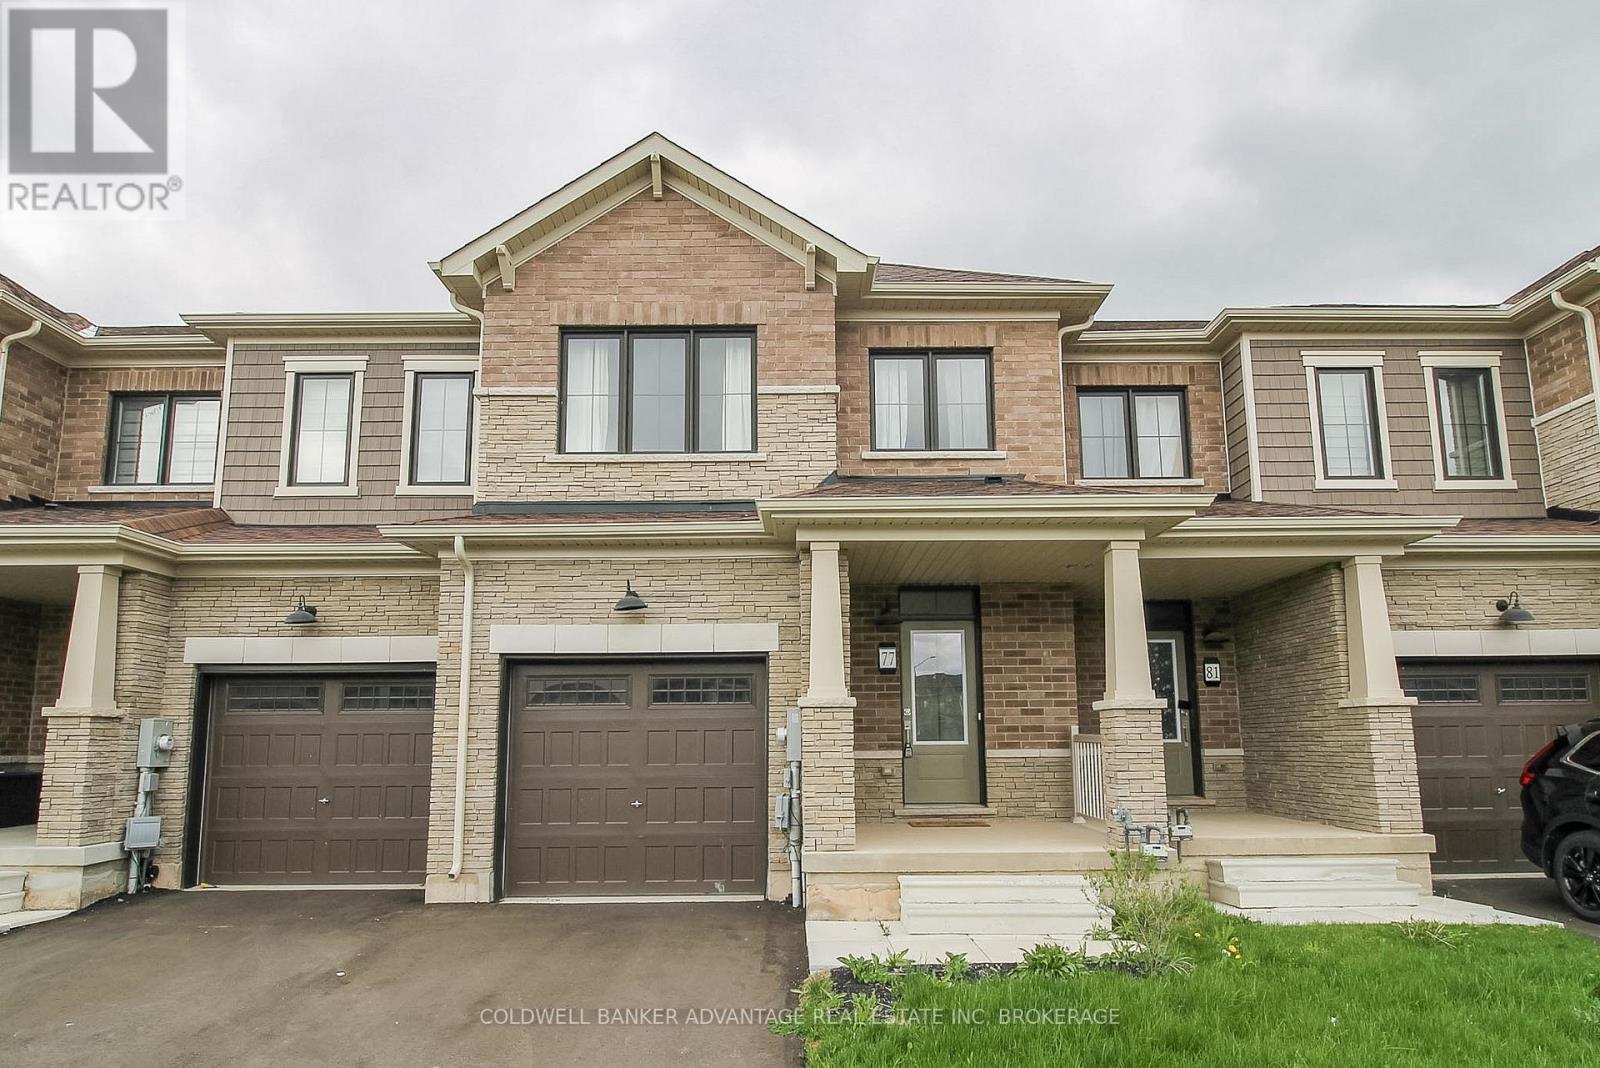
Located in the Empire Canals Community in Dain City, Welland this recently built two-storey townhouse (2023) boasts modern comfort and functionality at a great price! Totalling 1,618sqft, this 3-bed, 2.5-bath home holds generous sized rooms, open concept main floor living, and luxury finishings throughout. Main floor features an open concept living room/dining room/kitchen space. Quality kitchen with stainless steel appliances included! Patio doors from the dining area lead directly to the back patio. Walk-in closet conveniently located just inside the front door, along with a 2-piece bathroom. Direct garage door access as well. On the second floor, 3 great size bedrooms. Two front bedrooms, carpeted, oversized windows, and one bedroom has a bonus walk-in closet. Primary bedroom in the rear of the house with a walk-in closet, and true 4-piece bathroom including a separate walk-in shower and deep soaker tub. A additional 4-piece bathroom with shower/tub combo, as well as second floor laundry room. Basement is unfinished, but ready to be converted into the space you need - storage, recreation room, extra bedroom, studio, office, home gym, etc. Asphalt driveway. Single attached garage, extra deep. All appliances and fixtures are energy efficient to provide savings on the monthly costs. This is becoming a highly desired area for new families to Niagara. This property is walking distance to the Recreational Welland Canal, which is great for outdoor enthusiasts - excellent kayaking, paddle boarding, fishings, and bird watching. For active families, you'll love the brand new outdoor sportsplex, walking trails, and parks, all only a short walk away! Easily accessible location with quick highway access to Port Colborne, Niagara Falls and Hwy406 North. Book a showing, explore the area, and envision the possibilities of your new home here at 77 Keelson Street. (id:63476)
346-348 Ryding Avenue
Toronto, Ontario
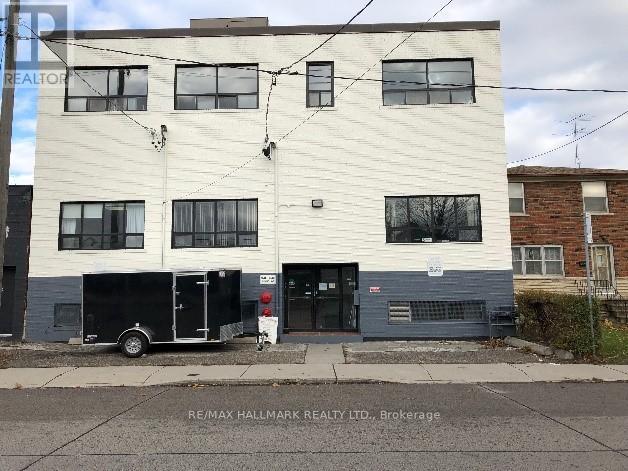
Prime Toronto Investment Opportunity in the Heart of the Junction! Opportunities like this are becoming increasingly rare. Secure a premier income-producing commercial property in one of Toronto's fastest-growing and most sought-after investment corridors-the vibrant Junction/Stockyards district.This exceptional asset is fully leased with a diverse mix of established tenants spanning office, professional, retail, service, and storage uses, providing immediate, reliable cash flow from day one. Offering strong gross rental income and an attractive return exceeding 4%, this is an investment designed to perform today while positioning you for substantial future appreciation.The upgraded building features expansive, open-concept spaces that easily accommodate a variety of commercial uses, along with two freight doors for efficient shipping, receiving, and logistics operations. Outstanding connectivity to Toronto's major highways makes this an ideal location for businesses requiring exceptional accessibility.Beyond its current income, this property offers tremendous long-term potential. Situated on a generously sized lot in an area experiencing unprecedented growth, it presents exciting opportunities for future expansion, redevelopment, or value enhancement as the neighbourhood continues to evolve. Surrounded by major retail destinations, including The Stockyards shopping district and national big-box retailers, the property is perfectly positioned to benefit from the area's ongoing revitalization, new developments, infrastructure investments, and increasing demand for commercial space.Whether you're looking to strengthen your investment portfolio with a stable, income-generating asset or secure a strategic property with outstanding future upside, this is an opportunity that deserves your attention.Complete financial statements, lease information, TMI details, and additional documentation are available through the listing agent. (id:63476)
62 Country Path Road
Holyrood, Newfoundland & Labrador
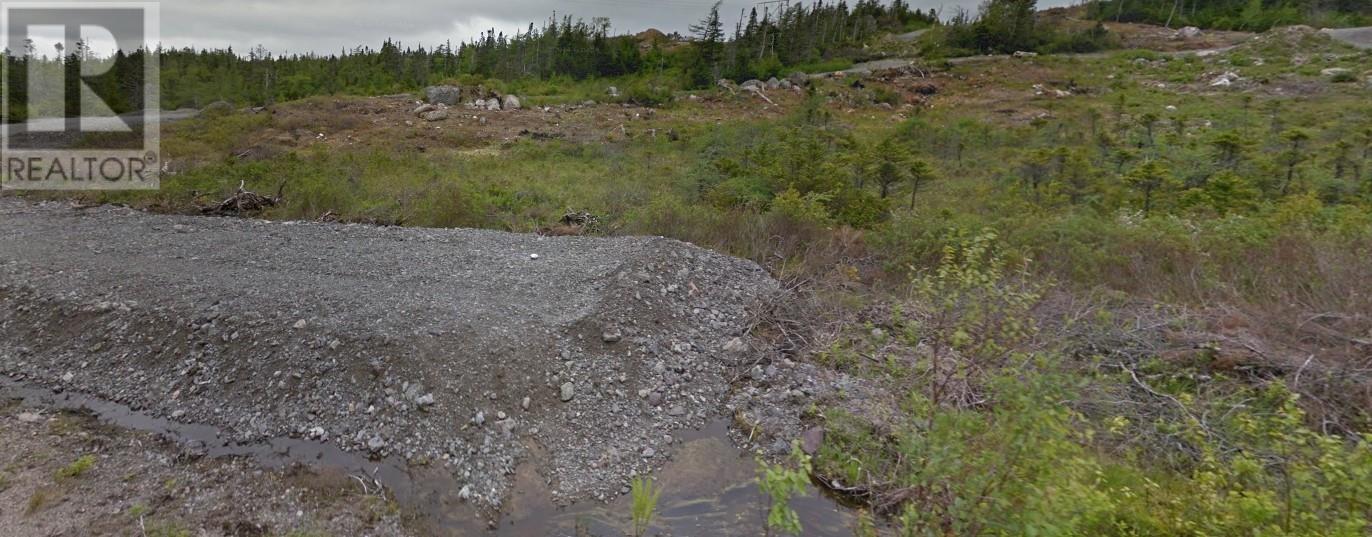
Fantastic opportunity to build in one of Holyrood’s most peaceful and scenic areas. These building lots are located on Country Path Road, a quiet side street lined with a mix of established older homes and beautiful executive properties. It’s a sought-after neighbourhood known for its calm setting, natural surroundings, and easy access to outdoor recreation. Holyrood Beach and the boardwalk are just minutes away, along with nearby trails ideal for walking, biking, hiking, and ATVing throughout the warmer months. Winter brings skidooing, cross-country skiing, and ice fishing right in the area , a true four-season outdoor lifestyle. Commuting is convenient with quick access to the Trans-Canada Highway or the Conception Bay Highway, making travel to neighbouring communities or the metro region simple and efficient. A great location for anyone looking to enjoy nature, recreation, and the comfort of a quiet, established neighbourhood while building their next home. Municipal water and sewer are accessible on Country Path Rd with water on the east side and sewer on the west side. Purchasers responsible for any cost related development by governing municipalities or government agencies. If HST is applicable it is the responsibility of the purchaser. (id:63476)
60 Country Path Road
Holyrood, Newfoundland & Labrador
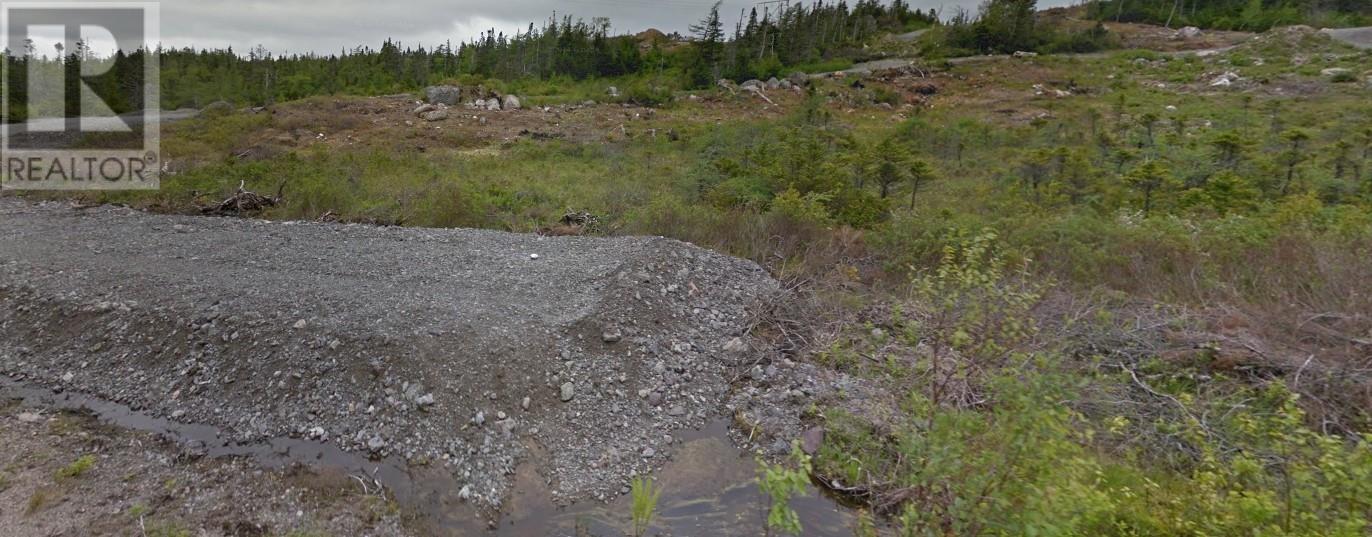
Fantastic opportunity to build in one of Holyrood’s most peaceful and scenic areas. These building lots are located on Country Path Road, a quiet side street lined with a mix of established older homes and beautiful executive properties. It’s a sought-after neighbourhood known for its calm setting, natural surroundings, and easy access to outdoor recreation. Holyrood Beach and the boardwalk are just minutes away, along with nearby trails ideal for walking, biking, hiking, and ATVing throughout the warmer months. Winter brings skidooing, cross-country skiing, and ice fishing right in the area , a true four-season outdoor lifestyle. Commuting is convenient with quick access to the Trans-Canada Highway or the Conception Bay Highway, making travel to neighbouring communities or the metro region simple and efficient. A great location for anyone looking to enjoy nature, recreation, and the comfort of a quiet, established neighbourhood while building their next home. Municipal water and sewer are accessible on Country Path Rd with water on the east side and sewer on the west side. Purchasers responsible for any cost related development by governing municipalities or government agencies. If HST is applicable it is the responsibility of the purchaser. (id:63476)
64 Country Path Road
Holyrood, Newfoundland & Labrador
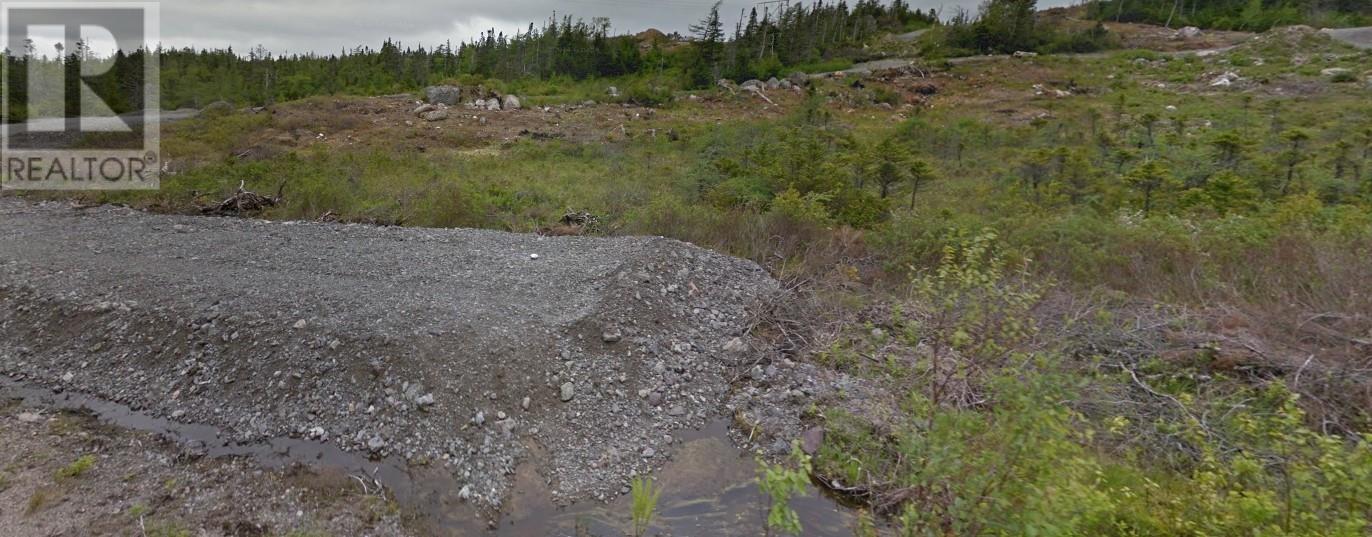
Fantastic opportunity to build in one of Holyrood’s most peaceful and scenic areas. These building lots are located on Country Path Road, a quiet side street lined with a mix of established older homes and beautiful executive properties. It’s a sought-after neighbourhood known for its calm setting, natural surroundings, and easy access to outdoor recreation. Holyrood Beach and the boardwalk are just minutes away, along with nearby trails ideal for walking, biking, hiking, and ATVing throughout the warmer months. Winter brings skidooing, cross-country skiing, and ice fishing right in the area , a true four-season outdoor lifestyle. Commuting is convenient with quick access to the Trans-Canada Highway or the Conception Bay Highway, making travel to neighbouring communities or the metro region simple and efficient. A great location for anyone looking to enjoy nature, recreation, and the comfort of a quiet, established neighbourhood while building their next home. Municipal water and sewer are accessible on Country Path Rd with water on the east side and sewer on the west side. Purchasers responsible for any cost related development by governing municipalities or government agencies. If HST is applicable it is the responsibility of the purchaser. (id:63476)
58-64 Country Path Road
Holyrood, Newfoundland & Labrador
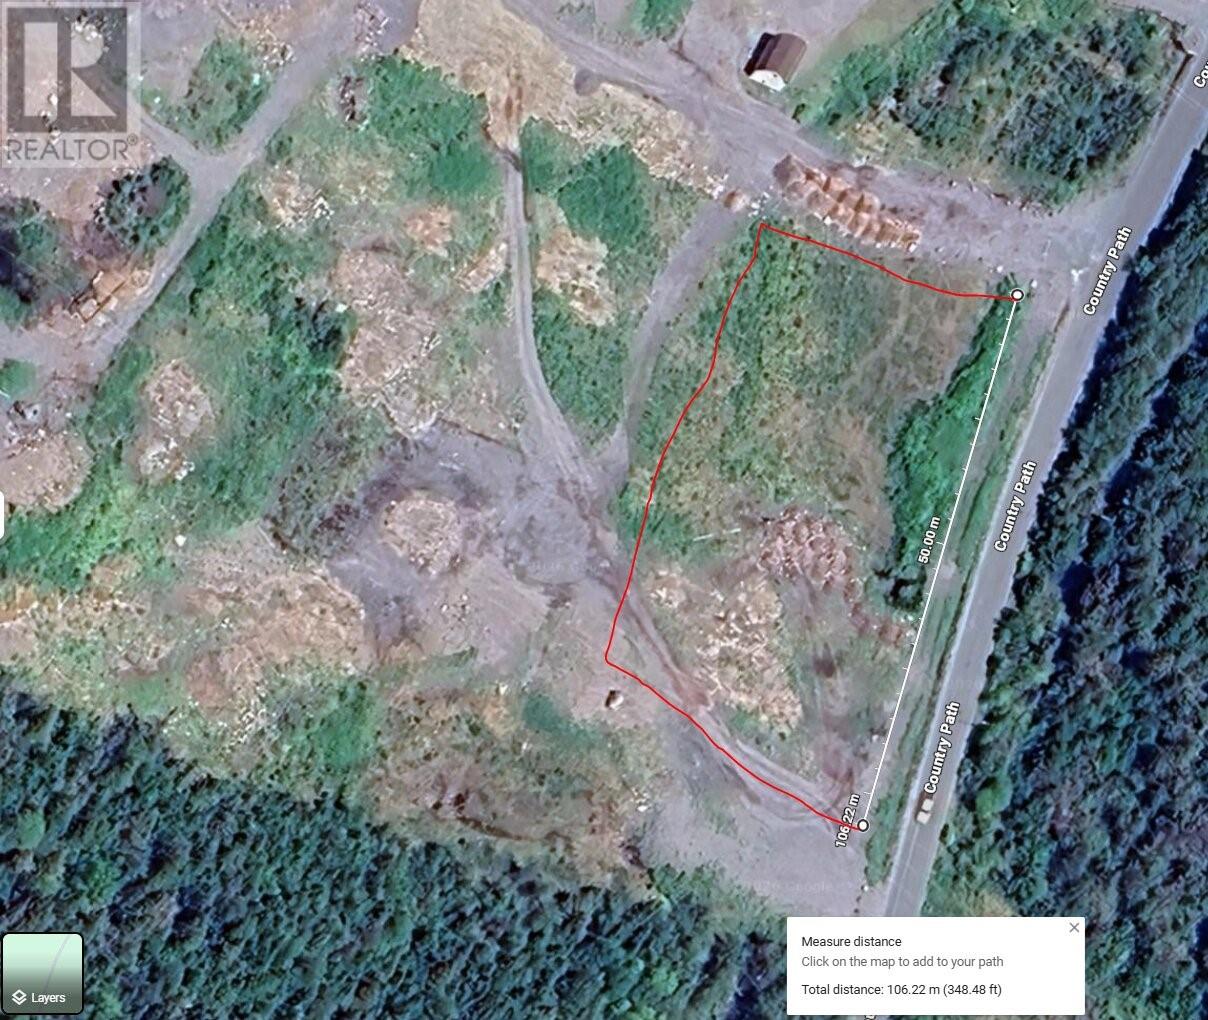
Fantastic opportunity to build in one of Holyrood’s most peaceful and scenic areas. This building lot is located on Country Path Road, a quiet side street lined with a mix of established older homes and beautiful executive properties and is ideal for a multi unit property. It’s a sought-after neighbourhood known for its calm setting, natural surroundings, and easy access to outdoor recreation. Holyrood Beach and the boardwalk are just minutes away, along with nearby trails ideal for walking, biking, hiking, and ATVing throughout the warmer months. Winter brings skidooing, cross-country skiing, and ice fishing right in the area , a true four-season outdoor lifestyle. Commuting is convenient with quick access to the Trans-Canada Highway or the Conception Bay Highway, making travel to neighbouring communities or the metro region simple and efficient. A great location for anyone looking to enjoy nature, recreation, and the comfort of a quiet, established neighbourhood while building their next home. Municipal water and sewer are accessible on Country Path Rd with water on the east side and sewer on the west side. Purchasers responsible for any cost related development by governing municipalities or government agencies. If HST is applicable it is the responsibility of the purchaser. (id:63476)
5-15 Stevensons Road
Harbour Grace, Newfoundland & Labrador
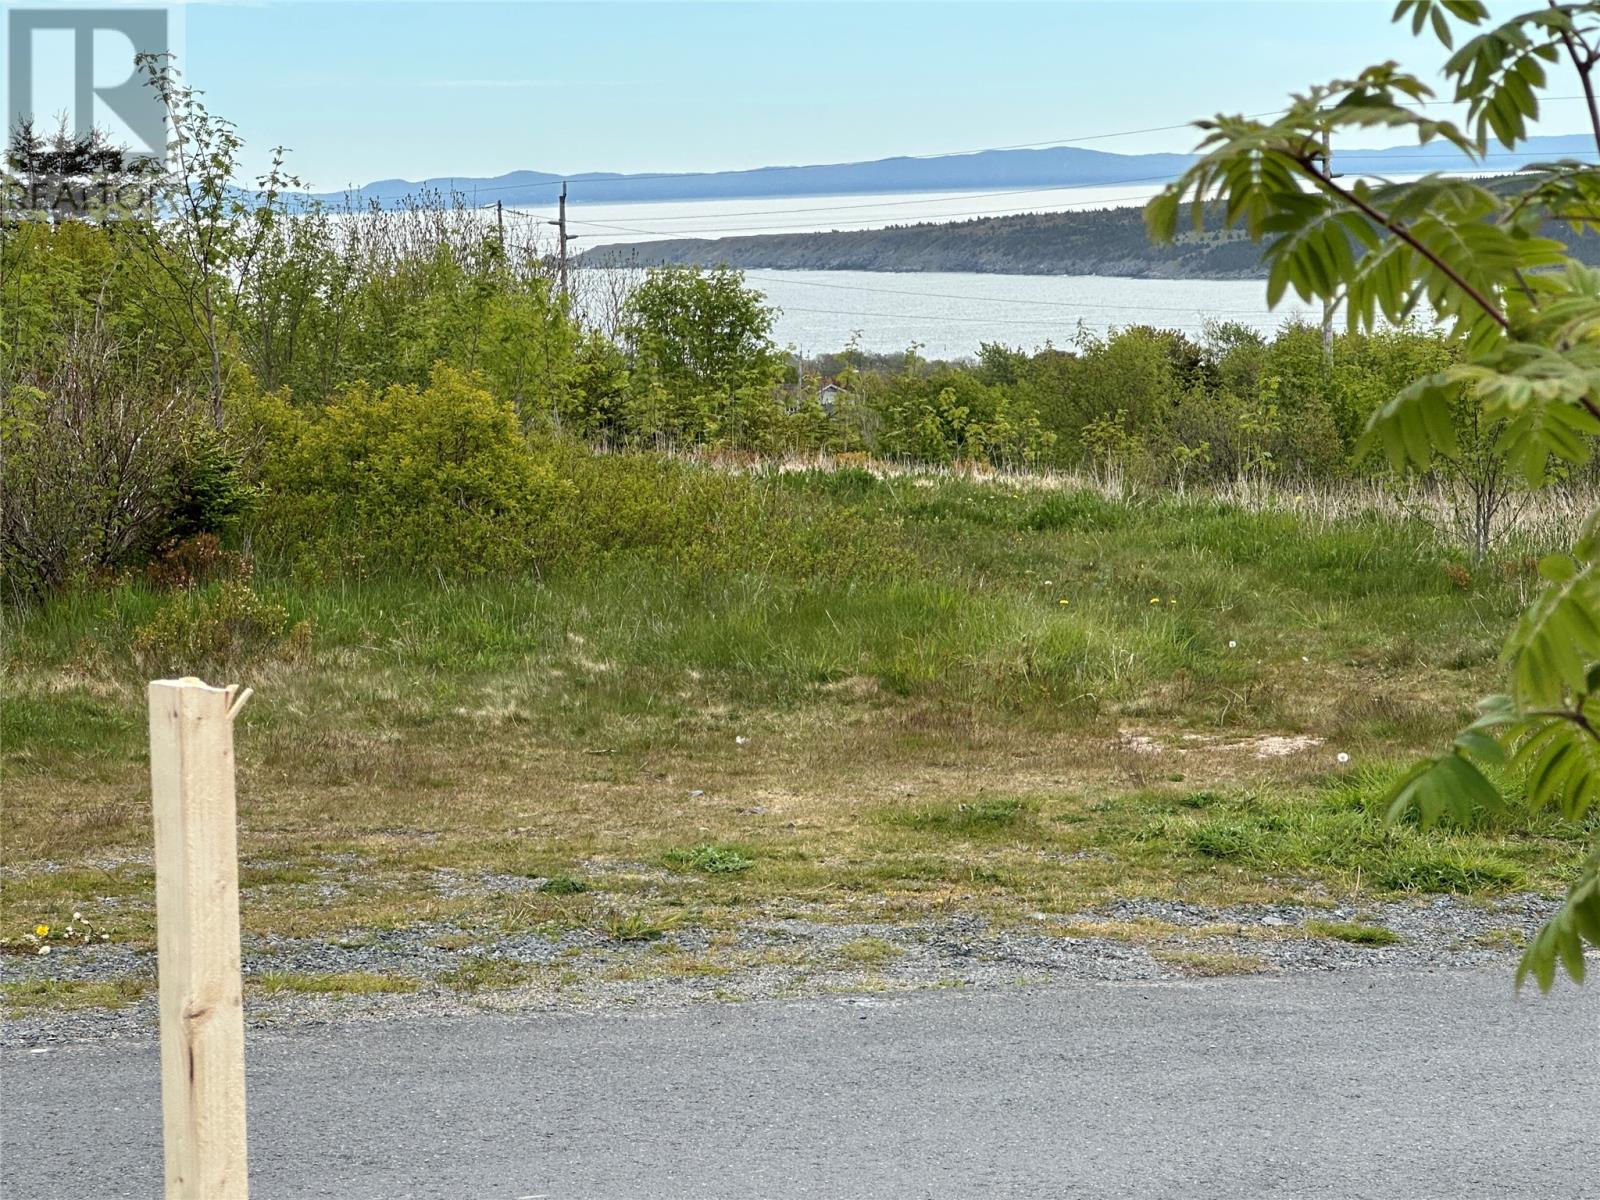
LARGE PARCEL OF LAND WITH ALL TOWN SERVICES ! Approximately 288' road frontage , EXCELLENT INVESTMENT OPPROTUNITRY .. COME CHECK THIS ONE OUT .. and .. TRY AN OFFER !! (id:63476)
71 Flatrock Road
Freshwater, Newfoundland & Labrador
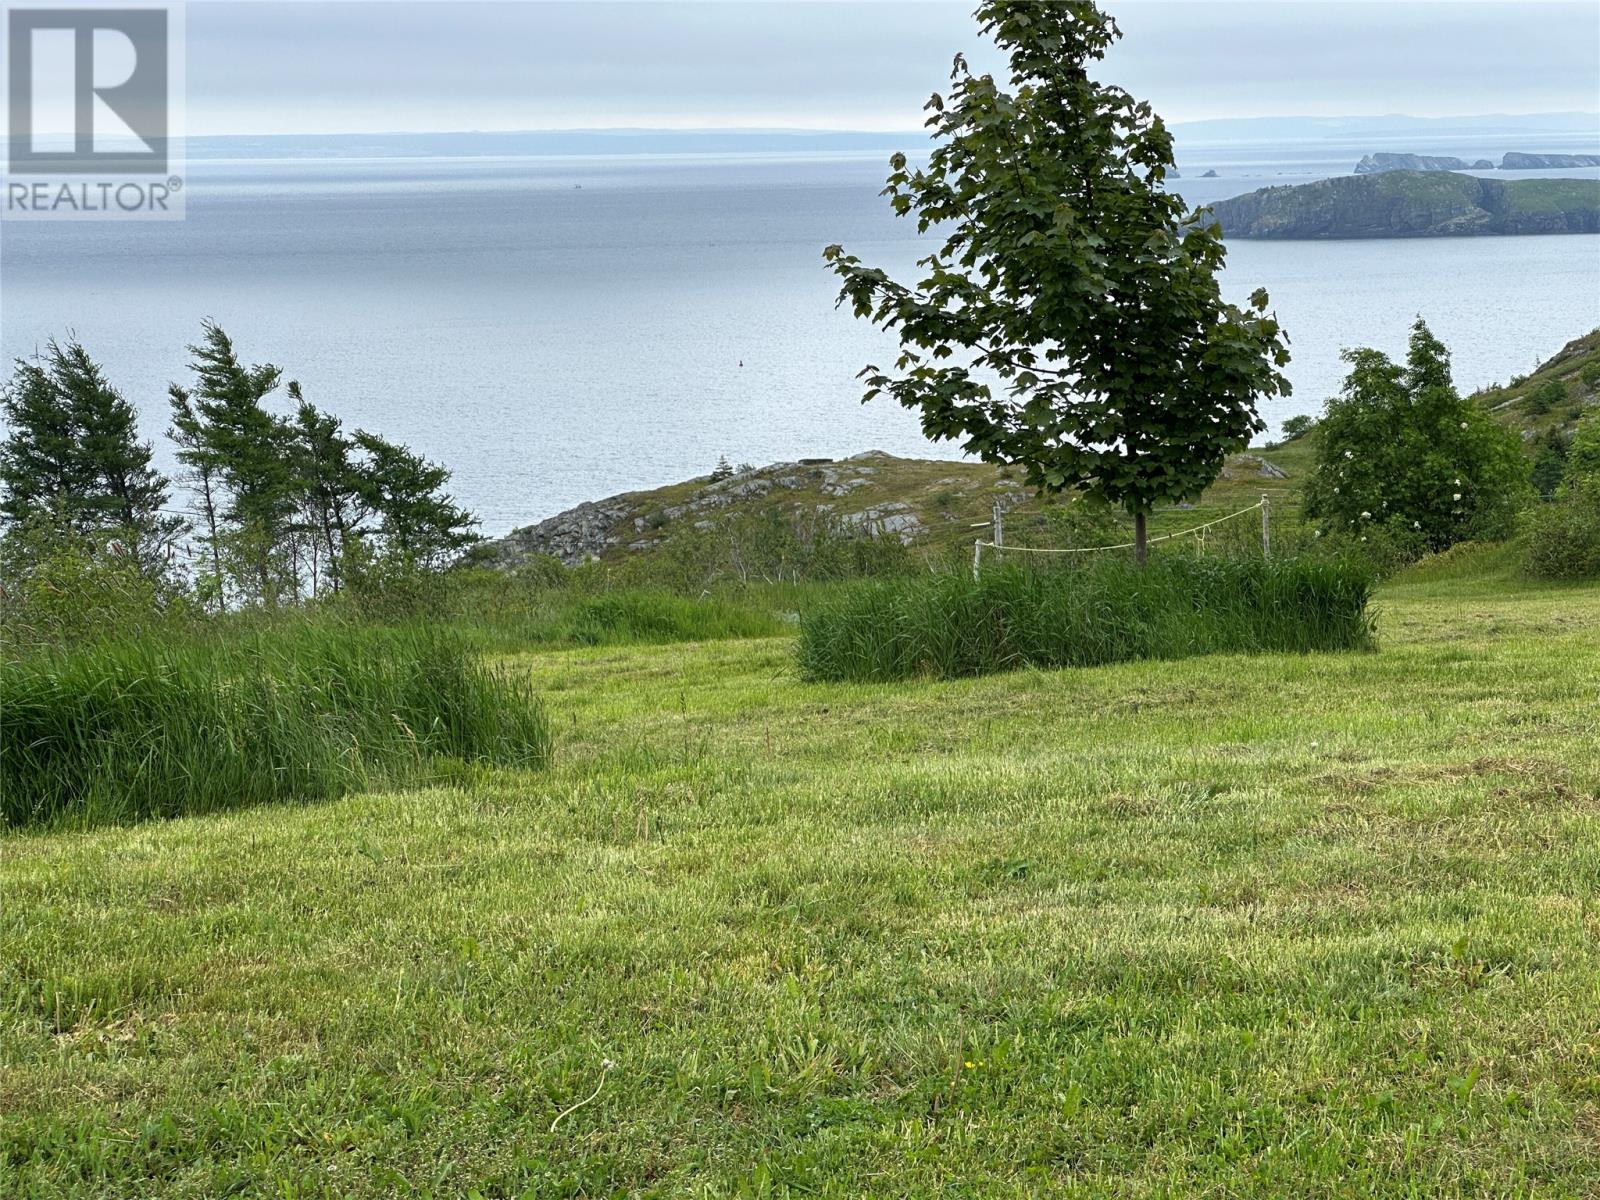
PRIME OCEAN VIEW PROPERTY !! OVERLOOKING ALL OF CONCEPTION BAY > Quiet location , has a little trout pond , Land has a hydro pole with electrical service that can be hooked up to a trailer plus it has a septic system that you can tie into as well . OWNER ALSO HAS A 2013 FIBERGLASS 33' TRAILER "" LIKE NEW CONDITION "" that would likely cost over 80k to replace that he will sell for 25k . PEACEFUL AND QUIET COUNTRY LIVING with an ABSOLUTELY AMAZING OCEAN VIEW ! Less then 10 minutes to major shopping , modern 8 story Hospital etc. in Carbonear ; less then 90 minutes to St. John's .. This is a "" TAX FREE "" location .. ONE VISIT .. and you wont want to leave .. come check this one out before its gone !! (id:63476)
342 Whitmore Avenue
Toronto, Ontario
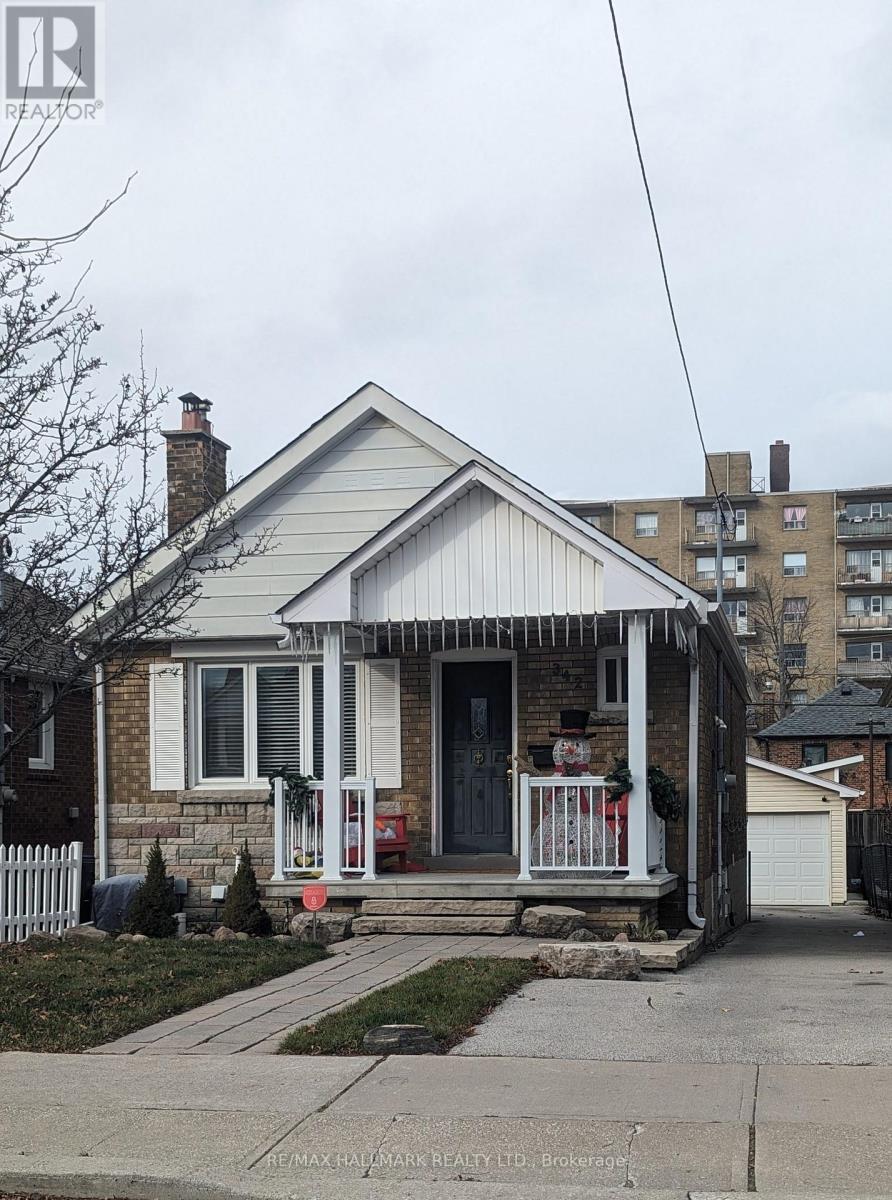
Welcome to this absolutely stunning, fully renovated bungalow nestled in one of the city's most sought-after neighbourhoods. With the Crosstown LRT now in service, commuting downtown has never been easier, while an incredible selection of cafés, restaurants, shopping, and everyday conveniences are all just moments from your door. Inside, you'll find beautiful hardwood floors and a bright, open-concept layout designed for modern living. The stylish kitchen features granite countertops with a convenient pass-through to the spacious dining area, a gas range, abundant cabinetry, and plenty of prep space-perfect for everyday living and entertaining alike.The main floor offers two generously sized bedrooms and a beautifully updated bathroom with timeless finishes. Downstairs, the fully finished lower level expands your living space with an additional bedroom, a renovated kitchenette, a large recreation room, and a gorgeous new three-piece bathroom featuring a luxurious walk-in shower. Whether you need extra space for family, guests, a home office, or multigenerational living, this flexible layout delivers. Step outside to a private backyard made for entertaining, with plenty of room for summer barbecues, gatherings with friends, or simply relaxing at the end of the day. Garage space is an extra bonus. Ideal for families, professionals, or roommates looking to share the cost of a beautiful detached home without compromising on space or style, this property offers exceptional value in an unbeatable location.And yes-one of Toronto's iconic food destinations, California Sandwiches, is just minutes away, making legendary veal sandwiches part of your new neighbourhood routine! (id:63476)

1103 - 350 Princess Royal Drive
Mississauga, Ontario
Welcome to 350 Princess Royal Drive - a bright, spacious, renovated 2-bedroom, 2-bathroom corner suite in the heart of Mississauga's vibrant Square One district. A spacious 964 sq ft of well-designed living space, upgraded appliances, this condo features an exceptional floor plan with two separate balconies - one off the living area and another private balcony off the primary bedroom. Enjoy beautiful south-facing exposure with abundant natural light throughout the day and stunning skyline views in the evening. The open-concept living and dining area is perfect for entertaining, while the modern kitchen provides ample storage and workspace.Amica City Centre offers exceptional amenities that include an indoor pool, putting green, shuffleboard, hobby workshop, movie/media room, English-style pub, hair salon, and optional fine dining. Experience the best of both worlds: independent condo living in a vibrant community.Great walkability, with Square One Shopping Centre at your doorstep, Sheridan College, Celebration Square, restaurants, parks, transit, and the future LRT. This is downtown Mississauga living at its best. (id:63476)
495 Greenwood Drive
Essa, Ontario
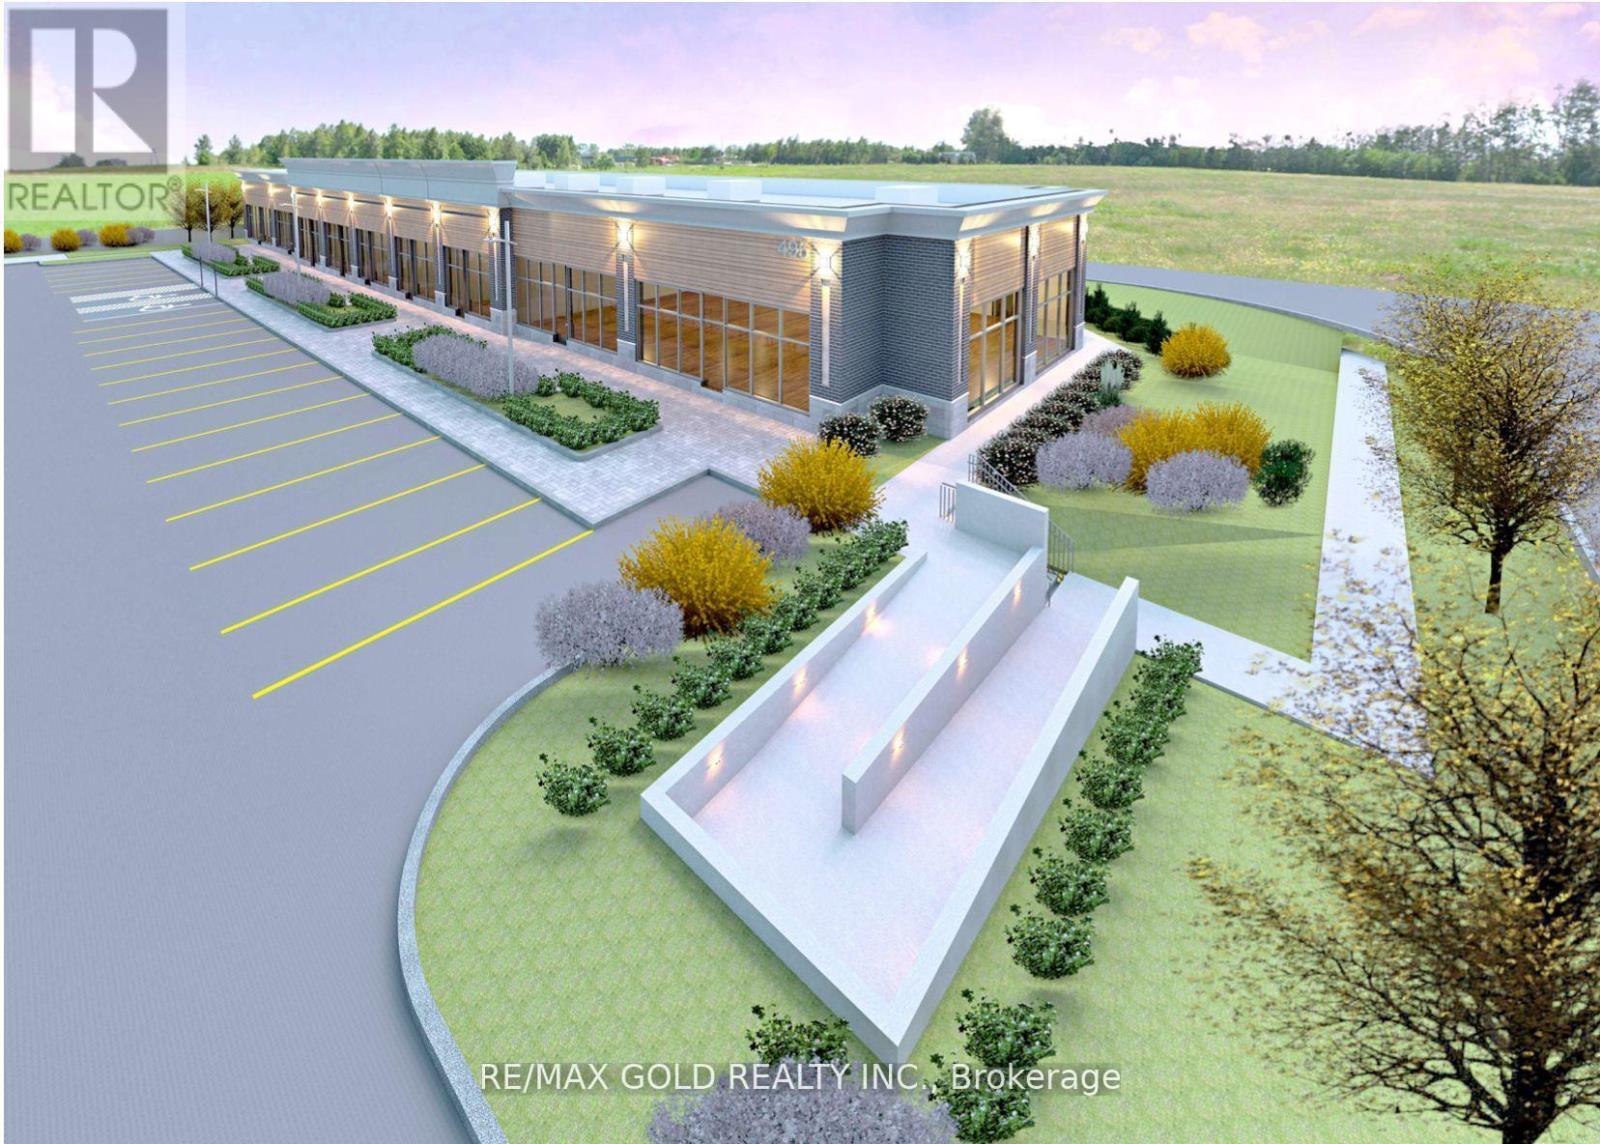
Attention Developers & Investors! An exceptional opportunity to acquire a prime 1-acre corner commercial parcel with draft site plan approval for an approximately 10,000 sq. ft. retail plaza. Zoned for a wide variety of commercial uses, this property offers outstanding development potential in one of the area's fastest-growing communities. Ideally situated adjacent to a new residential subdivision in the Town of Angus and just 15 minutes from Barrie, this high-exposure corner location is perfectly positioned to serve the rapidly expanding population. The area has a strong demand for neighbourhood retail and professional services, making it easy to attract quality tenants. Potential uses include a convenience store, pharmacy, dental clinic, medical office, optometry, daycare, restaurant, financial services, and many other permitted commercial businesses. With continued residential growth and limited nearby commercial amenities, this is a rare investment opportunity with excellent long-term upside. (id:63476)
2904 - 609 Sherbourne Street
Toronto, Ontario
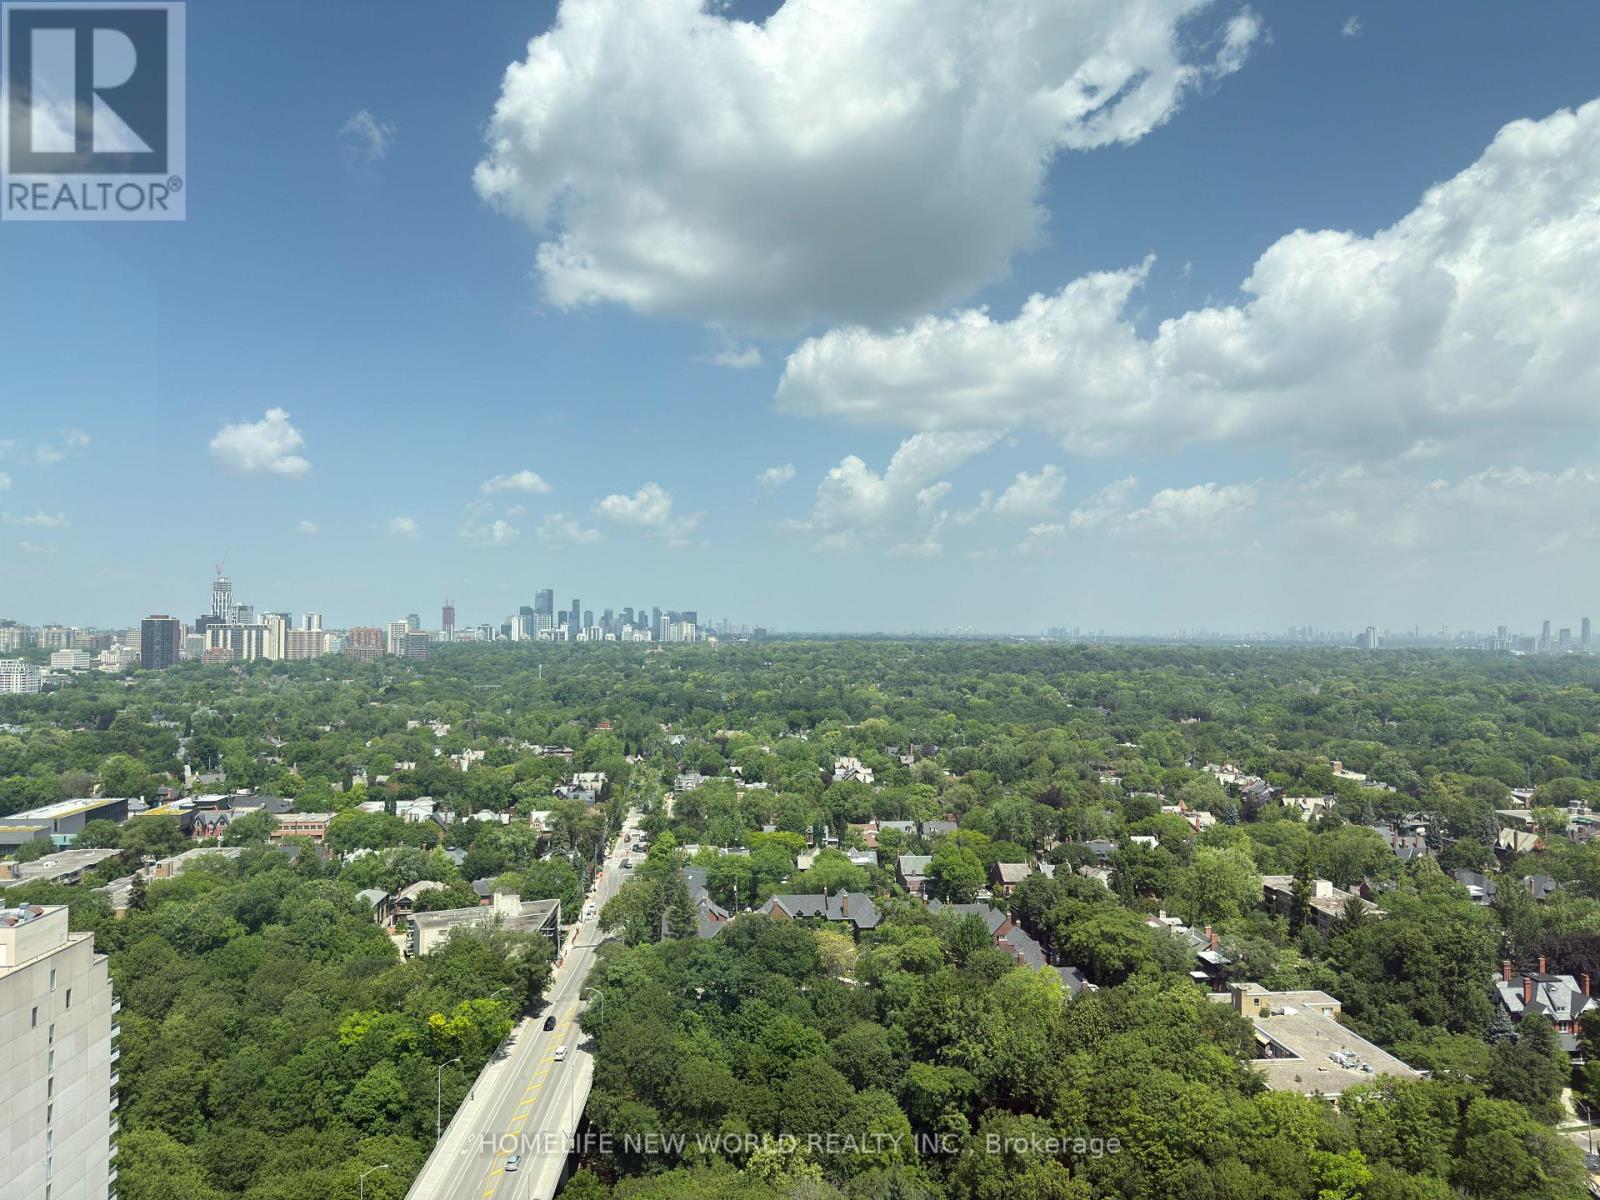
Experience luxury downtown living at Burke Condos in this brand-new, never-lived-in corner suite offering approximately 1,105 sq. ft. of bright, thoughtfully designed living space. This spacious 3-bedroom, 2.5-bath residence features a rare split-bedroom layout, floor-to-ceiling windows, premium finishes, and unobstructed green views. The open-concept living, dining, and kitchen area is perfect for both everyday living and entertaining. The modern kitchen features built-in appliances, quartz countertops, sleek cabinetry, and ample storage. The spacious primary bedroom includes a large closet and a stylish ensuite, while two additional bedrooms offer flexibility for family living, guests, or a home office. Enjoy exceptional amenities including a 24-hour concierge, fitness centre, yoga and spin studios, co-working lounge, party room, private dining room, theatre, music and games rooms, guest suite, children's playroom, pet wash station, parcel storage, and beautifully landscaped outdoor terraces with BBQs. Ideally located just steps to Sherbourne Subway Station and minutes to Yorkville, Rosedale Ravine, grocery stores, cafés, restaurants, universities, hospitals, and Toronto's vibrant downtown core. An exceptional opportunity to lease a spacious luxury suite in one of Toronto's most convenient and desirable neighbourhoods. (id:63476)
220 - 505 Glencairn Avenue
Toronto, Ontario
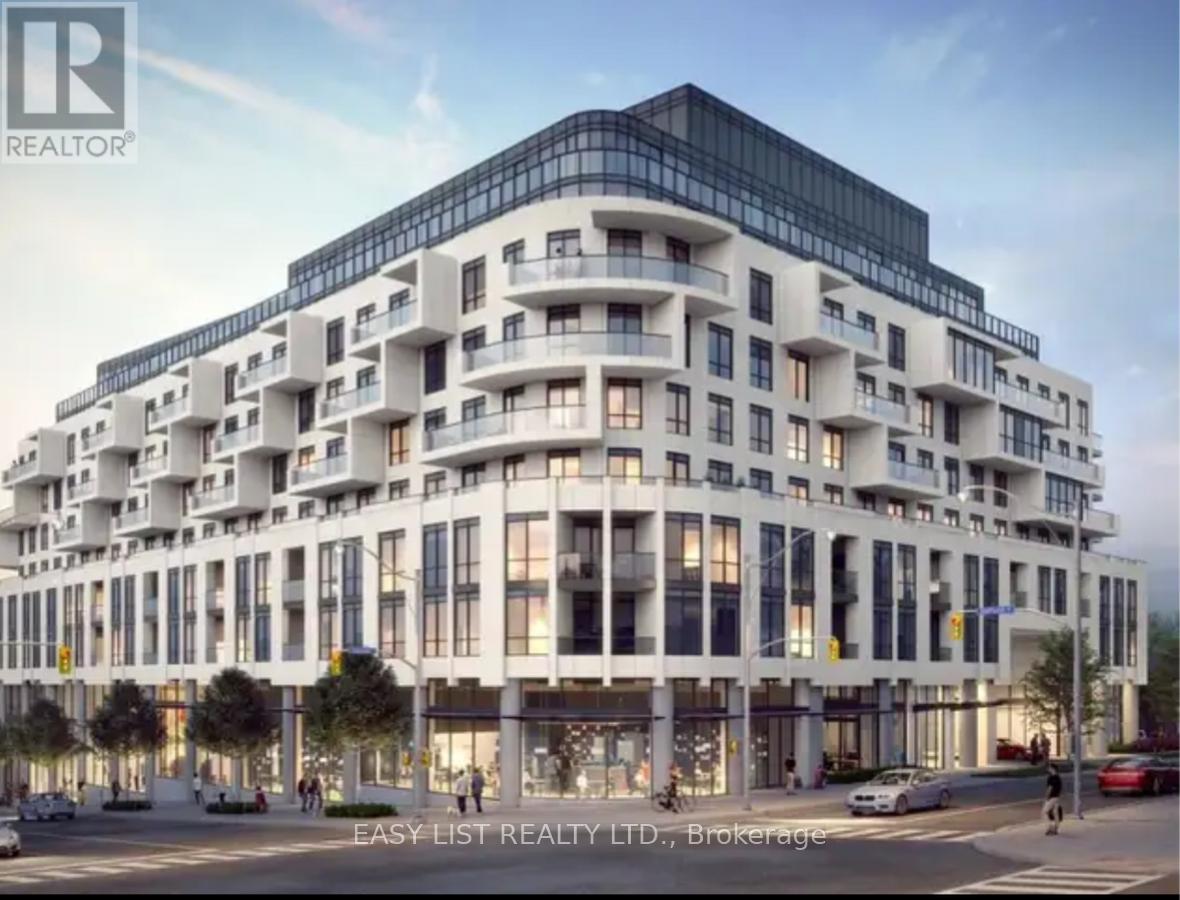
Visit the REALTOR website for further information about this listing. This sunny and bright south exposure unit stands out with a custom masterfully planned open concept layout, the only one of its kind in the building. Experience five-star luxury living in a brand-new condominium with resort-style amenities. Enjoy 2 separate concierge desks staffed 24/7, both indoor and outdoor pools, a fully equipped fitness room, an on-site restaurant, and guest suites for overnight visitors. The residence itself is stunning-featuring beautiful trim mouldings in the common spaces and master bedroom (the only unit in the building on the rental market with this upgrade), marble bathrooms, hardwood floors throughout, high-end appliances, custom closet millwork, and a private porch for relaxing or entertaining. This is modern elegance and comfort at its finest. The exterior photo is a rendering example of the building. (id:63476)
202 - 38 Charles Street
North Stormont, Ontario
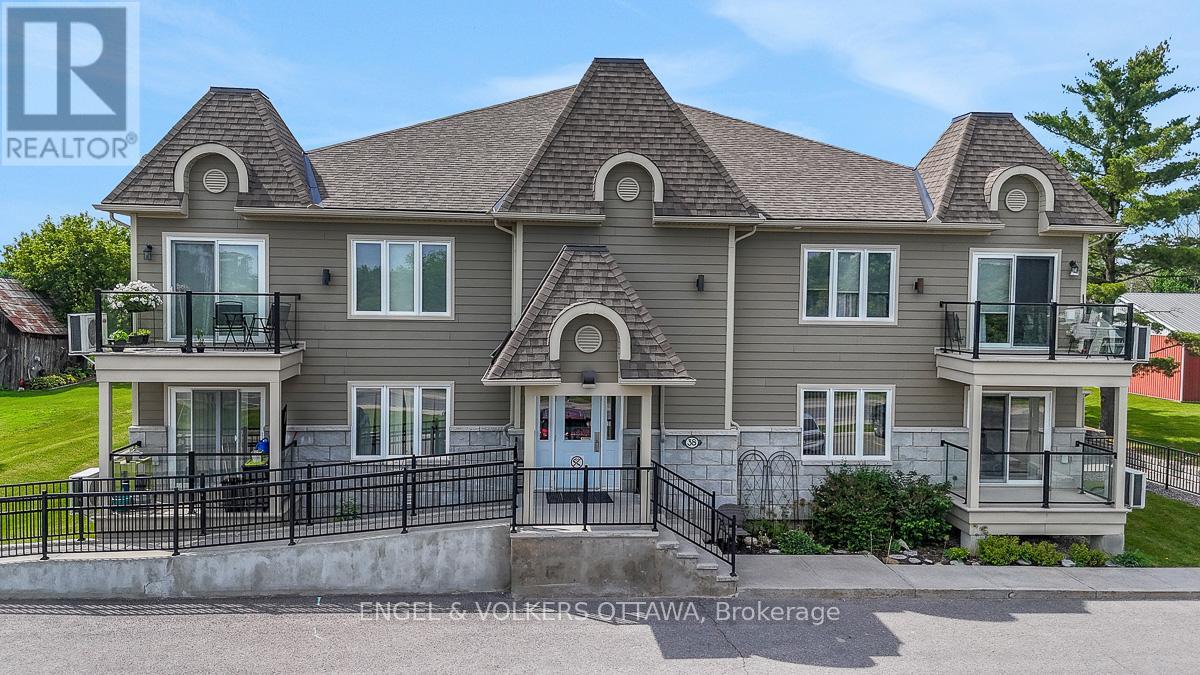
Discover suite 202 at 38 Charles St. Enjoy peaceful country living without sacrificing convenience in this bright and spacious 2-bedroom, 2-bathroom top-floor corner unit condo in the charming and growing community of Crysler. Offering approximately 1,102 sq.ft. of thoughtfully designed living space, this well-appointed unit is ideal for down-sizers, first-time buyers, or anyone seeking a low-maintenance lifestyle. Situated on the south side of the building with a river across the road, this unit overlooks a tranquil setting and benefits from an abundance of natural light throughout the day. The open-concept layout creates an inviting space for both everyday living and entertaining. The kitchen offers ample workspace, a functional centre island, stainless steel appliances, and a convenient, oversized pantry that provides exceptional storage. The living room offers direct access to a large private balcony with gas BBQ hook-up, perfect for relaxing and enjoying the peaceful surroundings. The spacious primary bedroom features a generous walk-in closet, while the second bedroom offers flexibility for guests, family members or a home office. The upgraded full bathroom includes a large corner soaker tub and separate shower, while the combined laundry & powder room adds everyday convenience. Radiant in-floor heating makes the space very comfortable. Residents enjoy an accessible building with elevator access, a heated underground garage complete with a car wash bay, generous visitor parking out front and a building designed with accessibility in mind. TWO underground parking spaces and a large tiled storage locker are included.Located within easy commuting distance of Ottawa and just moments from the Nation River and local amenities, this move-in-ready condo offers the perfect combination of comfort, convenience, and small-town living. Low condo fees and affordable price point. This is condo living at its finest! (id:63476)
875 Corktown Road
Merrickville-Wolford, Ontario
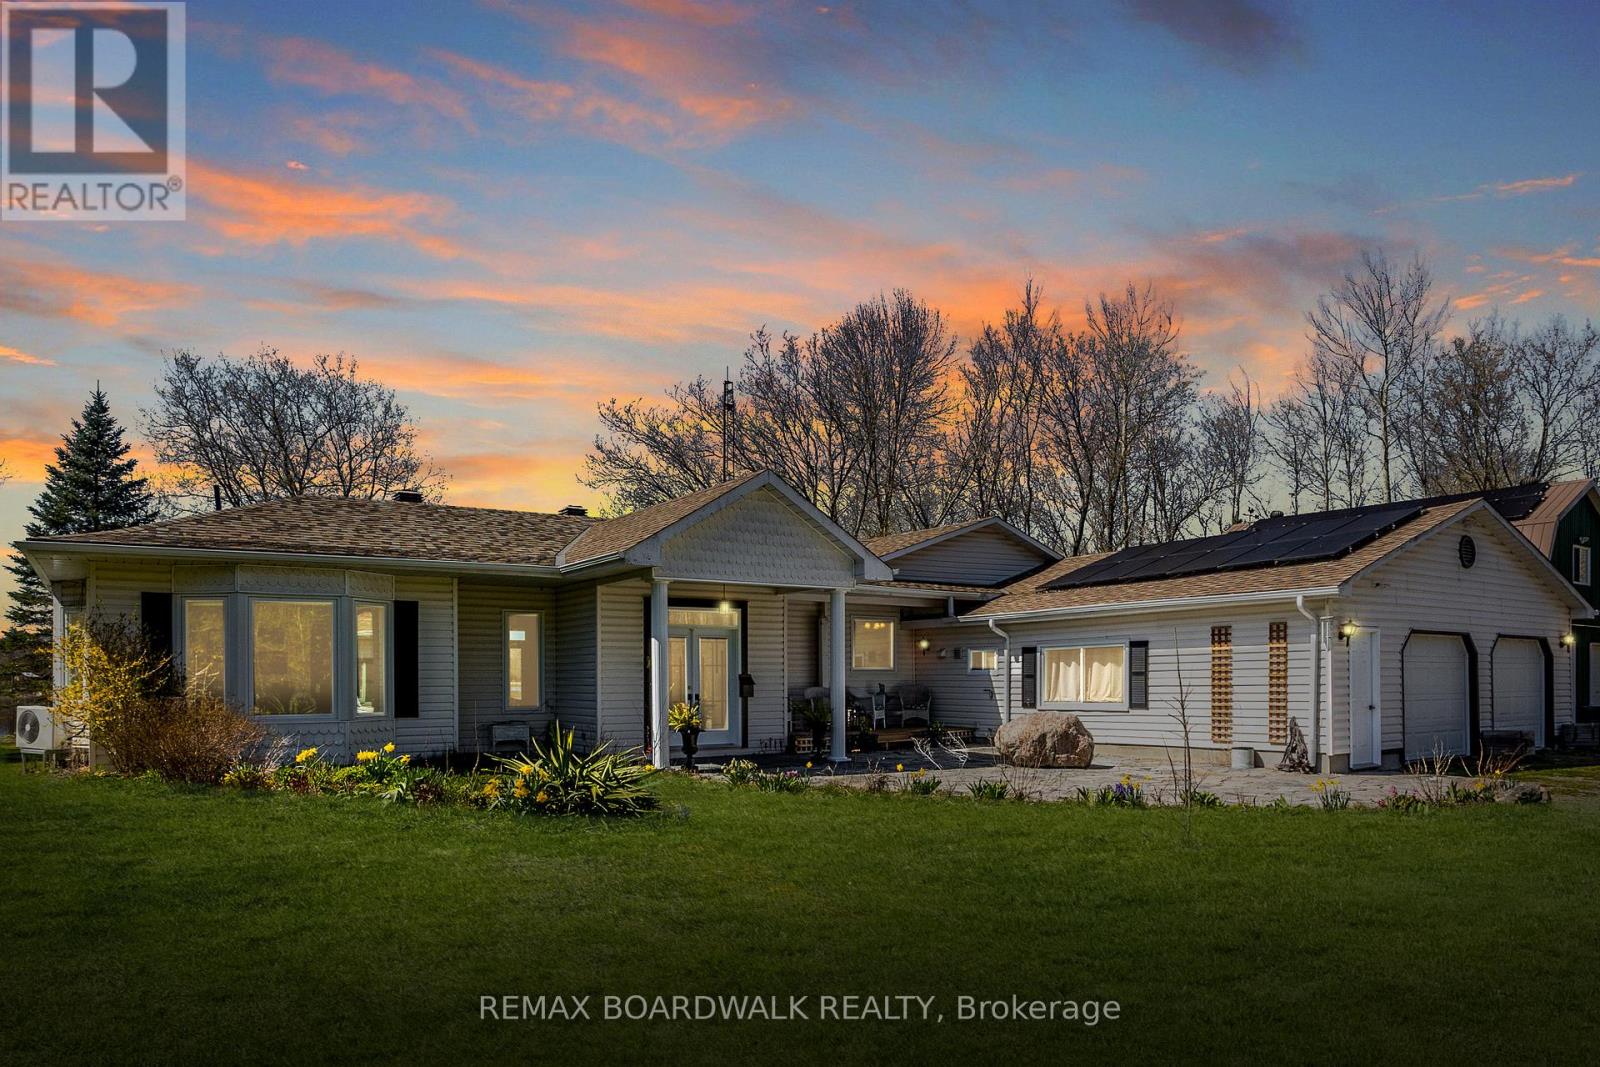
Welcome to 875 Corktown Road-a gated waterfront retreat in historic Merrickville offering exceptional privacy, natural beauty, and development potential! Set on 9.14 acres across two severed lots, this property provides flexibility for future severance, additional dwelling options, or a family compound. Tucked behind a private entrance and surrounded by mature trees, the setting is serene and secluded. The beautifully maintained 3-bedroom, 2-bath bungalow features an attached double-car garage and sits along the stunning Rideau River. With approximately 290 feet of shoreline, it includes a private dock ideal for boating, fishing, kayaking, or relaxing within the Rideau bird sanctuary. A detached 2-car barn/garage with loft adds versatility for workshop, studio, storage, or hobby use. Inside, a welcoming foyer opens to a bright living and dining area with large windows and glass doors capturing water views and leading to an expansive deck. Vaulted ceilings, travertine marble, and softwood flooring create an airy atmosphere with seamless indoor-outdoor flow. The kitchen is designed for gathering with granite countertops, stainless steel appliances, pine cabinetry, a large island, and cozy fireplace. A sunroom off the kitchen offers a peaceful year-round retreat immersed in nature. The primary suite features serene water views, while a full bath and dedicated office overlooking the pond complete this wing. On the opposite side, two additional bedrooms and a full bath provide privacy for family or guests, including one bedroom with patio doors to a water-view deck, ideal for in-law or multi-generational living. The grounds are a highlight with landscaped gardens, perennial beds, greenhouse, pond with waterfall and fountain, and solar panels. Mature trees and open outdoor spaces enhance privacy and connection to nature. With two severed lots in place, the property offers meaningful future flexibility while preserving its tranquility and natural beauty! (id:63476)
13811 17 Avenue
White Rock, British Columbia
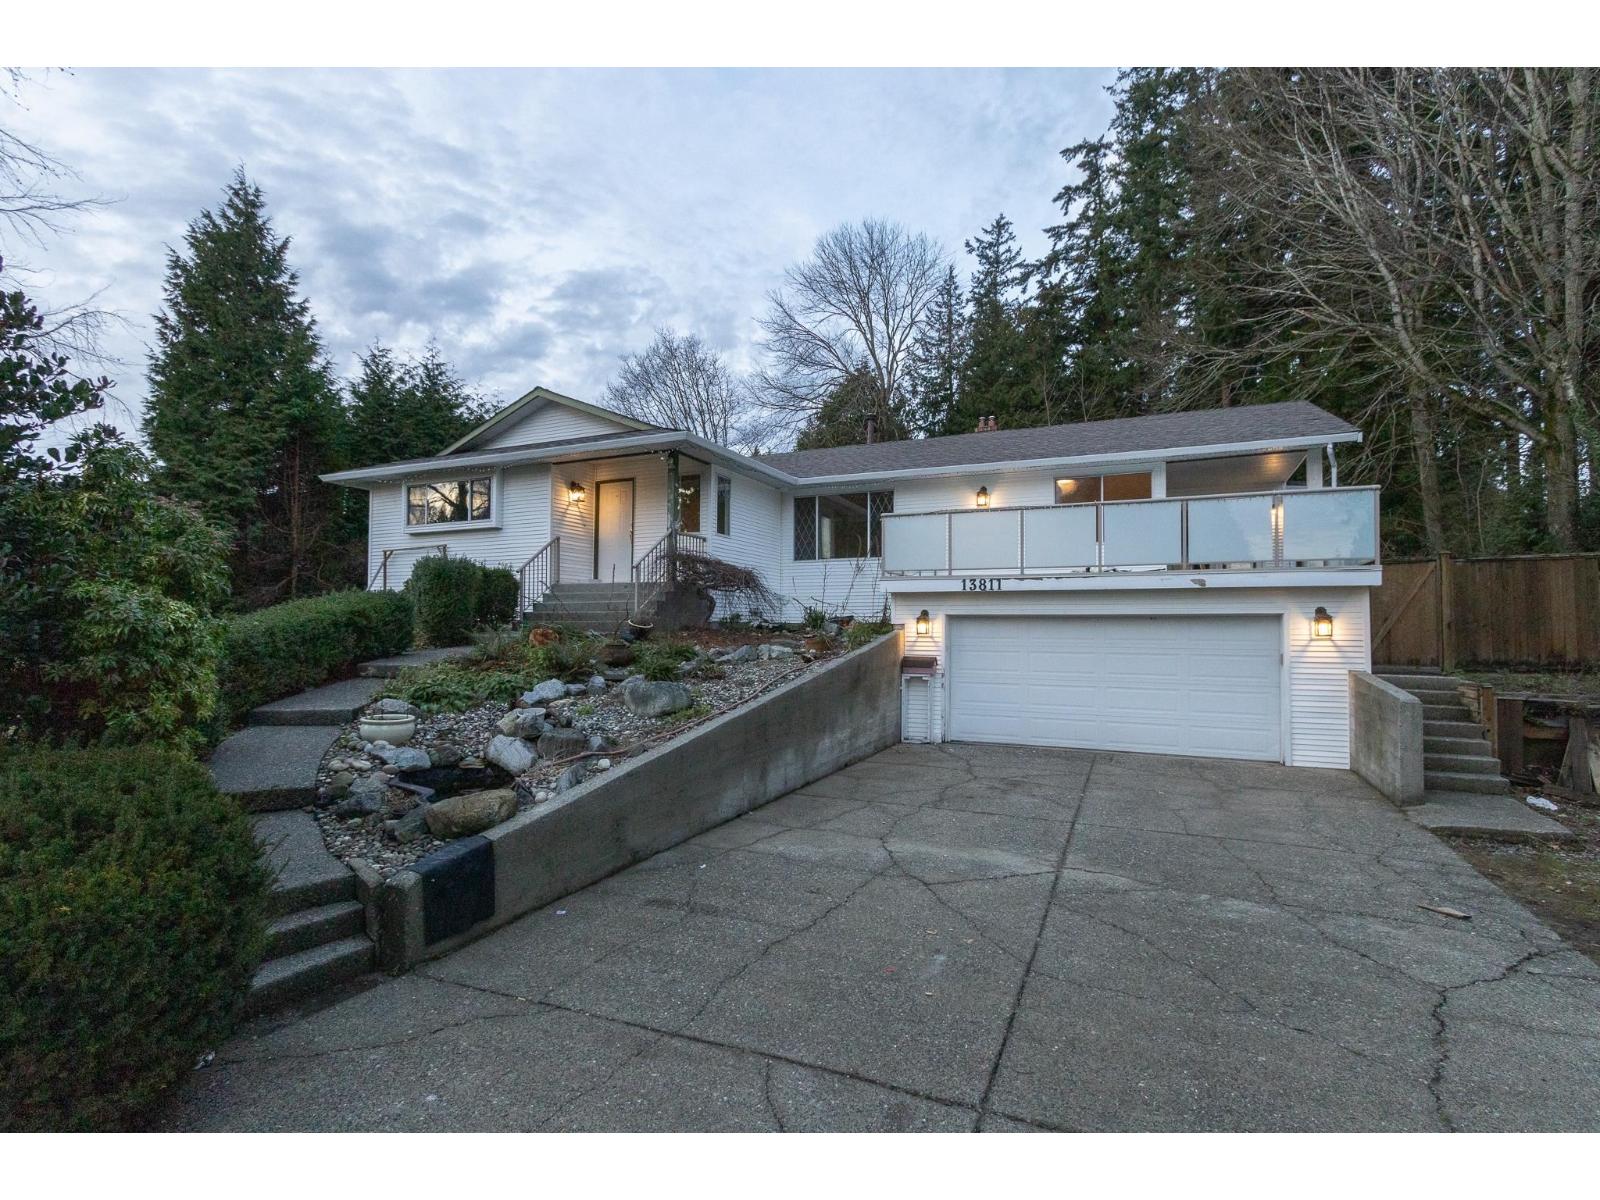
Spacious & Private 4-Bedroom Rental in Sunnyside Park - Ideal for Families!"Beautifully updated 4-bedroom custom upper floor of home in the prestigious Sunnyside Park community! This 2000 sq. ft. property sits on a private 1/4-acre lot, bordered by a greenbelt on two sides with no large trees obstructing the view. Recent upgrades include new paint, upgraded appliances, modern flooring, and a fresh, functional design. Located near top schools, parks, and shops, this home is ready for you! Make it yours today! (id:63476)
705 17th Street E
Owen Sound, Ontario
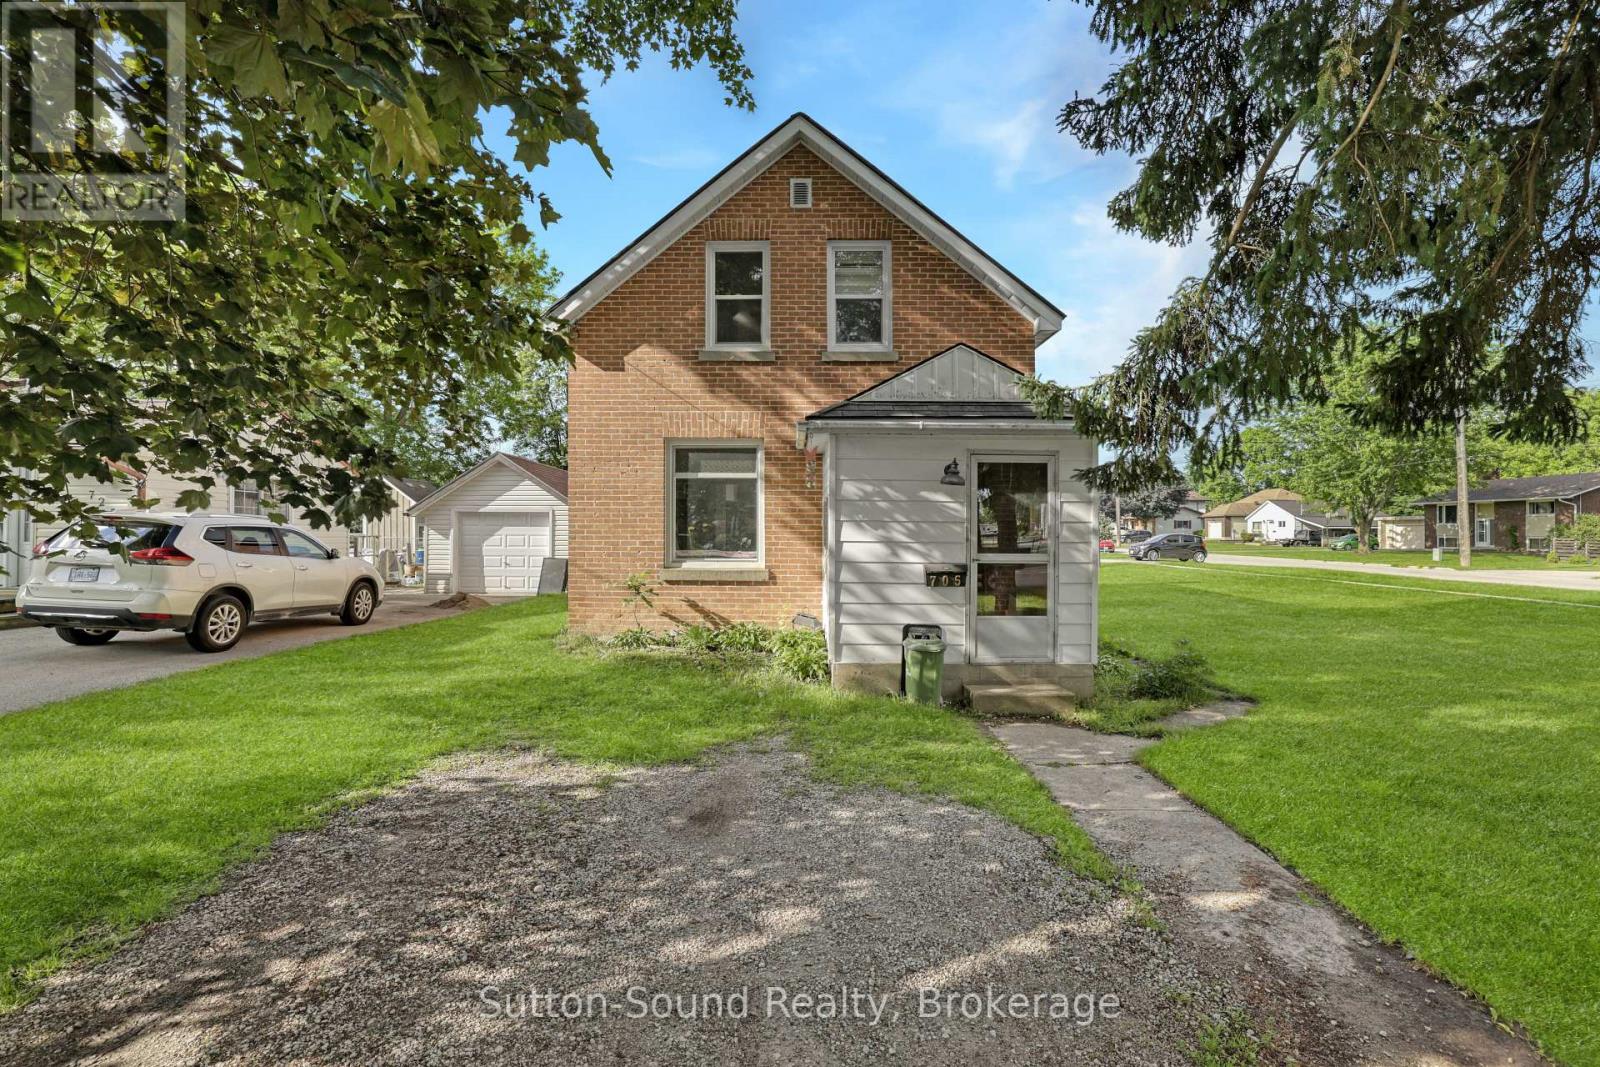
Welcome to this charming 3-bedroom brick home situated on a desirable 60' x 100' corner lot on Owen Sound's east side, conveniently located close to schools, shopping, parks, and all amenities. This home offers an updated kitchen and bathroom, providing modern comfort while maintaining its classic appeal. Major updates completed in 2021 include a new natural gas furnace, central air conditioning, and most windows, offering peace of mind and improved energy efficiency. Whether you're entering the market, downsizing, or looking for an investment opportunity, this affordable and move-in-ready property is an excellent place to call home. A great starter home in a convenient location at a price that's hard to beat. (id:63476)
Lot 20 Featherstone Street E
North Perth, Ontario
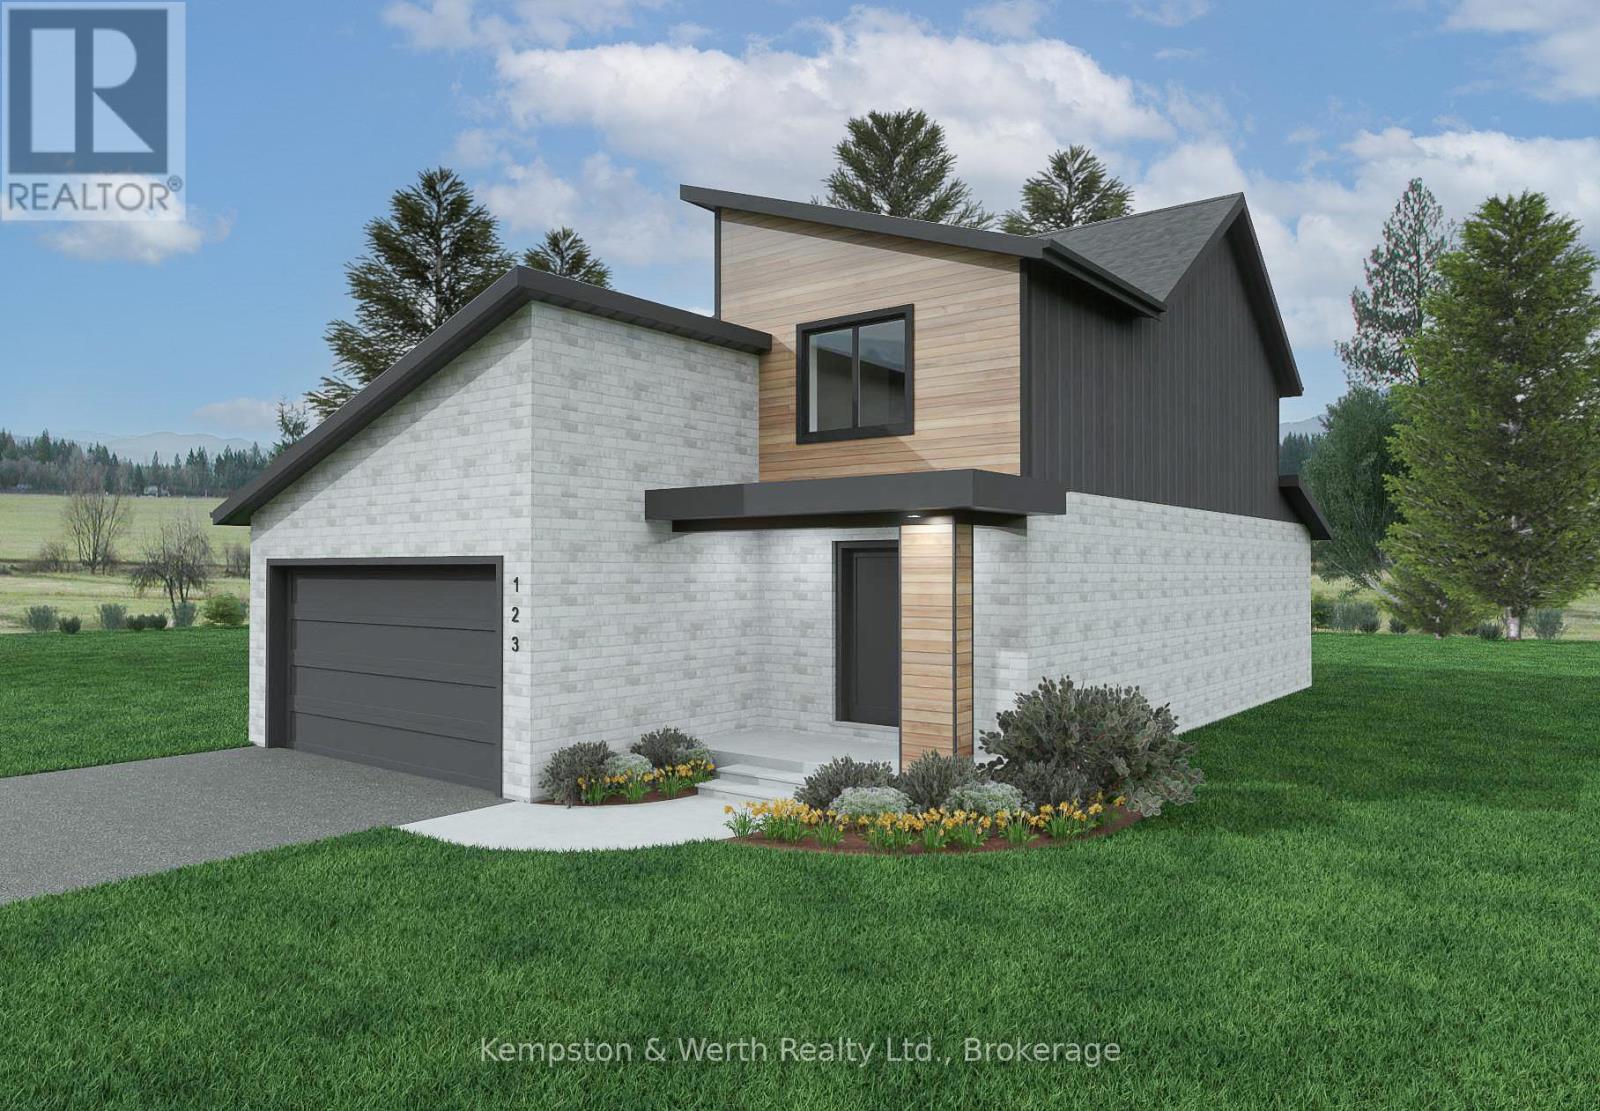
Welcome to Countryside Meadows, a thoughtfully designed new subdivision by PK Homes Inc where small-town charm meets modern living. Located on the north end of Listowel, this growing community offers the perfect blend of peaceful surroundings and everyday convenience. Spacious layouts, modern finishes and quality craftmanship designed by PK Homes Inc. for today's families and professionals. Enjoy wide streets green spaces and relaxed atmosphere- all while staying connected to town amenities. Minutes to schools, shopping, parks, restaurants and healthcare- everything you need is right where you live. "The Sapphire" is a 1866 sqft- 3 bedroom, 2.5 bath, 2 Storey featuring a open concept great room, bright kitchen w/island and granite, main floor laundry, 2 car garage and sodded lot. Build your future in a community you'll be proud to call home. Countryside Meadows- where comfort, community and countryside living come together. (id:63476)
17823 7 St NE
Edmonton, Alberta
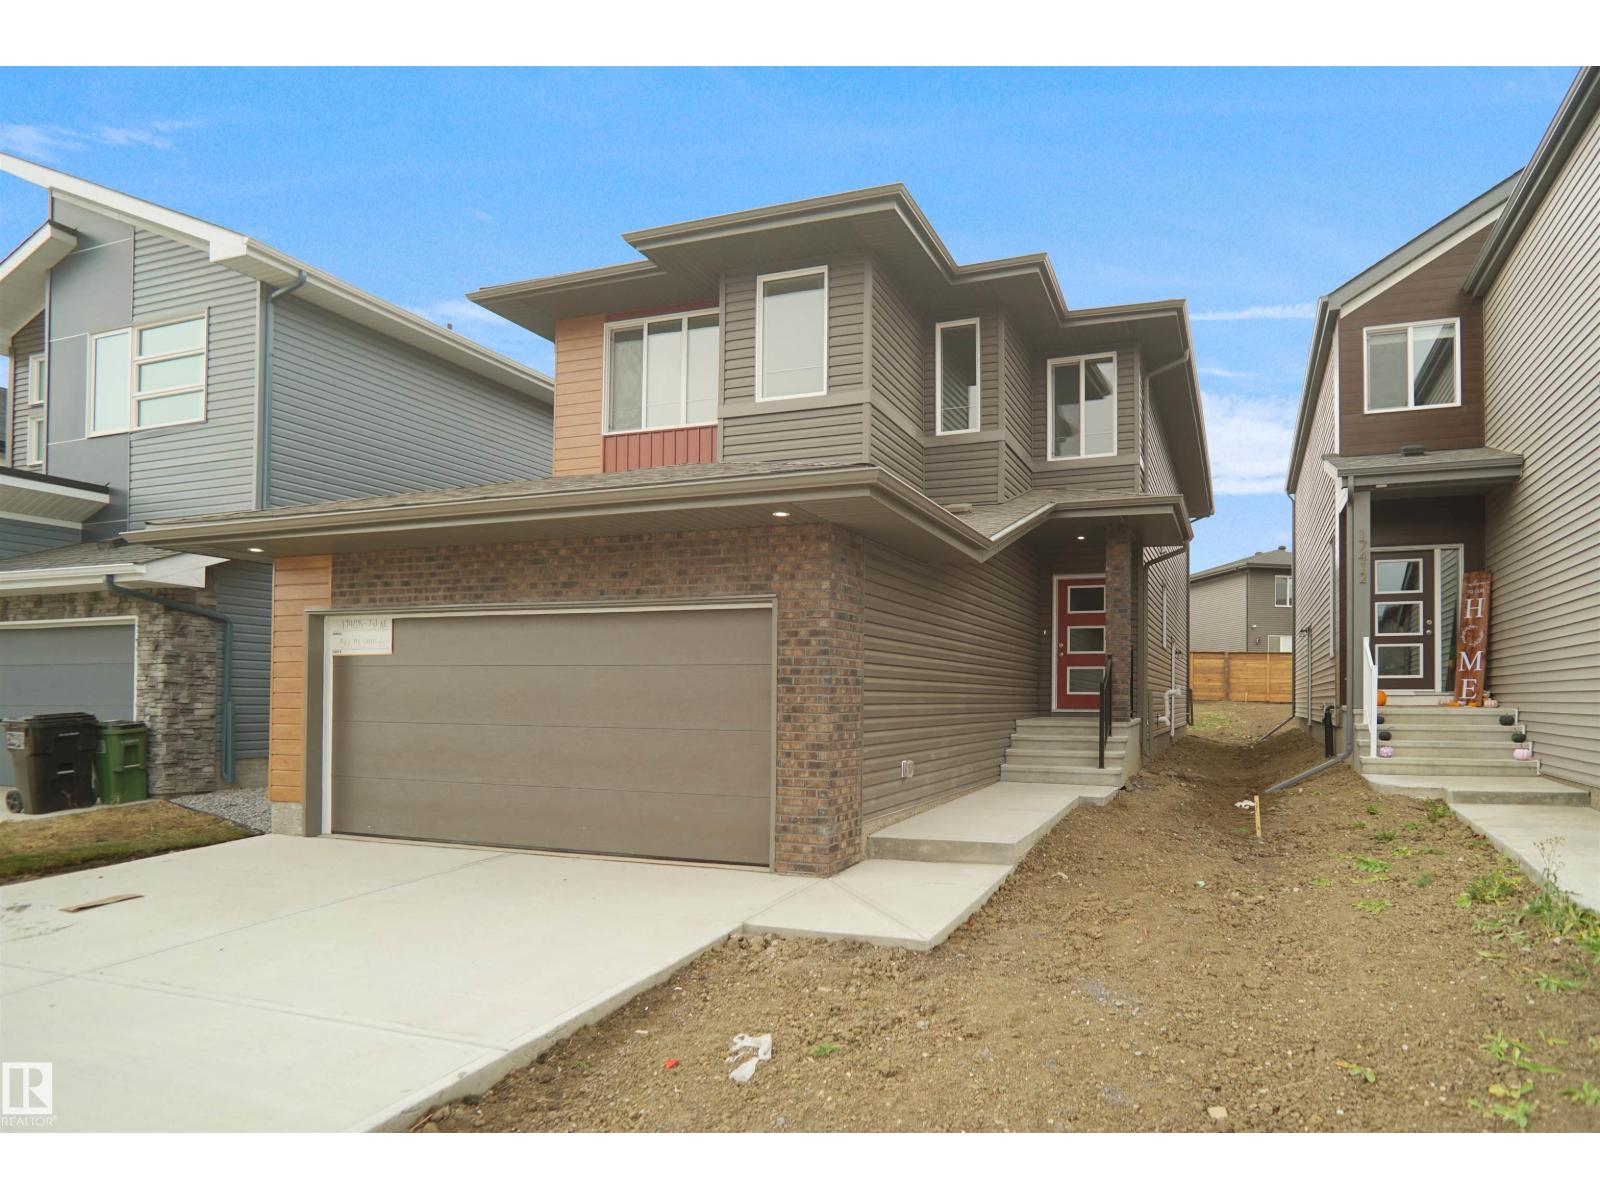
Welcome to the “Columbia” built by the award winning Pacesetter homes and is located on a quiet street in the heart of north East Edmonton. This unique property in Marquis offers 2150+ sq ft of living space. The main floor features a large front entrance which has a large flex room next to it which can be used a bedroom/ office if needed, as well as an open kitchen with quartz counters, and a large walkthrough pantry that is leads through to the mudroom and garage. Large windows allow natural light to pour in throughout the house. Upstairs you’ll find 3 large bedrooms and a good sized bonus room. This is the perfect place to call home. This home also has a side separate entrance perfect for a future basement development. *** This home is under construction and the photos used are from a previous similar home, the colors and finishings may vary to be complete by October *** (id:63476)