
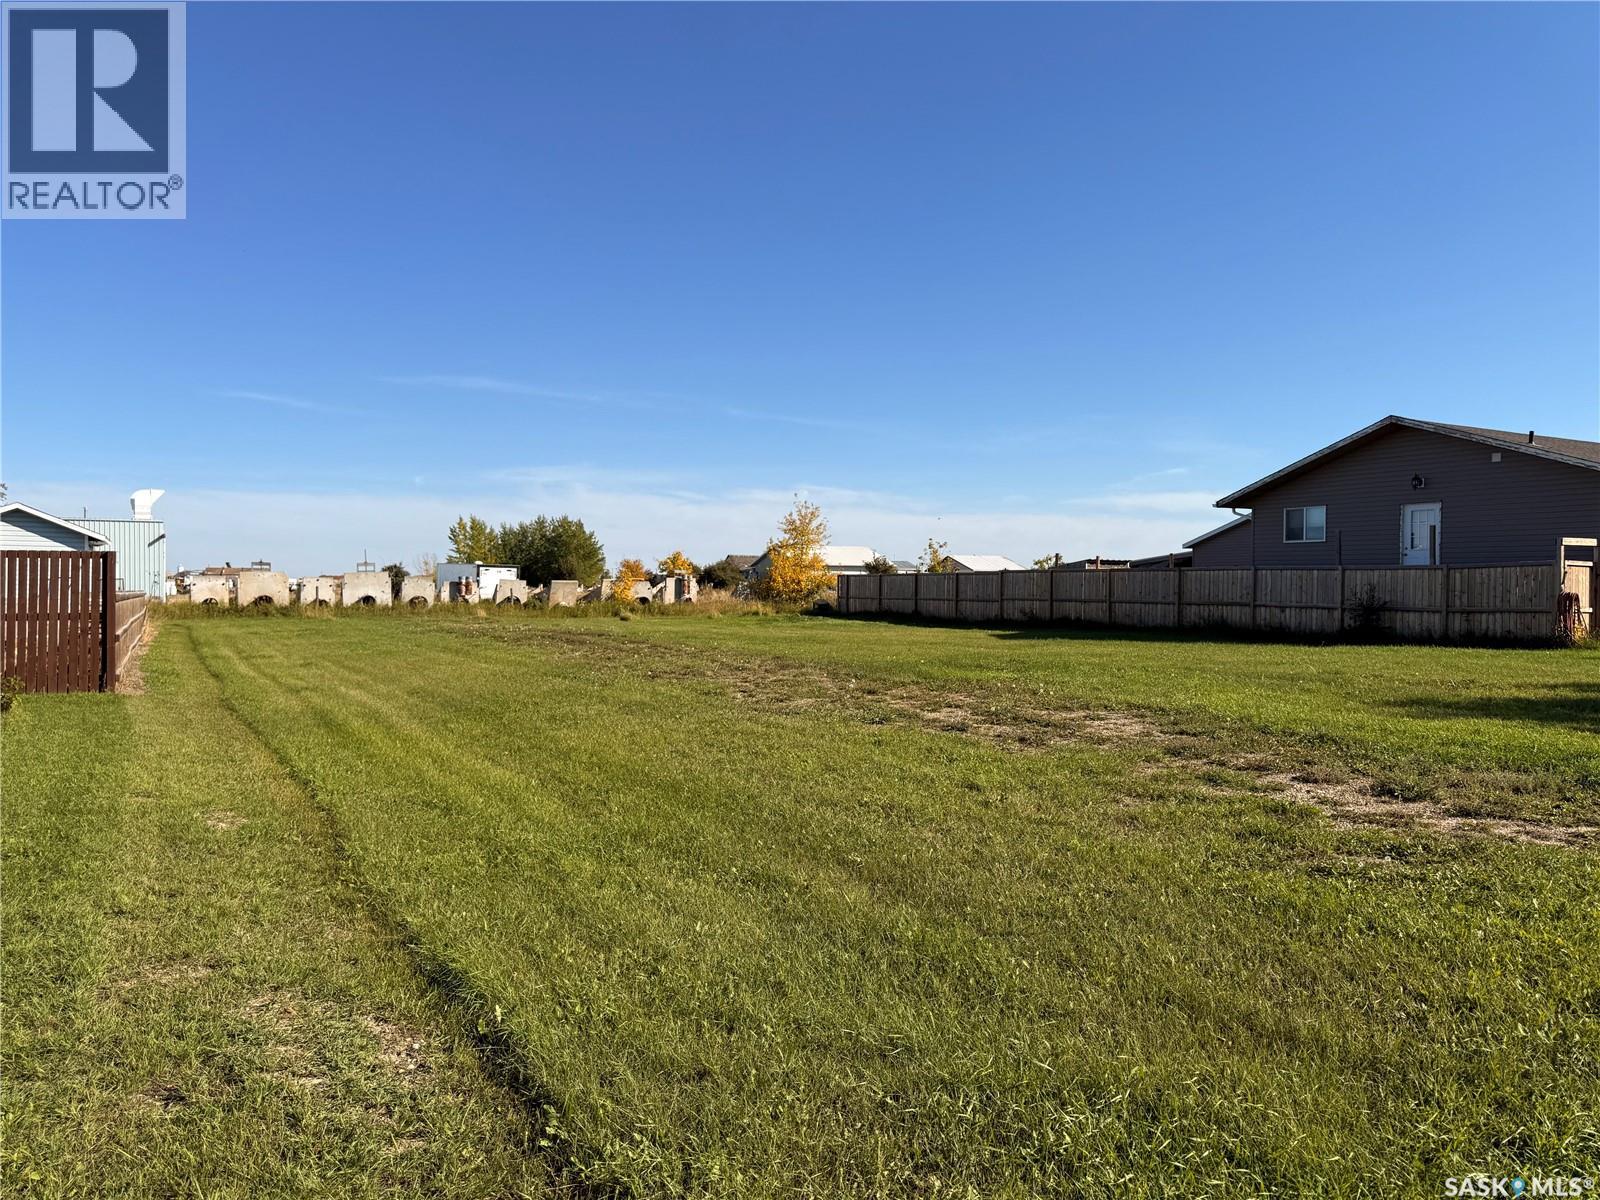
305 Mckenzie Street N
Outlook, Saskatchewan
Great potential awaits with this undeveloped huge 80x120 residential lot! Offering a blank canvas for your future plans, this property provides an excellent opportunity to build a home tailored to your needs and vision. Whether you’re looking to create your dream home, invest for the future, or take advantage of the possibilities this lot offers, this is a great opportunity to secure residential land with plenty of potential. (id:63476)
Realty Executives Prosperity
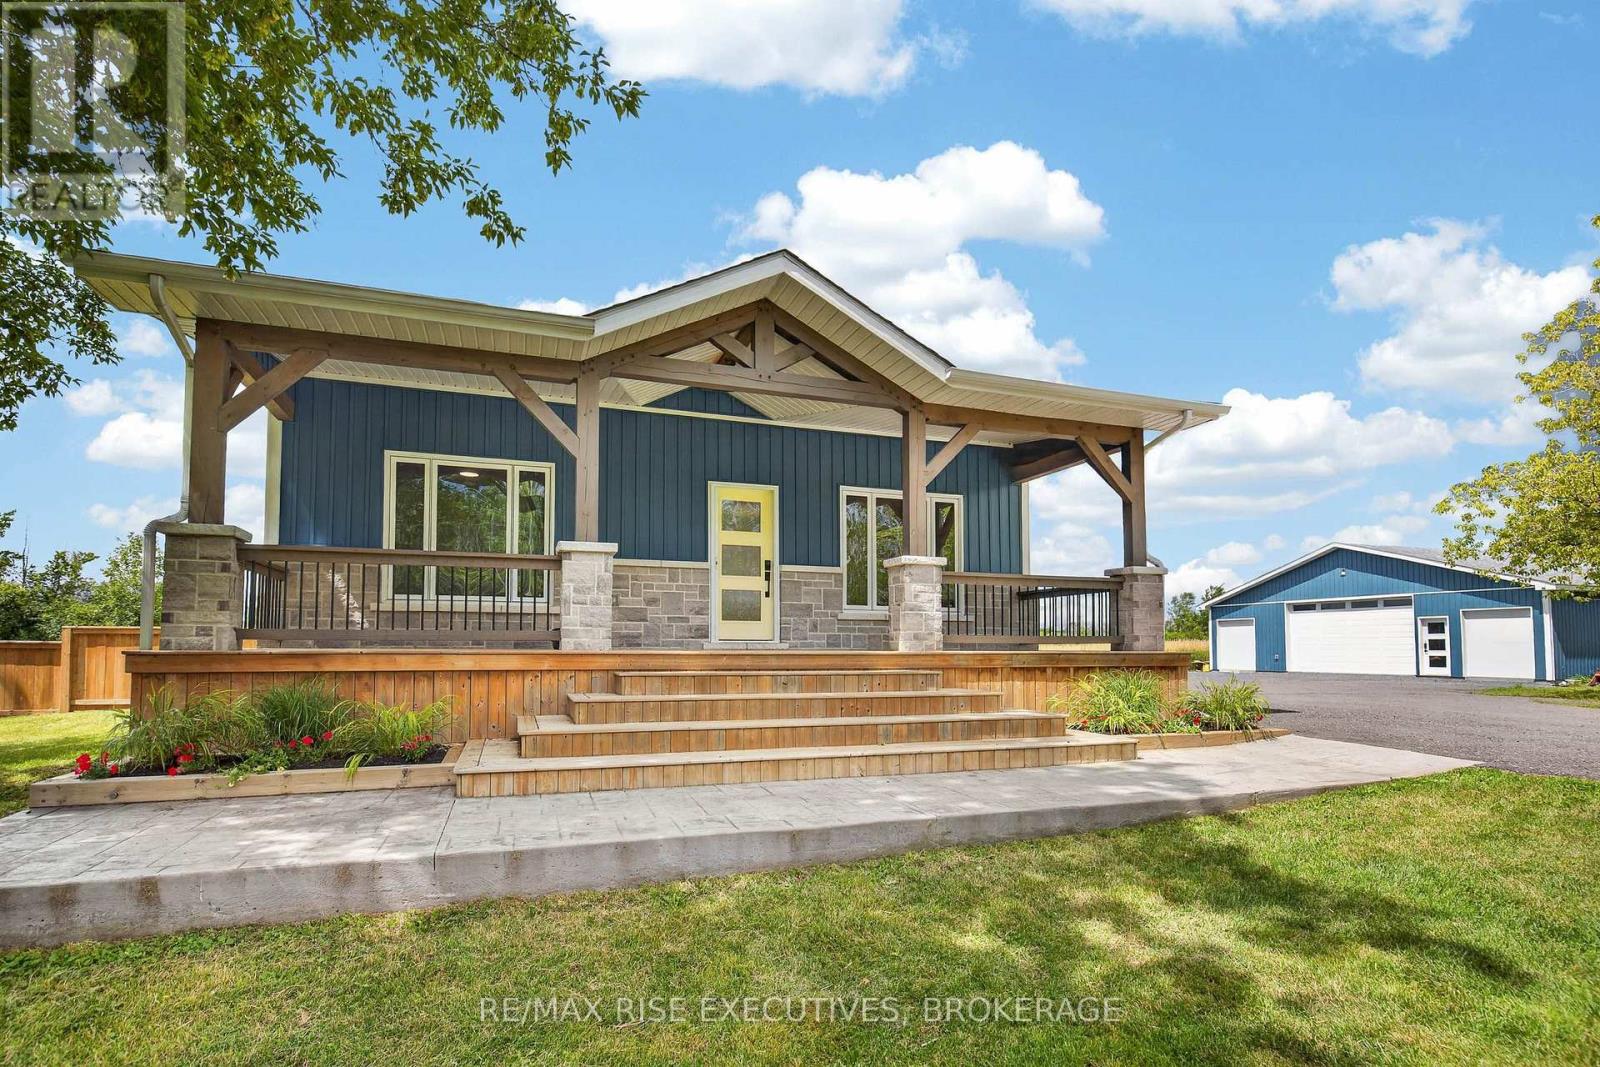
6213 County Road 2
Loyalist, Ontario
Welcome to your dream country retreat! This beautifully renovated farmhouse sits on a sprawling 25-acre parcel of peaceful, picturesque land- offering the perfect balance of modern comfort and rural charm. Completely updated since 2020, the home features a warm, inviting interior with stylish finishes throughout. Enjoy a bright, open-concept layout with updated flooring, a modern kitchen, renovated bathrooms, and upgraded plumbing and electrical systems. Every detail has been carefully considered to preserve the character of the original farmhouse while delivering the convenience of contemporary living. Outdoors, you'll find endless possibilities. Whether you're looking to hobby farm, garden, or simply enjoy the privacy, the land provides ample space and stunning views in every direction. A brand new 40' x 40' shop adds incredible value - perfect for storage, a workshop, home-based business, or all your recreational toys. This unique property offers the tranquility of the countryside just a short drive from town. Don't miss your chance to own a fully updated farmhouse on a rare 25-acre setting with a turnkey shop! (id:63476)
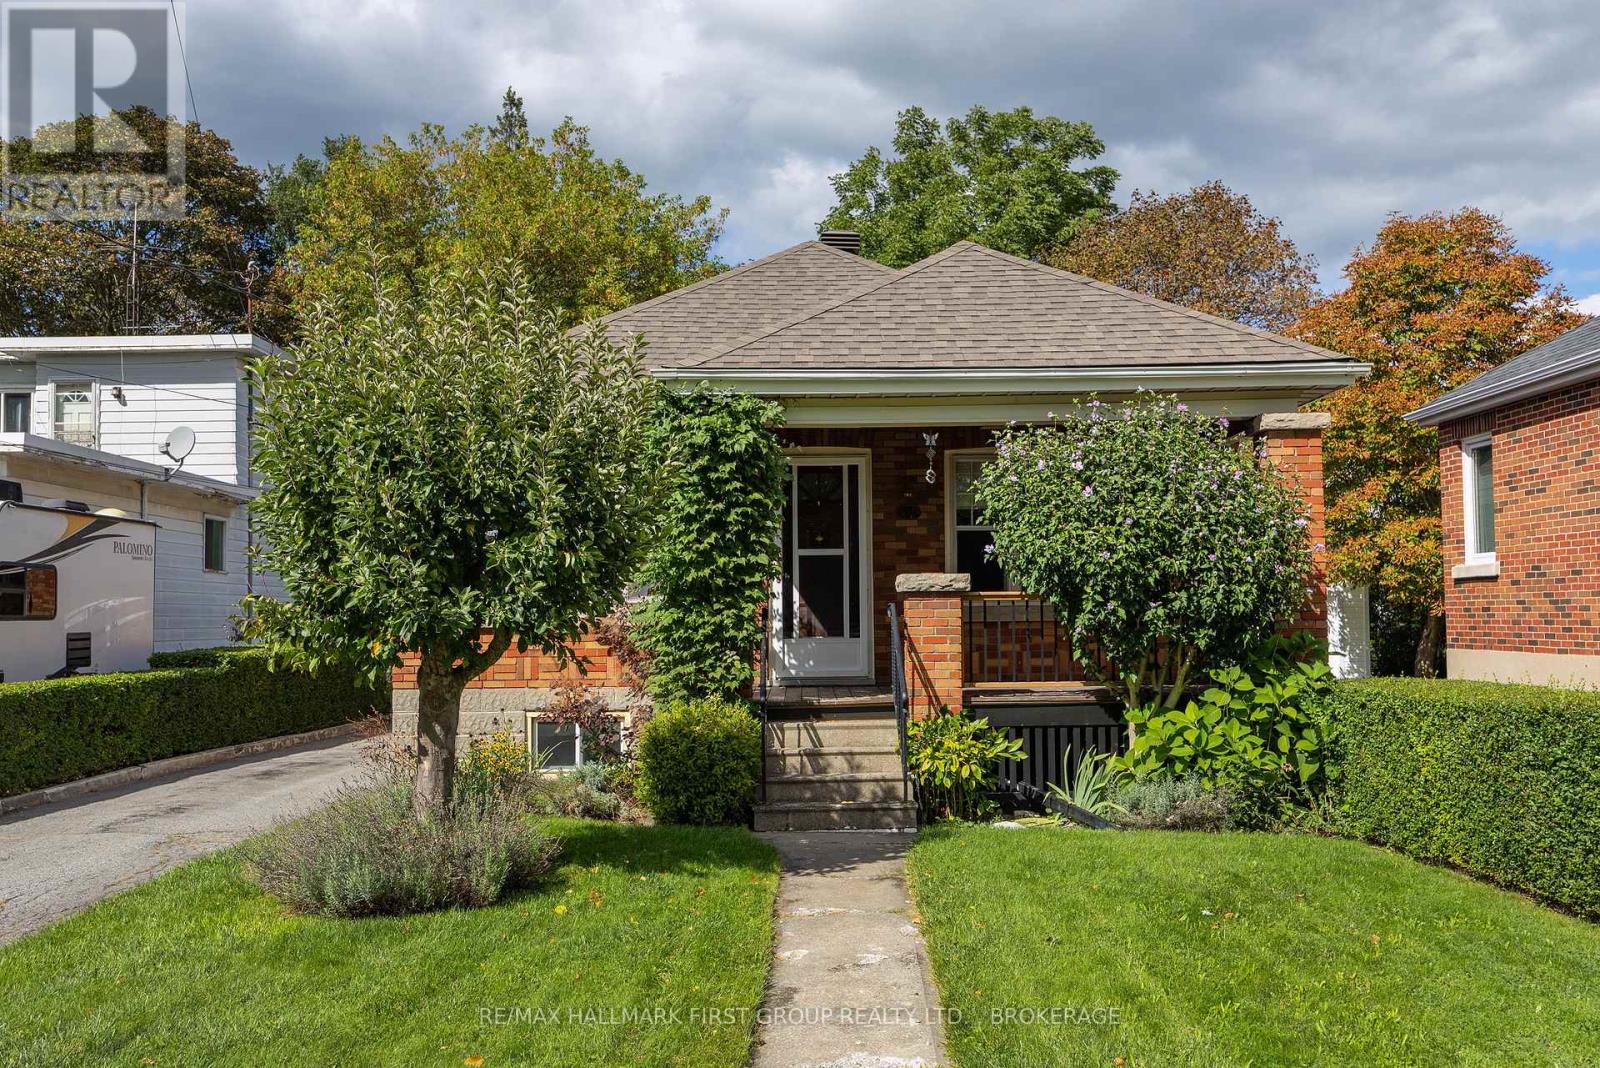
49 Park Street
Kingston, Ontario
There's something charming about this Park Street bungalow! Offering 3 bedrooms and 1 bathroom on the main level, this is a home with the kind of practical layout and potential that makes sense for first-time buyers, downsizers and investors alike. The main floor features a spacious eat-in kitchen with plenty of room for family meals, a comfortable living space, 3 bedrooms and hardwood flooring that adds warmth and character. You can also convert one room to a formal dining room space with a view of the rear yard. The lower level adds even more opportunity. A convenient side-door entrance leads directly to the partially finished lower level, making access easy and opening the door to future possibilities for additional living space, a home office, recreation room or potential in-law suite, subject to the necessary approvals and requirements. Currently finished with a laundry area, utility space, full, three-piece bath, rec room with wet bar roughed in and an optional den/office space. Step outside and you'll appreciate the deep backyard - a great space for gardening, entertaining, kids, pets or simply enjoying some room to breathe. The detached garage provides additional parking, storage or workshop space. A great location - Park Street puts you close to the things that make everyday life convenient - schools, shopping, restaurants, transit and other amenities - with easy access to downtown Kingston, Queen's University and the waterfront. It's a location that works whether you're starting out, simplifying your lifestyle or looking for a property with investment potential. Book your showing today. (id:63476)
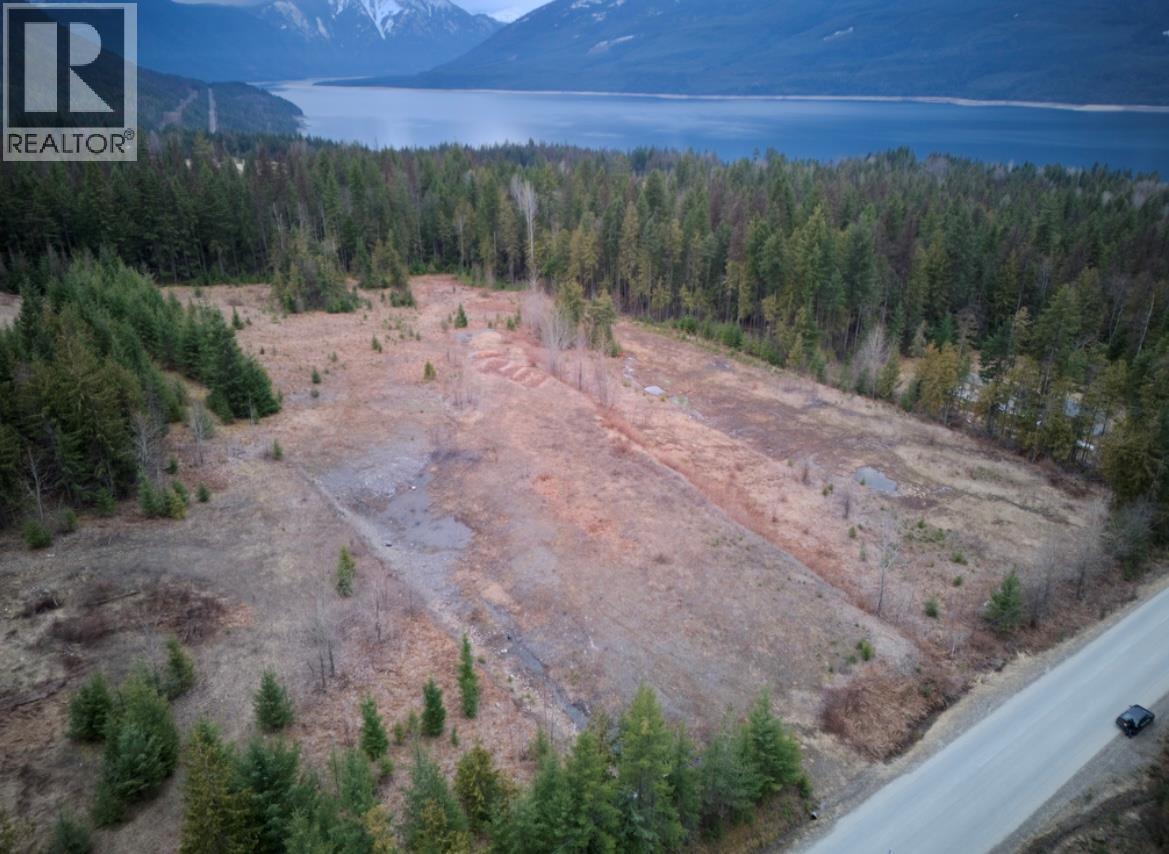
707 Billings Road
Nakusp, British Columbia
Discover the potential of this beautiful 4.9-acre parcel in the desirable Crescent Bay area of Nakusp. Gently sloped and lightly treed, this property offers a blank canvas to bring your vision to life. Whether you’re dreaming of building a custom home, or holding as an investment for the future, the possibilities here are wide open. The usable terrain makes planning and development straightforward, while the peaceful surroundings provide the charm and tranquility that make this area so sought after while still only being a few minutes drive from downtown. There is no water or sewer currently in place. If you’re looking for space, privacy, and the opportunity to shape your own slice of paradise in a great community, this Crescent Bay acreage is ready to make it happen. (id:63476)
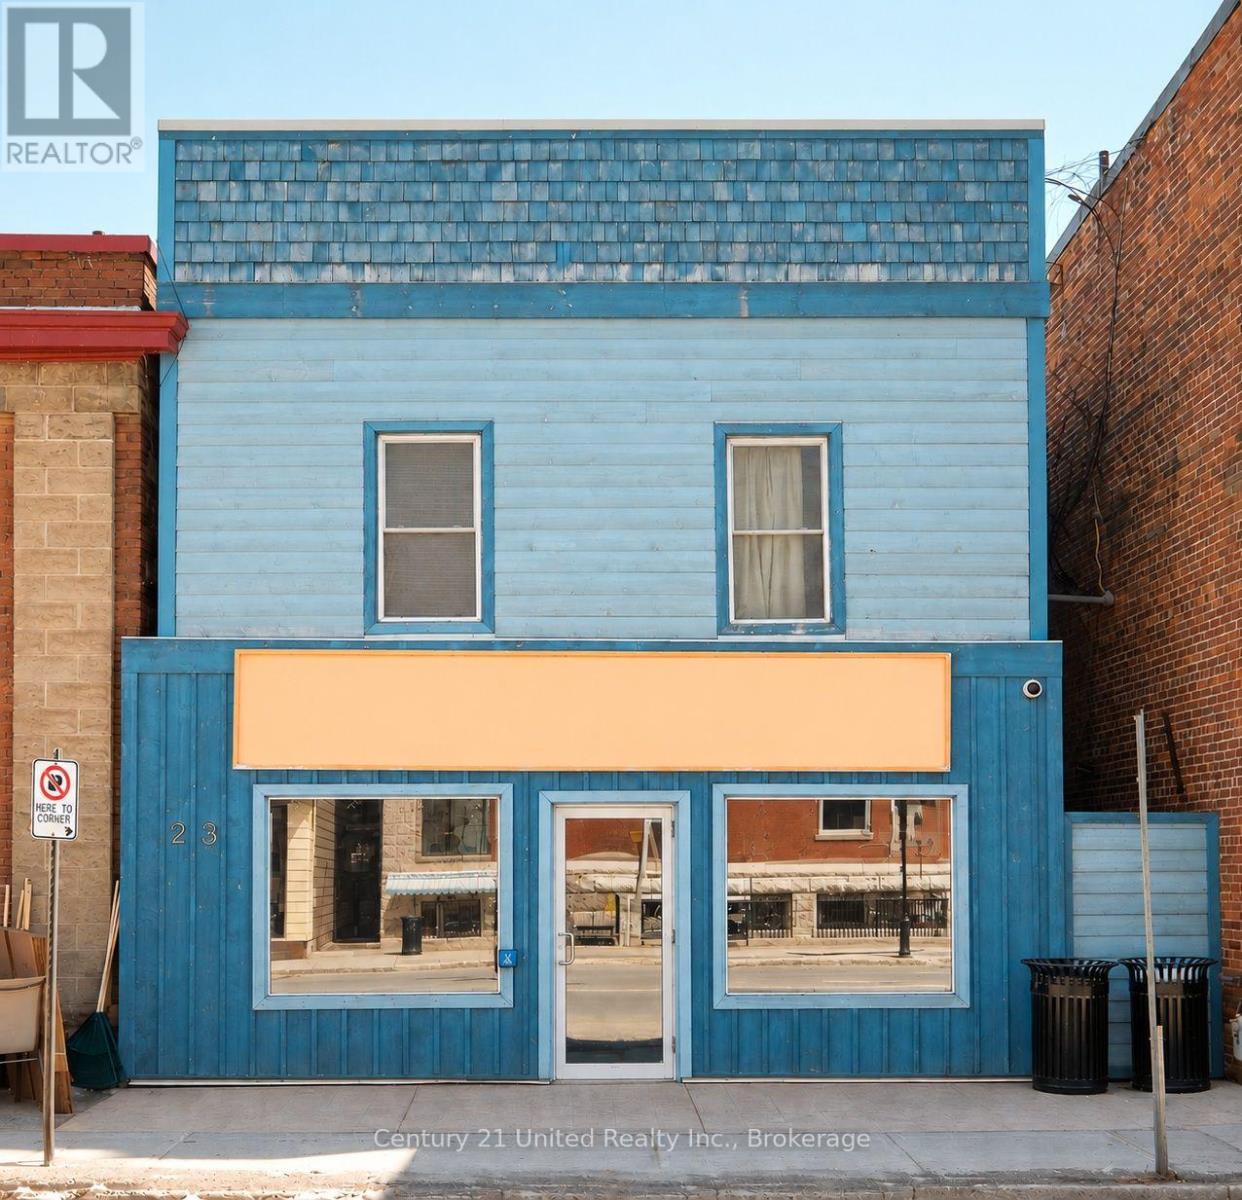
23 Queen Street
Selwyn, Ontario
Prime retail space available for lease in the Village of Lakefield. Approximately 1,100 SF on the main floor and a clean basement for added storage. Two rear parking spaces are included. Utilities are additional. Property is also available for sale - MLS #X13001408 (id:63476)
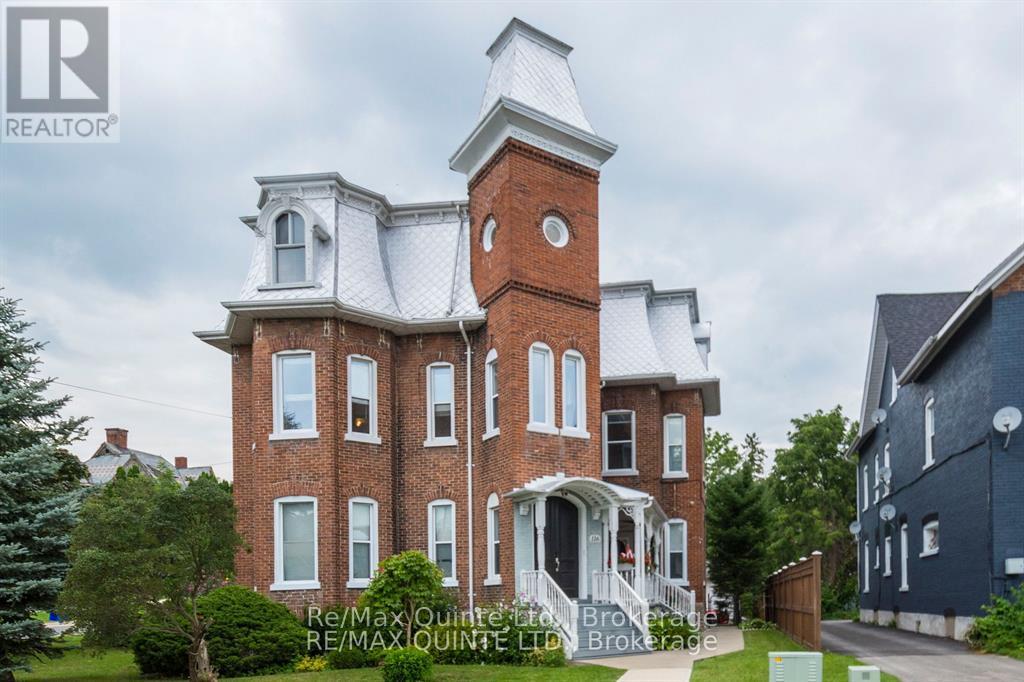
5 - 116 King Street
Quinte West, Ontario
Seeking out an apartment with genuine character. This large majestic, open-concept two-bedroom plus small den or reading room certainly stands apart from the usual rentals. The top floor of a well-kept re Victorian 5 plex in Trenton's West End. The apartment is over 750 sq. ft and has large principal rooms with high ceilings and oversized windows. A carpet-free, non-smoking inviting rental space is available immediately for the right applicant. Interested parties should provide proof of employment and /or income, along with a recent credit report, with their application. Rent is $1990.00. The landlord pays for heat and high-speed internet are also included in lawful rent amount. The tenant is responsible for paying, hydro and water. A split cooling system is installed in the living room, providing both hot and cool air. A private washer and dryer in the second bedroom for tenant's personal use. Stainless steel fridge, stove, dishwasher & microwave range hood are also all included. A 4-piece bathroom you won't want to leave. Featuring a claw tub with a view, separate shower and pedestal sink. Interested applicants will need First and last month's rent at time of lease acceptance. One parking space is included in the monthly rent. An additional 1 1/2 car garage can also be rented with this unit, providing an extra parking space and additional storage for $150 per month. A two-minute walk to downtown, and close proximity to the hospital, marina and highway 401. Only a short commute to CFB Trenton and many other large employers in the city. Truly a one-of-a-kind rental and anything but your typical rental. (id:63476)
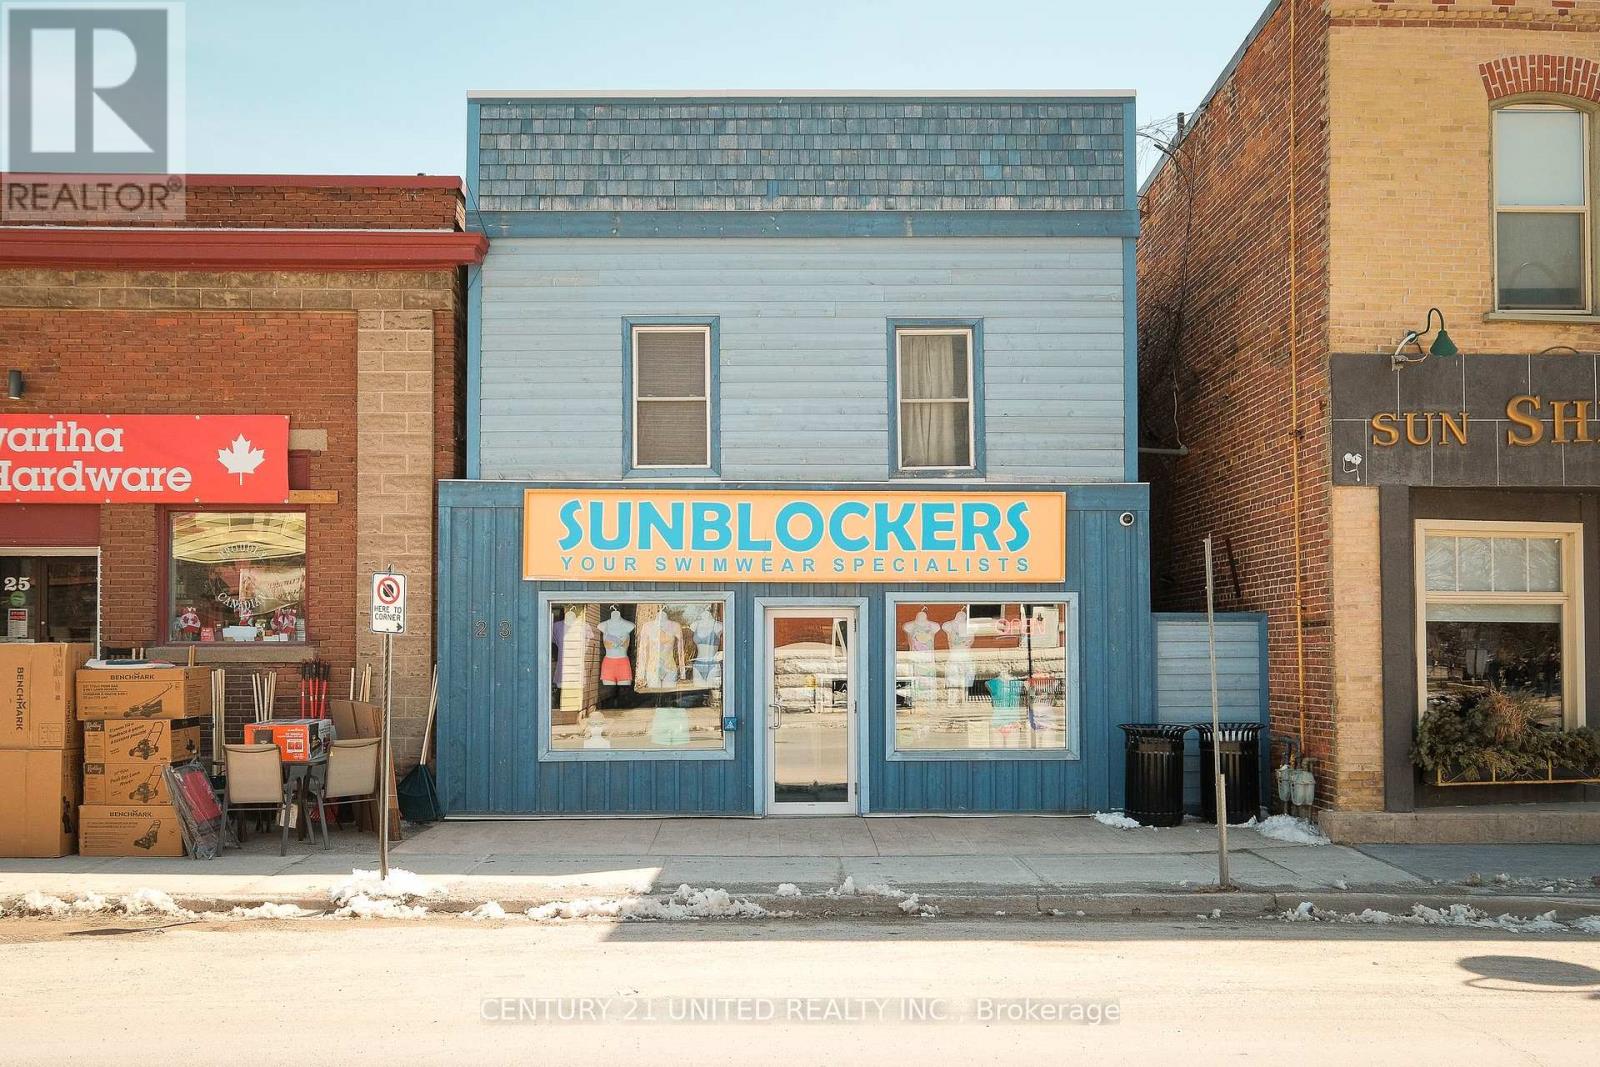
23 Queen Street
Selwyn, Ontario
Prime retail space available in the Village of Lakefield. Approx. 1800 SF with a tenanted apartment upstairs. Many updates including roof, HVAC and a clean basement for added storage. Two rear parking spaces are included. Vacant possession available. Property is also available for lease - MLS #X13823646 (id:63476)
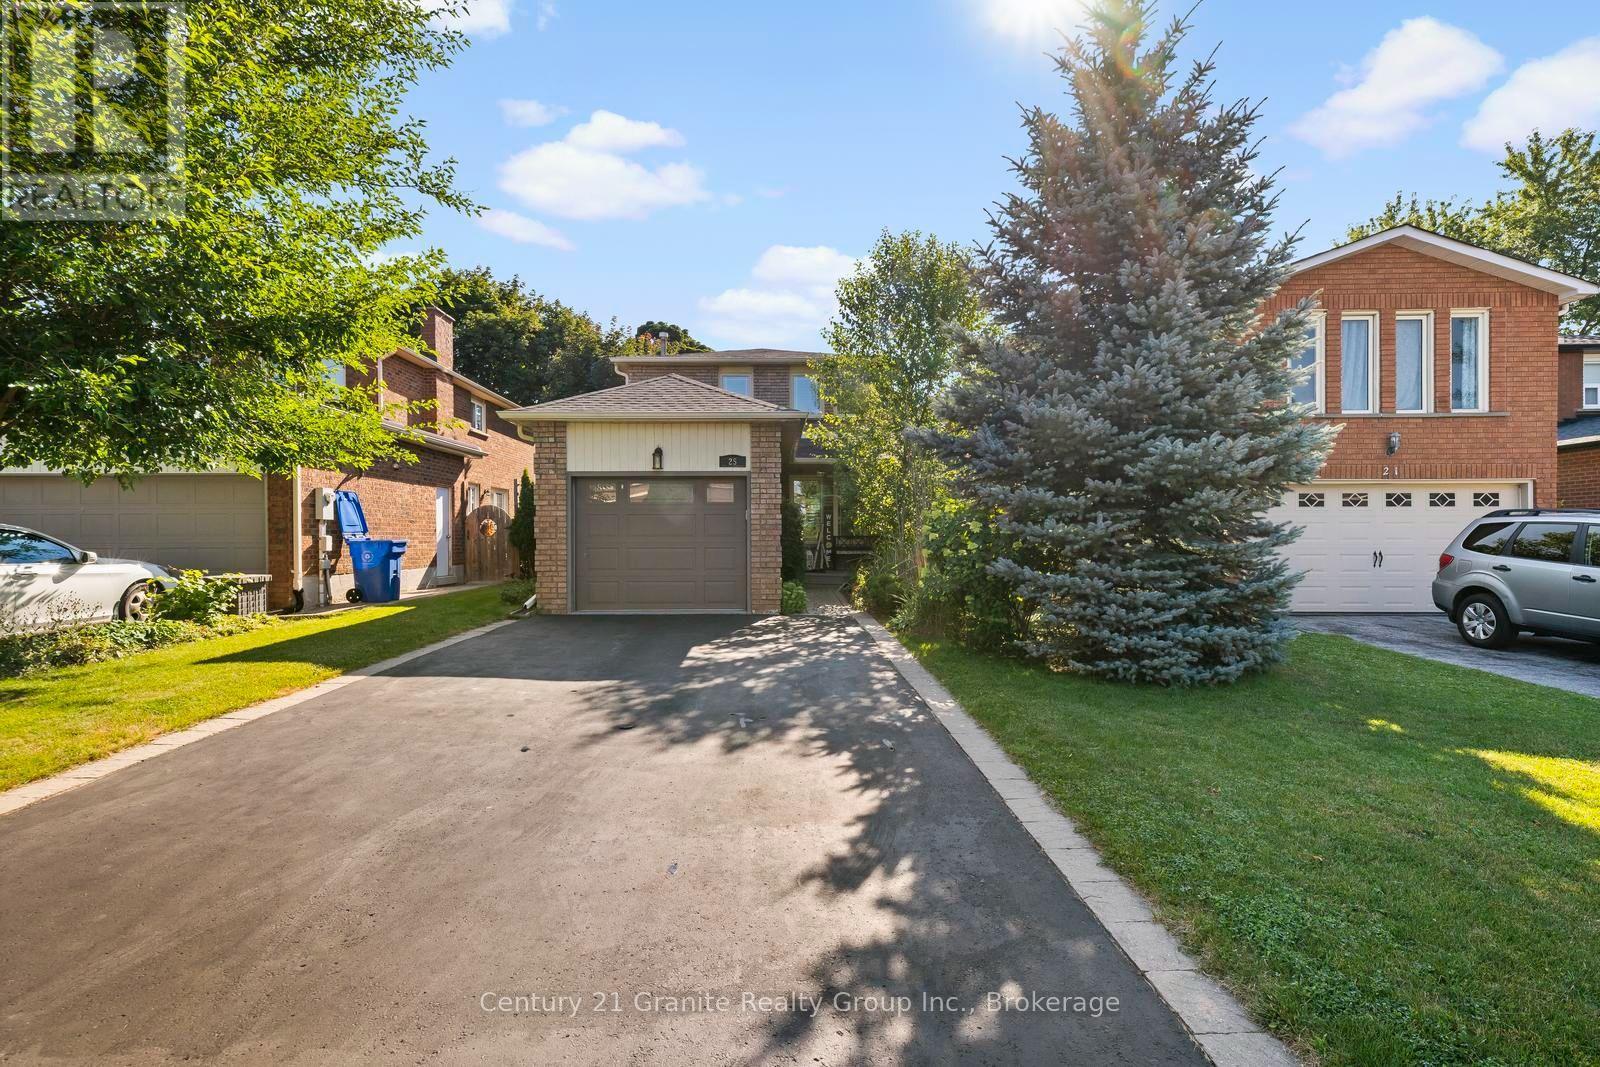
25 Greenwood Road
Whitchurch-Stouffville, Ontario
Nestled on a beautifully landscaped lot in the sought-after Green Park neighbourhood, this all-brick detached home offers the perfect blend of comfort, updates, and outdoor living. Just steps to public and Catholic schools, a playground, conservation nature trails, and the splashpad - this location is ideal for families. Parking is a breeze with an oversized single garage plus room for four vehicles in the driveway .Inside, the updated kitchen features granite countertops, and triple-pane windows (2012) keep the home bright and energy-efficient year-round. Major mechanicals have all been thoughtfully updated: new roof (2023), new heat pump and furnace (2024), rental water heater (2025), and anew water softener (2025) - offering peace of mind for years to come. Step outside to your own private oasis: an entertainer's backyard complete with a covered12x12 deck surrounded by mature perennials for added privacy, and a stunning double kidney shaped in-ground pool with a brand-new pump and heater (2025) - ready to enjoy all summer long. This is turnkey living in one of Stouffville's most family-friendly pockets. Don't miss it! (id:63476)
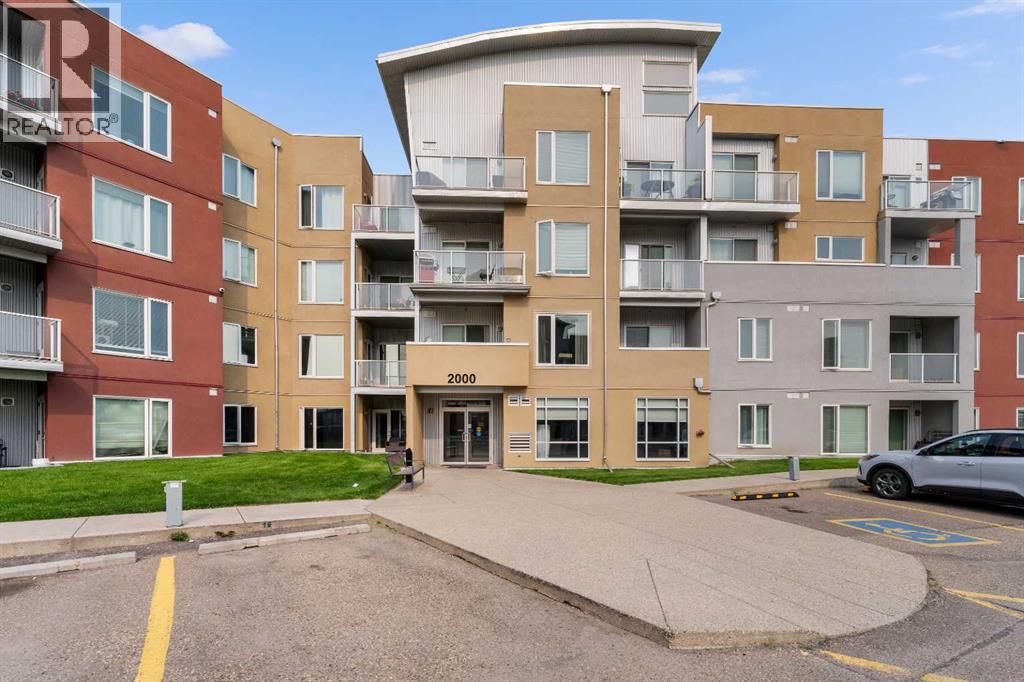
2405, 604 East Lake Boulevard NE
Airdrie, Alberta
Welcome Home to Unit #2405 – 604 East Lake Blvd NEImagine unwinding on your private top-floor deck while watching the sun set over the Rocky Mountains. This bright and spacious 2-bedroom, 2-bathroom plus den condo offers the ultimate blend of comfort, style, and convenience.At the heart of the home is a well-appointed kitchen boasting granite counters and rich cabinetry, opening up to a light-filled living area built for hosting. The primary suite serves as a quiet escape with its walk-through closet and ensuite, while the flexible den easily adapts to your work-from-home lifestyle.Located just steps from Genesis Place recreation facility, parks, schools, and shopping, with quick access to highway routes for a fast commute to Calgary.Your top-floor oasis awaits—book your viewing today! (id:63476)
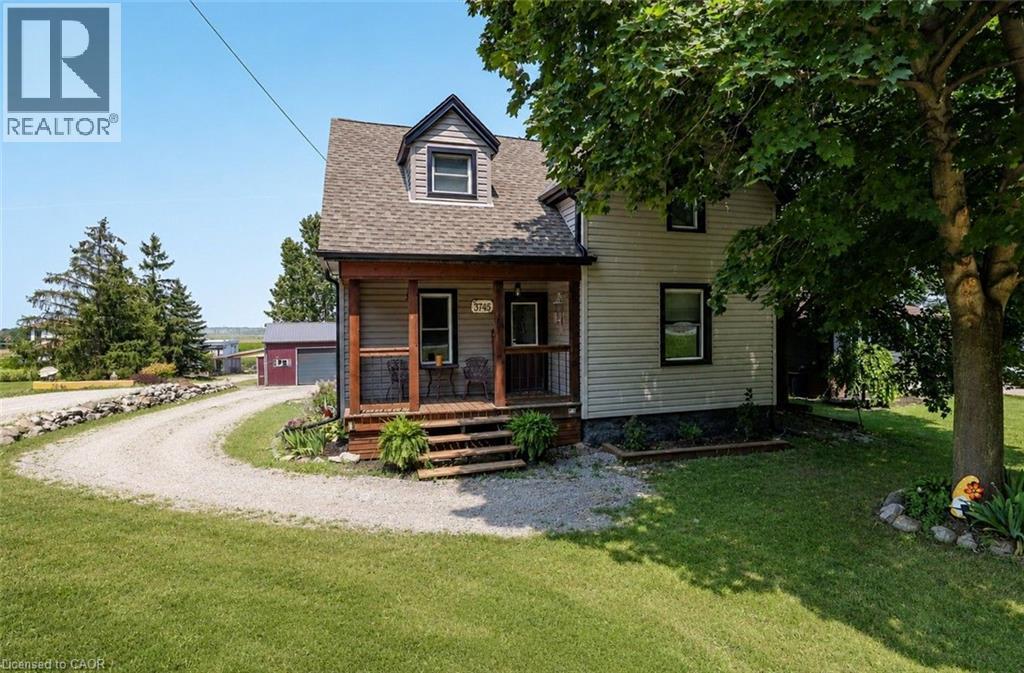
3745 King Street
Vineland, Ontario
Rare Opportunity: Charming 3-Bedroom Farmhouse on Nearly Half an Acre in Vineland. Discover the perfect blend of country charm and modern convenience with this exceptional property, offering just under half an acre of agriculturally zoned land mere minutes from downtown Vineland. Nestled in the heart of Niagara's renowned wine country, this inviting 3-bedroom farmhouse is a true gem for those seeking a serene rural lifestyle with endless possibilities. Step inside to a warm, welcoming layout featuring spacious principal rooms flooded with natural light. The main floor boasts an open and airy feel, ideal for family gatherings or quiet evenings at home. Upstairs, three cozy bedrooms provide ample space for rest and relaxation. Outside, the expansive grounds are a haven for nature lovers, complete with mature trees, lush open spaces, and room to roam. Whether you're dreaming of a thriving garden, outdoor entertaining, or simply unwinding in tranquility, this peaceful setting delivers it all. A standout highlight is the impressive 30' x 54' workshop with an attached lean-to-perfect for hobbyists, contractors, mechanics, or anyone in need of substantial storage and workspace. Imagine pursuing your passions or running a home-based business right on your own property! Conveniently located just moments from local amenities, award-winning wineries, top-rated schools, and easy highway access, this home offers the best of both worlds: idyllic country living with urban essentials at your fingertips. Upgrades include Siding 2018, shingles 2017, shop 2017 and deck in 2019. Don't miss this wonderful opportunity to own a slice of Niagara paradise-where space, creativity, and comfort come together seamlessly. Schedule your viewing today! (id:63476)
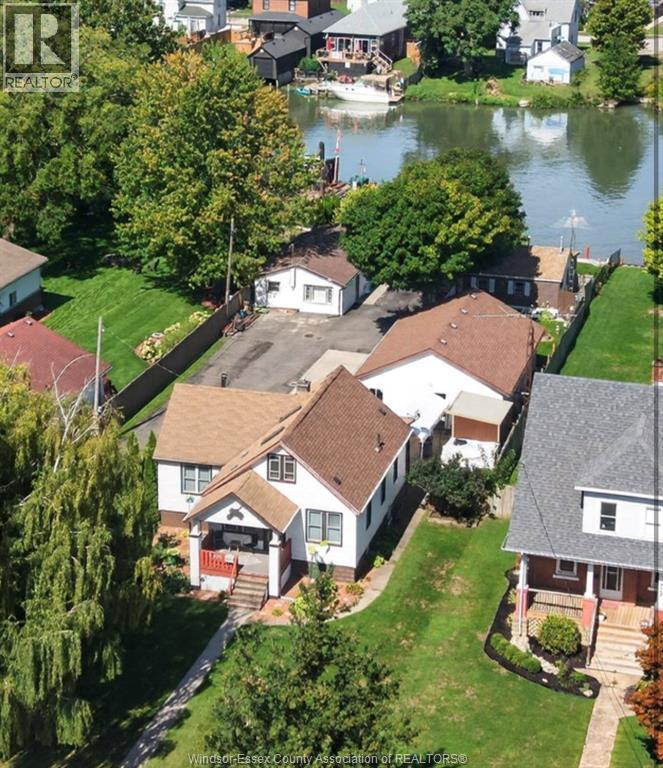
319-323 Wallace Street
Wallaceburg, Ontario
Rarely does an opportunity like this come to market — a unique waterfront property offering the perfect combination of lifestyle, flexibility, and income potential. Featuring a main residence complemented by a massive detached two-car garage—perfect for vehicles, recreational toys, storage or hobbies and two additional income-generating dwellings at the rear, this property presents an exceptional opportunity for investors, extended families, or buyers looking to offset their living costs with rental income. Enjoy the benefits of waterfront living while having multiple residential components working for you. Whether you’re looking to live in the main home, generate additional income, accommodate family, or explore the full investment potential, this one-of-a-kind property offers possibilities that are increasingly difficult to find. Waterfront, multi-dwelling, income-producing, and full of opportunity — this is more than a home; it’s an investment in lifestyle and long-term potential. (id:63476)
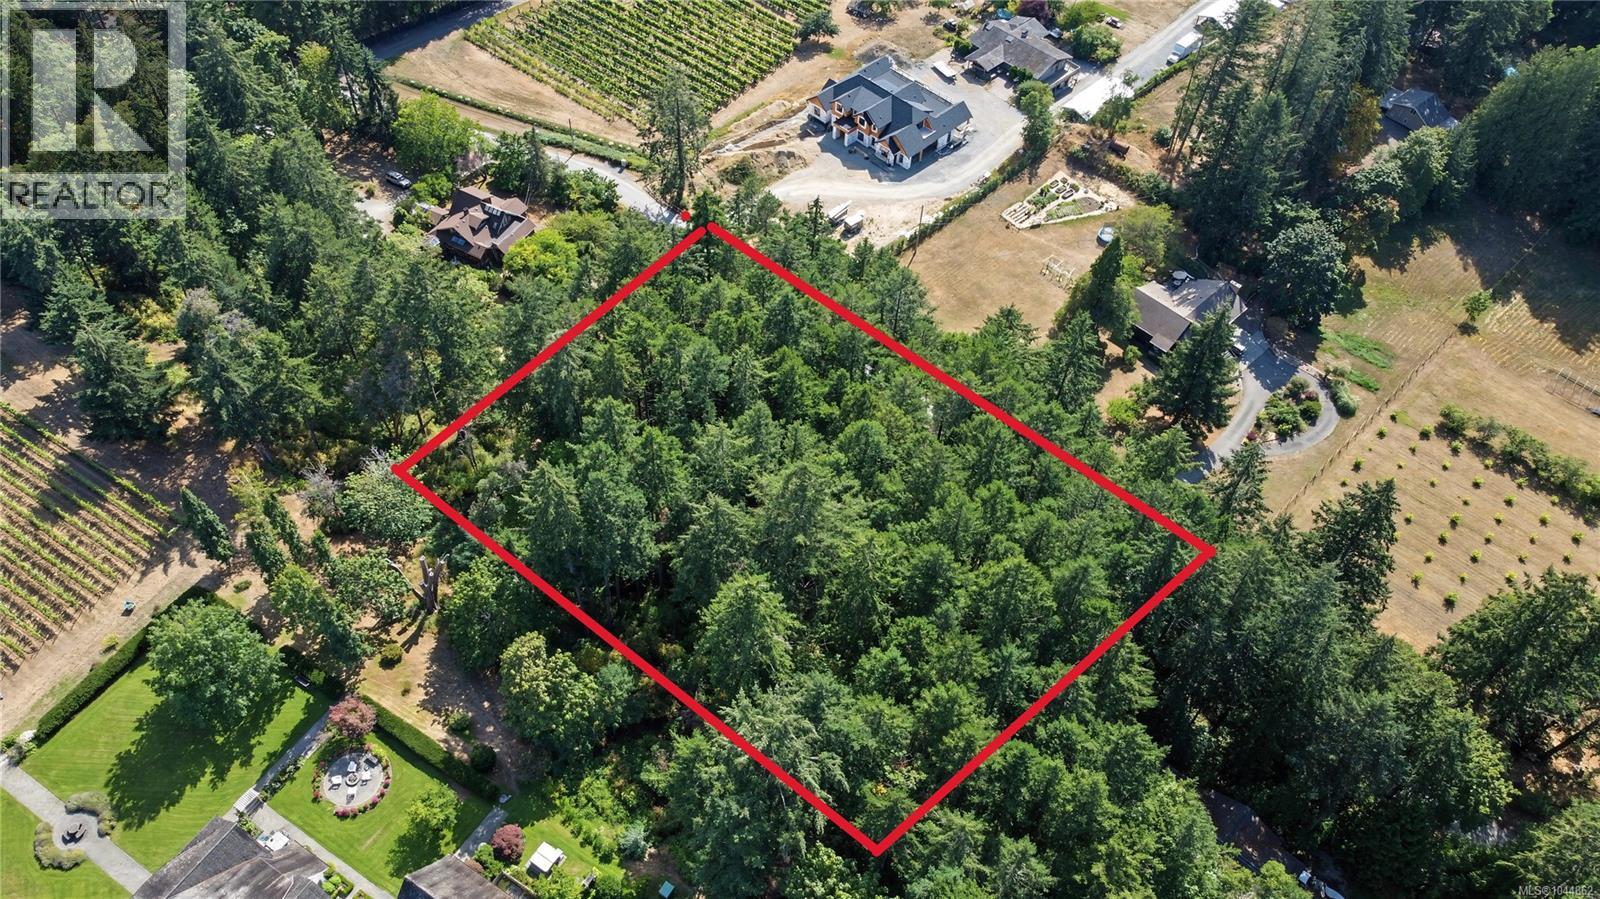
6147 Old West Saanich Rd
Saanich, British Columbia
HOT NEW PRICE! We are proud to present a rare 1-acre canvas on Old West Saanich Road, in the heart of the Saanich Peninsula's wine country. Some properties ask you to compromise. This one asks you to imagine. This secluded quiet gem offers gently sloping, mature-treed land, set among neighbouring, vineyards, hobby farms, and quiet estates that give the Saanich Peninsula its character. This is a lot for the discerning buyer who has been waiting to build, not to buy into someone else’s vision. Here, the land itself is the architecture. Douglas firs stand like the first structure of a home bursting forth from the rich soil, and the natural fall of the terrain suggests sunsets to inspire. ALR zoning safeguards the rural fabric of the neighbourhood, protecting the very stillness and space that make this corridor so coveted, while still leaving room for an orchard, a kitchen garden, or a hobby vineyard, whatever version of a slower life suits you. The location strikes the balance you're searching for: twenty minutes to downtown Victoria's restaurants, hospitals, and offices, 5 minutes to the manicured grandeur of Butchart Gardens, and a short drive to the wineries and farm stands of the Saanich Peninsula, close enough to reach easily, far enough to feel like an entirely different life in this park like setting. Hike the ridgelines of Gowlland Tod, cycle the Lochside Trail, or simply sit with a coffee and watch the fog lift off the fields. This is a setting that rewards patience with beauty. Land like this does not announce itself with square footage or a finished façade. It speaks in quieter terms, the angle of the slope, the maturity of the trees, the hush that settles over the peninsula at dusk. It asks the buyer to see not what is there, but what could be, and it rewards that vision generously. For the buyer ready to build something of their own, this offers something increasingly rare in Greater Victoria: room to start from nothing, and the freedom to build a legacy. (id:63476)
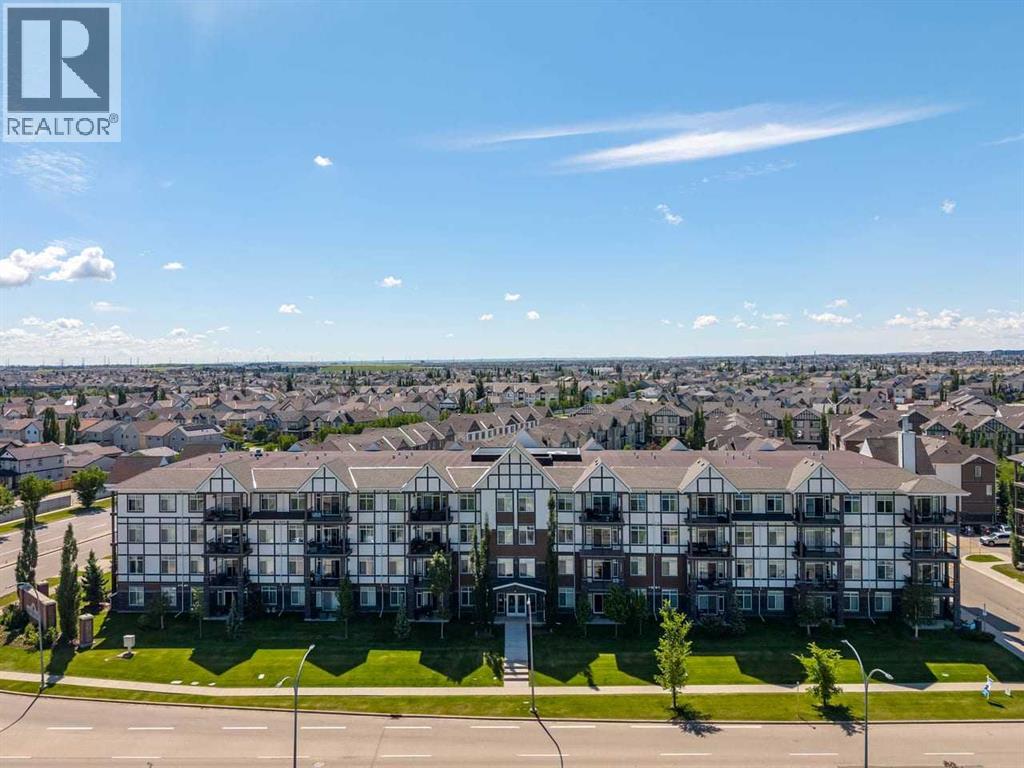
114, 6703 New Brighton Avenue SE
Calgary, Alberta
Freshly painted, new carpets, and ready for to move in! This bright 2-bedroom, 2-bathroom, pet-friendly condo offers a fantastic layout and sunny south exposure with large windows bringing in plenty of natural light. Conveniently located on the main floor for easy access, the open-concept living and dining area flows into a spacious kitchen featuring a central island with additional seating, storage, and prep space. The primary bedroom includes a walk-through closet leading to its private ensuite with a walk-in shower. The second bedroom is also generously sized and sits next to the second full bathroom—an ideal setup for guests, a roommate, or a home office. A large in-suite laundry room provides plenty of additional storage, while heated underground parking and separate secure storage add everyday convenience. Living in New Brighton means enjoying access to the New Brighton Club, with year-round recreation including tennis and basketball courts, hockey rink, beach volleyball, playgrounds, clubhouse, and a variety of programs and activities. You’re also just minutes from restaurants, pubs, grocery stores, shopping, services, and everyday amenities. Whether you’re a first-time buyer, downsizing, or looking for an investment property, this freshly updated, move-in-ready home offers a great combination of space, convenience, amenities, and location in one of SE Calgary’s most popular communities. (id:63476)
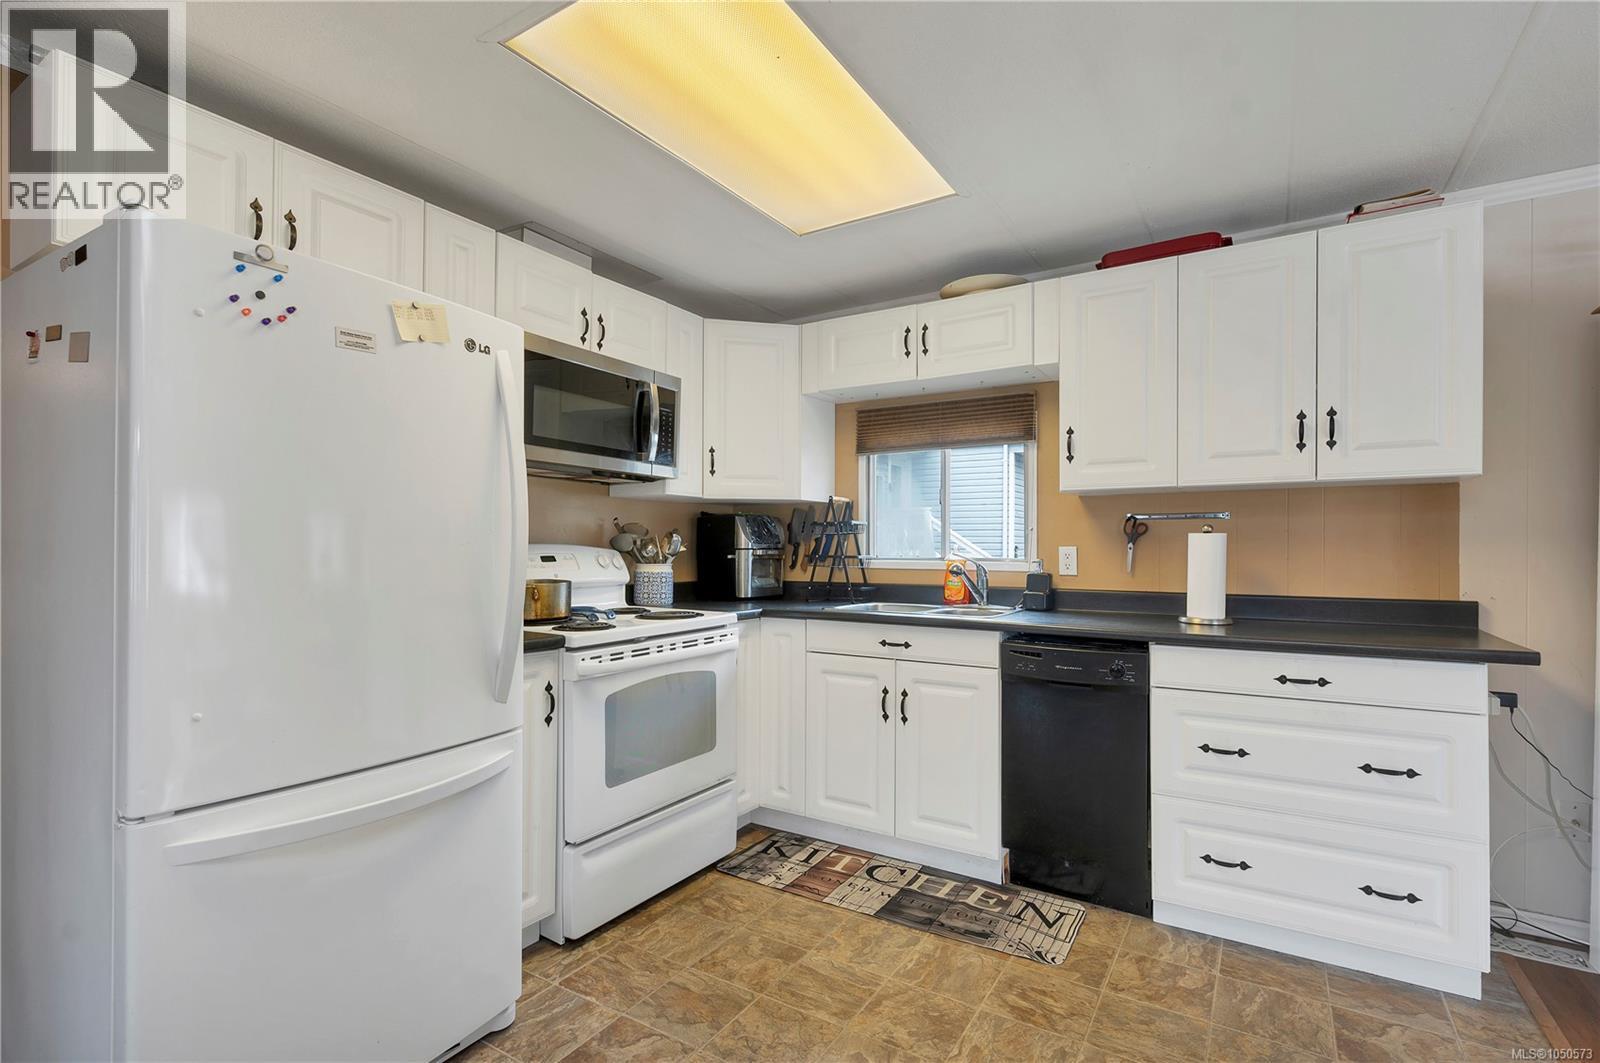
81 951 Homewood Rd
Campbell River, British Columbia
Updated Comfort in Shady Maples (55+). This bright and well-maintained 2-bedroom, 1-bathroom home offers a perfect move-in ready option in a friendly community setting. Thoughtfully updated throughout, the interior features fresh flooring, modern cabinetry, and a full suite of updated appliances. The large, new windows on the addition fill the living space with natural light, creating an airy feel. A major highlight is the brand-new heat pump, providing energy-efficient heating and cooling to keep your utility costs low and your comfort high year-round. The outdoor space is a gardener’s delight, featuring a private backyard with established garden beds and two practical storage sheds for tools or hobbies. Located in the quiet and desirable Shady Maples park, this home is ideal for anyone seeking a low-maintenance lifestyle without sacrificing quality. Clean, updated, and priced for today's market—come see why this is a standout choice. Book your showing today! (id:63476)
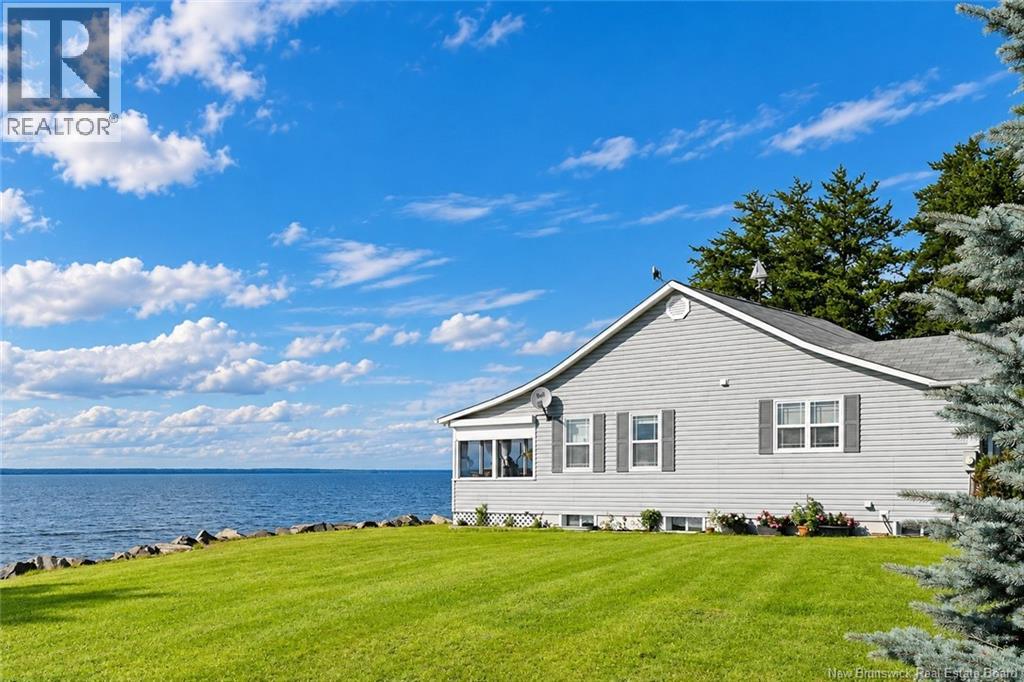
38 Front Road
Bay Du Vin, New Brunswick
""Welcome to your own slice of paradise at 38 Front Road in Bay du Vin Beach, New Brunswick, where high-end finishes, unique design, and coastal living come together. Step inside to impressive ten-foot coffered ceilings and heated floors throughout most of the home. The chef-inspired kitchen features granite countertops, hardwood cabinetry, and ceramic flooring. Atlantic-grade cherry hardwood adds warmth throughout, while the primary bedroom offers walnut floors and a spa-like ensuite with a heated stone floor. Step outside to over two hundred feet of private waterfront, protected by an impressive twelve-foot breakwater. Experience the rhythm of the coast as waves crash at high tide and the ocean floor appears when the tide rolls out. Bay du Vin is a picturesque coastal community along Miramichi Bay, known for its fishing heritage, beaches, clam digging, and relaxed coastal lifestyle. Nearby Escuminac and Baie-Sainte-Anne offer working wharves and beautiful coastal scenery. Enjoy beach combing, birdwatching, boating, fresh local seafood, or simply life by the sea. Miramichi City is close by for shops, restaurants, and festivals. A rare piece of New Brunswick coastline. (id:63476)
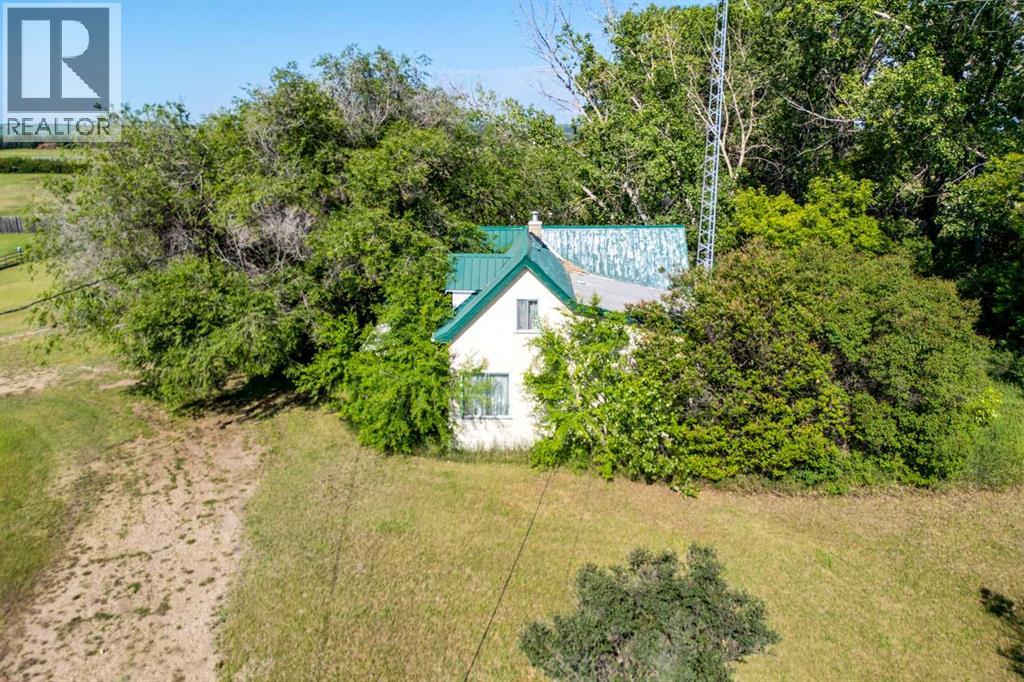
5124 53 Street
Rural Wainwright No. 61, Alberta
Located just steps from the Village of Edgerton, this expansive 38.04-acre parcel offers a rare and versatile opportunity for developers, investors, or those seeking a peaceful rural lifestyle with the convenience of nearby amenities. The property features a substantial 40' x 60' arch rib Quonset with a durable 4-foot concrete grade beam – perfect for equipment storage, workshop use, or future agricultural needs. With solid construction and generous space, the Quonset is a valuable asset for a variety of operations. Also on the property is the original 1931-built home, offering 1,240 square feet of living space. While the structure is currently uninhabitable and in need of extensive renovations, it presents an intriguing restoration project for the right buyer or the potential for a complete rebuild on a well-established site. Zoned for agricultural use and with direct access to municipal services in Edgerton, the land holds significant potential for hobby farming, equestrian development, or future residential subdivision (subject to municipal approval). Whether you're looking to build your dream home, establish a rural business, or invest in a growing area, this parcel provides a blank canvas in a desirable location. Don't miss this exceptional opportunity to own a sizeable piece of land with immense potential – all just minutes from the heart of Edgerton. (id:63476)
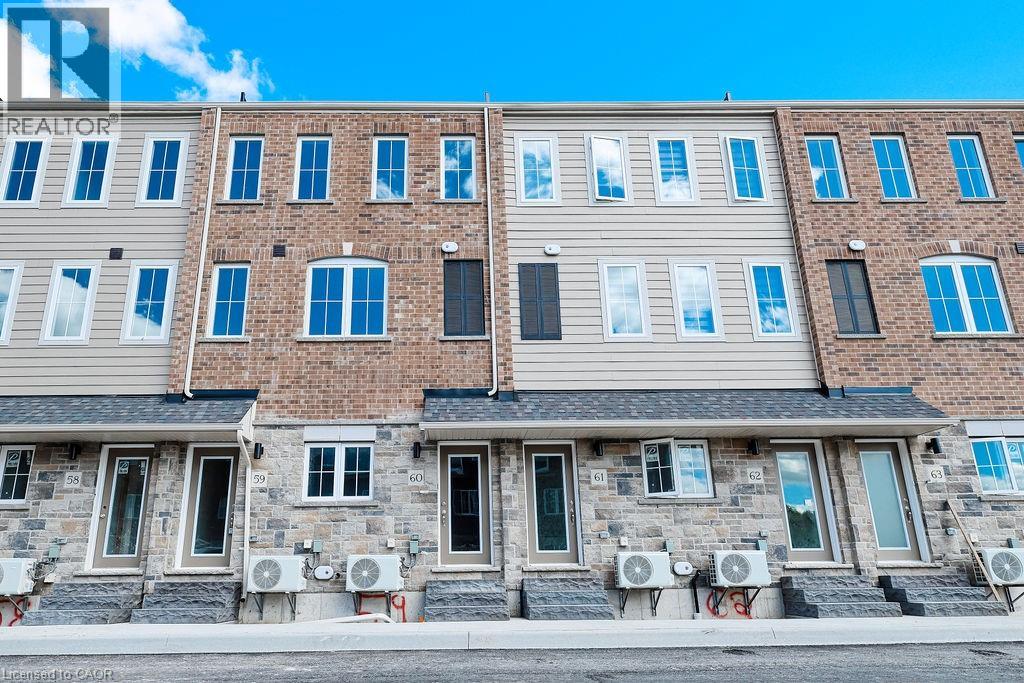
677 Park Road N Unit# 60
Brantford, Ontario
Move-in-ready 3-bedroom, 2.5-bath stacked townhouse, approx. 1,730 sq.ft. of modern living space plus a private roof terrace. This upgraded unit includes approx. $12,750 in builder-selected enhancements. The main level features an open-concept layout with an upgraded kitchen complete with extended-height upper cabinets. The bedroom level has three spacious rooms, including a primary suite with an upgraded 5 ceramic shower in the ensuite. A private rooftop terrace provides exceptional outdoor living and entertaining space. Condo corporation not yet registered; maintenance fees are estimated. (id:63476)
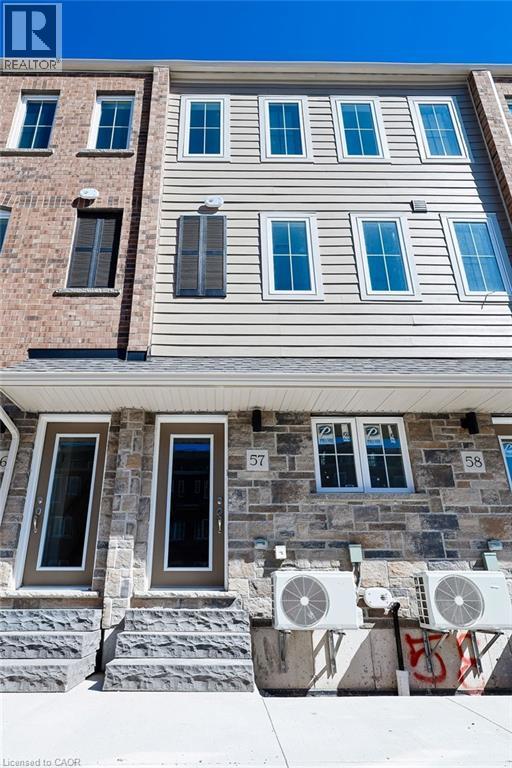
677 Park Road N Unit# 57
Brantford, Ontario
Welcome to this beautifully finished and contemporary 3-bedroom, 2.5-bath stacked townhouse, approximately 1,730 sq.ft. of thoughtfully designed living space, complete with a private roof terrace ideal for outdoor dining, entertaining, or relaxing in the sun. This impressive home is fully built and move-in ready, showcasing modern design, quality craftsmanship, and approximately $9,740 in upgrades already included. The spacious layout features open-concept living areas, generous bedroom sizes, and stylish finishes throughout, creating a perfect blend of comfort and sophistication. Highlights include a bright and open main living level, a modern upgraded kitchen and a convenient 2.5-bath layout ideal for families, professionals, or shared living. The private rooftop terrace provides exceptional outdoor living space, extending the home’s functionality and appeal. Condominium corporation not yet registered; maintenance fees are estimated. (id:63476)
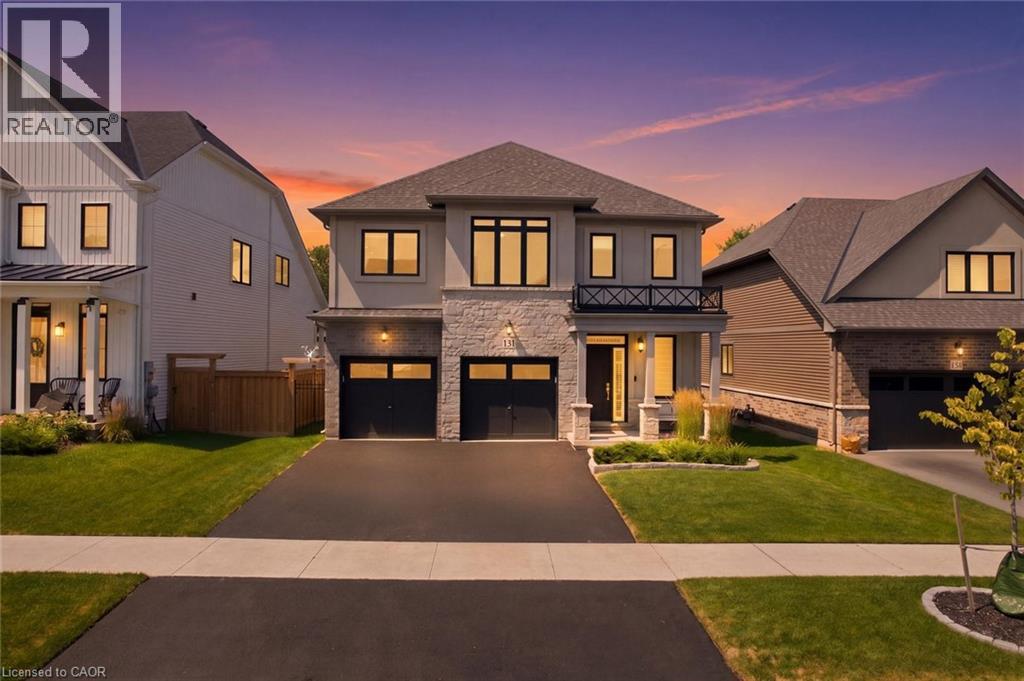
131 Terrace Drive
Grimsby, Ontario
Welcome to 131 Terrace Drive, a beautifully appointed 2024 Branthaven “Willson” model offering 2,420 sq. ft. of thoughtfully designed above-grade living space. Featuring 4 spacious bedrooms, 2.5 bathrooms and over $23,000 in builder upgrades, this home combines modern style with everyday functionality. The open-concept main floor showcases a bright 16' x 20' living room and a chef-inspired kitchen featuring granite countertops, stainless steel appliances, an oversized island and breakfast bar. Convenient main-floor laundry adds to the practical layout. Upstairs, the impressive primary suite offers a private sitting area, extensive custom closet storage and a luxurious ensuite with a frameless glass shower and tiled niche. Three additional bedrooms provide plenty of space for family, guests or a home office. The full unfinished basement includes a 3-piece bathroom rough-in and excellent potential for future living space. Additional upgrades include 200-amp electrical service, a two-hit surge protector installed on the breaker panel, ready-to-use gas lines for the range and BBQ, tankless hot water, an HRV system, and central air. The upgraded double garage features insulated doors, two garage-door openers and an R12-insulated wall. Enjoy a fully fenced backyard backing onto mature trees for added privacy. Set in a family-friendly Grimsby neighbourhood close to Nelles Public School, West Niagara Secondary School, the YMCA, parks, downtown shops and restaurants. Minutes from the Niagara Escarpment, Bruce Trail, Lake Ontario waterfront, wineries and QEW access to Hamilton, Burlington and the GTA. Balance of Tarion new-home warranty included. (id:63476)
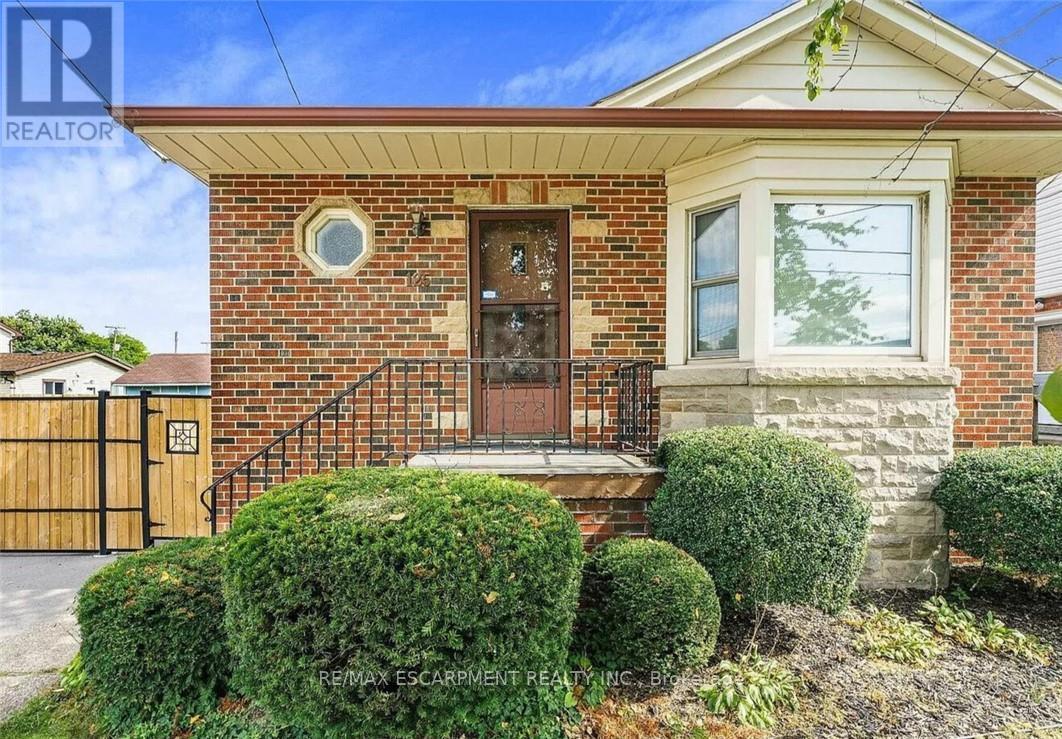
Unknown Address
,
Stunning newly renovated lower level of a well maintained detached home on the Hamilton Mountain conveniently located within walking distance to Juravinski Hospital. This fantastic space offers a spacious feel with modern finishes, new appliances, soundproofing for privacy and one parking spot. Easy access to public transportation & amenities. (id:63476)
2 Swallow Place
Chatham-Kent, Ontario
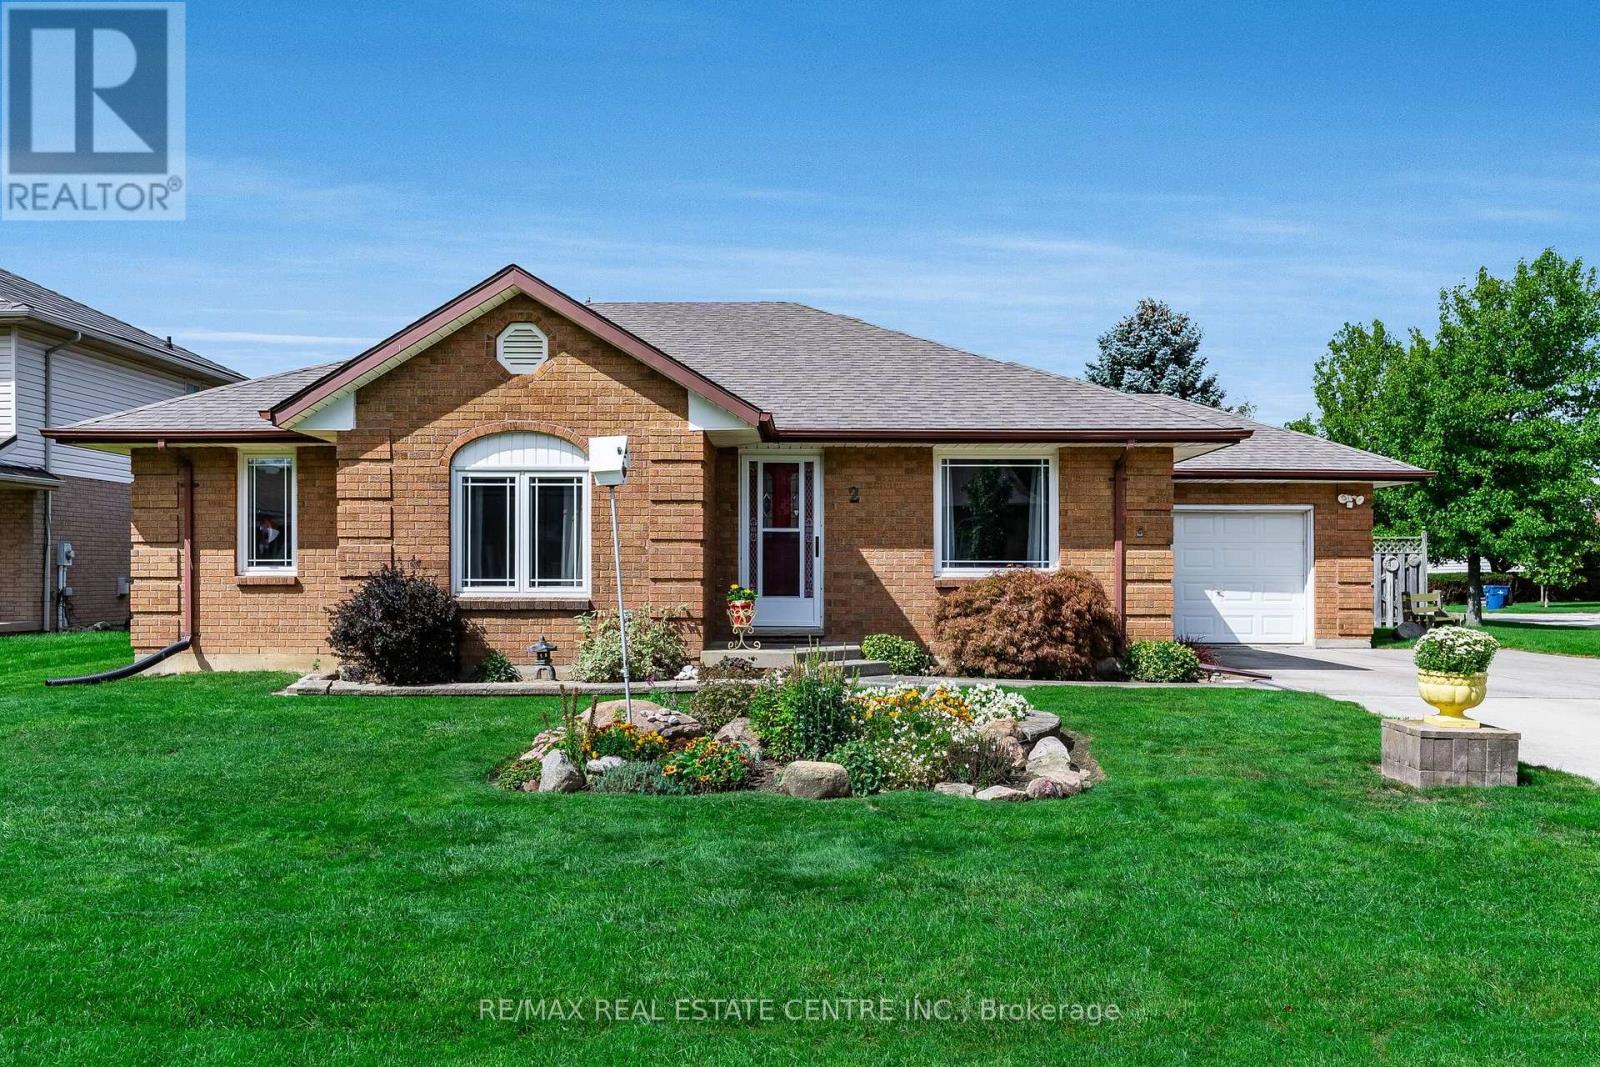
Welcome to this beautifully maintained 3-bedroom brick bungalow, proudly offered for the first time in 37 years and ideally positioned on a premium corner lot in one of Blenheim's most desirable areas. Meticulously cared for and thoughtfully enhanced over the years, this distinctive home offers timeless appeal, generous living spaces, beautiful gardens and an impressive list of upgrades. Enjoy a wonderful location within walking distance of the many amenities, shops and conveniences of town.The main level welcomes you with a spacious living room featuring elegant Italian-inspired accents, while the large kitchen offers abundant storage, breakfast bar and a skylight that fills the space with natural light. The adjoining den overlooks the backyard and provides convenient access to the garage. Hard-surface flooring flows throughout most of the main level, with broadloom in just one room.The dining room showcases Italian detailing, a recessed ceiling and unique mirrored alcove. Three generously sized bedrooms include a spacious primary retreat with a 4-piece ensuite featuring both a shower and Jacuzzi tub, walk-in closet and skylight. A second 3-piece bathroom completes the main level.The lower level provides abundant additional living and storage space, including a private office with 2-piece ensuite and walk-in closet, two recreation rooms, oversized storage rooms and a workshop/utility room.Outside, discover beautifully landscaped gardens in both the front and backyard, creating a picturesque setting throughout the seasons. The fully fenced backyard features two patios-including one covered patio-a fountain and storage shed, while a second fountain enhances the front gardens. Convenient interior switches control the exterior plugs and fountains.A truly special home, lovingly cherished for nearly four decades and ideally located close to everything Blenheim has to offer. (id:63476)
54 Bruce Street
Cambridge, Ontario
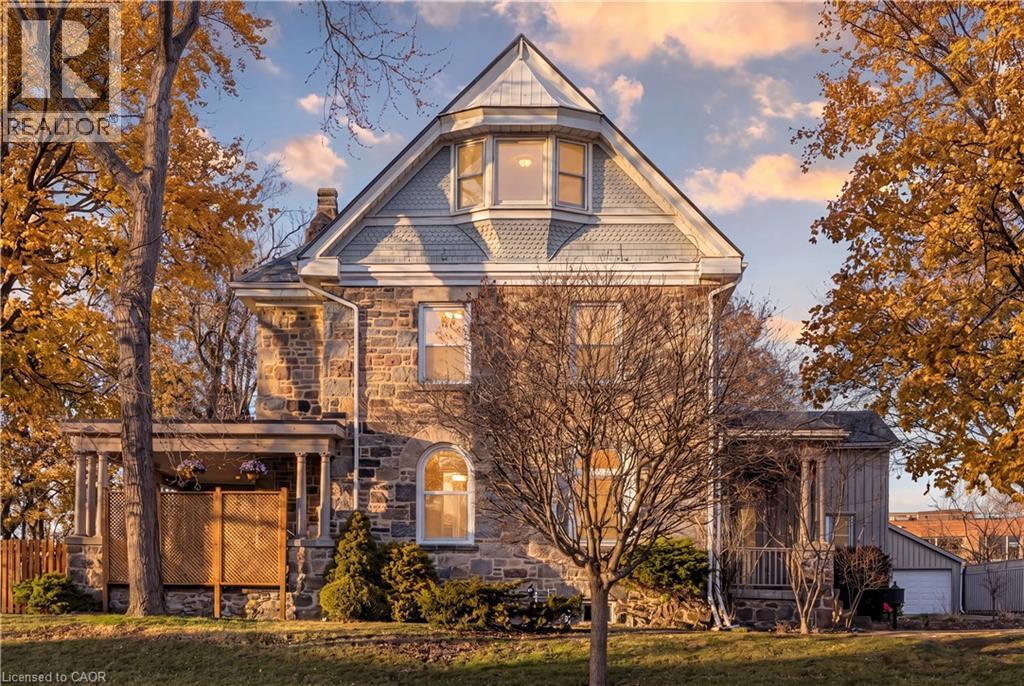
A rare opportunity to own one of Galt's landmark stone homes. Built in 1859 by master stone masons Thomas and James Dalgleish and recently added to Cambridge's Heritage Registry, this three-storey residence offers 4,780 sq ft, 6 bedrooms and 5 bathrooms on a generous, fully fenced lot. Character is everywhere: deep stone walls, arched window openings, original woodwork, stained glass, pocket doors, and two wood-burning fireplaces anchoring the main living spaces. Just as important, the heavy lifting is done. Over $200,000 in renovations since 2022 includes a full electrical upgrade removing knob and tube, updated plumbing, air conditioning on all three floors, refinished hardwood, and a fully renovated European-style kitchen with custom cabinetry and new appliances. The third floor is a self-contained suite with its own kitchen, bathroom, separate entrance, and a private sunroom off the bedroom. Ideal for extended family, guests, or a home office wing, it offers flexibility rarely found in a heritage property. Outside: mature trees, two covered porches, and a large detached 2-car garage. Downtown Galt, the farmers' market, and the Grand River are a five-minute walk away. A heritage dossier prepared by architect Eric Rodrigues, Founding Principal of Boldera Architecture, accompanies the listing, providing both an assessment of the home's architectural significance and a roadmap for its future. More than 160 years on, 54 Bruce Street is ready for its next chapter. (id:63476)

602 Highpoint Avenue
Waterloo, Ontario
Client RemarksOPPORTUNITY KNOCKS IN LAKESHORE ! Welcome to 602 Highpoint Avenue, a rock-solid, all-brick raised bungalow nestled in one of Waterloo's most desirable family neighborhoods. Offered as a clean "blank canvas" ready for its next chapter.The main floor features an exceptionally bright, expansive living room with a massive front bay window, a formal dining area, a functional kitchen with a rear walkout, three bedrooms, and a full 4-piece bathroom. Distinct from conventional raised bungalows, the low-profile design features a highly accessible entry with just a single step into the home.The fully finished lower level massively expands your living space, showcasing a huge family room anchored by a rustic brick feature wall and a cozy wood-burning stove. This level also includes a spacious fourth bedroom, a powder room, a dedicated laundry area, and a separate workshop/utility space with abundant storage.Step outside to your private wood deck overlooking a wide, beautifully landscaped, fully fenced yard framed by a pristine cedar hedge and mature fruit trees. Additional features include a deep asphalt driveway and vinyl windows (approximately 10 years old). Walk to top-rated schools, parks, and local amenities. Unlock this home's massive potential today!Brokerage Remarks (id:63476)
102 Greensides Avenue Unit# 8
Toronto, Ontario
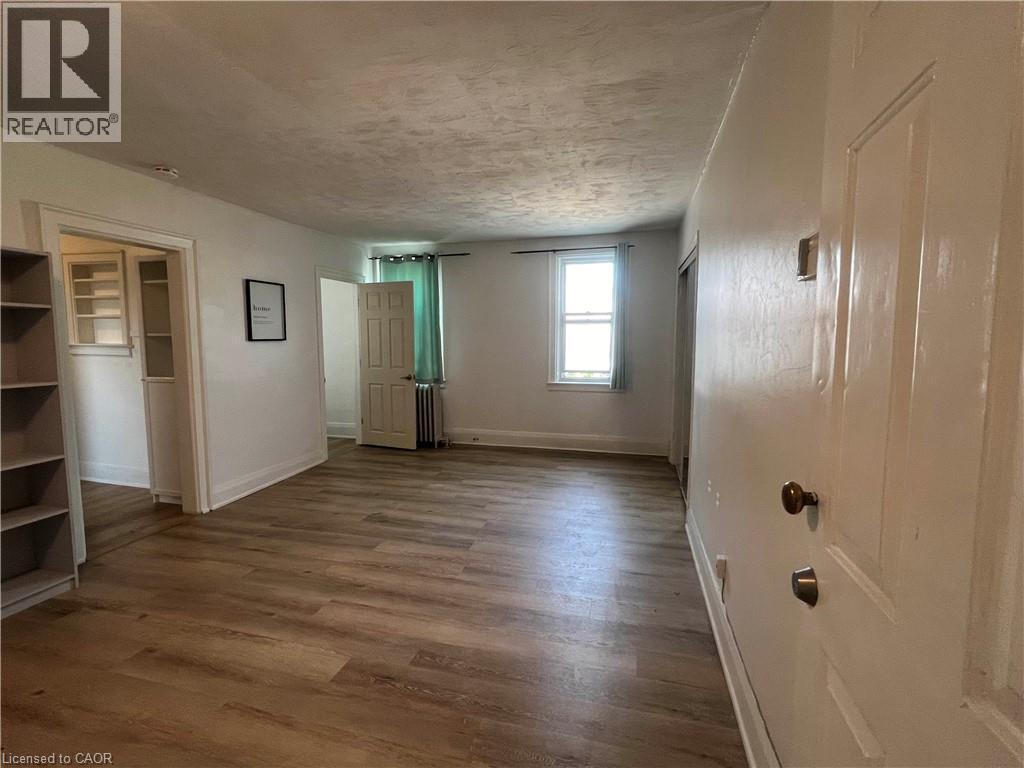
Freshly Painted And Ready For Occupancy! This One-Bedroom Apartment Is Nestled In The Heart Of Hillcrest Village, Toronto, And Is Situated On The Second Floor Of A Multiplex Building. This Unit Offers A Thoughtfully Designed Living And Dining Combination Space, Ideal For A Cozy And Versatile Setup. The Bathroom Features A 3-Piece Layout With A Standing Shower. Tenant To Bring Their Own Portable A/C For The Summer Months. Coin-Operated Laundry Is Available In The Basement. Street Parking Only. This Apartment Is Perfect For Budget-Conscious Tenants Who Don't Want To Compromise On Location. You'll Be Just Steps Away From Vibrant Shops, Cafes, Transit, And Essential Services. Enjoy The Best Of Toronto Living With This Well-Located, Practical, And Affordable Unit. (id:63476)