
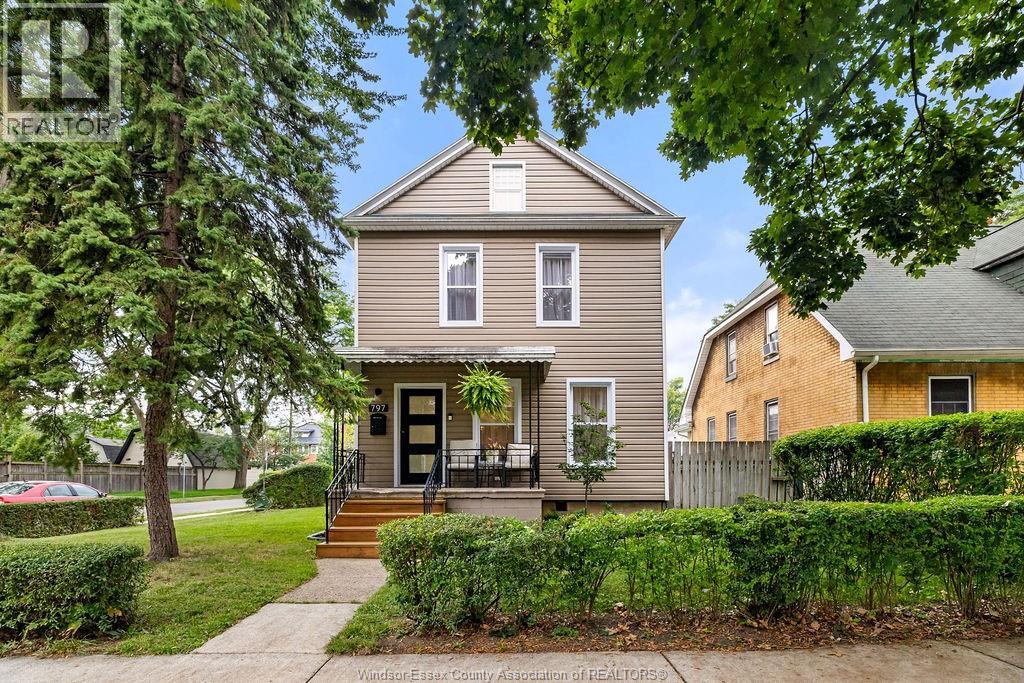
797 Monmouth Road
Windsor, Ontario
Full of charm and thoughtfully reimagined from top to bottom, this sweet 2-storey home is the kind of place that’s easy to fall for. Offering 3+1 bedrooms and 2 bathrooms, it was extensively renovated throughout 2024–2025, blending fresh updates with warm, welcoming spaces. Inside, you’ll find vinyl plank and porcelain flooring and a bright kitchen complete with a wine fridge. Out back is a fully fenced and landscaped little oasis with patios for summer dinners, a pergola for slow mornings and evening wine, and raised garden beds ready for flowers, herbs, or veggies. A detached garage and finished concrete driveway with space for two cars add convenience, while central air, an Ecobee thermostat, security cameras, and smart doorbell make everyday life easy. Close to parks, schools, shopping and everyday favourites, this is a happy little home with a whole lot of heart. (id:63476)
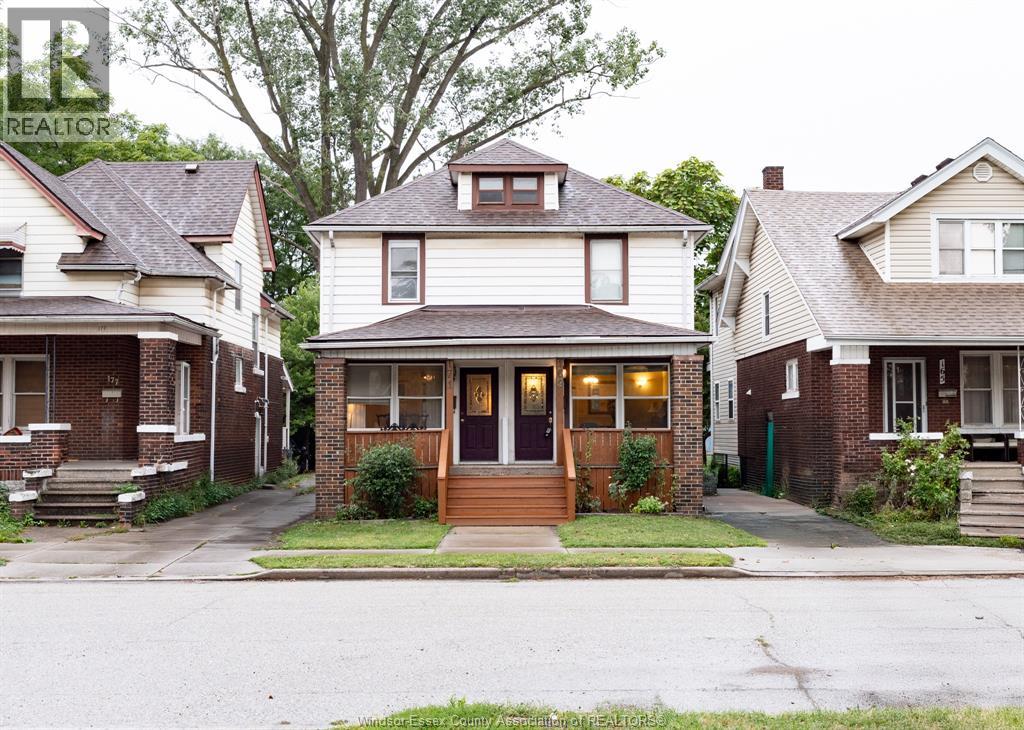
169-171 Bridge Avenue
Windsor, Ontario
Welcome to 169-171 Bridge! Duplex Investment opportunity and River Views. This duplex offers an incredible combination of location, income potential and lifestyle. Over looking the river. Enjoy beautiful views and a peaceful setting. Close to University. An ideal location for student or faculty rental demand. Minutes from grocery stores, and everyday amenities. Convenient access to bus routes. Great opportunity for investors looking to add to their portfolio. Whether you're looking to live in one unit and rent the other or maximize rental potential this property is worth a look. (id:63476)
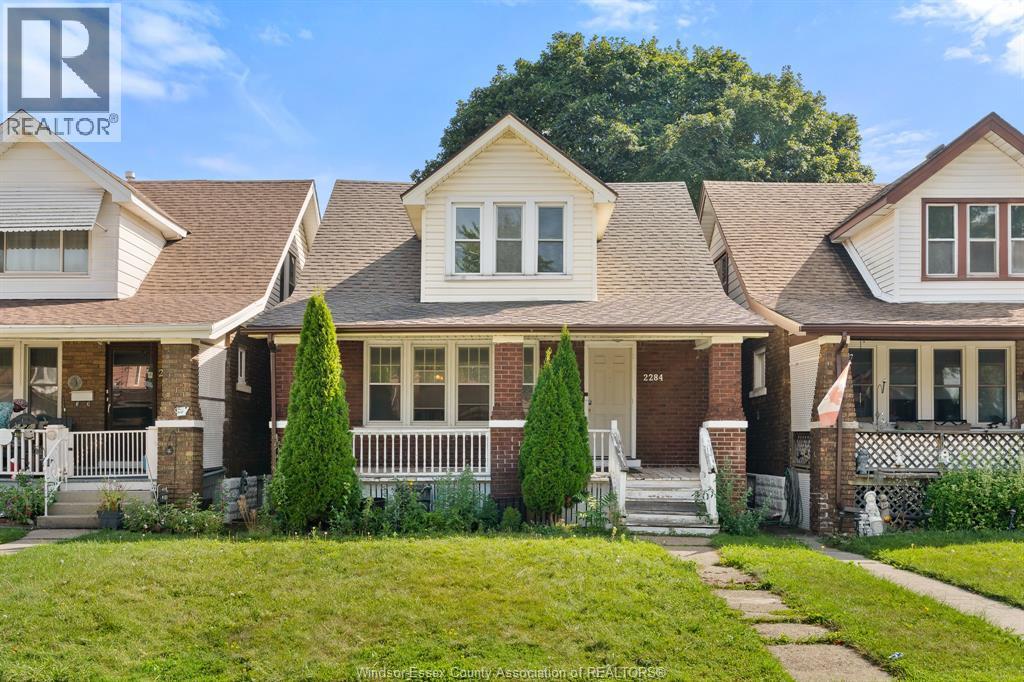
2284 Fraser Avenue
Windsor, Ontario
Looking for space, convenience and a central Windsor location? This spacious 2-storey home offers 3+2 bedrooms and 2 full bathrooms, providing plenty of room for a growing family, guests, a home office or flexible living arrangements. Situated close to shopping, restaurants, public transit and all the amenities the city has to offer, you'll have everything you need close by. With five bedrooms and two bathrooms, there's room for everyone to spread out and feel at home. Whether you're a large family looking for more space or simply want the convenience of a centrally located home, this is a great rental opportunity in Windsor. Don't miss your chance to call this spacious property home! (id:63476)
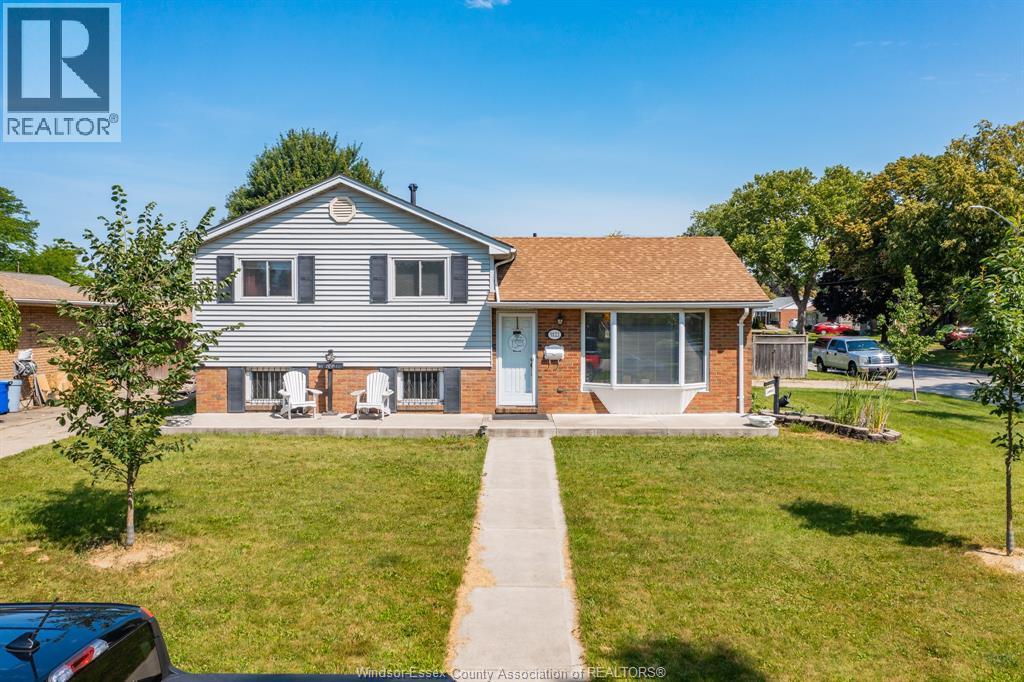
5122 Colbourne Drive
Windsor, Ontario
Welcome to this well-maintained 3-level side split nestled in the highly sought-after, peaceful neighbourhood of Fountain Bleu. This inviting home offers 3 spacious bedrooms, 1 full bathroom, and a bright sunroom overlooking the backyard—perfect for relaxing or entertaining year-round. Step outside to your private oasis featuring a refreshing in-ground pool and an impressive oversized corner lot with plenty of space for family gatherings, gardening, or play. Ideally located just minutes from parks, excellent schools, the hospital, shopping, grocery stores, restaurants, and all everyday amenities, with quick access to the expressway for an easy commute. Whether you're a first-time buyer, growing family, or downsizer looking for a quiet, established neighbourhood, this property offers the perfect combination of comfort, convenience, and outdoor enjoyment. Don't miss your opportunity to call this Fountain Bleu gem home! (id:63476)
955 Mcewan
Windsor, Ontario
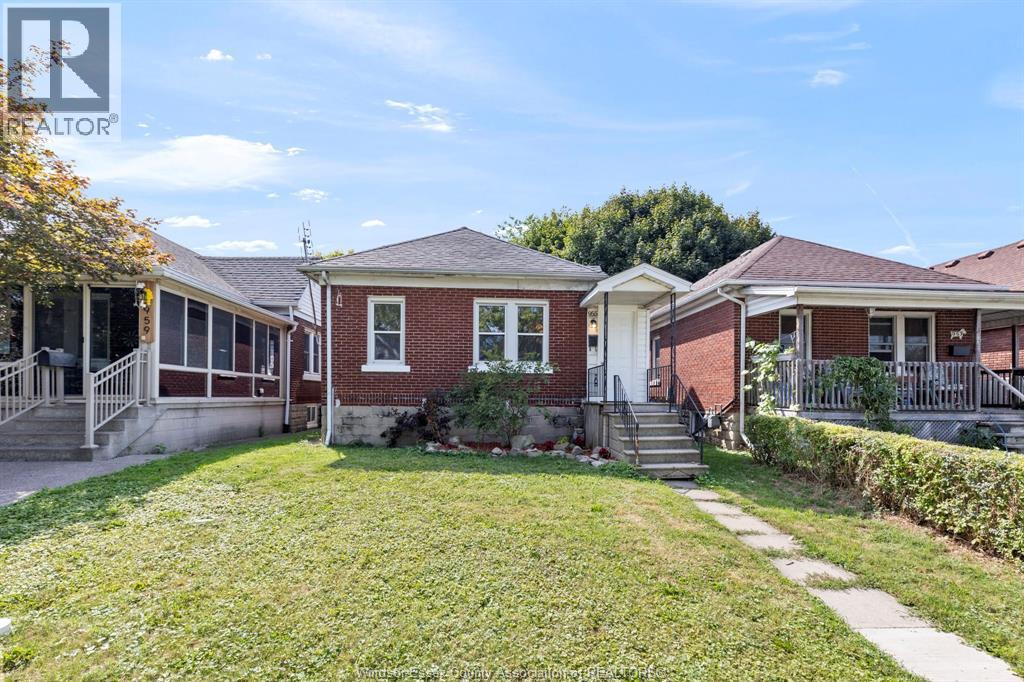
CLEAN, RENOVATED AND MOVE IN READY BUNGALOW/RANCH WITH FULL BASEMENT IN QUIET WINDSOR LOCATION. CLOSE TO U OF W AND EASY ACCESS TO SHOPPING, CONVENIENCES AND THE USA BORDER CROSSINGS. THIS 2 BEDROOM, 1 BATH CHARMER FEATURES NEWER FLOORING, PAINT, UPDATED KITCHEN, AND BATH. ENCLOSED FRONT ENTRY WAY/MUDROOM. OPPORTUNITY TO FINISH BASEMENT IF NEEDED. VINYL WINDOWS, FORCED AIR GAS, NEWER CENTRAL AIR. TANKLESS HOT WATER HEATER. VERY DEEP BACK YARD WITH SHED, REAR DECK. (id:63476)
941 Cataraqui
Windsor, Ontario
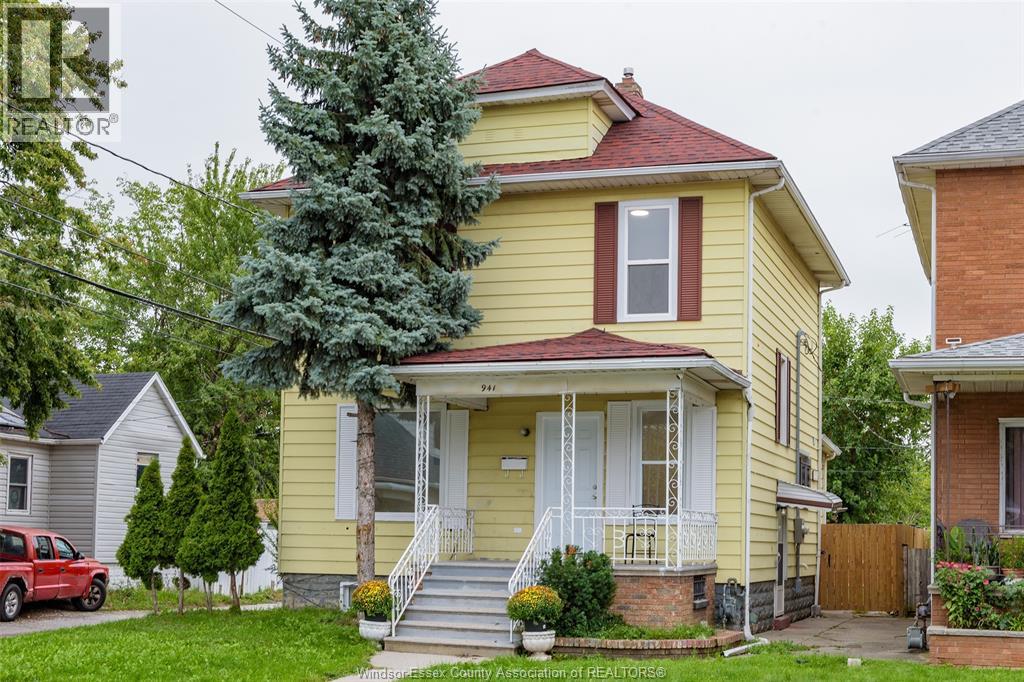
ATTENTION FIRST-TIME BUYERS, RETIREES& INVESTORS! Spacious, recently fully updated 2-storey home in the heart of Windsor, offering 5 bedrooms, 1 full bath & 2 half baths on a good-size lot with huge fenced backyard and alley access. Main floor features 2 bedrooms or a family room and 1 BR, a renovated kitchen with quartz countertops & new appliances, a bright dining area, large windows, new vinyl flooring, LED lighting & a 2-pc bath. 2nd floor offers 4 generous bedrooms & 1 updated full bath. Drywall-finished basement with a separate entrance, lot windows, large laundry room & potential for an in-law suite/income-generating unit with a living room, bedrooms & a full bath rough-in. Major updates include a brand-new 200-amp electrical panel & wiring, all-new plumbing, ductwork, spray foam basement insulation & additional insulation, including attic insulation. Alley access on the side and rear offers excellent ADU potential, with space to build a new 2-bedroom, 2-bath unit (subject to buyer verification) or for rental use. Within walking distance of the Detroit Riverfront, Caesars Windsor & Windsor Little Italy Town, offering potential for Airbnb or short-term rental use. Prime location close to the river, lake, trails, parks, shopping, famous restaurants, public transit & schools. Ideal for a large family, investors, retirees or those seeking future rental income potential. Don't miss this exceptional opportunity! (id:63476)
378 Welsh
Amherstburg, Ontario
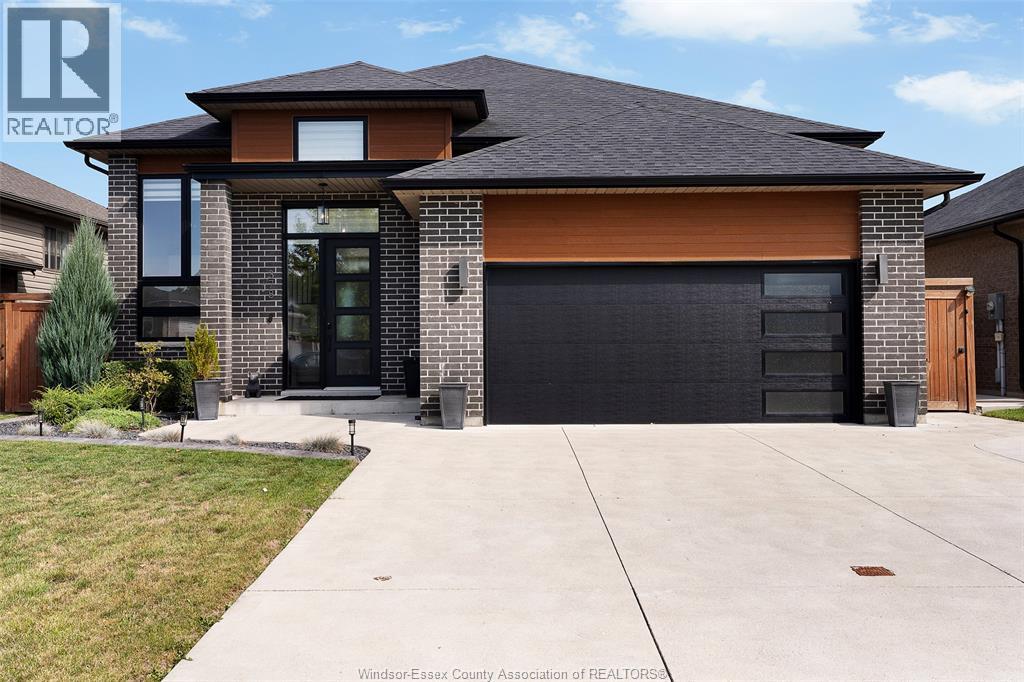
Welcome to 378 Welsh Ave in desirable Kingsbridge! This beautifully maintained 3 bedroom, 2 bathroom home offers an open concept layout, 9’ ceilings, spacious kitchen with quartz counters, oversized island and coffee bar, plus a screened-in rear deck. Enjoy a fully fenced yard backing onto a conservation area with no rear neighbours. Thoughtful upgrades throughout make this a home you won’t want to miss! Contact us to book your private showing. (id:63476)
69 Willow Beach Road
Amherstburg, Ontario
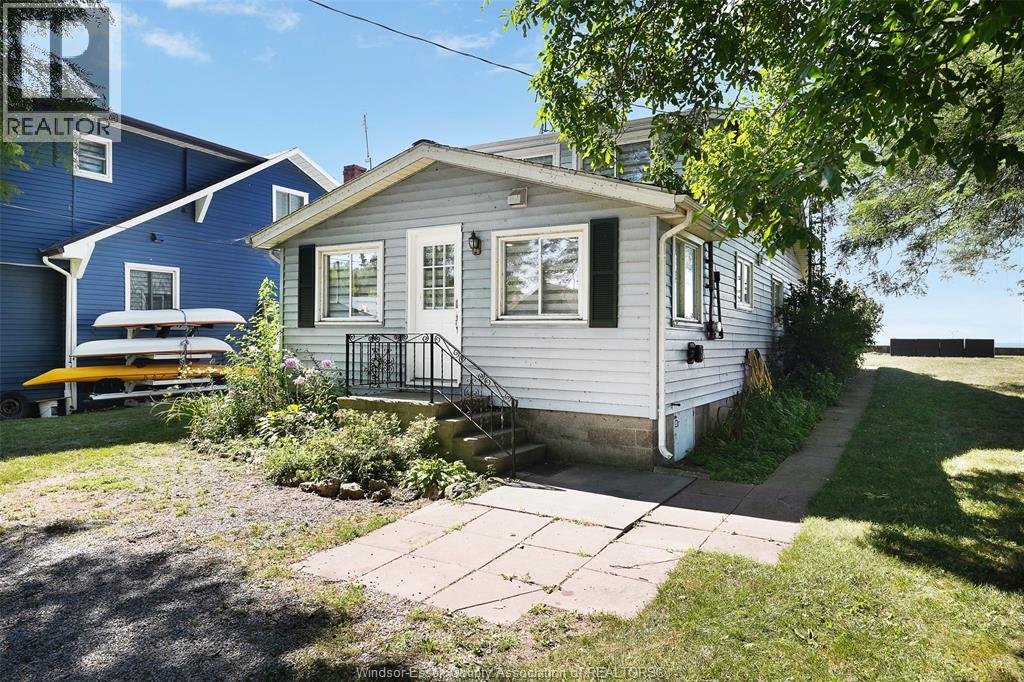
TWO WATERFRONT LOTS, RARE OPPORTUNITY! Rarely does an opportunity like this come along— two 40 ft waterfront lots offered together for the price of one! Located just 7 minutes from downtown Amherstburg, this unique property package features a beautifully remodeled 3-bedroom, 2- bathroom home on one waterfront lot with breathtaking views of lake Erie, plus an additional vacant waterfront lot, both with a steel breakwall. Live comfortably in the remodeled home while you build your dream waterfront home on the adjacent lot, creating the ultimate opportunity for a multi-generational setup, investment, or future development. The existing home is currently being used as an Airbnb, offering excellent income-producing potential while you plan your future waterfront build. Enjoy boating, fishing, kayaking, paddleboarding, or simply relaxing by the water, all while being a short drive from the amenities, shops, restaurants and conveniences of Amherstburg. Whether you're looking for a move-in-ready waterfront home, an investment opportunity, or the chance to build your dream home while generating income from the existing property, this package offers incredible flexibility and potential. Buyer to verify any and all information, including permitted uses, building opportunities, lot lines, services, zoning, and any required approvals. Seller reserves the right to accept or reject any offer for any reason. (id:63476)
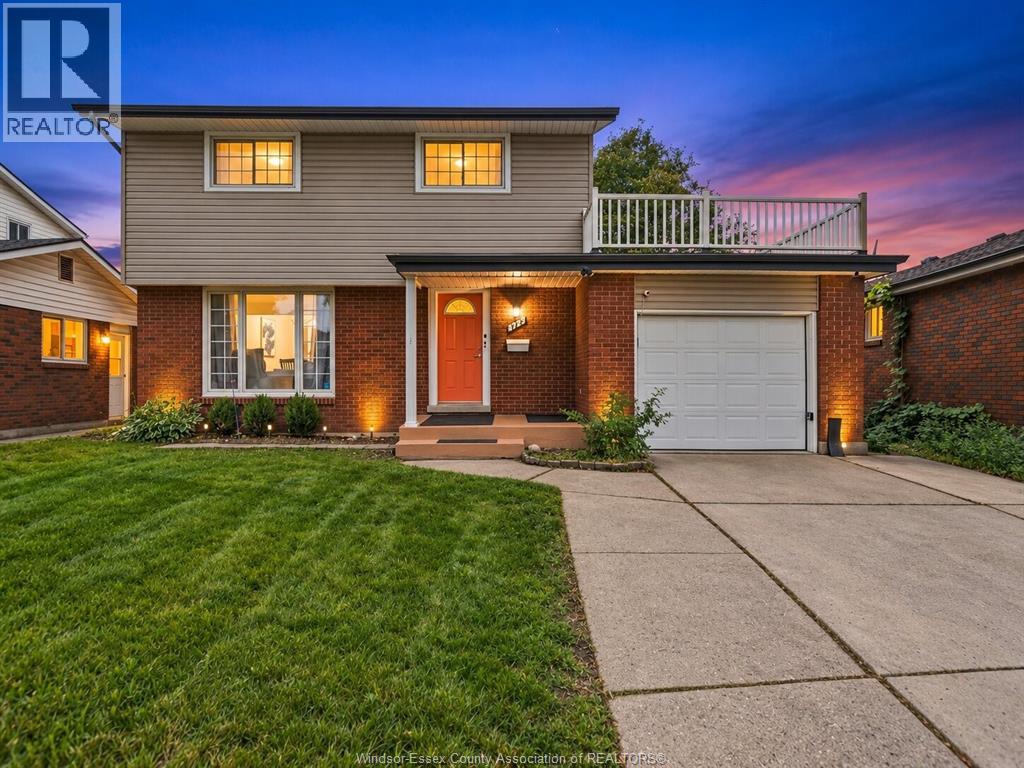
2547 Rivard Avenue
Windsor, Ontario
Charm, comfort and your own backyard retreat in the heart of Fountain Bleu! This inviting 4 bedrooms, 2.5 bathrooms and a finished basement , an inground pool and a newly added balcony—perfect for relaxing or entertaining. Updated flooring, paint and a newly added bathroom enhance its appeal, while the furnace and hot water tank are both owned and were installed in January 2024. Conveniently located just minutes from everyday amenities. Book your private viewing today! (id:63476)
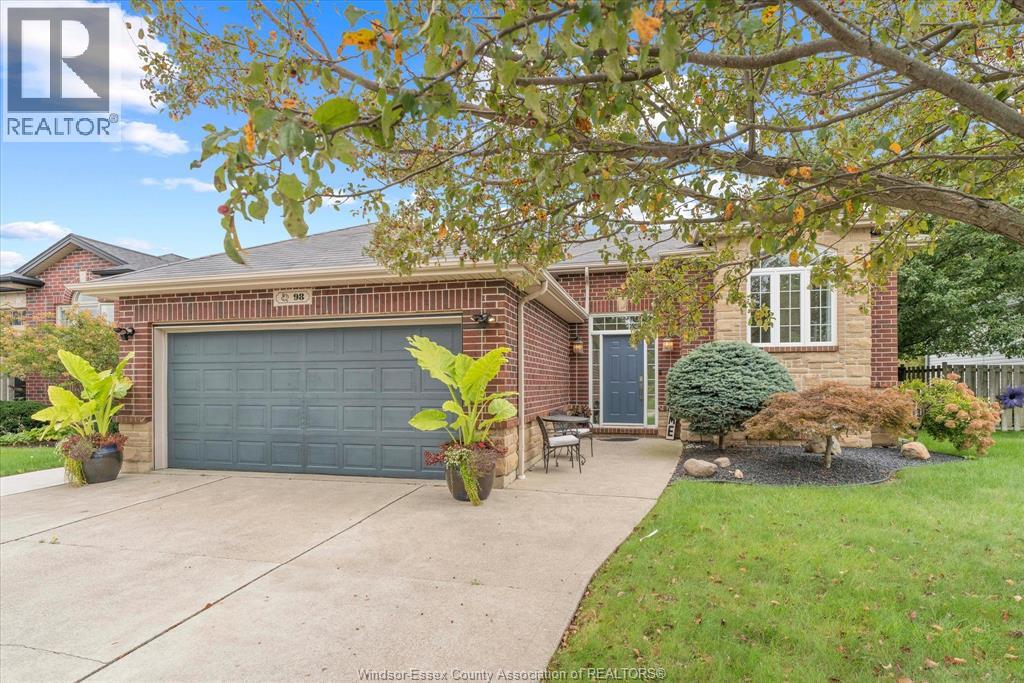
98 Hazel Crescent
Kingsville, Ontario
Hello Kingsville. This spacious and well-maintained family home offers plenty of room for comfortable living and entertaining. The main floor features a bright living room, spacious kitchen with granite countertops, and a welcoming eating area. The primary bedroom includes a 3-piece ensuite and walk-in closet, along with two additional bedrooms and a 3-piece main bathroom. The lower level offers even more living space, including a large family room with a gas fireplace, an additional bedroom, office or toy room, laundry area, and 3-piece bathroom. Step outside to enjoy the fully fenced backyard, backing onto peaceful farmer's fields. The large deck provides an ideal space for entertaining, while the pool offers a relaxing retreat at the end of the day. Ideally located close to schools, shopping, walking trails, and everyday amenities. Call listing agent for more details! (id:63476)
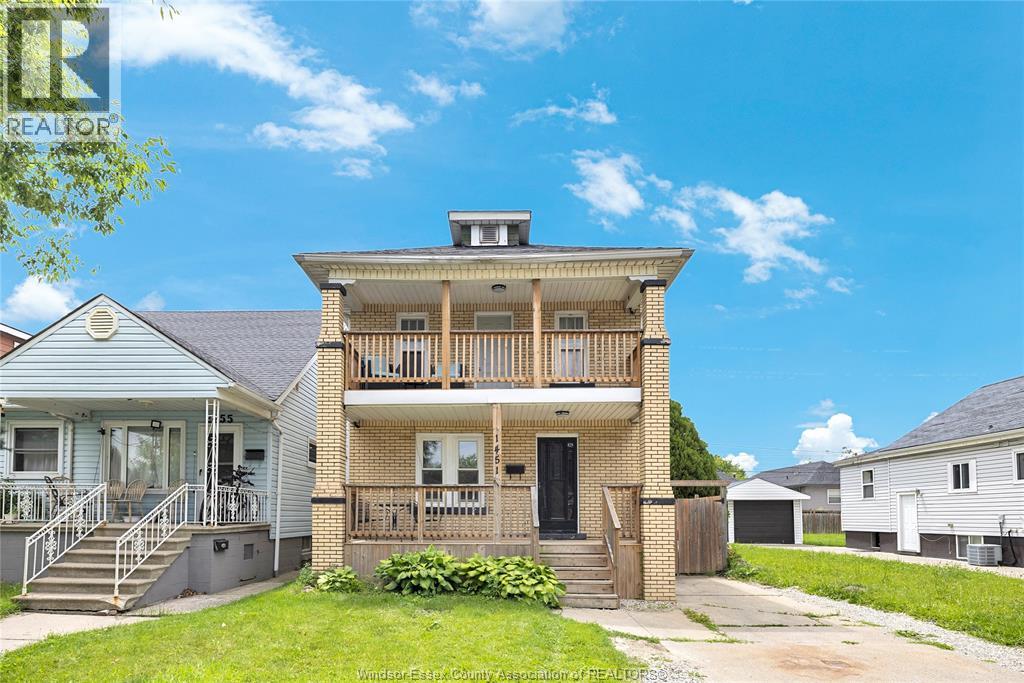
1451 Henry Ford Centre Drive
Windsor, Ontario
FULL BRICK 2 STOREY LOCATED RIGHT BETWEEN WALKERVILLE AND EAST WINDSOR, SURROUNDED BY ALL THE AMENITIES YOU COULD NEED, MINUTES TO FORD, CHRYSLER, FORD TEST TRACK, RESTAURANTS, WALKERVILLE BREWERY AND SHOPPING. MAIN FLOOR LIVING ROOM WITH BIG BRIGHT WINDOWS, KITCHEN WITH NEW COUNTER TOP AND EATING AREA WITH NEWER LAMINATE FLOORING. UPSTAIRS YOU WILL FIND THE 4 PIECE WASHROOM, BOTH BEDROOMS, WITH THE PRIMARY ACCESSING THE BALCONY OVERLOOKING THE NEIGHBOURHOOD AND PERFECT FOR MORNING COFFEE. LOWER LEVEL OFFERS SPACE FOR YOUR LAUNDRY AND STORAGE. PERFECT HOME TO BREAK IN TO THE MARKET OR TO ADD TO YOUR PORTFOLIO. (id:63476)
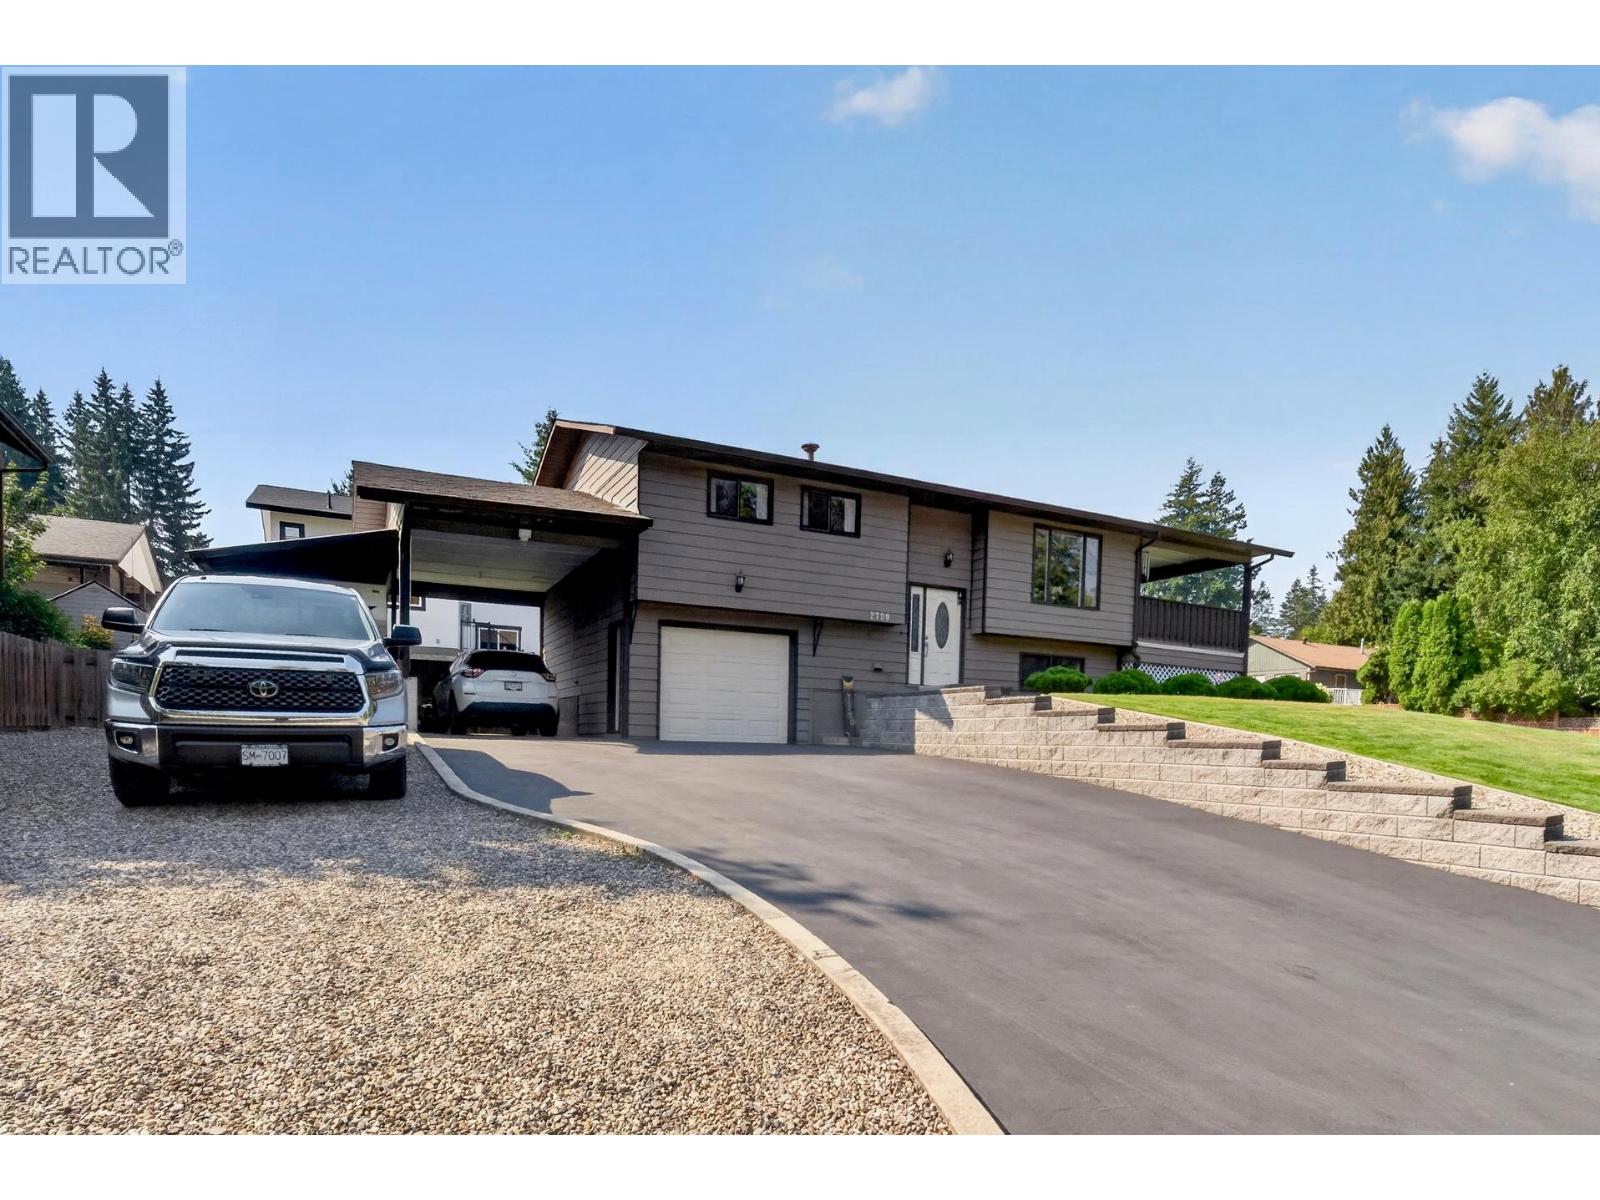
2730 5 Avenue NE
Salmon Arm, British Columbia
WELCOME HOME TO THIS METICULOUSLY maintained, move-in-ready property where true pride of ownership shines. Perfectly situated in a desirable neighborhood, you are just a short walk from local schools, parks, the rec center, and everyday conveniences.Inside, the main level features a bright, open-concept layout centered around a spacious kitchen island—ideal for daily living and easy entertaining. Off the dining area, step directly onto a large covered deck overlooking the yard. This level also includes a comfortable primary bedroom, a second bedroom, and a full bathroom.The bright open basement offers versatile living space with a large family room and an office area that can easily be modified to accommodate a third bedroom. Rounding out the lower level is a second full bath, a generous laundry room, and plenty of dedicated utility and storage space. Outdoors, the manicured grounds include beautiful lawns, a garden shed, a carport, and an extra-long single garage with room for a workbench or extra storage. Recreation enthusiasts will love the covered RV parking and additional gravel space for a boat or extra vehicles. This exceptional property seamlessly combines functional living, fantastic storage, and a great location. (id:63476)
106 1654 10th Avenue
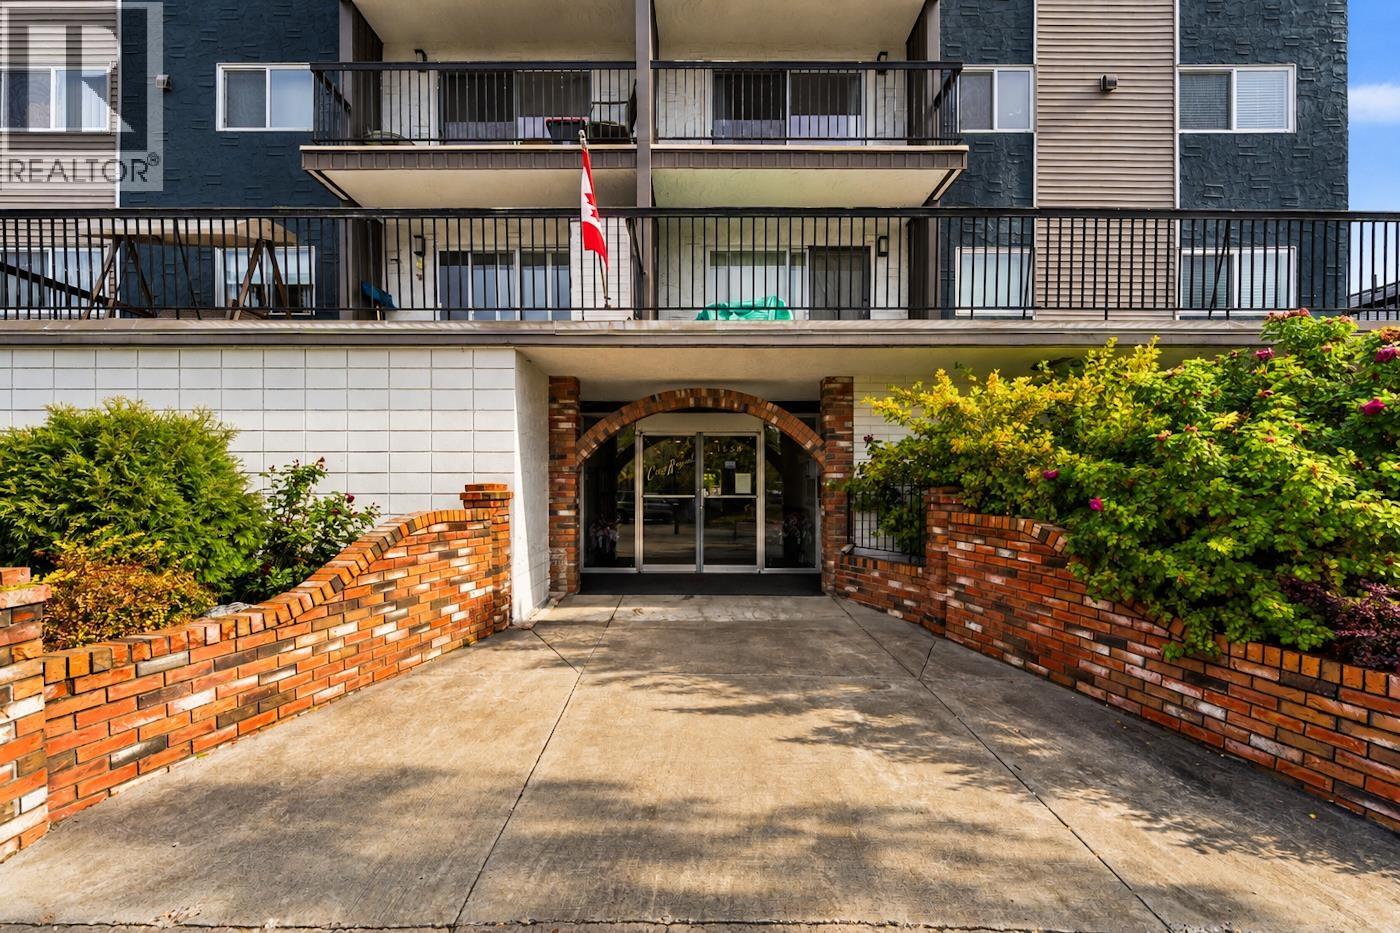
Prince George, British Columbia
This 1-bedroom, 1-bathroom unit features in-suite laundry, gas fireplace, a private deck, plus heated ground-level parking for year-round comfort. Access to the unit is easy with both elevator and stair options. Residents also have access to a recreation room complete with its own kitchen and bathroom, providing an ideal space for hosting family gatherings, celebrations, or larger events. Located within walking distance of shopping, the hospital, and Duchess Park School, this condo offers a convenient lifestyle close to everyday amenities. A great opportunity for first-time buyers, downsizers, or anyone looking for a low-maintenance home in a convenient location. All measurements are approximate, buyer to verify if deemed important. (id:63476)
21145 Chilcotin 20 Highway
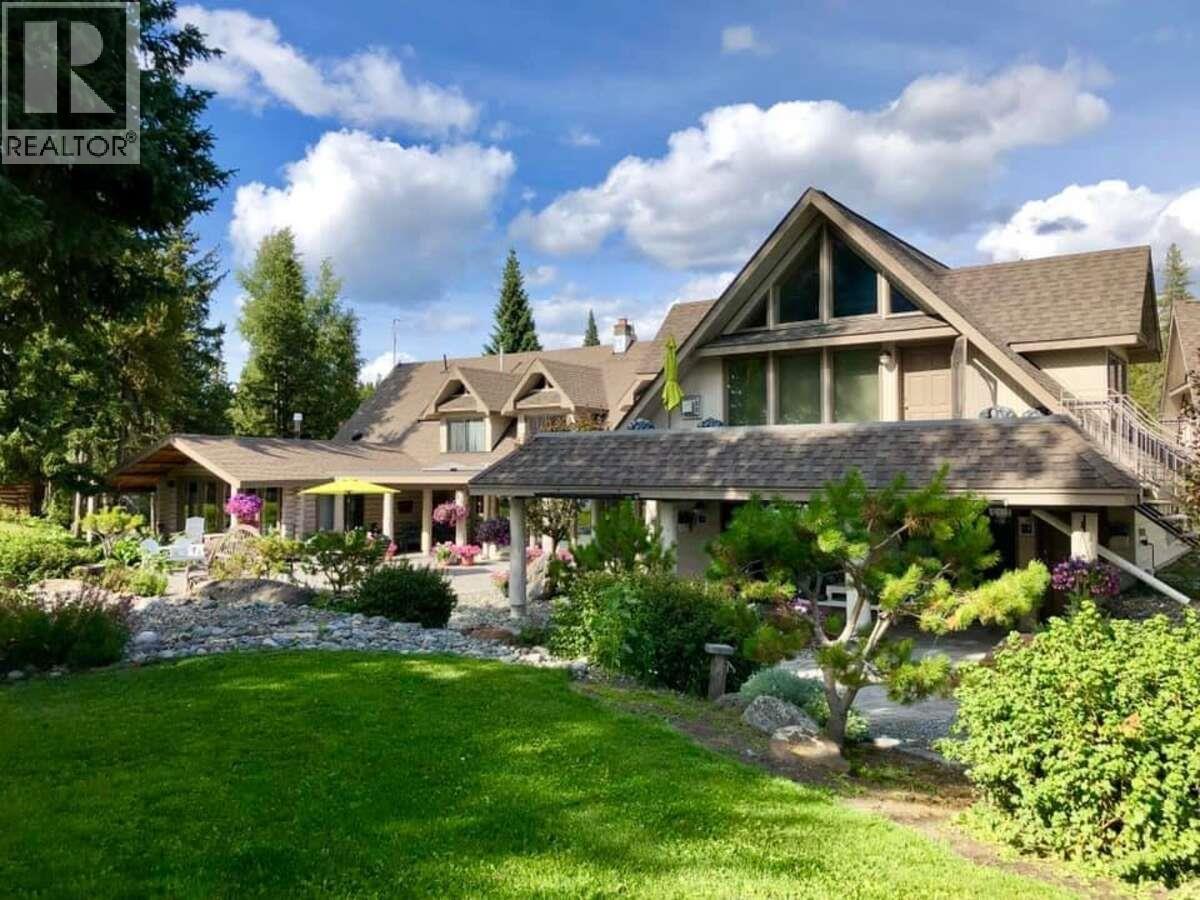
Chilcotin, British Columbia
For more information, please click Brochure button. On 5.58 acres w/300 ft lake frontage, this 8,000 sq ft inn offers 4 guest accommodations plus a 3-bed owners’ residence. Zoned C2 w/Special Exemption RR 2. Suites include lake views, gas FP, in-floor heat, full baths w/jetted tubs, kitchenettes, private entries/patios. Main level: lobby w/FP, restaurant w/views, commercial kitchen, bar, great room w/floor-to-ceiling glazing, social room to patio, flex retail/spa/gym, laundry + 3-pc staff bath. Owners’ level: primary ensuite & WIC, two bedrooms, deck & rooftop hot tub. Outside: landscaped grounds, patio, beach house w/sauna & outdoor shower, private beach, 2 serviced RV sites, shop, rustic cabin. Hwy 20, near Anahim Lake Airport; floatplane & heli access. Services: propane, in-floor heat, septic, 400A power, phone, internet, cell. Rec: watersports, trails, winter sports. Com: clinic, ambulance, school, groceries, gas (EV), library, diners, post office. (id:63476)
1201 20 Avenue SW
Salmon Arm, British Columbia
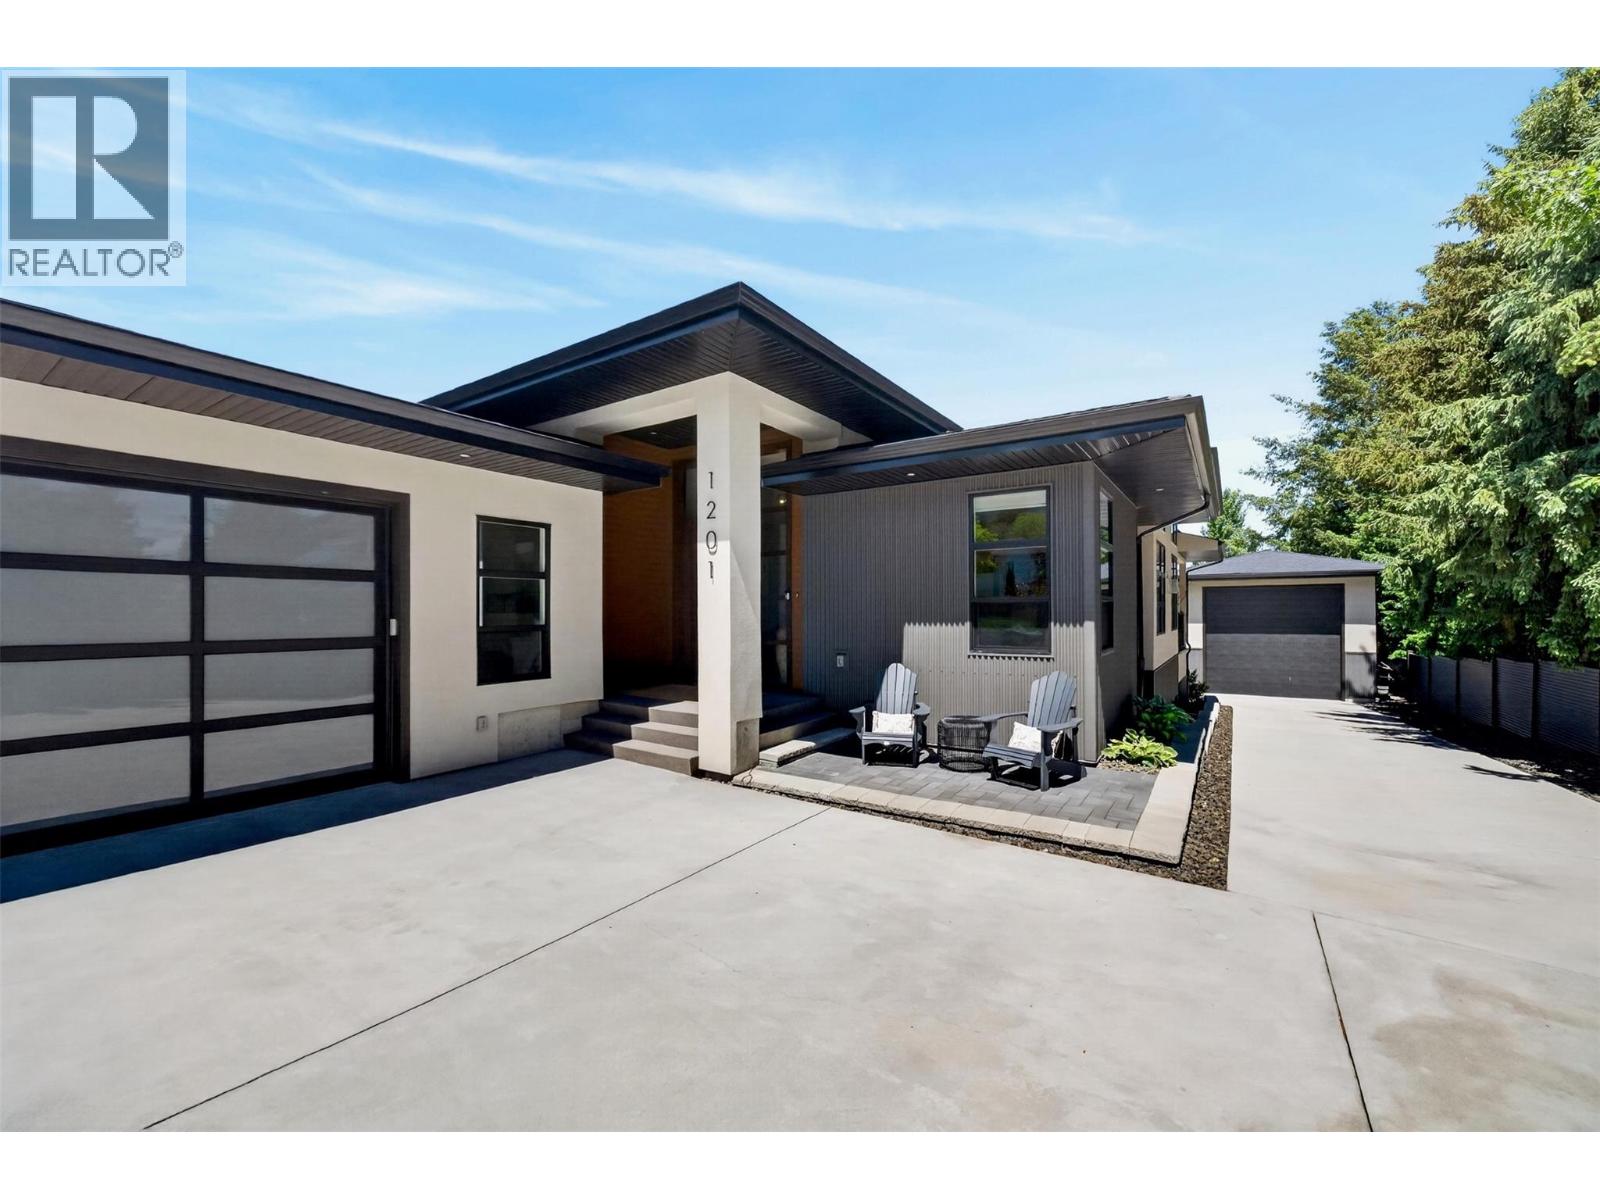
This 5 year old custom-crafted modern home perfectly balances high-end luxury with everyday functionality. The main floor welcomes you with an airy, open-concept design anchored by soaring ceilings, expansive windows, and engineered white oak flooring. At its heart is a chef’s kitchen complete with premium quartz countertops, custom wood cabinetry, a gas range, a generous island, a bar fridge, and a walk-in pantry, all flowing seamlessly into the living area warmed by a sleek gas F/P. The primary suite serves as a private sanctuary, featuring an oversized closet and a spa-inspired ensuite equipped with a double-sink vanity, a soaking tub, and a custom walk-in shower. Downstairs, the fully finished lower level expands your living space with a massive family room, two additional bedrooms, a full bath, a dedicated workshop along with an abundance of storage. Comfort is guaranteed year-round via a five-zone in-floor heating system, HRV, and a backup forced-air furnace. Step outside to a private, professionally landscaped and irrigated oasis, featuring an expansive covered deck and patio, a cozy fire pit, and a premium private hot tub. Car enthusiasts and hobbyists will love the oversized 35' double garage with EV charger, alongside a spectacular 40' x 20' detached shop w/ 14' overhead door, perfect for RV or a workshop. Low maintenance lot, long concrete driveway, all within minutes to town. If this catches your attention, be sure to view the 360 tour and book an appt to view. (id:63476)
603 North Street
Dresden, Ontario
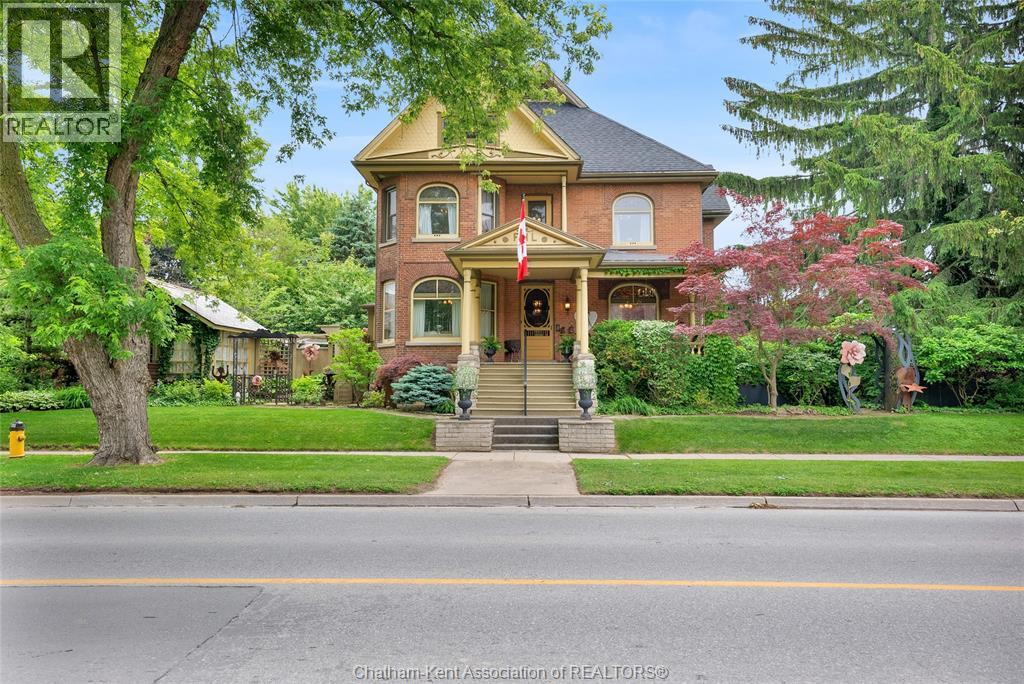
This iconic Victorian-style home stands proudly in the heart of Dresden, offering a rare blend of character, meticulous craftsmanship, charm, and is being offered for the first time in over 60 years. From the moment you arrive, you'll be captivated by the beautifully landscaped walkways, intricate woodwork, rich trim details, pocket doors, and the impressive scale of the home—truly unlike anything else on the market. Lovingly maintained and thoughtfully updated over the years, the home preserves its original charm while offering plenty of improvements. The main floor offers a large kitchen with ample cabinetry, joining a large dining room, providing a great space for entertaining. Two sitting rooms for potential office/dens and a 2pc bath complete the main floor. Upstairs, you’ll find 4 spacious bedrooms, including a generous primary suite complete with a large ensuite. Wide hallways and transom windows enhance the sense of space and elegance, with access to a balcony overlooking North Street. The third-floor attic presents even more potential—ideal for a home office, creative studio, or cozy retreat. Meanwhile, the fully finished basement includes a separate entrance, a large family room, additional bedroom, kitchenette, and an updated 3pc bathroom—perfect for multi generational living, guests or potential rental income. Step outside into a storybook setting: private and peaceful grounds featuring a pergola, winding garden paths, serene sitting areas, and a one-of-a-kind she shed complete with hydro—perfect for hobbies, relaxation, or creative pursuits. A concrete drive leads to the detached double-car garage, rounding out this extraordinary property. (id:63476)
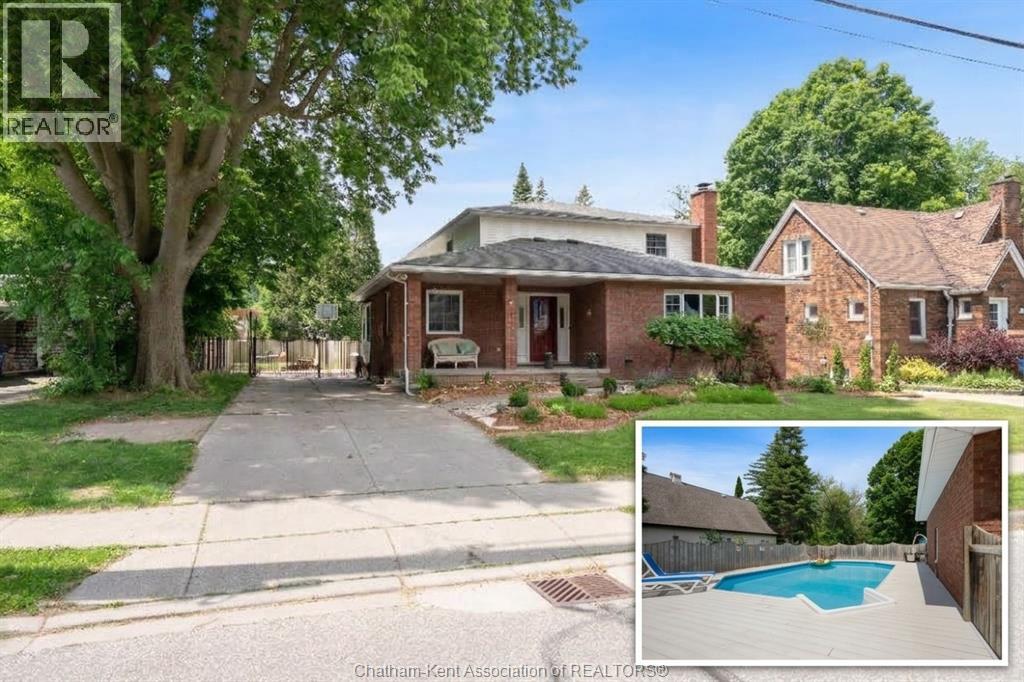
138 Elizabeth Street
Chatham, Ontario
Now offered at an exceptional new price point, this sprawling nearly 3,000 sq. ft. 4-bedroom home delivers unbeatable value and space for growing families. The thoughtful main-floor layout features a private home office, an oversized family room with a cozy fireplace, a full bath, a practical mudroom/laundry combo, and a freshly renovated kitchen with brand-new cabinets and counters that flows seamlessly into the dining area and sun-drenched sunroom. Upstairs, you will find a full bath, FOUR generous bedrooms, including a primary retreat with its own Juliette balcony, while the full unfinished basement provides endless potential for customization. Outdoors, enjoy a private, fully fenced yard with a fantastic in-ground pool perfect for summer entertaining. Complete with an oversized attached double garage (25.7' x 24.2'), 200-amp service, and major recent upgrades including a new roof and furnace (2020), this feature-packed property offers incredible quality and style at its newly adjusted price. (id:63476)
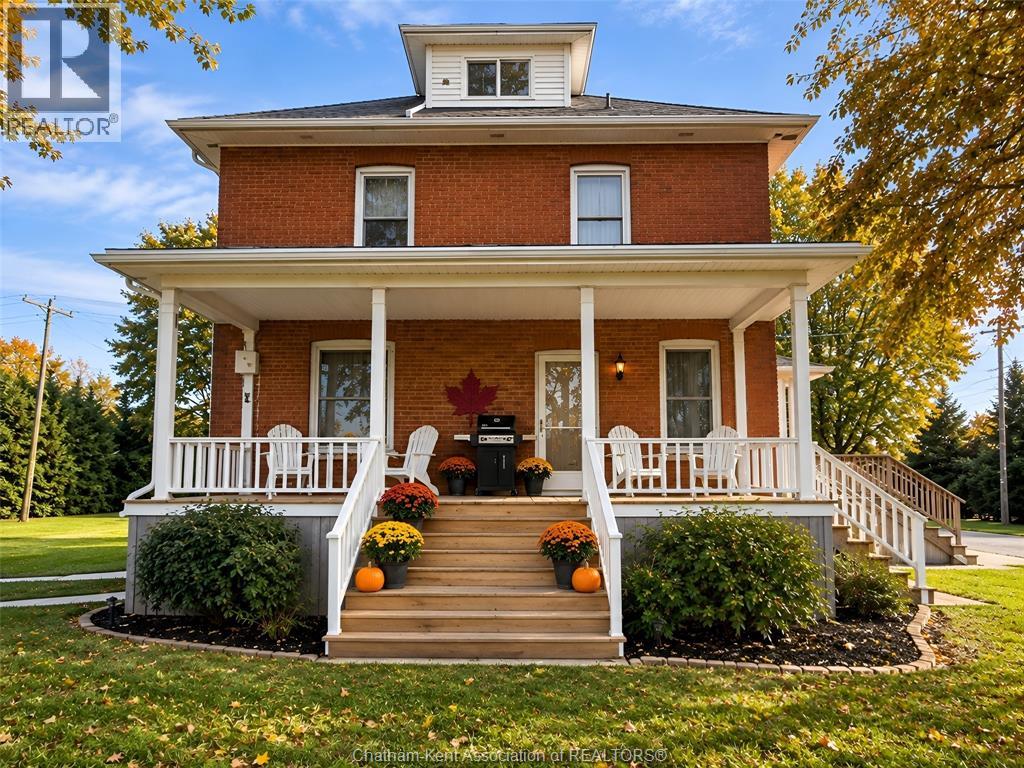
25139 St Clair Street
Chatham Township, Ontario
Century Homestead, Redone to the Nines! Step into the charm of a century homestead with all the modern updates you could want. This beautifully renovated four-bedroom, two-bathroom home is situated on a paved highway, just 5 minutes from Chatham and 10 minutes from Wallaceburg. Inside, you’ll find gorgeous hardwood flooring, modern trim, and a bright open-concept kitchen designed for both everyday living and entertaining features apron sink, soft close drawers/doors and a hidden cabinet integrated dishwasher. The home blends timeless character with contemporary finishes throughout. Outside, enjoy your own On-ground pool, a separate barn and a cement slab for future garage. This property offers plenty of space for hobbies...walking distance to Hidden Hills golf course, with storage or the potential for a variety of uses. Newer spray foam insulation in the basement…the possibility of a third floor reno project. 20 x 10 storage shed. A rare combination of country charm, modern comfort, and convenient location — this one is ready to impress! (id:63476)
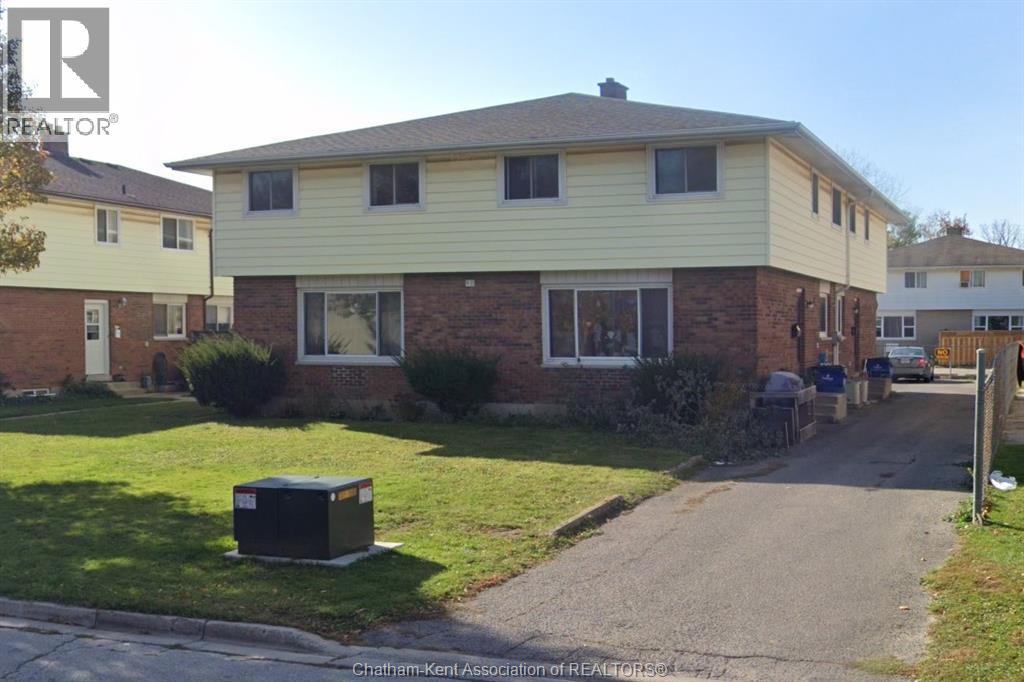
40 Timmins Crescent
Chatham, Ontario
Excellent investment opportunity with immediate income form day one with this fully tenanted 4-plex building located on the desirable northside of Chatham. Each unit features 3 bedrooms and 1.5 bathrooms, offering functional layouts that appeal to long-term tenants. Situated close to major amenities, schools, shopping and public transportation, this property boasts strong rental demand and consistent cash flow. Tenants enjoy everything they need, making it an attractive investment. In suite laundry is available to each tenant as well as ample parking spaces. Each unit has a full basement with laundry hook ups. Whether you are a seasoned investor or just getting started, this multi-family property offers great returns and minimal vacancy risk. Don't miss your chance to add a reliable income producing asset to your portfolio. (id:63476)
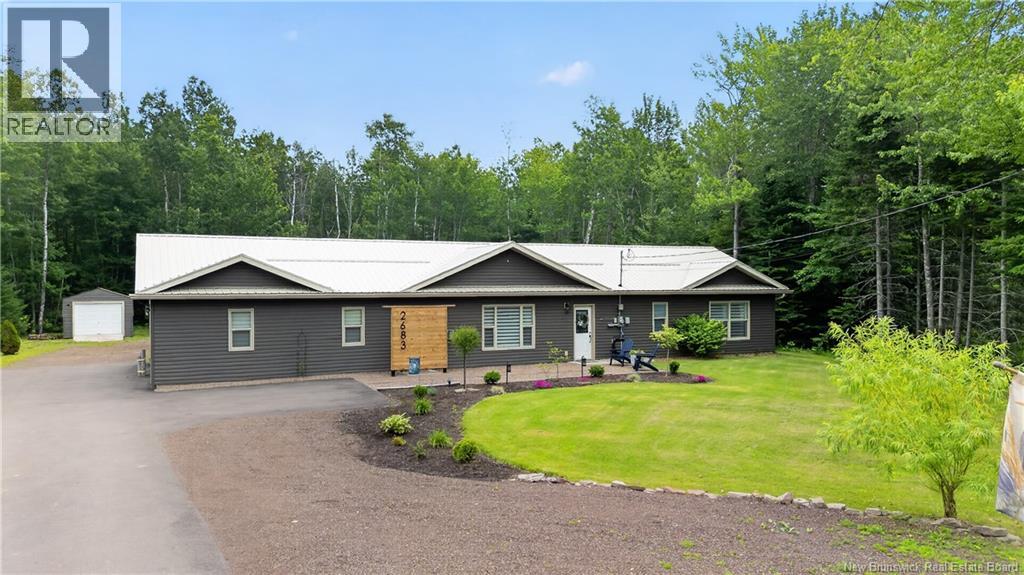
2683 Route 490
Mcquade, New Brunswick
Set on a private, treed lot in McQuade, this 2015-built bungalow offers comfortable one-level living with practical upgrades that make day-to-day life easier. Inside, an open-concept kitchen, dining, and living area creates a bright, connected main space, kept cozy by in-floor radiant heat that runs throughout the home and even the garage. A ductless heat pump and propane fireplace add to the year-round comfort and efficiency. The home offers three bedrooms and two bathrooms, including a primary bedroom with a walk-in closet and ensuite. The single-level, step-free layout makes the home easy to move through from front to back. Outside, the attached 28' × 28' double garage provides generous room for vehicles, tools, and projects, while the landscaped yard, pergola, and storage shed round out the outdoor space. Additional features include a metal roof, vinyl siding, paved driveway, 200-amp service with a generator panel, drilled well, and septic. Located in a quiet rural setting within an easy drive of Moncton, this property balances privacy and space with everyday convenience. Book your private viewing today! (id:63476)
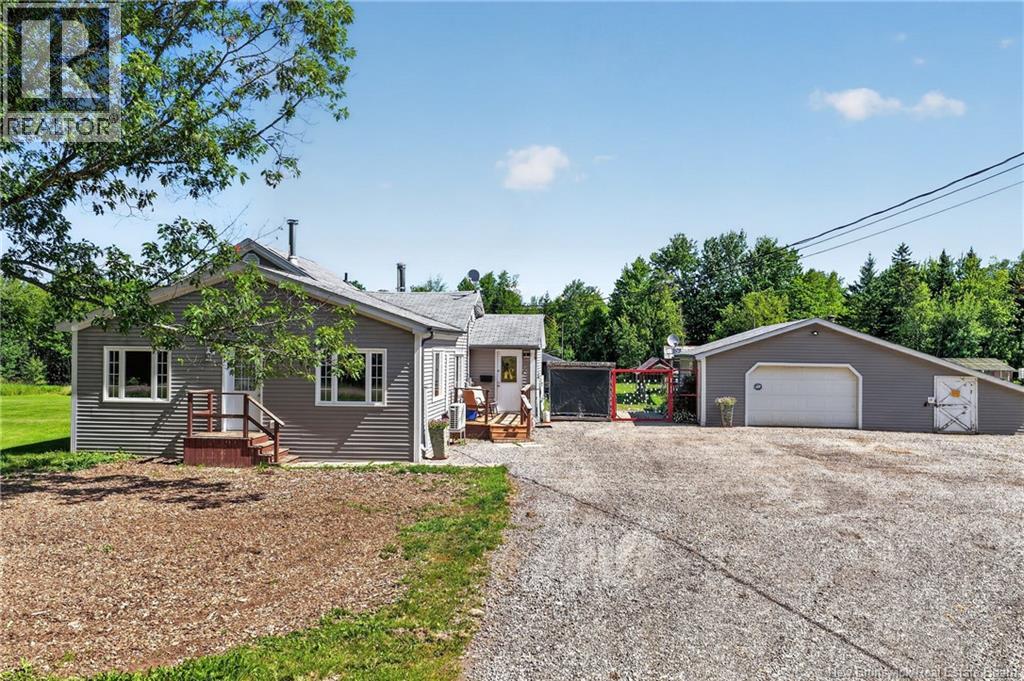
200 Sanitorium Road
River Glade, New Brunswick
Motivated Sellers! Country living at it's best as you are only 2 minutes from the #1 Highway access, 2 minutes on to #2 & Homestead rd, 10 minutes either way to Petitcodiac or Salisbury and under 25 minutes to Sussex or Moncton. Fall in love with this homestead with its old charm 1.5 sty home and envious, garage/workshop/mancave. Drive right in with your toys after a long day on the nearby trails and unwind with your buddies or enjoy the spacious workshop with woodstove and a separate insulated ""quiet mechanics"" room . Quiet the mind on the 3.88 acre property while tending to the chickens in their fenced run (large enough to qualify as free range) or luxury 2 chicken coops (one solar powered for the lights and door!) , plant your years crop in the tilled 50x50 garden, pick raspberries and blackberries along the treeline or just sit and chill in the screened gazeebo or soak in the hottub or light the fire and enjoy smores with friends in the designated firepit plot. The Yard offers Shade under the large front oak with tire swing or all day sun in the back with flowering bushes & gardens. Inside the home you will enjoy the deceiving amount of space. Front mudroom walks you into an open floor plan with dining area, large family room with ample natural lighting, a WETT certified woodstove that heats the whole house through the winters, a breakfast nook area, an impressive kitchen with propane stove top & oven with rotisserie, (cook even when the power is out) with butcher block countertops, ample cabinetry and cupboard space even a side board coffee counter. The main floor also offers separate laundry room, primary bedroom with built in floor to ceiling storage, full bath, office corner and second front bedroom. Upstairs offers a second primary or 3rd bedroom with 3 pc ensuite bath. Home has a wired generator panel for ease of mind during power outages and added benefits for everyday comforts. View today! (id:63476)
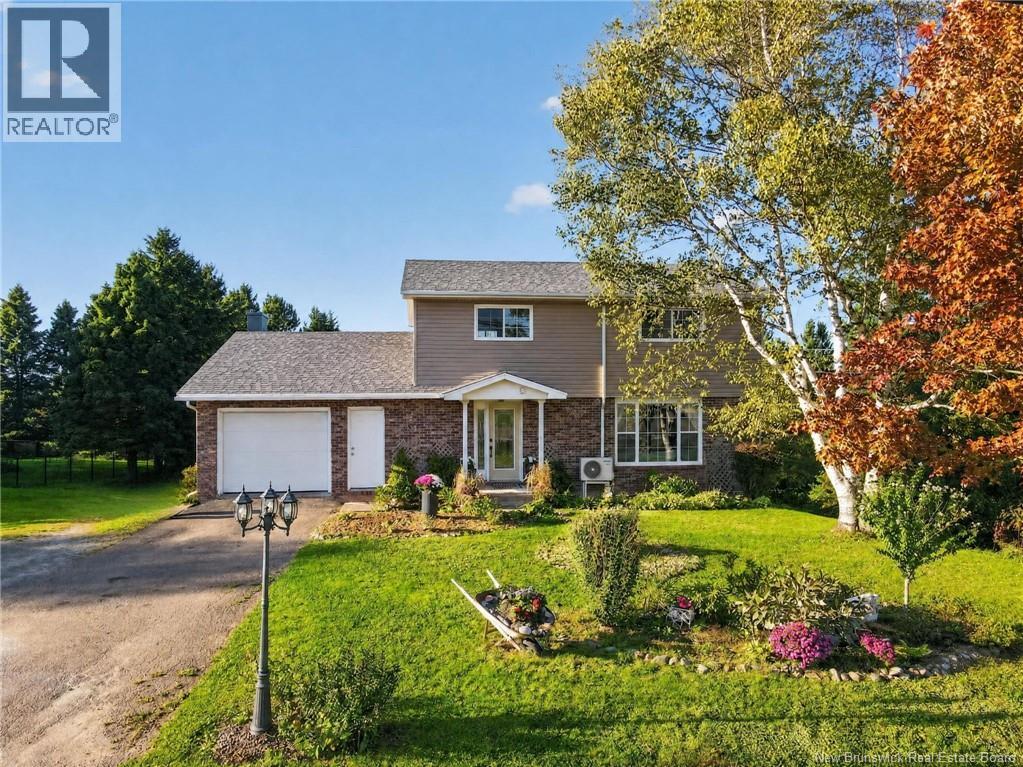
939 Coverdale Road
Riverview, New Brunswick
Welcome to 939 Coverdale Road, where space, versatility, and a peaceful setting come together just minutes from town. Set on just over half an acre, this property offers a country feel while remaining close to all amenities. With generous parking, an attached garage, a large backyard, and views of the Petitcodiac River, this home offers plenty of room inside and out. The main level welcomes you with a spacious foyer and a bright front living room featuring large windows and an electric fireplace. The formal dining room flows from the living room, creating an inviting space for entertaining. The well-appointed kitchen features stainless steel appliances and a stylish backsplash. At the rear, a bright dining area surrounded by windows overlooks the expansive backyard. The den offers plenty of natural light and offers a second electric fireplace, making it an ideal space for a family room, home office, or quiet retreat. A newly updated half bath and convenient laundry area complete the main level. Upstairs, the spacious primary suite offers a comfortable retreat with a walk-in closet and an updated 3PC ensuite bathroom. Three additional bedrooms and a 4PC main bathroom provide ample space for the entire family. The walkout basement adds exceptional potential as it features a legal bedroom with walk-in closet, a spacious bathroom complete with double sinks and a soaker tub, an eat-in kitchen, and a comfortable living area. A separate rear entry leads to an additional laundry area and plenty of storage. With its layout and separate access, this level offers excellent potential for an in-law suite, extended family accommodations, or rental use! Outside, enjoy the large rear deck overlooking the Petitcodiac River and the backyard, providing plenty of space for children, pets or entertaining. A substantial storage area beneath the addition offers even more space. Recent inspection has been completed by a professional inspector and can be provided to a purchaser upon request (id:63476)
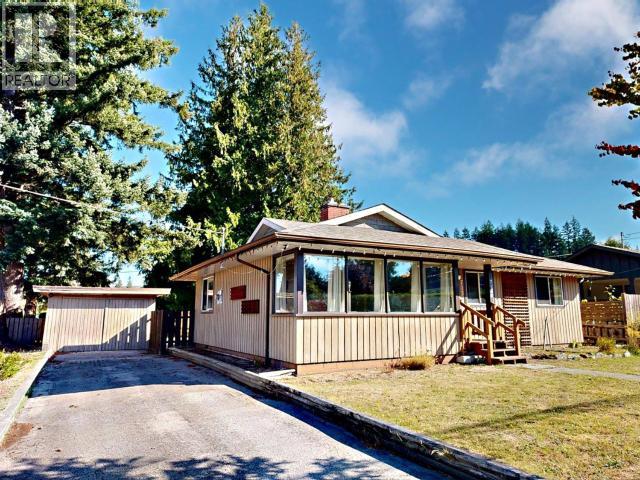
7139 Barnet Street
Powell River, British Columbia
CENTRAL WESTVIEW RANCHER WITH SHOP. Cute as a button and ready to go, this 2 bedroom 1-bathroom rancher packs a big punch! Lots of upgrades with interior all recently painted and brand-new appliances in the kitchen, just move right in. Big corner lot with 13X27 powered shop and access from Ontario ave and access off Redonda possible - could build a bigger shop or carriage home! Step inside and take in the wood floors, big living room with beautiful windows, and central fireplace. Dining room has sliding door to the lovely 14x18 deck overlooking the spacious back yard. The living areas have some new windows and black-out curtains for the hottest days of summer. Nicely arranged kitchen has all new appliances. Down the hall are a central 4-piece bathroom, separate laundry and the two bedrooms. Centrally located on a big, level corner lot, with towering evergreens, the powered shop/garage and paved drive. Great walkability you are close to all amenities and services. (id:63476)
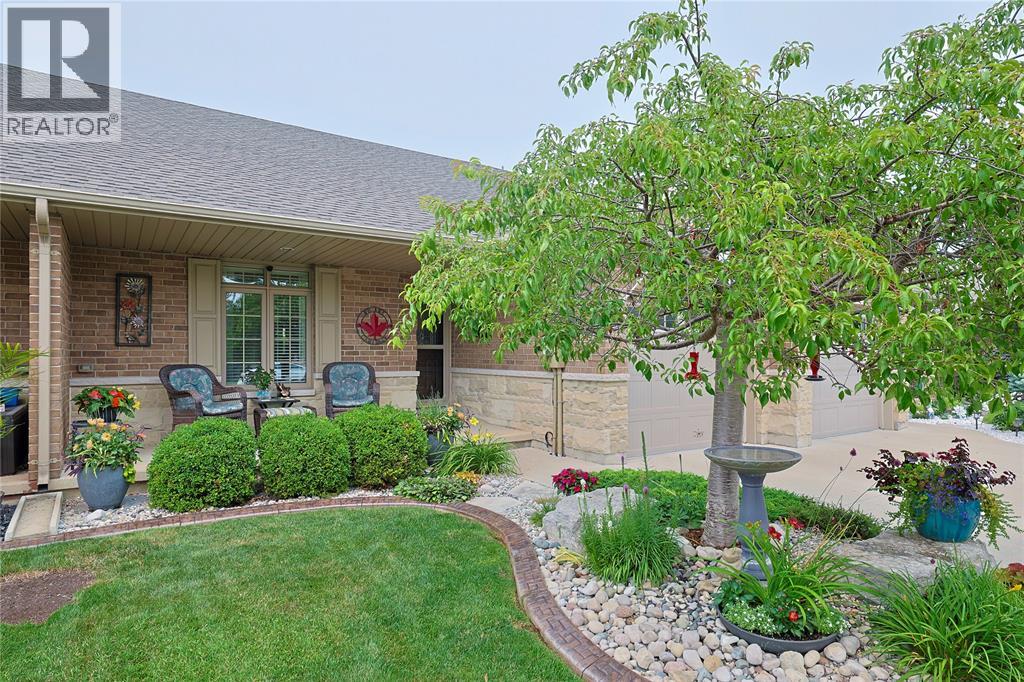
248 Bentley Court
Sarnia, Ontario
Welcome to this beautifully landscaped bungalow in the sought-after Sherwood Village subdivision, set on a quiet cul-de-sac. A charming covered front porch sets the tone for the quality found throughout this turnkey home, perfect for professionals, downsizers, or anyone seeking low-maintenance living. The open-concept main floor features a stunning kitchen with a spacious island and extensive granite counters, a sun-filled living room with a gas fireplace, and the convenience of main floor laundry. The primary bedroom offers double closets and direct access to a cheater ensuite, while the second bedroom suits guests or a home office. The lower level adds a large rec room, a third bedroom, a 4-piece bathroom, and ample storage, ideal for guests or multigenerational living. Outside, enjoy beautifully landscaped backyard with a large patio and a shaded gazebo area. Close to shopping, dining, Lambton College, the YMCA, Lambton Mall, and quick access to Highway 402. Schedule your showing today! (id:63476)