
25181 100 Avenue
Maple Ridge, British Columbia
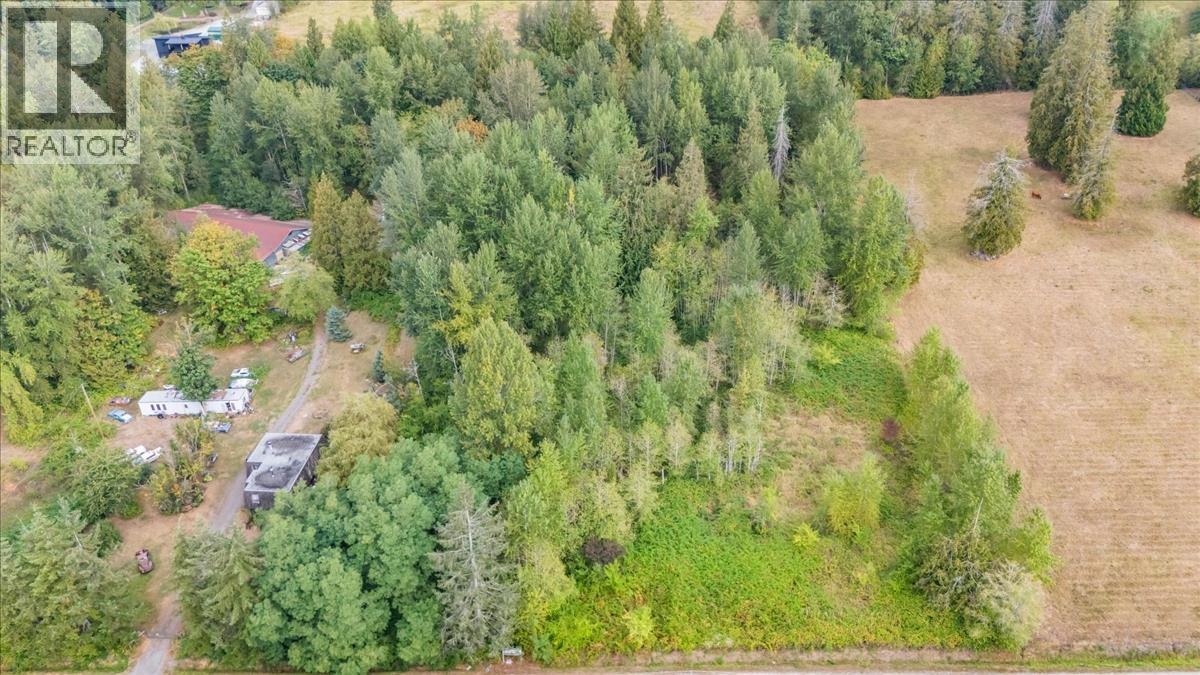
Welcome to 25181 100 Avenue, a rare 4.78acre opportunity in Maple Ridge offering exceptional space, privacy & long-term potential. The property is designated 100% Urban Reserve in the OCP & is split zoned approximately 63% RS-3 Single Detached Rural Residential and 37% A-2 Upland Agricultural. RS-3 permits single detached residential and certain agricultural uses, while A-2 provides for agricultural, forest resource and single detached residential uses. With approximately 19358 sq m of land, this parcel presents a unique opportunity for buyers seeking acreage with future vision. Its substantial size, rural setting and unique zoning combination create an attractive holding opportunity with flexibility for a variety of permitted uses and possibilities over time. Enjoy the privacy of acreage while remaining within convenient reach of Maple Ridge amenities. Buyers & buyer's agents should independently verify permitted uses, servicing, development, subdivision potential and all requirements directly with the city! (id:63476)
15 - 808 Riverview Lane
Elizabethtown-Kitley, Ontario
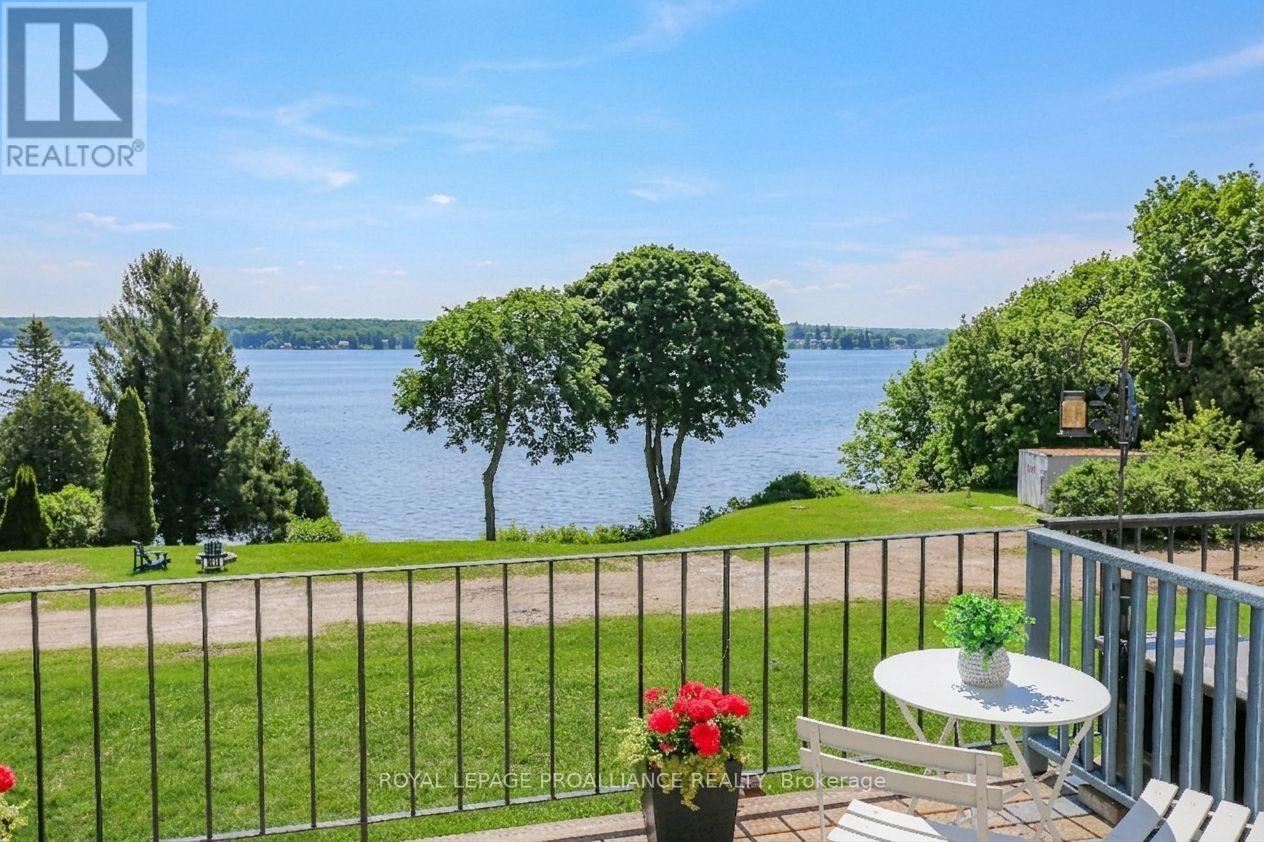
Executive Riverfront Lease Opportunity -150' of Private St. Lawrence Shoreline. Live the river lifestyle without the upkeep! This fully renovated (2024) residence offers over 1,500 sq. ft. of finished living space with oversized windows and two balconies that capture stunning St. Lawrence views. Located just 1/2 mile east of Brockville in an exclusive enclave of 20 homes, this hidden gem includes grass cutting, snow removal, and maintenance for worry-free living. Featuring on-demand hot water, new gas furnace and central air (2024), two baths, separate tap in kitchen for filtered water, carpet-free flooring (except stairs), and all new appliances (2024). September 18th possession available - ideal for the professional seeking a serene, long-term waterfront retreat or retiree. Lease includes internet, water softener salt, taxes and condo fees. Heat & hydro to be paid by tenant. (id:63476)
57b Talbot Street W
Aylmer, Ontario
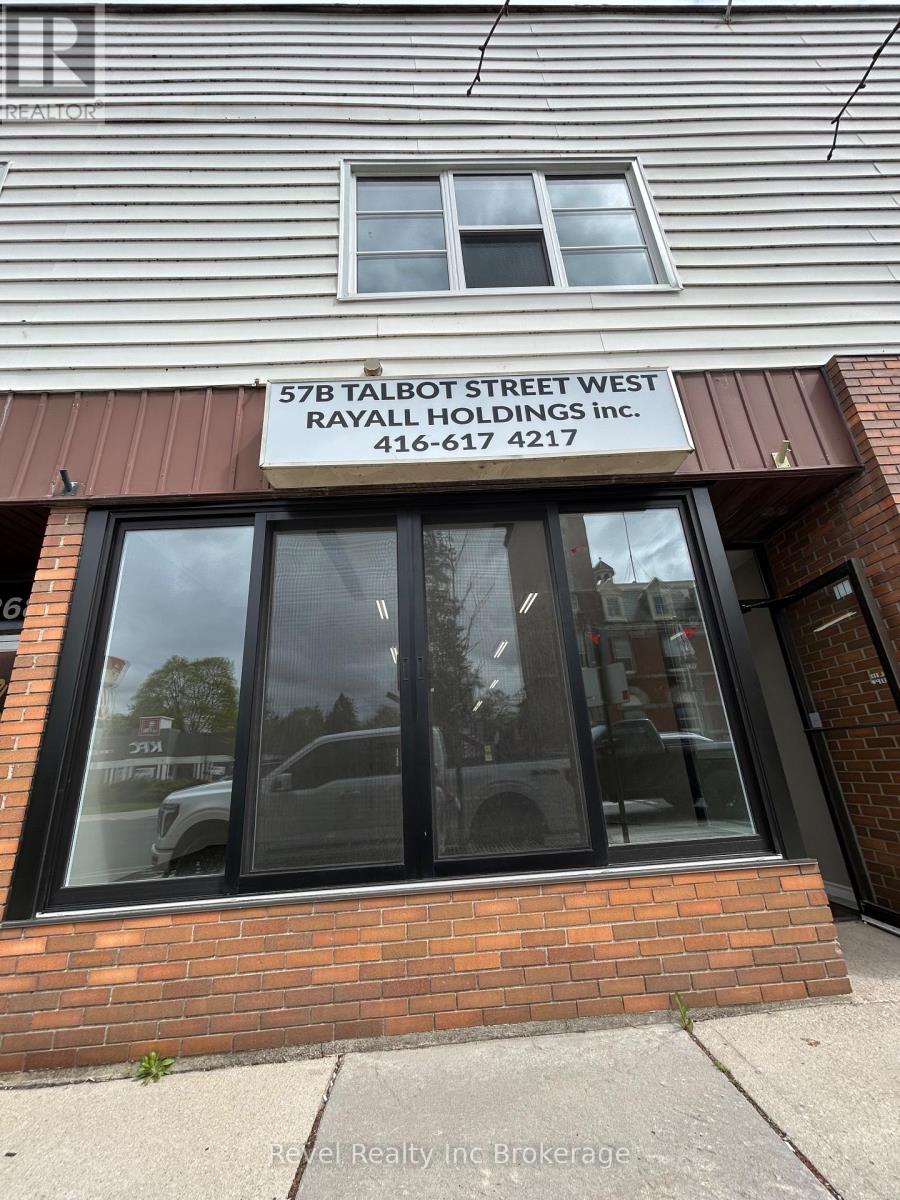
Position your business for success in this beautifully renovated commercial space located in the heart of downtown. Offering exceptional exposure and steady foot traffic, this prime location features a large front display window perfect for showcasing your products, services, or brand to potential customers. The bright, modern interior creates a welcoming and professional atmosphere, while the added bonus of approximately 2,000 square feet of second-level storage provides ample space for inventory, equipment, office expansion, or additional business needs. Whether you're launching a new venture or expanding an existing one, this versatile property offers the perfect combination of visibility, functionality, and convenience in a thriving downtown setting! (id:63476)
801 South Coast Drive
Haldimand, Ontario
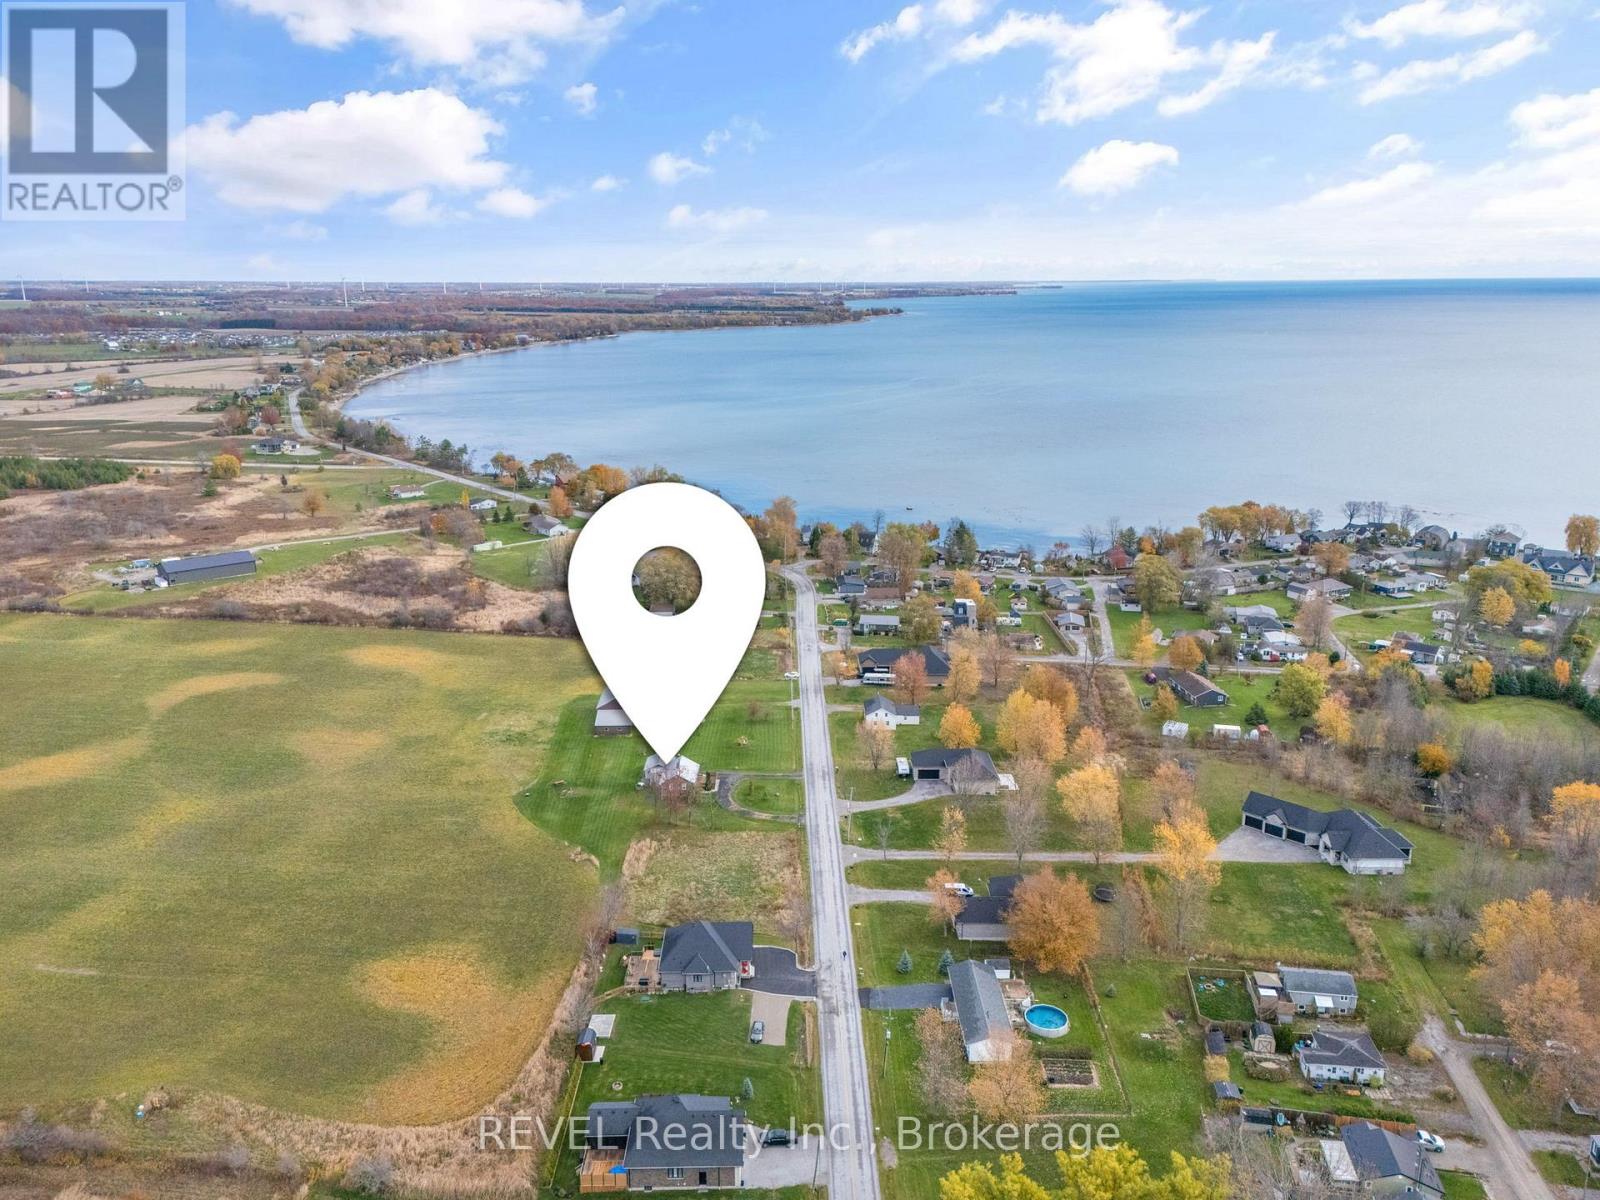
46.5 ACRES NEAR THE SHORES OF LAKE ERIE! Discover an incredible opportunity to own a substantial piece of land in the unique lakeside community of Peacock Point. Set between Peacock Point and Selkirk Provincial Park, this property offers the space, privacy and natural surroundings that make country living by the lake so appealing. Surrounded by conservation lands, beaches, recreational opportunities, cottage charm and impressive rural and waterfront homes, this is a location with so much to offer. The property features an existing 2-bedroom bungalow and detached barn, providing an excellent starting point whether you're dreaming of a year-round country home, weekend escape, private family retreat or an exciting long-term investment. With 46.5 acres and RL/W/A zoning, there is plenty of room to imagine what could come next. For buyers looking beyond the lifestyle opportunity, County pre-consultation has indicated support for potential future subdivision, offering an intriguing possibility for an estate-lot or residential concept, subject to all required studies, approvals and applicable planning requirements. Enjoy quiet rural surroundings while being moments from Lake Erie and the relaxed atmosphere of Ontario's south coast. Acreage of this size in a lakeside setting doesn't come along every day. Bring your vision and explore the possibilities this remarkable property has to offer. (id:63476)
25 Elm Ridge Drive
St. Catharines, Ontario
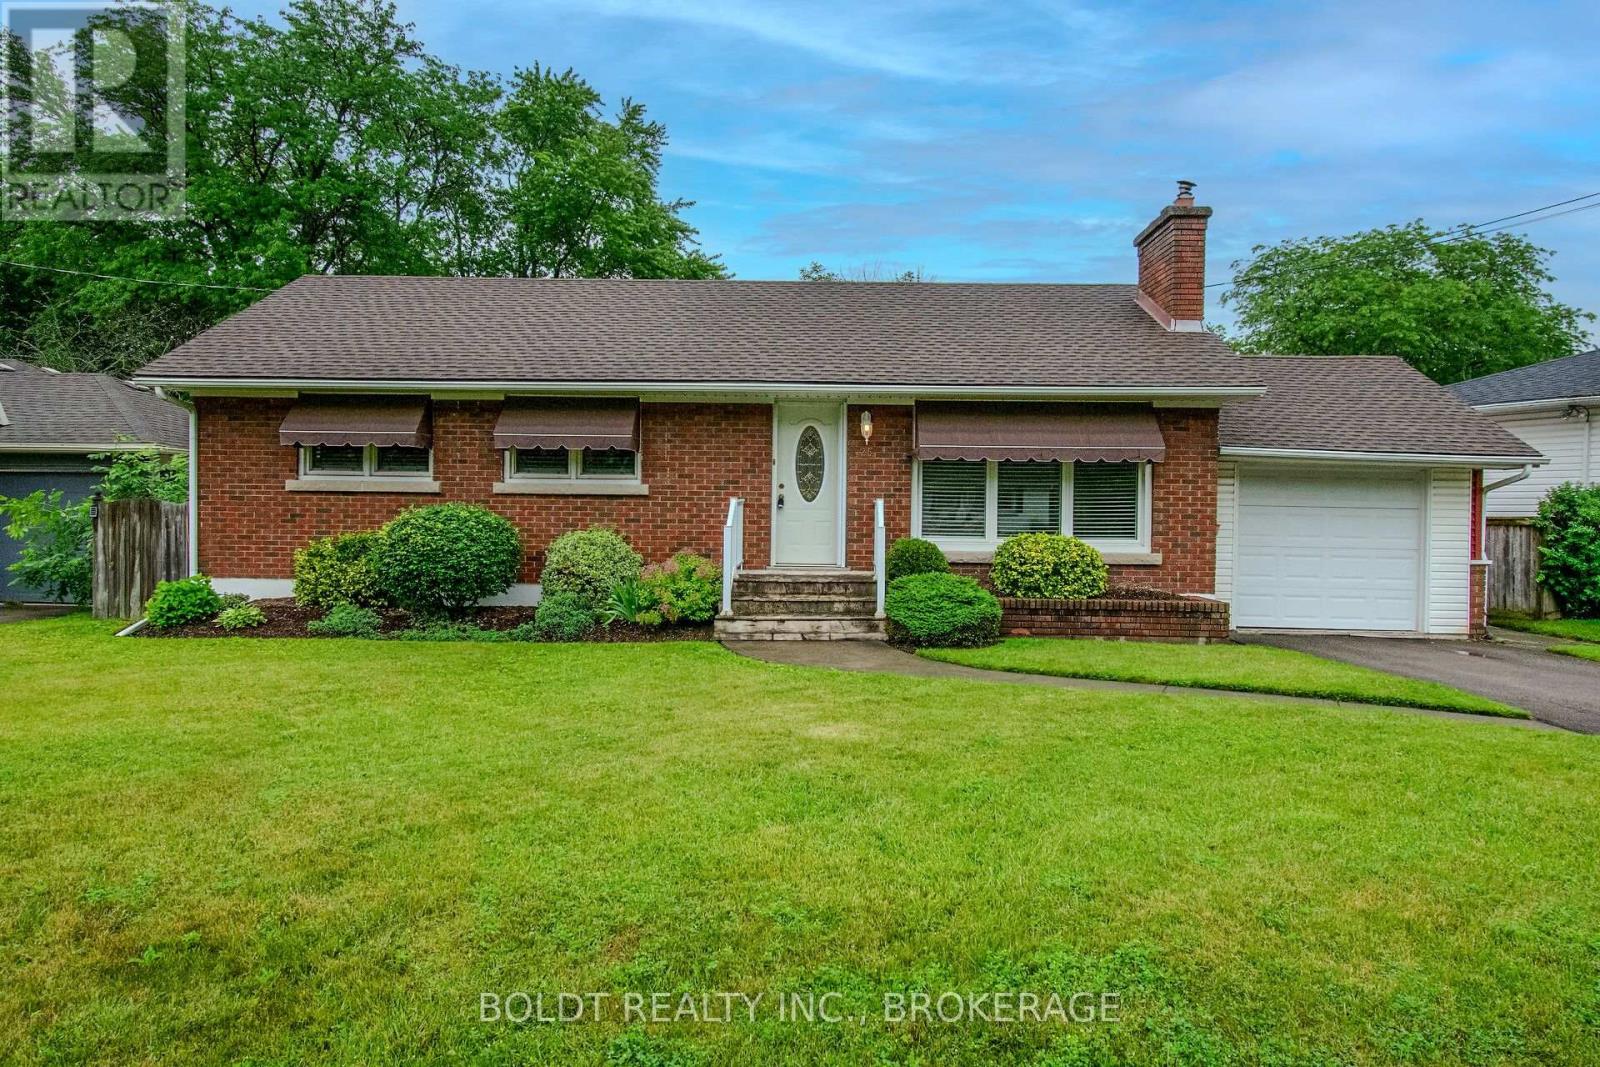
Welcome to 25 Elm Ridge Drive, a well-maintained brick-and-sided home tucked away on a quiet cul-de-sac in a highly desirable St. Catharines neighbourhood. Ideally located close to shopping, restaurants, entertainment, major highways, and excellent schools, this home offers a wonderful combination of comfort, convenience, and future potential.This carpet-free home features 3 comfortable bedrooms and 2 full bathrooms, with beautifully refinished original hardwood flooring adding warmth and character throughout the main level. California shutters adorn most main-floor windows, while newer vinyl windows and a newer roof provide added peace of mind.The bright and inviting living room features a wood-burning fireplace, creating the potential for a cozy focal point during the colder months with proper inspection and maintenance. The home also offers an abundance of storage throughout.The finished basement, with its separate entrance, offers excellent potential for an in-law suite, extended family living, or an income-generating rental unit where new flooring was installed in September 2026. Upgraded panel box was installed in August 2026. The attached single-car garage features an automatic overhead door opener, a convenient side entrance providing access to the kitchen or lower level, and additional access to the backyard. The driveway comfortably accommodates two additional vehicles.Step outside to the beautifully maintained backyard, featuring gently rolling lawns and plenty of space to create your own private outdoor oasis-including room for a pool.Families will appreciate the exceptional location, within walking distance of Sir Winston Churchill Secondary School, Denis Morris Catholic High School, and Oakridge Public School, with Brock University just a short drive away.Set in an exceptionally quiet neighbourhood, this move-in-ready home offers flexibility for families, multi-generational living, or investors looking for future potential.Viewing is available anytime. ** This is a linked property.** (id:63476)
120 Dickenson Road
Red Lake, Ontario
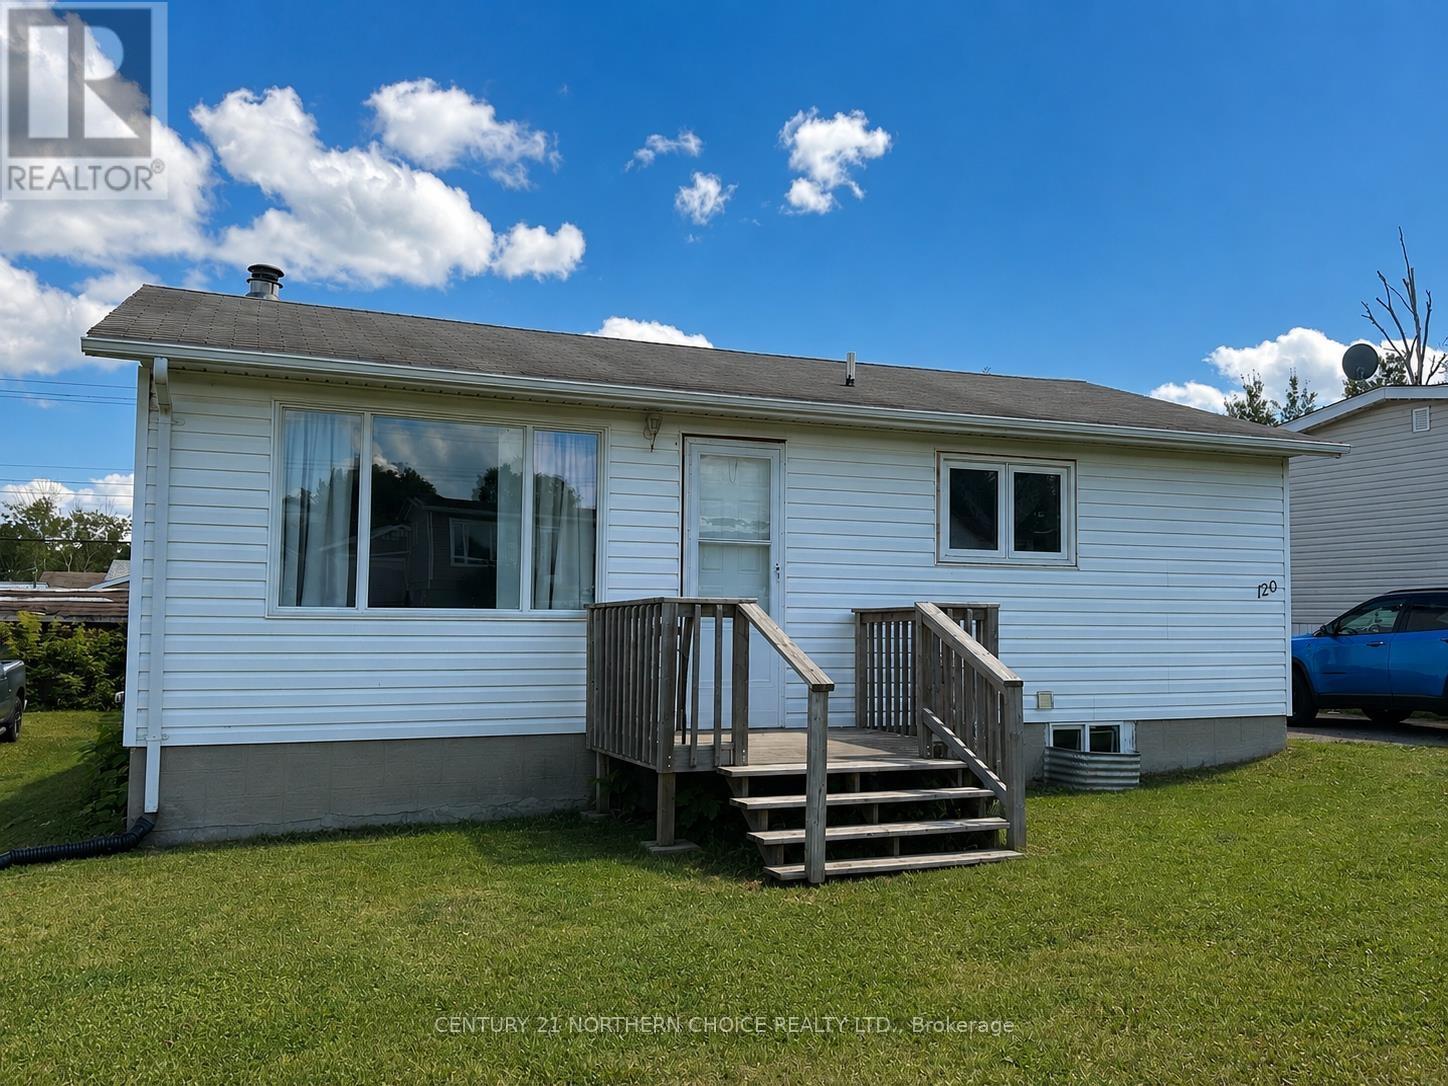
Welcome to 120 Dickenson Road, a practical two-bedroom, one-bathroom bungalow with plenty of potential. The eat-in kitchen offers generous storage and space for everyday dining, while the comfortable living room provides a welcoming place to relax. The mostly unfinished basement features good ceiling height and offers flexibility for a future third bedroom, rec room, workout area, workshop or additional storage. Outside, the mostly fenced backyard includes a good-sized deck and storage shed, creating a functional space for relaxing, entertaining or enjoying the warmer months. Major appliances are included, making this an excellent option for first-time buyers, downsizers or anyone looking for a home they can personalize over time. (id:63476)
101 Detta Road
Red Lake, Ontario
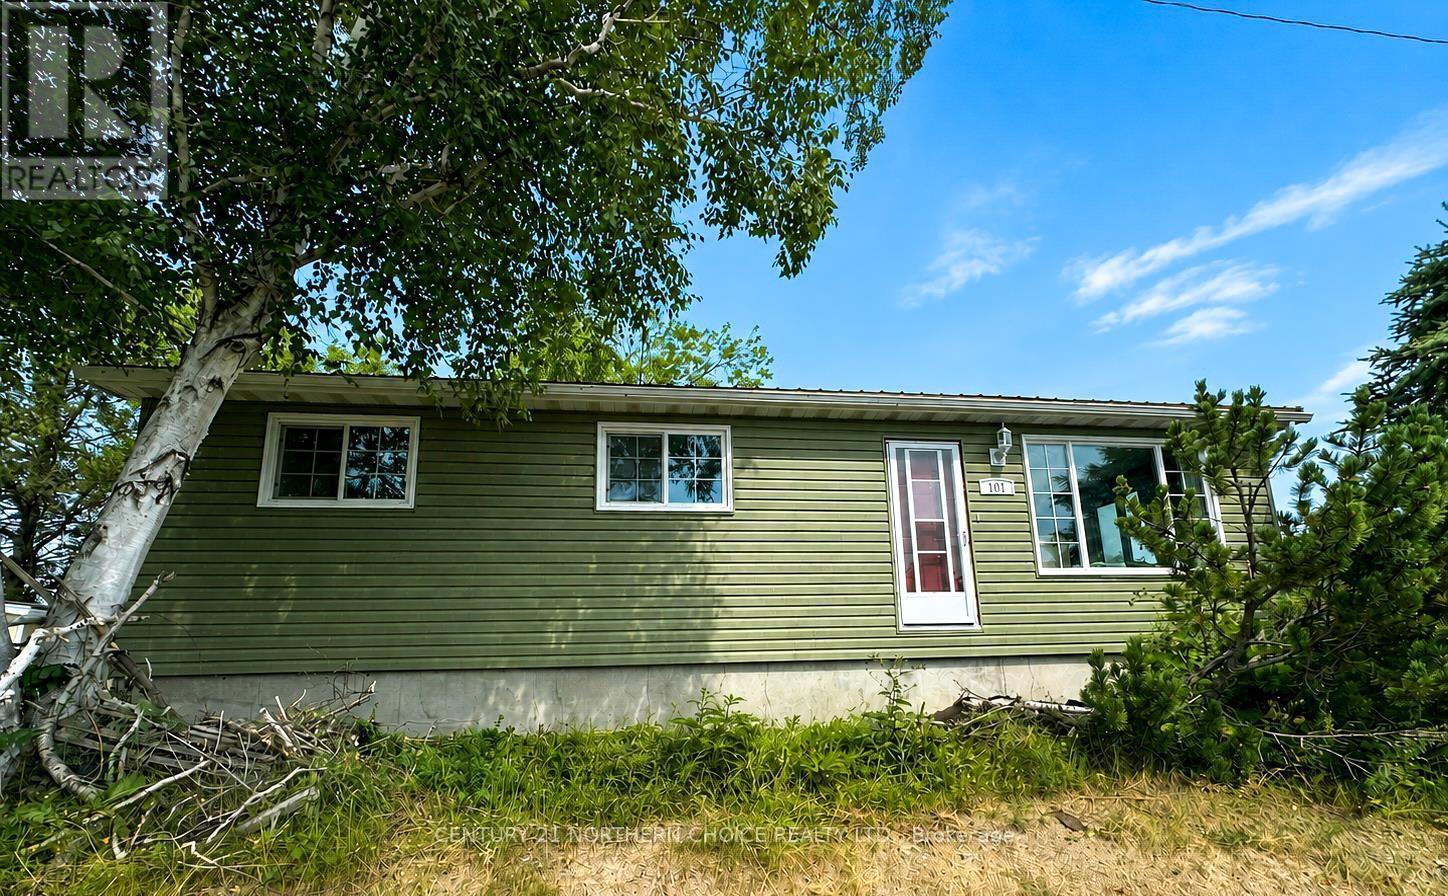
Welcome to 101 Detta Road, a centrally located home, offering plenty of room for the whole family. The main level features three bedrooms, a good-sized living room, a designated dining area and a practical galley-style kitchen. The full, mostly finished basement provides even more living space with a comfortable rec room, an additional bedroom, a bathroom and a versatile flex room that could serve as a home office, workout area, hobby room or extra storage. A separate utility room completes the lower level. Outside, the home has been refreshed with updated vinyl siding and a brand-new metal roof, offering lasting durability and lower maintenance. Additional features include a natural gas forced-air furnace and central air conditioning for year-round comfort. With four bedrooms, flexible living spaces and several important exterior updates already completed, this home offers excellent potential for its next owners. (id:63476)
78/80 Birch Drive
Ear Falls, Ontario
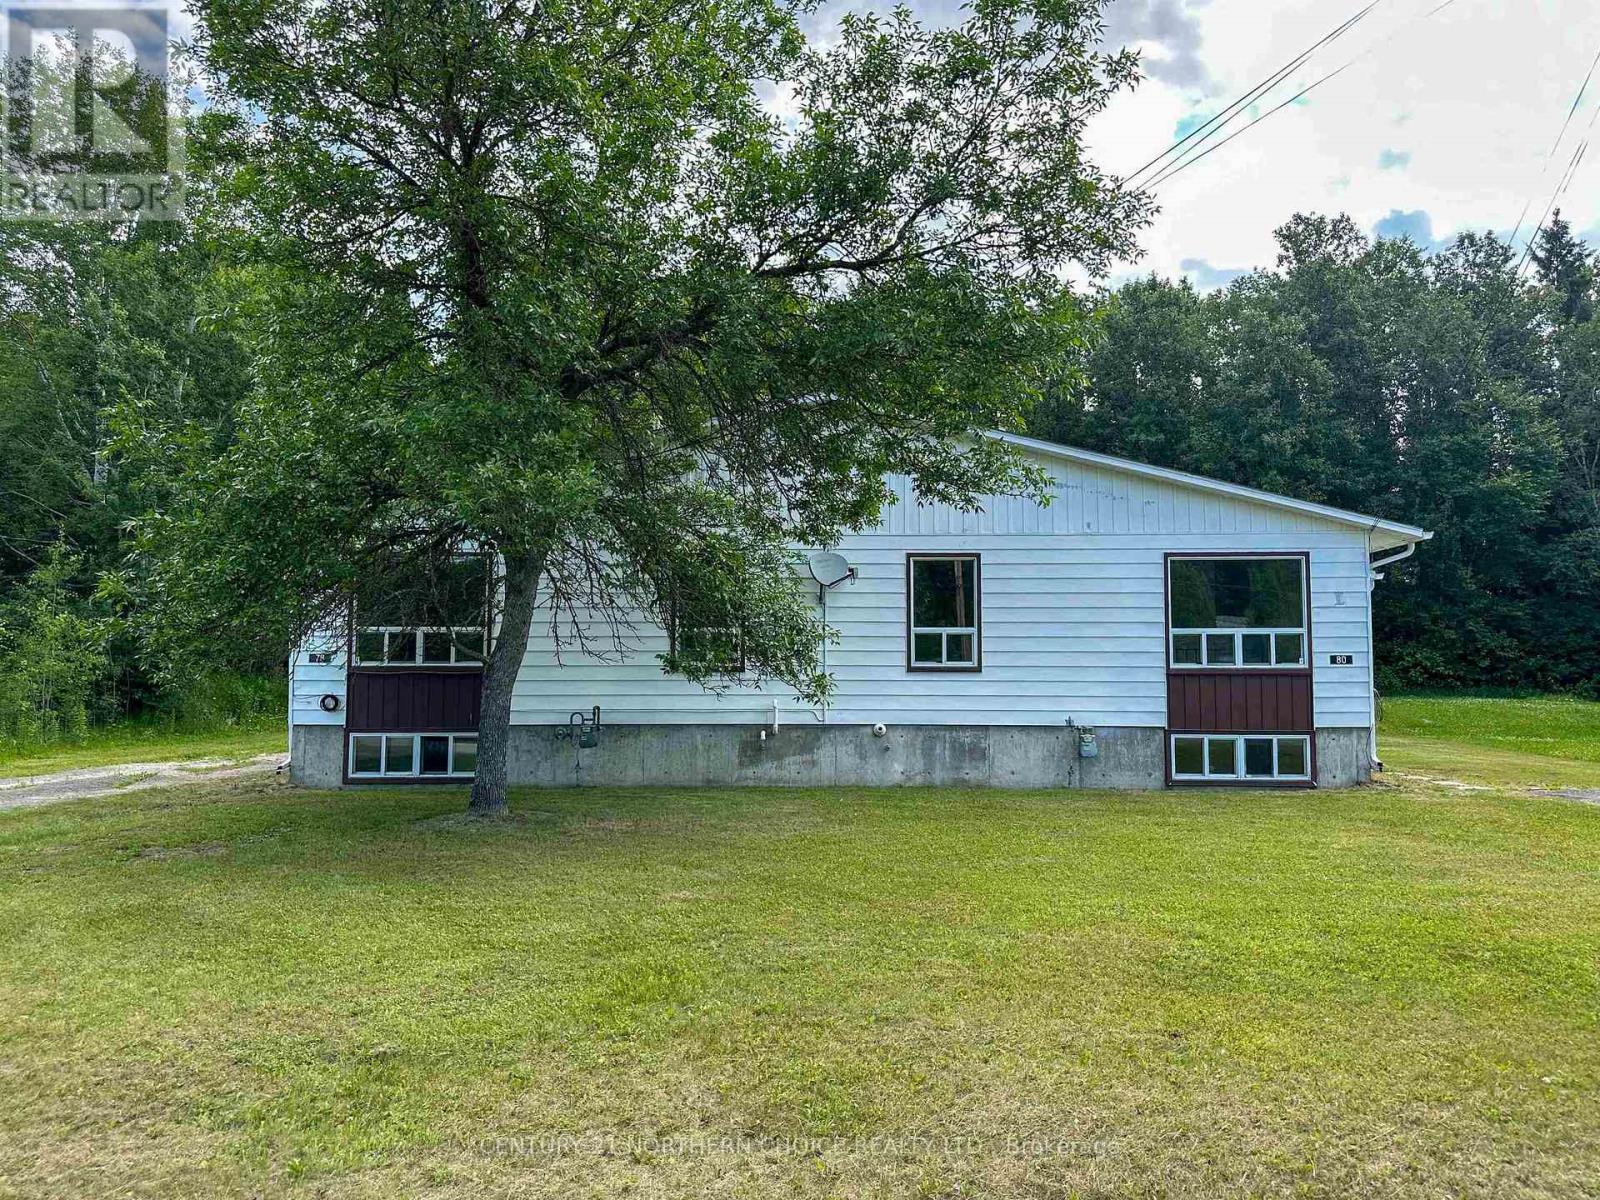
Great investment opportunity! This duplex has two great sized units that include 3 bedrooms and 1 bathroom each, complete with with a full partially finished basement, complete with paved driveways and green space for each. Natural gas heat, and air exchangers as well as a seperate gas and hydro meters for each unit make it easy to have each tenant pay their own affordable utilities. (id:63476)
4598 Marine Ave
Powell River, British Columbia
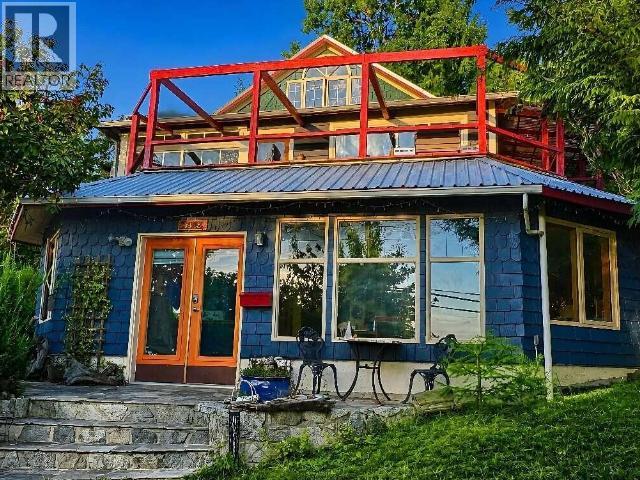
For more information, please click Brochure button. Rare 0.78-Acre Ocean-View Character + Investment Property in middle of Main Street. Walk to cafs, restaurants, shops, beaches & trails. Privacy, ocean views, a warm eclectic character home and a century-old secret garden. Featuring hardwood floors, stained glass, skylights, wood stove, clawfoot tubs, & a large ocean-view sunset deck. Behind the house, a century-old secret garden unfolds through mature fir & cedar trees, ponds, greenhouse, fruit & nut trees, gazebo, hot tub & woodland paths. Existing commercial/flex space has a long mixed-use history, while MX mixed-use zoning & almost an acre in the center of Main St, create compelling live/work, long-term income, investment & development potential. Ocean views & gardens. Character home & business potential. The lifestyle is the bonus. The land is the long game. Opportunity to own land, character, livelihood & lifestyle in one unforgettable property. (id:63476)
11 Hilliard Avenue
Ottawa, Ontario
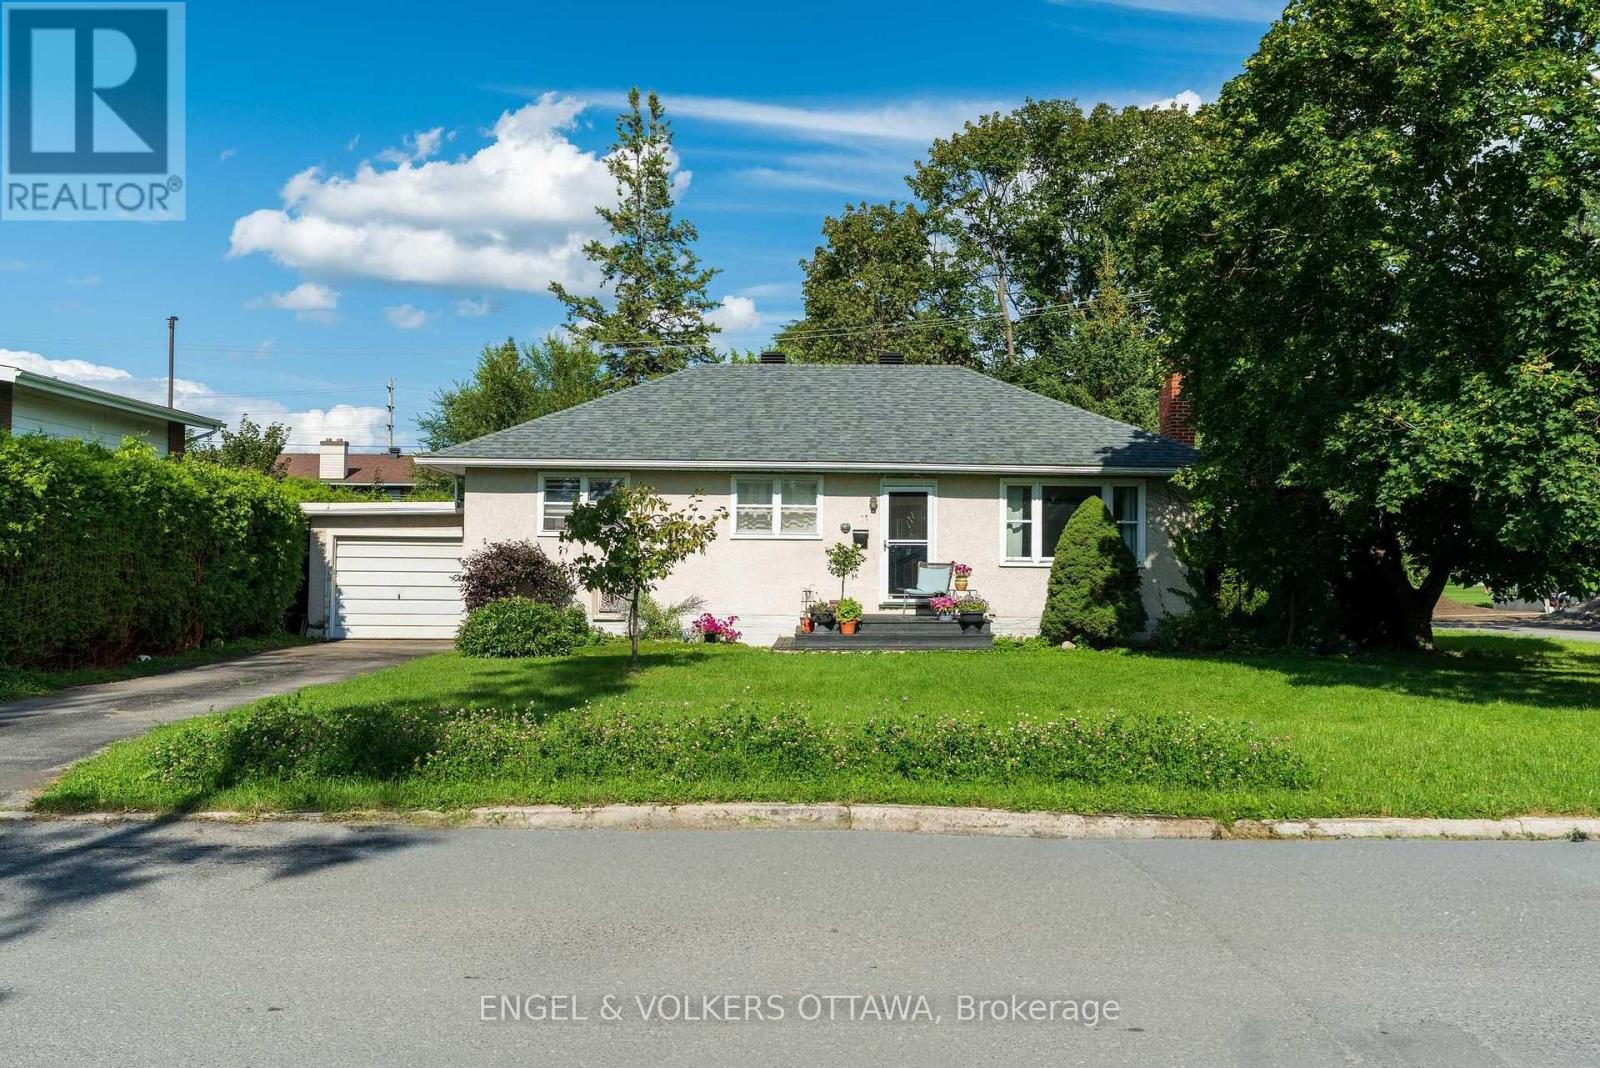
12 - UNIT DEVELOPMENT OPPORTUNITY on a 75' x 100' corner lot in established Fisher Heights. Located at 11 Hilliard Avenue, the property is zoned N3D, offering potential for low-rise residential development, including missing-middle housing. The generous lot size and corner location provide added flexibility when considering future design and development options.A preliminary Planning and Development Feasibility Memorandum prepared by Novatech is available upon request and outlines the site's planning context and redevelopment potential. Conveniently located just off Baseline Road, with easy access to transit, shopping, parks and everyday amenities, as well as Carleton University and Algonquin College. A strong opportunity for builders and developers looking for a well-located infill site in a mature, centrally located neighbourhood. (id:63476)
11 Hilliard Avenue
Ottawa, Ontario
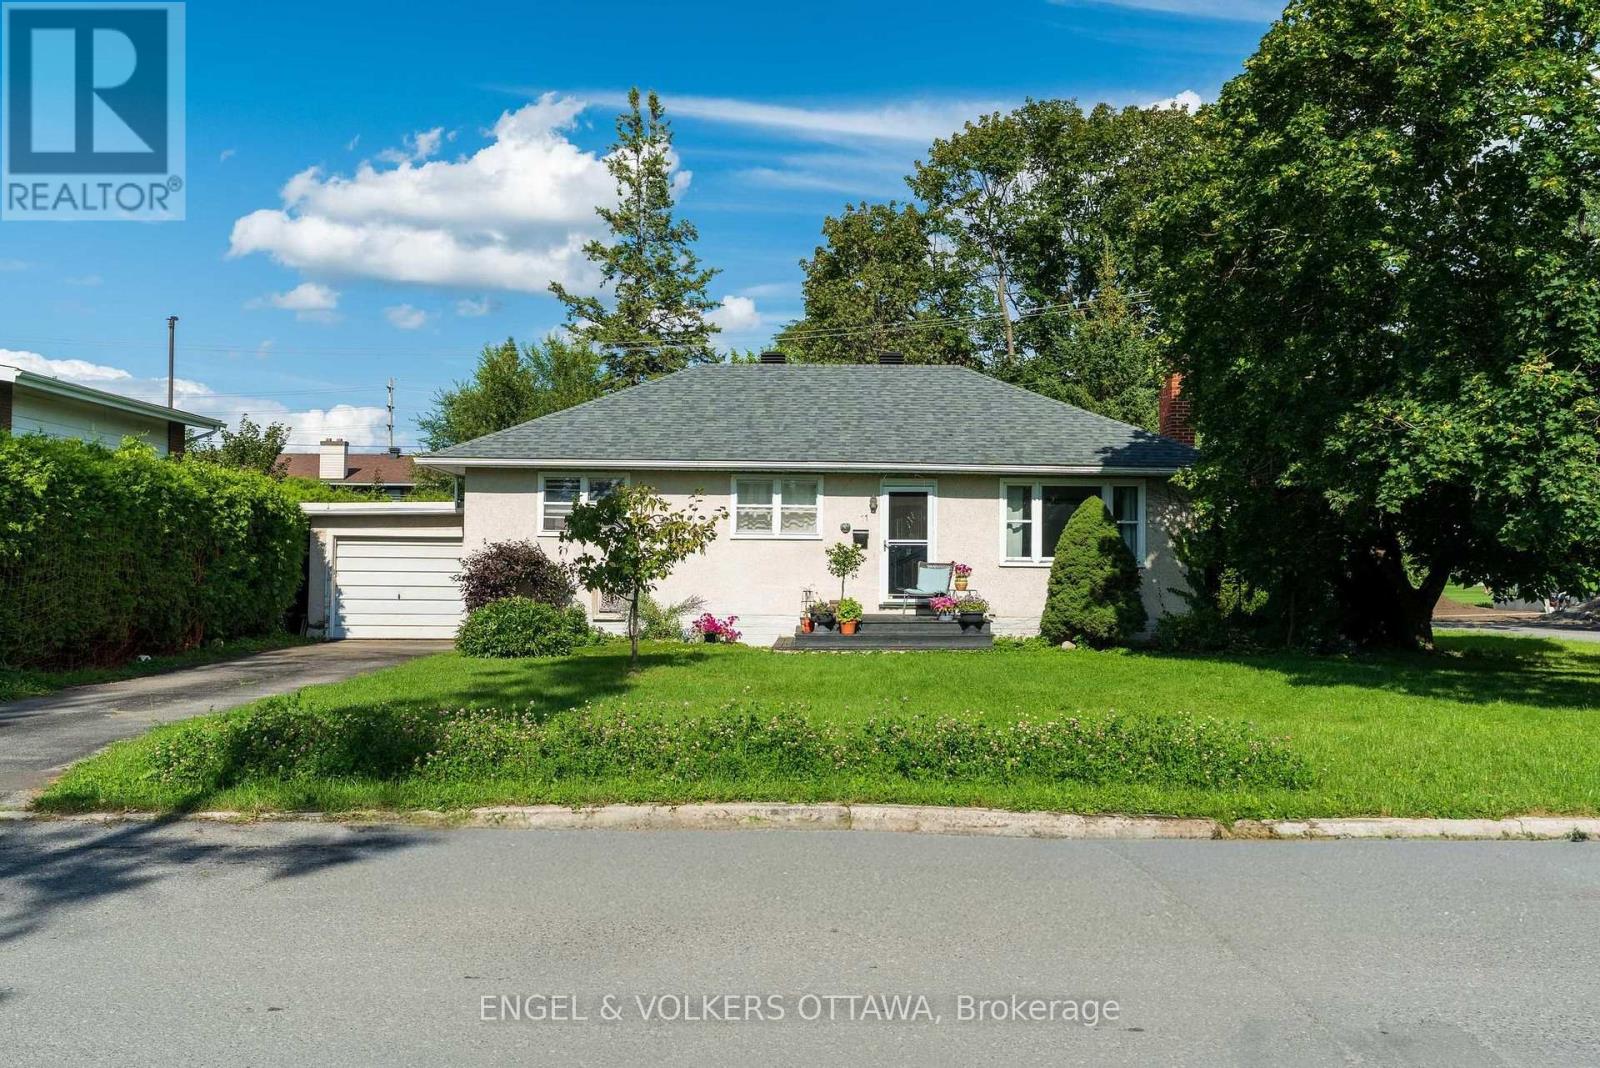
12- UNIT DEVELOPMENT OPPORTUNITY on a 75' x 100' corner lot in established Fisher Heights. Located at 11 Hilliard Avenue, the property is zoned N3D, offering potential for low-rise residential development, including missing-middle housing. The generous lot size and corner location provide added flexibility when considering future design and development options.A preliminary Planning and Development Feasibility Memorandum prepared by Novatech is available upon request and outlines the site's planning context and redevelopment potential. Conveniently located just off Baseline Road, with easy access to transit, shopping, parks and everyday amenities, as well as Carleton University and Algonquin College. A strong opportunity for builders and developers looking for a well-located infill site in a mature, centrally located neighbourhood. (id:63476)
624072 Rge Road 241
Rural Athabasca County, Alberta
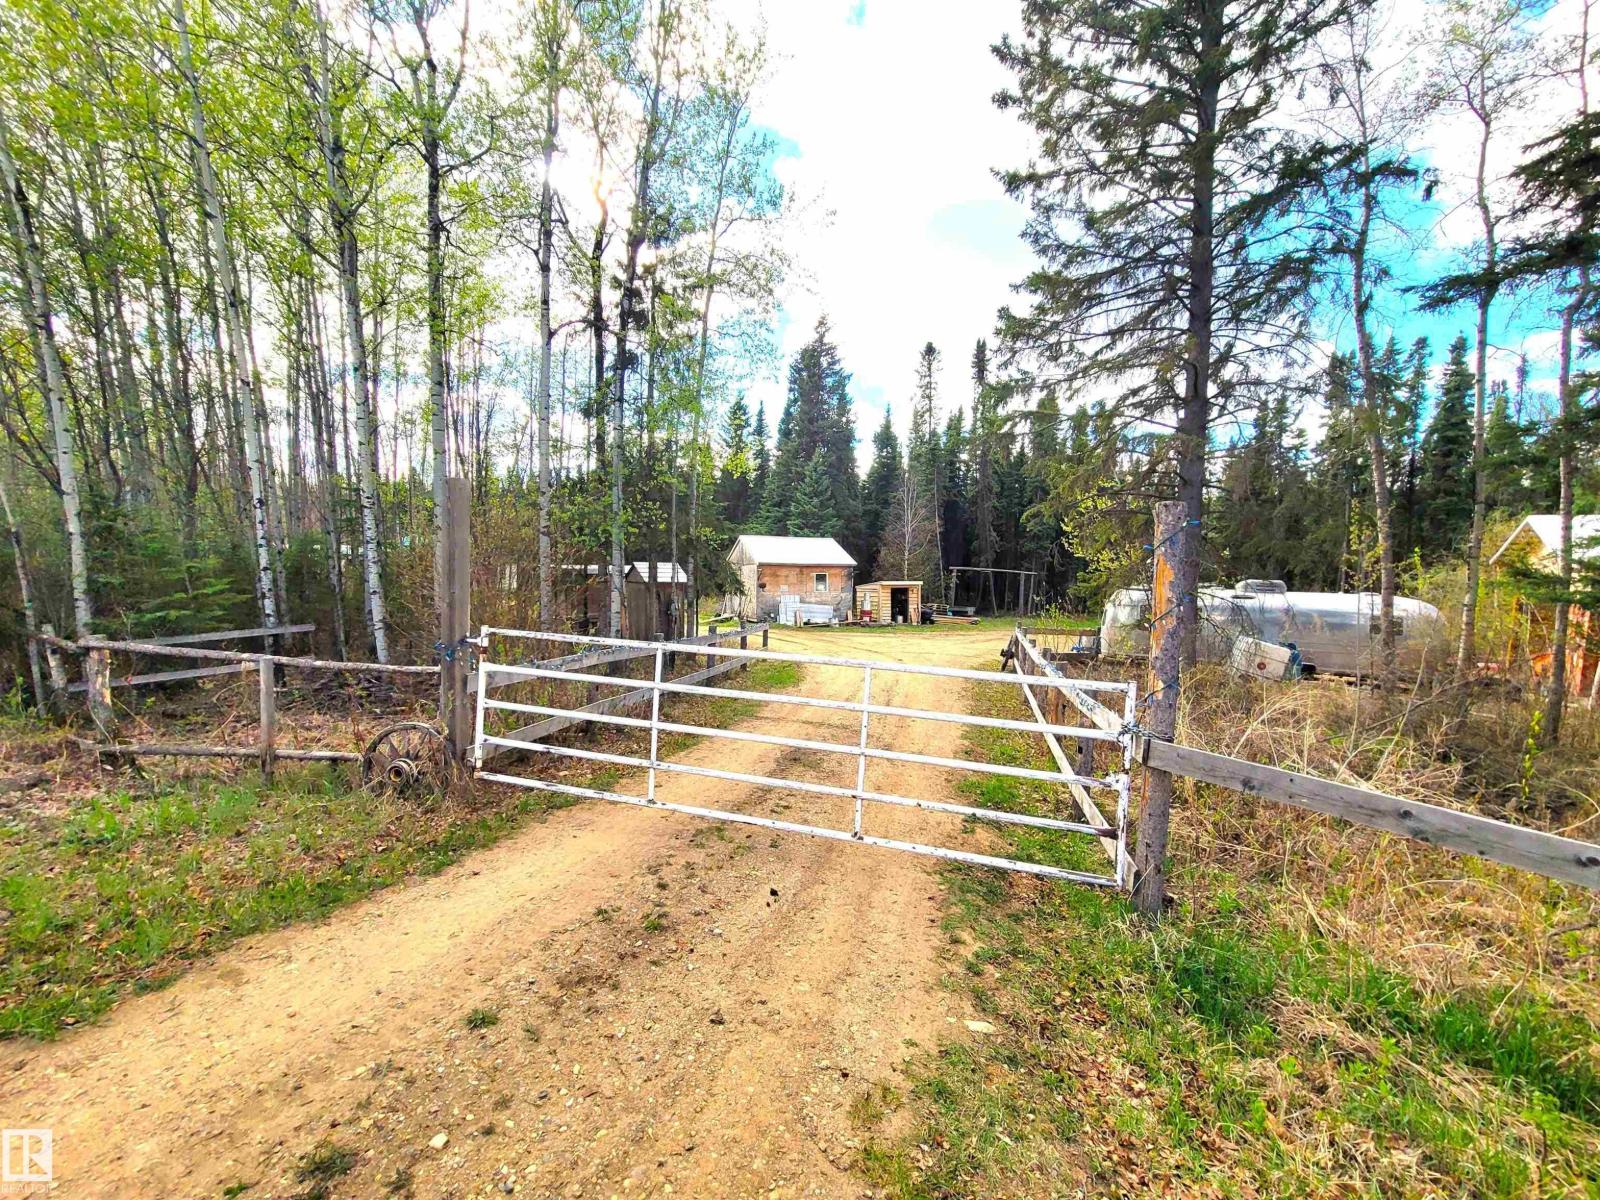
Discover over 13 acres of beautifully treed privacy just 5 min.north of Rochester in Athabasca County,1hr. from Edmonton & 25 min.from Athabasca.A rare place where you can truly breathe,unplug & enjoy the freedom of country living.Wander private trails through tamarack,blackspruce,birch,pick berries,enjoy wildflowers & relax by the dugout pond surrounded by peaceful meadows.Ideal for a hobby farm,multigenerational living,home business or a quiet retreat,this property includes 2 HOMES,a 1,292 s.f. SRI Homes bungalow with 2x6 walls,includes 3 bedrooms,1 bath,vaulted ceilings,wood stove & 2021 addition,plus a 525 s.f. SECOND HOME with 1 bedroom,loft,full bath,vaulted ceilings,Corian counters & large porch with ramp.Extras include a 160' drilled well (2023),upgraded pump system (SUBDRIVE 2023),septic holding tanks,HWT (2020),FURNACE (2023),Bosch Dishwasher(2026), power upgrades,Metal roofing & siding,24’x40’ garage/shop,16'x16' heated workshop,shed & SeaCan.A peaceful escape with room to live life your way! (id:63476)
5457 Kootook Rd SW
Edmonton, Alberta
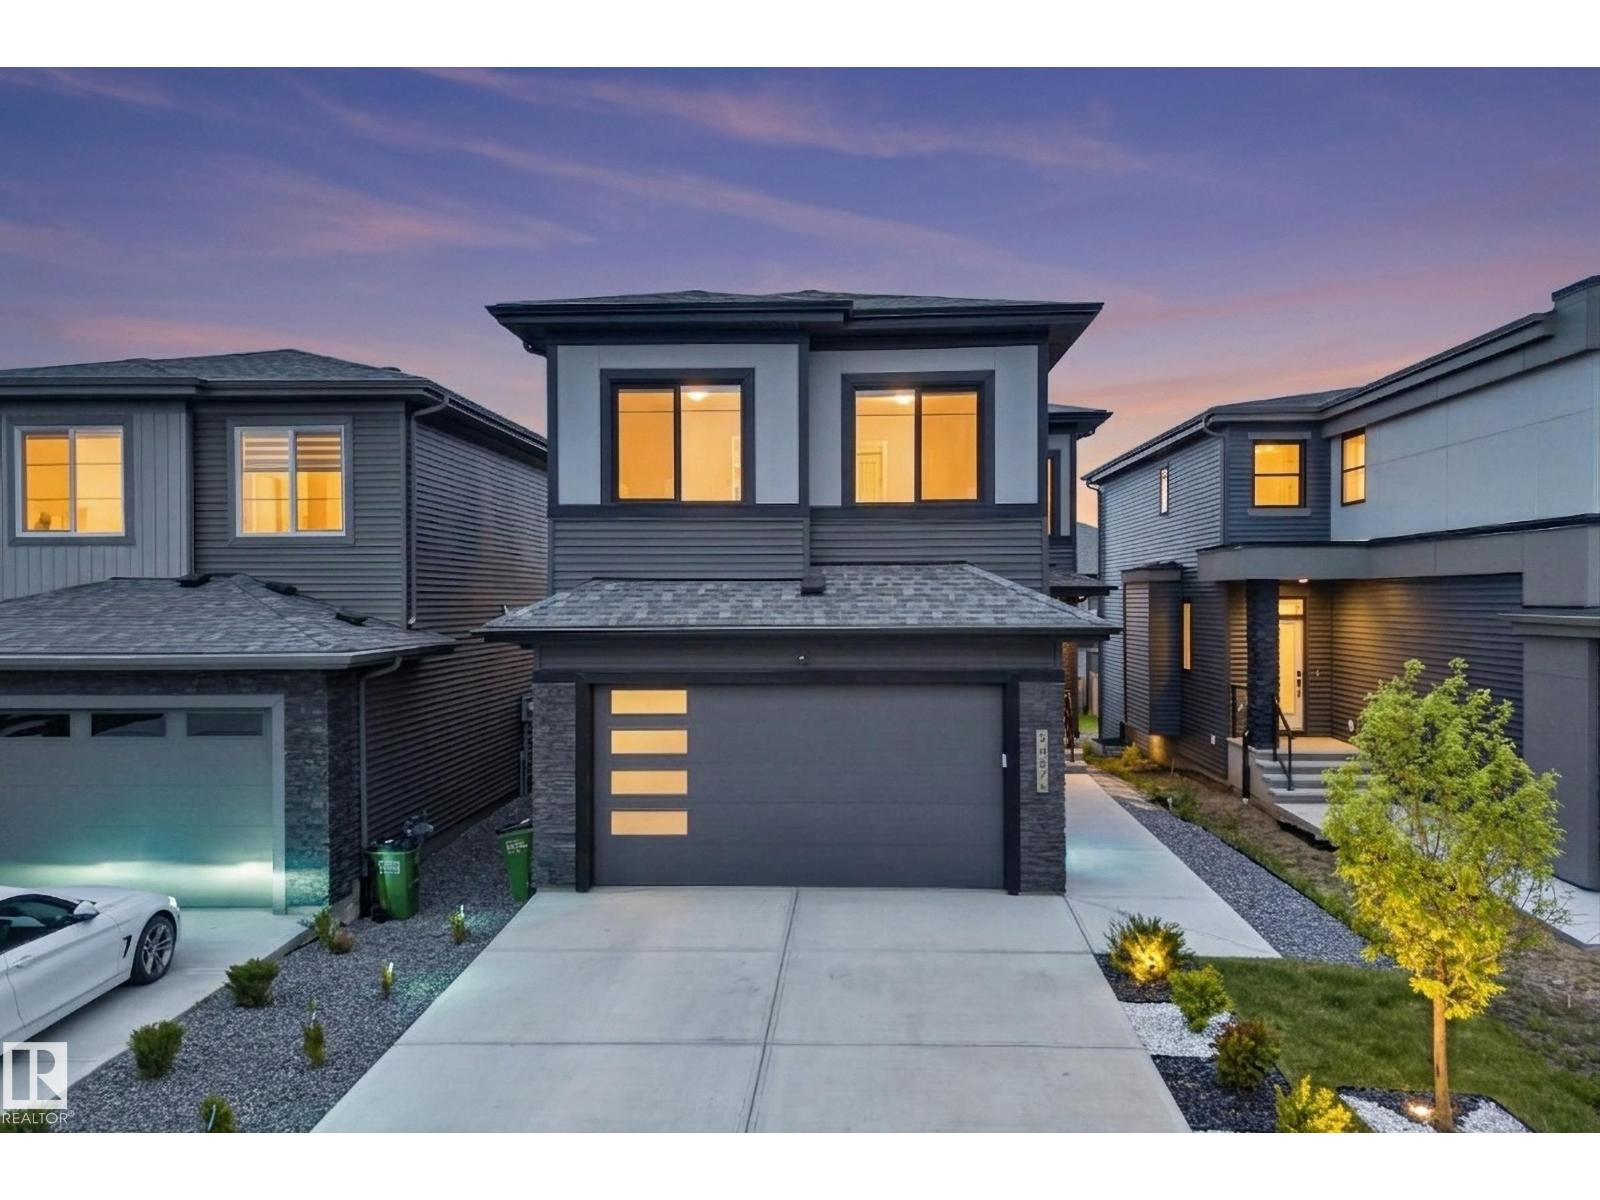
Experience elevated living in Arbours of Keswick with this custom 2,300 sq ft Art Build home on a regular 26-pocket lot, with beautiful POND VIEWS and amazing walking paths. Offering 5 bedrooms, with 4 bedrooms upstairs and 3 full bathrooms, including a main-floor bed and full bath, this home blends style and function. The open-to-below design, 9' ceilings on all levels, and upgraded 8' front and patio doors create a bright, spacious feel throughout. Enjoy a chef-inspired kitchen, modern finishes, and a striking 72 electric fireplace. Features include black exterior window frames, MDF shelving, custom blinds, tankless hot water, an oversized garage with a taller door, composite deck, completed landscaping, and full fencing. Upstairs offering the 4 bedrooms, a bonus room, and a relaxing primary retreat. The unfinished basement w/side entry with 3 large windows provides endless potential. Move in and start living! (id:63476)
29 Meadow Lane
Deer Lake, Newfoundland & Labrador
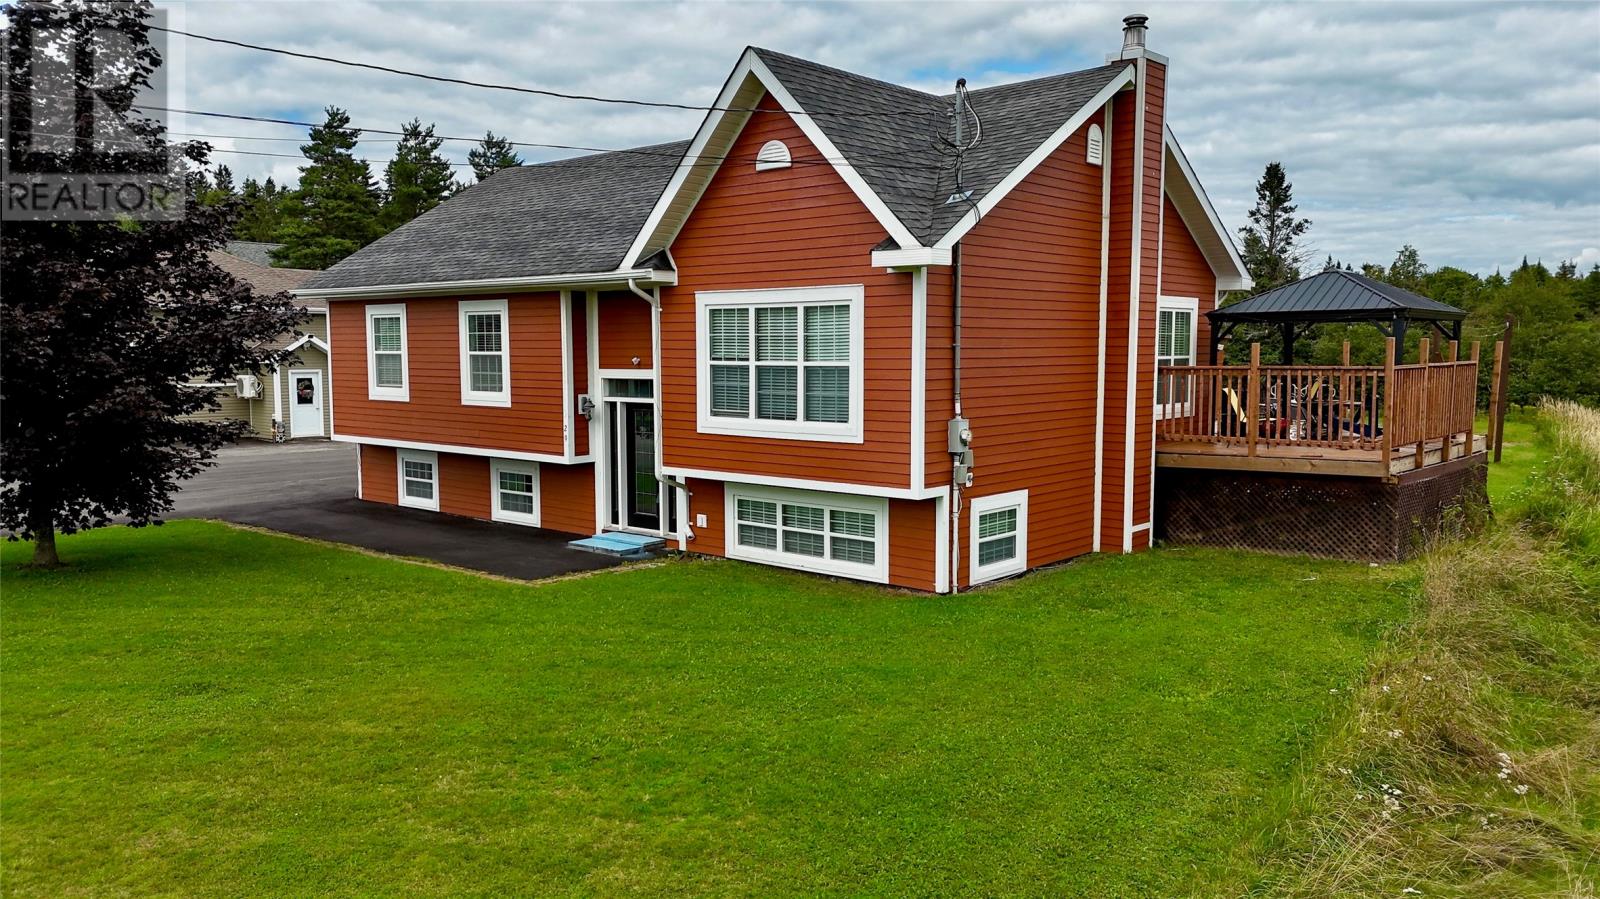
Location, Location! If you're searching for the perfect split entry home with an in-law suite, look no further than 29 Meadow Lane. Situated in a quiet location on a generous 86x200 lot, this property offers a private backyard with plenty of space to make your own. It also features paved parking for multiple vehicles, a finished 20x30 detached garage and a dedicated wood-storage area. The main floor boats a bright, open-concept living space with hardwood flooring throughout. The kitchen features solid wood cabinetry and a large breakfast bar, while the adjoining dining provides access to a newly constructed patio complete with a gazebo - the perfect private setting for entertaining family and friends. Three generously sized bedrooms and a four piece main bathroom complete this level. The lower level offers a cozy family room with a wood stove, a three-piece bathroom, laundry, wood storage room and a convenient rear porch entrance. The fully equipped in-law suite features its own private entrance, a comfortable living room, an eat-in kitchen, a porch, a full bathroom, and one spacious bedroom with a double closet. This wonderful property offers plenty of space, versatility, and income potential. This home is ready to welcome its new owners - call today for your personal tour! As per sellers direction - Re: Offers - no conveyance of any written offers prior to 3:00pm on September 8th, 2026. All offers to remain open for acceptance until 8:00pm on September 8th, 2026. (id:63476)
6697 Boundary Road
Prince George, British Columbia
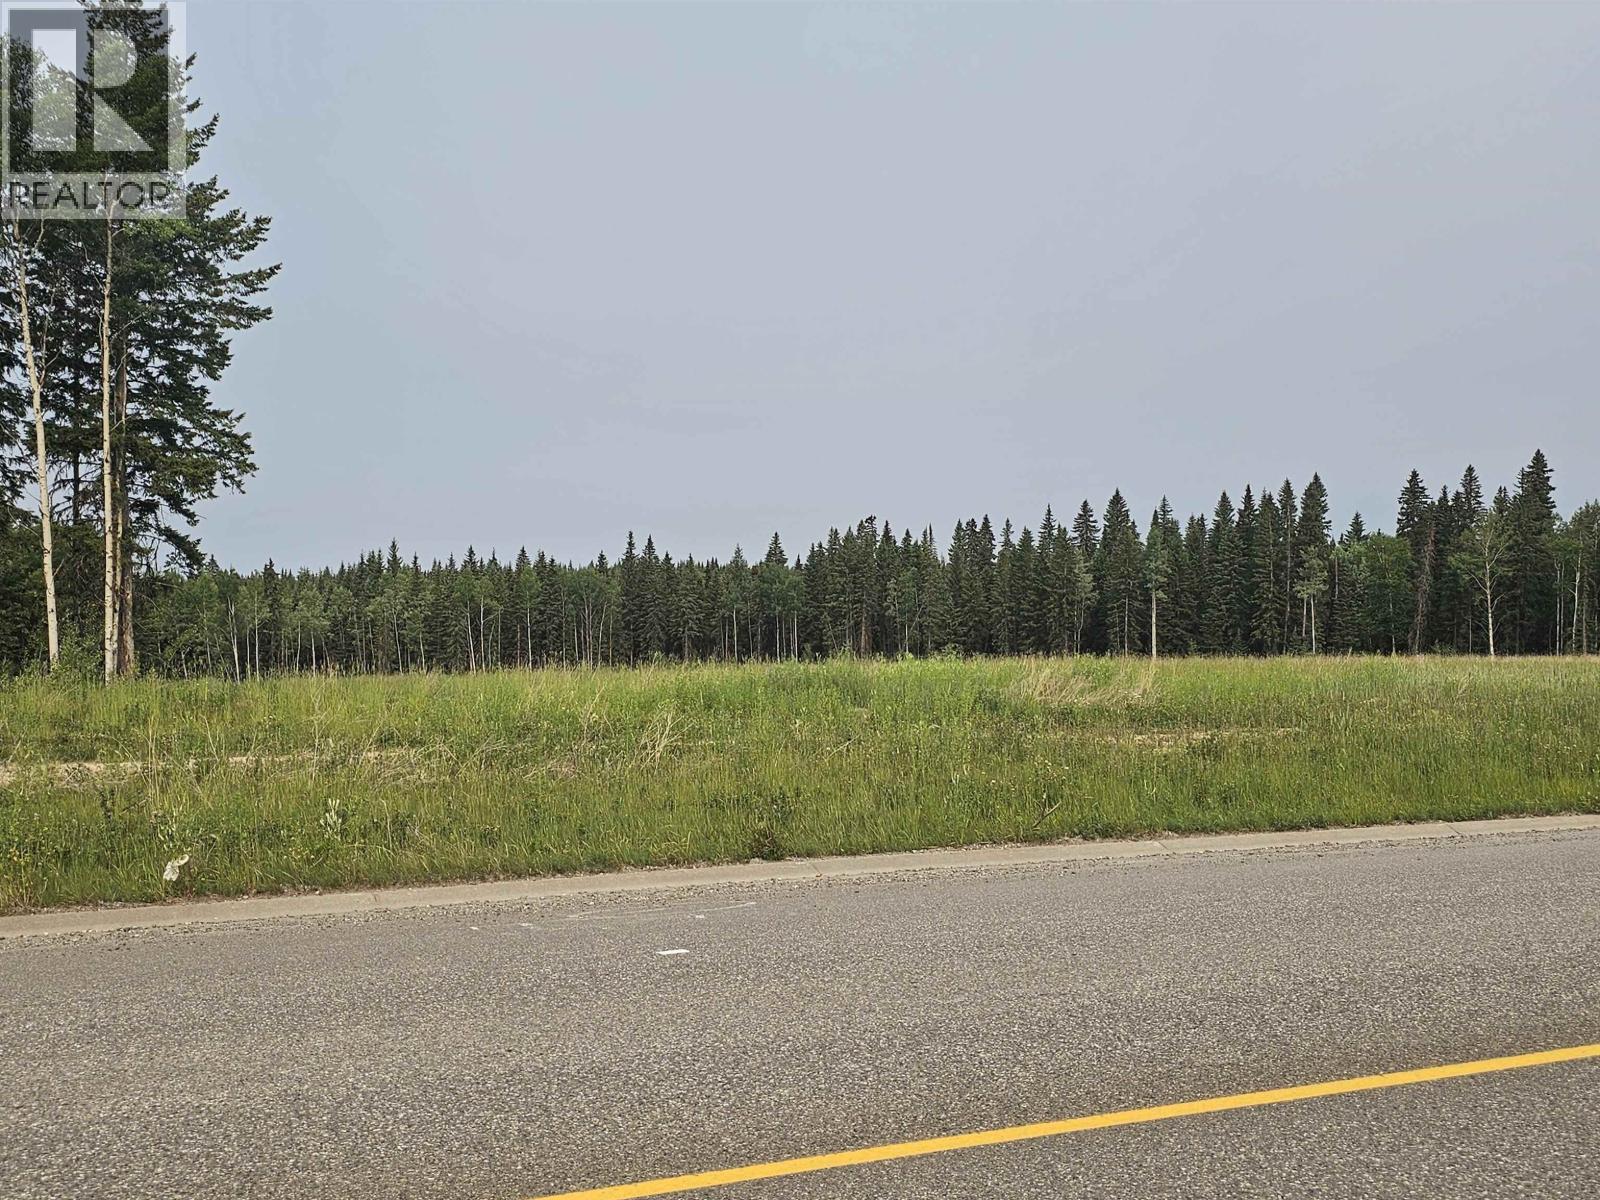
Seven acres light industrial property ready to be built on or used as a laydown yard. Excellent access off of Boundary Rd, lot gives you lots of options. (id:63476)

811 - 1356 Meadowlands Drive E
Ottawa, Ontario
Prime Central Location! Welcome to this bright one-bedroom condo perfectly situated in a highly sought-after central hub, where you are just steps away from major public transit, premier shopping, and all your everyday essentials for the ultimate convenient lifestyle. This unit offers a fantastic opportunity for first-time buyers, savvy investors, or downsizer. The flexible open-concept layout seamlessly connects to a sun-drenched solarium that fills the entire home with natural light. Newly tiled floors in the kitchen and bathrooms. Complete with the added convenience of one secure underground parking space, a private storage locker, and access to premium building amenities-including an outdoor pool, library, and party room-this property is a rare and brilliant opportunity to invest in a well-located, high-convenience building and create your dream urban oasis. Status Certificate available upon request. (id:63476)
561 Long Lake Road
Madawaska Valley, Ontario
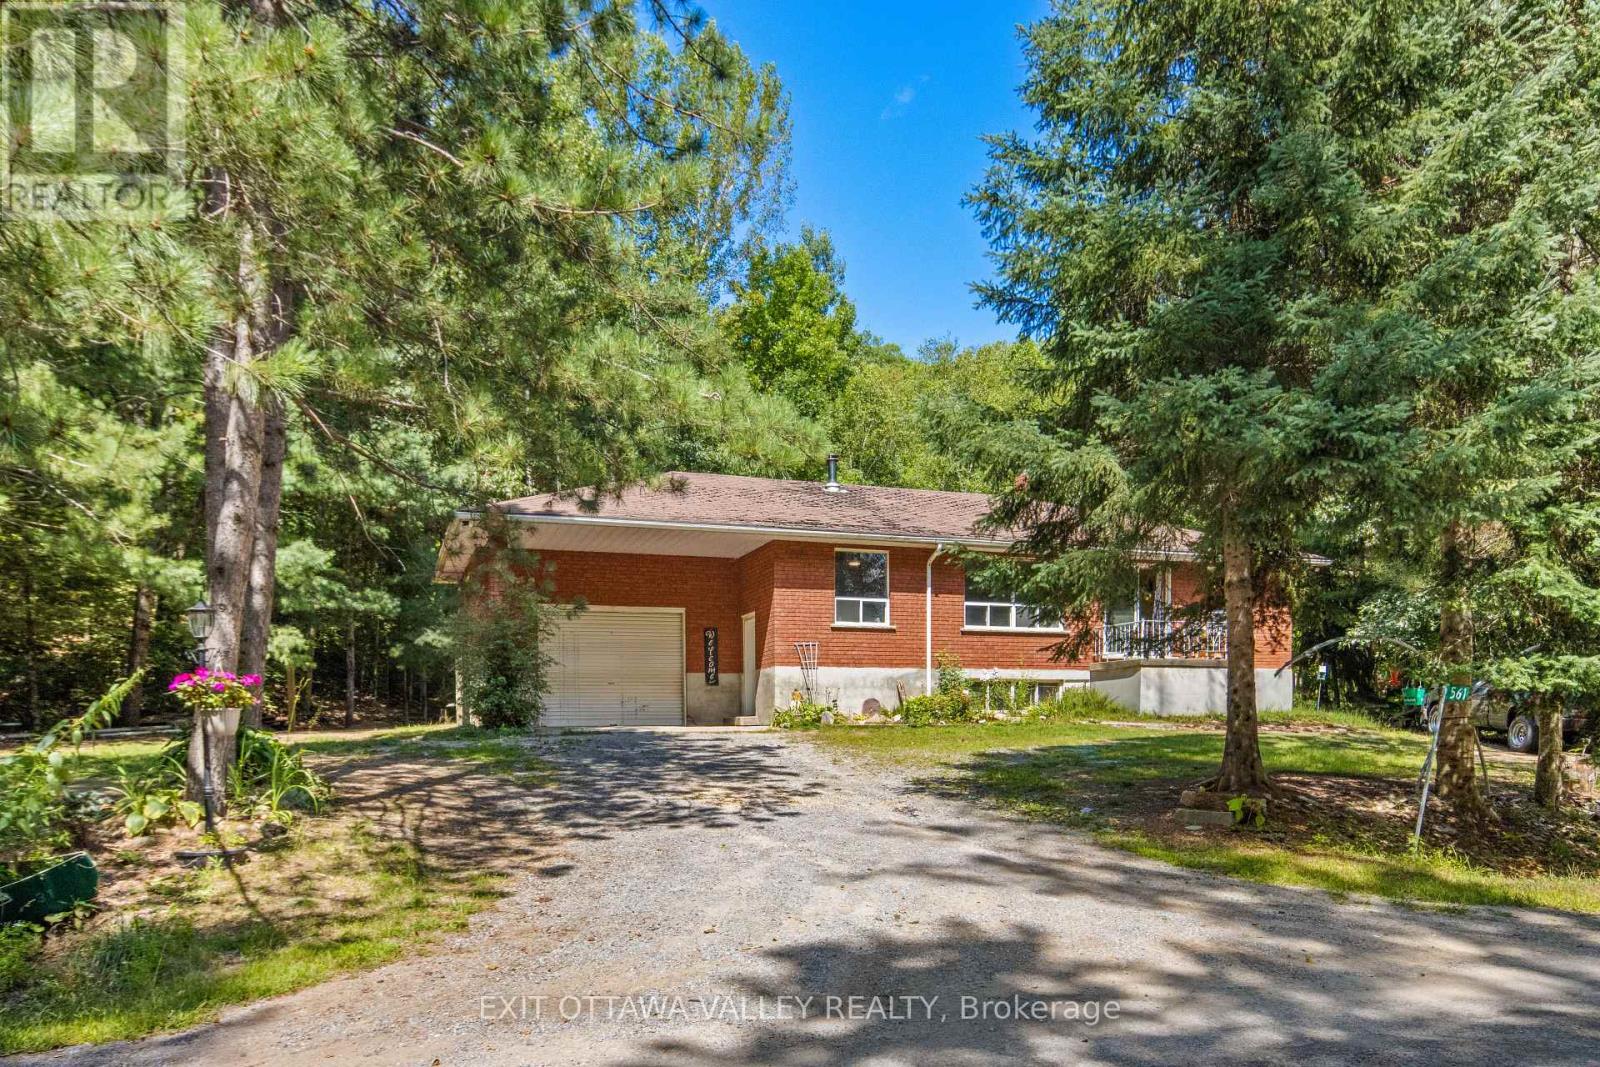
Welcome to this affordable and well-built brick bungalow, ideally situated on a quiet side road offering privacy with no close neighbors and no rear neighbors with Crown Land behind and beside. Surrounded by scenic trails and just moments from the sparkling waters of Long Lake, this peaceful setting offers the perfect blend of nature, privacy, and quiet, paired with a home that truly catches the eye. Enjoy the tranquil setting while remaining just a short 5 min drive to town and all of its amenities. Close enough for convenience, yet tucked away from the hustle and bustle. Inside, you'll find a bright open-concept layout with 5 bedrooms and 2 full bathrooms, providing plenty of space for a growing family, first-time buyers, or those looking for room to spread out. The open concept main floor has been freshly painted and features all-new flooring, creating a fresh and inviting feel throughout. The brand-new ensuite adds an extra touch of comfort and convenience. An impressive large attached garage with vaulted ceilings offer exceptional space for vehicles, storage, hobbies, or recreational toys. Set on just under half an acre, the property provides plenty of room to enjoy the outdoors, gather around the campfire, and take in the peaceful surroundings under the stars. Affordable, spacious, private, and conveniently located-this is a great opportunity to enjoy the best of both worlds: country-style privacy with town just minutes away. (id:63476)
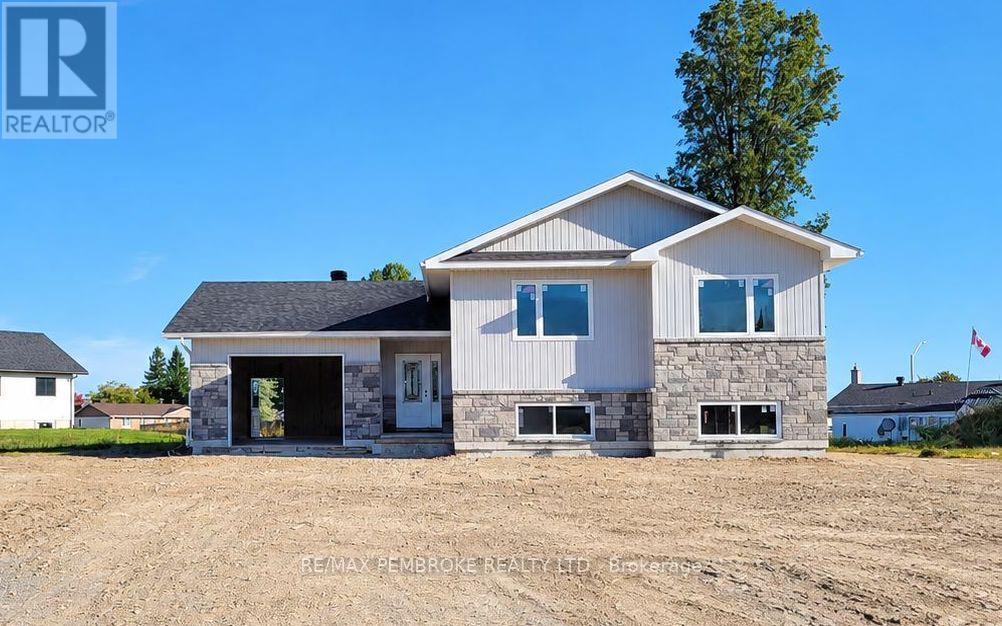
12 Eddy Crescent
Pembroke, Ontario
HOMEBUYERS and INVESTORS NOW QUALIFY FOR HST REBATE! HST now off listing price for limited time! Step into this spacious 3 + 2 bedroom Dawson home and feel instantly welcomed by the large entryway with an oversized closet and direct access to both the backyard and the generous garage. The main floor features a bright, open-concept layout with clear sight lines from the kitchen-complete with island-to the dining and living areas. A large primary bedroom sits on the main level, offering a private 4-piece ensuite and walk-in closet. The fully finished basement adds exceptional living space with two additional bedrooms and a large family room, and additional 4 piece bathroom. perfect for kids, guests, or movie nights. Located in Pembroke's desirable west end within a brand-new subdivision, this home puts convenience at your doorstep. Walk to nearby parks, restaurants, a grocery store, and the French school. Plus, you're only a quick 15-minute drive to CFB Petawawa. A modern, move-in-ready home in a growing community-ideal for families, professionals, or anyone seeking comfort and convenience. Comes with TARION Warranty. Construction has started and there is still time to put your touch on some of the finishes. (id:63476)
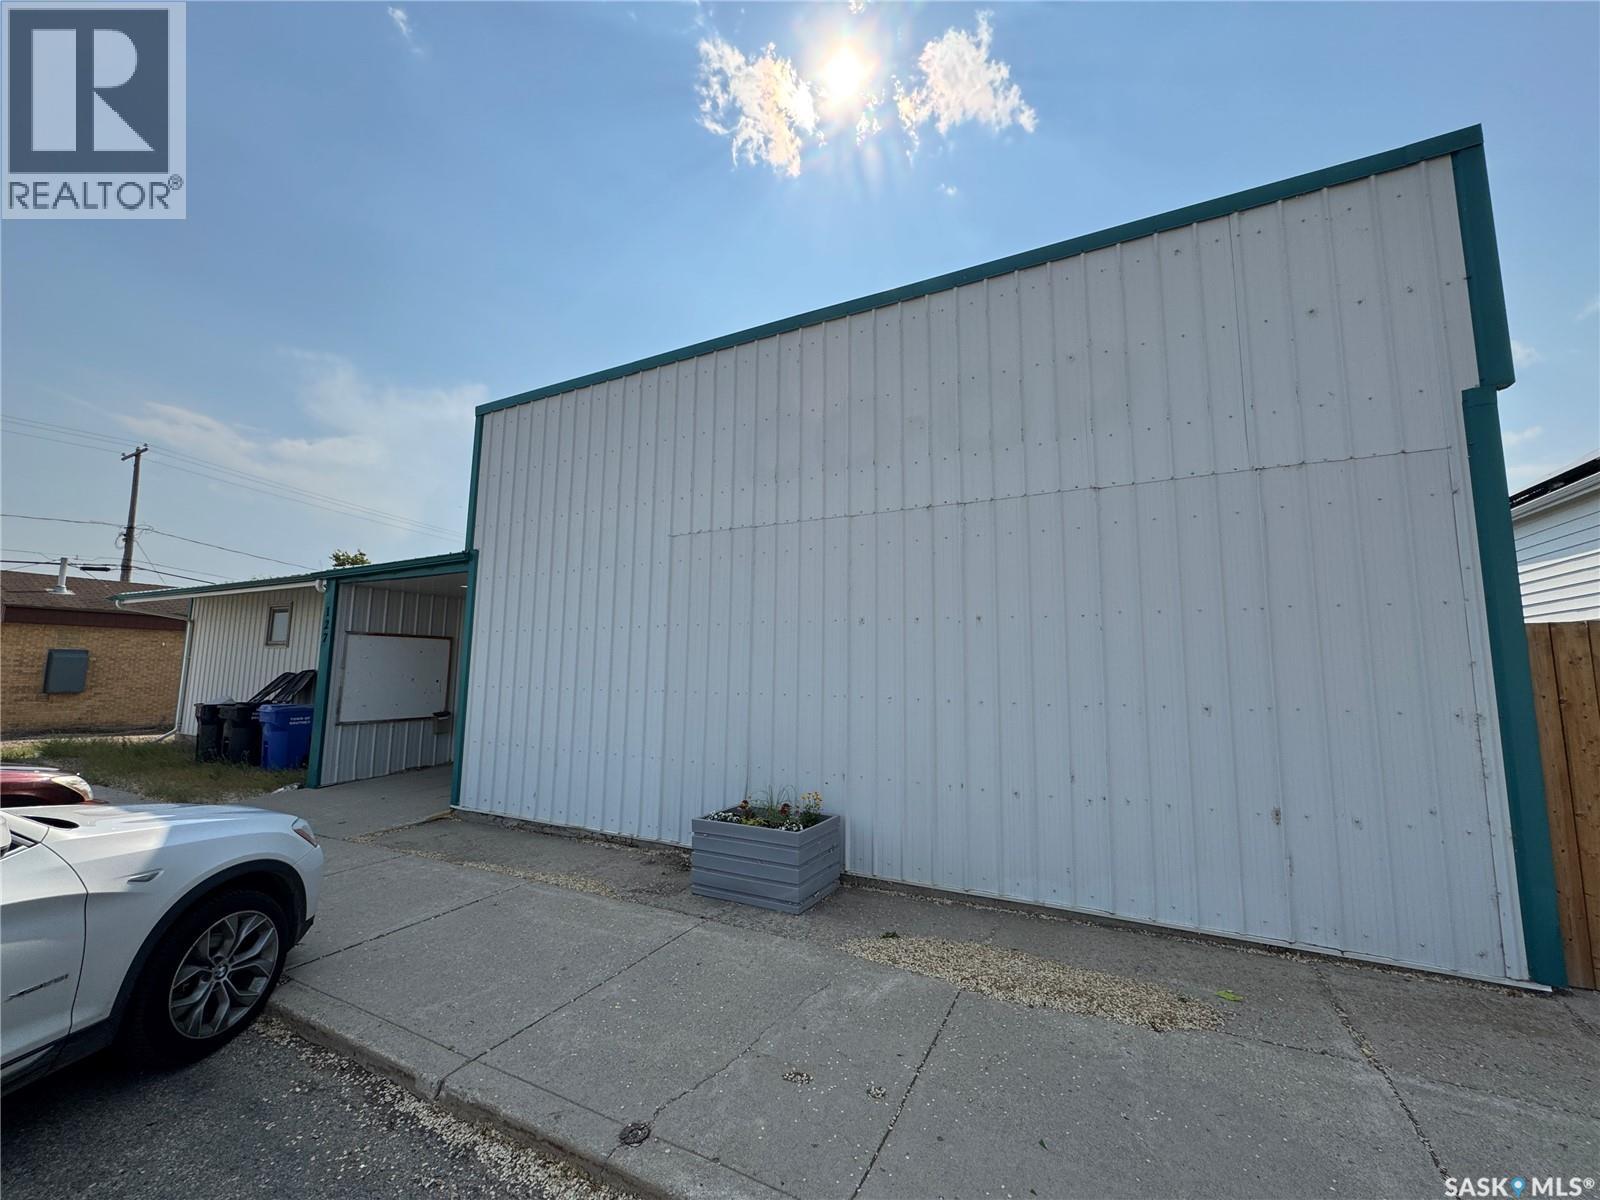
127 Keats Street
Southey, Saskatchewan
Fantastic Building in the town of Southey SK. 30 Min from north Regina. This property has seen lots of upgrades over the past 5 years including upgraded 400 AMP electrical, newer furnaces in 2022, new roofing in 2025. With the space and electrical capacity this property is sure to meet your needs and vision. (id:63476)
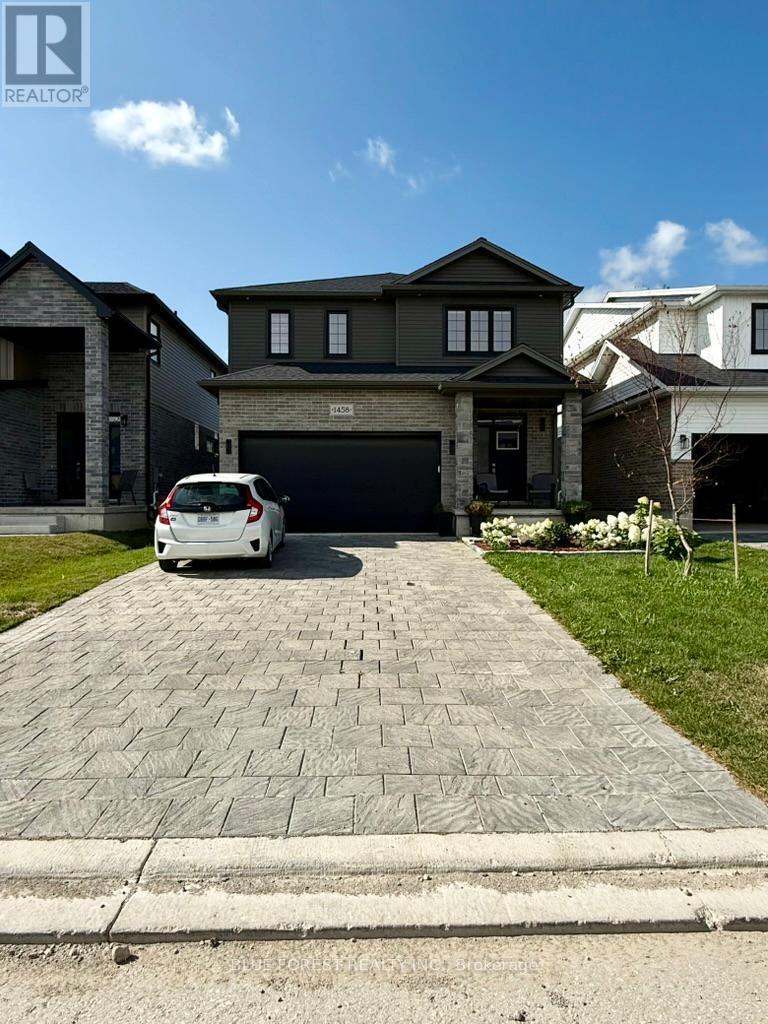
1458 Wright Crescent
London North, Ontario
Welcome to this beautifully finished, brand-new 2-bedroom, 1-bathroom lower-level unit located in a quiet, family-friendly neighbourhood in North London. Thoughtfully designed with comfort and functionality in mind, this home is ideal for students, working professionals, or small families. Featuring a separate side entrance, this unit offers privacy and convenience. Step into a bright and spacious open-concept layout, complete with a modern kitchen, cozy living area, and in-suite laundry. Enjoy proximity to top-rated schools, public transit, shopping centres, and parks - everything you need is just minutes away. One designated parking space is included. Available immediately for lease. Offered at $1,600/month plus 30% utilities, or $1,700/month with utilities included. Don't miss the opportunity to make this clean, modern, and move-in-ready space your new home! (id:63476)
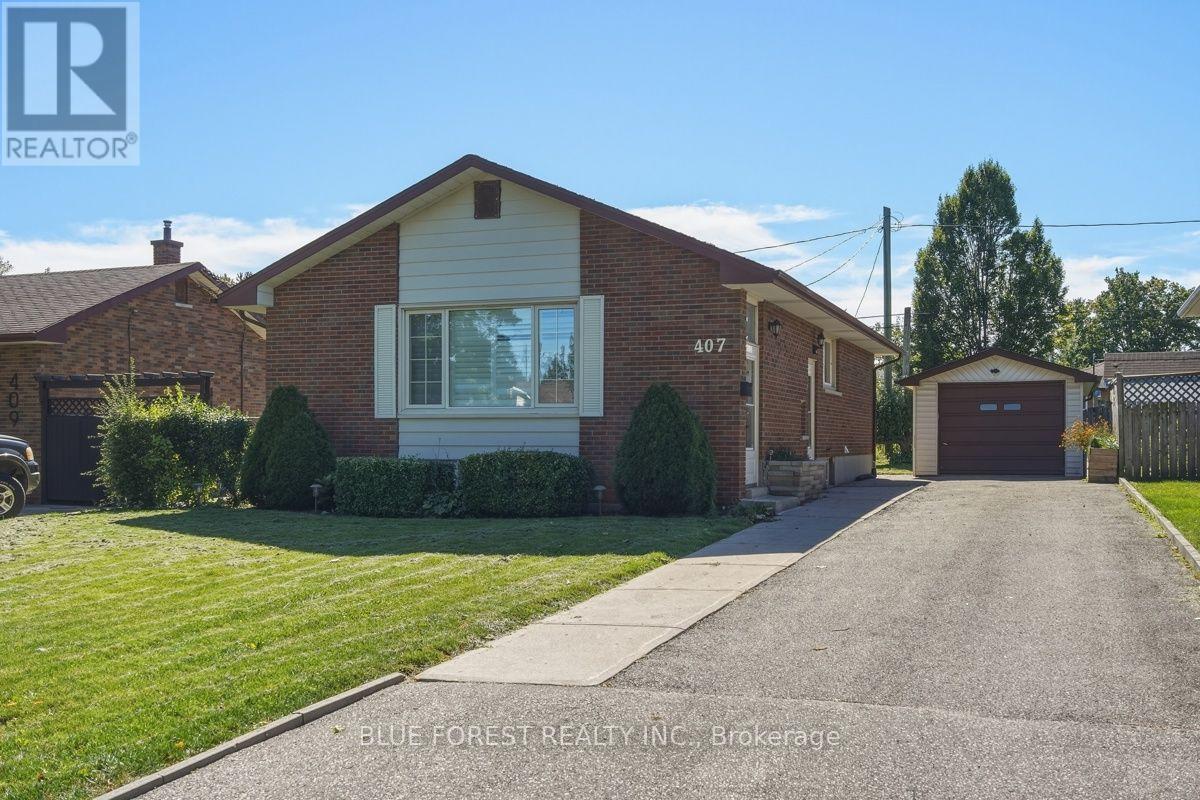
407 Vermont Avenue
London South, Ontario
On a quiet residential street in the Glen Cairn neighbourhood, sits this beautifully maintained all-brick bungalow. A long private driveway offers parking for three vehicles with an additional space in the detahhed garage. The main floor has hardwood flooring and large picturesque windows throughout, letting in tons of natural light. The kitchen can be accessed by the side door, so you can easily bring your groceries in from your car. Some major improvements have been done! Including: electrical wiring & 200 Amp service, and on-demand water heater and furnace (2025). Located close to schools, parks and public transit, this home is built solid and ready for your finishing touch. Sold as is with no representations or warranties. (id:63476)
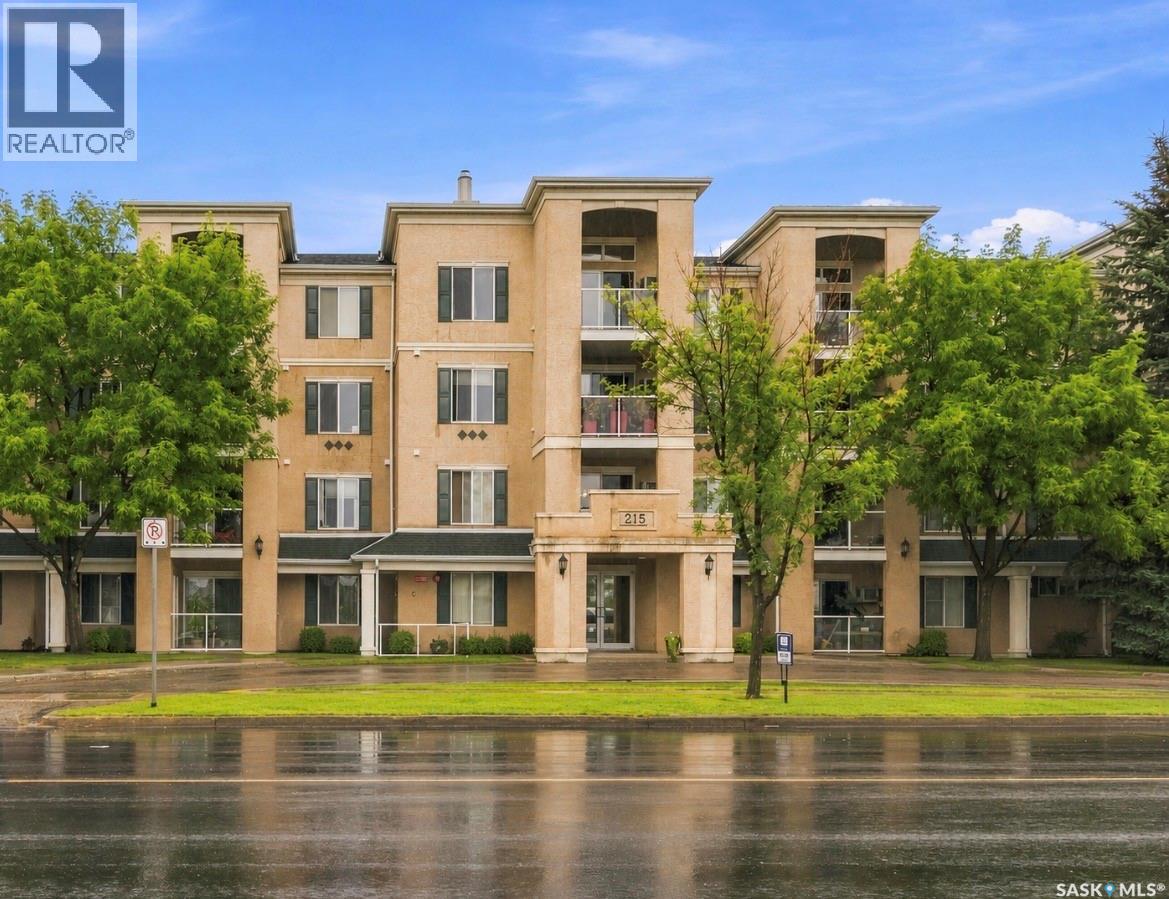
401 215 Lowe Road
Saskatoon, Saskatchewan
Welcome to 401-215 Lowe Road, ideally located in the popular University Heights area of Saskatoon! This top-floor, east-facing 2 bed/2 full bath condo offers an excellent location directly across from Centennial Collegiate and just steps from a wide variety of walkable amenities, including grocery stores, restaurants, banks and more. Inside, you’ll find an inviting open-concept floor plan highlighted by impressive 10-foot ceilings and an abundance of natural light. The kitchen has been tastefully updated, while newer vinyl plank flooring and fresh paint throughout give the condo a modern, updated feel. Both bedrooms are generously sized and the spacious primary bedroom features a convenient walk-through closet leading to a 4-piece ensuite. Both bathrooms have also been beautifully updated with quartz countertops, fixtures and flooring. The large walk-in laundry/storage room has shelving and a full size washer/dryer. Enjoy additional storage off the balcony, plus the convenience of two parking stalls — one insulated garage stall and one surface stall. A fantastic opportunity in a prime University Heights location close to schools, shopping, dining and everyday amenities! Bring your furry friends - 2 pets allowed under 30 lbs with board approval. Condo fees cover water, heat, common insurance, janitorial services and reserve fund contribution. The building has been well cared for with new boilers and a healthy reserve. (id:63476)
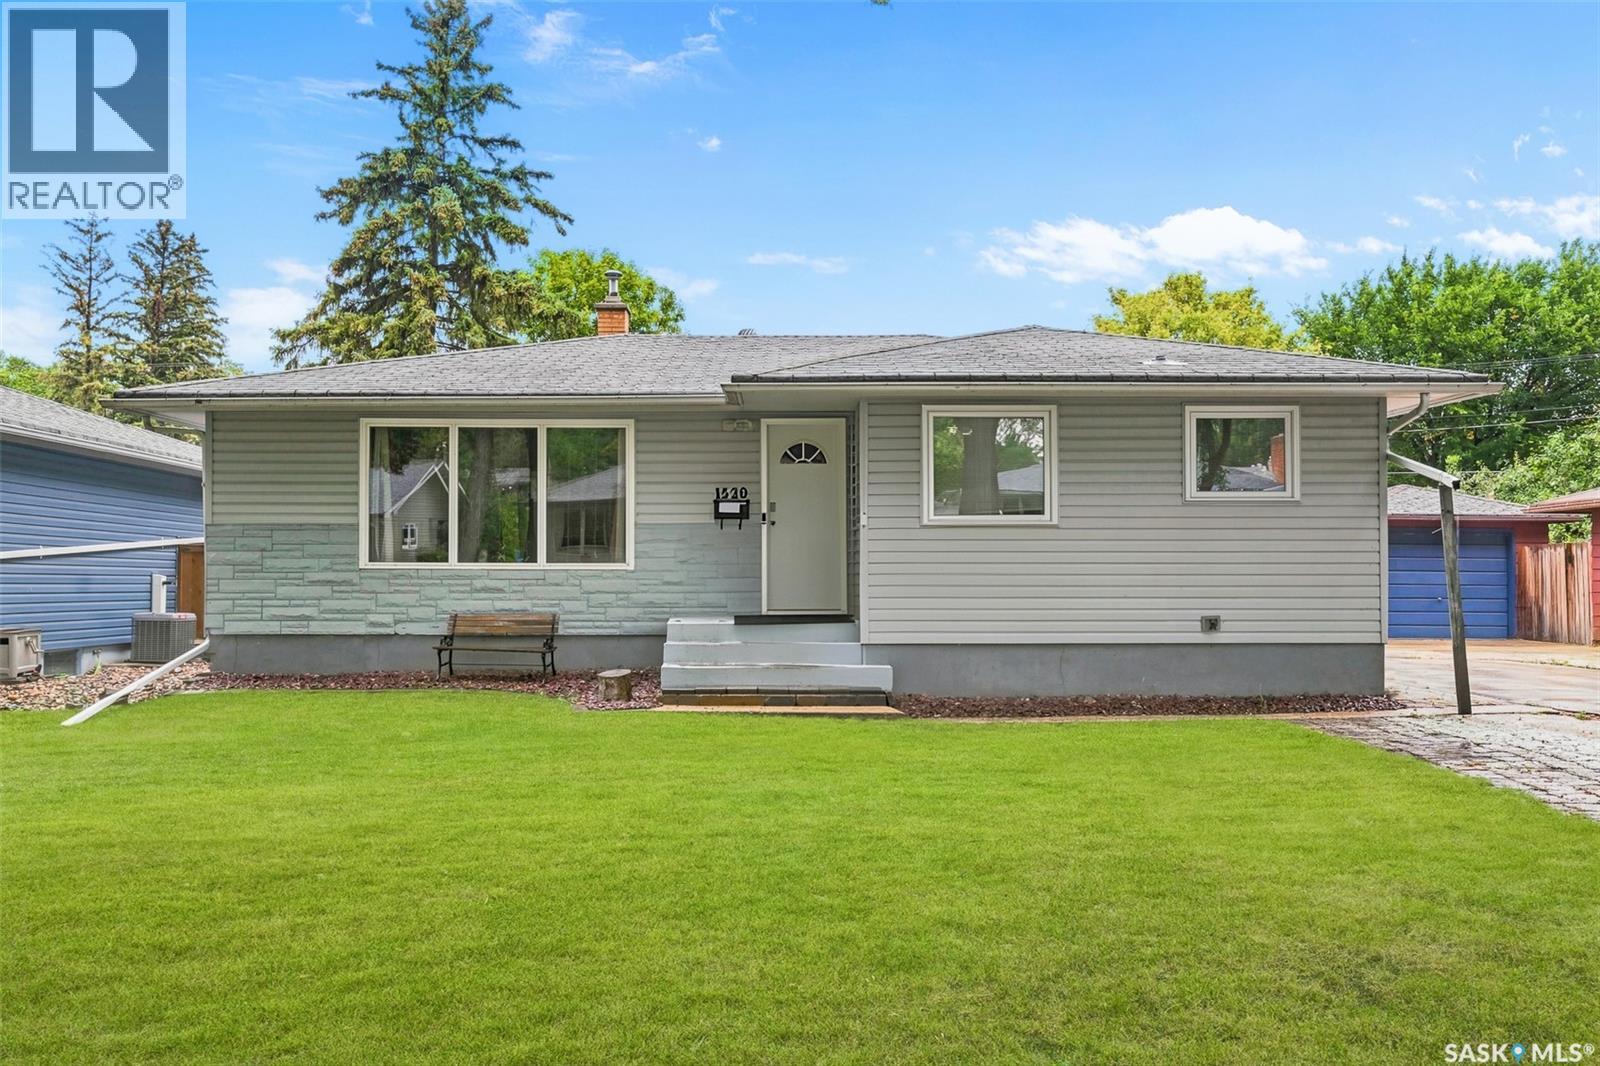
1520 Uhrich Avenue
Regina, Saskatchewan
Welcome to 1520 Uhrich Avenue, a well-kept family home situated on a large lot in the highly desirable and established Hillsdale neighbourhood of South Regina. Offering an impressive 5 bedrooms plus a den, 2 bathrooms and a double-car garage, this spacious property provides excellent flexibility for growing families, professionals, students or those needing additional home-office space. The functional layout offers plenty of comfortable living space, while the kitchen features stainless steel appliances and ample room for everyday family living. With five bedrooms plus a versatile den, there is plenty of space for bedrooms, a home office, study area, fitness room or additional storage. Outside, enjoy the benefits of a large mature lot with plenty of room for children, pets, gardening and outdoor entertaining, along with the convenience of a double-car garage. The location is a major highlight—close to École Massey School, Campbell Collegiate, the University of Regina and Wascana Centre, with convenient access to parks, walking paths, recreation, shopping, restaurants, public transit and other South Regina amenities. A well-maintained home offering an excellent combination of space, location and functionality in one of Regina's established neighbourhoods. Book your private showing today! As per the Seller’s direction, all offers will be presented on 09/07/2026 6:00PM. (id:63476)
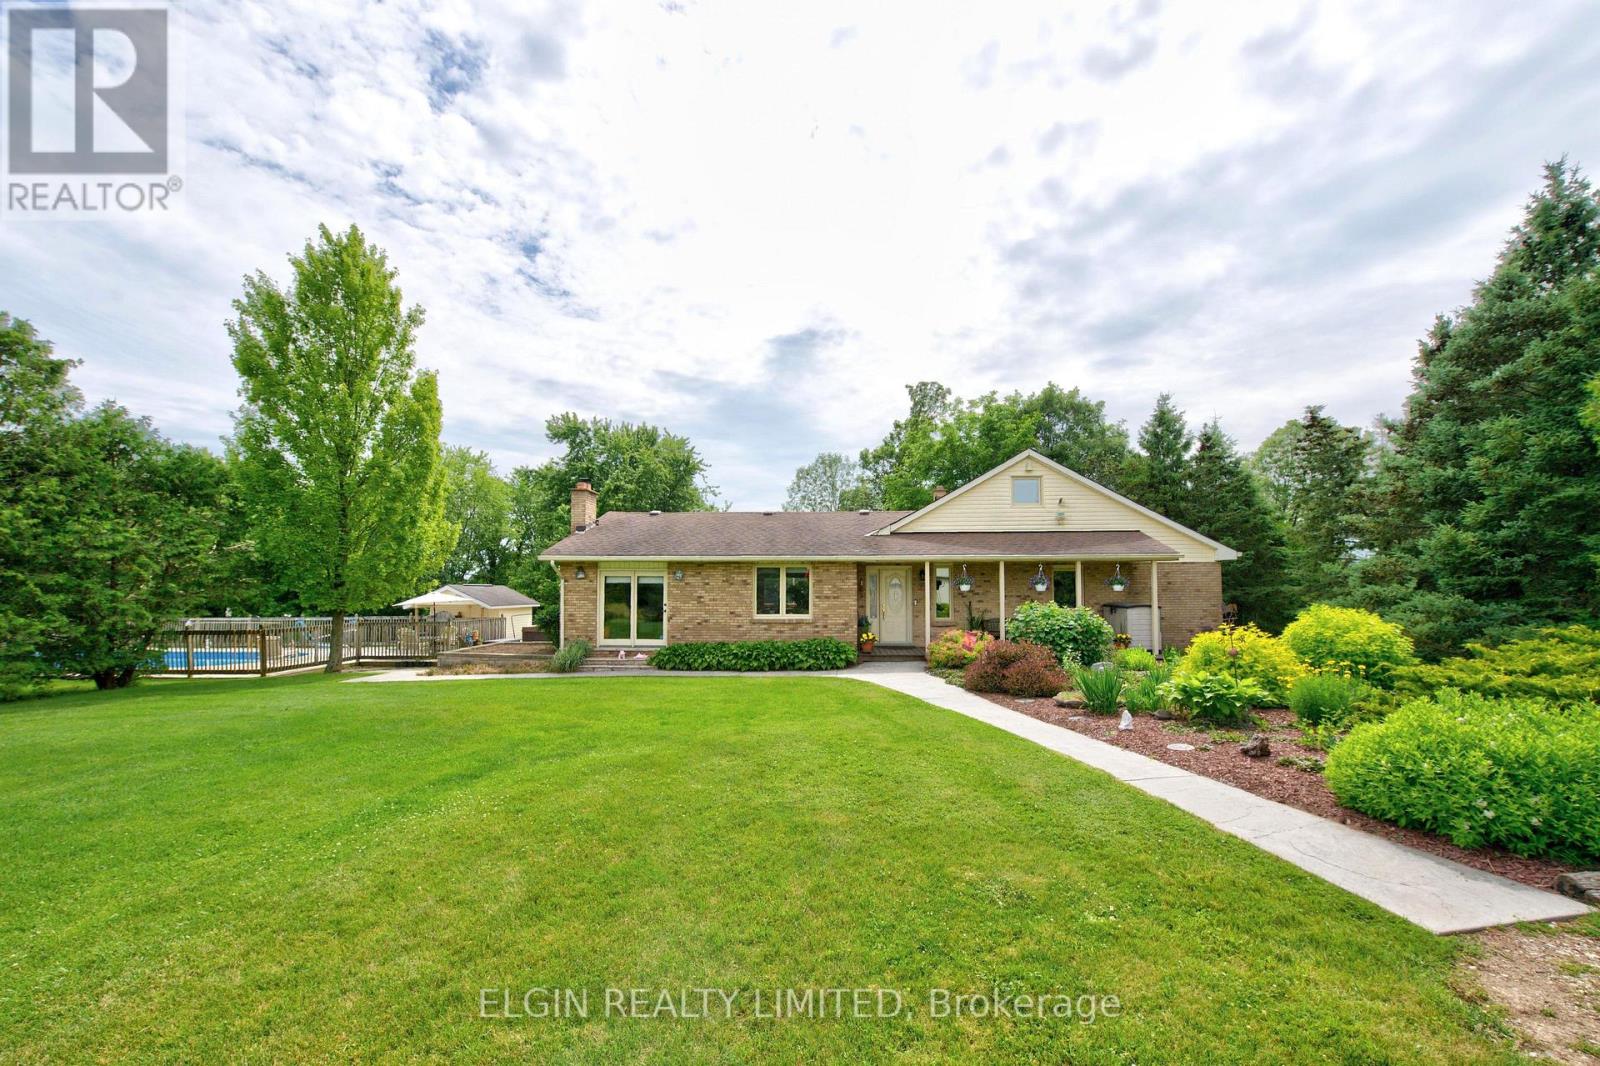
34959 Third Line Third Line
Southwold, Ontario
Welcome to this exceptional, renovated farmhouse. Originally built in 1955, the house was meticulously renovated in 1989. The original structure was gutted down to the studs, with all components upgraded to modern standards, including wiring, plumbing, and finishing materials. An 800-square-foot addition was completed at that time, bringing the total finished living area to over 2,400 square feet. Leave the city behind and embrace a peaceful country lifestyle! This spectacular 47-acre farm boasts 26 acres of mature trees, a tranquil pond, open pasture, and workable cash crop land. Main Floor: Step onto the covered porch and enter a welcoming foyer. The open-concept layout features a spacious living room with a patio door and a wood-burning fireplace insert that seamlessly flows into the dining room. The bright kitchen offers a center island and provides mudroom access to the expansive sundeck. Bedrooms & Loft: Down the hall, you'll find a four-piece bathroom, laundry room, and two large bedrooms. The primary suite includes a walk-in closet and a three-piece ensuite with a double shower. Upstairs, a versatile loft serves as a third bedroom. Basement: The fully finished lower level features a large recreation room with a freestanding wood stove and an adjoining office/sunroom. The unfinished portion provides ample storage and workshop space. Outdoor Oasis & Outbuildings: Enjoy a massive sundeck, hot tub, and a fenced 20' x 40' in-ground pool, updated in 2024, along with a pool house. The impressive 48' outbuilding is divided into a double-car garage with dual 8' doors and an insulated, wood-stove-heated workshop. The property also includes two garden sheds. Services & Access: The property features 200-amp hydro, municipal water, fibre internet, and a Waterloo bio-filter septic system. There is a 30' well at the pond that connects to the house and has a spigot (non-potable) for easy garden watering. Enjoy paved road access just minutes from Hwy 401 and all amenities. (id:63476)