
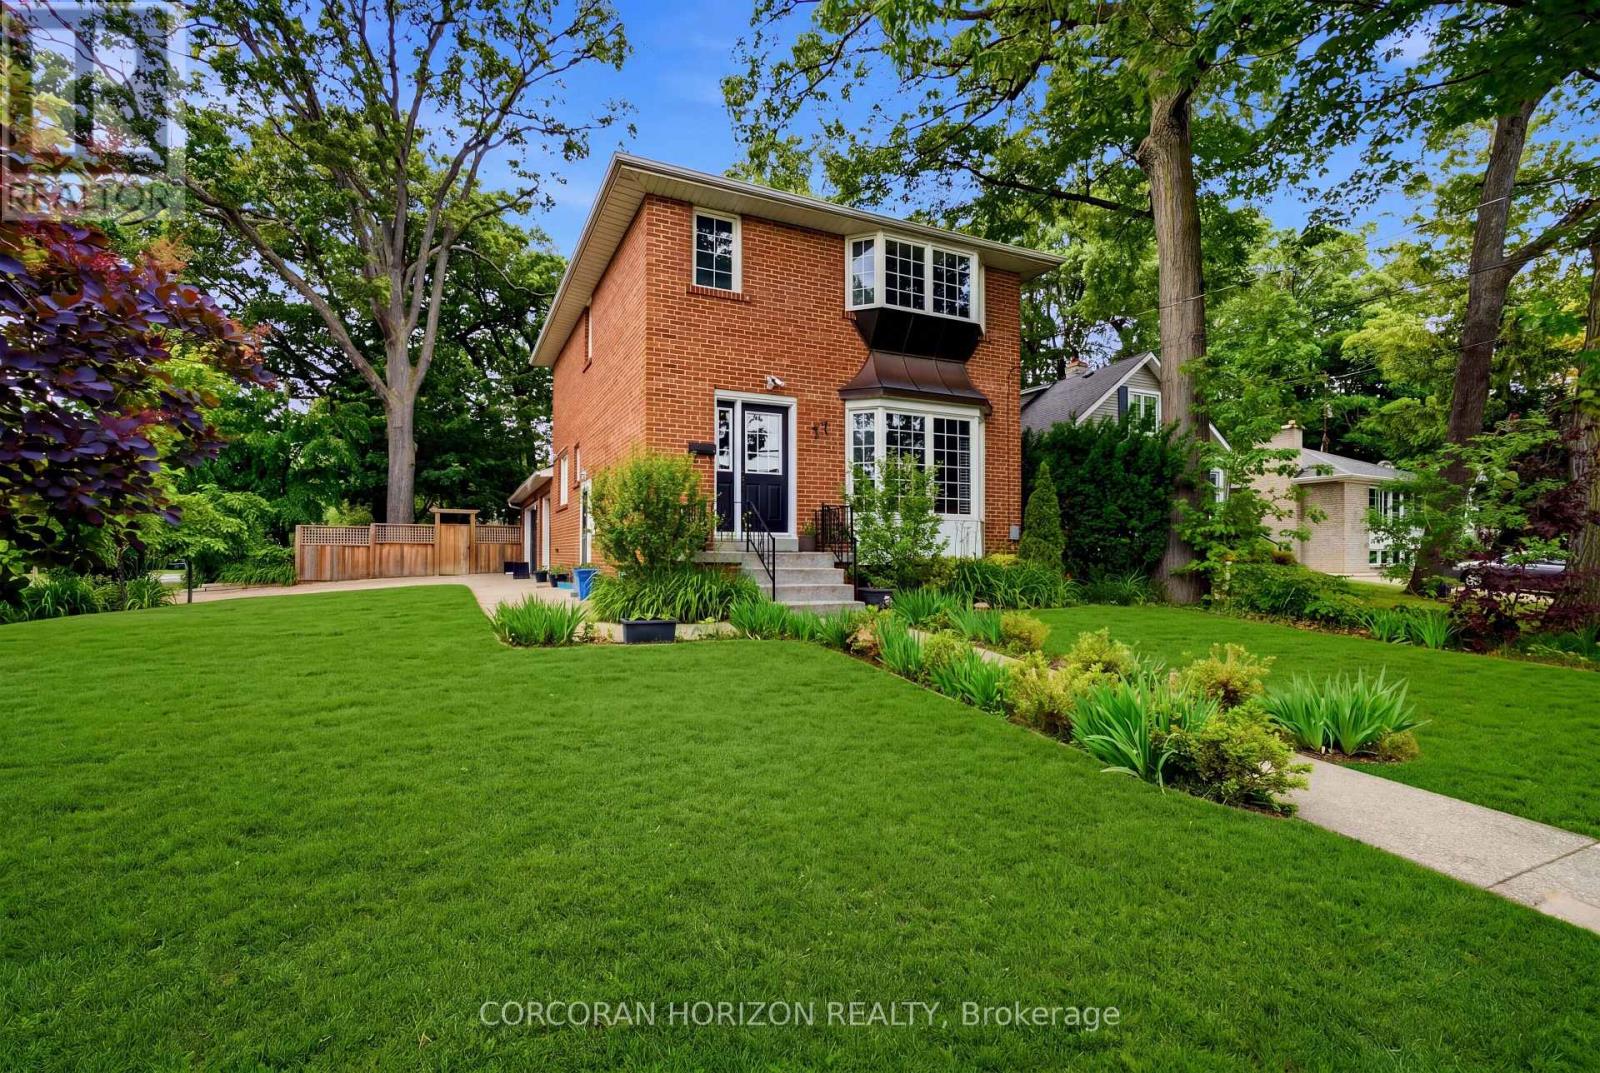
77 Mineola Road E
Mississauga, Ontario
Discover the opportunity to create your next chapter in the heart of Mineola East. Situated on a mature, tree-lined lot within one of South Mississauga's most coveted neighbourhoods, this family home offers comfort, versatility & endless potential. Enjoy a lifestyle defined by convenience, with top-rated schools, parks, GO Transit & the vibrant shops, restaurants & waterfront of Port Credit just moments away. A rarely offered 2.5-car garage is complemented by parking for up to 6 vehicles, while the expansive backyard provides an ideal setting for outdoor entertaining & family gatherings. Sun-filled principal rooms, large windows & a functional layout create a warm & inviting atmosphere throughout. Generously sized bedrooms offer comfortable living for growing families. The lower level features a separate living space with private amenities, presenting excellent in-law or income potential. An exceptional opportunity in one of South Mississauga's most established & desirable communities! (id:63476)
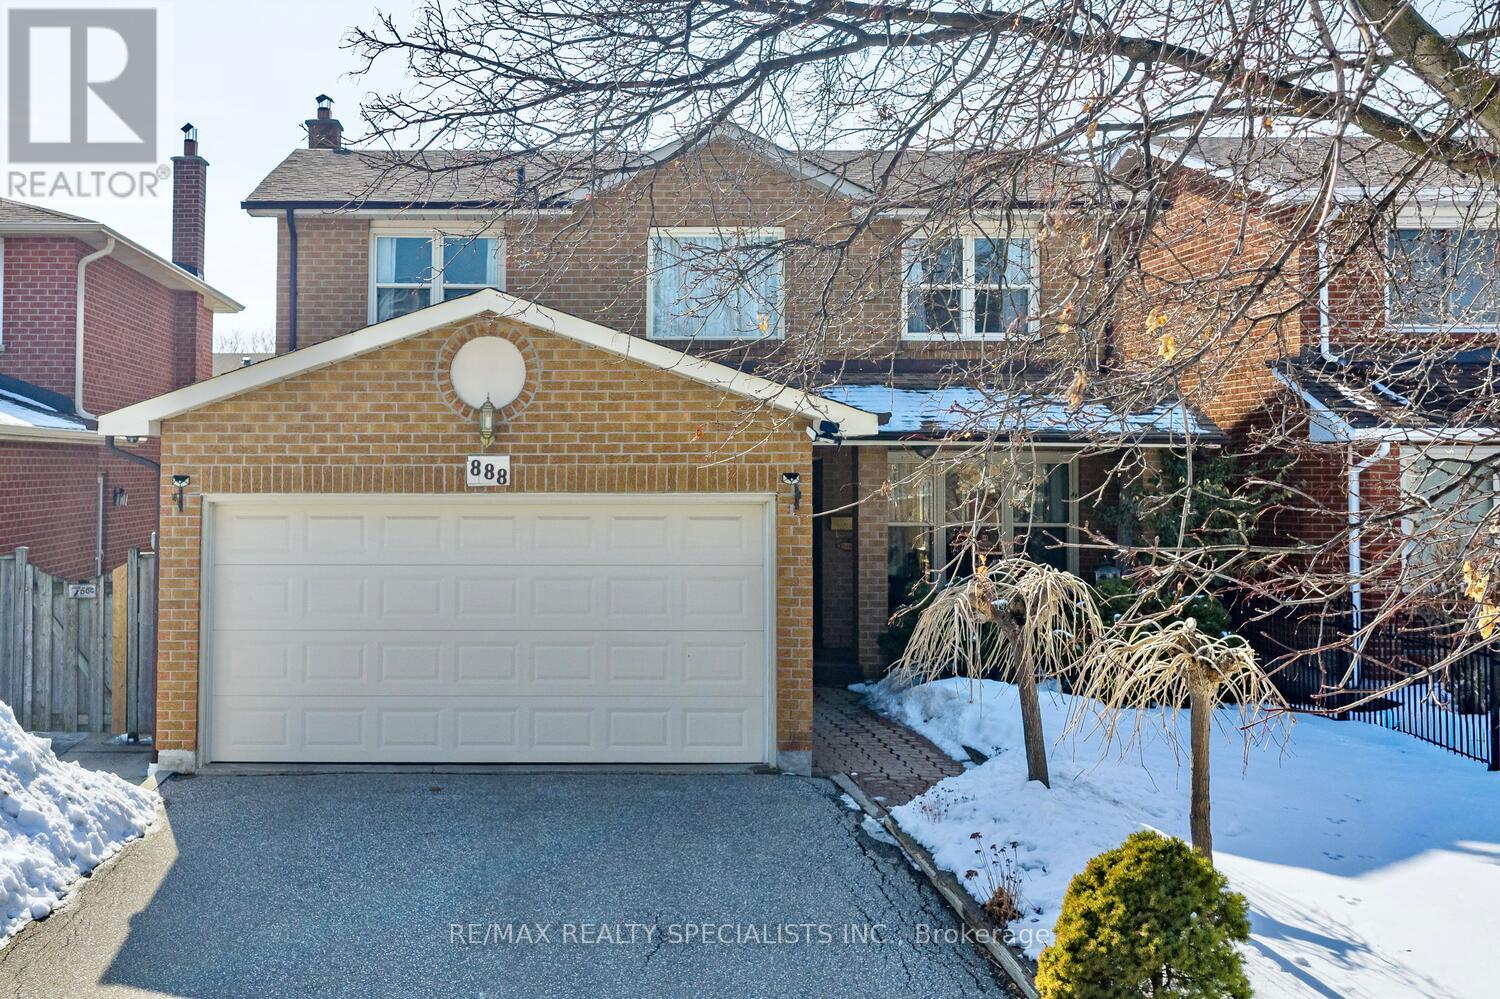
888 Messenger Meadow Drive
Mississauga, Ontario
Fantastic detached home approximately 1900 square feet nestled on a 40 by 170 lot and centrally located just steps away to Square One Mall. Spacious living and dining room area with laminate floors. Family size kitchen with solid oak cabinetry, ceramic floor/backsplash, breakfast area, updated counter top, and walk-out to patio. Main floor family room with floor to ceiling wood burning brick fireplace. Convenient main floor laundry with washer/dryer, large mirrored front closet, upgraded toilets/sinks and 2 piece powder room. Three good size upper level bedrooms with laminate floors, main 4 piece bathroom, and 2nd/3rd bedrooms with double closets. Primary bedroom retreat with 4 piece en-suite and walk-in closet. Great curb appeal with professionally landscaped gardens, covered front porch area, all brick exterior, interlocking walkway, double garage, and highway grade double asphalt driveway. Premium location close to schools, daycare, parks, trails, transit, highways, shopping, restaurants, library, Cooksville Go Station, and Sheridan College. (id:63476)
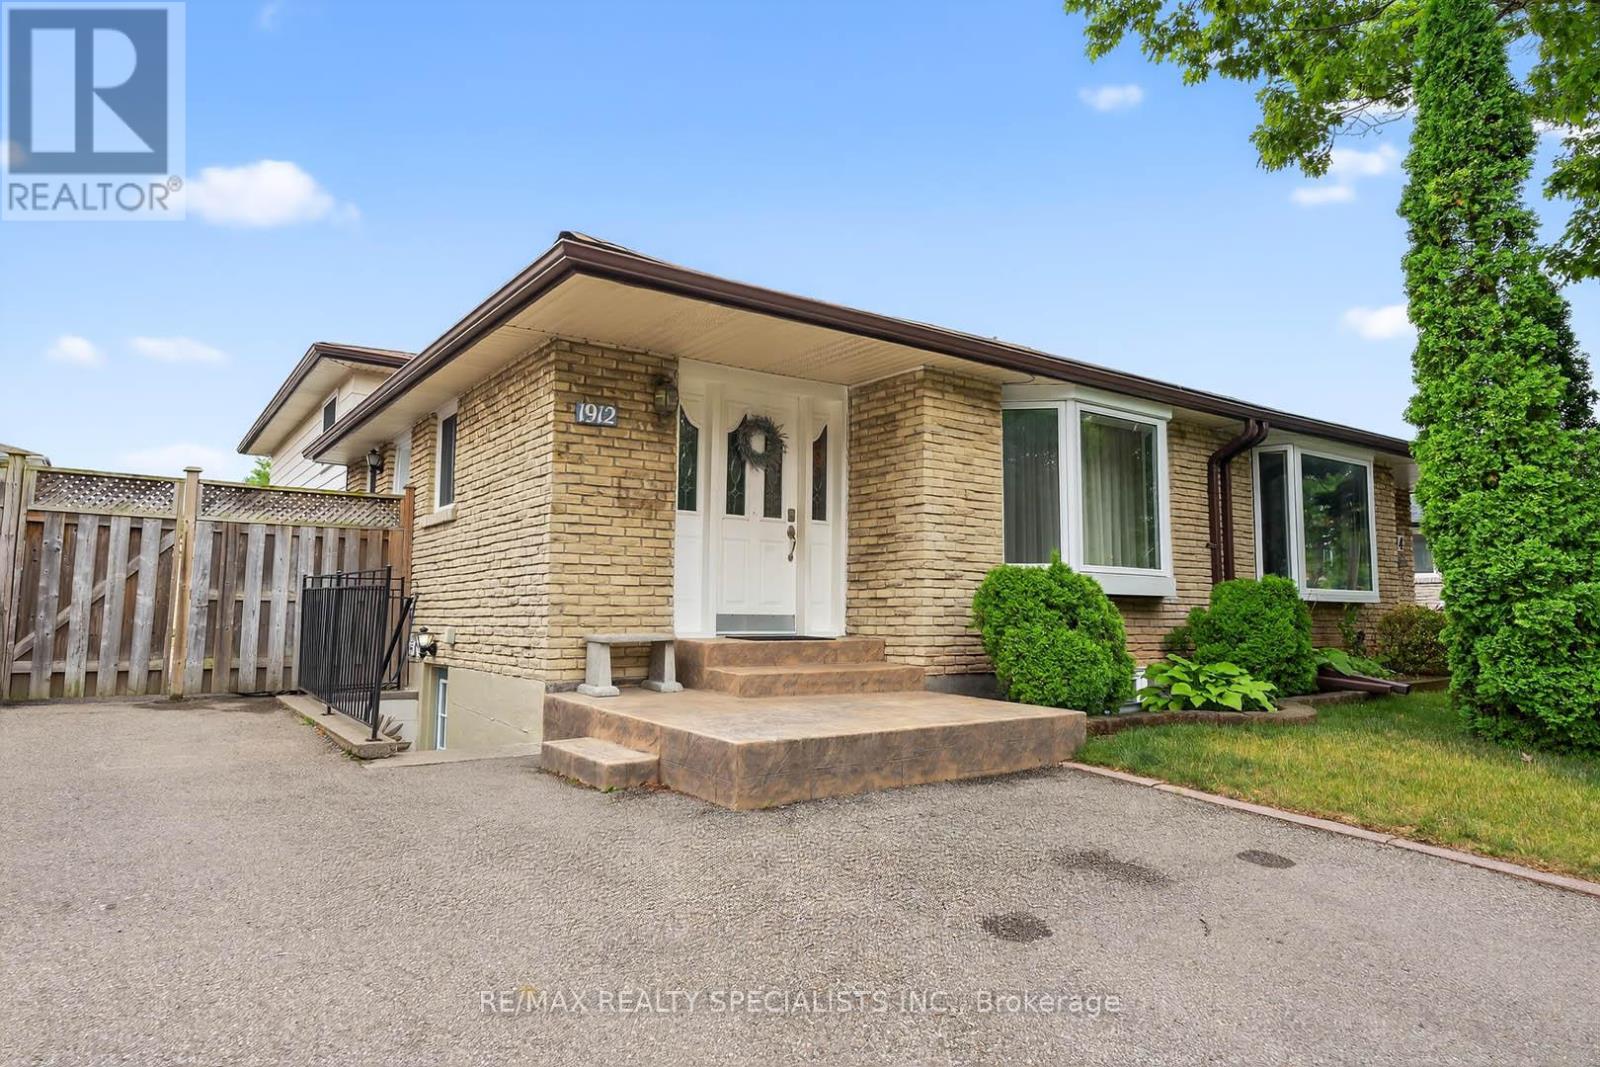
Lower - 1912 Bonnymede Drive
Mississauga, Ontario
Welcome to 1912 Bonnymede Dr Lower Level Suite with bright above-grade windows and 2-car parking! This spacious 2-bedroom unit offers a large family room, a kitchen with generous counter space, and an updated 4-piece bathroom. One of the bedrooms is oversized perfect for a home office, workout space, or shared bedroom playroom setup. Enjoy exclusive use of in-suite laundry and shared access to the backyard. Tons of recent upgrades throughout! Located within walking distance to Clarkson Village, Clarkson GO, Mississauga transit, Lewis Bradley, waterfront trails, and a community pool. Zoned for top-rated schools: St. Christopher, Clarkson Secondary, and Iona Catholic. A rare find in a family-friendly neighbourhood don't miss it! (id:63476)
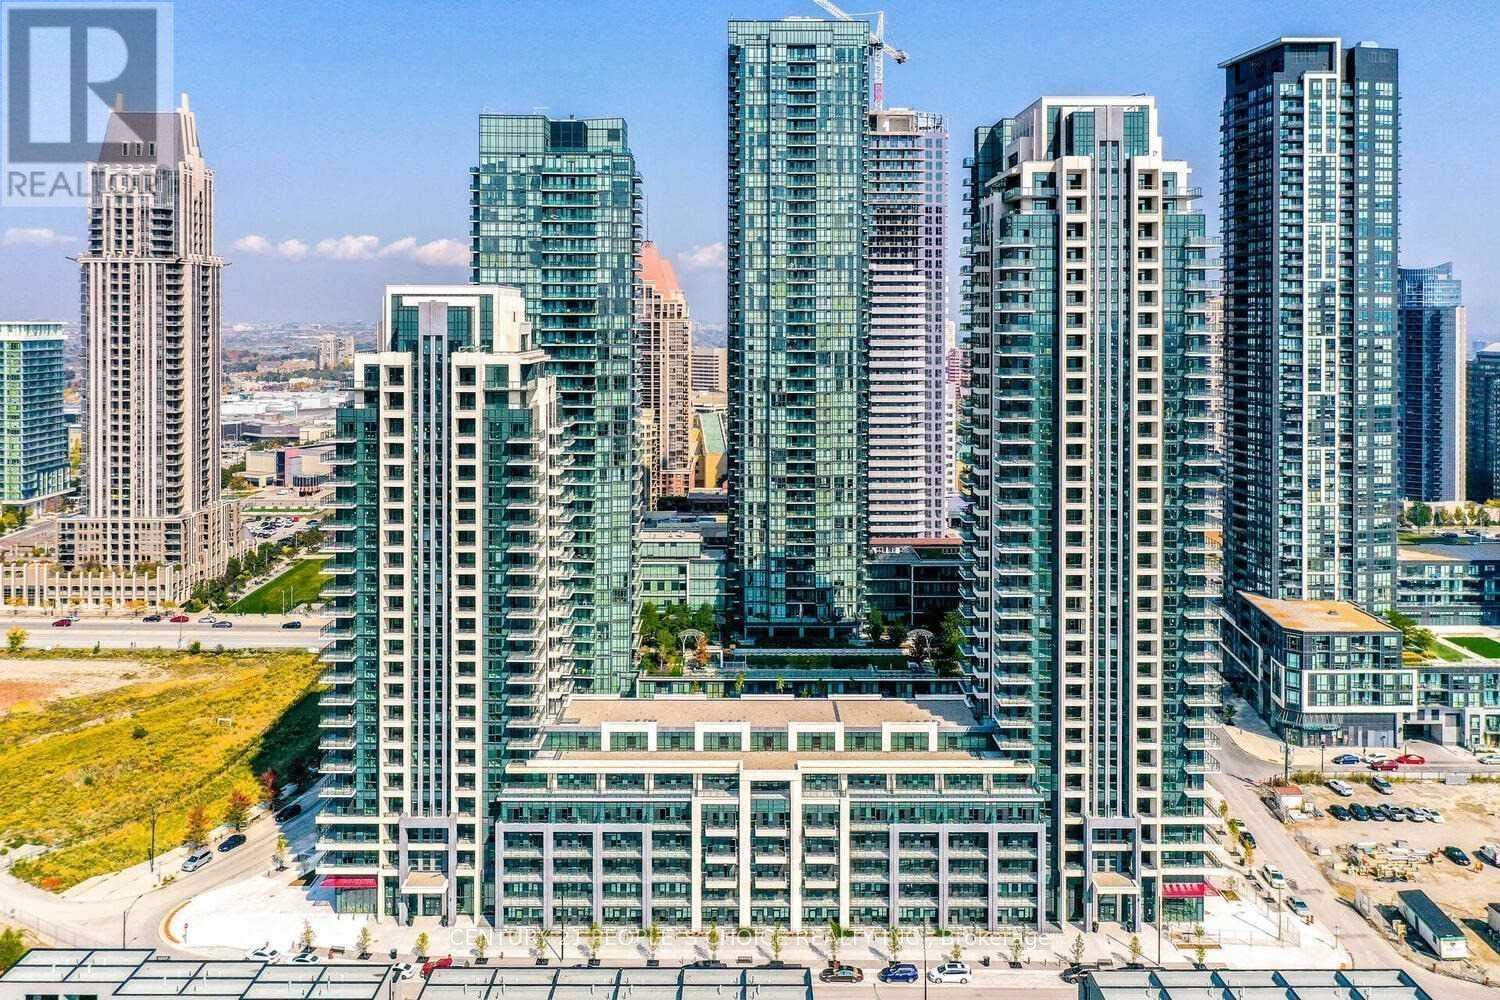
1821 - 4055 Parkside Village Drive
Mississauga, Ontario
hance To Live In This Bright Open Concept Unit W/Clear View In Block Nine South Tower! Sunset View 1 Bdrm + Den , 1 Bthrm Includes Ensuite Laundry, Parking& Locker! Liv/Din Area W/W-O To Lrg Balcony. Kit W/Granite Crt-Top & Breakfast Bar. Mstr Bdrm W/W-I Closet & W-O To Balcony. Enjoy New Building Amenities! Steps To The Core Of Mississauga- Sq One, Sheridan College, Celebration Sq, Central Library, Transit & All Major Hwy. (id:63476)
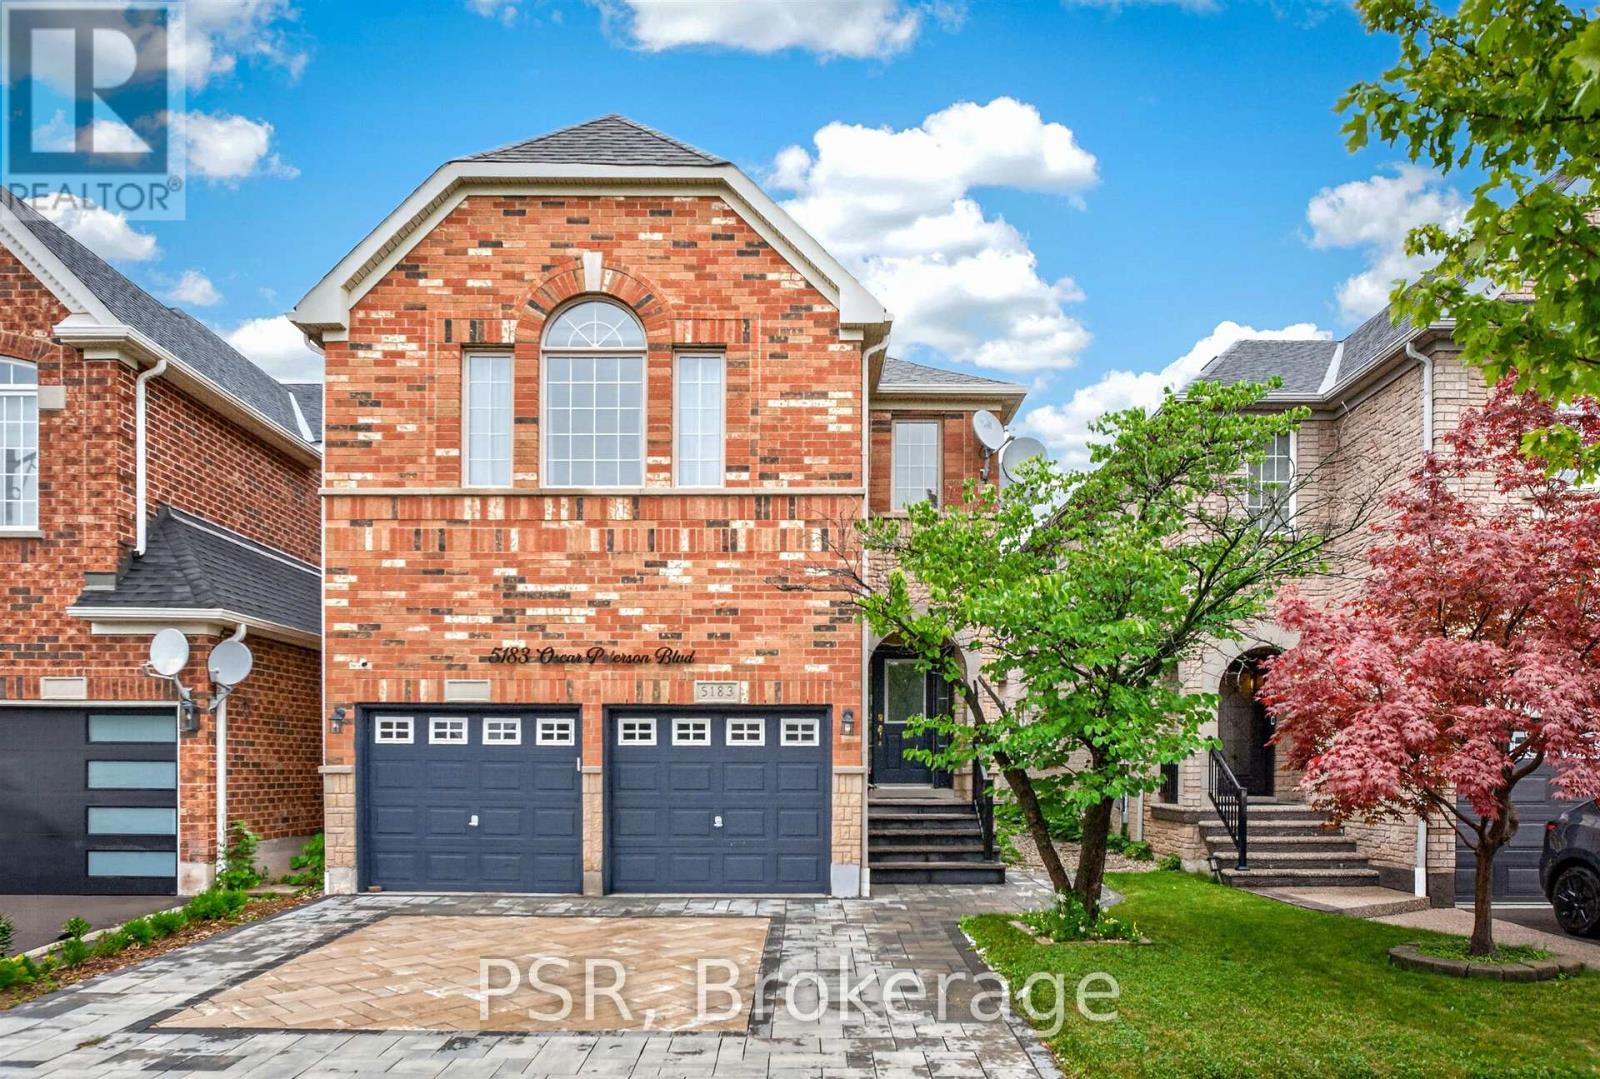
5183 Oscar Peterson Boulevard
Mississauga, Ontario
Welcome to this exceptional executive home in the highly sought-after Churchill Meadows community. This beautifully maintained residence offers 4 spacious bedrooms, 4 well-appointed bathrooms and finished lower rec room, providing the perfect blend of comfort and sophistication for modern family living. The heart of the home is a chef-inspired kitchen featuring elegant granite countertops, ample cabinetry, and generous workspace- ideal for everyday meals and entertaining alike. Thoughtfully designed living spaces are complemented by quality finishes throughout. Step outside to professionally landscaped grounds that create outstanding curb appeal and serene outdoor retreat. The backyard oasis features a charming gazebo nestled with a beautifully landscaped garden, offering the perfect setting for relaxing, dining or hosting family and friends. Located in one of Mississauga's most desirable neighbourhoods, this executive home combines timeless elegance, functional design, and exceptional outdoor living in an unbeatable location. Minutes to Community Centre, Mattamy Sports Park, Erin Mills Town Centre, Credit Valley Hospital, excellent Schools, public and GO Transit and access to HWYS 401, 403 and QEW. (id:63476)
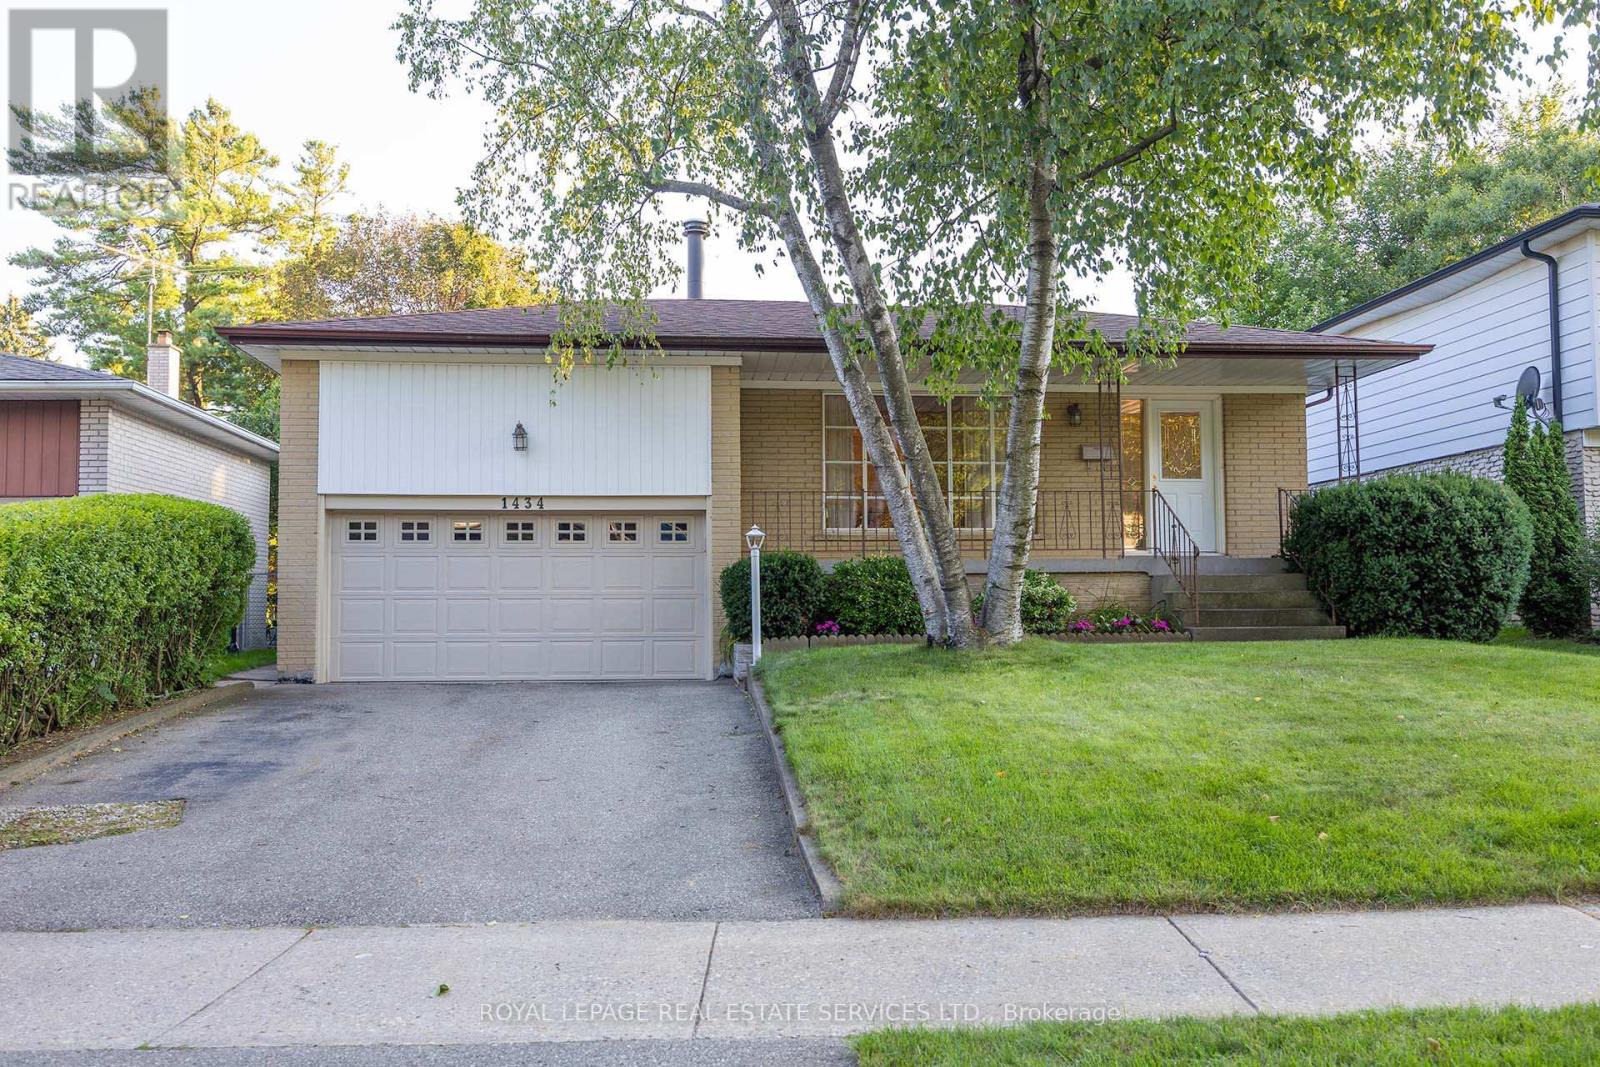
1434 Leda Avenue
Mississauga, Ontario
Welcome home to this well maintained Raised Bungalow on a quiet, mature street in the prestigious Mississauga neighbourhood of Mineola. This home features 1300 square feet of main floor living space with three bedrooms, a eat-in kitchen and plenty of room for entertaining. Separate side entrance to lower level featuring two bedrooms, a huge rec room anchored by a wood burning fireplace, and plenty of room for storage. Lush, private back yard will surely be a gardeners delight. Two car garage has plenty of built-in shelving and extra storage space in a loft area. Ideally located on a quiet tree-lined street, this rare bungalow offering is close to excellent schools including Cawthra Park Secondary School which is the school for the Arts in Mississauga. However, the home falls into the local catchment area so students can attend on the "Regular Track". The walk to Catholic or Public Elementary Schools can be made without crossing any roads. The Port Credit Tourist Area, Marina, Highways & Shopping are all just a short drive away. (id:63476)
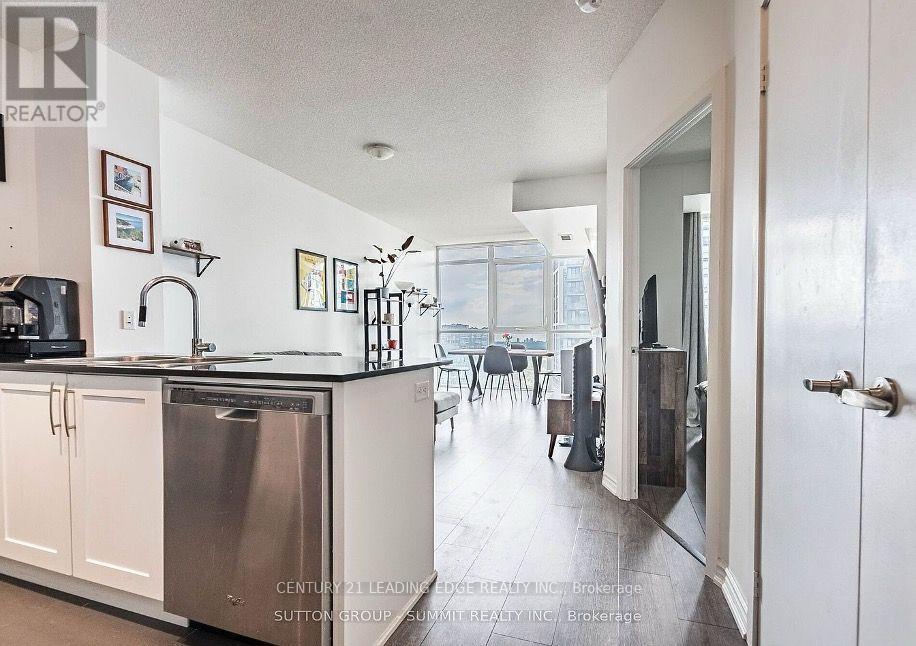
4101 - 4070 Confederation Parkway
Mississauga, Ontario
Luxury One Bedroom Condo With Lake And City View!! The Luxury Grand Residences In The Heart Of Mississauga! Located In The Midst Of All Conveniences, Restaurants, Entertainment, Library, Ymca, City Hall & Plenty Of Shopping At Square One, Walking Distance To Sheridan College, Building Amenities Exercise Room, Indoor Pool, Party Room, Guest Suites, Ecurity Guard, Visitor Parking, 1 Underground Parking & Locker included. (id:63476)
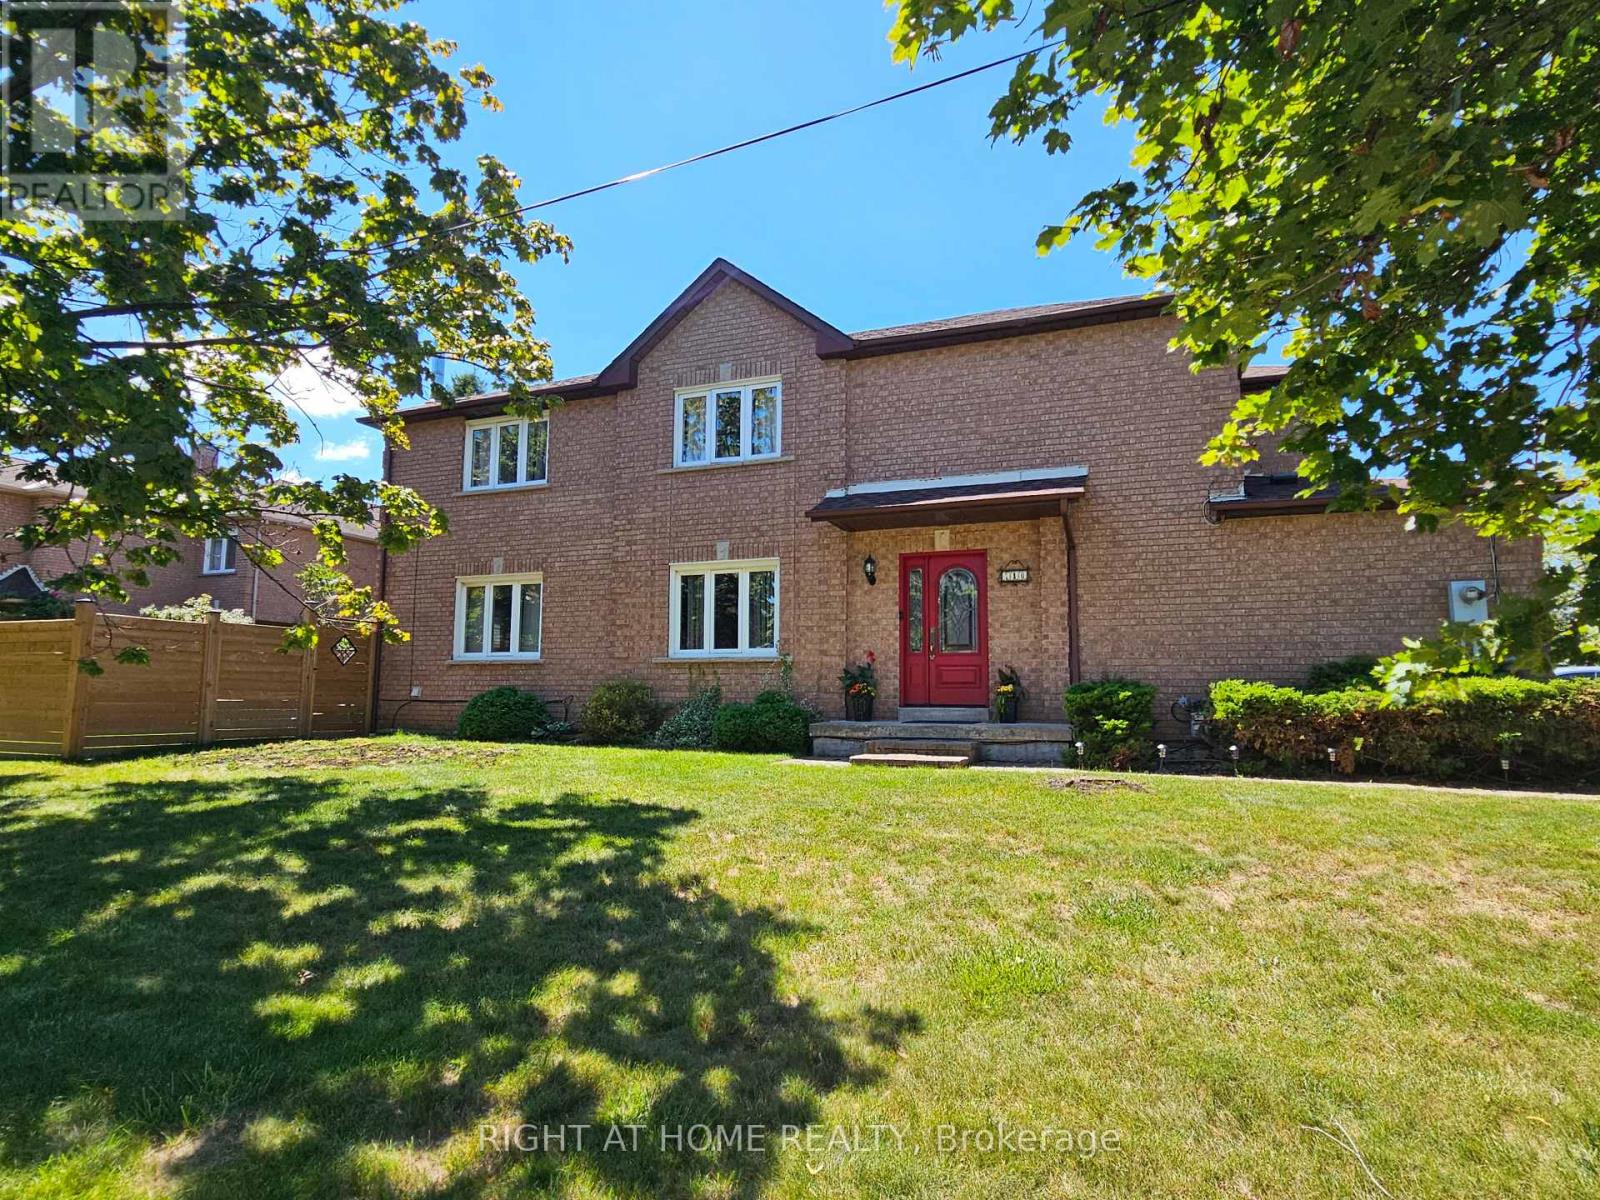
710 Ashprior Avenue
Mississauga, Ontario
Lovingly Maintained Freehold End Unit Townhouse; Only Attached At The Garage. App.2100 Sq. Ft. Located in the highly sought-after HEARTLAND community. Situated In A Prime, Family-Friendly Community Close To Top-Rated Schools, Heartland Town Centre, Restaurants, BraeBen Golf Course, And Major Highways (401, 403, 407)* This Move-In-Ready Home Represents an Exceptional Opportunity In A Premium Location. Recent Updates Include Fence in the backyard (2024) Roof (2024). Hardwood flooring in the main and upper floor, laminate flooring in the basement.Wood Burning fireplace in family room. Walkout deck from kitchen. Sprinkler system for the lawn. (id:63476)
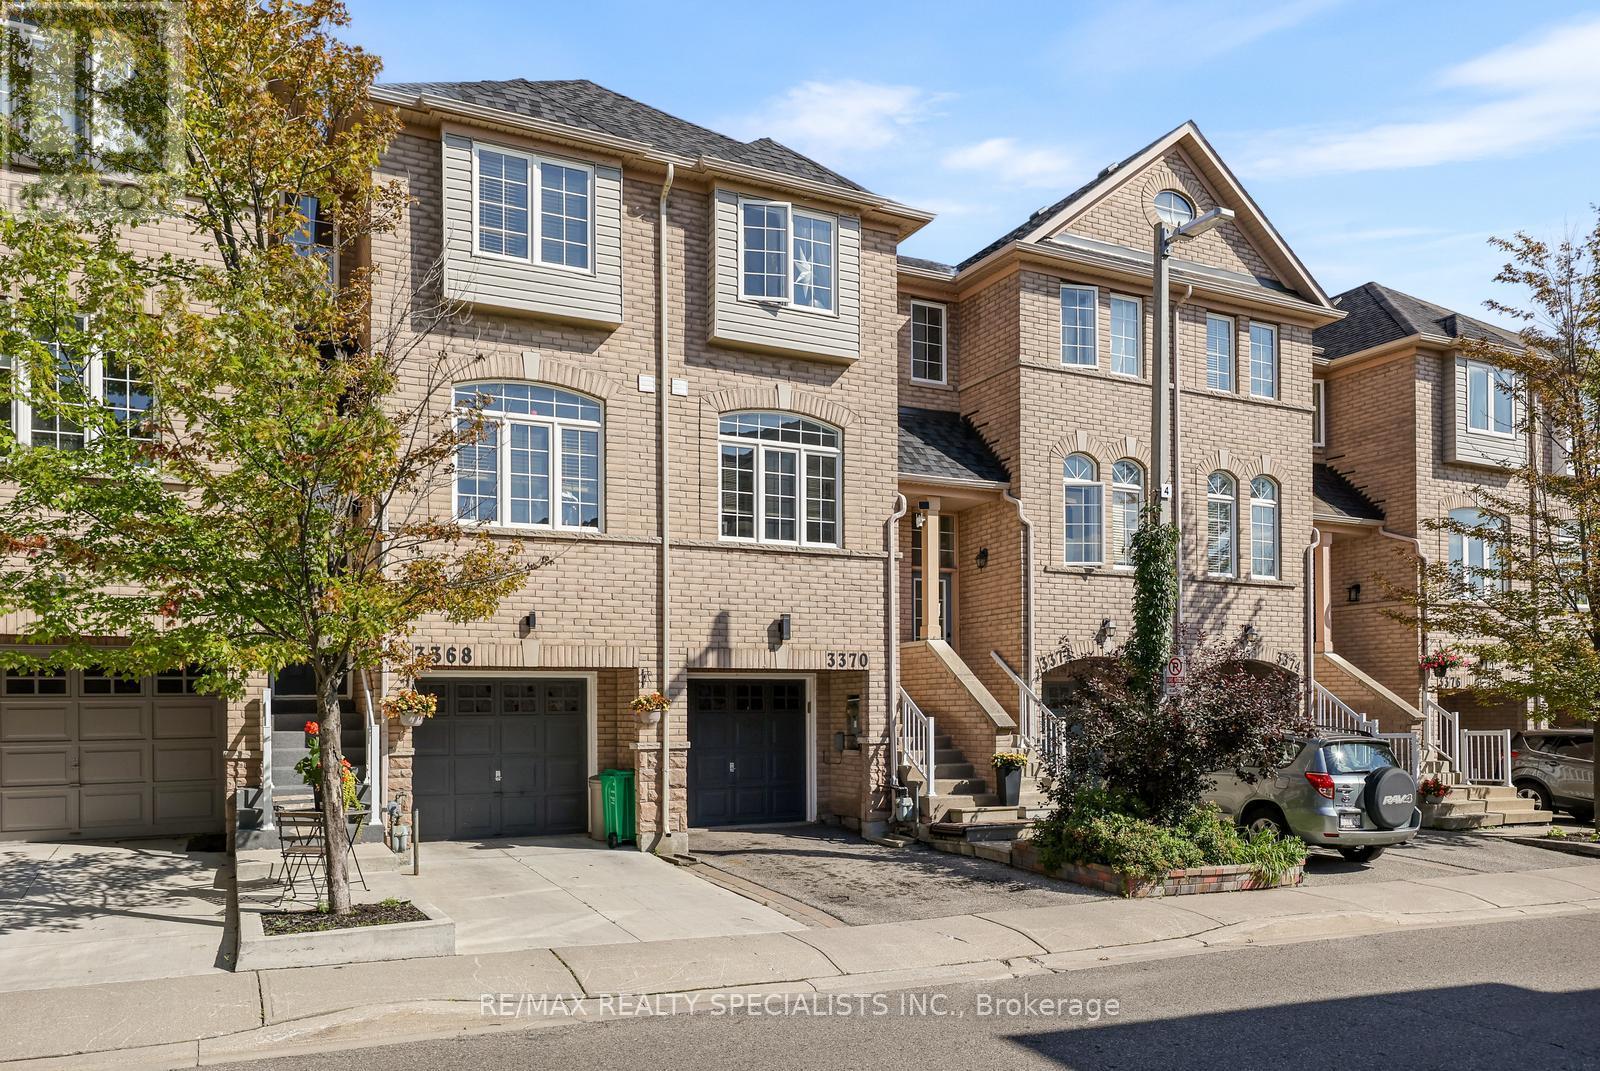
3370 Redpath Circle
Mississauga, Ontario
Welcome to this beautifully maintained 3-bedroom, 3-bathroom freehold townhome offering a modern, open-concept layout in an incredibly convenient location! The bright and spacious main floor is perfect for both everyday living and entertaining, while upstairs you'll find three generous bedrooms, including a primary bedroom with its own private ensuite - a rare and sought-after feature. The finished lower level offers direct access from the garage as well as a walkout to the low-maintenance backyard, making coming and going a breeze. With no rear neighbours, both the backyard and rear of the home enjoy an incredible amount of privacy - a feature that is hard to find in the area. And there's still more! An untouched fourth-level basement provides plenty of storage today with fantastic potential to create additional finished living space in the future. Located just steps from the shops and amenities at the plaza directly behind you, including Metro and Rexall, and within walking distance to schools, parks, trails and more. Commuters will love the quick access to Highway 407 or the Lisgar GO, Costco within walking distance while the surrounding neighbourhood offers everything you need for day-to-day living. A fantastic opportunity to own a spacious, private and well-located home in a family-friendly community! (id:63476)
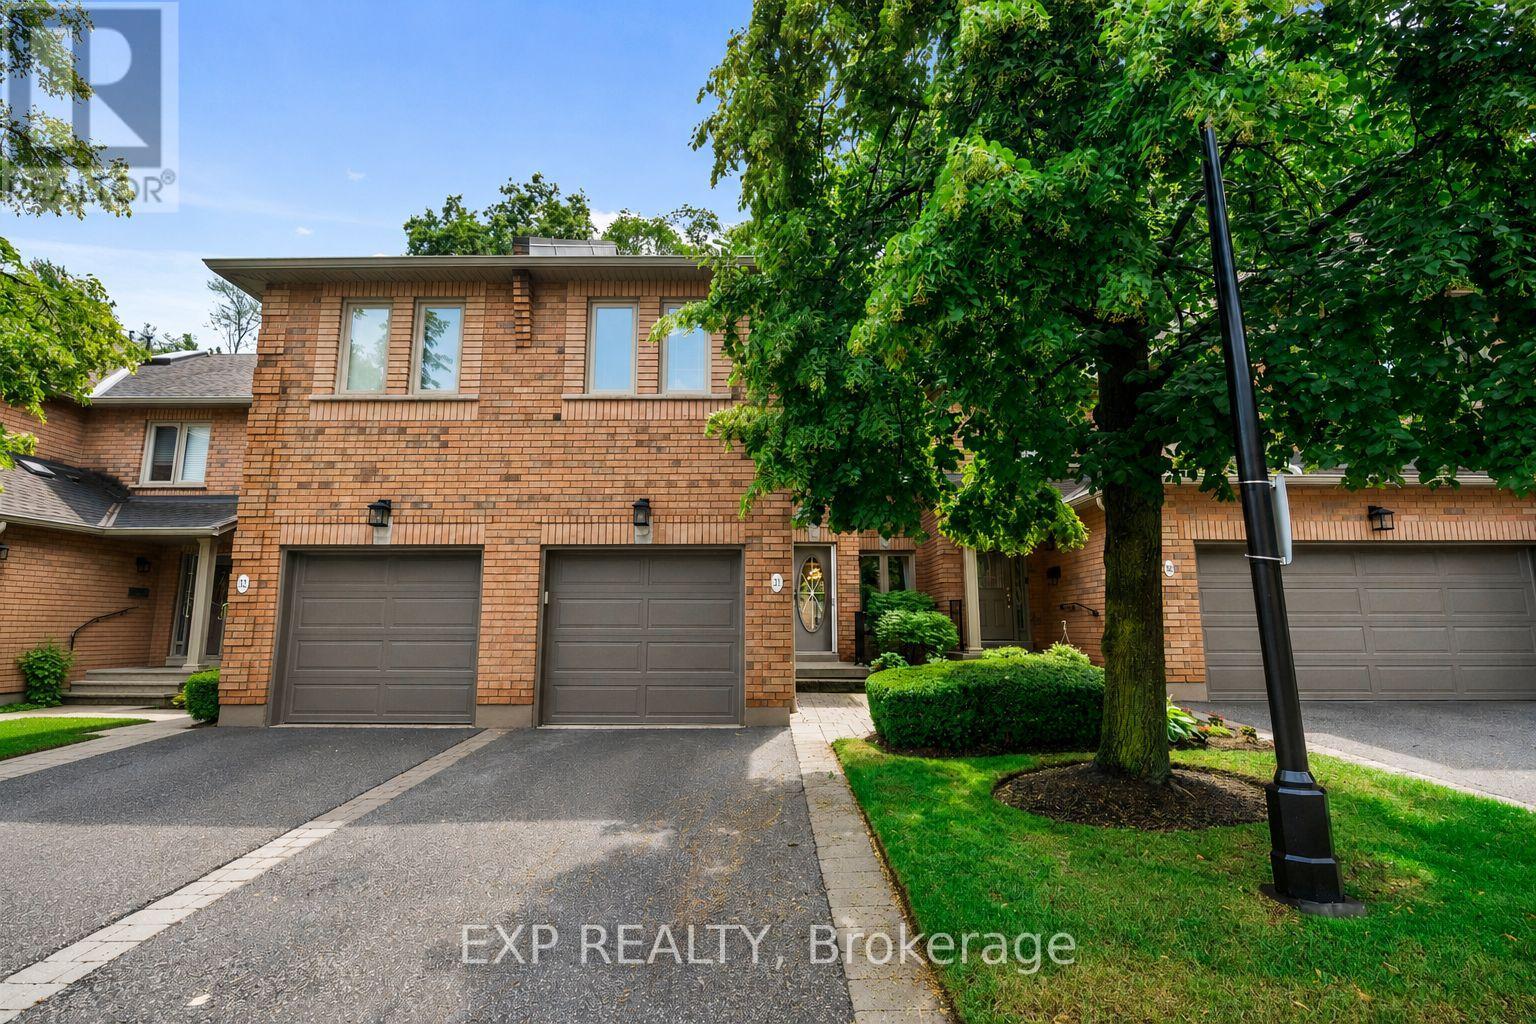
31 - 1905 Broad Hollow Gate
Mississauga, Ontario
Backing onto a private ravine with no rear neighbours, this beautifully maintained executive townhome offers just under 2300 sq. ft. of total living space, 3 bedrooms, 4 bathrooms, and the perfect balance of privacy, comfort, and convenience in the heart of Erin Mills.The open-concept main floor showcases hardwood flooring, crown moulding, elegant French doors, and large windows that fill the home with natural light. The spacious eat-in kitchen features ceramic flooring, stainless steel appliances, a breakfast area, and a walkout to a private ravine-view deck, creating the perfect setting for morning coffee, outdoor dining, or entertaining family and friends.Upstairs, the spacious primary retreat features a walk-in closet with built-in organizers and a private 4-piece ensuite complete with a separate soaker tub and shower. Two additional generously sized bedrooms, each with double closets, and a second full bathroom provide exceptional space for growing families or overnight guests.The professionally finished lower level is currently configured as an impressive home theatre, complete with a cozy gas fireplace, full 3-piece bathroom, laundry area, and generous storage. Whether you're enjoying movie nights, working from home, creating a fitness space, or hosting guests, this versatile level adapts effortlessly to your lifestyle.Adding even more value, the built-in garage is equipped with an EV charger, while maintenance fees include high-speed Fibre Optic internet and cable TV, helping simplify your monthly expenses.Ideally located just minutes from the University of Toronto Mississauga, Credit Valley Hospital, Erin Mills Town Centre, scenic walking trails, parks, highly rated schools, public transit, and major highways, this exceptional home offers executive living in one of Mississauga's most desirable family-friendly communities. A rare opportunity to own in one of Erin Mills' most coveted townhouse enclaves. (id:63476)
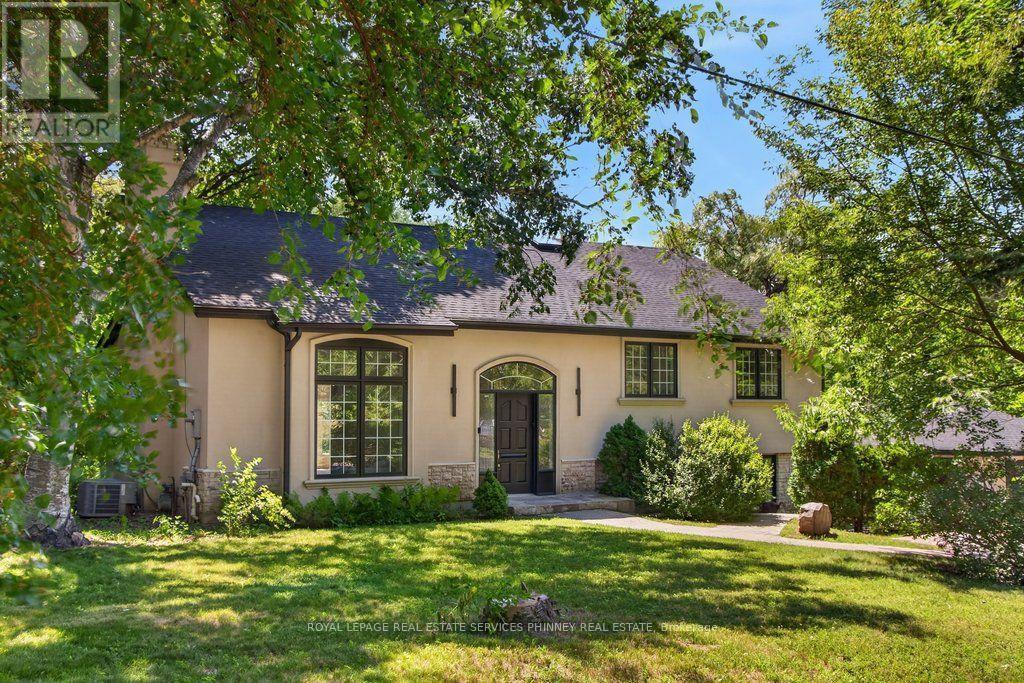
1340 Contour Drive
Mississauga, Ontario
Impeccably renovated from top to bottom, this exceptional residence is nestled in the coveted Rattray Marsh community on a private half-acre lot. Offering nearly 4,000 sq ft of sun-filled living space, it seamlessly blends modern luxury with timeless elegance. Wide-plank engineered flooring, dramatic vaulted ceilings and large windows overlooking the serene landscape set the tone throughout. The stunning living room makes an unforgettable first impression with soaring ceilings, a floor-to-ceiling fireplace, and an oversized picture window. An elegant dining room is perfect for hosting, while the chef-inspired kitchen overlooks the serene backyard and boasts sleek cabinetry, quartz counters and backsplash, under-cabinet lighting, a 5-burner gas cooktop, wall ovens, Bosch dishwasher, and thoughtful built-in storage. An adjoining bar area with accent lighting, bar fridge, and sink is ideal for entertaining. The ground level offers a spacious family room or optional gym, a quiet home office, and a beautifully designed laundry/mudroom with custom cabinetry and ample storage. Upstairs, generous bedrooms feature vaulted ceilings and excellent closet space. Spa-like bathrooms showcase floating vanities, designer tile, and modern black fixtures. The primary suite is a true sanctuary, offering tranquil ravine views and a bespoke feature wall with integrated storage. The spa-inspired ensuite elevates daily living with a freestanding soaking tub, dual vanities, heated floors, a heated towel rack, and a sleek glass-enclosed shower. New Roof, New Garage Doors. A rare opportunity to own a turnkey luxury home in one of the area's most sought-after enclaves. A short stroll to fantastic parks- Rattray Marsh, Jack Darling Park, located in Lorne Park SS catchment, easily commute to downtown Toronto from the Clarkson GO- this home and location checks all the boxes. (id:63476)
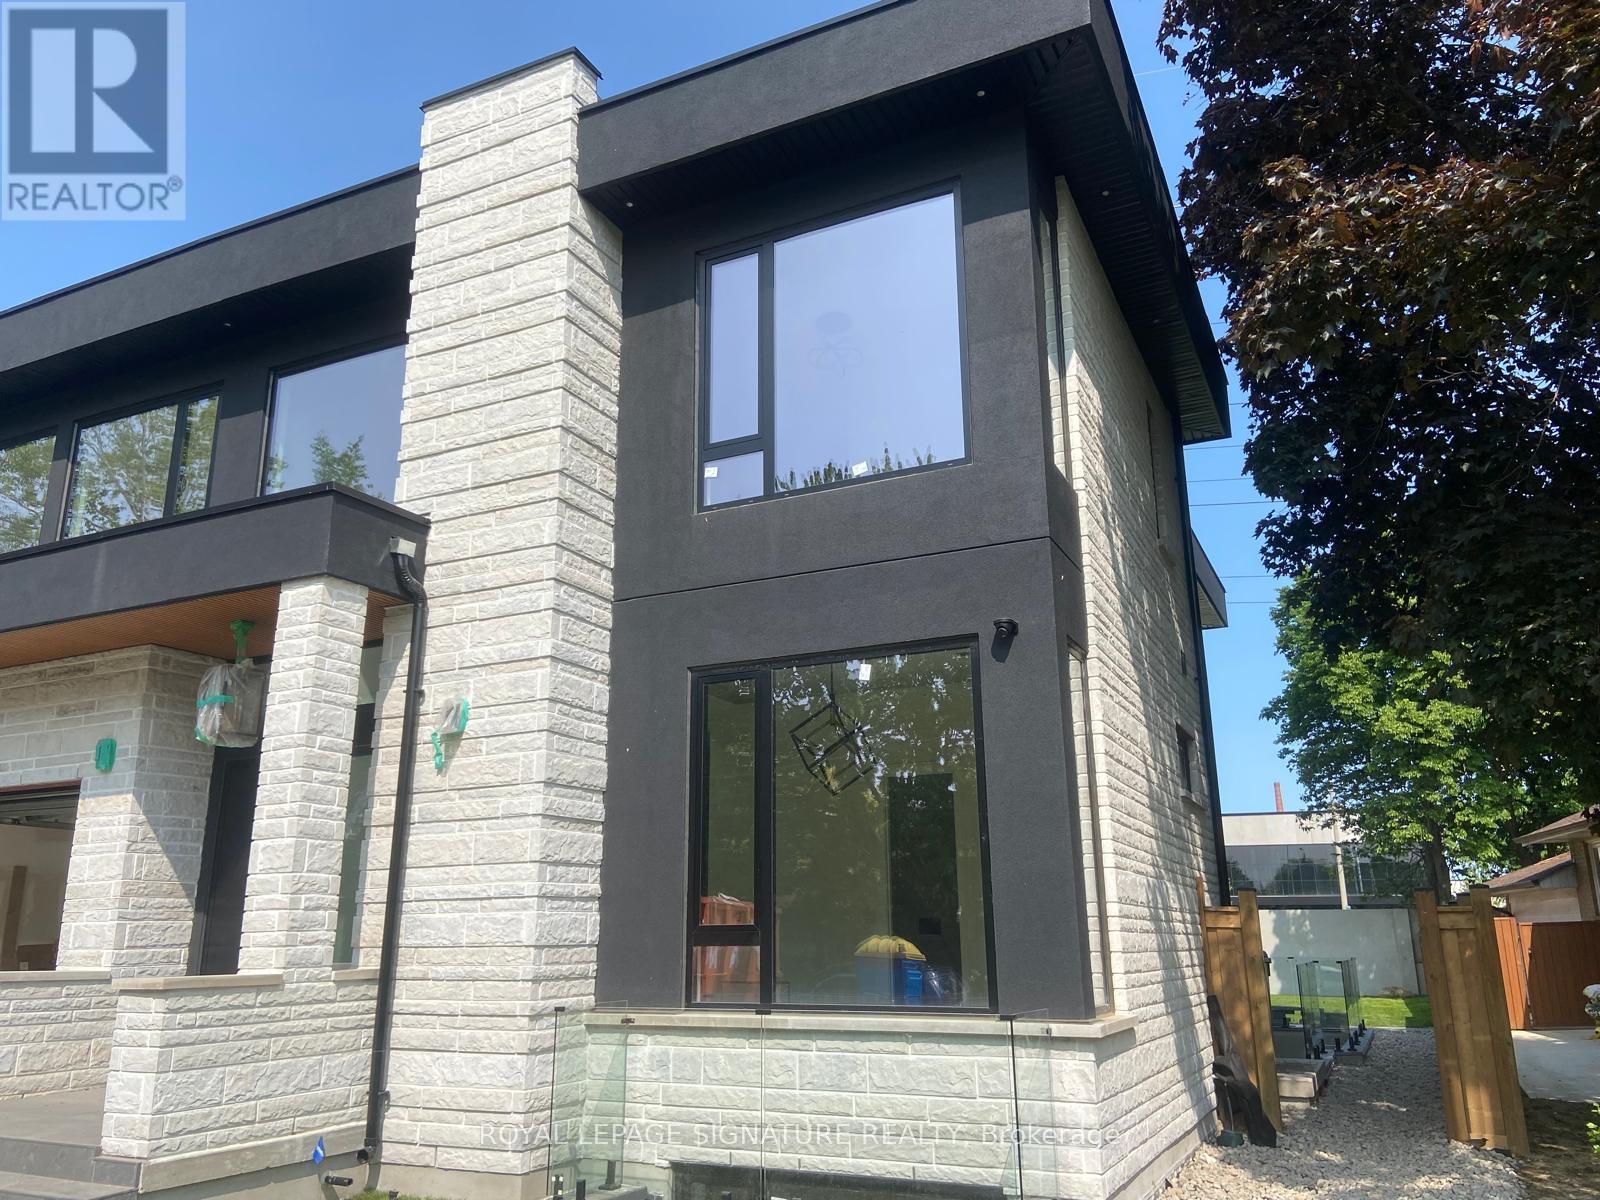
1349 Melton Drive
Mississauga, Ontario
Modern Luxury Custom Built House In Lakeview. This 2-Storey Masterpiece Spans Approx 5,800Sqft., Well Designed and Functional Layout. Its Prime Location Provides Effortless Access ToTop-Rated Schools, Scenic Parks, Prestigious Golf Clubs & Is Just Mins From Lakefront PromenadePark, Port Credit Marina, Clarkson Village & Major Routes Including The QEW. GleamingEngineered Hdwd Flrs, Designer Moen Fixtures, LED Lighting, Smart Home Automation, A CentralVacuum System & A Pvt Elevator Serving All Lvls Ensure Ultimate Convenience. The Heart Of TheHome, The Gourmet Kitchen, Features A Porcelain Waterfall Island, Thermador Appliances,Textured Cabinetry W/ Under-Cabinet Lighting & 12ft Sliding Doors That Seamlessly Connect To ACovered Outdoor Patio, Perfect For Entertaining Or Casual Family Gatherings. The Main Flr AlsoIncludes A Refined Living Room W/ A Sleek Gas F/P, Custom Media Wall & Oversized WindowsFraming Serene Bkyd Views. A Formal Dining Room, Pvt Office, Stylish 3-Pc Bath & Custom MudroomW/ Dog Wash Station Complete This Lvl. Upstairs, 4 Bdrms Offer Peaceful Retreats, HighlightedBy A Primary Suite Defined By Spa-Inspired Ensuite, Ambient-Lit W/I Closet, B/I Speakers & APvt Balcony Overlooking The Landscaped Surroundings. A Dedicated Laundry Room & 2 Addnl BathsProvide Added Convenience For Busy Family Life. The Lower Lvl Expands The Homes Versatility W/A Spacious Rec Area, A Home Theatre Featuring A 100-Inch Display W/ Surround Sound & A FullyEquipped Legal 2-Bdrm Apart W/ Pvt Entrance, Full Kitchen, Laundry & Security System, Ideal ForExtended Family Or Rental Potential. Externally, The Property Impresses W/ A Heated Driveway,Fluted Garage W/ EV Chargers, Stone-&-Stucco Facade, & A Bkyd Featuring A 12 X 20 CoveredPatio, Irrigation System, Ambient LED Lighting & 10ft Concrete Fencing Ensuring Privacy. (id:63476)