
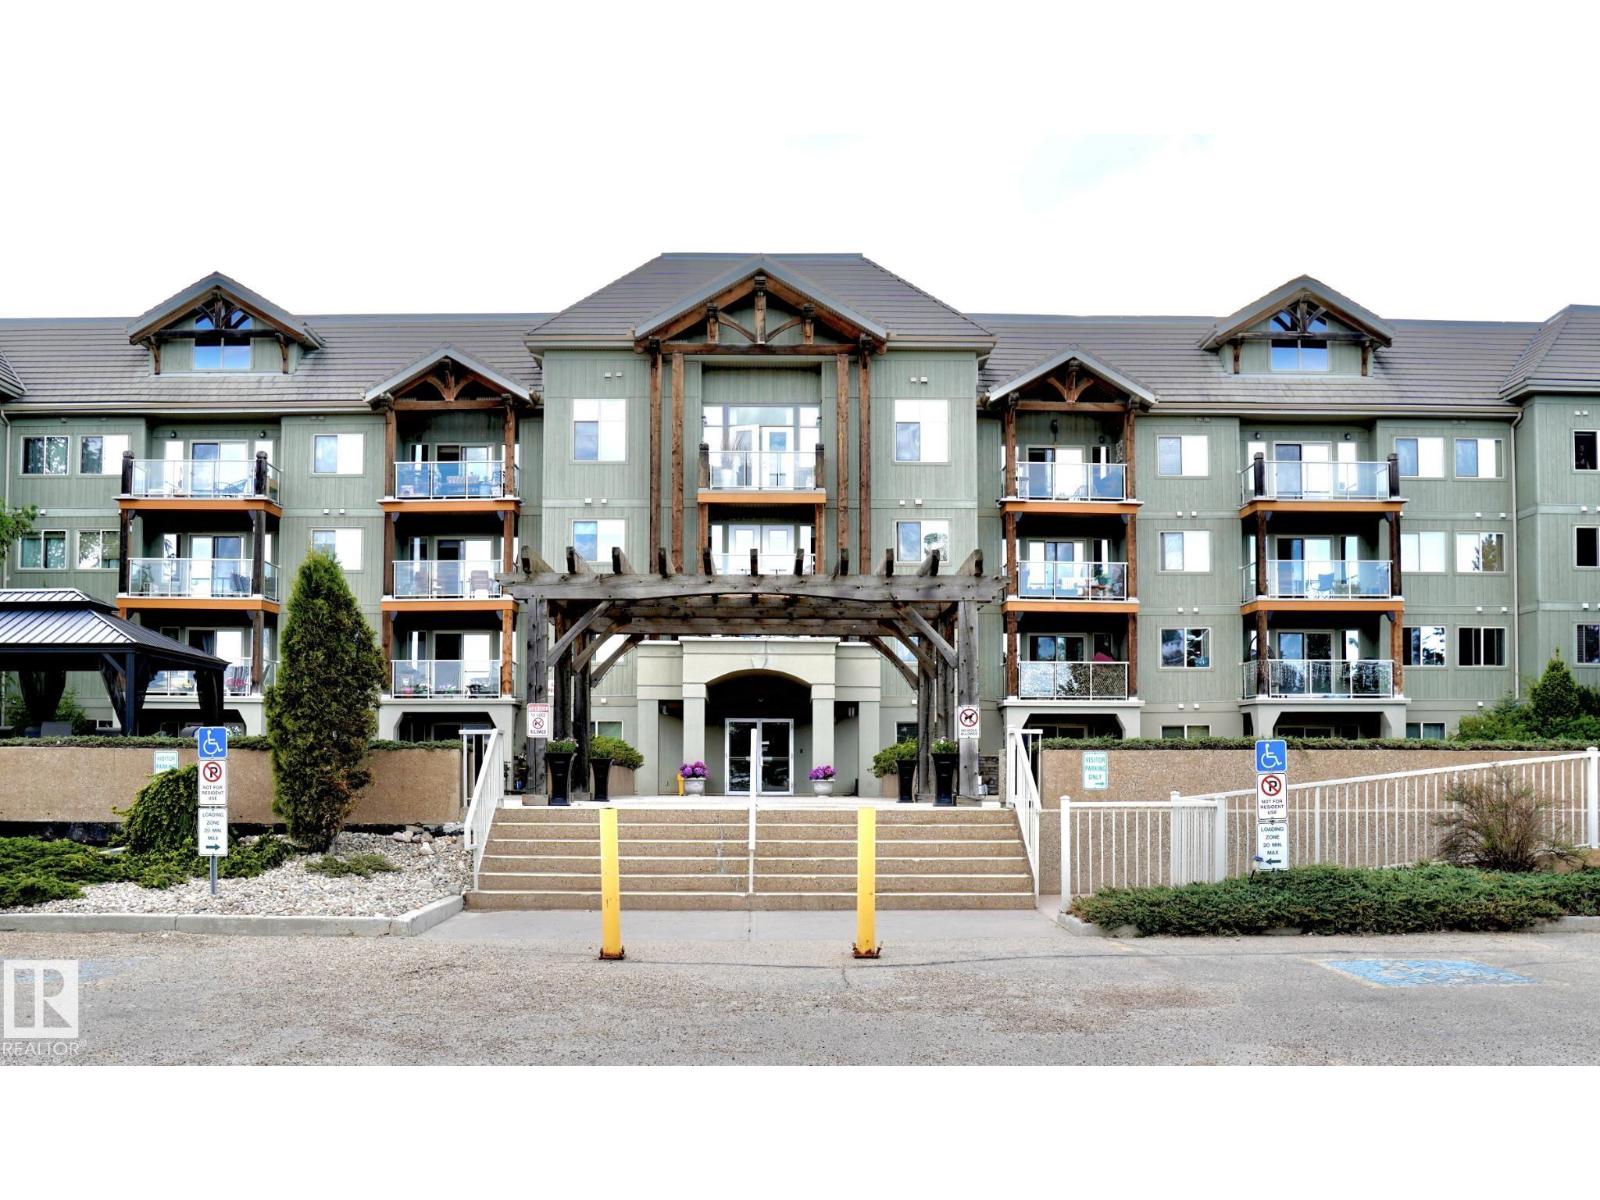
#237 278 Suder Greens Dr NW
Edmonton, Alberta
Overlooking Lewis Estates Golf Course, this adult 30+ condominium complex offers an exceptional lifestyle. This immaculate one-bedroom plus den unit is located on the second floor and is attractively priced to sell. Enjoy the bright eastern exposure from the spacious balcony- perfect for morning coffee and sunrise views. The primary bedroom features a walk-through closet leading to a large bathroom complete with a relaxing soaker tub and a convenient step-in shower. The generous den is ideal for a home office, guest room or hobby space. Newer appliances add to the home's appeal and functionality. Residents enjoy an impressive selection of amenities, including a theatre room, fitness centre, steam room, hot tub, games room, and a power car wash and detailing bay. (id:63476)
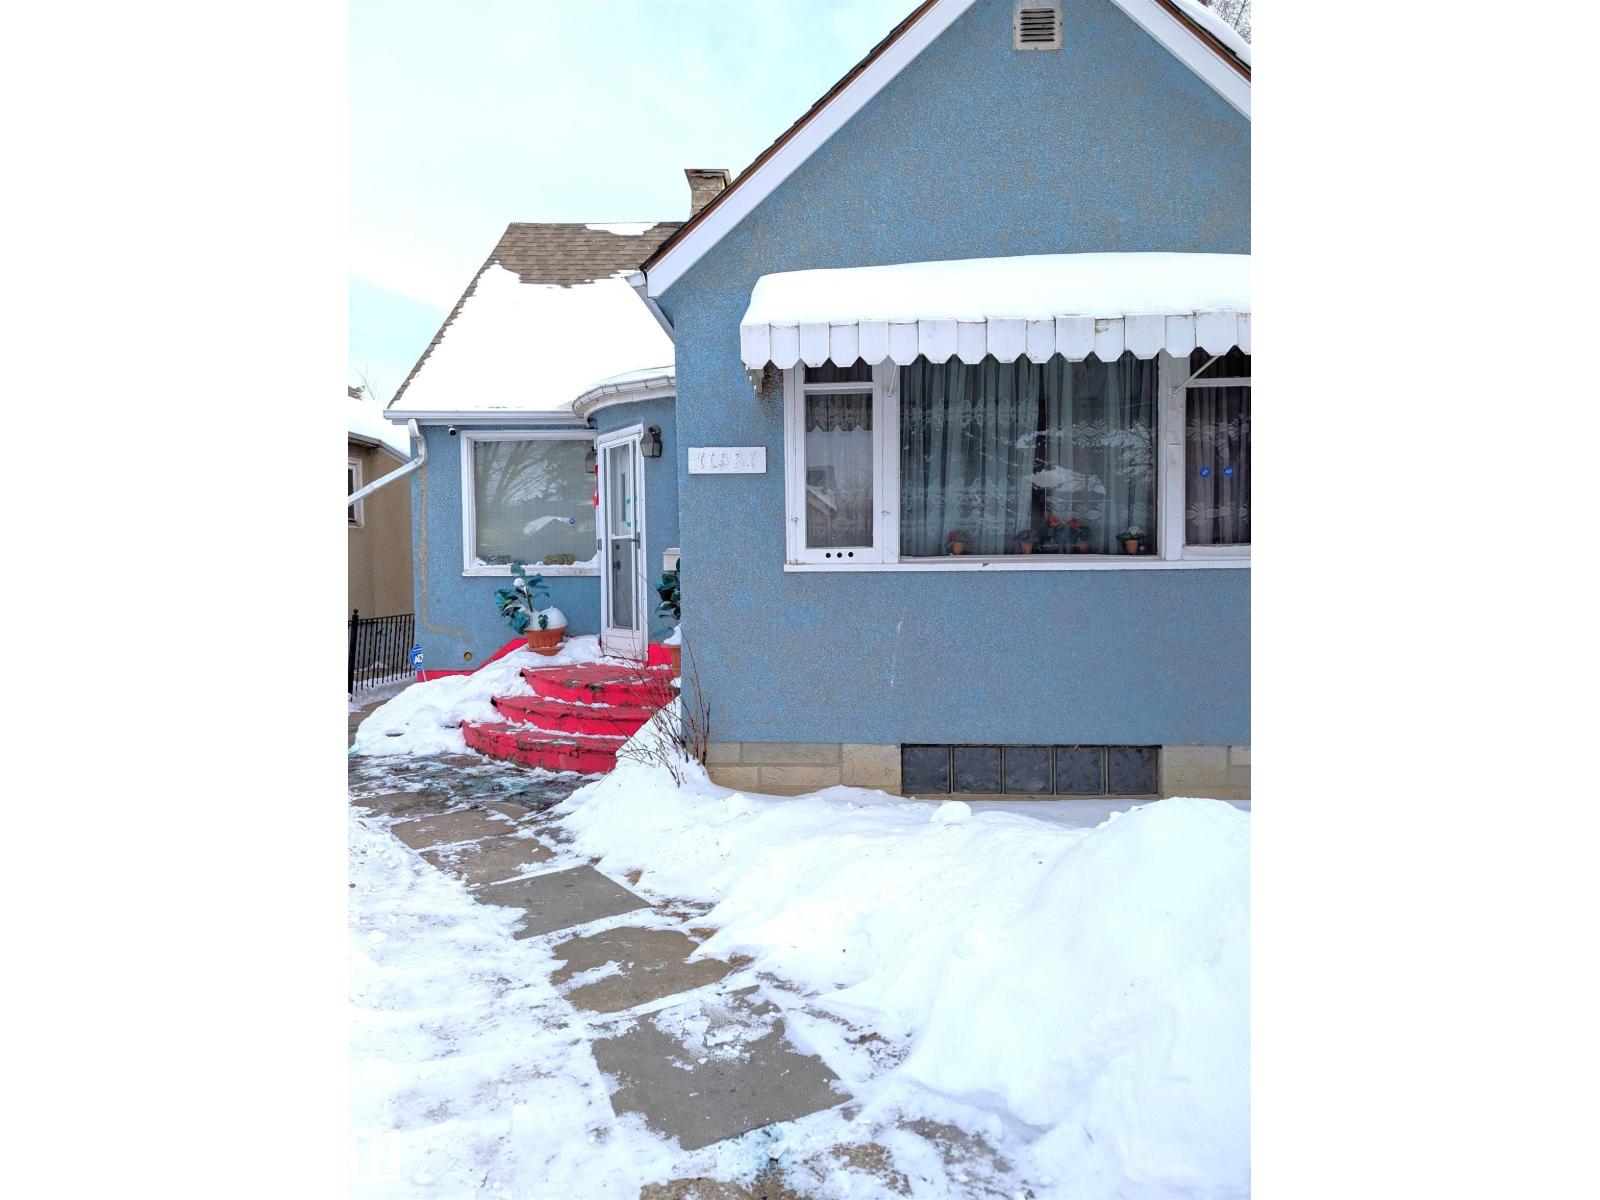
11321 101 St NW
Edmonton, Alberta
Wonderful opportunity for investors and builders. Property is minutes to Royal Alex Hospital, Downtown, Kingsway Mall and NAIT. Build a front to back duplex or even a triplex with basement suites. The house needs TLC. Do not miss this great opportunity. (id:63476)
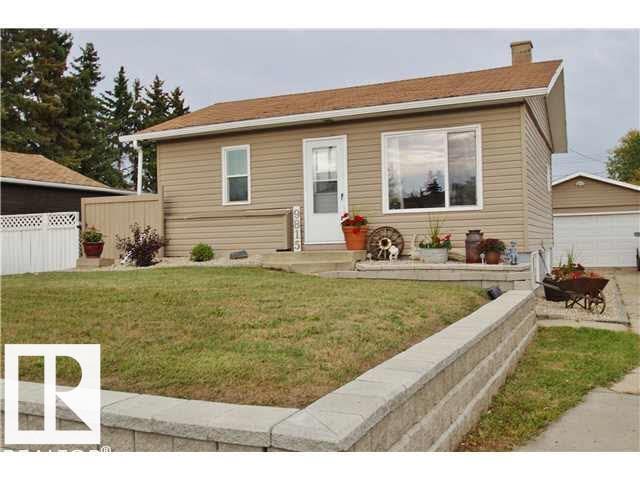
9815 160 St NW
Edmonton, Alberta
Prime, excellent location. Lot value only. 15.28 m x 45.12. Home is livable with separate entrance to the basement. Oversize double garage. Major renovations 12 years ago. (id:63476)
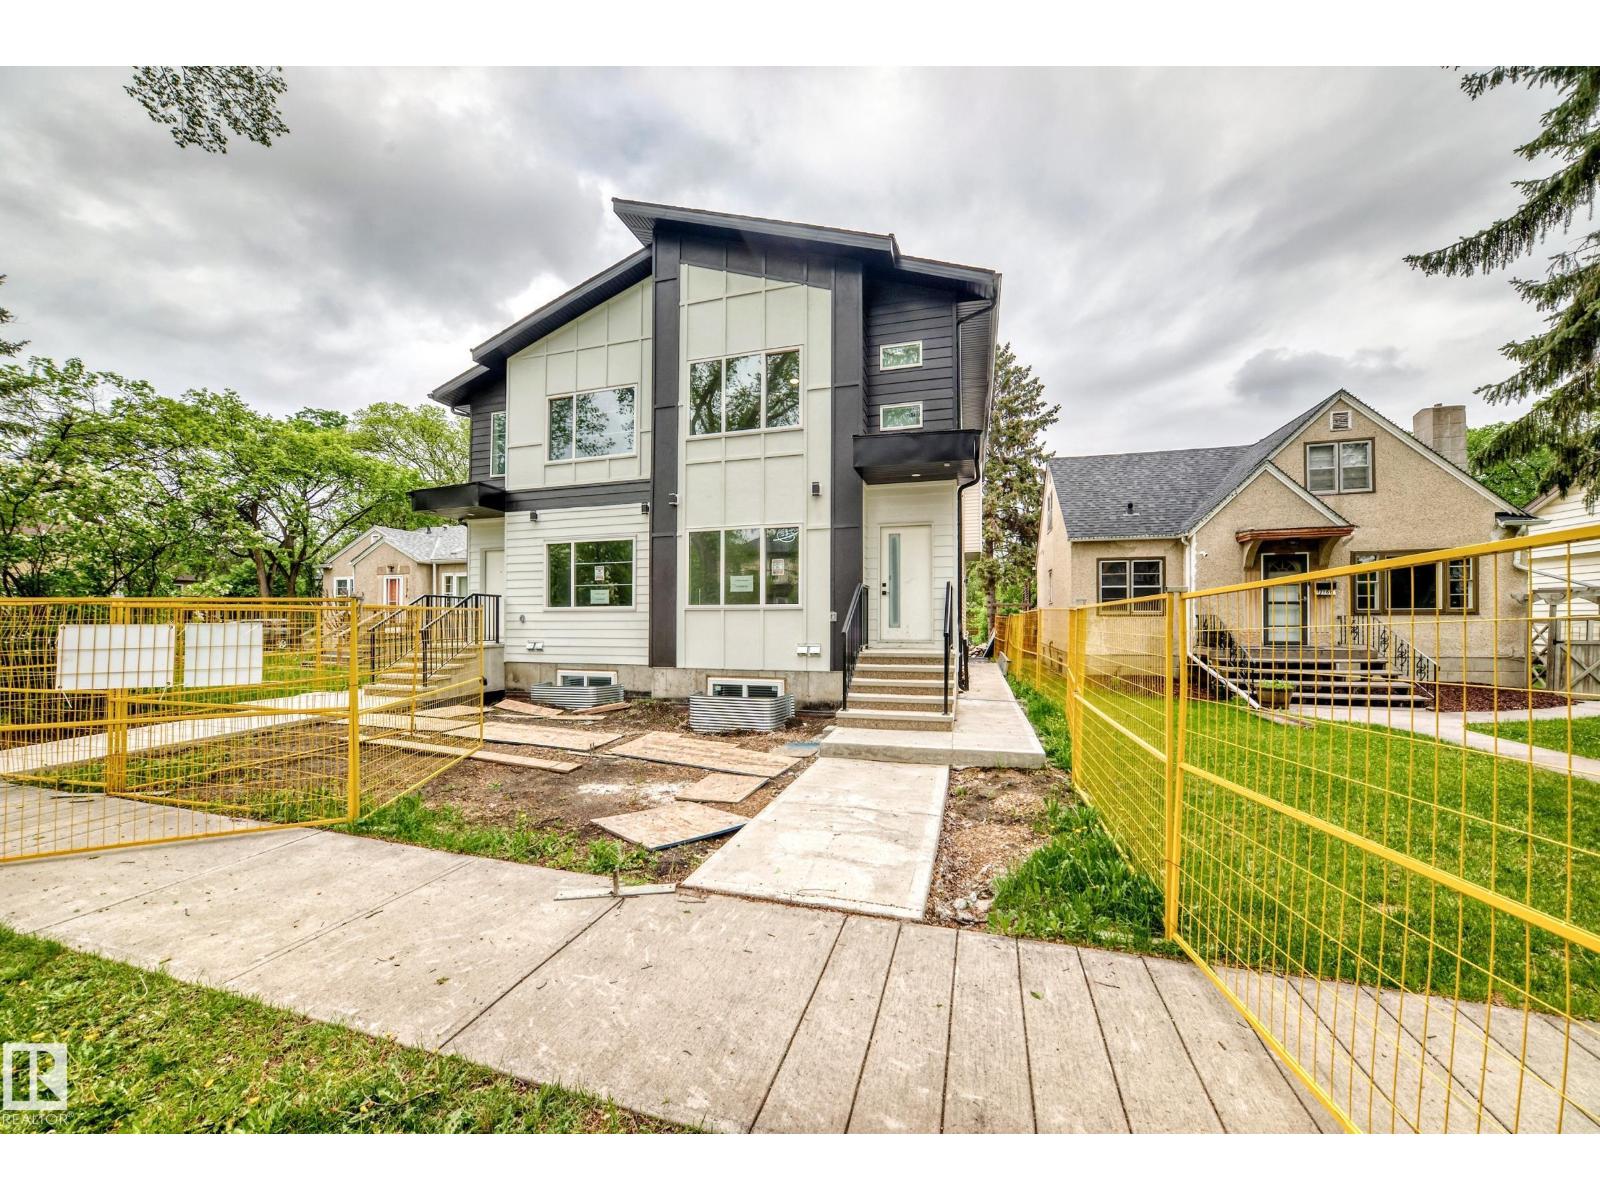
11170 73 Av NW NW
Edmonton, Alberta
Welcome to McKernan! This stunning brand-new half duplex offers over 1,600 sq ft above grade, BACKS ONTO A PARK, and includes a LEGAL 2-BEDROOM BASEMENT SUITE with a separate side entrance. Featuring a DOUBLE GARAGE, deck, fencing, landscaping, 200 AMP panel, and a prime location. The main floor offers an open-concept layout with 9 ft ceilings, durable high-quality vinyl flooring, and modern lighting fixtures. The kitchen is complete with quartz countertops and plenty of cabinet space. A den/office and full bathroom complete the main level. Upstairs you will find 3 spacious bedrooms, including a primary retreat with a walk-in closet and ensuite, plus a main bathroom and convenient upper-floor laundry. The legal basement suite features independent heating and ventilation, separate entrance, 2 bedrooms, in-suite laundry, and a bright kitchen with living space. The home is also roughed in for solar panels. Situated on a mature street with quick access to the U of A, Whyte Ave, Downtown, LRT, schools. (id:63476)
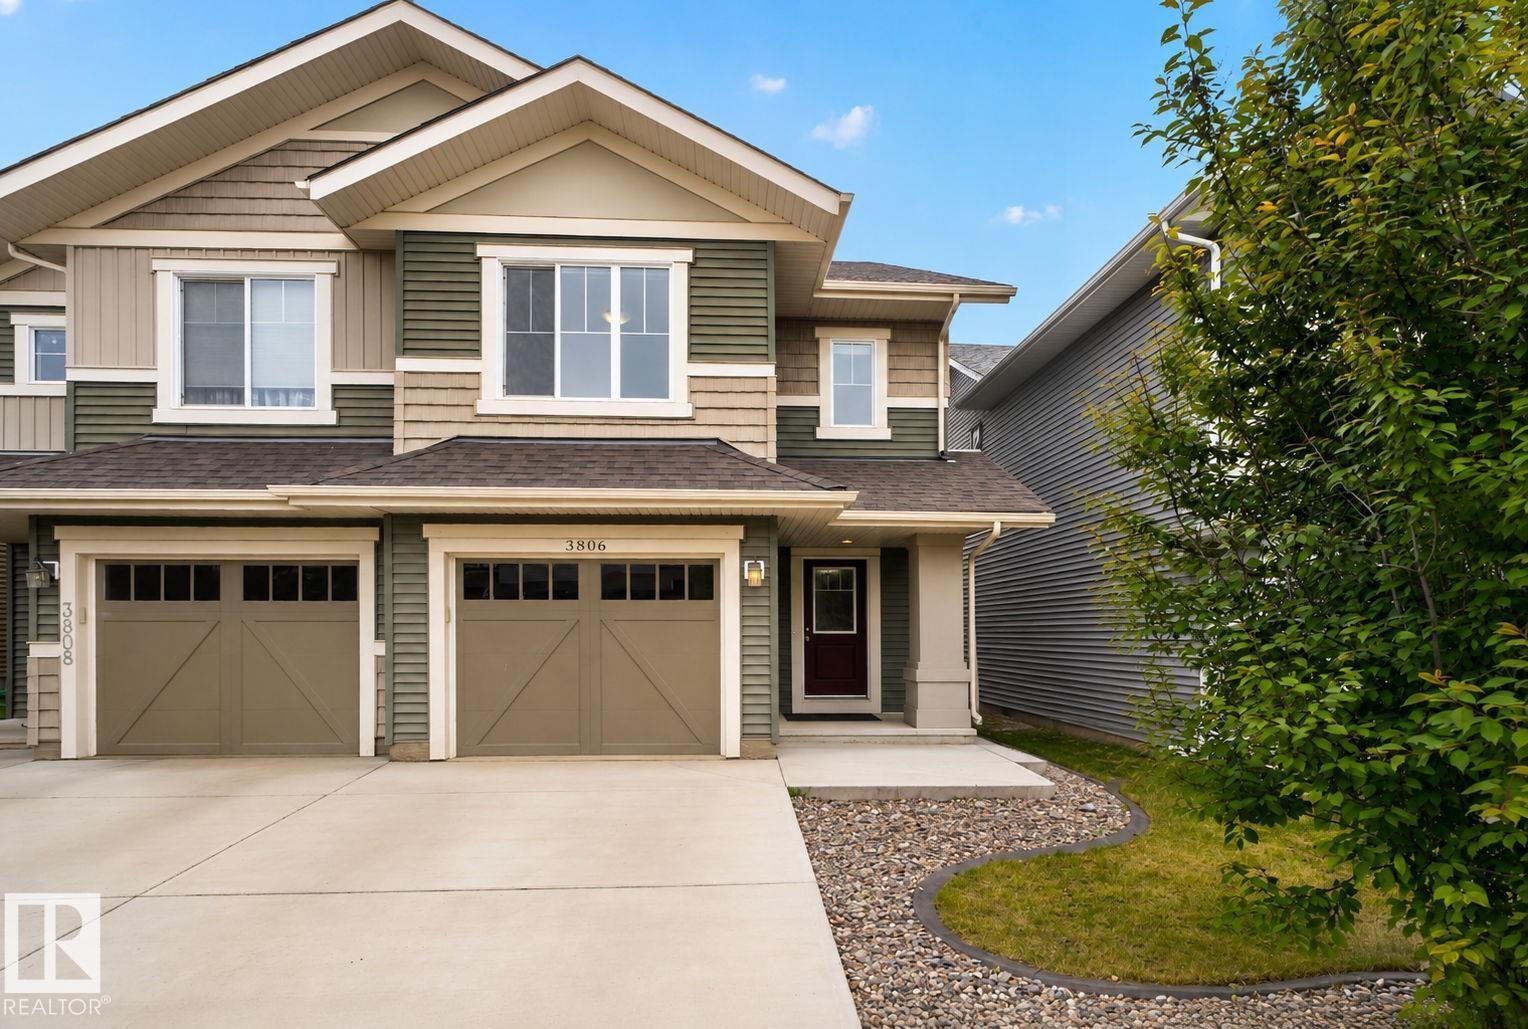
3806 Powell Wd SW
Edmonton, Alberta
Welcome to this stunning 2300 square foot living space duplex in the highly desirable Paisley neighborhood of Edmonton Southwest. This beautifully renovated home features 3 spacious bedrooms and four bathrooms, offering the perfect blend of comfort and style. The main floor showcases a welcoming family room, dining area, and modern kitchen, while the second floor boasts a master bedroom with a four piece en suite and walk in closet, two additional bedrooms, a four piece bathroom, and a bonus room for flexibility. The fully finished basement is a entertainer’s dream, complete with a bar and expansive rec room perfect for a home theatre setup. New flooring throughout the main living areas and fresh paint give this home a like new feel. With a spacious patio and concrete sidewalk throughout the backyard, outdoor living is a breeze. Conveniently located near excellent schools, shopping centers, golf courses, and quick airport access. This well maintained home is move in ready wit (id:63476)
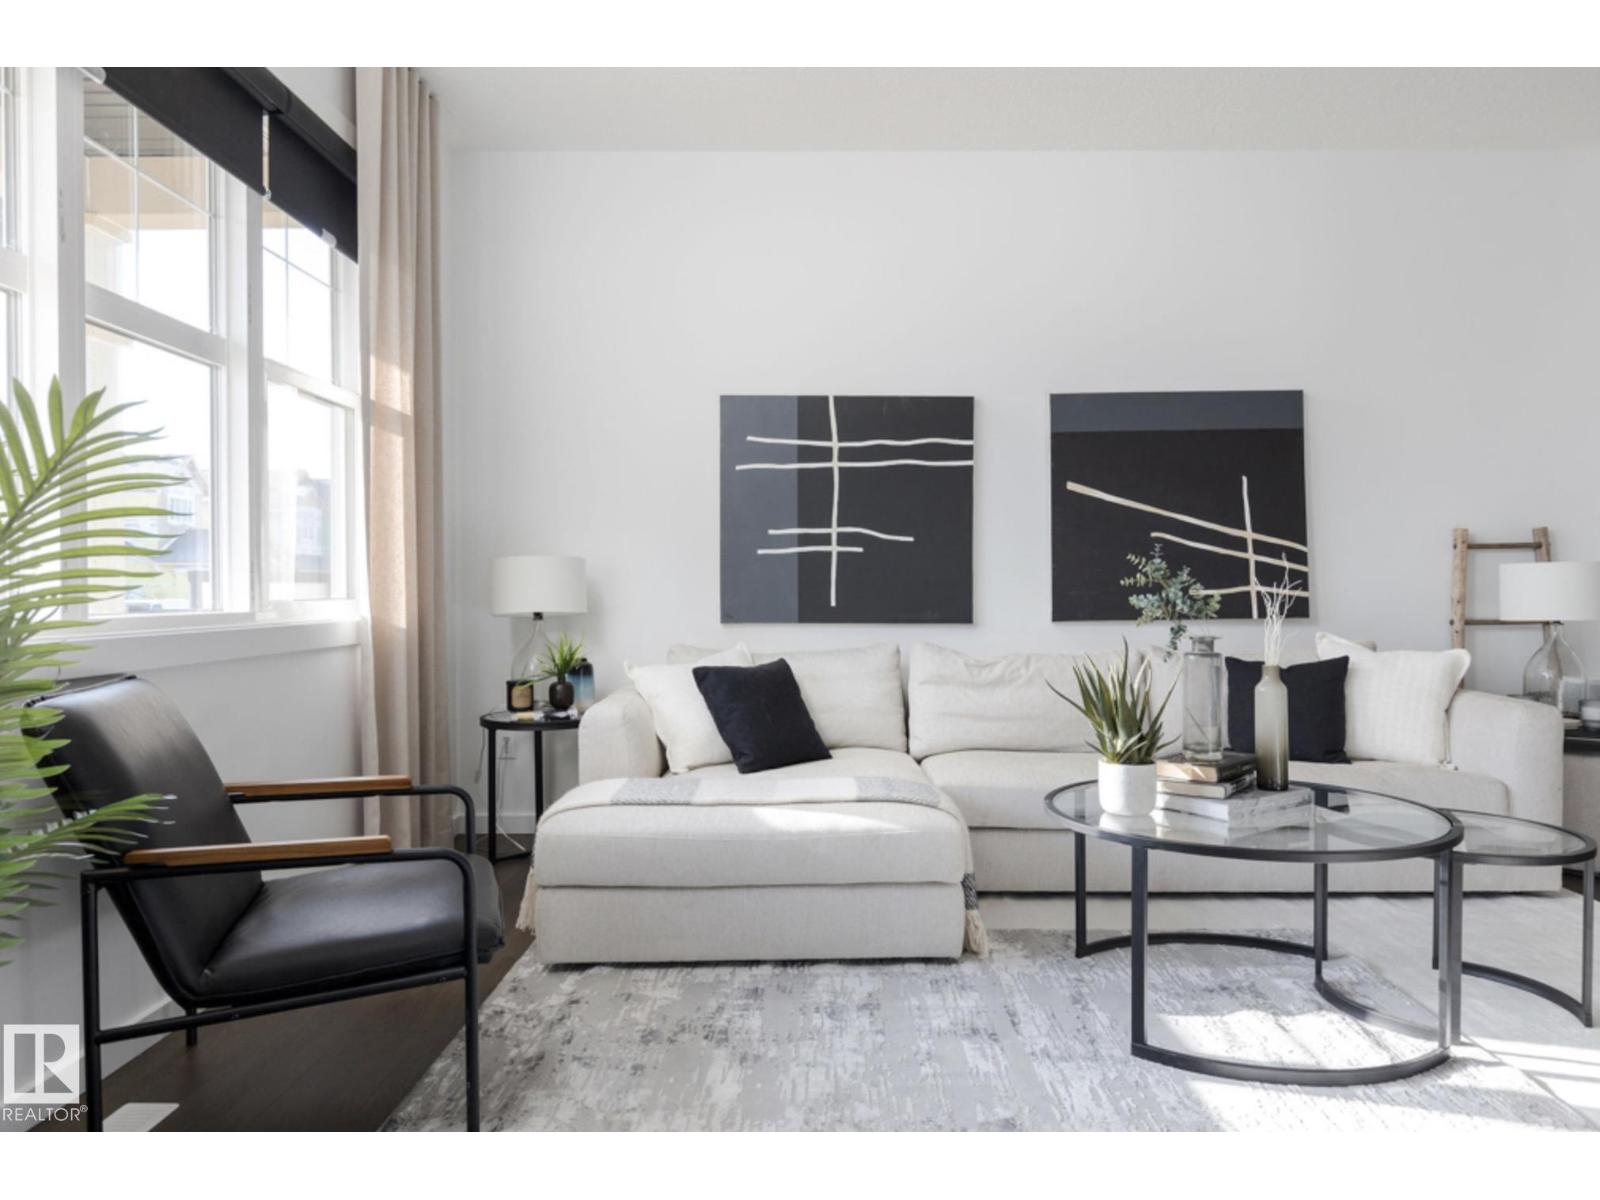
3036 192 Street NW
Edmonton, Alberta
Experience a tranquil, executive lifestyle in the community of The Uplands. This 2-storey, 3-bedroom, 2.5-bathroom Sasha model by Homes by Avi is perfectly positioned steps from scenic community ravine trails. The main floor offers an airy layout featuring 9-foot ceilings, a smart thermostat, a sunlit lounge, and a private pocket office. The central dining area flows into the rear kitchen, which features an upgraded optional layout with a walkthrough pantry, flush island eating bar, and an over-the-range hood fan. Step outside from the rear entrance to find a natural gas BBQ hookup. Upstairs, a central loft space separates the laundry room from the bedrooms. The primary retreat acts as a private oasis with a walk-in closet and a full ensuite bath. Includes a separate side entry door with a sidewalk, an HRV system, tankless hot water, a flat site with partial landscaping. Photos are of similar SASHA model for illustration only, fixtures & finishings colors may vary. (id:63476)
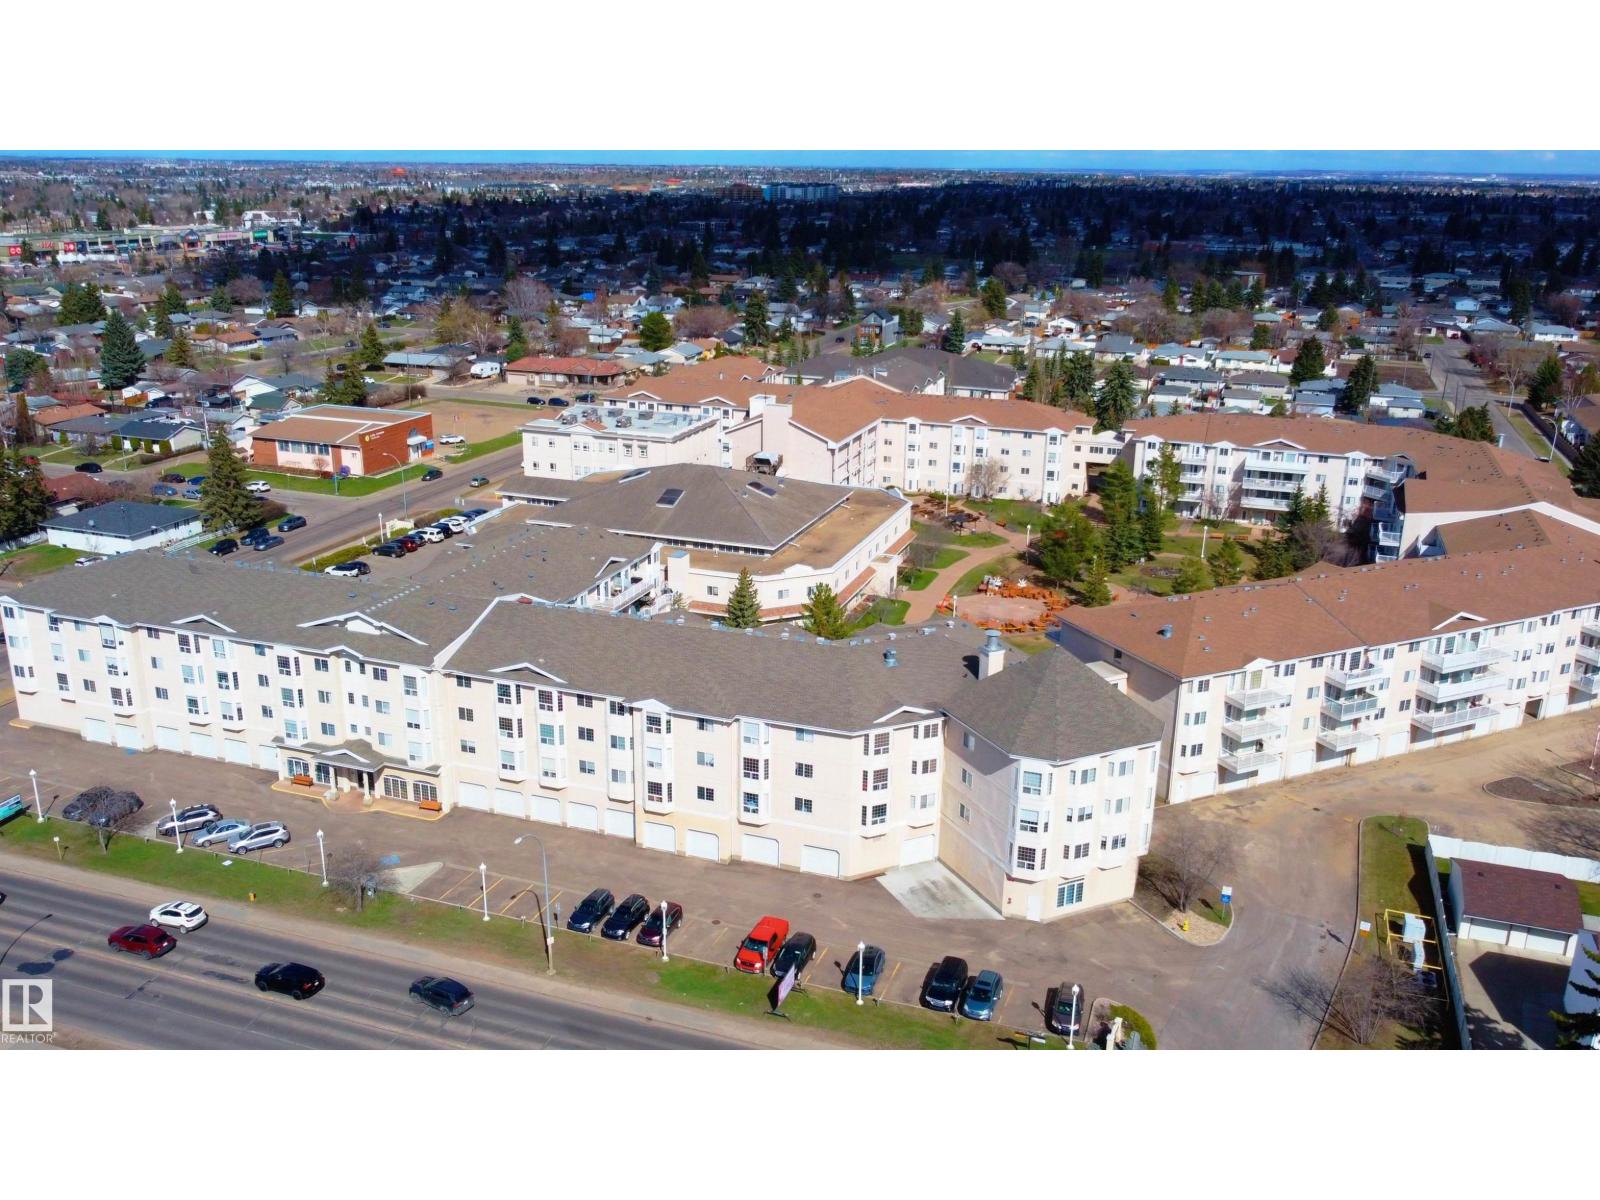
#454 13441 127 St NW
Edmonton, Alberta
Immaculate and move-in ready 55+ adult living condo in Shepherd’s Place. Bright and welcoming 1 bed, 1 bath top-floor unit with sunny south exposure and a private balcony. Thoughtful layout featuring an open living and dining area, full kitchen, 4-pc bath, and convenient in-suite laundry and storage. The single-bedroom design allows for an especially spacious and comfortable living room, offering generous room for entertaining, relaxing, or setting up a cozy reading or hobby area. Unit comes fully furnished with all appliances and window coverings. Surface parking available for lease at $25 per month. This quiet and well-managed building offers optional amenities and services including a social room, hair salon, pharmacy, chapel and more. Ideally located close to transit, shopping and downtown. (id:63476)
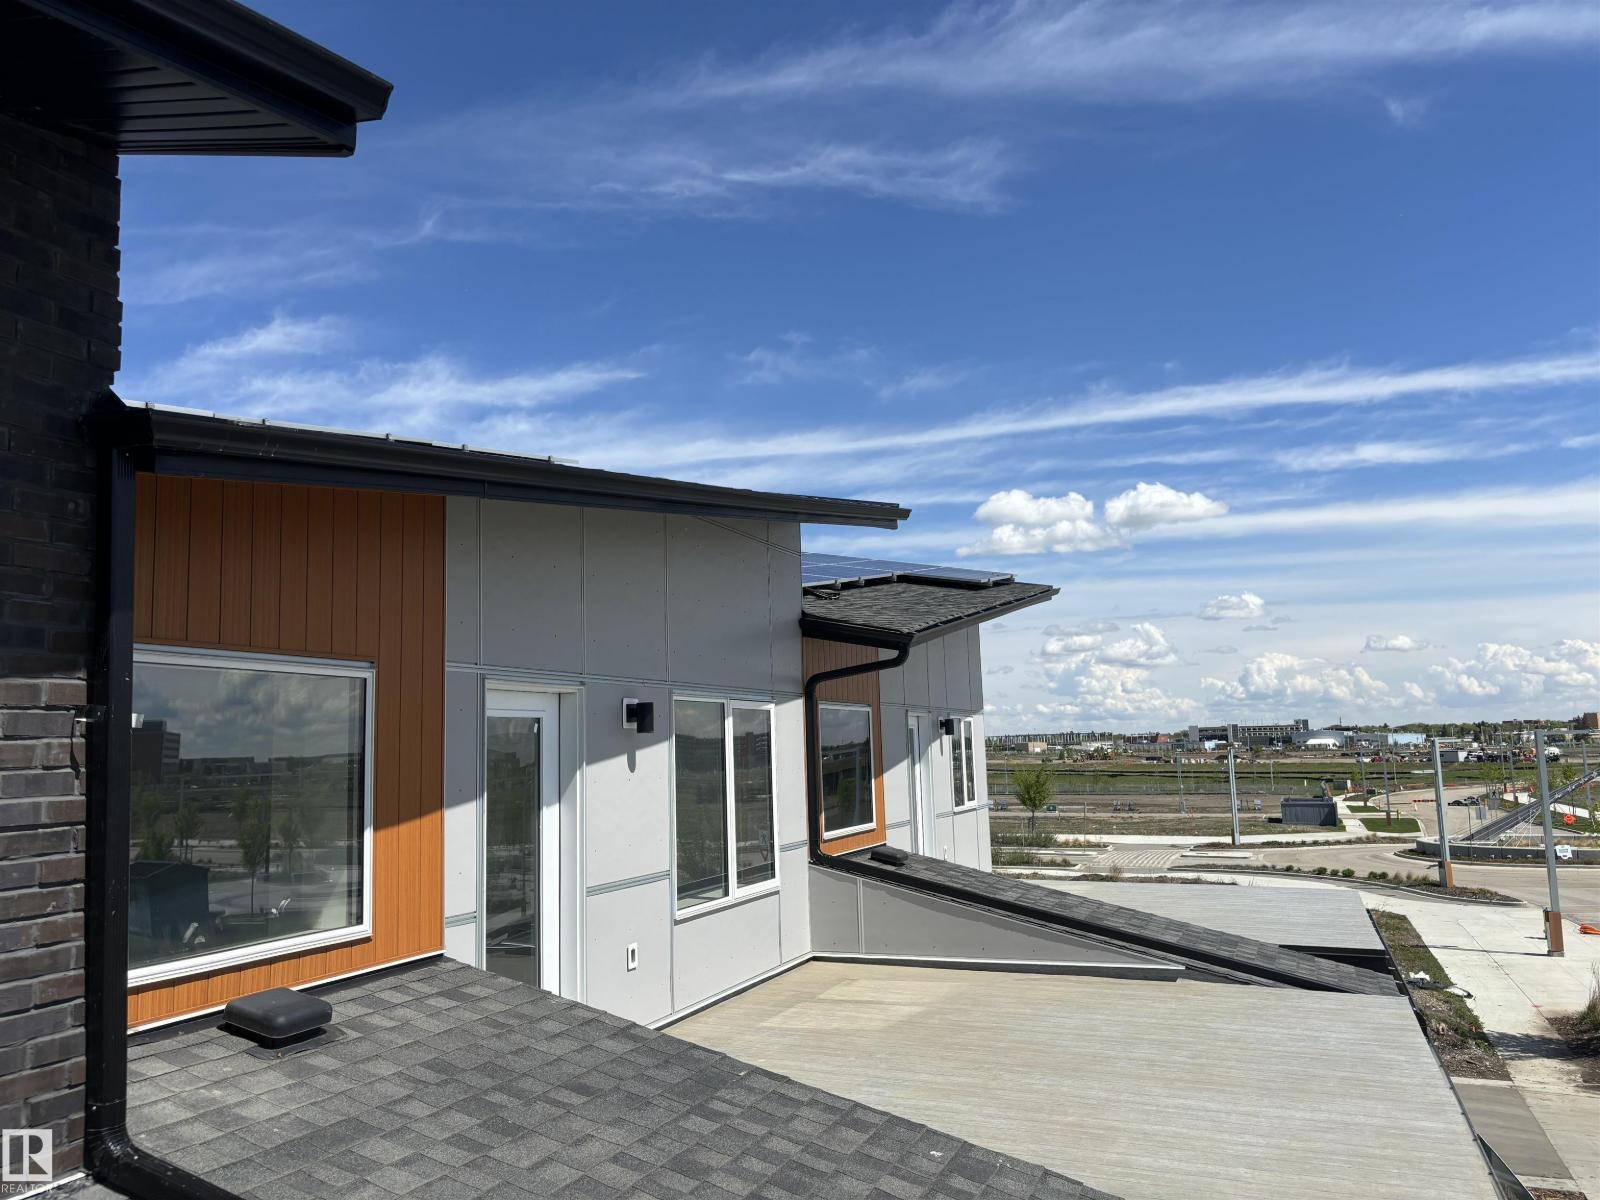
2750 Blatchford Rd NW
Edmonton, Alberta
NET-ZERO two-storey home offering approx. 1,347 sq.ft. above grade with 3 bedrooms, 2.5 baths, and exceptional energy-efficient design. Powered by SOLAR panels (renewable electricity) and built with durable, fire-resistant exterior cladding, plus energy-efficient windows and doors for year-round comfort and significant utility savings. Modern interior features QUARTZ countertops, custom kitchen cabinetry, luxury vinyl plank flooring, and six energy-efficient appliances including a heat pump dryer. Main floor includes a bedroom with closet and ensuite, while two additional bedrooms and a full bath are located on the second storey, along with convenient upper-floor laundry. Enjoy a large second-storey balcony with a view and a 10-ft wide living room window overlooking the park, community garden, fire pit, and fruit orchard. All exterior doors include glazing to maximize natural light. EV-ready garage with Level 1 & Level 2 wiring. Gently landscaped rear access to garage with no stairs. No Condo Fees. (id:63476)
10985 130 St NW
Edmonton, Alberta
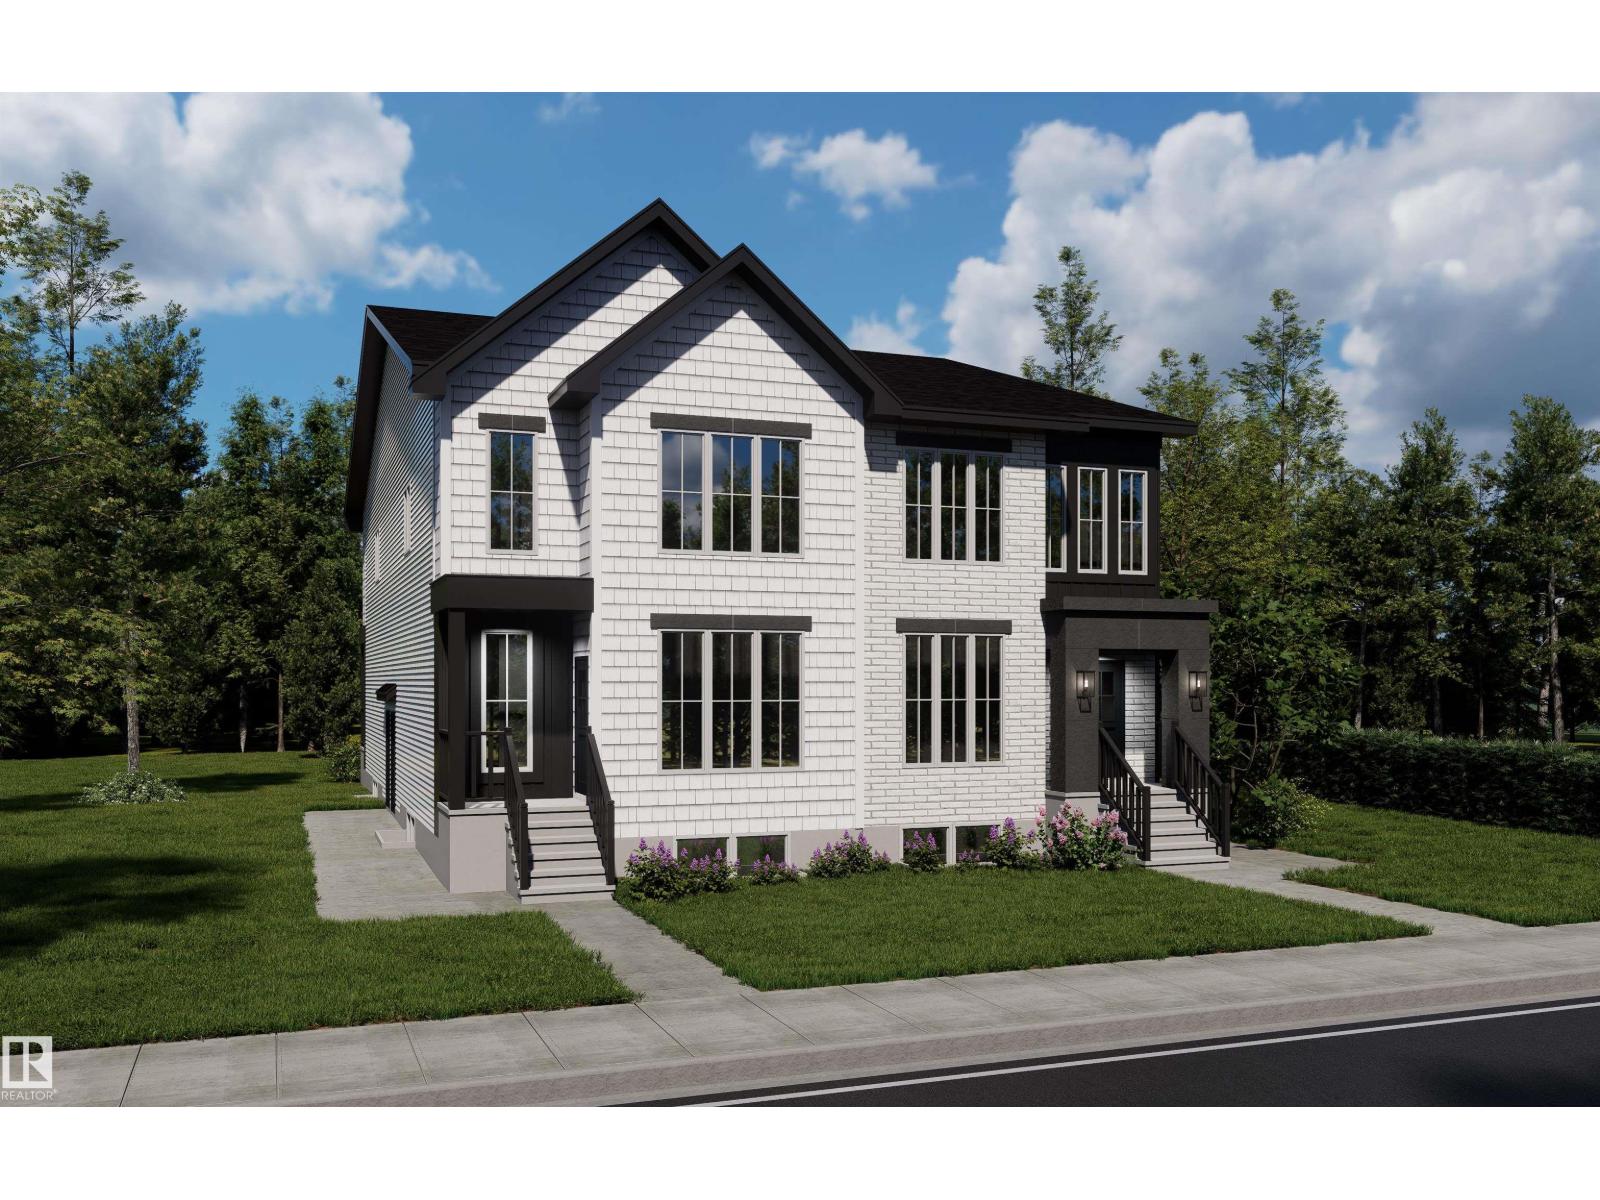
Where historic character meets thoughtful density. This dual-fourplex is designed to blend seamlessly into Westmount, offering the classic charm of an estate home with the incredible strength of an 8-unit portfolio. Built for peace of mind: Designed for low maintenance with premium brick & Hardie front/back, new fencing, a zero-carpet interior, LVP flooring, high-efficiency furnace, triple-pane windows, precast concrete steps, window blinds, & full landscaping. Built for premium tenants: Attract executive renters with (4) 3-bed/2.5-bath uppers & (4) 1-bed lower suites. Features include slim shaker cabinets, Silgranit sinks, quartz countertops, 9' ceilings, fireplaces, & stainless steel appliances. Steps to Westmount School, community fitness centre, & 124 St. Each basement suite is metered with the unit above (4 gas / 4 power total). Includes 2 single detached garages, 2 paved surface stalls, & full Builder’s Warranty. Est. completion August 2026. (id:63476)
2813 18a Av NW
Edmonton, Alberta
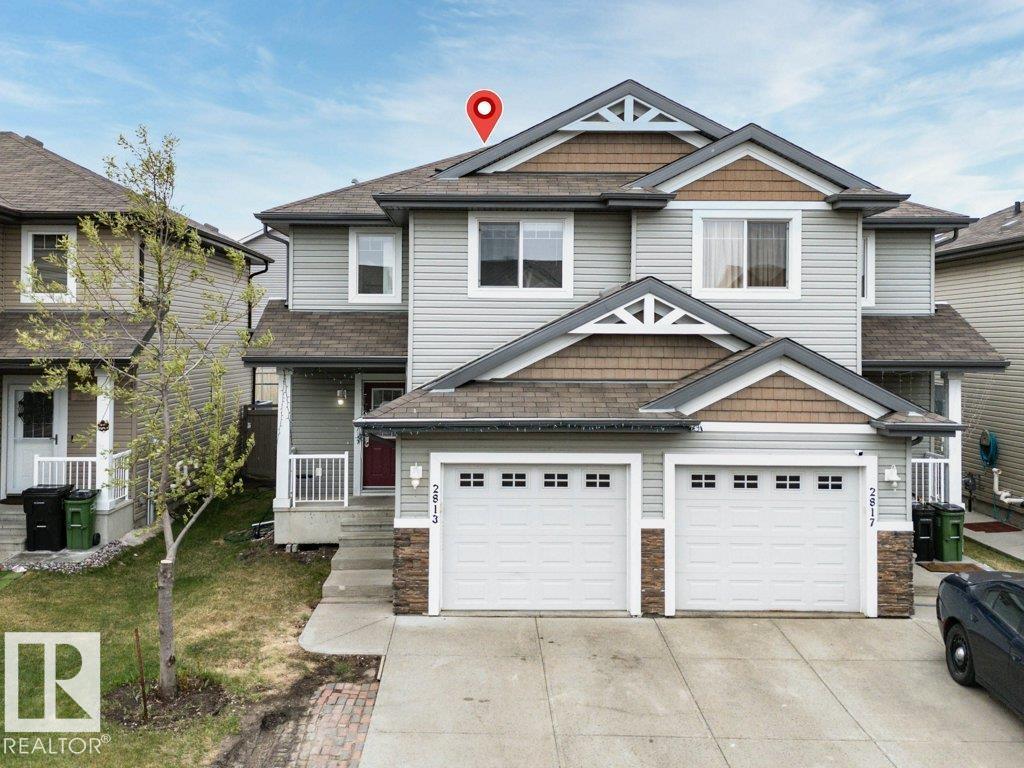
Listed under City assessed value of 406,500!! Welcome to this beautifully maintained Landmark-built 2-storey half duplex located in the prestigious community of Laurel, offering 4 bedrooms and 3.5 bathrooms. This fully finished home features luxury vinyl plank flooring throughout, granite countertops in the kitchen, a water softener, and many more upgrades. The main floor boasts a cozy living room, a spacious dining area, and a modern kitchen complete with stainless steel appliances. A convenient 2-piece bathroom completes the main level. Upstairs, you’ll find two generously sized bedrooms, a full bathroom, and a spacious primary bedroom with its own private ensuite. The fully finished basement adds even more living space with an additional bedroom, full bathroom, and a stylish bar area — perfect for entertaining or extended family living. An ideal home for growing families, first-time home buyers, or investors looking for a fantastic opportunity in a sought-after neighborhood (id:63476)
2045 46st NW
Edmonton, Alberta
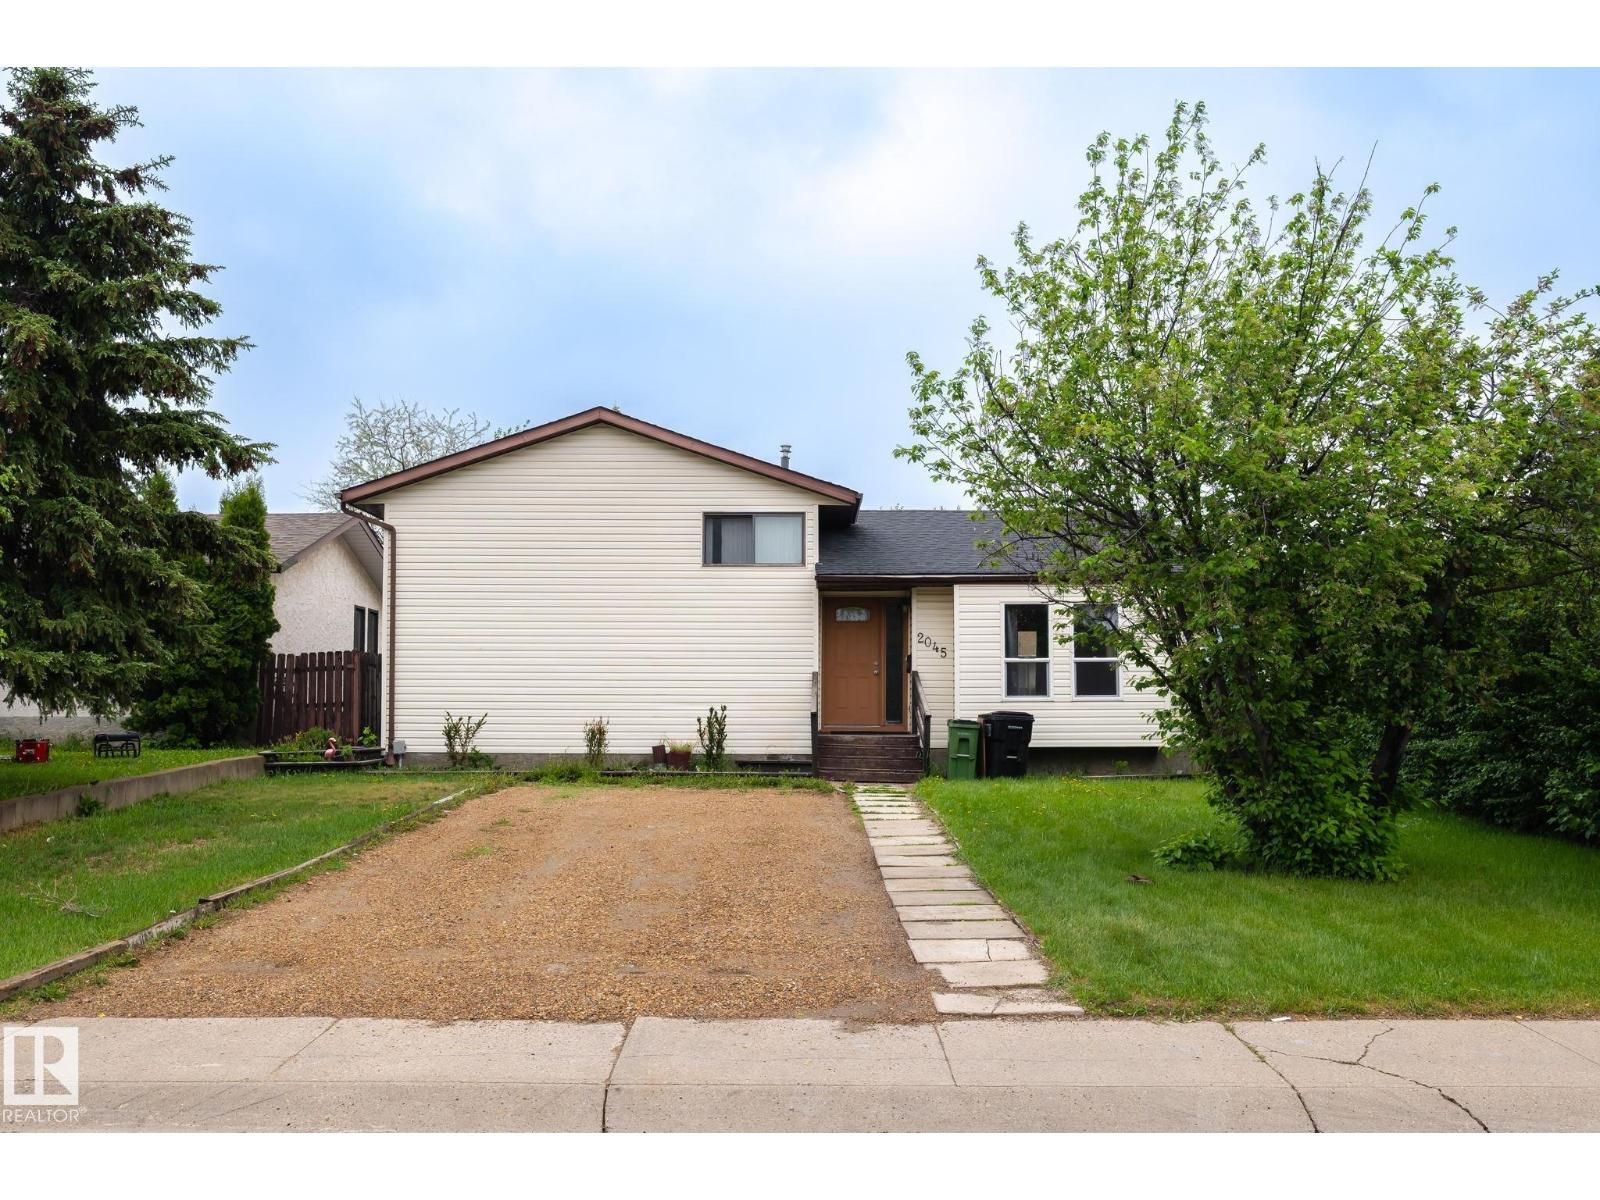
Spacious 4-Level Split in Pollard Meadows Offering over 1,800 sq. ft. of developed living space, this well-maintained home features 5 bedrooms and 3 full bathrooms, including a spacious primary bedroom with its own private ensuite. The bright main level boasts a welcoming living room, dining area, and functional kitchen. The second level includes 3 bedrooms and 2 full bathrooms, highlighted by the primary suite with ensuite. The first lower level offers a large recreation/family room, an additional bedroom, a den, and plenty of space for entertaining or relaxing. The second lower level is fully finished with another bedroom and a full bathroom, providing flexibility for extended family or guests. SHINGLES - 10 YEARS OLD, HOT WATER TANK -1 YEAR. FURNACE 2 YEAR With a functional layout and ample living space, this property is ideal for growing families or savvy investors. Priced to sell—don't miss this excellent opportunity! (id:63476)
11402 84 St NW
Edmonton, Alberta
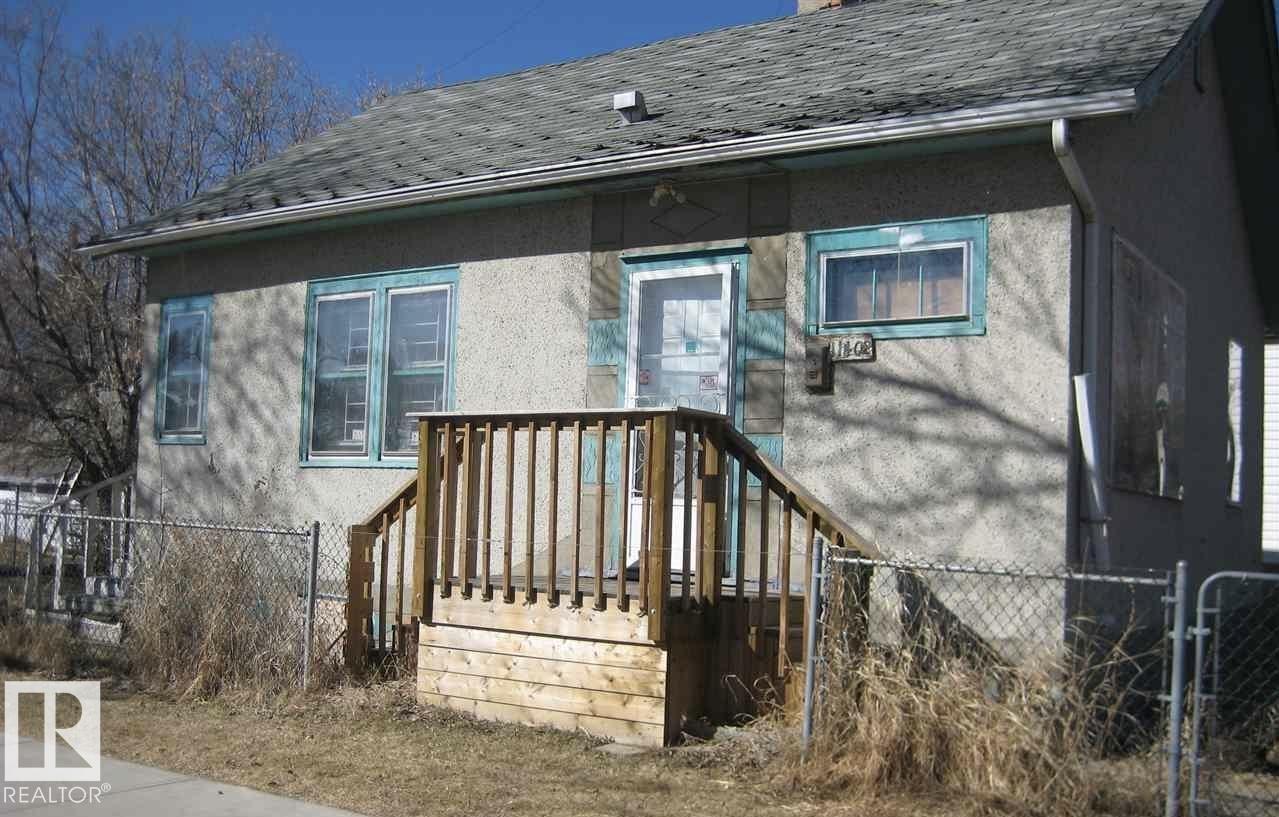
INVESTORS DREAM- CORNER LOT! 33X120- Great Redevelopment potential! Double Detached Garage newer. Currently rented month to month- great opportunity to make some income while getting building plans in place! Being sold AS IS WHERE IS, no warranties or representations. No RPR. (id:63476)