
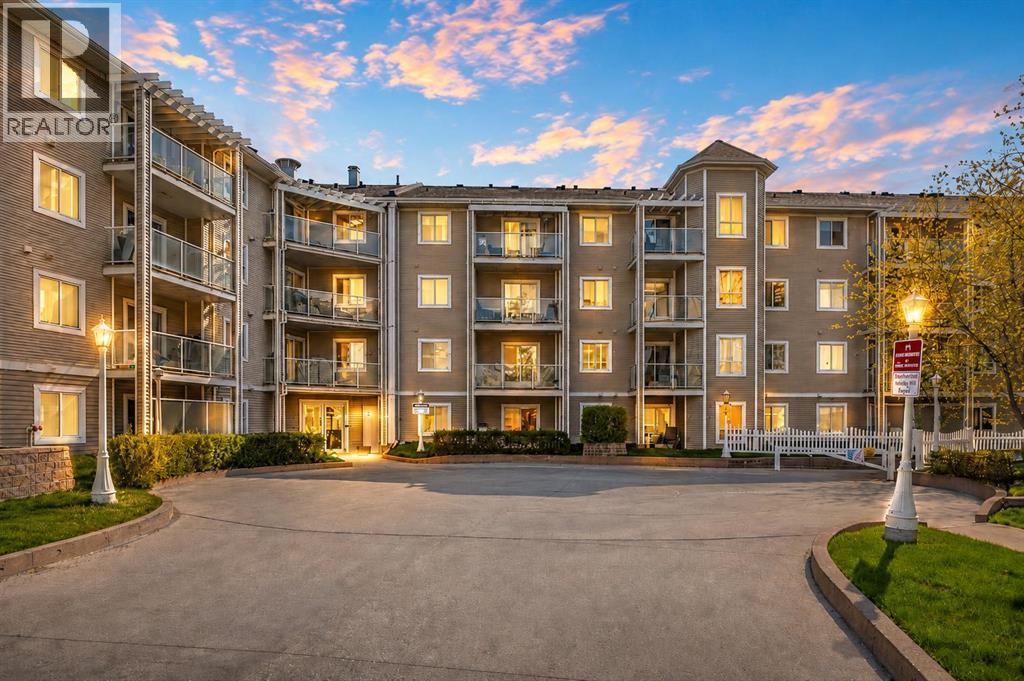
209, 260 Shawville Way SE
Calgary, Alberta
JUST LISTED! ***OPEN HOUSE SUNDAY July 19th from 12-2pm*** This 2-bedroom condo in Shawnessy stands out with an oversized titled underground parking stall near the elevator, a separate titled storage locker, and an exceptional location close to the Somerset-Bridlewood CTrain station, recreation, fitness, shopping, dining, schools, parks, and everyday services. The result is less time commuting, fewer errands by car, easier winter mornings, and more time to enjoy your home and lifestyle. Offering approximately 940 sq. ft. of bright, thoughtfully planned living space, this well-maintained condo features a smart split-bedroom layout that places the bedrooms on opposite sides for greater privacy. The spacious primary bedroom includes a walk-in closet and private 4-piece ensuite, while the second bedroom also offers a walk-in closet and convenient access to the second full bathroom. This flexible design works beautifully for a professional couple, first-time buyer, roommate arrangement, home office, guest room, or single-level lock-and-leave lifestyle. The open kitchen includes a central island with breakfast-bar seating, a pantry, professionally refinished cabinetry, and stainless steel appliances, while the west-facing living and dining area welcomes abundant natural light. A separate in-suite laundry room provides additional storage for household essentials and seasonal items. Updated carpet and linoleum flooring, professional painting, and a complete professional cleaning make the home ready for immediate possession. What makes this **2-bedroom condo in Shawnessy** especially compelling is the combination of space, privacy, secure parking, valuable storage, and everyday convenience. Few competing condos offer all of these features together in such a connected South Calgary location. Priced at $283,900, this is an opportunity to own a quality, well-designed home where the location works just as hard as the floor plan. Unit is now Vacant and quick possession before sum mer ends is available (Some photos virtually staged with AI). SAVE More Time. ENJOY this Convenient LOCATION + Oversized Titled Parking + Storage + all Amenities! CALL to book your showing and start LIVING here today!!! (id:63476)
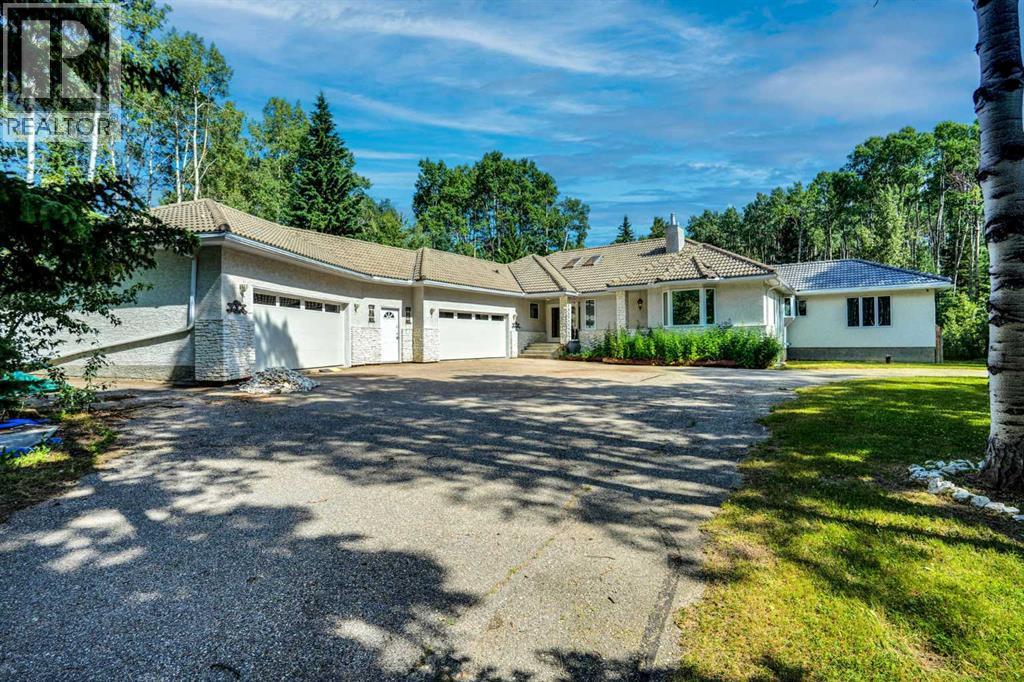
27 Elk Valley Place
Rural Rocky View County, Alberta
Some homes are about the house. Others are about the lifestyle. 27 Elk Valley Place offers both.Welcome to a private Bragg Creek retreat set on 2 beautifully treed acres, offering the space, privacy, and flexibility that acreage buyers are looking for. With 7 bedrooms, 5.5 bathrooms, multiple living areas, and an exceptional floor plan, this substantial bungalow-style home is designed for family living, guests, work, hobbies, recreation, and quiet moments surrounded by nature.The newly completed iGUIDE measurements show approximately 3,180 sq. ft. exterior area above grade, with approximately 2,978 sq. ft. of interior above-grade area, plus approximately 2,577 sq. ft. of below-grade interior area. The result is an impressive amount of usable living space with generous room separation for a busy household, extended family, or multi-generational living.The main floor offers a warm and functional layout with a spacious kitchen and dining area, comfortable family room, separate living room, dedicated office, den, multiple bedrooms, and a private primary suite with walk-in closet and 5-piece ensuite. Large windows help bring the natural setting inside, creating a peaceful connection to the trees and outdoor surroundings.The lower level expands the home even further with a large family room, recreation room, gym area, additional bedrooms, bathrooms, utility space, and storage. It is a flexible setup for teenagers, extended family, guests, fitness, hobbies, movie nights, or simply spreading out.A major highlight is the garage capacity. The home includes two attached oversized heated garage areas, measuring approximately 541 sq. ft. and 537 sq. ft., offering outstanding space for vehicles, tools, outdoor gear, bikes, storage, or workshop use.Outside, the setting is classic Bragg Creek. Mature trees, privacy, fresh air, deck space, and room to enjoy the quiet acreage lifestyle. This is Bragg Creek lifestyle at its best, with Elbow Falls, Kananaskis Country, and t he renowned West Bragg Creek trail network nearby for hiking, biking, snowshoeing, and cross-country skiing. From here, you are also close to local shops, restaurants, schools, and year-round recreation..Additional features include a concrete tile roof, three newer zoned gas-fired furnaces, Starlink internet, and Wi-Fi calling capability. This is a rare opportunity for someone who needs a large home and wants the privacy, setting, and lifestyle that make Bragg Creek so special.27 Elk Valley Place is a home that needs to be experienced in person. (id:63476)

5962 49a Avenue
Delta, British Columbia
The perfect family home and a beautiful back yard with south exposure on a flat 4639 sf. lot. This 1790 sf. home boasts 3 bedrooms up with 2 full baths. Move-in ready with many updates from floor to the roof. Double car garage completes this gem of a home in a wonderful location. Close to schools, parks and all amenities, etc. Easy access to Ferries and highway to Vancouver, White Rock and U.S. border. Upgrade includes: 2020 (New kitchen, floor, painting, bathtubs, vanities, toilets and new water pipes all over the house, including the water pipes to the city connection), 2021(New Windows, sliding door and skylight), 2023 (New roof, gutter & leaf guard). Open House: Aug. 8th, Sat., 12-2 pm. (id:63476)
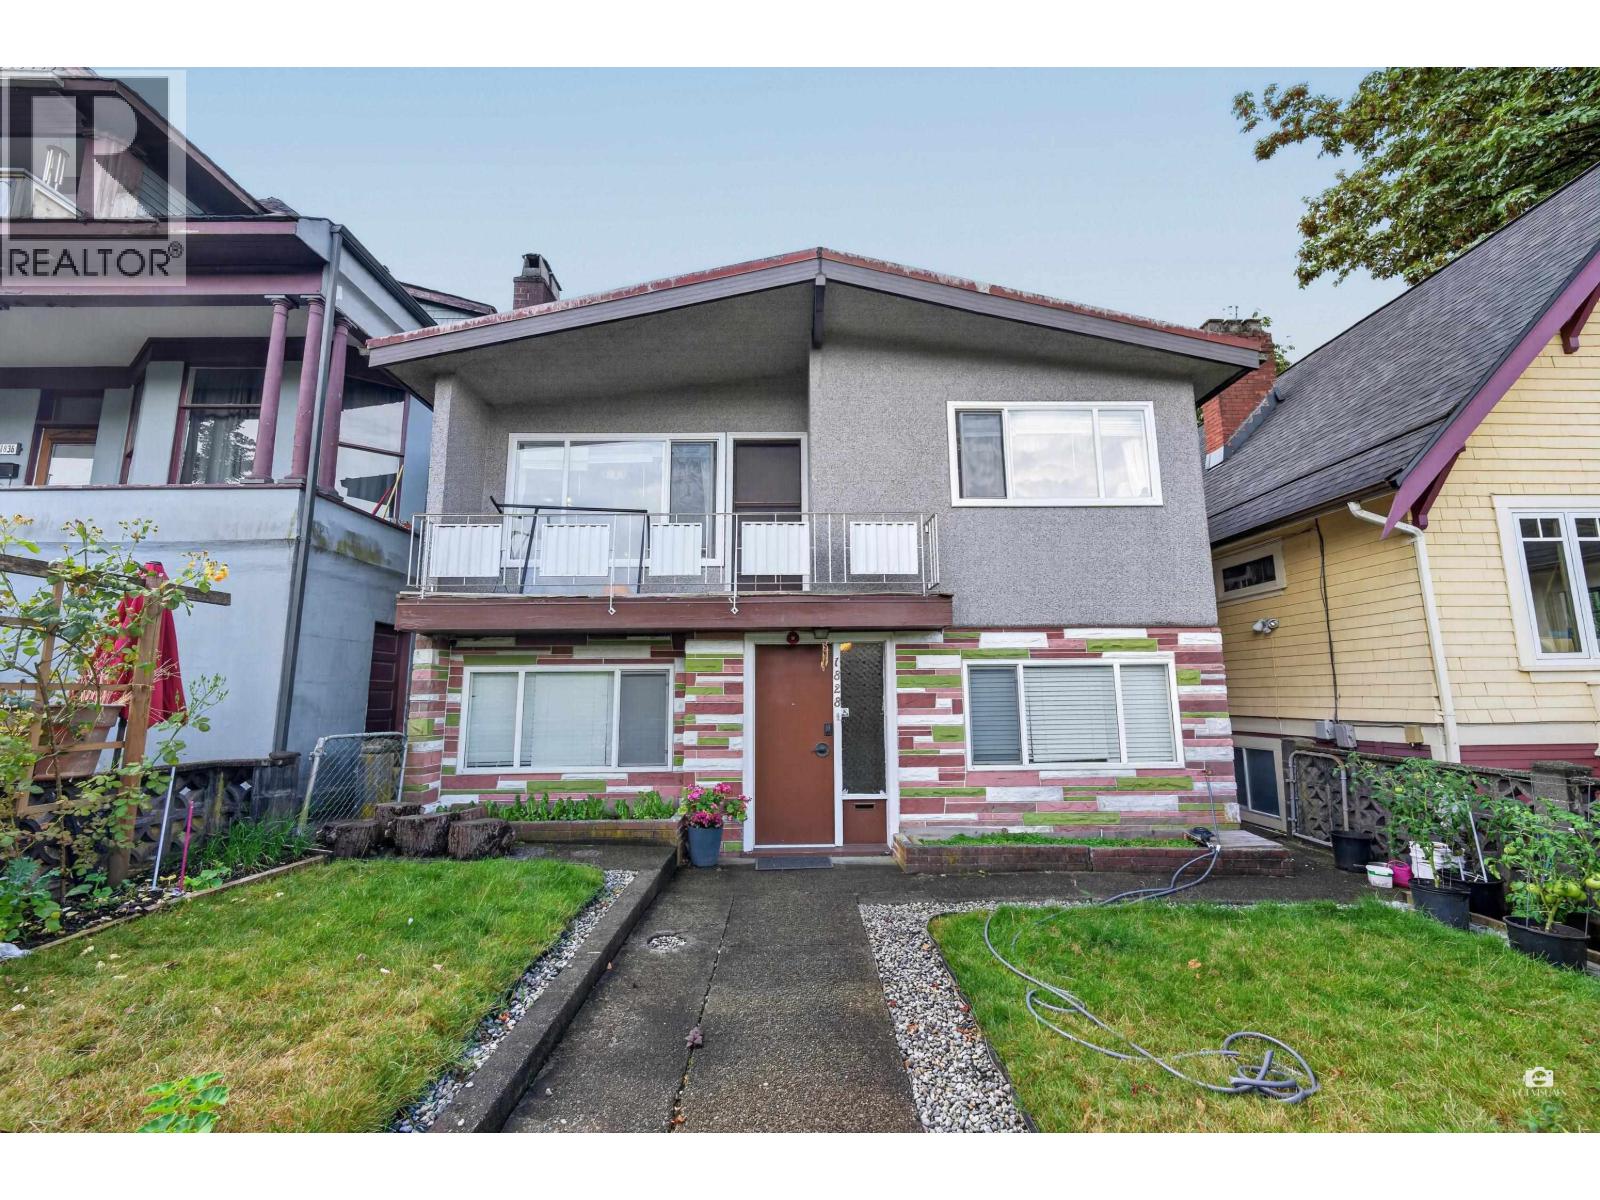
1828 Parker Street
Vancouver, British Columbia
Discover this iconic East Vancouver home on a generously proportioned 33' x 122' lot in desirable Grandview Woodland. Six bedrooms and three bathrooms with classic architectural character throughout, original hardwood floors, period details, and authentic charm. The home's thoughtful layout includes a self-contained suite ideal for rental income, family guests, or multi-generational living. Rear carport with two parking spaces provides excellent convenience. Strong potential for renovation or future development given the exceptional lot size. Nestled in a vibrant neighbourhood steps from schools, restaurants, and parks, with easy access to Commercial Drive and transit. An opportunity to own a piece of Vancouver's character with room to grow. Open House August 9. 1-3 pm. (id:63476)
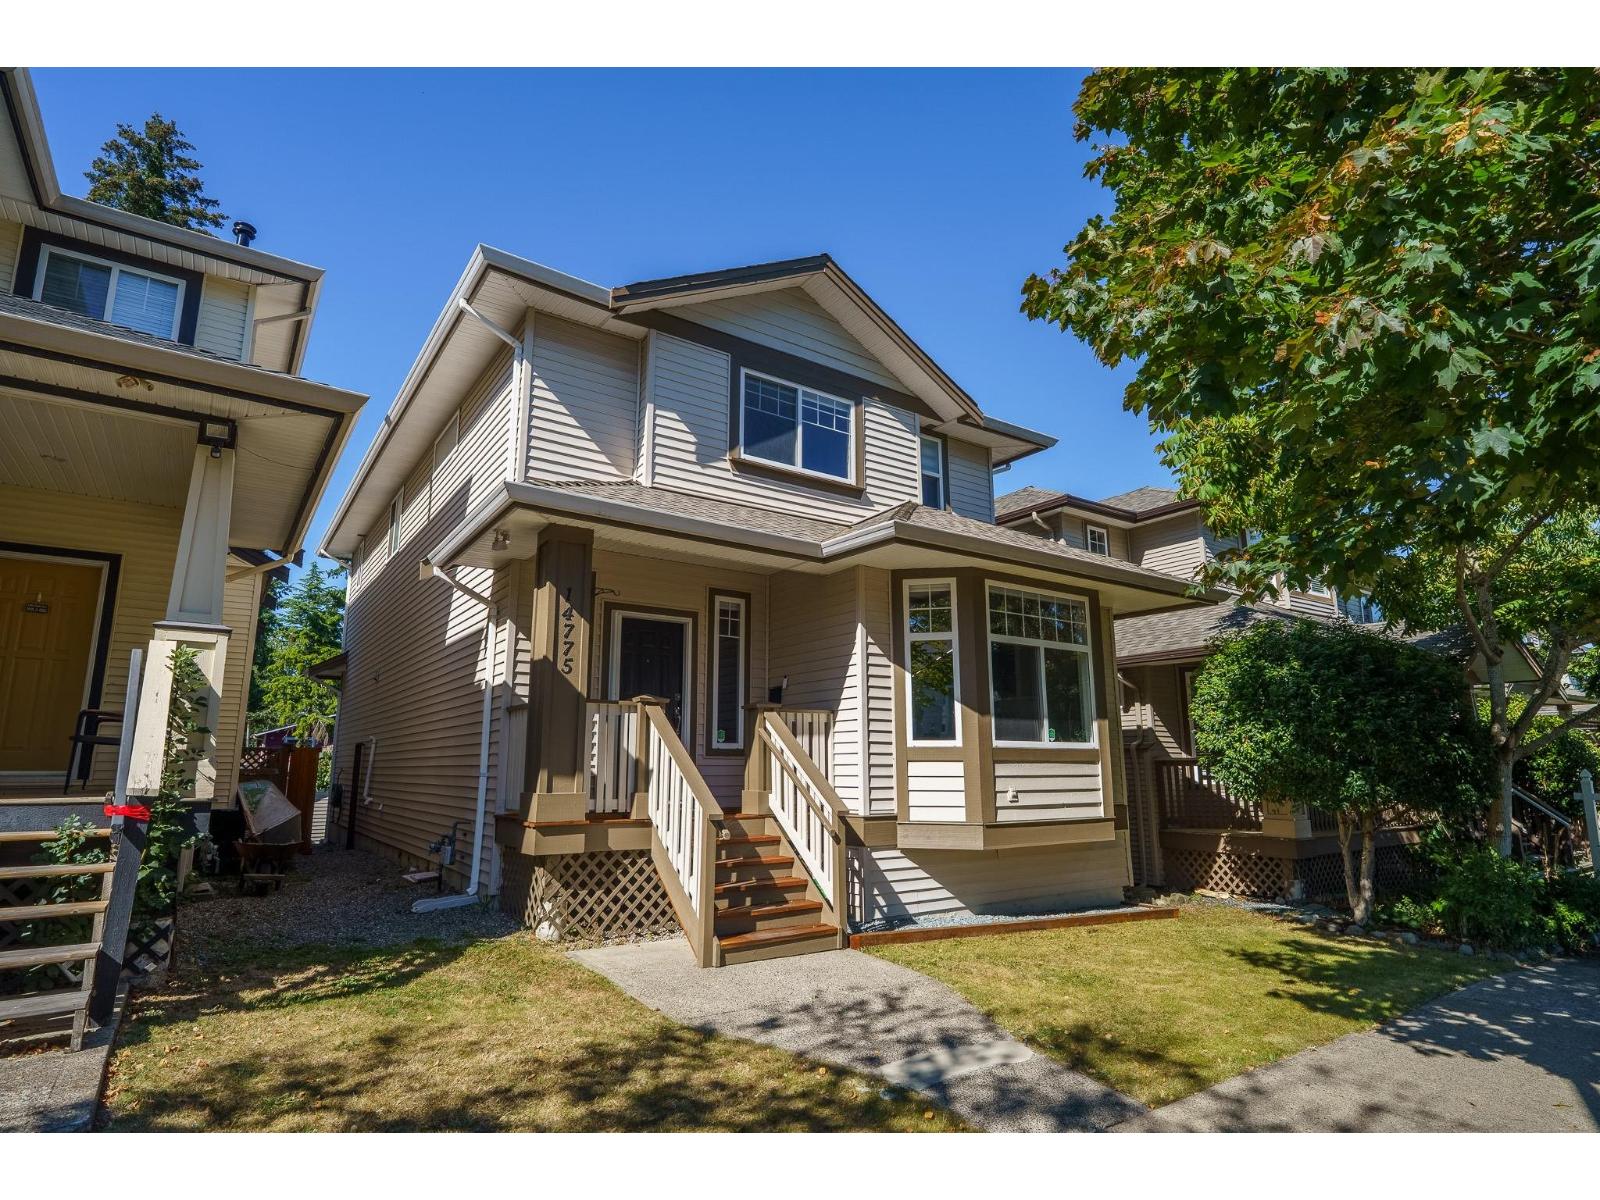
14775 59a Avenue
Surrey, British Columbia
Welcome to this spacious family home in the desirable Sullivan Station area, offering 3,000+sq.ft. of comfortable living space plus a valuable 2BD suite-ideal as a mortgage helper or for extended family. Built in 2003, the home features an inviting main floor with 9ft ceilings, abundant natural light, updated window coverings, and a functional layout designed for everyday family living and entertaining. The beautifully updated kitchen showcases newer countertops, s/s appliances, a generous island and a custom-built kitchen table. Step outside to enjoy the covered balcony overlooking a private yard with a charming gazebo-perfect for summer gatherings, kids and quiet evenings outdoors. A 2 car garage provides excellent parking and storage. Conveniently located near Snokomish French Immersion, Sullivan Heights Secondary,Bell Performing Arts Centre, Goldstone Park, YMCA and the shops,cafe's and everyday conveniences of Panorama Village. Located in one of Surrey's most family-friendly communities! (id:63476)
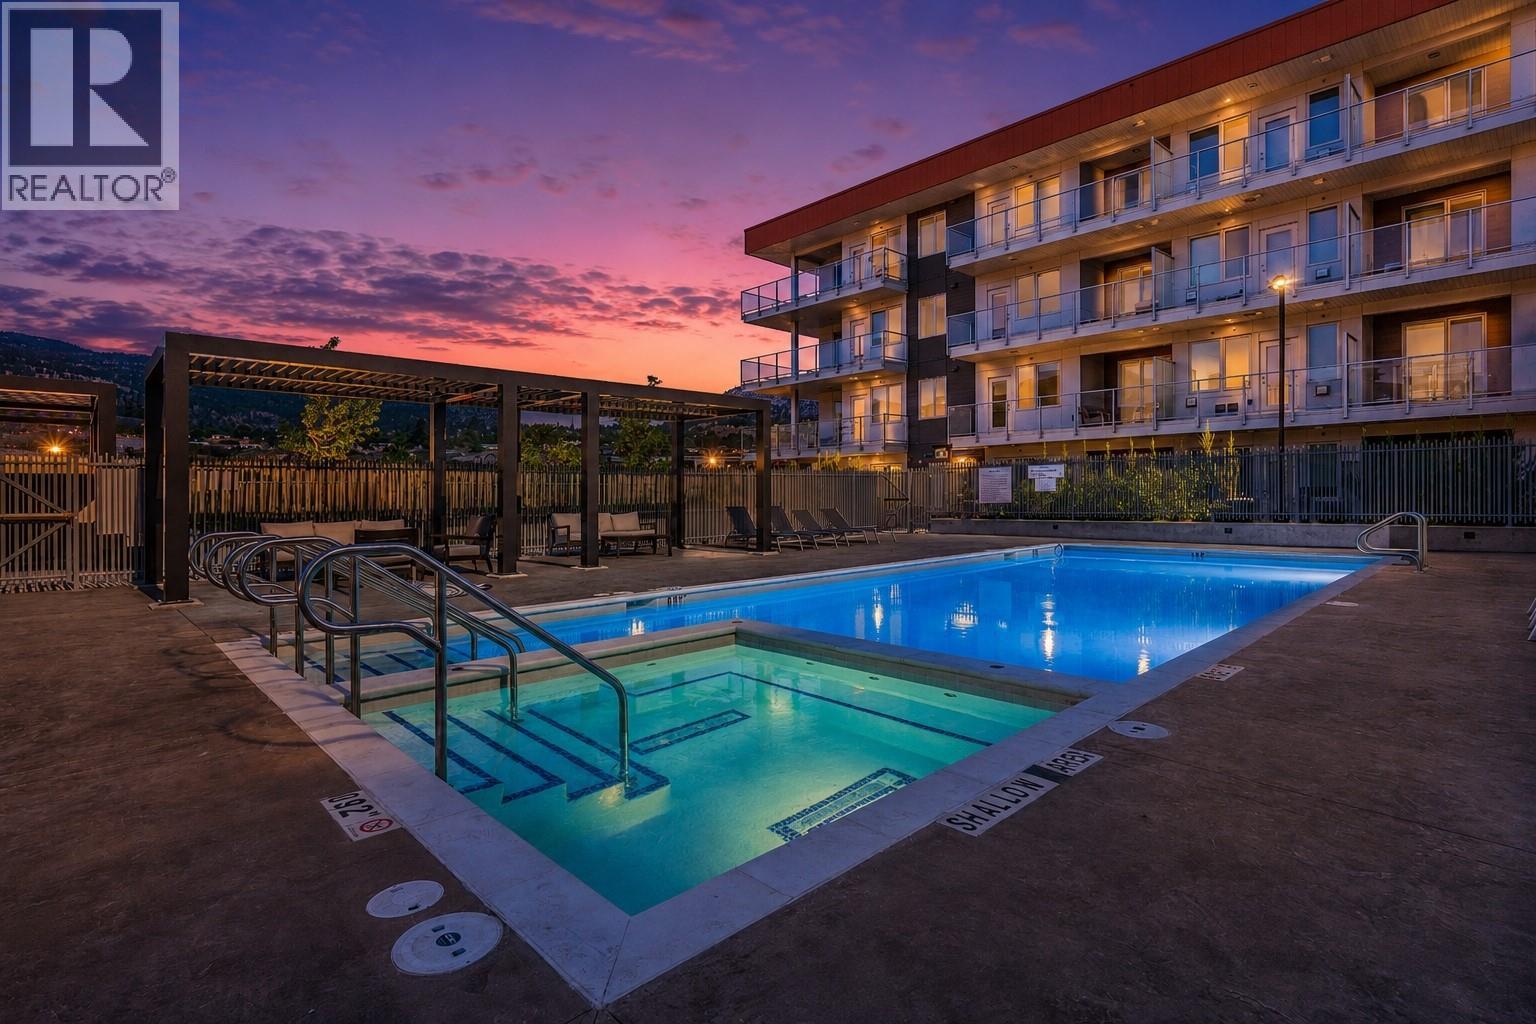
271 Wylie Street Unit# 315
Penticton, British Columbia
Brand new and ready for immediate possession, this 1-bedroom + den condo at Sokana offers the perfect blend of modern living and an unbeatable location. With 557 sq. ft. of thoughtfully designed space and an east-facing balcony to enjoy your morning coffee and sunrise, this home is ideal for first-time buyers, investors, or anyone looking for a low-maintenance Okanagan lifestyle. Just steps from the Penticton Channel and only a 5-minute walk to Okanagan Lake, you'll be surrounded by some of the city's best beaches, walking paths, restaurants, and recreation. Everyday conveniences are literally next door, including a grocery store, liquor store, Starbucks, and more. Residents enjoy outstanding amenities including a fully equipped fitness centre, outdoor pool and hot tub, expansive sun deck, landscaped outdoor gathering areas with turf, tables, and fire tables—perfect for relaxing or entertaining. The unit also includes a secure underground parking stall, a dedicated bike storage locker, and low strata fees of just over $300 per month. Whether you're looking for a full-time residence, weekend getaway, or investment property, this brand-new condo delivers exceptional value in one of Penticton's most walkable neighbourhoods. **Price does not include GST.** (id:63476)
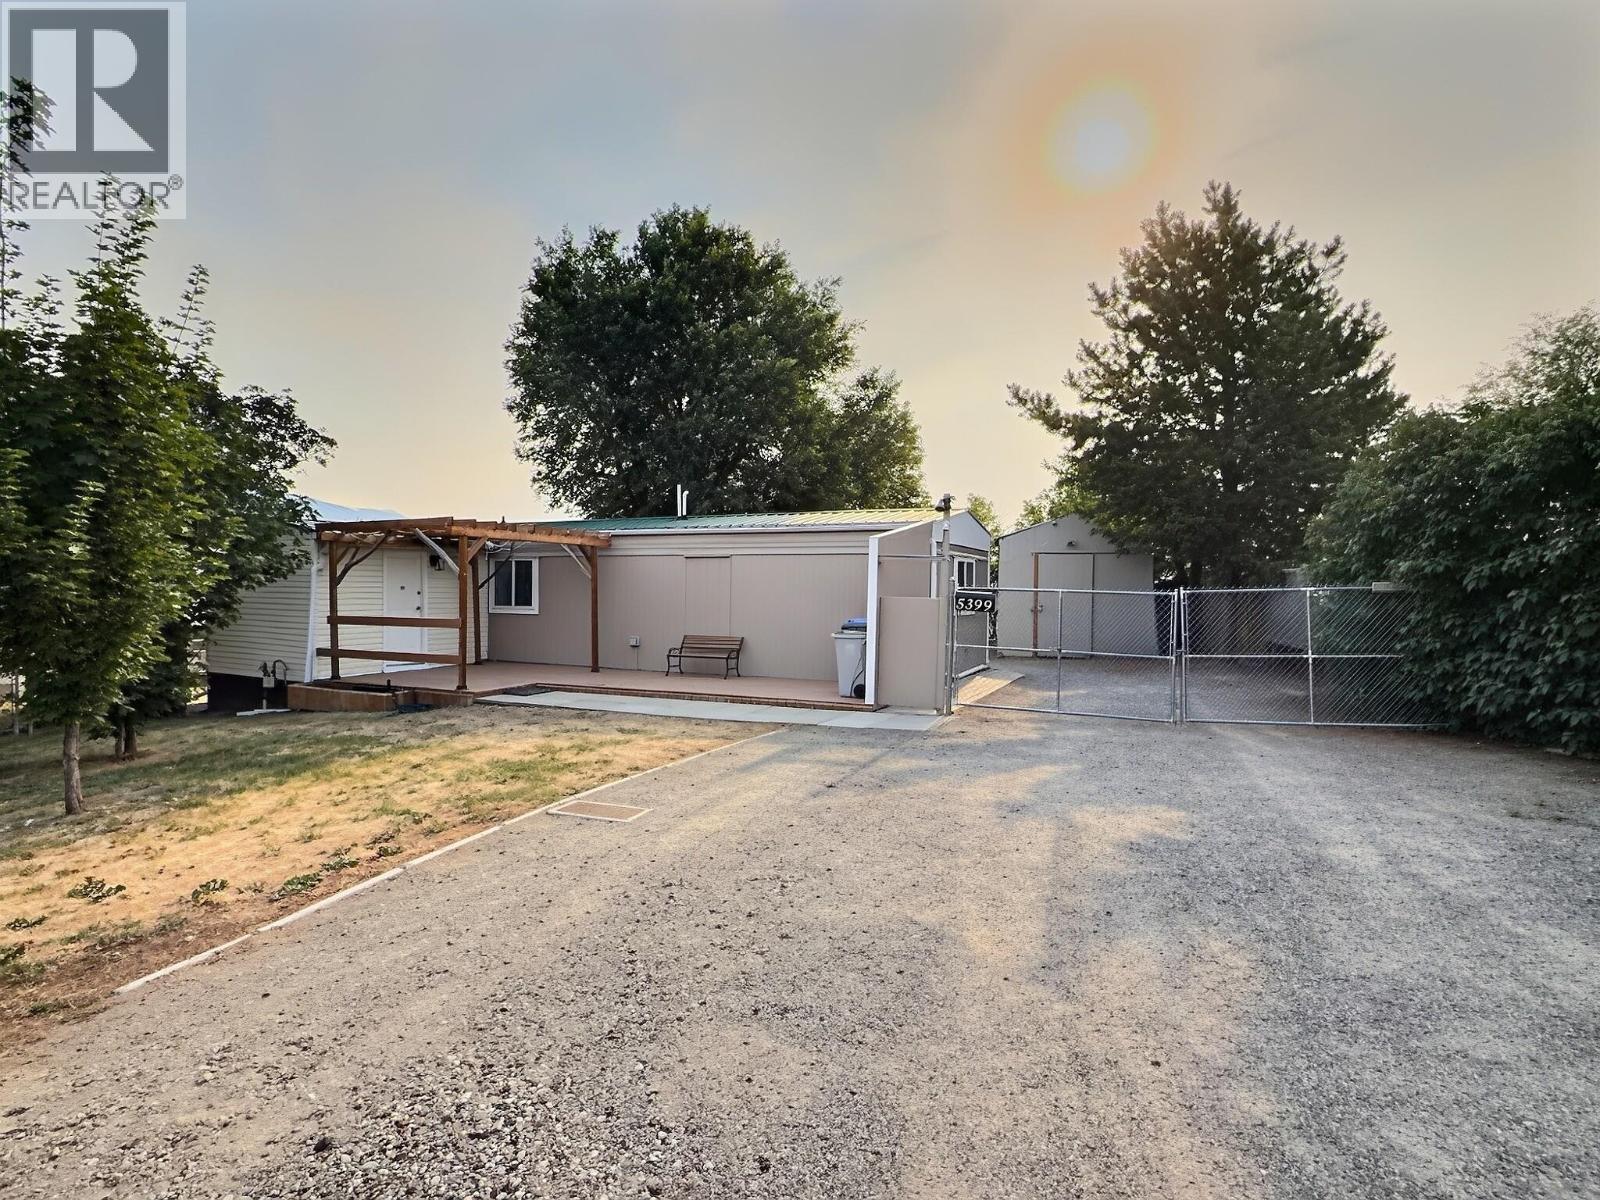
5399 Shelly Drive
Kamloops, British Columbia
Own your own land in desirable Barnhartvale! This well-maintained manufactured home sits on a flat, fully usable 0.22-acre freehold fee simple lot at the end of a quiet cul-de-sac, offering beautiful views over the valley and outstanding outdoor living. The landscaped yard features mature shade trees, a greenhouse, garden boxes, a brand-new high-end chain-link fenced yard, loads of level parking, and a spacious sundeck with a natural gas BBQ hookup. A detached 24' x 12' workshop which includes power and a 240-volt plug, making it ideal for hobbies, storage, or projects. Inside the home you'll find a bright living room with sliding doors to the deck, two bedrooms, a 3-piece bathroom with walk-in shower and laundry, plus a versatile front entry that works well as a home office, mudroom, or additional storage. Numerous updates include vinyl windows, high-efficiency forced air furnace, HWT, some skirting and deck work, recent electrical recertification, and a durable metal roof. Affordable home ownership with the added benefit of owning the land. Early possession is possible. (id:63476)
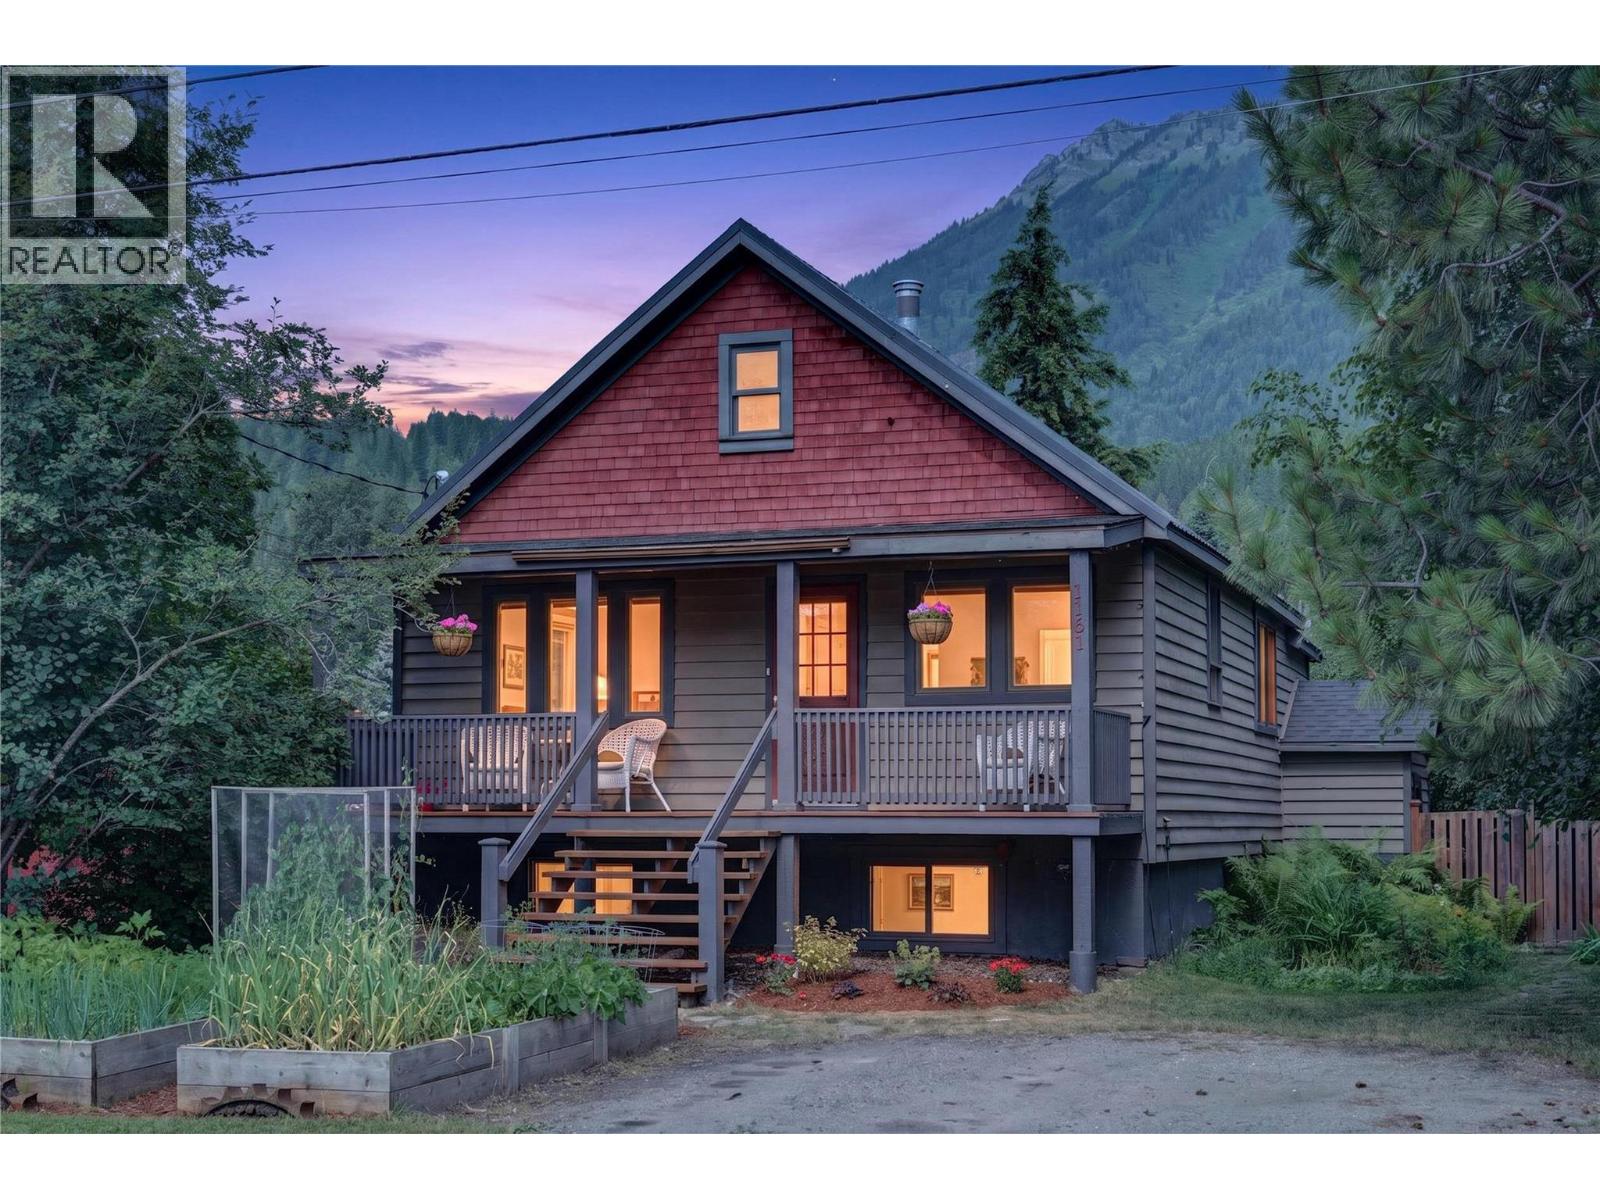
1161 10th Avenue
Fernie, British Columbia
Welcome to this beautifully updated character home in Fernie's sought-after Annex neighborhood! Built in 1935, this warm and inviting 3 bedroom, 2 bathroom home blends timeless charm with thoughtful modern updates. Situated on a full-sized 0.165-acre lot with views of Three Sisters and Mt. Fernie, the home offers a functional layout filled with rich wood accents and inviting living spaces. The renovated basement adds two bedrooms, a full bathroom, and additional living space ideal for family, guests, or a home office. Recent upgrades include a 200-amp electrical service to the home, updated electrical service to the detached workshop, stainless steel appliances, and numerous improvements throughout. Enjoy your morning coffee on the welcoming covered front porch overlooking the raised garden beds, then relax in the private, fully fenced backyard with mature landscaping, a hot tub, and an expansive rear deck with beautiful mountain views. The versatile detached workshop offers generous storage, a dedicated workout area, and a traditional wood-burning steam sauna. Just steps from parks, schools, trails, and historic downtown Fernie, this move-in-ready home offers the perfect blend of character, comfort, and mountain lifestyle. (id:63476)
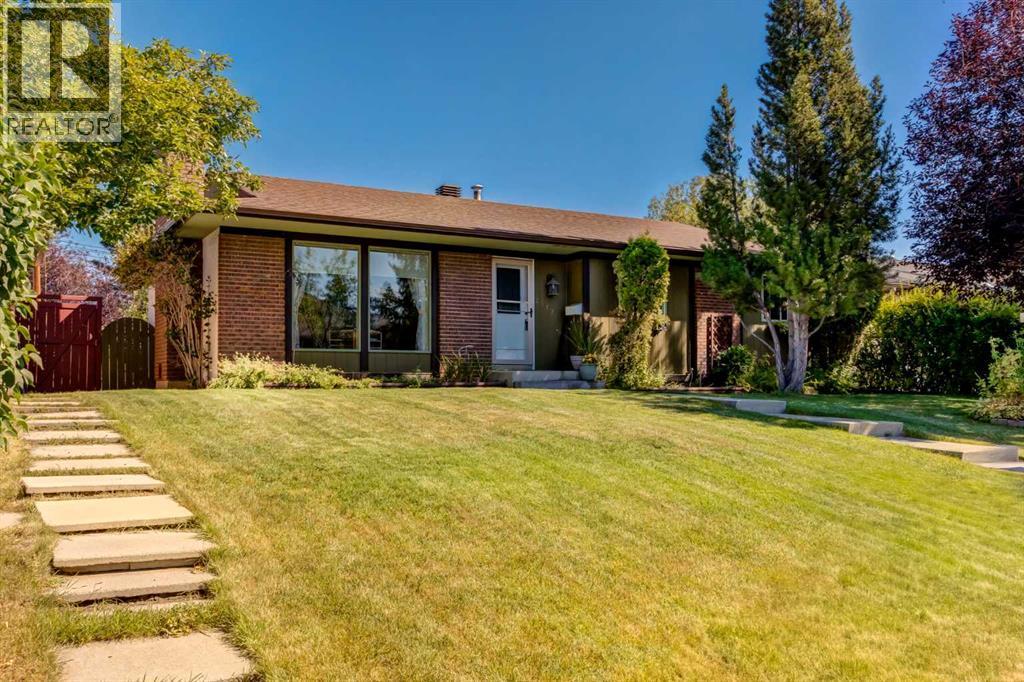
2512 106 Avenue SW
Calgary, Alberta
***OPEN HOUSE SATURDAY AUGUST 8 1:00-3:00 PM*** Step inside this bungalow to a bright and welcoming living room, anchored by a classic brick surround wood burning fireplace, perfect for cozy evenings. The kitchen features ceramic tile flooring and countertops along with a built in microwave, offering plenty of function for the everyday chef. The main floor offers four spacious bedrooms, giving your family plenty of room to grow, all on one convenient level. Downstairs, the fully finished basement is an entertainer's dream, with a HUGE family room and rec room that are perfect for hosting large crowds, plus a 2 piece bathroom and an exercise room complete with a sauna and shower, adding everyday comfort and versatility to this already impressive lower level. Outside, the backyard is truly stunning, surrounded by perennial gardens, stepping stones, a concrete patio, and lovely sitting areas, plus loads of green space for the kids to play, with a heated double detached garage adding year round convenience, while mature trees and more gardens out front give this home one of a kind curb appeal. This home also offers a fantastic location, with easy access to Stoney Trail, Fish Creek Park, Rockyview Hospital, Southland Leisure Centre, Macleod Trail, Canyon Meadows Golf & Country Club, nearby schools, and a great selection of shopping and restaurants. This is a perfect family home in an unbeatable location, so don't let it pass you by! (id:63476)
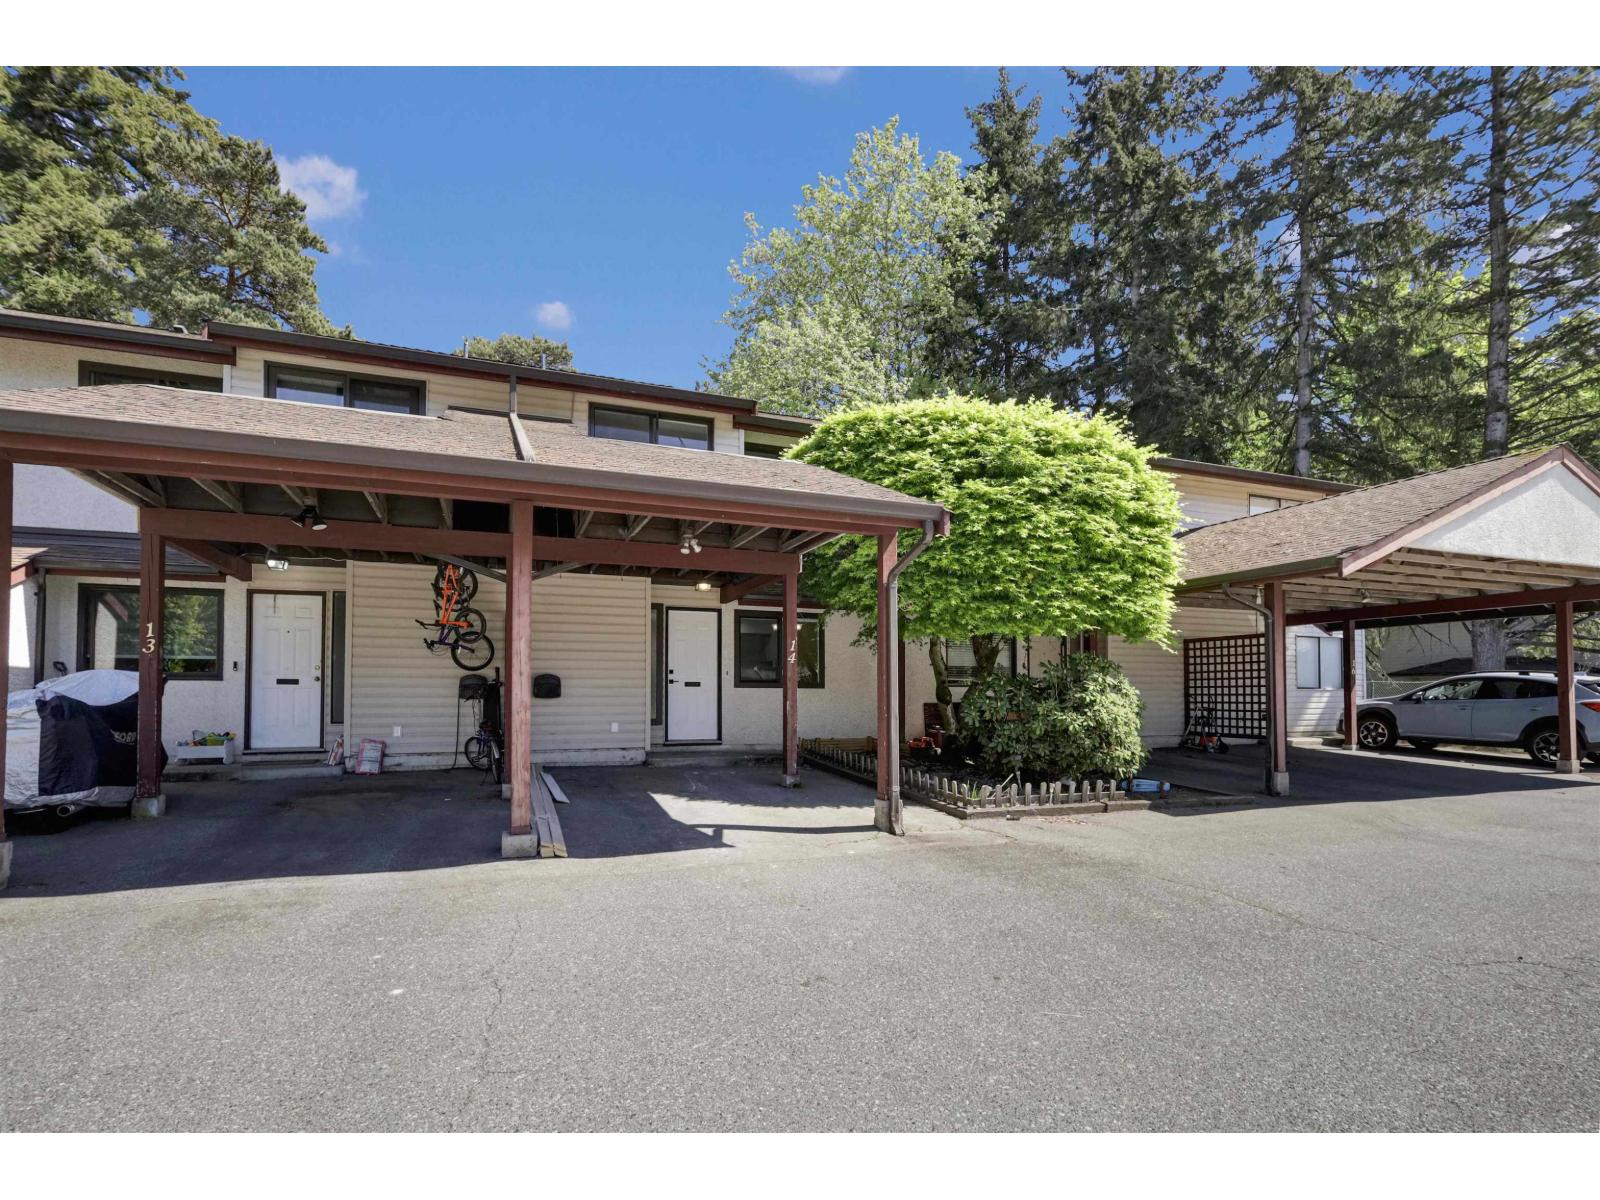
14 13990 74 Avenue
Surrey, British Columbia
Welcome to this CHARMING 2-LEVEL TOWNHOME in the heart of EAST NEWTON! This 3 BED, 2 BATH home features STUNNING TOP-TO-BOTTOM RENOVATIONS incl LAMINATE FLOORING, fresh paint, BACKSPLASH, POT LIGHTS & BRAND NEW APPLIANCES. Bright OPEN LIVING & DINING w/ SLIDING DOOR TO PRIVATE BACKYARD, filling the home with natural light. Enjoy a PRIVATE FENCED PATIO-perfect for relaxing or entertaining. Upstairs offers a LARGE PRIMARY BDRM w/ WALK-IN CLOSET & PRIVATE BALCONY. Located steps to FRANK HURT SECONDARY, MB SANFORD ELEMENTARY, parks & playgrounds. Minutes to SUPERSTORE, SAVE-ON-FOODS, COSTCO, shopping, dining & transit. MOVE-IN READY-ideal for FIRST-TIME BUYERS OR FAMILIES! QUICK POSSESSION! OPEN HOUSES: SAT-SUN, JUNE 20-21 FROM 2-4 PM! (id:63476)
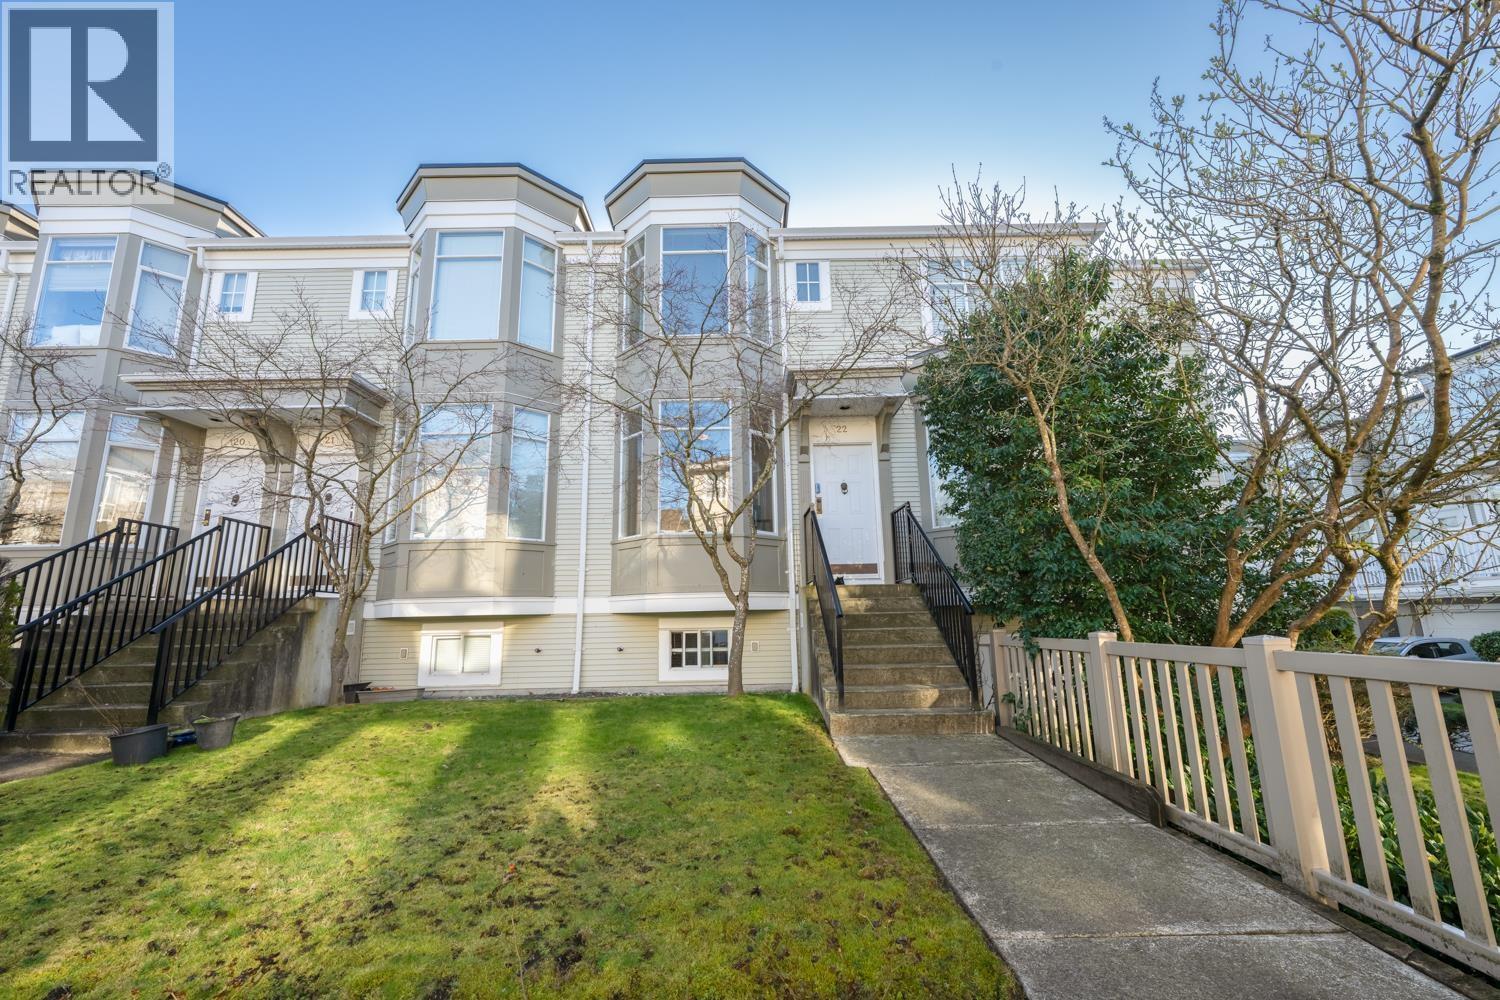
22 6333 No. 1 Road
Richmond, British Columbia
Prime Location in Terra Nova community. With a private garden front yard, this quiet inside unit offers 3bed and 2bath and W&D on the upper level, plus 4th bedroom or office on the main floor, with an option to add a 5th bedroom from tandem garage. The main boasts 9-foot ceilings, large arched windows, and abundant natural light. Recent upgrades include new flooring, fresh paint, new refrigerator & dishwasher, and newer stove and hot water tank, making it move-in ready. Well-managed complex with major upgrades completed, including roof, fencing, balconies, and exterior painting and more. Enjoy resort-style amenities such as outdoor pool, gym, and clubhouse. Steps to Terra Nova Shopping Centre, Parks, Dyke, Golf course, and transit. Excellent school catchment. Open House 2-4pm on Aug. 1st (id:63476)
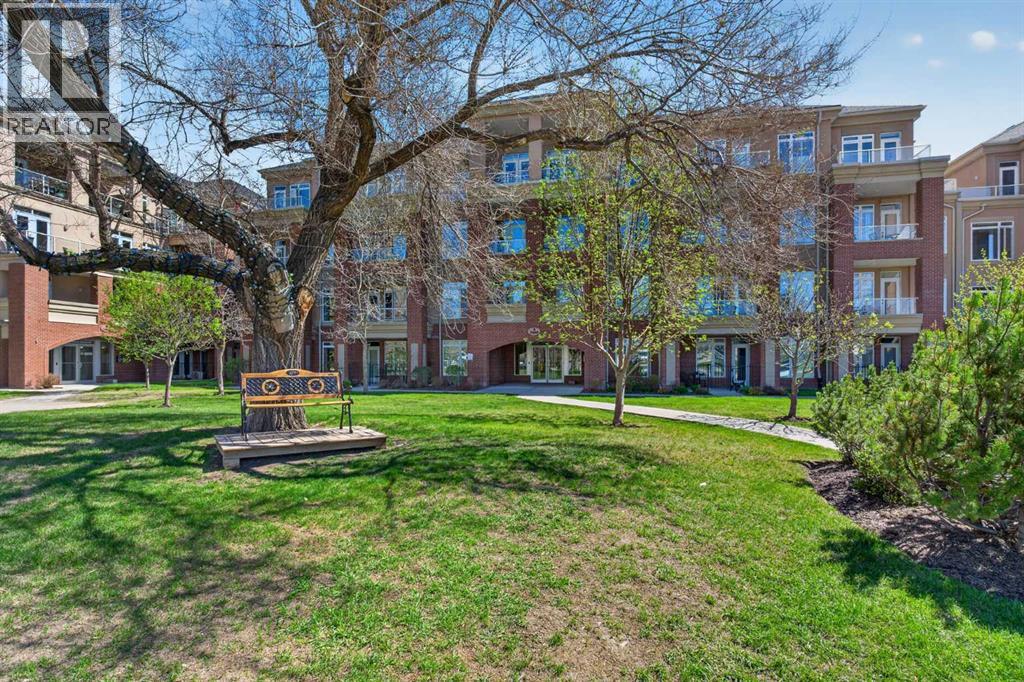
7305, 14 Hemlock Crescent SW
Calgary, Alberta
WELCOME to Copperwood in the Heart of Desirable Spruce Cliff — where Luxury, Lifestyle, and Location come together beautifully • This RARE 3-Bedroom, Expansive Floor Plan Residence with Panoramic Views of the Shaganappi Point Golf Course and Lush Green Space offers an Exceptional Opportunity to own one of the most Sought-After Layouts in the complex, featuring High Ceilings, an Open-Concept design, and Oversized Windows that allow an Abundance of Natural Light throughout • The Warm and Elegant Living/Dining Area creates an Inviting Atmosphere perfect for both Relaxing and Entertaining • Enjoy the Scenery Year-Round from not one, but TWO Private Balconies • The Thoughtfully Designed Kitchen showcases Quartz Countertops, Stainless Steel Appliances, Full-Height Cabinetry, and a Convenient Breakfast Bar ideal for casual dining or hosting guests • Retreat to the Spacious Primary Suite featuring its Own Private Balcony and a Luxurious 4-Piece Ensuite complete with a Relaxing Corner Soaker Tub • Two Additional Sizeable Bedrooms provide Flexibility for Family, Guests, or a Home Office setup • Additional Features include Titled Underground Heated Parking, an Assigned Storage Area, and access to the Outstanding Copperwood Amenities including a Fitness Centre/Gym Facility, Guest Suite, Party/Event Room, Recreation Area, Bike Storage, Car Wash, and a Craft/Workshop Space in the Parkade Level • Perfectly Situated just Minutes To Downtown and Close To Shopping, Restaurants/Cafes, Parks, Schools, Public Transit, the C-Train, Bow Trail Access, Walking/Biking Trails, and Shaganappi Point Golf Course. This is Urban Living Surrounded By Nature at its finest. ** Schedule your Private Showing Today. ** (id:63476)

124 Mahogany Centre SE
Calgary, Alberta
RARE FIND in Westman Village! This is not your typical condo, it’s one of the few GROUND FLOOR units offering private access and a spacious patio, creating a true sense of independence and ease. Perfect for those who love the convenience of condo living, but appreciate the feel of a home with its own front door. CONCRETE CONSTRUCTION means this unit is QUIET. Inside, every detail impresses with 11' ceilings, highlighting the stunning chef’s kitchen with two-toned cabinetry, built-in appliances, quartz countertops and large island with built-in cabinetry and wine rack. The open layout and luxury vinyl plank flooring add warmth and style throughout. The floor-to-ceiling windows (equipped with Hunter Douglas Silhouettes throughout & blackout blinds in the primary bedroom) fill the space with natural light. You’ll also appreciate the in-unit laundry room with tons of additional storage, one titled underground parking stall, and an assigned storage unit for added convenience. Experience serenity on the (almost 500 SqFt) patio, with partial lake views and feeling like you're tucked away in your own private alcove. Life at Westman Village means access to over 40,000 sq.ft. of resort-style amenities from indoor saltwater pools and hot tub to a state of the art fitness centre, golf simulator, wine vault, theatre, art and woodworking studios, and more. The complex offers 24-hour security, EV charging, car and pet wash, and beautifully landscaped outdoor areas with fire pits and gathering spaces. Right outside your door, explore a vibrant mix of shops and restaurants including Chairman’s Steakhouse, Alvin’s Jazz Club, Analog Coffee, and Diner Deluxe. You’ll also enjoy full lake access to Mahogany’s beaches, walking paths, and kayak areas. This one-of-a-kind ground floor unit combines luxury, comfort, and rare convenience in Calgary’s most coveted lake community. Opportunities like this don’t come often and once you see it, you’ll understand why. (id:63476)

261074 Township Road 262
Rural Rocky View County, Alberta
Set on 20 fully fenced acres just 20 minutes from CrossIron Mills, this exceptional Rocky View County property offers the perfect blend of country living, equestrian functionality, and versatile workspace potential. Ideally located along Highway 566 with pavement right to the driveway, opportunities like this are increasingly rare. At the heart of the property is a character-filled sandblasted log home surrounded by mature trees, shelter belts, and established landscaping that create both privacy and a true sense of country living. Warm and inviting, the home offers a beautiful main floor living room filled with natural light and anchored by a wood-burning fireplace, a formal dining room, spacious kitchen, generous pantry storage, and a convenient laundry/bathroom off the main entrance. Upstairs, you will find four exceptionally large bedrooms along with the main shared bathroom, offering ample space for family living or guests. Designed with the horse enthusiast in mind, the property features steel-fenced paddocks with automatic waterers, two large pastures, a smaller riding pasture, and a horse shelter. Two wells service the property, adding further practicality and flexibility.The impressive barn/shop offers endless possibilities. Configured for up to four large stalls with water, plus a dedicated wash bay with hot and cold plumbing, it is equally suited for equestrian use or as a fully functional shop space. Over-height double doors allow you to drive a truck and horse trailer straight through with ease, while an additional garage bay provides the perfect setup for mechanical work, storage, or equipment maintenance. A studio with a full bathroom offers ideal accommodations for hired help or guests. For those seeking flexibility beyond horses, this property easily adapts to a variety of rural lifestyles and business uses. Store and service your RV or travel bus, operate a small hobby farm with the existing hen house and rabbit hutch, or take advantage of the sho p capabilities for trucks, equipment, or commercial storage. A rare opportunity to own a highly functional acreage with exceptional access, infrastructure, and versatility, all within an easy commute to Calgary. (id:63476)
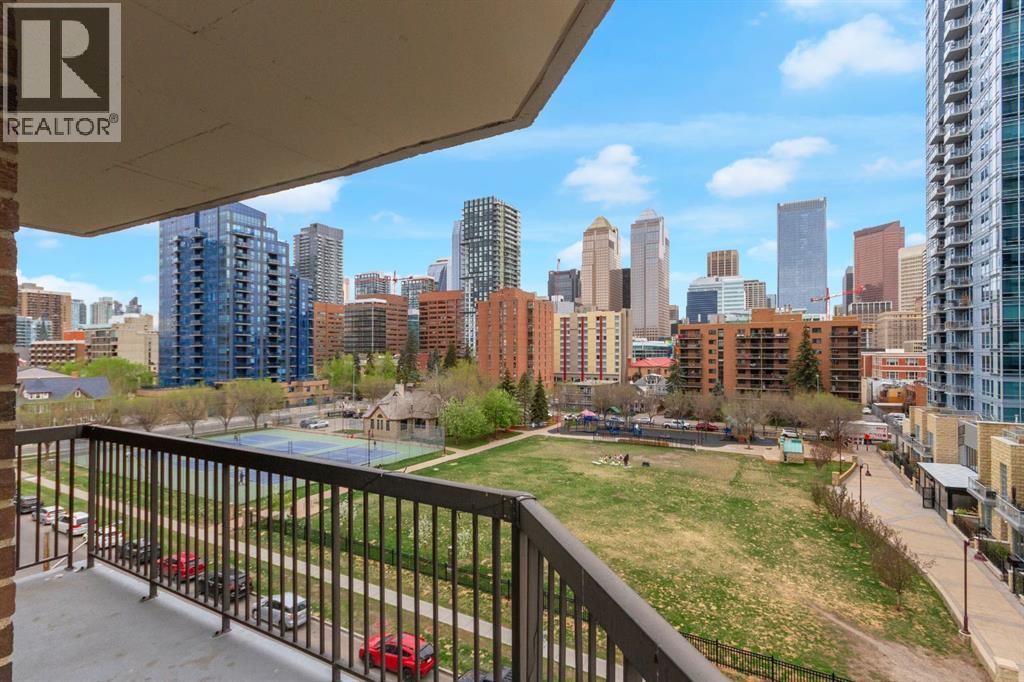
602, 215 14 Avenue SW
Calgary, Alberta
~NEWLY RENOVATED in Beltline~Experience elevated inner-city living in this exceptional residence at Fontainebleau Estates. Perfectly positioned in the heart of the Beltline with an impressive walk score of 98, this sophisticated luxury condo places Calgary’s finest dining, boutique shopping, entertainment, and downtown conveniences just steps from your door — an extraordinary opportunity for discerning urban professionals, investors, and downsizers seeking refined city living.Spanning over 1,240 sq. ft., this rare and beautifully appointed home offers an expansive wraparound balcony with breathtaking panoramic views of the city skyline. Designed with both elegance and functionality in mind, the open-concept floor plan is anchored by a stunning tile-faced wood-burning fireplace, while two thoughtfully integrated flex spaces provide the perfect setting for a private home office, intimate lounge, or formal dining experience.The spacious primary retreat exudes comfort and sophistication, complete with dual closets and a well-appointed 4-piece ensuite. The second bedroom is equally inviting, filled with natural light and ideal for guests or additional workspace. The chef-inspired kitchen features extensive cabinetry, abundant prep space, and seamless flow for entertaining and everyday luxury living. An oversized laundry and storage room enhances the home’s exceptional practicality.Residents enjoy the convenience of heated underground parking with one titled stall, secure bike storage, and the prestige of living in one of Calgary’s most sought-after established buildings.Rarely does a residence combine this level of scale, location, comfort, and spectacular views in the heart of the city. Sophisticated, spacious, and effortlessly elegant — this is luxury Beltline living at its finest. Arrange your private showing today. (id:63476)

3232 15 Street NW
Calgary, Alberta
Discover a truly one-of-a-kind mid-century reverse walk-out home overflowing with character, timeless charm, and thoughtfully curated updates throughout, offering a rare blend of architectural personality and modern comfort in a sought-after location just down the street from Confederation Park Golf Course, close to schools, and with excellent access around the city. From the moment you arrive, the beautifully landscaped front yard with tiered gardens, stunning perennial plants, and included greenhouse creates unforgettable curb appeal, while inside, the home showcases a warm prairie-inspired aesthetic with reclaimed barn wood (from Saskatchewan) feature wall, rich wood ceilings, exposed beams, hardwood flooring, and two wood-burning fireplaces that add warmth and atmosphere. The bright and spacious main floor features an updated kitchen complete with stainless steel appliances, a large island with breakfast bar seating, abundant cupboard space, and seamless flow into the sun-filled dining and living areas framed by expansive windows, while the oversized front entry offers exceptional storage with numerous closets throughout the home. Also on the main level is a full bathroom, a utility/storage room with laundry and built-in shelving, plus a versatile flex space with soundproofing ideal for a studio, workshop, office, gym, or hobby room. Upstairs, natural light pours into the inviting family room centered around the second wood-burning fireplace, while a massive balcony spanning the entire front of the home creates an incredible outdoor retreat with beautiful views. The upper level offers a rare 4 bedrooms including a stunning front bedroom with soaring cedar ceilings, beams, and picturesque views, while the spacious primary suite features a walk-in closet. The upper full bathroom is well-appointed with dual sinks, adding both style and functionality for busy households. Outside, this property offers multiple inviting spaces to relax and unwind, including the expans ive upper balcony, a very large main-level patio with a portion privately enclosed behind a gate, and additional sitting areas along the side of the home leading to the front entrance. Additional highlights include air conditioning, 2 furnaces, a hot water tank replaced in 2019, a breezeway leading to the double detached heated garage and driveway, plus a greenhouse and multiple backyard sheds for even more storage. Rich in style, warmth, and individuality, this is not your typical home - it is a statement property designed for those who appreciate architecture, craftsmanship, and spaces with soul. (id:63476)

777 East Lakeview Road
Chestermere, Alberta
Welcome to 777 East Lakeview Road, a distinctive five-bedroom family home offering over 3,350 sq. ft. of developed living space, beautiful front landscaping, and a truly exceptional, park-like backyard. A covered veranda and charming water feature create an inviting approach, while hardwood flooring, detailed millwork, decorative smooth-border ceilings, and ornate ceiling medallions bring warmth and character inside. The formal living and dining rooms provide plenty of space for entertaining, while granite countertops and stainless steel appliances anchor the spacious kitchen. Abundant cabinetry and a large pantry keep everything organized, and the adjoining breakfast nook offers a comfortable place for everyday meals. Nearby, the family room invites everyone to gather around its wood-burning fireplace and built-in cabinetry. A two-piece bathroom completes the main floor, while central air conditioning provides welcome comfort throughout the warmer months. Upstairs, three spacious bedrooms provide plenty of room to settle in and grow. The primary retreat includes a large walk-in closet and a beautifully appointed ensuite finished with travertine tile, dual vanities, a clawfoot soaker tub, and a glass-enclosed shower. Two additional bedrooms and a four-piece bathroom complete the upper level. The developed basement expands the home with a generous recreation and media area, a compact secondary kitchen, two additional bedrooms, a four-piece bathroom, and a sauna. Separate exterior access from the sunken rear patio adds even more flexibility for guests, extended family, hobbies, or a private workspace. Outside, the large rear deck, complete with a natural gas barbecue hookup, provides an ideal setting for cooking, dining, and relaxing while overlooking the remarkable backyard. Stone patios and pathways wind through mature trees, established gardens, and generous lawn space, leading to a private firepit area tucked into the surrounding greenery. Two storage sheds provid e room for gardening equipment and seasonal belongings. The attached double garage is equally practical, with epoxy flooring and an extended workshop and storage area. Spacious, welcoming, and full of personality, this is a wonderful home for a family that values both indoor comfort and exceptional outdoor living. (id:63476)

123 Centre Street N
Sundre, Alberta
Amazing opportunity to take forward the development of a new subdivision in Sundre. Part of the proposed Sundre Hills ASP, this key parcel is already on it's own title and ready to go! A short distance from the future HEALTH CAMPUS and carefully proposed subdivision. This community is medium density residential (R2) and the initial plan includes 56 lots. At ~$14,000 per lot this is incredible value! Services are close by, including Fibre on the south side of the parcel! Sundre is a thriving town with a strong tourism industry, great amenities and unlimited growth potential! Don't miss this chance to take this plan forward! Reference A2253999, A2253998 & A2291063 for additional development opportunities! (id:63476)
Greater Calgary Real Estate

31 Montenaro Bay
Cochrane Lake, Alberta
Luxurious Executive Custom-Built Bungalow Home with Walkout Basement backing onto the LAKE with SPECTACULAR ROCKY MOUNTAIN VIEWs. This home is in the charming community of Monterra on Cochrane Lakes. Country Living with City Convenience. This HOME nestled on .48 Acres offers over 3600SF of LIVING SPACE with HEATED 4 CAR GARAGE and a FENCED YARD. The features of this property are endless from the STONE ENTRANCE WING WALLS, exposed AGGREGATE DRIVEWAY to the EXTENSIVE RENOVATIONs. Step inside and be greeted by custom 10-foot ceilings, elegant hardwood flooring, and a wall of windows that provide expansive views and abundant natural light. Main level offers a PRIVATE OFFICE at the front of the home with custom built in bookcase, WALK-IN FRONT CLOSET with ample space, Luxurious OPEN SITTING/DINING AREA is off the living room, LIVINGROOM room offers a stone gas fireplace with custom made mantel, a wall of windows looking over the backyard toward the lake with the mountains beyond that. A “CHEF INSPIRED” Kitchen with cooper hood fan, double wall oven, sizable island, undermount lighting and custom granite backsplashes that duplicates the look of mountains extending into the BUTLERS PANTRY, The LAUNDRY ROOM/MUD ROOM leads into the 4 car GARAGE for all your vehicles and toys. The PRIMARY BEDROOM offers a wall of windows with STUNNING VIEWS of the Rocky Mountains with access to the large deck overlooking the backyard and lake. Retreat to the 5-piece ensuite spa with heated floors, double vanities with leathered granite countertops, jet tub, large shower with body jets, and walk-in closet. LOWER LEVEL offers in-floor heat throughout, a floor to ceiling stone gas fireplace, and a wall of windows once again to enjoy the outdoor views. There are 2 VERY SPACIOUS BEDROOMS, a 4PC BATH with leathered granite countertop, separate tub and stone tile shower with jets, CUSTOMIZED WET BAR with cabinet and undermount lighting, granite counter tops and bar fridge offers a great entertainin g space, as does the great RECREATION ROOM for FAMILY FUN NIGHT and/or ENTERTAINING GUESTS. There is not a LUXURY or CRAFTMANSHIP that has been overlooked when this custom home was built or renovated, here are just a few: stunning unique interior stone walls, stone fireplaces, elegant crown moulding throughout, phantom doors to allow a nice breeze, LUX triple pane NEAT windows, surround sound throughout, and frameless decking system so as not to obstruct the magnificent views. The views are stunning from either level as are the gorgeous sunsets over the mountains. This is a MUST-SEE PROPERTY as very few properties in Monterra offer LAKE AND MOUNTAIN VIEWS AND A STUNNING HOME! Call today for your private viewing. (id:63476)
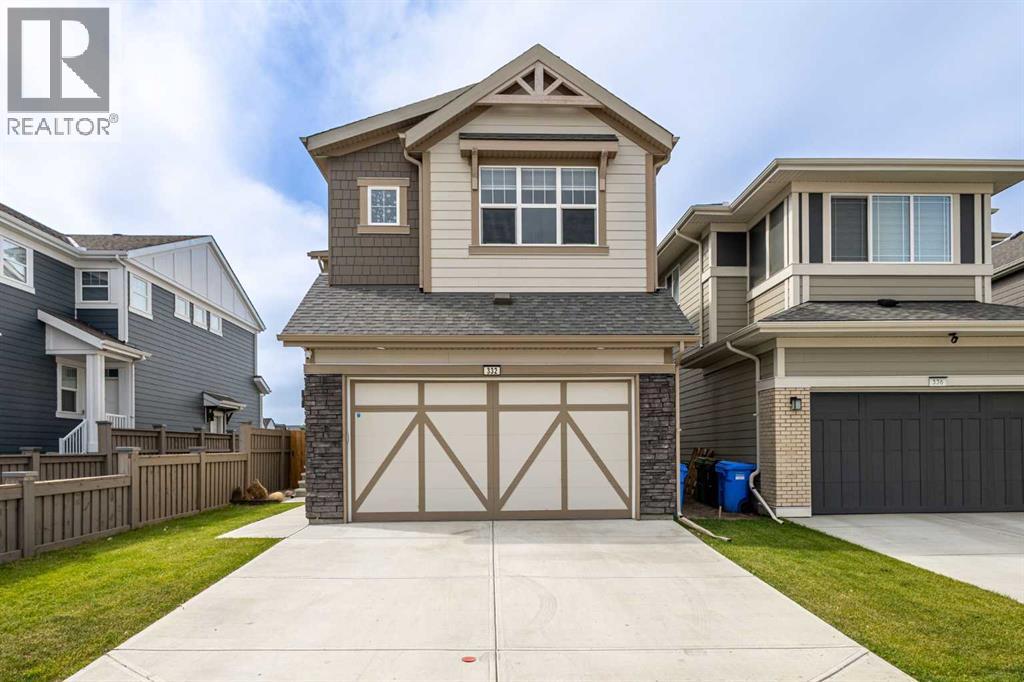
332 Magnolia Crescent SE
Calgary, Alberta
LEGAL 2-BEDROOM BASEMENT SUITE WITH SEPARATE LAUNDRY | 6 BEDROOMS TOTAL | 4 BEDROOMS ABOVE GRADE | MAIN-FLOOR BEDROOM WITH 3-PIECE BATHROOM | SOARING OPEN-TO-ABOVE LIVING ROOM | 9-FOOT CEILINGS | BONUS ROOM | PRIME MAHOGANY LOCATIONWelcome to 332 Magnolia Crescent, a beautifully designed home in the award-winning lake community of Mahogany. Offering six bedrooms in total, including four above grade and a legal two-bedroom basement suite, this thoughtfully planned property provides exceptional flexibility for families, multi-generational living or rental income.The main floor impresses with 9-foot ceilings, wide-plank luxury vinyl flooring and a spectacular open-to-above living room centred around a gas fireplace. Expansive windows fill the space with natural light, creating a bright and inviting atmosphere for everyday living and entertaining.At the heart of the home, the kitchen features full-height cabinetry, quartz countertops, a tile backsplash, stainless steel appliances and a gas stove. A large walk-through pantry connects directly to the mudroom, making grocery unloading and daily organization effortless.A rare main-floor bedroom is complemented by a full 3-piece bathroom, offering a true fourth above-grade bedroom that is ideal for guests, extended family, a private office or anyone seeking main-level accessibility.Upstairs, a spacious bonus room provides a comfortable place to relax, while the conveniently located laundry room simplifies daily routines. The primary bedroom offers a private retreat with a walk-in closet and a luxurious 5-piece ensuite featuring dual vanities, a separate shower and a relaxing soaker tub. Both additional upper-level bedrooms also include their own walk-in closets.The legal basement suite has been thoughtfully finished with two bedrooms, a full bathroom, a comfortable living area and its own laundry. The U-shaped kitchen offers quartz countertops, stainless steel appliances and excellent cabinet and workspace, creat ing a complete and functional secondary living space.Located in the sought-after community of Mahogany, residents enjoy access to the lake, beaches, pathways, parks, playgrounds, schools, shopping, restaurants and year-round community amenities. This is an exceptional opportunity to own a spacious and versatile home in one of Calgary’s most desirable lake communities. (id:63476)
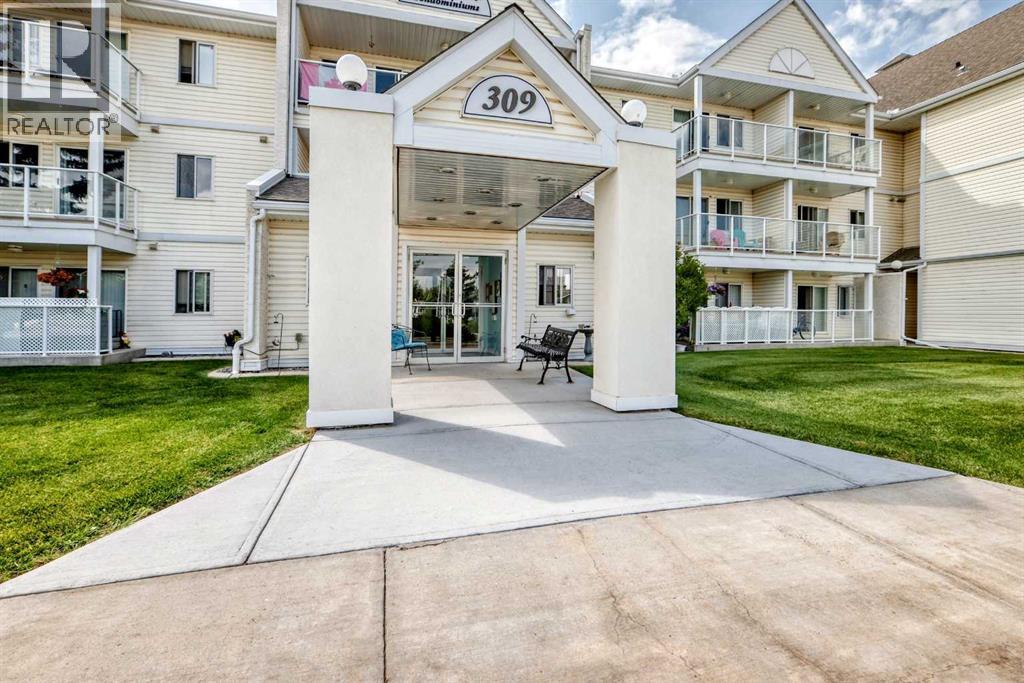
307, 309 Woodside Drive NW
Airdrie, Alberta
Experience the perfect balance of comfort, elegance, and carefree living in this beautifully appointed top-floor residence, ideally situated just one block from the Woodside Golf Course. Tucked within one of Woodside's most desirable 50+ adult communities, this exceptional home offers a tranquil setting surrounded by mature trees and beautifully maintained grounds. Designed with both style and functionality in mind, the bright open-concept floor plan is enhanced by contemporary laminate flooring and an abundance of natural light. The spacious living and dining areas flow effortlessly to a generous, very private balcony, creating the perfect setting to enjoy peaceful mornings with a coffee or relaxing afternoons in the sunshine. The thoughtfully designed kitchen is both beautiful and practical, featuring an abundant of cabinetry, and expansive counter space to inspire everything from everyday meals to entertaining family and friends. Retreat to the spacious primary suite, complete with a walk-through closet and convenient semi-ensuite access to the well-appointed four-piece bath. A versatile second bedroom offers endless possibilities as an elegant guest room, private home office, or creative studio. An in-suite laundry and storage room with a stacked washer and dryer adds everyday convenience while keeping your living space organized. Residents enjoy an exceptional lifestyle with thoughtfully designed common spaces, including a welcoming second-floor activity room and an inviting main-floor gathering area, private gazebo area out back, fostering a true sense of community. Additional highlights include an assigned parking stall conveniently located on the south side of the building, generous visitor parking, and pet-friendly living with board approval. Offering a rare combination of peaceful surroundings, a premier golf course location, and the ease of low-maintenance living, this is an outstanding opportunity to enjoy an elevated lifestyle in one of Woodside's most sought-after adult communities. (id:63476)
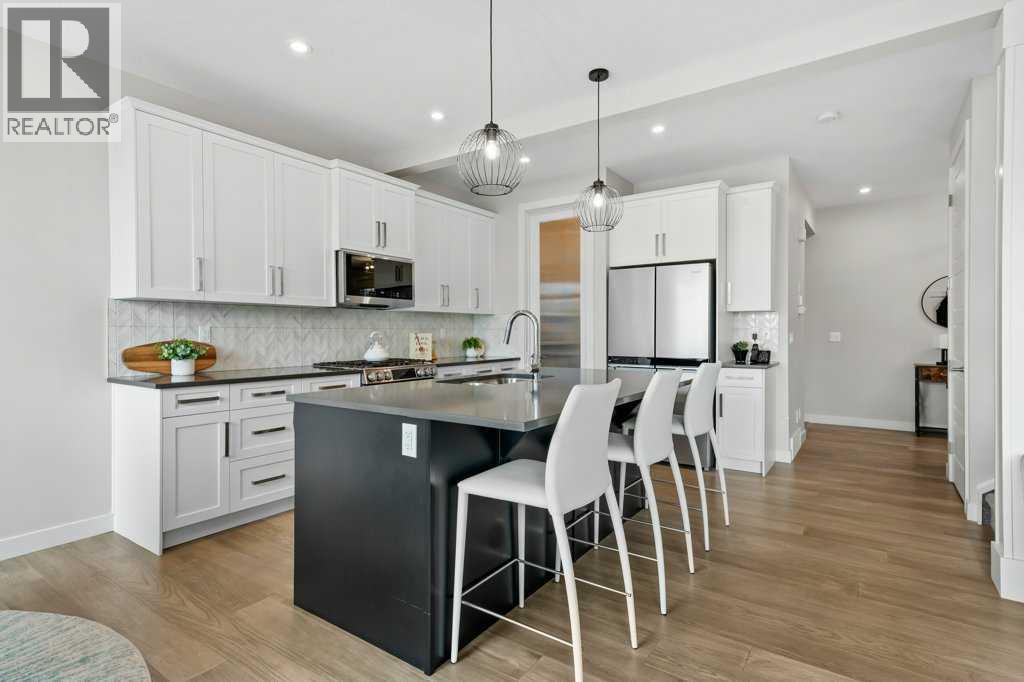
363 Precedence Hill
Cochrane, Alberta
363 Precedence Hill!! Welcome to this beautifully maintained 2023-built home - WALKOUT BASEMENT, FULLY FENCED & LANDSCAPED & IN SHOW HOME CONDITION. This home offers the perfect blend of modern design, everyday functionality, and timeless finishes. Lovingly cared for, this pet-free, child-free, non-smoking home has been exceptionally maintained and is presented in show home condition. Designed with both family living and entertaining in mind, the bright open-concept main floor is filled with natural light and showcases a timeless white kitchen featuring quartz countertops, stainless steel appliances, a designer tile backsplash, abundant cabinetry, and a large centre island. The inviting living room is anchored by a stylish electric fireplace, creating the perfect place. Upstairs, you'll love the spacious bonus room with a transom window, the convenience of upper-floor laundry, two generous secondary bedrooms, and a beautifully finished 4pc bathroom. The spacious primary suite offers a walk-in closet and a spa-inspired 5pc ensuite complete with dual vanities, a relaxing soaker tub, and a separate glass shower. The unfinished walkout basement offers endless possibilities to create the space that best suits your lifestyle. Whether you envision a guest retreat, family room, home gym or additional bedrooms, the bathroom rough-in is already in place to make future development even easier. Step outside and enjoy two outdoor living spaces, including an upper deck with a privacy screen and a covered walkout patio below. The fully fenced and landscaped east-facing backyard provides plenty of room to relax, entertain, or simply enjoy the outdoors. Ideally located close to parks, playgrounds, schools, walking paths, the Bow River, the SLS Centre, shopping, and everyday amenities, with quick access in and out of Cochrane for an easy commute. If you've been searching for a move-in-ready home that has been meticulously maintained from day one, this exceptional property offers the rare opportunity to own a home in true show home condition. Call today to view! (id:63476)

604, 920 5 Avenue SW
Calgary, Alberta
Welcome to your 6th floor corner sanctuary in the well-appointed Five West building. This quiet residence boasts nearly 950 sq ft of living space. Natural light floods the open concept kitchen, living, and dining rooms through the vast expanse of floor to ceiling windows while the stylish colour palette creates an atmosphere of relaxed sophistication. Warm-tone cabinetry highlights the kitchen which features granite counters with seating for 3. The spacious dining and living areas are the perfect space for entertaining family and friends or enjoying a quiet evening in front of the fireplace. The primary bedroom offers open views and easily accommodates a king-sized bed. A nice-sized walk-in closet and 3-piece ensuite complete the primary bedroom while the comfortable secondary bedroom is an ideal guest room, work-from-home office, or gym with additional storage. Completing this exceptional unit is a second full bathroom and convenient in-suite laundry. Other notable highlights of this value-added property include: 1. Central Air conditioning 2. Titled, heated Parking stall on the Fourth floor of the building 3. Additional storage – assigned and 4. Balcony VIEWS of the Bow River, River Pathway, and Kensington. Five West proudly offers several amenities including a full-time concierge, owner’s lounge with outdoor patio access and BBQ’s, and a underground parkade carwash. This residence requires no compromises – superb Downtown living that offers it all – Modern Style, Open Views and a short stroll to the Bow River Pathway System, Prince’s Island Park, and the vibrant 17th Ave district. Welcome home! (id:63476)
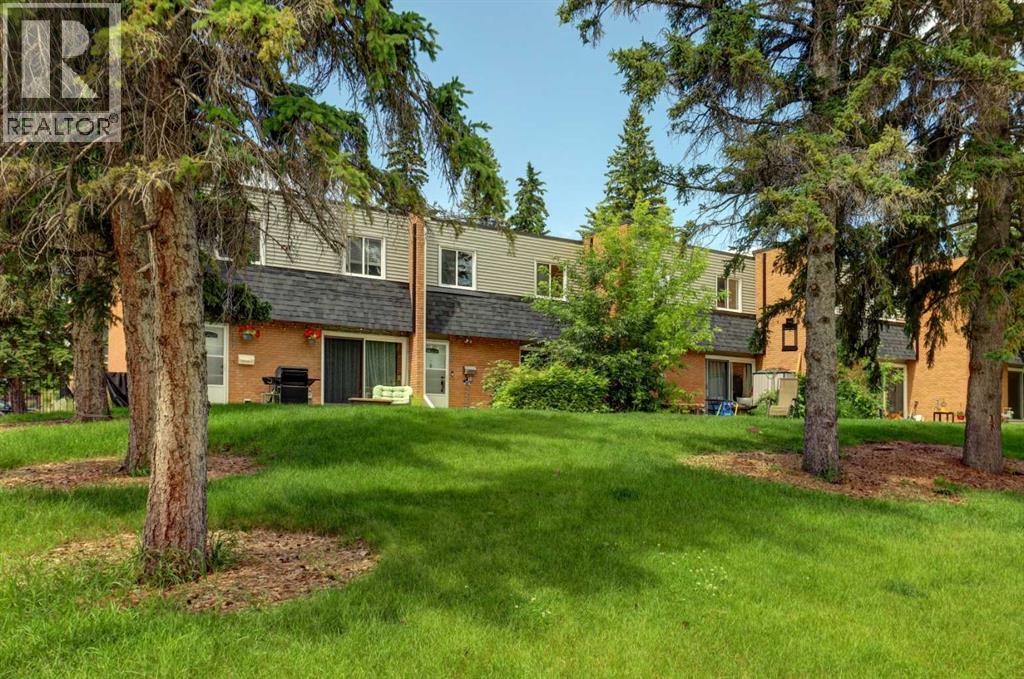
3525 43 Street SW
Calgary, Alberta
View this 1,004 sq. ft. sun filled townhome, offering a warm, functional layout and plenty of room to grow. This home features 2 spacious bedrooms, 1.5 bathrooms, and an open-concept main floor designed for great times with family or friends. The bright living and dining area flows seamlessly into a practical kitchen with ample workspace. Thoughtfully maintained and upgraded with quartz countertops, fresh paint and trim, vinyl plank flooring and recent carpet. A full basement adds valuable storage together with easy future development possibilities—ideal for a growing family, hobby space, or home office.Whether you're a first-time buyer, downsizing, or seeking an affordable investment, this property offers exceptional value in a well-established, amazing community. Assigned parking stall close to the unit and plenty of additional parking in front of the park.Located in Glenbrook, you’ll enjoy unmatched convenience with local favourites such as the fresh baked goods from Glenmorgan Bakery, Primal Grounds Café, Safeway, Co op, and Save On Foods just minutes away. Additional amenities—including Canadian Tire, Glenbrook Park, Signal Hill shopping, and several nearby schools like Glenbrook School, Calgary Christian High, and A.E. Cross—make this an ideal location for an active lifestyle close to downtown, the mountains and all the amenities.Experience this wonderful, comfortable townhouse living, perched on top of a beautiful, treed park setting with a private landscaped patio retreat to enjoy the seasons. Make this home your own. (id:63476)
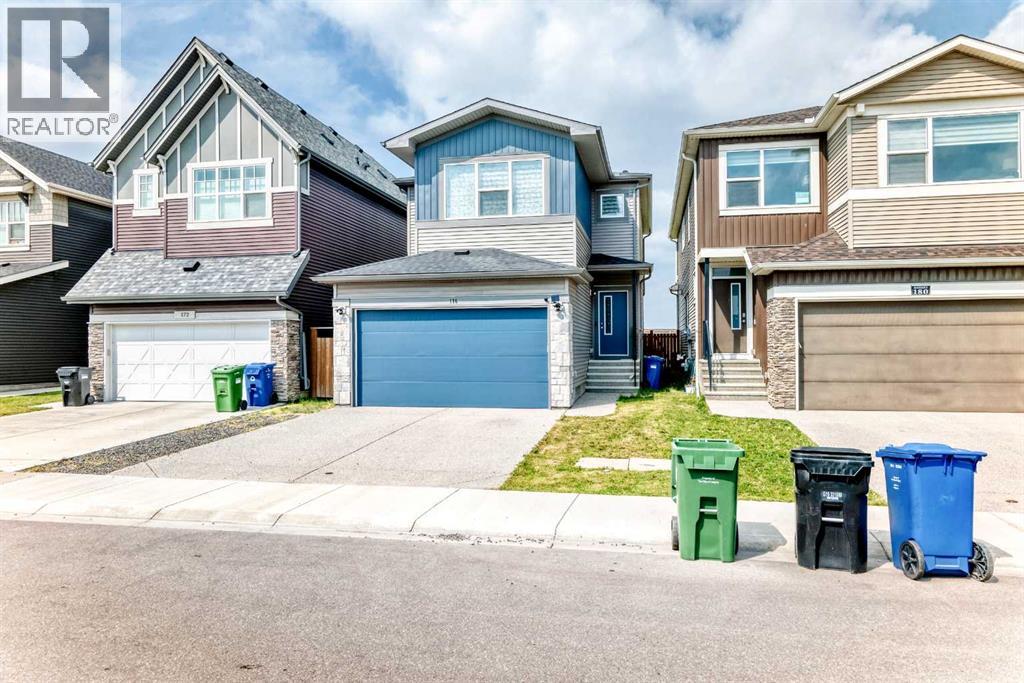
176 Savanna Lane NE
Calgary, Alberta
Welcome to this beautifully maintained and freshly painted home in the desirable community of Savanna! This spacious two-storey home offers a functional and inviting layout with a DOUBLE FRONT-ATTACHED GARAGE, CENTRAL A/C, and a bright open-concept main floor. The entire home has been freshly painted, including the baseboards, and the carpets have been professionally cleaned, offering a fresh, clean, and move-in-ready feel.The main floor features a well-appointed kitchen with QUARTZ COUNTERTOPS, STAINLESS-STEEL APPLIANCES, a GAS RANGE, an upgraded RANGE HOOD, and an EXTRA-LARGE WALK-IN PANTRY providing excellent storage and functionality. The kitchen flows seamlessly into the dining and living areas, creating a comfortable space for everyday living and entertaining. A particularly impressive feature is the LARGE MUDROOM, conveniently located and thoughtfully aligned with the spacious walk-in pantry for added organization and convenience.Upstairs, you will find a spacious primary bedroom, additional bedrooms, full bathrooms, and a practical layout designed for comfortable family living. The property also features a LARGE UNFINISHED BASEMENT, offering a blank canvas and endless possibilities to create the space you've always wanted. Whether you envision a home theatre, recreation area, additional bedrooms, a home office, gym, or a custom family space, you can finish the basement YOUR WAY and design it to suit your lifestyle and needs.Step outside to enjoy the WIDE BACKYARD and an OVERSIZED REAR DECK complete with a BBQ GAS LINE, providing plenty of room for outdoor gatherings, summer barbecues, and family enjoyment. With NO DIRECT REAR NEIGHBOUR, the backyard offers added privacy and a more open outdoor setting.The property is currently VACANT, allowing you to truly appreciate the cleanliness, space, and beauty of the home. Conveniently located close to schools, parks, shopping, restaurants, transit, places of worship, Saddletowne LRT, and the Genesis Centre. This is a wonderful opportunity to own a clean, freshly painted, well-maintained home with excellent storage, a spacious backyard, central A/C, a large mudroom, an oversized walk-in pantry, and a fantastic functional layout. With an unfinished basement ready for your ideas and personal touch, this home offers the flexibility to grow and make it truly your own. Book your showing today! (id:63476)
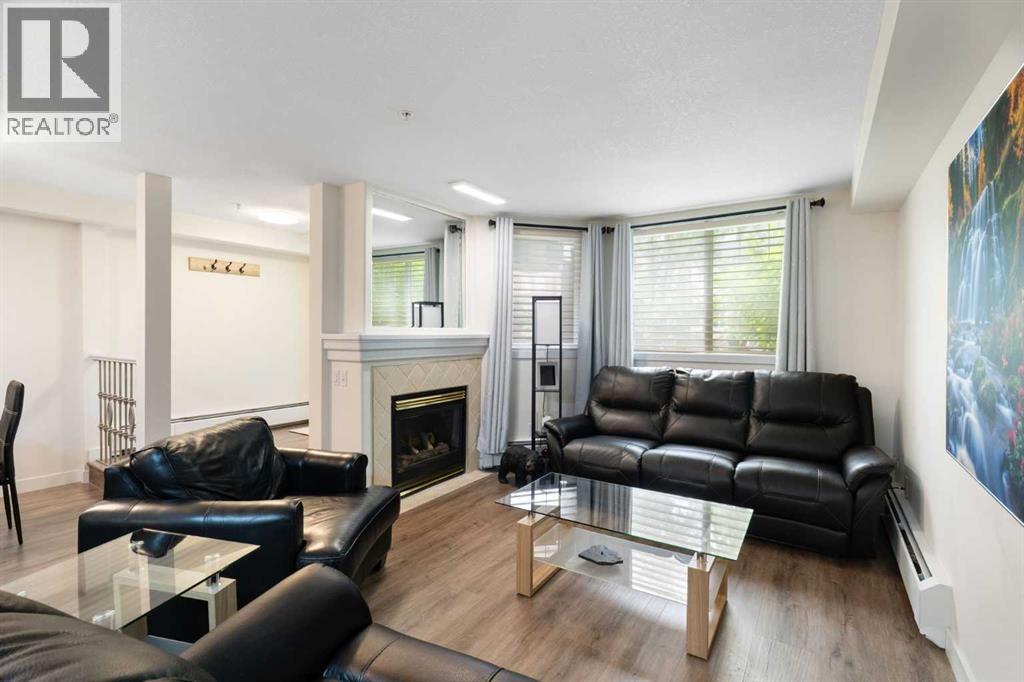
103, 2422 Erlton Street SW
Calgary, Alberta
Rarely do properties of this size and configuration become available in the popular inner-city community of Erlton. Spanning more than 1100 square feet across two levels, this 2-bedroom, 2.5-bathroom home delivers the convenience and feel of a townhouse within a secure condominium setting.Enjoy unprecedented flexibility with three separate entrances, highlighted by direct access from the front, west-facing patio - perfect for a seamless indoor-outdoor lifestyle. Inside, the freshly styled interior features new vinyl plank flooring (2025), modern lighting, and elegant quartz counters. The heart of the main floor is the living room, where a cozy natural gas fireplace serves as a beautiful focal point in a space that feels light, open, and airy. Tucked quietly off the main living area is a dedicated laundry room that offers a pantry and ample additional storage.The upper level continues to impress with 9-foot ceilings that elevate the sense of space. The spacious primary suite offers a walk-through closet, an ensuite, and its own private west-facing balcony – a great place to enjoy a morning coffee or evening sunsets. Meticulously maintained, every room - from the main living area to the primary bedroom and main bathroom - exhibits a wonderfully open and bright atmosphere.Premium building amenities provide ultimate peace of mind, featuring titled underground parking in a secure parkade with car wash & cleaning station, bicycle storage and a new roof (2026). Located just steps from the Elbow River pathways, Stampede Park, transit, and downtown, this distinctive property is ideal for professionals and investors alike. (id:63476)

302, 4180 Kovitz Avenue NW
Calgary, Alberta
WELCOME TO MAGNA. Magna by Jayman BUILT got its name from the Magna Cum Laude distinction. It is the crown jewel of University District. The best of the best. Not only are these buildings a standout in this community – they showcase the highest level of finishings Jayman has ever delivered in any product. From the stunning water feature at the entrance to the European-inspired kitchens that almost know what you want to do before you do, it simply doesn’t get any better. And that’s the rule we’ve given ourselves with Magna: if it’s not the best we’ve ever done, it’s not good enough. We haven’t done this to pat ourselves on the back though; we’ve done this to pat you on the back. To give you a reward that hasn’t been available before. The others haven’t quite been good enough. They haven’t been Magna level. Welcome to Magna by Jayman BUILT. Live it to its fullest. Magna is the shining gem in an award-winning urban community. University District offers a bold, new vision for living in northwest Calgary. The community gracefully combines residential, retail, and office spaces with shopping, dining, and entertainment, all with inspiring parks and breathtaking natural scenery. University District is a pedestrian-friendly community, using bike lanes and pathways to connect you to your community. Magna offers the highest level of finishing ever offered by Jayman. Our suites come standard with European-inspired luxury kitchens, smart home technology, and the freedom to personalize your home. Welcome to some of the largest suites available in the University District, as well as the only concrete constructed residences. This is the best of the best. Imagine a home where the landscaping, snow removal and package storage are all done for you. Backing onto a picturesque greenspace, even your new backyard is a maintenance-free dream. Magna’s location was impeccably chosen to fit your lifestyle, without the upkeep. Magna is where high-end specifications and smart home technology me et to create a beautiful, sustainable home. Smart home accessories, sustainable features like solar panels, triple pane windows, and Built Green certifications all come standard with your new Jayman home...Introducing the stunning Katherine I-B. Featuring the PLUS Specifications, Smoked Quartz palette, a 2 BEDROOM, Den, 2.5 BATHS, and 2 Indoor tiled parking stalls. Enjoy luxury in an exclusive and sophisticated space that harmoniously combines comfort with functionality. Highlights • Floor to ceiling windows • 10-foot ceilings • 262 SF outdoor balcony • underground visitor parking • Spa-inspired 5-piece ensuite with a large soaker tub with separate shower • Second bedroom with an attached ensuite • Connected living, dining, and great rooms designed for large families and entertaining • Expansive kitchen area with an island, a walk-in pantry, and a dedicated storage space. MAGNIFICENT! (id:63476)
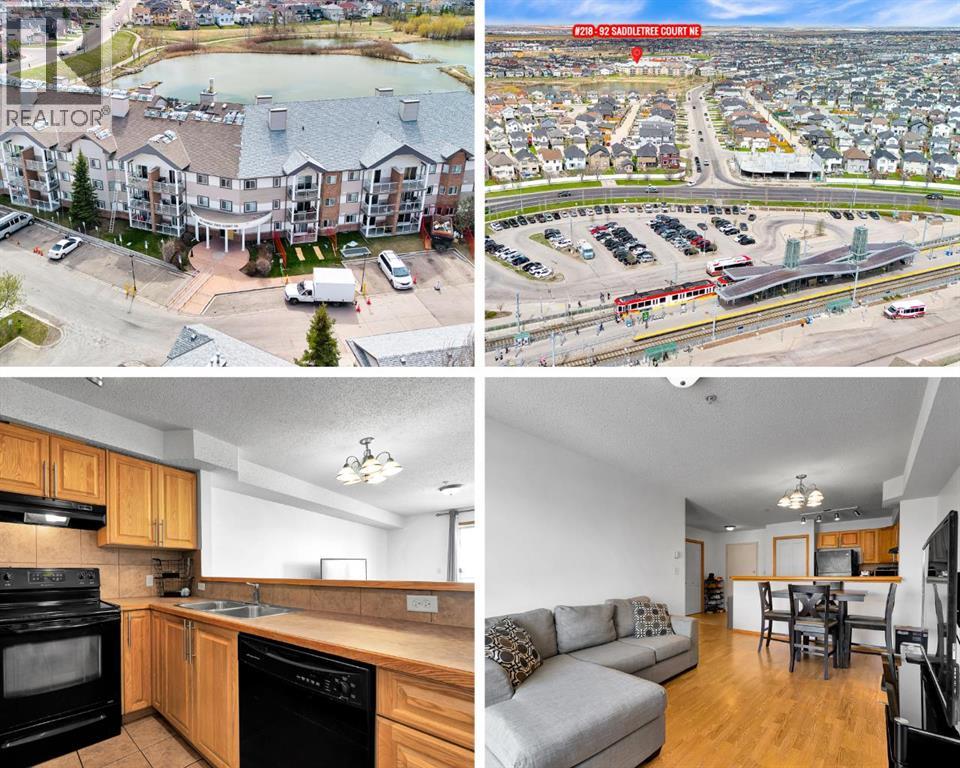
218, 92 Saddletree Court NE
Calgary, Alberta
The LOWEST PRICED 2 BEDROOM / 2 BATHROOMS condo in Saddle Ridge! Located in Raven Ridge Gardens backing onto a peaceful pond, this CLEAN and MOVE-IN READY 2 BEDROOM, 2 BATHROOM unit offers 816 sq.ft of practical and comfortable living space in a location especially popular with those seeking convenience and strong transit access.The functional layout begins with a spacious tiled entry and opens into a bright living room with patio doors leading to a good sized balcony — a great place to enjoy fresh air and outdoor space. The kitchen features WOOD CABINET DOORS, a PANTRY, BREAKFAST BAR, and plenty of prep and storage space, while the adjacent dining area easily accommodates everyday meals and family gatherings.The LARGE PRIMARY BEDROOM includes a beautiful BAY WINDOW, walkthrough closets, and a PRIVATE ENSUITE BATHROOM. A second spacious bedroom and full bathroom provide flexibility for children, guests, extended family, or a home office. You’ll also appreciate the convenience of IN-SUITE LAUNDRY.Additional highlights include TITLED UNDERGROUND PARKING plus access to a STORAGE LOCKER available to rent for only $60 per year. The building is also PET FRIENDLY.Ideally situated within walking distance to Saddletowne C-Train Station, shopping, schools, grocery stores, restaurants, parks, and many everyday amenities, this is an excellent opportunity for affordable ownership in Calgary’s northeast. Book a showing today and see why this could be a smart move for you! (id:63476)
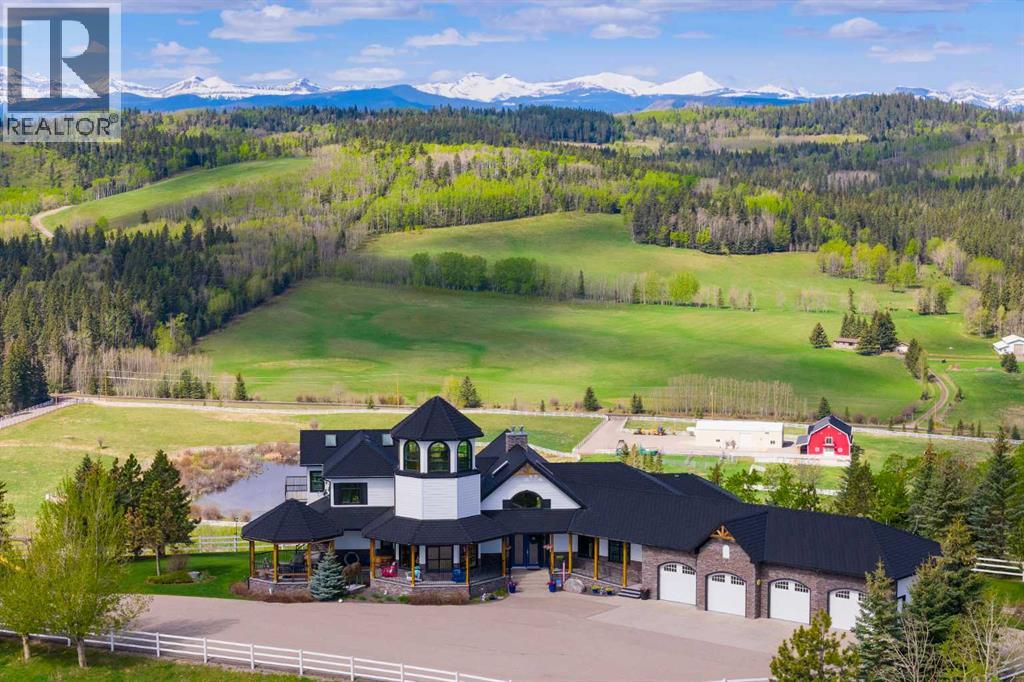
100, 274256 272 Street W
Rural Foothills County, Alberta
This EXTRAORDINARY 122.12 Acre COUNTRY ESTATE offers the ULTIMATE LUXURY LIFESTYLE w/the most SPECTACULAR MOUNTAIN VIEWS — perfectly positioned atop the rolling hills of Rural Foothills County near Millarville. Feat. an IMPRESSIVE 8,365 SQ FT of CUSTOM-BUILT LIVING SPACE w/6 BEDROOMS, 4 FULL BATHS + 2 HALF BATHS, CENTRAL A/C, an OVERSIZED HEATED ATTACHED 4 CAR GARAGE + WALK-OUT BASEMENT, this ONE-OF-A-KIND property also incl/an BARN w/8 STALLS for equestrian use, a FULLY Serviced SHOP, BEAUTIFUL PASTURELAND ideal for cattle + endless potential for a BED & BREAKFAST, WEDDING/EVENT VENUE, MULTI-GENERATIONAL COMPOUND or future SECOND RESIDENCE (subject to county approval). This property is to be SOLD TOGETHER w/the adjoining property located at #200 274256 272 Street W — creating an incredibly rare opportunity to own a multi-parcel COUNTRY ESTATE w/unmatched versatility, scale + income-generating potential. A GATED paved driveway welcomes you into this FULLY FENCED Estate feat. a stunning pond w/a fountain, a COVERED Front Porch w/a VERANDA, HARDY BOARD siding + RUBBER ROOF w/60 YEAR WARRANTY. Inside showcases SOARING vaulted ceilings, a dramatic CURVED STAIRCASE w/Custom water feature, rich OAK trim, HICKORY flooring, METAL + WOOD railings, built-in SPEAKERS Inside/Outside + ELEVATOR access connecting all levels. Designed for both everyday comfort + entertaining, the main level feat. a PRIVATE OFFICE w/CUSTOM BOOKCASE + a spiral staircase to the PRIVATE STUDIO LOFT, an inviting LIVING ROOM w/GAS FIREPLACE, a CHEF-INSPIRED KITCHEN w/GRANITE countertops + SS appliances + LARGE PANTRY, a PRIVATE FITNESS ROOM + SUN-DRENCHED SUNROOM w/WEST MOUNTAIN VIEWS. The PRIMARY RETREAT offers breathtaking views, SPA-INSPIRED 6 PC ENSUITE w/HEATED FLOORS + LARGE WALK-IN CLOSET, while a 2ND ACCESSIBLE Bedroom, 3 PC Bath, Laundry + MUDROOM complete the level. The BASEMENT is designed for ENTERTAINING, feat. a FAMILY ROOM w/GAS FIREPLACE, FULL 2nd KITCHEN, 3rd, 4th, 5th + 6th BEDROOM al l w/walk-in closets + WEST-FACING MOUNTAIN VIEWS, TWO 4 PC Baths, 2nd Laundry, Playroom, TEMP-CONTROLLED WINE CELLAR for 660 BOTTLES, THEATRE ROOM w/seating + 2nd mudroom w/private staircase access upstairs. Step outside + enjoy an AMAZING PERGOLA w/REMOTE CONTROL SCREENS, expansive WEST-FACING terraces, CHILDREN’S PLAYGROUND, flowing stream + 2 PONDS — creating the perfect setting for relaxing or entertaining. Beyond the luxury lifestyle appeal, this estate offers INCREDIBLE INCOME-GENERATING POTENTIAL as a LUXURY AIRBNB, BED & BREAKFAST, EVENT VENUE or WORKING RANCH. The BARN feat. 8 STALLS, WASH BAY, TACK ROOM, STORAGE + an UPPER EVENT SPACE w/a WET BAR, Two 2 PC bathrooms + WEST-FACING deck, while the MASSIVE TURN-KEY SHOP offers 16’ ceilings, TWO 14’ x 12’ OVERHEAD DOORS, HUGE STORAGE LOFT, workshop/headquarters space, 3 PC BATH + kitchen/lunch room. Whether you envision a WORKING RANCH, EVENT VENUE, AIRBNB BUSINESS or FAMILY LEGACY PROPERTY, this extraordinary estate offers unmatched opportunity!! (id:63476)
30 Gleneagles View
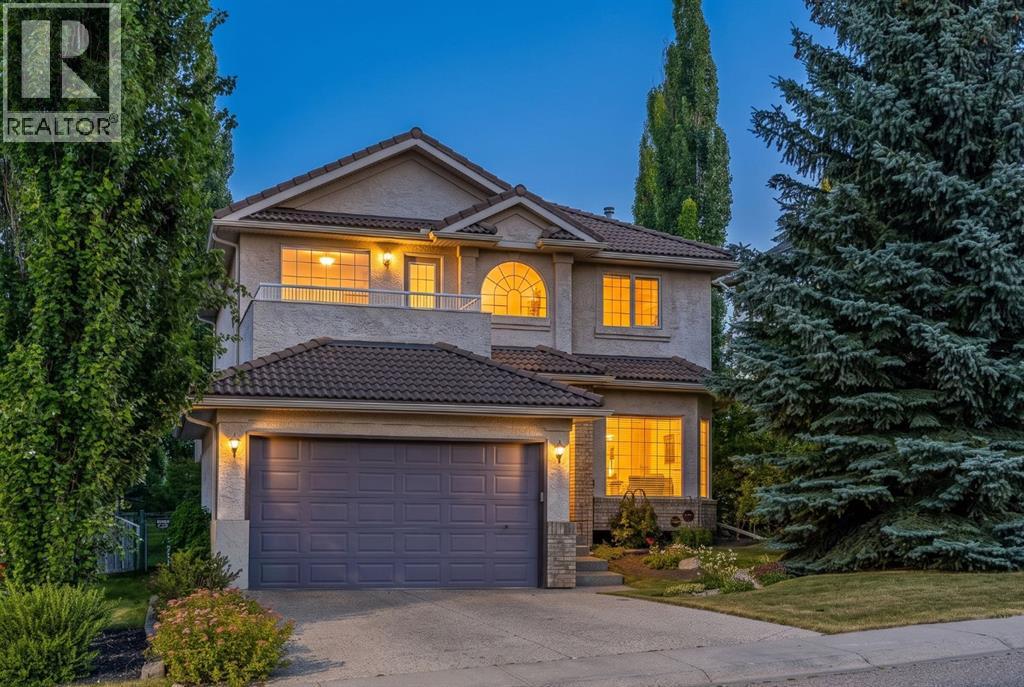
Cochrane, Alberta
If you’ve been waiting for an opportunity to get into Gleneagles without paying a premium for someone else’s renovations, this is it. Offering over 3,200 sq. ft. of fully developed living space, 5 bedrooms, 3.5 bathrooms, three living areas, and a private setting backing the 10th fairway, this home delivers exceptional value for the community. It’s comfortable and move-in ready today, with the freedom to update it over time and make it completely your own. This is not a cookie-cutter floor plan. The thoughtful layout provides distinct spaces for entertaining, relaxing, and everyday family life, along with character and architectural details that can be difficult to find in newer homes. Located on a quiet street with wonderful neighbours, the setting is a standout. Mature trees provide privacy from the golf course, while the new deck offers plenty of room for outdoor dining, entertaining, or simply enjoying the surroundings. Beautiful garden beds are already established and ready for planting, giving you the opportunity to create your own backyard retreat. Inside, natural light fills the home, showcasing the 9-foot ceilings and Brazilian hardwood flooring throughout the main level. Known for its impressive strength and durability, this distinctive hardwood is well suited to busy family life while adding warmth and character. The traditional front living and dining rooms create an inviting place to host, with a tray ceiling adding architectural interest. At the rear, the spacious kitchen and great room come together for everyday living. The kitchen offers an abundance of cabinetry and workspace, along with convenient backyard access for easy indoor-outdoor entertaining. Main-floor laundry and a powder room complete this level. Upgraded railings lead upstairs to a versatile bonus room with access to a private balcony. Spacious secondary bedrooms and a generous primary retreat with a private ensuite and walk-in closet provide plenty of room for a growing family. The ful ly finished basement adds two more bedrooms, another recreation room, and excellent storage enhanced by California Closets organization. Whether you need space for teenagers, guests, an office, gym, playroom, or movie area, this level can easily adapt to your needs. The home has been well cared for and provides a solid foundation for its next chapter. The space and functionality are already here—bring your ideas, update the finishes at your own pace, and create a home that reflects your style. Additional features include a durable clay tile roof, aggregate driveway and walkways, a newer furnace and hot water tank, a double attached garage, and the newly completed deck. Gleneagles is loved for its natural setting, golf-course surroundings, pathways, parks, and welcoming community feel, all just minutes from Cochrane’s schools, shopping, restaurants, and amenities. This is your opportunity to secure the space, privacy, setting, and long-term value of Gleneagles—and make it entirely your own. (id:63476)
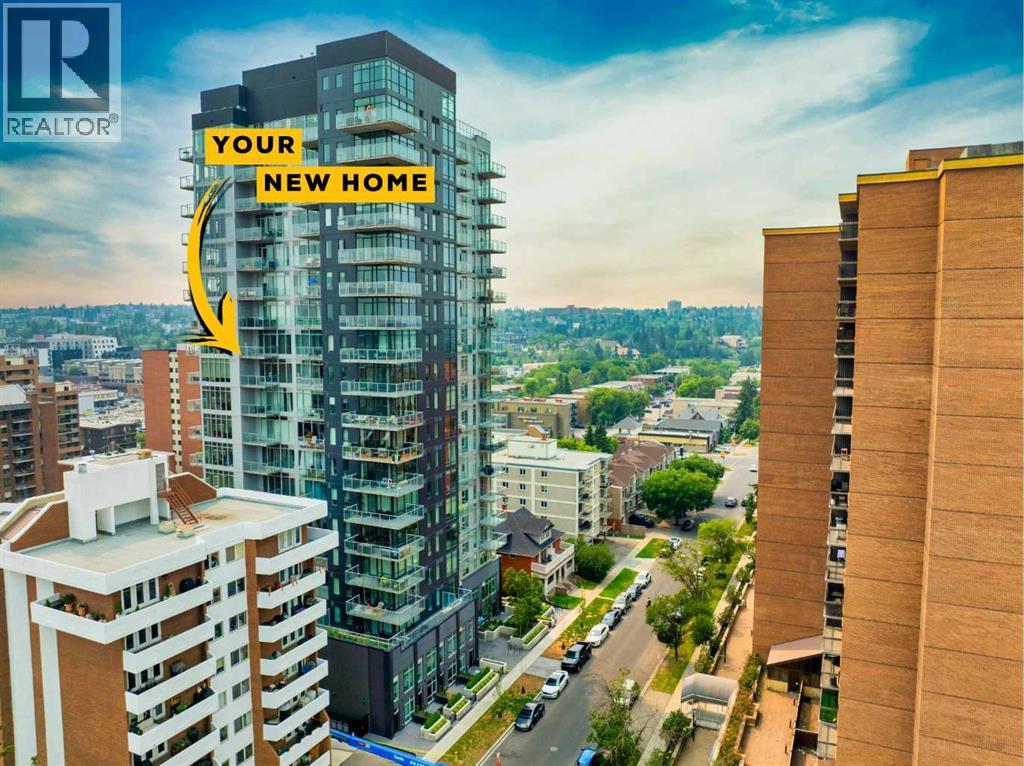
1001, 1319 14 Avenue SW
Calgary, Alberta
Big city style meets unbeatable convenience in this thoughtfully designed studio apartment in the heart of Beltline. At 357SqFt it's proof that good things come in small packages, because who really wants to spend their weekends cleaning extra rooms anyway?The fully equipped kitchen punches well above its weight with quartz countertops, stainless steel appliances, and even a gas range. The bathroom features quartz counters, a full tile surround, and a deep soaker tub perfect for unwinding after a long day.Industrial-inspired concrete construction and exposed ceilings create a true loft-style atmosphere reminiscent of New York living, while the east-facing balcony offers stunning views of the Calgary Tower. Residents also enjoy access to an incredible top-floor amenity space featuring a stylish lounge and rooftop patio.The location is hard to beat, just steps from the restaurants, cafés, and nightlife of 17th Avenue, walking distance to Connaught Off-Leash Dog Park, and surrounded by excellent transit options. Whether you're a first-time buyer, investor (Airbnb friendly building), or urban professional, this is downtown living at its most efficient and exciting. (id:63476)
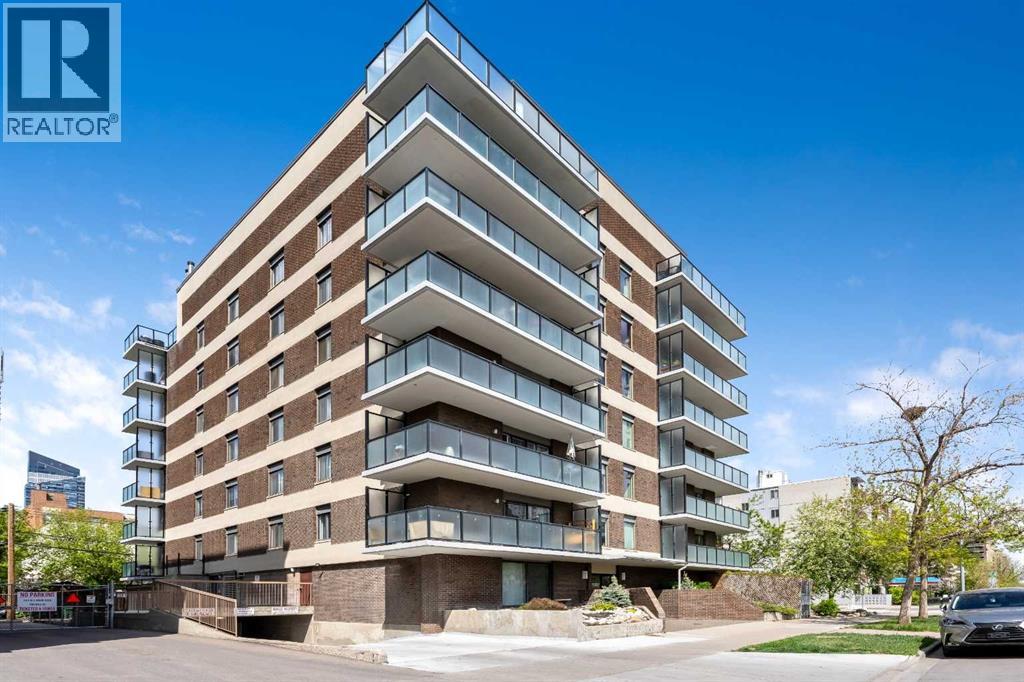
302, 1208 14 Avenue SW
Calgary, Alberta
A rare Beltline showstopper, fully renovated from top to bottom, this bright third-floor corner unit faces Connaught Off-Leash Park and offers beautiful downtown views from the wrap-around, south-facing balcony. Tucked on a quiet street, this one truly delivers the perfect blend of style, sunlight, and unbeatable inner-city lifestyle. This 2 bedroom, 1 bathroom condo is rich in detail, featuring coffered ceilings throughout and recessed lighting, a refined finish typically reserved for high-end homes, along with hardwood flooring and a beautifully updated kitchen with granite countertops and quality cabinetry. You’ll also appreciate the added comfort and convenience of built-in speakers throughout the unit, central vacuum, and new carpet recently installed in the bedrooms. At the entry, in addition to the main coat closet, you’ll find a large storage closet that offers excellent storage and can easily double as a small workshop or hobby area. The in-suite laundry area is thoughtfully designed with a laundry sink and shelving for extra storage, keeping everything neat and functional. As you move down the hall, the layout opens into a massive open-concept living space that seamlessly connects the kitchen, dining, and living areas, making it perfect for entertaining. One of the best features is the wrap-around south-facing balcony, providing sunshine throughout the day and incredible park and city views. The unit also includes one heated parking stall with its own electrical outlet. This location is hard to beat with easy walking access to 17th Avenue, cafés, restaurants, shops, professional services, and everything that makes the Beltline so vibrant. (id:63476)
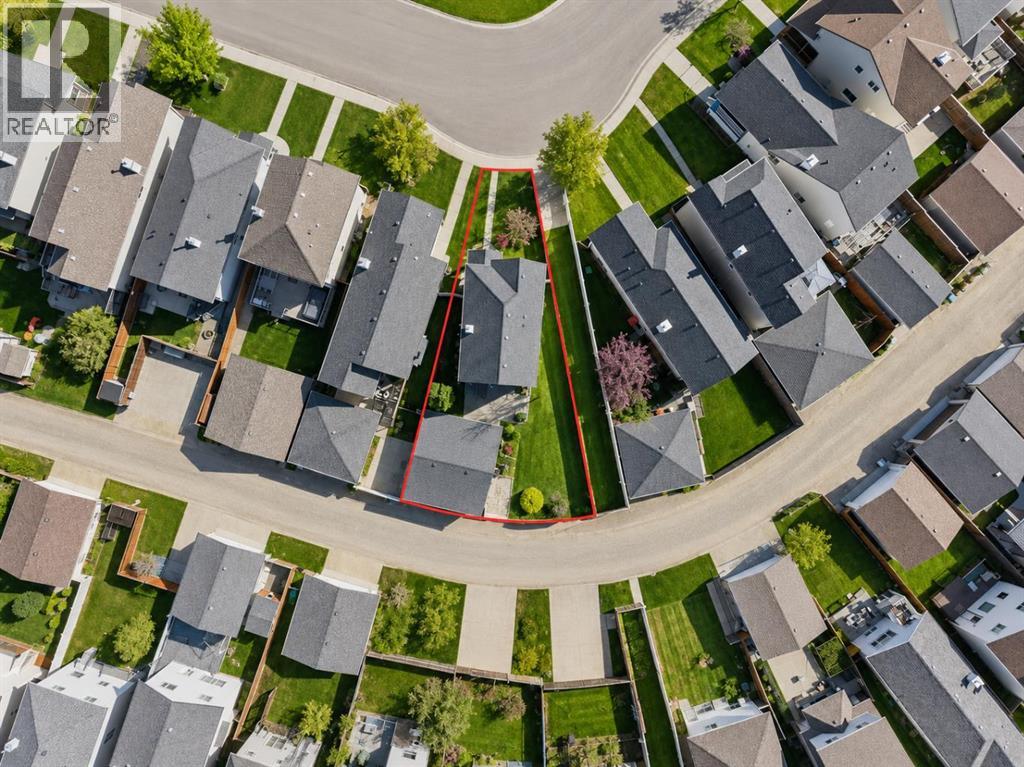
49 Evermeadow Manor SW
Calgary, Alberta
Welcome to Evergreen, one of Calgary's most desirable family communities, where quiet streets, excellent amenities, and easy access to nature make it an incredible place to call home. Ideally located just minutes from the scenic trails of Fish Creek Provincial Park, this home also offers quick access to Stoney Trail, Macleod Trail, nearby transit, two LRT stations, schools, shopping, restaurants, and everything you need for everyday living. Situated on a spacious pie-shaped lot, this well-maintained home features over 1,300 sq. ft. of above-grade living space, 3 bedrooms, 2 bathrooms, a fully developed basement, and a 24' x 24' detached garage that's perfect for vehicles, storage, hobbies, or a workshop. The southwest-facing backyard is a true highlight, offering plenty of room to relax or entertain while showcasing a unique collection of mature fruit trees and berry bushes, including a multi-graft pear tree, Evans cherry tree, grafted crabapple tree, Saskatoon berries, black and red currants, along with thriving strawberry and raspberry patches. Inside, the bright and functional main floor features a welcoming living room with a cozy gas fireplace and large front window that fills the space with natural light. The kitchen is designed for everyday living with updated appliances, a centre island, generous cabinet and counter space, and a sink overlooking the backyard, flowing seamlessly into the dining area. Upstairs you'll find three spacious bedrooms and a full 4-piece bathroom, while the fully developed basement provides versatile space for a family room, home gym, office, or playroom. Recent updates include new shingles and siding (2021) along with additional attic insulation to improve energy efficiency. Combining a fantastic location, a beautiful backyard, quality updates, and exceptional outdoor space, this move-in ready home is an outstanding opportunity in one of Calgary's most sought-after neighborhoods. (id:63476)

207 Eldorado Close NE
Calgary, Alberta
Welcome to this well-maintained 1,807 sq ft 2-storey front garage home in the desirable community of Monterey Park, located directly across from a park in a safe, family-friendly neighbourhood.The main floor offers a bright layout with separate living & family areas, dining space, and a kitchen featuring granite countertops and a large island. Upstairs includes 3 spacious bedrooms, all with walk-in closets, including a primary bedroom with a 4-piece ensuite (jetted tub & separate shower).Enjoy the fully fenced, large backyard with stamped concrete patio—perfect for entertaining. The home is very clean, with fresh paint, professionally cleaned carpets, and a 1-year-old hot water tank.The basement features a separate entrance and a 2-bedroom illegal suite (subject to city approval)—great potential for additional income.Close to schools, parks, shopping, and quick access to 16 Ave & Stoney Trail.Please call your favourite realtor and book your showing today! (id:63476)
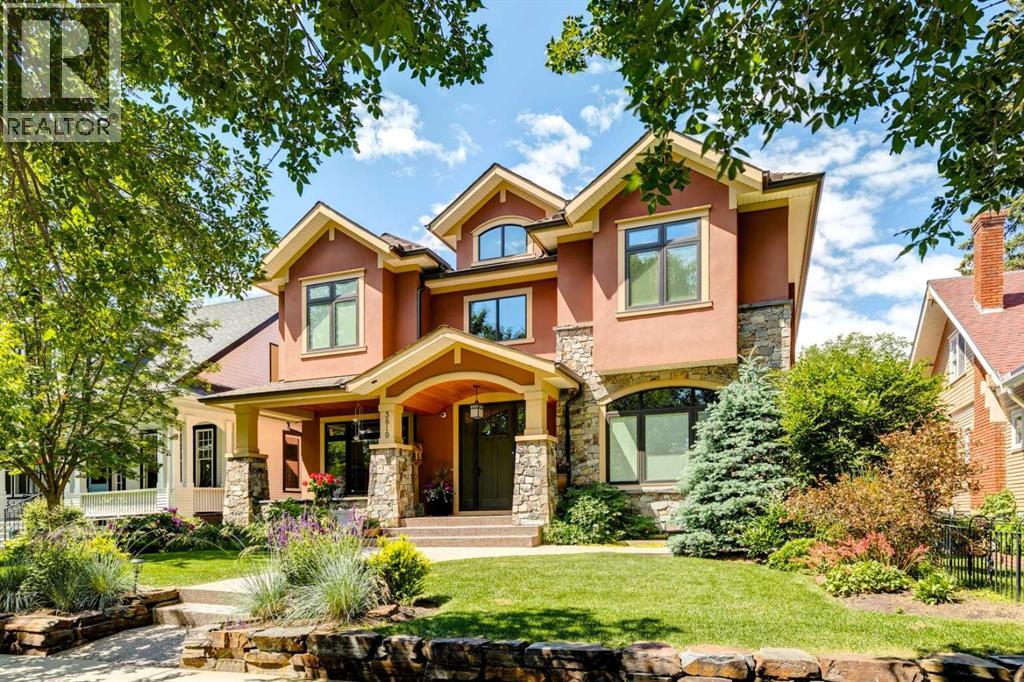
3819 6 Street SW
Calgary, Alberta
OPEN HOUSE SATURDAY AUG 8th 1-3pm. Exceptional family home on the prettiest block in West Elbow Park…shaded by a canopy of Elm trees. Mid-block 50’ x 125’ lot with a sunny west yard. Just round the corner from Elbow Park School Custom built by the current owner in 2012. Excellent curb appeal enhanced by carefully tended landscaping. The entry hall features double-height ceilings and an open-riser staircase. Throughout the main level you’ll find high ceilings, large windows and hardwood floors. Open plan across the rear of the home including a spacious seating area with large windows and gas fireplace with built-ins and TV above. High-end kitchen with an abundance of storage and work-space, huge island, professional stainless appliances (double ovens), walk-in-pantry and butler’s pantry. Casual dining area adjacent to the kitchen. Lovely formal dining room with beamed ceilings and stained-glass doors. There’s also a large office that can accommodate 2 desks. A mud room with a 2nd stairway to the lower level and 2-piece powder room complete the main level. There are 3 bedrooms on the upper level plus a den that could easily become a 4th bedroom. Hardwood floors run through this level too. The primary suite has a large bedroom with Juliet balcony, 2 walk-in closets and a generous 5-piece ensuite bath with 2 vanities, freestanding soaking tub, walk-in shower with bench and separate water closet. Both secondary bedrooms are a good size and the 5-piece house bath has a 2 sinks. Bright laundry room with sink and storage. Additional living space in the lower level with radiant heated slab, a rambling family room, additional bedroom, 3-piece bath, storage room and a huge “hobby space” with separate stairway up to the mudroom and rear door…could be a studio, fitness or home office etc. Gorgeous and sunny yard with an expansive deck that leads down to the yard. There is a parking stall off the alley that could easily be added to the rear yard space. Fully fi nished triple garage with storage shelves. 1½ blocks to the community centre, tennis, winter skating and off leash area. A short walk to the Glencoe Club. A great home in the perfect Elbow Park location! (id:63476)
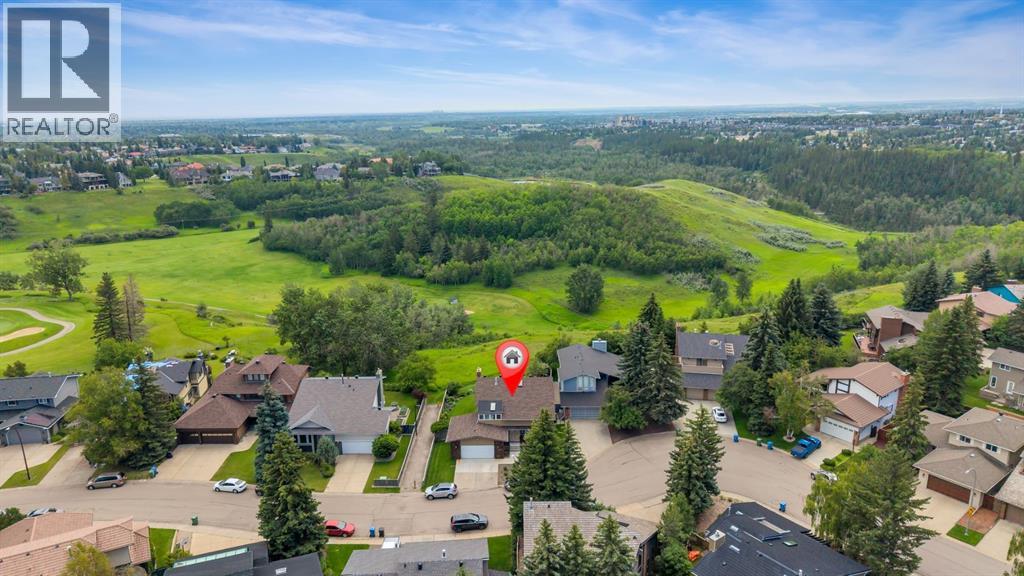
24 Woodgrove Crescent SW
Calgary, Alberta
Rare opportunity to own a beautiful, original-owner home backing directly onto Fish Creek Provincial Park! Situated on a quiet crescent in the desirable community of Woodlands, this spacious two-storey home offers nearly 2,500 sq. ft. above grade, over 3,500 sq. ft. of developed living space, and an exceptional setting with one of North America’s largest urban parks as your backyard.Thoughtfully updated over the years, this home features vaulted ceilings, skylights, updated kitchen, flooring, and bathrooms, along with recently replaced hot water tanks, windows (2024), and roof (2025), offering the perfect blend of timeless character and modern comfort.The functional floor plan includes five bedrooms and three full bathrooms above grade, including a main floor bedroom and full bathroom, and a fully developed basement with an additional bedroom and full bathroom. The basement also offers a separate entrance through the garage and separate laundry hookups, making it ideal for large families, guests, or multi-generational living.Whether you’re enjoying direct access to Fish Creek’s extensive trail system, entertaining in the spacious, private backyard, or simply taking in the natural surroundings, this home offers a lifestyle that is rarely available. Homes backing onto Fish Creek are highly sought after for their privacy, exceptional setting, and enduring value.Conveniently located near schools, shopping, parks, transit, a golf course, and all essential amenities, this is a rare opportunity to own a truly special property in one of Calgary’s most established communities. (id:63476)

915, 1053 10 Street SW
Calgary, Alberta
Rare End-Unit Corner Suite with Panoramic Southwest City & Mountain Views – Fully Furnished & Move-In Ready!Welcome to one of the most desirable floor plans in Vantage Pointe! This bright and spacious end-unit corner suite offers exceptional privacy with only one shared wall, an abundance of natural light from multiple sides, and breathtaking southwest views of both the city skyline and the Rocky Mountains. Whether you’re a first-time buyer, investor, downsizer, or professional seeking a turnkey downtown lifestyle, this beautifully maintained 2-bedroom, 2-bathroom residence is ready for immediate possession.Offering over 800 sq. ft. of thoughtfully designed living space, this home features an open-concept layout with 9-foot ceilings, large windows, designer paint, upgraded luxury vinyl plank flooring, and a modern electric fireplace that creates a warm and inviting atmosphere. The spacious kitchen is ideal for everyday living and entertaining, complete with upgraded granite countertops, a functional island with seating, ample cabinetry, and appliances that have all been replaced within the last two years.The primary bedroom includes a walk-through closet and private 3-piece ensuite, while the second bedroom and full bathroom provide flexibility for guests, roommates, family members, or a home office setup. Step outside onto your oversized private balcony and enjoy stunning sunsets, mountain views, and the vibrant energy of downtown Calgary.An incredible bonus—this unit is being sold fully furnished. Furniture, TV, Dyson vacuum, bidet, and numerous household items are included, making this a true move-in-ready opportunity or an ideal turnkey investment property.Residents of Vantage Pointe enjoy excellent amenities including a fitness centre, steam room, bicycle storage, party room, secured entry, on-site security, and professional management. The unit also includes a heated titled underground parking stall for year-round convenience.Located in the heart o f the Beltline, you’re just steps from Midtown Co-op, restaurants, cafes, shopping, public transit, parks, and Calgary’s downtown core. Enjoy the convenience of urban living while still having the comfort of a spacious, upgraded home with incredible views.Rarely do end-unit corner suites offering this combination of views, upgrades, furnishings, location, and value come to market. Vacant and available for quick possession. Book your private showing today! (id:63476)

137, 333 Riverfront Avenue SE
Calgary, Alberta
GREAT PRICE REDUCTION. UPGRADED! This bright and extensively updated downtown condo is ideal for young professionals, first-time buyers, or investors looking for strong value in an exceptionally walkable location. With several similar units currently on the market, this unit stands out thanks to its many upgrades and attractive price point. Recent improvements include Luxury Vinyl Plank flooring throughout, fresh paint approximately 2 years ago, newer stainless steel appliances including 2 year old stove, fridge, dishwasher, microwave and hood fan. The unit also features granite countertops, 9’ ceilings, a gas fireplace, strong natural light, in-suite laundry, and a dedicated parking stall.Located directly across from the Bow river & Calgary’s RiverWalk and Bow River pathway system, this home offers quick access to downtown offices, transit, restaurants, Studio Bell, the Central Library, Chinatown, and the downtown Superstore, which is only about an 8-minute walk away. The building also offers fibre optic internet, bike storage, rentable activity space, and optional storage lockers available for approximately $150/year. A very solid opportunity for buyers looking for an upgraded and competitively priced downtown property. (id:63476)
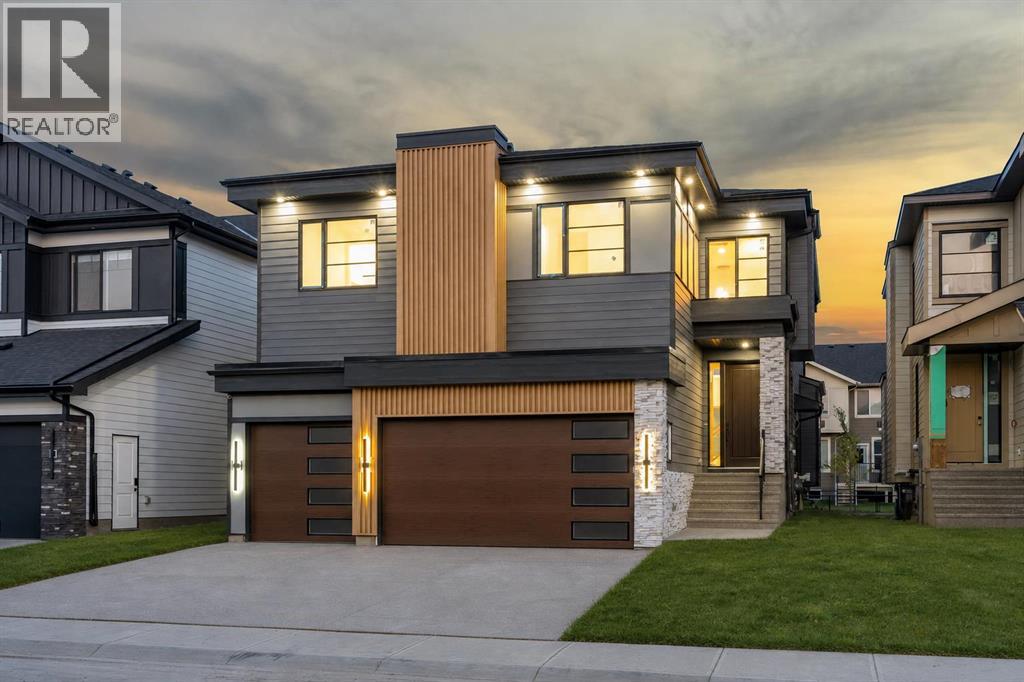
135 South Shore Road
Chestermere, Alberta
NEW BUILD!! LEGAL BASEMENT SUITE WITH SEPARATE ENTRANCE!! BACKING ONTO A WALKING PATH!! TRIPLE ATTACHED OVERSIZED GARAGE!! 7 BEDROOMS & 5 BATHROOMS!! 9 FT CEILINGS ON THE UPPER FLOOR!! 8 FT DOORS ON THE UPPER FLOOR!! SPICE KITCHEN!! MAIN FLOOR BEDROOM & FULL BATH!! OPEN TO BELOW!! CLOSE TO CHESTERMERE LAKE!! Welcome to this beautifully designed new build offering over three levels of thoughtfully designed living space! Step inside to a spacious foyer that leads into the bright living room featuring a cozy fireplace and a stunning floor-to-ceiling tiled feature wall extending through the open-to-below area. From here, enjoy access to the backyard deck and views of the walking path behind the home. The dining area showcases custom built-in and flows seamlessly into the chef-inspired kitchen complete with a large island, ceiling-height cabinetry, stainless steel appliances, built-in features, and a fully equipped spice kitchen. A main floor bedroom and full 3-piece bathroom provide excellent flexibility for guests or multi-generational living. Upstairs, you'll find 4 SPACIOUS BEDROOMS, all featuring built-in closets. The primary retreat offers a walk-in closet and a luxurious 5-piece ensuite. Two additional bedrooms share a convenient Jack & Jill 4-piece bathroom, while the fourth bedroom is served by another full 4-piece bathroom. The upper level also features 9 FT CEILINGS, 8 FT DOORS THROUGHOUT, a generous bonus room, a spacious laundry room, and an impressive open-to-below design that fills the home with natural light. The LEGAL BASEMENT SUITE has its own SEPARATE ENTRANCE and includes 2 BEDROOMS, A FULL KITCHEN, A REC ROOM, A SPACIOUS LAUNDRY ROOM, AND A 4-PIECE BATHROOM. Completing this exceptional home is a TRIPLE ATTACHED OVERSIZED GARAGE with a ROUGH-IN FOR A GARAGE HEATER. Backing directly onto a walking path and located just minutes from Chestermere Lake, parks, schools, shopping, and other amenities, this home offers the perfect blend of luxury, functionali ty, and location. Don't miss this incredible opportunity! (id:63476)
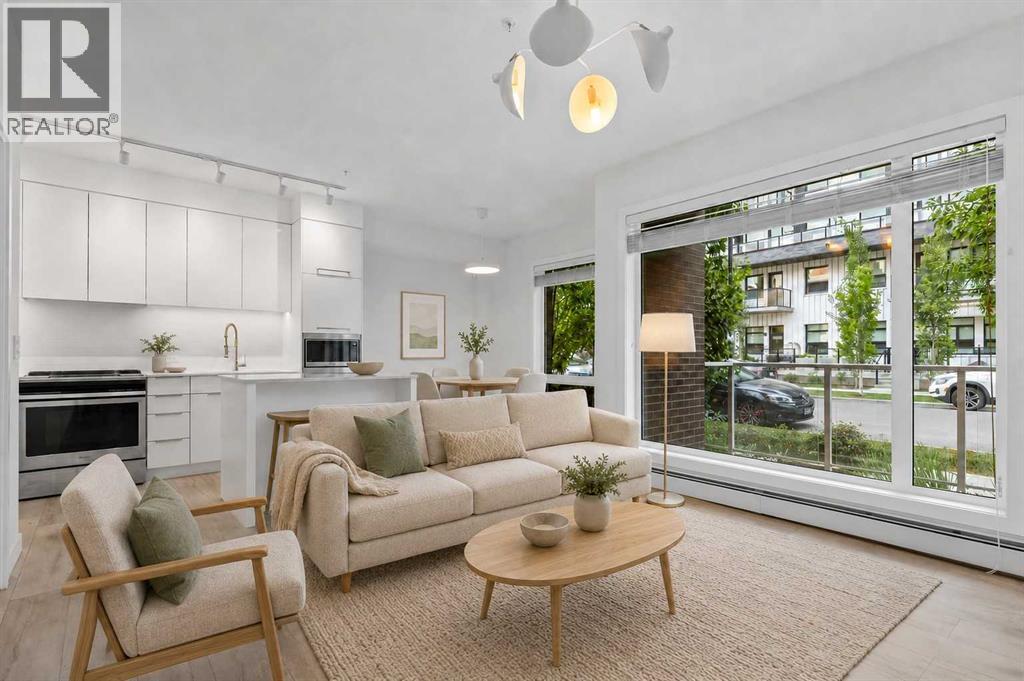
110, 3125 39 Street NW
Calgary, Alberta
You might be looking for exceptional living arrangements for your children to walk to University, or you may be looking for a location close to the Foothills or Alberta Children's Hospital- this 2 bed 2 bath condo is be the one you've been waiting for! Designed for vibrant urban living with a remarkable Walk Score of 90, everything you need is just steps from your door — parks, cafés, restaurants, shopping, and entertainment. This rare two-level condo with a private exterior entrance offers the feel of a townhome with the convenience of condo living. Inside, you’ll find 2 bedrooms and 2.5 bathrooms thoughtfully laid out across two spacious levels, plus interior access to the building lobby and facilities, and your titled underground parking stall. The main level showcases 9’ ceilings, expansive south-facing windows, and contemporary laminate flooring throughout both floors. The gourmet kitchen is beautifully appointed with quartz counter tops, full-height cabinetry, a designer panel-ready energy-efficient appliance package, LED under-cabinet lighting, and an upgraded island featuring additional drawers and a 12" overhang — perfect for casual seating and entertaining.Upstairs, the bright and airy bedroom level continues with 9’ ceilings, attractive barn doors for closet’s and en-suite bath and premium finishes. Both bedrooms enjoy abundant natural light, and the well-appointed upgraded bathrooms carry through the home’s modern aesthetic. Enjoy not one, but two private south-facing outdoor spaces — a main-floor patio complete with gas line for your BBQ, and morning coffee, and a second upper patio, off the primary bedroom, perfect for evening relaxation outdoors. Hosting guests is effortless with convenient street parking right outside your private entrance, two underground visitor stalls, and additional exterior visitor parking. The location is truly unbeatable — minutes to the University of Calgary, Alberta Children’s Hospital, Foothills Medical Centre, and surr ounded by boutique shopping, dining, a theatre, and beautiful green spaces connected by wide pedestrian-friendly sidewalks.Modern design, sustainable living, and an unbeatable lifestyle — this is University District living at its finest. (id:63476)

307, 4180 Kovitz Avenue NW
Calgary, Alberta
WELCOME TO MAGNA. Magna by Jayman BUILT got its name from the Magna Cum Laude distinction. It is the crown jewel of University District. The best of the best. Not only are these buildings a standout in this community – they showcase the highest level of finishings Jayman has ever delivered in any product. From the stunning water feature at the entrance to the European-inspired kitchens that almost know what you want to do before you do, it simply doesn’t get any better. And that’s the rule we’ve given ourselves with Magna: if it’s not the best we’ve ever done, it’s not good enough. We haven’t done this to pat ourselves on the back though; we’ve done this to pat you on the back. To give you a reward that hasn’t been available before. The others haven’t quite been good enough. They haven’t been Magna level. Welcome to Magna by Jayman BUILT. Live it to its fullest. Magna is the shining gem in an award-winning urban community. University District offers a bold, new vision for living in northwest Calgary. The community gracefully combines residential, retail, and office spaces with shopping, dining, and entertainment, all with inspiring parks and breathtaking natural scenery. University District is a pedestrian-friendly community, using bike lanes and pathways to connect you to your community. Magna offers the highest level of finishing ever offered by Jayman. Our suites come standard with European-inspired luxury kitchens, smart home technology, and the freedom to personalize your home. Welcome to some of the largest suites available in the University District, as well as the only concrete constructed residences. This is the best of the best. Imagine a home where the landscaping, snow removal and package storage are all done for you. Backing onto a picturesque greenspace, even your new backyard is a maintenance-free dream. Magna’s location was impeccably chosen to fit your lifestyle, without the upkeep. Magna is where high-end specifications and smart home technology me et to create a beautiful, sustainable home. Smart home accessories, sustainable features like solar panels, triple pane windows, and Built Green certifications all come standard with your new Jayman home...Introducing the stunning Victor I. Featuring the PLUS Specifications, Ivory Shale Elevated palette, a 1 BEDROOM, 1.5 BATHS, and 1 Indoor tiled parking stalls. Enjoy luxury in an exclusive and sophisticated space that harmoniously combines comfort with functionality. Highlights • Floor-to-ceiling windows • 10-foot ceilings • 110 Sq Ft outdoor balcony • underground visitor parking • Spa-inspired 5-piece ensuite with a large soaker tub with separate shower • Connected living, dining, and great rooms designed for large families and entertaining • Expansive kitchen area with an island, a walk-in pantry, and a dedicated storage space. MAGNIFICENT! (id:63476)

606, 505 19 Avenue SW
Calgary, Alberta
Welcome to an exceptional opportunity in the heart of Cliff Bungalow! This top floor, fully furnished (if desired) 1-bedroom, 1-bathroom condo offers an incredible combination of location, lifestyle, and income potential. Situated in Urban Street, this 509 sq. ft. unit is a rare find for investors seeking a property with the flexibility to generate immediate income through short-term rental opportunities, subject to applicable regulations and condominium bylaws.The seller is offering the property fully furnished (if desired), allowing the next owner to step in and start generating income without the time, expense, or hassle of furnishing a property from scratch. The efficient layout makes excellent use of every square foot, creating a comfortable and functional urban home or investment property.A titled parking stall adds tremendous value in this highly walkable inner-city location, while the condo fees include all utilities except electricity, helping simplify ownership and operating costs.Location is truly the star here. Enjoy the best of inner-city Calgary with easy access to the vibrant shops, restaurants, cafés, and amenities of 4th Street SW and 17th Avenue, while being close to downtown, the Elbow River pathway system, and the many lifestyle attractions that make Cliff Bungalow and neighbouring Mission so desirable. The building’s central location and urban setting make it particularly appealing to professionals, travelers, and those looking for a convenient Calgary base.Whether you’re looking for a turn-key investment, a furnished short-term rental opportunity, a pied-à-terre, or an affordable entry into Calgary’s sought-after inner city, this property delivers flexibility and exceptional potential. With furnishings included, titled parking, low-maintenance ownership, and a location that is difficult to replicate, this is an opportunity worth serious consideration.Opportunities like this are increasingly difficult to find—book your private showing today and explore the possibilities. (id:63476)

2275 Flanders Avenue SW
Calgary, Alberta
RARE OPPORTUNITY to own this IMMACULATE 3-bedroom HALF-DUPLEX in the sought-after community of GARRISON WOODS! NO CONDO FEES - SEPARATE ENTRANCE - LIVE UP & RENT DOWN!This MODERN and ELEGANT 2-storey HOME boasting over 1600 SQFT of living space, nestled among mature trees and a multitude of green spaces, is a HIDDEN GEM you don't want to miss! Upon entering, the main level welcomes you to a BRIGHT OPEN layout filled with NATURAL DAYLIGHT through its expansive windows. The BEAUTIFULLY DESIGNED chef's kitchen features a large island with seating area, a coffee bar area, stainless steel appliances, ample storage with pantry, and a dining area with access to the outside deck, making al fresco dining a breeze! The open floor plan effortlessly unites the dining area with the living room creating a versatile space for both entertaining, and daily living. Cozy up by the fireplace and enjoy memorable evenings with family and friends. A convenient 2-piece bathroom and main-floor laundry complete this level. The upper level unveils 3 spacious bedrooms with ample storage and a recently renovated 4-piece bathroom. The fully developed BASEMENT with SEPARATE ENTRANCE features a with new hardwood floors, 3-piece bathroom, fresh paint, full kitchen, ample storage, and in-suite laundry. The basement is currently rented and the tenant would like to stay if feasible. Alternatively, the lower space could easily be converted into a family room, home gym, office, or entertainment space. Enjoy your spacious front porch overlooking Flanders Park, where kids can play just steps from home, or retreat to the fully fenced private backyard — your own peaceful oasis for relaxing summer days. Additional highlights include a DOUBLE DETACHED garage with plenty of storage, full renovation in 2019, and recent UPGRADES include a NEW basement BATHROOM, gleaming NEW FLOORING, and fresh PAINT throughout the main floor and lower level. This incredibly well-maintained home located in proximity to all amenities, schools, walking/bike paths, running track, golf course, arena, tennis courts, off-leash dog park, shopping, transit and major roads, is sure to impress! Schedule your private viewing today and envision your future in this stunning residence! (id:63476)
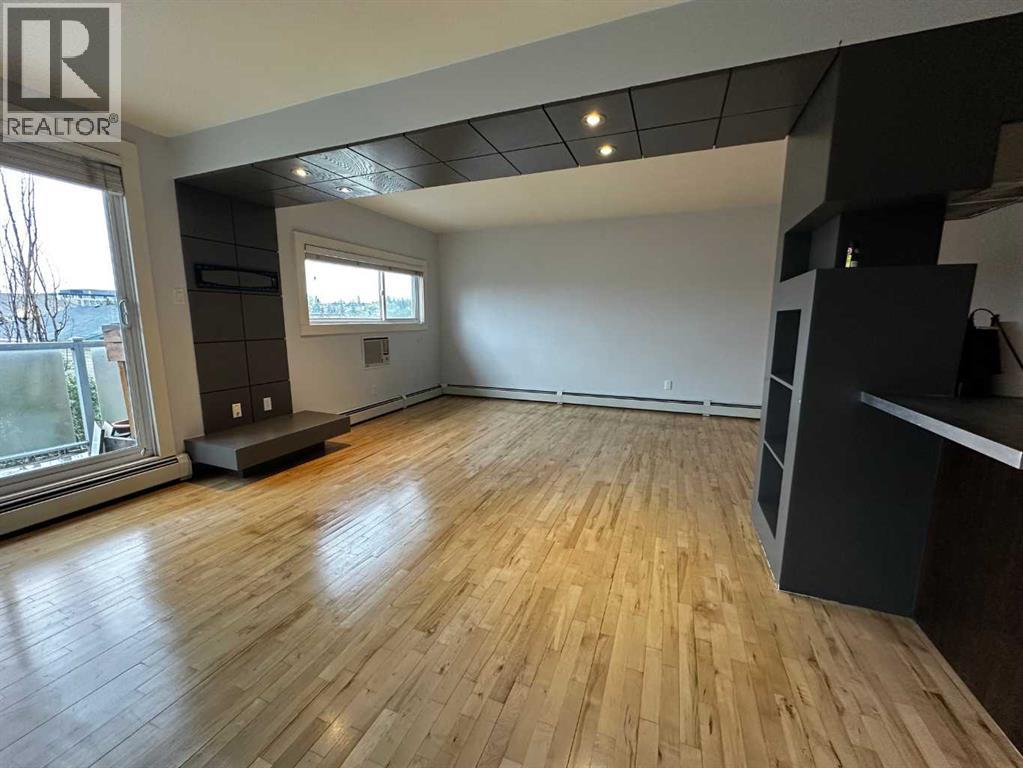
7, 1530 26 Avenue SW
Calgary, Alberta
Space, light, and character — this top-floor two-bedroom suite has all three, and it shows the moment you walk in. Originally built in 1963, the building was thoughtfully reimagined in 2005 into the open-concept layout you'll find today, with rich hardwood floors, polished concrete countertops, and sleek dark built-ins running throughout. VACANT - easy to show 1530-26 Ave SW community of Bankview on the bike path!!The living and dining area is anchored by a striking dropped-ceiling detail with recessed pot lighting and a custom built-in media wall — a small architectural touch that makes the whole space feel intentional. Sliding glass doors open onto your own private balcony, with treetop and rooftop views over the neighbourhood — a great spot for morning coffee.The kitchen pairs polished concrete countertops with stainless steel appliances (fridge, dishwasher, built-in microwave, electric cooktop) and a sleek stainless hood fan. A peninsula with breakfast-bar seating opens directly onto the living space, making it easy to cook and entertain at the same time.Both bedrooms are generously sized, each with a ceiling fan, double closets, and plenty of natural light.The 4-piece bathroom carries the same updated aesthetic — a tiled tub/shower combo with a mosaic glass accent strip, and a floating concrete vanity with a vessel sink. In-suite laundry (stacked washer/dryer) sits just beside it, so laundry day never means leaving the unit.Baseboard heating keeps things comfortable through Calgary's cold winters, and outside, a dedicated storage locker — affectionately known as "the Hen House" — gives you a spot for bikes, seasonal gear, and everything else you don't need underfoot.Set on 26 Ave SW, you're right on the city's planned bike route and just steps from pathways, parks, playgrounds, schools, and the public library.$300,000 | 2 Bed | 1 Bath | 810 sq ft | PET FRIENDLY — book your showing today. (id:63476)
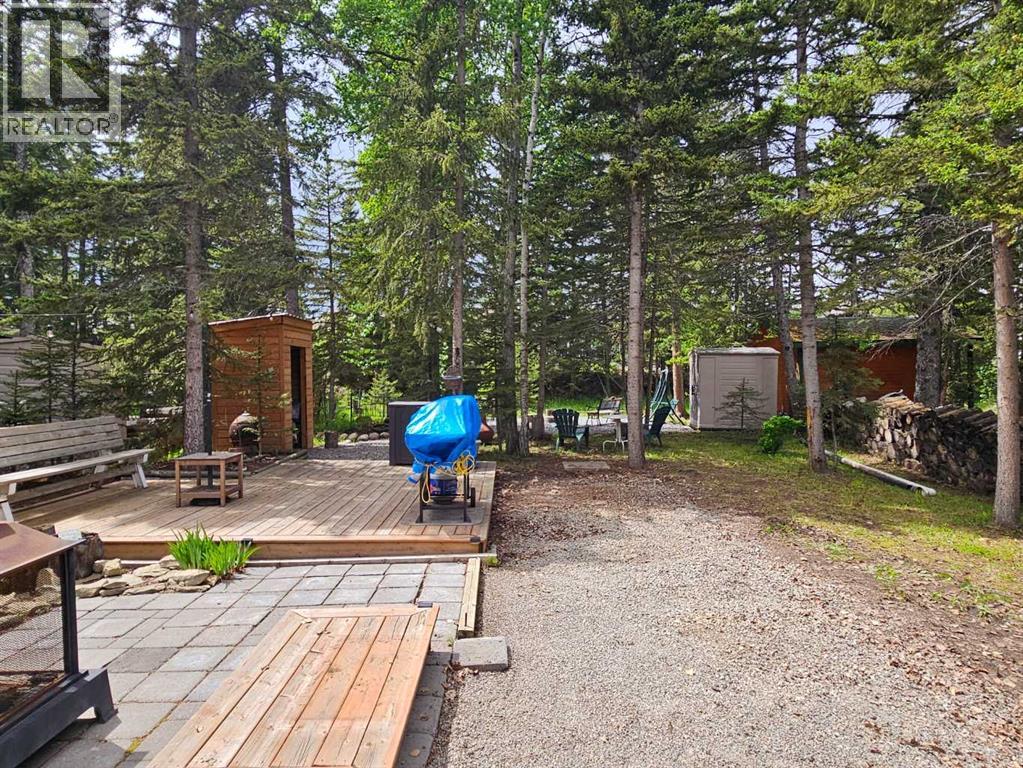
203, 200 4 Avenue SW
Sundre, Alberta
One of the larger lots available in Riverside in a great family area. Plenty of room for kids and dogs and with great neighbors. A gentle stream flows behind the graveled fire pit and there's lots of room for your Travel trailer or park model as well as entertaining or play equipment nestled among the many trees found on this lot. The park has a club house, play ground, town water and sewer on each lot, laundry facilities, year round bathrooms near the front and the Red Deer River flowing right along the parks edge with all the recreational possibilities. You're close enough to town to walk to restaurants and and groceries but you'd never know it when you're in the park. This is a great property for a fun filled summer only 1 1/2 hours from Calgary and at a great price. (Realtor has an ownership interest in this property) (id:63476)

3115 Kilkenny Road SW
Calgary, Alberta
Architectural, light-filled, and designed with real everyday function in mind, this newly built semi-detached infill brings a fresh elevated feel to one of Calgary’s most loved inner-city communities. With a striking exterior, oversized windows, a smart open-concept layout, and a fully developed lower level with a wet bar, gym, and guest bedroom, this home feels polished, practical, and easy to live in.The main floor opens with a defined foyer featuring a convenient built-in bench, creating a clean and organized first impression. Just off the entry, the main floor office is tucked away from the main living areas with a built-in desk and uppers, making it ideal for working from home, homework, or a quiet space. From there, the home opens into a bright dining area, central kitchen, and rear living room, with large windows helping the entire level feel open and connected.The kitchen is designed as the heart of the home, anchored by a large island with seating, a double sink, cooktop, built-in oven, fridge wall, and dedicated pantry near the stairs. It is the kind of layout that works beautifully for both busy weekdays and hosting. In the living room, a gas fireplace and built-in cabinetry add warmth and intention, while oversized patio doors extend the living space outdoors. A well-planned mudroom with bench, hooks, built-in closet, and nearby powder room adds the everyday convenience buyers want in a modern infill.Upstairs, the layout continues with three bedrooms, upper laundry, and a standout primary retreat. The secondary bedrooms each feature good closet space, while the main bath and linen storage are positioned for easy everyday use. The primary bedroom feels especially elevated with dramatic ceiling detail, oversized windows, and a generous layout that creates a beautiful personal space. His and hers walk-in-closets bring excellent storage, while the ensuite delivers a spa-inspired finish with a double vanity, freestanding tub, and a walk-in shower.The lower level adds impressive versatility with a large rec space, wet bar, glass-wall gym, fourth bedroom, walk-in closet, and full bath. It is a polished extension of the home, perfect for movie nights, guests, workouts, or a more private hangout space.Set in Killarney, this location offers the best of inner-city living with quick access to 17th Avenue SW, Richmond Road, Westbrook Mall, Westbrook LRT, local schools, parks, shops, cafés, and everyday conveniences. It is close to the energy of the city while still feeling residential, established, and connected.This is a home that truly checks all the boxes. (id:63476)

2003, 683 10 Street SW
Calgary, Alberta
Unparalleled, Spectacular PANORAMIC VIEWS of the mountains, Bow River, and sparkling city lights! This nearly 1,600 sq. ft. luxury condo offers 2 bedrooms plus a den, 2 full baths, and 2 secure titled, underground parking stalls. Beautifully updated with hardwood floors, new carpet, fresh paint, and custom window coverings. Expansive windows fill the open living space with natural light, highlighting the updated white, raised panel cabinetry, granite countertops, pot lighting, and quality finishes throughout. Enjoy year-round comfort with full air conditioning (efficient heat pumps) and the sought-after south and west exposure. Ideally located in West Downtown with the Kerby LRT station right at your doorstep, and just steps to Shaw Millennium Park, river pathways, and all the conveniences of the city. Easy in-and-out access to downtown makes this the perfect urban retreat. This is the place to "right-size"! Note- some images are virtually staged. (id:63476)
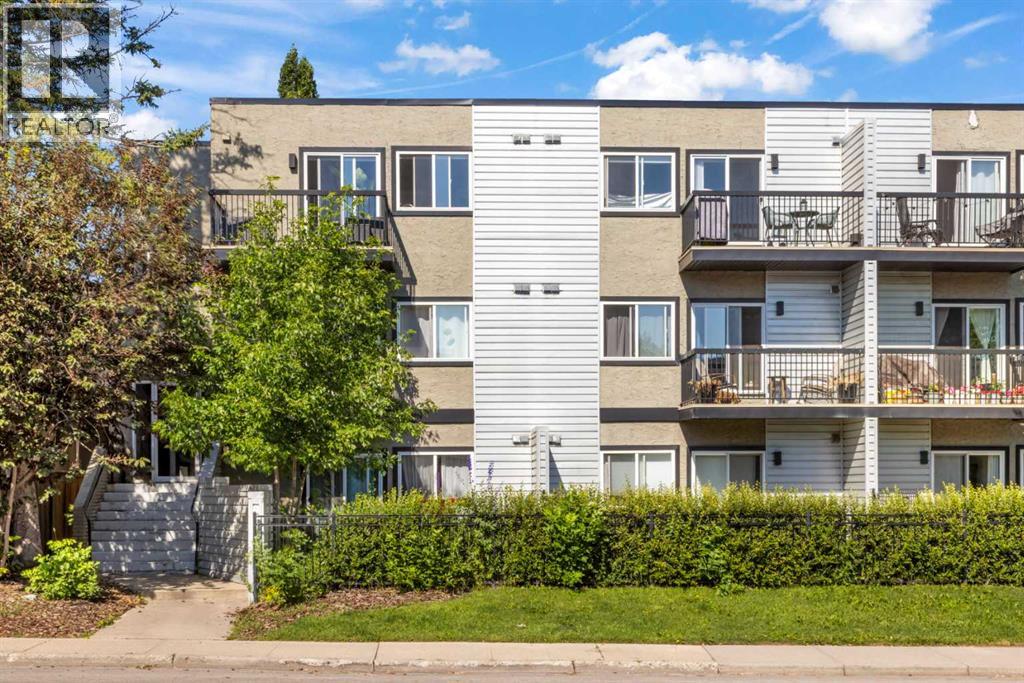
104, 2411 29 Street SW
Calgary, Alberta
Stop renting and start building equity with this turnkey, dog-friendly 1-bedroom, 1-bathroom condo in the desirable inner-city community of Killarney/Glengarry. Perfectly positioned close to transit, shops, and dining, this efficiently designed home features stylish newer flooring, sleek metal countertops, an included parking stall, and an assigned storage unit. The true highlight is the rare, private ground-level attached backyard, a perfect oasis for pets, morning coffee, or summer BBQs. Offering unbeatable value, this property is an incredible opportunity for first-time buyers and savvy investors alike. (id:63476)