

79 Park Place W
Brooks, Alberta
Exceptional bungalow in prime Brooks location – Nearly 3500 sq ft. of luxury livingWelcome to this stunning and meticulously maintained bungalow, offering nearly 4,000 square feet of beautifully designed living space in one of Brooks, Alberta’s most desirable neighborhoods.Step inside to an impressive open-concept main floor, where the living room, kitchen, and dining area flow seamlessly together—perfect for both everyday living and elegant entertaining. A cozy fireplace adds warmth and charm, while large windows frame views of the picturesque, professionally planned garden.The heart of the home is the custom kitchen, featuring quartz countertops, exceptional cabinetry, a large island with additional seating, and a generous walk-in pantry—crafted to satisfy even the most discerning home chef.The main level includes a spacious master suite complete with a luxurious five-piece ensuite, an additional bedroom for guests or a home office, a beautifully appointed guest bathroom, and the convenience of main floor laundry.The walk-out basement is bright and inviting, with two large bedrooms, a full third bathroom, and a spacious family room with a second fireplace—ideal for entertaining or relaxing with loved ones. Ample storage throughout ensures everything has its place, no matter the season.Outside, the professionally designed gardens are a peaceful retreat. Created for minimal maintenance and year-round enjoyment, they offer beauty without the upkeep.With exceptional attention to detail, pride of ownership throughout, and a fantastic location, this is a rare opportunity to own a truly remarkable home in Brooks. Don’t miss your chance to view this one-of-a-kind property. (id:63476)
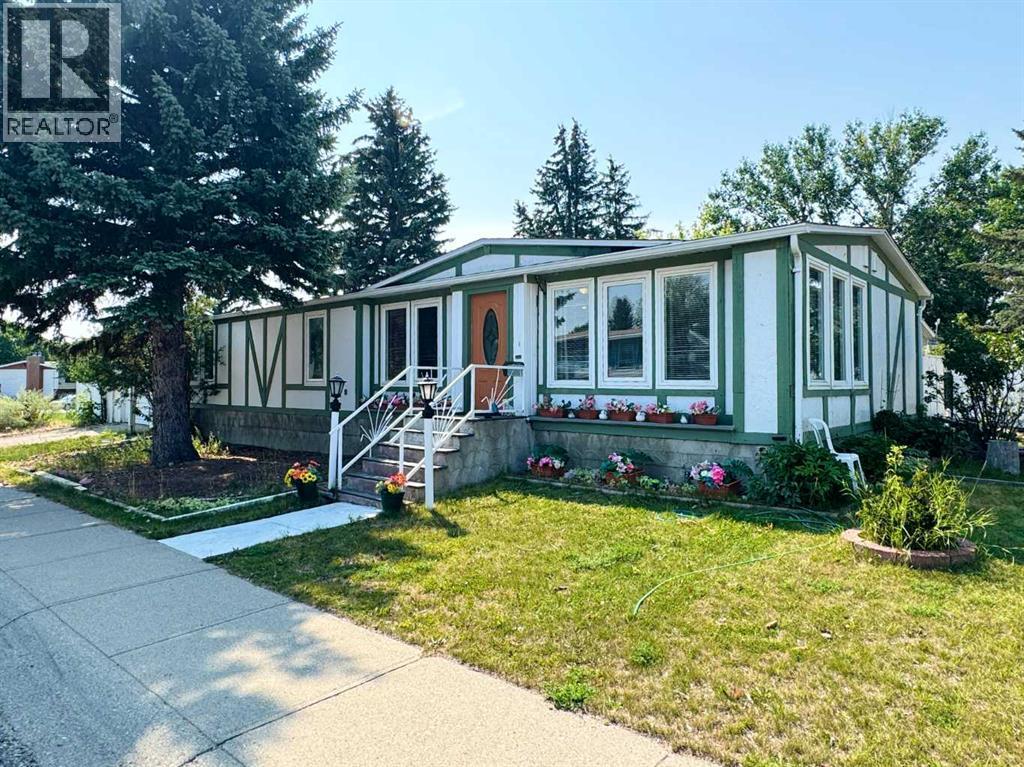
14 Dalhousie Court W
Lethbridge, Alberta
Welcome to 14 Dalhousie Court W, a spacious manufactured home offering a practical layout, plenty of living space, and a convenient location close to parks, amenities, and the University of Lethbridge. The home features 3 bedrooms and 2 bathrooms, including a large primary bedroom with dual closets and 4-piece ensuite bath. The main living area offers a spacious living room that flows into the dining room and kitchen, creating a comfortable space for everyday living and entertaining. The kitchen provides ample counter and cabinet space, with a breakfast nook and access to the patio and backyard. A separate den provides additional flexible space for a home office, sitting area, or hobby room. The mudroom/previously the laundry area is located near the side entrance and provides added storage and convenience. The backyard offers plenty of room to enjoy the outdoors and includes a greenhouse and storage shed. A super single garage provides additional parking, storage and workspace. With its spacious floor plan, 3 bedrooms, 2 bathrooms, and outdoor features, 14 Dalhousie Court W offers a comfortable home with room for a variety of needs. Be sure to check out the video walkthrough available in the links tab, or search the property address directly on YouTube. (id:63476)
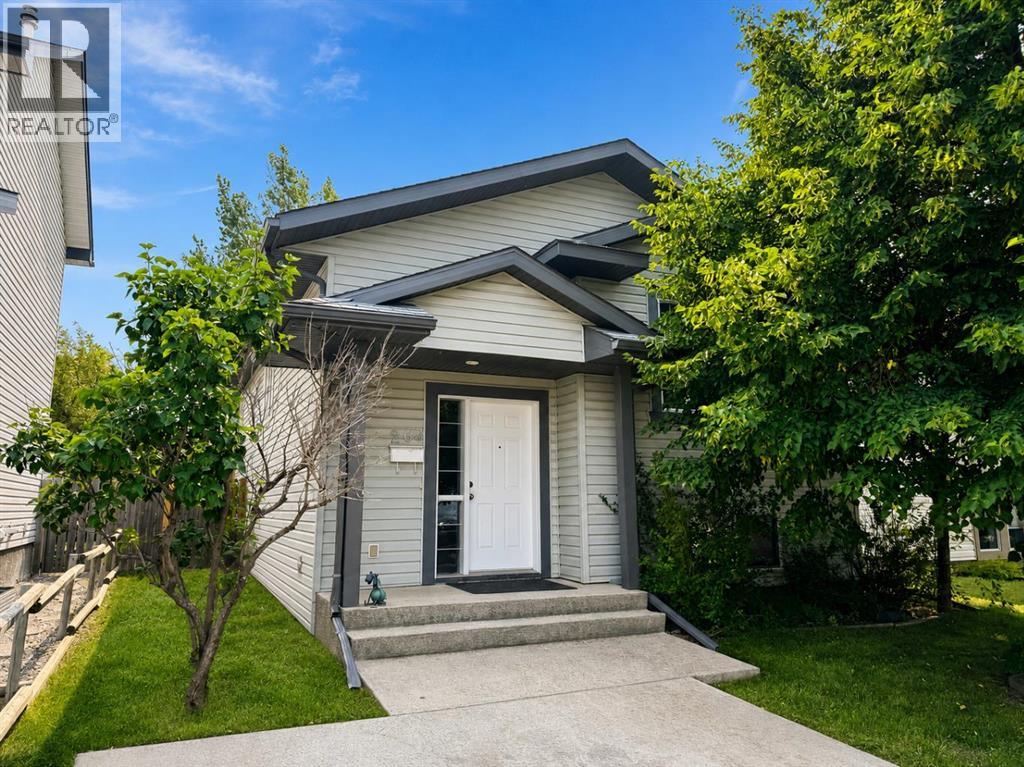
263 Heritage Court W
Lethbridge, Alberta
Welcome to 263 Heritage Court West, a practical and spacious bi-level offering three bedrooms, two full bathrooms and plenty of room for the family. The main floor features a comfortable living room, a generous dining area and a functional kitchen with ample workspace. Two bedrooms and a four-piece bathroom complete this level. Downstairs, you’ll find a large recreation room, a third bedroom, another four-piece bathroom and excellent storage, along with an unfinished room ready for future development. There is also a south facing deck off of the kitchen and a nice sized private yard. This home offers a flexible layout with room to make it your own. Located on a quiet street in Heritage, close to parks, schools, shopping and other west-side amenities. (id:63476)
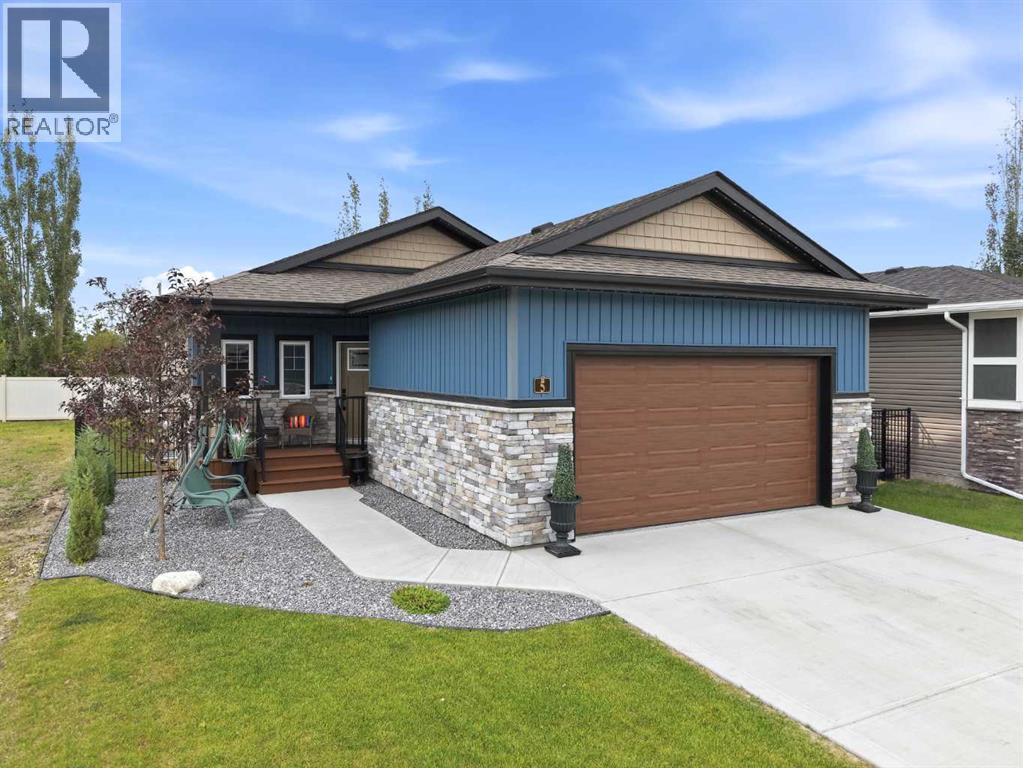
5 Tindale Place
Red Deer, Alberta
Welcome to 5 Tindale Place, a pristine, like-new, fully finished 1,280 sq. ft. bungalow in The Timbers that showcases exceptional pride of ownership and numerous upgrades completed over the past few years. The attractive curb appeal features stylish siding, stone accents, and a composite front porch with a black metal railing. Inside, the open concept main living area is highlighted by a stunning kitchen with ceiling height white cabinetry, quartz countertops, a wood finish island with a granite under-mount sink and a breakfast counter, upgraded stainless steel appliances including a gas stove, and a timeless white tile backsplash. The spacious dining and living room areas overlook the beautifully landscaped backyard. The primary suite offers a walk-in closet and a luxurious 5-piece ensuite with dual sinks, soaker tub, separate shower, and a water closet. The main floor also includes a front office (or can be used as a bedroom if desired), a 2-piece bath, mudroom with laundry, and a pantry. Downstairs you'll find a large family and games room, two generous sized bedrooms, a 4-piece bathroom, and excellent storage space. The heated attached double garage features premium epoxy flooring and a stylish wood grain finish garage door. Outside you'll enjoy a two-tier composite deck with gas BBQ hookup, permanent exterior lighting at both the front and back of the home, and beautiful landscaping. Additional upgrades include central air conditioning, in-floor basement heat with a boiler, upgraded blinds including electronic blinds on the main floor, a water softener, and freshly painted main floor walls. Located in The Timbers, this maintenance-free community includes exterior maintenance and snow removal, with shopping, schools, and parks just minutes away. (id:63476)
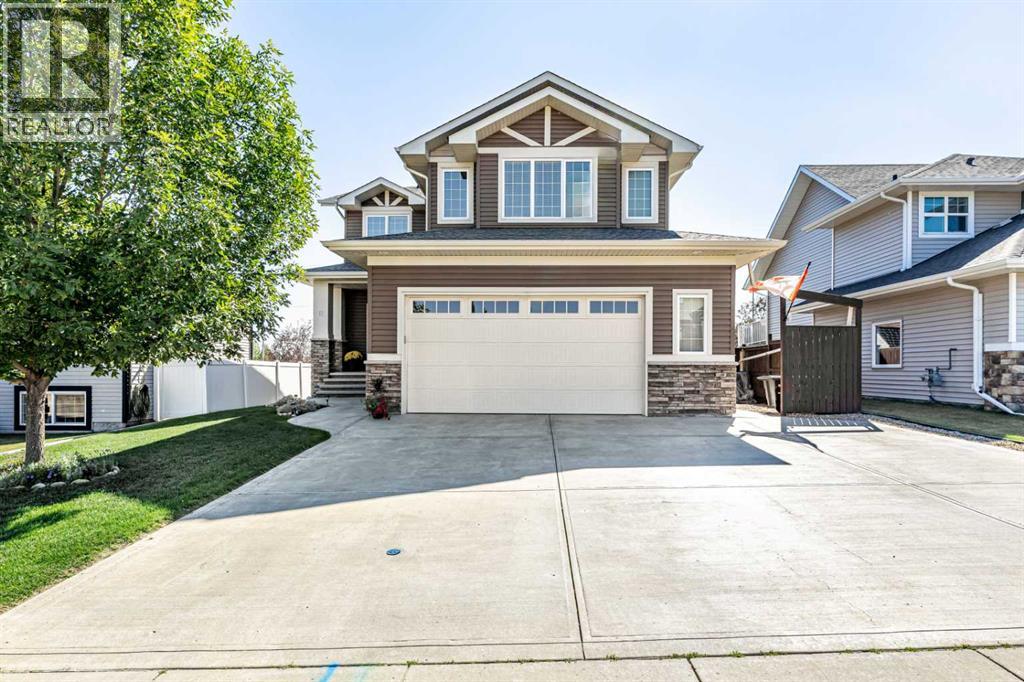
12 Edina Close
Lacombe, Alberta
Welcome to this spacious family home, ideally situated on a quiet cul-de-sac in the desirable Elizabeth Park neighbourhood. Offering just under 2,000 sq. ft. of finished living space above ground and another 844 sq.ft. in the basement with the total home having 5 bedrooms and 3.5 bathrooms, this home provides plenty of room for the whole family. What a location ! Close to elementary,junior high, PAA high school & Burman university, the walking trails and playgrounds. The THREE car drive and walkway leads to a superwide solid concrete set of steps leading up to your main generous sized tiled entryway that welcomes you into the bright and functional main floor featuring an open design with 9' ceilings and warm, durable cork flooring. The kitchen offers beautiful cabinetry and two convenient pantries, with the open layout creating an inviting space for family gatherings and entertaining. As well the Air conditioning adds comfort throughout those warmer summer months. Upstairs, the comfortable and spacious Master bedroom provides a relaxing retreat with a walk-in closet and spacious ensuite. Conveniently located the laundry room is just steps from the bedrooms, eliminating the need to carry laundry up and down the stairs. Two additional bedrooms and a versatile Bonus room complete the upper level, with the Bonus room offering lovely panoramic views far into the surrounding countryside. The fully finished basement provides even more room for the family, featuring two additional bedrooms, a full bathroom and a cozy family room all with in-floor heat. Whether you need space for guests, teenagers, hobbies or movie nights, this level offers plenty of flexibility. Outside, you'll find the fully fenced, well landscaped and cared for yard. The garden beds are wonderful, featuring established perennials, fruit trees and shrubs, along with two sheds and a dedicated hot tub area. Oh yes, there's room for an RV, while the oversized double attached heated garage offers plenty o f space for vehicles, storage and projects. It comes complete with hot and cold water taps in two locations of the garage. All this in a welcoming neighbourhood . All this is an ideal combination of space, comfort and convenience. This is a wonderful opportunity to settle into a home where there is plenty of room for everyone and plenty to enjoy inside and out. (id:63476)
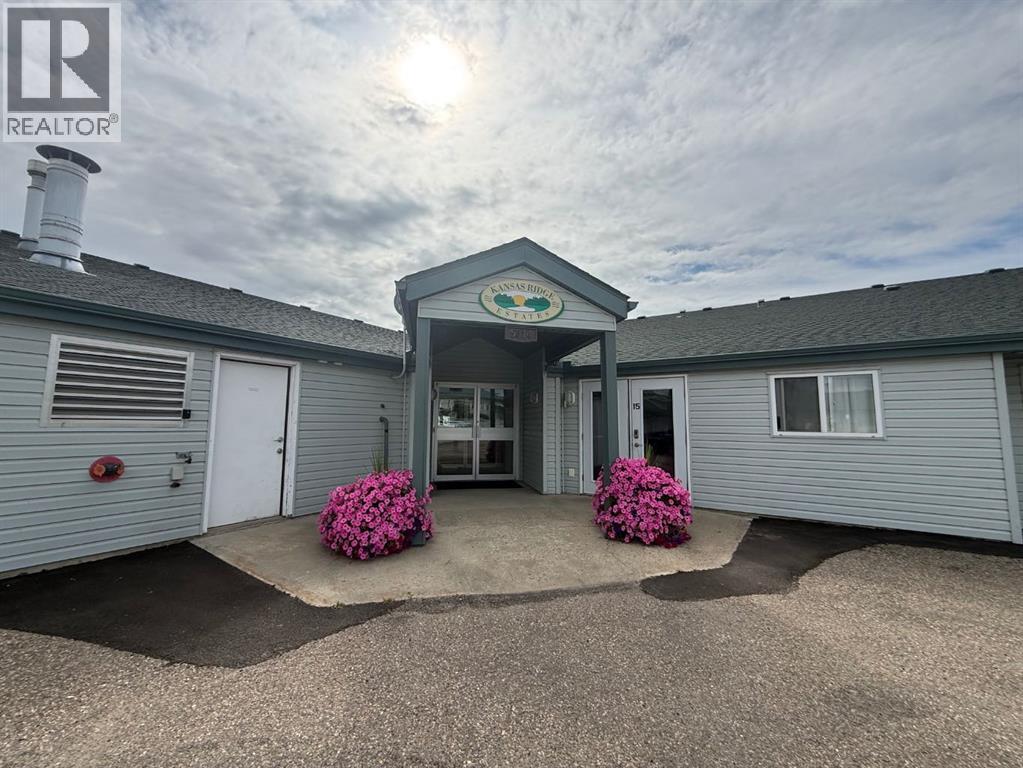
6, 5314 51 Street
Rimbey, Alberta
Welcome to Kansas Ridge Estates, a quiet, adult living community perfectly positioned next to the senior drop-in center and the local swimming pool. If you’re ready to downsize, simplify, or enjoy a low maintenance lifestyle, this bright and spacious two bedroom, two bathroom condo offers comfort and convenience all on one level. Inside, you’ll find an open concept living and dining area filled with natural light and functional u-shaped kitchen. Two generous bedrooms include the primary which is complete with a large closet and three piece ensuite. Full four piece bathroom and laundry room complete the unit. French doors off the living room lead to your private east facing deck, perfect for morning coffee or relaxing afternoons. The single attached heated garage provides secure parking and easy access to the common hallway, social room, and your unit. With close proximity to all amenities, this is an ideal opportunity for comfortable, carefree living. (id:63476)
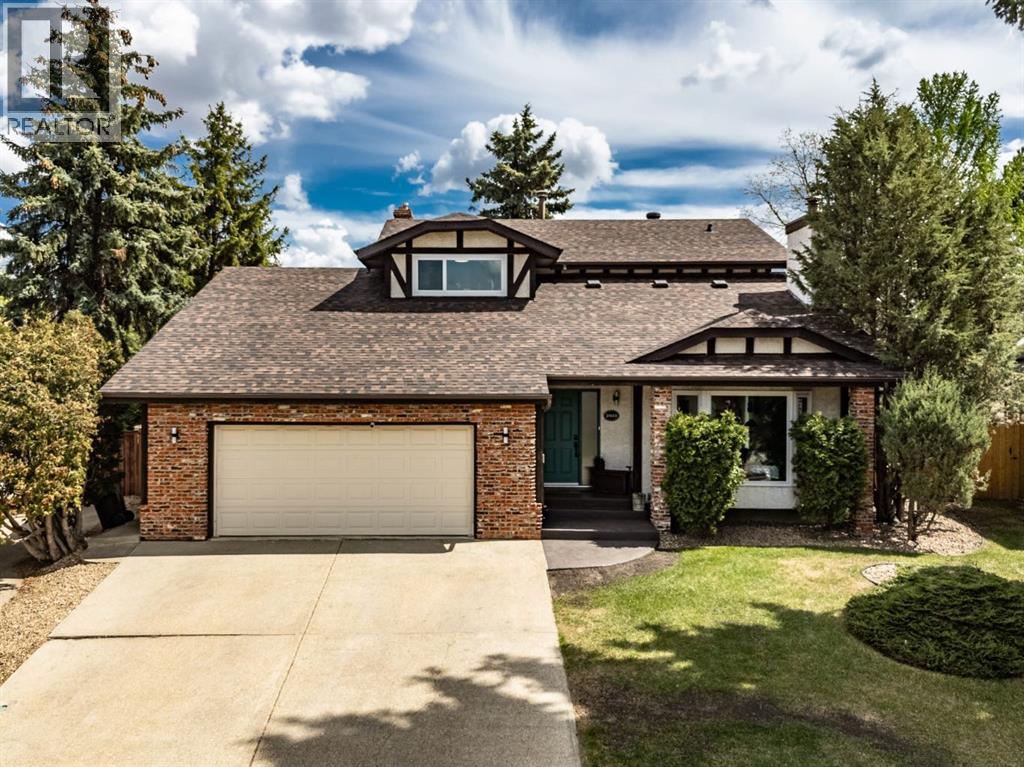
2021 112a Street
Edmonton, Alberta
Across from the natural beauty of Skyrattler Park and just steps to the scenic trails of Blackmud Creek Ravine, this fully renovated 2,468 sq ft home blends timeless luxury with warm, designer inspired style. Every inch of this home has been thoughtfully curated with elevated finishes, modern textures, and the kind of effortless elegance that feels straight out of a Pinterest dream board.The main floor is rich in character and light, anchored by stunning white oak engineered hardwood and two beautifully appointed living spaces. The front living room makes an unforgettable first impression with soaring vaulted shiplap ceilings, statement lighting, and a cozy wood burning fireplace that creates the perfect ambiance for entertaining or quiet evenings at home. At the back of the home, a relaxed yet refined dining room features a gas fireplace and patio doors opening onto a composite deck and incredibly private fenced backyard retreat..The kitchen is truly magazine worthy. Bright, airy, and designed to impress, it features quartz countertops, a massive waterfall island with cabinetry on both sides, artisan tile backsplash, floating shelves, a 48" side by side fridge/freezer, induction range, and a custom feature hood that ties the entire space together beautifully.Designed with both style and function in mind, the mudroom off the garage offers built-in bench seating, storage, a chic powder room, and convenient main floor laundry.Upstairs, the stunning loft adds an additional layer of versatility and charm, the sweetest bedtime story reading room, or cozy book nook space while three spacious bedrooms provide room for the whole family. The primary suite feels like a boutique hotel escape with its beautifully finished 4 piece ensuite and serene atmosphere.The fully finished basement continues the home’s elevated aesthetic with custom built-in cabinetry in the spacious rec room, a fourth bedroom, third full bathroom, and a flexible bonus space perfect for a home gym, of fice, studio, or private theatre room.The enormous heated garage is a standout feature on its own, complete with water and drain access. An additional fifth bedroom with shower has been added to the rear of the garage, offering incredible flexibility for guests, a home business, creative studio, or future conversion back into a triple tandem garage configuration. This home is a must-see and shows as new. (id:63476)
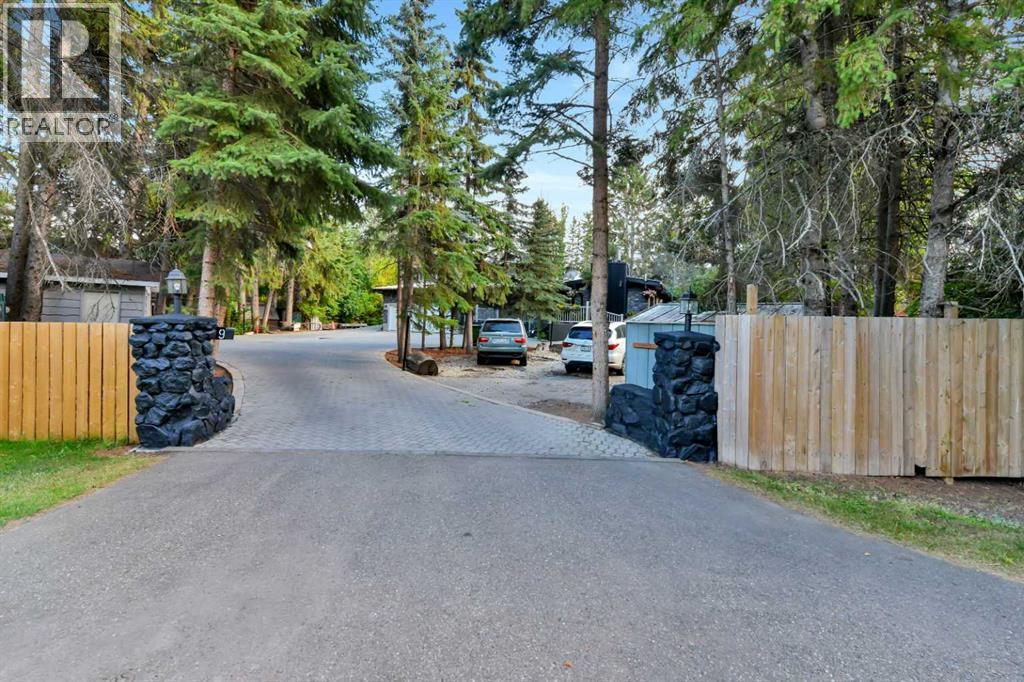
9 Cronquist Close
Red Deer, Alberta
Offering 1.07 acres of space, privacy and flexibility, this well-maintained home has been thoughtfully improved over the years while retaining the character of its 1969 construction. The cultured stone exterior sets the tone, while inside, the home offers generous living spaces, practical features and plenty of room for a large family. The main floor begins with a sunken living room featuring a gas fireplace and engineered hardwood flooring, flowing into the dining area and a well-designed kitchen. Granite countertops, ceramic tile flooring with in-floor heating, stainless steel appliances, a gas range, built-in range fan and pantry make this a highly functional space. The kitchen overlooks the backyard and provides convenient access to the deck. The primary bedroom includes a cedar-lined walk-in closet, while the ensuite has been recently remodelled with dual sinks, updated lighting and vinyl plank flooring. The home offers 4.5 bathrooms in total, including a main bathroom with granite countertops and in-floor heating. A four-season sunroom adds another versatile living area, complete with a six-person hot tub, freestanding gas stove and four patio doors opening onto the outdoors. Downstairs, the finished lower level provides another sunken living room with a brick-surround gas fireplace, updated lighting, three bedrooms, a full bathroom and a laundry/furnace room. The home is equipped with two furnaces, on-demand hot water and a built-in vacuum system. One of the property's standout features is the separate studio above the garage. Completely independent from the main home, it offers its own kitchen, gas stove and bathroom, making it an excellent space for older children, guests, family members, a home office or anyone who would appreciate a little extra independence. Outside, there is plenty of room to enjoy the acreage, including a wrap-around deck, gazebo, ice rink and parking for four or more vehicles. The property is serviced by a well and septic system with field, both in excellent condition, while the option remains to connect to city services if desired. This is a property that offers space, functionality and flexibility in a setting that gives you the advantages of acreage living without giving up the convenience of being in the city. With its extensive living space, separate studio, multiple outdoor amenities and long list of practical improvements, it is well suited to a family looking for room to live, work and enjoy the outdoors. (id:63476)
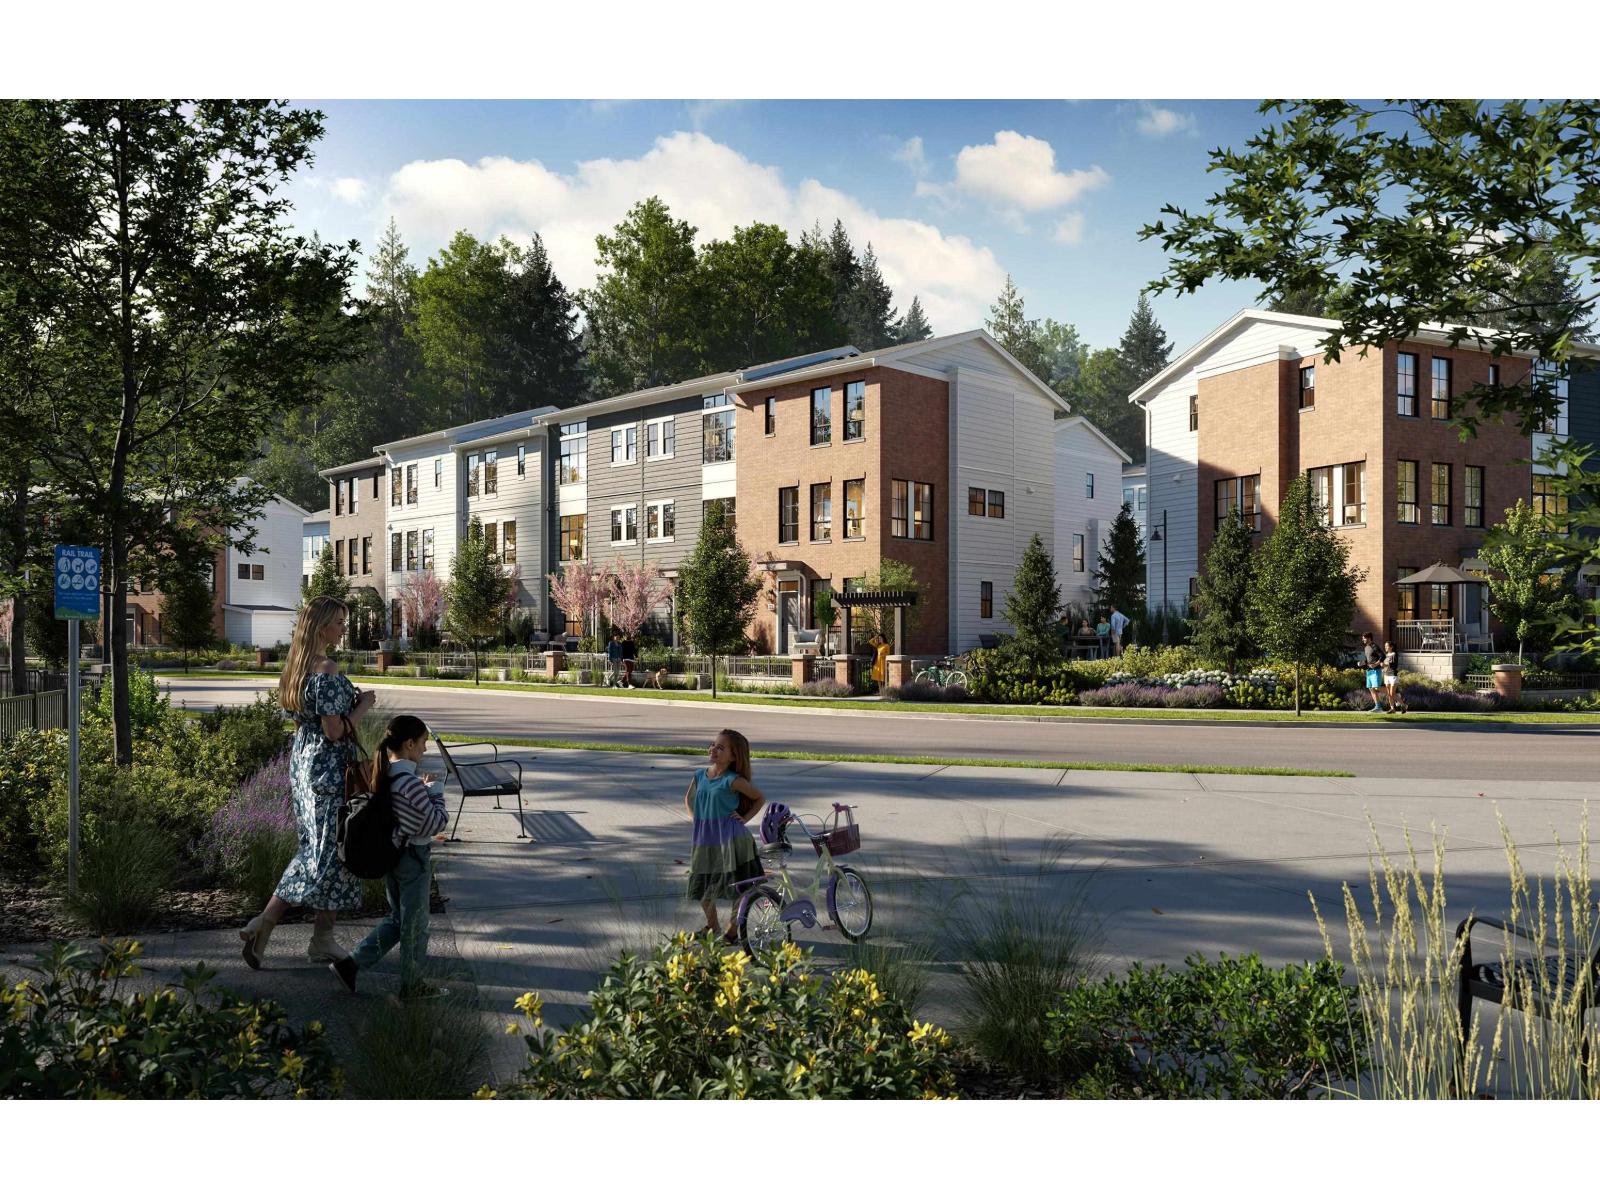
35 2891 Montrose Avenue
Abbotsford, British Columbia
Welcome to RAIL DISTRICT, a master-planned community by Infinity Properties in the heart of Historic Downtown Abbotsford, where urban energy meets relaxed Valley living. This open concept 3 bedroom home features a generous living space designed for entertaining, double garage, and FENCED YARD off of the main floor. Enjoy natural gas forced-air heating & air Conditioning. Ample storage with walk-in closet in all bedrooms and side by side washer dryer. Newly completed amenity building with gym, pool, entertainment lounge, workstations & more. Completion estimated Dec 2026. Visit our Presentation Centre and Showhome Saturday & Sunday 12-5 pm. (id:63476)
1046 17 Avenue
Wainwright, Alberta
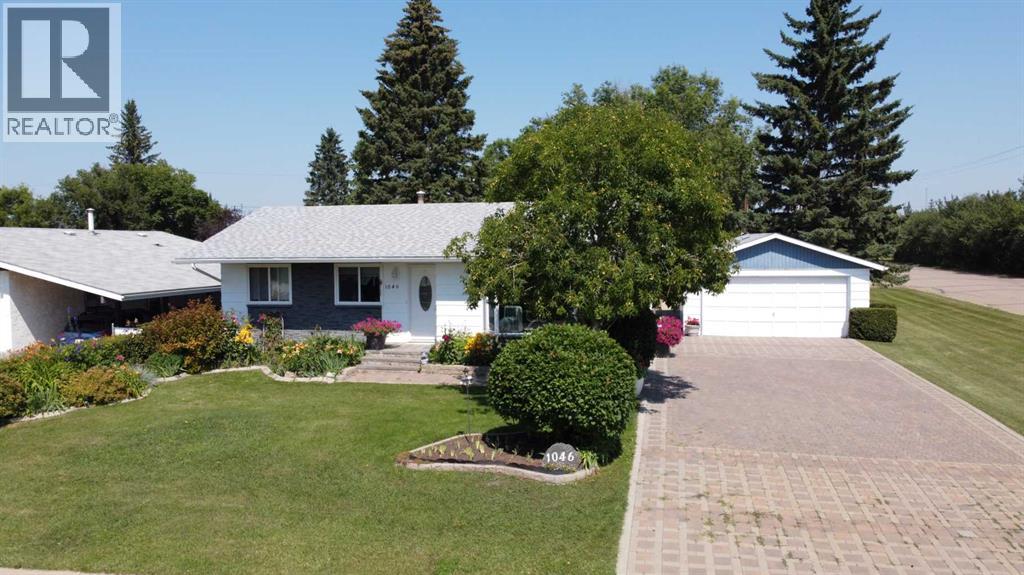
OH MY! Welcome to 1,120 sq.ft. of pure practical magic, where your green thumb finally gets the spotlight it deserves! Upward and onward, the main floor greets you with three cozy bedrooms, a full 4 pc. bath, a naturally bright living room, and a generous open-concept kitchen & dining area that practically demands host duty. Through the patio doors, you'll step out onto a massive, partially covered rear deck overlooking an immaculate, show-stopping backyard garden—a private oasis with so much exterior storage space that even your clutter’s clutter will have its own shed. Downstairs, the finished basement packs in a 4th bedroom, a handy 3/4 bath, a cozy family room, extra storage spaces, and a dedicated laundry room equipped with handy canning/cupboard area, perfect for transforming all those home-grown veggies into prize-winning pickles. Add additional smiles with the large 9982 sq. ft. lot, the spacious insulated double car garage (28' X 20' not heated), RV parking space, 3 resin storage sheds, greenhouse, a whole gaggle of decorative garden fixtures with walkways and a colossal driveway for your family and friends to park when they visit! Updates include: Shingles (2024), Picture window (2026), Furnace (2016), H20 tank (2019), Furnace serviced (Aug. '26), . Call your favourite realtor today to arrange your personal peek! (id:63476)
123 Prestwick Manor SE
Calgary, Alberta
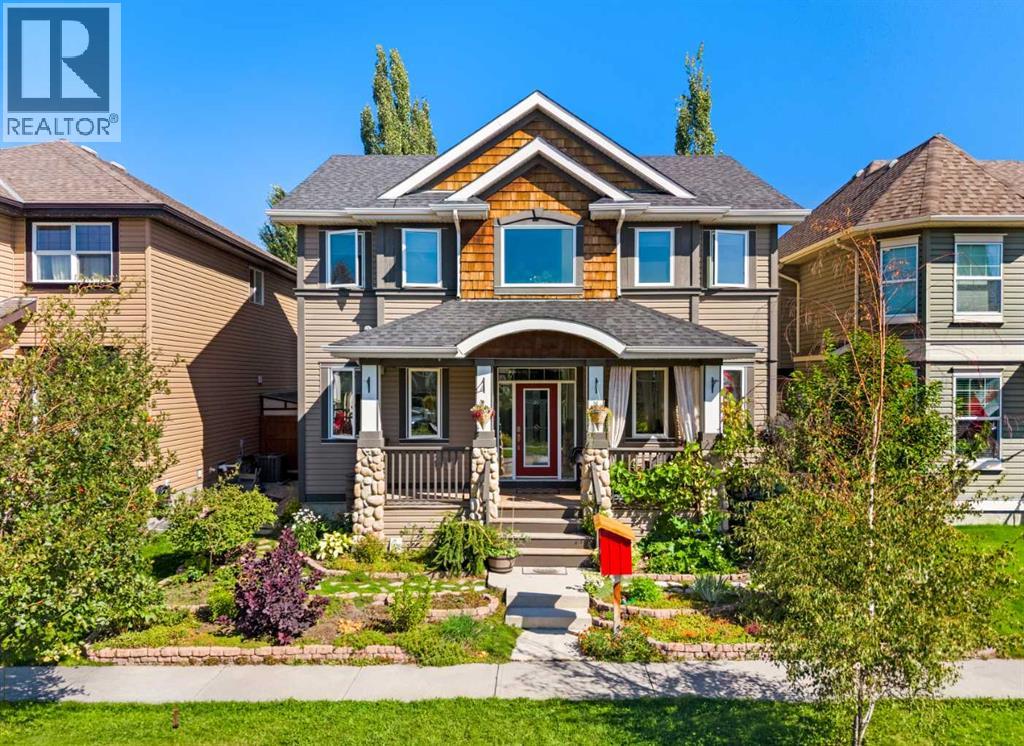
Instantly captivating with unmatched curb appeal, this carpet-free two-story in McKenzie Towne’s Prestwick Manor offers over 2,100 sq ft of above-grade living space, 4 total bedrooms, a main floor office, and 3.5 baths!A welcoming covered front porch with rustic river rock pillars sets the scene, while Gemstone permanent exterior lighting lets you customize your home's glow year-round. Inside, 9-foot ceilings, crown molding, and rich walnut hardwood flooring flow across the main level. The open-concept layout centers around a cozy gas fireplace with an oak mantle and features an updated staircase with dark hardwood treads and geometric metal balusters.The kitchen combines classic honey maple cabinetry elevated by decorative glass-inset display doors on upper cabinets and the matching side buffet. It features under-cabinet lighting, a fresh subway tile backsplash, walk-in corner pantry, and a stainless steel appliance package with a gas stove. A central island provides double-basin sinks and breakfast bar seating. French doors open to a private main-floor office with durable stone tile flooring, located near a main-floor laundry room and half bath.Walnut hardwood continues across the upper floor. The primary retreat (14'1" x 16'1") comfortably holds a king set plus a sitting area or desk, featuring a walk-in closet and a fully renovated 5-piece ensuite with custom wainscoting, dual vanities, freestanding soaker tub, glass shower, and luxury vinyl tile. Two additional bedrooms, a bright upper loft with west-facing windows, and a full 5-piece main bath with dual vanities complete this level.The basement includes a spacious 4th bedroom, full 3-piece bath, cold storage with built-in shelving, workout space with an open ceiling for gym equipment, and a stairwell storage closet offering great potential for a future separate entry. Superior structural highlights feature extra-thick 8.3" exterior walls delivering elite soundproofing and energy efficiency, paired with a high-efficiency furnace (~2018) with a permanent filter, 2024 hot water tank, triple-pane casement windows (upgraded Dec 2018), and top-down/bottom-up cellular blinds.The backyard is a low-maintenance, grass-free retreat with stone pathways, an oversized deck with a sun sail shade, and a built-in BBQ gas line. Gardeners will love the urban orchard—featuring producing pear, apple, and grapevines—paired with an eco-friendly rainwater harvesting system and drip irrigation for the tomato tower.Parking is exceptional with a concrete pad and an oversized 24'x22' insulated detached garage with rafter storage via pull-down ladder, ventilation fan, workbenches, bike storage, and a floor drain catch.Enjoy small-town charm in McKenzie Towne with low HOA fees, steps from splash parks, trails, schools, and High Street’s shops and cafes. This prime location offers unmatched access to the South Health Campus, Deerfoot Trail, and Stoney Trail. Book your tour today! (id:63476)
34332 Norrish Avenue
Mission, British Columbia
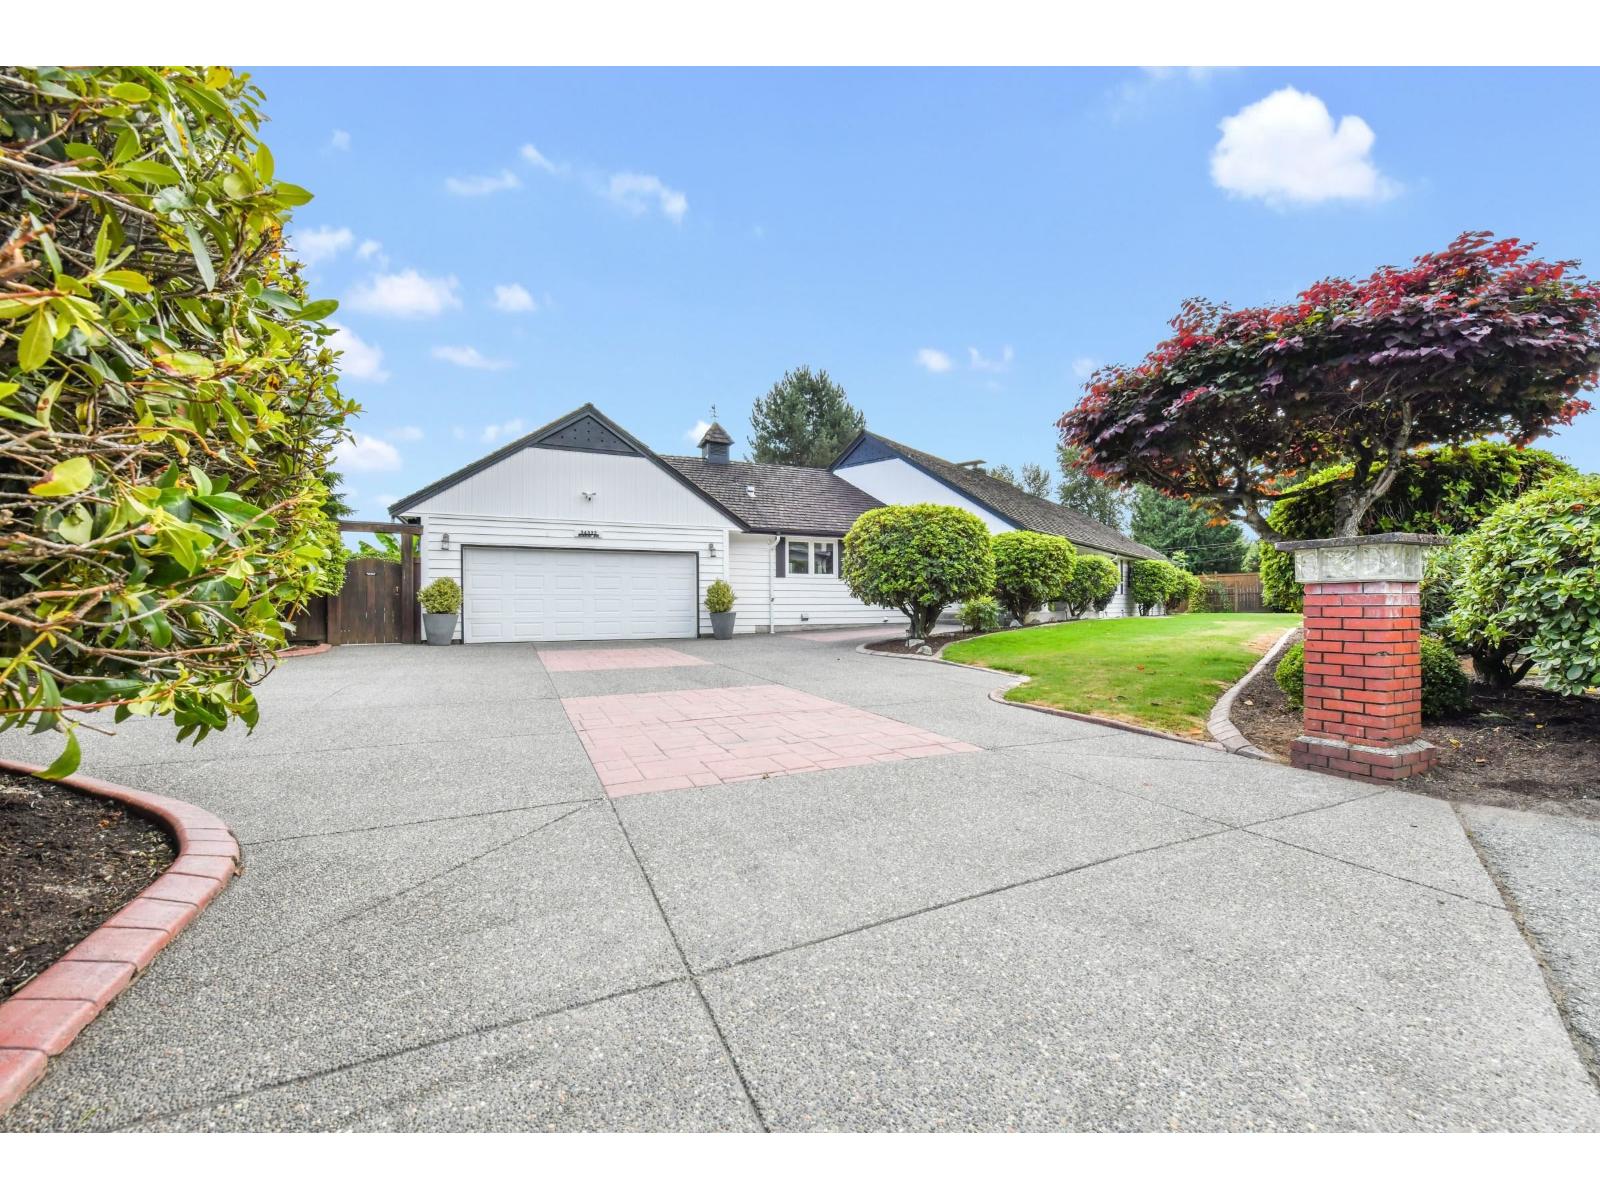
OPEN HOUSE SUNDAY SEPT 6TH 2:00-3:30 Half acre view rancher on Hatzic Bench! This is the Shaunessy Neighbourhood of Mission, homes rarely come available in this location! Main floor boasts spacious kitchen, living room, dining room, family room, PLUS 3 bedrooms all with their own ensuite bathrooms! Bonus space in basement with rec room, media room and storage. Kitchen and Primary Bedroom both have joining doors to huge patio with hot tub and sweeping mountain and river views! Lavish landscaping, oversized driveway, big garage, air conditioning, don't miss your chance to make your move to this prestigious address! (id:63476)