

326 3 Avenue
Bassano, Alberta
Discover this 3-bedroom home up in the heart of Bassano, offering extensive renovations, a spacious yard, and an impressive newer detached garage. Perfect for first-time buyers, downsizers, or anyone looking for a move-in-ready property with room to grow.Step inside to a bright, open-concept layout featuring durable vinyl flooring, updated vinyl windows, new interior and closet doors, modern trim, and a beautifully renovated 4-piece bathroom with updated plumbing.Major exterior improvements provide added peace of mind, including newer shingles and eavestroughs, refreshed siding, a newly poured sidewalk, and added blown-in attic insulation for improved energy efficiency.Outside, enjoy the generous yard and spacious 14' x 14' deck, providing plenty of room for relaxing, entertaining, or enjoying those warm Bassano evenings. The basement offers additional potential with a separate exterior entrance and roughed-in bathroom, ready for future development to suit your needs.A standout feature is the professionally built, 2-year-old detached garage, complete with a double-insulated 18' LiftMaster overhead door, quiet belt-drive opener, and dedicated 30 AMP electrical sub-panel. Whether you need secure parking, extra storage, or workshop space, this garage delivers exceptional versatility.With extensive updates already completed, great outdoor space, future basement potential, and a fantastic newer garage, this Bassano property offers an excellent combination of comfort, functionality, and value. Book your showing today and see everything this move-in-ready home has to offer! (id:63476)
454038 75 Range
Rural Wetaskiwin No. 10, Alberta
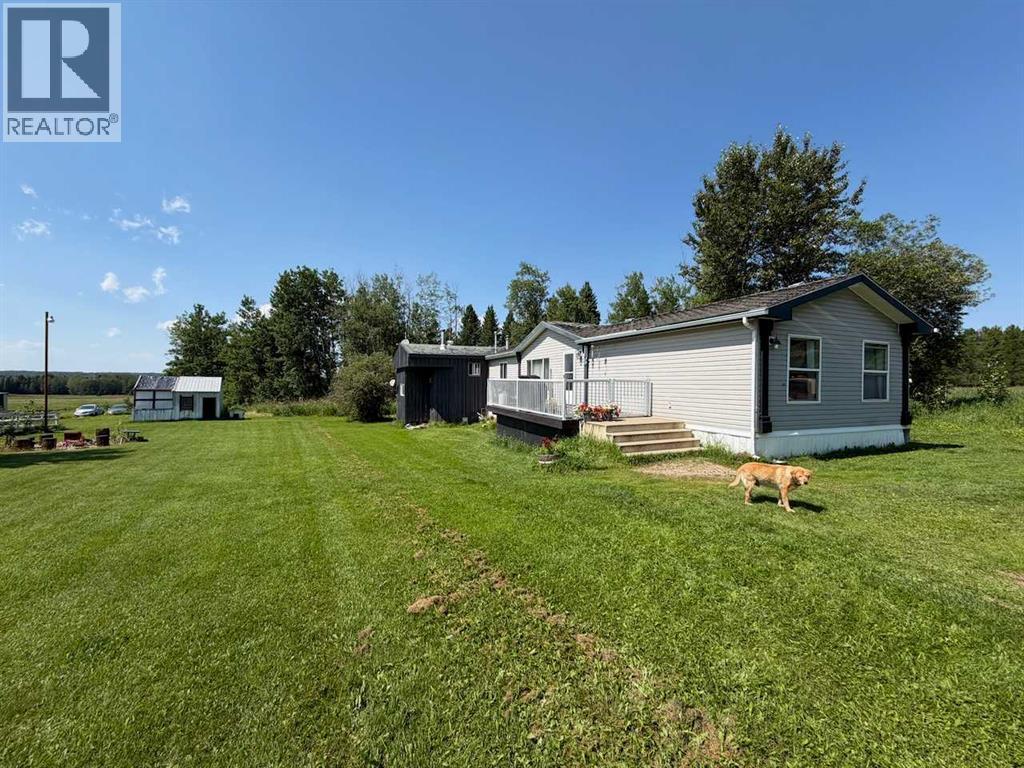
This acreage property features almost 5 acres of land and a spacious 4 bedroom, 3 bathroom home. The open concept property includes a bright living room, dining space, and island kitchen. The primary bedroom is at the back and features a 4pc. ensuite bathroom. The three other bedrooms share the main 4pc. bathroom. Plenty of storage and a laundry room off the hallway. There is an addition to the home with a wood stove for heat that has storage and an additional seasonal 3pc. bathroom. Enjoy the sunny deck and wide open spaces. An older garage structure also offers extra storage and parking. Close to Alder Flats with shopping and other amenities. (id:63476)
1046 17 Avenue
Wainwright, Alberta
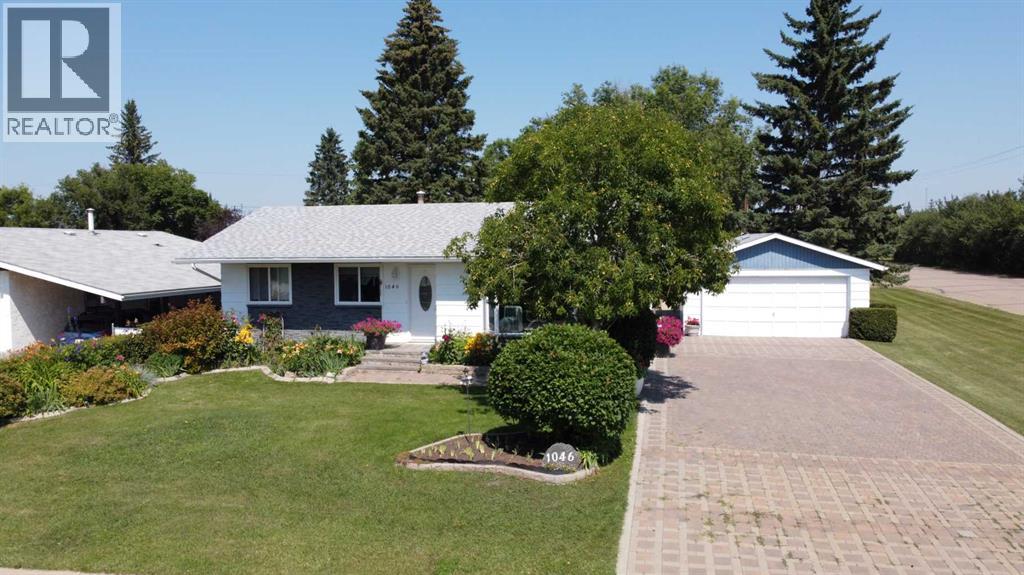
OH MY! Welcome to 1,120 sq.ft. of pure practical magic, where your green thumb finally gets the spotlight it deserves! Upward and onward, the main floor greets you with three cozy bedrooms, a full 4 pc. bath, a naturally bright living room, and a generous open-concept kitchen & dining area that practically demands host duty. Through the patio doors, you'll step out onto a massive, partially covered rear deck overlooking an immaculate, show-stopping backyard garden—a private oasis with so much exterior storage space that even your clutter’s clutter will have its own shed. Downstairs, the finished basement packs in a 4th bedroom, a handy 3/4 bath, a cozy family room, extra storage spaces, and a dedicated laundry room equipped with handy canning/cupboard area, perfect for transforming all those home-grown veggies into prize-winning pickles. Add additional smiles with the large 9982 sq. ft. lot, the spacious insulated double car garage (28' X 20' not heated), RV parking space, 3 resin storage sheds, greenhouse, a whole gaggle of decorative garden fixtures with walkways and a colossal driveway for your family and friends to park when they visit! Updates include: Shingles (2024), Picture window (2026), Furnace (2016), H20 tank (2019), Furnace serviced (Aug. '26), . Call your favourite realtor today to arrange your personal peek! (id:63476)
24 Castlefield Drive
Hamilton, Ontario
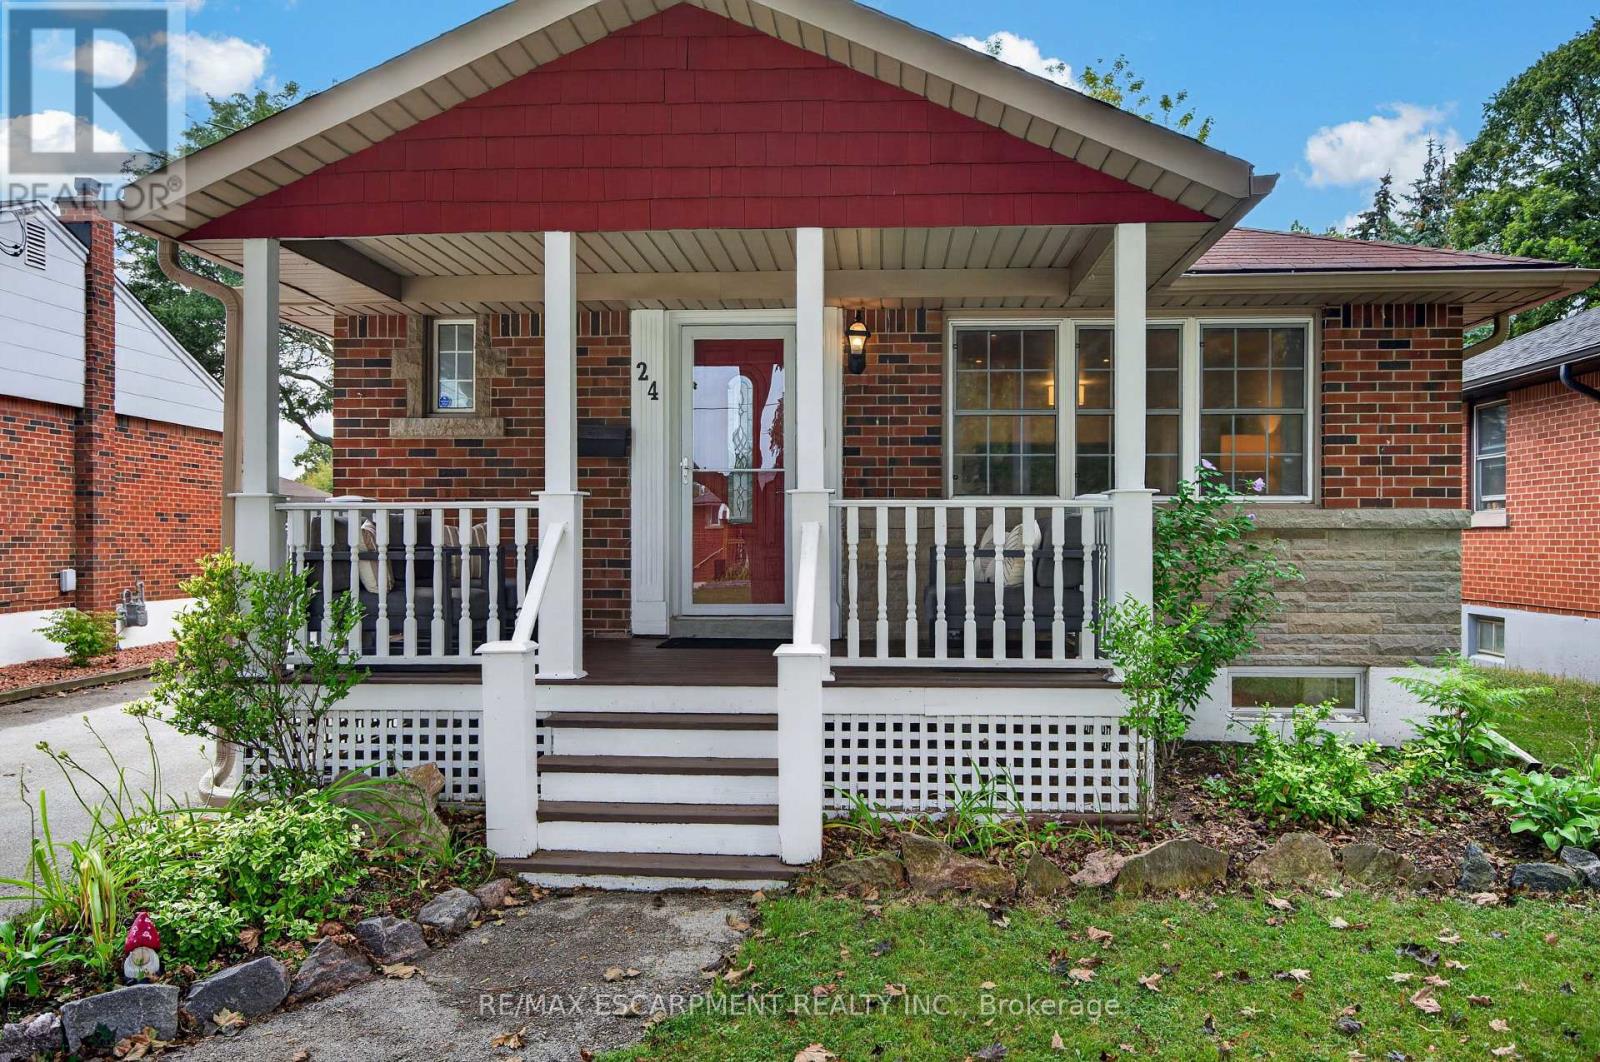
This beautifully renovated bungalow is move-in ready on a quiet street in a desired community! A welcoming covered front porch offers a cozy sitting area. Stepping inside, you'll find an open-concept layout with amazing natural light, pot lights, and updated flooring throughout. The spacious main floor living room flows into a dining area and opens up to a white kitchen with black accents, stainless steel appliances, and a convenient island with a butcher block top and ample storage. A generous-sized primary bedroom features a feature wall, while a second bedroom rounds out the living space. A four-piece bathroom completes the main floor. A handy mid-level side door provides easy access from the driveway or a separate entrance, which could be ideal for an in-law suite. Downstairs, you'll enter through double barn doors into a spacious family room with a feature wall, electric fireplace, wet bar, fridge, built-ins, and a work-from-home or homework station. This lower level is bright and also includes a third bedroom and a three-piece bathroom with storage. Completing this level is a laundry room and utility/storage area. The fully fenced yard features a garden shed, gardens and plenty of grassed area. The home is conveniently located within walking distance of schools, parks, transit, grocery stores, restaurants. Highway access is within minutes. Don't miss out on this lovely home in a great area! (id:63476)
15420 44 St NW
Edmonton, Alberta
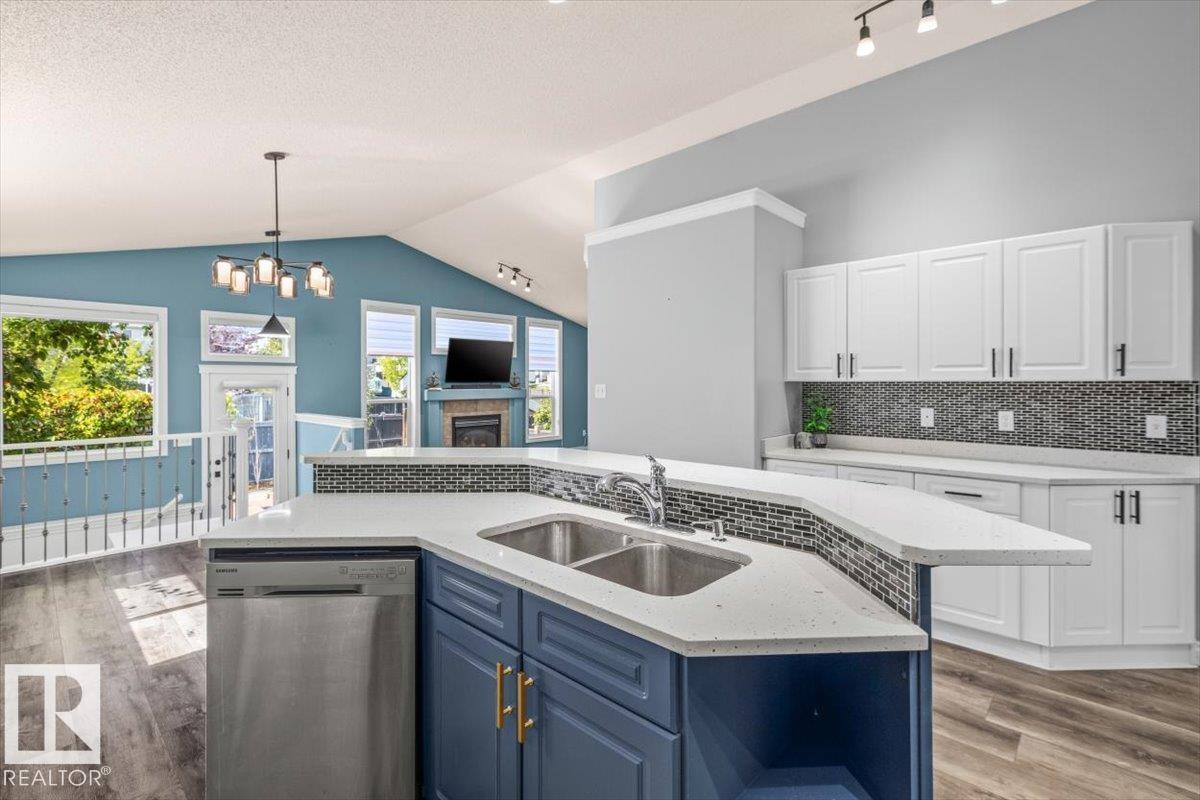
Welcome to 15420 44 Street! This beautifully maintained 3 BEDROOM, 3 BATH BI-LEVEL offers OVER 1,500 SQ.FT. in the desirable community of Brintnell. Bright & airy with an OPEN-CONCEPT DESIGN, VAULTED CEILINGS & plenty of NATURAL LIGHT. The kitchen features STAINLESS STEEL APPLIANCES with GRANITE & QUARTZ finishes throughout. Updates include NEW CARPET, flooring approx. 5 years old, NEWER PAINT, SHINGLES & HOT WATER TANK approx. 2 years old. The EXTRA-LARGE PRIMARY features an UPDATED CLOSET. The FULLY FINISHED BASEMENT offers OVERSIZED WINDOWS, abundant natural light & a unique front-to-back access design. Enjoy the PRIVATE BACKYARD with NO REAR NEIGHBOURS & a beautiful patio, plus a garage with NEWLY EPOXIED FLOOR. Minutes to ANTHONY HENDAY, shopping, amenities & the PLANNED COSTCO DEVELOPMENT in Manning. Located in a welcoming, FAMILY-FRIENDLY COMMUNITY, this MOVE-IN-READY home shows true PRIDE OF OWNERSHIP. A MUST SEE! (id:63476)

3 Lake Bevan Drive E
Brooks, Alberta
Welcome to this beautifully maintained 1,344 sq. ft. bungalow offering comfort, space, and plenty of recent upgrades. Featuring three bedrooms, two full bathrooms, a large eat-in kitchen, and a cozy fireplace on the main floor, this home has been exceptionally well cared for and is truly move-in ready.Over the past few years, numerous updates have been completed, including newer flooring, windows, bathrooms, fixtures, and several appliances. The result is a home that feels fresh, bright, and welcoming while retaining the comfortable character of a well-loved family home.The lower level offers excellent flexibility with a separate side entrance and plenty of bright, usable space ready for your own creative ideas. It is already pre-plumbed for a full bathroom, or leave it as-is for a spacious recreation area, home gym, workshop, office, or additional living space.Outside is where this property also shines. Siding and shingles have been replaced, and the attached workshop provides a fantastic space for hobbies, projects, storage, or the handy homeowner. Underground sprinklers keep it green all season long. But the real showstopper is the private garden escape—an exceptional outdoor retreat that has been thoughtfully developed and lovingly cared for. It is the kind of space you will want to enjoy all summer long. When guests come, there is ample off street parking. This is a home that has clearly been loved, maintained, and improved over the years. If you are looking for a clean, comfortable bungalow with great living space, valuable upgrades, a flexible lower level, and an outstanding backyard retreat, this one deserves a closer look! Centrally located close to parks, walking paths and schools, make an appointment for showing soon. (id:63476)

99 Greystone Close
Brooks, Alberta
This impeccable Greystone home has been incredibly well cared for! Before you even step foot inside, you'll be impressed by the curb appeal, landscaping and the inviting charm. The front door of this bi-level home opens to a spacious entry with garage access to the side, closets and staircases going up and down. The heart of the home is above, a large kitchen, dining and living area meant for gathering, all beneath the vaulted ceilings and between large, bright windows. Featuring 5 bedrooms and 3 bathrooms, this property would host a family of any size or simply be the home that you've always deserved, in the neighbourhood you've coveted! 1394 square feet of generous square footage in every corner of this property is highlighted by the natural light that flows throughout. The primary bedroom features a large walk-in closet and 3 piece ensuite. 2 additional bedrooms adorn the main floor as well as another 4 pc bathroom. And basement... meet Man Cave! With an impressively oversized Media/Family Room, downstairs is also home to 2 additional bedrooms, 3 pc bathroom, laundry/utility room and great additional storage. The exterior includes beautiful landscaping, a huge deck, sprinkler system, PVC fence and the utmost privacy. The attached garage is heated and has tons of room for parking and storage. It's evident from first glance that every detail of this property was carefully planned and quality crafted. THIS is the one you've been waiting "fore"! (id:63476)
68145 Range Road 232
Rural Greenview No. 16, Alberta
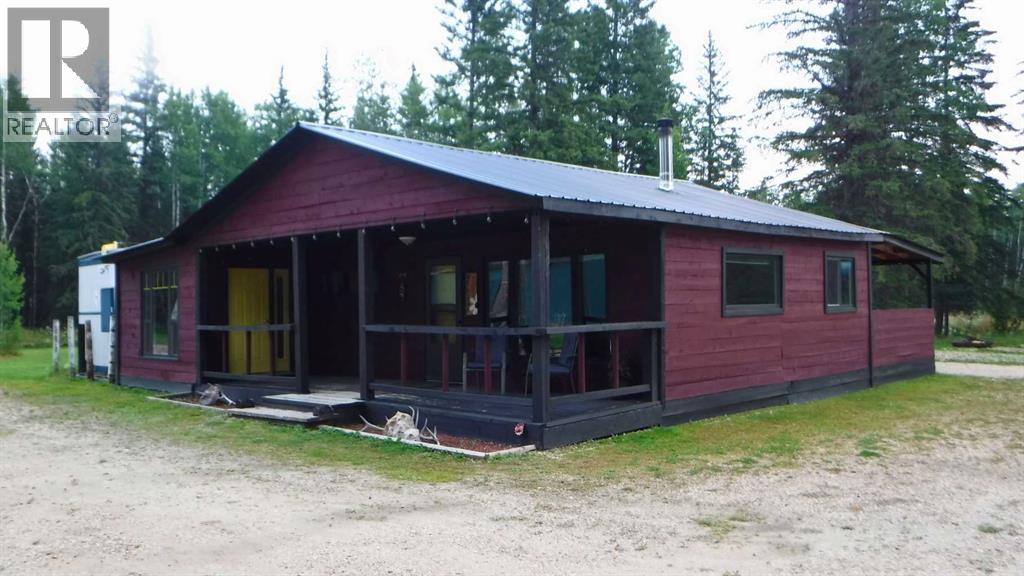
OUTFITTERS, HUNTERS AND RECREATIONAL PROPERTY USERS : Unveil your ultimate wilderness venture with this exceptional 79-acre treed parcel, perfectly configured and fully turnkey for a premier hunting, outfitting, or private recreational retreat. Situated in the heart of prime big game country, this dream setup boasts unmatched proximity to outdoor adventure, sitting immediately adjacent to crown land and just kilometers from the vast crown land networks spanning the southwest section of the Municipal District of Greenview. Despite its private, secluded feel, the property offers outstanding accessibility, located within 30 kilometers of the Town of Valleyview and less than 10 kilometers from Highway 43, ensuring clients and guests can arrive with ease. The heart of the operation is a highly functional, winterized cabin that has been comfortably occupied year-round and serves as the ultimate home away from home. The well-designed layout features a four-bedroom bunkhouse, an independent manager’s bedroom, and expansive common areas. Guests can unwind in the large, welcoming living area, share stories in the spacious dining room, and enjoy meals prepared in the fully equipped kitchen. The facility also includes two three-piece bathrooms to comfortably handle the operation at full capacity. Best of all, this is a truly seamless transition, as all existing furnishings, linens, and smallwares are included with the sale. The outdoor infrastructure is also already set up and ready to go. A versatile outbuilding stands ready on the property, providing the perfect accessory for secure gear storage, a dedicated workroom, and meat processing. Right outside, a heavy-duty game hanging pole is installed and ready for the upcoming hunting season. At the rear of the homesite is a cleanly cleared and graveled yard site offering abundant room for vehicle parking, equipment storage, and a safe area for gun sighting. With immediate access to extensive quad trails right from your d oorstep and the endless crown land of Greenview just minutes away, this property represents a rare opportunity to step directly into a fully functioning outdoor business or just use it for yourself, with more than enough room for friends and family. Come and take a look for yourself and see if you can envision yourself utilizing all that this property and the surrounding area have to offer. (id:63476)
A & B, 8876 75 Avenue
Grande Prairie, Alberta
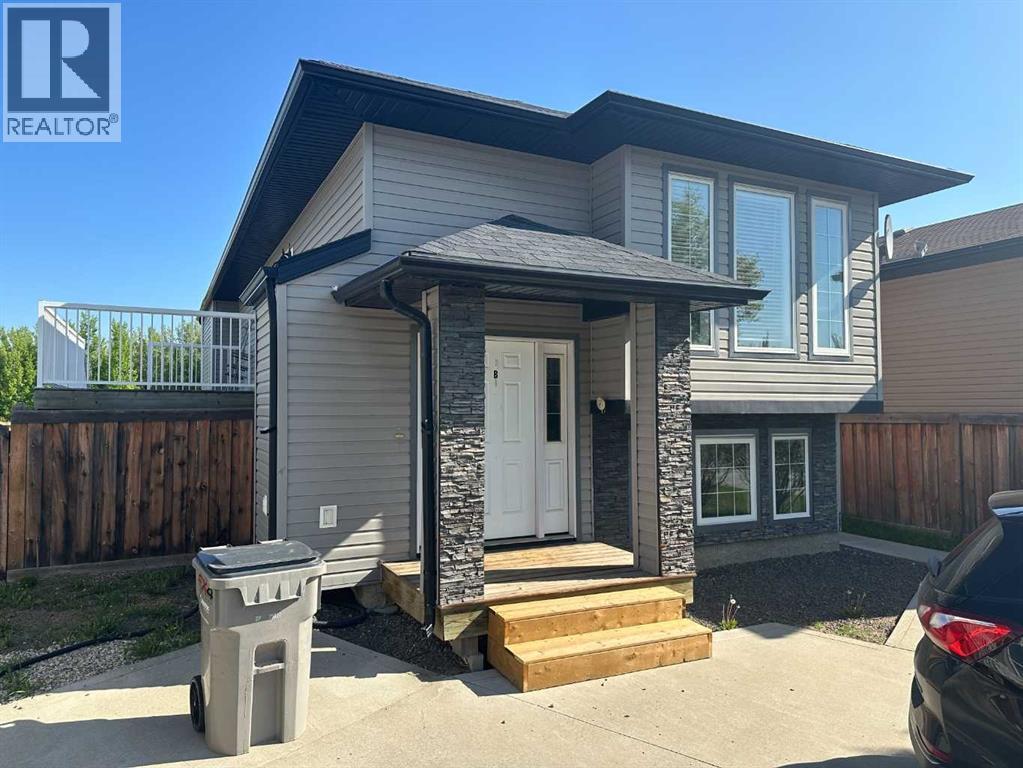
Welcome to an exceptional real estate opportunity perfectly timed for Grande Prairie’s high-demand housing & rental market. This wonderful up/down legal duplex offers ultimate flexibility for savvy buyers. You can choose to live in one beautifully finished unit while letting your tenant pay the mortgage, or immediately generate strong dual-stream revenue by renting out both levels. Privacy and comfort are guaranteed for all occupants, as each self-contained unit features its own private entry, dedicated laundry, separate furnace, and energy-efficient tankless hot water system. Beautiful finishes flow through both levels, showcasing sleek stainless steel appliances, contemporary dark cabinetry, lovely tile, and durable vinyl plank flooring. The upper level boasts a fantastic, open-concept layout elevated by dramatic vaulted ceilings. This fresh 3-bedroom, 1-bathroom home features elegant wrought-iron and wood stair railings, a kitchen with a coveted corner pantry, and wonderful, sunshine-filled living room with new carpet installed in May 2024. Step outside from the dining area onto your private deck to overlook & access the massive backyard. The lower level completely redefines basement living with desirable, oversized windows that flood the entire space with beautiful natural light. This unit offers a very generous 2-bedroom, 1-bathroom floor plan featuring a big living and dining area with plenty of room to stretch out. Situated on a massive, pie-shaped lot, the property backs directly onto a peaceful greenspace with no rear neighbours. The backyard has been smartly divided with fencing, allowing residents on both levels to enjoy the great outdoors in their own private spaces. Out front, a large concrete parking pad easily accommodates four vehicles. The home is within short walking distance of Mother Teresa Catholic School (Pre-K to Grade 8), making it highly attractive to families or staff. With 'Resource Landing' being currently developed, you are also in close proximity to convenient drive-thru restaurants, medical practitioners and grocery store. ***Please Note: Marketing photos & the 3D Tour were taken when the property was vacant. The duplex is currently tenant-occupied, and a minimum of 24 hours' notice required for showings.***Don't miss out on this fantastic investment. Call a REALTOR® today for more information or to book your private viewing! (id:63476)
10407 102 Ave
Sexsmith, Alberta
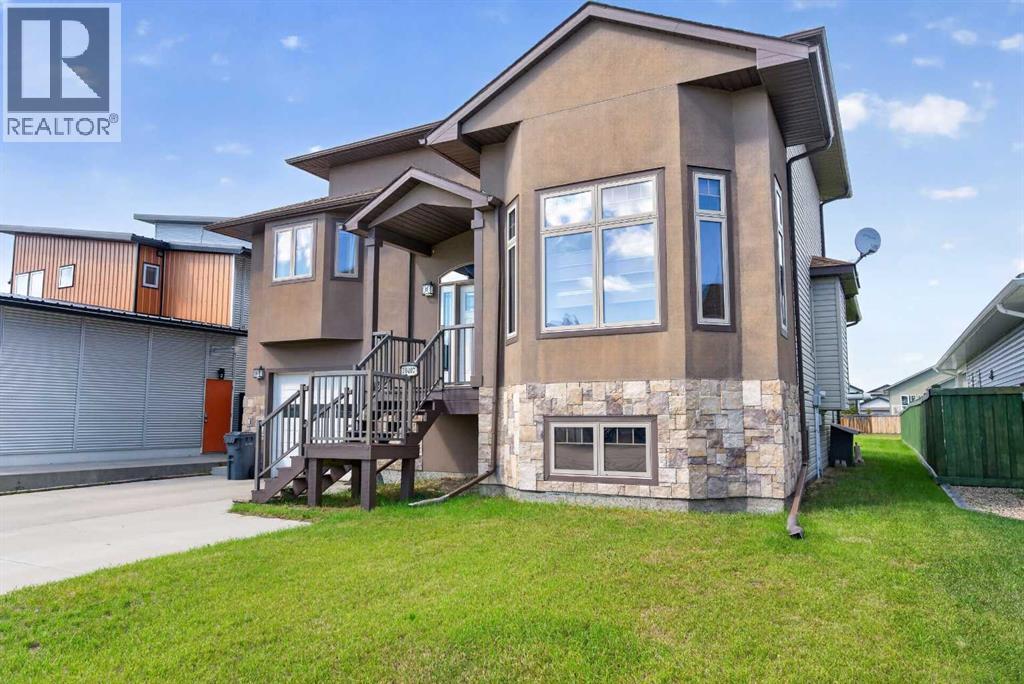
In a market where every listing sounds like the same pop song, this one is jazz.From the moment the door opens, 16-foot ceilings pull your eyes — and your spirit — upward. Light pours in through banks of tall windows and a soaring corner window wall, spilling across wide-plank vinyl flooring, rich oak trim, and hand-turned oak railings that give this home a warmth and character you simply don't find in spec builds. Not a square inch of carpet in the home — easy on pets, allergies, and Peace Country winters.But it's the layout where this home really finds its rhythm. Five bedrooms and two and a half baths, spread across levels in a way nothing else on the street is. Open-concept where it counts — living, dining, and kitchen flowing together for effortless hosting — with real get-away spaces where you want them. The primary suite sits on its own level, a genuine private retreat with warm hardwood underfoot. Upstairs, the guest bedrooms overlook the great room from a railed loft. Entering the first bedroom you will find an enchanting oak ladder that leads to the cutest play/storage area, hardwood throughout: connected, but tucked away. That kitchen has been beautifully updated: flat-panel wood-grain cabinetry, quartz countertops, a stacked designer tile backsplash, stainless steel appliances including a double-oven range, a workstation sink with built-in cutting board and colander, and sculptural pendant lighting overhead. It's a kitchen built for people who actually cook, in a home built for people who actually entertain. And the round-about kitchen is the clever move — quietly set apart so the cook has their own space, while still honouring the open-concept design and keeping you in every conversation. Coming in from the garage, a mudroom and powder room handle the everyday. Going downstairs, two more bedrooms round out the count — and the larger of the two is the kind of room that grows with you. Close the door and it's a family room, a teen hideaway, a home office, or a fifth bedroom, depending on what this year asks of you. Outside, a covered rear deck steps down to a massive fully fenced yard on 0.2 of an acre — room for the kids, the dog, the garden, the fire pit, all of it, with storage shed already in place. Sexsmith's walking trails and parks are just steps away.This isn't just a home. It's a statement, in a market where everything else feels the same.Book your showing today. (id:63476)
3110, 7201 Poplar Drive
Grande Prairie, Alberta
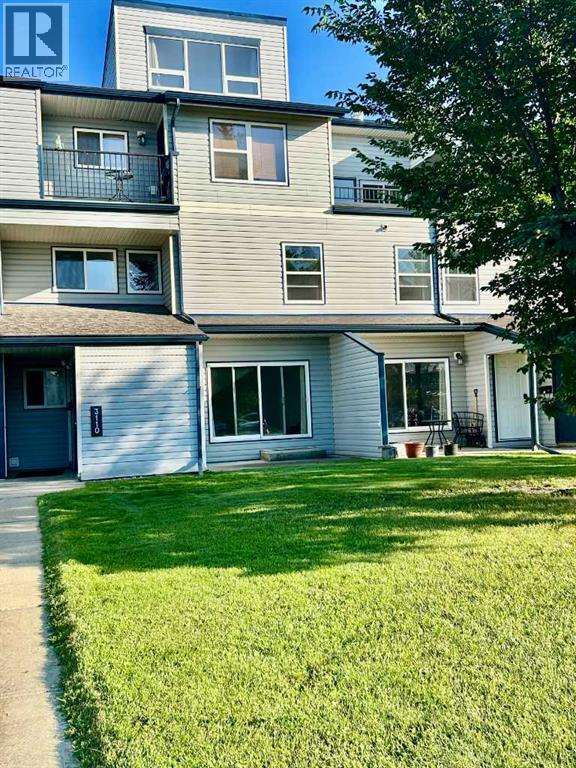
IMMEDIATE POSSESSION AVAILABLE — MOVE-IN READY CONDO! Come and experience this home for yourself. Step inside, take a moment, and feel the warmth that makes a house truly become a home. The previous owners fell in love with this space — and we believe you will too. It's a place where life feels simple, peaceful, and exactly as it should be. This is a small place — yet big enough for all your daily activities. Perfect for singles, couples, small families, investors, or anyone looking for a cozy, well-located home, it offers just the right amount of space to live comfortably. And yet, it's also a big place — infinite in its ability to connect you to a welcoming community, nearby nature, and a lifestyle of ease and convenience. Nestled in the sought-after Haywood Court, this immaculate 2-bedroom condo is ideally located near schools, walking trails, parks, the Eastlink Centre, and all south-side amenities. The spacious living room is flooded with natural light yet stays refreshingly cool even in summer. The stylish kitchen features an updated backsplash, generous counter space, a formal dining area, and a massive storage room. Upstairs, you'll find a generous primary bedroom, a well-sized second bedroom, a 4-piece bath, and additional storage. Recent upgrades include fresh paint (2026) and brand-new appliances (fridge, dryer, dishwasher — installed November 2025). In-suite laundry, exterior storage, and a well-managed building complete this wonderful package. This isn't just a condo — it's a place to call home. A peaceful retreat. A fresh start. Immediate possession available — flexible on closing! Don't wait — book your showing today and discover the feeling for yourself. Application required prior to viewing. (id:63476)

22276 Township Road 704
Rural Greenview No. 16, Alberta
Welcome to the ideal acreage where country peace meets urban convenience. This 3.59-acre property sits right on the edge of the Town of Valleyview, along Township Road 704. Enjoy the space and privacy of rural living while being connected to Town water and benefiting from being only a stone’s throw away from all the amenities located within Town! This property is truly designed to balance convenience, relaxation, and hard work. Starting with the home is a beautifully maintained 1512 sq.ft. main floor which features three spacious bedrooms and two bathrooms. The crown jewel of the home is the 5-piece ensuite bathroom addition. It serves as a private, spa-like sanctuary crafted for pure relaxation. And if you need more space the basement is already partitioned and drywalled. It offers a blank canvas for you to finish according to your lifestyle needs, whether that means extra bedrooms, an entertainment hub, or maybe a basement home gym. Extending outside is a massive, elevated wrap-around deck that frames the east side of the home. It is the perfect spot for morning coffees or summer hosting. For more intimate gatherings, step down to the private patio area at the back perfect for quiet, peaceful evenings. For the mechanic or business owner, the on-site workshop is ideal for work and storage. On one side is a fully heated workspace space equipped with a mobile gantry crane to handle your heaviest projects. On the other side is an open, secure side bay where you can keep your equipment, toys, and vehicles safe from the elements. Properties like this which offer acreage privacy, immediate proximity to town, and all the features you need for work, rest and play is incredibly rare. Book a personal viewing before this opportunity slips away. (id:63476)