
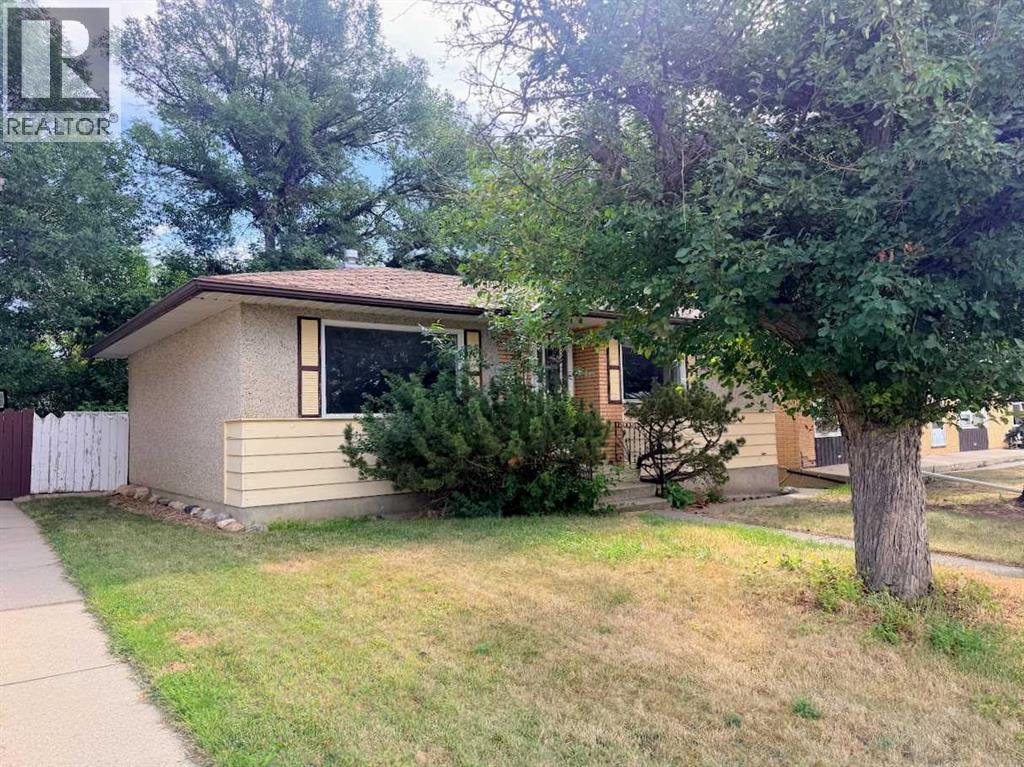
819 8 Street N
Lethbridge, Alberta
The bungalow has 3 bedrooms, 2 full bathrooms, and a great floor plan. There is a detached single garage too. The home needs work to be livable, but could be a great opportunity for someone. A side entry opens up possibilities for a future suite. Contact your REALTOR® today to view. (id:63476)
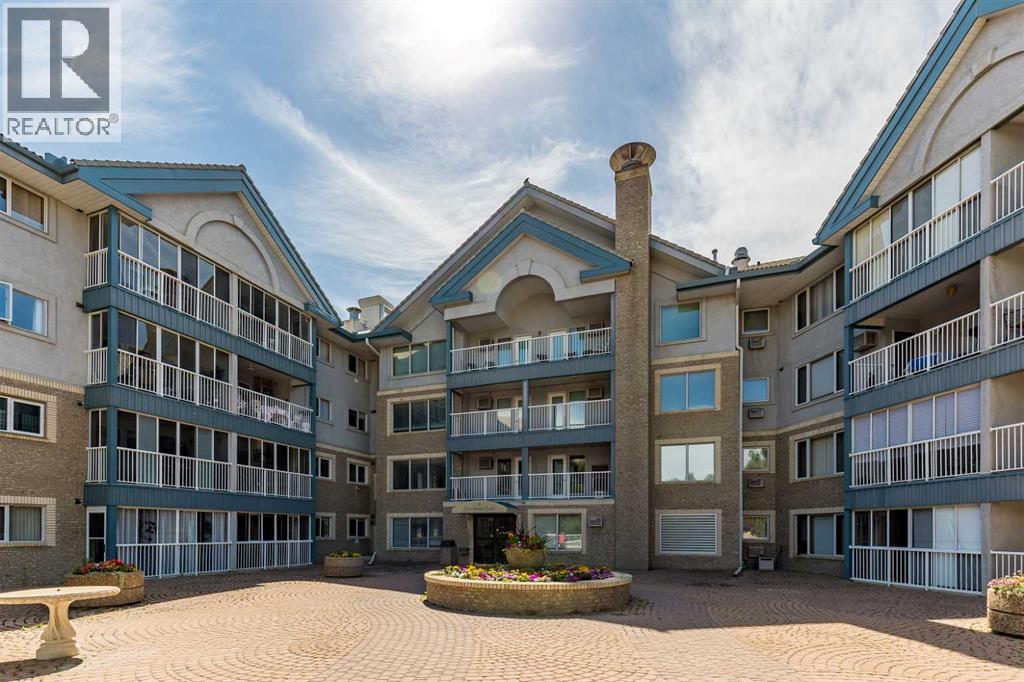
104, 75 1 Avenue S
Lethbridge, Alberta
Ready to move into an adult condo, but not ready to give up your space? Take a look at the ground-level unit at Rio Vista. It has 2 bedrooms, 2 full bathrooms, and a den. At over 1300 square feet, it's much larger than most other adult condos available, making downsizing quite a bit easier. There is a large storage and laundry room, plus additional storage in the heated underground parking area. The price per square foot offers great value. This unit has some upgrades, flattened ceiling with potlights, high-spec vinyl flooring, stainless steel appliances in the kitchen, and primary bedroom A/C unit included for your complete comfort. Two bedrooms, plus a den ensure plenty of space whether it is for an office, your guests, or a hobby. The primary bedroom has three closets, and the ensuite has a walk-in shower! The open floor plan leaves room for a large dining table and a great room without leaving the cook alone in the kitchen. An oversized laundry room provides extra storage or perhaps creates a walk-in pantry? There is a heated underground parking spot right next to the elevator and a storage unit on the parking level too. Rio Vista is a wonderful adult complex with a great social club, lots of amenities, including a gym, a workshop, and guest suites. The condo corporation is forward-looking and proactive in repairs and replacements in and around the building. Call your agent for a viewing today as a condo of this size at this price point is rare to find. Vacant and ready for a quick possession. (id:63476)

208, 75 1 Avenue S
Lethbridge, Alberta
Welcome to Unit 208, 75 1 Avenue S, a beautifully maintained and updated 55+ condo in the highly sought-after Rio Vista Villas, offering comfortable, low-maintenance living in a prime south Lethbridge location just steps from downtown amenities and the scenic coulees. Rarely do units like this become available, featuring 2 bedrooms, 2 bathrooms, and a functional layout with the bedrooms positioned on opposite sides of the unit for added privacy. The bright open-concept kitchen, dining, and living area is filled with natural light, while the enclosed balcony with a newly installed screen door extends the living space. Recent updates include newly painted walls, new vinyl flooring in the living area and bedrooms, new linoleum flooring in the kitchen and bathrooms, and newly installed higher pedestal toilets. Additional features include in-suite laundry, a private storage locker, and heated underground parking with access to a convenient car wash bay. The building is equipped with two elevators and offers an exceptional range of amenities designed to support an active and social lifestyle, including a fitness centre, social room, Sunrise Lounge, craft room, workshop, library, gazebo, and recreation areas featuring pool tables, ping pong, shuffleboard, and darts. Conveniently located close to shopping, restaurants, parks, walking paths, highway access, and all downtown services, Rio Vista offers an outstanding opportunity for spacious and carefree adult living. With its desirable location, functional layout, extensive amenities, and beautifully maintained condition, Unit 208 is a rare opportunity you won’t want to miss. Please view the video walkthrough in the links tab or on YouTube by searching for the home address; this is a home you’ll want to experience in full. (id:63476)
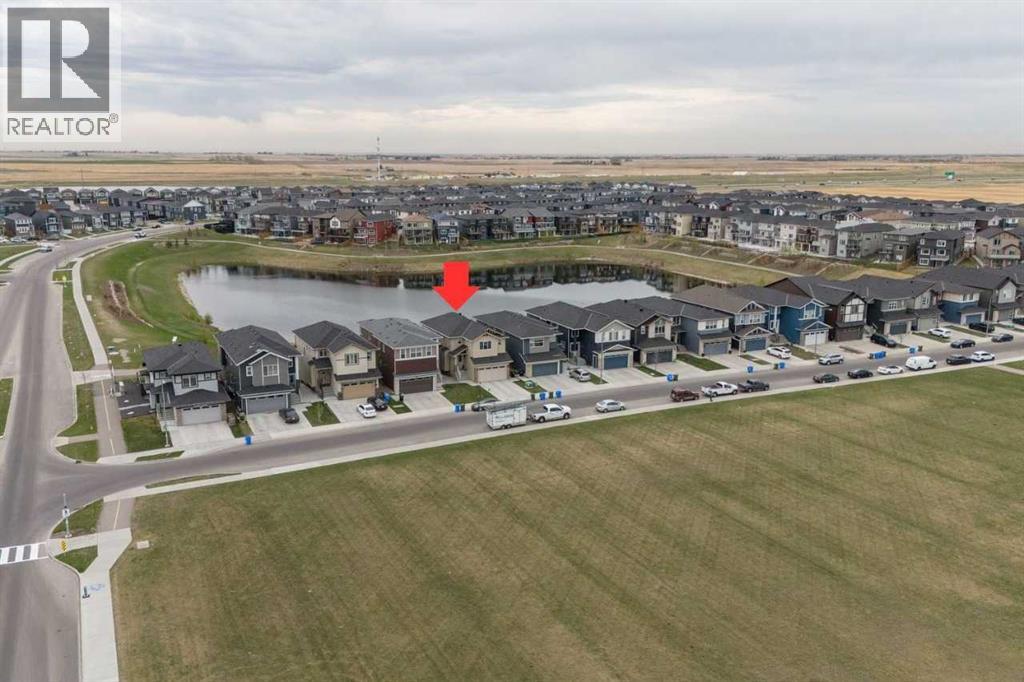
375 Corner Meadows Avenue NE
Calgary, Alberta
RARE POND-BACKING WALKOUT | PARK-FACING | NO FRONT OR REAR NEIGHBOURS | LEGAL SUITE | OVER 3,760 SQ.FT. DEVELOPED LIVING SPACE | 2,673 SQ.FT. ABOVE GRADE | SPICE KITCHEN | SECOND PRIMARY BEDROOM | BONUS ROOM | OWNER MEDIA/GAMES ROOM. Backing directly onto the pond while facing a large park, offering exceptional privacy and open views from both front and rear. Expansive windows fill the home with natural light and showcase beautiful pond views. The main level features hardwood flooring, quartz countertops, a spacious open-concept layout, spice kitchen, flex room, and full bath. Upstairs offers 4 generous bedrooms, including a secondary primary bedroom, multiple full bathrooms, bonus room, and upper laundry. The fully developed legal walkout suite includes a private entrance, kitchen, laundry, and separate living space, while a dedicated media/games room remains exclusively for homeowner use. (id:63476)
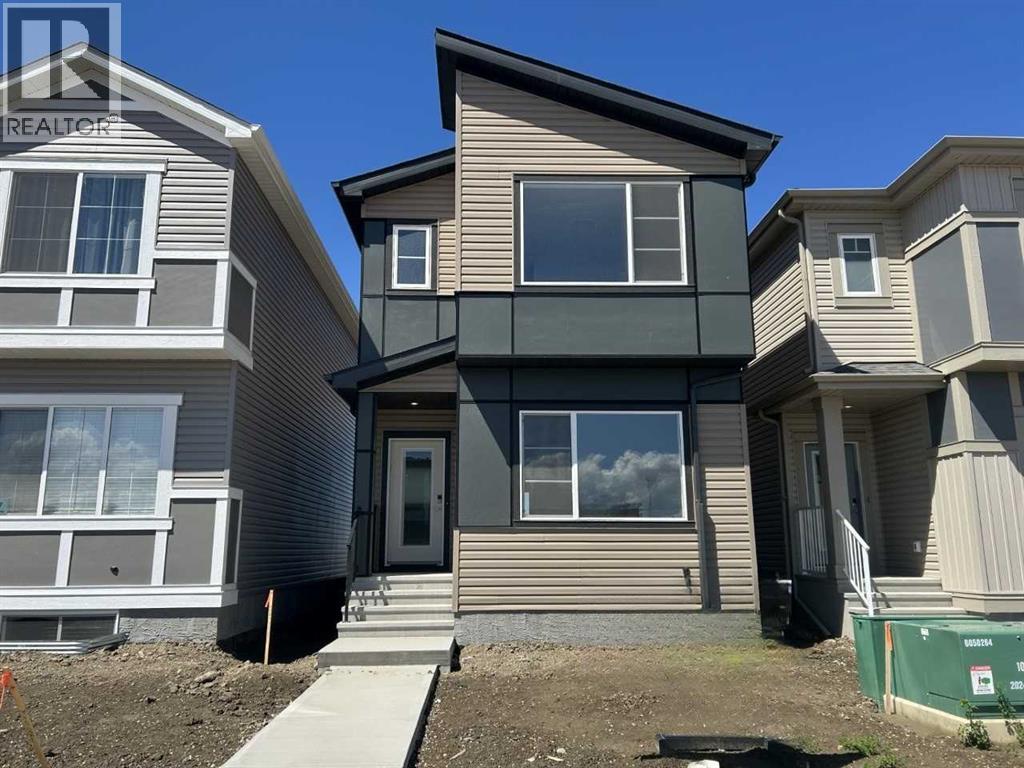
149 Lincoln Crescent
Rural Red Deer County, Alberta
Bedrock Homes in Liberty Landing — 1,775 sq ft, 3 beds, 2.5 baths, modern design & open layout. Beautiful lane backing family home in scenic Red Deer County. Discover exceptional value in Liberty Landing, where an outstanding location offers the perfect place to call home. This thoughtfully designed Bedrock Homes two-storey features an open-concept layout centered around a spacious kitchen with a large island, quartz countertops, and a striking 50" linear LED electric fireplace. The main floor flex room provides the ideal space for a home office, playroom, or guest area. Upstairs, you'll find a generous bonus room, convenient laundry, and a well-designed bedroom layout for growing families. A separate side entrance, 9' basement foundation walls, and an oversized basement window create excellent future development potential. Additional highlights include luxury vinyl plank flooring throughout the main floor and wet areas, plus a Smart Home package featuring a smart thermostat and touchscreen keyless entry. Located steps from parks, playgrounds, and scenic walking trails, with quick access to shopping, farmers' markets (id:63476)
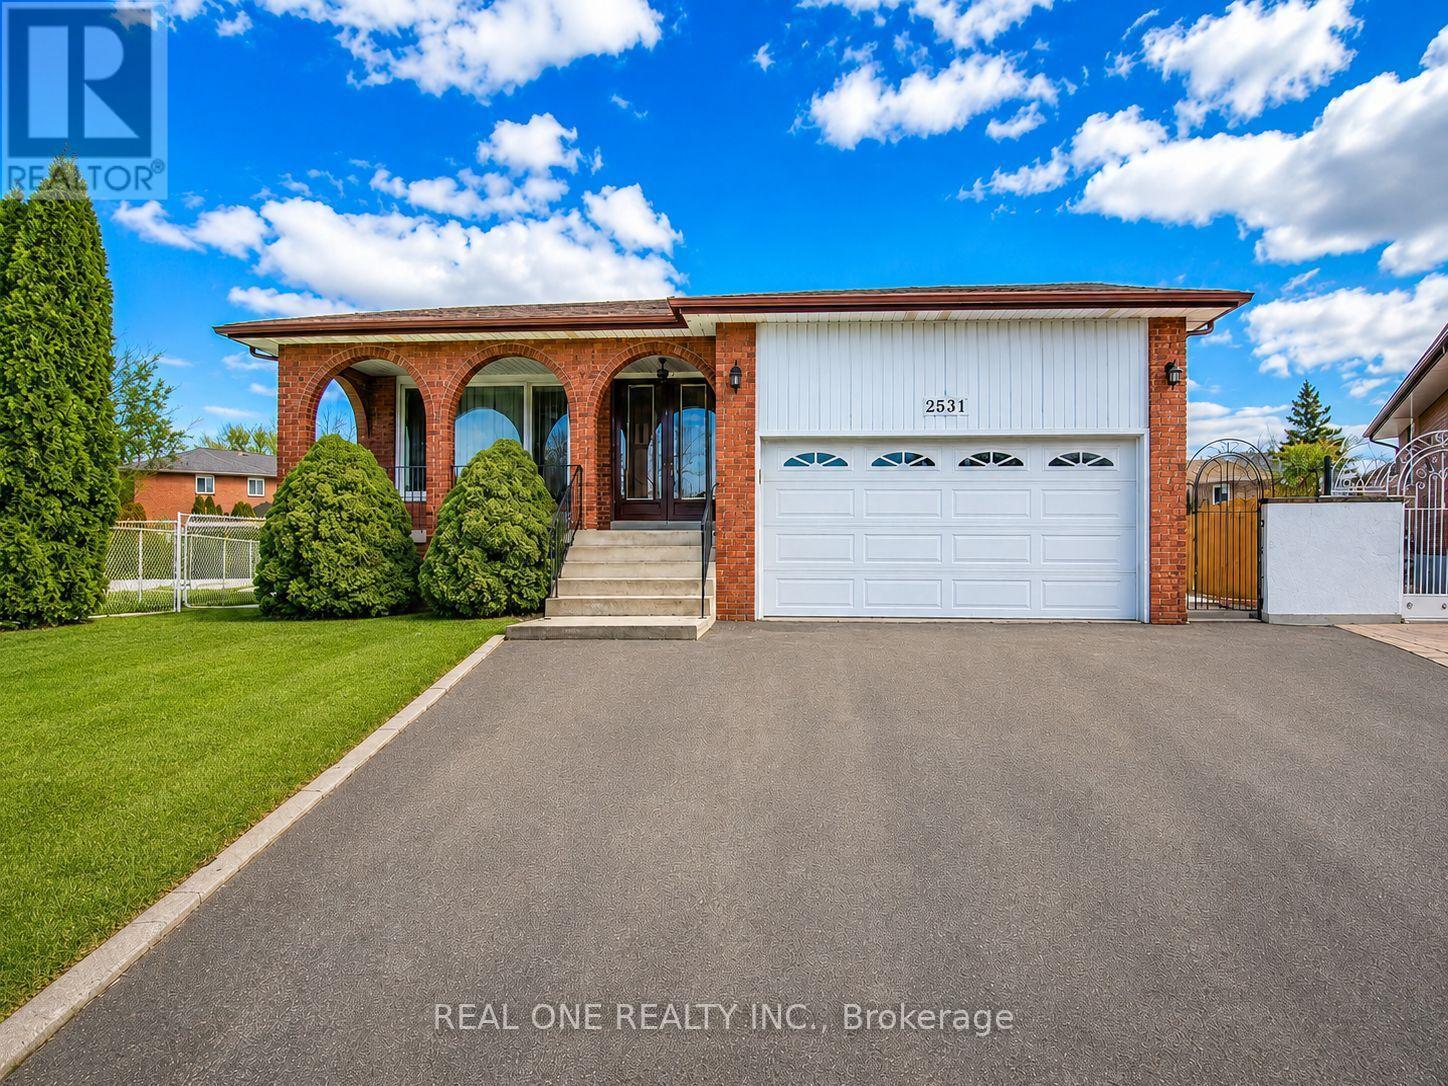
Upper - 2531 Cynara Road
Mississauga, Ontario
Spacious and comfortable family home at 2531 Cynara Rd, ideally located close to Dundas St W, shopping centres, supermarkets, restaurants, parks, and public transit. Conveniently located near the University of Toronto Mississauga campus.The home features a large family room, dining room, and breakfast area, offering plenty of comfortable living space for the whole family. This upper unit offers approximately 1,800 sq. ft. of living space. Enjoy the convenience of a shared additional unit, with lawn care and snow removal included, making everyday living easy and low-maintenance. Excellent location, spacious living areas, and easy access to everything you need. (id:63476)
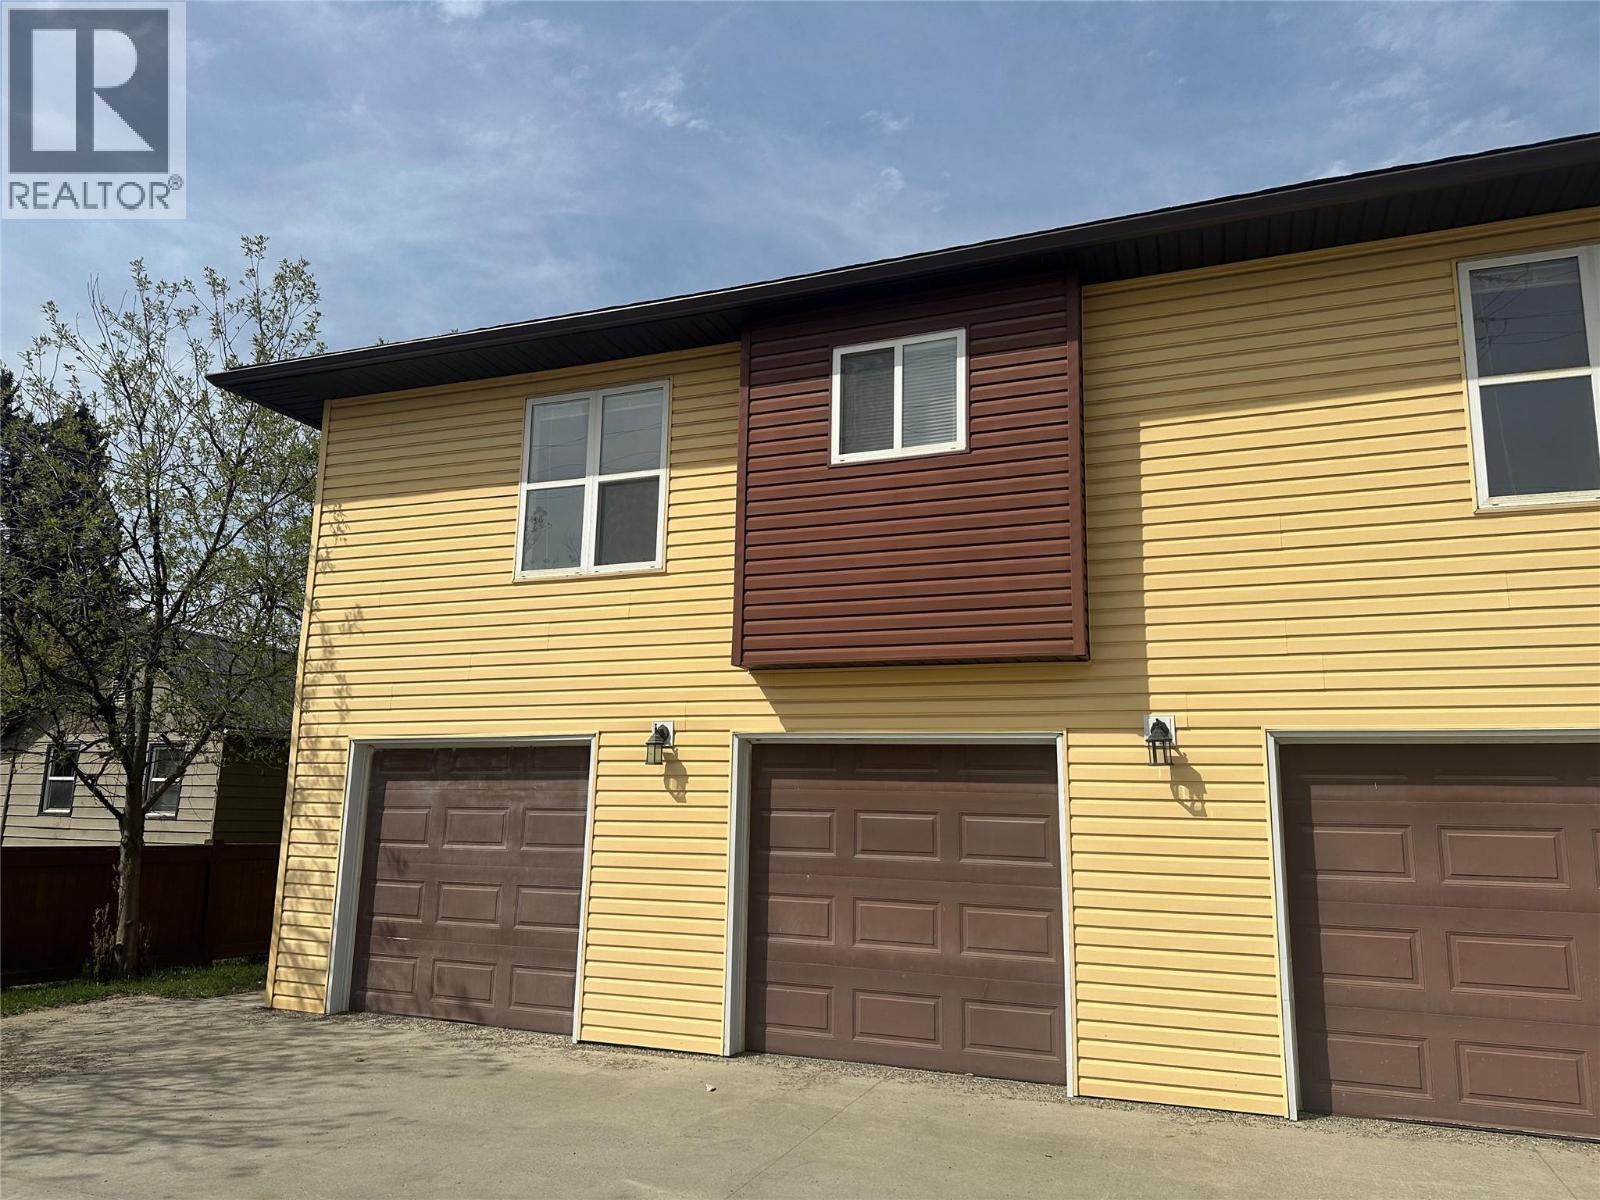
10209 17 Street Unit# 113
Dawson Creek, British Columbia
Contingent. Perfect for those on the go or looking for an investment opportunity! This newer 1 bed, 1 bath townhouse is centrally located close to walking trails and everyday amenities. Features include fridge, stove, washer, and dryer. Low-maintenance living in a convenient location makes this a great option for first-time buyers, downsizers, or investors! (id:63476)
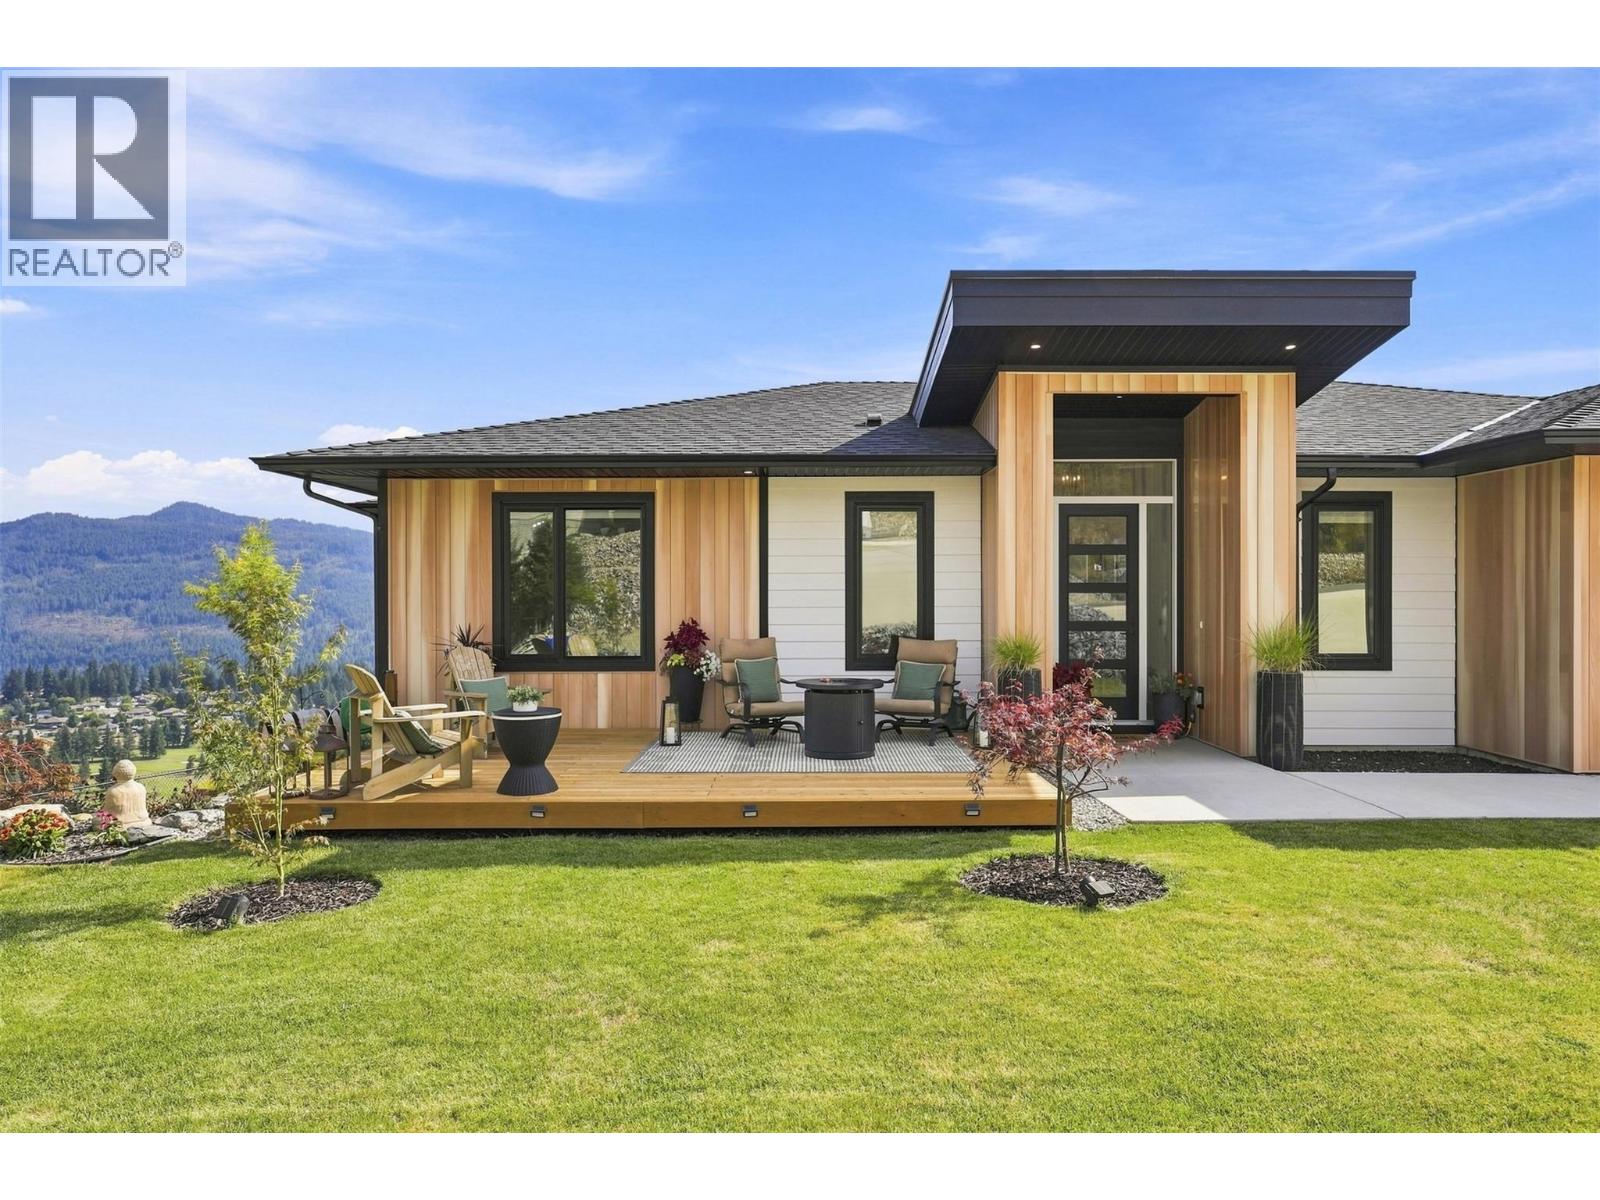
2486 Highlands Drive
South Shuswap, British Columbia
A one-of-a-kind showstopper! Built in 2023 with over 3,000 sq.ft of luxury living, this stunning custom rancher in The Highlands of Blind Bay showcases panoramic views of Shuswap Lake, the golf course & surrounding valley. Striking wood-look metal siding accents give the home standout curb appeal. Featuring 4 bed, 3 bath, a media room & bright daylight w/o basement, this home was designed for elevated living & entertaining. A grand foyer welcomes you to the open main level, where the kitchen impresses with quartz counters, large island, soft-close cabinetry, brushed gold & black finishes, gas range & generous pantry. The dining area flows onto the private covered deck your front-row seat to the spectacular views. The primary suite features a spa-like 5-pc ensuite & WIC. Main-floor laundry, spacious garage entry add everyday function. Downstairs is an impressive wet bar & 6.5-ft quartz island with soft-close drawers, alongside the media/theatre room. Outdoor living surrounds the home with extensive landscaping, a floating front deck, gardens, water feature, rockwork, fire pit & fenced yard. Triple garage & RV parking offer room for all your lake toys enjoy The Highlands pickleball court. With the golf course, shops, restaurants, beach & boat launch just minutes away. Morning on the golf course, afternoons on the lake & evenings entertaining at home. This isn’t just a lake house this is THE lake house. Your Shuswap lifestyle starts here. book your private showing! (id:63476)

702 10 Avenue
Wainwright, Alberta
Spacious and versatile 4-level split offering room for the whole family. This 6-bedroom, 3.5-bathroom home features over 2,000 sq ft of living space with a functional layout that provides separation without sacrificing flow. The main level includes a bright living room, a dining area with double patio doors leading to a deck, and a U-shaped kitchen complete with a gas stove and ample cabinetry. The second level offers 3 bedrooms, including a primary suite with a 2-piece ensuite and a large walk-in closet. Rounding off the second level is a 4-piece main bathroom. The third level down features a large family room, one bedroom, and a 3-piece bathroom. The fourth level down is partially finished and awaiting the touches of the new owner—ideal for a home gym or theatre space—with a laundry, utility, and storage area on the same level. A separate 2-bedroom living space is connected by a heated enclosed breezeway and has seen a lot of recent renovations including new flooring and paint, trims and lighting. Featuring its own kitchen with gas stove, full bathroom, private laundry, and living area. The living room in this space features patio doors leading to a deck with stairs down to the backyard, and the 10’ ceilings add to the open feel. Situated on a fully fenced 9,810 sq ft corner lot, the property offers plenty of outdoor space along with a heated garage/shop (approximately 900 sq ft) and ample parking with a long driveway. Outdoor living is a highlight here, with multiple deck spaces including a brand new 10’ x 18’ front deck—perfect for morning coffee or evening sunsets. The home has seen updates over the years, including laminate flooring and interior paint, shingles on house and garage (2021) furnace (2017) Hot water tank (2023) and features a whole-house commercial exhaust fan to help keep the home cool on hot days and promote airflow.A solid property with flexible living options and strong value. Photos of main house taken when home was empty, it is currentl y being lived in. More photos to come. (id:63476)
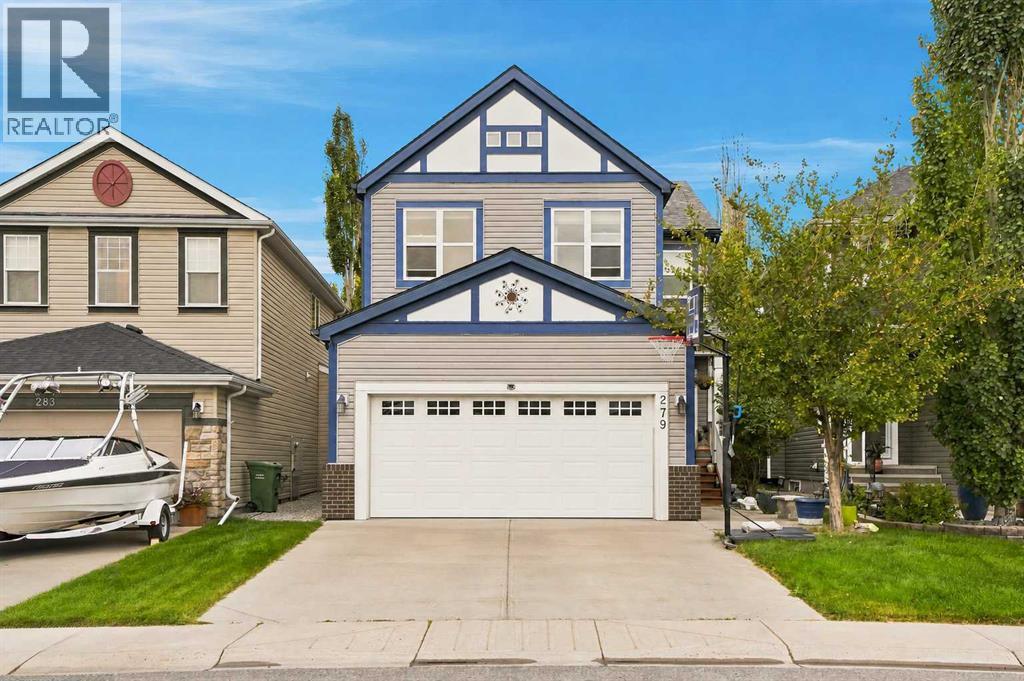
279 Copperpond Circle SE
Calgary, Alberta
Welcome to this exceptional residence in the sought-after community of Copperfield, ideally positioned across from the pond with unobstructed pond and mountain views and a scenic walking path just steps away. Set on a generous 3,960+ sq. ft. lot, this beautifully upgraded home offers more than 2,700 sq. ft. of developed living space with four bedrooms and 3.5 bathrooms.The bright main floor features 9-foot ceilings, upgraded luxury vinyl plank flooring and an abundance of natural light. A versatile front den is ideal for a home office, study, playroom or quiet retreat. At the heart of the home is the stunning kitchen, professionally renovated in 2025 and designed for both everyday living and entertaining. Full-height cabinetry, quartz countertops, premium stainless steel appliances and an oversized island with a quartz waterfall edge create an elegant and highly functional gathering space. A walk-through pantry provides exceptional storage and connects seamlessly to the mudroom, complete with main-floor laundry and direct access to the attached garage. The kitchen opens to the dining area and spacious family room, where expansive windows create a warm, light-filled atmosphere. Outside, the impressive 26' x 13' deck provides the perfect setting for morning coffee, summer barbecues and relaxed evenings with family and friends.Upstairs, the family-friendly layout offers three generous bedrooms, a full four-piece bathroom and a spectacular vaulted bonus room with soaring ceilings and oversized windows. The private primary retreat features a walk-in closet and a luxurious four-piece ensuite with a glass-enclosed shower and oversized soaker tub. The professionally developed basement extends the home's versatility and features a premium DRIcore® subfloor system for enhanced warmth, comfort and durability. This beautifully finished level includes a spacious recreation and games room, wet bar, fourth bedroom with a walk-in closet and a full three-piece bathroom—ideal for tee nagers, guests, extended family or entertaining. The lower level also offers future potential for a below-grade secondary suite with engineer reports, subject to permits and approval by the City of Calgary. Conveniently located close to schools, parks, playgrounds, shopping, restaurants and everyday amenities, this outstanding Copperfield home delivers an exceptional combination of location, contemporary upgrades, functional living space and lifestyle appeal. (id:63476)
149 Luxstone Way SW
Airdrie, Alberta
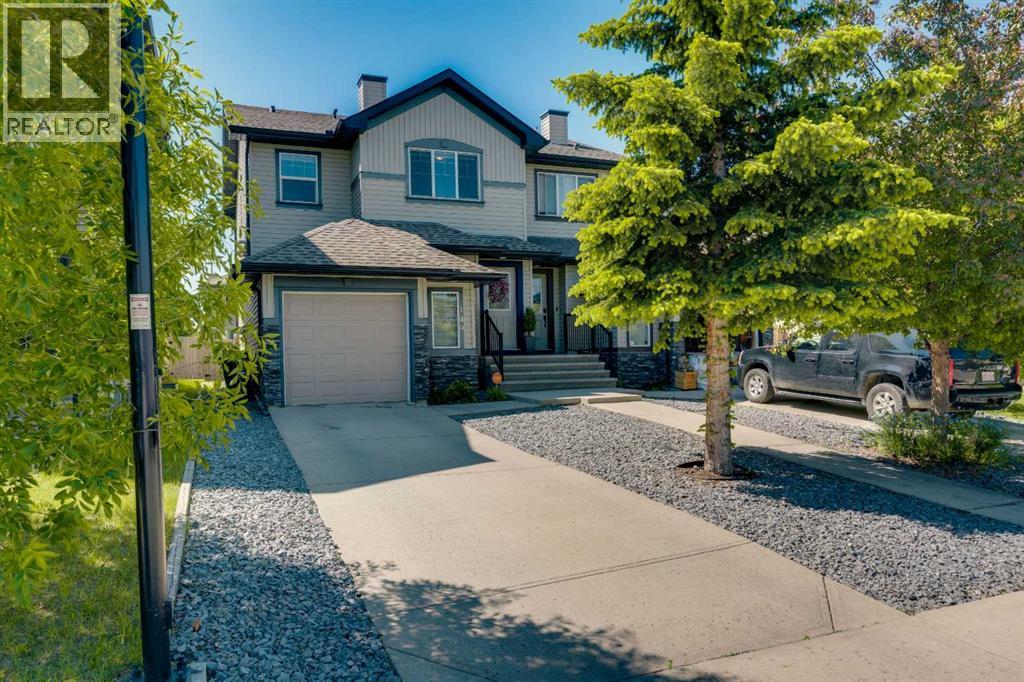
Tucked onto a quiet street in the established community of Luxstone, this bright 3 bedroom, 2.5 bathroom home offers a functional layout with plenty of room to grow. The main floor has an open, easy flowing design that keeps the kitchen, dining and living spaces connected, with stainless steel appliances, a central island for extra prep space and storage, plenty of natural light, and a gas fireplace adding warmth to the living room. Upstairs, all three bedrooms are conveniently located together, including the primary bedroom with its own private ensuite, along with a second full bathroom and upper-floor laundry. The unfinished basement provides plenty of storage today with the flexibility to add more living space, a home gym, office or additional bedroom down the road. Outside, the good-sized backyard gives you room for kids, pets, gardening or summer evenings outside. Luxstone is a quiet, established neighbourhood with parks, playgrounds and pathways close by, along with convenient access to shopping, schools and everyday amenities throughout Airdrie. Quick connections to Yankee Valley Boulevard, Main Street and QEII also make getting around the city or commuting into Calgary straightforward. A bright, practical home in a great location with the space and flexibility to make it your own. (id:63476)
9822 80 Avenue
Grande Prairie, Alberta
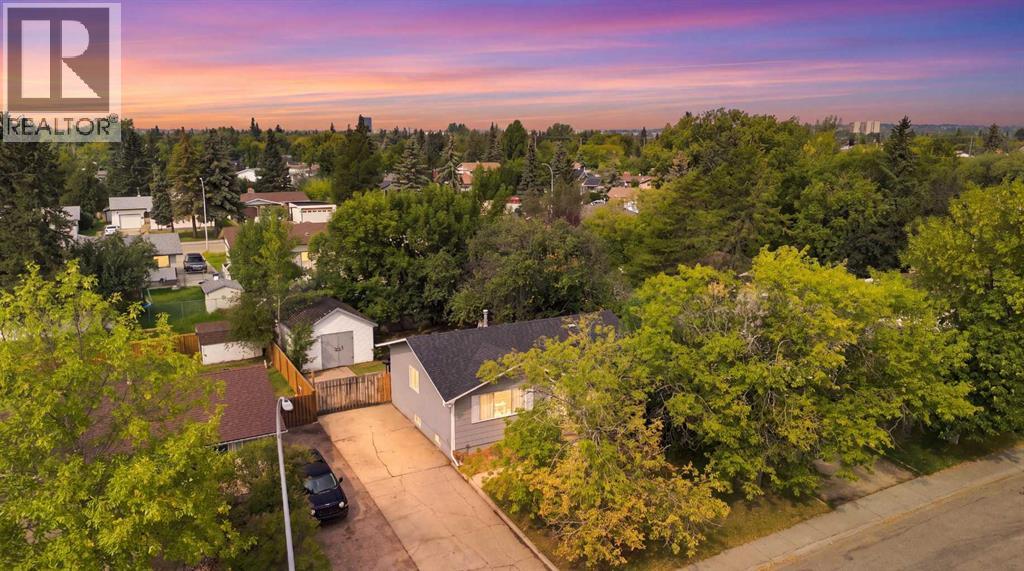
Welcome to 9822 80 Avenue, a completely renovated, move-in-ready home where the work has already been done for you. Renovated top to bottom in 2020, this home offers over 1,000 sq. ft. of beautiful, bright updated living space, plus a fully finished basement.The main floor features a large open-concept kitchen with stainless steel appliances, plenty of cabinetry and room to gather. There are two bedrooms upstairs, including a spacious primary bedroom with a convenient 2-piece ensuite, plus a beautifully updated 4-piece main bathroom with a tiled tub surround. Newer windows throughout (2020) bring in plenty of natural light.Downstairs offers even more space with a large laundry room featuring ample storage & butcher block countertops for folding, a comfortable family room, two additional bedrooms and a 3-piece bathroom with a tiled shower. (Updates include new electrical & pot lights (2020), hot water tank (2020), shingles (2020), & new furnace & A/C (2022). Hot tub in back yard - There’s truly nothing left to do but move in and enjoy.Outside, the 16' x 20' powered shed is a fantastic bonus, complete with lighting and plugs, making it ideal for a workshop, hobbies, and extra storage. A turn-key home with thoughtful updates, functional space – TURN KEY – ready for the next family! Book your private viewing today! (id:63476)

25128 Hwy 43
Valleyview, Alberta
A Trucker’s Dream Acreage – 41.25 Acres with a Massive Heated Shop and Easy Highway Access!Just off the highway and set on 41.25 acres, this incredible property is perfectly suited for truckers, owner-operators, contractors, or anyone needing space for large equipment and vehicles. The yard features a packed gravel surface with plenty of room for parking, maneuvering, and turning around large trucks and trailers with ease.The stunning 1,672 sq. ft. home welcomes you with a bright and spacious living room featuring vaulted ceilings, a large front window, a cozy gas fireplace, and an inviting open-concept layout. The kitchen offers an abundance of cream-coloured cabinetry, a large island perfect for meal prep or gathering, and a convenient pantry. Just off the kitchen, the dining area is highlighted by a beautiful chandelier and patio doors leading to the massive deck.The private primary bedroom is thoughtfully located on one end of the home and features plenty of natural light along with a spacious 4-piece ensuite complete with a large vanity and ample storage. Two additional bedrooms and another 4-piece bathroom are located on the opposite end of the home, providing excellent separation and privacy.Outside, enjoy the expansive deck with plenty of space to relax, entertain, or simply take in the peaceful views of the acreage. The property is partially fenced and offers quad and horse trails for outdoor enthusiasts.The true showstopper is the impressive 50' x 80' heated and fully finished shop Featuring 2-18-foot overhead doors, a mezzanine and laundry facilities, this space is ideal for servicing trucks, storing equipment, running a business, or housing all your recreational toys.This property offers the perfect combination of functionality and country living. Whether you're a trucker looking for the ultimate home base, a business owner needing room to operate, or simply someone who appreciates wide-open spaces, this property checks all the boxes. Properties l ike this don't come along often—call your REALTOR® today to book your private showing! FULL DISCLOSURE ~ Pictures don't do this place justice! (id:63476)

1404, Railway Avenue
Enilda, Alberta
On a 0.64-acre lot in the community of Enilda, AB, this 1,923-square-foot home offers the perfect blend of country charm and modern convenience. The large, sun-drenched entrance, natural light pours in through glass patio doors, setting a bright and welcoming tone for the entire home. The heart of the house features a stunning kitchen equipped with crisp white cabinetry, sleek stainless steel appliances, a t gas stove, and a generous walk-in pantry—ideal for both everyday meals and entertaining. The adjacent living room exudes warmth and elegance with rich dark hardwood floors, complemented by beautiful wood-framed windows and soaring vaulted ceilings that amplify the sense of space. This well-designed layout includes three comfortable bedrooms and two full bathrooms, with the main bathroom offering the bonus of a side room perfect for laundry and extra storage. Outside, a covered side deck stretches the full width of the house, providing a sheltered spot to enjoy the outdoors. With newer shingles and a furnace installed within the last decade, this home is as practical and ready for you to add your personal touches and enjoy peaceful rural living just moments from all that Enilda has to offer. (id:63476)

71056 Twp 705 Road
Rural Grande Prairie No. 1, Alberta
Experience luxury country living on just under 15 acres with this stunning custom-built walkout bungalow, offering breathtaking views, no rear neighbours, a 74' x 78' shop, and endless possibilities. Only a few years old, this beautifully designed home showcases exceptional craftsmanship and thoughtful details throughout. The open-concept main floor welcomes you with soaring vaulted ceilings accented by exposed beams, creating an impressive yet inviting atmosphere. The chef-inspired kitchen features side-by-side refrigerator and freezer units, a wall oven, beverage fridge, premium finishes, and an oversized walk-in pantry. The spacious dining area is beautifully finished with custom wainscoting, making it the perfect place to gather with family and friends. The main level also offers two generous bedrooms, each with its own private ensuite, a dedicated office, and a functional rear entry complete with laundry, utility sink, a half bath, and direct access to the deck and fully enclosed screened room. Powered remote blinds throughout the main living area add an extra touch of comfort and convenience. The fully finished walkout basement was designed with entertaining in mind. A spacious family room features custom staircase lighting, a wet bar with plenty of room for a pool table, and a cozy sitting area centered around a pellet stove. The dedicated theatre room with tiered seating creates the perfect movie night experience, while three additional bedrooms provide exceptional space for family or guests, including one with a walk-in closet and private ensuite, plus two additional bedrooms, one connected by a Jack-and-common bathroom, and a second laundry setup. Step outside onto the covered patio where you'll find a hot tub and peaceful views overlooking the pasture beyond. The heated attached garage is finished with durable vinyl wall panels for easy cleaning and features floor drains, making it practical and functional for everyday use. Outside, the property continues to impress with permanent Christmas lights, multiple storage sheds and outbuildings, RV parking (complete with a septic dump and additional holding tank), and an incredible 74' x 78' steel framed shop. Designed with reinforced concrete floors, clear-span construction, oversized overhead doors, mezzanine storage, office space, a full bathroom, a third washer and dryer, and wired for high-speed internet, the shop is perfectly suited for a home-based business, serious hobbyist, or equipment storage. The layout also offers the opportunity to create separate access to the shop, while the property itself offers subdivision potential for an additional approximately 3-acre parcel (subject to applicable approvals). Combining luxury, privacy, and outstanding versatility, this remarkable acreage truly offers the best of country living with the functionality to match. Book your private showing today! (id:63476)
25 Morrison Street
Glace Bay, Nova Scotia
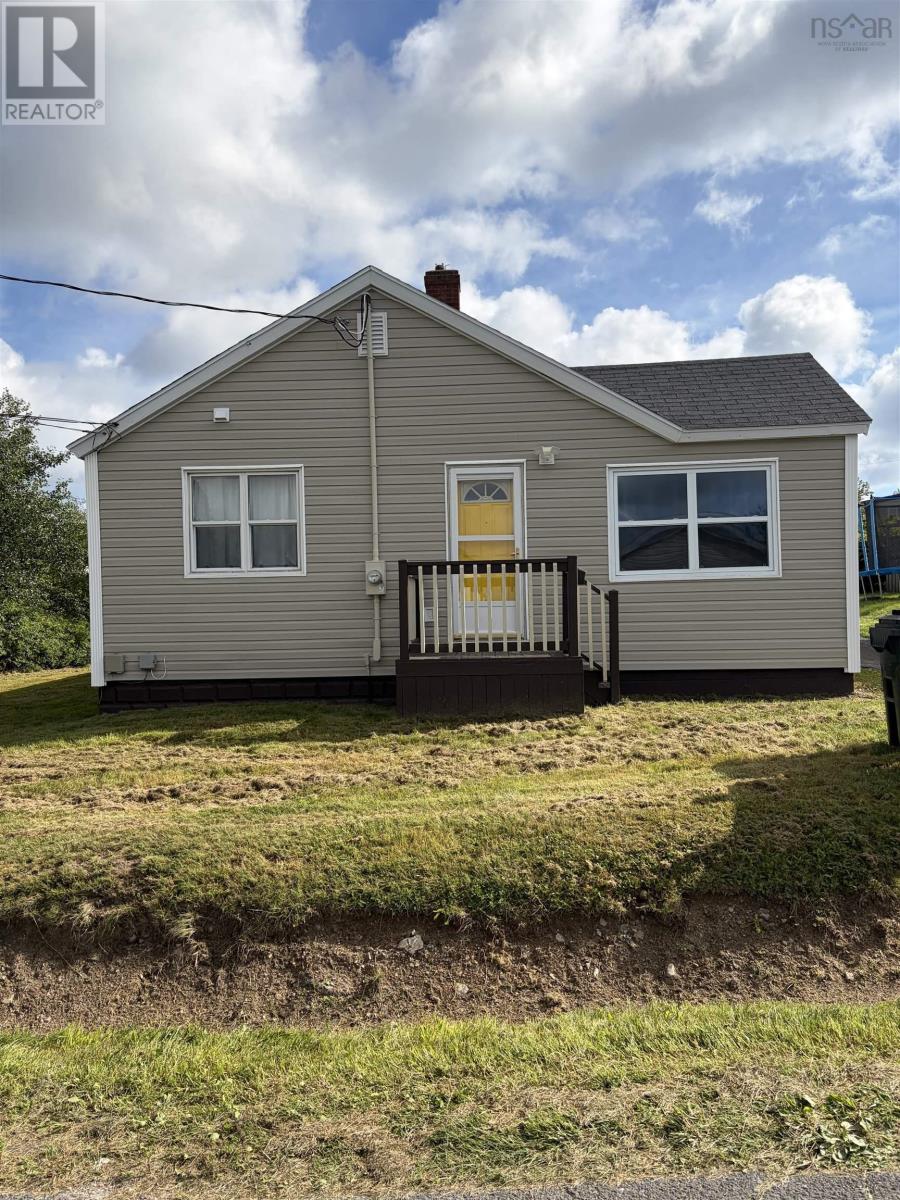
Recently renovated 3 bedroom home. This move in ready home features a bright and inviting interior. The kitchen offers plenty of space for everyday living and entertaining. Three comfortable bedrooms and renovated living spaces make this home an excellent choice for first time-buyers, growing families, or those looking to downsize. Call your agent today for a viewing. (id:63476)
7 Viewville B2g 1e1
Antigonish, Nova Scotia
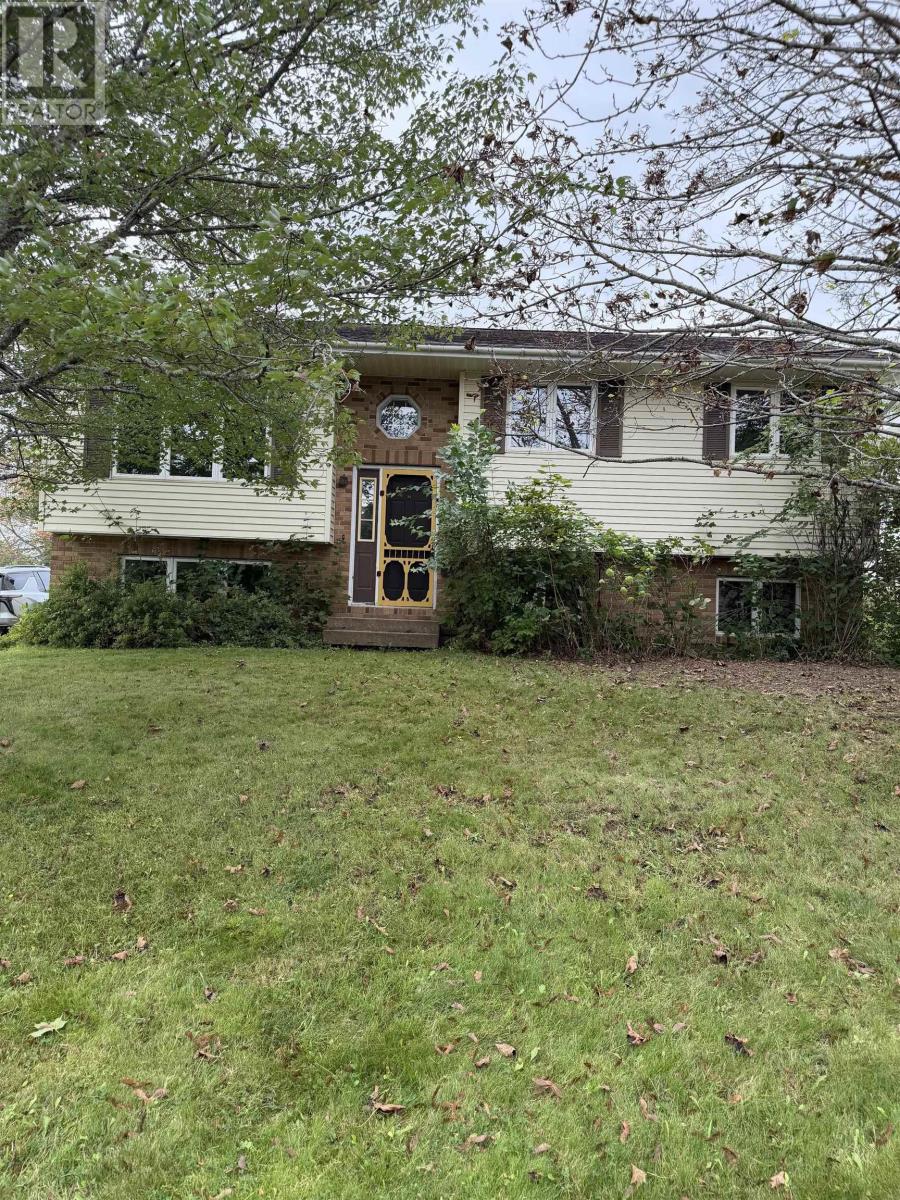
Renovation Opportunity in a Family-Friendly Antigonish Neighbourhood! Located at 7 Viewville Street, this split-entry home sits on an approximately 8,400 sq. ft. town lot with municipal water and sewer, just a short walk to downtown Antigonish, StFX University, local shopping, a convenience store and bakery. Situated in a family-friendly neighbourhood, this property offers an excellent opportunity for a contractor, renovator or buyer looking for a winter project with plenty of potential. Built in 1986, the main level features an eat-in kitchen, spacious living room with a newly installed heat pump, main-floor laundry, full bathroom requiring work, and three bedrooms. The lower level is unfinished but includes a three-piece bathroom and offers the opportunity to develop additional living space. With a thoughtful renovation, this home could potentially become a five-bedroom, two-bathroom split-entry with more than 1,800 sq. ft. of finished living space, creating a spacious home for a growing family or an excellent investment opportunity. Outside, the property is beautifully landscaped with mature trees and a semi-private, spacious backyard. The backyard receives an abundance of sunlight, making it well suited for raised garden beds, outdoor entertaining or creating your own private garden retreat. The property does require work and is being offered as an opportunity to bring your vision and renovation plans to life. With its generous town lot, sunny backyard, municipal services and highly convenient location close to downtown and the university, this property offers a solid foundation for someone ready to take on a project and unlock its full potential. (id:63476)

101 Simpson Street
Hinton, Alberta
Whether you are purchasing your first home or seeking an investment property, this bungalow has an updated main floor AND A NEWLY RENOVATED BASEMENT. Enter into a large mudroom which includes the laundry facilities; conveniently located on the main floor. There are 2 bedrooms upstairs as well as the living room, dining room, kitchen and 4- piece bathroom. The main floor features new vinyl plank flooring in the living areas and original hardwood flooring in the bedrooms. The entire upper level has been freshly painted within the past few months, and a newly installed patio door provides access to a spacious deck. The BRAND NEW FULLY FINISHED BASEMENT includes a large family room, 2 large bedrooms, and a 3-peice bathroom . All with NEW WINDOWS! Major updates include a roof replacement in 2016 and a hot water tank installed in 2021. Situated on a large corner lot, the property offers ample space to build a garage while still accommodating a garden or outdoor living area. Conveniently located close to schools, parks, and the shopping district, this home is well suited for families or investors alike. (id:63476)
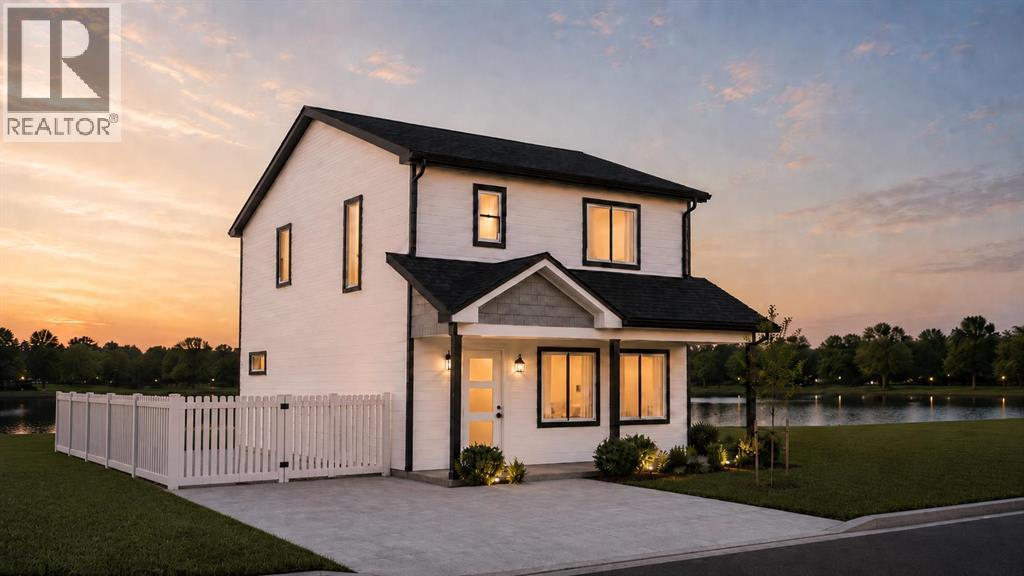
7 Shoreline Drive
Whitecourt, Alberta
Welcome to The Meadows Phase 2! This brand new 1,540 sq. ft. two storey home offers modern living in a beautiful new community. Backing directly onto the large pond, you'll enjoy peaceful waterfront views while being just minutes from Whitecourt's new St. Joseph High School.Purchase early and take advantage of the opportunity to personalize your new home. Depending on the stage of construction, buyers may be able to choose from available interior finishes, discuss rear landscaping with the builder, and explore additional upgrade options to create a home that reflects their style.The bright, functional main floor features a spacious living room, an open concept kitchen and dining area, a convenient two piece bathroom, main floor laundry, and excellent storage. The kitchen comes complete with all appliances, making this home truly move in ready.Upstairs you'll find three bedrooms and two full bathrooms, including a spacious primary suite with a walk in closet and ensuite featuring both a tub and separate shower.Front landscaping is included, adding to the home's curb appeal from day one.Enjoy the benefits of a beautifully designed new home, a scenic waterfront setting, and the opportunity to add your personal touch before construction is complete. This is a rare chance to own a brand new home in one of Whitecourt's newest residential communities.Images shown are artistic renderings of the planned home. Final colours, finishes, and landscaping may vary based on buyer selections and the completed construction. (id:63476)
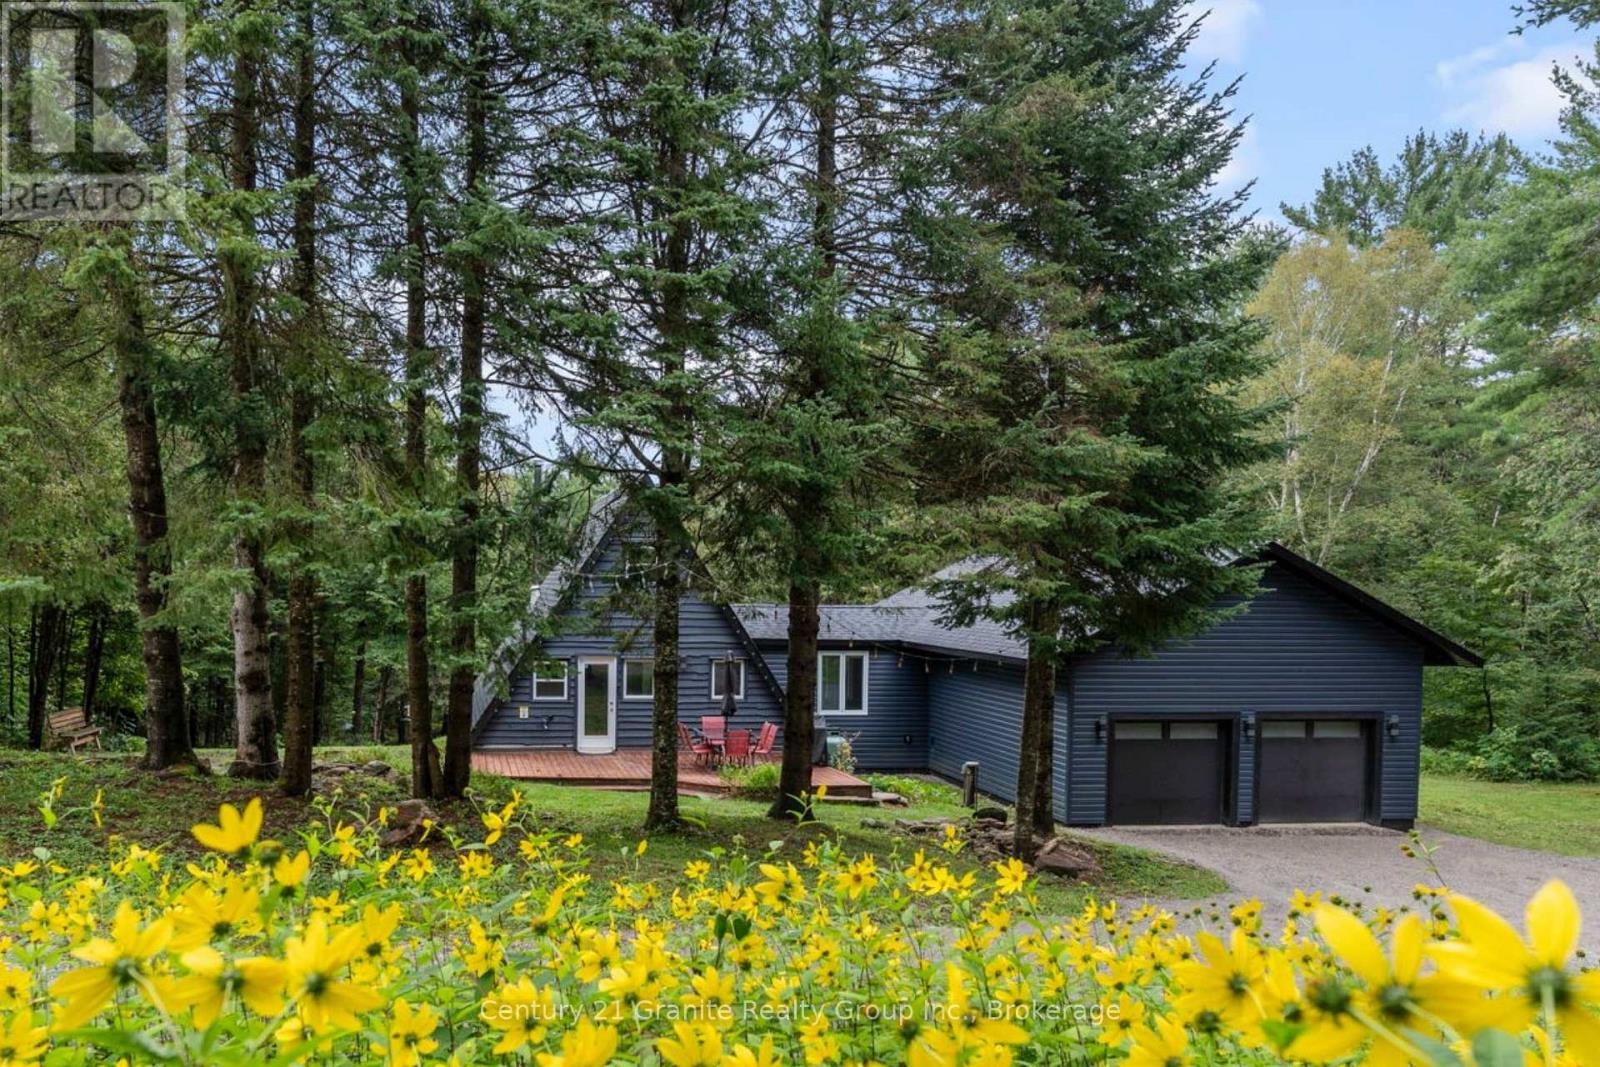
1452 Blairhampton Road
Minden Hills, Ontario
Set on a private 47-acre forested parcel with a mix of mature trees, this fully winterized year-round home/recreational retreat offers the space, privacy, and comfort to truly unplug-without feeling remote. Enjoy easy four-season access on a municipally maintained road, ideally located halfway between Minden and Haliburton for amenities, and just 5 minutes to Carnarvon for restaurants, a convenience store, and the LCBO.Originally an A-frame cottage, the home has been fully renovated and winterized, with a recent addition that includes the primary bedroom, dining area, a second full bathroom, laundry, and an oversized double attached garage. Warm pine ceilings, reclaimed wood flooring, and tile finishes complement the open-concept layout for a relaxed, cottage-inspired feel that works beautifully for everyday living or weekend escapes.With 3 bedrooms and 2 full bathrooms, there's room for family and guests. Step outside to a standout feature: a beautiful approx. 1.5-acre pond right behind the home-perfect for swimming, floating, and enjoying the peaceful setting. (Pond is approx 18 ft deep and shared with 1 adjoining neighbour). Practical features include a drilled well (artesian), septic system, propane forced-air furnace, wood stove for supplemental heat and ambiance, and high-speed internet. Only a 5-minute drive to a public beach, boat launch, golf, snowmobile trails, and local dining-this is a must-see for anyone looking for privacy, nature, and wildlife right at your doorstep. (id:63476)
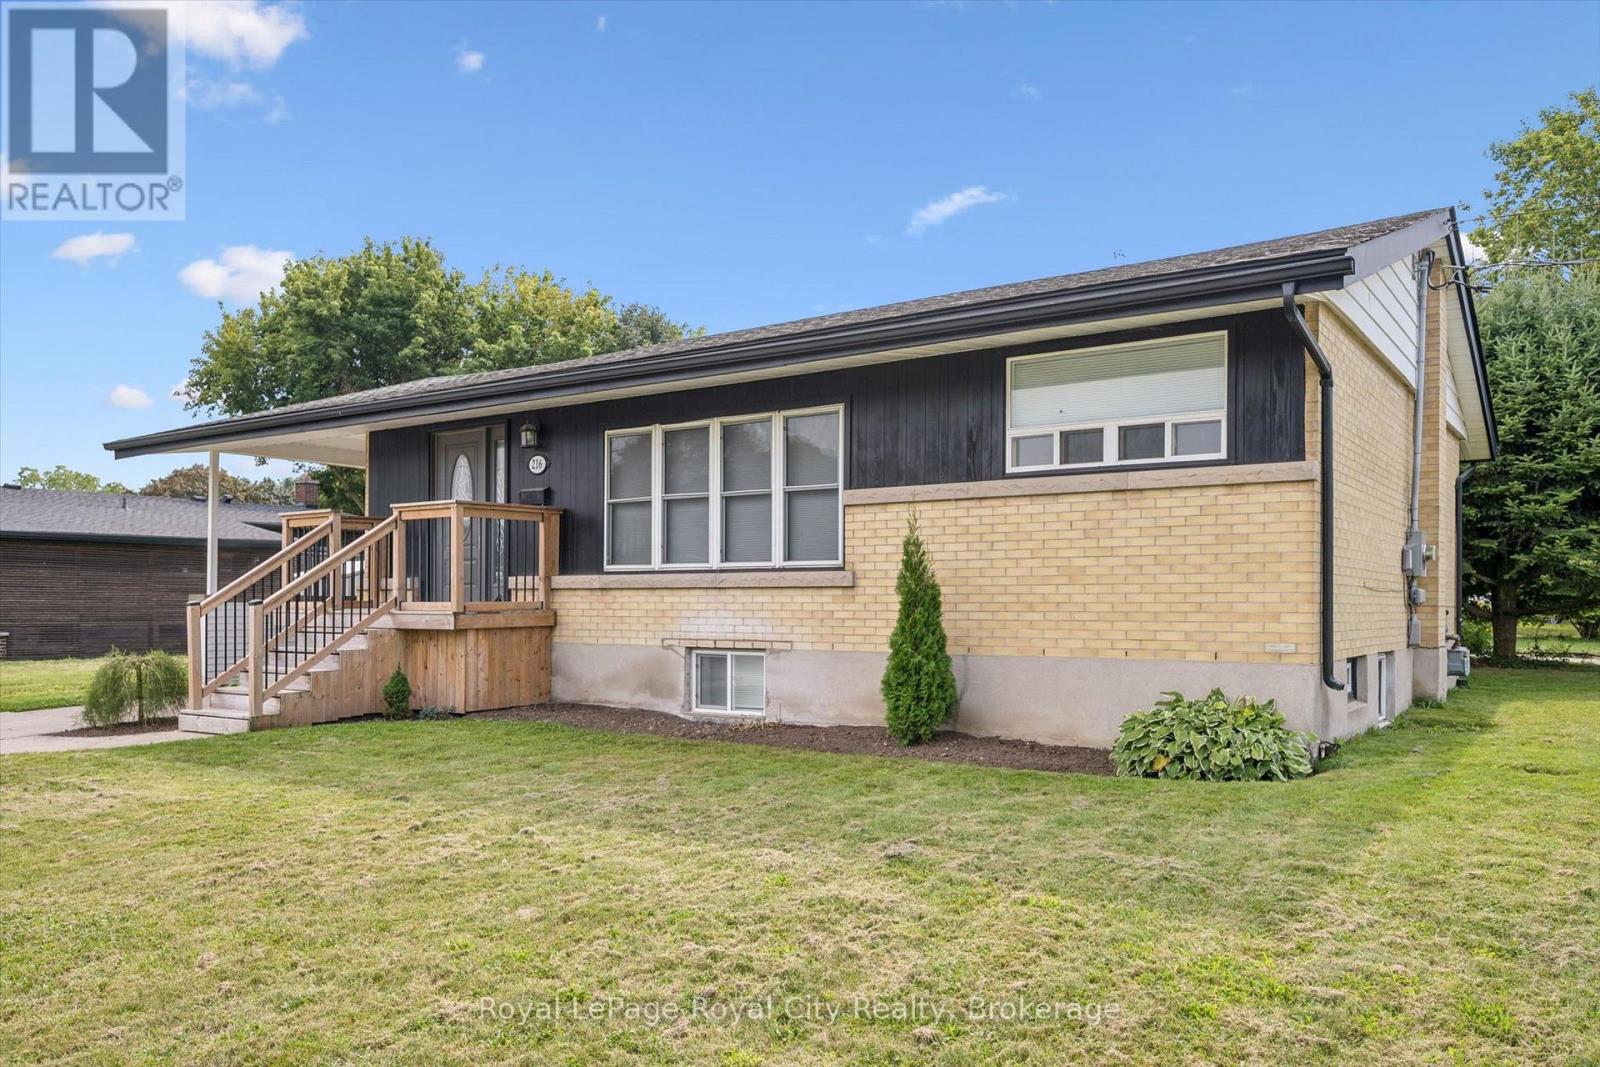
216 Stevenson Street N
Guelph, Ontario
Welcome to this fully renovated bungalow with a LEGAL basement apartment in a prime, convenient location! With amenities just down the street, several schools nearby, a park directly across the road, and public transit close at hand, the location offers convenience at your doorstep. Renovated from top to bottom, this move-in-ready property features 2 updated kitchens and bathrooms, new flooring, paint, appliances, electrical, and a new A/C system. The main level offers 3 bedrooms, 1 full bathroom, dining and living rooms and dedicated laundry. The legal basement apartment has 1 bedroom, 1 bathroom, a large recreation room, kitchen, and its own laundry. The basement layout offers versatility to use as an additional recreation space for entertaining, a home gym, family living, or convert the basement bedroom into a dedicated home office. Outside, enjoy a low maintenance property that gives you more time to enjoy everything this fantastic location has to offer. Whether you're looking for a great investment, a home with rental income, or space for extended family, this property is ready to go. Renovations completed 3 years ago. Quick closing available. (id:63476)
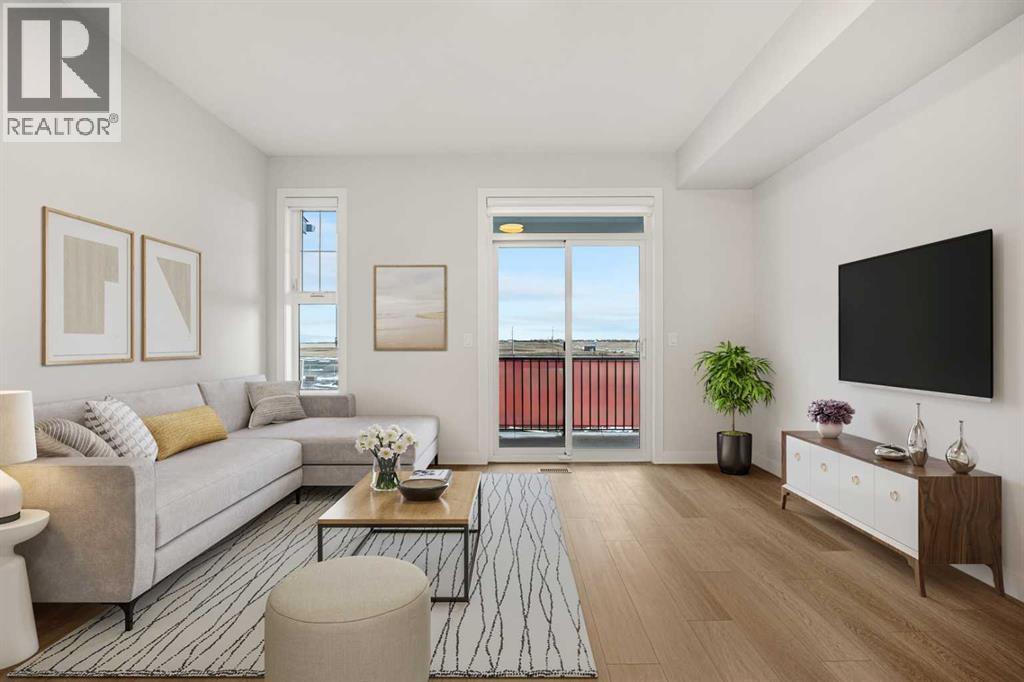
54, 285 Chelsea Court
Chestermere, Alberta
Welcome to 54, 285 Chelsea Court, a BRAND-NEW three-storey townhouse offering 1,174 sq. ft. of thoughtfully designed living space in the growing community of Chelsea in Chestermere. Featuring TWO DUAL PRIMARY BEDROOMS, 2.5 BATHROOMS, A 2-CAR TANDEM ATTACHED GARAGE, HARDIE BOARD SIDING, A/C ROUGH-IN, AND BBQ GAS ROUGH-IN TO THE DECK, this modern home combines style, functionality, and low-maintenance living with immediate possession available.The bright main living level features an open-concept design with luxury vinyl plank flooring and large windows that fill the space with natural light. The contemporary kitchen is finished with quartz countertops, sleek cabinetry, modern appliances, and a convenient breakfast bar, while the adjoining dining and living areas provide a comfortable setting for everyday living and entertaining. A two-piece powder room completes the level, and the private deck extends your living space outdoors with a BBQ GAS ROUGH-IN ready for summer grilling.Upstairs, TWO SPACIOUS PRIMARY BEDROOMS each feature their own private ensuite, creating an ideal layout for roommates, guests, or homeowners who appreciate additional privacy. Convenient upper-level laundry adds to the home's practical design.Additional features include durable HARDIE BOARD SIDING, contemporary finishes, storage space, A/C ROUGH-IN, and a 2-CAR TANDEM ATTACHED GARAGE providing secure parking and additional storage. The property is part of a bare land condominium with low monthly fees contributing to common area maintenance, snow removal, and professional management.Enjoy life in Chelsea, a growing Chestermere community surrounded by parks, playgrounds, pathways, schools, shopping, and everyday amenities. With convenient access to major routes and Calgary just minutes away, 54, 285 Chelsea Court offers the opportunity to enjoy modern, low-maintenance living in a well-connected community. (id:63476)
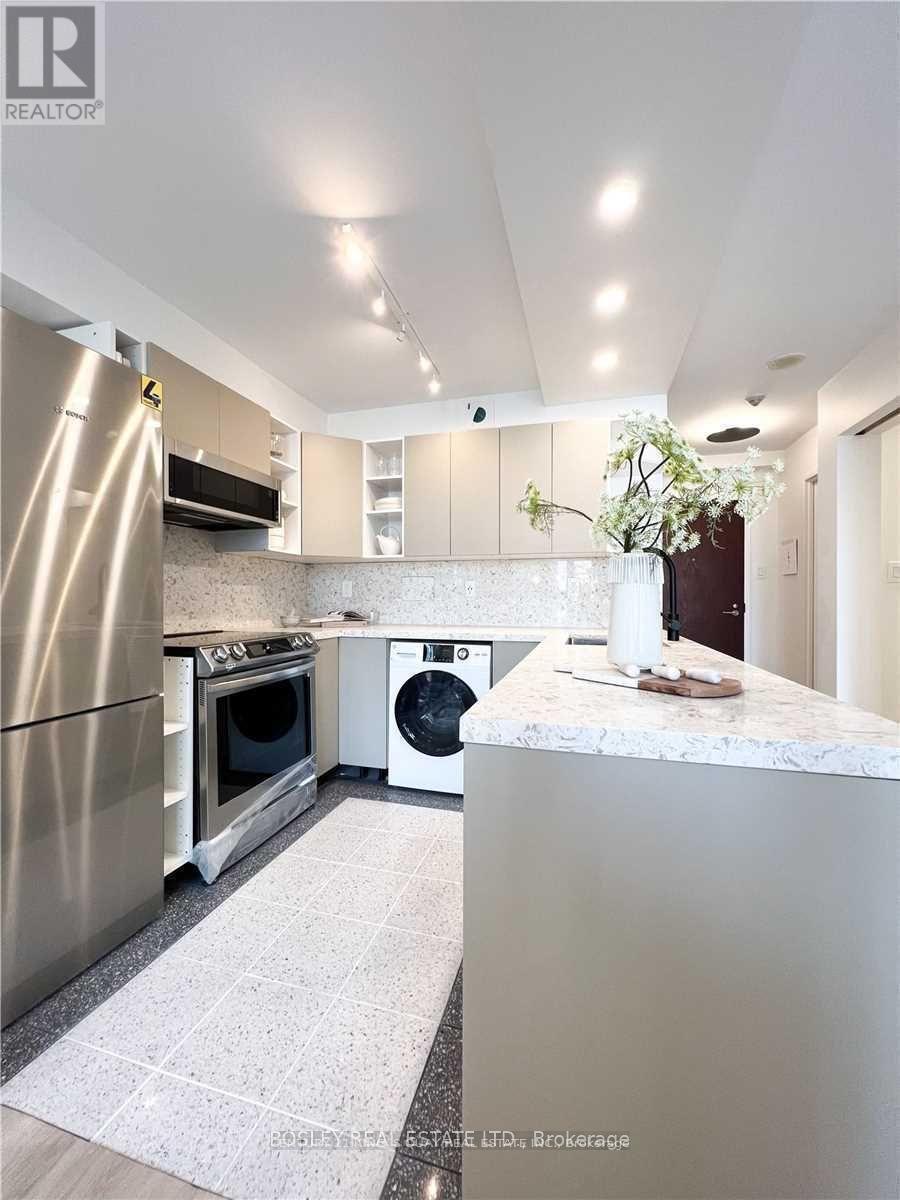
803 - 1055 Bay Street
Toronto, Ontario
Welcome to Suite 803 at Polo Club I-a professionally redesigned and beautifully updated residence offering bright, modern downtown living. The sleek kitchen features generous counter space and storage, while the versatile open-concept living and dining area is ideal for entertaining, relaxing, or working from home. Enjoy a spacious bedroom, updated bathroom, walk-in closet/dressing area, and an expansive bay window with unobstructed east-facing views. Steps to Yorkville, U of T, major hospitals, Bay and Wellesley subway stations, shops, restaurants, cafés, and everyday conveniences. An exceptional rental opportunity in the heart of Toronto. *Pics from previous listing (id:63476)
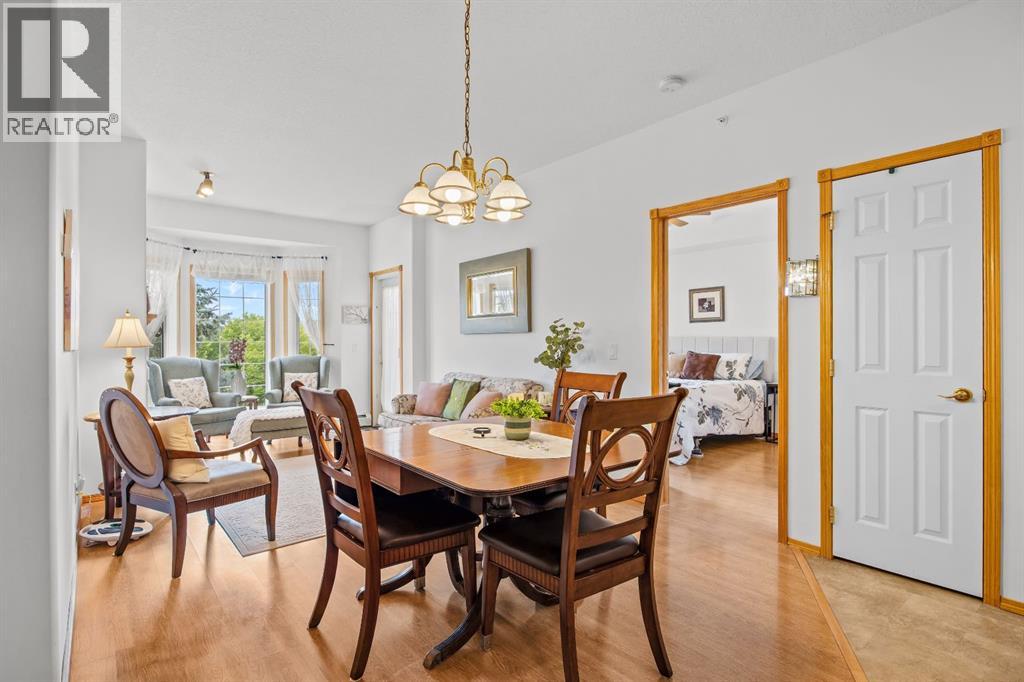
317, 728 Country Hills Road NW
Calgary, Alberta
Welcome to #317 at The Sierras of Country Hills, where condo living comes with a genuine sense of community, comfort and a few extra perks! This well cared for adult living, 2-bedroom, 2-bathroom home is located on the top floor. The bright, open-plan living space has the two bedrooms thoughtfully separated on either side, giving everyone a little privacy when they want it. Step outside onto the balcony and enjoy the unique vaulted ceiling overhead , a special feature made possible by being on the top floor.The open plan living and dining area creates a welcoming space for relaxing, entertaining or simply enjoying your morning coffee. The kitchen has been refreshed with professionally installed pot lights, replacing the original lighting and giving the space a brighter, more contemporary feel. The home has also been freshly painted spring 2024, the plumbing was professionally tuned up in summer 2026 and a New Air Conditioner was installed 2026. An assigned underground parking stall is included, with a spacious storage unit conveniently located directly in front of it providing a great spot for all those things you don't need every day but aren't quite ready to part with!There’s a lot of value packed into the monthly condominium fee at The Sierras. Heat, electricity, water, sewer, gas and garbage are included, along with snow removal, grounds maintenance, interior maintenance, professional management and contributions to the reserve fund. While condo fees have increased over the years, increases at The Sierras have remained relatively modest since 2018, making the monthly fee an attractive value for the level of services and amenities provided.The real magic of The Sierras is what happens beyond your front door. Residents enjoy an impressive array of amenities and events, designed to make everyday living more enjoyable, including a swimming pool and hot tub, fitness room, billiards tables, library, puzzle room and outdoor patio. There are also beautifully furnishe d guest rooms available to book when family or friends come to visit, because nobody should have to sleep on your sofa just because they came to see you!There is a wonderful sense of community here, with excellent board communication and residents who value connection, support and staying active. Whether you want to enjoy the amenities, participate in aquasize, bingo, meet neighbours, challenge someone to a game of billiards, settle in with a good book or simply lock the door and head out knowing home is easy to maintain, The Sierras offers plenty of ways to enjoy this next chapter. If you're looking for a home that combines comfort, convenience and community, #317 is worth a look. Come see why life at The Sierras of Country Hills might be exactly the change of pace you've been looking for, and If you fall in love, we would be happy to see your offer. (id:63476)