
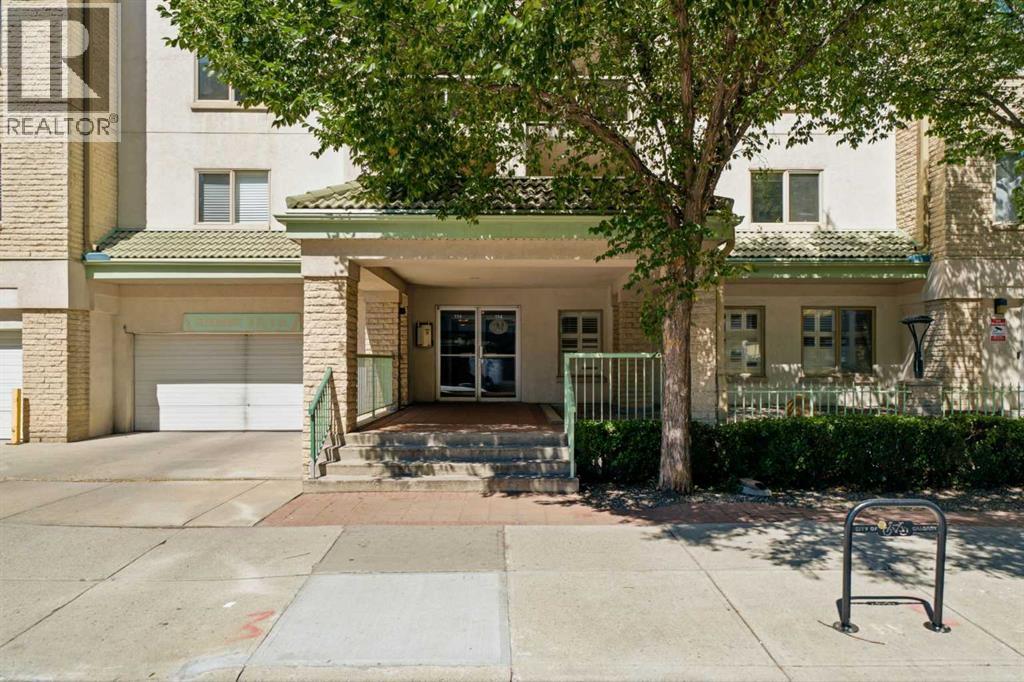
108, 114 15 Avenue SW
Calgary, Alberta
Welcome to an exceptional opportunity to own approximately 1,100 sq. ft. of comfortable, well-appointed living in the heart of Calgary’s sought-after Beltline. Perfectly suited to a professional, first-time buyer, investor, downsizer, or two roommates/friends, this spacious 2 bedroom, 2 bathroom residence offers an outstanding combination of space, functionality, & location. Situated on the main level of a well-maintained, solid concrete building with no post-tension construction, this bright home features an inviting open-concept layout with hardwood flooring throughout the principal living areas. A spacious dedicated entryway welcomes you into the home, while the updated kitchen offers full-height cabinetry, stainless steel appliances, a raised breakfast bar, & excellent sightlines into the dedicated dining area & generous living room. The layout provides plenty of room for both everyday living & entertaining. At the centre of the living space is a cozy gas fireplace with wood mantle & updated tile surround, creating a warm focal point for relaxing with friends or enjoying a quiet evening at home. Sliding glass doors extend the living area outdoors to your private patio, complete with a gas hookup for the BBQ, glass privacy partition, & ample room for patio furniture—an ideal spot for morning coffee or summer entertaining. The thoughtful floorplan places the bedrooms on opposite sides of the home, providing excellent privacy & making it ideal for roommates, guests, or a home office arrangement. The spacious primary bedroom easily accommodates a king-sized bed & additional furnishings, while offering a walk-in closet & private 4-piece ensuite. The second bedroom features a double closet & convenient access to the second full 4-piece bathroom. A standout feature is the large in-suite laundry/storage room, complete with extensive shelving & full-sized, side-by-side washer & dryer - an uncommon amount of practical storage for a downtown condo. Additional storage is pr ovided by a separate locker, while your covered carport parking stall adds everyday convenience. Enjoy central air conditioning, a pet-friendly building with no dog weight restrictions (subject to Board approval), & the convenience of a well-run, well-maintained complex. Location is exceptional. Walk to the Stampede Grounds, Saddledome, Stampede LRT Station, Talisman Centre, 1st Street’s vibrant amenities, 17th Avenue restaurants & shops, downtown offices, entertainment, parks, pathways, & more. Quick access to Macleod Trail makes getting around the city effortless, while the nearby LRT provides an easy commute without relying on a vehicle. Whether you're looking for a spacious first home, a downtown base for your professional lifestyle, a smart investment property, or an easy-care home for your next chapter, this is Beltline living with the space, layout & location to make it work. Parking stall is outdoor but covered. (id:63476)

103, 2422 Erlton Street SW
Calgary, Alberta
Rarely do properties of this size and configuration become available in the popular inner-city community of Erlton. Spanning more than 1100 square feet across two levels, this 2-bedroom, 2.5-bathroom home delivers the convenience and feel of a townhouse within a secure condominium setting.Enjoy unprecedented flexibility with three separate entrances, highlighted by direct access from the front, west-facing patio - perfect for a seamless indoor-outdoor lifestyle. Inside, the freshly styled interior features new vinyl plank flooring (2025), modern lighting, and elegant quartz counters. The heart of the main floor is the living room, where a cozy natural gas fireplace serves as a beautiful focal point in a space that feels light, open, and airy. Tucked quietly off the main living area is a dedicated laundry room that offers a pantry and ample additional storage.The upper level continues to impress with 9-foot ceilings that elevate the sense of space. The spacious primary suite offers a walk-through closet, an ensuite, and its own private west-facing balcony – a great place to enjoy a morning coffee or evening sunsets. Meticulously maintained, every room - from the main living area to the primary bedroom and main bathroom - exhibits a wonderfully open and bright atmosphere.Premium building amenities provide ultimate peace of mind, featuring titled underground parking in a secure parkade with car wash & cleaning station, bicycle storage and a new roof (2026). Located just steps from the Elbow River pathways, Stampede Park, transit, and downtown, this distinctive property is ideal for professionals and investors alike. (id:63476)
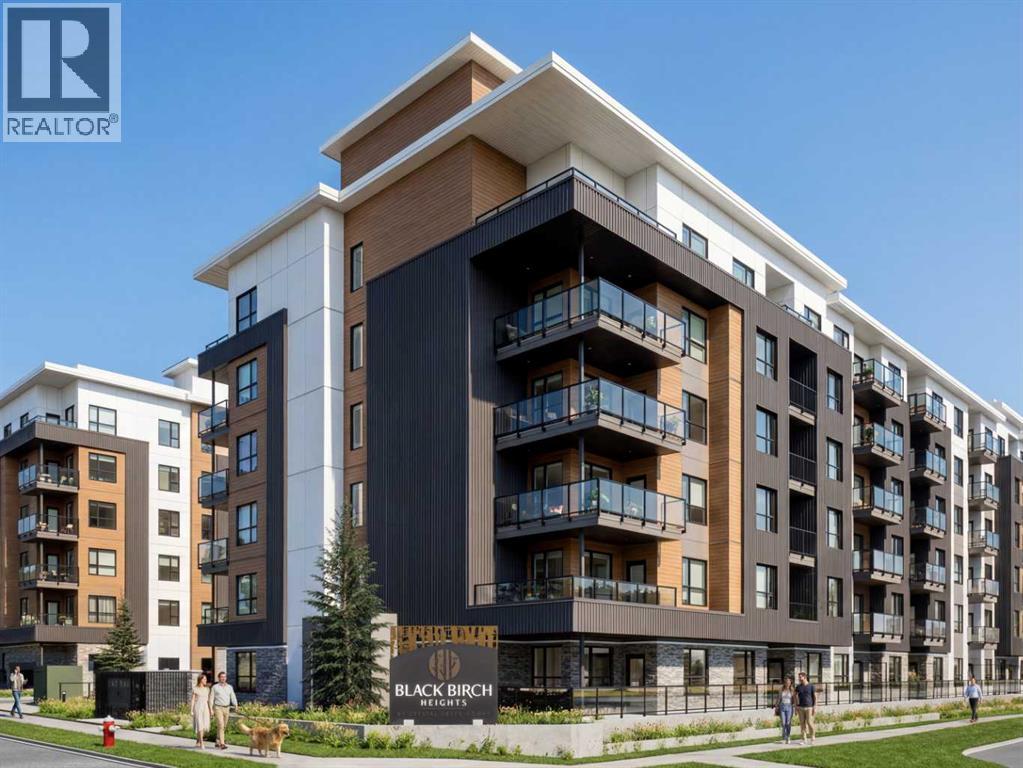
1201, 5750 Dene Road
Tsuut'ina, Alberta
1 BEDROOM | 1 BATHROOM | 564 SQ.FT. | BALCONY | ROOFTOP AMENITIES | Welcome to Black Birch Heights by Crystal Creek Homes in Taza Park. The A1 plan offers 564 sq. ft. of efficient, well-designed living space with an open kitchen and living area that extends to a private balcony with a natural gas line for your barbecue. The kitchen features two-tone cabinetry, quartz countertops, a full-height backsplash, extended upper cabinets and a stainless steel appliance package with a gas range. The primary bedroom includes a walk-in closet, while the full bathroom and in-suite laundry are conveniently located nearby. Additional features include hydronic in-floor heating, triple-pane windows, luxury vinyl plank and tile flooring, window coverings and rough-in for air conditioning. Residents will enjoy a rooftop patio with gathering areas and scenic views, a central courtyard, and dog-wash station. Taza Park is planned around parks, pathways, ponds and more than 50 acres of green space, with future shopping, dining and services nearby, plus quick access to Tsuut’ina Trail, Glenmore Trail and Weaselhead Flats. Possession is anticipated in 2028, giving buyers time to plan for their move. Eligible first-time buyers purchasing the home as their primary residence may qualify for the federal GST rebate on qualifying new homes. Book your appointment to learn more. (Images are digitally rendered and may not accurately reflect the property for sale) (id:63476)

302, 4180 Kovitz Avenue NW
Calgary, Alberta
WELCOME TO MAGNA. Magna by Jayman BUILT got its name from the Magna Cum Laude distinction. It is the crown jewel of University District. The best of the best. Not only are these buildings a standout in this community – they showcase the highest level of finishings Jayman has ever delivered in any product. From the stunning water feature at the entrance to the European-inspired kitchens that almost know what you want to do before you do, it simply doesn’t get any better. And that’s the rule we’ve given ourselves with Magna: if it’s not the best we’ve ever done, it’s not good enough. We haven’t done this to pat ourselves on the back though; we’ve done this to pat you on the back. To give you a reward that hasn’t been available before. The others haven’t quite been good enough. They haven’t been Magna level. Welcome to Magna by Jayman BUILT. Live it to its fullest. Magna is the shining gem in an award-winning urban community. University District offers a bold, new vision for living in northwest Calgary. The community gracefully combines residential, retail, and office spaces with shopping, dining, and entertainment, all with inspiring parks and breathtaking natural scenery. University District is a pedestrian-friendly community, using bike lanes and pathways to connect you to your community. Magna offers the highest level of finishing ever offered by Jayman. Our suites come standard with European-inspired luxury kitchens, smart home technology, and the freedom to personalize your home. Welcome to some of the largest suites available in the University District, as well as the only concrete constructed residences. This is the best of the best. Imagine a home where the landscaping, snow removal and package storage are all done for you. Backing onto a picturesque greenspace, even your new backyard is a maintenance-free dream. Magna’s location was impeccably chosen to fit your lifestyle, without the upkeep. Magna is where high-end specifications and smart home technology me et to create a beautiful, sustainable home. Smart home accessories, sustainable features like solar panels, triple pane windows, and Built Green certifications all come standard with your new Jayman home...Introducing the stunning Katherine I-B. Featuring the PLUS Specifications, Smoked Quartz palette, a 2 BEDROOM, Den, 2.5 BATHS, and 2 Indoor tiled parking stalls. Enjoy luxury in an exclusive and sophisticated space that harmoniously combines comfort with functionality. Highlights • Floor to ceiling windows • 10-foot ceilings • 262 SF outdoor balcony • underground visitor parking • Spa-inspired 5-piece ensuite with a large soaker tub with separate shower • Second bedroom with an attached ensuite • Connected living, dining, and great rooms designed for large families and entertaining • Expansive kitchen area with an island, a walk-in pantry, and a dedicated storage space. MAGNIFICENT! (id:63476)

166 Waterford Road
Chestermere, Alberta
Welcome to the complete package in the peaceful "Lake City" community of Waterford! This 2-STOREY END-UNIT TOWNHOUSE offers the perfect layout and privacy without the burden of monthly fees (NO CONDO FEES). Plus, BOTH FRONT AND BACK LANDSCAPING ARE INCLUDED, offering a COMPLETE READY TO MOVE IN HOME UPON COMPLETION. The list price includes GST, and qualified first-time buyers can TAKE ADVANTAGE OF THE NEW HOUSING GST REBATE UPFRONT to reduce their purchase price! Inside, the main floor features a bright, open-concept family room, a spacious dining area, and a functional, tucked-away U-SHAPED KITCHEN DESIGNED TO MAXIMIZE SPACE. Bonus: ALL KITCHEN APPLIANCES ARE INCLUDED! Upstairs, discover 3 spacious bedrooms, including a primary retreat with a walk-in closet and a private ENSUITE WITH STANDING SHOWER, alongside the ultimate convenience of an upper-floor laundry room. The unfinished basement is a blank canvas awaiting your touch, comes with an UPGRADED 9 FT. CEILING HEIGHT AND 2 WINDOWS for incredible future development potential. Outside, the property includes a rear concrete parking pad. Enjoy an effortless commute to Calgary via easy access to Glenmore Trail and 17th Ave, while living just minutes from Rainbow Creek Elementary, Chestermere Lake Middle School, local groceries, popular restaurants, and the lake! (The front elevation photo is only for illustration purposes). (id:63476)

100, 274256 272 Street W
Rural Foothills County, Alberta
This EXTRAORDINARY 122.12 Acre COUNTRY ESTATE offers the ULTIMATE LUXURY LIFESTYLE w/the most SPECTACULAR MOUNTAIN VIEWS — perfectly positioned atop the rolling hills of Rural Foothills County near Millarville!!! An IMPRESSIVE 8,365 SQ FT of CUSTOM-BUILT LIVING SPACE w/6 BEDROOMS, 4 FULL BATHS + 2 HALF BATHS, CENTRAL A/C, an OVERSIZED HEATED ATTACHED 4 CAR GARAGE + WALK-OUT BASEMENT, this ONE-OF-A-KIND property also incl/an BARN w/8 STALLS for equestrian use, a FULLY Serviced SHOP, BEAUTIFUL PASTURELAND ideal for cattle + endless potential for a BED & BREAKFAST, WEDDING/EVENT VENUE, MULTI-GENERATIONAL COMPOUND or future SECOND RESIDENCE (subject to county approval). This property is to be SOLD TOGETHER w/the adjoining property located at #200 274256 272 Street W — creating an incredibly rare opportunity to own a multi-parcel COUNTRY ESTATE w/unmatched versatility, scale + income-generating potential. A GATED paved driveway welcomes you into this FULLY FENCED Estate w/STUNNING pond + fountain, a COVERED Front Porch incl/a VERANDA, HARDY BOARD siding, RUBBER ROOF + a 60 YEAR WARRANTY. Inside showcases SOARING vaulted ceilings, a dramatic CURVED STAIRCASE w/Custom water feature, rich OAK trim, HICKORY flooring, METAL + WOOD railings, built-in SPEAKERS Inside/Outside + ELEVATOR access connecting all levels. Designed for both EVERYDAY COMFORT + entertaining, the main level has a PRIVATE OFFICE w/CUSTOM BOOKCASE, a SPIRAL staircase to the PRIVATE STUDIO LOFT, + the LIVING ROOM incl/GAS FIREPLACE. The CHEF-INSPIRED KITCHEN has White Cabinets, GRANITE countertops + SS appliances + LARGE PANTRY, a PRIVATE FITNESS ROOM + SUNROOM w/WEST MOUNTAIN VIEWS!!! The PRIMARY RETREAT offers breathtaking views, SPA-INSPIRED 6 PC ENSUITE w/HEATED FLOORS + LARGE WALK-IN CLOSET, while a 2ND ACCESSIBLE Bedroom, 3 PC Bath, Laundry + MUDROOM complete the level. The BASEMENT is designed for ENTERTAINING, feat. a FAMILY ROOM w/GAS FIREPLACE, FULL 2nd KITCHEN, 3rd, 4th, 5th + 6th BEDROOM all w/w alk-in closets + WEST-FACING MOUNTAIN VIEWS, TWO 4 PC Baths, 2nd Laundry, Playroom, TEMP-CONTROLLED WINE CELLAR for 660 BOTTLES, THEATRE ROOM w/seating + 2nd mudroom w/private staircase access upstairs. Step outside + enjoy an AMAZING PERGOLA w/REMOTE CONTROL SCREENS, expansive WEST-FACING terraces, CHILDREN’S PLAYGROUND, flowing stream + 2 PONDS — creating the perfect setting for relaxing or entertaining. Beyond the luxury lifestyle appeal, this estate offers INCREDIBLE INCOME-GENERATING POTENTIAL as a LUXURY AIRBNB, BED & BREAKFAST, EVENT VENUE or WORKING RANCH. The BARN has 8 STALLS, WASH BAY, TACK ROOM, STORAGE + an UPPER EVENT SPACE w/a WET BAR, Two 2 PC bathrooms + WEST-FACING deck, while the MASSIVE TURN-KEY SHOP offers 16’ ceilings, TWO 14’ x 12’ OVERHEAD DOORS, HUGE STORAGE LOFT, workshop/headquarters space, 3 PC BATH + kitchen/lunch room. Whether you envision a WORKING RANCH, EVENT VENUE, AIRBNB BUSINESS or FAMILY LEGACY PROPERTY, this EXTRAORDINARY estate offers unmatched opportunity!!! (id:63476)
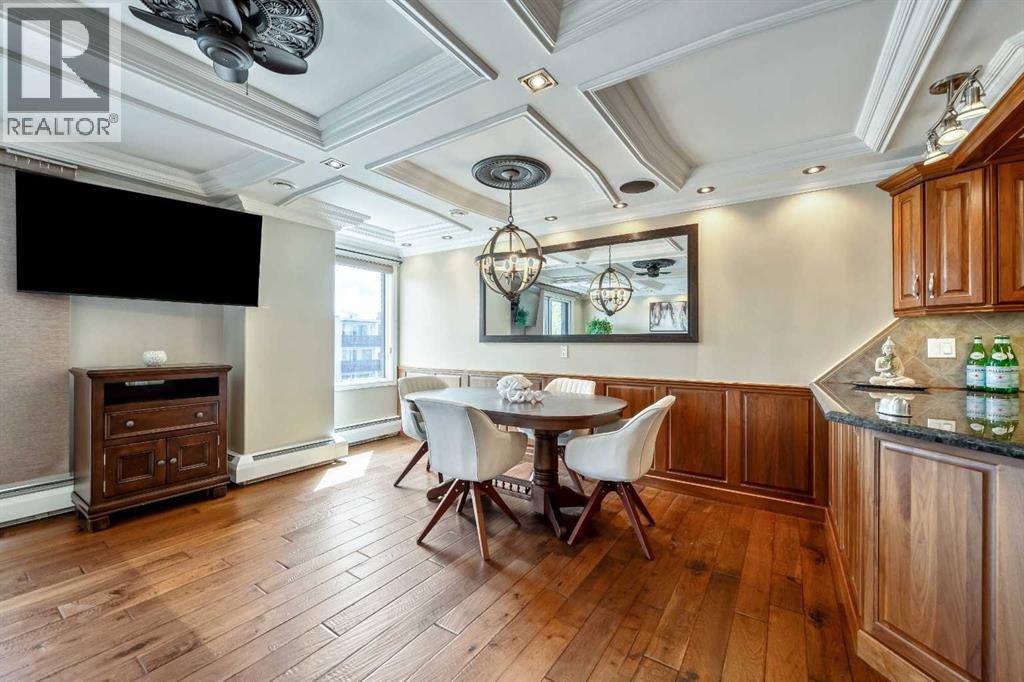
302, 1208 14 Avenue SW
Calgary, Alberta
A rare Beltline showstopper, fully renovated from top to bottom, this bright third-floor corner unit faces Connaught Off-Leash Park and offers beautiful downtown views from the wrap-around, south-facing balcony. Tucked on a quiet street, this one truly delivers the perfect blend of style, sunlight, and unbeatable inner-city lifestyle. This 2 bedroom, 1 bathroom condo is rich in detail, featuring coffered ceilings throughout and recessed lighting, a refined finish typically reserved for high-end homes, along with hardwood flooring and a beautifully updated kitchen with granite countertops and quality cabinetry. You’ll also appreciate the added comfort and convenience of built-in speakers throughout the unit, central vacuum, and new carpet recently installed in the bedrooms. At the entry, in addition to the main coat closet, you’ll find a large storage closet that offers excellent storage and can easily double as a small workshop or hobby area. The in-suite laundry area is thoughtfully designed with a laundry sink and shelving for extra storage, keeping everything neat and functional. As you move down the hall, the layout opens into a massive open-concept living space that seamlessly connects the kitchen, dining, and living areas, making it perfect for entertaining. One of the best features is the wrap-around south-facing balcony, providing sunshine throughout the day and incredible park and city views. The unit also includes one heated parking stall with its own electrical outlet. This location is hard to beat with easy walking access to 17th Avenue, cafés, restaurants, shops, professional services, and everything that makes the Beltline so vibrant. (id:63476)

83 Wolf Hollow Rise SE
Calgary, Alberta
Welcome to 83 Wolf Hollow Rise SE, a beautifully crafted brand-new home by Trico Homes, offering contemporary design, quality finishes, and a functional layout in the sought-after community of Wolf Willow. With approximately 1,578 square feet of thoughtfully designed living space above grade, this two-storey home is an excellent opportunity for families, first-time buyers, or anyone looking to enjoy the benefits of a new home in one of Calgary’s fastest-growing southeast neighbourhoods.Step inside to a bright and welcoming main floor where soaring ceilings, large windows, and an open-concept design create an inviting atmosphere filled with natural light. The kitchen serves as the heart of the home, featuring quartz countertops, a spacious island with breakfast bar seating, a gas stove, and ample cabinetry for both everyday living and entertaining. The adjoining dining area and living room flow seamlessly together, providing the perfect setting for family gatherings, hosting friends, or simply relaxing at the end of the day. A convenient two-piece powder room completes the main level.Upstairs, the spacious primary suite offers a peaceful retreat complete with a walk-in closet and a private ensuite featuring dual vanities and a luxurious soaking tub. Two additional bedrooms provide comfortable accommodations for family members, guests, or a home office and are complemented by a well-appointed four-piece bathroom. The upper-level laundry area adds everyday convenience by keeping chores close to the bedrooms.The unfinished basement presents an excellent opportunity to expand your living space as your needs evolve. Whether you envision a recreation room, home gym, media room, additional bedrooms, or a dedicated workspace, the lower level provides a blank canvas to create a space that suits your lifestyle.Outside, enjoy the welcoming front porch, perfect for relaxing with your morning coffee, while the rear parking pad offers space for two vehicles with convenient back lane access. A BBQ gas line is already installed, making outdoor dining and entertaining simple and enjoyable throughout the warmer months.Living in Wolf Willow means embracing a lifestyle where nature and convenience come together. Surrounded by the Bow River, scenic walking and cycling pathways, parks, playgrounds, and expansive green spaces, the community encourages an active outdoor lifestyle year-round. Residents enjoy easy access to nearby shopping, schools, golf courses, major roadways, and the incredible amenities of Fish Creek Provincial Park. Whether you're exploring the river pathways, spending time outdoors with family, or commuting across the city, Wolf Willow offers the perfect balance of natural beauty, modern convenience, and a welcoming sense of community. Don't miss out - head over to the Showhome for more information! (id:63476)

915, 1053 10 Street SW
Calgary, Alberta
Rare End-Unit Corner Suite with Panoramic Southwest City & Mountain Views – Fully Furnished & Move-In Ready!Welcome to one of the most desirable floor plans in Vantage Pointe! This bright and spacious end-unit corner suite offers exceptional privacy with only one shared wall, an abundance of natural light from multiple sides, and breathtaking southwest views of both the city skyline and the Rocky Mountains. Whether you’re a first-time buyer, investor, downsizer, or professional seeking a turnkey downtown lifestyle, this beautifully maintained 2-bedroom, 2-bathroom residence is ready for immediate possession.Offering over 800 sq. ft. of thoughtfully designed living space, this home features an open-concept layout with 9-foot ceilings, large windows, designer paint, upgraded luxury vinyl plank flooring, and a modern electric fireplace that creates a warm and inviting atmosphere. The spacious kitchen is ideal for everyday living and entertaining, complete with upgraded granite countertops, a functional island with seating, ample cabinetry, and appliances that have all been replaced within the last two years.The primary bedroom includes a walk-through closet and private 3-piece ensuite, while the second bedroom and full bathroom provide flexibility for guests, roommates, family members, or a home office setup. Step outside onto your oversized private balcony and enjoy stunning sunsets, mountain views, and the vibrant energy of downtown Calgary.An incredible bonus—this unit is being sold fully furnished. Furniture, TV, Dyson vacuum, bidet, and numerous household items are included, making this a true move-in-ready opportunity or an ideal turnkey investment property.Residents of Vantage Pointe enjoy excellent amenities including a fitness centre, steam room, bicycle storage, party room, secured entry, on-site security, and professional management. The unit also includes a heated titled underground parking stall for year-round convenience.Located in the heart o f the Beltline, you’re just steps from Midtown Co-op, restaurants, cafes, shopping, public transit, parks, and Calgary’s downtown core. Enjoy the convenience of urban living while still having the comfort of a spacious, upgraded home with incredible views.Rarely do end-unit corner suites offering this combination of views, upgrades, furnishings, location, and value come to market. Vacant and available for quick possession. Book your private showing today! (id:63476)

3307 7 Avenue NW
Calgary, Alberta
An outstanding opportunity in Parkdale for homeowners and investors alike. Set within a boutique four-plex, this thoughtfully designed two-storey infill offers 3 bedrooms upstairs plus a completely separate legal 1-bedroom basement suite, creating excellent potential for rental revenue, extended family, or mortgage support.The main floor is designed for everyday living and entertaining, featuring a generous kitchen with a large island, full appliance package including gas range, spacious dining area, powder room, and a comfortable family room anchored by a fireplace. Upstairs, the primary bedroom offers a walk-in closet with built-ins and a 4-piece ensuite with fully tiled shower. Two additional bedrooms, a full bathroom, and convenient upper-floor laundry complete the level.The legal lower suite provides a self-contained living space with its own full kitchen, family room, bedroom, 3-piece bathroom with tiled shower, and separate stackable laundry—an excellent feature for renters and added revenue potential.Location is a major highlight: directly across from highly sought-after Westmount Charter School and close to Foothills Medical Centre, Alberta Children’s Hospital, the University of Calgary, University District, Downtown, and the Bow River pathway system.Additional features include an HRV system, built-in shelving, thoughtful storage, and a rear wood landing . Currently in pre-sale, this is a rare opportunity to own a versatile new inner-city home in an exceptional Parkdale location with the added benefit of a fully legal revenue suite. Estimated Completion Fall 2026. (id:63476)
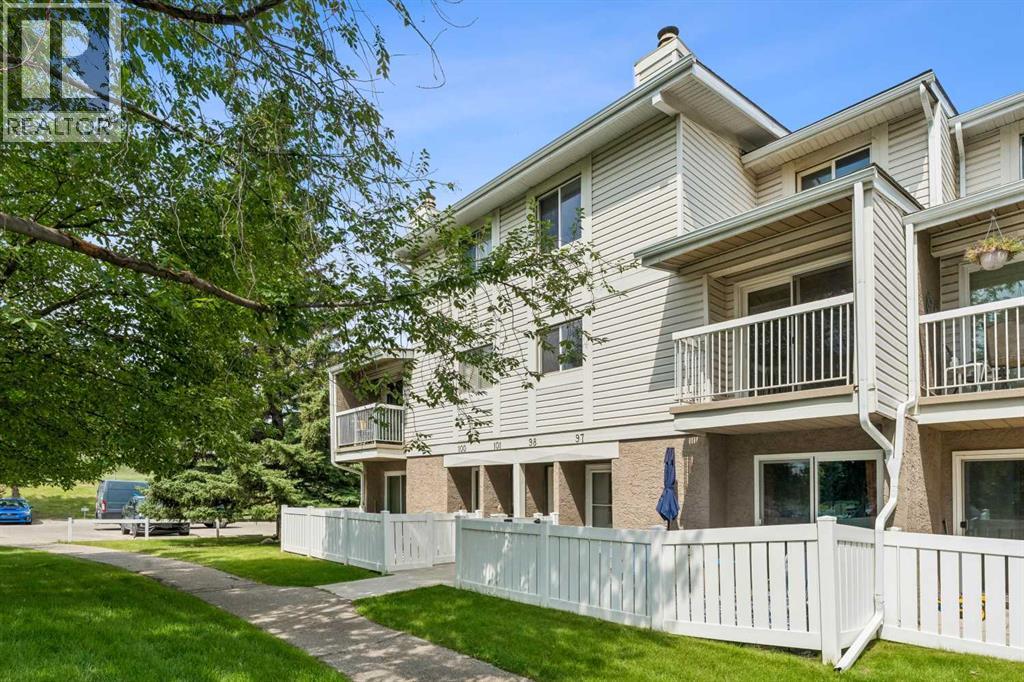
101, 3015 51 Street SW
Calgary, Alberta
Welcome to this bright end-unit townhouse in the heart of Glenbrook, offering an exceptional opportunity for families, couples, roommates, or investors looking for a home in a highly desirable complex. Filled with natural light, this well-designed home offers flexible living spaces and outstanding potential to make it your own. The spacious kitchen features stainless steel appliances, generous cupboard and counter space, and an extra window that makes meal preparation and entertaining even more enjoyable. While the kitchen could benefit from some updating, it offers an excellent foundation for your personal touches. The open-concept main level includes a large living room with double sliding doors leading to the private balcony, a generous dining area, and a full-sized laundry room for added convenience. The current owners have creatively reversed the living and dining spaces to create a cozy media room complete with an electric fireplace, which is included. For those seeking additional flexibility, several similar units have converted the dining area into a third bedroom, offering even more possibilities for families or those working from home. Upstairs, you'll find two spacious bedrooms, a full bathroom, a dedicated storage room, and attractive laminate wood flooring throughout the upper level. This pet-friendly complex (with board approval) is well managed with low condo fees, providing peace of mind for homeowners and investors alike. Major exterior updates, including the roof, eaves, and gutters, were completed in 2022. An assigned outdoor parking stall with a plug-in adds everyday convenience. Located just minutes from West Hills Shopping Centre, Calgary Christian School, A.E. Cross Junior High, Glenbrook School, St. Thomas Aquinas School, parks, playgrounds, and off-leash dog areas, this home offers easy access to everyday amenities and an active lifestyle. Whether you're searching for your first home, your next investment, or a property with room to grow, th is Glenbrook townhouse is full of value and opportunity. Book your private showing today. (id:63476)

168 Huntwell Road NE
Calgary, Alberta
FULLY RENOVATED & MOVE-IN READY! Welcome to this beautifully updated 2-bedroom, 1-bathroom home in the established community of Huntington Hills, backing directly onto green space! The bright, modern interior features new flooring, fresh finishes, a stunning renovated kitchen with white cabinetry, quartz-style countertops and stainless steel appliances, plus a beautifully updated bathroom. Enjoy the convenience of in-suite laundry, air conditioning, a single attached garage and plenty of additional parking. Outside, you’ll love the large private yard, peaceful green space behind and included shop/storage shed. Ideally located close to Nose Hill Park, schools, shopping, transit, pathways, recreation and major roadways. An incredible opportunity offering modern finishes, outdoor space and exceptional value. Move in and enjoy! (id:63476)
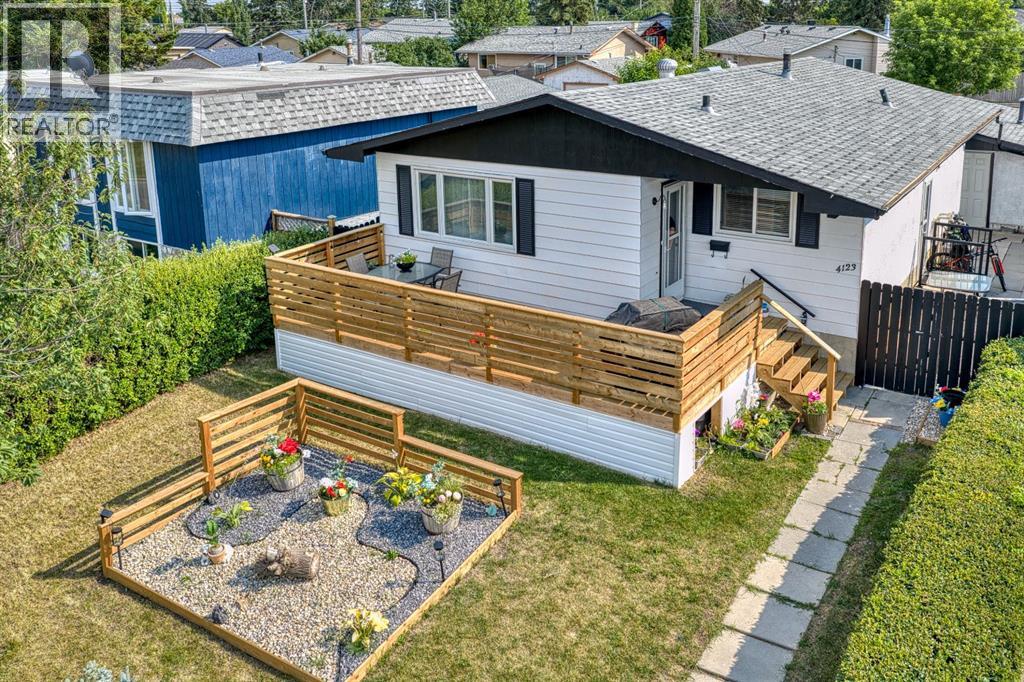
4123 30 Avenue SE
Calgary, Alberta
Welcome to this beautifully renovated bungalow offering over 2,000 sq. ft. of developed living space in an incredible location directly across from a LARGE PARK. With 5 bedrooms, 2 full bathrooms, and a fully separate ILLEGAL BASEMENT SUITE this home is ideal for families, multigenerational living, or buyers looking for extra space and flexibility.Step inside to a bright and welcoming main floor featuring a spacious living room, a functional kitchen with plenty of cabinetry and a gas stove, a dedicated dining area, three generously sized bedrooms, and a full bathroom.The fully developed lower level features a 2 bedroom illegal basement suite with its own SEPARATE PRIVATE ENTRANCE, a full kitchen, spacious living area, two bedrooms, and a full bathroom. Whether you're accommodating extended family or looking to help offset your monthly housing costs, this thoughtfully designed space offers excellent flexibility. One of the home's standout features is the shared laundry area, thoughtfully located so both the upper and lower living spaces have access without either occupant needing to enter the other's suite, providing added privacy and convenience.Outside, you'll love the brand new oversized front deck, the perfect place to enjoy your morning coffee, relax after a long day, or host family dinners while overlooking the beautiful park across the street. The backyard offers plenty of room to enjoy and is complemented by an oversized detached single garage with additional off street parking.Located just minutes from schools, playgrounds, shopping, public transit, and major roadways, this home offers exceptional value and versatility in an established neighbourhood. (id:63476)
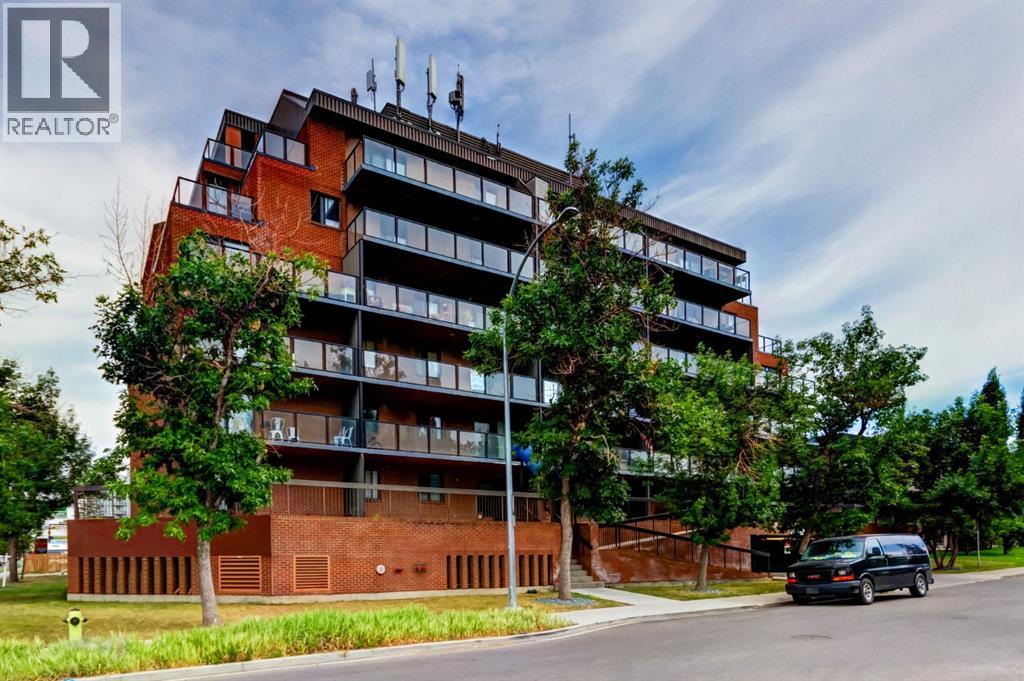
502, 1900 25a Street SW
Calgary, Alberta
Tastefully updated and move-in ready, this bright 2-bedroom corner unit offers exceptional value in the sought-after inner-city community of Richmond Hill/Killarney/Glengarry. Featuring luxury vinyl plank flooring, fresh paint, and a timeless neutral colour palette, this home provides the perfect backdrop to add your own personal style. Enjoy an expansive west-facing balcony with peek-a-boo mountain views and plenty of afternoon sunshine.The functional kitchen offers ample cabinetry and generous counter space, flowing into an open-concept living and dining area with flexibility for a home office or reading nook. Both bedrooms are generously sized with excellent closet space, while the 4-piece bathroom is conveniently located between them. An assigned heated underground parking stall adds year-round comfort and convenience.Situated just off vibrant 17 Avenue SW, this unbeatable location offers exceptional walkability to shopping, restaurants, cafés, transit, schools, and recreation. You're just a 5-minute walk to the Killarney Aquatic & Recreation Centre, Shaganappi LRT Station, Alexander Ferguson School, and the New Castle Pub, with easy access to downtown, Marda Loop, and the Bow Trail corridor.Ideal for first-time buyers, professionals, downsizers, or investors looking for a turnkey property in one of Calgary's most desirable inner-city neighbourhoods. (id:63476)

122 Bridlewood Lane SW
Calgary, Alberta
Wonderful Bridlewood! This townhome is located in the quiet, well-maintained Wildflower complex in Bridlewood, this bright 2-bedroom, 1.5-bath, 1271 square foot townhome offers excellent value with an attached single car garage and soaring vaulted ceilings. The bright open floor plan enhances the sense of space throughout the main living areas. Amazingly low condo fees of $ 299.80 mo. and a strong reserve fund make ownership even more attractive. The entry level features a foyer with direct garage access, a large closet, and an unfinished basement/utility room with a window, offering excellent storage and future development potential. The spacious living room features soaring ceilings, a large window, a gas fireplace, and access to the spacious balcony (8.5x9.8) which has just been refinished. The open kitchen offers white cabinetry and matching appliances, with a generous dining area and a convenient half bath. Upstairs is a very nice primary bedroom with a walk-in closet and a large window, a second spacious bedroom also with a large window, and a four-piece bath, along with the convenience of upstairs laundry. Also, the furnace has just been inspected and cleaned and the ducts have been cleaned too. Quiet and serene with plenty of visitor parking, steps to a great park, and close to schools and all the shopping, restaurants, and LRT amenities of Shawnessy. This is a well maintained home! (id:63476)

89 Spring Haven Close SE
Airdrie, Alberta
Exceptional turnkey investment opportunity! This fully legalized up/down bungalow is ideally suited for investors seeking immediate cash flow with reliable rental income of $3070/month. Both the upper and lower suites are fully tenanted with quality tenants in place, offering a true plug-and-play investment from day one. The legal suite in the basement was professionally developed and legalized in 2019 and features 2 bedrooms, a den, a full kitchen, spacious living and dining areas, full-sized laundry, a private side entrance, and its own outdoor living space. The upper legal suite also offers a full kitchen, full-sized laundry, private front entrance, and front deck, creating two completely independent living spaces.The thoughtfully designed layout includes separate yard areas for each legal suite following the legalization, providing added privacy for both tenants. A large carport with additional storage adds further convenience and value.A strong income-producing property with an efficient operating structure, tenants pay the majority of utilities (owner responsible for water/sewer), and tenants are responsible for lawn care. Whether you're expanding your portfolio or purchasing your first investment property, this is a rare opportunity to acquire a fully legalized, income-generating property with excellent long-term potential. (id:63476)

5410 Temple Road NE
Calgary, Alberta
Amazing opportunity to own an income generating property in Calgary! This wonderful bi-level in the community of Temple with a legal basement suite is perfectly situated with a view of the lovely park to the front and back lane access backing onto to the many shops and amenities in this lovely community. This property has had many recent upgrades such as roof replacement in 2015, new energy efficient furnace, new energy efficient triple pane windows in 2020, new quartz countertops in 2021, etc. The main floor offers 3 spacious bedrooms plus a 4 piece bathroom. The kitchen and open concept living and dining areas with views of the park is ideal. This level also offers a laundry room. The 2 bedroom legal basement suite is bright and also offers a nice kitchen, 4 piece bathroom and laundry room as well as a nice living room area. Don’t miss out on this exceptional opportunity! (id:63476)

604, 920 5 Avenue SW
Calgary, Alberta
Welcome to your 6th floor corner sanctuary in the well-appointed Five West building. This quiet residence boasts nearly 950 sq ft of living space. Natural light floods the open concept kitchen, living, and dining rooms through the vast expanse of floor to ceiling windows while the stylish colour palette creates an atmosphere of relaxed sophistication. Warm-tone cabinetry highlights the kitchen which features granite counters with seating for 3. The spacious dining and living areas are the perfect space for entertaining family and friends or enjoying a quiet evening in front of the fireplace. The primary bedroom offers open views and easily accommodates a king-sized bed. A nice-sized walk-in closet and 3-piece ensuite complete the primary bedroom while the comfortable secondary bedroom is an ideal guest room, work-from-home office, or gym with additional storage. Completing this exceptional unit is a second full bathroom and convenient in-suite laundry. Other notable highlights of this value-added property include: 1. Central Air conditioning 2. Titled, heated Parking stall on the Fourth floor of the building 3. Additional storage – assigned and 4. Balcony VIEWS of the Bow River, River Pathway, and Kensington. Five West proudly offers several amenities including a full-time concierge, owner’s lounge with outdoor patio access and BBQ’s, and a underground parkade carwash. This residence requires no compromises – superb Downtown living that offers it all – Modern Style, Open Views and a short stroll to the Bow River Pathway System, Prince’s Island Park, and the vibrant 17th Ave district. Welcome home! (id:63476)

2009 28 Avenue SW
Calgary, Alberta
Experience quiet luxury at its finest in this stunning three-storey home, set on one of the highest points in Calgary with uninterrupted skyline views from all levels, and steps from Marda Loop. The exterior makes a striking first impression with its blend of classic white brick detailing, black accents, and timeless stucco. The curb appeal is enhanced by clean glass railings, low-maintenance landscaping, and a welcoming front balcony. Step into a beautiful and functional foyer, complete with custom built-in millwork, a bench, and smart storage including hanging compartments, open shelving, and pull-out drawers. The open-concept design includes a dedicated dining area surrounded by massive sliding doors that lead to the balcony. This is styled for intimate dinners, elevated entertaining, or just enjoying a coffee with stunning skyline views.At the heart of the home, the chef’s kitchen is a true masterpiece. It features a 14-foot island with quartz from Hanstone (made in Canada), a quartz backsplash, plaster textured hood fan, pot filler, and oversized premium appliances including a 48” dual oven gas range and a 66” built-in fridge/freezer. There is a butler’s pantry with sink and cabinetry, mud room, coffee bar, and tons of storage including under the island. The kitchen is set up to be not only beautiful but also functional and includes a garbage drawer, bar cooler, and spice racks/cabinetry. Across from it, the living room centers around a beautiful fireplace and custom built-ins which make it cozy, refined, and made for real living. Large doors lead to the deck and the sunny south facing backyard, that is tiered, turfed and truly low maintenance. Throughout the home, you’ll enjoy tons of natural sunlight from the large windows, 10-foot high ceilings, arched transitions, and wide-plank engineered hardwood create a warm and elevated flow.Upstairs, the primary suite is a serene retreat with a spa-like ensuite featuring a steam shower, dual vanity, custom tilew ork, and skyline views. Secondary bedrooms are generously sized, each with walk-in closets, and connected by a stylish bathroom ideal for kids or guests.The third level includes a beautiful rooftop patio where you can soak in the skyline views, a stylish bathroom with nice finishes, a rec/living area with built-in storage and a gas fireplace. There is a large wet bar with LED lighting in the cabinetry, beatiful tile, shelves and bar fridge. This is the ultimate entertaining area to host friends and family.The fully finished basement extends the living space with heated floors roughed-in, a large flex room or guest suite, and full bathroom. Additional features include a heated double attached garage with epoxy flooring, integrated speakers and security system, central A/C, roughed-in heated driveway.Whether you're enjoying a quiet morning in the sun, hosting friends on the rooftop, or watching the city light up at night, this home was built for a lifestyle that’s elevated and timeless. (id:63476)
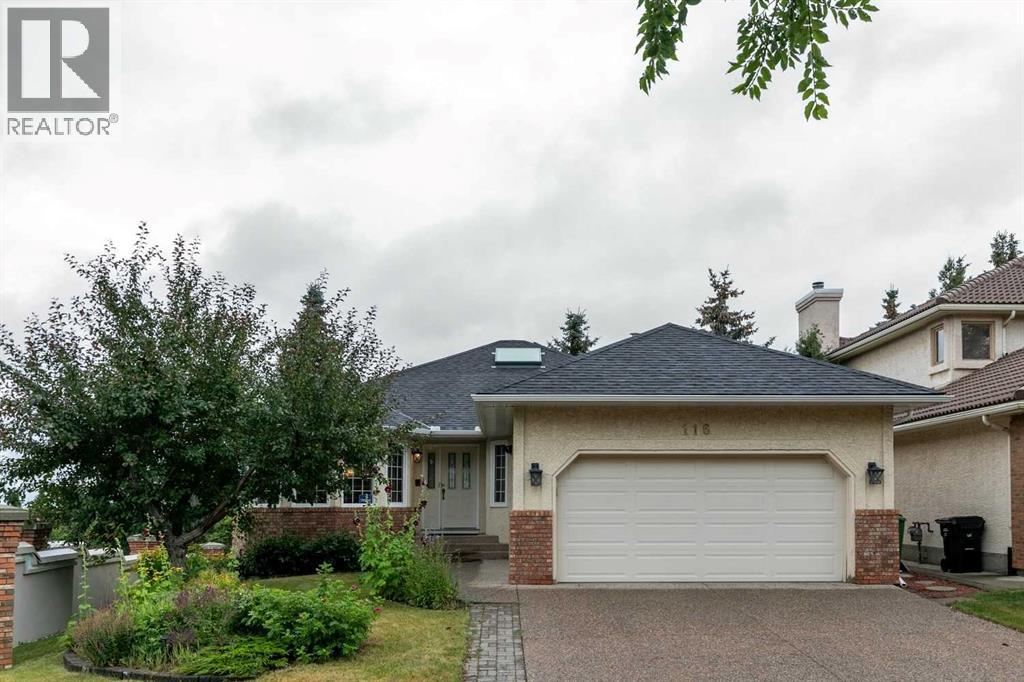
116 Scandia Rise NW
Calgary, Alberta
***$20K PRICE IMPROVEMENT***INCREDIBLE WALKOUT BUNGALOW | OVER 3,700 SQ. FT. DEVELOPED | 5 BEDROOMS + DEN | 3 BATHROOMS | CORNER LOT | DOUBLE ATTACHED GARAGE |IMMACULATE CONDITION | AMAZING VIEWS! Welcome to this exceptionally well-maintained walkout bungalow offering over 3,700 sq. ft. of developed living space, 5 BEDROOMS + DEN and 3 BATHROOMS on a DESIRABLE CORNER LOT! From the moment you enter, you’ll appreciate the impressive spiral staircase, gorgeous wood panelling and the pride of ownership throughout. The main level offers a functional and spacious layout, including 2 bedrooms + den, a large living room with fireplace, a convenient laundry room with sink and a beautiful primary retreat complete with a 5-piece ensuite. The property also features a DOUBLE ATTACHED GARAGE and large driveway, providing plenty of parking space for family and guests.The FULLY FINISHED WALKOUT BASEMENT provides an incredible amount of additional living space with 3 LARGE BEDROOMS, each featuring its own walk-in closet, a spacious recreation room with a sink and fireplace, a large storage room and plenty of room for family, entertaining or multi-generational living.Step outside and enjoy the incredible views from the BRAND-NEW 19' x 17' DECK, complete with stairs leading down to the beautifully landscaped backyard. Surrounded by mature trees, the backyard also features a large covered patio, creating the perfect setting for relaxing or entertaining outdoors.Additional highlights include A/C, a brand-new 50-gallon hot water tank, roof shingles replaced in 2021, several basement bedroom windows replaced, and carpets professionally cleaned in 2026. For additional peace of mind, a PRE-LISTING INSPECTION has already been completed.The location is equally impressive—just half a block from a bus stop and within a short walk to a dog park and large green space. Enjoy convenient access to the Crowchild Twin Arenas, Crowfoot C-Train Station, Scenic Acres School (K-5), Monsignor E.L. Doy le School and École Nouveau-Monde. Plus, you’re only minutes from the extensive shopping, dining and entertainment options in Hawkwood, including The Keg Steakhouse + Bar - Crowfoot, Cineplex Odeon Crowfoot Crossing and Calgary Co-op. A rare opportunity to own an immaculate, spacious walkout bungalow in an outstanding location with incredible views—this is one you won’t want to miss! (id:63476)
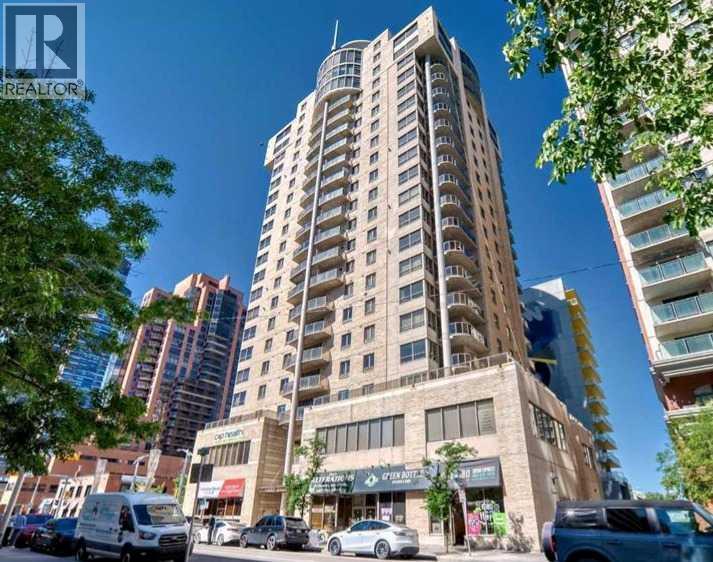
2003, 683 10 Street SW
Calgary, Alberta
** Unparalleled, Spectacular PANORAMIC VIEWS of the mountains, Bow River, and sparkling city lights! This nearly 1,600 sq. ft. luxury condo offers 2 bedrooms plus a den, 2 full baths, and 2 secure titled, underground parking stalls. Beautifully updated with hardwood floors, new carpet, fresh paint, and custom window coverings. Expansive windows fill the open living space with natural light, highlighting the updated white, raised panel cabinetry, granite countertops, pot lighting, and quality finishes throughout. Enjoy year-round comfort with full air conditioning (efficient heat pumps; one is brand new!) and the sought-after south and west exposure. Ideally located in West Downtown with the Kerby LRT station right at your doorstep, and just steps to Shaw Millennium Park, river pathways, and all the conveniences of the city. Easy in-and-out access to downtown makes this the perfect urban retreat. This is the place to "right-size"! Note- some images are virtually staged. (id:63476)

244082 817 Highway N
Rural Wheatland County, Alberta
YOUR DREAM ESTATE AWAITS!! Nestled on 13+- acres of picturesque Alberta landscape, this extraordinary property blends seamlessly offering luxury living & unparalleled commercial potential with Rural Business Zoning. Voted TOP 10 FOR OUTDOOR WEDDING VENUES IN AVENUE MAGAZINE IN 2025. The PRIMARY RESIDENCE offers over 4400 sq ft of luxury custom designed living and a SECOND RESIDENCE is a completely renovated 3 bed/2 bath mobile. Soaring ceilings showcase the expansive use of windows and the stunning open to above floor plan. A family centric Great Room boasts an open ended design to capture and maximize your preferred seating arrangements. Masterfully created is a showstopping kitchen and dining area with gleaming full height cabinetry overlaid with marbled quartz and a massive island that features a waterfall design beckoning the finest culinary experts and delivers several areas for preparation and display. For the connoisseur there is a separate coffee station equipped with a sink & dishwasher & full sized pop/water cooler. Bosch appliances include a gas stove, built in microwave and oven, water/ice refrigerator, hood fan and a 2nd dishwasher. A private media room, gym & two pc bath complete the main floor. Ascending to the upper floor your eyes scan and appreciate the vastness of the size of this home and stunning open to below views. Elegantly appointed the primary retreat features a spa ensuite bath with a fully tiled walk in shower, deep jetted tub, double sinks in the quartz topped vanity and a private water closet. The walk in closet includes it's own laundry mates. A massive outdoor upper deck offers panoramic views. Two oversized secondary bedrooms include private access to a five pc bath and separate laundry room. Completing the upper floor is a comfy bonus room and an office. The main house can double as a private retreat or an extension of the attached event venue. The second dwelling is ideal for guest accommodations, bed and breakfast, a manager' s quarters or rental income through a yearly lease or Airbnb opportunities. Combining luxury and privacy coupled with a premier location, this package delivers extraordinary business potential. Boasting a 76'10" x 25'8" WSP constructed wedding and event building with modern lighting, polished floors to dance the night away, and stylish decor, 3 washrooms, fully licensed bar area, COMMERCIAL KITCHEN, space that allows for events to accommodate 250 guests. Romantic and beautifully orchestrated outdoor areas provide natural spaces for intimate gatherings or larger events including corporate events, reunions, retreats and weddings. Whether you are an entrepreneur, investor, or are looking for your new forever home, this fabulous TURNKEY ESTATE & EVENT VENUE will meet your highest expectations & deliver a thriving business opportunity too. (id:63476)
438 Covecreek Circle NE
Calgary, Alberta
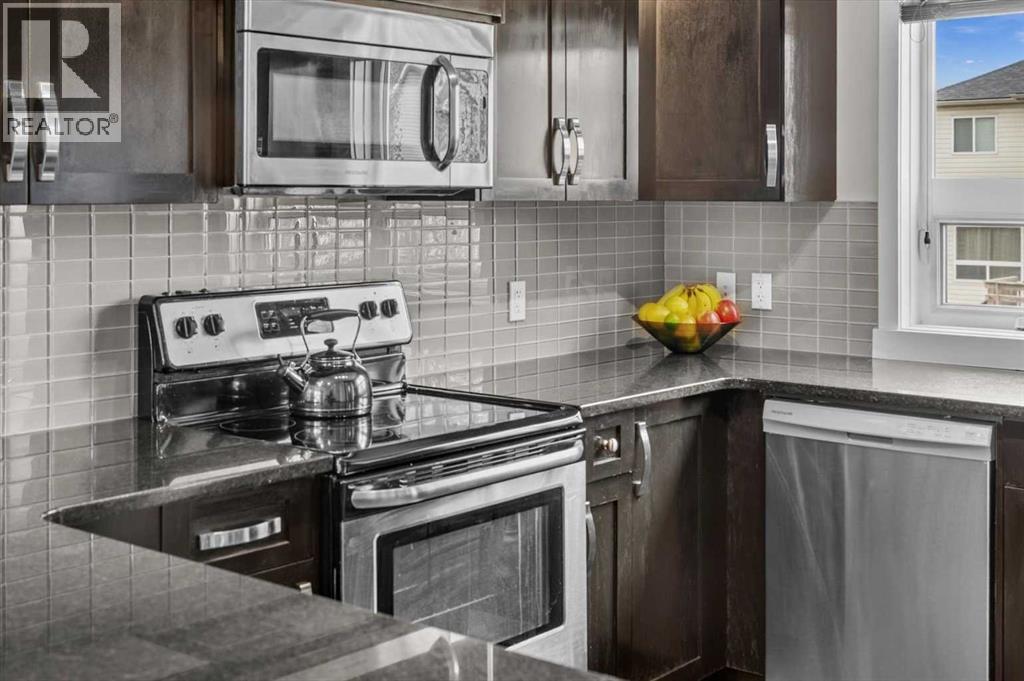
Welcome to unit 438 in Coventry Station, a stylish and well-appointed two-bedroom, two-bathroom townhouse nestled in the sought-after community Coventry Hills. This modern three-storey home offers the perfect blend of contemporary design, functional living, and an unbeatable community lifestyle that is ideal for first-time buyers, young professionals, or savvy investors looking for a move-in ready property in one of Calgary's most connected north communities. With low-maintenance living, an attached garage, and a thoughtful layout spread across three levels, this is townhouse living at its very finest. From the moment you arrive, the bold curb appeal sets the tone. A striking modern exterior with large windows, clean architectural lines, and an attached single garage with direct interior access makes coming home feel effortless every single day. Step inside to a welcoming entry level where the spacious garage doubles as an impressive flex space, currently used as a private home gym, giving you the freedom to stay active without ever leaving home. Head upstairs to the sun-filled main living level where rich hardwood floors, neutral tones, and an open-concept layout create a warm and inviting atmosphere. The kitchen is the heart of this home, featuring dark espresso cabinetry, granite-style countertops, a gleaming glass tile backsplash, a full stainless steel appliance package, and a peninsula with bar seating for three. Whether you are hosting friends for the evening or enjoying a quiet weeknight dinner, this kitchen delivers both style and function in equal measure. The living room is generous in size with oversized windows that flood the space with natural light throughout the day. The flexible layout easily accommodates both a comfortable lounge area and a dedicated home office setup, making remote work easy and truly practical. Step through to your private back patio, a low-maintenance outdoor retreat complete with a warm wood privacy wall, and plenty of room for a BBQ and outdoor seating. It is your own personal escape under the open Calgary sky. Upstairs, the primary bedroom is a true sanctuary with plush carpet, large windows, a walk-in closet, and a private 3 -piece ensuite featuring dark cabinetry, granite counters, and a matching glass tile backsplash. The second bedroom is equally impressive with bright windows, ample closet space, and has its own easy access to the main 4-piece bathroom. Convenient upper floor laundry with a stacked Samsung washer and dryer rounds out this level perfectly. Beyond your front door, Coventry Station offers a beautifully landscaped courtyard, a community pergola with picnic areas, lush green space, and a genuine neighbourhood feel. With quick access to Stoney Trail, Country Hills Boulevard, major shopping, top-rated schools, parks, and the Calgary International Airport just minutes away, this location truly has it all. Do not miss your opportunity to call this exceptional property home. (id:63476)

3109, 522 Cranford Drive SE
Calgary, Alberta
A Smart Start in Cranston Ridge — Live In, Invest, or Both! Welcome to Cranston Ridge, where comfortable living meets outstanding versatility. Whether you’re a first-time buyer looking for an affordable place to call home, downsizing or an investor seeking a well-maintained property with excellent rental potential, this bright and inviting, freshly painted suite is a fantastic opportunity. The open-concept living room features a large patio door & window that fill the space with natural light, a separate dining area, a generous breakfast bar, and a modern kitchen complete with granite counters, ample cabinet space & stainless steel appliances. The spacious primary bedroom offers a 4-piece ensuite with dual sinks, a roomy shower with built-in seat, while the second bedroom is a great size and is conveniently located near the additional 4-piece bathroom. The split bedroom design is perfect for a room mate situation. In-suite laundry/storage room easily accommodates an apartment sized freezer (included) plus there is an additional storage locker in the building included. One of the standout features is the easy-access main-floor location, offering a seamless connection between the living space and the gated, spacious patio with gas BBQ line. It’s an ideal setup for entertaining, relaxing outdoors, or enjoying a low-maintenance lifestyle. Your titled parking stall is conveniently located just steps from the living area, making bringing home groceries or larger items incredibly easy. Pets are welcome in the building with board approval. Your Cranston HOA fee provides access to Century Hall, tennis and pickleball courts, an outdoor skating rink, and year-round community programming. The location adds even more value, with schools, shopping, the cinema, South Calgary Health Campus, and everyday amenities all just minutes away. Commuters will appreciate quick access to both Deerfoot Trail and Stoney Trail, while nearby pathways provide opportunities to enjoy the outdoors. W hether you’re ready to stop renting, looking for your first home, or searching for a property that can generate rental income, this Cranston Ridge suite offers the flexibility to fit your plans today — and your investment goals tomorrow. Book your showing and come see the possibilities for yourself! (id:63476)