
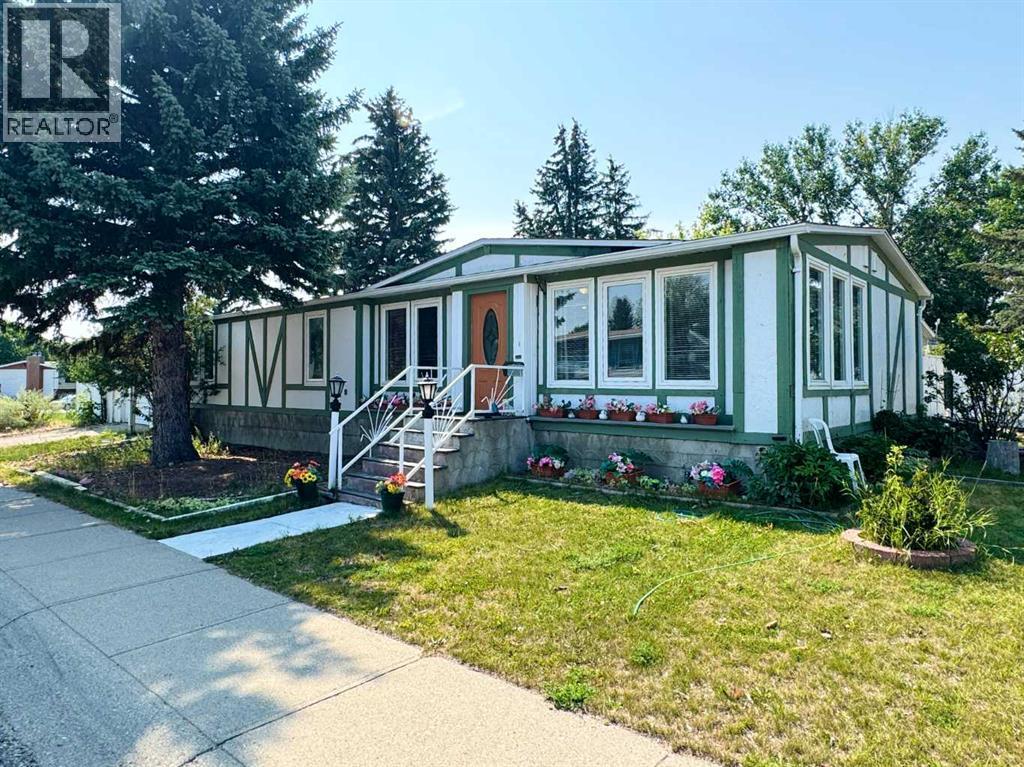
14 Dalhousie Court W
Lethbridge, Alberta
Welcome to 14 Dalhousie Court W, a spacious manufactured home offering a practical layout, plenty of living space, and a convenient location close to parks, amenities, and the University of Lethbridge. The home features 3 bedrooms and 2 bathrooms, including a large primary bedroom with dual closets and 4-piece ensuite bath. The main living area offers a spacious living room that flows into the dining room and kitchen, creating a comfortable space for everyday living and entertaining. The kitchen provides ample counter and cabinet space, with a breakfast nook and access to the patio and backyard. A separate den provides additional flexible space for a home office, sitting area, or hobby room. The mudroom/previously the laundry area is located near the side entrance and provides added storage and convenience. The backyard offers plenty of room to enjoy the outdoors and includes a greenhouse and storage shed. A super single garage provides additional parking, storage and workspace. With its spacious floor plan, 3 bedrooms, 2 bathrooms, and outdoor features, 14 Dalhousie Court W offers a comfortable home with room for a variety of needs. Be sure to check out the video walkthrough available in the links tab, or search the property address directly on YouTube. (id:63476)
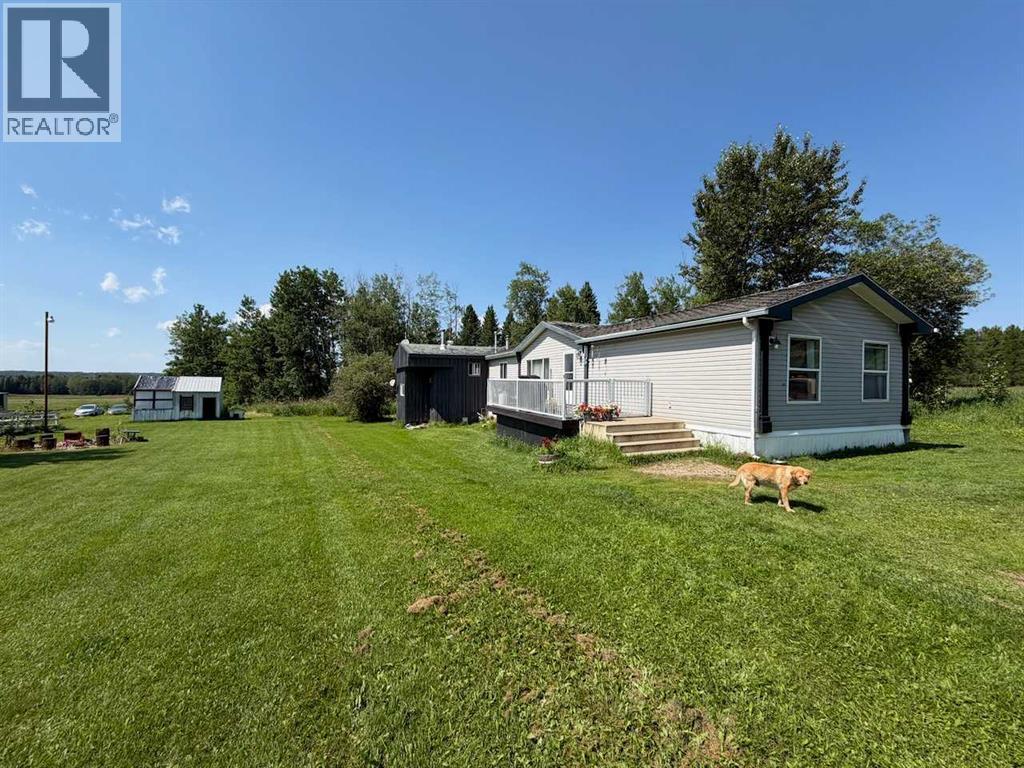
454038 75 Range
Rural Wetaskiwin No. 10, Alberta
This acreage property features almost 5 acres of land and a spacious 4 bedroom, 3 bathroom home. The open concept property includes a bright living room, dining space, and island kitchen. The primary bedroom is at the back and features a 4pc. ensuite bathroom. The three other bedrooms share the main 4pc. bathroom. Plenty of storage and a laundry room off the hallway. There is an addition to the home with a wood stove for heat that has storage and an additional seasonal 3pc. bathroom. Enjoy the sunny deck and wide open spaces. An older garage structure also offers extra storage and parking. Close to Alder Flats with shopping and other amenities. (id:63476)

23 Park Ridge Drive
Camrose, Alberta
Where do we begin! Green space to the back, Green space to the front ... providing SO much privacy! Situated in the sought after Parkridge area, this stunning home offers almost 2800 sq ft for your family's enjoyment PLUS the basement and is steps to the walking paths through the valley system. The main level of the home offers a generous study, living room that has some openness to the eating area and kitchen, handy walk-through pantry (with freezer) laundry, back entry AND 2 pc. powder room. The upper level has 4, YES 4 bedrooms, plus a 5 pc washroom (complete with sun tube) and the primary bedroom has a walk-through closet and 5 pc. ensuite. (both with pocket doors). The basement is an amazing space for entertaining with LOADS of room for games, music, working out, or whatever your family might need. There's an attached heated 3 car garage PLUS RV parking. :-) Now, for the beautiful front and back covered decks, complete with screen doors to the home. However, there's A/C for those super hot days anyway. A few other "extras" are: sprinkler system, BBQ gasline, gemstones at the front of the home. What are you waiting for let’s start “Parkridge Living” now! (id:63476)
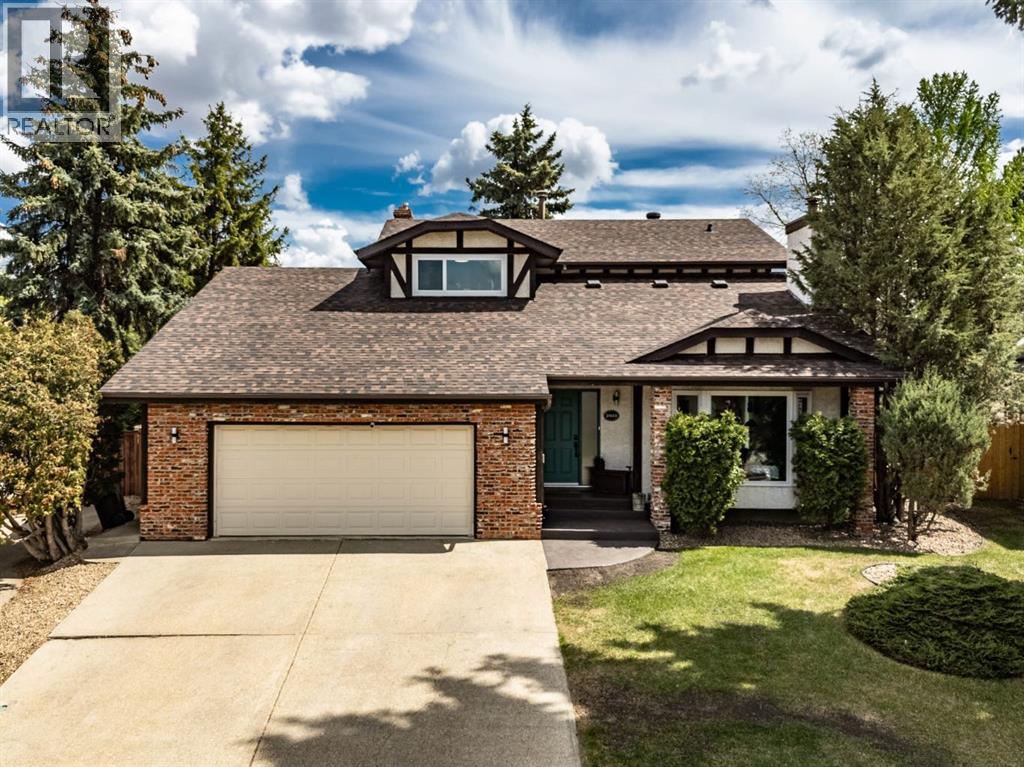
2021 112a Street
Edmonton, Alberta
Across from the natural beauty of Skyrattler Park and just steps to the scenic trails of Blackmud Creek Ravine, this fully renovated 2,468 sq ft home blends timeless luxury with warm, designer inspired style. Every inch of this home has been thoughtfully curated with elevated finishes, modern textures, and the kind of effortless elegance that feels straight out of a Pinterest dream board.The main floor is rich in character and light, anchored by stunning white oak engineered hardwood and two beautifully appointed living spaces. The front living room makes an unforgettable first impression with soaring vaulted shiplap ceilings, statement lighting, and a cozy wood burning fireplace that creates the perfect ambiance for entertaining or quiet evenings at home. At the back of the home, a relaxed yet refined dining room features a gas fireplace and patio doors opening onto a composite deck and incredibly private fenced backyard retreat..The kitchen is truly magazine worthy. Bright, airy, and designed to impress, it features quartz countertops, a massive waterfall island with cabinetry on both sides, artisan tile backsplash, floating shelves, a 48" side by side fridge/freezer, induction range, and a custom feature hood that ties the entire space together beautifully.Designed with both style and function in mind, the mudroom off the garage offers built-in bench seating, storage, a chic powder room, and convenient main floor laundry.Upstairs, the stunning loft adds an additional layer of versatility and charm, the sweetest bedtime story reading room, or cozy book nook space while three spacious bedrooms provide room for the whole family. The primary suite feels like a boutique hotel escape with its beautifully finished 4 piece ensuite and serene atmosphere.The fully finished basement continues the home’s elevated aesthetic with custom built-in cabinetry in the spacious rec room, a fourth bedroom, third full bathroom, and a flexible bonus space perfect for a home gym, of fice, studio, or private theatre room.The enormous heated garage is a standout feature on its own, complete with water and drain access. An additional fifth bedroom with shower has been added to the rear of the garage, offering incredible flexibility for guests, a home business, creative studio, or future conversion back into a triple tandem garage configuration. This home is a must-see and shows as new. (id:63476)
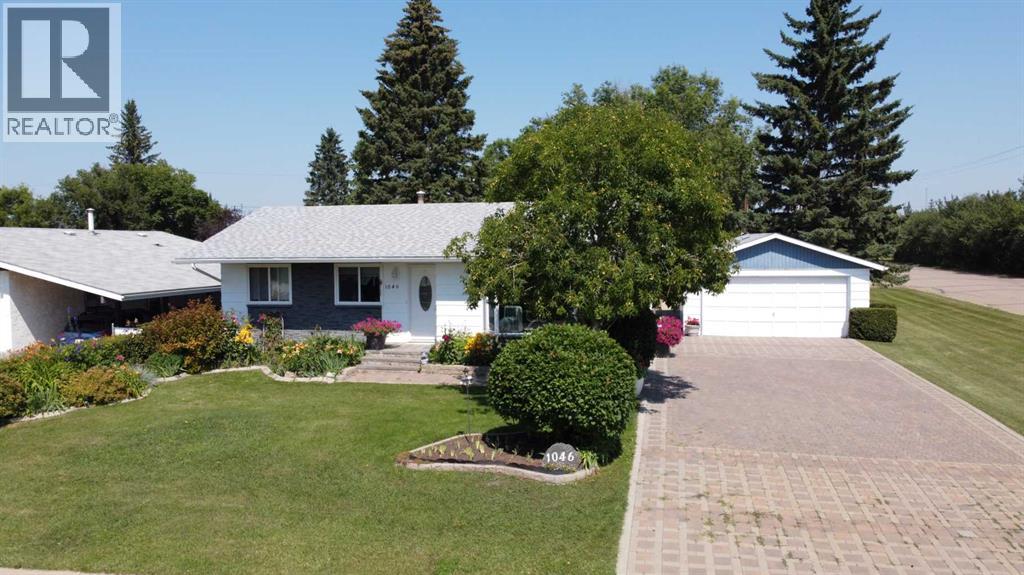
1046 17 Avenue
Wainwright, Alberta
OH MY! Welcome to 1,120 sq.ft. of pure practical magic, where your green thumb finally gets the spotlight it deserves! Upward and onward, the main floor greets you with three cozy bedrooms, a full 4 pc. bath, a naturally bright living room, and a generous open-concept kitchen & dining area that practically demands host duty. Through the patio doors, you'll step out onto a massive, partially covered rear deck overlooking an immaculate, show-stopping backyard garden—a private oasis with so much exterior storage space that even your clutter’s clutter will have its own shed. Downstairs, the finished basement packs in a 4th bedroom, a handy 3/4 bath, a cozy family room, extra storage spaces, and a dedicated laundry room equipped with handy canning/cupboard area, perfect for transforming all those home-grown veggies into prize-winning pickles. Add additional smiles with the large 9982 sq. ft. lot, the spacious insulated double car garage (28' X 20' not heated), RV parking space, 3 resin storage sheds, greenhouse, a whole gaggle of decorative garden fixtures with walkways and a colossal driveway for your family and friends to park when they visit! Updates include: Shingles (2024), Picture window (2026), Furnace (2016), H20 tank (2019), Furnace serviced (Aug. '26), . Call your favourite realtor today to arrange your personal peek! (id:63476)
East Of Reinhart Ind. Pk. NW 9
Rural Vermilion River, Alberta
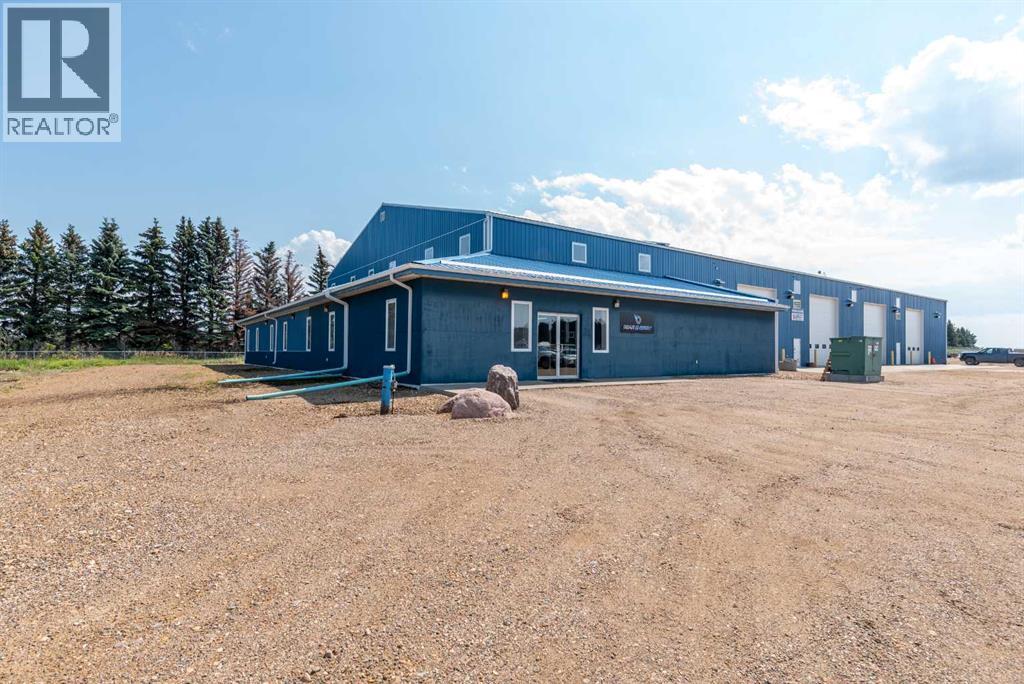
Huge price reduction on this PRIME PROPERTY in the Heavy Oil Capital of Canada! Now priced $800,000. under the recent appraisal! Located just outside of Lloydminster in the County of Vermilion River is where opportunity awaits! This is a 32-acre parcel just South of the Lloydminster Airport and has 3 major buildings totaling over 44,000 sq. ft. All 3 buildings are being leased with the owner sharing one building. The property is completely fenced and divided into separate fenced compounds which are also leased. Building #1 is 12,740 sq. ft. (11,700 SF shop) Building #2 is 10,160 SF (4,480 SF Shop) Building #3 is 22,000 SF (12,800 SF Shop). The buildings are in excellent condition and were built in 2007 and 2012. If you're a business that needs a shop with offices and revenues from your other buildings then this is it. If you're an investor you should take a serious look at this opportunity as the Lloydminster area feels ready to grow. Information Package is available. Seller also has another property in North Battleford SK. and will consider a package for both. MLS SK941187 (id:63476)

B - 1139 15th Street E
Owen Sound, Ontario
Charming 3-Bedroom, 2-Bath Semi-Detached Bungalow in a Prime East-Side Location. Welcome to this well-maintained 3-bedroom, 2 full-bathroom semi-detached bungalow featuring a carport and a concrete driveway. Ideally situated in a highly desirable east-side neighborhood, this home is conveniently located close to shopping, the hospital, schools, and other everyday amenities. The good-sized kitchen offers abundant cupboard and storage space and comes complete with five stainless steel appliances, including a stainless steel refrigerator, cooking range, dishwasher, washer, and dryer. Designed for comfortable main-floor living, the home features a functional layout with excellent potential to create an additional basement suite or extra living space for a growing family. Recent updates include a beautifully renovated main-floor bathroom featuring new tile flooring, modern wall tiles, and a stylish new walk-in shower. The entire home has also been freshly repainted, giving it a bright, clean, and move-in-ready feel. Step outside to a beautifully landscaped, private backyard surrounded by mature trees, providing the perfect setting for relaxing, entertaining, or enjoying nature. This is an excellent opportunity for first-time homebuyers, downsizers, or investors looking for a home with comfort, convenience, and future potential. (id:63476)
Q7 - 25 Palace Street
Kitchener, Ontario
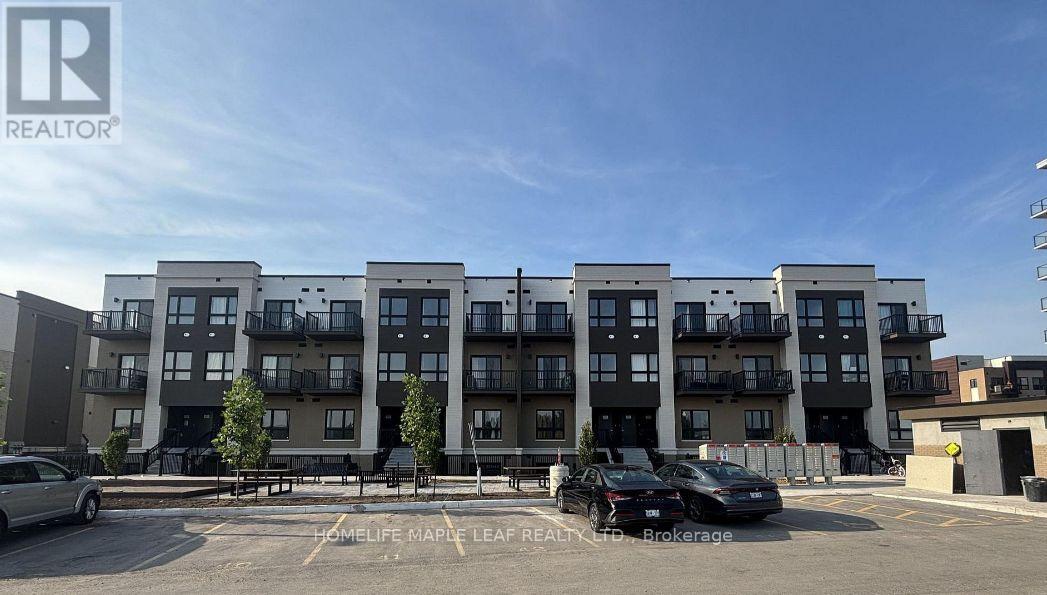
Welcome to brand new stacked townhouse offering 2 spacious bedrooms and 2 full bathrooms. This bright and modern home offers spacious open-concept layout with abundant natural light throughout, creating a warm and inviting atmosphere. The modern kitchen comes with fully equipped brand new appliances, quartz countertop and lots of cabinetry. The primary bedroom comes with its own ensuite bathroom. This Townhouse includes ensuite laundry, 1 parking space and is ideally located within walking distance to grocery stores, banks, restaurants, and everyday amenities, with public transit right at your doorstep. Enjoy quick access to the highway-just 2 minutes away-making commuting a breeze. A perfect opportunity for professionals, couples, or small families seeking comfort, convenience, and a prime location. (id:63476)
2016 Maddex Way
London North, Ontario
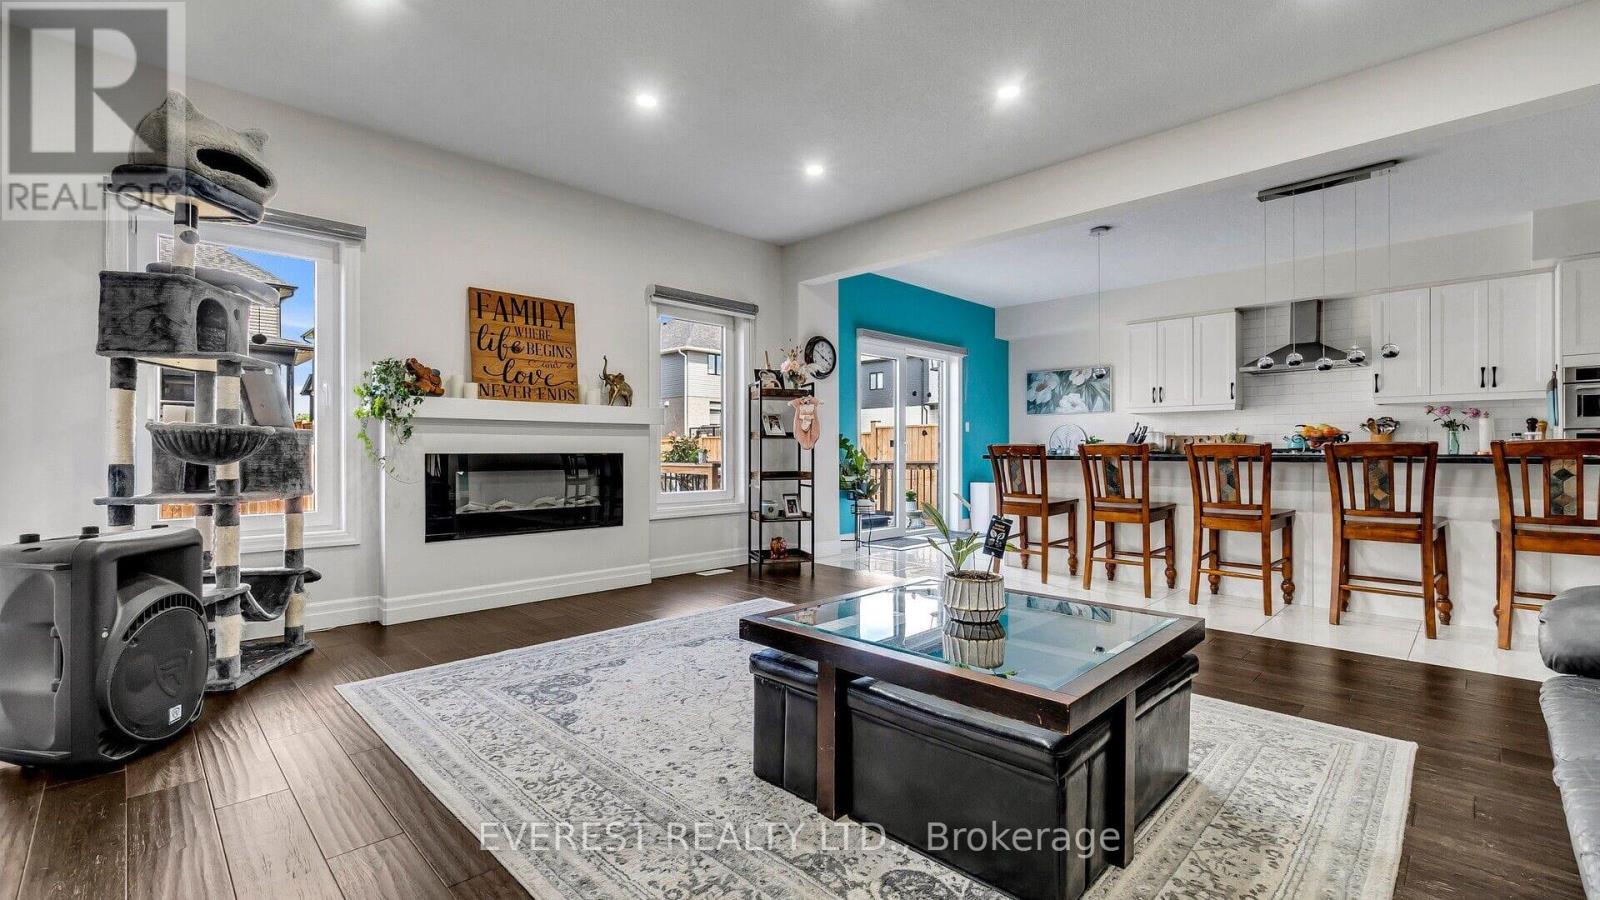
Welcome to prestigious Uplands North, one of London's most desirable neighborhoods! A rare opportunity to rent this exceptional luxury home offering approx. 4,336 sq. ft. above grade plus an impressive 2,443 sq. ft. unfinished basement. Featuring 7 versatile rooms and 5 full bathrooms, this spacious residence is designed for luxurious family living and entertaining. The main floor welcomes you with a grand entrance, spacious Living, Dining & Family Rooms, plus a stunning gourmet kitchen featuring a massive 13' x 5' granite island, W/I pantry, high-end gas cooktop and built-in oven, fridge, freezer & microwave. Two additional bedroom-sized rooms, full bathroom, laundry and two W/I closets complete the main level. Upstairs features a large Media Room, Mezzanine/Loft, balcony and 4 spacious bedrooms-each with its own W/I closet and full ensuite bathroom, offering exceptional privacy and comfort. Enjoy a beautiful pool-sized backyard, deck, oversized 2-car garage with Tesla charger, large driveway and ample parking. Additional features include hardwood flooring, 24"x24" ceramic tiles, upgraded bathroom tiles, granite vanity countertops, brick & stone exterior, interlocking stone driveway, interior/exterior pot lights and private side-door entrance. An exceptional combination of luxury, space and location. Your Dream Home Awaits! (id:63476)
49 Manyhorses Drive
Rural Rocky View County, Alberta
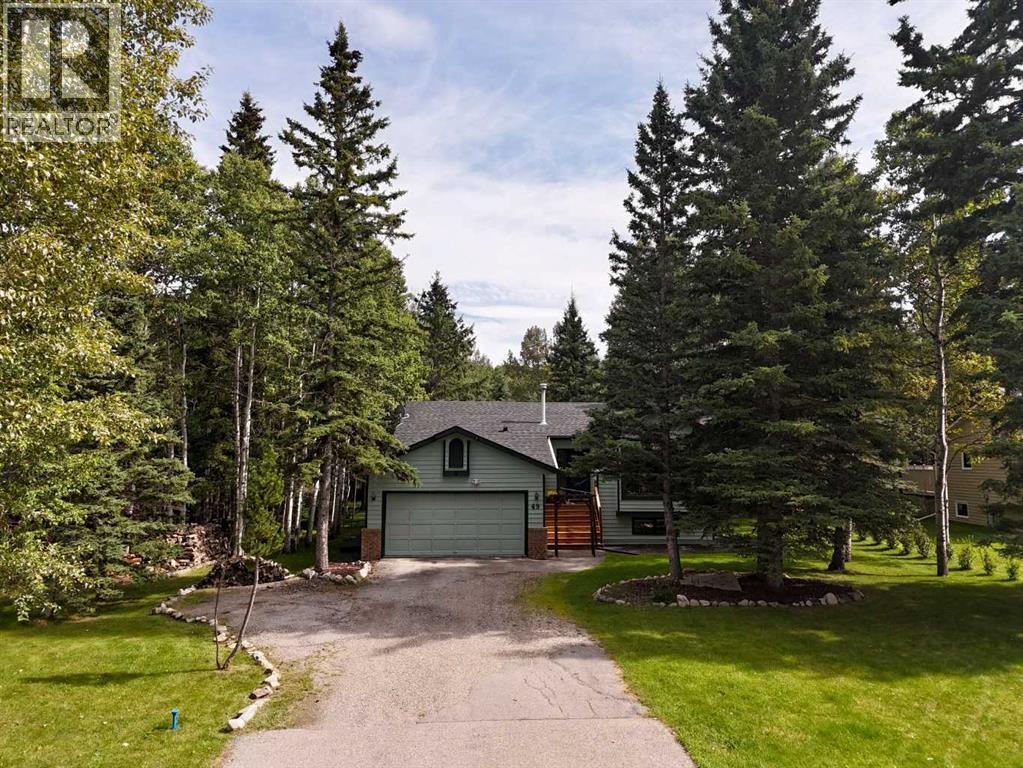
A little further west, life begins to look very different.Tucked among the mature trees of Redwood Meadows, 49 Manyhorses Drive offers that rare balance of feeling removed from the city while keeping Calgary comfortably within reach. Bragg Creek is only minutes away, Kananaskis lies just beyond, and from here hiking, biking, skiing and mountain days can become part of regular life rather than something reserved for long weekends.The home has been extensively and thoughtfully renovated, with particular attention paid to the spaces that matter most. At its heart is a beautifully redesigned, brand-new kitchen that feels current, functional and made for both everyday living and gathering. The adjoining living room has also been reworked, with new picture windows opening the space to the backyard and surrounding forest. The result is more light, a stronger connection to the outdoors and views that change with the seasons.The renovations have done more than simply update the house. They have made it live better.That flexibility continues downstairs, where an additional bedroom with its own ensuite creates a comfortable and private retreat for guests, older children, extended family or a live-in nanny. A dedicated workshop adds practical space for projects and hobbies, while the additional office area gives the home another layer of everyday usefulness, particularly for anyone working from home or needing separation between work and living space.Outside, the conventional idea of a suburban backyard disappears. Mature trees create a natural sense of privacy, with space to gather around the fire, spend an afternoon outside or simply enjoy the setting. A sheltered outdoor room extends that connection even further and offers another place to enjoy the property through more of the year.This is the appeal of Redwood Meadows. You are surrounded by nature without giving up community or convenience. Bragg Creek provides restaurants, coffee, shops and everyday amenities just down the road, while Calgary’s west side remains easily accessible in the other direction.And when the mountains call, you are already well on your way.City in one direction. Mountains in the other. Home somewhere in between.49 Manyhorses Drive is not about moving away from Calgary. It is about choosing what you want to come home to. (id:63476)
417 River Heights Drive
Cochrane, Alberta
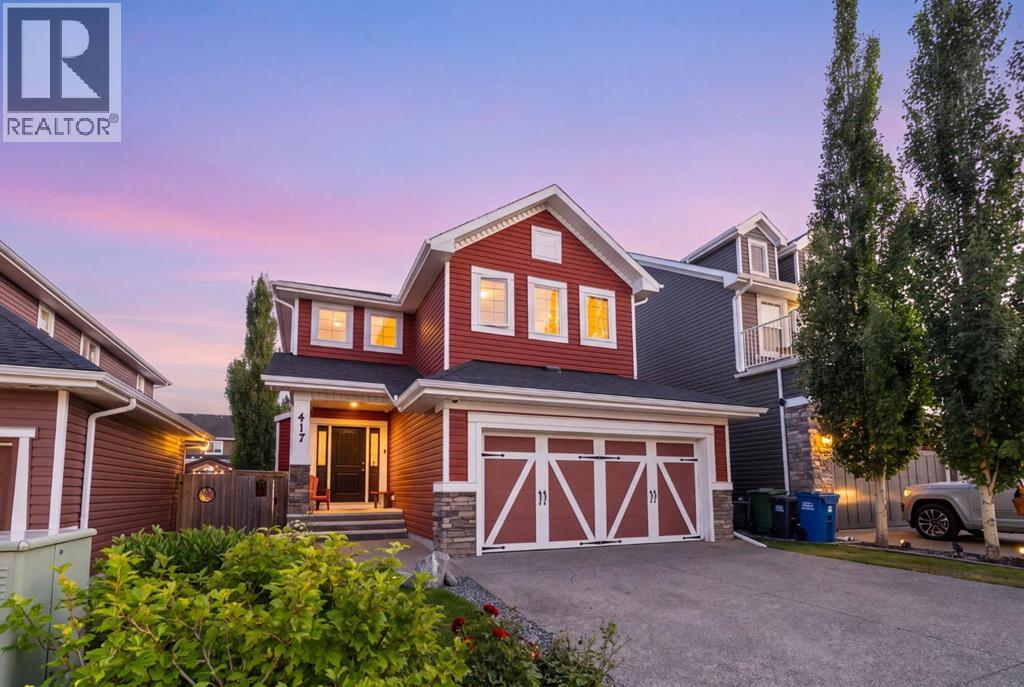
**OPEN HOUSE Saturday Sept 5th 11-1pm and Sunday Sept 6th 11-2pm**. Welcome to this beautifully maintained 2-storey detached home in the desirable community of River Song, Cochrane. Offering 3 bedrooms, 2.5 bathrooms, a main floor office, and a large upper-level bonus room, this home provides an ideal blend of space, comfort, and functionality for families and professionals alike.The main floor has been refreshed with brand-new laminate flooring and fresh paint throughout, creating a bright and welcoming atmosphere. The kitchen features granite countertops and is complemented by several newer appliances, including a fridge and stove approximately one year old and a dishwasher only three months old. Upstairs, you'll find a spacious bonus room, three bedrooms, and a generous primary retreat complete with a walk-in closet and 5-piece ensuite. The ensuite has also been updated with a new tub and both upstairs bathrooms have brand new vinyl flooring.The home continues to impress with thoughtful technology and security features, including wiring throughout for sound and intercom, along with a professionally wired CCTV system and 46-point alarm system. A high-efficiency furnace adds to the home's everyday convenience.Outside, enjoy the backyard's deck and patio with pergola—perfect for morning coffee, entertaining guests, or relaxing on summer evenings. The front driveway, double attached garage, and excellent curb appeal complete the package.With fresh paint, new flooring, updated bathrooms, newer appliances, a large bonus room, main floor office, and extensive technology and security infrastructure, this River Song home is move-in ready and offers the space and features you've been looking for. (id:63476)
53 Maple Drive W
Brooks, Alberta
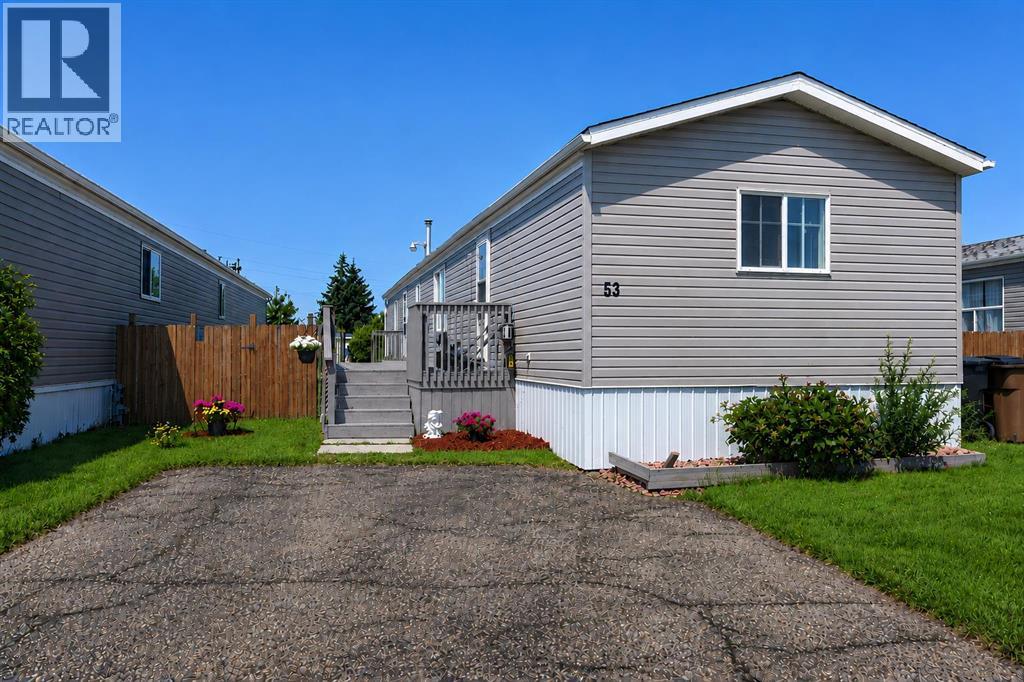
Welcome to this wonderfully updated 1998 modular home, where modern charm and cozy comfort meet! Offering 1,216 square feet of bright, airy living space, this move-in-ready property features vaulted ceilings and fresh, modern flooring throughout. The open-concept living room provides an inviting space to entertain or unwind, anchored by a charming electric fireplace that fills the room with warmth. Freshly installed interior doors, stylish new mouldings, and updated ceiling light fixtures brighten every corner, giving the entire home a crisp, contemporary feel, beautifully complemented by dark wood-grain plank flooring. Designed with practical everyday living in mind, this home boasts three comfortable bedrooms and two full four-piece bathrooms, ensuring plenty of space and privacy for everyone. The spacious primary bedroom serves as a true retreat, with its very own 4-piece bathroom, walk-in closet and private electric fireplace for ultimate relaxation. The heart of the home features a stylish and bright kitchen designed for both functionality and effortless entertaining. Crisp white cabinetry is beautifully accented by modern dark hardware with a full-height mosaic tile backsplash. Equipped with a sleek stainless steel appliance package—including a smooth-top electric range. A double-basin sink sits right under a bright window that lets in plenty of natural light, and the open layout flows seamlessly into the dining area. For added convenience, a full washer and dryer set is already in place and ready for your day-to-day needs. Step outside to enjoy a spacious outdoor living setup! The impressive two-tier deck features a vast 9'x45' main level leading down to an expansive 17'x16' lower deck, perfect for summer BBQs, outdoor dining, or simply soaking up the sunshine. The property also offers off-street parking, a handy 8'x8' storage shed for your gear, and durable, low-maintenance metal skirting. Best of all, with the roof replaced this spring 2026 and all the siding was replaced in the fall of 2025, you can move in with complete peace of mind and start enjoying your new home right away! (id:63476)