
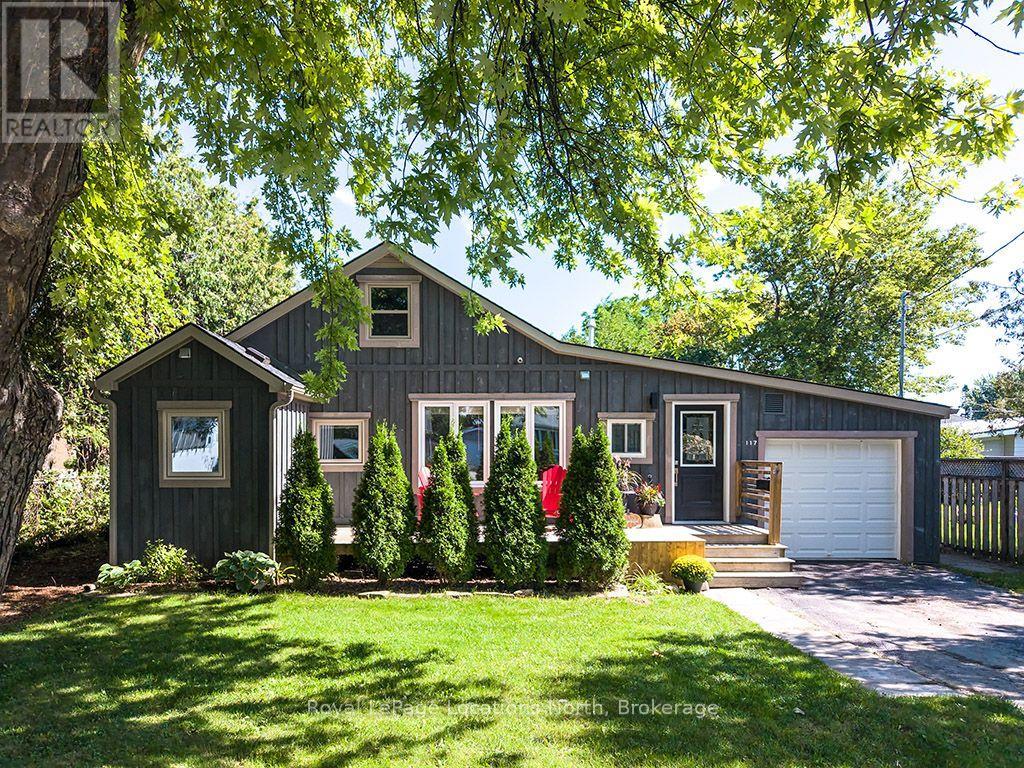
117 Albert Street
Collingwood, Ontario
Prime Collingwood location meets effortless living in this turn-key 1,258 sq. ft., one and a half storey detached home, situated just steps from the Georgian Bay shoreline and Sunset Point Park. Transformed through a comprehensive, inside-out renovation in 2018 with over $250,000 in major upgrades-including updated plumbing, electrical, roof, windows, furnace, kitchen, and bathrooms-and further enhanced in 2026 with fresh paint, updated flooring, and exquisite marble-tiled baths. Designed for main-floor convenience, the primary bedroom features a private ensuite and main-level laundry, alongside a convenient main-floor powder room (2.5 baths total). The upper floor offers a third bedroom plus a versatile flex room, ideal for a dedicated home office or guest suite. Set on an expansive 60' x 140' fully fenced lot framed by mature trees, complete with a garden shed, new front deck, and parking for 4. Strolling distance to downtown, Farm Boy, and local amenities. Immediate possession available. (Note: Select photos have been virtually staged to assist in visualizing space potential.) (id:63476)
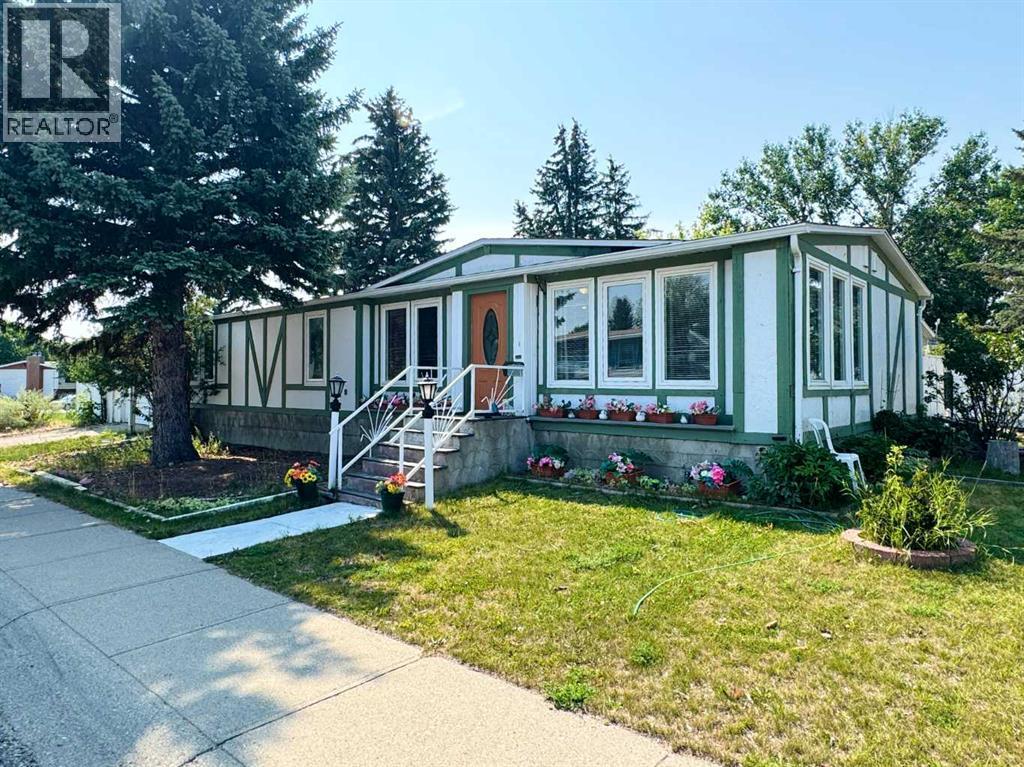
14 Dalhousie Court W
Lethbridge, Alberta
Welcome to 14 Dalhousie Court W, a spacious manufactured home offering a practical layout, plenty of living space, and a convenient location close to parks, amenities, and the University of Lethbridge. The home features 3 bedrooms and 2 bathrooms, including a large primary bedroom with dual closets and 4-piece ensuite bath. The main living area offers a spacious living room that flows into the dining room and kitchen, creating a comfortable space for everyday living and entertaining. The kitchen provides ample counter and cabinet space, with a breakfast nook and access to the patio and backyard. A separate den provides additional flexible space for a home office, sitting area, or hobby room. The mudroom/previously the laundry area is located near the side entrance and provides added storage and convenience. The backyard offers plenty of room to enjoy the outdoors and includes a greenhouse and storage shed. A super single garage provides additional parking, storage and workspace. With its spacious floor plan, 3 bedrooms, 2 bathrooms, and outdoor features, 14 Dalhousie Court W offers a comfortable home with room for a variety of needs. Be sure to check out the video walkthrough available in the links tab, or search the property address directly on YouTube. (id:63476)
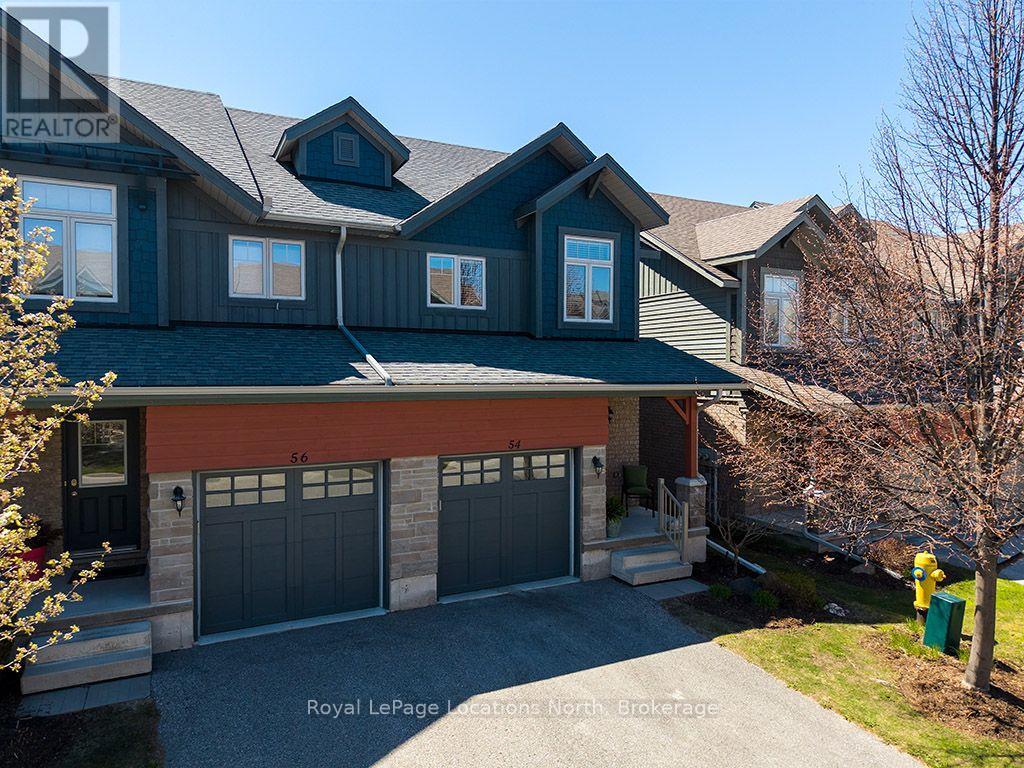
54 Conservation Way
Collingwood, Ontario
Enjoy comfortable, low-maintenance living in beautiful Silver Glen Preserve. This bright three-bedroom, 2.5-bath townhome is available for lease unfurnished. The open-concept main floor features wide-plank engineered hardwood flooring, a spacious living and dining area, and a kitchen with granite countertops, upgraded stainless-steel appliances and plenty of cabinetry. Upstairs, the primary bedroom features a walk-in closet and private ensuite, along with two additional bedrooms and is ideal for family, guests or a home office. The lower level offers a second living space or recreation room, as well as laundry facilities and ample storage. Enjoy easy access to the community's outdoor pool, sauna, fitness centre, games room and clubhouse. Lawn care and snow removal are included, leaving you more time to enjoy Collingwood, Georgian Bay and the nearby ski hills. (id:63476)

24 Appaloosa Crescent
Cochrane, Alberta
Main Floor Flex Room | Walk-Through Pantry | Upstairs Bonus Room | Functional Garage | Approx. 35 Ft. Deep Backyard and much more. UNBEATABLE VALUE awaits in this stunning 2,000+ SQ. FT. FRONT-GARAGE HOME in the vibrant community of HEARTLAND, COCHRANE, offering the perfect blend of nature adventures at your doorstep with seamless city connectivity! Designed with an OPEN-CONCEPT MAIN FLOOR, you are greeted by a versatile FLEX ROOM ideal for a dedicated home office, alongside a seamless flow between the L-SHAPED KITCHEN, dining area, and a light-filled family room anchored by an elegant ELECTRIC FIREPLACE and bright EAST-FACING REAR WINDOWS. Culinary enthusiasts will love the kitchen’s QUARTZ COUNTERTOPS, STAINLESS STEEL APPLIANCES, and expansive WALK-THROUGH PANTRY. Upstairs features 3 GENEROUS BEDROOMS - including a primary retreat with a DOUBLE VANITY ENSUITE, standing shower, and walk-in closet - two full baths, a spacious BONUS ROOM for family movie nights, and a convenient WALK-THROUGH LAUNDRY ROOM. The unfinished basement offers incredible future potential with extended 9 FT. ceiling height, 2 rear windows, TUCKED-AWAY MECHANICAL ROOM, and a SEPARATE SIDE ENTRY. Additional features include a functional garage with an EXTENDED-HEIGHT DOOR AND GAS LINE, plus a massive 35 FT. DEEP BACKYARD perfect for summer BBQs and family outdoor gatherings. BEST OF ALL, THE LIST PRICE INCLUDES GST, AND ELIGIBLE FIRST-TIME BUYERS CAN CLAIM THE NEW HOUSING GST REBATE TO REDUCE THEIR UPFRONT PURCHASE PRICE. Disclaimer: The photos are used from another fully finished similar home. Actual finishes, materials and colours might be different. Book your private showing today! (id:63476)
22 Evansbrooke Way NW
Calgary, Alberta
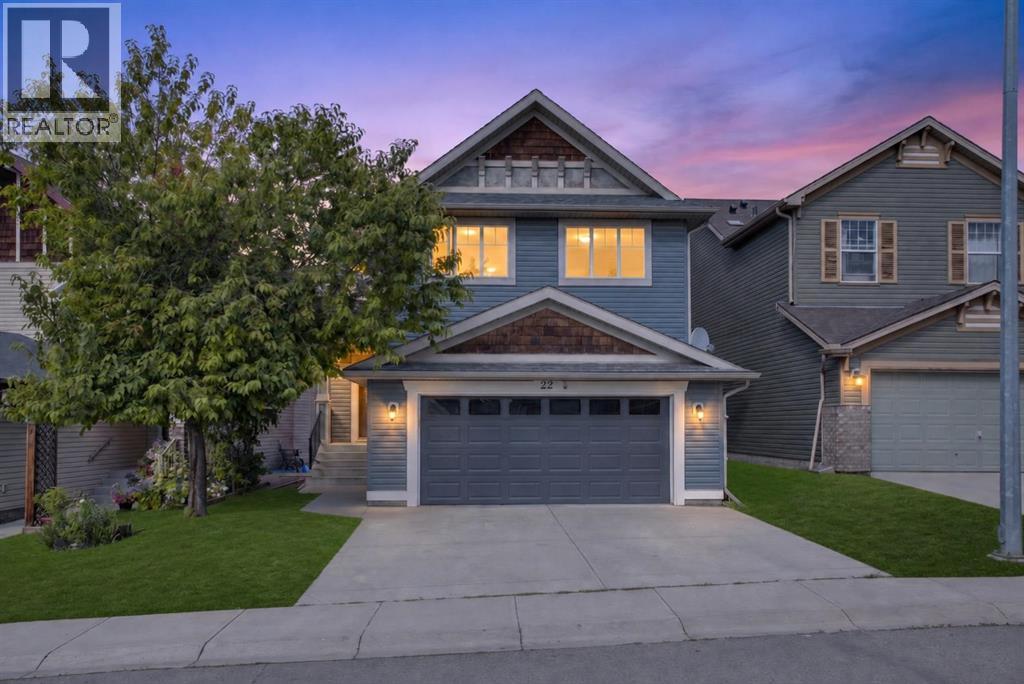
Need more space without giving up location? The search is over.Welcome to this beautifully refreshed Avi-built two-storey, offering five spacious bedrooms, 3.5 bathrooms, an oversized double attached garage, and more than 3,000 sq. ft. of developed living space—all on a quiet Evanston street just steps from Kenneth D. Taylor School.Freshly painted throughout and move-in ready, the home has been updated inside and out with brand-new stainless steel appliances, refreshed kitchen cabinetry and backsplash, a new garage door, freshly painted front and garage doors, and a professionally pressure-washed exterior.At the heart of the home, the bright kitchen is centred around a generous island with an extended nook and opens directly onto the deck and fully fenced backyard—perfect for everyday family life and summer entertaining. The main floor also features a welcoming great room with a fireplace and a separate dining room that can easily serve as a home office.Upstairs, you’ll find three large bedrooms and a spacious bonus room, giving growing families a second living area for movie nights, toys, or quiet downtime. The primary retreat includes a full ensuite and generous walk-in closet.The fully finished basement adds two more large bedrooms, a full bathroom, and an open recreation area with endless potential for a home theatre, gym, playroom, or space for extended family.Outside, enjoy a landscaped, fully fenced yard and an oversized garage designed with extra room for larger vehicles, storage, and everything busy families bring with them.Surrounded by scenic walking paths, parks, schools, and everyday amenities, with convenient access to Stoney Trail, Deerfoot Trail, Symons Valley Road, and 14 Street NW. The space you need, in the location you’ve been waiting for—your Evanston search ends here. (id:63476)
2357 Fairways Circle NW
Airdrie, Alberta
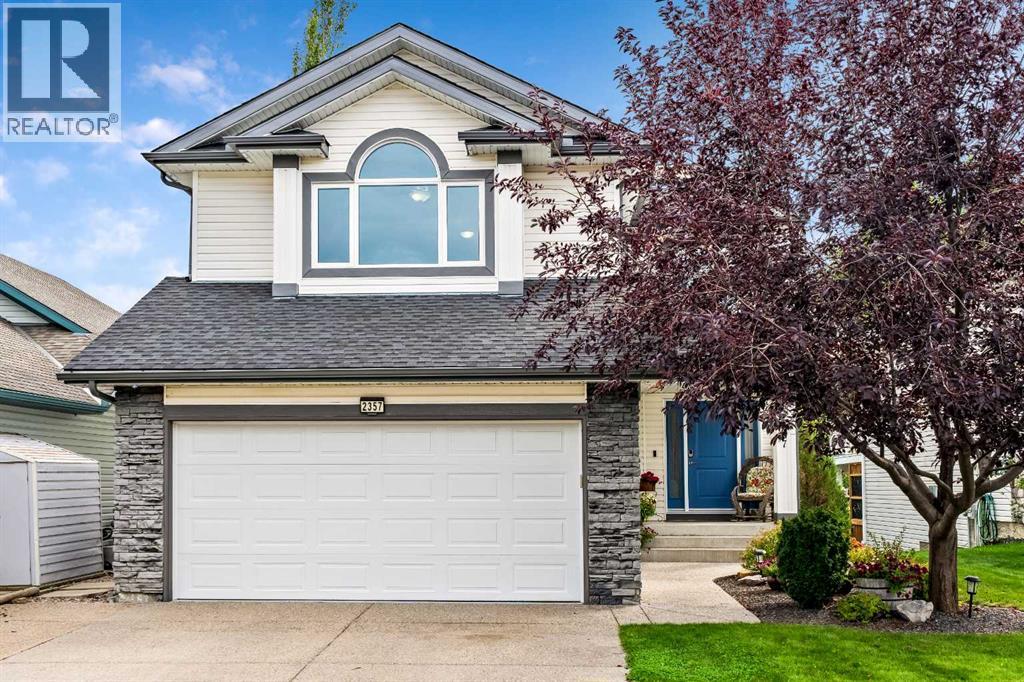
BACKING DIRECTLY ONTO WOODSIDE GOLF COURSE, this exceptionally maintained home offers over 2700 SF OF DEVELOPED LIVING SPACE, incredible PRIDE OF OWNERSHIP and a beautifully private setting. Mature trees and manicured landscaping frame peaceful GOLF COURSE VIEWS enjoyed from the main living areas, covered deck and bedrooms. Inside, the bright and open main floor is filled with natural light and designed to take full advantage of the view. The spacious kitchen features GRANITE COUNTERTOPS, rich wood cabinetry, a walk-through pantry, stainless steel appliances and a generous centre island with breakfast bar, flowing naturally to the dining area and open living room with warm gas fireplace. Beautifully finished hardwood flooring adds warmth throughout the main living areas, while MAIN-FLOOR LAUNDRY and a convenient powder room complete this level. Relax upstairs in your HUGE VAULTED BONUS ROOM offering the perfect living space with a large feature window and plenty of room for family nights, relaxing or working from home. KING-SIZED PRIMARY RETREAT overlooks the golf course and offers plenty of room to unwind, along with a generous WALK-IN CLOSET and a bright ensuite highlighted by an impressive SKYLIGHT, JETTED SOAKER TUB and separate shower. Two additional bedrooms and another full bath complete the upper level, including a versatile 3rd bedroom with extensive custom built-ins and feature MURPHY BED. FULLY DEVELOPED BASEMENT WITH HUGE DEDICATED THEATRE ROOM creates the perfect setting for movie nights and game days, while the separate recreation area offers plenty of room for a HOME GYM or additional lounge space. CUSTOM BUILT-IN CABINETRY and a convenient MURPHY BED allow this area to easily transition into comfortable guest room. Completing the lower level is a CUSTOM-BUILT, SOUNDPROOFED ROOM offering incredible versatility as a private home office, recording studio, podcast space or gaming room — ideal for virtually any use where privacy and sound control are important. Step directly from the spacious dining area onto the COVERED, LOW-MAINTENANCE DECK and enjoy the beautifully landscaped backyard with stunning GOLF COURSE views and privacy. Additional outdoor features include a GAS BBQ HOOKUP, enclosed storage beneath the deck, a POURED CONCRETE PATIO and UNDERGROUND SPRINKLER SYSTEM for easy upkeep. Extra features include CENTRAL AC, SOFFIT LIGHTING, powered HUNTER DOUGLAS BLINDS, extensive SMART HOME PACKAGE with Ecobee climate control, smart lighting and switches, Ring doorbell and security, and smart lock. INCREDIBLE NEW UPDATES: Brand New LOW-E/TRIPLE-PANE WINDOWS, R-50 ATTIC INSULATION, NEW FRONT ENTRY DOOR. Impeccably cared for and positioned in one of Airdrie’s most desirable settings, this is more than a home — it’s your chance to create a lifetime of family dinners, celebrations, summer evenings and holidays, in a place where your family can grow, gather and make memories for years to come. (id:63476)
14366 15 Street NE
Calgary, Alberta
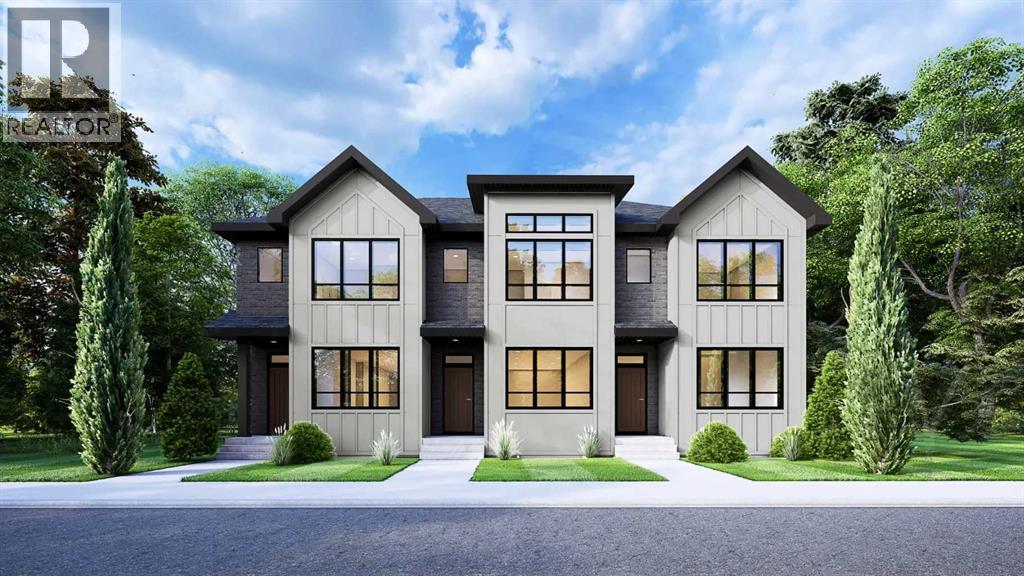
Welcome to the William by Partners Homes, a thoughtfully designed no-condo-fee and no-HOA-fee townhome in the new North Calgary community of Keystone Creek. Offering 1,620 square feet, three bedrooms, three full bathrooms, and a central bonus room, this home delivers the space and flexibility buyers are looking for. The main floor features 9' ceilings and begins with a bright front flex room that can function as a home office, playroom, or additional living space. The open-concept kitchen, dining, and living areas create a comfortable setting for everyday living and entertaining. The kitchen features quartz countertops, a large island, full-height cabinetry with risers, a chimney hood fan, built-in microwave, stainless steel appliance package, and a gas line for future gas cooking. A full bathroom has also been added to the main floor, providing additional flexibility for guests and family. Upstairs, the primary suite includes a walk-in closet and upgraded ensuite with a fully tiled walk-in shower and dual sinks. Two additional bedrooms, a full bathroom, central bonus room, and convenient upper-level laundry with washer and dryer complete the second floor. Additional features include knockdown ceilings, a separate side entrance, 200 AMP electrical service, front landscaping included, and a 9' basement ceiling height offering excellent potential for future development. With a functional layout, upgraded finishes, and no condo or HOA fees, the William offers exceptional value and the freedom of townhome living without monthly association fees. Keystone Creek is a growing North Calgary community offering pathways, natural wetlands, green spaces, and convenient access to CrossIron Mills, Calgary International Airport, major roadways, and everyday amenities including shopping, restaurants, childcare, and healthcare. Book your private showing today and experience the comfort, flexibility, and value the William has to offer! (id:63476)
N/a, 46 Amery Crescent
Crossfield, Alberta
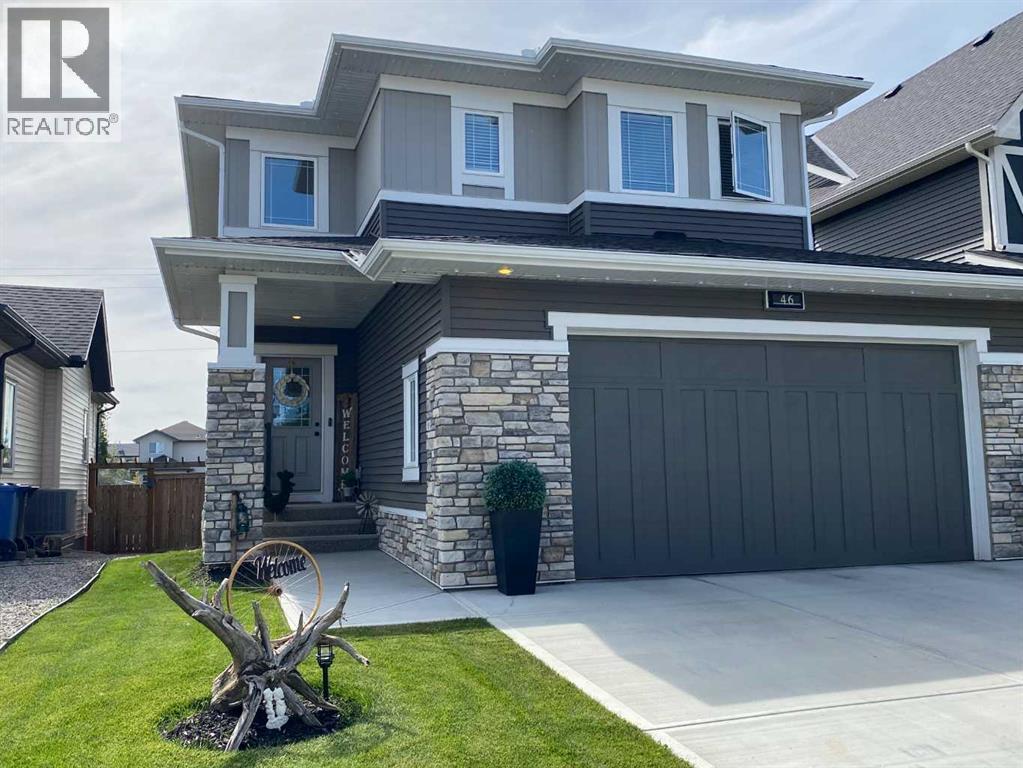
"VISTA CROSSING" A FORMER MODEL HOME BEING OFFERED FOR SALE , IS NOW AVAILIBLE FOR A QUICK CLOSING ! THIS WELL MANICURED PROPERTY COMES WITH SEVERAL REAR YARD TREES , FRONT AND BACK LAWN S COMPLETLY FENCED FOR PRIVACY ,CHILD PLAY OR FAMILY PETS AND SAFTY..ALL APPLIANCES ARE INCLUDED eg : Fridge and Stove , includes a microwave and fan over the cooking Range . Washer and Dryer , Central Air unit , dishwasher . This home includes a formal living room with a mantle fireplace to warm the heart on those chilly days. The sun burst breakfast /dine room has a Glass slider to a wood deck and the private fenced yard , mature trees .The living room has a feature wall with decorative chandelier. The entrance has a large foyer and a main floor powder room , leading into the mud room and a walk thru pantry into the Kitchen . This Kitchen has a sit down center Island with an dual under counter stainless steel sink and a goose neck tap. Enjoy the bonus room on the upper level for all seasons of entertainment with your love ones and friends. The master Bedroom has a walk in closet and a full ensuite bath for a relaxing private moment. There is a total of 3 bedroom s up and a main 4 pc bath room ,a total of 3 wash rooms. From the mud room you can access the double attached garage and the home entry from the garage . in the garage there are auto door openers with remote controls. This home is IN a move in condition state , showing gracious living in the VISTA CROSSING NEIGHBORHOOD of Crossfield. Outside improvements includes manicured gardens trees and lawn scape both front and back with a privacy fence . Concrete drive and walk to a long covered front porch entry way . (id:63476)
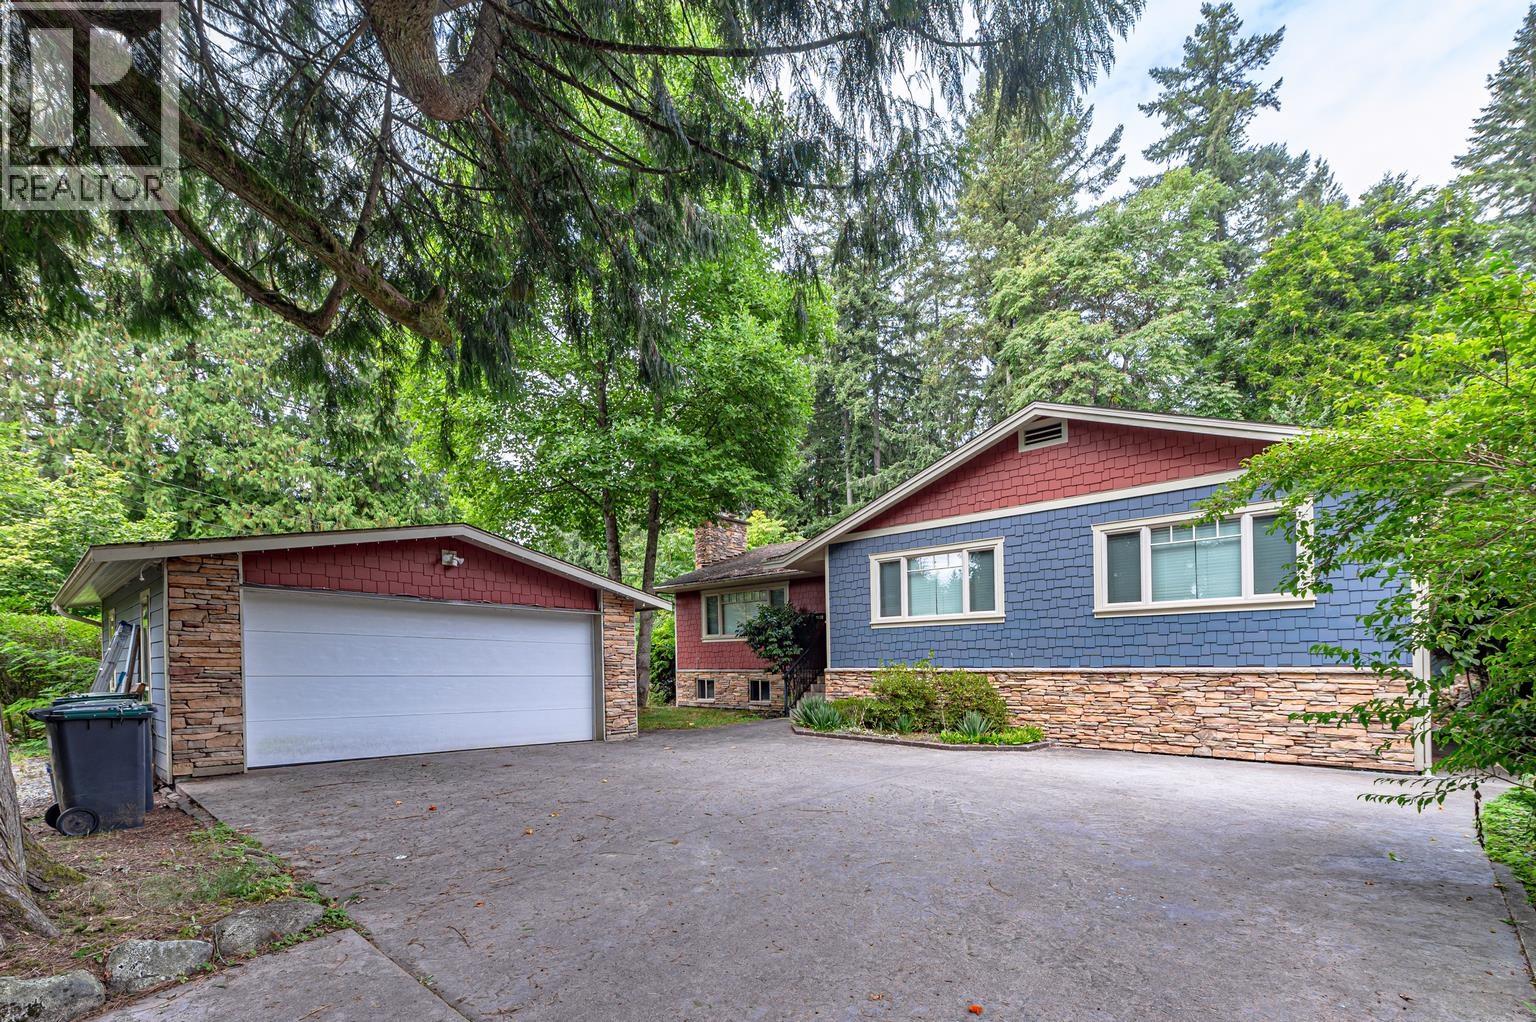
1130 Handsworth Road
North Vancouver, British Columbia
Beautifully updated 5-bed, 3-bath family home on a sun-filled 10,808 sq.ft land. property in one of North Vancouver´s most sought-after neighbourhoods.Great 2 levels, this spacious residence features bright open-concept living, generous room sizes & exceptional flexibility for growing or multi-generational families. The main level offers bright 3 bedrooms including a spacious primary suite w/walk-in closet & ensuite + family room and outdoor deck ideal for entertaining. The lower level 2 bedrooms suite with big living room. just steps to Handsworth Secondary School, minutes to the vibrant shops & restaurants of Edgemont Village, and Grouse Mtn practically in your backyard offers the very best of North Shore living. (id:63476)
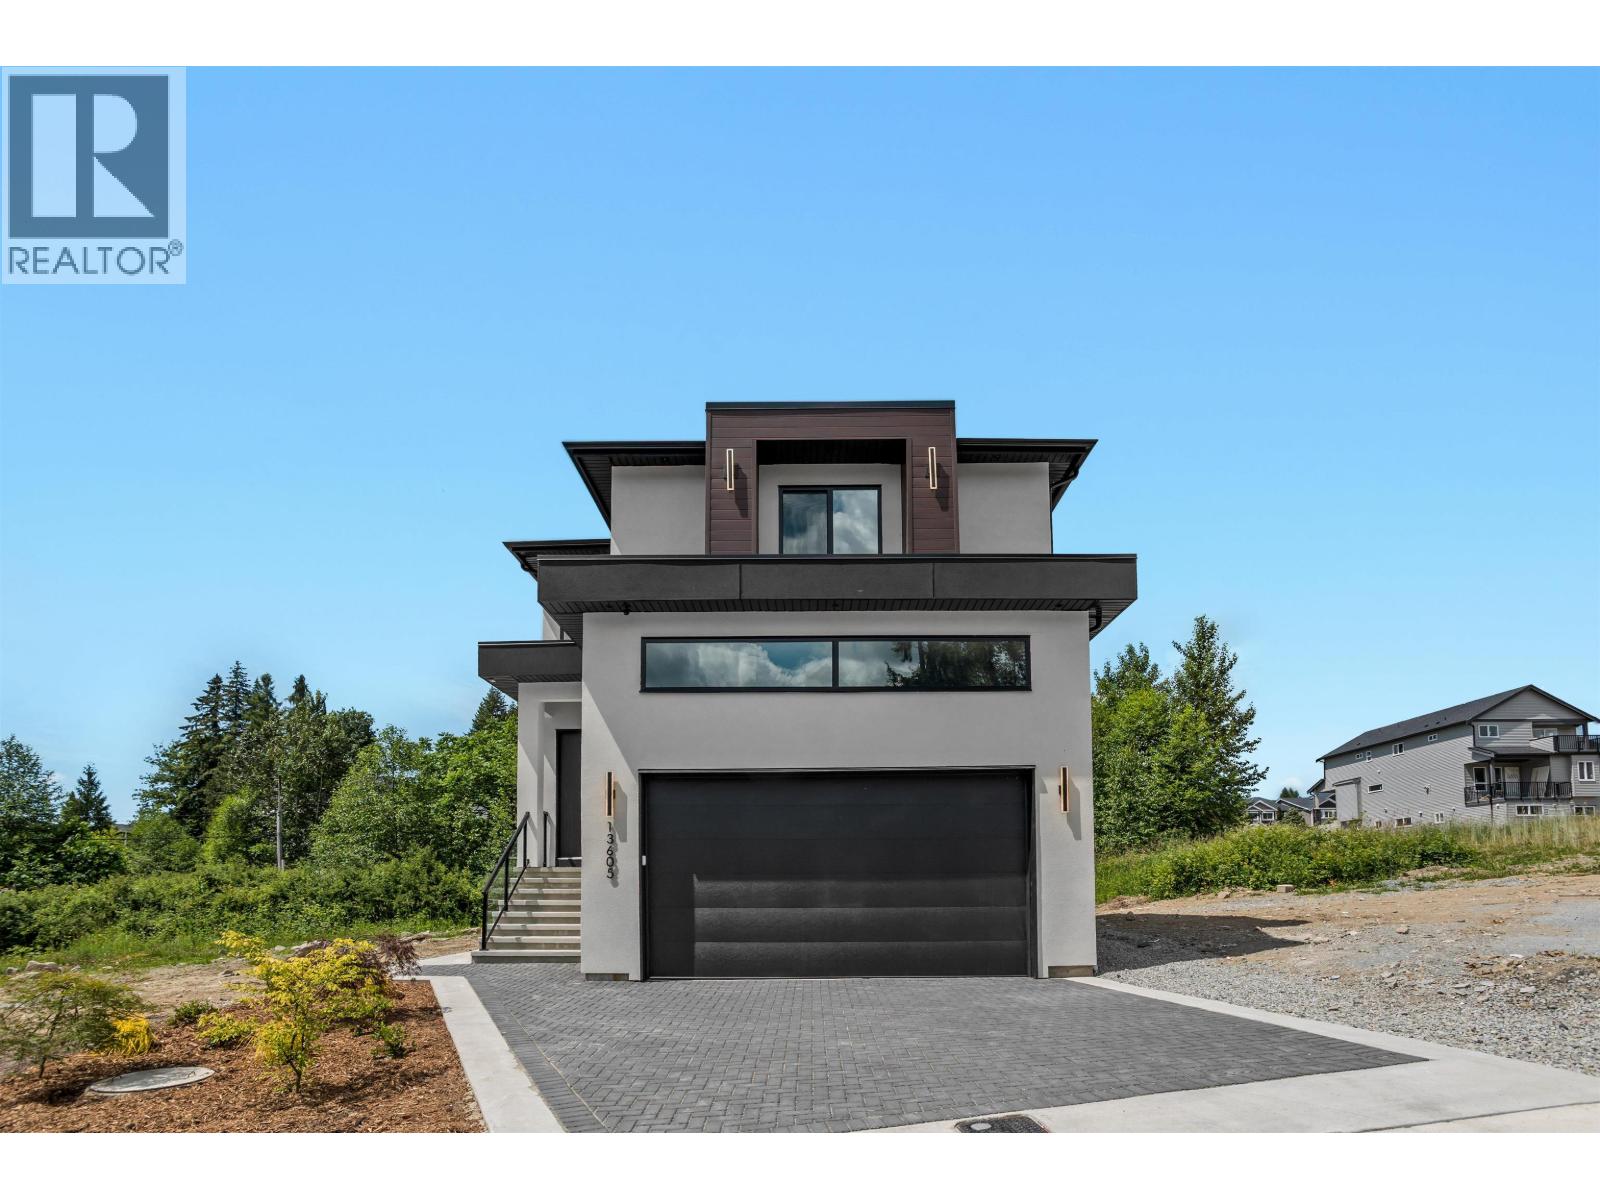
13605 231 Street
Maple Ridge, British Columbia
Elevated West Coast living in Maple Ridge. This transitional masterpiece offers 3,859 sqft of luxury across 3 levels with 7 be 7 baths, A/C. and a custom theatre. Every upstairs bedroom features its own private ensuite. highlighted by a spa-like primary retreat with a dual wood vanity, marble-look tile, glass shower, and a soaking tub. The designer kitchen boasts Fisher & Paykel appliances and a secondary spice kitchen. Unwind by the gas fireplace with its stunning black tile wall, or step onto the large main-floor patio deck with a sleek epoxy finish. The property backs onto a lush greenbelt. featuring a private primary balcony overlooking nature. Built to Step 4 Energy Code with EV charging, plus a legal 2-bed mortgage helper with its own meter and A/C. One of Maple Ridge's finest! (id:63476)
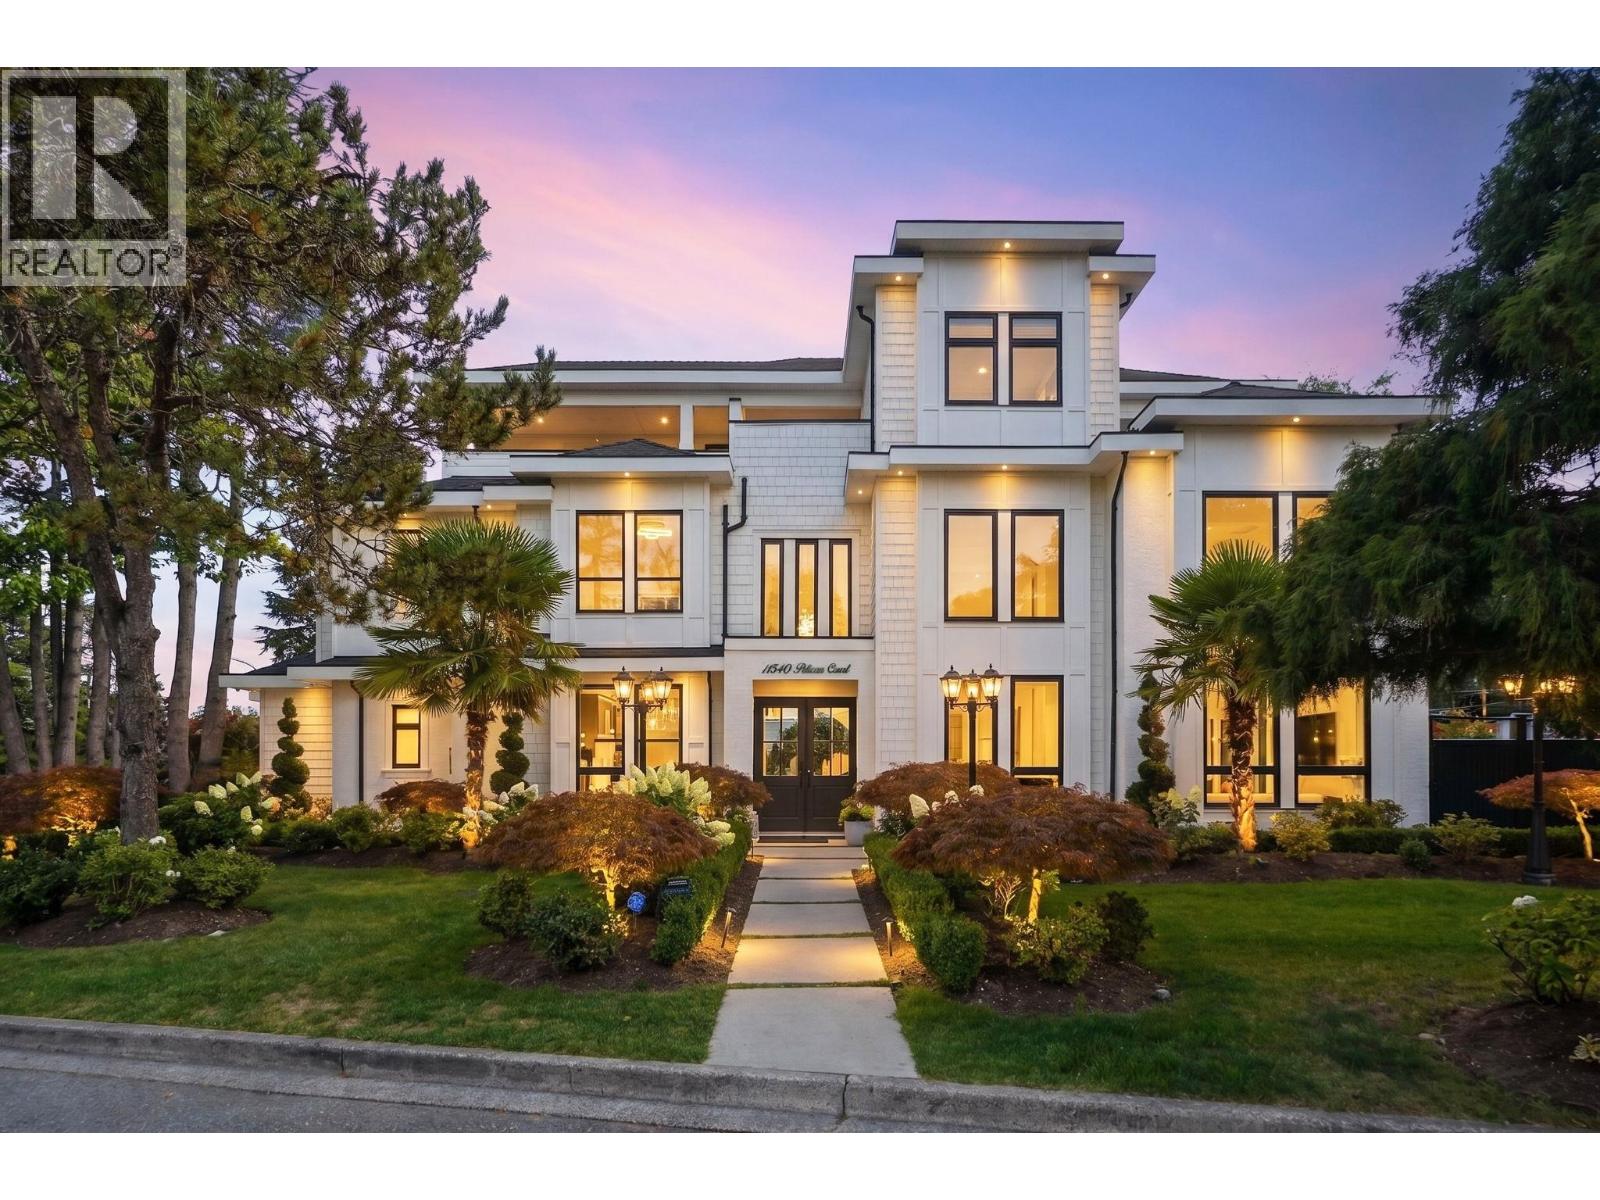
11540 Pelican Court
Richmond, British Columbia
A rare Richmond luxury home offering over 4,500 sq.ft. of exceptional living space with 5 bedrooms and 7 bathrooms, beautifully built by Blue Shore Luxury. Soaring 20-foot ceilings on the main floor create a grand, impressive entry and an open, airy feel throughout. The home features an incredible chef´s kitchen complemented by a large spice kitchen for added functionality. A main-floor office with closet and full bathroom easily serves as a fifth bedroom. Constructed under a valuable Land Use Contract (LUC), this 3-level residence offers a unique opportunity impossible to replicate under today´s zoning. The spectacular top floor is designed for entertaining with a stylish bar, indoor media room for up to a 120" screen, and seamless access to outdoor lounge space. Call now to book viewing! (id:63476)
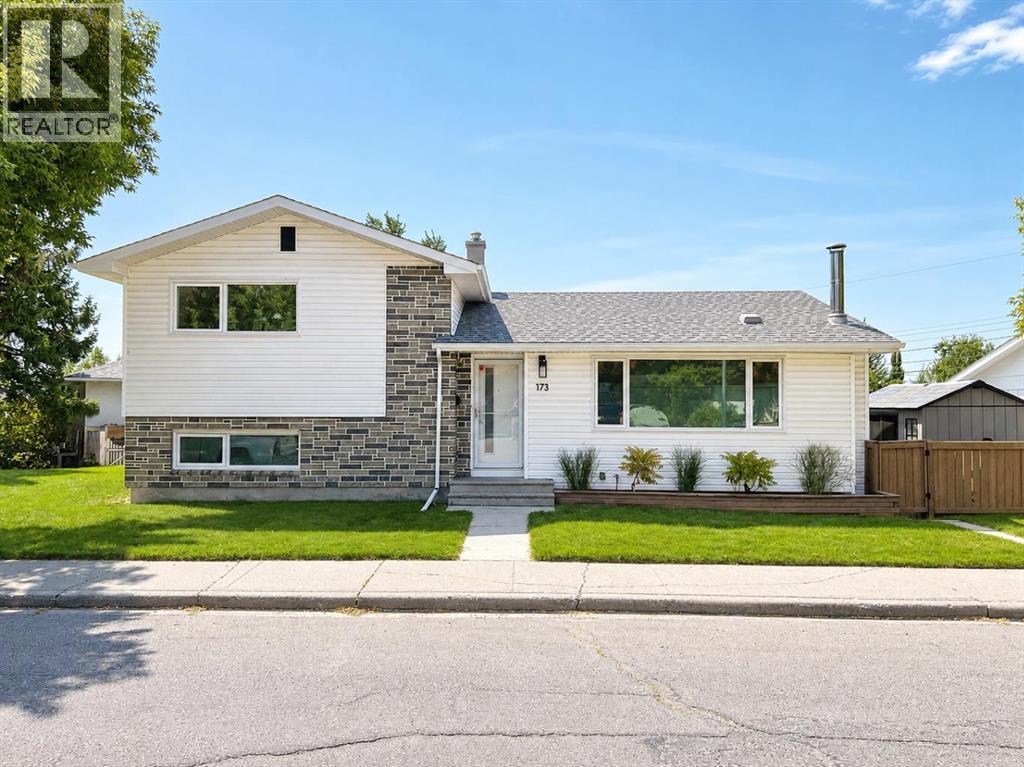
173 Cornwallis Drive NW
Calgary, Alberta
Nestled in the heart of Cambrian Heights, this spacious and versatile family home is located on a massive 2,300+ sq. ft. Lot, one of the biggest in the community - with enough space for 5-6 car off street parking frontage, and exceptional potential for comfortable family living or future development.Rare nine-foot ceilings on all levels create a bright, open, and expansive feel throughout the home. The main floor features an open-concept kitchen with soft-close cabinetry, granite countertops, and all stainless steel appliances. The dining and living rooms are particularly bright and spacious, enhanced by beautiful ¾-inch white oak hardwood flooring throughout.The 2 generous sized bedrooms feature closets extending to the ceiling, providing excellent storage. A full 4 pce upgraded bathroom has been tastefully renovated with new fixtures, ceramic tile, and granite countertops. A second fully upgraded and retiled bathroom is located on the lower level The walkout third level offers a direct entrance to the lower level and is thoughtfully laid out with existing plumbing and bedrooms featuring legal egress window openings. The lowest level is framed, including large windows - an excellent opportunity to create either a bathroom, bedroom, and living area—or a kitchen, dining room, and living area for a potential basement suite (subject to the necessary approvals).Outside, the treed yard features a large deck, a firepit area, and huge backyard perfect for family gatherings. Completing the property is a huge 22' x 22' detached garage. Conveniently located close to schools, parks, transit, shopping, and other amenities, this well-appointed home combines thoughtful upgrades, generous space, and outstanding future potential in a sought-after community. Other recent upgrades include the following: R50 attic insulation on upper and lower roofs in May 2017, Asbestos test and removal in May 2017, Front and rear door replaced June 2017, Flat ceiling and pot lights througho ut main level (added June 2017), Fence done July 2018, Patio June 2020, Supreme 3 pane low e windows including egress window downstairs (Nov 2022), All up down in casing blinds done (Jan 2023), 5” gutters installed (May 2024), 2 bathrooms remodeled (Oct 2025) (id:63476)