226216 results | Page 5 of 9426
 
For sale
$210,000
119 3 Avenue W, Hussar, Alberta

119 3 Avenue W

Hussar, Alberta

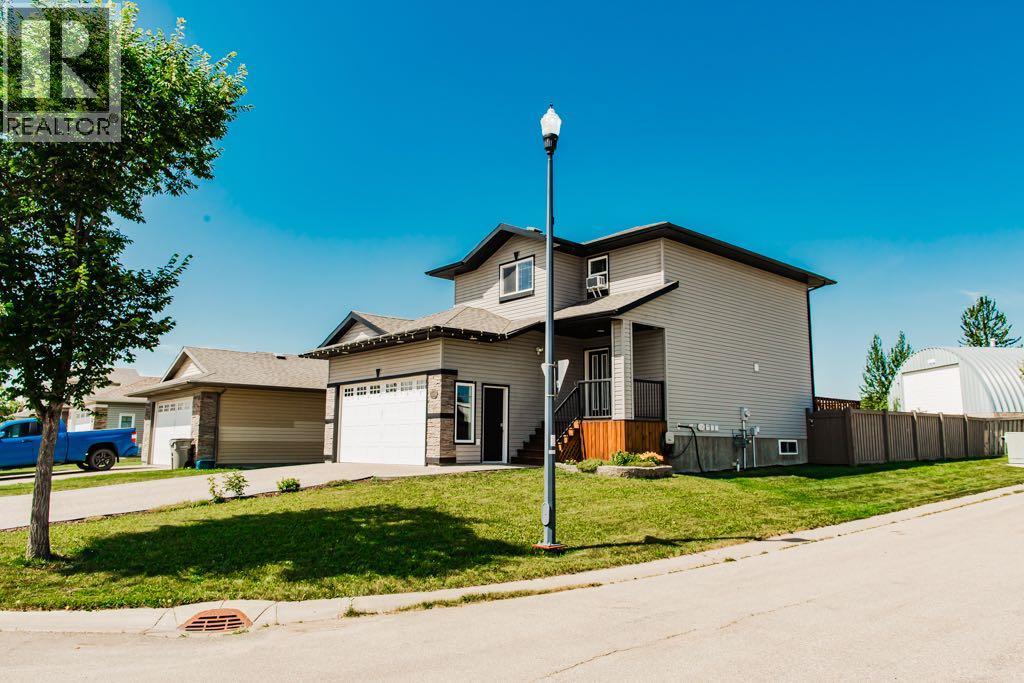
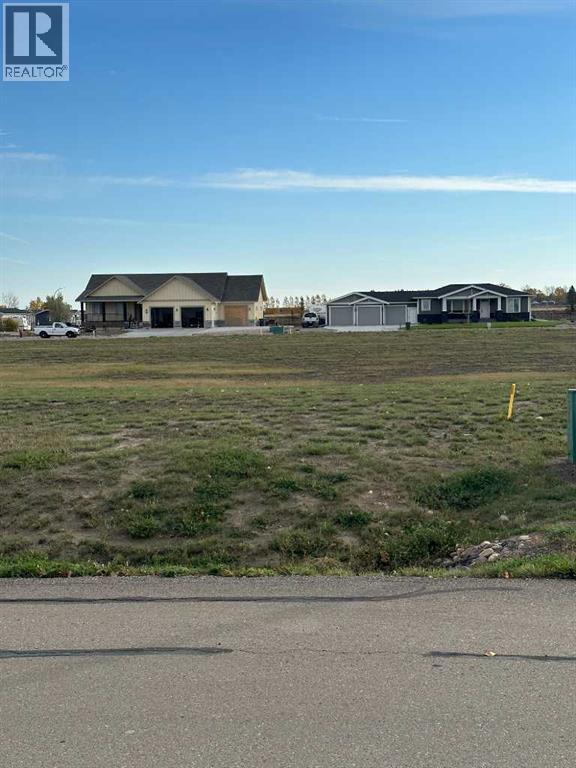
Property is being sold AS -IS. Foundation requires repair. Repair quote is available upon request. Priced accordingly. Blue skies and prairie landscapes is the view that will greet you every morning from this awesome property. This well maintained bungalow features a bright and spacious floor plan. This home boasts 1681 sq. ft. of exceptional living space. Maple cabinets, large island and coffee bar are just some of the features of this large kitchen. Picture all the family gathered in this very spacious dining room. The large living room provides plenty of space for family movie nights. Three bedrooms upstairs and one downstairs provides space for family living. The basement is partially finished with a bedroom, bathroom and laundry room. There is room to complete the family room of your dreams. The large backyard is fully fenced with a 2 tier deck to enjoy those hot summer nights. There is also additional parking off the back alley. You must see to appreciate all this home has to offer. (id:63476)

3 Bedroom 2 Bathroom 1,681 sqft
Real Estate Professionals Inc.
For sale
$355,000
504, 1110 11 Street SW, Calgary, Alberta

504, 1110 11 Street SW

Calgary, Alberta

HOME SWEET HOME! Indulge in maintenance free, upscale DOWNTOWN LIVING at its finest with BREATHTAKING CITY VIEWS in the heart of the Beltline! This spectacular condo is steps from all of the hot spots you could desire offering, 2 bedrooms, a den, 2 bathrooms and incredible, panoramic Downtown Calgary views. Heading inside you will fall in love with the sun drenched, open concept floor plan boasting 921+ contemporary, exquisitely maintained SQFT of living space with newer updates including easy maintenance, scratch resistant laminate flooring. Walking through you will find a bright foyer, formal dining area, spacious living room flooded in natural sunlight and amazing views from the abundant oversized windows and the the well-maintained kitchen complete with upgraded appliances, granite counters, island with an eating bar and high gloss white cabinetry. Off of this modern styled kitchen is immediate access to the balcony that is perfect for BBQ’ing, entertaining and enjoying a morning coffee complimented by dreamy views. Completing the unit is in-suite laundry with extra storage space, a convenient den that can accommodate a home office making it ideal for young professionals., a stylish 3 piece bathroom, spacious bedroom with a wall of windows and the magnificent primary bedroom with a walk-in closet and spa-like 4 piece ensuite bathroom. Additional upgrades include a heated, secured, titled underground parking, assigned storage locker and exclusive top of the line building amenities including a fitness room with adjacent steam room, large media/party room, 24/7 concierge and security, bike storage, visitor parking and guest suites. As one of the most notable pet-friendly condos, this unbeatable location is steps from Downtown shopping like Co-op Midtown Market, close to 17th Ave SW amenities, popular restaurants, bars, coffee shops, across the street from a green space and playground, public transportation and much more. Great opportunity for investors and buyer s alike! Book your private tour of this GEM today! (id:63476)

2 Bedroom 2 Bathroom 922 sqft
Century 21 Bamber Realty Ltd.
For sale
$1,075,000
113 Tusslewood Bay NW, Calgary, Alberta

113 Tusslewood Bay NW

Calgary, Alberta

Tucked into a quiet cul-de-sac in the sought-after enclave of Tusslewood in Tuscany, this stunning two storey welcomes you home to one of the largest lots in the community. Immaculately maintained and showing true pride of ownership, this 5 bedroom, 3.5 bathroom home offers 3,540 sq. ft. of developed living space designed for family life and effortless entertaining, and it shows beautifully from the moment you arrive. Step inside to a grand, light-filled entrance where a sweeping staircase and rich hardwood floors set the tone. The open concept main floor puts the kitchen at the heart of the home, featuring granite countertops, a large centre island, stainless steel appliances including a gas range and built-in wall oven, and abundant cabinetry finished with glass fronted display cabinets. A generous walk-through pantry and a well appointed laundry room with built-in locker style storage add everyday function to this already elevated space. The adjoining breakfast nook is bathed in natural light and flows seamlessly onto the show-stopping backyard, while a formal dining room and a cozy living room, anchored by a stone faced fireplace, round out the main level. Upstairs, the primary retreat is a true owner's escape, complete with a spa inspired 5 piece ensuite featuring a corner soaker tub, glass shower and dual vanity, plus a spacious walk-in closet. Two additional bedrooms share a stylish 4 piece bathroom, and a versatile loft space overlooks the staircase below, ideal for a home office or reading nook. The professionally finished basement extends the living space even further, offering two more bedrooms, a 4 piece bathroom, and a large family room centered on a tiled fireplace, ideal for movie nights, a home gym or hosting guests. Most windows throughout the home are dressed with California shutters, adding a polished, cohesive finish from top to bottom. Outside, the backyard truly delivers and is the definition of a showstopper. Undoubtedly one of the largest lot s in Tuscany, this sun filled yard offers an expansive deck built for entertaining, from summer barbecues to evenings gathered around the fire. Mature trees provide privacy, and there's still plenty of green space left over for kids and pets to play. Set on a quiet street just steps from parks and transit, this home offers the best of Tusslewood living. Tuscany is consistently ranked among Calgary's top communities, and residents enjoy access to the Tuscany Club with its splash park, tennis courts and year round programming, along with excellent schools, the Tuscany C-Train station, and quick access to Crowfoot Crossing for shopping and dining. With Stoney Trail and Highway 1 close by, the mountains are just a quick drive away. This is a rare opportunity to own a meticulously kept, move-in ready home in one of Tuscany's most tranquil pockets. Come see what makes 113 Tusslewood Bay so truly special, and picture yourself calling it home now. (id:63476)

5 Bedroom 4 Bathroom 2,400 sqft
Real Broker
For sale
$1,130,000
133 Aspen Stone Road SW, Calgary, Alberta

133 Aspen Stone Road SW

Calgary, Alberta

Welcome to the ultimate family dream home! Beautifully maintained, updated + offering over 3200 sq ft, this elegant 2-storey walkout in the heart of Aspen Woods offers the rare blend of turn-key luxury, timeless design & exceptional family function. Upon arrival, the stone exterior, oversized double attached garage & welcoming front entry create a refined first impression. Inside, the spacious foyer could easily be repurposed to a functional home office. Heading into the main living area you’ll adore the soaring ceilings, rich hardwood floors, central A/C + abundant natural light that set the tone for elevated everyday living. The dramatic 2-storey great room is a true focal point, anchored by a striking stone-faced gas fireplace & expansive windows that fill the space with warmth & light. Designed for both connection & comfort, the living area flows seamlessly into the dining space & beautifully appointed kitchen featuring warm cabinetry, stainless steel appliances, gas range, mosaic tile backsplash, walk-through pantry + a generous island perfect for casual meals or entertaining. Step directly onto the upper deck and enjoy effortless indoor-outdoor living. The main level is complete with a functional mudroom/laundry as well as a powder room. Upstairs, a versatile bonus/flex area overlooks the main level & captures inspiring Rocky Mountain views. Ideal as a home office, reading lounge, or study space for the kids. The serene primary retreat offers vaulted ceilings, large windows, walk-in closet + a well-appointed ensuite. Two additional bedrooms, an updated full bath & newer carpet throughout complete the upper level with style and practicality. The fully finished walkout basement adds value & flexibility, ideal for multi-generational living, nanny accommodations, or growing families. A spacious recreation room with wet bar creates the ultimate setting for movie nights, fitness, games, or entertaining. A 4th bedroom & full bath provide excellent space for guests, t eens, or private work-from-home needs. Walk out to the covered patio & beautifully usable backyard beyond. Outside, multiple outdoor spaces invite relaxation & gathering, including the upper deck, covered patio, pergola, hot tub area, a generous yard for children to play + a generous storage shed offers plenty of space for keeping the garage free of gardening & landscaping equipment. Thoughtfully maintained for peace of mind, updates include hardwood (main level) & premium basement flooring (2025), upper level & stair carpet (2024), interior/exterior painting (2026), dishwasher (2026), microwave (2025), toilets (2025), water heater (2024), central humidifier (2025), furnace maintenance (2025), radon mitigation system (2022) plus attic improvements with upgraded insulation (2025). Ideally located within walking distance to top-rated schools including Webber Academy, pathways, the beloved Ladybug Café + just minutes to Aspen Landing. A rare opportunity to simply move in and enjoy your forever family home. (id:63476)

4 Bedroom 4 Bathroom 2,175 sqft
Cir Realty
For sale
$265,000
1114, 1818 Simcoe Boulevard SW, Calgary, Alberta

1114, 1818 Simcoe Boulevard SW

Calgary, Alberta

This BEAUTIFULLY RENOVATED main-floor condo has been LOVINGLY MAINTAINED and shows EXCEPTIONALLY WELL. Dana Village is one of Signal Hill's most sought-after 55+ communities. Thoughtfully designed, this two bedroom one full bath + half bath condo lives remarkably large thanks to its smart layout and abundant natural light. The heart of the home is the open-concept living and dining area, where large windows and a garden door connect to the covered patio and green space beyond. The updated U-shaped kitchen features quartz countertops, stainless steel appliances, subway tile backsplash, abundant cabinetry, and a convenient walk-in pantry. The floor plan places the bedrooms at opposite ends of the unit, providing privacy for both owners and guests. The spacious primary bedroom includes a walk-through closet and direct access to the renovated main bath with an accessible walk-in shower. A stylish powder room adds convenience for visitors. Step outside to enjoy one of Dana Village's most desirable features—a covered patio with direct access to beautifully maintained green space, mature trees, and walking paths. It's the perfect setting for morning coffee, gardening, or enjoying time with a four-legged companion. Residents enjoy exceptional amenities including a stunning central atrium, Garden Room with full kitchen for private functions, fitness centre, billiards room, library, puzzle room, workshop, car wash, and numerous social activities. Located directly across from Christie Crossing with shopping, restaurants, transit, and everyday services just steps away, this is maintenance-free living in a community you'll be proud to call home. Be sure to check out the YouTube virtual tour. (id:63476)

2 Bedroom 2 Bathroom 826 sqft
Century 21 Bamber Realty Ltd.
For sale Open House
$649,900
29 CAMPION COURT, Georgina, Ontario

29 Campion Court

Georgina, Ontario

Imagine living a joyful life in peace & tranquility while still being close to the city! Just a 25 minute drive to Richmond Hill and a 35 minute drive to Toronto, this could be the affordable home you have been waiting for. Here are seven reasons why you should call this home: 1-An incredibly affordable price. 2- An updated home featuring new flooring, lighting, window coverings, driveway, updated kitchen, bathrooms and much more. 3- A finished basement with a completely separate entrance. 4- Located in an established family neighbourhood and backing onto a large green space. 5- Schools and daycare within a short walking distance. 6- A 10 minute walk to the lake and a 4 minute drive to a public park and playground on Lake Simcoe. 7- Walking distance or a short, single digit drive to parks, restaurants, shopping, Walmart, the recreation centre and much more. If you are a local moving within the area, you already know the value of this neighbourhood. If you are sick and tired of traffic and city life, this home will give you the peace and calm you deserve. If you are an investor, think of the possibilities. If you are an upsizer, downsizer or first time buyer, where else can you find a detached home like this at this price? (id:63476)

4 Bedroom 3 Bathroom 1,100 - 1,500 sqft
RE/MAX Realty Specialists Inc.
For sale
$374,900
111 Auburn Bay Street SE, Calgary, Alberta

111 Auburn Bay Street SE

Calgary, Alberta

This beautifully maintained pet-friendly Auburn Bay townhouse offers the perfect balance of comfort, functionality, and location in one of Calgary’s most desirable lake communities. With LOW condo fees + LAKE ACCESS and over 1,200 sq ft of thoughtfully designed updated living space, the home is completely move in ready, featuring newer carpet, fresh paint throughout, and a brand NEW dishwasher for added convenience. The main floor showcases a bright, open concept layout ideal for everyday living and entertaining. The kitchen is both stylish and practical, offering ample cabinetry, a central island, pantry storage, and a seamless flow into the living and dining areas. Upstairs, you’ll find two very spacious bedrooms, each with its own private ensuite, providing excellent privacy for owners, guests, or roommates. An added bonus is the easily accessible attic, offering nearly 200 sq ft of additional STORAGE for larger or seasonal items. Step outside to your private, large fenced green yard, a rare and inviting feature for a townhouse, perfect for relaxing, entertaining, or enjoying warm summer days. Your surface parking stall is RIGHT OUTSIDE of your fenced backyard. Location truly sets this home apart. Just minutes from the Auburn Bay LAKE, South Health Campus HOSPITAL, and the vibrant Mahogany and Seton amenities, including shopping, restaurants, and entertainment, everything you need is close at hand. Enjoy unbeatable convenience with quick access to the BUS STOP with a direct route to downtown, a shopping plaza with all essential stores, Seton LIBRARY and the Seton YMCA, one of the largest and most impressive YMCAs in North America. Quick access to Deerfoot and Stoney Trail makes commuting simple and efficient. Ideal for first time buyers, young professionals, or downsizers seeking a low maintenance lifestyle, this home delivers exceptional value in a prime location. Don’t miss your chance to enjoy everything Auburn Bay has to offer. Pets are allowed if they are typical household pets normally permitted in urban homes. Livestock, fowl, snakes, rodents, reptiles, arachnids, and exotic pets are not allowed. Dogs and cats must be approved by the Board and kept on a leash when outside the unit. Board approval is required for more than two pets in the unit. Families in Auburn Bay have access to ALL TYPES of public schools including Bayside School (K–5), Lakeshore School (Grades 6–9), and Joane Cardinal-Schubert High School (Grades 10–12). Book a showing today and view the 3D Virtual iGuide Tour! (id:63476)

2 Bedroom 3 Bathroom 1,225 sqft
Cir Realty
For sale
$680,000
136 Saddlecreek Terrace NE, Calgary, Alberta

136 Saddlecreek Terrace NE

Calgary, Alberta

Beautifully Updated | 1,524 Sq.Ft. | 3 Bedrooms Upstairs + Main Floor Flex Room | Side Entrance | Illegal Basement Suite | Large Deck | Stairlift | Prime Saddle Ridge Location!Welcome to this beautifully maintained detached home offering over 1,524 sq. ft. of above-grade living space in the highly sought-after community of Saddle Ridge. Thoughtfully designed for families, multi-generational living, or investors, this home combines modern finishes with exceptional functionality.Step inside to discover a bright and inviting open-concept main floor featuring luxury vinyl plank flooring, large windows that fill the home with natural light, and a spacious living and dining area perfect for everyday living and entertaining. The stylish kitchen is complete with quartz countertops, stainless steel appliances, ample cabinetry, a pantry, and plenty of workspace for the home chef.A versatile main-floor bedroom/flex room offers the perfect space for guests, a home office, or those seeking main-floor accessibility. A convenient 2-piece bathroom completes this level.Upstairs, you'll find three generously sized bedrooms, including a spacious primary retreat featuring its own private ensuite and closet. Two additional bedrooms, another full bathroom, and the convenience of upper-floor laundry complete the upper level.The home also features a separate side entrance leading to an illegal basement suite, providing excellent potential for extended family or future rental opportunities (subject to municipal approvals).One of the standout features of this property is its focus on accessibility, with the home equipped with a stairlift, making upper-floor access easier for those with mobility needs.Enjoy summer evenings in the fully fenced backyard, complete with an expansive deck ideal for entertaining, BBQs, and outdoor gatherings, plus a storage shed for all your seasonal equipment.Additional features include:Luxury Vinyl Plank FlooringQuartz CountertopsStainless Ste el AppliancesFront Attached Double GarageLarge Rear DeckFully Fenced YardStorage ShedStairliftSide Entrance to Illegal Basement SuiteIdeally located just approximately 5 minutes from Saddletowne CTrain Station & Park & Ride, this home offers outstanding access to public transit, shopping, schools, restaurants, recreation, the Genesis Centre, Calgary Public Library, and major commuter routes including Stoney Trail and Metis Trail. Calgary Transit's Saddletowne Park & Ride is one of the city's major northeast transit hubs.Whether you're searching for your next family home or an investment opportunity with excellent potential, this move-in ready property offers outstanding value in one of Calgary's most convenient northeast communities. (id:63476)

5 Bedroom 4 Bathroom 1,524 sqft
Real Broker
For sale
$319,900
213, 527 15 Avenue SW, Calgary, Alberta

213, 527 15 Avenue SW

Calgary, Alberta

Welcome to The Conservatory, a familiar and favourite building in the Beltline. This stylish upgraded 2 bedroom, 1 bathroom condo offers 818 sq ft of thoughtfully updated living space and checks every box for inner city lovers. As you enter the grand private courtyard you are greeted with a common area that leads you to the elevator to the 2nd floor. This corner unit is one of the best locations in the building and it is clear the care and attention put into this home is evident. Newer flooring, fresh paint and updated baseboards, a renovated bathroom, and custom closets throughout give the space a clean, move-in ready feel, while Hunter Douglas blinds add a finishing touch. The gas fireplace anchors the living area and makes this a space you will actually want to come home to. Step outside to your private patio, complete with a gas BBQ hookup and electric heater, perfect for year-round entertaining. In-suite laundry, underground parking, and a storage locker are all included, giving you the full inner-city lifestyle without the compromise. Sitting in the heart of the Beltline on 15th Ave SW, you are steps from 17th Ave and all it has to offer, trendy restaurants, local cafes, boutique fitness, wine bars, and weekend patios all within walking distance. Transit and cycling paths make a car optional, not essential. A fantastic space to call home in a location you can't beat! (id:63476)

2 Bedroom 1 Bathroom 815 sqft
Century 21 Bamber Realty Ltd.
For sale
$936,700
680 Coopers Crescent SW, Airdrie, Alberta

680 Coopers Crescent SW

Airdrie, Alberta

Amazing opportunity to own a brand-new home in the prestigious community of Coopers Crossing! This NEW, Never Occupied home is custom-built by 2019, 2020 & 2021 BUILD Award Winner, Harder Homes. This beautiful 2 storey spacious home has over 3,110 Sq.Ft. of developed space, 5 bedrooms in total and over 40k in high-end upgrades. Open concept main floor plan has an inviting huge foyer boasting into a big living/family room with a fireplace surrounded by premium luxury tile with stone pattern, custom kitchen, huge center island, high-end S/S appliances, built-in microwave, gas range, range hood, spacious nook/dining area. The upper level offers a spacious primary bedroom retreat with deluxe 5pc en-suite, dual sink, tub, separate shower & a large walk-in closet, 3 more bedrooms with closets, 2nd 5pc bathroom with double sinks & a huge bonus room. Fully developed basement with 753 Sq.Ft. with separate side entrance has humongous recreational/media area room, an area for wet bar/kitchenette with all rough-in ready for you to get it designed your way, 1 great size bedrooms, full 3rd 5pc bathroom with double sinks & a big mechanical/storage room. Property has features like: white kitchen cabinets up to the ceiling with contrast color oversized island, premium quartz all through the house, vaulted ceiling in the primary bedroom, custom built-in closets all throughout, huge windows allowing lots of natural light, 9' ceilings on the main floor & basement, 8' doors on the main floor, upgraded lighting package, unique outside elevation and color scheme, sloped roof lines & more. The property is located within walking distance to Coopers Plaza Promenade, Coopers Crossing green space trails, parks, schools & a lot more. Call to book your private viewing today! (id:63476)

5 Bedroom 4 Bathroom 2,358 sqft
Century 21 Masters
For sale
$1,200,000
138 Scimitar Bay NW, Calgary, Alberta

138 Scimitar Bay NW

Calgary, Alberta

Set on just over one-third of an acre in the heart of Scenic Acres, this distinctive family home offers a combination of space, privacy, and outdoor living increasingly difficult to find within the city. Built in 1988, the home has remained within the same family for three generations, evolving beautifully alongside the people who have called it home. Mature landscaping surrounds a backyard that cascades naturally down the hillside, creating remarkable privacy and a collection of outdoor spaces woven into the landscape. A wraparound deck extends the living space outdoors, with dedicated areas for the hot tub, BBQ, fire pit, and garden beds creating places to entertain, watch the kids explore, or simply settle in and enjoy the surroundings. At the front, an aggregate stone driveway and concrete tile roof speak to the craftsmanship found here. Step through the refurbished original front door into a foyer where warmth and character meet incredible natural light, with nearly 40 windows illuminating the home throughout the day. Just off the entry is the great room, where French doors thoughtfully added by the homeowners open into a sunken family room anchored by the fireplace and framed by views through to the backyard. Over the years, this has become the natural heart of the home—a place for morning coffee, evenings together, and watching the kids simply be kids. The kitchen opens directly from the family room and features granite surfaces, stainless steel appliances, a gas range, solid oak millwork, and a horseshoe-shaped island designed for preparing family meals and gathering together. An easy connection to the formal dining room lends itself to entertaining, while the adjoining front living room provides another generous space for family and friends to gather. A room originally intended as a main-floor bedroom has been converted into a bright home office, preserving the option to easily return it to a bedroom as life changes. Upstairs, a versatile flex area offers s pace for a library, homework station, playroom, study area, or second office. The primary suite is generously proportioned and filled with natural light, creating a peaceful retreat with an ensuite featuring dual vanities, a BainUltra tub, glass shower, and views over the backyard. Additional bedrooms provide comfortable accommodations for family or guests, while upper-level laundry keeps the practical side of everyday family life organized. The unfinished lower level offers substantial additional space to make entirely your own, whether envisioned as bedrooms, a home theatre, fitness studio, recreation room, or a combination. With mature streets, parks and pathways, nearby schools, and easy access west toward the mountains, it is the kind of neighborhood where families come to put down roots and stay. For three generations, this home has been the backdrop to one family's everyday moments, milestones, and memories. Now, for the first time, it offers another family the chance to do the same. (id:63476)

5 Bedroom 3 Bathroom 3,439 sqft
Real Broker
For sale
$868,000
225 Kincora Heights NW, Calgary, Alberta

225 Kincora Heights NW

Calgary, Alberta

Welcome to this impeccably finished, air-conditioned 4-bedroom home offering plenty of space for family, friends, and pets. Multiple living areas across all levels provide comfort and flexibility for every lifestyle. Bonus: Separate side entrance to the basement, complete with a separate kitchen and separate laundry — ideal for extended family or added flexibility. The open-concept kitchen features stainless steel appliances and granite countertops, while the large family room with a gas fireplace creates the perfect setting for gatherings and cozy evenings. A loft-style office on the upper level overlooks the ravine and opens into additional living space with beautiful natural views. Convenient upper-floor laundry adds to the home’s functionality. The spacious primary bedroom includes a generous walk-in closet and a bright 5-piece ensuite complete with a relaxing soaker tub. The fully finished basement is ideal for entertaining, featuring an additional family room perfect for hosting the next big game, along with a 4th bedroom, separate kitchen, separate laundry area, private entrance, and a large storage room. Outside, the expansive yard is designed for enjoyment with a stamped concrete patio, underground sprinklers, and a natural gas hookup for summer BBQs. (id:63476)

4 Bedroom 4 Bathroom 2,314 sqft
Century 21 Bamber Realty Ltd.
For sale Open House
$880,000
737 Canoe Avenue SW, Airdrie, Alberta

737 Canoe Avenue SW

Airdrie, Alberta

Some homes are just meant for family life, and this one on Canoe Avenue is exactly that kind of home. Tucked into the heart of the Canals — a neighbourhood known for its walking paths, parks, and genuinely great neighbours who wave from their driveways and keep an eye on each other's kids — this is the kind of street where you picture bikes in the driveway and lasting friendships next door.Pull up and you'll immediately feel it: the pride of ownership. The extra-long driveway with room for the RV, and a oversized double attached garage waiting for your toys. Walk through the front door and the warmth continues — curved wrought iron railings, 9-foot ceilings, and rich hardwood floors set a tone that's both elegant and easy to live in. Just off the entry, a quiet home office with built-in desk and cabinetry gives whoever needs it a real place to focus, while the formal dining room down the hall is ready for holiday dinner. (Table, chairs, credenza and barn wall included). This home also has AC!At the centre of it all is an open-concept living space built for togetherness. The living room's built-in feature wall and gas fireplace make it the natural spot for movie nights, and the kitchen just beyond is where the family will really gather — a huge island, granite counters, a full suite of stainless steel appliances including a built-in oven, gas cooktop, a smart fridge, wine fridge, plus a walk-through pantry. Upstairs, a spacious bonus room with its own front balcony gives the family a place to call their own, alongside two well-sized bedrooms and a bright 4-piece bathroom. At the end of the hall, the primary suite feels like a true retreat after a long day — complete with a two-sided fireplace and a spa-like 5-piece ensuite featuring a jetted soaker tub, his and her sinks, a shower, and a walk-in closet built for two.Downstairs, the fully finished basement is where the fun really happens: a massive rec room for game nights, a fourth bedroom for guests or gro wing kids, a full 3-piece bathroom, loads of storage for all of life's extras plus the massage chair, games tables and pool table are included. The infloor heat in the basement and garage will keep you cozy all winter long.And then there's the backyard — framed by mature trees for privacy, and centred around the included hot tub and enclosed gazebo, ready for summer evenings, birthday parties, and quiet mornings with coffee. This is more than a house — it's a place for a family to put down roots, make memories, and feel truly at home. Come see it for yourself. Ask your Realtor about the additional inclusions. (id:63476)

4 Bedroom 4 Bathroom 2,690 sqft
Exp Realty
For sale
$4,750,000
33038 Township Road 272, Rural Rocky View County, Alberta

33038 Township Road 272

Rural Rocky View County, Alberta

You can let the horses out of the barn—but you can’t take the passion out of a property like this. Thoughtfully designed for serious horse enthusiasts, this 107-acre equestrian facility just north of Calgary offers an exceptional blend of functionality, efficiency, and comfort. Every element has been designed with purpose, making daily operations smoother and the lifestyle truly rewarding.Step into a meticulously planned barn and arena complex that combines practicality with modern efficiency. Features include: heated indoor arena (80’ x 175’) with freshly releveled sand footing; two outdoor arenas (100’ x 210’ and 120’ x 140’); 65-ft, 8-ft-high round pen; hot walker; infrared solarium in the wash rack for year-round conditioning; auto waterers to all stalls; 17 paddocks and 24 shelters across the property; three ~10-acre pastures with excellent grass; insulated lean-to with bobcat bay; Energy Regulation System currently saving up to 28% on utilities; and three shipping containers (one fully converted for blanket storage with racks). The back 70+ acres is ready for the new year with a custom horse hay-blend, previously producing 200-280 round bales per season.Set on 107 private acres, this property offers space, seclusion, and natural beauty. The land is quiet and private, with neighbours rarely around, yet still benefits from school bus service with priority snow clearance and proximity to schools in Cochrane.The main residence is impeccably maintained and showcases a mountain view out of your living room windows. This bungalow has a walkout basement with illegal suite, and newer windows, electrical panel, furnace and hot water tank. A triple-car garage with 220V power adds versatility for tools or trailers, while a concrete parking pad out front adds even more practicality.This is not your average acreage — it’s a turnkey, intelligently designed equestrian operation with proven systems, established supplier relationships, and the perfect blend of form and func tion.If you’re looking for a facility that works as smart as you do, with the peace and privacy of Alberta’s countryside, this property delivers on every level. **See iGuide of House and Barn) (id:63476)

4 Bedroom 5 Bathroom 2,260 sqft
Cir Realty
For sale
$1,850,000
253001 Range Road 280, Rural Rocky View County, Alberta

253001 Range Road 280

Rural Rocky View County, Alberta

Imagine waking each morning to endless prairie skies, where quiet surrounds you and nature sets the pace. Just outside Calgary, near the hamlet of Delacour, this exceptional 22.4-acre hilltop estate offers a rare blend of peaceful country living and convenient city access. Sweeping views include nearby golf course and across open landscapes in every direction, providing privacy, space, and a truly elevated lifestyle.Set on a gentle rise, the home is perfectly positioned to capture natural light through the day while maintaining exceptional privacy. A spacious foyer welcomes you into a warm interior defined by thoughtful upgrades and timeless comfort. The chef-inspired kitchen featuring premium Wolf and Sub-Zero appliances, anchors the main level and is designed for both everyday living and effortless entertaining. Multiple living spaces include two inviting lounges, a formal dining room, and a bright breakfast nook that frames peaceful outdoor views. A private office with custom built-ins, functional laundry room, 3-piece bathroom, and a generous games/family room with fireplace and wet bar complete the main floor. Upstairs, three spacious bedrooms provide comfortable retreats, complemented by a spa-inspired bathroom featuring a steam shower and deep soaker tub. The basement expands the living space with a large recreation area ideal for hobbies, crafts, work, or relaxation, along with multiple storage rooms, built-in shelving, a cold room, and a well-equipped utility area with modern water filtration, cistern systems, two furnaces, and air conditioning for year-round comfort and peace of mind.Outdoors, the beautifully maintained grounds invite entertaining, gardening, and quiet evenings around the fire pit. An enclosed hot tub offers year-round relaxation just steps from the home, while open spaces provide room for children to play freely and enjoy the outdoors. This land is exceptionally versatile-ideal for a hobby farm, horses, livestock, or a self-sufficient rural lifestyle. Previously used for cattle, horse boarding, and hay production, it is well-equipped for a wide range of agricultural uses. A partially heated garage, shop, and barn include equipment space, a heated tack room, horse paddocks, and additional storage. An attached greenhouse provides multi-season gardening, while steel-fenced paddocks with shelters, and multiple outbuildings support equestrian, livestock needs, and hay storage. A riding arena and dugout further enhance the property’s functionality, while two wells, buried water lines, and a reliable domestic water and septic system ensure strong infrastructure already in place. South-side placement of structures also offers potential redesignation opportunities, subject to approvals. See Area Structure Plan.This is more than a property- it is a lifestyle defined by space, freedom, and connection to the land. Experience country living at its finest. Take the 3D virtual tour and explore the views for yourself. (id:63476)

3 Bedroom 2 Bathroom 2,797 sqft
RE/MAX First
For sale Open House
$1,160,000
138 Legacy Forest Heights SE, Calgary, Alberta

138 Legacy Forest Heights SE

Calgary, Alberta

**SHOWHOME HOURS: MON-THURS 2-8PM, SAT & SUN 12-5 PM** *VIEW MULTIMEDIA LINK FOR FULL DETAILS* Your dream home awaits in award-winning Legacy! This beautifully crafted new home by Veranda at Legacy offers an incredible opportunity to select your finishings and create a home perfectly tailored to your taste and lifestyle. Built by a team with over 150 years of combined experience, this property blends thoughtful design, high-end finishes, and family-focused function into one exceptional estate residence.This family-friendly ‘Elm’ plan features a rare triple attached garage and sunny West-facing backyard, all directly located across from a greenspace. The bright and open main floor features 9’ ceilings, luxury vinyl plank flooring, smooth flat-finish ceilings, low-glare LED lighting, and 8’ interior passage doors throughout. Bathed in natural light, a stunning 2-storey living room centers around a clear-view 42” gas fireplace while the adjacent dining area provides direct access to the maintenance-free concrete patio and sunny West-facing backyard. The designer kitchen comes complete with soft-close cabinetry, a custom hood fan surround, pot-and-pan drawers, a full-height backsplash, your choice of Classic Series quartz or granite countertops, and a premium KitchenAid appliance package. A large walk-through pantry connects to the mudroom with the option to upgrade to a spice kitchen if desired. A private main-floor den is perfect for a home office, music room or playroom, or could be upgraded to a main floor bedroom with full bathroom to allow for multi-generational living. Upstairs are three generous bedrooms plus a versatile bonus room (with an option to convert to a 4th bedroom), plus a centrally located laundry room and main bathoom. The spacious primary suite includes a walk-in closet and a spa-inspired ensuite with a freestanding tub, tiled shower with 10mm glass, and a large vanity with dual undermount sinks and your choice of classic series quartz or gr anite counters. Future development options abound in the basement area, which offers plenty of room to add a recreation room, wet bar, home gym, spare bedroom, or even a legal secondary suite (subject to design, zoning and City approval). Outside, smooth acrylic stucco or cement board siding pairs with natural stone or brick accents for a timeless curb appeal. Energy efficiency comes standard, with triple-pane LoE windows, a Lennox variable-speed high-efficiency furnace, HRV system, power-drip humidifier, LED lighting, and a 72-gallon hot water tank with a recirculation pump, ensuring year-round comfort.Living in Legacy means enjoying unmatched walkability and convenience—the community offers parks, pathways, playgrounds, established and future schools, shopping, grocery stores, restaurants, with a 300-acre environmental reserve on your doorstep. Situated just minutes from Macleod Trail, Stoney Trail, and the future LRT, this location is built for connection, comfort, and long-term value. (id:63476)

3 Bedroom 3 Bathroom 2,585 sqft
RE/MAX House Of Real Estate
For sale Open House
$1,045,000
101 Evansborough Green NW, Calgary, Alberta

101 Evansborough Green NW

Calgary, Alberta

**OPEN HOUSE AUG 1ST 12-3PM** - Elevated living in this fully developed luxury walkout home located in the growing community of Evanston. Offering just over 3,800sqft. of beautifully finished living space thoughtfully upgraded for entertaining, comfortable family living and multigenerational flexibility.A dramatic open to above foyer and striking curved staircase create an unforgettable first impression. The main level continues with rich hardwood flooring, 9-foot ceilings and an open concept layout centred around an inviting living room with a GAS FIREPLACE. The chef-inspired kitchen is equally impressive, featuring quartz countertops, an oversized island, stainless steel appliances, a GAS COOKTOP and a spacious walk-in pantry. A main level den provides the ideal setting for a private home office, playroom, bedroom or additional sitting area.Upstairs, the primary suite offers a retreat with a large walk-in closet and spa-inspired ensuite complete with dual vanities and a glass enclosed rainfall shower. The additional bedrooms are thoughtfully positioned on the opposite side of the spacious bonus room, creating excellent separation and privacy for family members.Professionally developed basement with nearly $100,000 in upgrades, the walkout basement significantly expands the home’s versatility. It features a large recreation and entertaining area, a wet bar, additional bedroom and a full bathroom with a high-end steam shower an exceptional space for guests, older children or extended family. Basement is positioned to add an additional bedroom. The low maintenance backyard has been carefully designed for year round enjoyment, with composite decking, a pergola and connecting stairs between the upper and lower outdoor living areas. Gas hookups on both levels make outdoor cooking and entertaining effortless, while the built-in irrigation system adds everyday convenience.Additional highlights include central air conditioning, central vacuum, Cat5 wiring through out, a double attached garage with a 50-amp/250-volt EV CHARGER and a NEW ROOF completed in 2025.Conveniently located near parks, schools, pathways and everyday amenities, this move-in-ready home offers an impressive combination of timeless design, modern technology and luxury upgrades in one of Northwest Calgary’s most desirable family communities.(Some listing photographs have been virtually staged.) (id:63476)

5 Bedroom 4 Bathroom 2,669 sqft
Maxwell Capital Realty
For sale
$799,800
101 Royal Oak Crescent NW, Calgary, Alberta

101 Royal Oak Crescent NW

Calgary, Alberta

Welcome to 101 Royal Oak Crescent NW, a meticulously maintained and energy efficient family home offering over 2,900 sq. ft. of developed living space in the highly desirable community of Royal Oak. This spacious two-storey home features four bedrooms, three-and-a-half bathrooms, central air conditioning, a fully finished basement, and a sunny southwest-facing backyard.Significant upgrades include premium hardwood flooring throughout the main and upper levels, triple-pane vinyl windows installed in 2023, a high-efficiency furnace and hot water tank (both 2021), upgraded R-50 attic insulation (2021), shingles replaced in 2020, an underground irrigation system, and a fully owned 3.95 kW solar power system. These thoughtful improvements enhance year-round comfort, energy efficiency, and long-term value.The bright, open-concept main floor welcomes you with an impressive open-to-above foyer. The kitchen offers abundant cabinetry, stainless steel appliances, a centre island, and a generous pantry. The adjoining dining area provides ample room for a full-size table and opens to the southwest-facing deck and beautifully maintained backyard.The spacious living room is filled with natural light and features a cozy gas fireplace. A private den with French doors provides an ideal home office or study space. A convenient mudroom and two-piece powder room complete the main level.Upstairs, the large vaulted bonus room offers an inviting space for family movie nights, a playroom, or a second home office. The primary bedroom includes a walk-in closet and a private ensuite with a soaker tub and separate shower. Two additional well-proportioned bedrooms and a full bathroom complete the upper level.The fully finished basement expands the home’s living space with a large family and recreation room featuring a second gas fireplace, an additional bedroom, a full bathroom, and a spacious laundry and storage area. This flexible lower level is ideal for guests, teenagers, extended family, or a home gym.Outside, the fully fenced and landscaped southwest-facing backyard offers a sunny deck, lush lawn, underground irrigation, and a storage shed—an excellent setting for relaxing, gardening, or entertaining.Royal Oak is a sought after, family-friendly community known for its quiet streets, parks, playgrounds, pathways, and green spaces. The home is conveniently located near schools, Renert School, the Tuscany LRT station, the Shane Homes YMCA at Rocky Ridge, the public library, shopping, everyday amenities, and major routes including Stoney Trail.All appliances, central air conditioning, the storage shed, and the fully owned solar power system are included. Upgrade documentation and available warranty information can be provided for review.This well cared for home combines generous living space, meaningful energy efficient upgrades, and an excellent family location. Book your private showing today. (id:63476)

4 Bedroom 4 Bathroom 2,092 sqft
Real Estate Professionals Inc.
For sale
$619,380
1133 Chinook Gate Bay SW, Airdrie, Alberta

1133 Chinook Gate Bay SW

Airdrie, Alberta

Welcome to The Oxford by Brookfield Residential - a stunning, fully detached home situated on a Conventional Lot (not zero lot) that perfectly combines thoughtful design, functional living, and modern style. Offering nearly 2,000 sq. ft. of beautifully crafted living space above grade, plus a full basement with its own private side entrance, this home provides incredible flexibility for your lifestyle or future development potential. Situated on a conventional lot with side yards on both sides, a West backyard for optimal sunshine, and spanning over 3,000 sq. ft., this property offers an abundance of both indoor and outdoor living space - ideal for family life, entertaining, or creating your dream backyard retreat. The open-concept main floor is bright and inviting, featuring a spacious kitchen that seamlessly connects to both the great room and dining area, creating the perfect setting for gatherings of any size. The kitchen is a true showpiece, complete with a suite of stainless steel appliances, including a gas range and chimney hood fan, along with an oversized pantry for added storage. The great room at the front of the home spans the entire width with a wall of windows overlooking the front street. A main level office, mudroom, and 2-piece powder room add everyday functionality and convenience. On the upper level, a central bonus room separates the luxurious primary suite from the secondary bedrooms, providing privacy and a natural flow to the layout. The primary bedroom features a large walk-in closet and 4-piece ensuite with dual sinks and a walk-in shower. Two additional bedrooms, a full bathroom, and a laundry room complete the upper level. The basement, with its private side entrance, awaits your personal touch with rough-ins in place. Whether you envision a legal suite (subject to local municipality approval), gym, media room, or additional living space, there is ample room for a large living area, bedroom and bathroom. Outside, the conventional lot prov ides endless potential for outdoor living with the convenience of a traditional lot design. The property is complete with a double concrete parking pad - providing significant savings for future garage development. Backed by Brookfield’s builder warranty and Alberta New Home Warranty, you can purchase with confidence knowing your investment is protected. (id:63476)

3 Bedroom 3 Bathroom 1,952 sqft
Charles
For sale Open House
$1,495,000
2333 Westmount Road NW, Calgary, Alberta

2333 Westmount Road NW

Calgary, Alberta

OPEN HOUSE: Saturday August 1st 1pm to 4pm 2333 WESTMOUNT RD NW Fully renovated in 2019/20 this gorgeous home has a total of 4 bedrooms, three and a half baths and boasts over 3360 sq ft of developed living space. Located on a beautiful tree lined street in the vibrant inner-city community of West Hillhurst on a 40 ft wide lot with a Triple Car Garage, this is not your typical infill. Curb appeal with the front veranda that exudes character and charm. Solid, well built home, with quality and craftsmanship throughout that you can feel. 10 ft high flat painted ceilings on main floor. Lots of updated LED pot lights and hardwood floors. Timeless classic style throughout this beautiful home with large baseboards, trim and wainscotting. Tons of windows, lots of natural light. Foyer entry that opens to a fantastic office with custom built-ins and to a Den with built-in cabinetry on the other side. Beautiful kitchen with white and charcoal shaker cabinetry to the ceiling, quartz countertops, pantry and stainless-steel appliances including a gas stove and bar fridge. Spacious open floor plan with the kitchen being open to the dining area and to the living room that features a stone-faced fireplace. Renovated powder room and a good size mudroom complete the main level. Fantastic layout giving you everything you need or want in a home. Up the grand staircase that is open to below to the upper floor. Huge primary bedroom with vaulted ceilings. Stunning spa like ensuite with dual sinks, quartz countertop, deep soaker tub, steam shower with heated floors. Two good size kid’s bedrooms both with custom built-in shelving & bench that share a Jack & Jill Ensuite Bathroom with dual sinks, quartz countertop and subway tile. The lower level has 9 ft ceilings and high efficiency in-floor heat. It has a huge rec room, the gym, the fourth bedroom and another renovated full bathroom plus a spacious laundry room that has a sink and a laundry chute from the upper floor. Furnace 2019. Hi gh Efficiency Boiler for in-floor heat and domestic hot water 2019. Roof 2019. Central Air-Conditioning and more! Lovely sunny South facing backyard with mature trees and landscape with a pergola over the Hot Tub. Hot & Cold exterior hose bib on side of house for easy refill of hot tub or kiddie pools. Awesome Triple Car Garage, heated with epoxy floors, 33’4” wide x two bays 21’6” in length and the third bay 23’8” in length to fit the largest of vehicles. Paved alley so your vehicles will stay clean. This is simply a fabulous home in a great inner-city location steps to fantastic restaurants, coffee shops, stores on 19th St and Kensington Rd. Walk to sought after schools from Elementary to High School, the Bow River path system, Bow View Outdoor Pool, West Hillhurst Community Centre and Arena, tennis courts, pickle ball courts, community gardens, playgrounds and more. 5 minute commute to downtown. Close to U of C, Foothills & Children’s Hospitals. View the 3D Tour (purple house symbol). Welcome home! (id:63476)

4 Bedroom 4 Bathroom 2,220 sqft
Century 21 Bamber Realty Ltd.
For sale Open House
$1,093,000
280166 TWP RD 240, Chestermere, Alberta

280166 Twp Rd 240

Chestermere, Alberta

Some properties check a box. This one checks every box & adds a few you didn't know you wanted. Set on 4.1 private acres inside the town of Chestermere, this beautifully maintained bungalow offers over 1,880 sq ft of thoughtfully designed main floor living, plus a basement ready for your vision. Every detail here has been considered & genuinely cared for. It's rare to find 4.1 private acres inside city limits, & rarer still to have it just a 25-minute commute to downtown Calgary. This property offers mature trees & established perennials which create a private, park-like feel. Enjoy the six raised garden beds & many fruit trees including pear, plum as well as saskatoon & raspberry bushes. There are 3 large rain totes set up to collect water and keep the gardens thriving. Step onto the massive southeast-facing deck and enjoy a quiet morning sipping coffee while enjoying the sunrise. The deck offers sun throughout the day but the massive overhanging roof design on the front of the house keeps the house cool and offers shade on warm summer afternoons. Other valuable outdoor features to note include a 50-year warrantied metal roof, recycled asphalt driveway, canal access available through WID, a BBQ gas line on the deck and a fully paid-for $35,000 solar system that generates approximately $2,000/year in income.A purpose-built detached shop is a mechanic's dream & offers a thickened slab, engineered in-floor heating, 10' ceilings, & scissor trusses -tall enough for a lift. 6 windows, floor drainage system, Hardie board siding, LiftMaster openers, 240V power & is wired for stereo & HVAC-equipped. Step inside this impressive bungalow & find an open concept main floor layout with high ceilings & custom millwork. The kitchen features dual built-in ovens, rich cabinetry, a kitchen island, plenty of space for dining, a built-in desk area, & sunlit views over the front yard. The living room offers a cozy fireplace & window bench. Down the hall you will find a secondary bedroo m that is generously sized with two closets, a large pantry, spacious laundry room, a renovated 4 piece bathroom with large linen closet space & a mudroom off the covered back entry. The primary bedroom is massive & light-filled, with a renovated ensuite — dual sinks, large walk-in shower, huge closet & new flooring. Downstairs, the basement is framed with sub-floor started. 5 large egress windows let you imagine how you'd finish the space. Leftover building materials included. Bonus features: newer siding & eavestrough, 11 new windows & exterior doors, & 10" blown-in attic insulation. Wired security system, CO2 & radon detectors, & LED lighting throughout.Whole-home water filtration (serviced June 2026) plus reverse osmosis under the kitchen sink.  Close to schools - East Lake K-9 School 5 minute drive & 3 minute drive to Chestermere High School. This property offers privacy, space, income-generating solar, a shop that works as hard as you do and all of this within the town of Chestermere! A rare find! (id:63476)

2 Bedroom 2 Bathroom 1,887 sqft
Cir Realty
For sale
$439,900
173 Windstone Link SW, Airdrie, Alberta

173 Windstone Link SW

Airdrie, Alberta

Set at the end of a quiet street beside a beautiful green space and neighbourhood park, this NO CONDO FEE home makes a memorable first impression. The low-maintenance front yard features contemporary grey stone and a mature Mountain Ash tree with white spring blossoms and orange fall berries. An exterior rough-in for future Air Conditioning is already in place at the front corner. Inside, the foyer features sleek frosted-glass closet doors and convenient half bath nearby. The home feels fresh, cohesive and updated, with wide-plank vinyl flooring throughout all three levels and newly carpeted stairs with extra-thick underlay. The bright living area is framed by an oversized picture window with a motorized smart blind controlled through Alexa or Google Home, while LED pot lighting adds warmth and ceiling fan adds air flow . The kitchen combines style and function with quartz countertops, a gas range, under-cabinet lighting and a convenient dining area. Storage is plentiful, including a cabinet pantry, lazy Susan and pull-out garbage system. A motion-activated faucet, dishwasher (2024) and slim-profile microwave (2025) keep the space current and practical. Upstairs, two spacious bedrooms create a true dual-primary layout. Each includes a walk-in closet (one with its own picture window), a ceiling fan and a private four-piece ensuite with bathtub and shower, quartz countertops, cabinetry & beautiful tile work. A glass door fills the upper level with natural light while a Phantom screen lets fresh air flow through & opens to a south-facing deck offering 400 +sqft of private outdoor living space. Barbecue with gas hook up, relax in the sun or grow vegetables in the garden box. The fully finished lower level fills with natural light with an oversized window. A live-edge wet bar, LED pot lighting and custom built-in shelving with a TV inset and electric fireplace for movie nights or entertaining. This versatile level also offers space for a gym, office or recreation area, p lus a three-piece bathroom with walk-in shower and tiled surround. The laundry area includes a front-loading washer and dryer on storage pedestals & industrial sink. Smart-home features such as keyless entry at the front and garage doors and a Google Nest thermostat. An extra wide double attached garage provides ample parking and storage. There is access through a park directly to Windsong Heights K-9 School. Playgrounds & pathways are close at hand, with routes through the environmental reserve toward Chinook Winds Regional Park, home to a skate & splash park, seasonal skating and Canada Day fireworks. Coopers Town Promenade is nearby: groceries, restaurants, coffee, pharmacy services and a local brewery within walking distance. With quick access to 40 Avenue and a welcoming neighbourhood atmosphere, Windsong offers a connected, active lifestyle. Thoughtfully updated, beautifully located and designed for easy everyday living, this is a home that feels as good as it looks. (id:63476)

2 Bedroom 4 Bathroom 1,135 sqft
RE/MAX First
For sale
$1,175,000
39A Moncton Road NE, Calgary, Alberta

39a Moncton Road NE

Calgary, Alberta

This is a fantastic home in Winston Heights that gives you over 2,900 sq. ft. of beautifully finished living space and some really stunning views.As soon as you walk in, the bright living room with its cozy gas fireplace feels warm and welcoming — perfect for relaxing or hosting friends and family. The kitchen is a chef’s dream, with high-end finishes and plenty of space to cook and entertain.Up on the second floor, you’ve got a peaceful primary bedroom with a luxurious 5-piece ensuite, plus two more good-sized bedrooms that would work great for kids, a home office, or whatever you need.The third floor is one of my favourite parts — there’s a big family room that opens onto a private balcony with awesome park views, ideal for enjoying summer evenings. There’s also another large bedroom and full bath, making it a perfect office space or an additional space for more family time.Throughout the house, the quality really shows — beautiful hardwood floors, sleek quartz countertops, and thoughtful details everywhere.The fully developed basement adds even more living space with a big rec area, two extra bedrooms, kitchen and a full bathroom — super handy for guests or older kids. LEGAL SECONDARY SUITE APPLICATION HAS BEEN SUBMITTED TO THE CITY OF CALGARY (depends on the Municipality or City’s approval), offering the potential for a future mortgage helper and additional income stream. Located in the great Winston Heights neighborhood, you’re close to parks, golf courses, and just a short drive from downtown.If you’re looking for a spacious, well-built home with flexibility and great views, this one checks all the boxes. (id:63476)

6 Bedroom 5 Bathroom 2,160 sqft
Synterra Realty
For sale Open House
$899,900
11755 Valley Ridge Boulevard NW, Calgary, Alberta

11755 Valley Ridge Boulevard NW

Calgary, Alberta

Tucked into a quiet pocket of Valley Ridge, this home has been lovingly cared for by its original owners since it was built, and that pride of ownership shows throughout. Step inside to a bright, tiled entryway that opens into a vaulted living room, where oversized windows, a tiled fireplace, and remote-controlled Hunter Douglas blinds set the tone for cozy movie nights all winter, finished with Italian stone plank flooring throughout. The kitchen is where this home comes alive, built for Sunday morning pancakes and homemade pizza nights around the island. Quartz counters, stainless steel appliances, and a walk-through pantry keep things practical, while an induction range (2021), Samsung bluetooth fridge (2024), and Bosch dishwasher (2024) bring it up to date. Sliding doors off the dining area open onto a multi-tiered deck with a built-in stone outdoor kitchen. A mudroom and main floor powder room round out the main level. Upstairs, a versatile bonus room offers space for movie marathons, a home office, or a reading nook, kept comfortable with central air conditioning. The primary bedroom is a proper retreat, with vaulted ceilings, a navy accent wall, a walk-in closet, and a 4-piece ensuite with a soaker tub and stand-up shower. Two additional bedrooms, each fitted with Hunter Douglas blinds, share a full bathroom. Downstairs, the basement keeps the story going as the family grows. Cork flooring, a large rec room built for mini sticks tournaments, and a second bedroom offer real flexibility, whether that's a guest space, a growing teenager's room, or a future home office. The bathroom features a fully tiled steam shower and heated floors, and a custom built-in dry bar means the celebration never has to move upstairs. A newer washer and dryer (2022) keep laundry close at hand. Radon mitigation rounds out the upgrades, quiet reassurance for whoever calls this home next. Outside is where this property truly shines, originally designed by Shaun Ford Design. Indonesian mahogany decking wraps around a poured concrete stone patio, and string lights strung across cedar posts turn the space into something special after dark. The hot tub fits the whole family, or just the grown ups once the kids are asleep. A rock garden with columnar aspens brings a private, resort-like feel to a second lounge area on low-maintenance turf, with enough room for a future fire pit area, all wrapped in a cedar privacy fence. Just beyond the front door, Valley Ridge does the rest. This is a community built for pathways and pups, with the Bow River and its scenic trails steps away, perfect for long walks, bike rides, a summer dip with the dogs, or a refreshment on the deck as the sun goes down. Valley Ridge Golf Club, Bowness Park, and Baker Park are all close by, downtown is less than 20 minutes away, and the mountains under an hour. This is a home that has been loved, and it shows: close to the river, close to the mountains, and built for every kind of family moment in between. (id:63476)

4 Bedroom 4 Bathroom 2,154 sqft
Real Broker
Contact Us
Your Favourites


No Favourites Found


Scroll to Top