
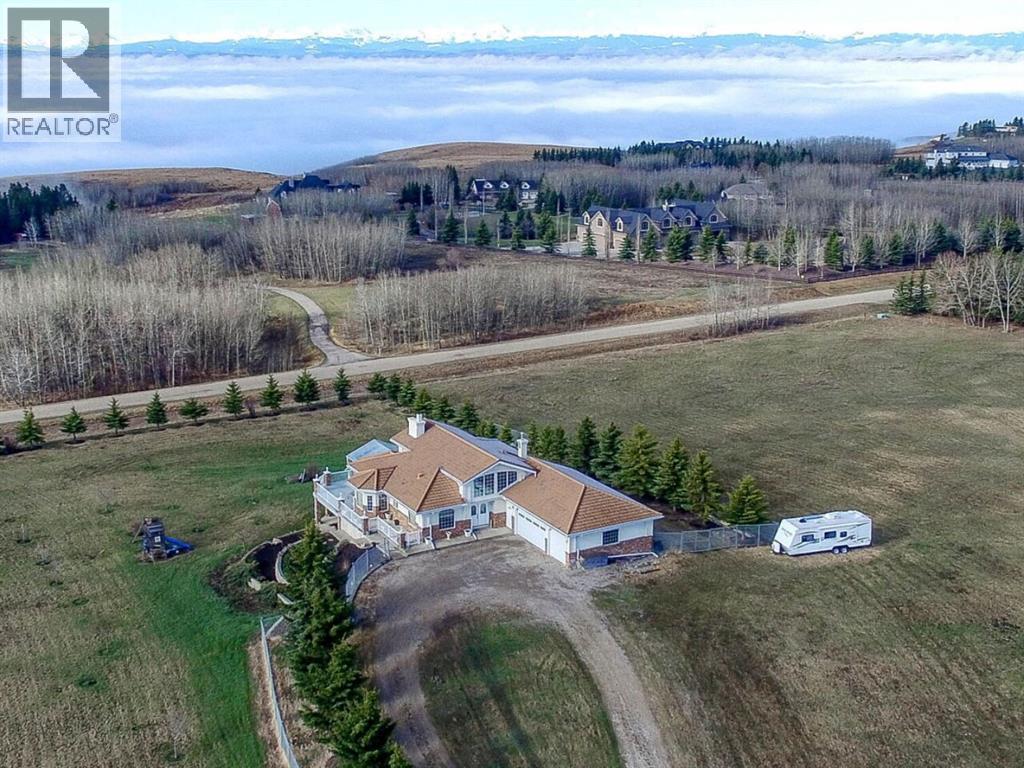
254209 Woodland Road
Rural Rocky View County, Alberta
Immaculate Home close to Calgary situated on a sub-dividable 15.99 acre lot surrounded by beautiful trees and landscaping. Italian inspired construction with predominant concrete throughout and a cold room cellar that's naturally cold all year round without mechanical intervention. The 3 Bedroom (two above grade) open concept Walkout Home is well illuminated and features a beautiful kitchen, eating area / dining room, upper loft flex room / floor, gas fire place on main floor, wood burning fire place on lower floor, split access from the garage to the lower level and main level, laundry roughed in upstairs and full laundry downstairs, wet bar downstairs, second kitchen on lower floor and den. Incredible attached heated greenhouse and enclosed patio in the back. (id:63476)
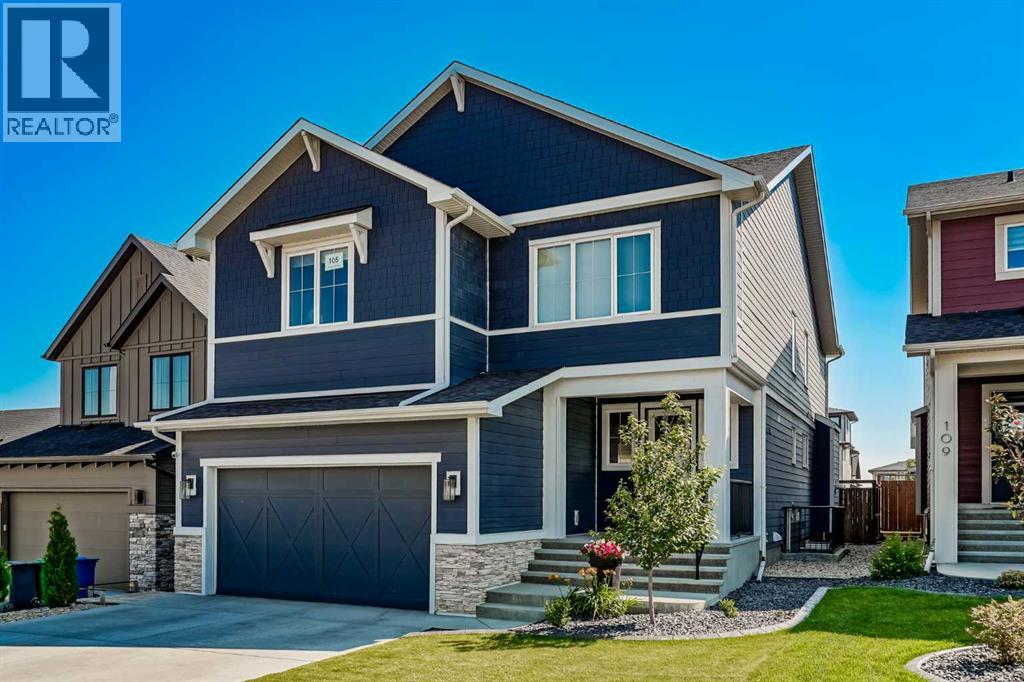
105 Chokecherry Ridge
Rural Rocky View County, Alberta
Welcome to this exceptional custom crafted residence in the prestigious and award winning community of Harmony, where luxury living meets an unmatched lifestyle just moments from the mountains and only minutes to the city. Built in 2022 and offering over 4,000 sqft of meticulously designed living space, this home combines timeless elegance, modern functionality, and high end finishes throughout every level.From the moment you enter, you are greeted by soaring ceilings, expansive windows, and a thoughtfully designed open concept layout flooded with natural light. The main floor was designed with both everyday living and upscale entertaining in mind, featuring a spacious living room, an elegant dining area, and a dedicated office space perfect for working from home or creating a private study area. Every detail has been carefully selected to create a warm yet sophisticated atmosphere.At the centre of the home is a truly stunning chef inspired kitchen that will impress even the most discerning buyer. Complete with sleek finishes, a large central island, premium appliances, and extensive cabinetry, this space was built for both hosting and functionality. Tucked away is a fully equipped private spice kitchen with a gas range, providing the perfect setup for preparing family meals while keeping the main kitchen pristine for entertaining guests.The upper level offers the perfect balance of comfort and practicality with a bright and spacious bonus room ideal for movie nights, a children’s play area, or a secondary family lounge. The primary retreat is a luxurious escape featuring custom fitted closet organizers and a spa inspired ensuite with double vanities, elegant finishes, and a calming atmosphere designed for relaxation. The additional bedrooms are generously sized and thoughtfully laid out for growing families.The fully developed basement continues the home’s impressive functionality with two large bedrooms, spacious living areas, and plumbing already roughed in for a future kitchen setup, offering incredible flexibility for extended family living or future possibilities. Central air conditioning ensures year round comfort no matter the season.Step outside and experience everything that makes Harmony one of Alberta’s most sought after communities. Residents enjoy access to the community lake, sandy beach areas, scenic walking pathways, parks, playgrounds, skating rink, beach volleyball courts, community fire pits, and an active lifestyle surrounded by nature. With the mountains only a short drive away and Calgary easily accessible, Harmony offers the perfect blend of peaceful resort style living and urban convenience.This is more than just a home. It is a rare opportunity to experience elevated living in one of the region’s premier communities. (id:63476)
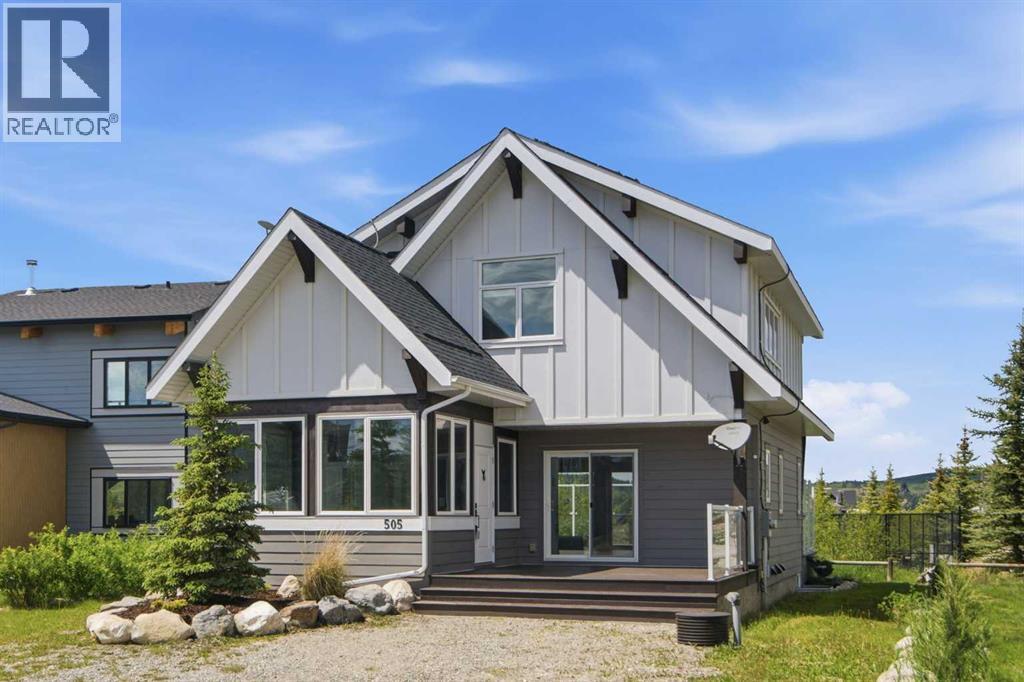
505 Cottageclub Bay
Rural Rocky View County, Alberta
Welcome to Cottage Club at Ghost Lake, where every day feels like a getaway. Perfectly positioned just a short walk from the lake, beach, and community amenities, this bright and inviting cottage offers the ideal blend of comfort, recreation, and year-round enjoyment.Inside, soaring ceilings and expansive windows flood the home with natural light, creating a warm and welcoming atmosphere. The open-concept living space is anchored by featured fireplace and mantel custom fitted with a built-in wood stove with fan, providing both charm and comfort during cooler months. The loft-style primary retreat overlooks the main living area and features a spacious walk-in closet and private 3-piece ensuite bathroom.The thoughtfully added front three-season sunroom, offers a versatile space functioning beautifully as a boot room, sitting area, reading nook, or additional entertaining space, extending your enjoyment of the outdoors throughout much of the year.Step outside and enjoy both front and rear decks, including a spacious back deck that backs directly onto the tennis and pickleball courts and clubhouse, placing Cottage Club's exceptional amenities right at your doorstep.Adding significant value, the home is equipped with approximately $20,000 in solar panels. Excess energy generated is credited back through the utility provider, helping offset electrical costs and improving overall efficiency.Whether you're searching for a full-time residence, weekend escape, or investment opportunity, this charming cottage offers an exceptional lifestyle in one of Alberta's premier recreational communities. Enjoy private lake access, sandy beaches, walking trails, a fitness centre, indoor pool, hot tub, sports courts, and endless opportunities for outdoor adventure—all surrounded by the stunning beauty of Ghost Lake and the Rocky Mountains. New Fridge and Dishwasher, Washer/Dryer replaced 1 year ago (id:63476)
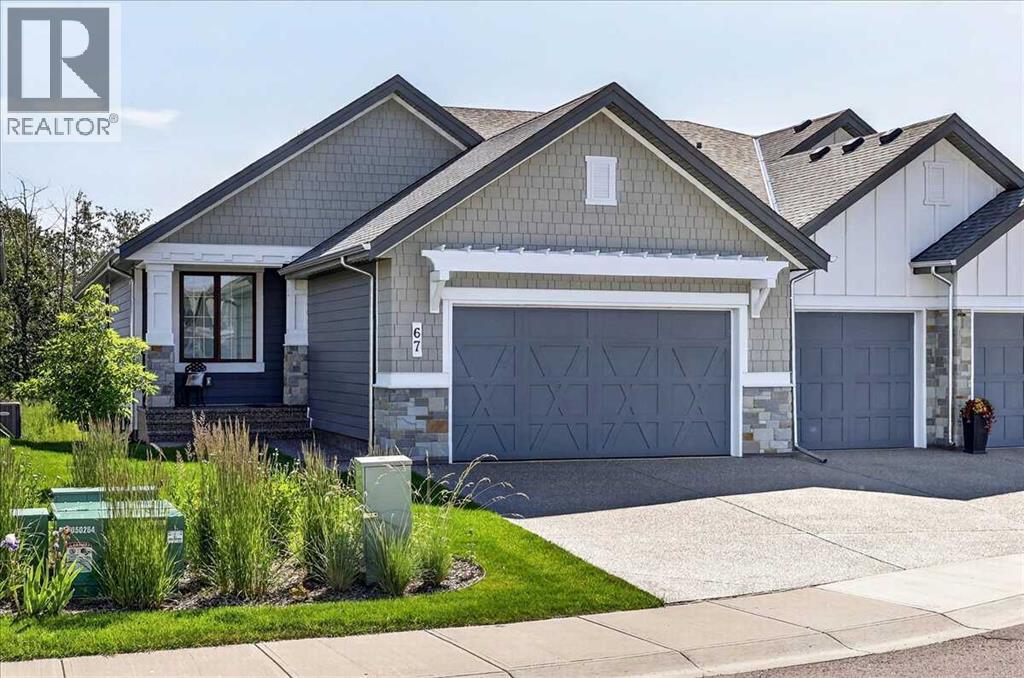
67 Clear Creek Place
Rural Rocky View County, Alberta
Welcome to Swift Creek Villas—an exclusive, lock-and-leave landmark community nestled just west as you enter the prestigious Elbow Valley. This luxurious 3-bedroom, 3-bathroom walk out villa bungalow offers over 3000 sq ft of beautifully designed living space, blending elegance with modern functionality. At the heart of the home, the dream kitchen boasts a large island with custom granite countertops, top of the line built-in appliances, and a gas range—a perfect space to create culinary masterpieces for family and friends. The bright and sunny open-concept design seamlessly connects the kitchen to the dining area and spacious great room with a dramatic full height fireplace. Step outside to the private covered deck, complete with premium motorized Phantom screens, to extend your seasonal enjoyment. The primary bedroom is a true retreat, featuring a spa-inspired ensuite, and spacious organized walk in closet with a custom California Closets wardrobe. A versatile main-floor home office 2 pc powder room and laundry round out the main floor. Downstairs, the fully developed walkout basement has a recreation room, wet bar and mini bar fridge, a family room, as well as 2 spacious bedrooms - one currently hosting a well equipped gym and a 4-piece bathroom with radiant in floor heating, and large closet. Step directly out from the lower level onto a second covered patio, also fitted with motorized Phantom screens. This home was built for hands off enjoyment, with underground sprinklers, smart controlled heat and central air, and helpful year round neighbors. this intimate enclave offers a refined lifestyle for the discerning buyer, complete with picturesque pathways, tranquil lakes, and breathtaking views right at your doorstep. Set amidst the tranquil surroundings of Elbow Valley, outdoor enthusiasts will appreciate being steps from Elbow Springs Golf Club, take a walk around Fisherman's lake while city conveniences like Aspen Landing, Westhills Shopping Centre, and top- tier amenities like Costco remain just a short drive away. With swift access to Stoney Trail and the Rocky Mountains, this location perfectly balances low-maintenance luxury with natural serenity. (id:63476)
240226 Range Road 280
Rural Rocky View County, Alberta
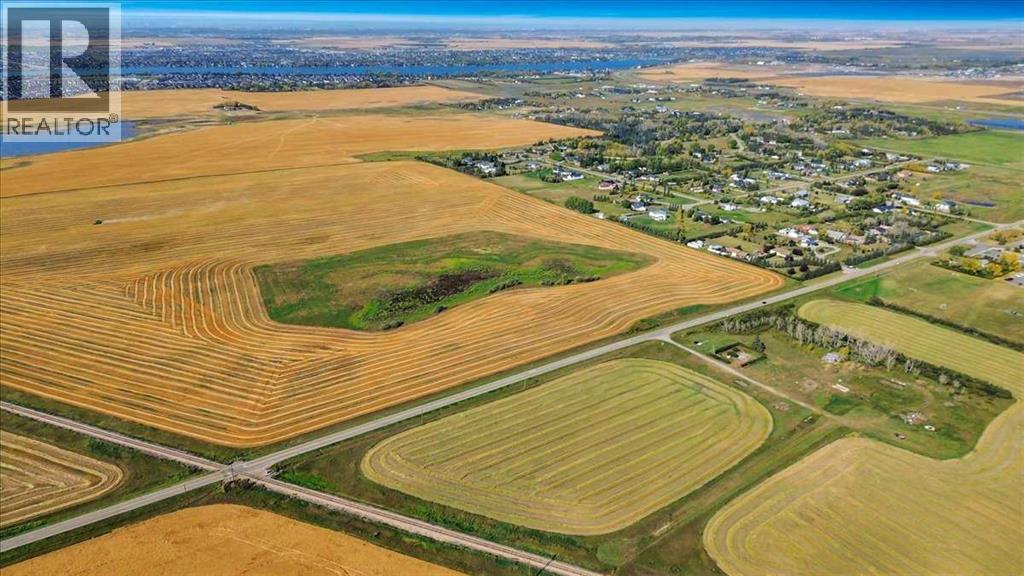
CENTRAL TO EXISTING INFRASTRUCTURE, HIGHWAYS, and future growth. Located adjacent to CHESTERMERE HIGH SCHOOL - Less than 1km east of Chestermere - 1.7km south of Trans-Canada Highway - 6.5km east of Calgary - and 12.5km west of the future De Havilland Field. Access to this land is DIRECT FROM HIGHWAY 791. There is bush along the north boundary and a rail line along the southeast. There are 19.99 ACRES of mostly farmed land. The clearing for the old homestead and farmyard is ideal for immediate use. There is a WIDE RANGE OF LAND USE OPTIONS (subject to approvals). This is a unique opertunity while Chestermere is growing and development in this area is increasing. (id:63476)
7 Kodiak Springs Cove
Rural Rocky View County, Alberta
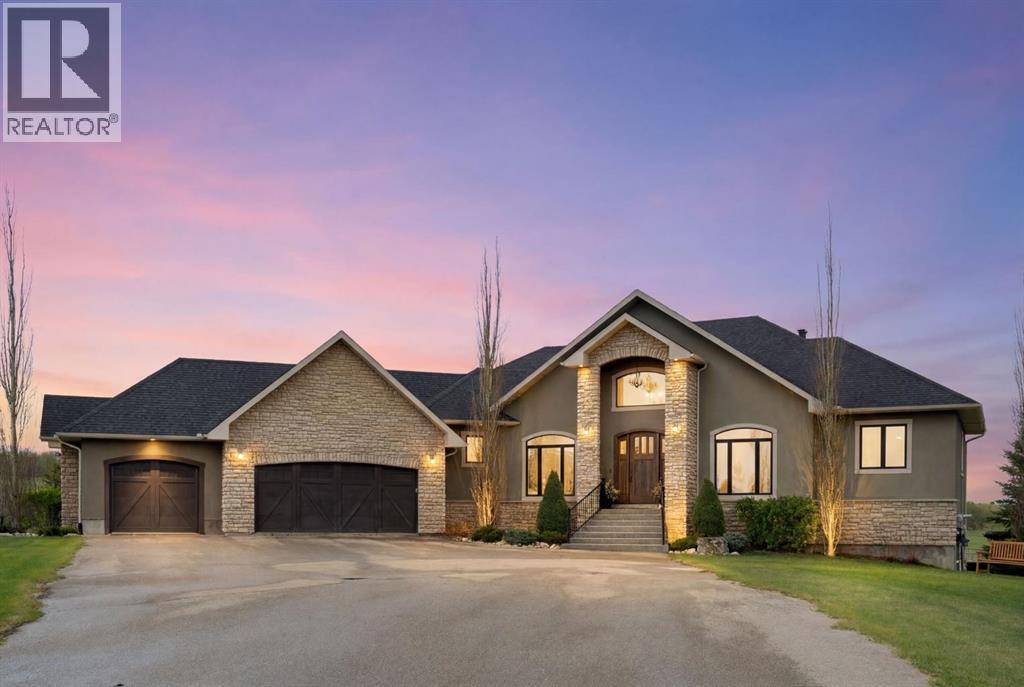
*Watch our Cinematic Video* Positioned in the prestigious community of Bearspaw Country Estates, this exceptional nearly 5,700 sqft of living space, walkout bungalow offers refined acreage living with sweeping west-facing views, an oversized triple attached garage, and unmatched privacy just 10 minutes from Calgary and 15 minutes to downtown Cochrane. Designed for both luxurious everyday living and effortless entertaining, the home features soaring vaulted ceilings, expansive windows, rich custom detailing, and a thoughtful open-concept layout. The modern farmhouse kitchen is beautifully appointed with custom maple cabinetry, granite countertops, premium appliances, and flows seamlessly into the spacious living and dining areas anchored by a striking stone fireplace. The primary retreat offers a true spa experience with heated limestone floors, dual vanities, an air-jet soaker tub, and a walk-in shower with body jets. A dramatic spiral staircase leads to the fully developed walkout level complete with a spacious family room, wet bar, theatre room with 7.2 surround sound, fitness area, full bath, and two additional bedrooms, including one with a private ensuite. The property is equally impressive with a rebuilt west-facing deck, award-winning landscaping, mature trees, extensive irrigation, outdoor speakers, and a secluded hot tub retreat area. Additional upgrades include in-floor heating, newer west-facing windows and doors, a Navien tankless water heater, upgraded security system, and garage heat rough-in. A rare opportunity to own a meticulously maintained luxury estate offering the perfect balance of tranquility, sophistication, and convenience in one of Bearspaw’s most sought-after communities. (id:63476)
263082 Range Road 13
Rural Rocky View County, Alberta
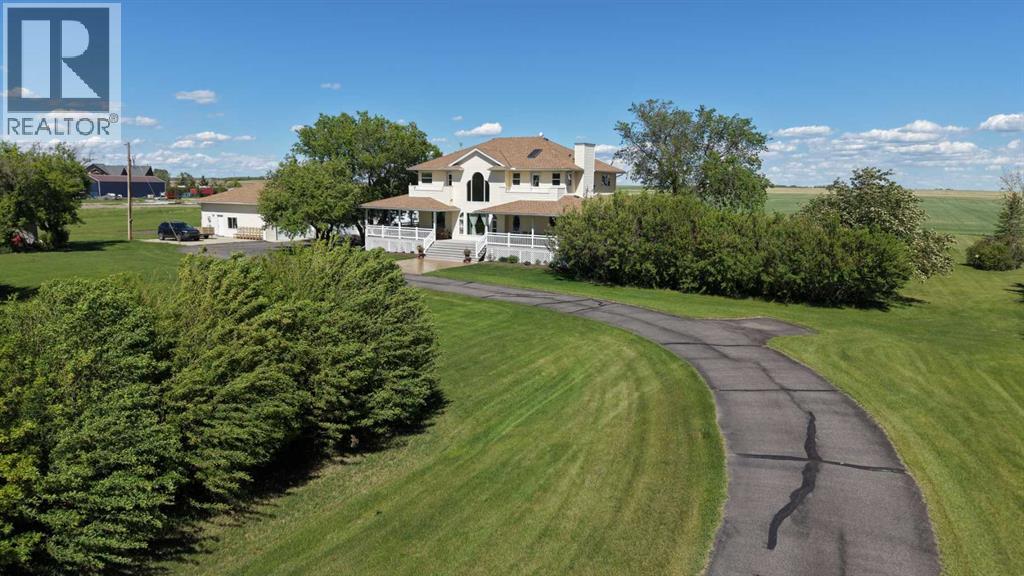
Country living without the long commute! Situated on 5.93 beautifully landscaped acres less than 1.5 miles from Calgary’s north city limits on pavement, this pristine property offers the perfect balance of rural serenity & city convenience with quick access to both Calgary & Airdrie. Surrounded by mature trees, manicured grounds & breathtaking prairie views, the home welcomes you with an expansive covered wraparound Trex deck complete with gas lines for your BBQ, creating the perfect space to relax & enjoy Alberta’s wide-open skies. An asphalt driveway leads to the impressive 38’ x 50’ heated garage/shop w/in-floor heat, separate service, 2 oversized overhead doors, a 2-piece bathroom, washer/dryer & a bright open interior w/plenty of room for projects, storage, equipment, or entertaining. Inside, this exceptionally well-maintained home showcases Brazilian cherry hardwood flooring throughout much of the main level & an inviting layout designed for both everyday living & entertaining. The spacious kitchen offers abundant cabinetry, a pantry, additional prep sink & flows seamlessly into the family room & flexible gathering space. A formal dining room provides an elegant setting for hosting family & friends, while large windows throughout the home flood the interior w/natural light & capture the surrounding views. The practical side entrance, located near the shop, is ideal for acreage living & leads through a mudroom w/a 3-piece bath—perfect for cleaning up after working outdoors. Upstairs there are 3 generous bedrooms, including a primary retreat w/a walk-in closet, gas fireplace, heated floors in the bedroom & ensuite. The ensuite has a large tub, shower, water closet & access to a balcony overlooking the property. A 2nd upstairs balcony serves the 2nd bedroom, while the open hallway overlooks the main living area below. Convenient upper-floor laundry as well. The fully developed in floor heated basement has a large rec space, family room w/gas fireplace, wet bar c omplete w/fridge & dishwasher, an additional bedroom & a 2-piece bath. Additional features include 4 gas fireplaces, a high-producing well, reverse osmosis water system to the kitchen & fridges & pride of ownership that is evident throughout the property. A rare opportunity to own a beautifully cared-for acreage. Click on the 3D tour &Video. (id:63476)
123 Leighton Lane
Rural Rocky View County, Alberta
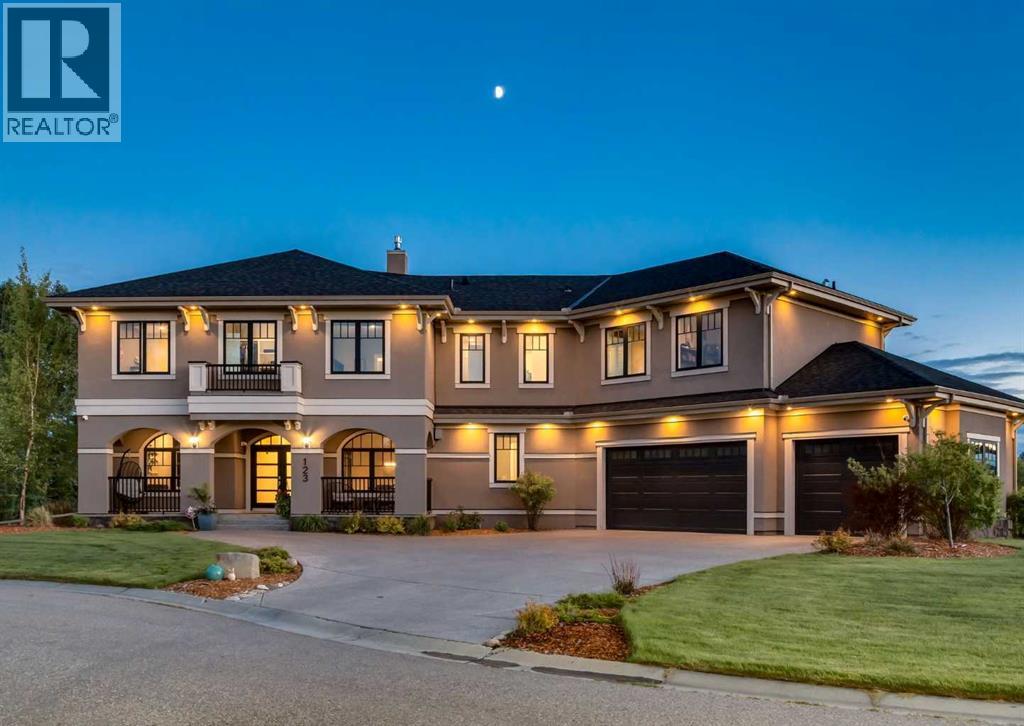
Welcome to 123 Leighton Lane .... This amazing home situated .73-acre cul-de-sac lot, This extensively renovated walkout estate home combines luxury, comfort & exceptional craftsmanship across more than 6,000 sq.ft. of developed living space. Surrounded by mature trees & beautifully landscaped grounds, this air-conditioned home features 6 bedrooms, 7 bathrooms, built-in speakers throughout, 9' ceilings on all 3 levels & countless upgrades recently completed. Outstanding curb appeal is enhanced by gemstone lighting, a new front door, refreshed exterior trim & a heated oversized triple garage with EV charger. Rich refinished hardwood flooring flows through the main level where an elegant dining room & private office with built-ins create impressive yet functional spaces. Gather in the soaring living room highlighted by grand cathedral ceilings, curved oversized windows & dramatic full-height tile that surrounds the gas fireplace flanked by built-ins. At the heart of the home, a stunning chef's kitchen showcases a massive waterfall stone island, Sub-Zero & Wolf appliances, gas cooktop, full-height cabinetry, butler's pantry, updated cabinet finishes & premium hardware. Daily life is simplified by a redesigned mudroom featuring ski lockers, extensive storage & a dog wash station, while 2 powder rooms add convenience. Extend entertaining onto the expansive full-width upper deck overlooking the private south-facing yard. Ascend the elegant spiral staircase to a flexible bonus area ideal for homework, studying or relaxing. Unwind in the exceptional primary retreat where a gas fireplace, private balcony, outstanding views & a custom walk-in closet accompany a luxurious ensuite with dual vanities, clawfoot tub & oversized multi-head rain shower. 3 additional bedrooms include walk-in closets, one with a beautifully renovated private ensuite, while 2 more full bathrooms serve the upper level. Another elegant spiral staircase leads to the fully finished walkout basement featuri ng in-floor heating, a large recreation area, wet bar, dedicated wine room & enclosed theatre with a 4K projector & included screen. Friendly competition awaits around the included pool table with new accessories, while 2 additional bedrooms & a full bathroom provide excellent guest accommodation. Walk directly onto the covered patio & hot tub for relaxing evenings outdoors. Sunny south exposure, built-in irrigation, a fire pit area & remarkable privacy complete this exceptional property. Recent additional improvements include updated lighting throughout, new carpet, relocated upper laundry with custom storage & new laundry machines, enhanced security system & numerous thoughtful upgrades that elevate everyday living. Located moments from pickle ball court, playgrounds,& walking paths , with quick access to Glencoe Golf, Aspen Landing , downtown Calgary & Bragg Creek. This home combines elegance, comfort & a truly unbeatable setting! (id:63476)
225 Alpine Rush View
Rural Rocky View County, Alberta
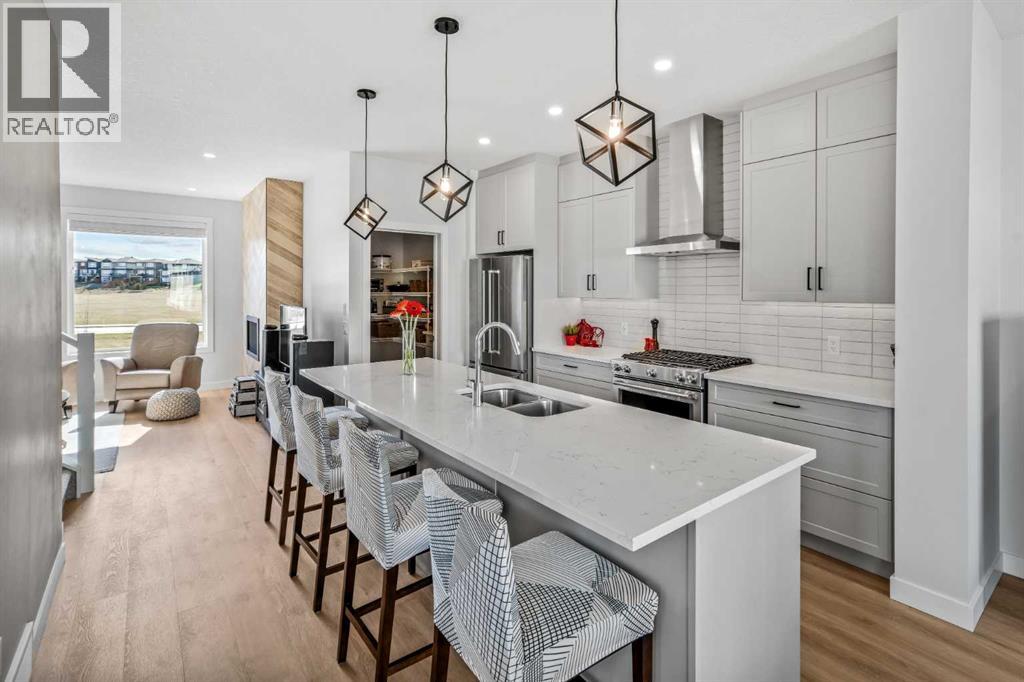
***OPEN HOUSE SAT JULY 11 / 2PM - 4PM*** Welcome to 225 Alpine Rush View, a 3 bedroom townhome with an additional flex room in the award winning lake community of Harmony, just west of Calgary. Now offered at $574,900, this home is an excellent option for buyers looking for low maintenance living, lake access, green space views, and a lock up and go lifestyle. This townhome is well suited for professionals, remote workers, downsizers, retirees, or anyone looking to enjoy the outdoors without the responsibility of exterior maintenance, grass cutting, or yard care. Overlooking a beautiful green space with access to the community garden, the setting offers a peaceful outlook while still being close to Harmony’s pathways, parks, lake, local amenities, and gathering spaces.The home offers a thoughtful layout with 3 bedrooms plus a flex room that includes an attached Murphy bed. This space can be used as a home office, den, guest room, hobby room, or additional sleeping area, giving the home excellent flexibility for work from home living or visiting family and friends.Inside, you will find bright main living areas, a functional kitchen, air conditioning, a heated garage, and heated flooring in the primary bathroom. The primary bedroom includes a walk in closet, and the included dressers provide additional storage. Window coverings are included, along with the fridge, stove, microwave, dishwasher, washer, and dryer.Harmony is one of the Calgary area’s most desirable lake communities, offering a rare combination of small community living, outdoor recreation, and convenient access back into Calgary. Residents can enjoy Harmony Lake, walking paths, playgrounds, dog park areas, local coffee shops, medical services, Mickelson National Golf Club, LaunchPad Golf, Harmony Park, and future planned services in Harmony Harbour and Bingham Crossing.Whether you are new to Alberta, relocating from Calgary, searching for a lock up and go home near the mountains, or looking for a low maintenance lifestyle in a lake community, this townhome offers comfort, flexibility, and access to one of the Calgary area’s most thoughtfully planned communities. (id:63476)
272187 Township Road 240
Rural Rocky View County, Alberta
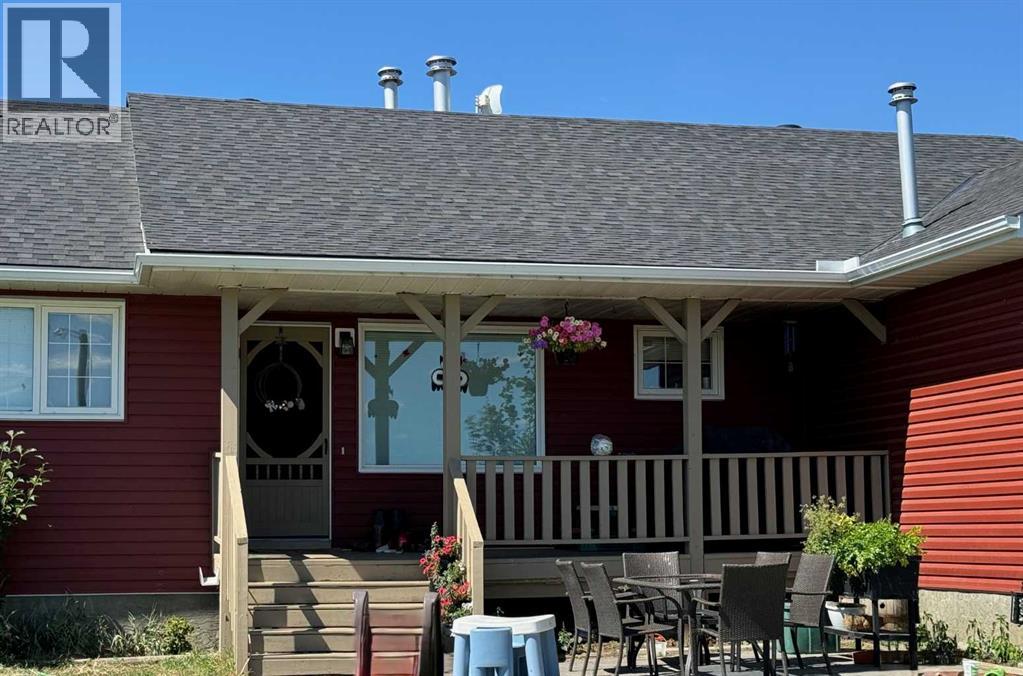
WELCOME TO A BEAUTIFUL PROPERTY! This is country living with city conveniences close by. Situated on approximately 10 acres, this exceptional property offers the space, comfort, and functionality your family needs to live, grow, and thrive. As you arrive, you’ll immediately appreciate the thoughtful layout of this beautifully positioned bungalow, featuring both east- and west-facing decks—perfect for enjoying morning coffee or unwinding with sunset views and a glass of wine. Inside, the main level offers three bedrooms, including a spacious primary suite with double closets and a 3-piece ensuite. The open-concept kitchen boasts ample cabinetry, generous counter space, and a large pantry, flowing seamlessly into the dining area—ideal for family meals and entertaining. A huge living room provides plenty of space for gathering, highlighted by a two-sided gas fireplace shared with the kitchen for added warmth and ambiance. Patio doors lead to the back deck, offering easy access to the yard and a perfect spot to watch the kids play. Downstairs, you’ll find a versatile recreation/play area, an additional 3-piece bathroom, a generous guest space with wall-to-wall closets, a large office or flex room, convenient laundry, and an oversized storage room to keep everything organized. The double attached garage is heated and insulated, complete with a workbench, extensive shelving, and a sink, plus plenty of additional parking outside. For the outdoor enthusiast or equestrian, this property truly shines. The impressive 47’ x 43’ barn features five stalls, a tack room/office, hay storage, and drive-through access. Outside, you’ll find four horse paddocks, pasture space, garden, many recently replaced fences, and a fully equipped outdoor riding arena with night lighting. Two automatic waterers add convenience and functionality. Major updates include new siding, new roof and eaves on both the home and barn (2022), new windows (2011), new well pump (2023) and a brand-new septic fie ld (2024) with a completed Septic Feasibility Report—offering peace of mind for years to come. Located just 5 minutes from Langdon, you’ll enjoy easy access to shops, restaurants, cafes, and everyday services. Calgary is only 15 minutes away, downtown Calgary just 30 minutes, and Strathmore and Chestermere are each a quick 15-minute drive. Nothing to do but move in and enjoy. This is the lifestyle you’ve been waiting for—don’t miss it! CLICK THIS LINK TO SEE the amazing AERIAL VIDEO of this property at this link: https://youtu.be/fjUYYL55fkQ. (id:63476)
283082 Township Road 254
Rural Rocky View County, Alberta
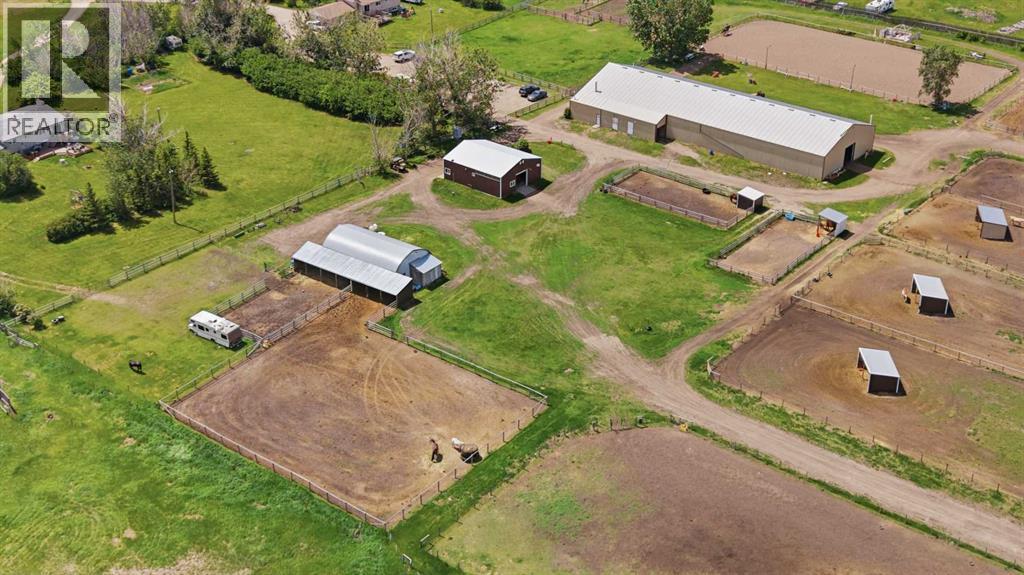
Fully operational equestrian facility on 40 acres with 2 titles, less than 5 km from Calgary city limits. A rare combination of city-edge convenience & serious horse infrastructure. Whether you're running a training program, lesson operation, or breeding facility.The 6-stall barn is clean, heated, and in excellent condition. Stalls are fitted with rubber mats & automatic waterers. The aisle is wide enough for a tractor & spreader with room to cross-tie. A large feed room & bathroom are located within the barn. The indoor riding arena with recently replaced footing & a built-in sprinkler system for dust control. A wash rack, dedicated blanket storage space, & large lounge with a viewing area & opening windows. Attached to the area is a covered carport/garage to park your tractor or use it for additional equipment storage.The outdoor arena has newer footing. 18 paddocks in total; 13 with automatic waterers. An additional 4 large grass turnouts, several with their own shelters or they are directly connected to paddocks with shelters.A quonset could be used as a shop or can be converted into additional stalls. Covered hay & bedding storage is located at the back of the property. A perimeter fence separates the barn area from the residential zone, providing a safety barrier between the horses & the road.This property carries strong investment & holding value, it offers flexibility for the future while operating as a fully functional equine centre today. Year-round paved road access makes it practical for clients and hauling trailers.The first residence is a bi-level. The living room has a large windows. The dining room connects the living spaces & the kitchen. There are patio doors leading to the 2 tier deck. The kitchen features quality oak cabinetry, lots of counter space, storage & with a window above the sink overlooking the yard. The primary bedroom is generous in size with 2 closets & 2 windows facing the private front yard with mature trees & landscaping. A second bedroom is currently being used as an office. The main 4-piece bathroom includes a soaker tub with shower. The developed basement has a large living space with egress windows & a fireplace, a large bedroom, a 4-piece bathroom, & laundry room with its own walkup entrance & separate exterior door. A carport & double attached garage.The second residence features an open-concept kitchen & dining area with built-in bench seating, custom cabinetry, butcher block countertops, white subway tile backsplash, & an abundance of drawer storage. A large living room with mountain views. Three bedrooms up & a 4-piece bath. A two-tiered deck off the back where you can watch the sunset while the horses and kids play. The walkup basement with a separate entrance includes a large rec room, a 2-piece bath with room to add a shower, laundry, home office space, and substantial storage. A double garage & mature trees. ONE PARCEL AVAILABLE INDIVIDUALLY A2324335 (id:63476)
South Road, North Railroad 1/4
Rural Rocky View County, Alberta
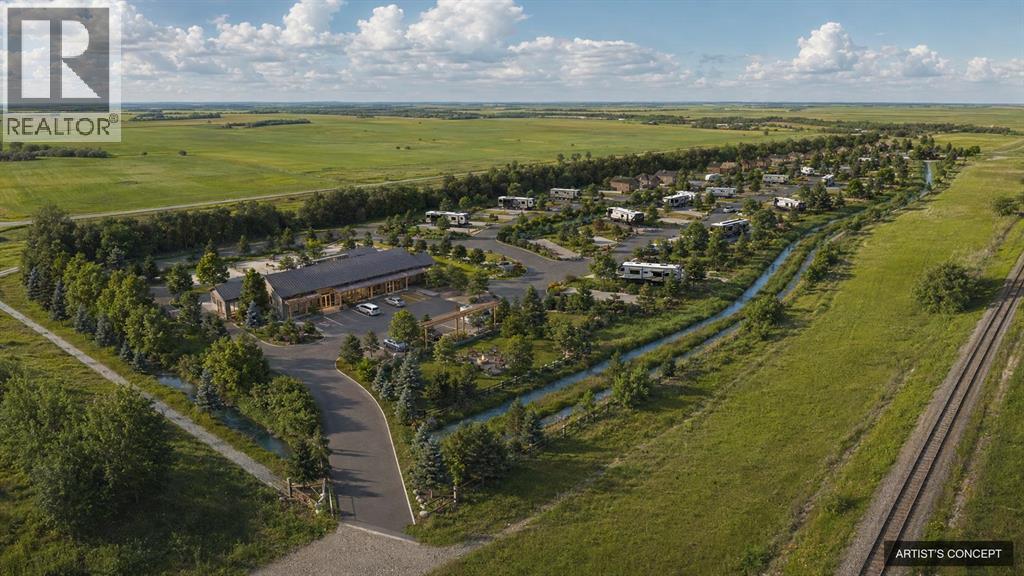
An exceptional development opportunity in the Hamlet of Dalemead, offering 14.78 acres and a professionally prepared concept for a thoughtfully designed RV resort. The conceptual plan illustrates how this unique parcel could be transformed into a destination-style recreational community featuring numerous generously sized RV sites, internal roadways, attractive perimeter landscaping, a community centre and recreation area, plus a complementary collection of detached residential lots. There are two major golf courses (Serenity)within a couple of miles, and the bow river is close for fishing.The property’s long configuration, direct frontage along Railway Avenue and natural separation created by the irrigation canal lend themselves remarkably well to the proposed layout. The RV sites have been envisioned with individual parking pads, landscaped outdoor areas, fire pits and room to create comfortable private retreats, while the overall design incorporates attractive green space and a welcoming Dalemead entrance. Located just south of Highway 22X with convenient access to Calgary, Langdon, Chestermere and the surrounding region, this is an increasingly rare opportunity to acquire a substantial landholding with a compelling recreational-development vision already brought to life through professional planning and design.Whether pursued as an RV resort, recreational community, land investment or alternative development opportunity, this property offers the scale, accessibility and concept potential to create something truly distinctive. (id:63476)