

445 Stone Church Road W Unit# 19
Hamilton, Ontario
Experience the privacy and natural light of a sun-filled end-unit townhome, perfectly positioned for modern living. This 3-storey gem has been thoughtfully updated with sleek, upgraded flooring and high-end finishes, including a chef-inspired kitchen with Caesarstone countertops and stainless-steel appliances.The layout is designed for versatility: the upper level features three generously sized bedrooms, while the lower level offers a private fourth bedroom (or home office) with a walk-out to a fully fenced backyard. Enjoy your morning coffee on one of two private balconies, and take advantage of main-level laundry and an attached garage with a front parking pad. Located in a prime Hamilton hub, you are minutes from the Meadowlands Power Centre (Costco, Sobeys, and dining), top-rated schools, and serene local parks. Commuting is a breeze with instant access to the Linc and major transit routes. Plus, enjoy the rare perk of high-speed internet included in your condo fees! (id:63476)
1255 Upper Gage Avenue Unit# 15
Hamilton, Ontario
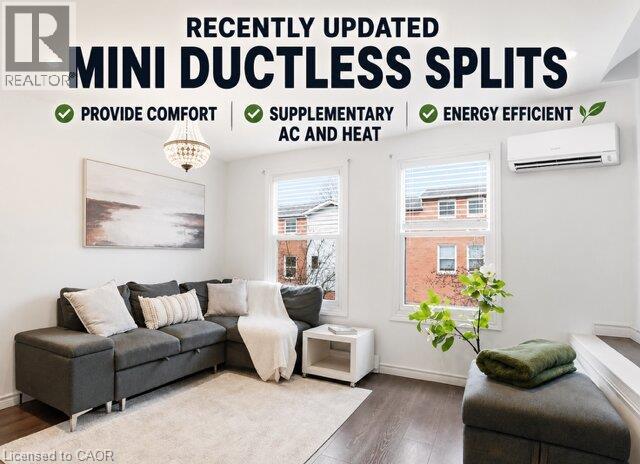
This beautifully updated three-storey townhome is located in the heart of the vibrant Hamilton Mountain, offering 1,420 sq. ft. of stylish and functional living space. Freshly painted with new flooring, modern light fixtures (2025), and pot lights throughout, this home is move-in ready. New energy-efficient mini ductless splits provide year-round comfort with air conditioning and supplementary heating, helping reduce energy costs while keeping every season comfortable. The versatile main level offers a cozy living space that can also serve as a home office or den, along with a convenient powder room and walkout to a fully fenced backyard—perfect for entertaining or relaxing. The second floor features an open-concept eat-in kitchen with sleek cabinetry, brand-new quartz countertops, modern appliances, and plenty of prep space. Upstairs, you’ll find bright, spacious bedrooms, including a primary suite with a customized walk-in closet. Located close to schools, parks, shopping, and everyday amenities, with easy access to the Lincoln Alexander Parkway and public transit, this move-in-ready home combines modern updates, energy efficiency, and an unbeatable location (id:63476)
60 Elford Crescent
Hamilton, Ontario
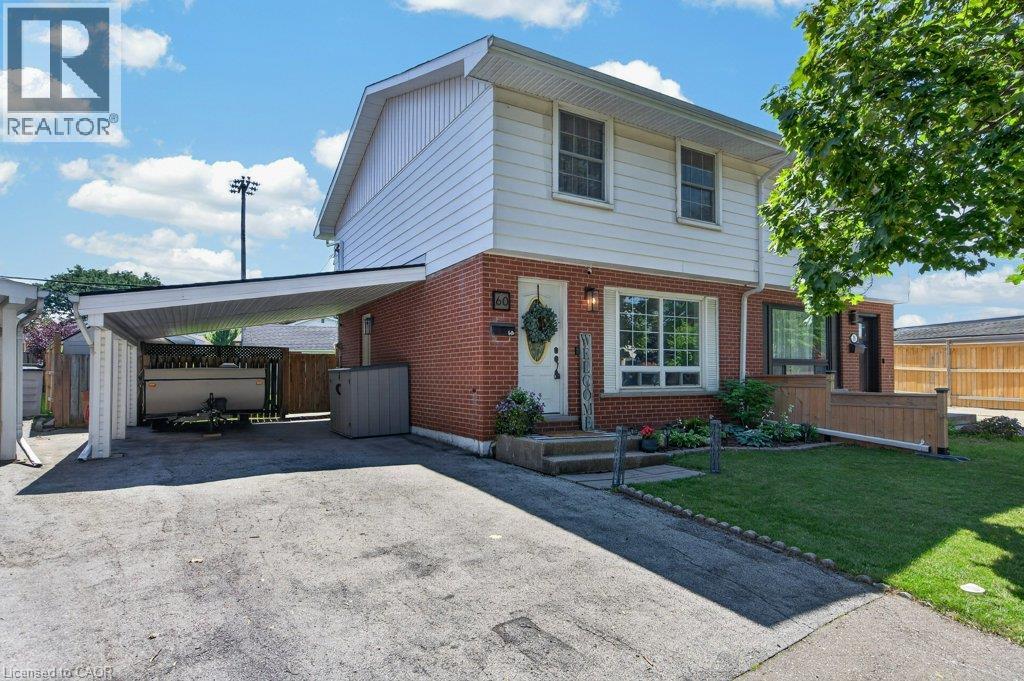
Community, accessibility, privacy and piece of mind are all waiting for you in this turnkey Vincent semidetached. A true outlier with double wide carport and parking for 4+, this reverse pie lot offers a picture perfect backyard - fully fenced with no neighbours in sight. A perfect two storey home for families, this model features a front door for guests, side door for unloading out of the rain, and back sliders to keep an eye on kids and pets. Carpet free throughout the upgrades here include durable laminate floors, refinished stairs and fresh trim - easy to vacuum! The main level living room features a large, west facing vinyl window and space for sizeable furnishings. A TRUE eat in kitchen, this space is mindfully designed to fit a dining table while still enjoying light from the patio sliders. Stainless fridge, stove, dishwasher all upgraded along with washer/dryer. Main floor powder room is a no brainer for guests and busy families. Three second level bedrooms include duelling primary suites in the oversized front and back rooms. All bedrooms finished in laminate with closets, quality window coverings and upgraded light fixtures included. The main bath had a makeover including professionally installed bath surround, vanity with storage and modern lighting. There’s more… what good luck that the side door is a direct access to the finished basement - inlaw potential? Currently used as a second family room. The basement has been refinished, including back-flow valve, a spotless and generous, laundry room, and an additional storage space with deep freezer. Furnace 2023, central air 2020, wood fence 2021, all new water and waste infrastructure with 25 year warranty Walk to premier schools, enjoy local golf courses, and walking trails, minutes to shopping and transit routes. This East End community is waiting to be your next home! (id:63476)
118 Napoli Drive
Hamilton, Ontario
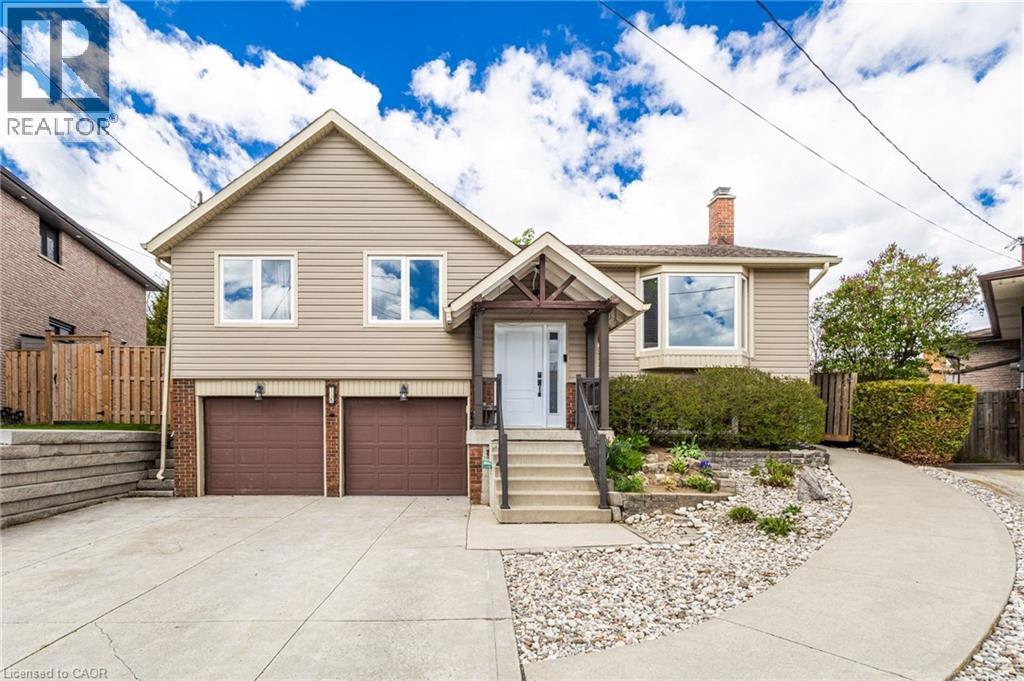
Welcome to 118 Napoli Dr, a beautiful family home located in a quiet, family friendly neighbourhood. This bright and spacious 3 bedroom raised bungalow features new flooring throughout, an open concept kitchen overlooking the beautiful backyard, and sliding doors from the dining room leading to a large private deck. The primary bedroom offers ensuite privileges, and the bathrooms have been tastefully updated. The lower level features a large family room with a cozy gas fireplace, an updated 3 piece bathroom, and potential for an in law suite. Enjoy the spacious fenced backyard with mature trees, two garden sheds including one with a loft, and wheelchair accessibility for added convenience. A wonderful opportunity for families seeking comfort, space, and versatility in a peaceful setting. Private Remarks: (id:63476)
500 Stone Church Road W Unit# E5
Hamilton, Ontario
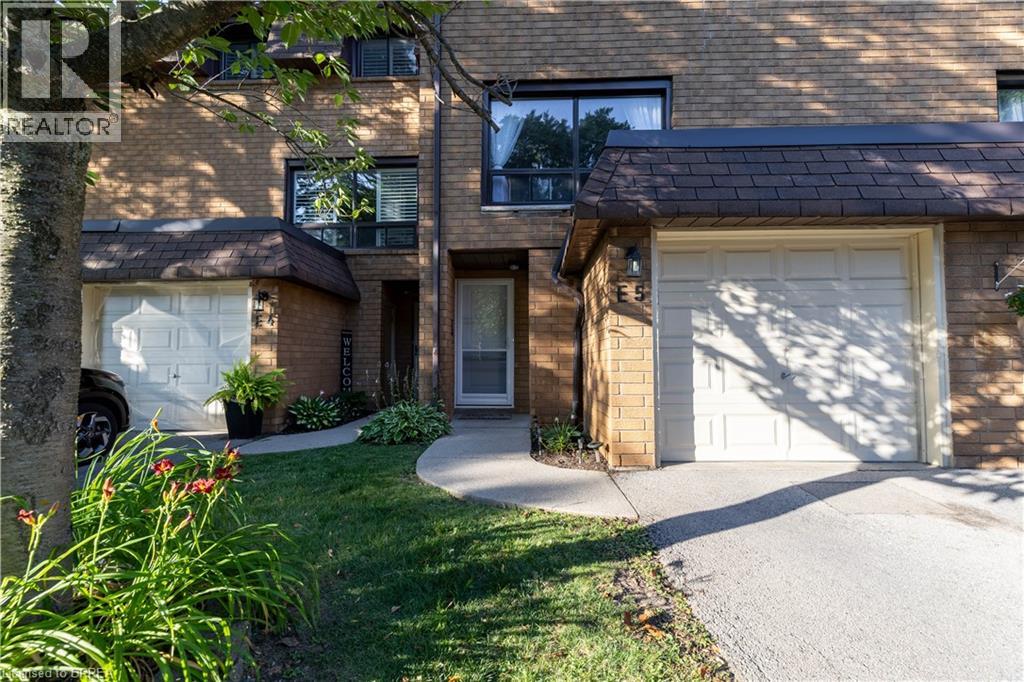
Welcome to this beautifully maintained condominium townhome in Hamilton's highly desirable West Mountain community. Offering over 1300 sq. ft. of finished living space, this spacious home features 3 generous bedrooms, 2 bathrooms, and a functional layout ideal for growing families, first-time buyers, or investors. The bright main floor offers a large living room, a separate dining area, a well-appointed kitchen with plenty of cabinetr. Step outside to your private fenced patio perfect for summer entertaining or relaxing outdoors. Upstairs, you'll find three spacious bedrooms and a full 4-piece bathroom, providing ample room for the whole family. The finished basement adds valuable living space with a large recreation room, laundry area, and plenty of storage. Recent updates include new windows (2024), Washer and Dryer (2023), Stove (2024) Dishwasher (2020) Microwave range hood (2021). Additional highlights include an attached garage , private driveway parking, visitor parking, and access to a community playground. Conveniently located just minutes from the Lincoln M. Alexander Parkway, Highway 403, Ancaster, schools, parks, shopping, restaurants, public transit, and everyday amenities, this move-in-ready home offers exceptional value in one of Hamilton's most sought-after neighbourhoods. (id:63476)
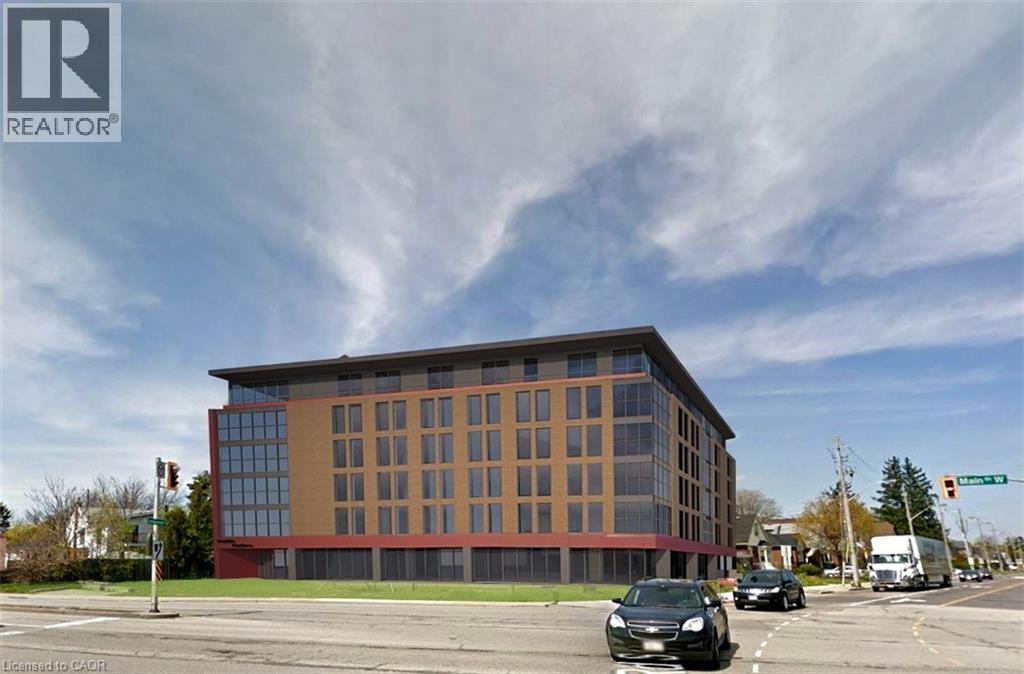
906 Main Street W
Hamilton, Ontario
For Developers, Investors , Builders. Land for sale. Zoning is TOC1 Exception 310. Highly visible and trafficked location in close proximity to McMaster innovation Park and University, Hamilton Health Sciences (Children's pediatric hospital), Columbia International College. Close to hwy 403 access, future LRT, Westdale Village and minutes to downtown Hamilton. Close to parks, conservation areas, pubic and private elementary and secondary schools, religious institutions, public transportation, dining, shopping and entertainment areas. Properties include 906 Main St W and 122 Longwood Rd S which are automatically merged and must be purchased and completed simultaneously. (id:63476)
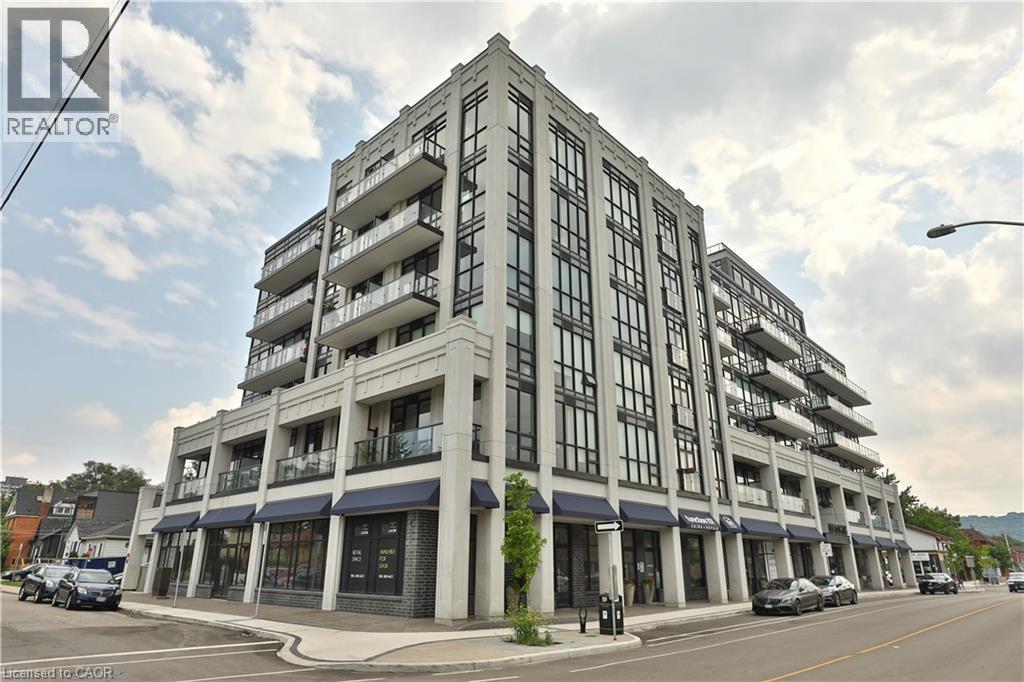
101 Locke Street S Unit# 302
Hamilton, Ontario
Welcome to the trendy Locke Street neighbourhood! Walk to great shops, restaurants & public transit from this very desirable address! This beautifully upgraded suite comes with its own private 290 square foot outdoor terrace. Floor to ceiling windows, underground parking and locker. Granite counters, 9 foot ceilings, pot lights, kitchen island, tall upgraded kitchen cabinets with soft close hinges, beautiful backsplash, in-suite laundry and carpet-free upgraded flooring. The upgraded bathroom features large walk-in shower with custom glass enclosure and hand-held shower system. All appliances & window coverings are included. This Boutique condo has fantastic building amenities! Roof top terrace with barbeques, fitness center, entertainment/lounge area, yoga/Pilates deck, bicycle storage & dog washing station. Great proximity to McMaster University, colleges, Hamilton Health Sciences, public transit and Highway 403 access. Move-in ready September 1st. Photos are from a previous listing. Move in time to enjoy your private outdoor terrace and the lifestyle and vibe that Locke Street has to offer! (id:63476)
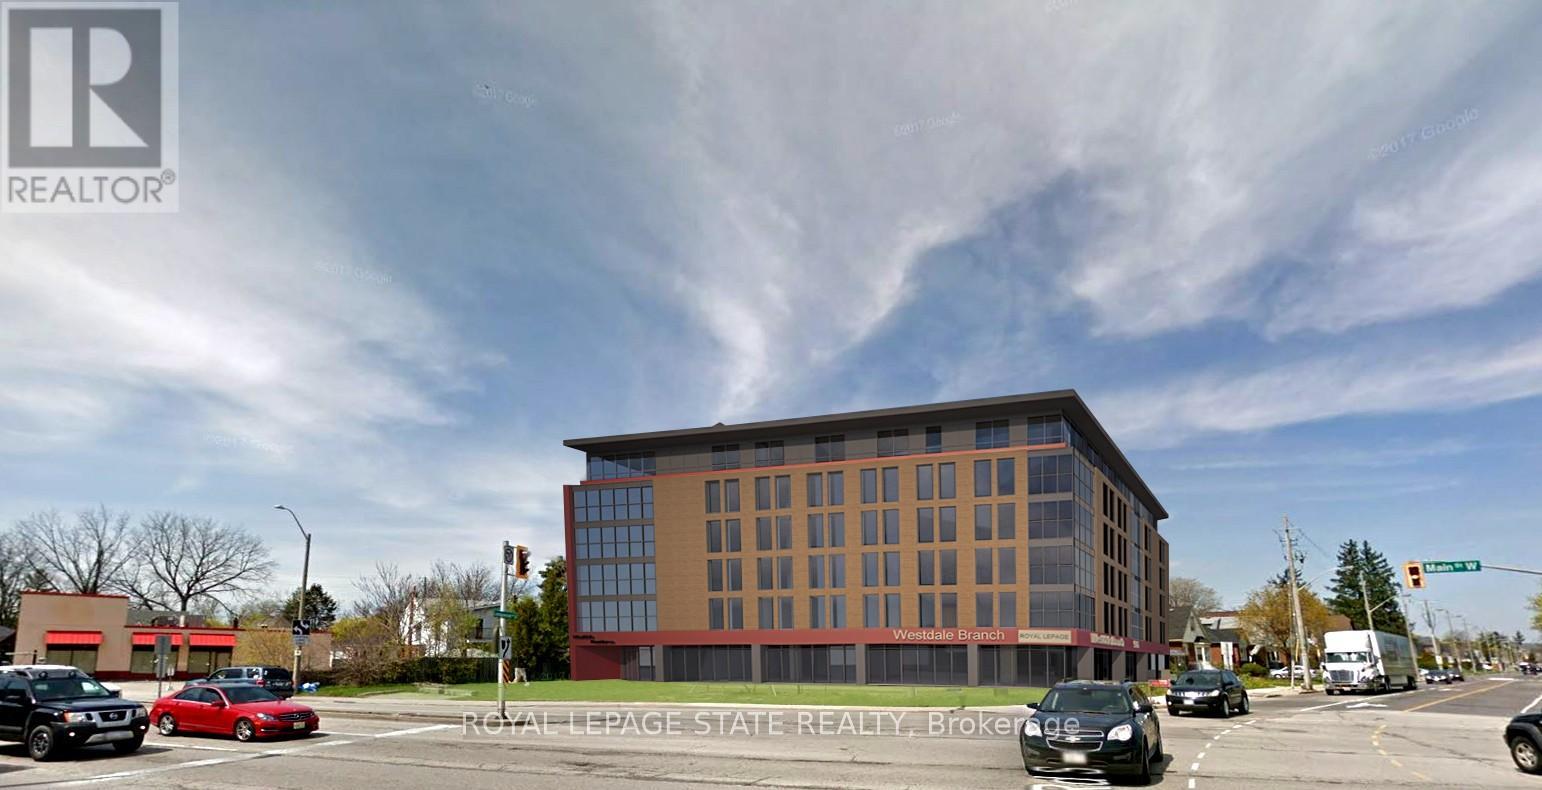
906 Main Street W
Hamilton, Ontario
For Developers, Investors , Builders. Land for sale. Zoning is TOC1 Exception 310. Highly visible and trafficked location in close proximity to McMaster innovation Park and University, Hamilton Health Sciences (Children's pediatric hospital), Columbia International College. Close to hwy 403 access, future LRT, Westdale Village and minutes to downtown Hamilton. Close to parks, conservation areas, pubic and private elementary and secondary schools, religious institutions, public transportation, dining, shopping and entertainment areas. Properties include 906 Main St W and 122 Longwood Rd S which are automatically merged and must be purchased and completed simultaneously. (id:63476)
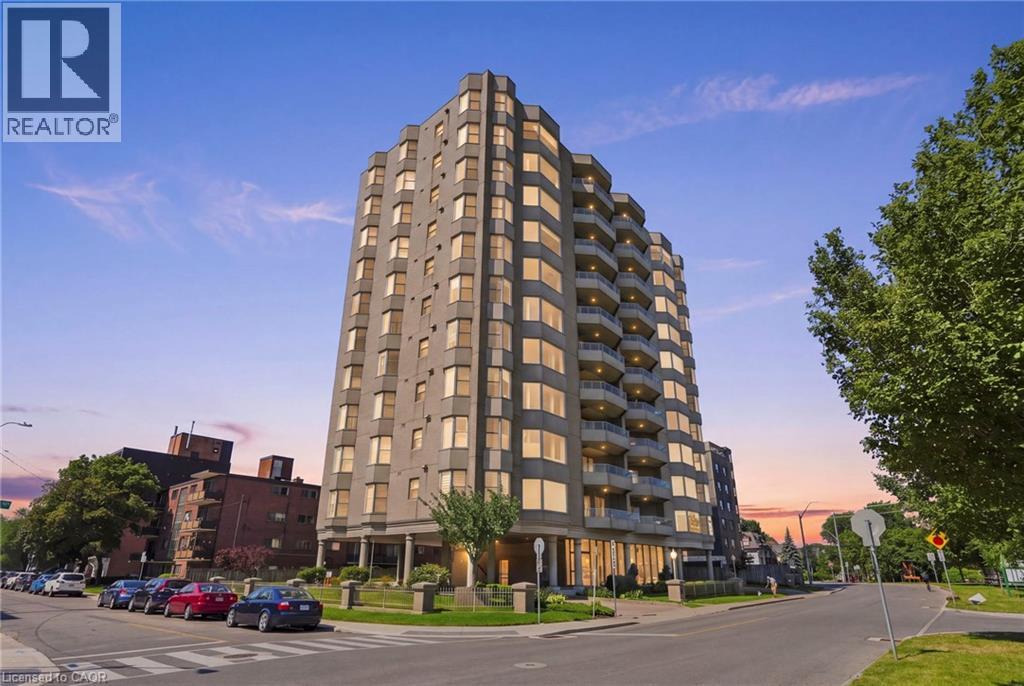
174 Mountain Park Avenue Unit# 2w
Hamilton, Ontario
Welcome to The Madison at 174 Mountain Park Avenue, one of Hamilton’s most recognized and exclusive residences, ideally positioned along the edge of the Niagara Escarpment. Offering approximately 2,400 sq. ft. of luxurious wraparound living space, this exceptional residence is accessed by a private elevator and features three spacious bedrooms with walk-in closets and two spa-inspired full bathrooms. The open-concept layout seamlessly connects the custom kitchen, elegant dining area and expansive great room. The kitchen is beautifully appointed with abundant custom cabinetry, granite countertops, dual refrigeration, premium appliances and designer lighting. Captivating bay windows, a gas fireplace, and refined finishes add warmth and sophistication throughout. Step outside to an impressive 400 sq. ft. private terrace showcasing breathtaking views of the lake, escarpment and GTA perfect for entertaining or relaxing in complete privacy. With two underground parking spaces and extraordinary design details from top to bottom, this one-of-a-kind residence defines executive luxury living. (id:63476)
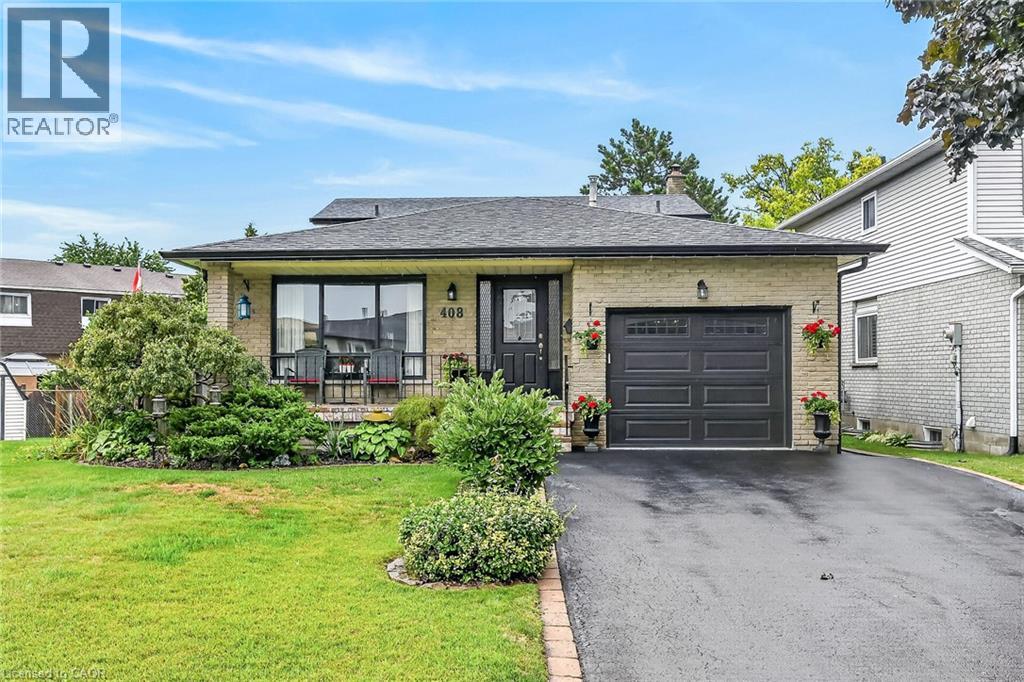
408 Rexford Drive
Hamilton, Ontario
Welcome to this exceptionally clean and meticulously maintained 4-level backsplit, offering over 1,900 sq. ft. of fully finished living space. Thoughtfully designed for comfortable family living and entertaining, this home offers generous living space across every level, with beautiful hardwood and luxury vinyl flooring throughout most of the home. A spacious covered front porch creates a welcoming first impression and leads into the generous foyer with convenient inside garage entry. The main level features a bright living area with sunny windows, separate dining room, and an inviting eat-in kitchen showcasing a stylish backsplash and excellent cupboard space. The bedroom level offers 3 well-proportioned bedrooms and an updated 5-piece main bath with double sinks, sliding glass shower doors and additional cabinetry for ample storage. Polished hardwood stairs with stylish handrail and spindles lead to the impressive family room, featuring an electric fireplace with oak mantel and built-in shelving, large window for natural light, and walkout to a generous deck with covered gazebo. The fully fenced, maturely landscaped yard provides an inviting outdoor setting for relaxing or entertaining. An updated bathroom with walk-in shower and sliding glass doors adds convenience on this lower level. The lower level continues to impress with a spacious recreation room featuring a bar and pot lights, offering plenty of flexibility for gatherings, hobbies or family enjoyment. A generous laundry/utility room and oversized cold room provide excellent additional storage. Situated in a desirable mountain location close to parks, schools, public transit and convenient highway access. Exceptionally well maintained, beautifully presented and ready to welcome its next owners. (id:63476)

32 Radison Lane
Hamilton, Ontario
Welcome to 32 Radison Lane in Hamilton. This beautifully maintained end unit townhouse offers three levels of bright and functional living space with thoughtful upgrades throughout. Enjoy the luxury of a maintenance free lifestyle that includes snow removal and lawn care. With windows on multiple sides, this home enjoys additional natural light and a spacious feel that sets it apart. The main level features an inviting open concept living and dining area, perfect for both everyday living and entertaining. The upgraded kitchen showcases quartz countertops, a stylish tile backsplash, stainless steel appliances, and ample cabinetry, while additional pot lights enhance the modern atmosphere. Premium vinyl flooring and upgraded porcelain tile add both durability and elegance. Upstairs, you will find three generously sized bedrooms, including a spacious primary retreat featuring two walk in closets, offering exceptional storage and comfort. Brand new paint and carpeting throughout the upper level adds a fresh and cozy touch. The home includes 1.5 well appointed bathrooms designed for convenience. The lower level provides flexible additional living space, ideal for a home office, gym, or recreation area, with direct access to the attached garage and backyard with private rear patio with gas hook up for your bbq. Located in a master planned community right next to the Red Hill Valley Pkwy. Close to shopping, dining, transit, and excellent schools, this move in ready home offers comfort, style, and convenience. (id:63476)
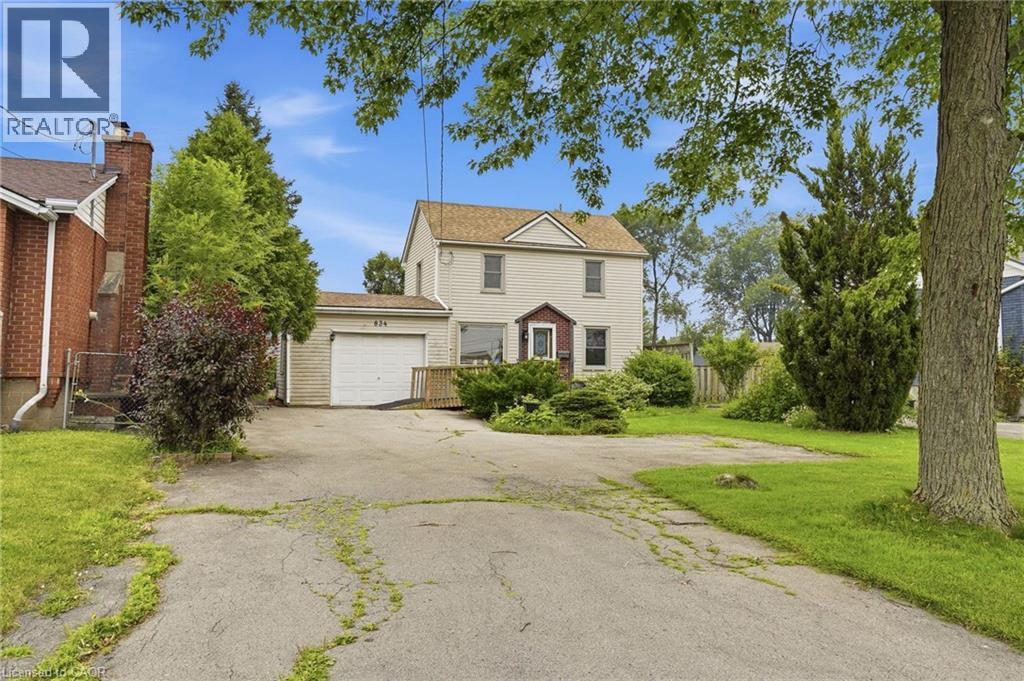
834 Mohawk Road E
Hamilton, Ontario
Opportunity Awaits on Hamilton Mountain! Discover the potential in this detached two-storey home set on an impressive lot with expansive front and backyards, offering outstanding potential for buyers ready to make it their own. In this convenient location you'll enjoy easy access to schools, parks, shopping, transit, and everyday amenities. A rare find in the city, the oversized driveway accommodates approximately 6 to 10 compact vehicles, making family gatherings easier or allows a turn around before exiting, a convenient feature on a busy road. The generous backyard features mature trees, a large deck, fire pit, and plenty of room for kids, pets, gardens, or future outdoor projects. Whether you're ready to renovate, restore, or reimagine, this property offers the space and setting to bring your vision to life. Designed with flexibility in mind, the main floor features a bedroom, full bathroom, and laundry, making single-level living a great option and there is already a ramp at the front entry for wheelchair access. The kitchen walks out to a spacious deck overlooking the yard, creating the perfect space for BBQs, family gatherings, or simply enjoying your own private outdoor retreat. Upstairs you'll find two additional bedrooms plus a generous landing with office space that may offer the potential to create a fourth bedroom or additional living area to suit your needs. This home is ideal for buyers with renovation vision who appreciate the opportunity to add value while enjoying an exceptional lot size and convenient Hamilton Mountain location. This property may also appeal to buyers seeking excellent visibility for a home-based business or professional office, subject to buyer verification of permitted uses and municipal requirements. If you've been searching for a home with a large in-town property and aren't afraid to unlock its full potential, this is your chance. (id:63476)