
19 Hillcrest Link SW
Airdrie, Alberta
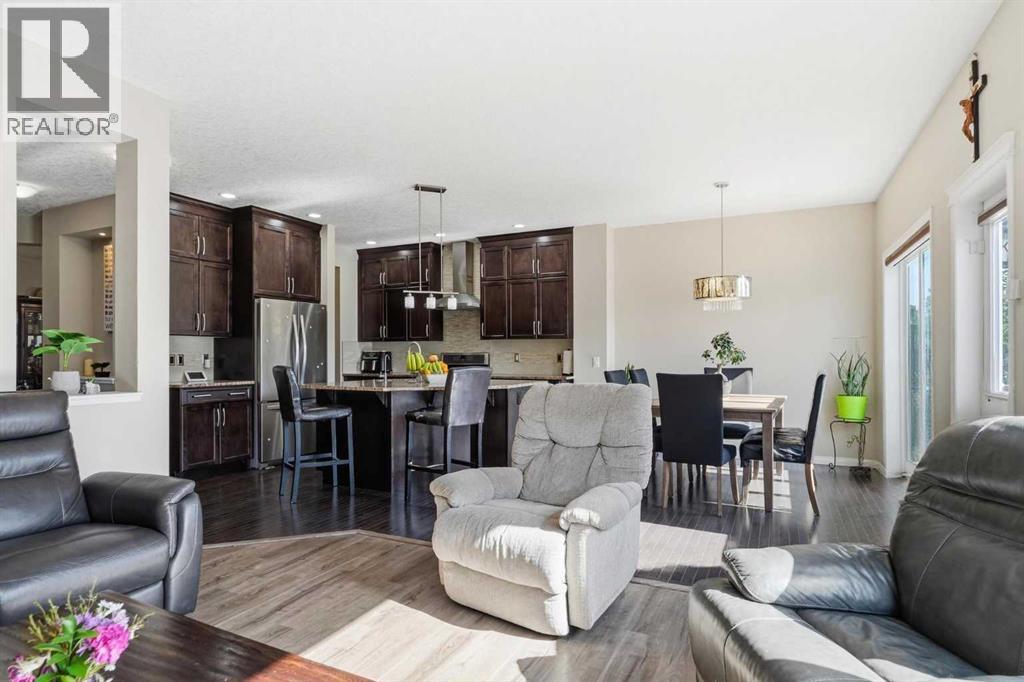
This is the kind of home you walk into and just know. Not because it's flashy. Because it's right. Every room, every detail, every inch of this ~2492 sq ft two-storey was laid out with real life in mind. The life where six people need six real bedrooms, not five bedrooms and a closet with a window. Crucially, four of those bedrooms sit together on the second floor, meaning all the kids stay on the exact same level so no one has to be separated or tucked away on a different floor. The life where mornings are busy and three and a half bathrooms actually matter. The life where you cook, you gather, you stay. Walk in the front door and the foyer greets you with a walk-in closet. Right there, day one, you know this home was designed by someone who thought it through. The kitchen will stop you in your tracks. Floor-to-ceiling cabinetry, a proper chef's pantry, deep pot-and-pan drawers, and a pull-out spice rack. This is not a kitchen for looking at. It is a kitchen for using. Two dining rooms mean Sunday dinner has a home, and so does Tuesday night homework at the table. The ceilings on the main floor and in the basement are tall enough to make every space feel open and generous. And the light here is something else entirely. East-facing front, west-backing rear. You get the morning sun rolling in from the front and the evening glow warming the back. All day, every season, no compromises. Hillcrest is the kind of community where neighbours know each other and families put down roots. Once people land here, they tend to stay. Picture your mornings here. Your weekends. Your holidays. It fits, doesn't it. (id:63476)
362 Canals Crossing SW
Airdrie, Alberta
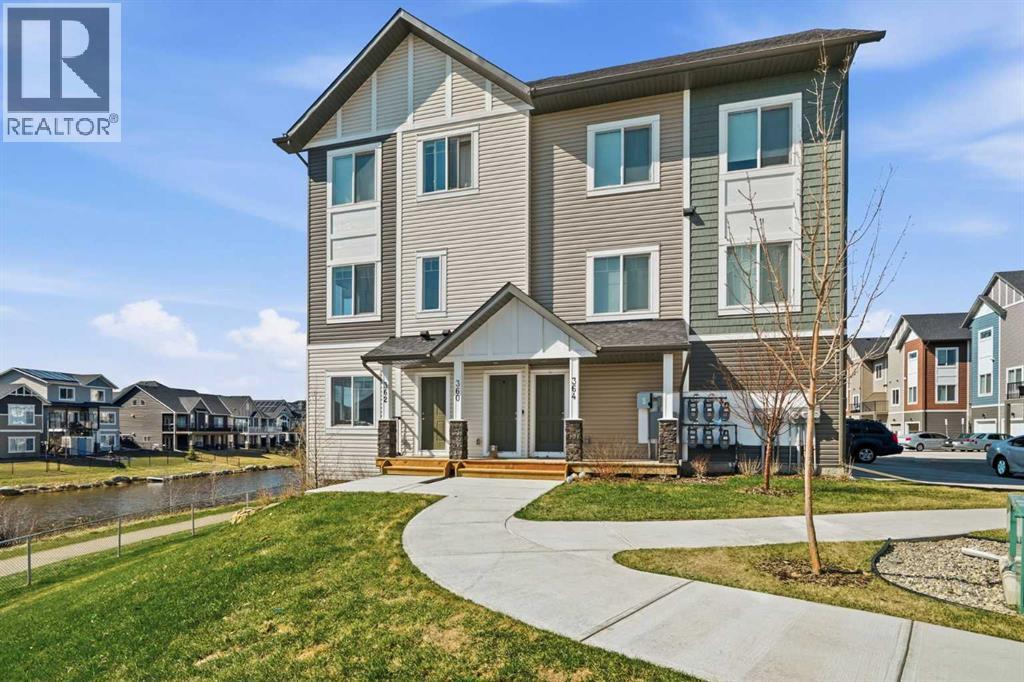
Welcome to 362 Canals Crossing in the heart of Airdrie. Spring has arrived, and there’s no better way to enjoy it than in this stunning, one-of-a-kind townhome with breathtaking canal views from nearly every room. 1300 sqf of living space!!! From the moment you step inside, you’re greeted by abundant natural light and upscale finishes that create a warm, modern feel throughout. The thoughtfully designed main living space features a spacious kitchen with a large island, perfect for entertaining or everyday living, that flows seamlessly into the inviting upper living room, where those water views truly shine. The main floor also offers incredible versatility with a bedroom and full bathroom, ideal for guests, a home office, or multi-generational living, along with direct access to your attached garage and private driveway, providing parking for two. Downstairs, the fully finished walk-out level expands your living space with a generous family room, a second bedroom, a full bathroom, and a convenient laundry area. Step outside to your private patio and take in even more of those serene canal views, your own peaceful retreat. With additional storage and a location that offers both beauty and lifestyle, this home is more than just a place to live, it’s a place to love. Don’t miss your opportunity to call this exceptional property home. (id:63476)
171 Cooperstown Lane SW
Airdrie, Alberta
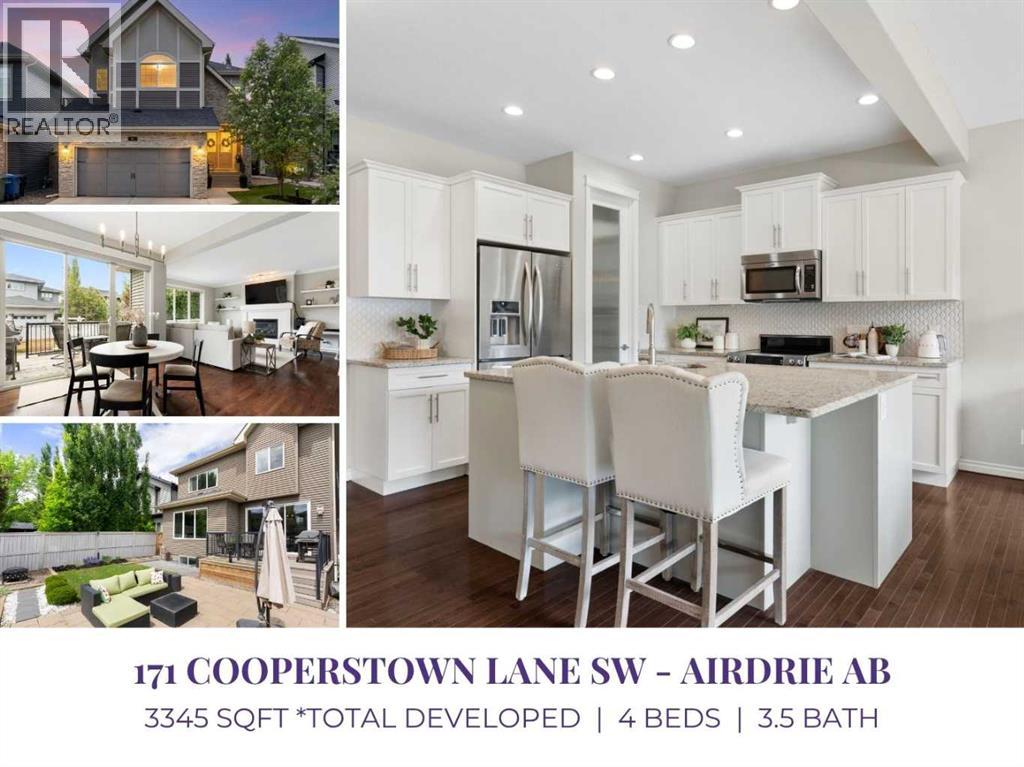
Hello, Gorgeous! Welcome to 171 Cooperstown Lane SW — a beautifully finished, McKee-built two-storey offering approximately 3,345 sq ft of total developed living space, with 2,397 sq ft above grade (RMS) plus a fully developed basement, in the heart of Coopers Crossing, one of Airdrie's most established and sought-after communities. Double entry doors open to a welcoming foyer and a bright main floor with 9-ft ceilings, 8-ft doors, and elegant crown moulding in the living room, where a cozy gas fireplace anchors the space.The kitchen is made for everyday living and entertaining, with granite countertops, stainless steel appliances, a large centre island, and a walk-through pantry. A separate dining area and a sunny breakfast nook offer flexible spaces to gather, while patio doors open to a deck with a gas line for the BBQ and a low-maintenance backyard with paved lane access. A spacious mudroom and a 2-pc powder room complete the main level.Upstairs, a large bonus room is the perfect spot to relax, while the primary retreat offers a walk-in closet and a spa-inspired 5-pc ensuite with dual vanities, a separate shower, and a free-standing soaker tub. Two additional bedrooms, a 4-pc bathroom, and a convenient upper-floor laundry room complete the level.The fully developed basement adds even more room to live, featuring a generous rec room, a large fourth bedroom, a 3-pc bathroom, and plenty of storage. Complete with central air conditioning and an insulated, drywalled double attached garage, this is a move-in-ready home just steps from Coopers Crossing School, parks, and the scenic pathways the community is loved for — with quick QEII Highway access to Calgary. (id:63476)
591 Lawthorn Way SE
Airdrie, Alberta
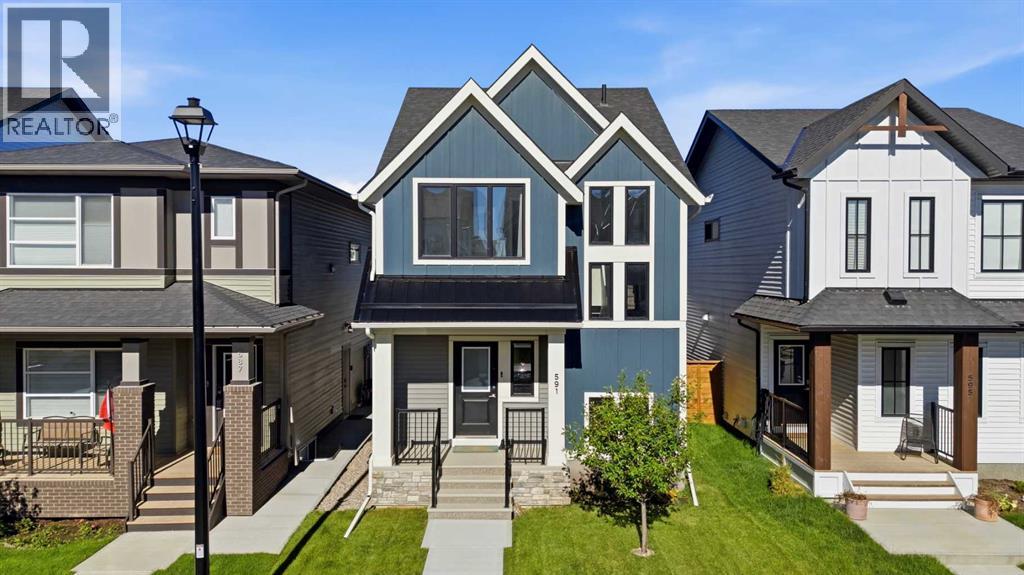
Welcome to this stunning 2023 McKee Homes Shanagolden Lifestyle III, where thoughtful design, quality craftsmanship and modern upgrades come together in one exceptional home. Better than new, this move-in ready property features completed front and rear landscaping, a wood deck with gas BBQ hookup, side fencing already installed, and a poured rear parking pad with the option to easily add a future double detached garage.The bright and inviting main floor is highlighted by soaring front windows, decorative beam accents, a dedicated office/flex space, and an open-concept layout designed for everyday living and entertaining. The chef-inspired kitchen offers upgraded Samsung smart stainless steel appliances, including a double-door refrigerator with built-in water pitcher and ice maker, a 5-burner gas range with Air Fry mode, built-in microwave, dishwasher, an oversized island with extensive seating, and a massive walk-in pantry with abundant shelving.Upstairs, you'll find a convenient upper-level laundry, two spacious secondary bedrooms, and an impressive primary retreat featuring a huge walk-in closet and a beautifully finished ensuite with a fully tiled walk-in shower. The unfinished basement provides an excellent opportunity to customize with space for one or two additional bedrooms, a large family room and future bathroom.Pride of ownership is evident throughout. This pet-free home has been professionally cleaned on a weekly basis since new, includes recent duct cleaning, a high-efficiency furnace, smart thermostat, and is truly turnkey. Located in the growing community of Lanark, this home offers the perfect blend of modern comfort, future potential and exceptional value. (id:63476)
553 Windstone Common SW
Airdrie, Alberta
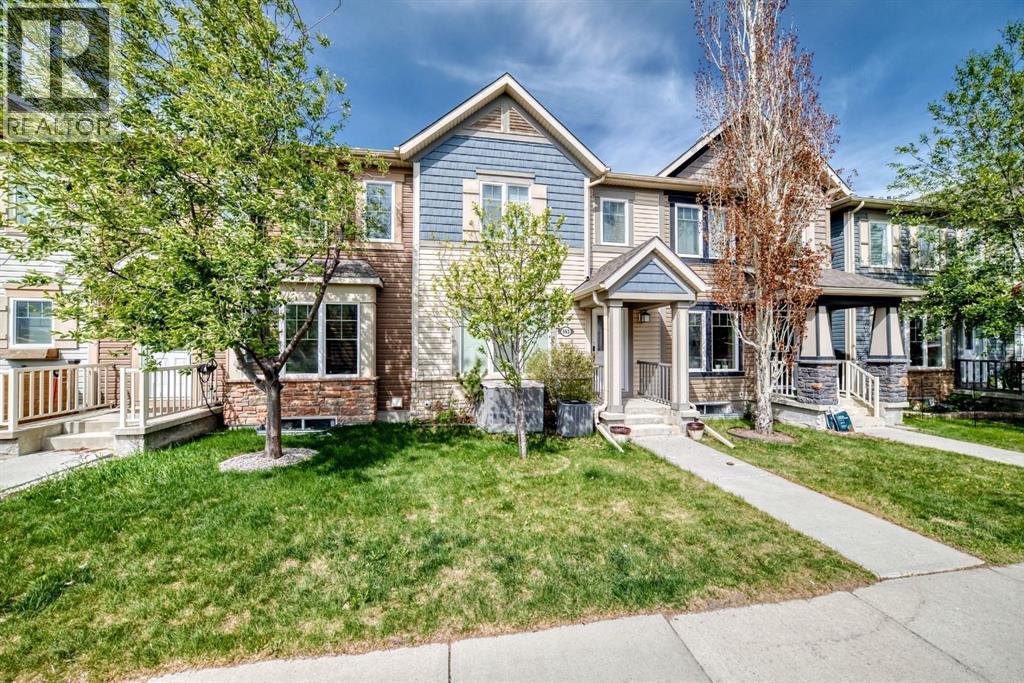
Welcome to 553 Windstone Common SW — a freshly painted townhome tucked away on a quiet street in the highly desirable community of Windsong. Offering a DOUBLE ATTACHED GARAGE and NO CONDO FEES, this move-in-ready home offers exceptional value in a prime location close to 8th Street, 40th Avenue, schools, shopping, and everyday amenities. The main floor features a spacious and functional layout with upgraded HARDWOOD flooring, a convenient additional 2-piece bathroom, a large living room, and direct access to the double attached garage. The stylish kitchen has been extensively upgraded with GRANITE countertops, stainless steel appliances, subway tile backsplash, pot lights, and a bright eat-in dining area. Upstairs, you’ll find TWO SPACIOUS PRIMARY SUITES, each complete with a full walk-in closet and private 4-piece ensuite — an ideal setup for families, guests, or roommates. Step outside to the HUGE SUNNY WEST-FACING BALCONY, perfect for entertaining or relaxing in the evening sun. The unfinished basement provides excellent storage and includes plumbing rough-ins for future development. Tons of extra storage space can be found in both the basement and oversized double garage. This move-in-ready home shows pride of ownership and ready for immediate possession. Book your private viewing today! (id:63476)
1204, 720 Willowbrook Road NW
Airdrie, Alberta
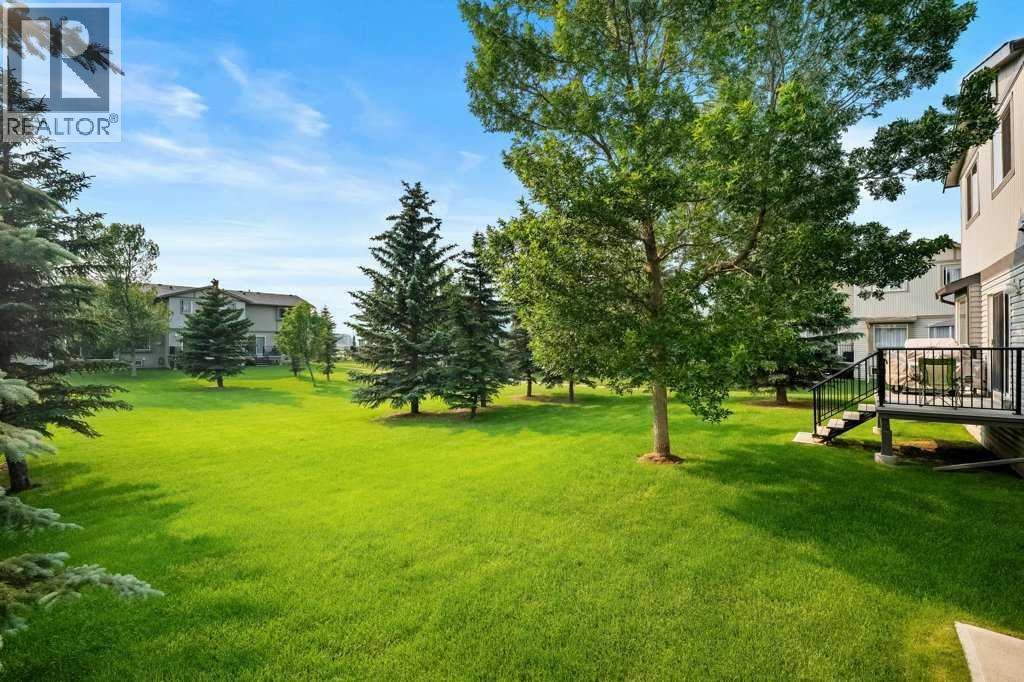
BACKING ONTO EXPANSIVE GREENSPACE | BRAND NEW WINDOWS & EXTERIOR DOORS | NEW LUXURY VINYL PLANK FLOORING | NEW QUARTZ COUNTERTOPS | FULLY FINISHED BASEMENT. Welcome to 1204-720 Willbrook Rd NW. This beautifully updated home offers the perfect combination of modern upgrades and an unbeatable location. Backing onto a beautiful greenspace with mature trees and no immediate rear neighbours, you'll love the peaceful views from your west-facing deck while enjoying sunsets, BBQs, or watching the kids play just steps from home. Inside, the bright and open main floor has been thoughtfully refreshed with new luxury vinyl plank flooring, stunning quartz countertops, and a functional kitchen featuring stainless steel appliances, ample cabinetry, and a breakfast bar overlooking the living and dining areas. Large windows flood the home with natural light while showcasing the incredible outdoor setting. Upstairs offers three generous bedrooms, including a spacious primary retreat with ensuite, plus a versatile office nook that's perfect for working from home, studying, or a kids' homework station. The fully finished basement adds exceptional living space with a large recreation room, full 4-piece bathroom, and dedicated laundry area. Adding even more value are the updated TRIPLE PANE windows and exterior doors (2024), providing improved energy efficiency, comfort, and peace of mind for years to come. Located in a fantastic family-friendly neighbourhood close to schools, parks, walking paths, shopping, restaurants, Superstore, and everyday amenities, this move-in-ready home truly checks all the boxes. Call today to view! (id:63476)

1209 Coopers Drive SW
Airdrie, Alberta
Unique opportunity to own a brand-new home in one of the most desirable locations in Coopers Crossing! Situated on a huge corner lot directly across from Discovery Park, this never-occupied property features rear alley access and complete privacy. This stunning 2-storey home boasts 2,604 sq. ft. of meticulously developed above-grade living space, over $60K in high-end upgrades, 4 total bedrooms, and a massive, oversized triple garage.?The open-concept main floor features an inviting foyer that flows seamlessly into a spacious family room, anchored by a beautiful fireplace surrounded by custom luxury tile and a stylish mantel. The gourmet kitchen is a chef’s dream, featuring white ceiling-height cabinetry, an oversized center island, premium quartz countertops, and high-end stainless steel appliances—including a modern side-by-side fridge/freezer, gas range, range hood, and built-in microwave. A large dining area and a private, generous main-floor office complete this level.?The upper level offers a spacious primary retreat featuring a deluxe 5-piece ensuite with dual sinks, a vanity makeup area, a deep soaking tub, a separate tiled shower with a built-in seating bench, and a large walk-in closet. Three additional well-appointed bedrooms with custom built-in closets share a second 5-piece bathroom complete with double sinks and a separate tub/shower enclosure. A versatile bonus room and a dedicated laundry room round out the upper floor.?Throughout the home, you will find premium finishes including quartz countertops, custom closet organizers, 9-foot ceilings on the main floor and basement, 8-foot interior doors on the main level, and an upgraded designer lighting package. The exterior makes a striking statement with its unique architectural elevation, sloped rooflines, and modern color palette.?Step outside to an expansive, south-facing rear yard complete with a large deck designed for relaxing and entertaining, featuring a dedicated gas hookup for your BBQ. The unfinished basement offers over 1,000 sq. ft. of flexible space, already equipped with rough-ins for a future bathroom and wet bar, ready for your custom touch. Conveniently located within walking distance to Coopers Plaza Promenade, green space trails, parks, top-rated schools, and local amenities.?Call today to book your private viewing! (id:63476)
571 Canals Crossing SW
Airdrie, Alberta
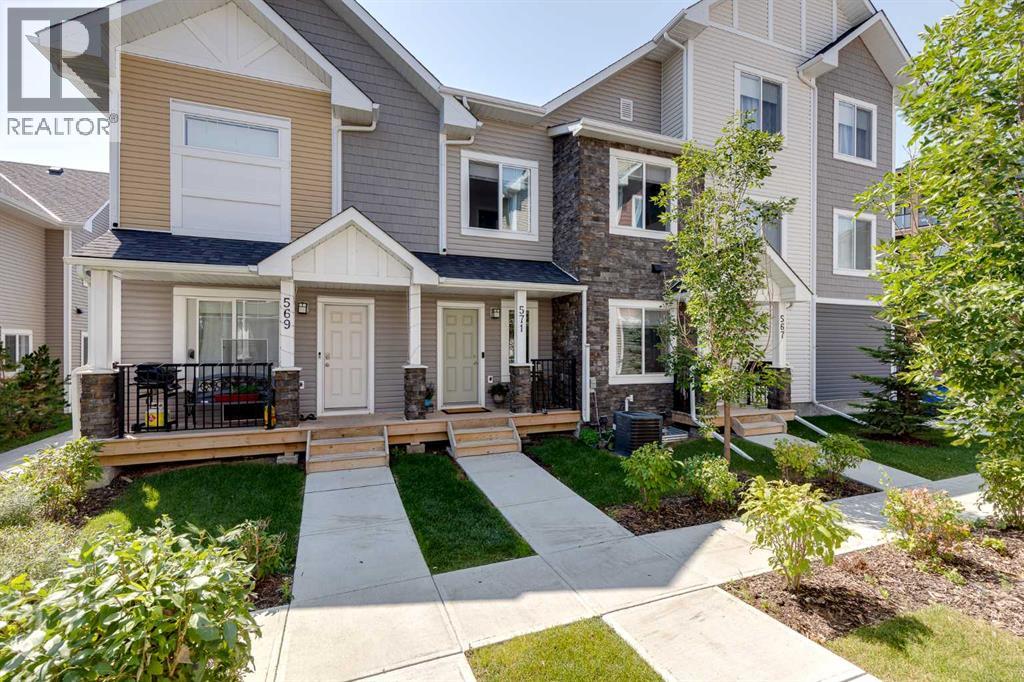
Welcome to 571 Canals Crossing in Airdrie!This bright and well-maintained 2-bedroom, 3-bathroom home offers the perfect blend of comfort, convenience, and low-maintenance living. Enjoy the peace of no one above or below you, plus an attached single-car garage and central air conditioning for year-round ease.Inside you’ll find stylish quartz countertops, a large pantry in the mudroom, and an undeveloped basement packed with storage shelving—ready for your finishing touches or simply extra space. Outside, a nearby playground and the Canals community’s extensive walking trails make this home ideal for families and pet owners alike.Located in a great central spot, you’re close to the Canals, everyday amenities, parks, and pathways—perfect for first-time buyers or savvy investors seeking a move-in-ready property with strong lifestyle appeal.Come experience the ease of Canals Crossing living—book your showing today! (id:63476)
69 Morningside Circle SW
Airdrie, Alberta
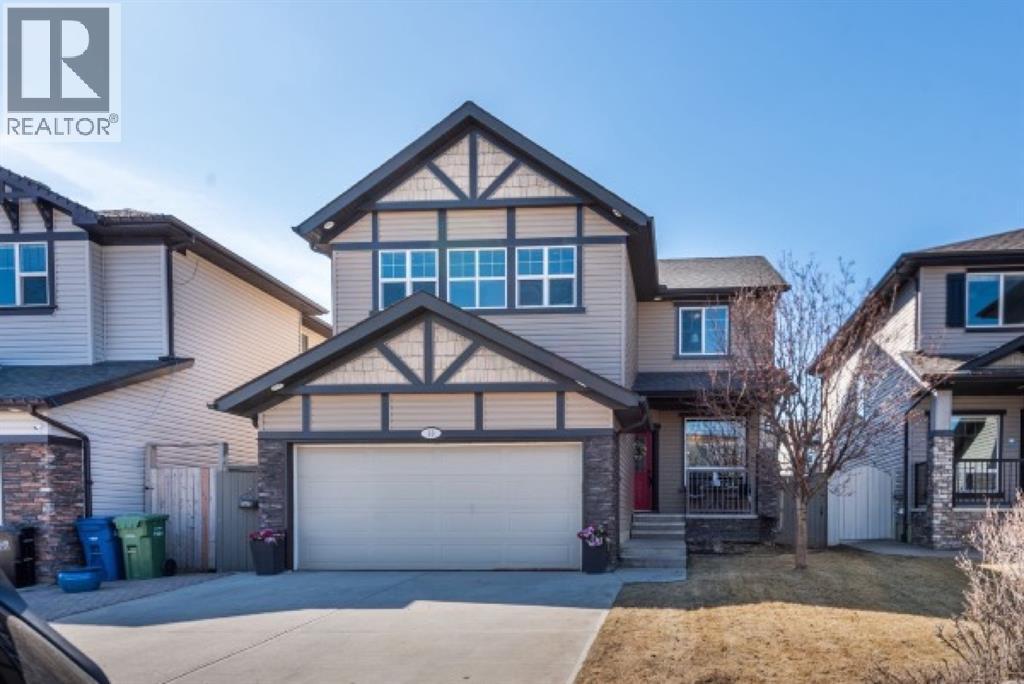
Imagine your dream home... A place where your children can laugh and play in the sunny, south-facing, fully fenced backyard while you relax on the expansive deck, entertain friends, or unwind around the fire pit. This beautifully maintained home has been thoughtfully updated, allowing you to move in and simply enjoy.The heart of the home is the gourmet kitchen, featuring granite countertops, a walk-through pantry, and newer appliances including a stove (2022), dishwasher (2023), refrigerator (2025), second refrigerator (2025), and washer and dryer (2025). Whether you're preparing weeknight dinners or hosting holiday gatherings, this space is designed for both style and function.Designed with families in mind, all four spacious bedrooms are conveniently located on the upper level, creating the perfect balance of togetherness and privacy. The generous bonus room is ideal for movie nights, games, or relaxing together, while the elegant dining room is ready for memorable family meals. A versatile main-floor flex room can easily become your home office, children's playroom, hobby space, or business headquarters.The primary bedroom is a true parents' retreat, offering plenty of room for an oversized king-sized bed, a luxurious ensuite with double sinks, a jetted tub, and a walk-in closet.The partially finished basement with impressive 9-foot ceilings offers incredible flexibility, making it easy to add air conditioning for the hot Airdrie summers! Use it as a spacious storage and recreation area today, or create the basement you've always wanted. With the layout already working in your favour, there's excellent potential without having to undo someone else's finished design.The major investments have already been completed for your peace of mind, including two brand-new furnaces with a transferable 10-year warranty, a newer roof, tankless hot water system (leased), underground sprinklers in both front and back yards, and stylish updated lighting throughout. Desi gner wainscoting, beadboard accents, rich hardwood flooring, and tasteful finishes create a home that feels warm, elegant, and timeless without unnecessary upkeep.Located in the highly desirable community of Morningside, you'll love having no HOA fees, quick access to Deerfoot Trail and 40th Avenue, only 15 minutes to Calgary International Airport, and easy walking distance to shopping, parks, playgrounds, and beautiful pathway systems.This was the seller's dream home, filled with wonderful memories, and they hope the next family will love it just as much as they have.Priced for quick possession. Seeing truly is believing. Book your private showing today and discover the place you'll be proud to call home. (id:63476)
14 Easterbrook Place SE
Airdrie, Alberta
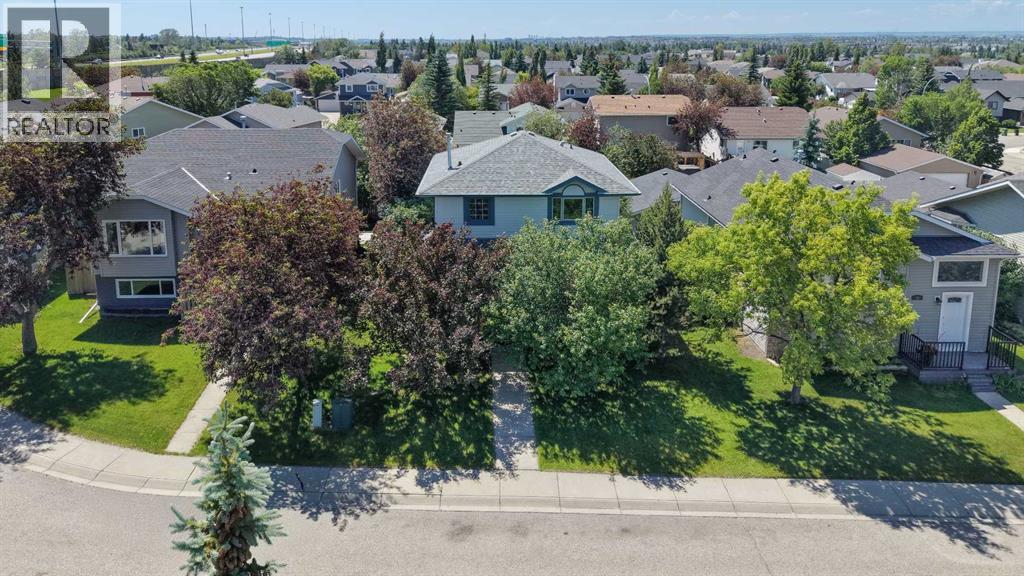
OPEN HOUSE SUNDAY JULY 12 1-3PM - This is a rare opportunity to own in a central, walkable, mature Airdrie neighbourhood offering outstanding convenience, livability, and long-term potential. Welcome to 14 Easterbrook Place in the mature and highly desirable community of Edgewater. Tucked away on a quiet cul-de-sac, this home offers a large lot and a fantastic opportunity for buyers looking to add their personal touch and create something truly special with great bones and a spacious layout. The location is truly one of the highlights. Within approximately a 15-minute walk, you can access Nose Creek Park, the Nose Creek pathway system and off-leash dog park, AE Bowers Elementary, Fuzzy Pickles Preschool, Muriel Clayton Middle School, Genesis Place Recreation Centre, and the Ron Ebbesen hockey arenas plus countless parks, fields and sports courts integrated into the area. With 4 bedrooms, 2.5 bathrooms, and just under 2,000 sq ft of developed living space, the floorplan offers plenty of room for families. The main level features a comfortable living room, formal dining area, and an additional dine-in kitchen space that flows into the family room, complete with a cozy fireplace and views of the backyard. The south-facing yard provides excellent outdoor space, and two of the upper bedrooms offer mountain views. Important updates include a recently replaced roof, triple-pane windows along the south side of the home and in the primary bedroom. Call now to book your private viewing! (id:63476)
7103, 304 Mackenzie Way SW
Airdrie, Alberta
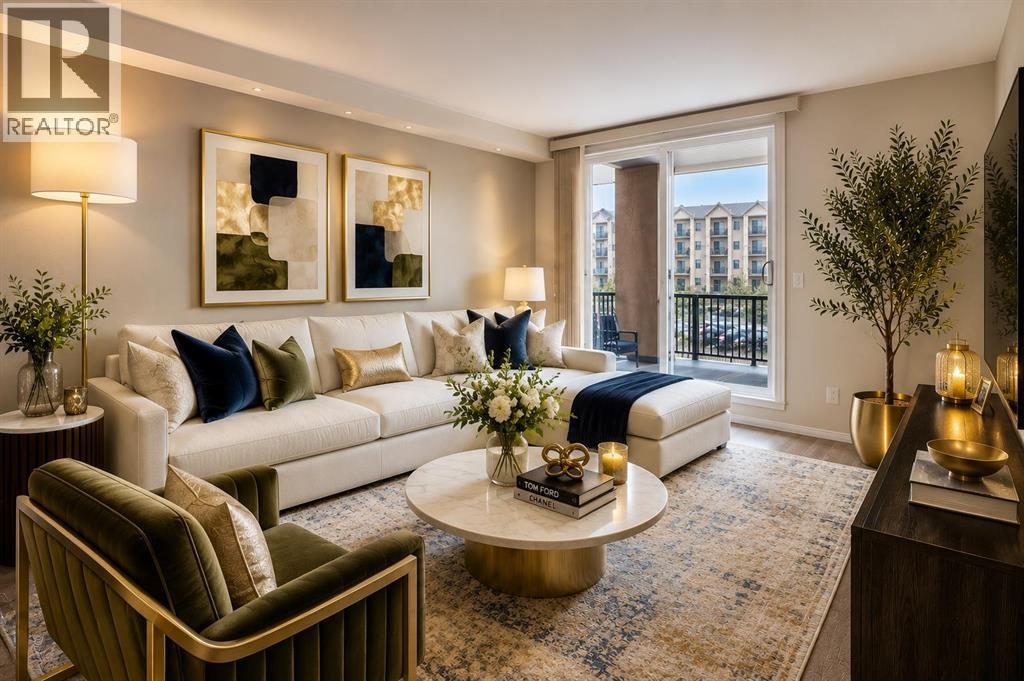
Welcome to MacKenzie Point, where comfort, convenience, and exceptional value come together in this beautifully maintained ground-floor condominium. Offering 851 sq. ft. of bright, functional living space, this move-in-ready home is perfect for first-time buyers, downsizers, or investors. The open-concept layout features a spacious living and dining area that flows seamlessly into the well-appointed kitchen, creating an inviting space for both everyday living and entertaining. Large patio doors flood the home with natural light and open onto your private ground-floor patio, an ideal spot to enjoy your morning coffee or unwind at the end of the day. The thoughtfully designed floor plan includes two generously sized bedrooms, a full 4-piece bathroom, and a large in-suite laundry and storage room with a stacked washer and dryer, offering plenty of additional storage. This home also comes complete with a titled heated underground parking stall and a separate titled storage locker for added convenience and peace of mind. Even better, ALL utilities are included in the condo fees, making homeownership simple and budget-friendly. Ideally situated close to shopping, restaurants, parks, schools, walking paths, public transit, and every essential amenity, this home offers an unbeatable combination of comfort, practicality, and location. Whether you’re looking for your first home, an easy-care lifestyle, or a fantastic investment opportunity, this exceptional McKenzie Point condo is one you won’t want to miss. (id:63476)
2441 Creeker Lane
Airdrie, Alberta
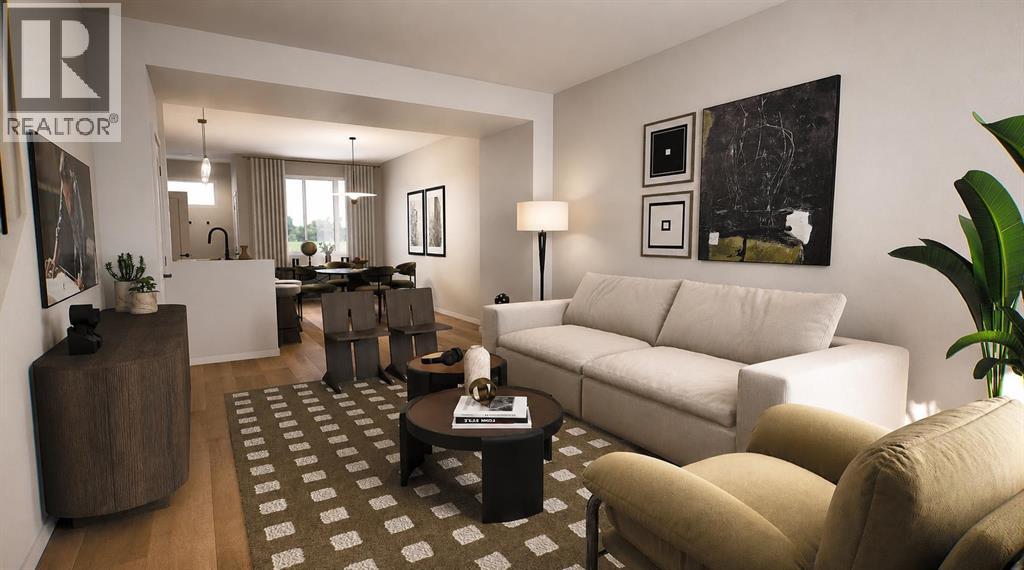
** OPEN HOUSE at Show Home - 281 Cobblestone Gate, Airdrie - Saturday, August 1st 1-4pm and Sunday, August 2nd 1-4pm ** **Eligible First Time Buyers Save 5% with new government GST rebate ** Welcome to this beautifully crafted unit of a four-plex - Talo model by Rohit Homes, situated in the vibrant and rapidly growing community of Cobblestone in Airdrie. This home is an excellent fit for families, first-time buyers, or anyone looking to right-size without compromising on style or versatility. Offering 3 bedrooms, 2.5 bathrooms, and 1,520 sq. ft. of well-designed living space, this brand-new home features a bright, open-concept main floor with 9' ceilings and a seamless connection between the kitchen, dining, and living areas—ideal for both daily living and entertaining. The contemporary kitchen serves as the focal point, complete with quartz countertops, a central island, and modern cabinetry that blend practicality with sophisticated design. At the rear, a parking pad provides convenient parking while preserving the home’s inviting curb appeal.Upstairs, the spacious primary suite includes a private ensuite and generous closet space, complemented by two additional bedrooms and a full bathroom—ideal for kids, guests, or a home office. A convenient upper-floor laundry room adds to the everyday ease of living. Set in the dynamic community of Heartland you'll enjoy quick access to parks, schools, scenic pathways, local amenities, and major routes—making commuting to Calgary or weekend escapes to the mountains a breeze. Don’t miss your chance to live in this stylish and functional quadplex in one of Airdrie's most desirable new neighborhoods—schedule your private showing today! (id:63476)