

5310 5111 Garden City Road
Richmond, British Columbia
1st TIME BUYERS & INVESTORS: Welcome to LIONS PARK BY POLYGON, located in the heart of Richmond's NEW area of Garden City corridor, steps away from Walmart. This spacious & bright 2 bed & 2 bath un it has an open floor plan with a functional kitchen area with granite countertops & gas stove (Maintenance fee incl gas). Overlooking a gorgeous dining & living area, great for entertaining guests. Enjoy the spacious Primary bedroom & ensuite while relaxing in the soaker tub. Located on the quiet side of the building w/a private deck looking out to a beautiful garden view. BONUS: 2 parking stalls. Short walk to Shopping Malls, Canada Line & Kwantlen College. Two guest suites, Club House, swimming pool, exercise & yoga room & much more. Shows like new! (id:63476)
1833 Knutsford Pl
Saanich, British Columbia
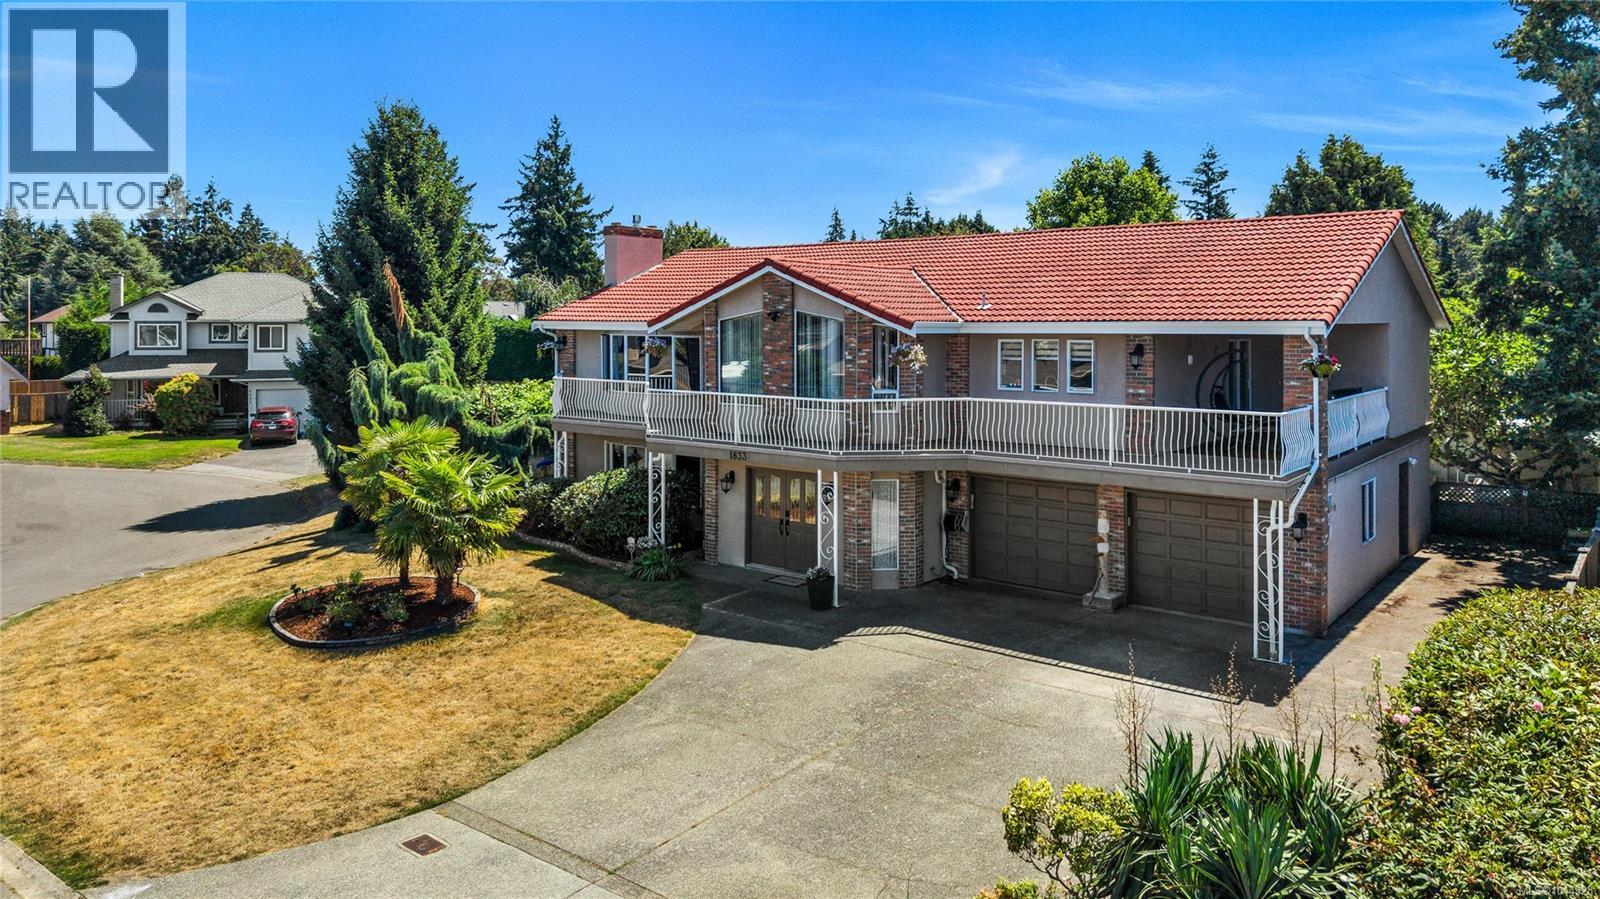
Welcome to this stunning, move-in-ready home tucked away on a quiet cul-de-sac in the highly sought-after Gordon Head neighbourhood. Beautifully maintained and thoughtfully designed, this residence offers a warm and inviting floor plan featuring a grand foyer, a spacious living room filled with natural light, and a generous primary bedroom complete with its own ensuite. The lower level includes a self-contained two-bedroom in-law suite, perfect for extended family, guests, or as a valuable mortgage helper. Step outside to your private, gated backyard oasis, where mature fruit trees—including kiwi, fig, grapevines, and plum trees—create a peaceful setting for relaxing or entertaining. The expansive driveway provides ample parking for multiple vehicles, as well as an RV and boat. Ideally located just minutes from parks, soccer fields, tennis courts, top-rated schools at all levels, the University of Victoria, shopping, community gym & pool and everyday amenities, this exceptional property offers an outstanding lifestyle in one of Victoria’s most desirable neighbourhoods. A rare opportunity to own on one of Gordon Head’s most sought\-after streets\. Come make it your DESTINED home! (id:63476)
219 Waterford Heights
Chestermere, Alberta
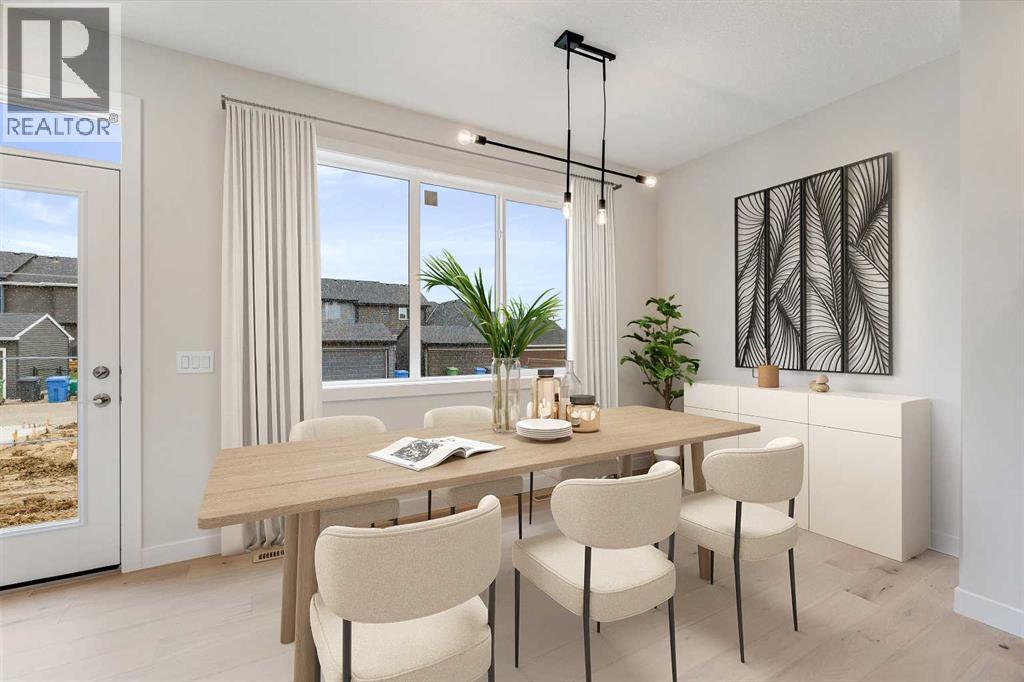
Discover the right unit in this thoughtfully designed duplex, located in the desirable community of Waterford in Chestermere.This brand-new home offers a great blend of quality finishes and functional design, creating a comfortable and inviting space just minutes from Calgary—perfect for first-time buyers, families, or investors.Step inside to a bright, open-concept main floor featuring 9-foot ceilings, large windows that fill the space with natural light, and engineered hardwood flooring, giving the home an airy and welcoming feel. The kitchen is finished with quartz countertops and modern touches, flowing seamlessly into the living area where an electric fireplace adds warmth and charm.Upstairs, you’ll find three well-sized bedrooms and two full bathrooms, including a spacious primary bedroom with a walk-in closet and private ensuite. The addition of upper-level laundry adds to the home’s everyday convenience.A separate side entrance provides added accessibility and flexibility to the home.Outside, the rear parking pad provides easy off-street parking, with the option to build a future garage if desired (subject to municipal approval).Waterford is a growing, family-friendly community with walking paths, parks, and nearby amenities, all while being just minutes from Calgary. Enjoy quick access to Chestermere Lake, shopping at Chestermere Station, schools, and major commuter routes—while benefiting from Chestermere property taxes.Unlock Your First Home with the GST Rebate! The First-Time Home Buyers’ GST Rebate could save you up to $50,000 on a new home. To qualify, buyers must be at least 18 years old, be a Canadian citizen or permanent resident, and must not have owned or lived in a home owned by themselves or their spouse/common-law partner within the last four years. Homes placed under contract after May 27, 2025 may be eligible. Terms and conditions are subject to Government of Canada and CRA rules and guidelines. Please note: Front elevation and interior photos shown are from the same model and are for illustration purposes only. Actual home style, interior colours, and finishes may vary. Call today to learn more about this opportunity in Waterford.Don’t miss your chance to own a beautiful new home in one of Chestermere’s fastest-growing communities—contact us today!Note: Interior photos are from a previous home with a similar layout. Colours, finishes, and features may vary. (id:63476)
935 Shawnee Drive SW
Calgary, Alberta
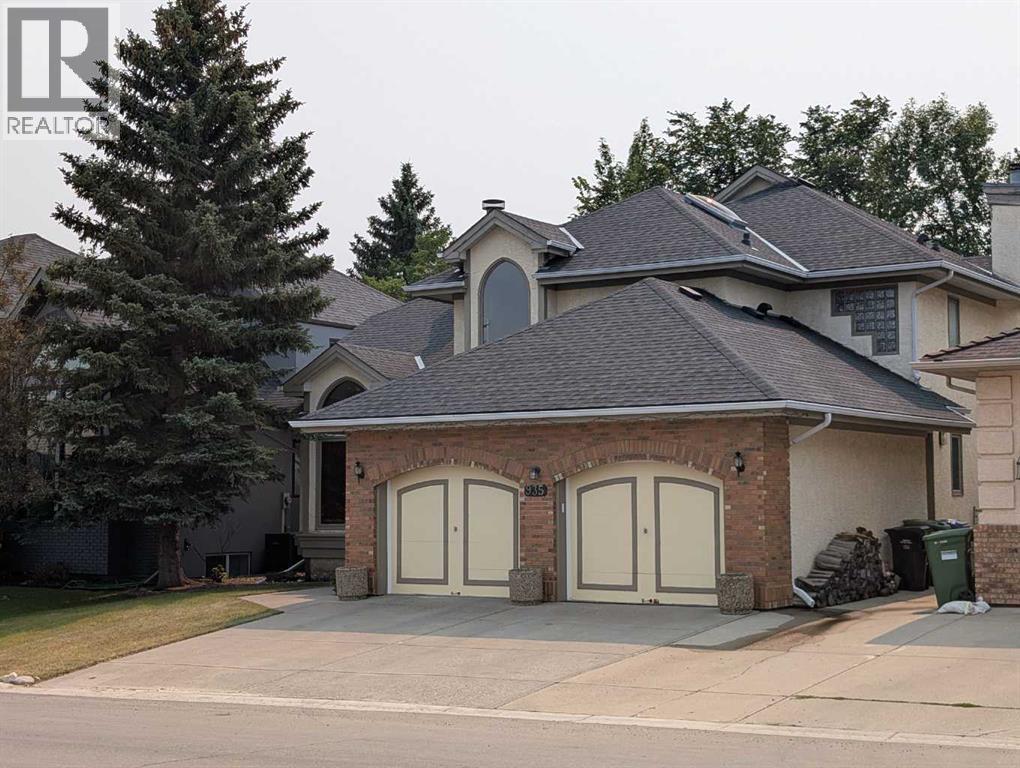
A true legacy home, welcome back to a time when you could feel a quality build when you stepped through the door and didn’t need an expensive brochure to convince you. Carefully crafted showhome from legendary builder A.C. Westman – co-founder of Jayman MasterBUILT homes which is now Alberta’s most prominent builder run by his son. This custom floorplan effortlessly balances openness with defined spaces – vaulted ceilings in the living room, entry and central foyer reach to roof top skylights that bring in natural light creating inviting sightlines and providing a comforting feeling of both intimacy and grandness. This balance also accentuates the versatility of this home’s design – providing for the ability to entertain yet also offering a sanctuary in which to comfortably retreat. Designed for living, built for gathering, generous with privacy… With over 4,100 square feet of beautifully developed living space, this timeless property presents many options for detailed renovation/upgrades and feature improvements on a foundation of quality and high-end offerings such as hydronic in-floor heating in the lower level and a heated over-size garage. In addition, custom oak picture frame paneling, solid core doors and closet bi-folds, oversized windows, granite countertops, a double sided feature fireplace with log lighter, tray ceiling in dining room, chair molding detail, custom high profile trim, custom desk/shelf built-ins in the upper level loft/den area, a second fireplace in the family room, upgraded tile flooring to complement the gorgeous oak hardwood flooring throughout…. the list is extensive and unparalleled. The custom millwork, stone, glass, tile and mirror details are endless, impactful and intentional. This is a floorplan with imagination and elegance brought to life with skill, craftsmanship and quality materials and presents a wonderful opportunity to provide contemporary improvements to take advantage of the re-invigorating process well underway in the neighbourhood with the continuing development of Cardel’s Shawnee Park both behind and in front of this home. Warmly finished in bold tones throughout with the kitchen presenting a stylish sharp contrast with striking black granite countertops and stainless steel appliances. In addition to an abundance of counter and cupboard space, the seller is also providing the option of a Bosch induction cooktop to replace the existing ceramic cooktop. Large laundry room just off of the mudroom on the main floor offers newer LG washer and steam dryer with added convenience of laundry sink in between.Upstairs the sun-drenched primary retreat offers a walk-in closet, 5 pc ensuite with dual sinks and a soaker tub. Large windows overlook the fully fenced and landscaped backyard with irrigation system. Brand new roof. 15 minute walking distance to Fish Creek LRT.. minutes away from parks, schools, churches Shawnessy Shopping Centre, library/YMCA and with super easy access to Macleod Trail. (id:63476)
3006 13252 104 Avenue
Surrey, British Columbia
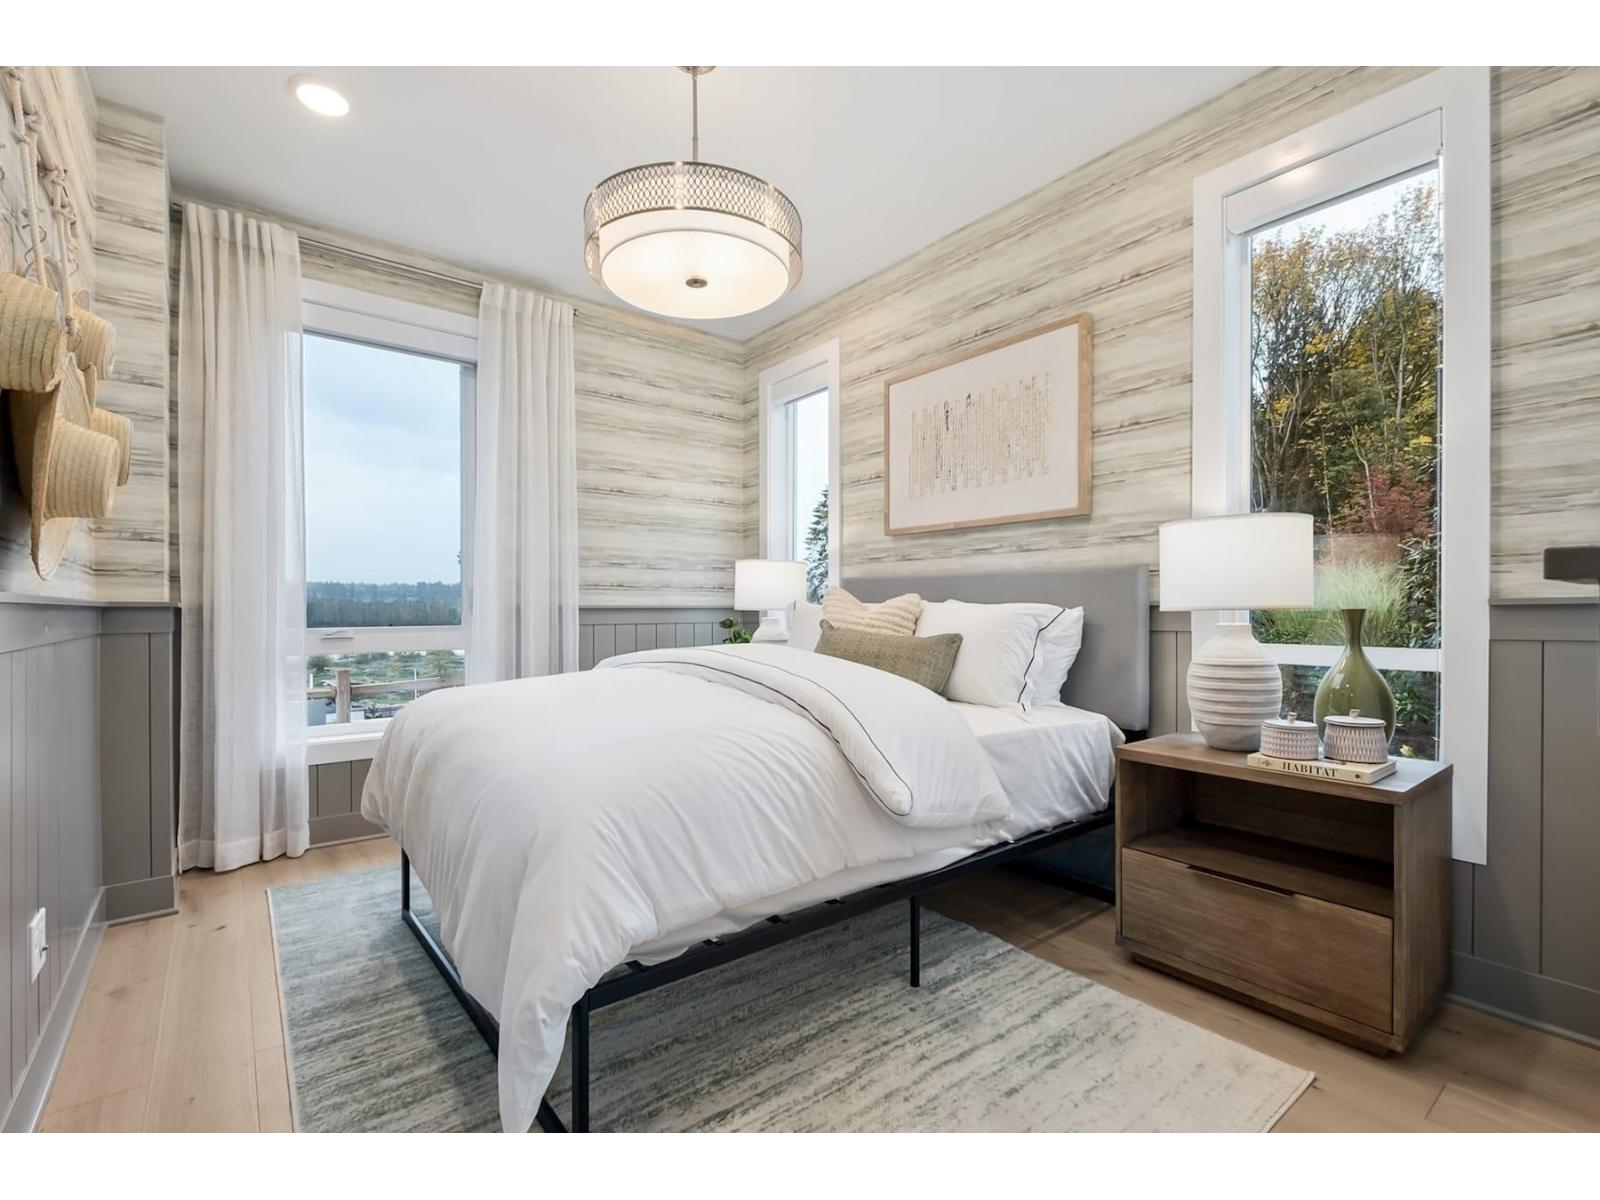
Assignment of Contract! Welcome to Sequoia by ML Emporio, a landmark new concrete high-rise in the heart of Surrey City Centre. This premium 30th-floor Crown Collection Junior 2-bedroom home offers 574 sq. ft. of thoughtfully designed living space plus a spacious balcony with beautiful south-facing city views. Features include air conditioning, premium finishes, contemporary kitchen with integrated appliances, and an efficient open-concept layout. Residents will enjoy exceptional amenities including a fitness centre, lounge, bike room, and recreation spaces. Ideally located steps to Surrey Central SkyTrain, SFU, KPU, Central City Shopping Centre, restaurants, parks and everyday conveniences. Excellent opportunity for both investors and end-users. Estimated completion Spring 2027. GST is not included and is payable by the Buyer. (id:63476)
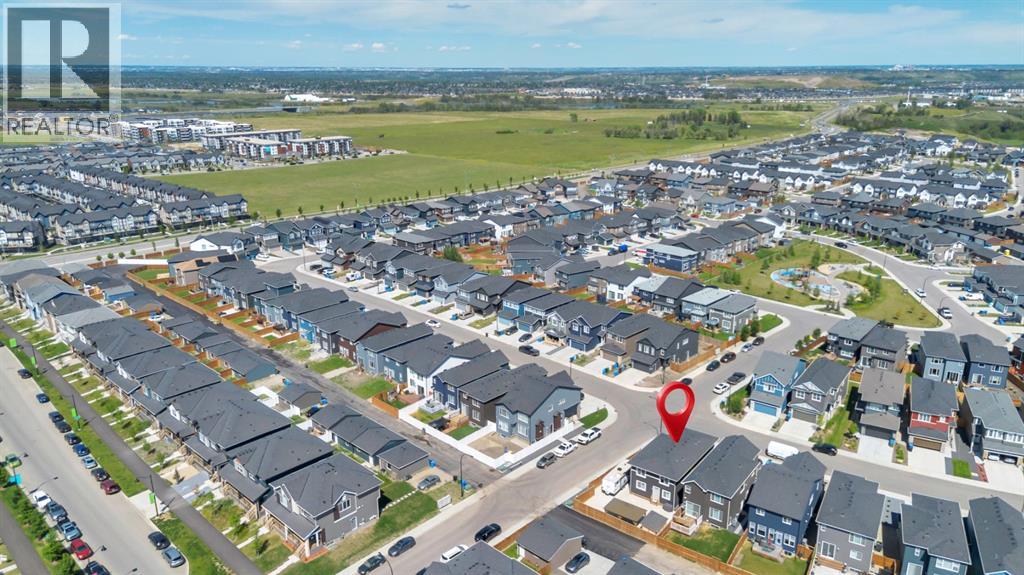
240 Creekstone Path SW
Calgary, Alberta
This beautifully designed 4-bedroom, 2.5-bathroom home truly has the WOW factor. Featuring a spacious and open-concept layout, this home is thoughtfully crafted with modern finishes and upgrades throughout.Enjoy cooking and entertaining in the elegant L-shaped kitchen, complete with built-in appliances and stylish finishes. The expansive living room is perfect for relaxing or hosting guests, all anchored by warm-toned luxury vinyl plank (LVP) flooring that flows seamlessly throughout the main living areas.Stay comfortable year-round with centralized A/C, and retreat to any of the four generous bedrooms offering plenty of space for family and guests. The 8’ high garage and extra RV parking provide flexibility and room for all your vehicles and toys.Step outside to your maintenance-free backyard, complete with a gazebo, extensive concrete work on the front, side, and back, and a layout perfect for summer gatherings.Located close to playgrounds, major roadways, and everyday amenities, this home blends beauty, functionality, and convenience.Don’t miss your chance to own this exceptional property—schedule your private tour today! (id:63476)
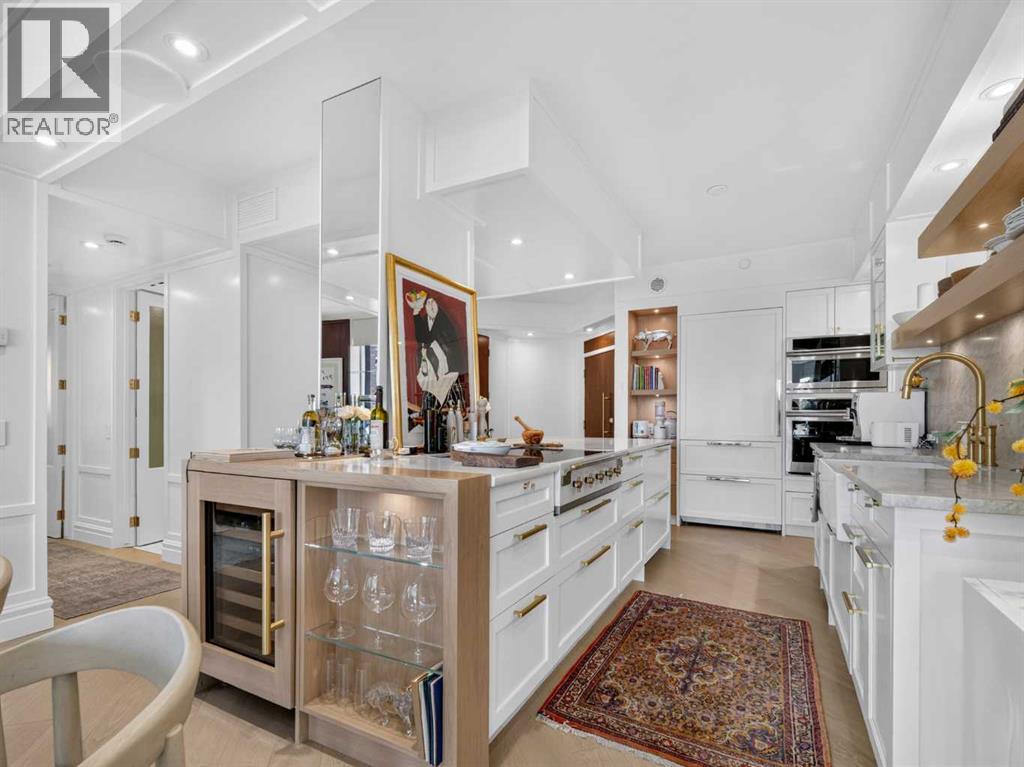
402, 228 26 Avenue SW
Calgary, Alberta
Completely transformed from the concrete starting back in September 2024, this designer residence at The Grandview reflects an uncompromising commitment to craftsmanship, detail and elevated living. Set among mature trees and overlooking the Elbow River, it offers a private, serene retreat wrapped in expansive windows and natural light, creating a rare connection to nature within one of Calgary’s most desirable inner-city locations.The custom kitchen is anchored by a dramatic 10-ft island and finished with leathered natural stone and quartz surfaces, bespoke cabinetry and a curated AGA, Sub-Zero and GE Monogram appliance suite. Thoughtfully designed for both everyday use and elevated entertaining, the kitchen flows seamlessly into a custom bar with integrated Sub-Zero wine refrigeration, enhancing the home’s ability to host with ease. The adjoining living room features walnut architectural millwork, bespoke cabinetry, designer lighting and a Modern Flames fireplace, creating a warm, refined atmosphere ideal for relaxation or conversation.A versatile den/library opens to the primary suite, offering flexibility for a library, office, media room or second bedroom. The boutique-style primary suite features a California Closets dressing system with approximately 13 feet of hanging space, integrated lighting and display shelving. A walnut bed feature wall, designer wallpaper and motorized window coverings elevate the sense of quiet luxury. The spa-inspired ensuite includes oversized porcelain tile, heated floors, custom walnut cabinetry, Victoria + Albert vessel sinks, Waterworks fixtures and a Kohler smart toilet.The southwest-facing private patio—approximately 300 sq. ft.—is surrounded by mature trees and oriented toward the Elbow River. Finished with custom tile, contemporary glass surrounds, a professionally completed ceiling, natural gas outlets, electrical outlets and a water bib, it offers an exceptional outdoor living experience that feels both secluded and connected to the riverfront setting.Mechanical and structural upgrades include new electrical throughout, custom steel beam construction, rerouted sprinklers, dual-zone heating, temperature-controlled A/C, whole-home humidification, Lutron lighting controls, integrated Sonos audio and Paradigm architectural speakers. Additional luxury details include wide-plank engineered hardwood with cork underlay, heated porcelain floors, custom walnut millwork, European-style French doors with custom glass inserts, designer wallpaper and satin-gold hardware. Every element has been selected to create a cohesive, elevated aesthetic that feels both modern and timeless.One underground parking stall and two private storage rooms—including one recently acquired for approximately $10,000—complete this rare offering. A turnkey, meticulously executed residence in one of Calgary’s most coveted riverfront settings, offering exceptional design, modern comfort and a unique treetop perspective above the Elbow River. (id:63476)
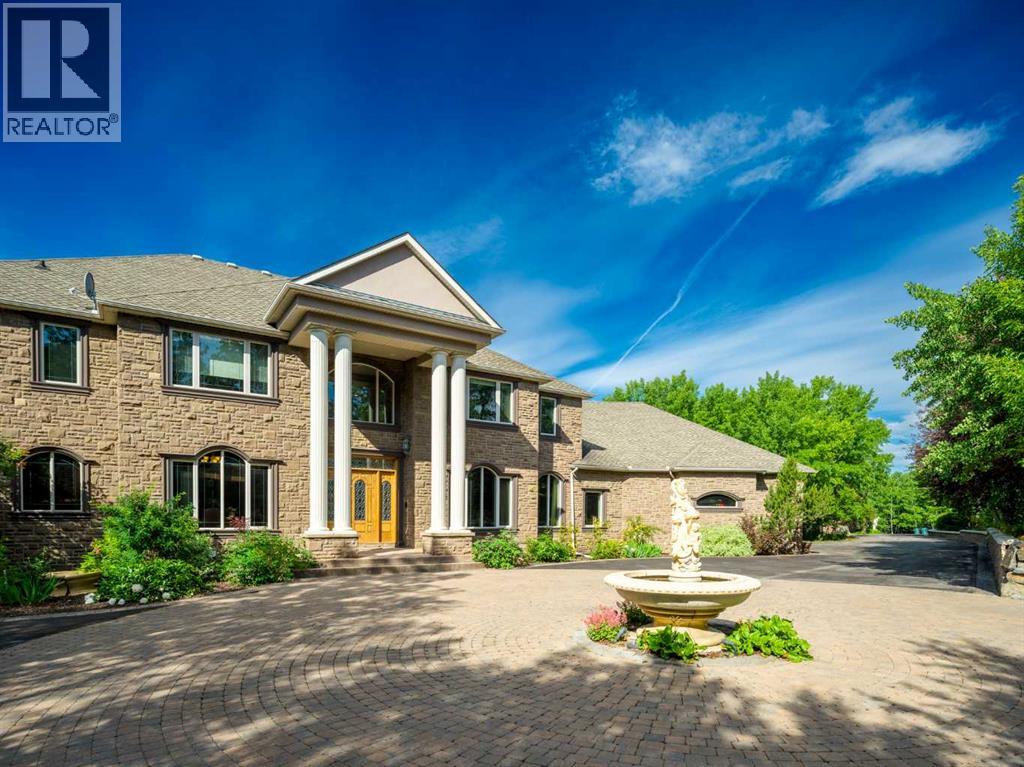
19 Spring Ridge Estates
Rural Rocky View County, Alberta
Beyond a private, tree-lined approach lies an estate of extraordinary scale and distinction, set on 4.18 acres of beautifully landscaped grounds. Offered at $5.2 million, this remarkable residence combines commanding architecture, resort-inspired amenities, and exceptional privacy to create a lifestyle that is both luxurious and wonderfully secluded.A circular motor court, elegant fountain, and dramatic columned entrance make a striking first impression. Inside, soaring ceilings, sweeping staircases, and expansive windows fill the home with natural light while framing picturesque views of the tree line and mountains. Intricate ceiling treatments, custom millwork, crystal chandeliers, rich hardwood flooring, an ornate double sided fireplace showcase the exceptional craftsmanship throughout.Designed to balance grand-scale entertaining with everyday comfort, the principal living spaces are as functional as they are impressive. A grand two-storey room serves as the home's centerpiece, complemented by a formal dining room and a chef's kitchen featuring extensive custom cabinetry, premium stone countertops, a generous island, and a sunlit dining area overlooking the grounds. A richly finished home office or library provides an elegant and private setting for work or quiet reflection.The primary suite is a true private retreat, offering tranquil views, and a spa-inspired ensuite complete with an oversized glass shower, freestanding soaker tub, dual vanities, and an expansive walk-in dressing rooms. Well-appointed secondary bedrooms and additional bathrooms ensure exceptional comfort and privacy for family and overnight guests.The lower level rivals the amenities of an exclusive private club, featuring a stylish bar, billiards area, fireplace lounge, and flexible spaces for fitness or hobbies. At its centre is an extraordinary indoor pool pavilion complete with a hot tub and sauna. A self-contained illegal suite with a kitchen, living room, bedroom, bathroom, laund ry, and private interior and exterior access offers exceptional flexibility for household staff, extended family, or guests.Outdoors, the estate unfolds like a private park. Immaculately manicured lawn are bordered by mature woodland, while a charming bridge lead to a stone patio with a fire pit and tranquil water features. Expansive terraces provide exceptional spaces for alfresco dining and entertaining, while a private putting green offers the perfect place to refine your short game. A dedicated RV parking pad with power hookups provides added convenience for recreational vehicle enthusiasts. Towering trees, peaceful water features, and the estate's remarkable sense of privacy create an unforgettable setting for outdoor living year-round.Private, refined, and impeccably appointed, this extraordinary estate presents a rare opportunity to experience luxury living surrounded by exceptional amenities, breathtaking natural beauty, and complete privacy. (id:63476)
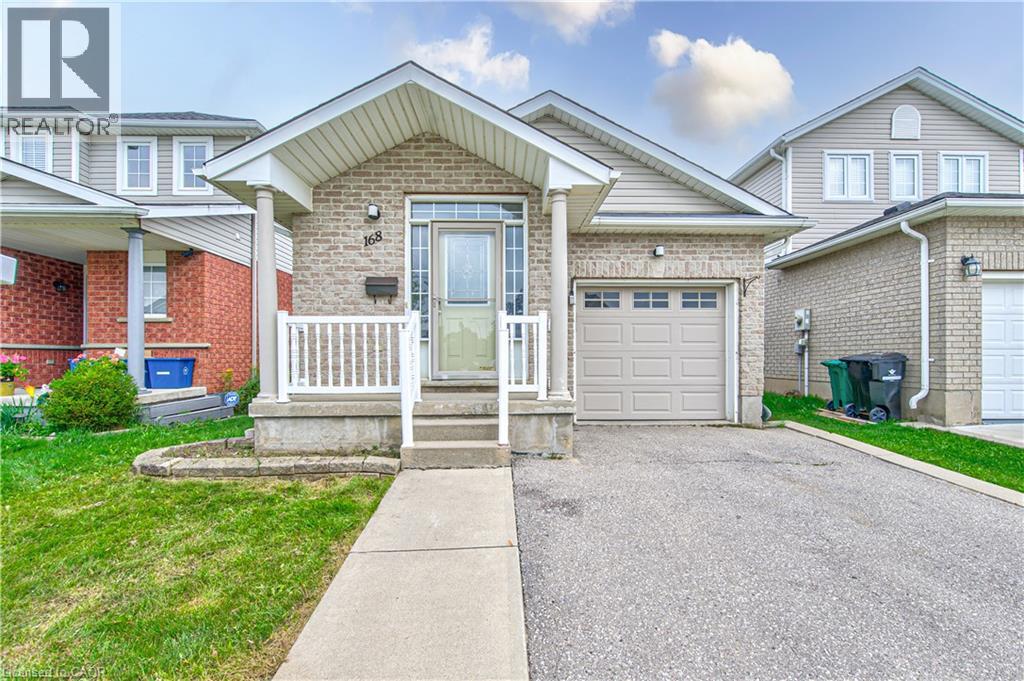
168 Copper Leaf Street
Kitchener, Ontario
Welcome to 168 COPPER LEAF Street, Kitchener! A well maintained and thoughtfully updated four-level backsplit, ideally situated in an outstanding, family-friendly Laurentian Hill neighbourhood where comfort, space, and convenience come together. Featuring a bright, open-concept layout and abundant natural light, this move-in-ready home offers three spacious bedrooms, two bathrooms, and versatile living space designed to accommodate the needs of today’s family. The bright main floor features a vaulted ceiling that creates an airy, spacious feel, with a welcoming living room flowing seamlessly into the modern kitchen and dinette. Step directly from the dinette onto the rear deck, complete with a convenient sun canopy, overlooking the private, fully fenced backyard—perfect for morning coffee, entertaining family and friends, or enjoying peaceful outdoor evenings. The lower levels provide excellent flexibility, featuring a third bedroom conveniently located next to a three-piece bathroom, along with a cozy family room/den offering additional space for relaxation, guests, or a home office. A large, bright basement workshop/hobby room adds even more versatility and can be used for hobbies, projects, a home gym, office, or additional storage. Numerous updates and upgrades have been completed in recent years, including fresh paint throughout, updated flooring in the bedrooms and basement, refreshed kitchen cabinetry and bathroom vanities, SS Stove (2026), washer and dryer (2025), refrigerator and dishwasher (2023), furnace (2022), and roof (2017), with many additional improvements throughout the home. Vacant and move-in ready with flexible possession, this home offers comfort, functionality, and endless possibilities in a desirable family-oriented community. Don't miss the opportunity to make this well-maintained and updated home your own, flexible possession, your next chapter could begin sooner than you think! (id:63476)
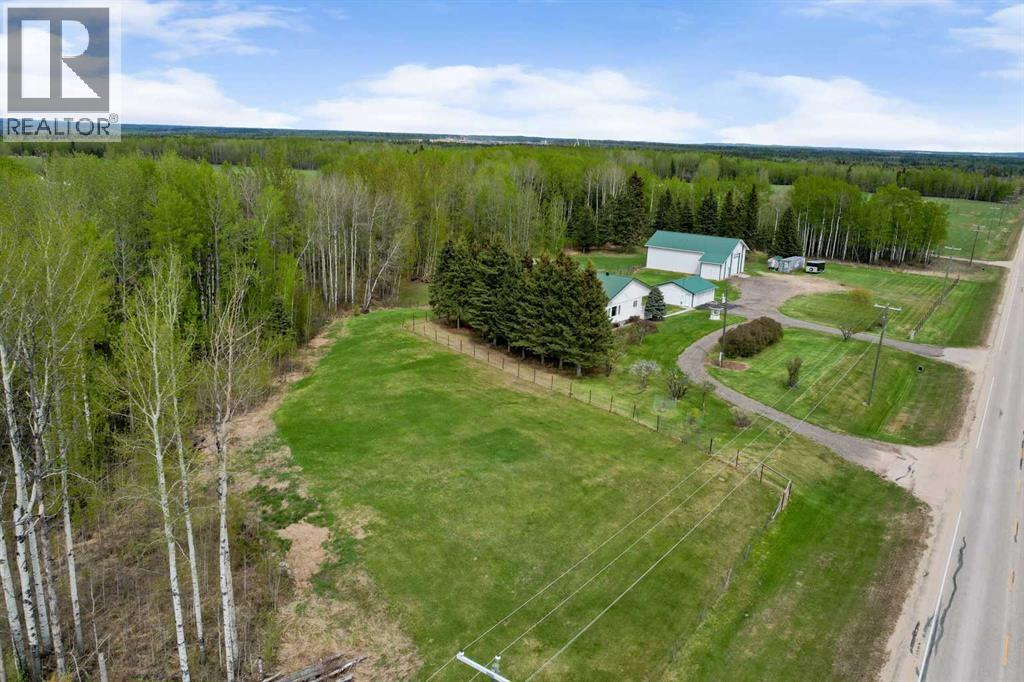
101070 Township Road 594
Rural Woodlands County, Alberta
Welcome to your new country home, located right on the pavement just two miles east of Blue Ridge, Alberta. This property offers plenty of room to move, anchored by a solid family home, a 24' x 28' double car garage, and a 60' x 40' shop. Built for serious work and storage, the shop features a heavy-duty 5,200 lb concrete floor, 17-foot ceilings, and a 14-foot-wide by 16-foot-high overhead door that easily fits large equipment or an RV. The land itself is already cross-fenced, having originally been set up for alpacas.Outside, you can enjoy the quiet country views from the large front covered deck, or head over to the side covered deck, which is the perfect spot to sit back and watch the sunsets.Inside, the home is built for Alberta winters with R28 insulated exterior walls. The main floor features a comfortable open-concept layout with real hardwood floors running through the living room, a large kitchen, and a big dining area made for family meals. The kitchen is equipped with a new gas stove from April of this year, a fridge about 2 years old, and a 2010 dishwasher. For added convenience, the laundry room is located right on the main floor, and the entire house is serviced by a central vacuum system. The primary bedroom provides plenty of space at 16' x 20' and includes a walk-in closet and a 3-piece ensuite, alongside two more main-floor bedrooms. The solid craftsmanship is noticed in the tall wood baseboards and solid wood interior doors. Downstairs, the walk-out basement has its own separate entrance and functions as a full living suite. Thanks to tall ceilings and big windows, the space is bright and welcoming, featuring a second full kitchen, three more large bedrooms, and a family room. The mechanical systems are well-maintained and robust,. A 200-amp electrical service is in the house. Heating is handled by a combination of cozy in-floor heat (downstairs) and a forced-air system, featuring a high-efficiency furnace that was brand new in April of this year and a heat exchanger that is about 4 to 5 years old. The hot water tank was replaced in 2017. The water system includes a well pressure tank that is roughly 5 years old and a 60-foot-deep water well with a 24-inch casing that is about 32 years old. An RO system is included for drinking water. Built with efficiency and quality finishes in mind, this acreage is ready for its next chapter. (id:63476)
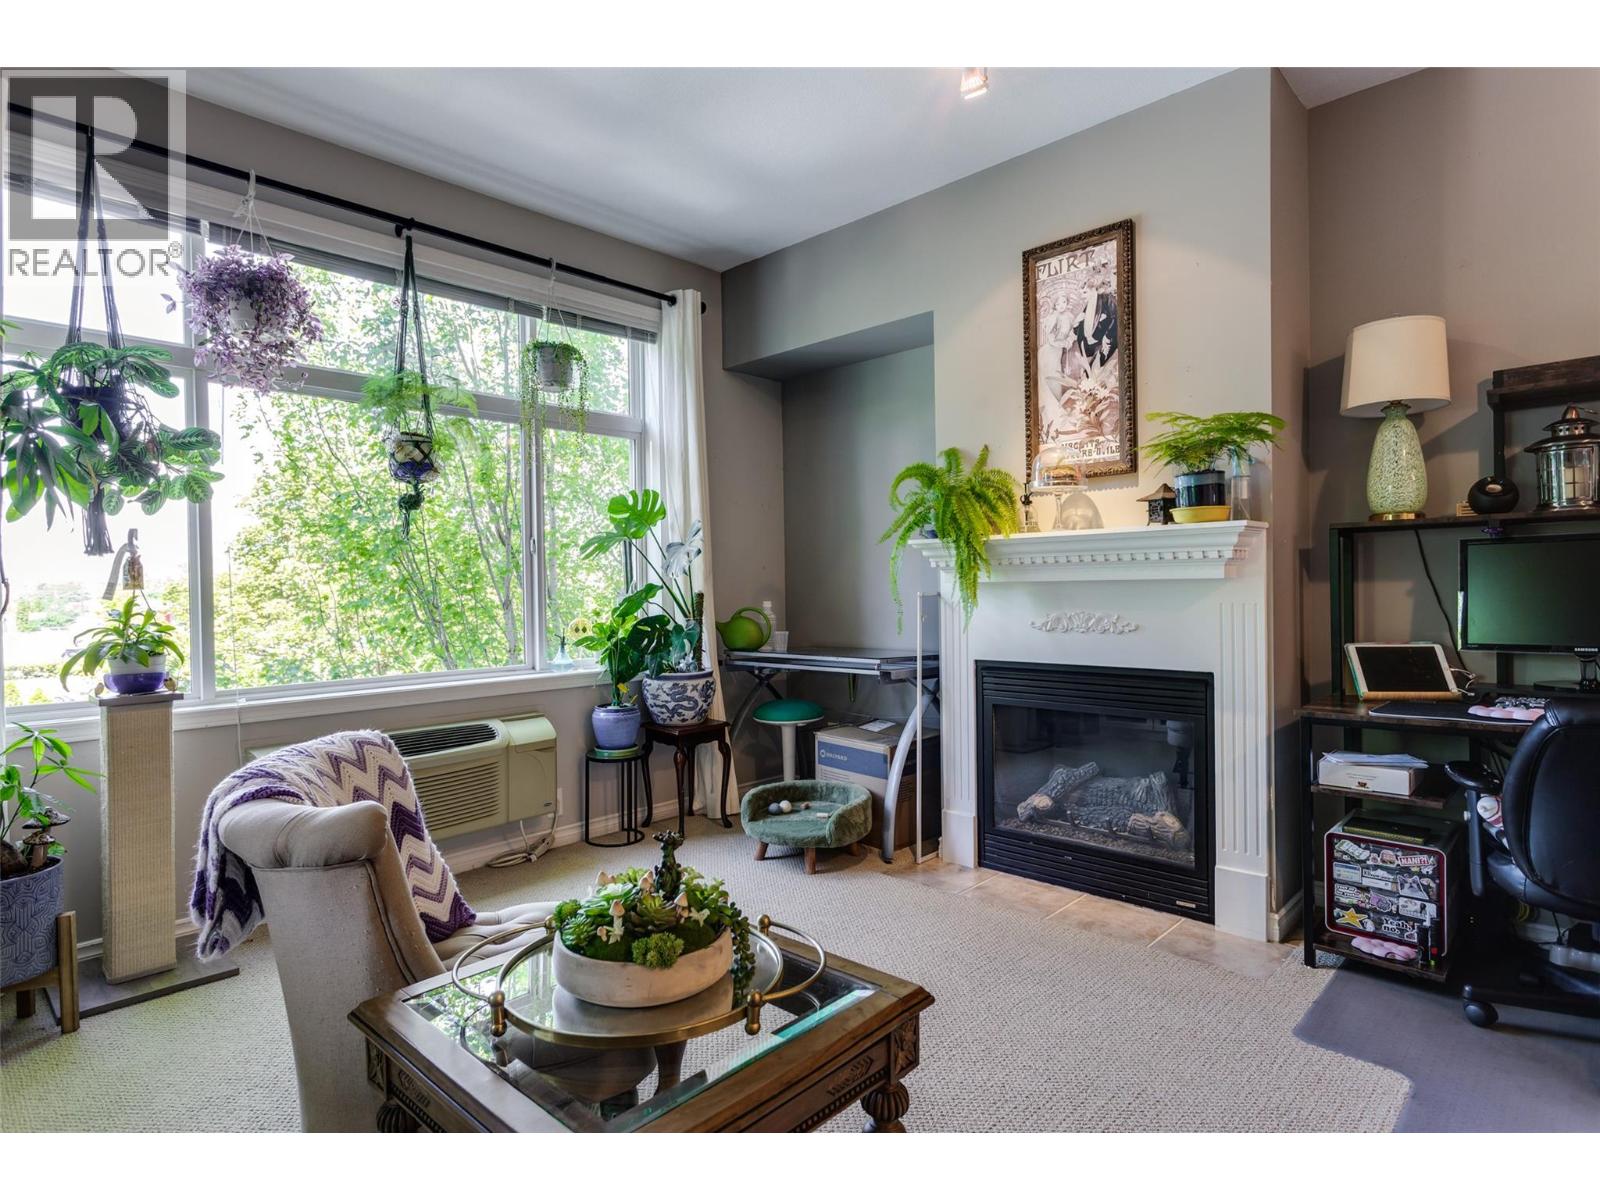
1235 Klo Road Unit# 201
Kelowna, British Columbia
Welcome to The Homestead, this bright and spacious 1-bedroom, 1-bathroom condo in the highly sought-after Lower Mission. Featuring 9-foot ceilings and an open-concept layout, this well-maintained home offers an inviting atmosphere filled with natural light. The generous primary bedroom boasts direct access to the large covered balcony, perfect for enjoying beautiful Okanagan sunsets, and features dual closets leading to a well-appointed cheater ensuite bathroom. The sun-filled living room is anchored by a cozy gas fireplace and oversized windows, creating a warm and comfortable gathering space. The kitchen offers ample counter space, a tile backsplash, four appliances, and a convenient pass-through to the dining area, making entertaining effortless. In-suite laundry adds everyday convenience. Residents enjoy an impressive selection of amenities including a fitness/games room, workshop, community lounge with full kitchen, bike storage, secure underground heated parking, and a storage locker. This elevated unit offers easy stair access, elevator access and ample visitor parking. Immediate possession available Ideally located in the heart of Lower Mission, you're just minutes from beaches, shopping, restaurants, transit, Okanagan College, Kelowna General Hospital, H2O Adventure + Fitness Centre, Mission Creek Greenway, schools, parks, golf courses, and all the amenities this vibrant neighbourhood has to offer. (id:63476)
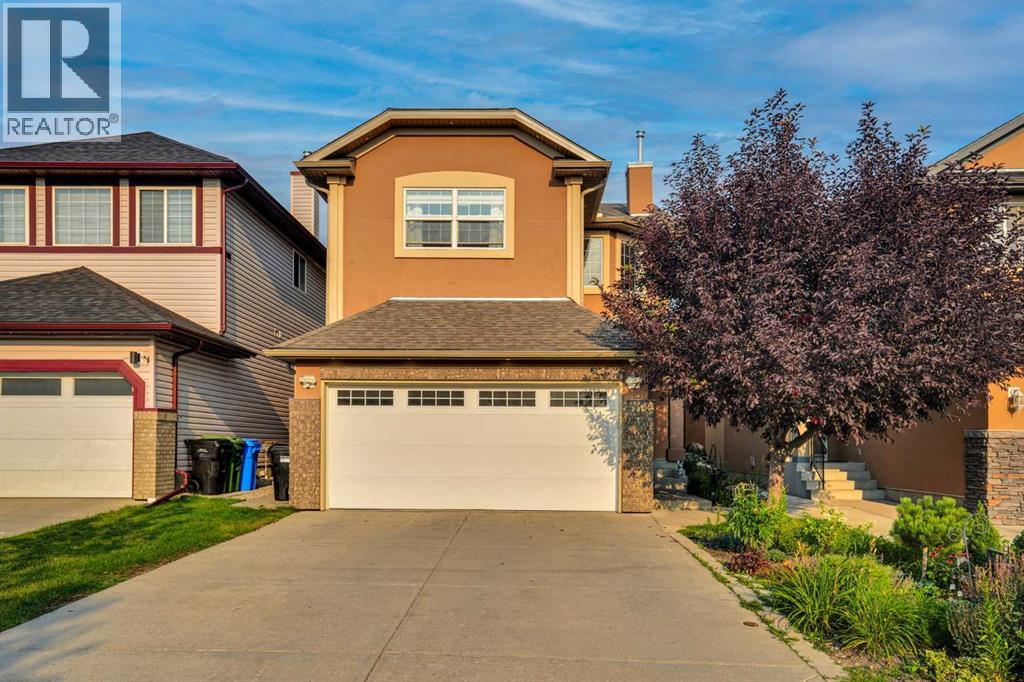
161 Saddleland Crescent NE
Calgary, Alberta
An immaculate two-storey detached home, ideally located on a cul-de-sac and offering a functional layout with total of 6 bedrooms, including a fully finished basement with a separate walk-up entrance.The impressive open-to-above foyer welcomes you into a bright main floor featuring a living room, family room, formal dining room, and main-floor laundry. The home has been tastefully updated with hardwood and ceramic tile flooring, upgraded light fixtures, and abundant pot lighting and exterior stucco.The renovated kitchen is the heart of the home, featuring newly updated cabinetry, quartz countertops, a waterfall island, backsplash, gas stove, and stainless-steel appliances. The kitchen opens to the family room, creating an ideal space for everyday family living and entertaining. The family room features a gas fireplace.Upstairs offers 4 spacious bedrooms, including a generous primary bedroom with a large walk-in closet and ensuite bathroom. The additional bedrooms provide excellent space for family, guests, or a home office.The fully finished basement with a separate walk-up entrance offers exceptional flexibility. It features a large, open recreation room with an electric fireplace, a kitchen area equipped with an electric stove and range hood, additional bedrooms with modern cabinetry offering abundant storage, and an updated 3-piece bathroom.Outside, enjoy the landscaped backyard with a covered deck, perfect for relaxing, entertaining, or enjoying outdoor gatherings. Overall, this home offers an excellent combination of style, space, and functionality. A must-see home offering exceptional value and versatility in a desirable family setting! (id:63476)