
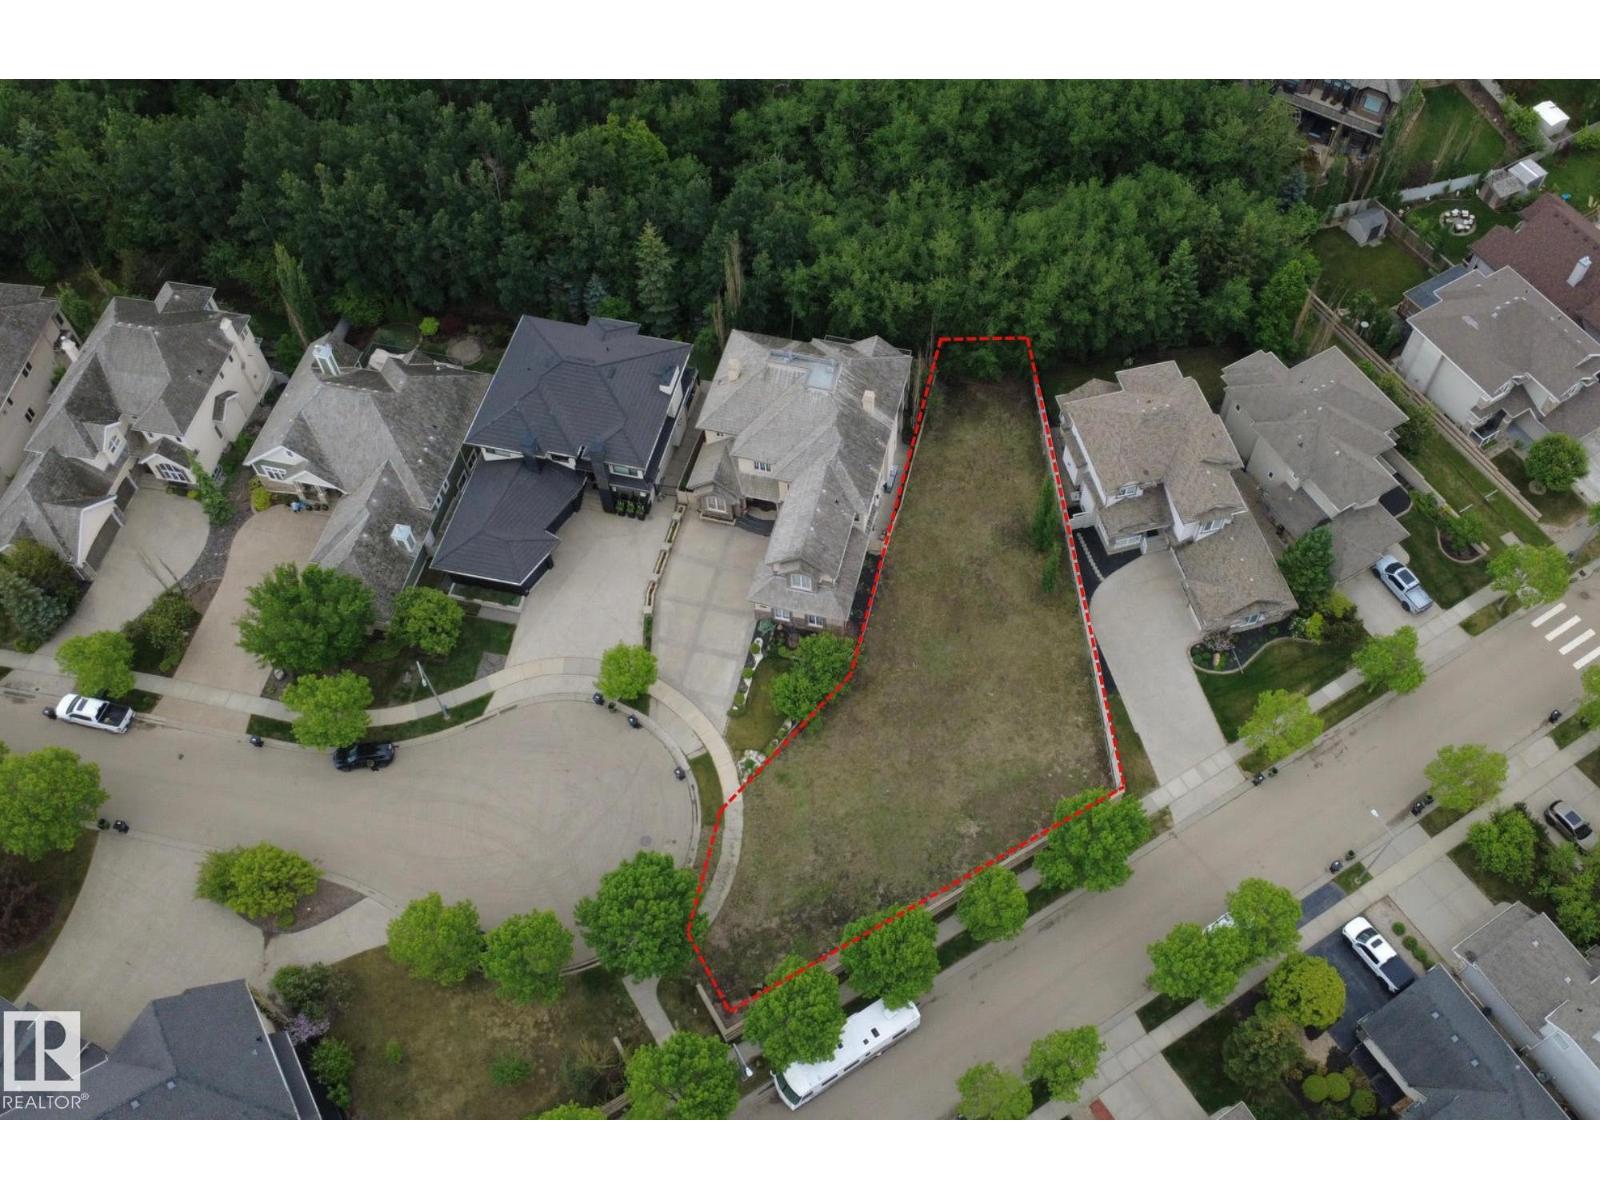
425 Caldwell Pl NW
Edmonton, Alberta
Last available lot in this fully developed phase of Cameron Heights! This unique, irregular-shaped 1,022 sq. m (11000sqft). lot backs onto a beautiful ravine and offers rear gate access for added convenience. Located at the end of a quiet keyhole cul-de-sac, the property features fencing on 4 of 5 sides and is situated next to a community mailbox. Enjoy the convenience of nearby shopping, childcare, and other amenities within Cameron Heights, plus quick access in and out of the community and onto Anthony Henday Drive. This uniquely shaped blank canvas provides endless possibilities that maximize both the setting and the space. (id:63476)
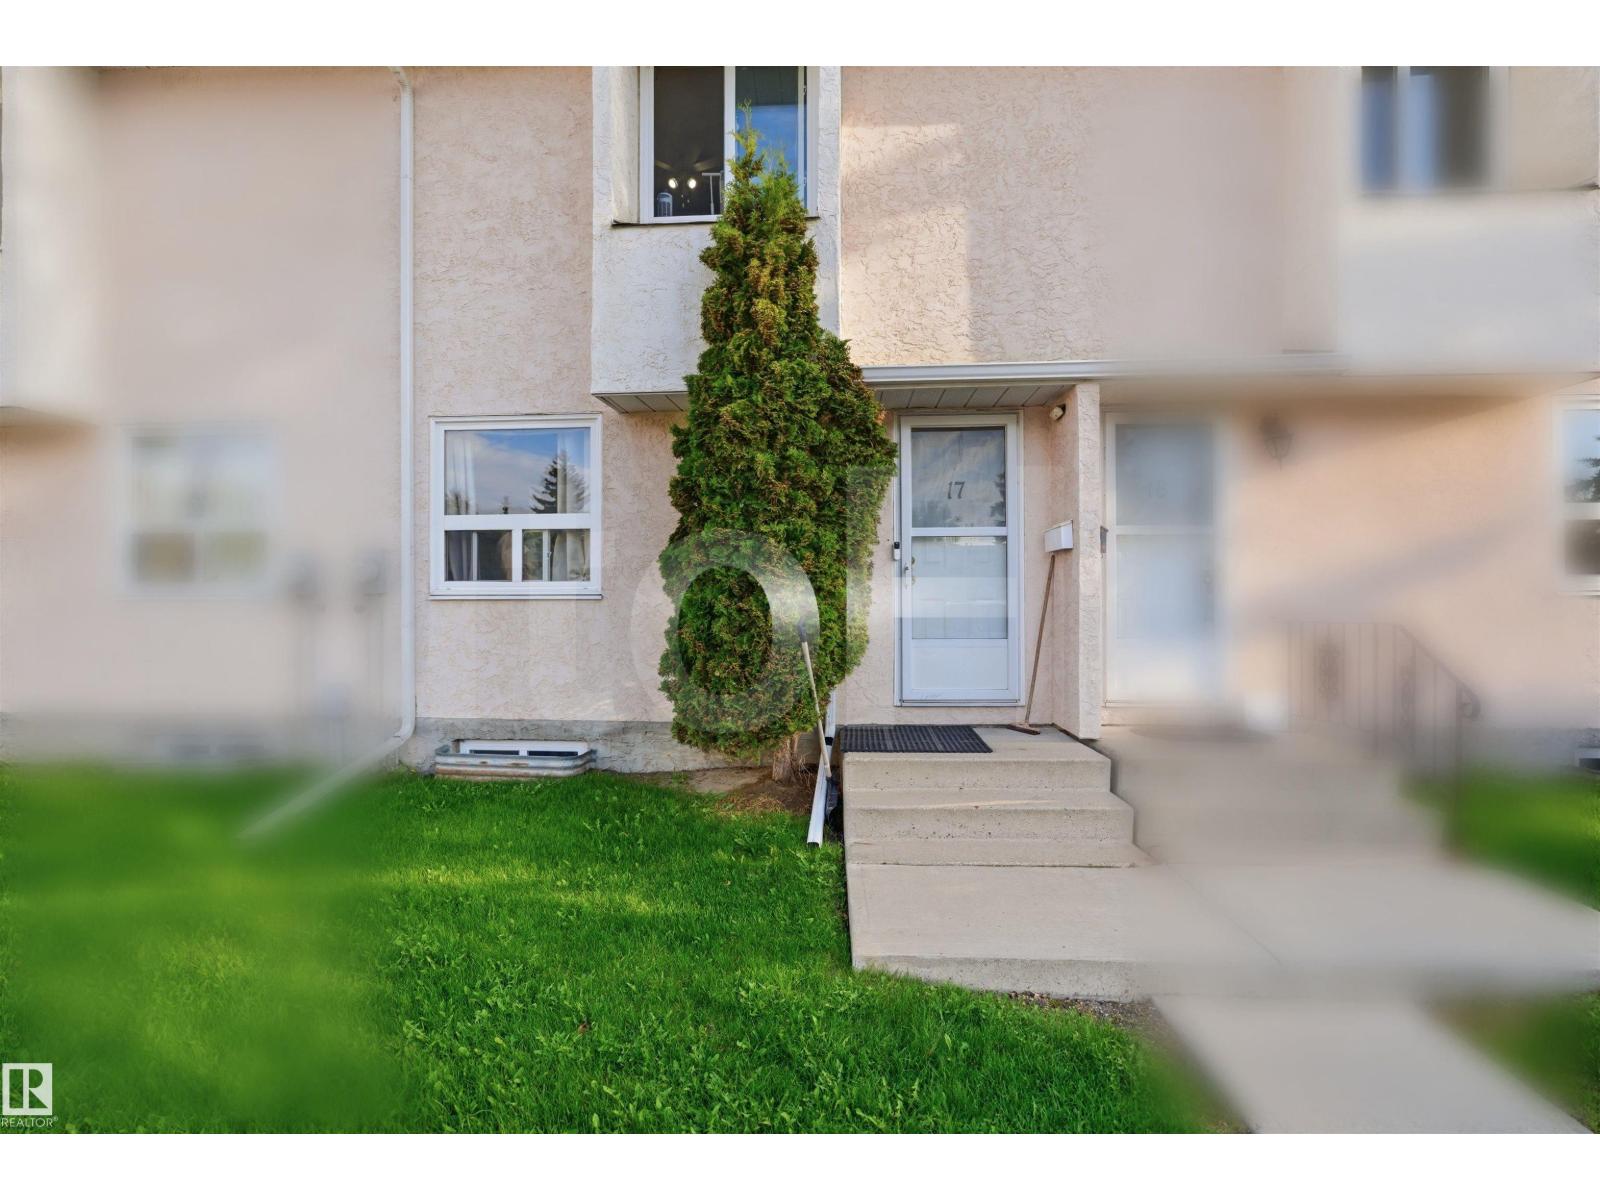
17 Lakewood Vg NW
Edmonton, Alberta
Welcome to the spacious and beautifully maintained townhouse backing onto peaceful green space. Offering 4 bedrooms, a den, utility room and 2.5 bathrooms, this home provides an ideal blend of comfort, functionality, and convenience. The bright and inviting main floor features a generous living room, a well-appointed kitchen , a dining area perfect for family gatherings, and a convenient 2-piece Bathroom. Upstairs, you'll find three spacious bedrooms and a full 4-piece bathroom. The fully finished basement adds valuable living space with an extra bedroom, versatile den, utility room, and a 3-piece bathroom. Enjoy the benefits of a well-managed complex with low condo fees and an unbeatable location just minutes from the new LRT, Mill Woods Town Centre, Grey Nuns Community Hospital, Costco, schools, parks, and major commuter routes including Whitemud Drive and Anthony Henday. (id:63476)
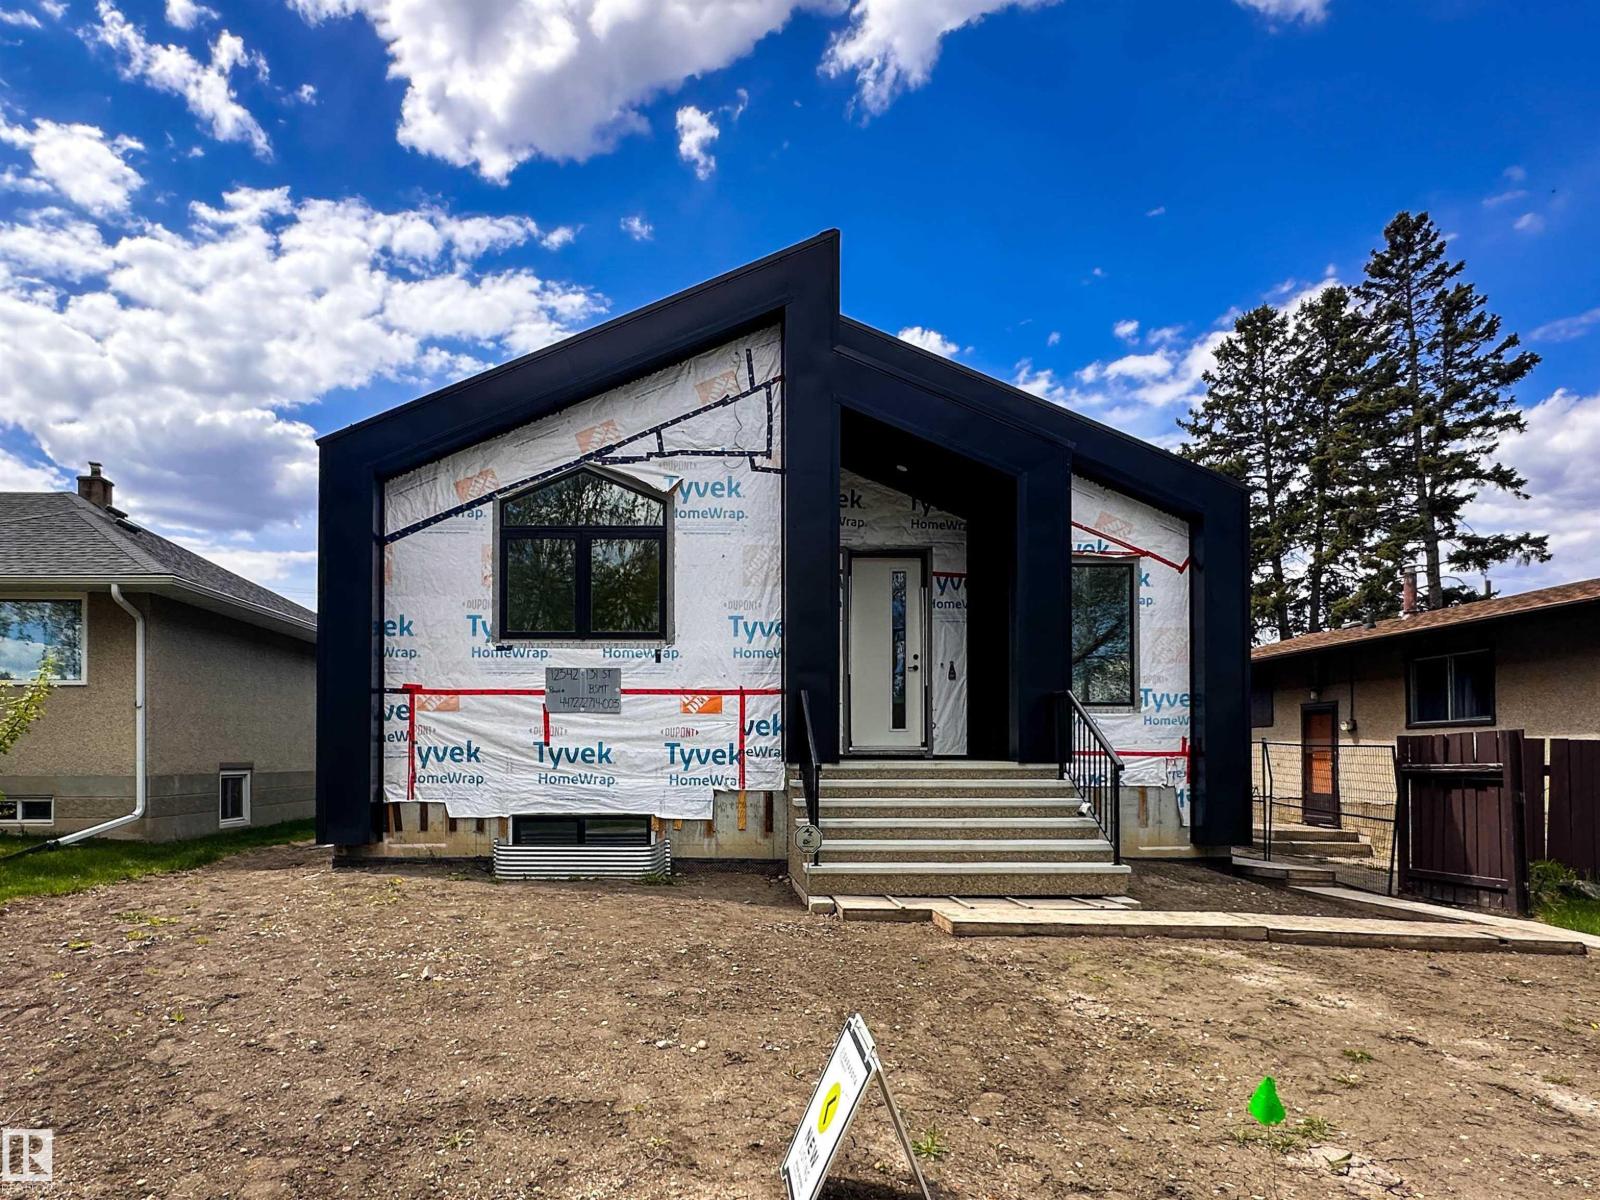
12342 131 St NW
Edmonton, Alberta
Exceptional brand-new investment opportunity in a prime central Edmonton location offering 3 separate income generating suites! The main bungalow level features 3 spacious bedrooms, 2 full bathrooms & bright open concept living with soaring ceilings, vinyl plank flooring, AC & designer finishes throughout. The fully self-contained legal lower suite offers an additional 3 bedrooms, full bathroom plus stunning ensuite, OS window wells & impressive high-end finishings creating a bright welcoming space. Concrete sound barrier flooring minimizes noise transfer between units for enhanced comfort. A rear double detached garage is built to accommodate trucks with extra functional space, while the attached enclosed loft-style suite provides a rare 1 bed, 1.5 bath setup ideal for additional rental income, guests or multigenerational living. Maintenance free exterior building envelope, 2 AC units included & located close to downtown, transit routes & amenities. Rare turnkey opportunity with endless income potential! (id:63476)
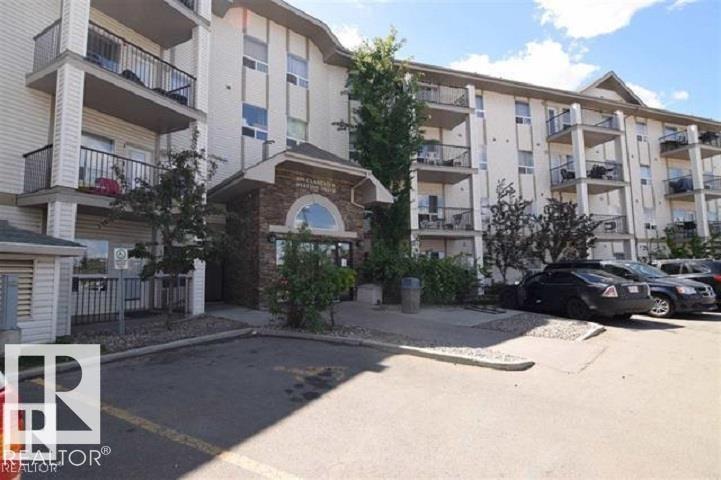
#2122 320 Clareview Station Dr NW
Edmonton, Alberta
Minutes’ walk to the LRT station bus routes and many local shopping areas & restaurants! Over 850 sq/ft 2 bdrm ,2 bath ensuites, main floor condo in Clearview Town Centre. In-suite laundry w/stackable washer & dryer / storage space. Large windows, for tons of natural lighting! Great kitchen area w/ island overlooking the spacious living room. 2 Huge master bedrooms with 4 pc ensuites. 8’x12’ concreate patio'. Energized titled parking stall. Condo fees include heat, water & sewer. Conveniently located just off the Manning Freeway. Quick access to endless shopping, public transit, with easy access to Yellowhead Trail and Anthony Henday ring road. MUST SELL BRING OFFERS!! (id:63476)
11446 79 Av NW
Edmonton, Alberta
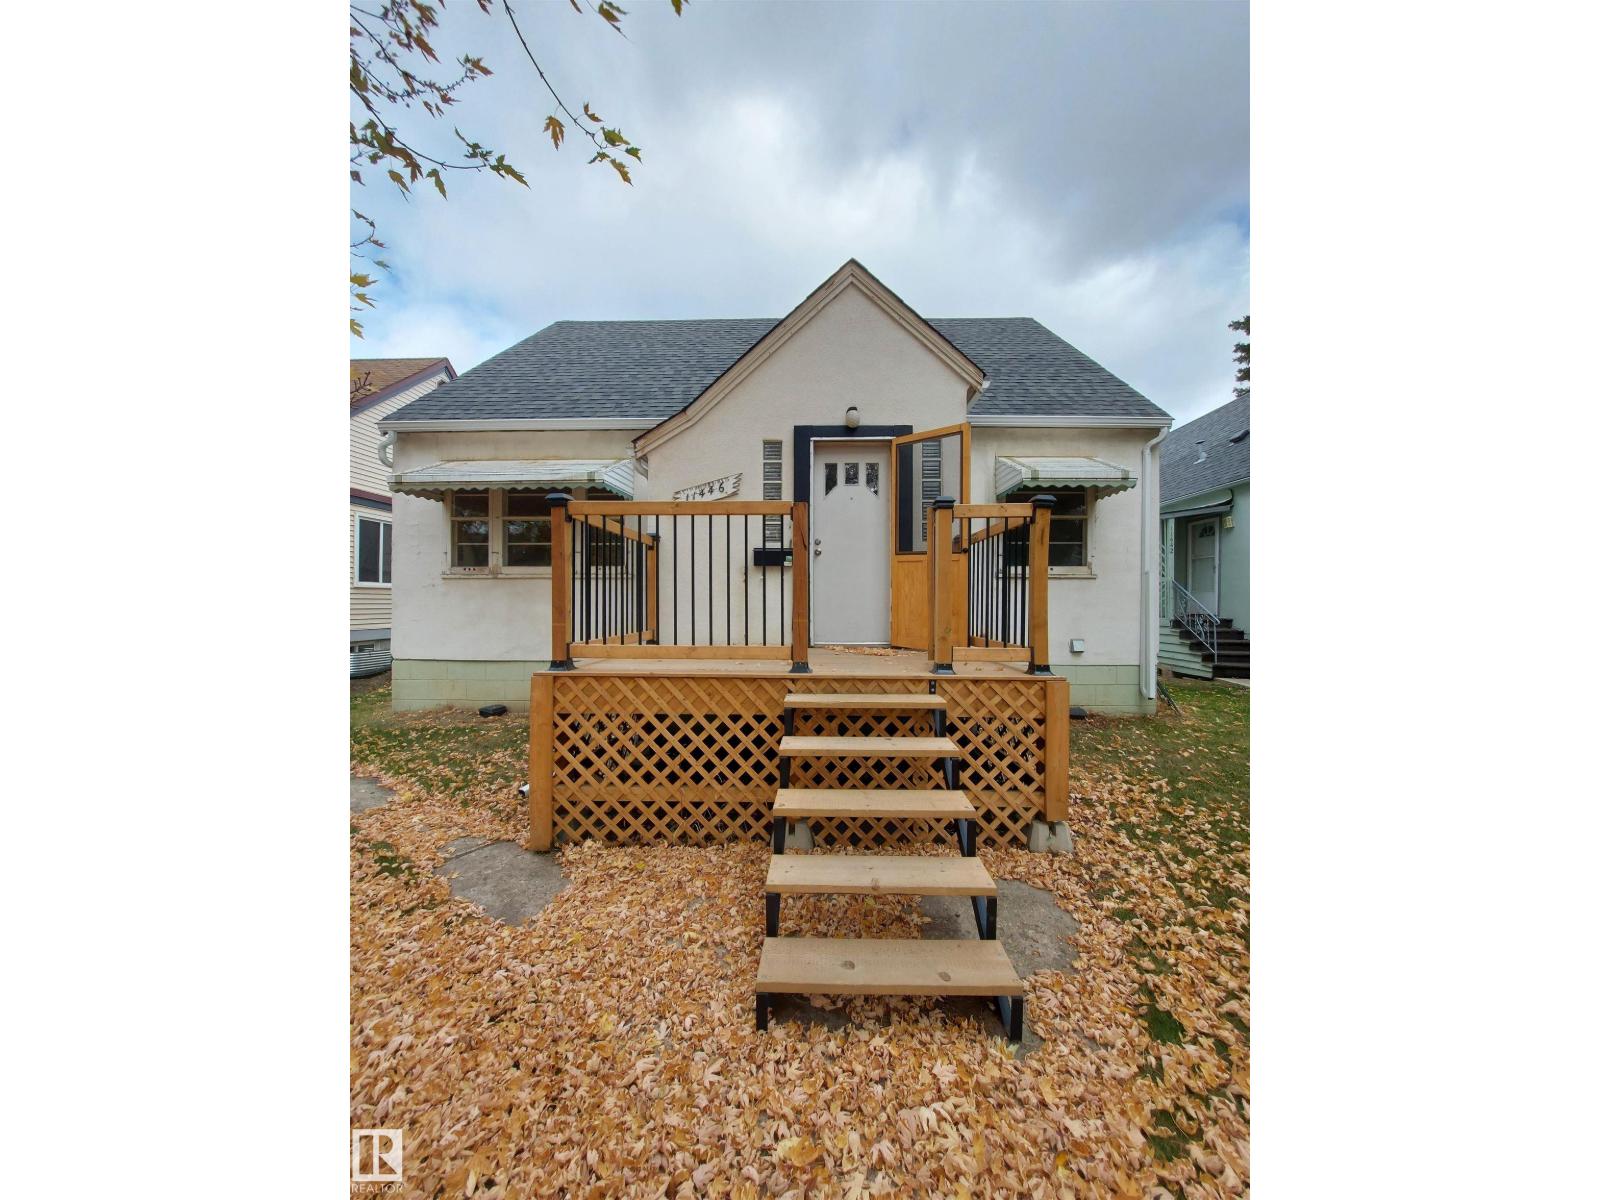
Fantastic opportunity to build on this great Mckernan lot that is close to the University of Alberta, Cross Cancer & U of A Hospital. A Stone's throw from Charles Simmonds Park. Close to all amenities including the LRT station. 43 ft wide and 130 ft long. (id:63476)
5211 Kimball Cr SW
Edmonton, Alberta
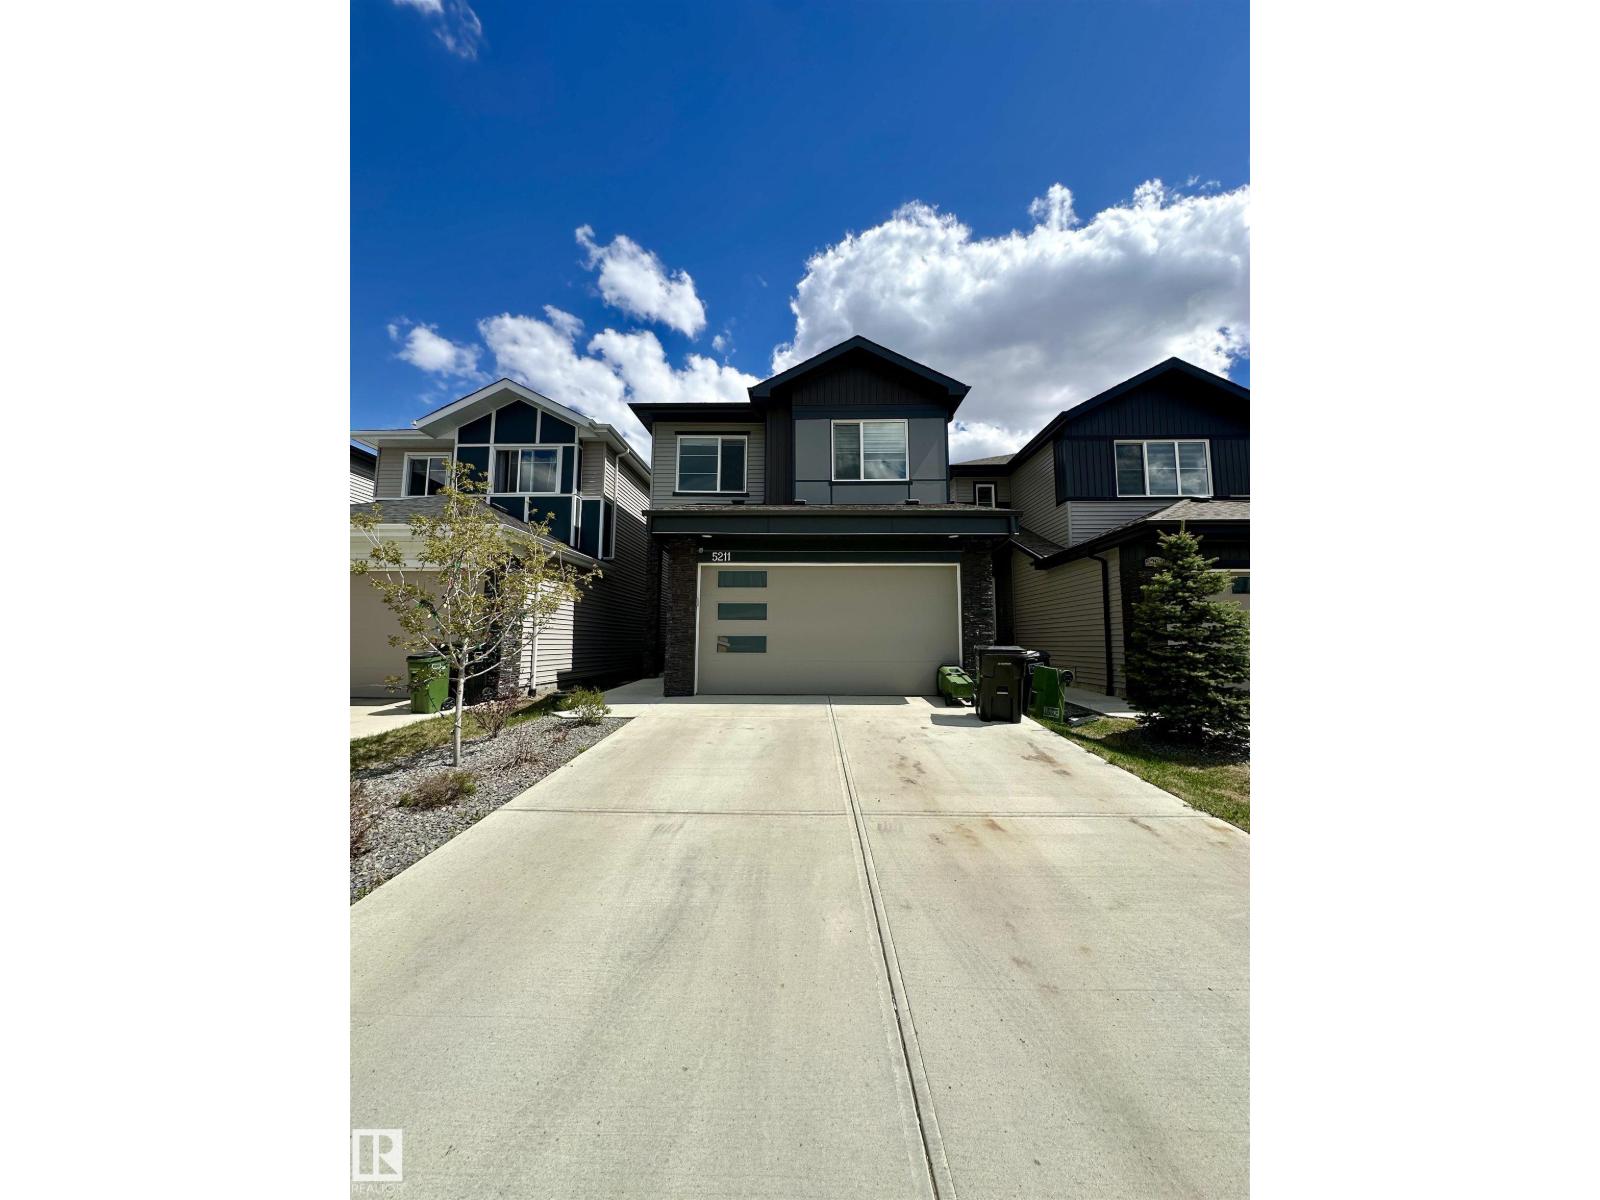
JUDICIAL SALE-Property sold “as is, where is” Stunning 2022-built detached home in the desirable Keswick community, offering over 2,025 sq ft of thoughtfully designed living space. Featuring a bright open-to-below layout, modern kitchen, spacious living areas, bonus room, and a fully finished basement with separate entrance, second kitchen, and additional bedroom. Complete with 3.5 bathrooms, double attached garage, landscaped and fenced yard, and a convenient location close to schools, shopping, and everyday amenities. (id:63476)
10815 112 St NW
Edmonton, Alberta
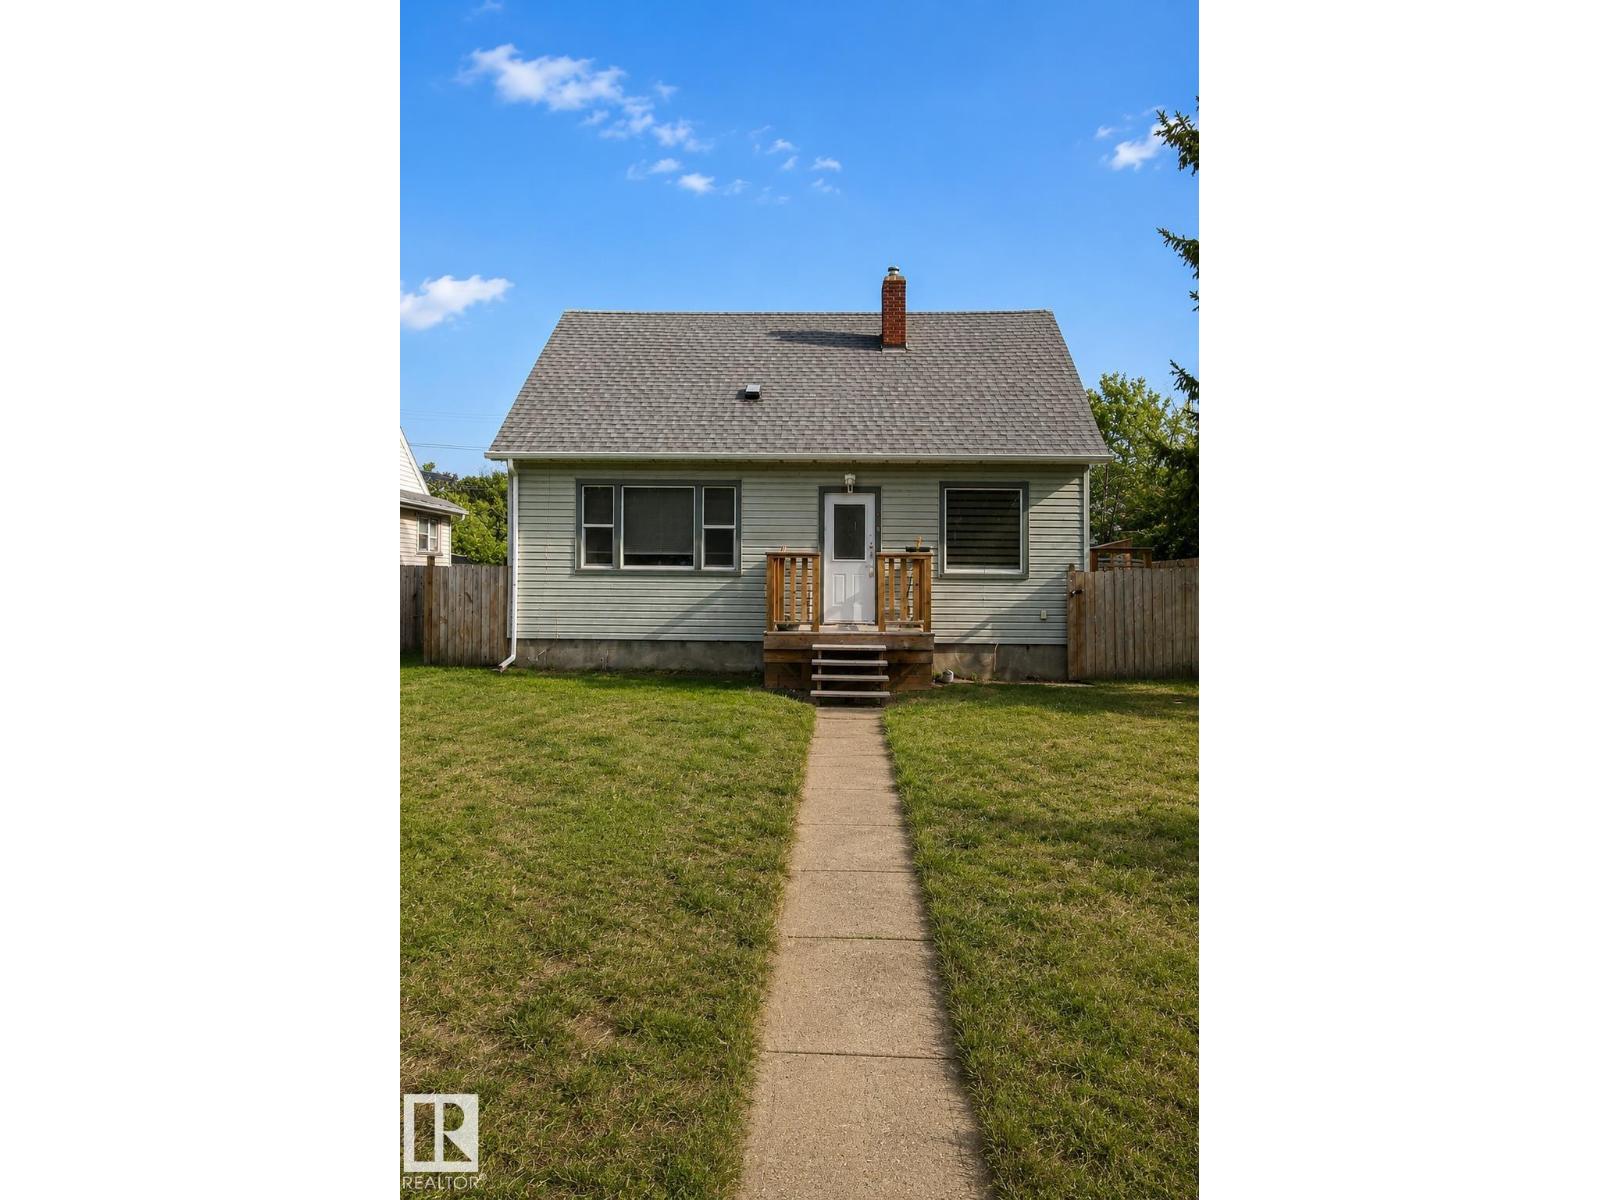
Outstanding curb appeal welcomes you to this beautifully maintained 1,278 sq. ft. bungalow on a spacious 50 x 100 lot, offering the perfect blend of timeless character and modern comfort. Thoughtful updates include a newer high-efficiency furnace and hot water tank, updated weeping tile and waterproofing for added peace of mind, fresh paint, new hardwood on the upper level, updated kitchen. This charming home still showcases original character. The bright, inviting interior offers warmth and functionality throughout. Step outside to a gardener’s dream backyard featuring a lovely patio and beautifully landscaped outdoor space, perfect for relaxing or entertaining. Ideally located close to downtown, shopping, and transit, this home offers charm and convenience. (id:63476)
17627 7 St NE
Edmonton, Alberta
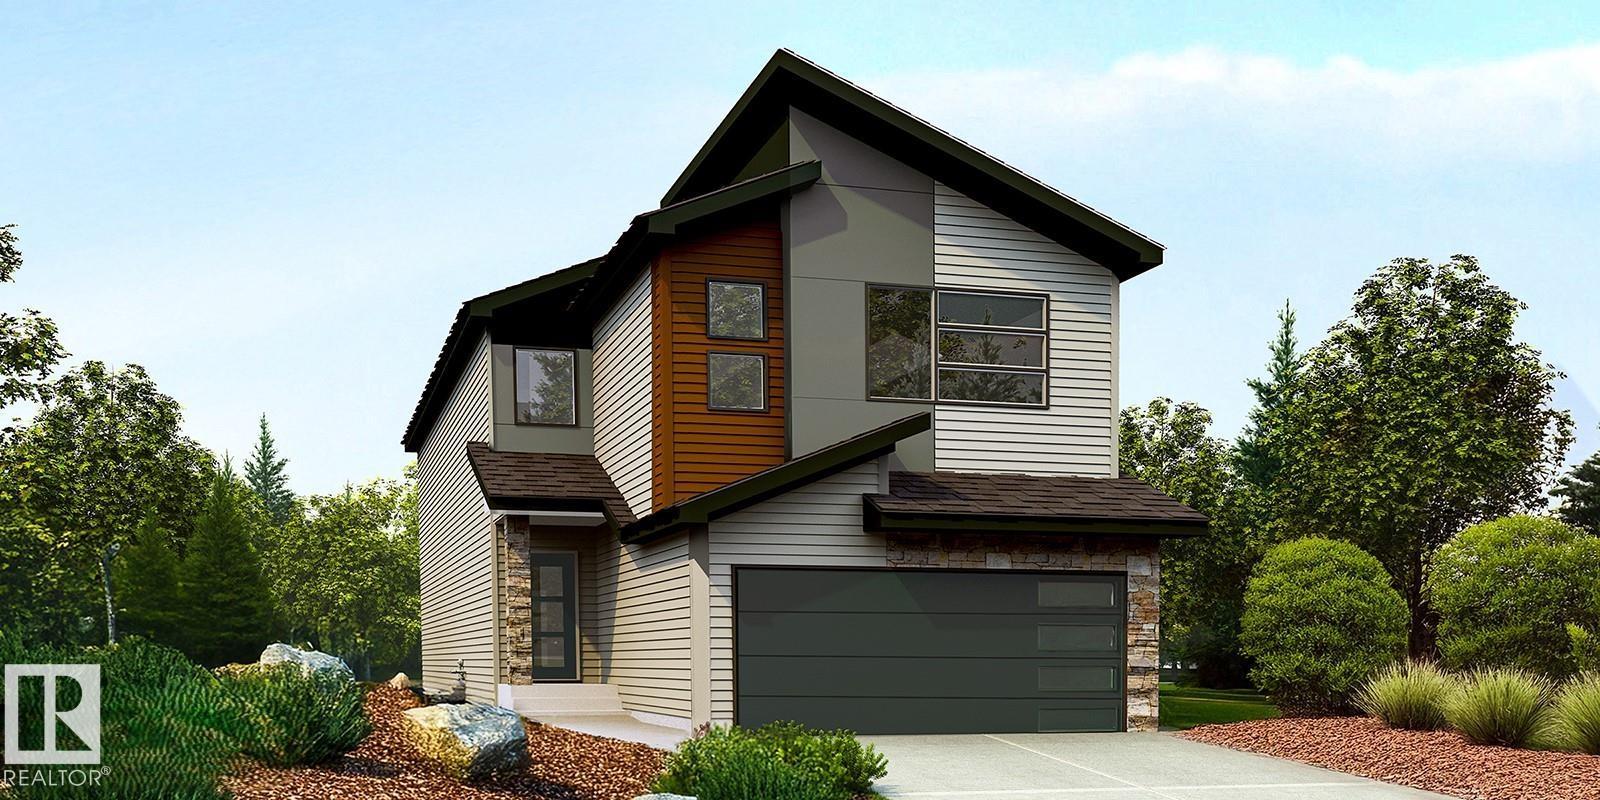
This home blends durable construction with refined design for modern family living. Features include a double attached garage with floor drain, side entrance, 9’ ceilings on the main and basement levels, and LVP flooring throughout the main floor. The foyer leads to a mudroom with built-in bench, a half bath, and a versatile den with walk-in closet. The bright open-concept kitchen, nook, and great room offer large windows and backyard access. The kitchen boasts an island, Silgranit sink, full-height backsplash, built-in microwave, corner pantry, and ceiling-height cabinets with soft-close finishes. Upstairs includes a bonus room, three bedrooms, laundry, and a spacious primary suite with a 5-piece ensuite and walk-in closet. Upgrades include black fixtures, railings, and basement rough-in. (id:63476)
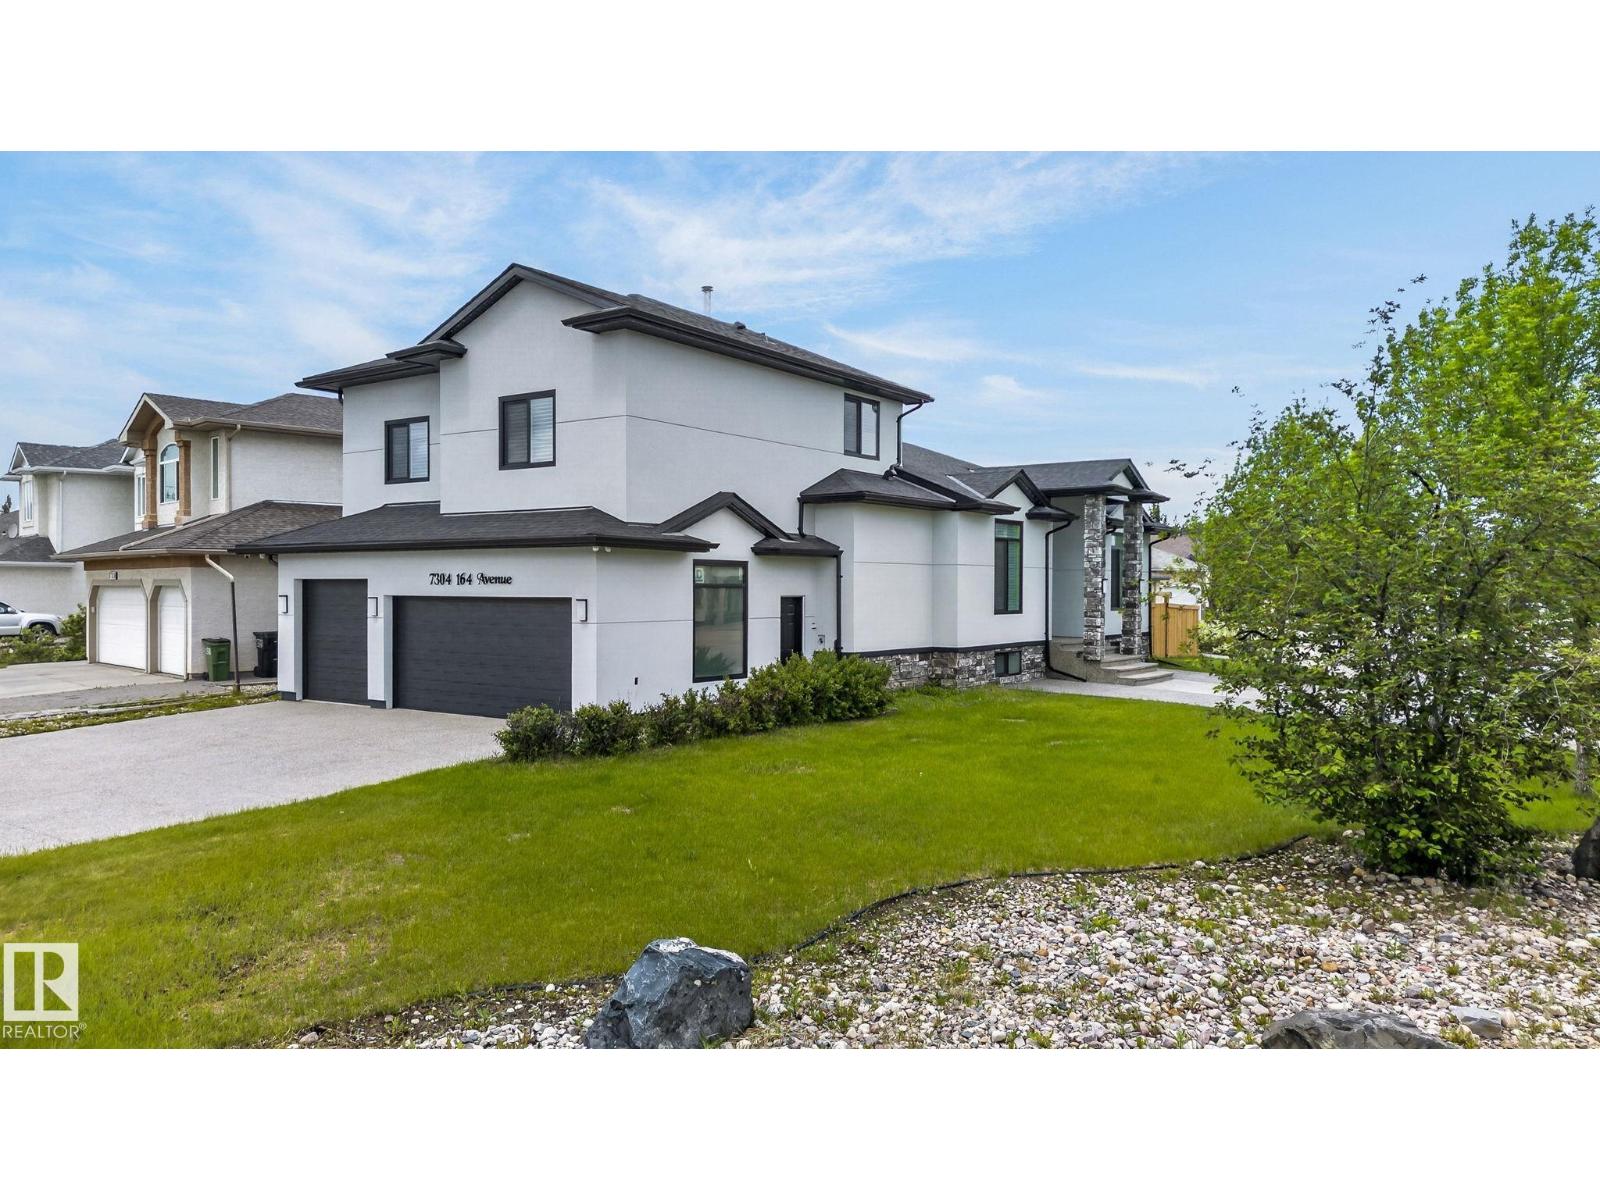
7304 164 Av NW
Edmonton, Alberta
Experience luxury living in this stunning custom-built Executive Bungalow, beautifully renovated from top to bottom and situated on a massive lot with a triple attached garage. Designed for both comfort and entertaining, the open concept layout is highlighted by soaring ceilings, and Two Expansive living spaces filled with natural light. The main floor features a spacious bedroom, full bath, elegant dining area, private sitting room, and a spectacular chef’s kitchen complete with granite countertops, custom cabinetry, new appliances, and a massive island overlooking the inviting living room with a gas fireplace and a Spice Kitchen. The Luxurious Master Retreat with a spa inspired 5 piece ensuite, Steam Shower, dual sinks, and walk-in closet. Upstairs offers 3 generous bedrooms and loft. The fully finished basement boasts 9-foot ceilings, a large bedroom, full bathroom and second kitchen. A rare opportunity combining style, space, and versatility. (id:63476)
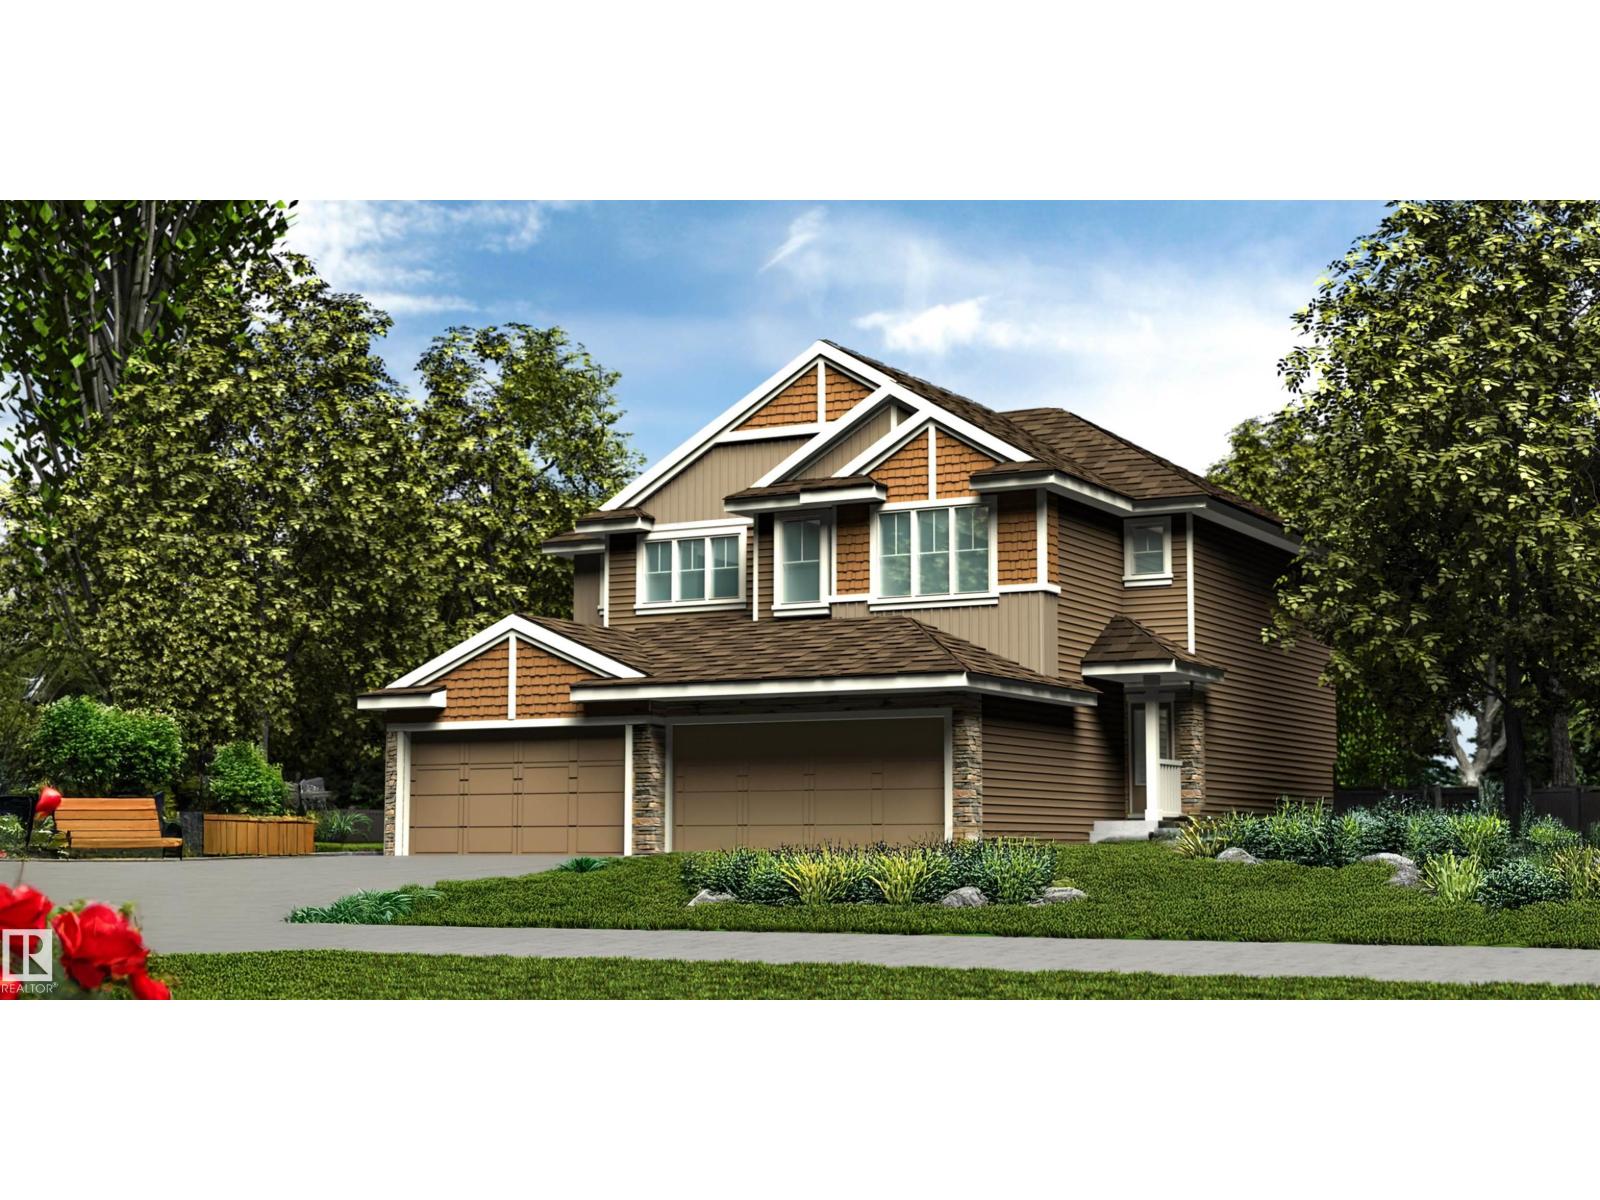
4174 Kinglet Dr NW
Edmonton, Alberta
Well-finished half duplex featuring a double attached garage with floor drain, separate side entry, and 9’ ceilings on the main and basement levels. The open-concept main floor offers LVP flooring, a welcoming foyer with coat closet, and a convenient 2-piece bath. The kitchen showcases quartz countertops, a corner pantry, island with flush eating ledge, Silgranit undermount sink, pendant lighting, full-height backsplash, OTR microwave, and upgraded soft-close Thermofoil cabinetry. The bright great room includes an electric fireplace, while large windows and a patio door bring in natural light and access the future deck/backyard. Upstairs offers a bonus room, laundry, full bath, two secondary bedrooms, and a primary suite with walk-in closet and 3-piece ensuite. Brushed nickel fixtures, upgraded railings, and basement rough-in included. (id:63476)
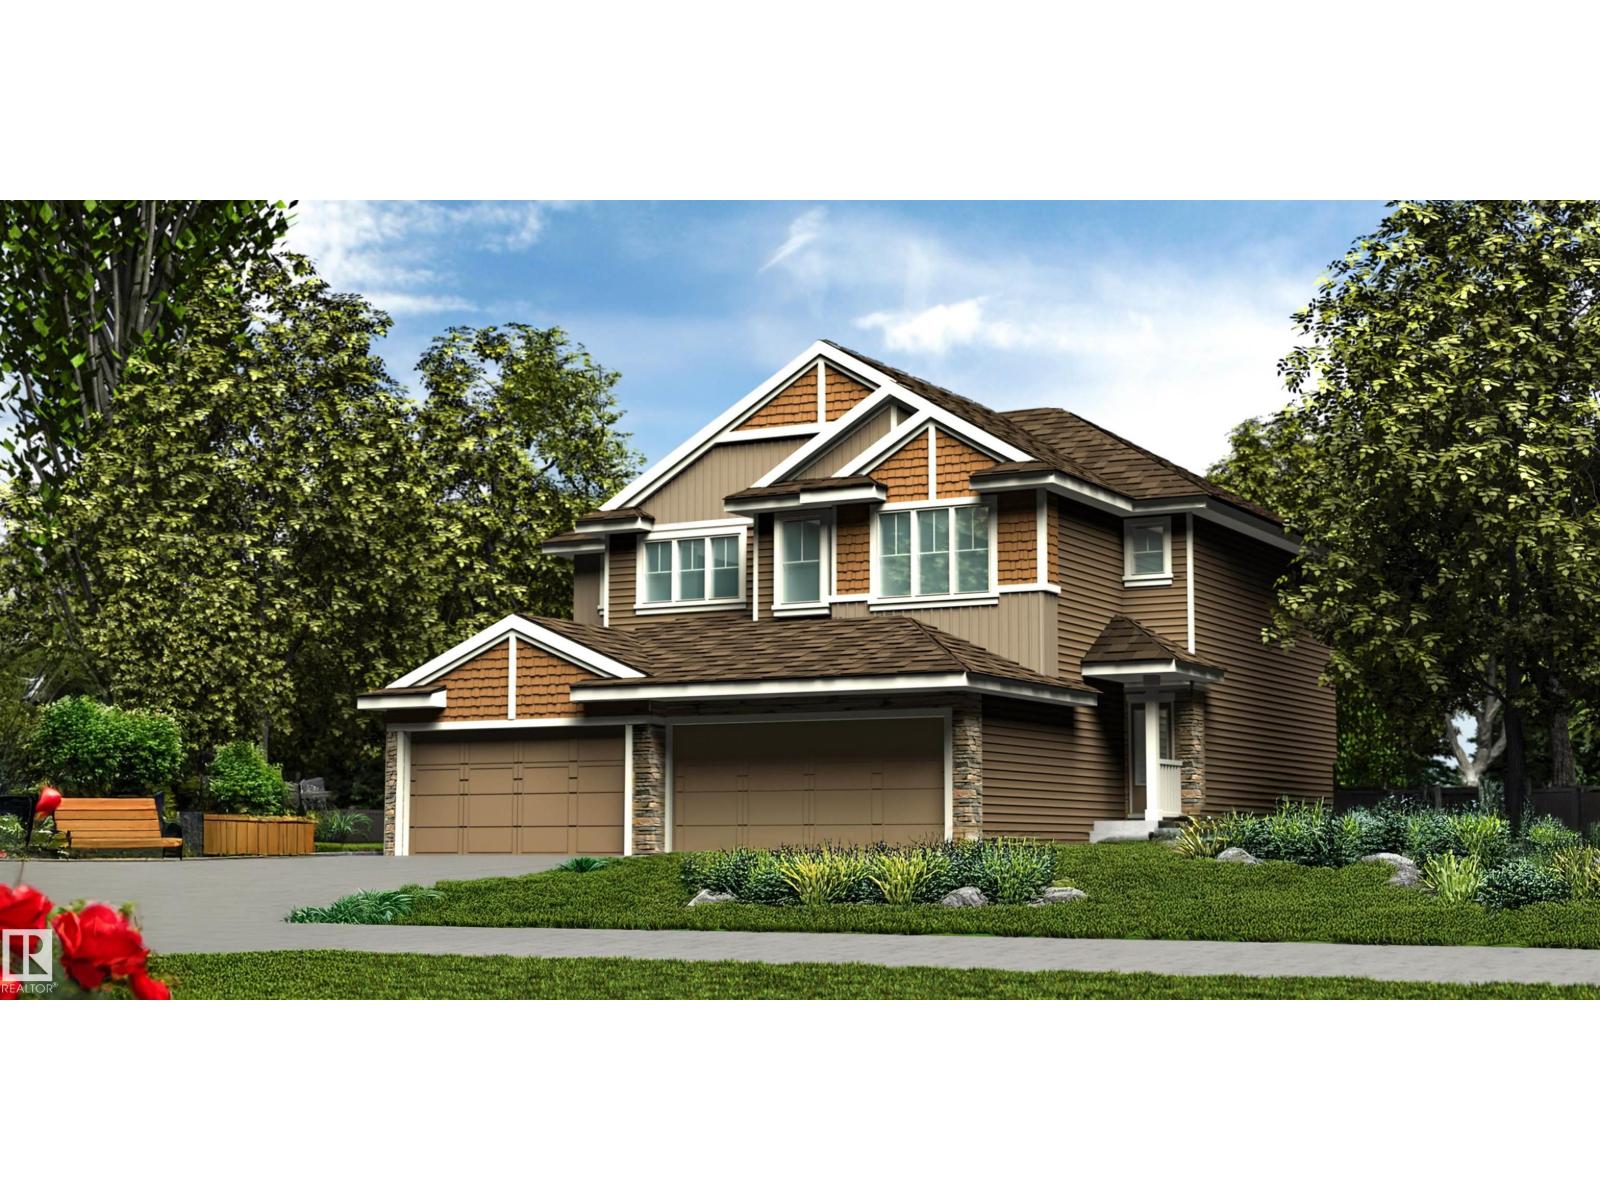
4176 Kinglet Dr NW
Edmonton, Alberta
Stylish duplex designed for comfort and function, featuring a double attached garage with floor drain, 9’ main floor ceilings, upgraded railings, LVP flooring, and an electric fireplace in the living room. A spacious foyer leads past a convenient 2-piece bath into the open-concept great room, kitchen, and dining area. The kitchen offers a central island with quartz countertops, Silgranit undermount sink, flush eating ledge, and pendant lighting, plus a chimney-style hood fan, full-height tile backsplash, built-in microwave, upgraded soft-close cabinetry, and a pantry for added storage. Large rear windows and a patio door bring in natural light. Upstairs features a generous primary suite with walk-in closet and 4-piece ensuite, two additional bedrooms, a 3-piece bath, and a laundry room with storage. Black fixtures and basement rough-in included. (id:63476)
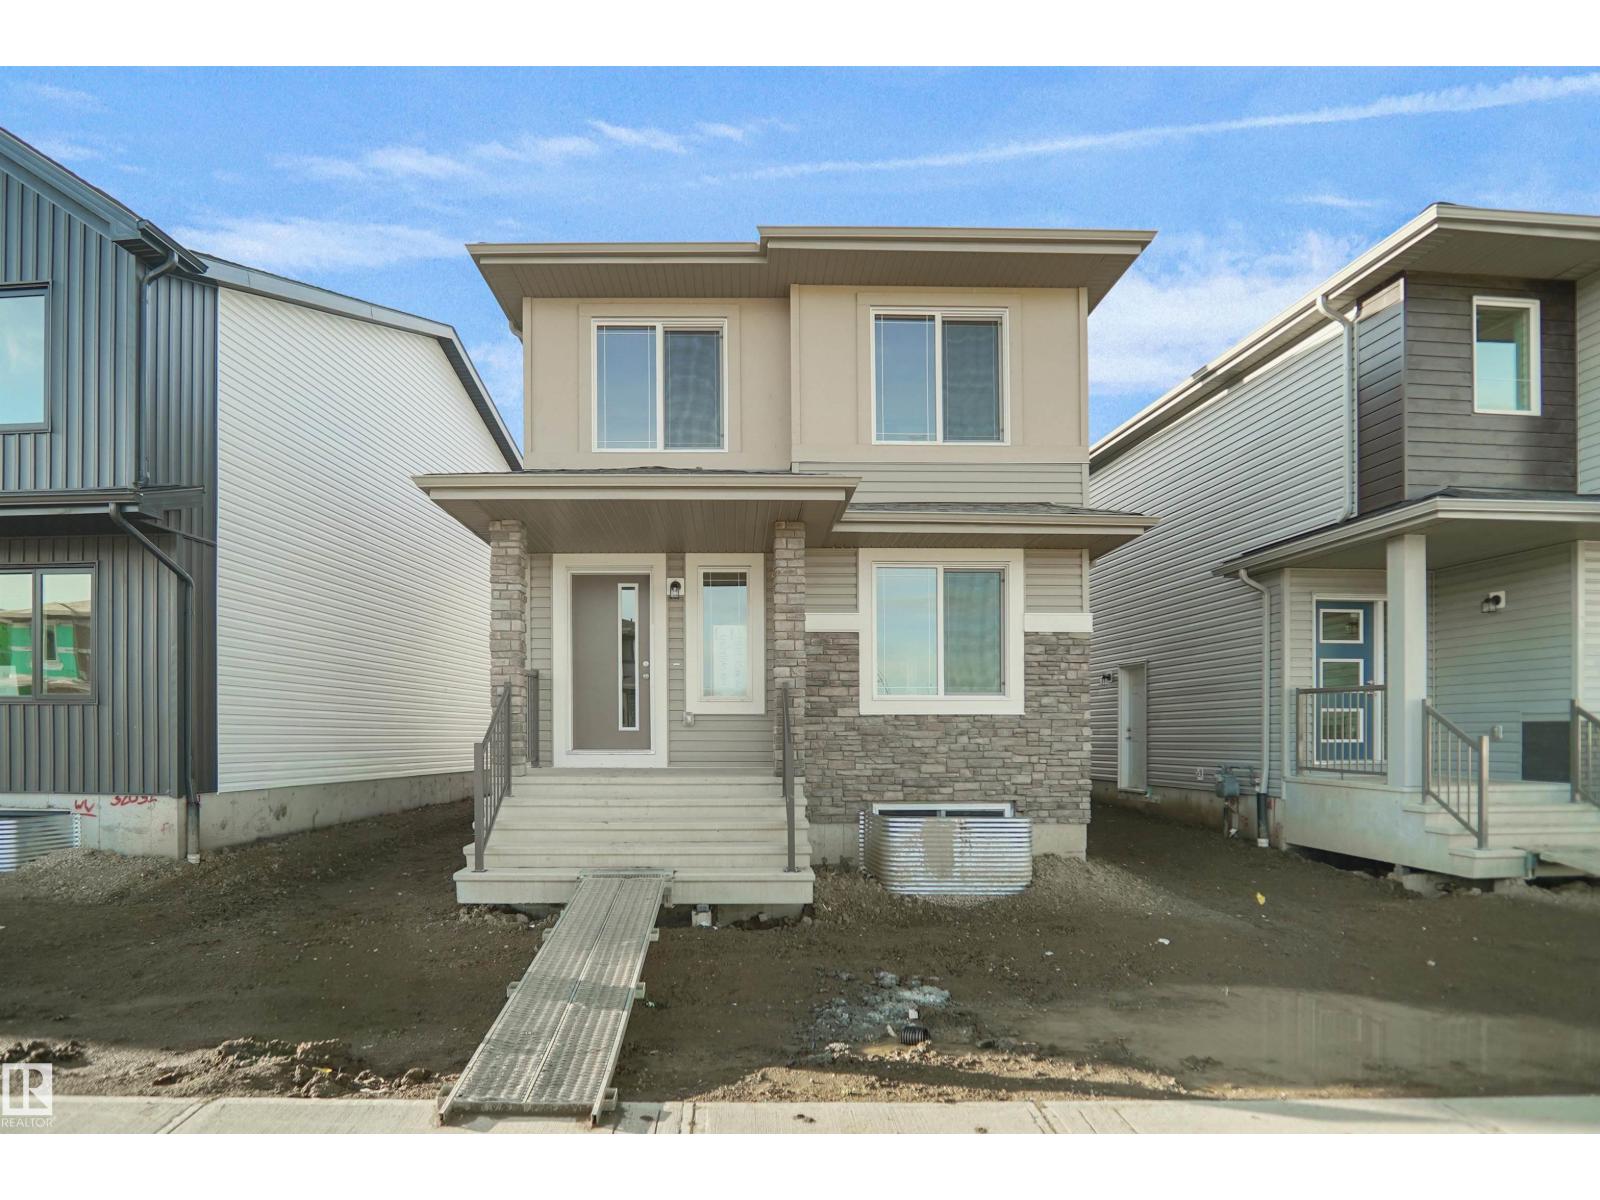
21204 25 Av NW
Edmonton, Alberta
Welcome to the Blackwood built by the award-winning builder Pacesetter homes and is located in the heart of the Uplands at Riverview. The Blackwood has an open concept floorplan with plenty of living space. Three bedrooms and two-and-a-half bathrooms are laid out to maximize functionality, allowing for a large upstairs laundry room and sizeable owner’s suite. The main floor showcases a large great room and dining nook leading into the kitchen which has a good deal of cabinet and counter space and also a pantry for extra storage. Close to all amenities and easy access to the Anthony Henday. This home is move in ready! (id:63476)