
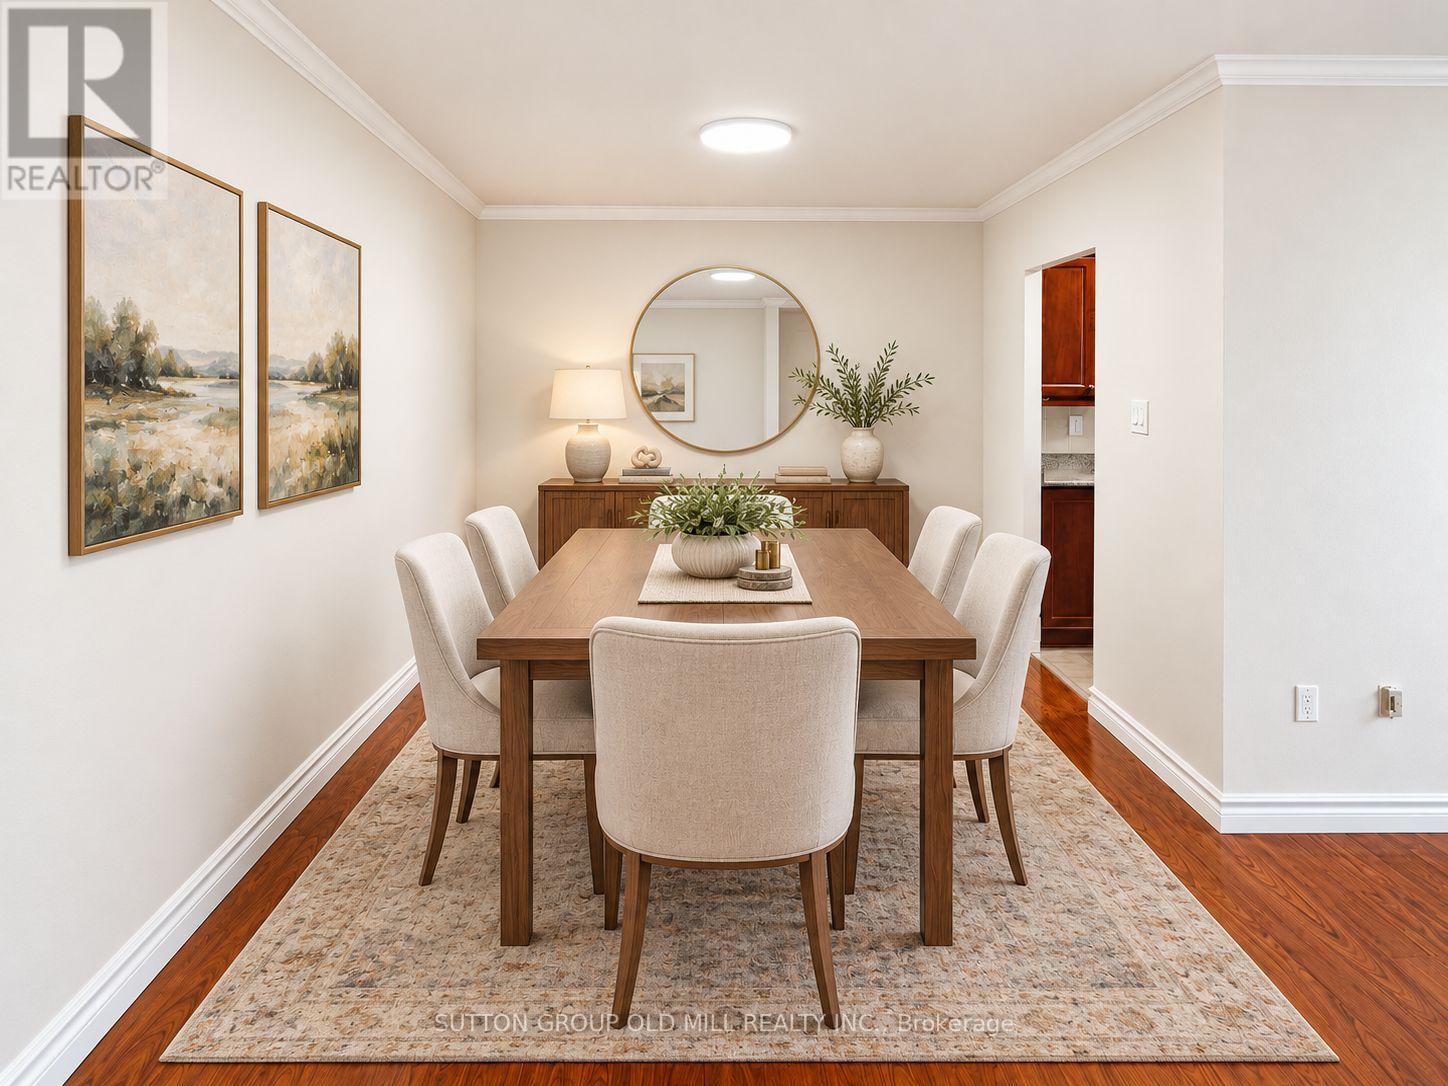
1105 - 235 Grandravine Drive
Toronto, Ontario
Welcome to your serene city escape in the heart of North York. This bright and spacious 11th-floor apartment boasts beautiful, unobstructed views of a lush ravine and surrounding parkland, bringing a sense of tranquility and natural beauty to everyday living. Immaculately maintained and exceptionally clean, the suite features hardwood flooring throughout, ample closet space in both bedrooms, an additional hallway closet, and an inviting open-concept layout. The building is also benefiting from ongoing improvements under new management, including a sauna and gym renovation. Enjoy the perfect blend of urban convenience, scenic green views, and comfortable living. One parking space is included with the lease. (id:63476)
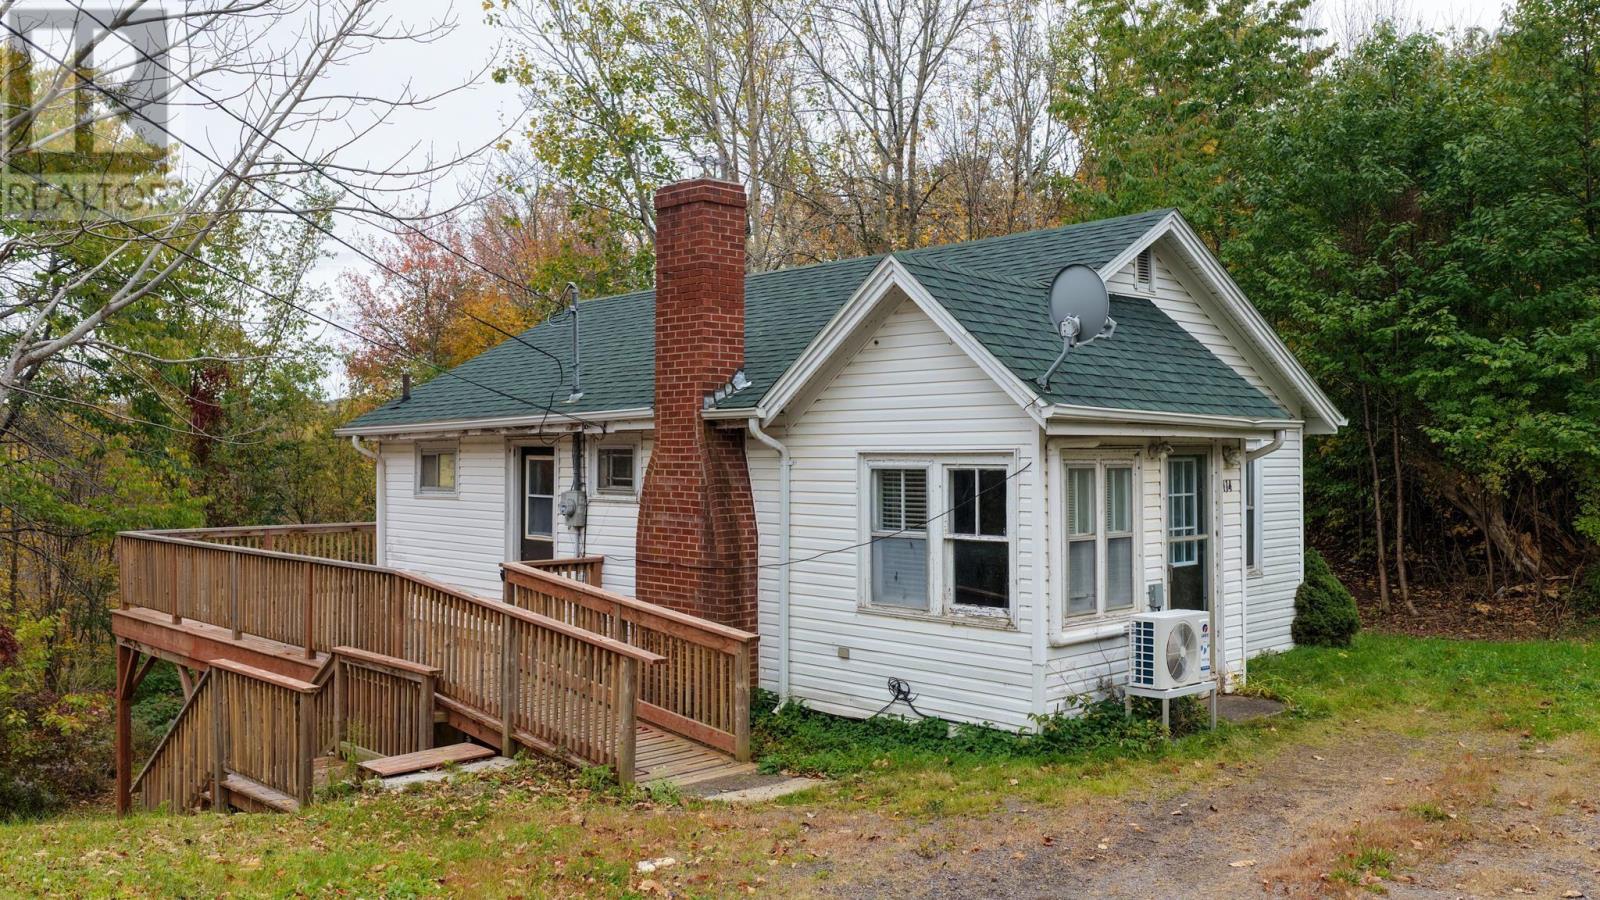
414 Chester Avenue
Kentville, Nova Scotia
Located in Kentville and close to all amenities, this charming 3 bedroom, 1 bathroom home offers convenience while still providing a sense of privacy. Tucked away in a quiet setting, the property features a secluded backyard, perfect for relaxing, gardening, or simply enjoying your own outdoor space. A new deck was added approximately 4 years ago, providing a great space to enjoy the outdoors. Inside, the home offers a cozy, comfortable layout with the added benefit of a heat pump for efficient heating and cooling. Additional improvements completed approximately 4 years ago include 12 inches of blown-in insulation in the attic. The basement walls have also been insulated and treated with a fire-retardant spray. While some updates and improvements would be welcome, this home has plenty of potential for someone looking to add their own personal touches. A great opportunity to create a lovely home in a convenient Kentville location! (id:63476)
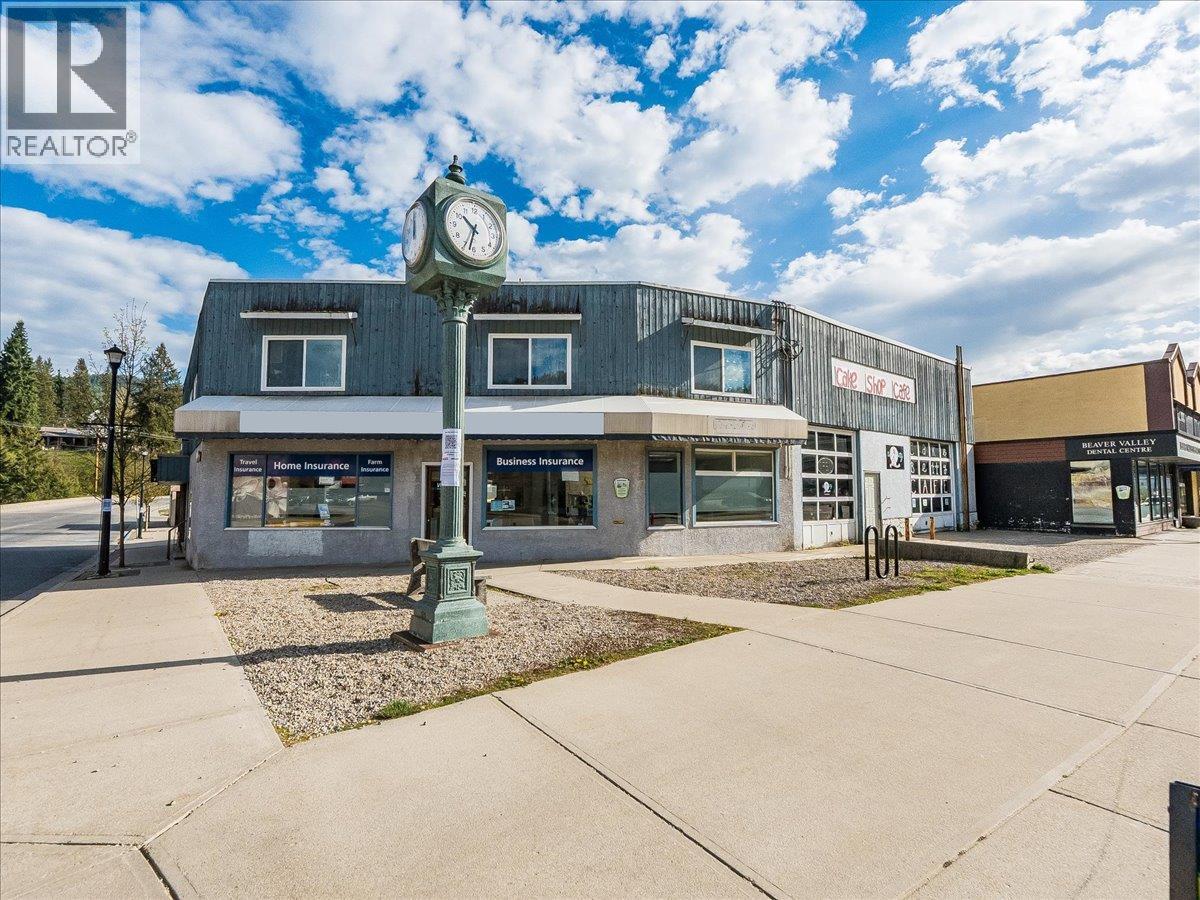
1967 Columbia Gardens Road
Fruitvale, British Columbia
MOTIVATED SELLERS! Don't miss this incredible opportunity to own an 8-unit commercial/residential building in the heart of downtown Fruitvale! Featuring 7 commercial units plus a spacious 2-bedroom + den residential apartment, this property is a standout investment in the growing Kootenay market. The building rarely has vacancies, and with several upcoming lease renewals, there is a prime opportunity to strategically increase revenue. Situated on the high-visibility corner of Main Street and Columbia Gardens Rd, this property enjoys excellent exposure and consistent foot traffic — exactly what tenants and their customers are looking for. Well-maintained mechanical systems mean fewer headaches and lower overhead, while the versatile C1 zoning opens the door to a wide range of permitted uses, offering even greater flexibility for future tenants. Three rear and two front parking stalls round out the package, providing convenient off-street parking. Whether you're a seasoned investor or looking to make your entry into the Kootenay real estate market, this property checks all the boxes. Bring an offer and get started on this fantastic endeavor! Opportunities like this don't come along often — call today for more information or to book your private showing! (id:63476)
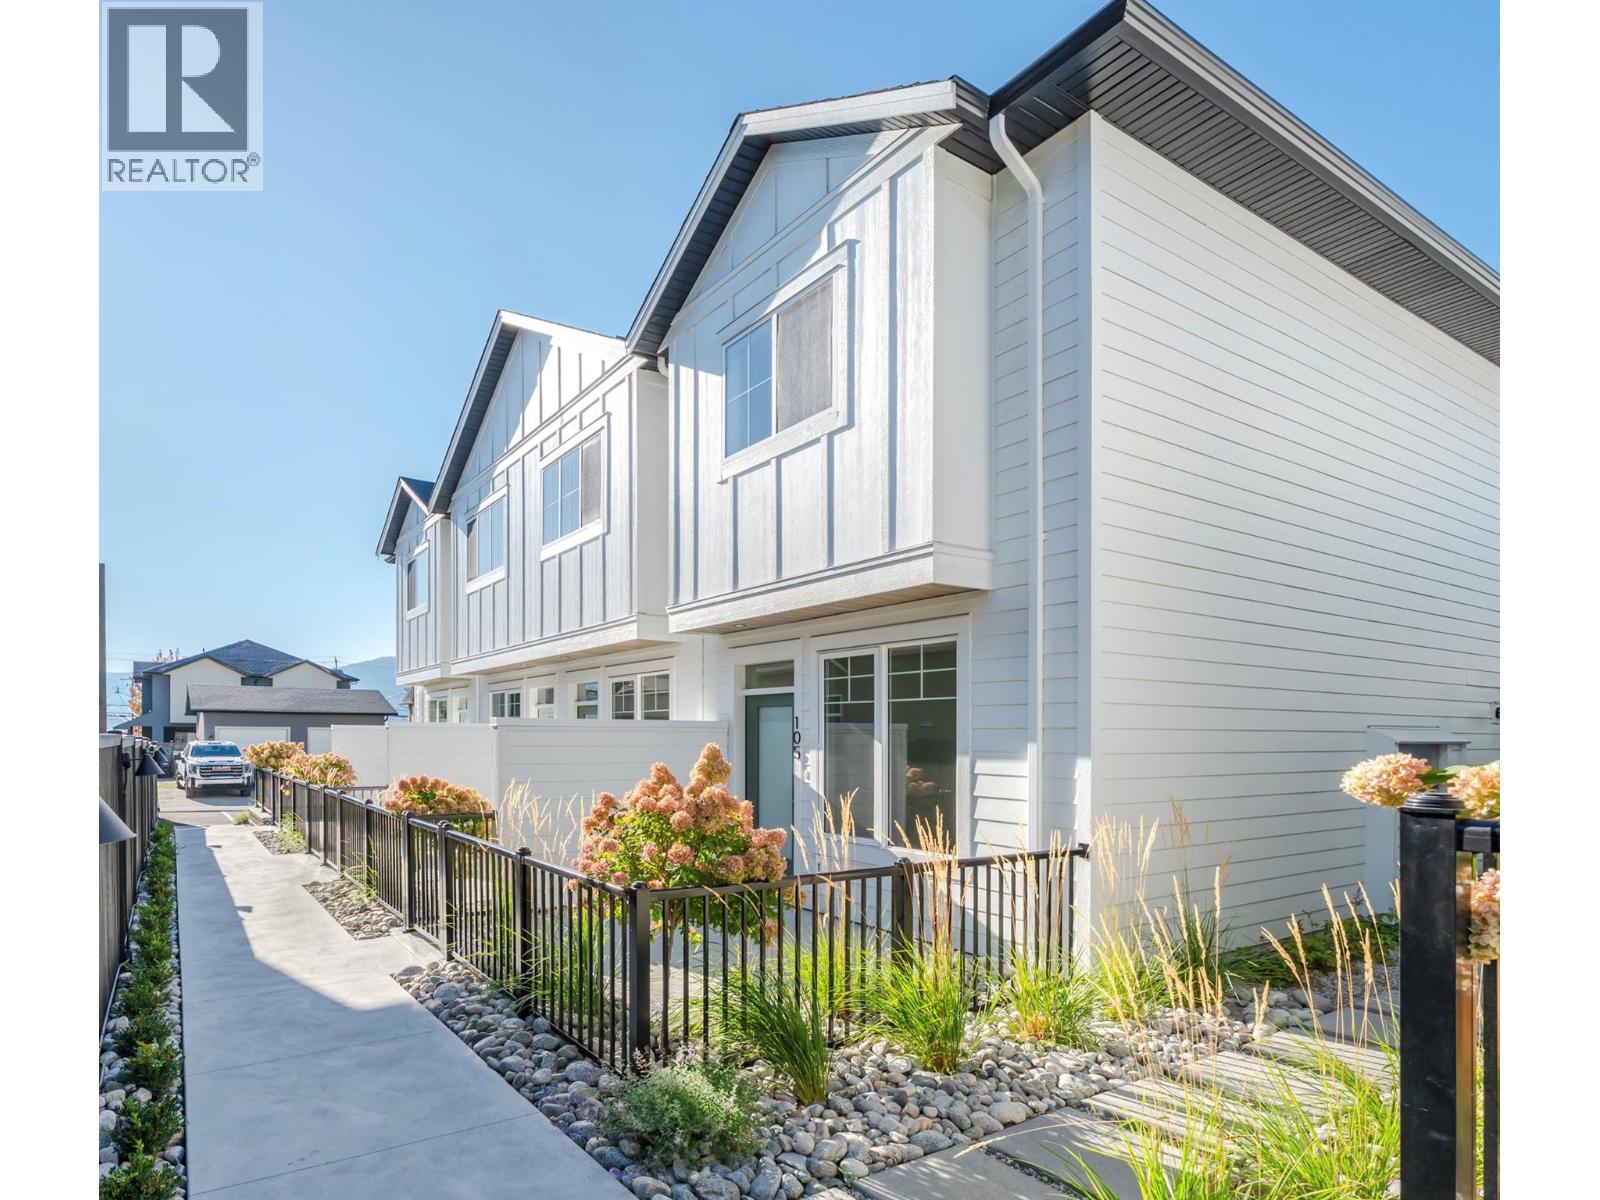
795 Ontario Street Unit# 106
Penticton, British Columbia
MOVE-IN READY HOMES NOW AVAILABLE. Introducing Creekside Lane, located next to Penticton Creek and a short walk to schools, grocery stores, and other downtown amenities. This progressive development of townhomes has been designed with a focus of creating an exceptional new home and maximum value in today’s housing market. The design provides an open concept main floor living space, which includes storage and direct access to outdoor space. On the upper floor you will have a primary bedroom with ensuite plus a second bedroom and bathroom. Each unit will enjoy a south facing patio area. Each unit will have its own parking space. Phase one is completed and sold out, phase two is complete and move in ready. This project is brought to you by local builder/developer, Beach House Developments Inc., who has an excellent track record of quality. Call for details today. **Photos are of unit 108, units do vary slightly.** (id:63476)
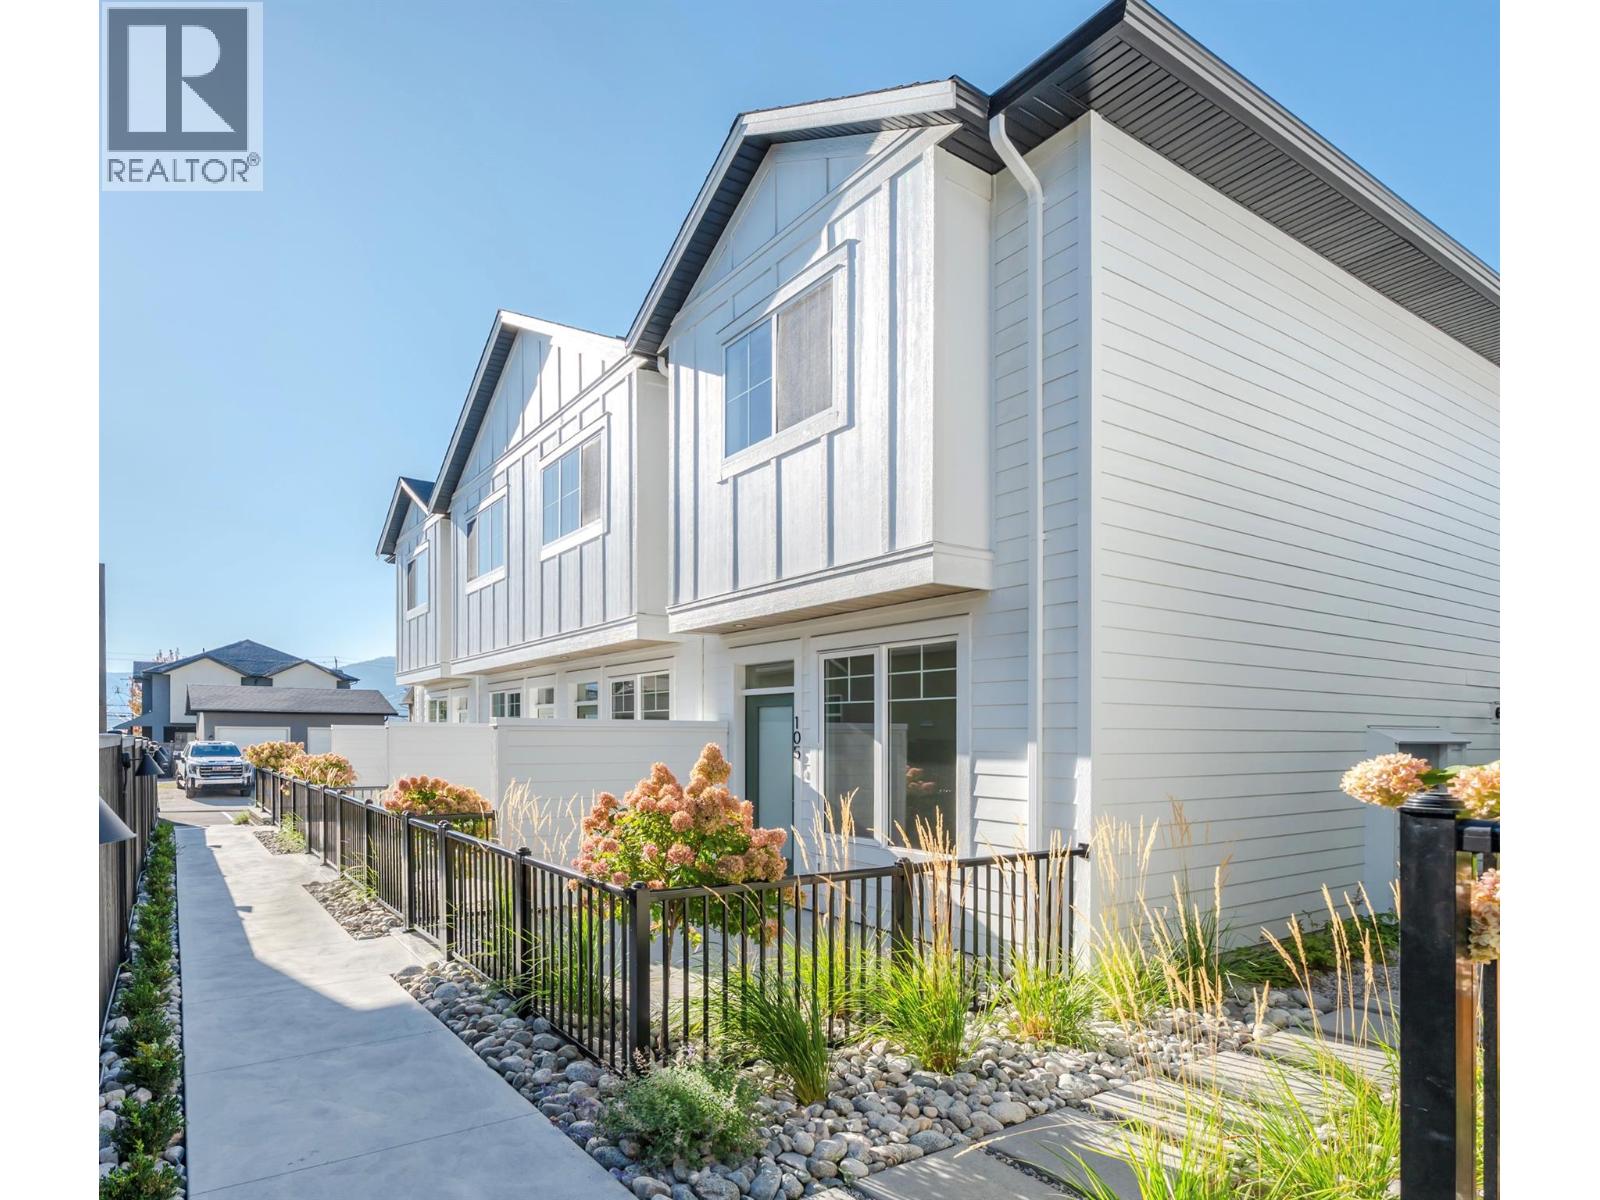
795 Ontario Street Unit# 108
Penticton, British Columbia
MOVE-IN READY HOMES NOW AVAILABLE. Introducing Creekside Lane, located next to Penticton Creek and a short walk to schools, grocery stores, and other downtown amenities. This progressive development of townhomes has been designed with a focus of creating an exceptional new home and maximum value in today’s housing market. The design provides an open concept main floor living space, which includes storage and direct access to outdoor space. On the upper floor you will have a primary bedroom with ensuite plus a second bedroom and bathroom. Each unit will enjoy a south facing patio area. This unit has two parking spaces. Phase one is completed and sold out, phase two is complete and move in ready! This project is brought to you by local builder/developer, Beach House Developments Inc., who has an excellent track record of quality. Call for details today. **Photos are of unit 108, units do vary slightly.** (id:63476)
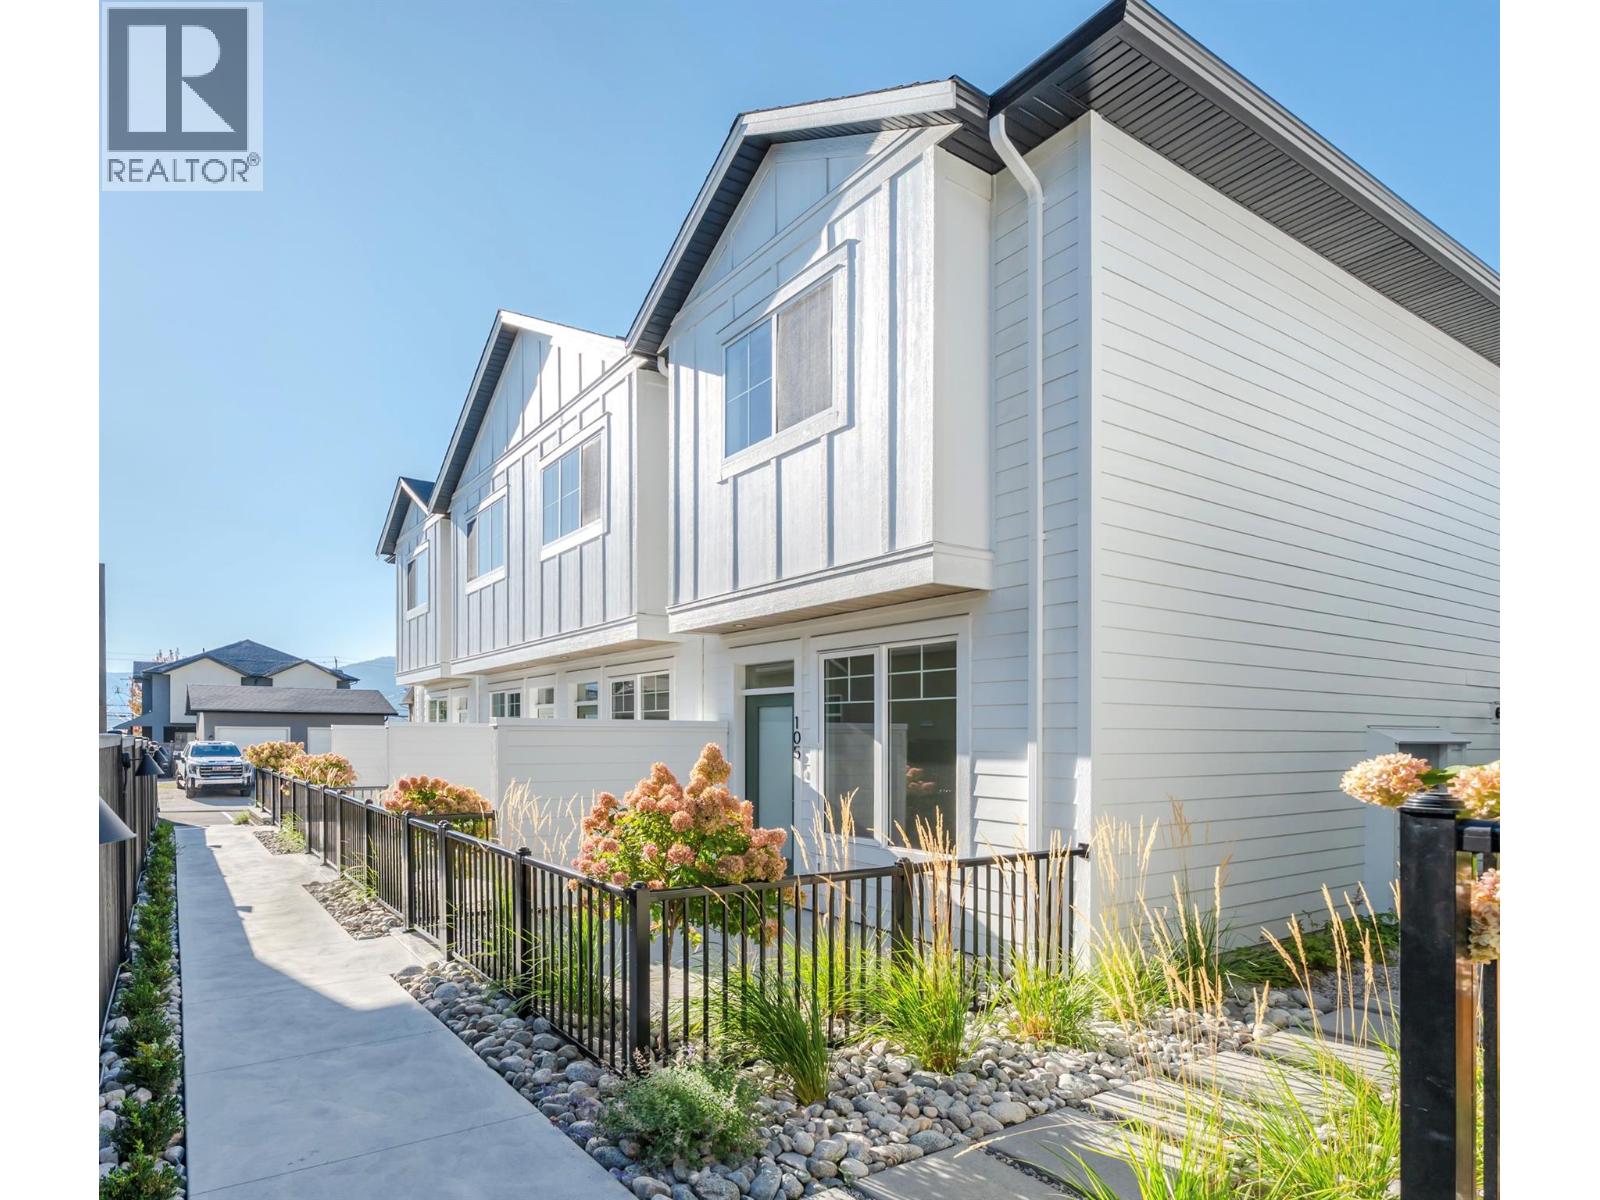
795 Ontario Street Unit# 107
Penticton, British Columbia
MOVE-IN READY HOMES NOW AVAILABLE. Introducing Creekside Lane, located next to Penticton Creek and a short walk to schools, grocery stores, and other downtown amenities. This progressive development of townhomes has been designed with a focus of creating an exceptional new home and maximum value in today’s housing market. The design provides an open concept main floor living space, which includes storage and direct access to outdoor space. On the upper floor you will have a primary bedroom with ensuite plus a second bedroom and bathroom. Each unit will enjoy a south facing patio area. Each unit will have its own parking space. Phase one is completed and sold out, phase two is complete and move in ready! This project is brought to you by local builder/developer, Beach House Developments Inc., who has an excellent track record of quality. Call for details today. **Photos are of unit 108, units do vary slightly.** (id:63476)
827 Highway 21
Huron-Kinloss, Ontario
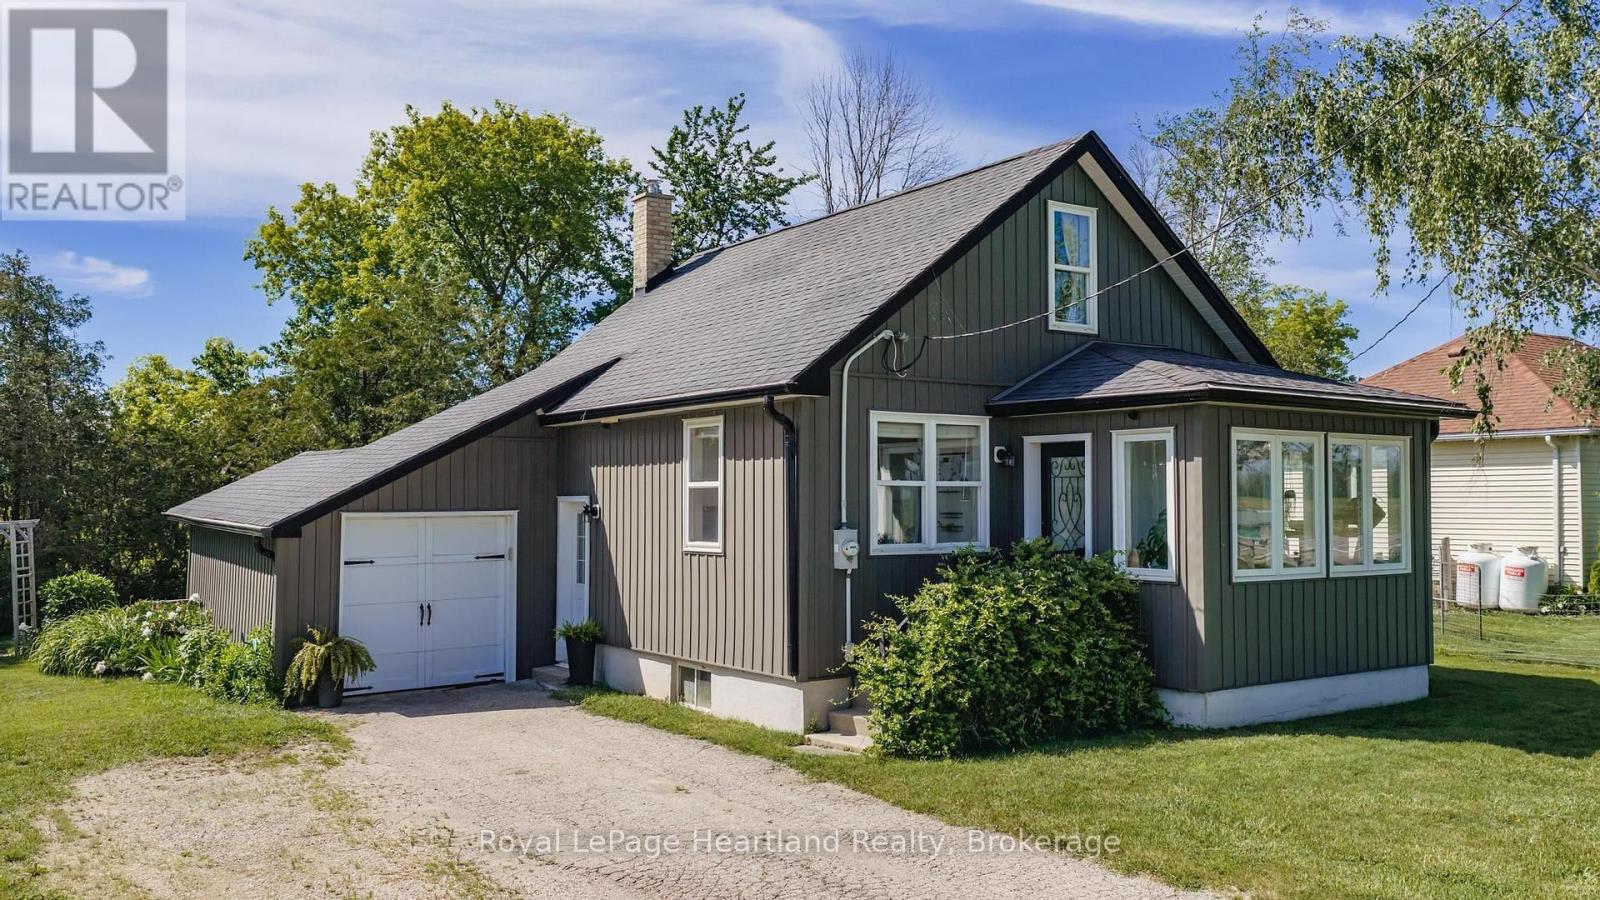
COUNTRY LIVING NEAR LAKE HURON! Set on a spacious country lot, this well-maintained 1.5-storey home offers the perfect opportunity for first-time buyers, downsizers, or anyone seeking a quieter lifestyle just minutes from the shoreline. Combining character, comfort, and numerous updates, this move-in-ready property is ready for its next chapter.Step inside to a bright and welcoming main floor featuring beautiful hardwood flooring, abundant natural light, and a functional layout designed for everyday living. The updated kitchen offers ample cabinetry and workspace, while the adjoining dining area provides direct access to the rear deck-an ideal spot for summer barbecues, morning coffee, or relaxing evenings under the country sky.A sun-filled sunroom adds additional living space and creates the perfect place to unwind, read, or enjoy views of the surrounding property. The home offers three bedrooms and a full bathroom, providing flexibility for families, guests, or a home office.Over the years, the property has benefited from numerous improvements, including updated windows, doors, furnace, electrical panel, and wiring. A central air conditioning unit installed in 2021 adds comfort during the warmer months.Outside, the generous lot provides plenty of room to garden, entertain, or simply enjoy the privacy and peaceful setting. Whether you're looking for space for children to play, pets to roam, or room to pursue your outdoor hobbies, this property offers endless possibilities.Enjoy the best of both worlds with a rural setting and convenient access to nearby amenities. A private Lake Huron beach entrance is approximately a 20-minute walk away, making it easy to enjoy swimming, sunsets, and everything the lakeshore has to offer. Kincardine and its shops, restaurants, schools, and services are only a short drive away.If you've been searching for an affordable home in a desirable location near Lake Huron, this charming property deserves a place on your must-see list. (id:63476)
1202, 2395 Eversyde Avenue SW
Calgary, Alberta
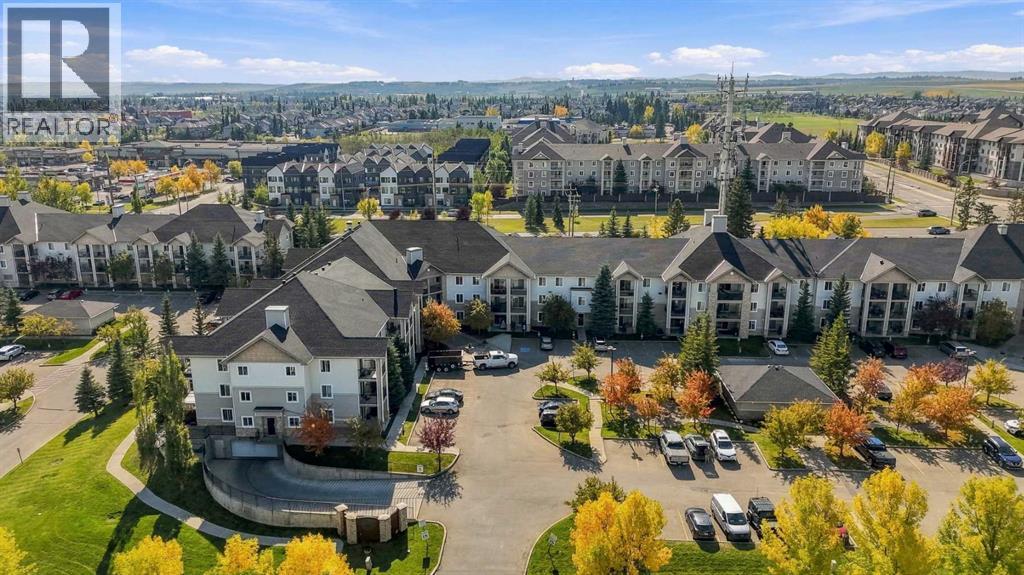
1202-2395 Eversyde Ave SW. Nestled in a great location in Evergreen surrounded by schools, parks, walkways, & nature reserves. Evergeen is a quiet, family orientated community away from traffic & congestion. This well sized corner unit is immaculately maintained and updated with new paint, new floors throughout, & flooded with natural light thanks to two walls of windows. Condo fees include everything *even electricity! *, just bring your own internet. 2 generous bedrooms with oversized principal rooms allow for large living room sets and a full-size dining room. This unit benefits from incredible sunrises, enjoyed perfectly from the balcony. Heated underground parking. Located near all amenities, with great access to Stoney Trail as well as Fish Creek Park. Just minutes to all the shops, restaurants, & big box retailers of Shawnessy. A turn-key property at an incredibly affordable value in Evergreen. (id:63476)
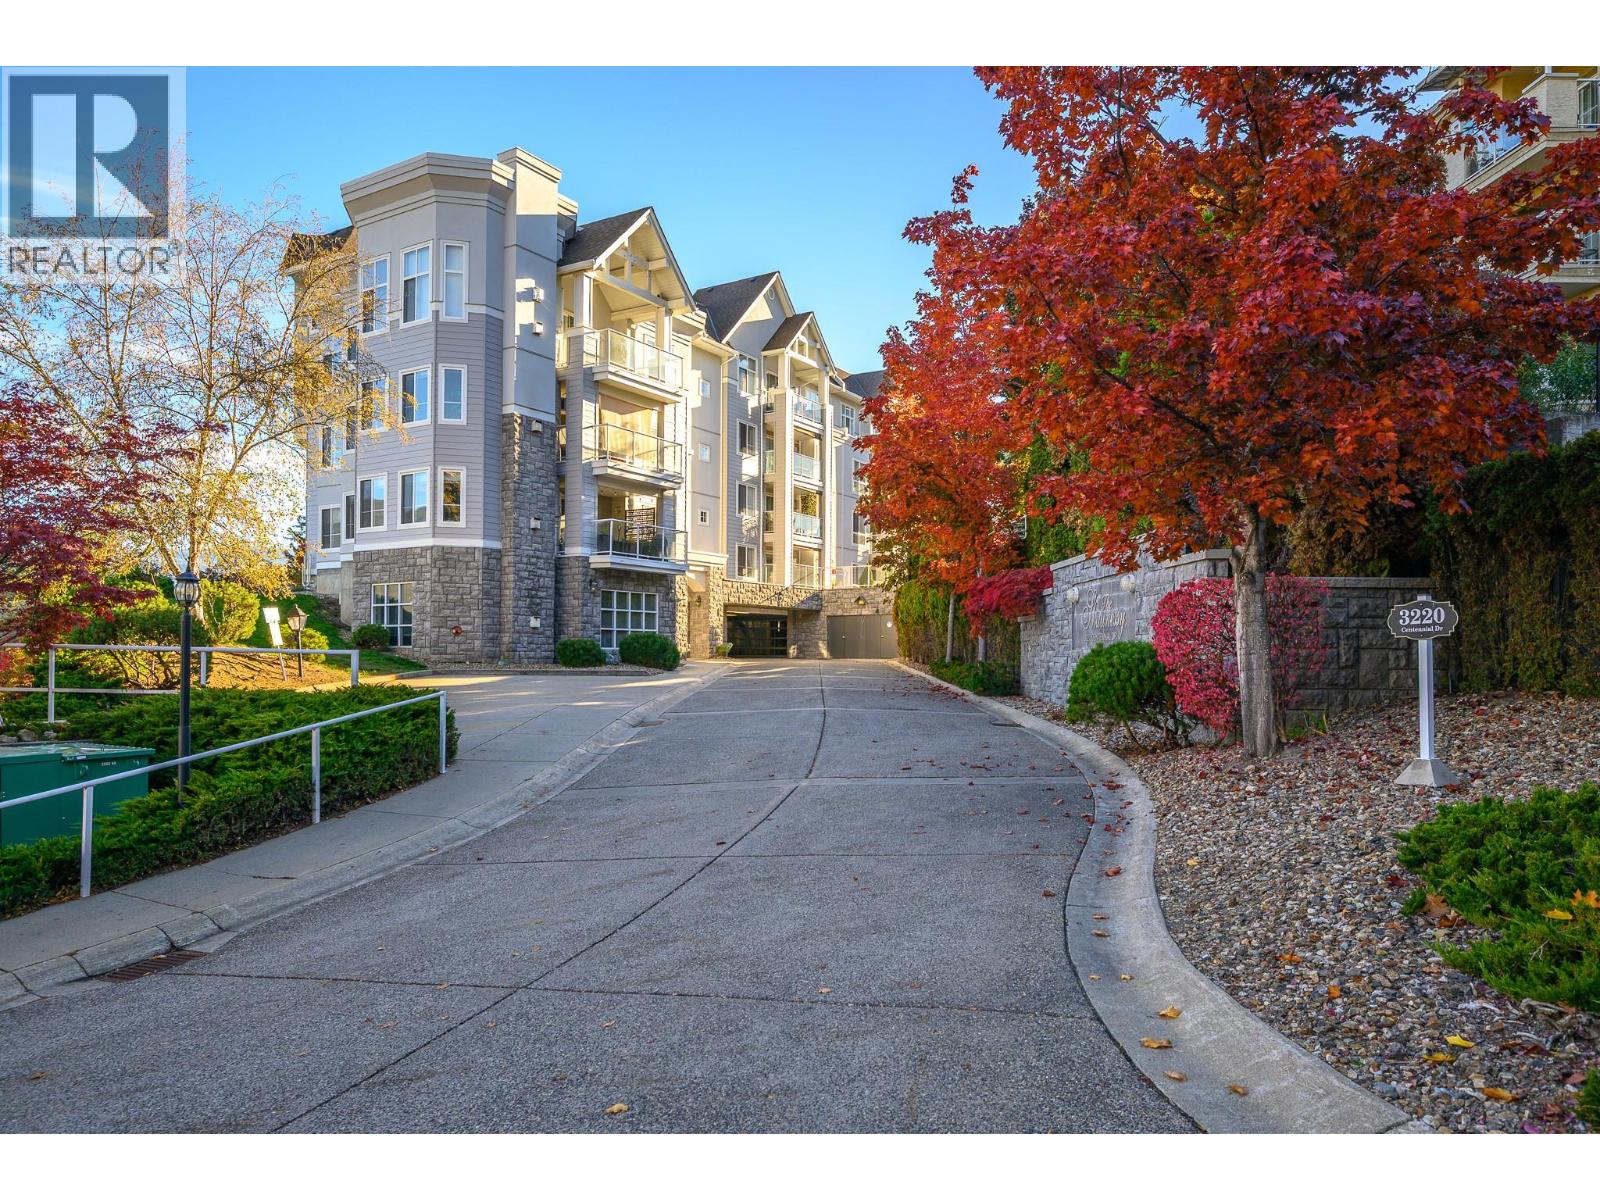
3220 Centennial Drive Unit# 106
Vernon, British Columbia
Bright & Spacious 2 Bedroom Condo! Enjoy comfortable condo living in this well-maintained 2 bedroom, 2 bathroom home in The Shaunessy, a building with no age restrictions. Ideally located just a 5-minute walk to FreshCo, Nature’s Fare, restaurants, banks, and all the amenities of downtown, with public transit just a minute away. Step inside to discover a bright and inviting home with a functional layout designed for comfortable everyday living. The kitchen offers plenty of cabinetry and counter space, including an extended counter perfect for meal prep or casual dining at the eating bar. The living room is warm and welcoming, featuring a cozy electric fireplace and sliding glass doors that open onto a generous patio with room for your BBQ, patio furniture, and flower pots, all overlooking a courtyard with lovely views of the surrounding hills. Inside the thoughtfully designed layout features bedrooms on opposite sides of the unit for added privacy. The spacious primary bedroom offers a walk-in closet and ensuite with a shower/tub combination, while the second bedroom is conveniently located near the full main bathroom and offers flexibility for guests or a home office. In-suite laundry with built-in shelving adds valuable storage and everyday convenience. A rare and valuable bonus, this home comes with TWO parking stalls! There’s also a separate storage unit conveniently located just down the hall on the same floor. Well cared for and move-in ready, this is a fantastic opportunity to enjoy a convenient lifestyle close to everything you need! 2 cats or 1 cat &/or 1 dog, dog not to exceed 14"" at Shoulder. Some breed restrictions. Don't miss the virtual tour! (id:63476)

7 Anne Street S
Barrie, Ontario
Established Franchise Restaurant for Sale - Barrie, Ontario. Excellent opportunity to acquire an established franchise restaurant in Barrie with a recognizable brand, existing customer base, and established operations. Featuring a welcoming dine-in area, takeout service, and extended operating hours, the business offers potential for an owner-operator or investor looking to enter or expand in the restaurant industry.The property offers long-term lease potential with renewal options. Further business details are available to qualified buyers upon signing an NDA. Please do not approach employees or visit the business without an appointment. (id:63476)
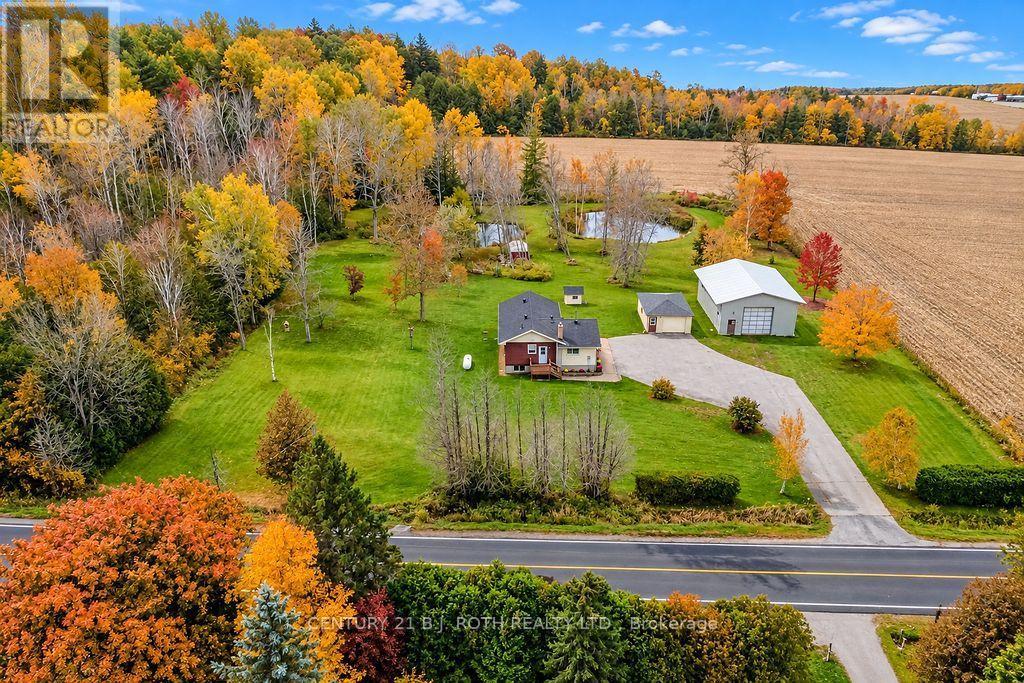
1398 Old Fort Road
Tay, Ontario
If you've been dreaming of a little more space, privacy and a peaceful place to call home, this beautiful 2.298 acre property in Tay Township might be exactly what you've been looking for! Surrounded by mature trees and picturesque farm fields, the setting is truly something special. Two beautiful ponds add to the natural charm of the property, creating a wonderful place to relax, enjoy nature and appreciate the beauty of country living. The home itself offers a comfortable and inviting layout with an open concept kitchen and living area, perfect for everyday living and spending time with family and friends. Three bedrooms upstairs provide plenty of room, while the lower level features a recreation room and two additional bedrooms that just need some finishing touches, including ceilings and flooring. What really makes this property stand out is the incredible versatility it offers. Whether you love working on vehicles, woodworking, tackling projects, need extra storage or simply want space for your hobbies, you'll appreciate the detached 19' x 25' single car garage with power and the impressive 31' x 41' workshop. The shop features nearly 13' ceilings, a 12' x 12' overhead door with automatic opener and power, opening up so many possibilities. Four additional garden sheds provide even more room for tools, equipment and outdoor essentials, while invisible dog fencing around the perimeter is another thoughtful feature. Despite the peaceful country setting, you're conveniently located near Coldwater, Midland and Orillia. With its beautiful natural surroundings, wonderful privacy and abundance of usable space, this is the kind of property that offers the freedom to truly make it your own. Whether you're looking for room to grow, space to create, a place to enjoy the outdoors or simply somewhere to slow down and unwind, there's so much to love about calling this property home! (id:63476)
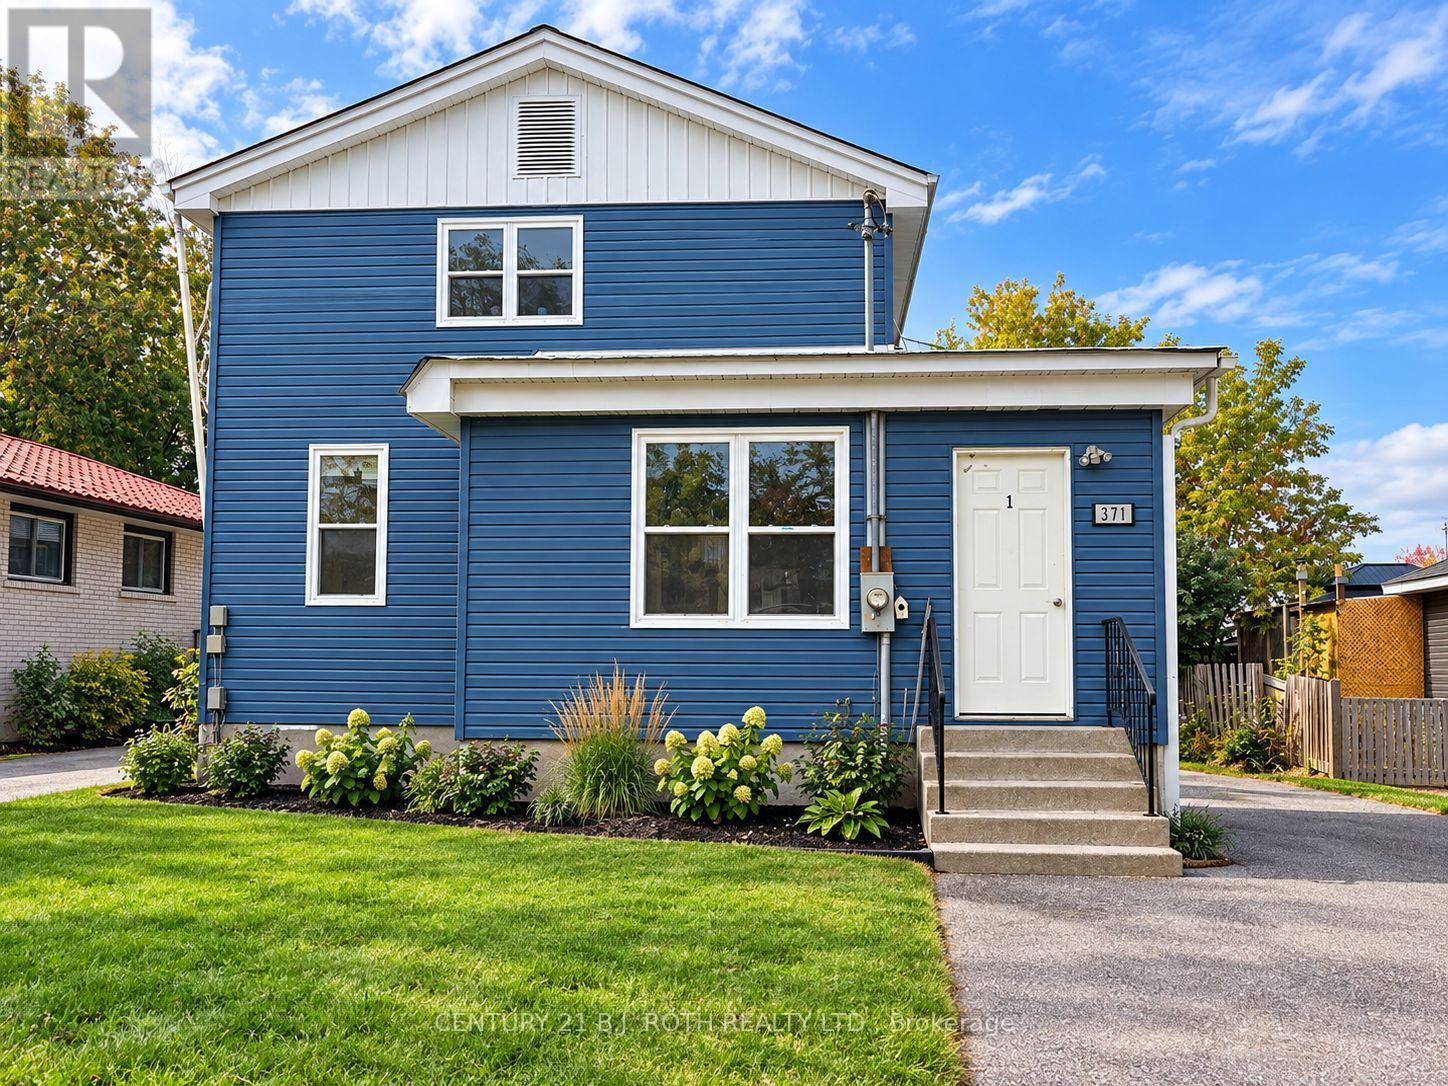
371 East St Orillia Street
Orillia, Ontario
4 PLEX in Orillia ready to rent to your tenants of choice and set to generate immediate income of estimated $7000 per month with excellent parking at front and rear (approximated 6-8 cars). Low maintenance building offers Unit #1- 3 Bedrooms and 1 bathroom ; Unit #2 - Bachelor with 1 bathroom ; Unit #3 - 4 Bedroom and 1 bathroom ; Unit #4 - 2 Bedrooms and 1 bath. Located steps to downtown, Tudhope park and the waterfront this is ideal for first-time investors looking to build equity in a town with strong demand. Home has two gas furnaces for heat, steel roof and vinyl windows. 10 Bedrooms and 4 baths in total. (id:63476)
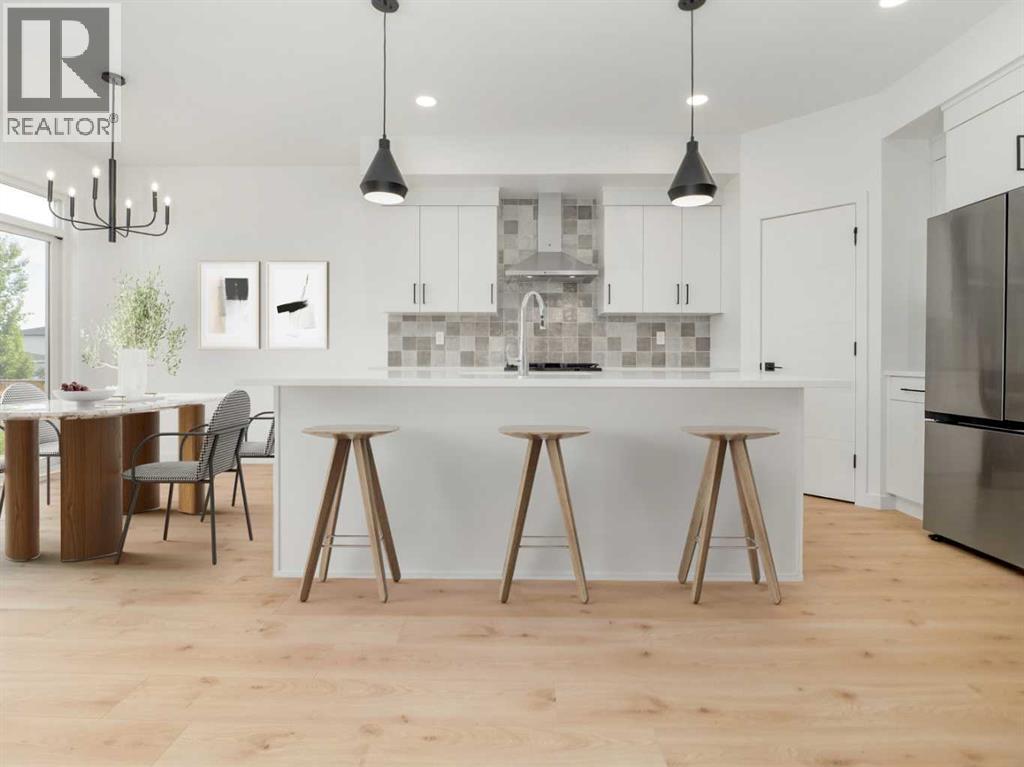
4325 25 Avenue S
Lethbridge, Alberta
The "Isla" by Avonlea Homes is the perfect family home. Located in the architecturally controlled community of SouthBrook Close to school, park and Playground.. The main level hosts a notched out dining nook, eating bar on the kitchen island, walk in pantry. Large windows and tall ceilings make the main floor feel very bright and open. Also notice the new look of the flat painted ceilings.Upstairs resides the 3 bedrooms with the master including an en-suite and walk in closet. The ensuite has a large 5 foot walk-in shower and His/Her sinks.Great Bonus room area for the family to enjoy. Bonus room is in the middle of the upstairs giving privacy to the master retreat from the kids bedrooms.Convenience of laundry is also upstairs. The basement is undeveloped but set up for family room, bedroom and another full bath. This home is located close to Park, Playground, shopping and schools. Close to all the amenities the Southside has to offer. NHW. Home is virtually staged.FIRST TIME BUYER! ASK ABOUT THE NEW GOVERNMENT GST REBATE PROGRAM WHERE YOU CAN GET THE GST BACK. CERTAIN RESTRICTIONS APPLY (id:63476)
923 - 9000 Jane Street
Vaughan, Ontario
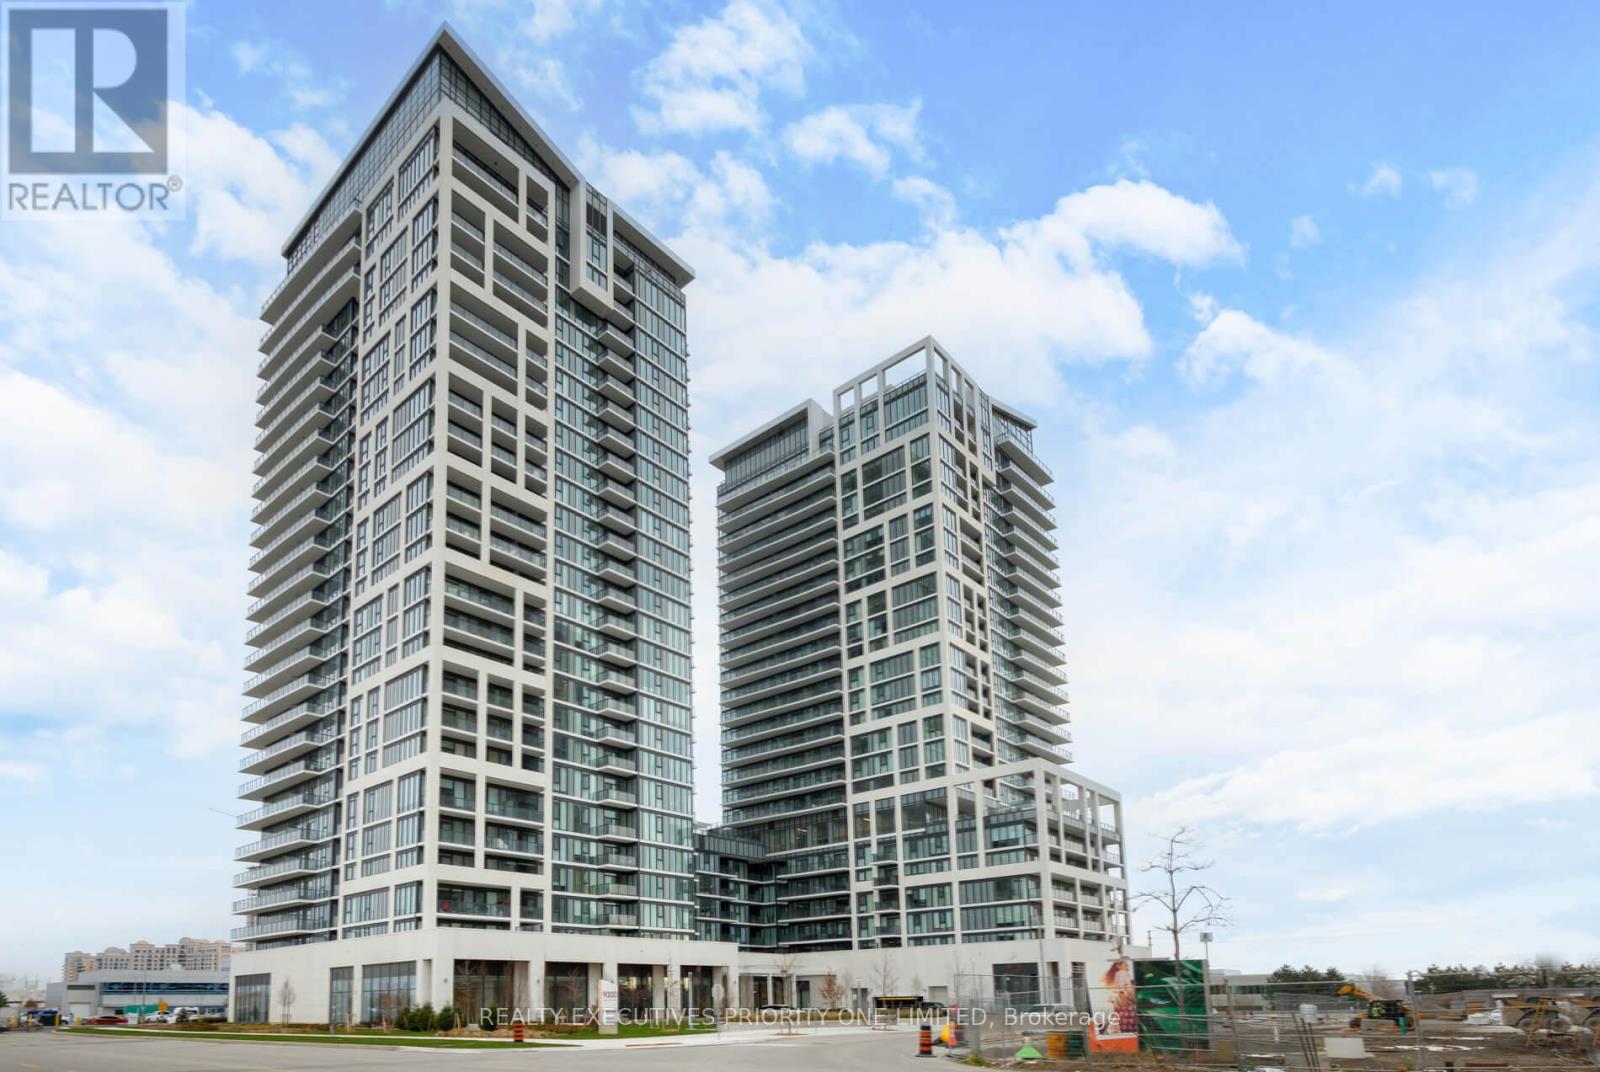
Priced to Sell! Immediate Possession! Welcome to Charisma Condos by Greenpark, ideally located in the heart of Vaughan. This spacious 1-bedroom, 1-bathroom suite offers approximately 590 sq. ft. of open-concept living, featuring 9-foot ceilings, contemporary finishes, and breathtaking unobstructed views. Enjoy spectacular Canada's Wonderland fireworks right from your private balcony! The modern kitchen boasts quartz countertops, a large centre island, ceramic backsplash, and full-size stainless steel appliances, complemented by laminate flooring throughout. Includes 1 parking space and 1 locker for added convenience. Residents enjoy an impressive selection of amenities, including a fully equipped fitness centre with yoga studio, outdoor pool, rooftop terrace, bocce courts and lounge, party room, theatre room, games room, pet station, and 24-hour concierge. Ideally situated steps from Vaughan Mills Shopping Centre and public transit, and just minutes to Highway 400, Vaughan Metropolitan Centre Subway Station, Cortellucci Vaughan Hospital, and GO Transit. Combining modern living, fantastic amenities, and a prime location, this is an excellent opportunity for first-time buyers, professionals, downsizers, and investors alike. Don't miss your chance to make this desirable Vaughan condo your own! (id:63476)
12376 Tenth Line
Whitchurch-Stouffville, Ontario
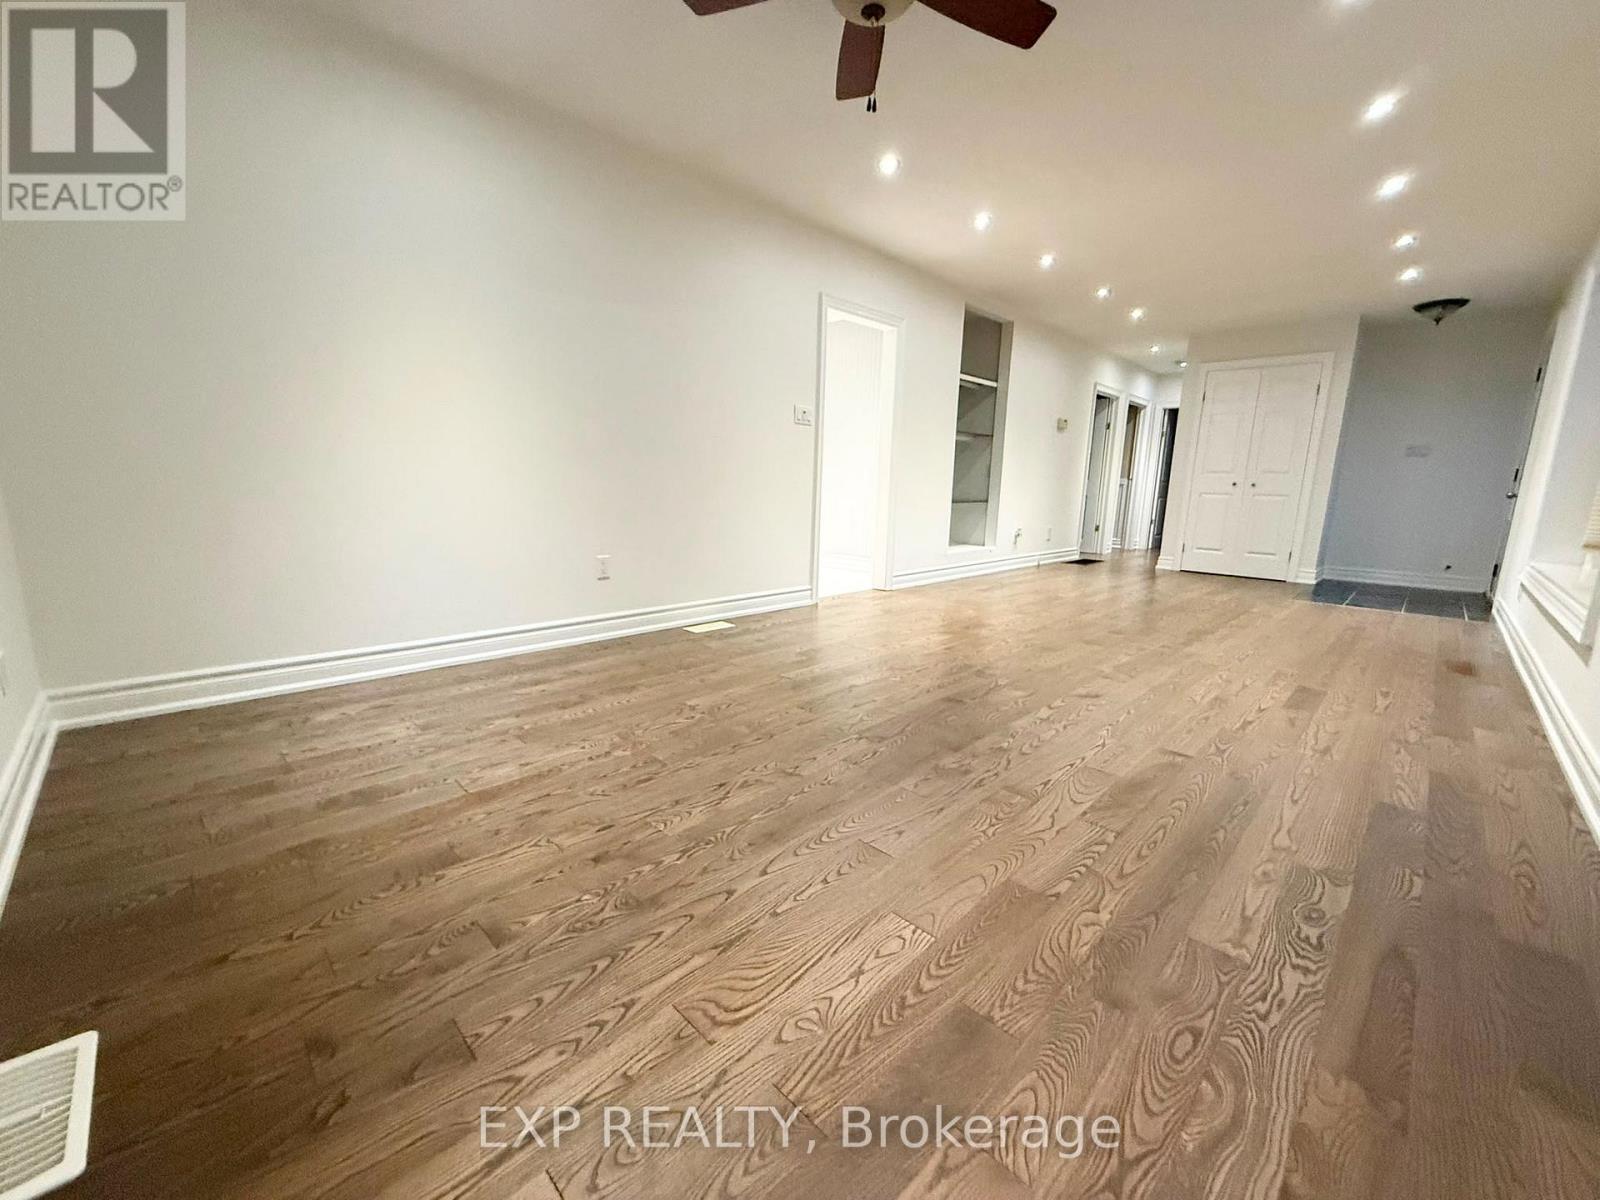
Move in Immediately!! Beautiful Detached Bungalow For Lease In The Heart Of Stouffville! Situated On A Premium Large Lot In A Quiet And Established Neighbourhood. This Bright And Well-Maintained Home Features A Functional Layout With 3 Spacious Bedrooms, 2 Full Bathrooms, A Generous Living Room Filled With Natural Light, And A Large Eat-In Kitchen Perfect For Family Living.The Finished Lower Level Offers An Expansive Recreation Room, A Dedicated Laundry Area, And Two Additional Bedrooms, Providing Abundant Space For Recreation, Work, Or Storage. Enjoy A Private Backyard, Ample Parking, And A Peaceful Residential Setting.Conveniently Located Close To Schools, Parks, Shopping, Restaurants, Public Transit, And All Amenities, With Easy Access To Major Roads And Highways. Ideal For Families Or Professionals Seeking Space, Comfort, And Convenience. (id:63476)
154 Morrison Avenue
Brock, Ontario
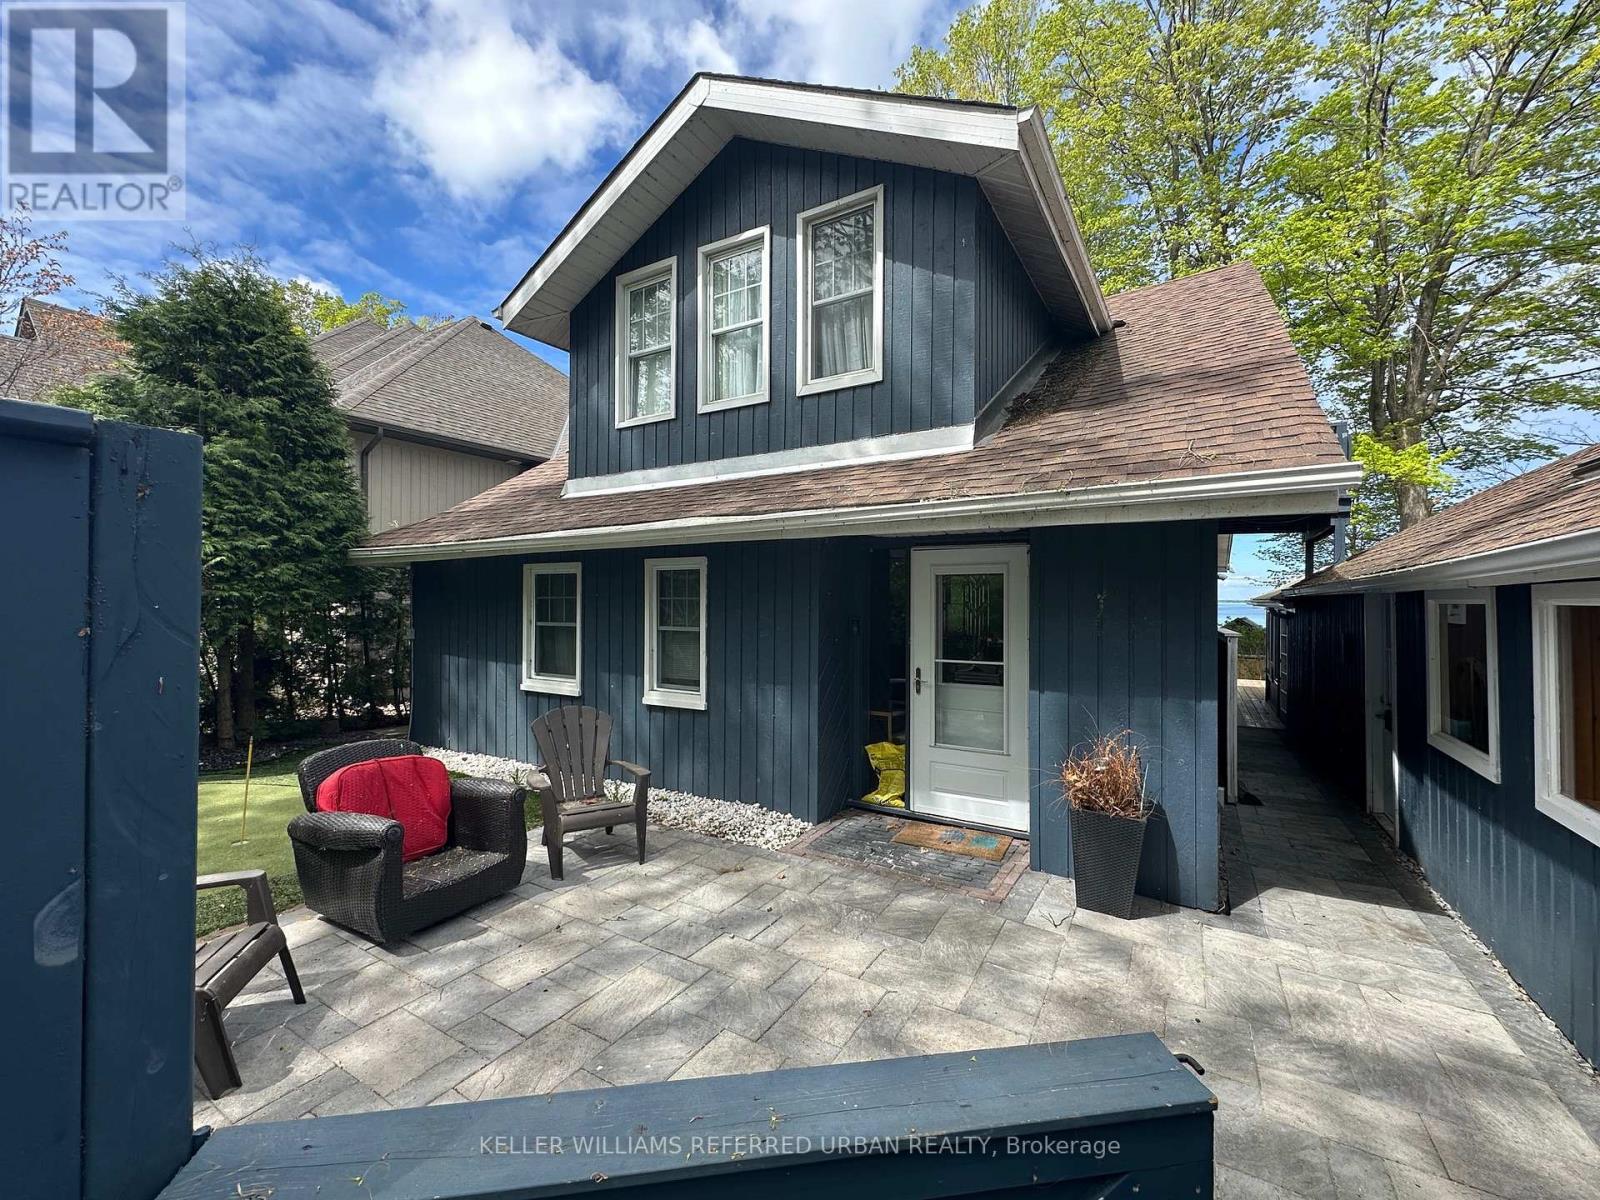
Direct Lake Simcoe Waterfront Home In Sought After Area W/ Westerly View. Designed For Lakefront Outdoor Living - Whether Sunning On The Dock, Deck Of The Boathouse, Patio Overlooking The Lake Or Relaxing In The Hot tub While Enjoying The Spectacular Sunsets. Extensively Renovated Home With 3 Bedrooms, Incl. One Main Floor Bedroom, Massive Master Bedroom Overlooking Lake W/Ensuite & W/I Closet. Renovated Boathouse. Additional Bunkie or seperate office space beside home. On Municipal Services and cozy in all 4 seasons. Home may be leased furnished or unfurnished. (id:63476)
11077 241a Street
Maple Ridge, British Columbia
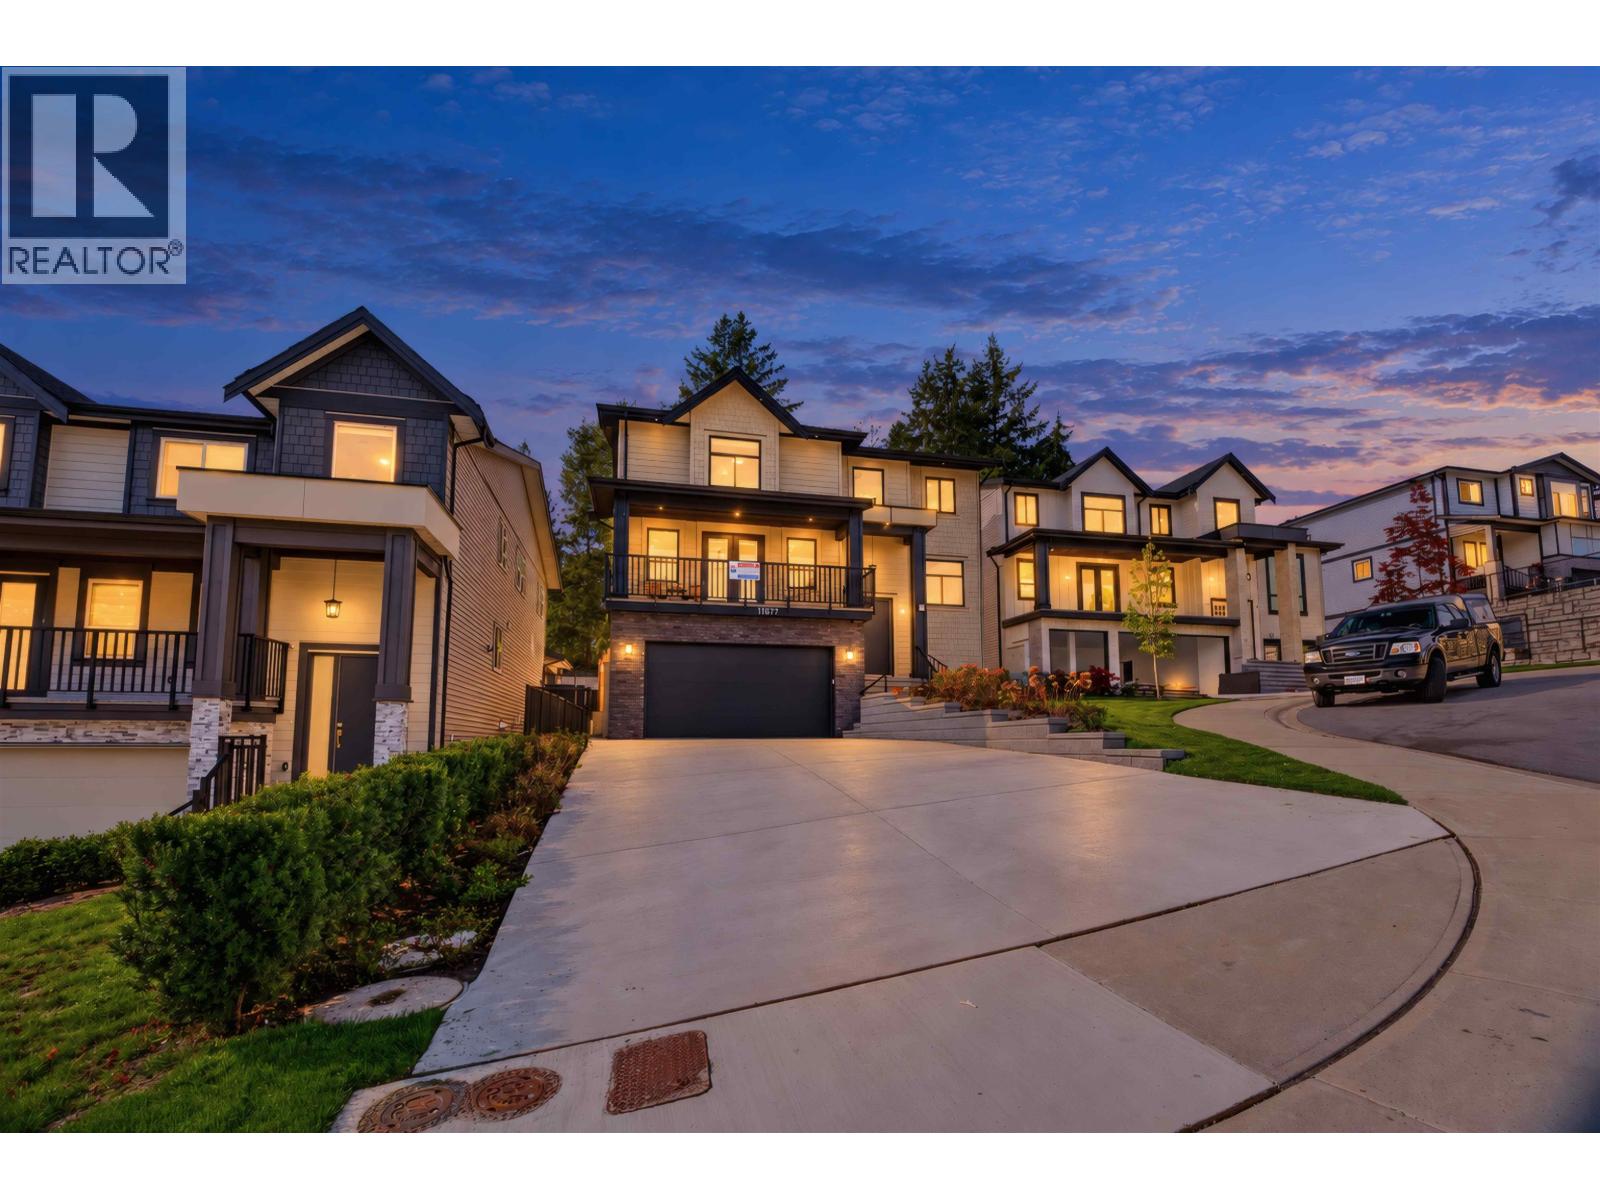
Cedar Crest luxury brand-new, stunning residence boasts 7 bdrms + 6 baths, 2 bedroom legal suite, a rec room. This home spans over 4269 sq. ft. of meticulously designed space. The open-concept living area showcases large windows that flood the space with natural light. The gourmet kitchen is a chef's dream, quartz countertops, & a spacious island for meal prep & entertaining. Spacious Wok kitchen with large pantry. Upstairs, the primary bedroom is an oasis of relaxation with a walk-in closet and a luxurious ensuite bath with dual sinks, private shower, & a deep soaker tub. Three additional bedrooms and multiple bathrooms provide ample space for family & guests. Appliances + blinds included. Great location that offers parks, schools, no through street, and shopping nearby. (id:63476)
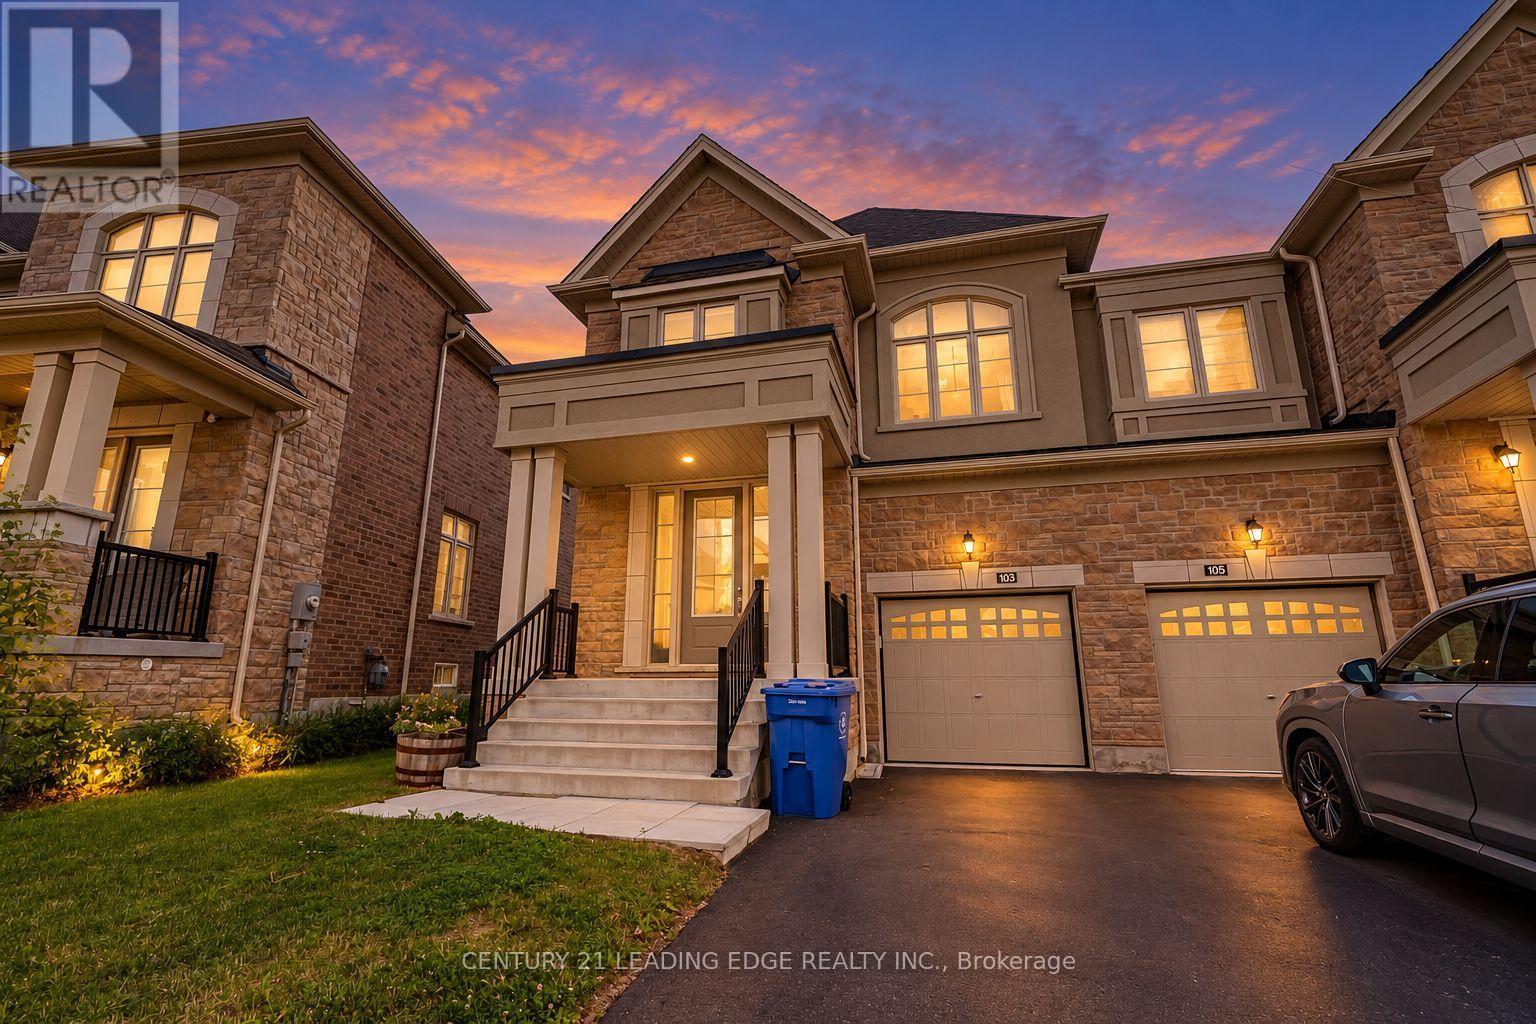
103 Kentledge Avenue
East Gwillimbury, Ontario
Welcome to 103 Kentledge Avenue! This stunning, rarely offered 2,547 sq. ft. semi-detached home in Holland Landing's highly sought-after "Anchor Woods" community is an absolute must-see. At this impressive size, the layout is so spacious that it truly feels like a detached home! Built by Regal Crest Homes and loaded with over $30,000 in premium builder upgrades, you can say goodbye to carpet - gorgeous, upgraded wide-plank hardwood flooring flows seamlessly throughout all living areas and all four spacious bedrooms.The beautifully designed main floor features a highly desired dedicated home office/den, an elegant formal living and dining area, and a sun-filled open-concept family room. The chef-inspired kitchen is an entertainer's dream, boasting upgraded modern cabinetry, beautiful granite countertops, stainless steel appliances, a large centre island with an undermount sink, and premium tile floors with a walk-out to the yard. For added everyday convenience, the main floor also offers direct access into the house from the garage.Ascend the upgraded hardwood staircase to the second level, where you will find a highly convenient upstairs laundry room and four incredibly spacious bedrooms. The luxurious primary retreat offers a tranquil escape with a large walk-in closet and a 5-piece spa-like ensuite complete with a freestanding soaker tub, glass-enclosed shower, and an upgraded vanity.Downstairs, the spacious basement features large windows, bringing in plenty of natural light and offering fantastic potential to create your ultimate recreation space. Still covered under the Tarion New Home Warranty for ultimate peace of mind. A true turn-key gem!*Some photos have been virtually staged. (id:63476)

1275 Sunnyside Drive
Galiano Island, British Columbia
Sweeping southwest views across Montague Harbour, the Southern Gulf Islands and Olympic Mountains beyond. Perched 180m above sea level, this Montague Heights home enjoys incredible light throughout the day and spectacular golden-hour sunsets. Share #1 in Montague Heights Properties Ltd. and the last home on the street for exceptional privacy. Built by Pacific Homes in 2018, this approx. 6,878 sq. ft. home offers 3,358 sq. ft. of finished main-floor living with 2 beds and 2 baths, plus a 3,520 sq. ft. unfinished lower level with suite and revenue potential. A 512 sq. ft. deck is perfectly positioned to take in the panorama. New 6 GPM well (2024) and septic system (2025). The 2.78 acres includes a garden shed, raised beds, pear and apple trees, adjacent to 350 acres of Heritage Forest. (id:63476)
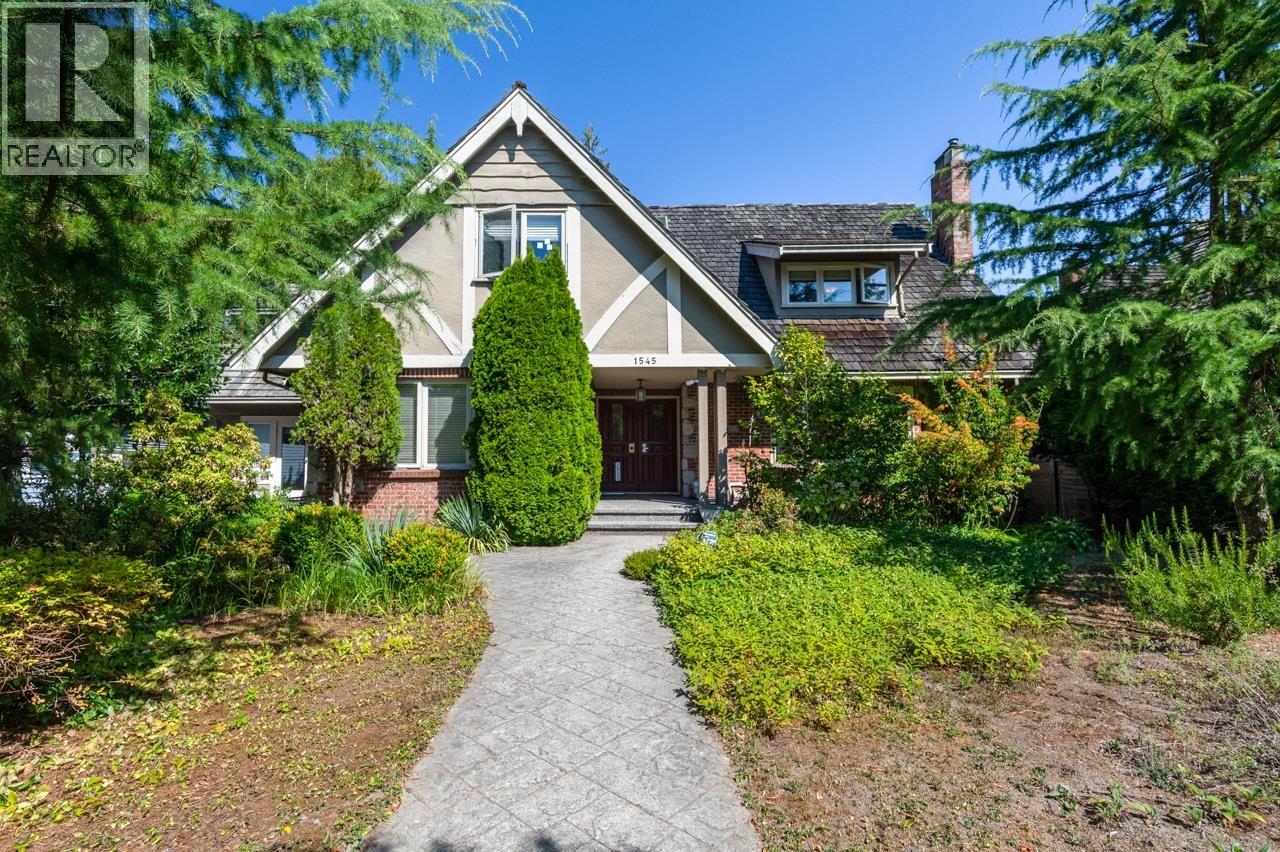
1545 W 49th Avenue
Vancouver, British Columbia
Opportunity to purchase a 72' x 133' lot along W49th/Granville. in South Granville! The property is improved with a large single-family home with 10 bedrooms and 5 bathrooms. Functional layout with expansive living room & family room, great for entertaining guests and for everyday living. The primary bedroom includes a great room, ensuite, and balcony; this ensemble offers exceptional space to relax, unwind, entertain, and enjoy seamless indoor-outdoor living. Fully finished basement with separate entrance. Enjoy the great outdoors in the private backyard. R1-1 Zoning allows for multiplex redevelopment. Ideal for families, investors, or builders. Close to shopping and amenities at the new Oakridge Park and Kerrisdale. School Catchment: Sir William Osler Elementary & Magee Secondary. (id:63476)
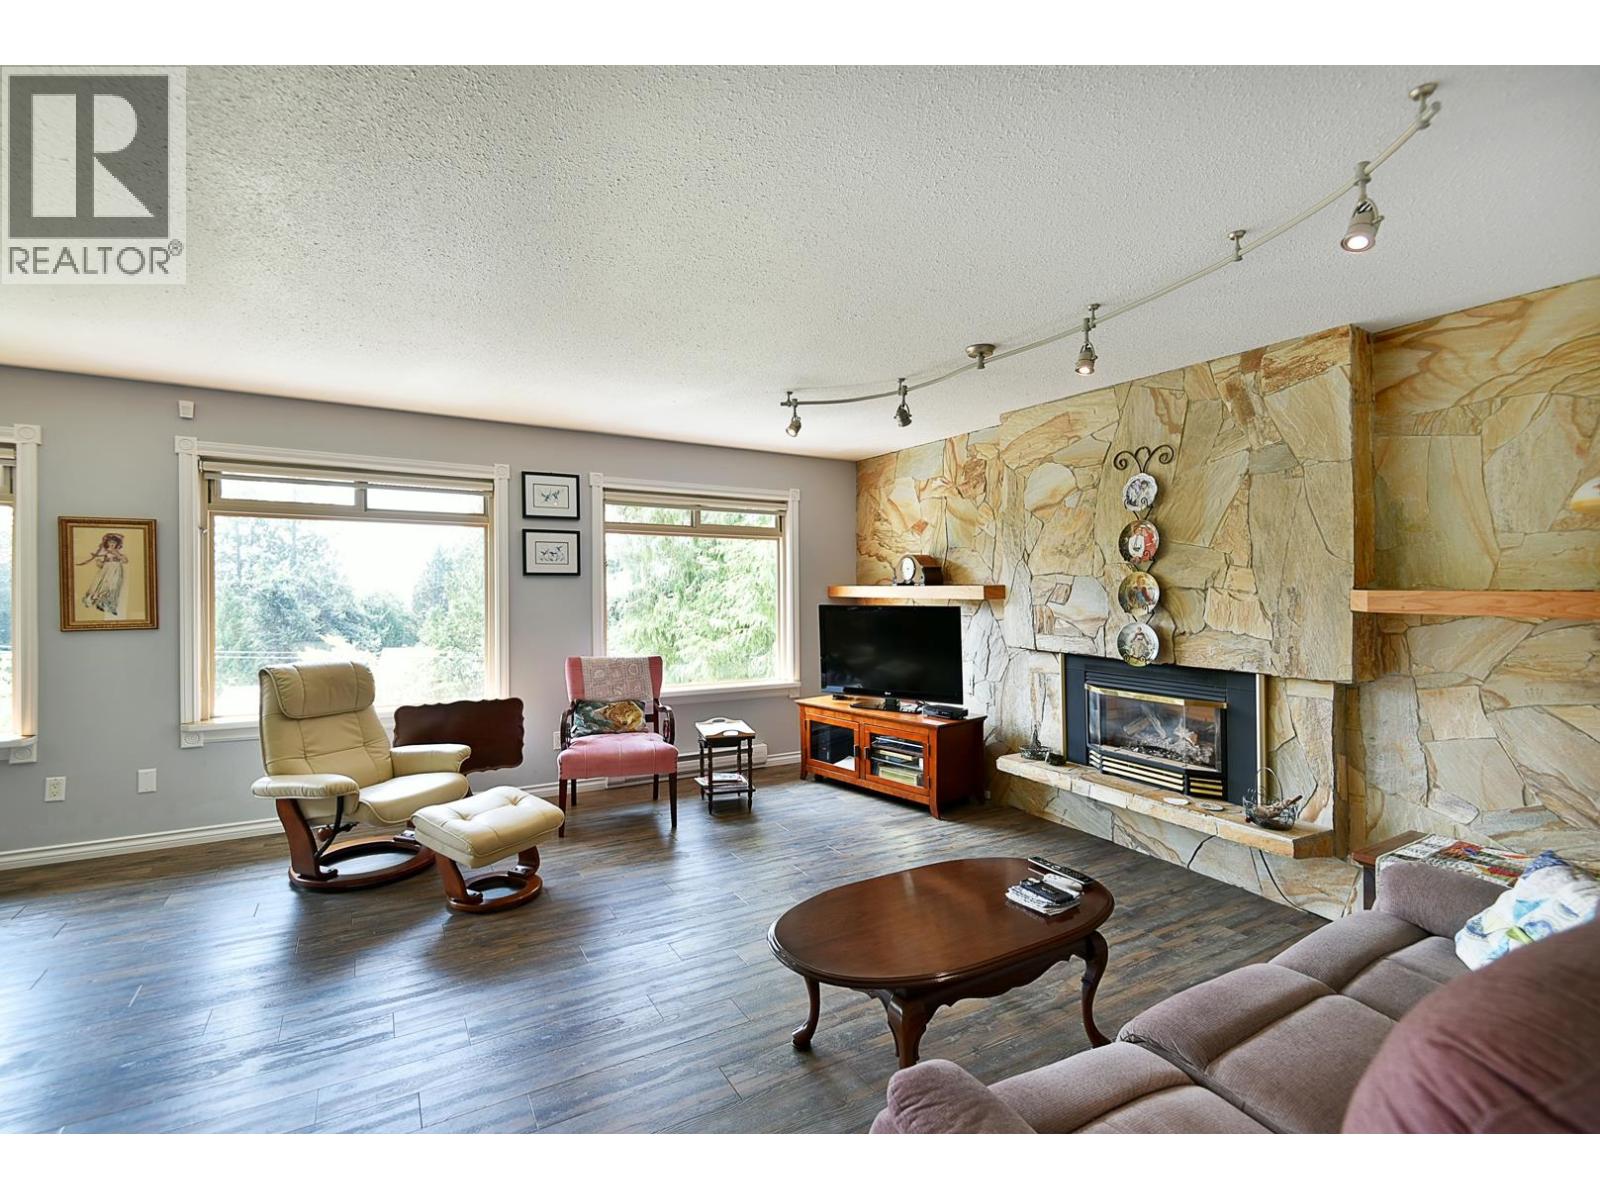
6450 Jasper Road
Sechelt, British Columbia
Bright and spacious this south facing home offers three bedrooms, two bathrooms and a gas fireplace on the main floor, plus a large family kitchen featuring stone countertops, an induction cooktop, eating area and access to the sun deck and sunroom. A bright two bedroom suite with its own gas fireplace makes for a cozy and comfortable space for short or long term rental or for guests to stay. The beautifully landscaped yard is surrounded by mature landscaping and two healthy grapevines. Ample parking includes space for an RV and boat, while a detached workshop/studio with power, covered storage area and garage provide tons of space for hobbies and storage. Situated in desirable West Sechelt, this quiet, family friendly neighbourhood is close to the elementary school and the beach. (id:63476)
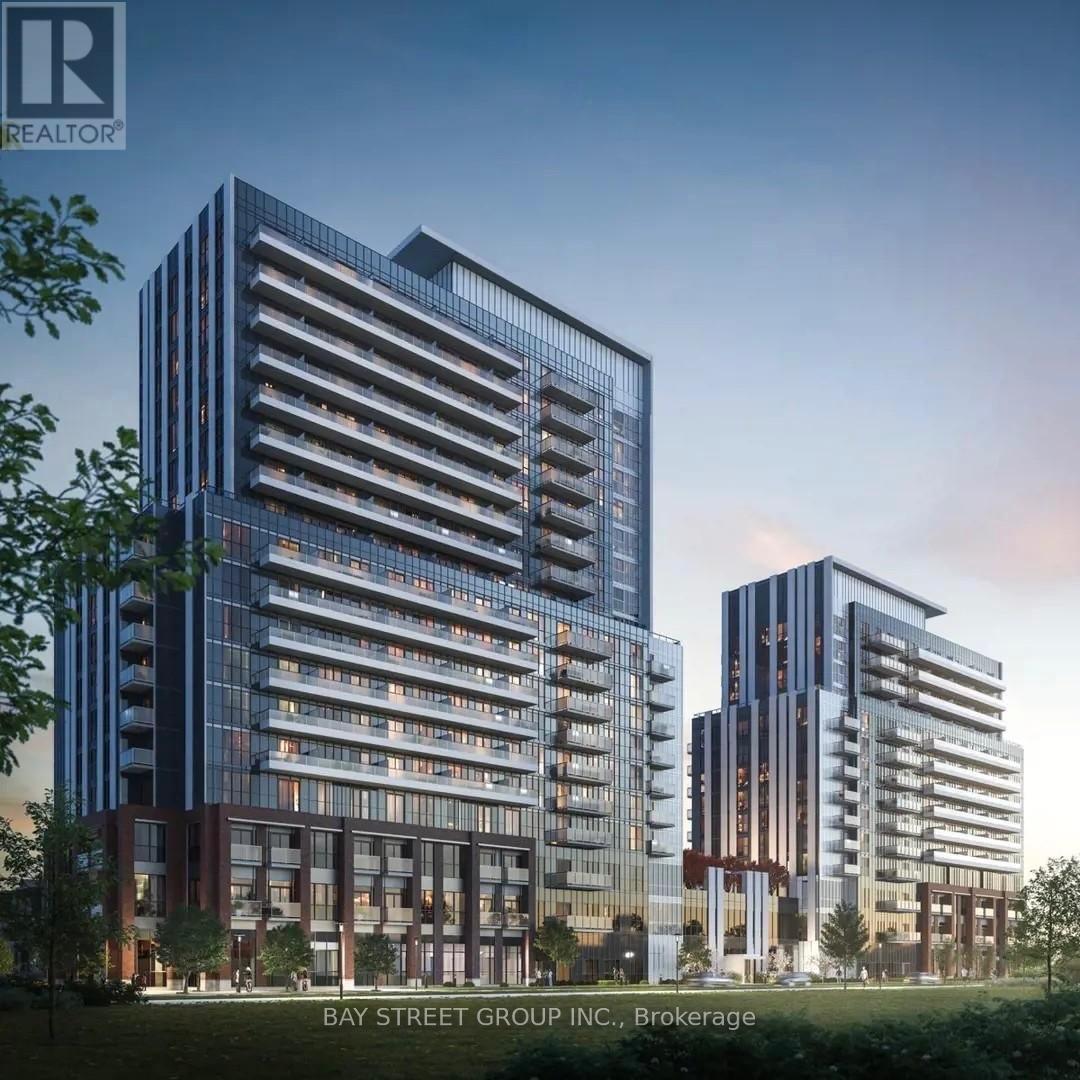
710 - 10 Honeycrisp Crescent
Vaughan, Ontario
Spacious 2 Bedroom Suite With Rare To Find 2 Side By Side Parking! Open-Concept Floor Plan With Floor To Ceiling Windows. Gourmet Kitchen With B/I High End Appliances. Step To Ikea, Restaurants, Movie Theatre, Shopping, And Subway Station Vmc. Minutes Go Transit, Hwy 400, York U, And Much More! (id:63476)
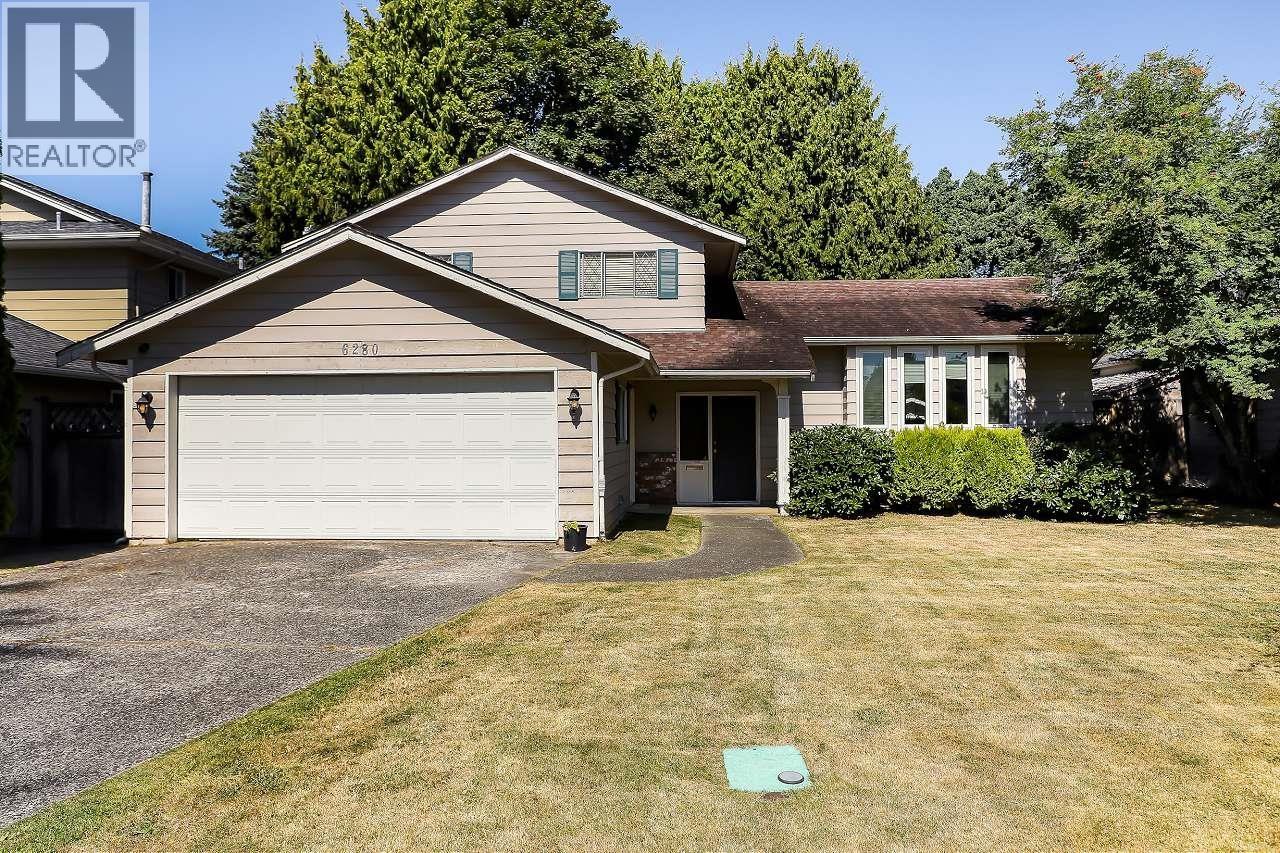
6280 Yeats Crescent
Richmond, British Columbia
A well-maintained 4-bedroom family home situated on a clean 6,000 square ft lot in the highly desirable Woodwards neighborhood. Surrounded by luxury homes, this property offers a quiet and upscale living environment. The lot is free of large trees, ditches, and power poles-ideal for future building potential. The home features a spacious and functional 3-level split layout. The upper level offers 3 bedrooms and 1.5 bathrooms. The main floor boasts a bright and inviting living and dining area, perfect for family gatherings. The lower level includes 1 bedroom, a full bathroom, and a generously sized recreation/family room. An excellent opportunity for investors to hold or build, or for families looking to settle in a prime location. Conveniently located just steps from schools, parks, shopping (id:63476)
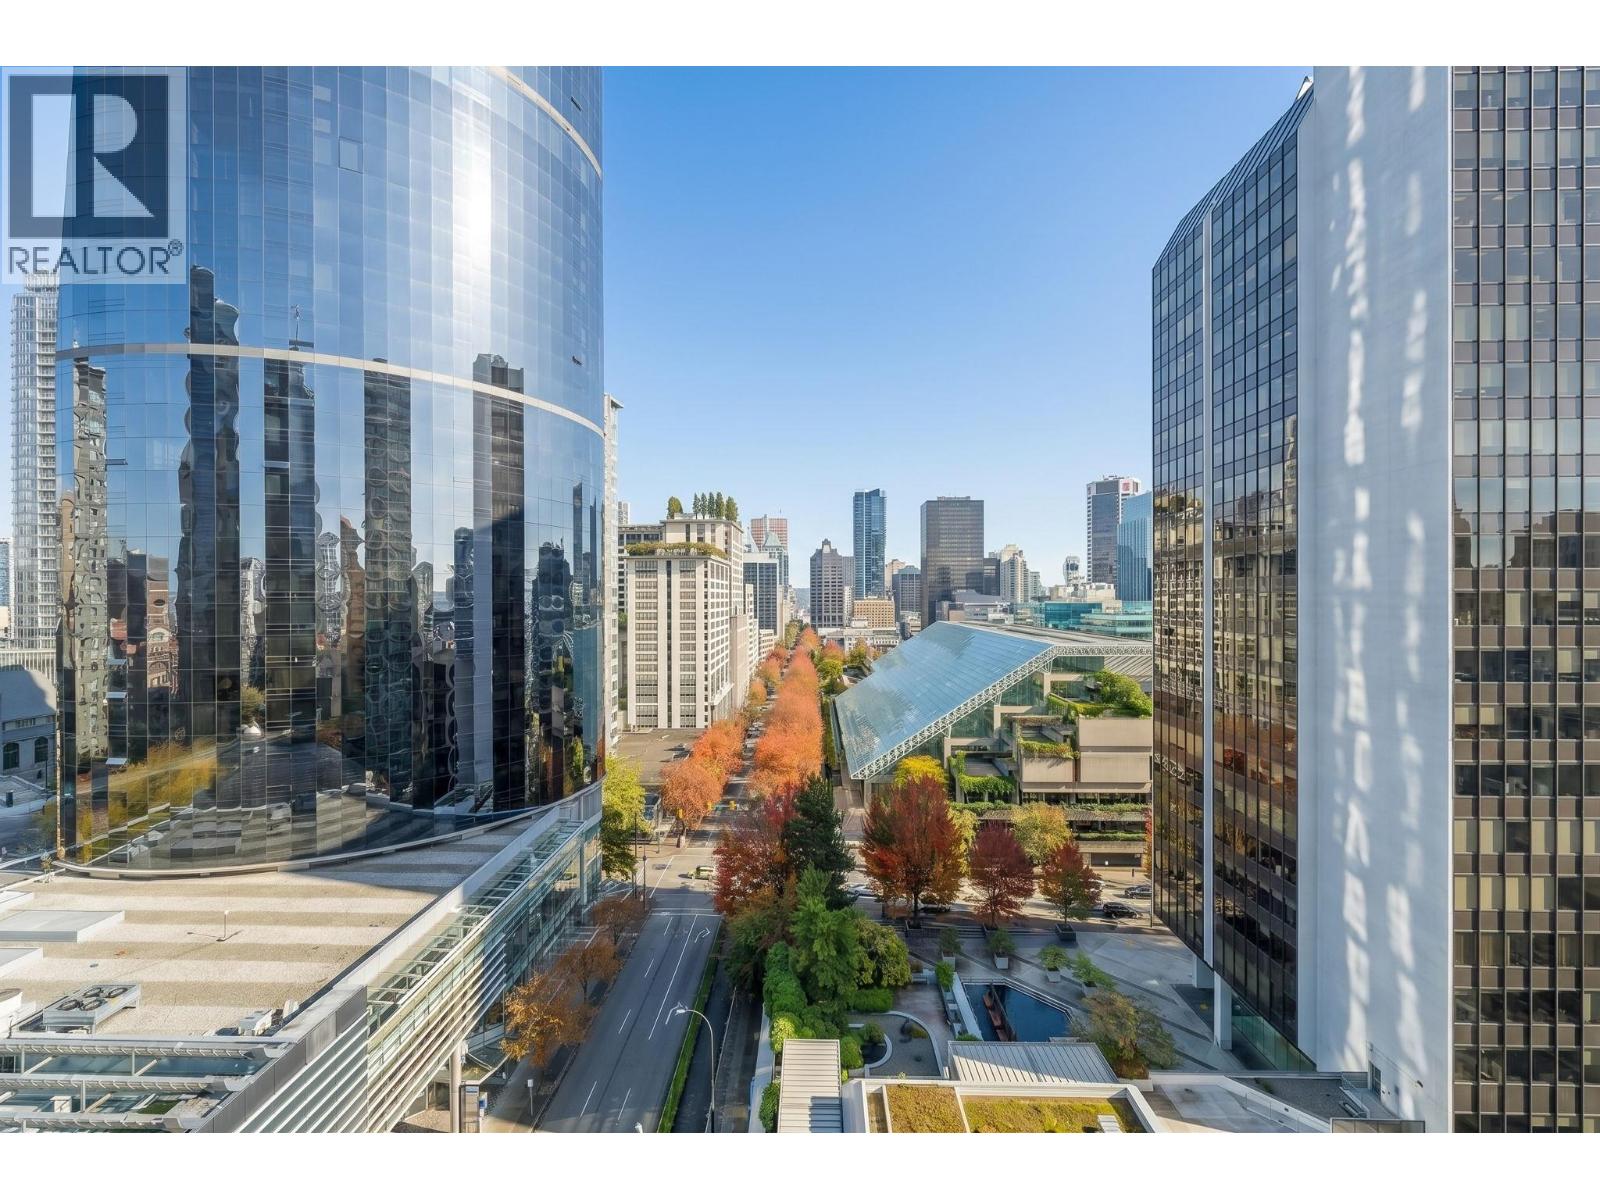
1805 1068 Hornby Street
Vancouver, British Columbia
Live in the heart of Downtown Vancouver at The Canadian at Wall Centre! This bright 569 sq.ft. Northwest corner 1-bedroom + den home features floor-to-ceiling windows, abundant natural light, city views and a peek-a-boo water view. A rare Downtown bonus: your own ENCLOSED PRIVATE GARAGE + ADDITIONAL STORAGE. Enjoy concierge service and a party room, with optional access for $65/month to the Sheraton Wall Centre´s pool, gym, hot tub and sauna just across the street. Step outside to restaurants, cafés, entertainment, parks and transit, with Yaletown, the West End and Robson Street all within easy reach. Urban living, everyday convenience and a prime central location-all in one. (id:63476)