
9 Valarosa View
Didsbury, Alberta
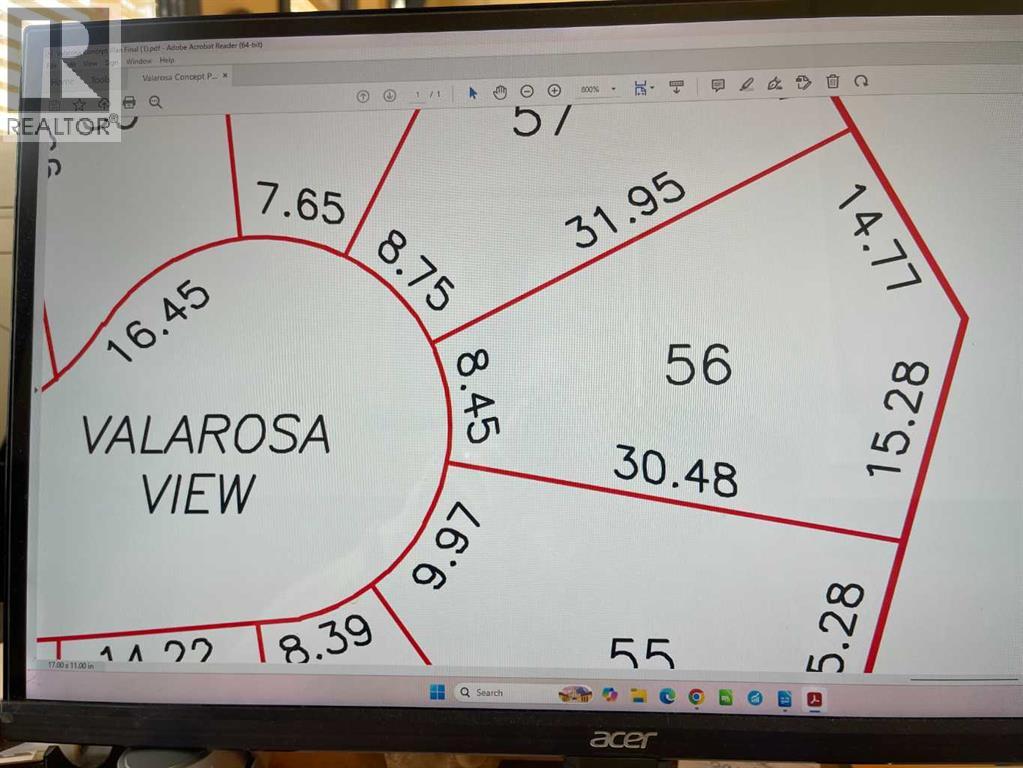
Get your foot in the door at beautiful VALAROSA in the historic town of Didsbury. This fantastic valley subdivision has over 70 lots available for you to choose from. It will be like living in your own park with plenty of paved walking trails and natural bird habitat in the thoughtfully planned system of ponds. This particular pie shaped lot is 6600 sq ft and backs onto a greenspace and the Rosebud River (more like a creek) so you'll have no neighbours behind you and a fantastic view that never changes. A great list of builders to choose from and no building start time commitment. Price includes GST. An easy commute to Calgary or Red Deer and all stops in between! You won't find building lots of this size in the city especially in a setting like this! (id:63476)
13 Valarosa Garden
Didsbury, Alberta
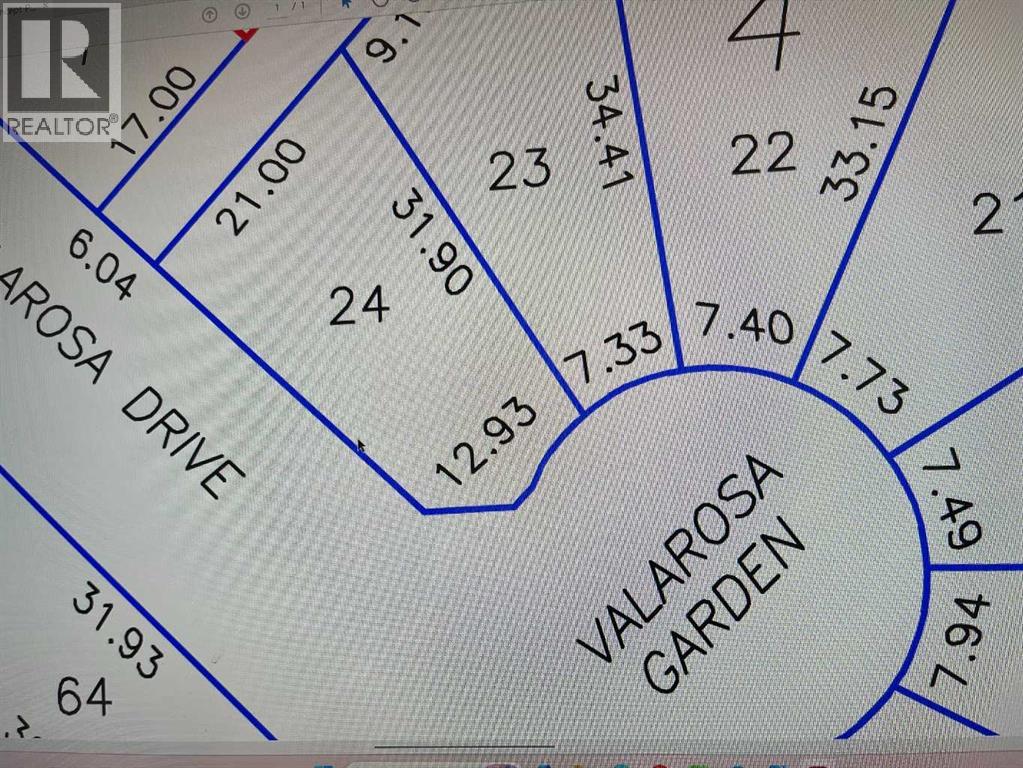
Get your foot in the door at beautiful VALAROSA in the historic town of Didsbury. This fantastic valley subdivision has over 70 lots available for you to choose from. It will be like living in your own park with plenty of paved walking trails and natural bird habitat in the thoughtfully planned system of ponds. This particular corner lot is 5500 sq ft and backs onto a greenspace strip so you'll have no neighbours backing on to your property. A great list of builders to choose from and no building start time commitment. Price includes GST. (id:63476)
1504 4 Street NE
Calgary, Alberta
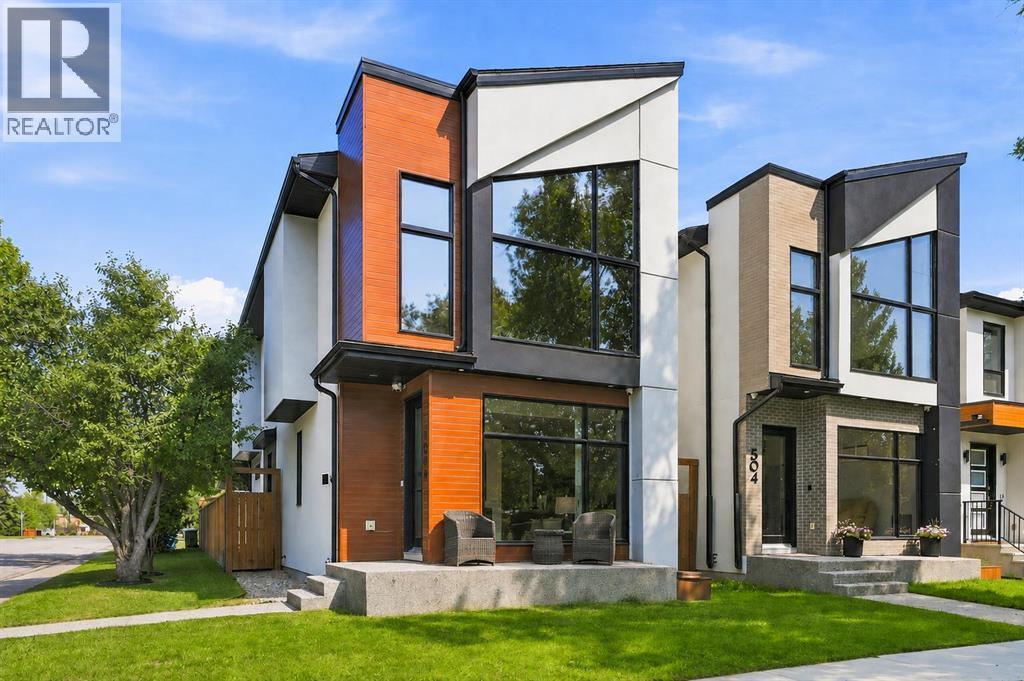
1504 4 St NE. Escape from ordinary builder grade infills in this premier quality build by Libra Homes. High quality finishes, specifications, and loaded with upgrades and extras. Superior craftsmanship throughout with flat painted ceilings, white oak hardwood floors including stairs and hallways, full home automation, & much more. Attractive, modern curb appeal on a corner lot in sought after Renfrew. Over 2,800 sq ft of living space. Soaring 10' ceilings on both the main and upper levels, with 8' interior doors. Sprawling chef's kitchen with upscale JennAir & Fulgor stainless steel appliances. Massive waterfall quartz island with seating for 8! A floor to ceiling 12mm glass wall with open riser staircase accented by under-tread LED lighting creates an impressive & spectacular focal point in the home. 2-tone flat panel high end cabinetry with tons of hidden storage. Intelligent open floor plan, with a well-located side door & mudroom which allows for a full width living room. Huge rear glass garden doors open to the rear deck, creating an inviting extension to the living space. 3 generous bedrooms up, including impressive primary retreat. Loaded with custom millwork & built-ins, with a 14' high vaulted ceiling and a direct view of the Bow building downtown. Spa inspired 5pc ensuite with ambient lighting, heated tile floors, freestanding soaker tub, & rejuvenating steam shower with bench seat & rainfall head. The entire ensuite is full of custom tile work including the walls. Convenient second floor laundry. Fully developed lower level with custom RGB staircase, wet bar, & media wall lighting (all controllable through home automation). Dolby 5.1 surround sound built-in. Wet bar with quartz countertops, wine cooler, & upper cabinetry. Good size 4th bedroom with 4pc full bathroom. Full home automation system controlled from a wall mounted IPad controls lighting, sound (built-in ceiling speakers through the entire home), security system, outdoor irrigation, and more. Ce ntral A/C. Sunny rear yard with unobstructed West exposure for year-round sun. Composite deck, low maintenance landscaping, & detached double garage. Garage is fully finished with LED Hex lighting, epoxy floor, gas heater, and is fully painted! The total package inner city lifestyle home in a superbly central location. Close to Downtown, Bridgeland, shops & restaurants on Edmonton Trail, The Winston Golf Course, schools, SAIT, U of C, & all amenities! Renfrew is known for its central location, great access, and quiet streets. (id:63476)
11 Valarosa Green
Didsbury, Alberta
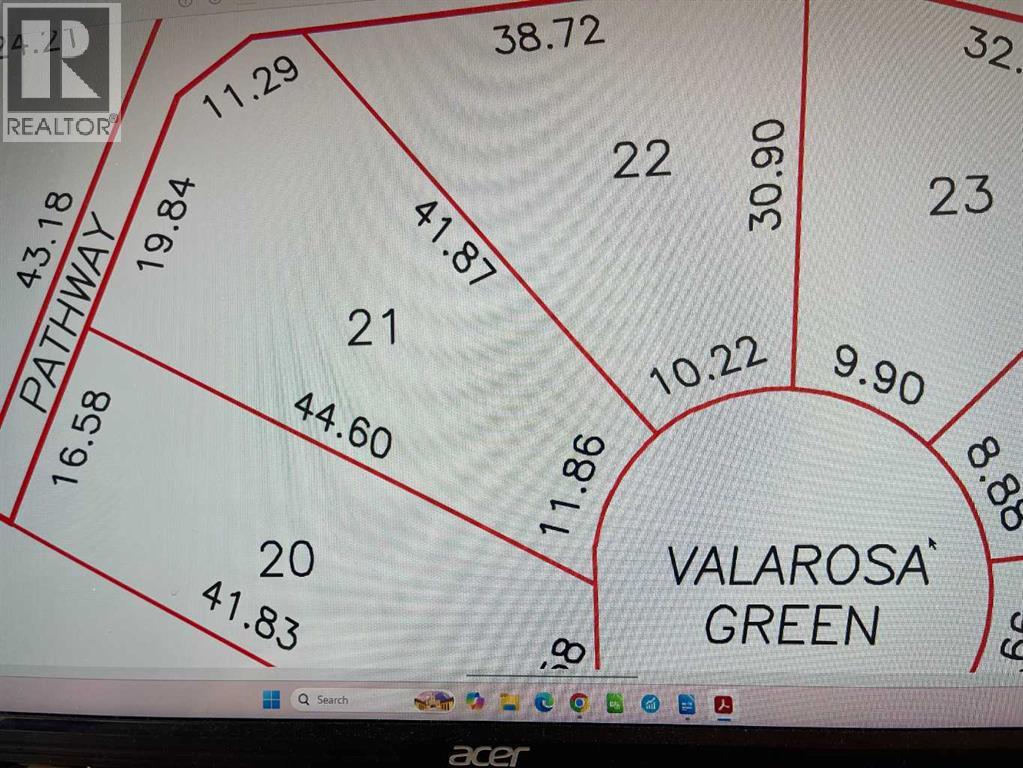
Huge lot (0.23 acres) for your dream home!!! Get your foot in the door at beautiful VALAROSA in the historic town of Didsbury. This fantastic valley subdivision has over 70 lots available for you to choose from. It will be like living in your own park with plenty of paved walking trails and natural bird habitat in the thoughtfully planned system of ponds. This particular lot is 10,000+ sq ft (one of the largest in the subdivision) and backs onto the walking path that leads to the beautiful wetland trails. A great list of builders to choose from and no building start time commitment. Price includes GST. An easy commute to Calgary or Red Deer and all stops in between! You won't find building lots of this size in the city especially in a setting like this! (id:63476)
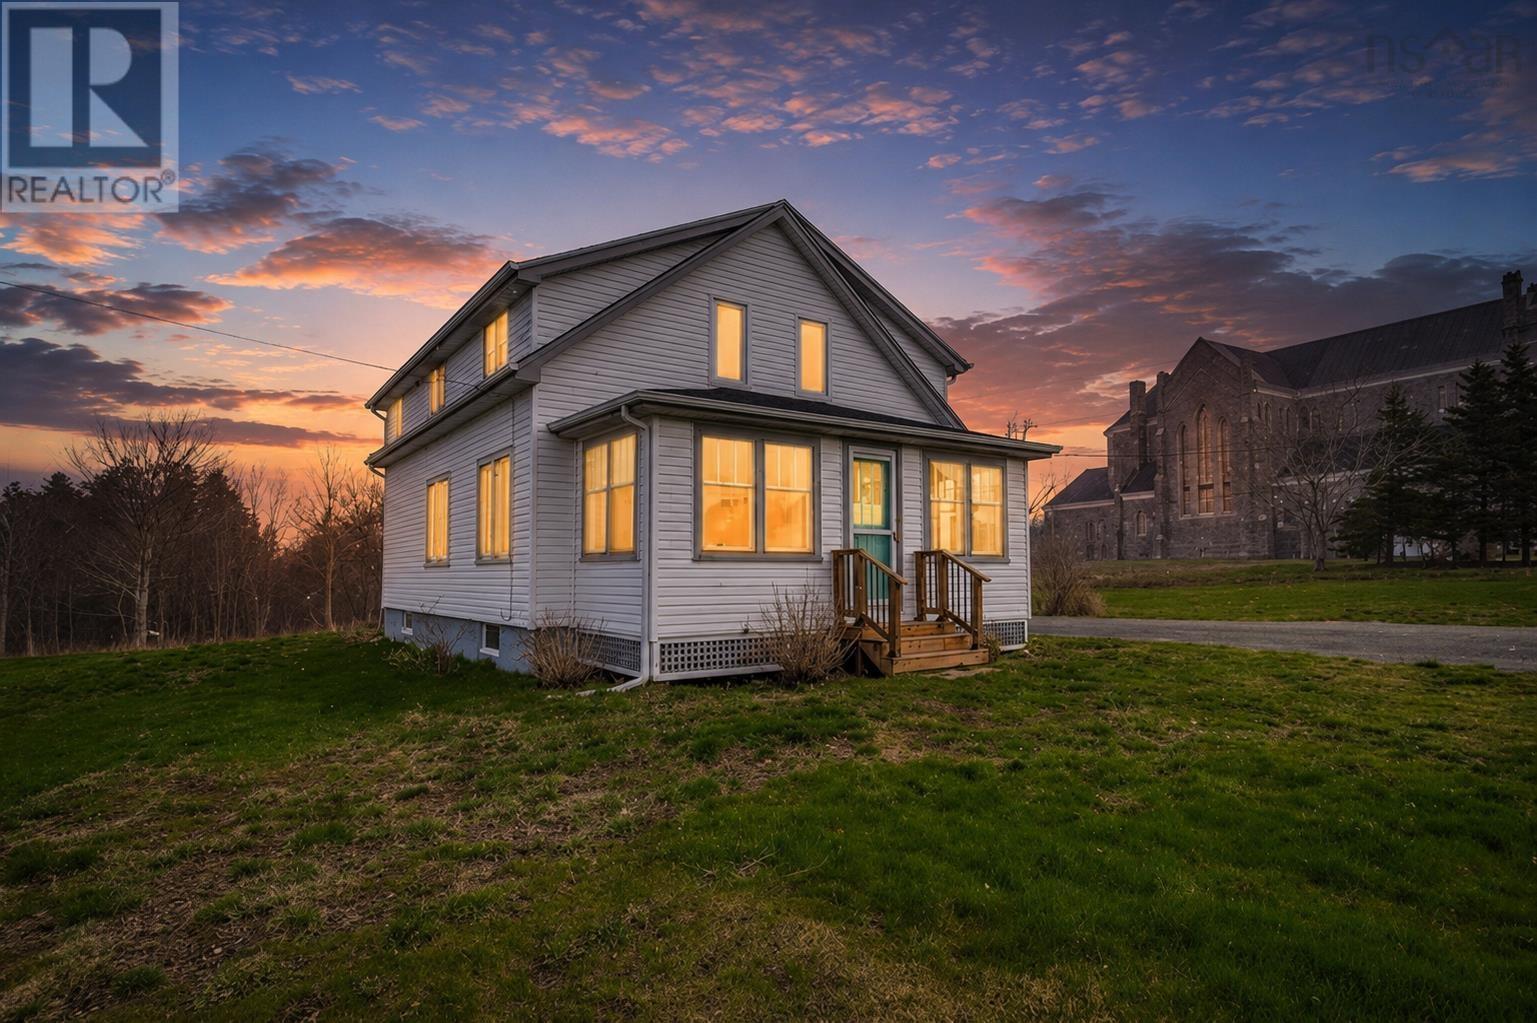
3605 Highway 1
St. Bernard, Nova Scotia
Light, airy, and filled with warmth, this inviting home offers open spaces designed for connection, where friends and family naturally gather and the layout truly supports it. Just moments from the ocean, youll enjoy daily views and the refreshing salt air, all while being conveniently close to Belliveaus Cove Farm Market, nearby parks, and scenic shoreline trails. Nestled in the vibrant and welcoming community of Clare, this property blends lifestyle and comfort seamlessly. Thoughtfully upgraded throughout, the exterior features a new double driveway, updated front and side steps, all new rain gutters, a new side door, and a recently updated septic tank. The basement has been enhanced with brand new windows, spray foam insulation, a generator panel, 100 amp electrical panel, new hot water tank, UV water system, and rebuilt basement stairs. On the main floor, youll find fresh paint, a refreshed kitchen with new fridge and stove, updated electrical plugs, and a renovated bathroom complete with a new window, flooring, and toilet. Upstairs, the home continues to impress with all new insulation and drywall, new electrical baseboard heating, a brand new 3-piece bathroom, new flooring throughout, added and replaced windows for added natural light, network cables in all bedrooms, and a fresh, modern finish throughout. (id:63476)
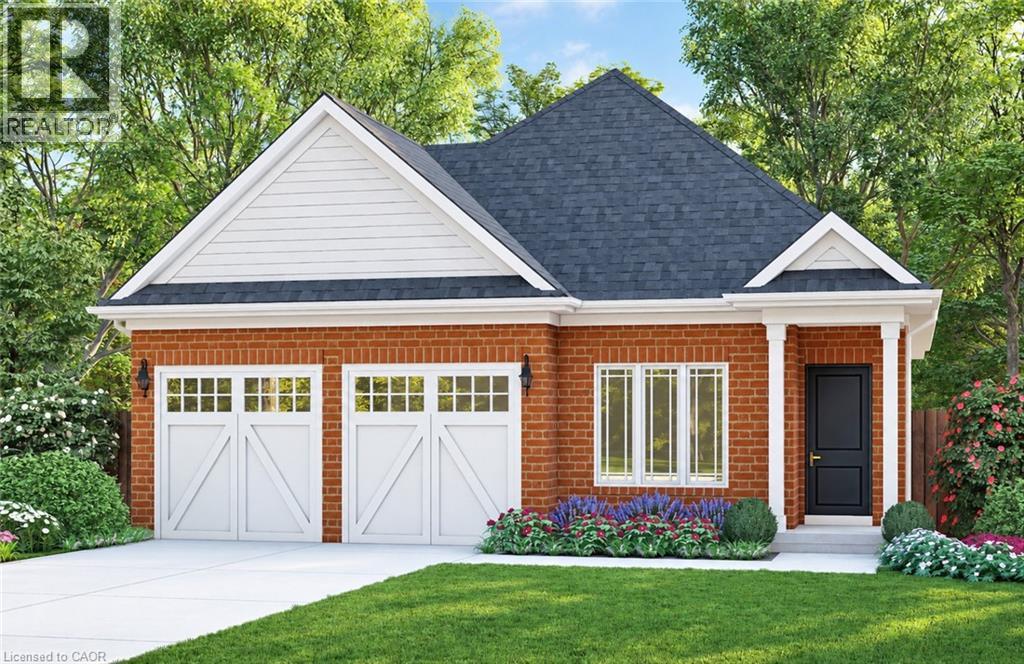
57 Stoneybrook Crescent
Welland, Ontario
Welcome to Stoneybrook, a new home community in Welland. Featured here is the Albany, a thoughtfully designed bungalow to be built, offering 1,360 sq. ft. of comfortable one-level living with two- or three-bedroom floor plan options available. The open-concept main floor is designed for everyday living and entertaining, featuring 9' ceilings, extended-height cabinetry, soft-close drawers, and many more upgraded features. The spacious primary bedroom features a private ensuite, while the flexible floor plan allows buyers to customize the layout to better suit their lifestyle. Architecturally controlled elevations feature an attractive combination of brick and quality siding, creating a distinctive and cohesive streetscape. Additional features include a high-efficiency gas furnace, HRV, 220V EV charger outlet in the garage, Cat6A network rough-ins, and fully sodded front, rear and side yards. The full basement offers excellent potential for future additional living space. Conveniently located in Welland with access to shopping, schools, parks, everyday amenities and major routes throughout the Niagara Region. List price is reduced to reflect the HST rebate, subject to purchaser eligibility. Looking for a different design? Stoneybrook currently offers a limited release of 8 additional lots with bungalow and two-storey home options available. An exciting opportunity to build a brand-new home in Niagara, in an existing community. Tarion warranty coverage included. (id:63476)
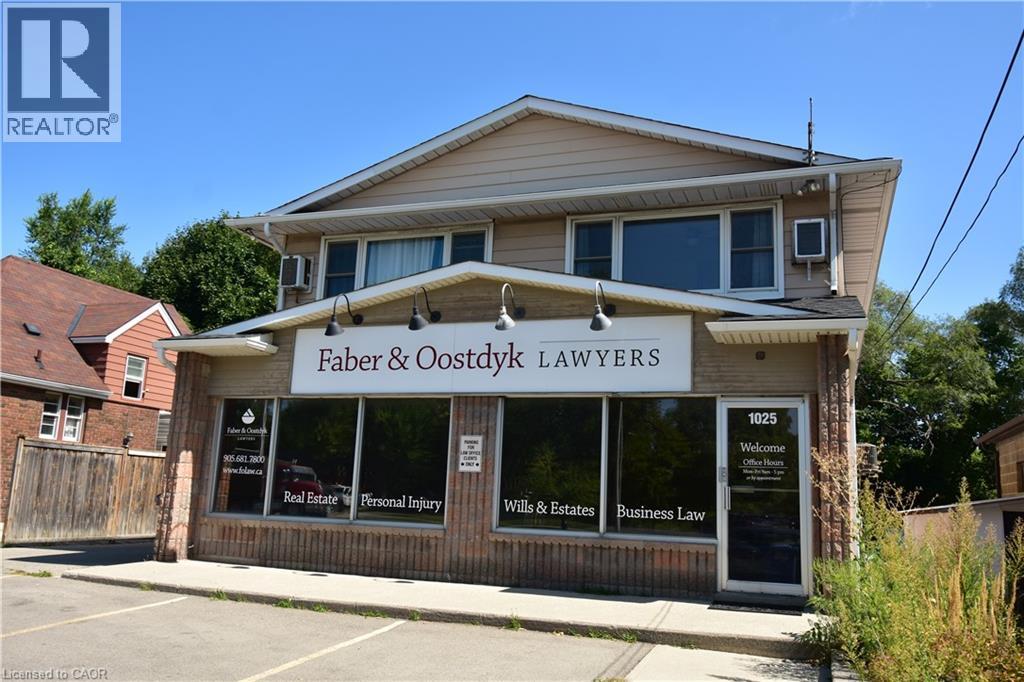
1025 Waterdown Road
Burlington, Ontario
Current tenant relocating. Highly visible and accessible office space suitable for many uses under the existing MXE Zoning; currently used as a legal office. On-site parking at front (3) and rear (7) of building. Area for lease includes main level only (approx. 1740 sf) but lower level may also be leased at an additional rent if required. Rent is a Gross Lease and includes taxes, building insurance and exterior maintenance. Tenant pays own utilities. Main level includes: Reception area, two private offices and boardroom at the front leading to the back work areas. Mixture of carpet floor covering, ceramic tile, and hardwood in the lobby, boardroom, hallway, and reception area, acoustic tile ceiling and fluorescent lighting. Two 2-piece washrooms, stained wood trim and casings. Owner is registered real estate broker. (id:63476)
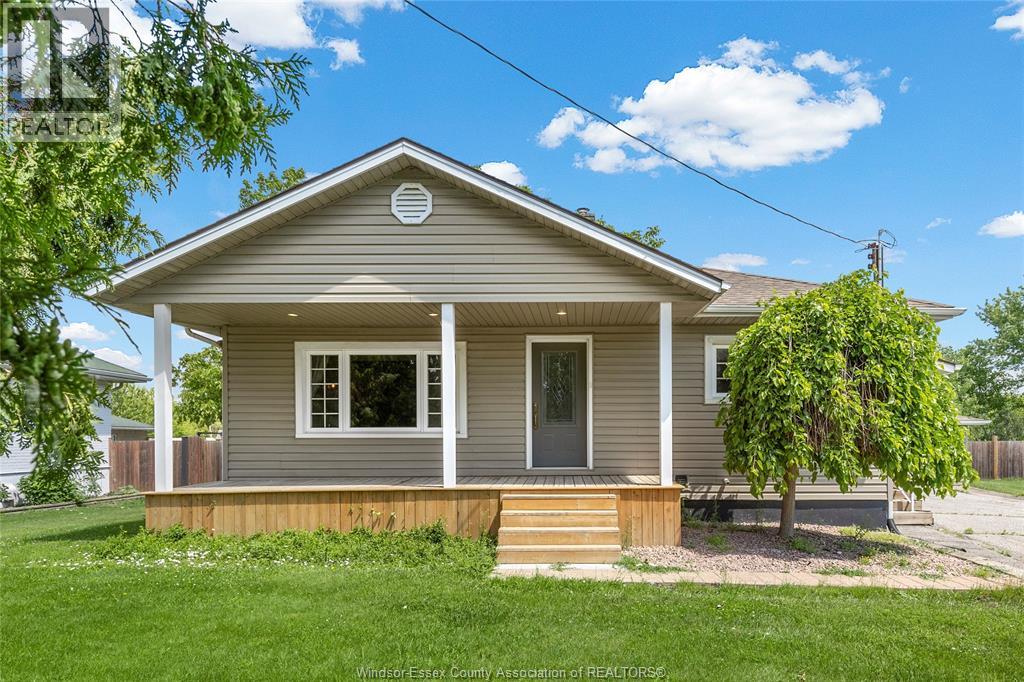
76 Texas
Amherstburg, Ontario
Charming bungalow with a full basement located in Amherstburg! This house offers 3 bedrooms and an upgraded full bathroom. It boasts a roomy living area with an open layout, featuring a fireplace in the living room. Additionally, there's extra storage space in the upper attic, accessible via a staircase! Available immediately. All appliances included. First and last, credit report and income verification required. (id:63476)
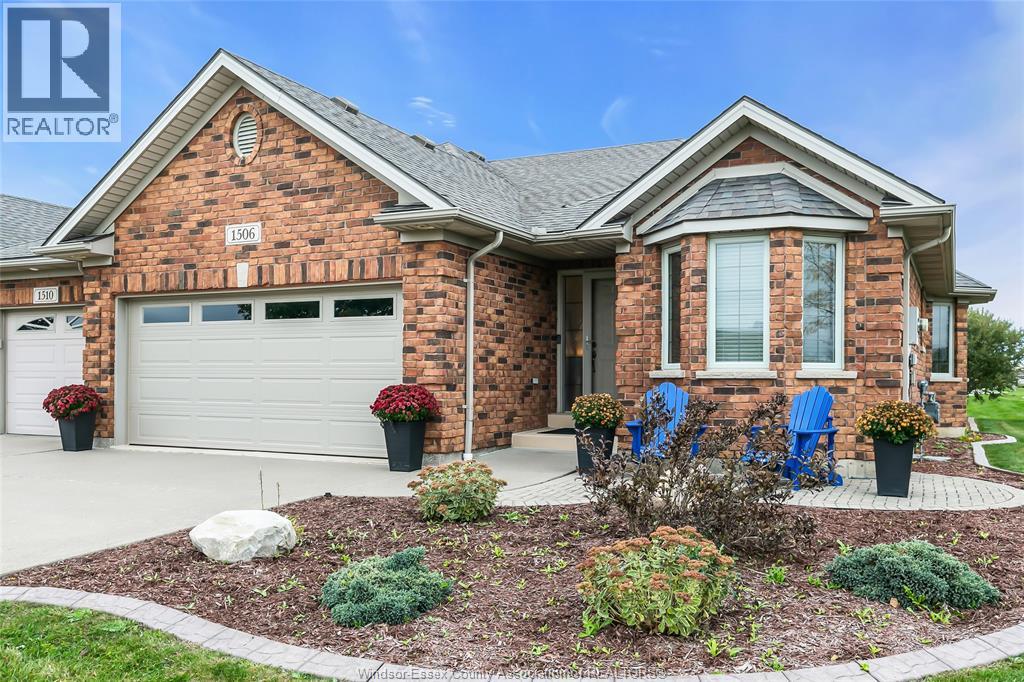
1506 D'amore Drive
Lasalle, Ontario
Beautifully kept 1,600 sq ft end unit Evola built townhouse in LaSalle located just steps from everyday conveniences. Features include: an open-concept layout with plenty of natural light, vaulted ceilings, hardwood floors, gas fireplace, an oak kitchen with centre island, and convenient main floor laundry. The oversized master bedroom includes a walk-in closet and ensuite with whirlpool tub. The finished lower level offers a family room with custom bar, third bedroom, gym, full bath, and plenty of storage. Enjoy the private lanai for comfortable evenings outdoors, plus a heated 2-car garage. Association lawn maintenance and snow removal. Carefree living at its best. (id:63476)
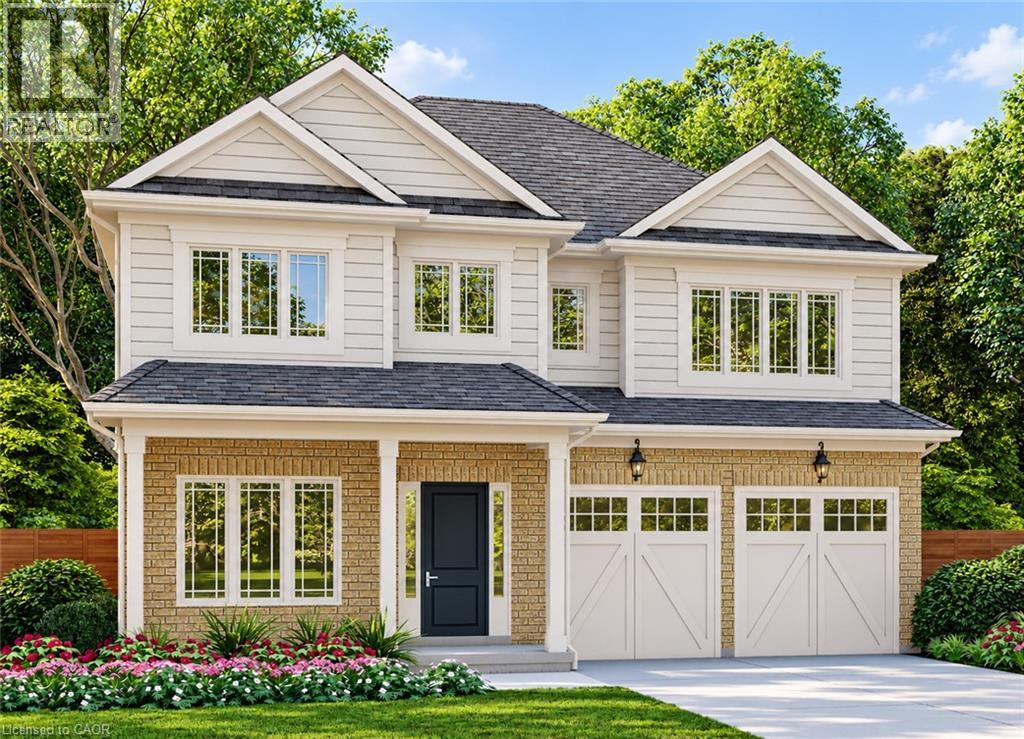
110 Stoneybrook Crescent
Welland, Ontario
Welcome to Stoneybrook, a new home community in Welland. This home is TO BE BUILT. Situated at the end of a quiet court within an established community, this 46' lot is featured with the Hudson, a spacious 2-storey design offering approximately 2,490 sq. ft. of living space, 4 bedrooms and a double-car garage. The main floor features 9' ceilings and a flexible layout with a dedicated den, separate dining room, family room, kitchen and dinette—space for everyday living, working from home and entertaining. A mudroom provides convenient entry from the garage. Upstairs, the primary bedroom includes a walk-in closet and ensuite, while three additional bedrooms and second-floor laundry add comfort and practicality. The full basement offers potential for future living space. Choose from two distinctive exterior elevations designed to complement the Stoneybrook streetscape. Enjoy the feel of an established neighbourhood close to schools, parks, shopping and everyday amenities, with access to routes throughout the Niagara Region. The advertised list price has been reduced to reflect the extended HST rebate; rebates are subject to purchaser eligibility. Ask about additional bungalow and two-storey designs available at Stoneybrook. Tarion warranty coverage included. (id:63476)
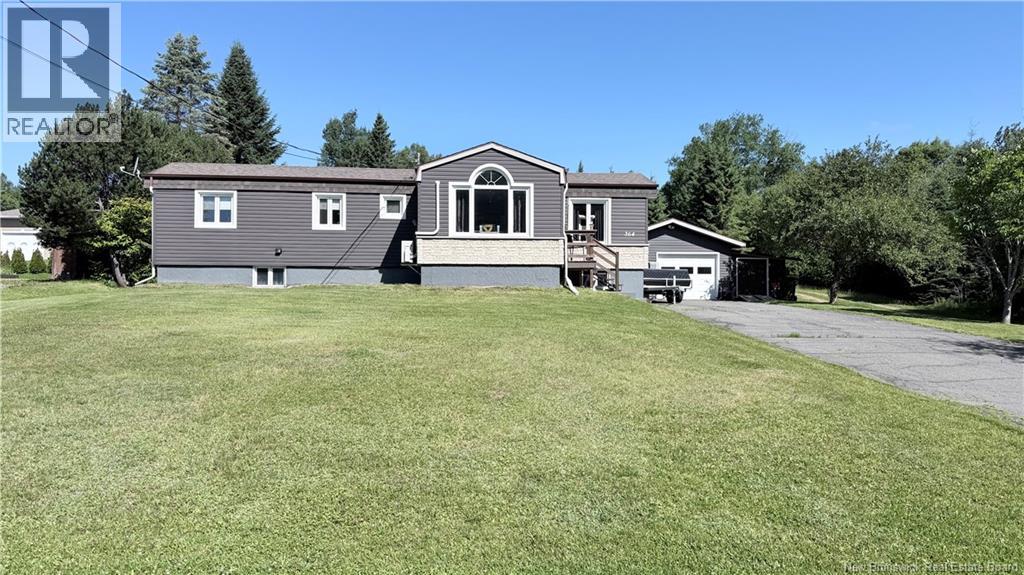
364 Boulevard Long
Clair, New Brunswick
Charming Home in a Quiet, Family-Friendly Neighborhood Welcome to this well-maintained 2-bedroom home with the potential to easily convert into a 3-bedroom, offering flexibility to suit your familys needs. Nestled in a quiet, friendly neighborhood, this property is within walking distance of schools, making it an ideal location for families. Outside, youll find a detached garage along with an insulated and heated workshopperfect for hobbyists, tradespeople, or anyone needing a comfortable year-round workspace. A separate storage shed provides additional room for tools, lawn equipment, and seasonal items. Whether youre a first-time homebuyer, downsizing, or looking for a property with room to grow, this home combines comfort, convenience, and excellent functionality in a desirable location. (id:63476)
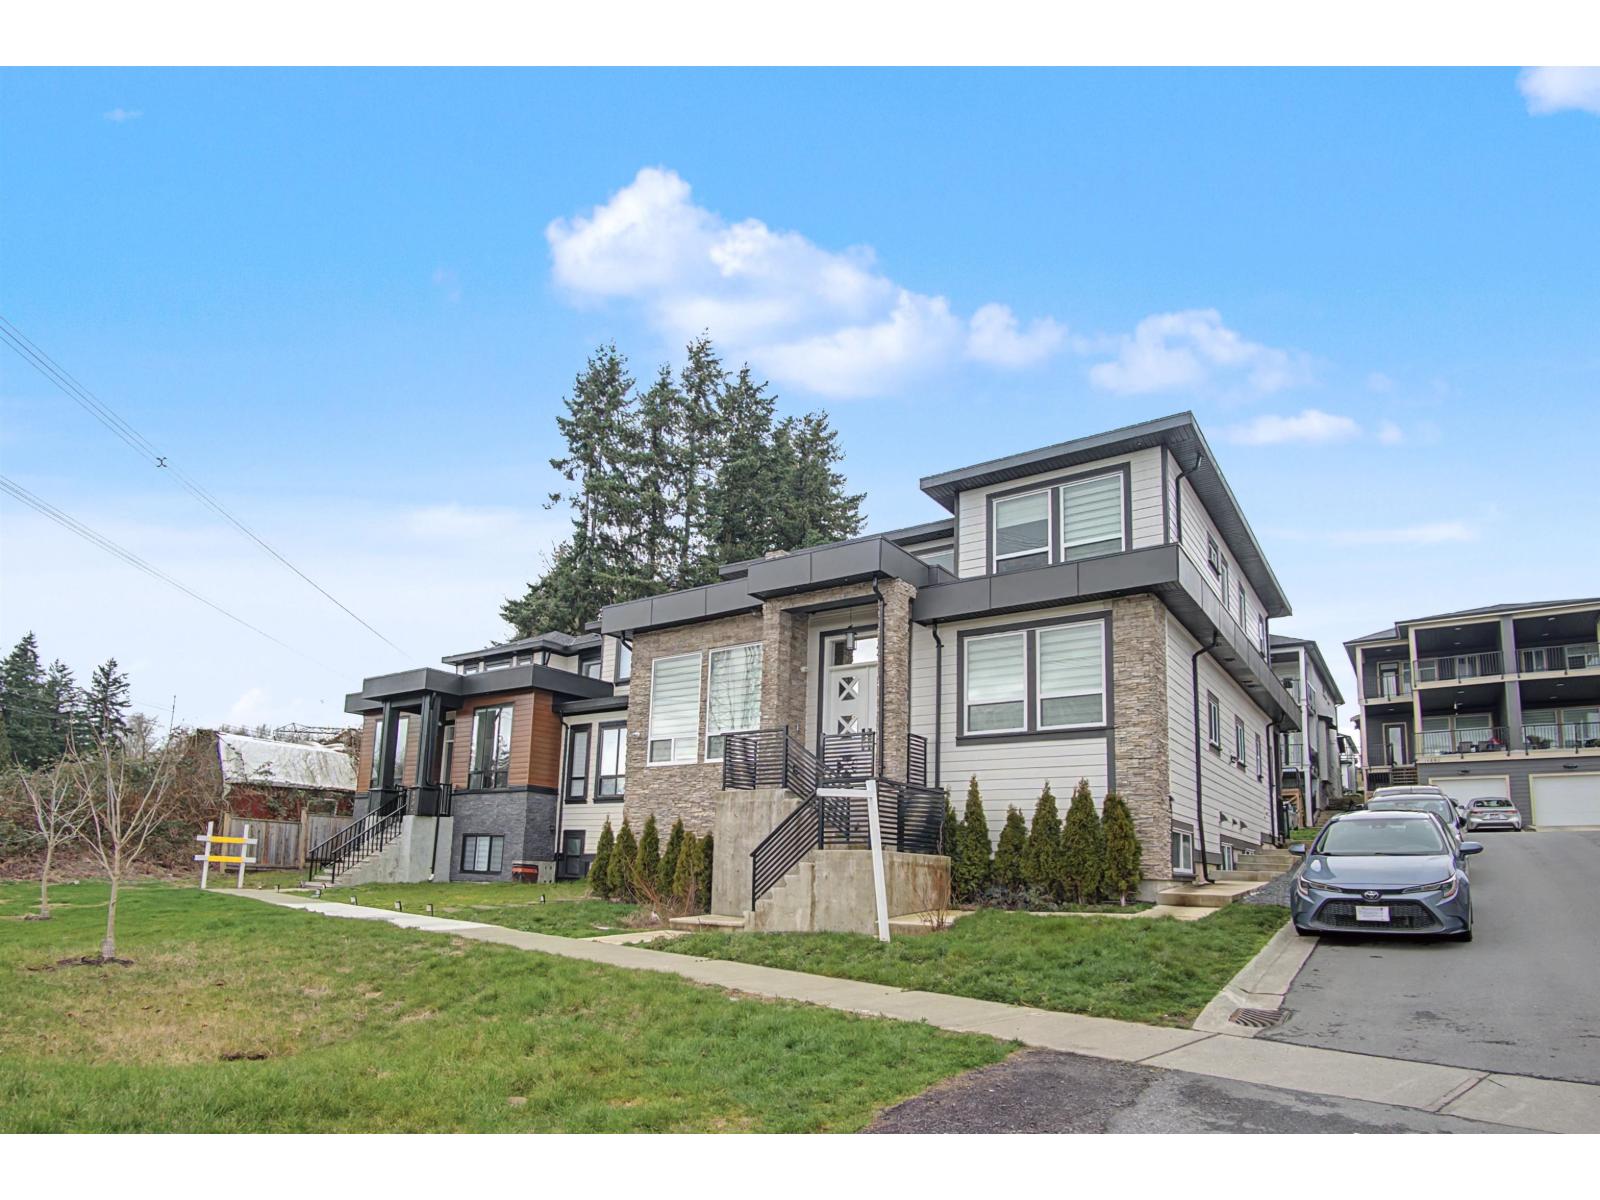
16685 15a Avenue
Surrey, British Columbia
Welcome to this brand-new 3-level home on a spacious 4,053 sq.ft. corner lot in Grandview. Offering 4,126 sq.ft. of living space, this property features 7 bedrooms and 8 bathrooms, including a luxurious primary suite with a spa-inspired ensuite. The main floor showcases bright living and dining areas, a chef's kitchen with a spice kitchen, and a convenient mudroom. The lower level includes an entertainment room plus two income-generating suites (2-bedroom and 1-bedroom), both currently rented. Ideally located minutes from shopping, dining, golf, and the Grandview Aquatic Centre. Main home vacant; basement suites tenanted. Motivated seller. (id:63476)
1821 Spruce Drive
Telkwa, British Columbia
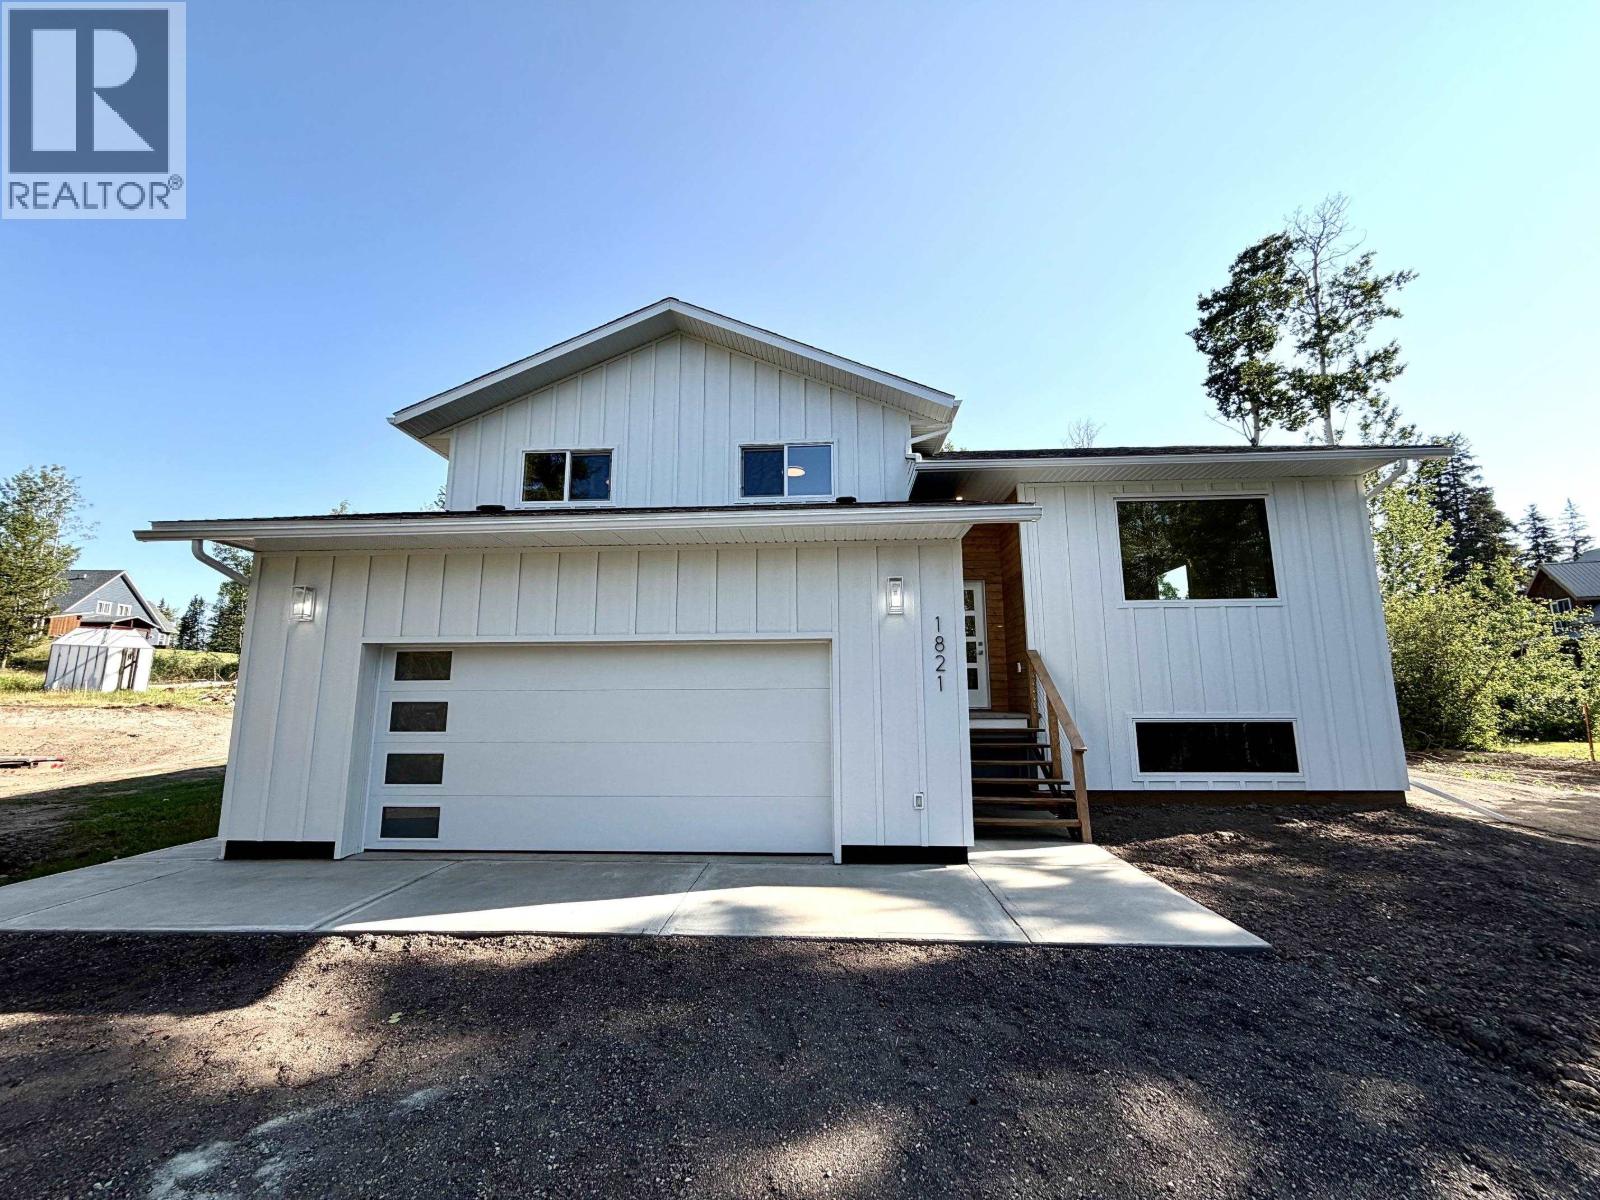
Brand new modern family home offering 2,736 sq. ft. of thoughtfully designed living space on an expansive 17,821 sq. ft. lot in beautiful Telkwa. Featuring 4 bedrooms and 2.5 bathrooms, including a spacious primary retreat with a stylish ensuite and walk-in closet, this home perfectly blends modern design with everyday functionality. The bright open-concept main floor showcases a contemporary kitchen complete with a large island, warm butcher block countertops, sleek modern cabinetry, with seamless access to the expansive back deck, ideal for entertaining and outdoor living. A double attached garage, quality finishes throughout, and the peace of mind of a New Home Warranty complete this exceptional offering. GST is applicable. Appliances are not included. (id:63476)

77 Park Lane
Flamborough, Ontario
Brand new home in the Beverly Hills Estates. Beautiful, year-round, all-ages land lease community surrounded by forest and tranquility. Centrally located between Cambridge, Guelph, Waterdown, and Hamilton. 77 Park Lane is a 2 bedroom, 2 bathroom bungalow on a 40’ by 122’ lot, providing plenty of space to enjoy inside and out. All new finishes throughout; all new kitchen appliances, new furnace and a new 12’ x 30’ deck! Community activities include darts, library, children's playground, horseshoe pits, walking paths, and more. Residents of Beverly Hills Estates enjoy access to the community's vibrant Recreation Centre, where a wide variety of social events and activities are regularly organized, fostering connections and friendships among neighbours. From dinners and card games to dances and seasonal parties, there’s always something going on. Amenities include billiards, a great room, a warming kitchen, a library exchange, and darts. Outdoors there are horseshoe pits, walking trails, and a children's playground. The community is also conveniently located near several golf courses, such as Pineland Greens, Dragon's Fire, Carlisle Golf and Country Club, and Century Pines. Additionally, residents have easy access to numerous parks, trail systems, and conservation areas, providing plenty of opportunities for outdoor recreation. (id:63476)
803 Ridge Road
Hamilton, Ontario
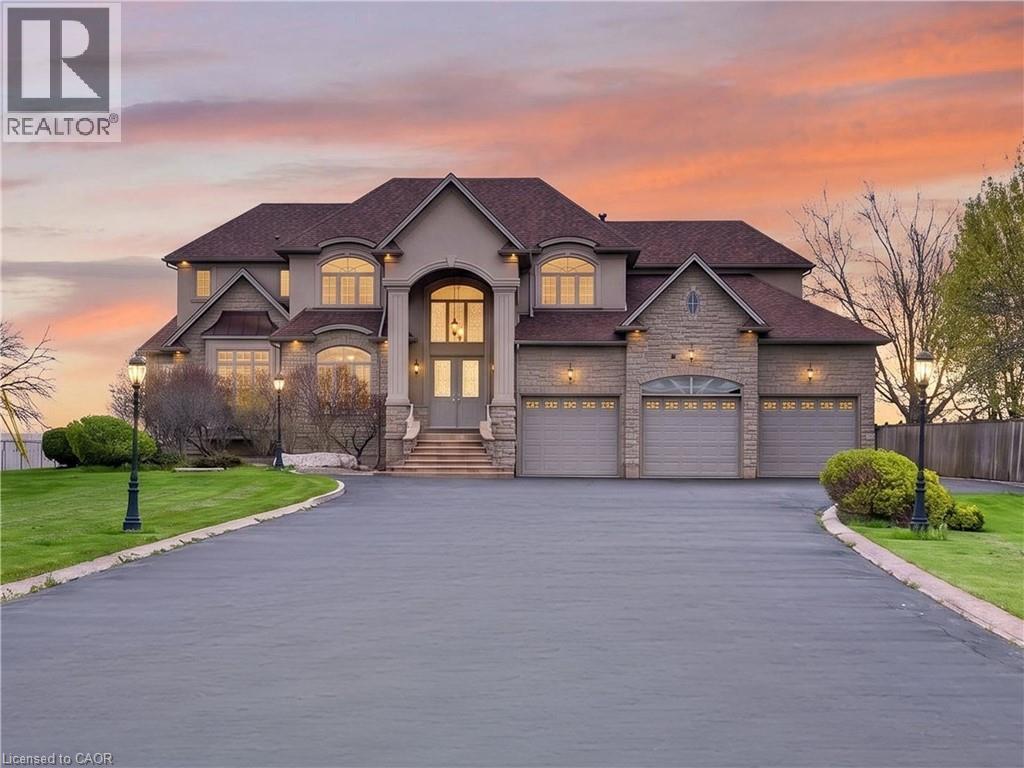
Perched atop the Niagara Escarpment on a spectacular 0.81-acre gated estate, 803 Ridge Road offers an extraordinary combination of privacy, craftsmanship, and breathtaking panoramic views stretching across Lake Ontario, the city skyline, and all the way to Toronto. Offering nearly 9,000 sqft of finished living space, this custom-built residence has been thoughtfully designed for both grand-scale entertaining and luxurious everyday living. A long, light-lined driveway leads to the impressive entrance, where soaring ceilings, rich hardwood flooring, and timeless architectural details create an unforgettable first impression. The heart of the home is the expansive chef's kitchen and family room, centred around a dramatic double-sided fireplace and framed by spectacular lake views. The kitchen is equipped with premium appliances, extensive custom cabinetry, and garden doors leading to the full-width rear patio. The adjoining family room features panoramic views, a second walkout, and a custom wet bar. The upper level is highlighted by an exceptional primary suite featuring a fireplace, private balcony overlooking the escarpment, hidden wet bar with reverse osmosis, spacious walk-in closet, and luxurious 7pc ensuite. Three additional bedrooms each offer their own private ensuite, while two also enjoy private balconies with incredible views. Designed for entertaining, the fully finished lower level includes an eight-seat theatre with projector and 130-inch screen, gym, wine cellar, cedar closet, rec room, additional bedrooms and bathrooms, double laundry facilities, and convenient walk-up access. Exceptional features continue throughout with a three-bay garage equipped with car lifts, built-in speakers on every level, a dumbwaiter, irrigation system, and numerous updates. Located just minutes from major highways while offering the peace and privacy of an exclusive escarpment setting, this is a truly remarkable estate unlike anything else on the market. Luxury Certified. (id:63476)
2247 Line 34 Road Unit# 2
Shakespeare, Ontario
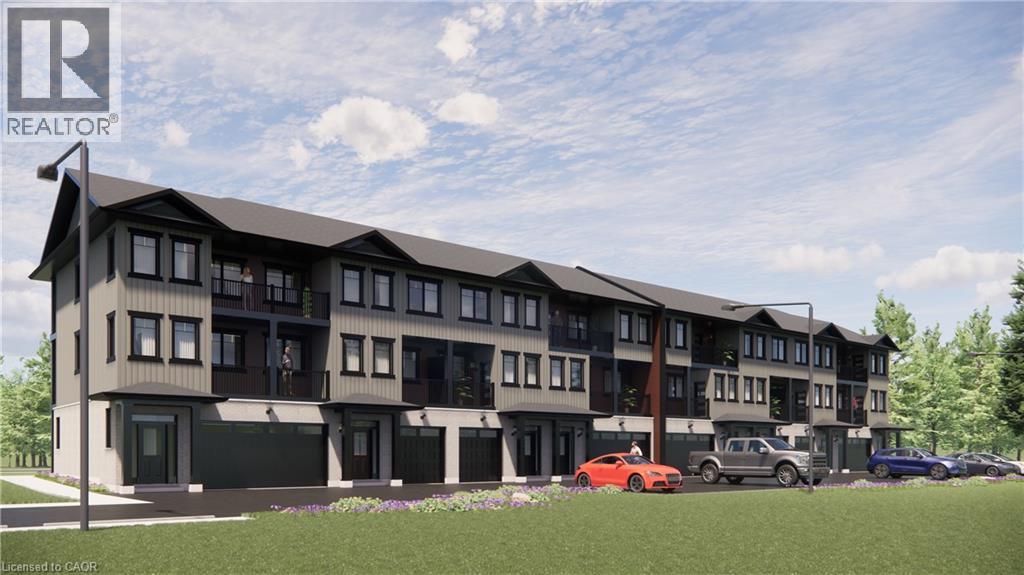
Welcome to Sonnets & Studios (THE LYRIC); where the harmony of home and work come together in one thoughtfully designed space. This modern work-live townhome offers the perfect setting for both your personal and professional life, featuring 1,500 sq. ft. of beautifully appointed living space alongside a 489 sq. ft. commercial area tailored for creative entrepreneurs, freelancers, or small business owners. Step into the open-concept living and dining area, where style meets functionality. With 9 foot ceilings in the main living space, expansive windows, and seamless design elements create a bright and airy ambiance perfect for both intimate family gatherings and larger social events. With 4 spacious bedrooms and 3 contemporary bathrooms, The ODE provides ample room for relaxation and privacy. The 489 sq. ft. commercial space on the ground floor offers flexibility to bring your business dreams to life. Whether it's a chic art studio, a home office, or a small boutique, this professional area is designed to inspire creativity and productivity, just steps away from your comfortable living quarters. Sonnets & Studios combines the tranquility of home with the practicality of an on-site business, offering the ultimate lifestyle for those looking to blend work and life effortlessly. Construction has started with occupancy/closings in early April 2027. Pricing on all units is net of HST after all available rebates and subject to purchaser eligibility and assignment of rebates to the builder. (id:63476)
0 Summer Village Road
Ellerslie-Bideford, Prince Edward Island
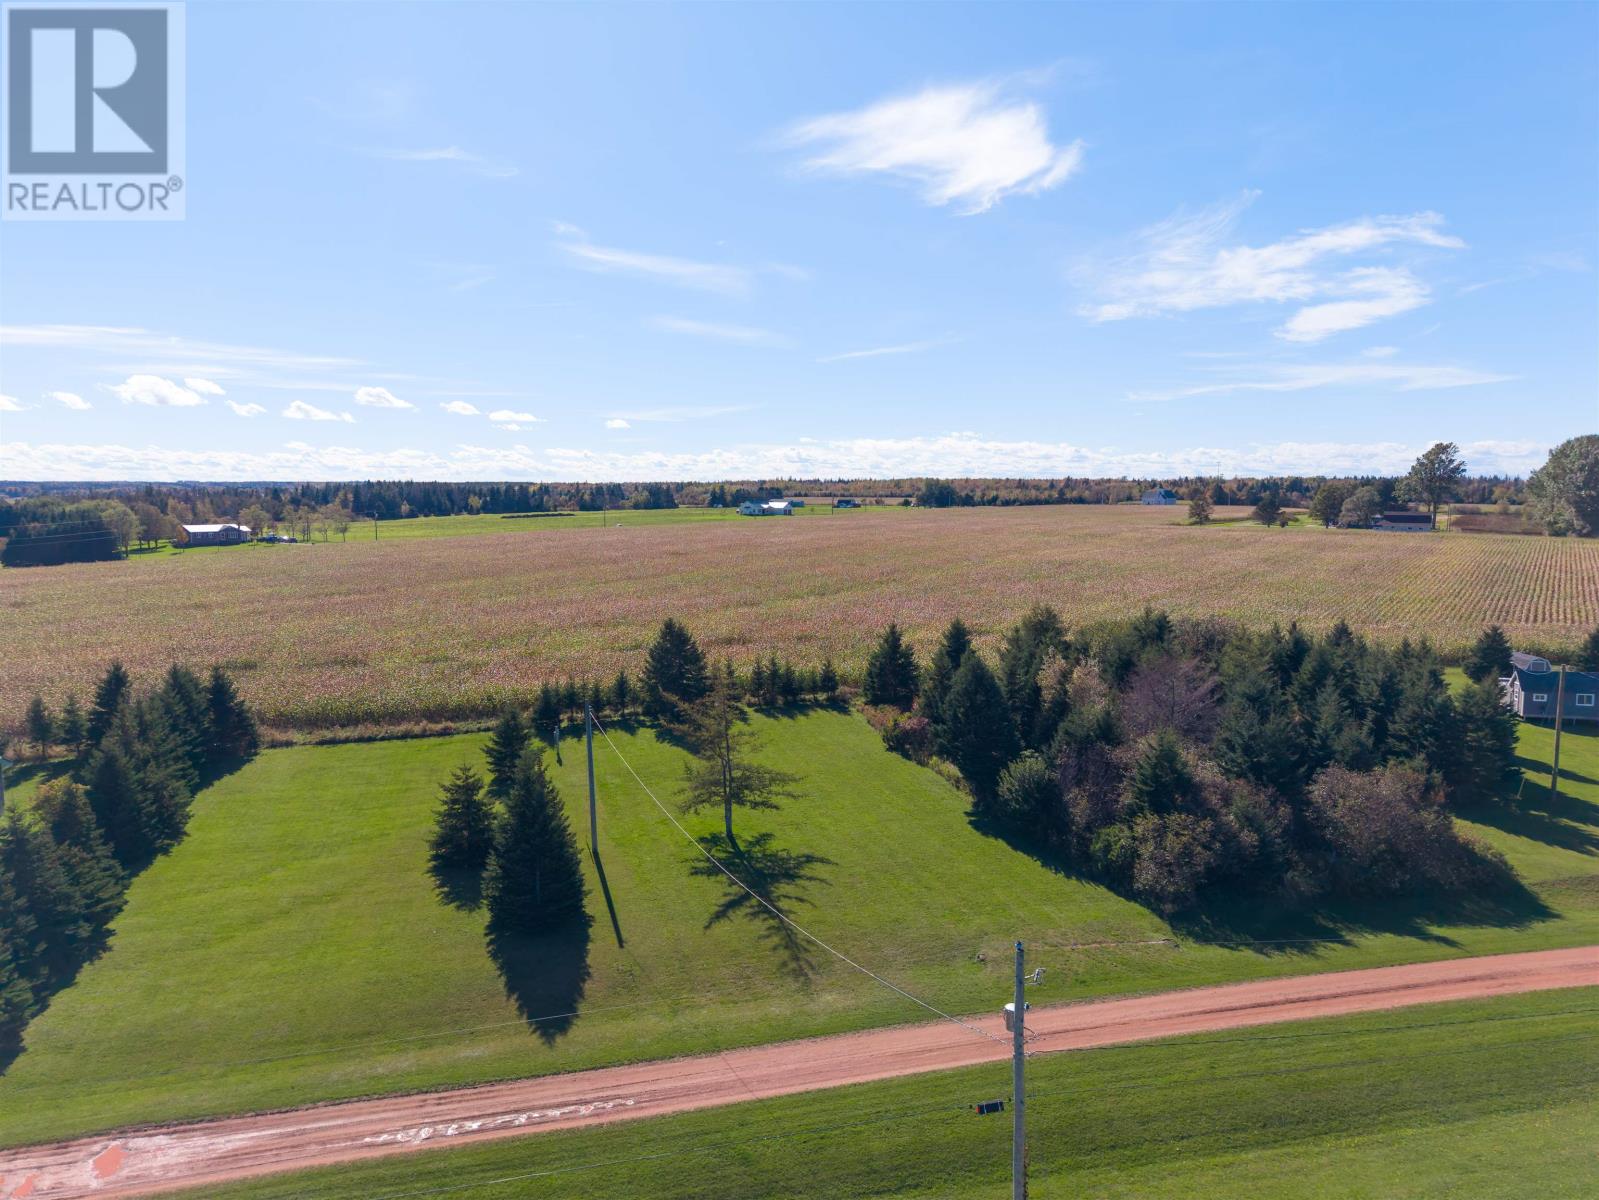
There is something about life by the water that makes everything feel a little softer. This beautiful 0.3 acre lot on Summer Village Road offers the chance to create your own PEI escape, a place where mornings begin with birdsong, sunlight through the trees and that peaceful feeling of being away from the rush of everyday life. This three season property is perc tested Category 1, with a driveway already in place and electricity available. Directly in front of the lot is green space, helping protect the peaceful setting and view that make this location so special. Imagine building a cottage where mornings start with coffee outside, afternoons are made for walks or bike rides along quiet country roads, and evenings end with the kind of stillness you only seem to find in places like this. You are also just minutes from everyday conveniences. Ellerslie is approximately five minutes away, with an elementary school, Kenny?s Dairy Bar and General Store nearby. Tyne Valley is another short drive, offering groceries, banking, pharmacy services, postal services and more. When you feel like heading out, enjoy a meal at BackWoods Burger, and in season, head to Milligan?s Wharf for fresh seafood straight from the boat. This is the kind of place that gives you the best of both worlds: peaceful PEI surroundings, water nearby and small town charm, while still keeping the essentials within easy reach. If you have been dreaming of building a cottage on PEI, Summer Village Road may be exactly where that dream begins. (id:63476)
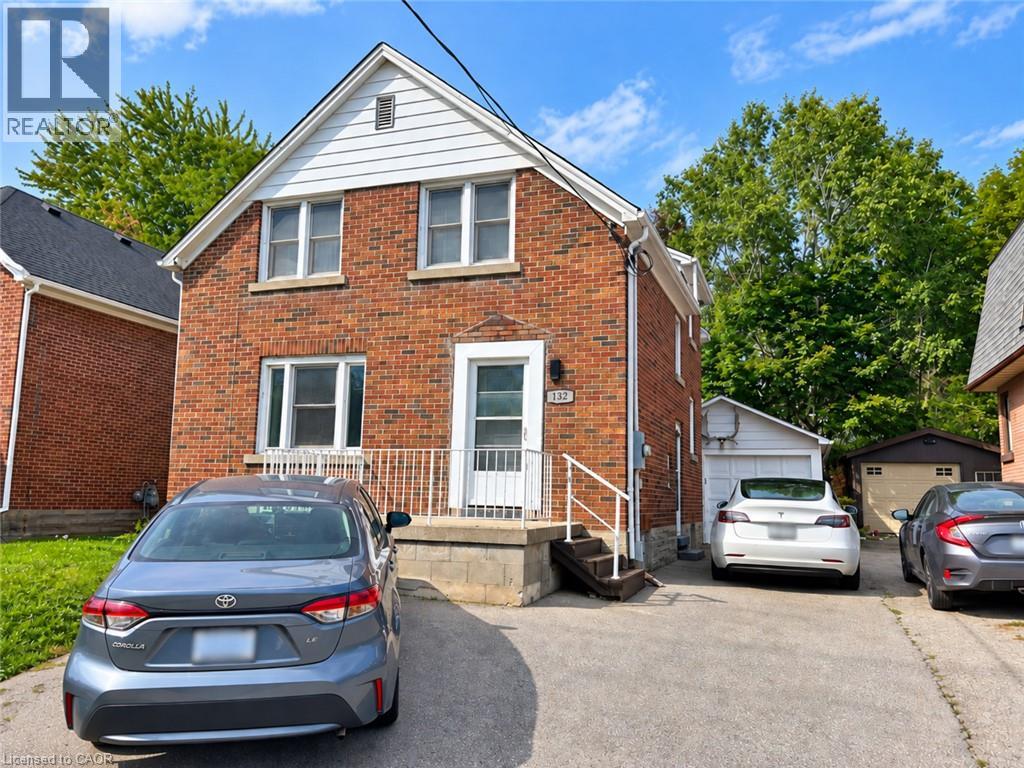
132 Bridgeport Road E Unit# Upper
Waterloo, Ontario
3 Bedroom Home Offers A Comfortable Layout With Two Full Bathrooms, Separate Living And Dining Areas, And A Cozy Family Room. The FamilyRoom Features A Skylight, Gas Fireplace, Radiant Heated Floors And Direct Access To The Backyard, Creating A Warm And Inviting Space ForEveryday Living And Entertaining. You Will Also Enjoy Private Ensuite Laundry, Carpet-Free Flooring, Detached Garage And Private Backyard (NotShared), Gas BBQ Line, Parking For 2 Cars. Located Just A Short Walk From Uptown Waterloo And Plenty Of Restaurants, Cafes, Shopping,Groceries And Public Transportation. Highway 85 Minutes Away For Easy Commuting. The Basement Is Rented Separately- Upper Unit IsResponsible for 80% Of Utilities And Has Exclusive Use Of Backyard. No Pets Please. (id:63476)
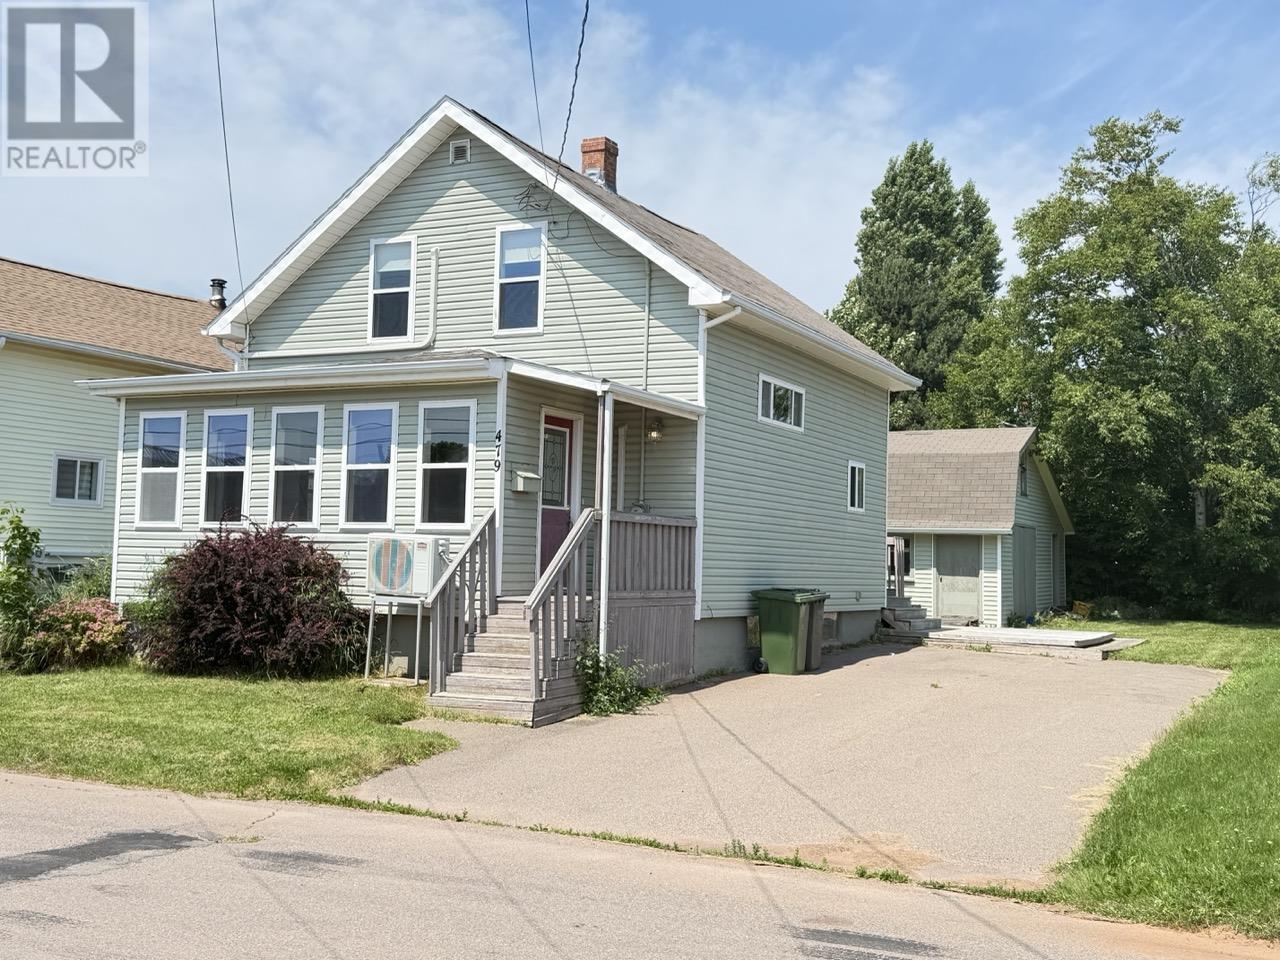
479 Sheen Street
Summerside, Prince Edward Island
Great one and a half story home located in Summerside. The main level has a large combined living room/sun room area and there is a large eat in kitchen with plenty of cupboard space. Upstairs you will find a nice size primary bedroom with a walk in closet along with 2 other bedrooms and a full washroom. There is a heat pump on both floors and a central forced air furnace system with a fibreglass oil tank. Basement contains a washer/dryer as well as space for storage. The ground level 12?x12? patio deck is great for relaxing. There is a large 24?x24? gambrel style barn, with a loft area, in the backyard which is ideal for a personal workshop or storage. Imagine strolling to Summerside's waterfront boardwalk, the CUP for events or downtown exploring the vibrant atmosphere. Seize the opportunity to book your private viewing today. All measurements are approximate and must be verified by the purchaser if deemed necessary. (id:63476)
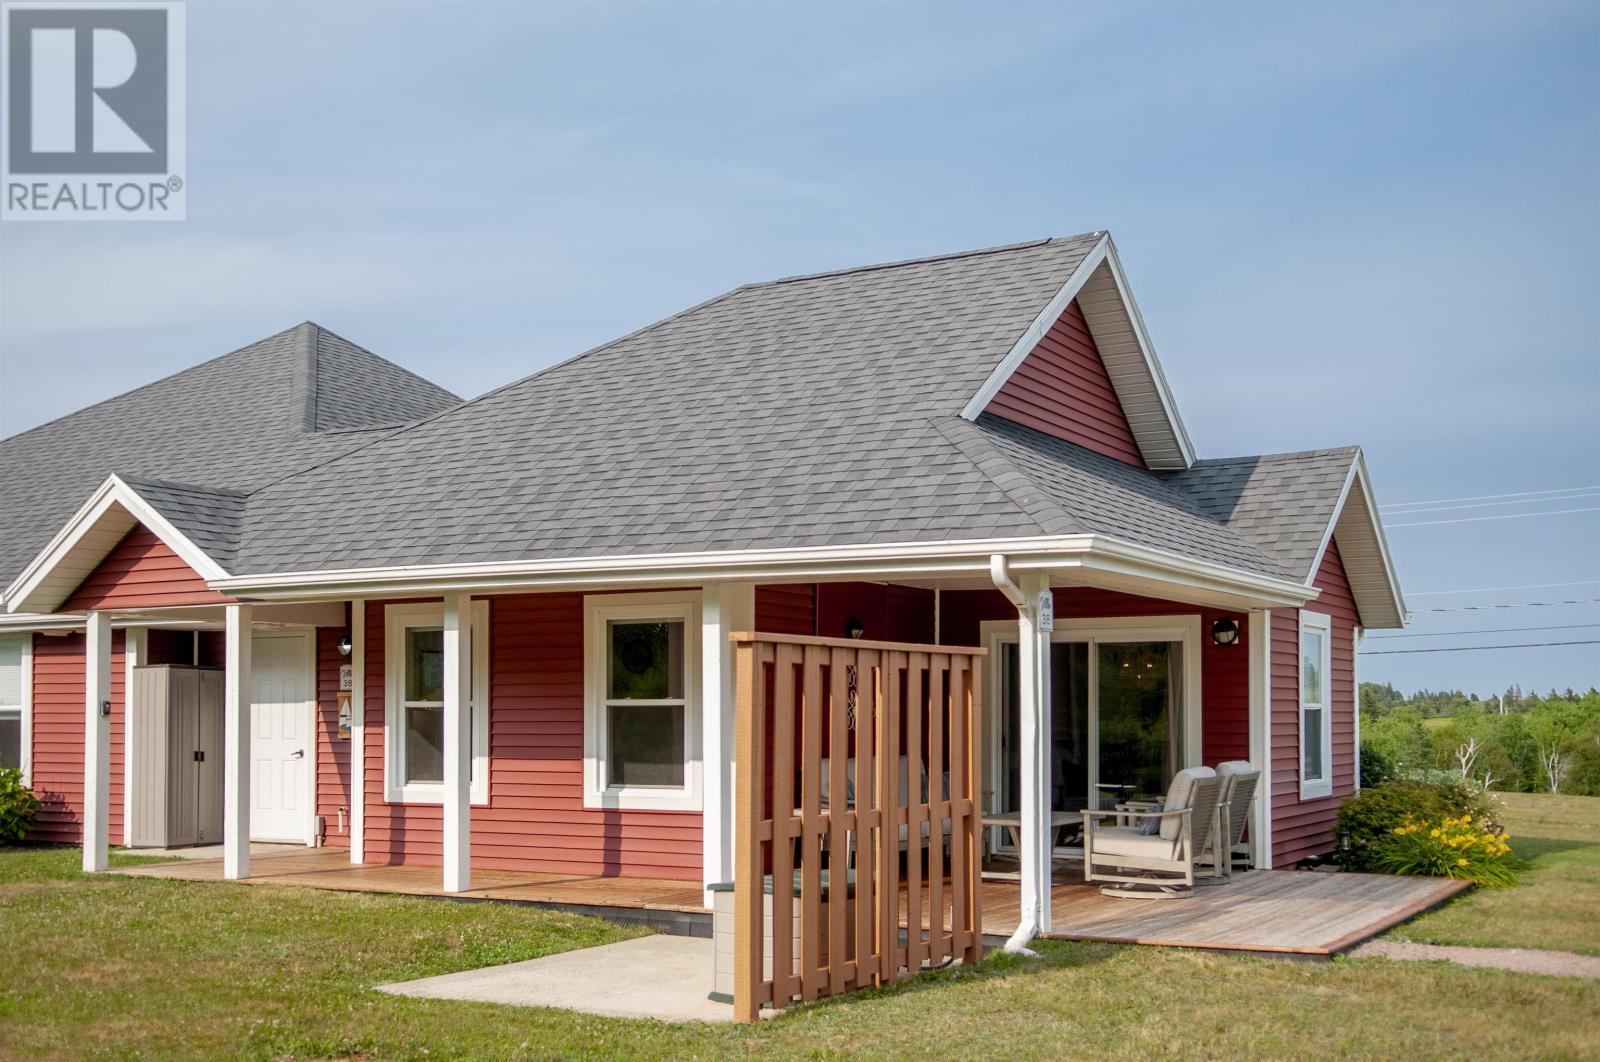
38 102 Schoolhouse Lane
Stanley Bridge, Prince Edward Island
Experience the best of PEI?s North Shore with this beautifully upgraded condo in the sought-after Gables of PEI Resort & Golf Community. Just minutes from Cavendish Beach, world-class golf and some of the Island?s most popular attractions, Unit 38 offers the perfect combination of luxury, lifestyle and proven investment potential. This immaculate two-bedroom, two-bathroom, four-season condo has been professionally renovated and thoughtfully upgraded with granite countertops, freshly painted kitchen cabinetry, tile backsplash, updated appliances, under-cabinet lighting, custom wainscoting, upgraded fixtures and efficient in-floor heating. A stunning custom stone fireplace with built-in cabinetry creates a warm and impressive focal point in the main living area. Additional features include in-unit laundry, a primary ensuite, jetted soaker tub and private rear-facing patio with a wired hot tub pad. Owners also enjoy access to an Amenity Centre featuring an in-ground pool, tennis courts, fitness facilities, games room and clubhouse. Since June 2026, the property has operated as a fully accredited short-term rental and has earned an impressive 5-star Airbnb rating, making it equally appealing as a personal retreat or income-producing property. Condo fees include lawn care and snow removal. Effective December 1, 2026 condo fees will be reduced to $325. monthly. With HST already paid, this move-in-ready property is an exceptional opportunity for year-round living, a PEI getaway or an established vacation rental. (id:63476)
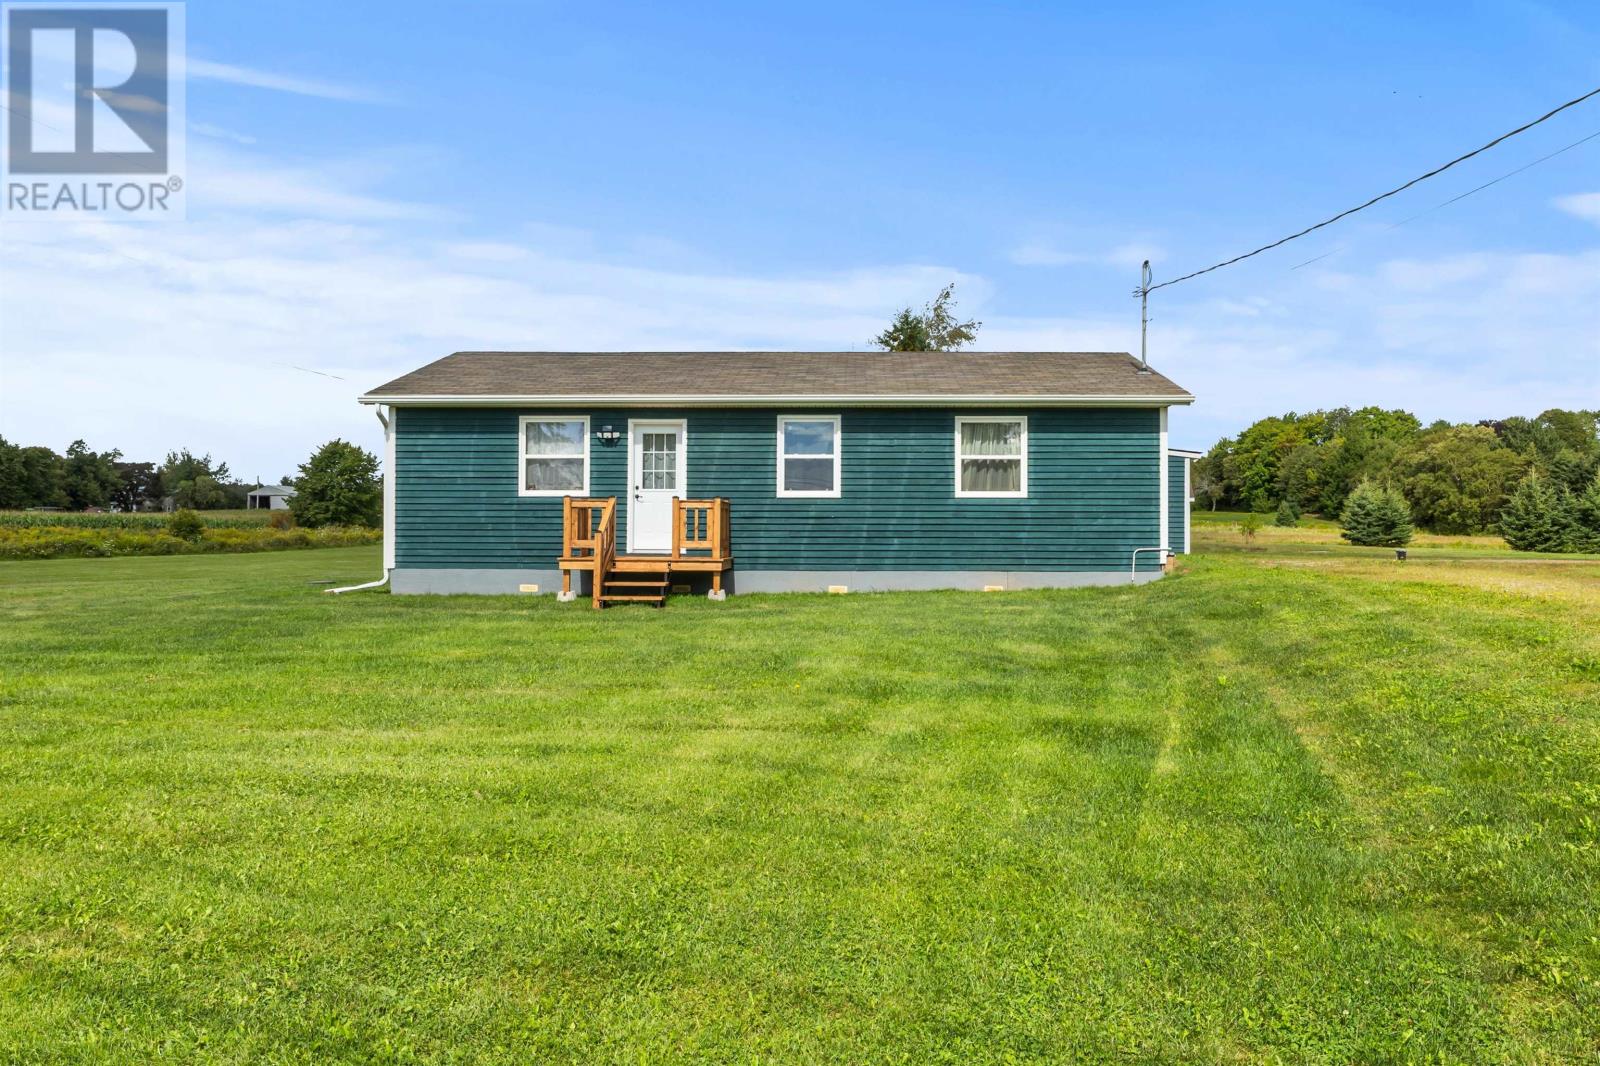
1376 Pownal Road
Alexandra, Prince Edward Island
Charming 2-Bedroom Bungalow with Heated Detached Garage & Stunning South Shore Views! This charming 2-bedroom bungalow offers the perfect opportunity for anyone looking for a peaceful country property with beautiful views and plenty of space to enjoy. Sitting on a very large country lot, the property offers scenic views of the beautiful southern waters of Prince Edward Island. Adding even more versatility is the detached garage, which is heated and powered and could make an ideal workshop, hobby space, studio, or private getaway. It is a feature that offers possibilities well beyond simply storing your vehicle. This is one of those properties that truly needs to be seen in person. No matter how good the photographs may be, they simply cannot capture the feeling of the home or showcase the quality and character that you notice when you walk through the door. From the large windows that fill the home with natural light to the distinctive Island-made wood siding, every detail adds to the character of this property. Even the front steps feature beautiful Island cedar, giving the home a warm, natural PEI feel. The seller is motivated to sell, creating an excellent opportunity for a buyer who can see the potential and appreciate what this unique property has to offer. Book your private showing today, come see the property for yourself, and once you're impressed, bring your offer! All measurements are approximate and should be verified by the purchaser if deemed important. (id:63476)
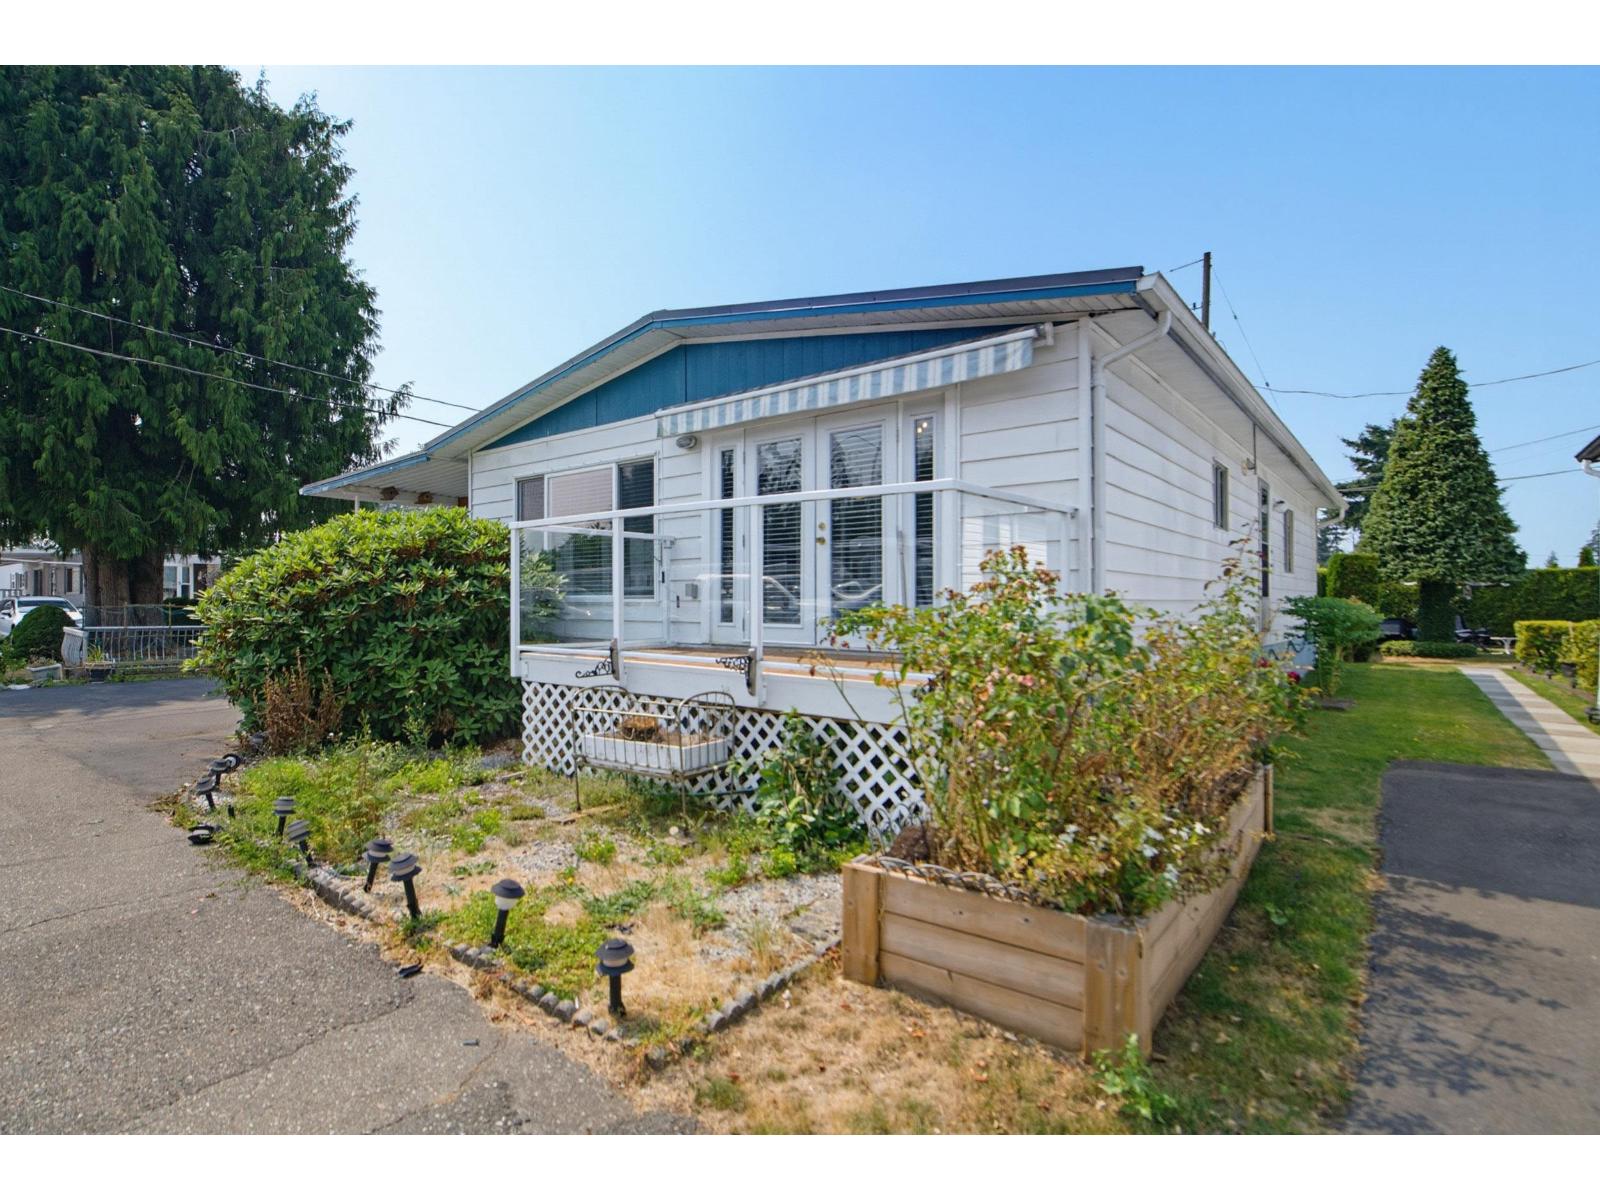
12 4426 232 Street
Langley, British Columbia
Westfield Courts offers peaceful country living just minutes from town! This spacious 1,680 sq. ft. double-wide home sits on a large south facing corner lot with plenty of room to relax and enjoy the outdoors. Featuring 2 bedrooms, 2 full bathrooms, and a generous family room with a separate entrance-ideal for a home office, studio, workshop, or potential 3rd bedroom. Newer appliances, updated front windows, and a refreshed front deck add to the appeal. . Bring your ideas and make this home your own! Affordable 55+ living with 1 cat or 1 small dog permitted. (id:63476)
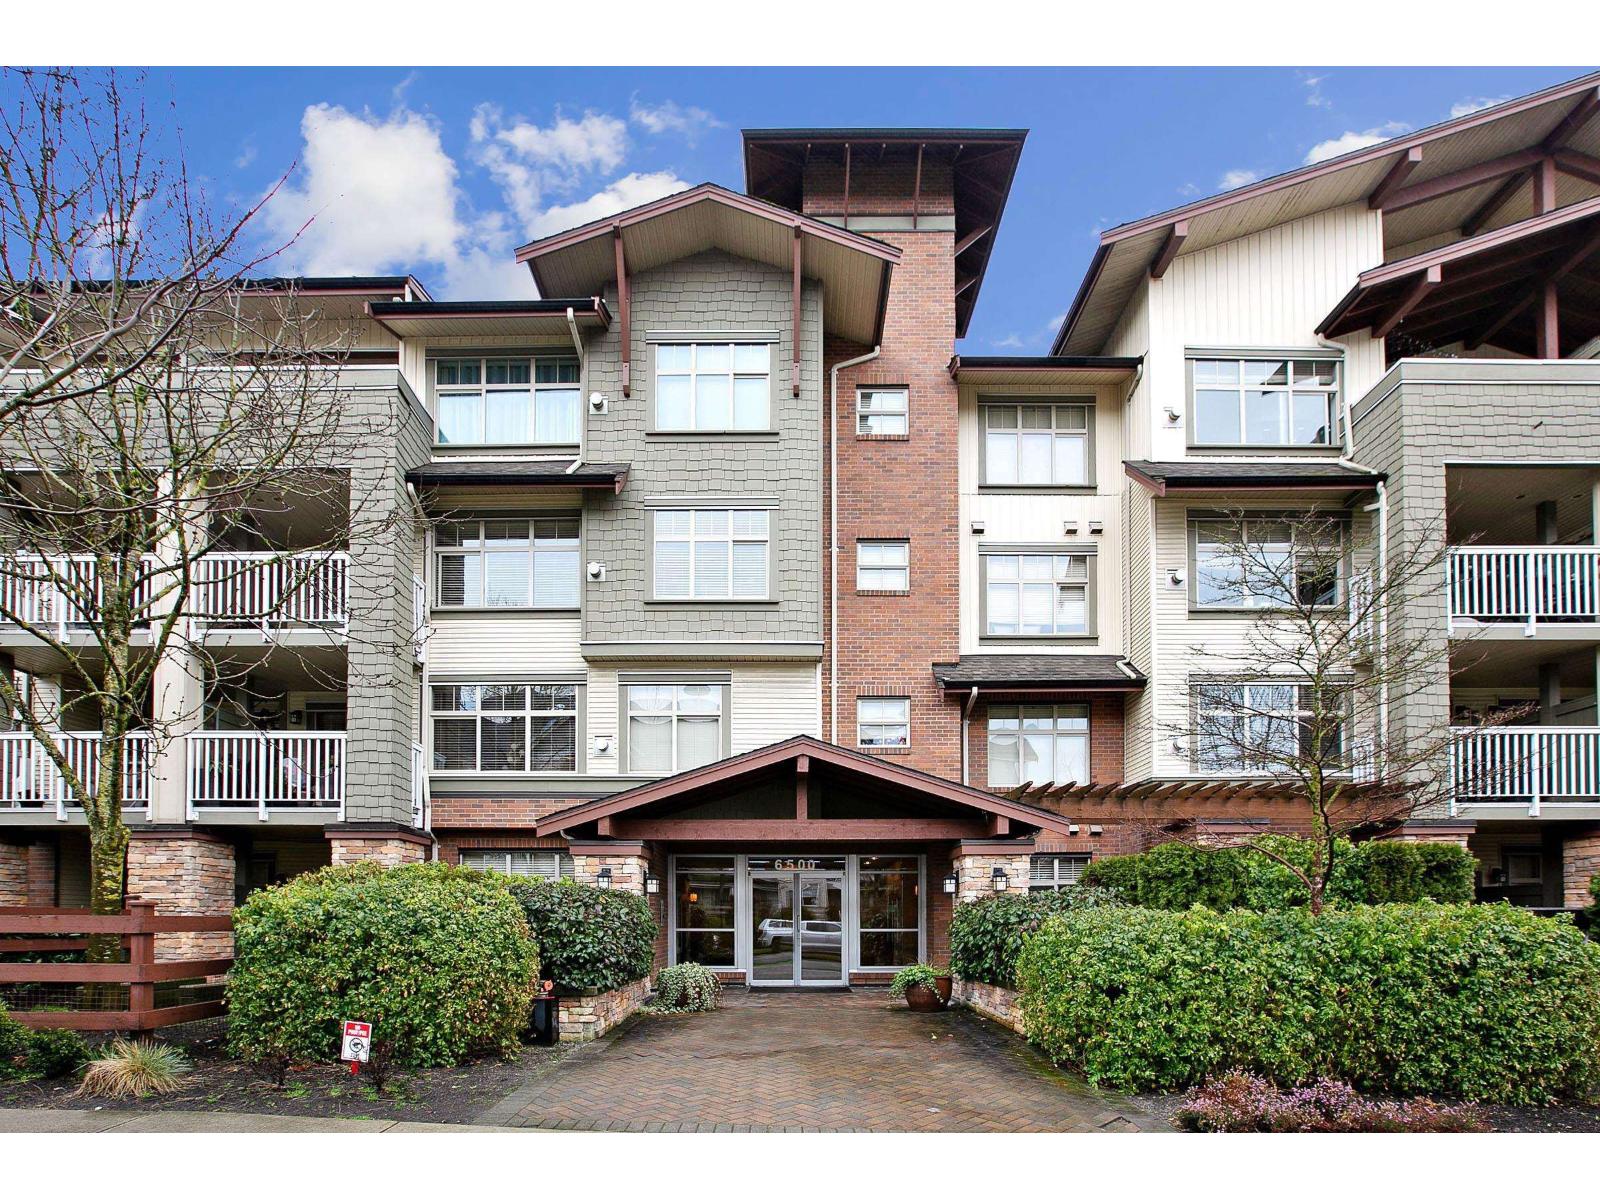
205 6500 194 Street
Surrey, British Columbia
Welcome to Sunset Grove, a highly sought-after community offering comfort, convenience, and a peaceful setting. This bright & spacious 750 sqft, 1 bedroom plus den home is situated on the quiet side of the building, overlooking the garden & greenbelt for a serene outlook. Inside, you'll find a cozy gas fireplace, quartz countertops, stainless steel appliances, and the convenience of in-suite laundry. The home includes 1 underground secured parking stall & a storage locker, with plenty of street parking available. Enjoy unbeatable walkability with transit just one block away, Willowbrook Mall three blocks away, a short walk to Katzie Elementary, and quick access to the freeway. Rentals are allowed, making this a great option for both homeowners and investors. A must see to truly appreciate! (id:63476)
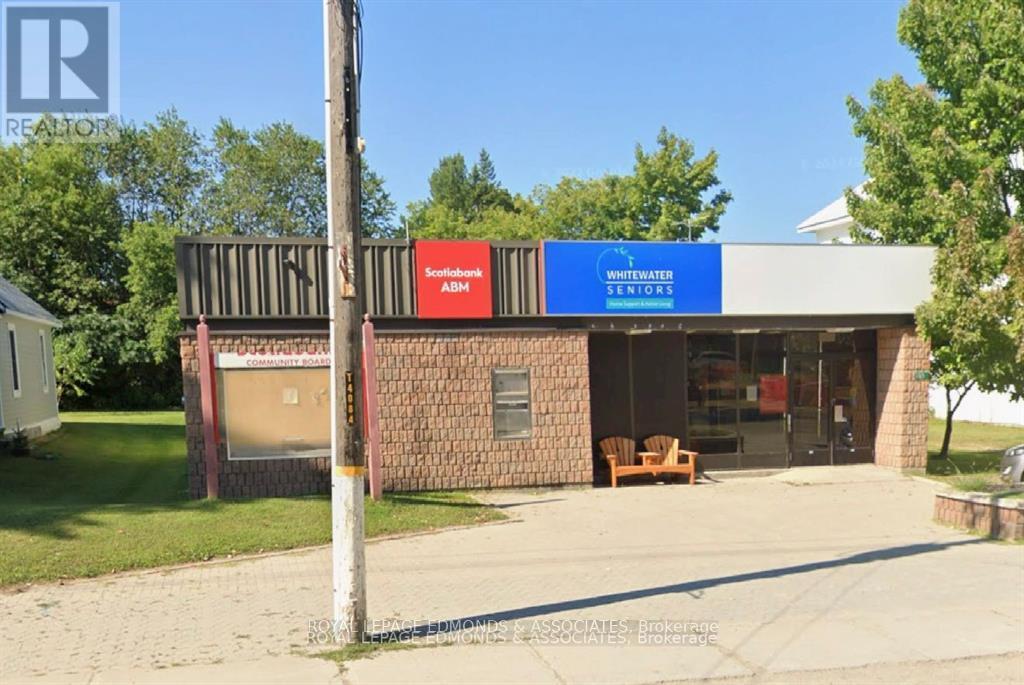
1765 Beachburg Road
Whitewater Region, Ontario
Versatile commercial space for lease in the heart of Beachburg, offering excellent street exposure and endless potential. With 1,763 sq. ft. of bright, flexible space, the open floor plan can be customized to suit a variety of business needs. Features include a kitchen and eating area, two bathrooms, offices, a bank vault, natural gas furnace installed in spring 2026, and a secure foyer with a ScotiaBank ATM which generates added foot traffic. (id:63476)