
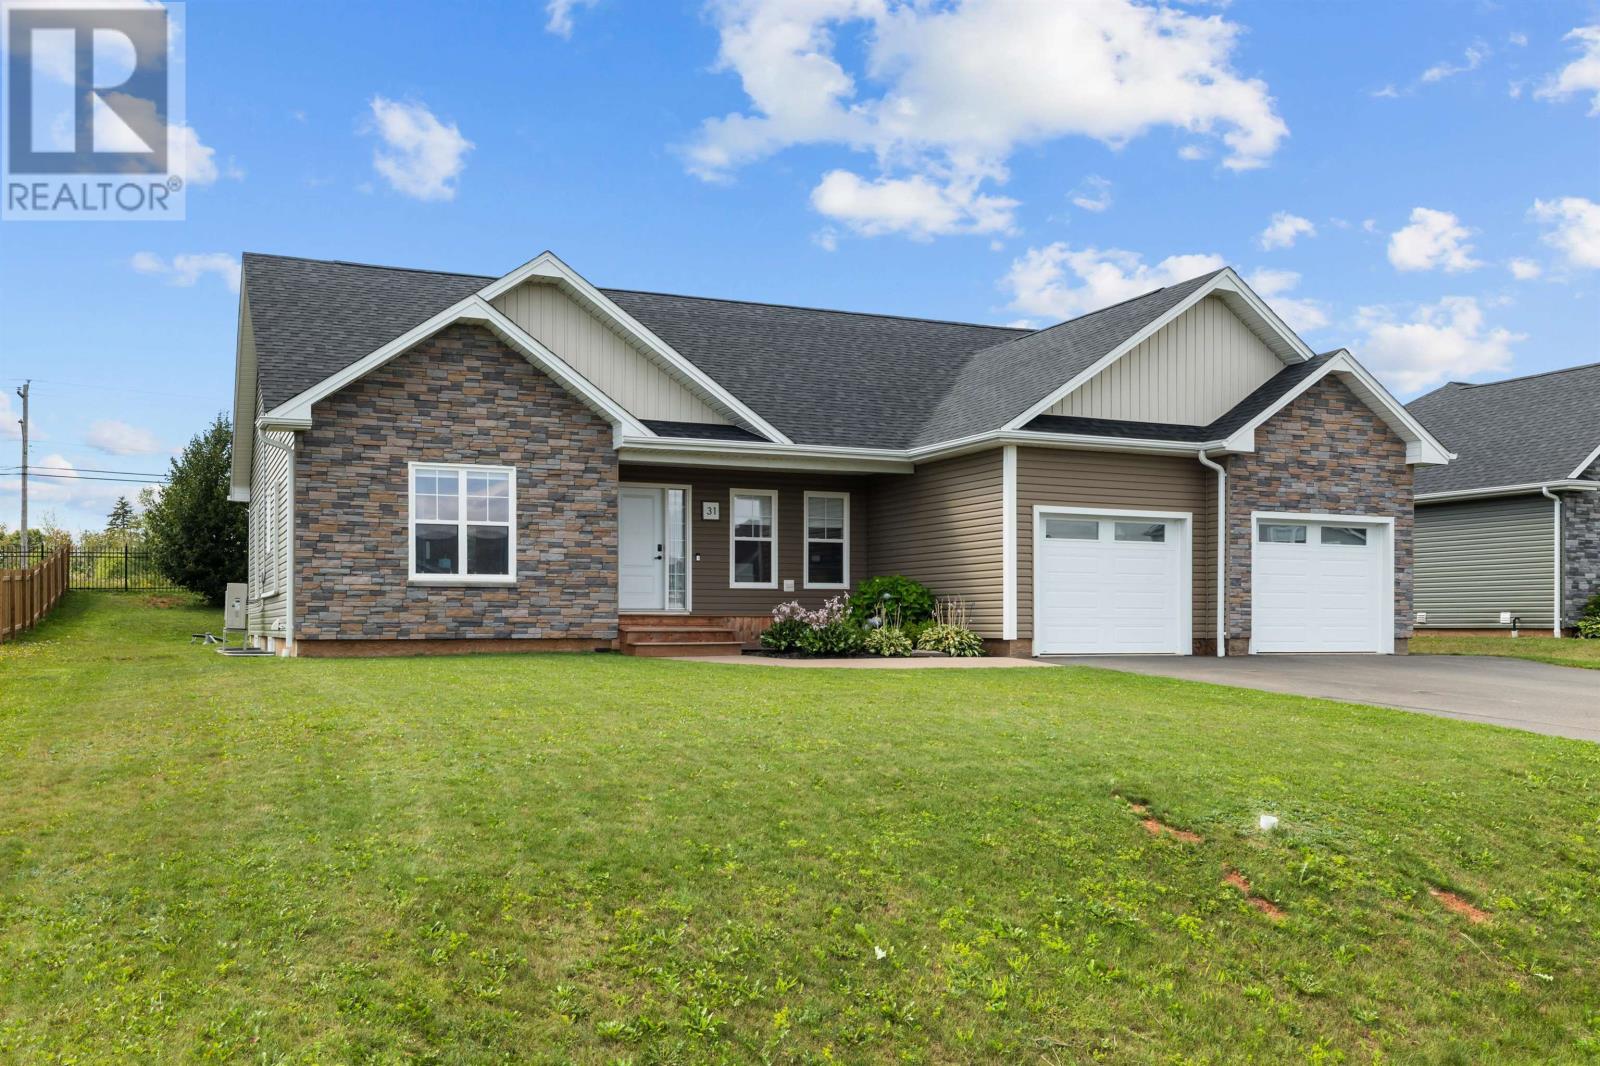
31 Lantern Crescent
Cornwall, Prince Edward Island
Welcome to 31 Lantern Crescent, a stunning modern family home located in one of Cornwalls most sought-after subdivisions. Built in 2022 and thoughtfully designed with both everyday living and entertaining in mind, this impressive property offers an exceptional layout for a growing family. The main level features an expansive open-concept living space with a beautifully appointed custom kitchen, making it the perfect setting for entertaining family and friends. The private primary suite is thoughtfully positioned on one side of the home, complete with a custom ensuite, while two additional bedrooms and a separate full bathroom are located on the opposite side, offering an ideal balance of privacy and functionality. The fully finished lower level truly sets this home apart. Completed by the current owners with no detail overlooked, the space features 2 bedrooms and a gym, a full custom bathroom with a steam shower, and a massive flexible living area that can easily serve as a family room, kids zone, home gym, recreation space, or entertainment area. The thoughtful design provides incredible versatility for families as their needs evolve. Modern finishes and a contemporary feel are carried throughout the home, complemented by an attached double heated garage for year-round convenience and storage. Located in a highly desirable Cornwall neighbourhood surrounded by young and growing families, this home offers the perfect combination of community and convenience. Enjoy being just minutes from Charlottetown while remaining close to schools, amenities, parks, and everything a family needs. With its exceptional layout, impressive finished lower level, custom finishes, and prime location, 31 Lantern Crescent is a home that truly needs to be seen to be appreciated. (id:63476)
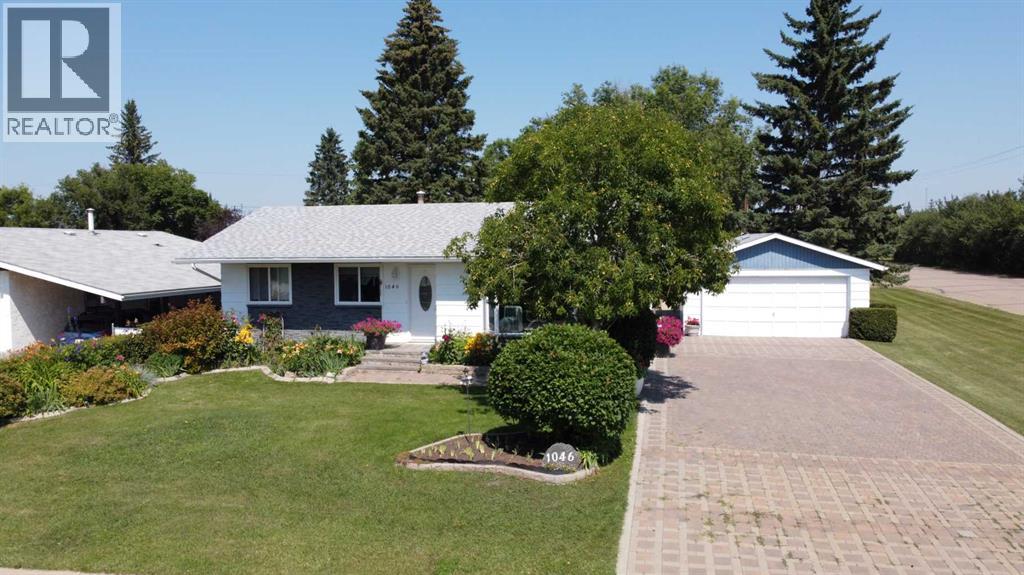
1046 17 Avenue
Wainwright, Alberta
OH MY! Welcome to 1,120 sq.ft. of pure practical magic, where your green thumb finally gets the spotlight it deserves! Upward and onward, the main floor greets you with three cozy bedrooms, a full 4 pc. bath, a naturally bright living room, and a generous open-concept kitchen & dining area that practically demands host duty. Through the patio doors, you'll step out onto a massive, partially covered rear deck overlooking an immaculate, show-stopping backyard garden—a private oasis with so much exterior storage space that even your clutter’s clutter will have its own shed. Downstairs, the finished basement packs in a 4th bedroom, a handy 3/4 bath, a cozy family room, extra storage spaces, and a dedicated laundry room equipped with handy canning/cupboard area, perfect for transforming all those home-grown veggies into prize-winning pickles. Add additional smiles with the large 9982 sq. ft. lot, the spacious insulated double car garage (28' X 20' not heated), RV parking space, 3 resin storage sheds, greenhouse, a whole gaggle of decorative garden fixtures with walkways and a colossal driveway for your family and friends to park when they visit! Updates include: Shingles (2024), Picture window (2026), Furnace (2016), H20 tank (2019), Furnace serviced (Aug. '26), . Call your favourite realtor today to arrange your personal peek! (id:63476)
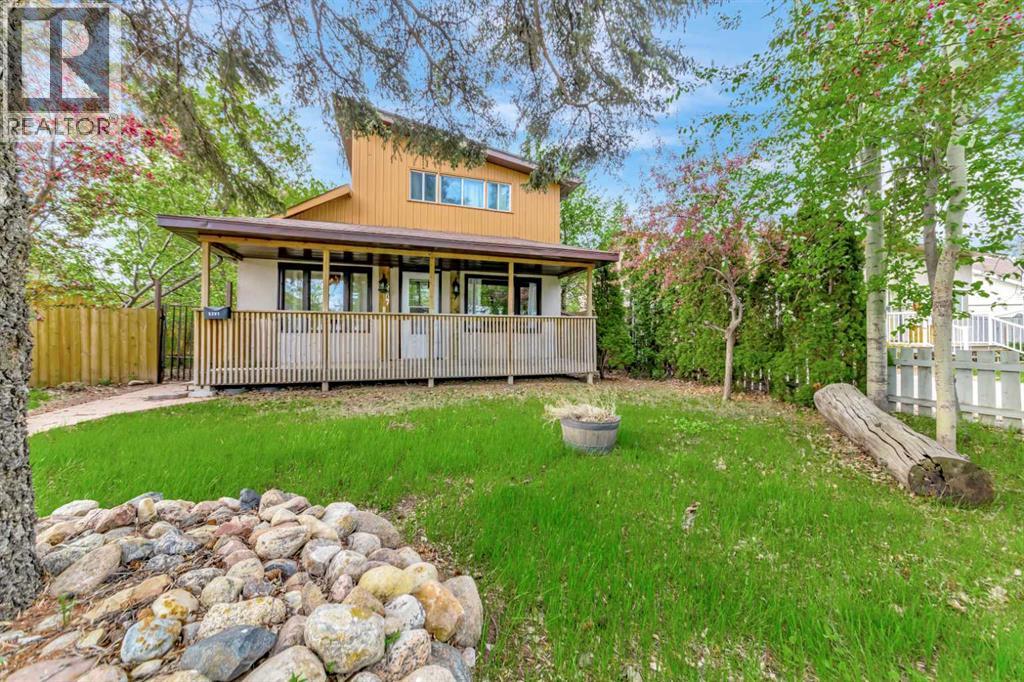
5207 48 Street
Lloydminster, Alberta
Full of character and opportunity, this affordable 1½ storey home is located in the heart of Lloydminster, close to schools, parks, shopping, and everyday amenities. Situated on a mature, fully fenced lot with alley access, this property offers excellent potential for first-time buyers, investors, or anyone looking to build equity over time. Inside you will find a functional layout with 2 bedrooms, with potential for a 3rd bedroom, spacious living and dining areas, and vintage charm throughout. Some updates have been completed over the years, including shingles, flooring, countertops, and a hot water tank. The home does require some TLC and cosmetic updating, but offers solid potential for the right buyer with vision. Mature yard, shed, double gravel parking, and quick possession available. A great opportunity to own instead of rent at an affordable price point. 3D Virtual Tour Available! (id:63476)
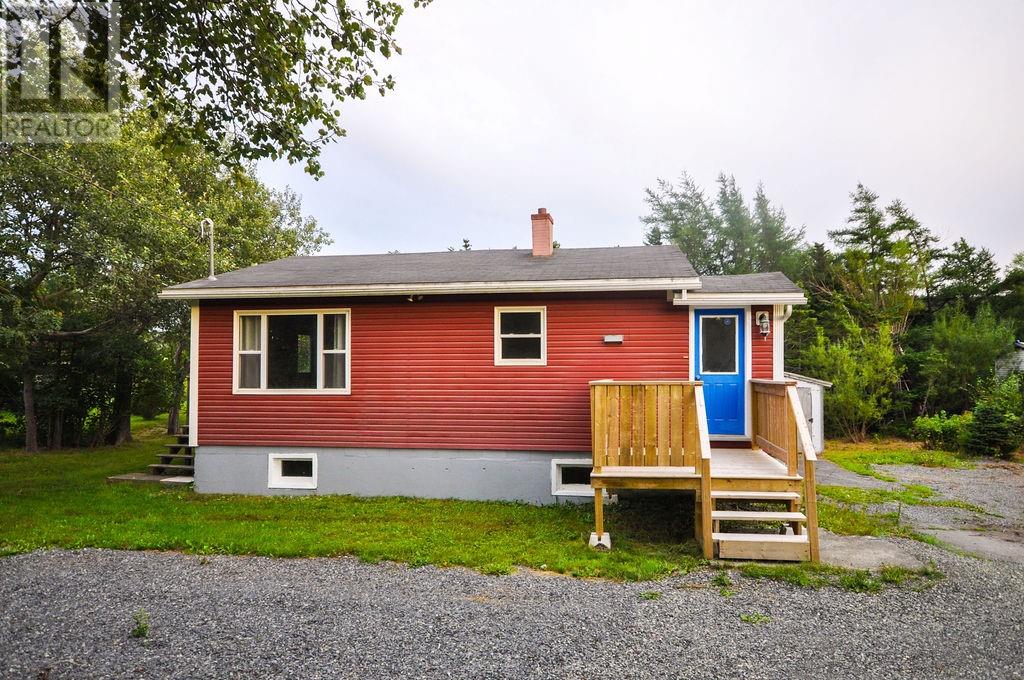
1055-1057 Main Road
Dunville, Newfoundland & Labrador
Looking for a cozy, inviting, and move-in-ready home? This charming 2-bedroom property in Dunville could be just what you’ve been waiting for! Tucked away on a private, treed lot just off the main road, this home offers a wonderful sense of privacy while still being conveniently located. The property is surrounded by many mature trees, including a large apple tree, maple trees, beautiful birch trees, and lilac trees, creating a peaceful and picturesque setting. The entire home was completely renovated just a few years ago, including a beautiful updated kitchen that adds both style and functionality. A new front step adds to the home’s welcoming curb appeal. Step outside and enjoy your own private outdoor space, complete with a lovely new patio — the perfect spot for morning coffee, unwinding after a long day, or entertaining family and friends. A detached shed provides convenient additional storage. The unfinished basement offers even more storage space and the potential for future development, giving you the flexibility to make the home work for your needs. Furniture can be included. Whether you’re a first-time homebuyer, looking for a cozy place to settle in, or ready to downsize, this property offers comfort, privacy, character, and plenty of potential to make it your own. Come take a look and discover everything this charming Dunville home has to offer. Your next chapter could start right here! (id:63476)
Lot 6 Highway 332
Middle Lahave, Nova Scotia
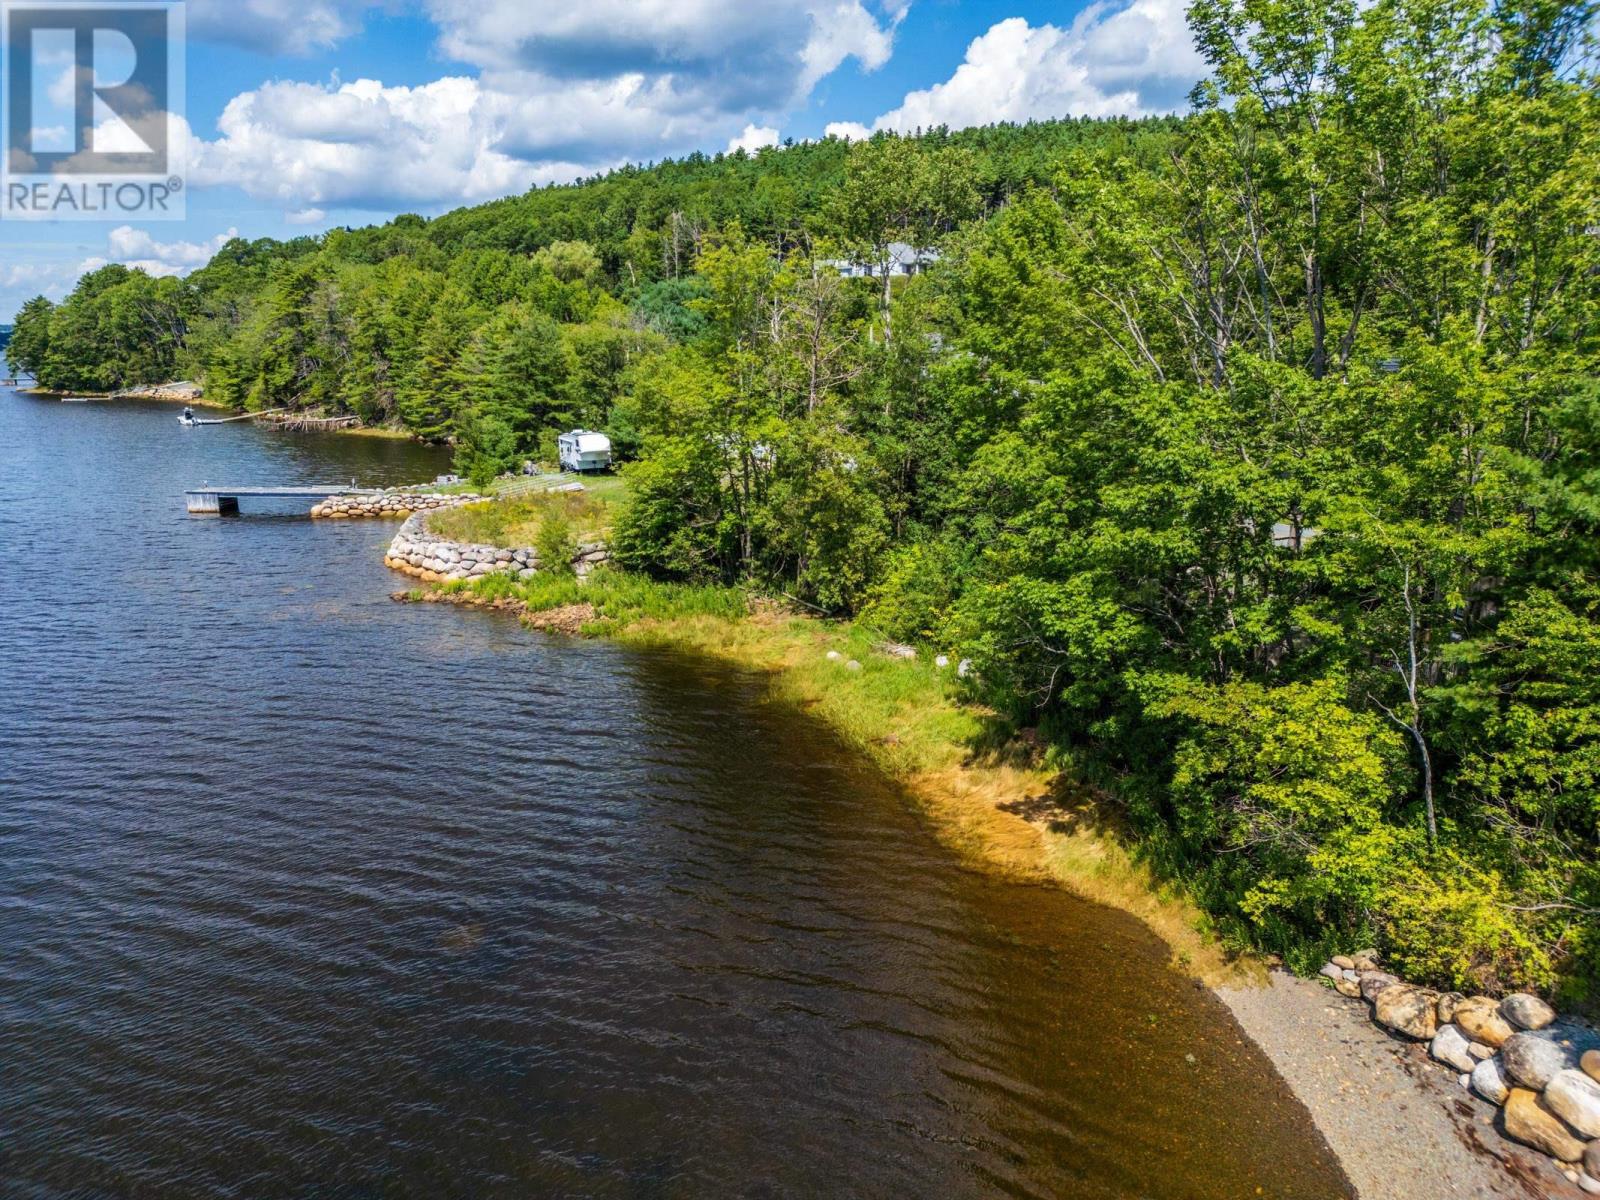
Such a sweet spot offering so many possibilities in the coveted community of Middle Lahave. This 3 PID portfolio provides the opportunity to build your dream home on the river view larger parcel (12.3 acres) There's a shared laneway (Willow Brook Lane) leading to the building lot (acreage) and a driveway in place. The lower lot boasts a 38x26 outbuilding that would lend itself to an Air BNB rental cottage, studio, or toy storage. Across the road you will find your own private sandy river front beach and the cutest bunkie (11x18) also opening up business options or just a tranquil getaway for guests. This is a true South Shore treasure! (id:63476)
Lot K3 Clements Street
Shelburne, Nova Scotia
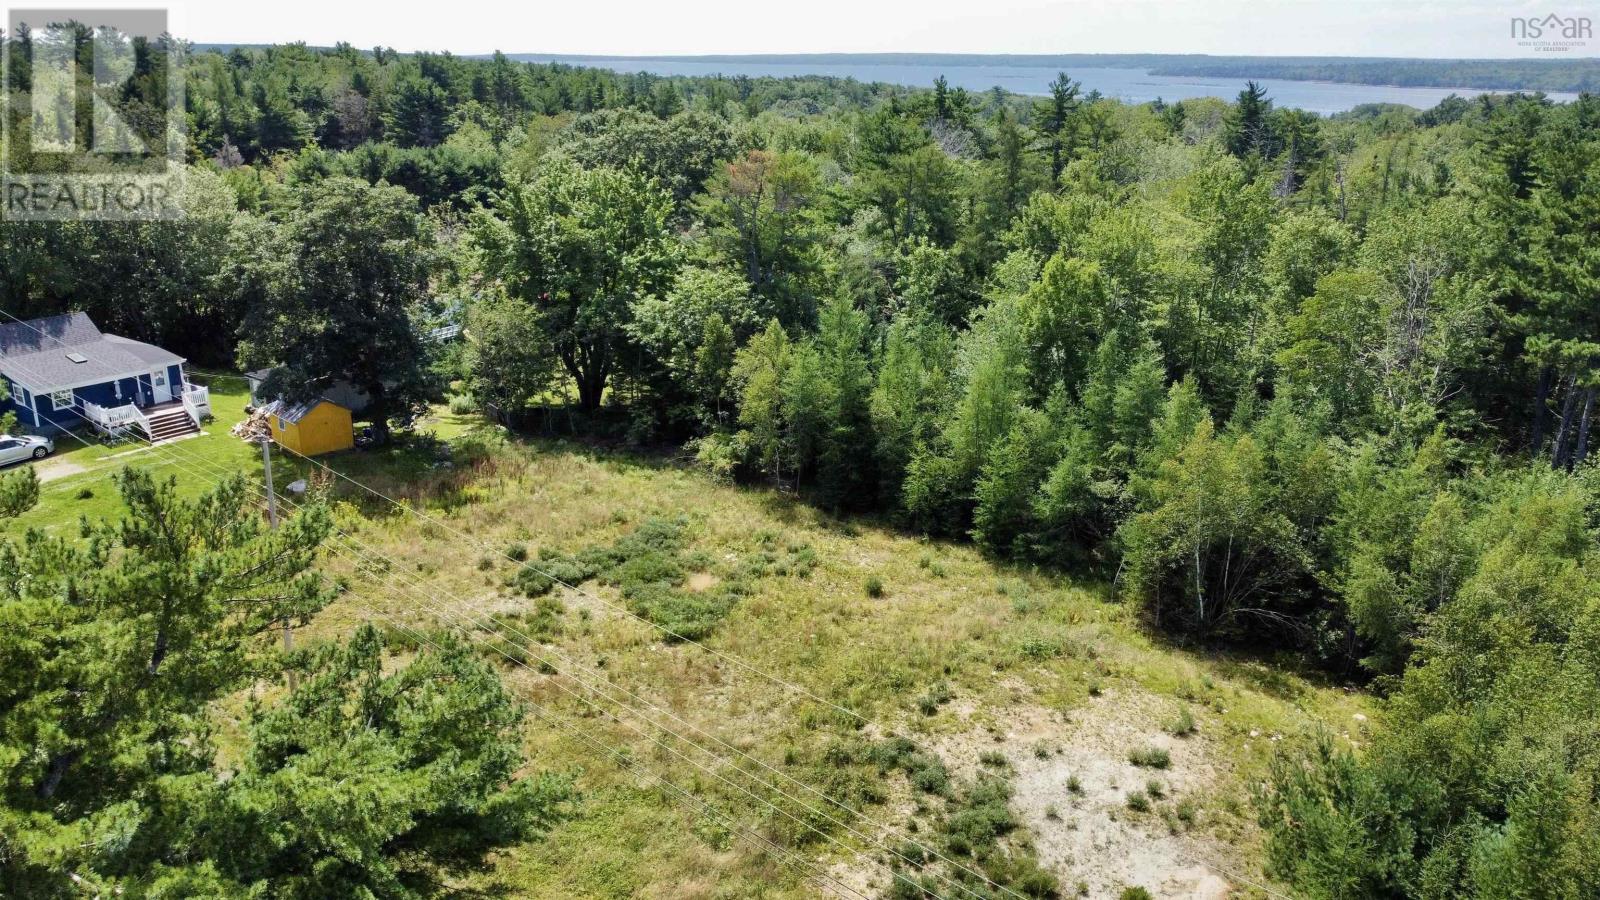
Excellent residential development opportunity on quiet Clements Street in the Town of Shelburne, just before Prince Street. Three cleared, side-by-side lots are available, each measuring 60 feet wide by 165 feet deep, with approximately 9,900 sq. ft. (0.23 acres) per lot. These properties offer a great opportunity for homeowners, builders, or investors. The properties are located on the municipal sewer line, with hydro and fiber optic internet available on Clements Street, and a survey is available. All three lots are zoned R-2 (Residential General) under the Town of Shelburne Land Use By-law (2026), allowing for a variety of residential development options including single detached dwellings, duplexes, semi-detached homes, rowhouses and apartment buildings. Up to four residential units per lot may be permitted through the Development Permit process, with potential for up to six units per lot through Site Plan Approval, subject to applicable development standards, servicing requirements and municipal approvals. These lots offer an excellent opportunity to build a home or explore a multi-unit residential project in a convenient town location. The Roger Grovestine Recreation Complex is just around the corner, offering a convenient nearby destination for sports, recreation and outdoor activities. Enjoy the nearby Shelburne waterfront, with Sobeys, the hospital, shops, restaurants and other community amenities just minutes away. With three cleared lots, municipal sewer, hydro and fiber optic internet available on Clements Street, R-2 zoning and a survey available, this property presents a versatile opportunity in the heart of Shelburne. (id:63476)
31 Sagewood Lane
Halifax, Nova Scotia
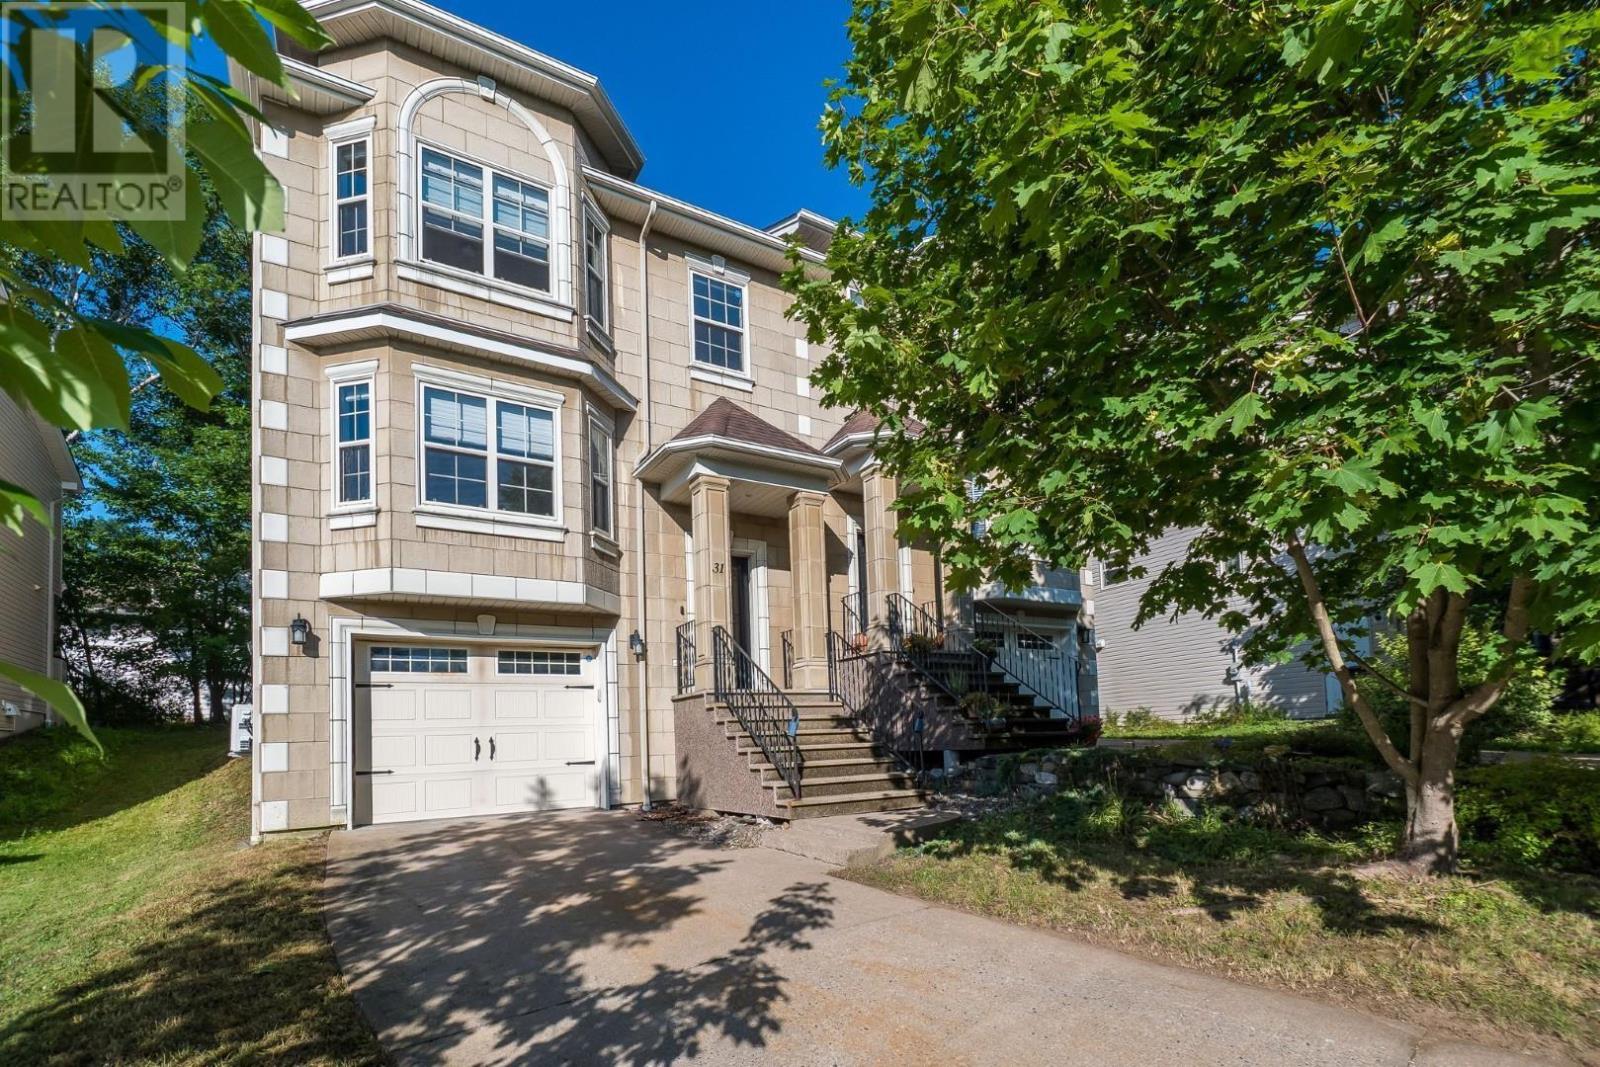
Nestled on a quiet cul-de-sac in Spryfield, 31 Sagewood Lane is a spacious two-storey semi-detached home offering comfortable, versatile living with a finished basement, attached single-car garage, and a thoughtful layout designed for everyday family life. A split-entry foyer welcomes you into the home, with beautiful hardwood stairs leading to the main level. The bright and inviting main floor features hardwood flooring and an open-concept design that seamlessly connects the living room, dining room, kitchen, and dining nook. A ductless heat pump provides efficient heating and cooling, while the kitchen offers an island, pantry, and convenient access to the rear deck - perfect for outdoor dining and entertaining. A convenient half bath completes this level. Upstairs, you'll find three bedrooms, including a generous primary suite with an impressive six-piece ensuite bath, walk-in closet, and additional linen storage. Two additional bedrooms, a four-piece main bath, and laundry provide convenience and functionality for the entire household. The finished lower level adds valuable living space with a comfortable recreation room, four-piece bathroom, storage area, and walkout access from the garage. Whether used as a family room, home office, gym, or guest space, this level offers plenty of flexibility. Outside, enjoy the peaceful setting of a quiet cul-de-sac while remaining close to the many amenities Spryfield has to offer. Grocery stores, shopping, parks, and recreation are all nearby, with popular outdoor destinations including Williams Lake Beach, Dingle Park, Long Lake Provincial Park, and Ravenscraig Drive Park. With easy access to major routes, commuting to downtown Halifax and the city's many amenities is convenient. (id:63476)
Lot K2 Clements Street
Shelburne, Nova Scotia
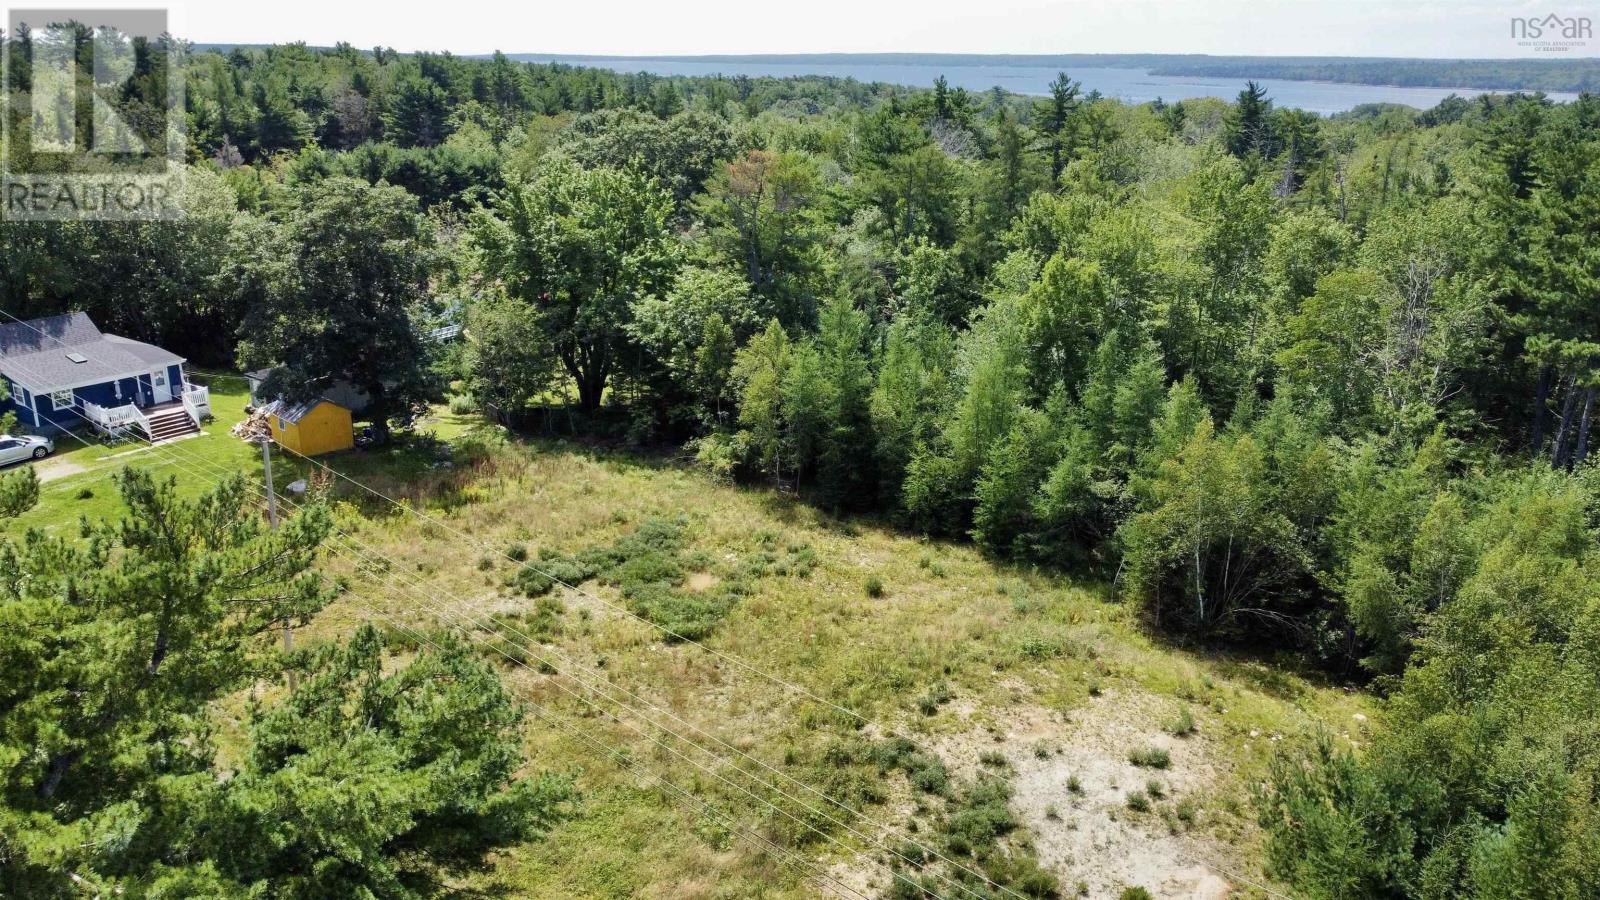
Excellent residential development opportunity on quiet Clements Street in the Town of Shelburne, just before Prince Street. Three cleared, side-by-side lots are available, each measuring 60 feet wide by 165 feet deep, with approximately 9,900 sq. ft. (0.23 acres) per lot. These properties offer a great opportunity for homeowners, builders, or investors. The properties are located on the municipal sewer line, with hydro and fiber optic internet available on Clements Street, and a survey is available. All three lots are zoned R-2 (Residential General) under the Town of Shelburne Land Use By-law (2026), allowing for a variety of residential development options including single detached dwellings, duplexes, semi-detached homes, rowhouses and apartment buildings. Up to four residential units per lot may be permitted through the Development Permit process, with potential for up to six units per lot through Site Plan Approval, subject to applicable development standards, servicing requirements and municipal approvals. These lots offer an excellent opportunity to build a home or explore a multi-unit residential project in a convenient town location. The Roger Grovestine Recreation Complex is just around the corner, offering a convenient nearby destination for sports, recreation and outdoor activities. Enjoy the nearby Shelburne waterfront, with Sobeys, the hospital, shops, restaurants and other community amenities just minutes away. With three cleared lots, municipal sewer, hydro and fiber optic internet available on Clements Street, R-2 zoning and a survey available, this property presents a versatile opportunity in the heart of Shelburne. (id:63476)
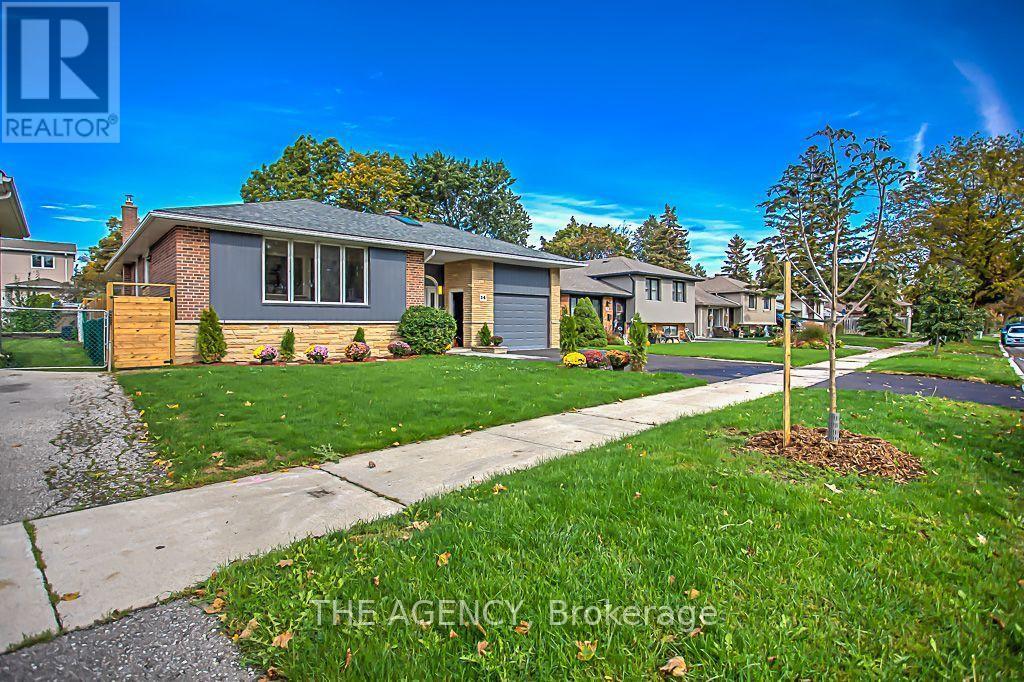
Main - 14 Wareside Road
Toronto, Ontario
Welcome to this bright and spacious 4-bedroom home located in one of Etobicoke's most desirable neighbourhoods. Offering plenty of room for comfortable family living, .Enjoy a beautiful stone-landscaped backyard with an in-ground pool, perfect for relaxing and entertaining. The home also features a custom-built oversized garage with a loft and direct walkout to the backyard. A bright and welcoming main entrance with a skylight adds to the home's warm and inviting atmosphere. A fantastic opportunity to lease a spacious home with exceptional indoor and outdoor living space in a highly sought-after Etobicoke location. A must-see! Tenant responsible for 75% of utilities (id:63476)
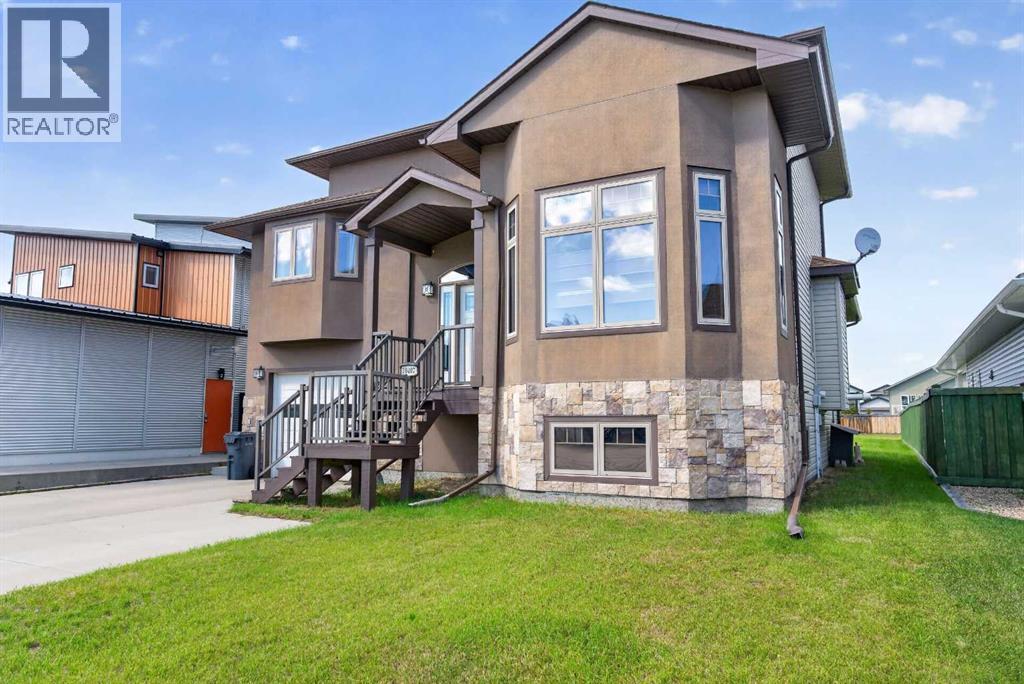
10407 102 Ave
Sexsmith, Alberta
In a market where every listing sounds like the same pop song, this one is jazz.From the moment the door opens, 16-foot ceilings pull your eyes — and your spirit — upward. Light pours in through banks of tall windows and a soaring corner window wall, spilling across wide-plank vinyl flooring, rich oak trim, and hand-turned oak railings that give this home a warmth and character you simply don't find in spec builds. Not a square inch of carpet in the home — easy on pets, allergies, and Peace Country winters.But it's the layout where this home really finds its rhythm. Five bedrooms and two and a half baths, spread across levels in a way nothing else on the street is. Open-concept where it counts — living, dining, and kitchen flowing together for effortless hosting — with real get-away spaces where you want them. The primary suite sits on its own level, a genuine private retreat with warm hardwood underfoot. Upstairs, the guest bedrooms overlook the great room from a railed loft. Entering the first bedroom you will find an enchanting oak ladder that leads to the cutest play/storage area, hardwood throughout: connected, but tucked away. That kitchen has been beautifully updated: flat-panel wood-grain cabinetry, quartz countertops, a stacked designer tile backsplash, stainless steel appliances including a double-oven range, a workstation sink with built-in cutting board and colander, and sculptural pendant lighting overhead. It's a kitchen built for people who actually cook, in a home built for people who actually entertain. And the round-about kitchen is the clever move — quietly set apart so the cook has their own space, while still honouring the open-concept design and keeping you in every conversation. Coming in from the garage, a mudroom and powder room handle the everyday. Going downstairs, two more bedrooms round out the count — and the larger of the two is the kind of room that grows with you. Close the door and it's a family room, a teen hideaway, a home office, or a fifth bedroom, depending on what this year asks of you. Outside, a covered rear deck steps down to a massive fully fenced yard on 0.2 of an acre — room for the kids, the dog, the garden, the fire pit, all of it, with storage shed already in place. Sexsmith's walking trails and parks are just steps away.This isn't just a home. It's a statement, in a market where everything else feels the same.Book your showing today. (id:63476)
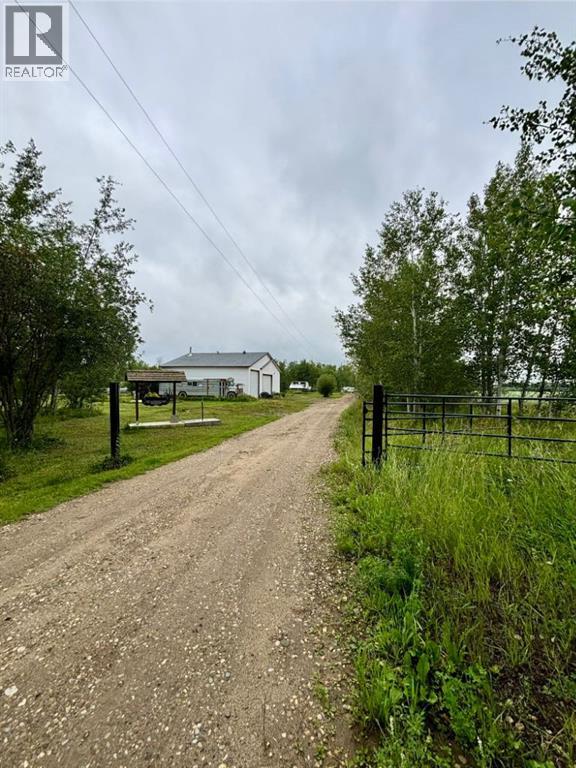
6544 Township Road 692
Grovedale, Alberta
Acreage buyers, this one deserves your attention! Located just 15–20 minutes south of Grande Prairie in the family-friendly Grovedale area, down the Bald Mountain Tower Road, this rare 5-acre property offers an incredible combination of space, outbuildings, and potential. The 2+ bay heated shop with mezzanine is a standout feature, along with a double attached garage with in-floor heat, giving you plenty of room for vehicles, toys, projects, and hobbies. The SRI home sits on a poured concrete basement with in-floor heat and offers 4 bedrooms plus 2 additional rooms that could easily be used as bedrooms, offices, hobby rooms, or flex space. Outside, you’ll find two chicken coops, a dugout, large rear deck, kids’ playset, extra paved parking pads, his & her outhouse, and a powered bus stop house. Another bonus feature is the outdoor fireplace area with a buried crusher cone and rustic wood beams ready for hanging lights or flowers — a perfect spot to gather and enjoy acreage life. The home does require some TLC, which is reflected in the price, making this a fantastic opportunity for someone ready to put in a little work and create their dream acreage. Many more features too numerous to list! (id:63476)
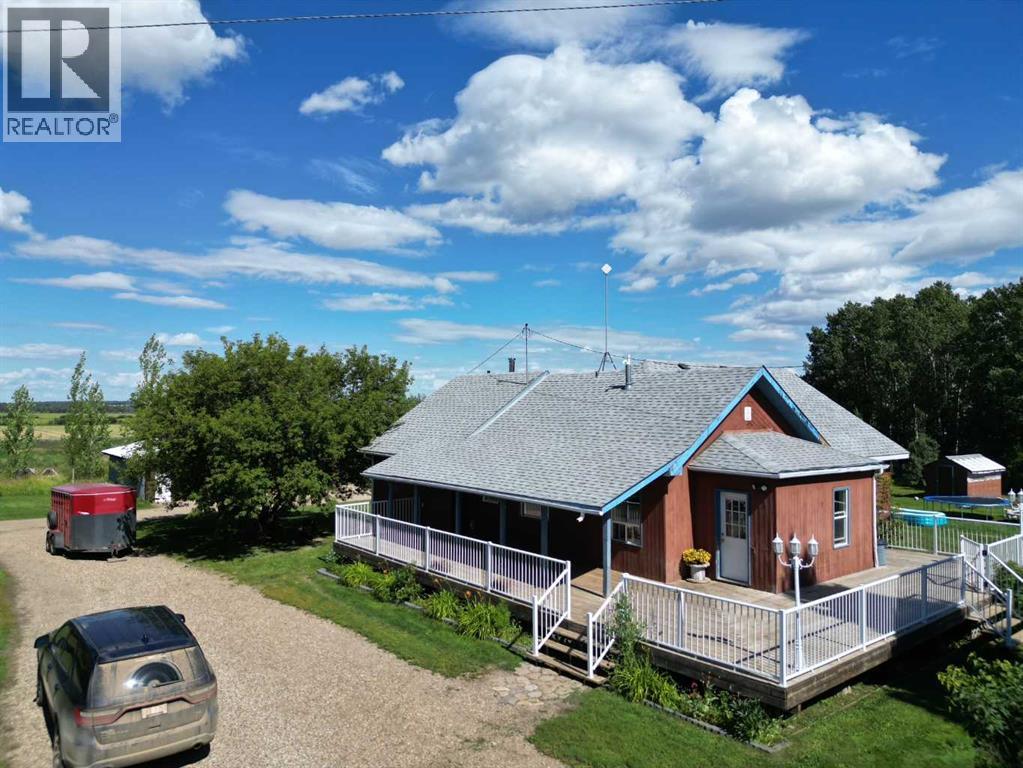
764057 Rge Rd 45
Rural Birch Hills County, Alberta
This great acreage is peaceful and quiet, and move in ready for your family. You get 13.62 acres with 3 pastures, and 2 dug outs. There are apple, and saskatoons as well. you have a quaint bridge to walk over ravine, beautiful gazebo, and lots of storage sheds, pole shed and 27 x 30 shop. Shop is heated with 200 amp power There are lots of trees, and the property in very private, surrounded by fields. You are greeted by a amazing covered deck that wraps around most of the house. This clean home is very cute, cosy, and welcoming. From the covered deck you enter into the large porch/ mud room and to the huge family room with lots of natural light. The kitchen in bright and modern, with tonnes of cupboards and counters. It is open to the family room with patio doors. There are 3 bedrooms, laundry room and bathroom on the main floor. The basement features a good sized family room with wood stove and walk out, a 4th bedroom and a bathroom that need a sink. huge utility room, and cold storage. This property is about 35 minutes to Grande Prairie. The mudroom/ entrance ceiling, wall behind kitchen table, and kitchen floor will be finished before possession if the price is right. The poly tunnel can stay if you want. septic tank is new in 2021, stove new in 2022, washer new 2024. The dishwasher has never been used, and does not work. There is possibility of renting or buying adjacent quarter . Call to view today (id:63476)