
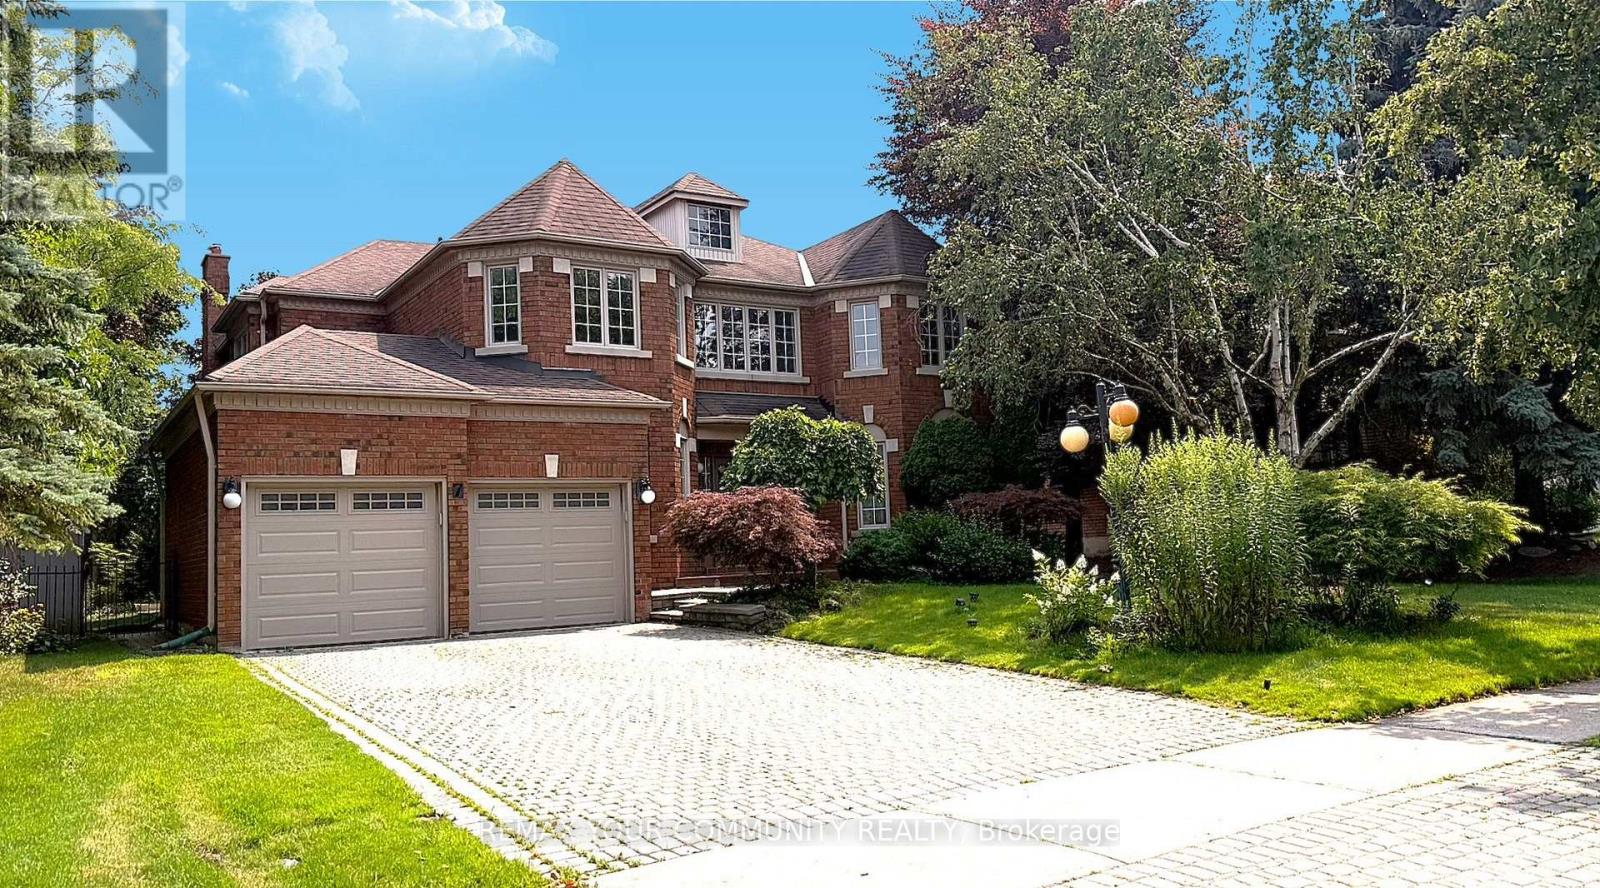
7 Crescentview Road
Richmond Hill, Ontario
Absolutely Stunning, Upgraded and Well Maintained 5-Bedroom Detached House in Most Desirable Neighborhood located in the highly sought-after Bayview Hill Community in Richmond Hill. A Premium 62'X148' Huge Lot on a Quiet Street Features Practical Layout on the Main Floor with Spacious Family, Living and Dining Rooms, a Walk-in Pantry, and a Kitchen with Island, Stainless Steel Appliances, and Quartz Countertops and Backsplash overlooking an Oasis Backyard. The Second Floor Offers Generously Spaced Primary Bedroom with a Walk-in Closet and 6-Piece Ensuite, 2nd Bedroom with 4-Piece Ensuite and 3 other Bedrooms all with large closets. Comfortable Basement Comes with a Recreation Room, Kitchen, Sauna, Storage & Bathroom. Professionally Interlocked Backyard with Landscaping, Gazebo and Huge Trees Creates an Oasis for Gathering with Family and Friends. Within Walking Distance from Bayview Secondary High, Parks and Public Transit. Nearby Amenities such as Walmart, Food Basics, Costco, Restaurants and Banks provide unmatched everyday Convenience. (id:63476)
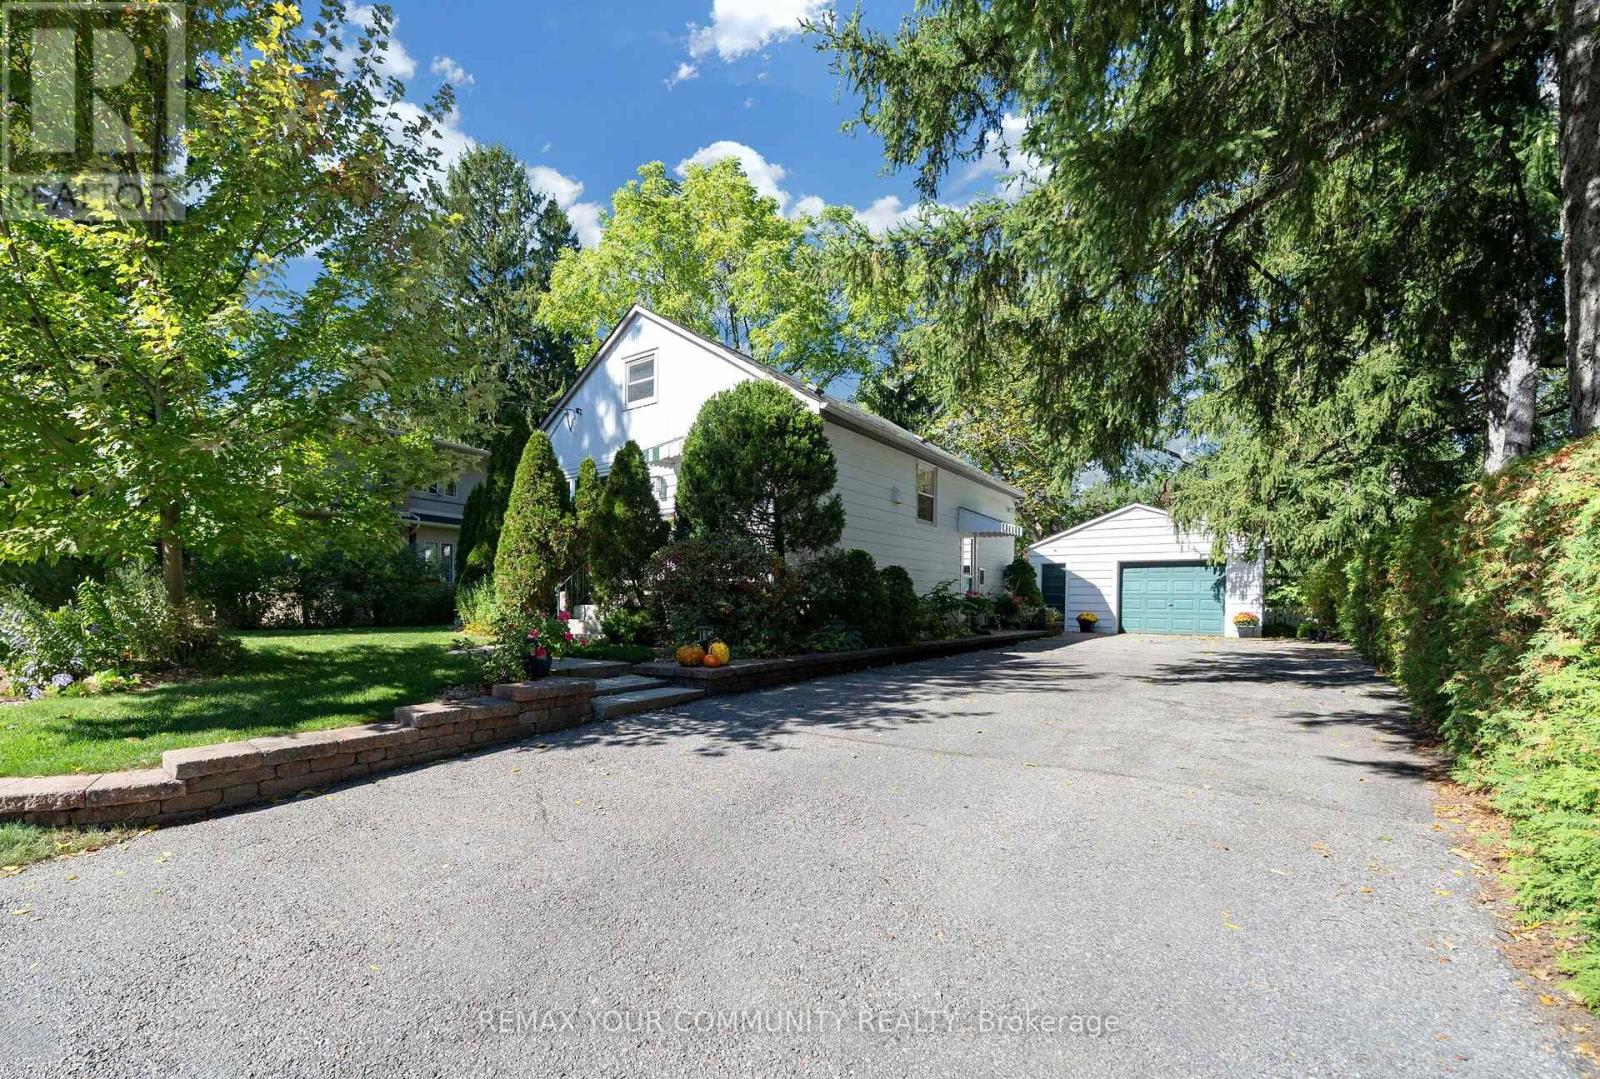
223 Richmond Street
Richmond Hill, Ontario
Welcome to 223 Richmond Street, a rare opportunity in the heart of Richmond Hill's highly sought-after Mill Pond neighbourhood. Situated on an impressive 58 x 167 ft oversized lot, this 1.5 storey home (3-bed 1.5-bath) offers incredible potential in one of the area's most desirable communities. This charming property provides a great opportunity for those looking to move into this prestigious neighbourhood, personalize over time, and create a space that reflects their own vision. For investors, the functional layout and separate side entrance offer potential for additional living space or future basement conversion opportunities. For builders, renovators, or those dreaming of a custom home, this premium lot provides the perfect setting to bring that vision to life. Located steps from the scenic Mill Pond, surrounded by mature trees, parks, top-rated schools, Mackenzie Health hospital, transit, and the local conveniences of downtown Richmond Hill, this is an exceptional chance to own a piece of one of the community's most established and desirable neighbourhoods. Whether you're looking to renovate, invest, or build new, the possibilities are endless! (id:63476)
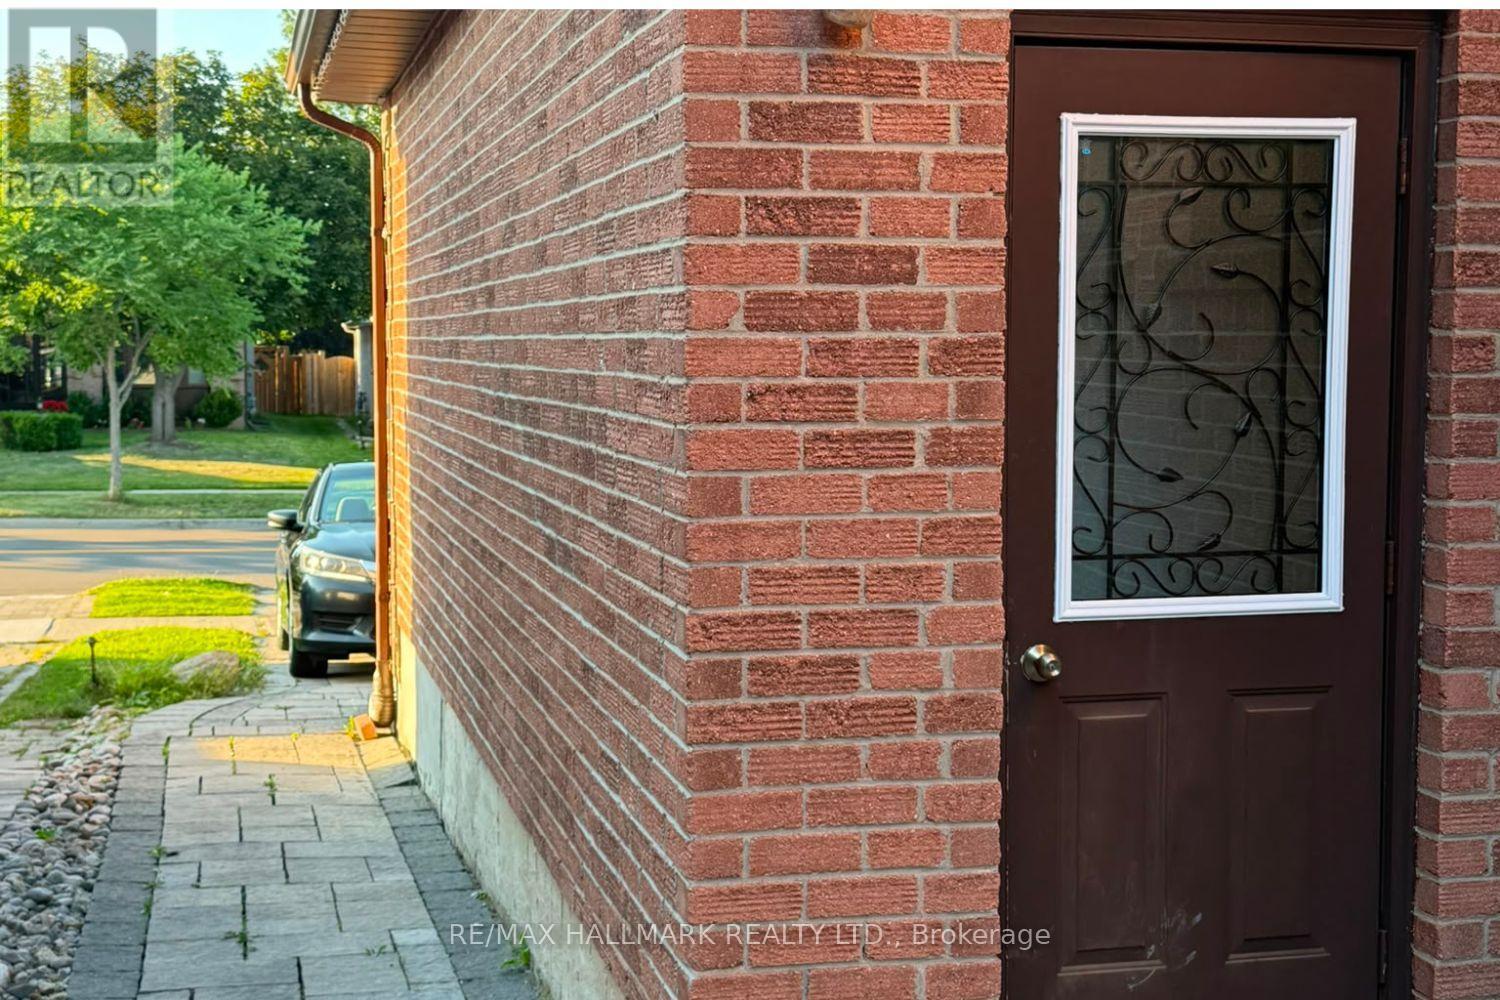
#a (Lower) - 504 Bristol Road
Newmarket, Ontario
Welcome to a comfortable and convenient lifestyle in Newmarket's highly desirable Bristol-London community. This leasing opportunity offers one private bedroom in the finished basement of a well-maintained detached home, with a separate basement entrance providing added convenience and privacy. Perfect for a tenant looking for an affordable and practical place to call home, the monthly rent includes all utilities, excluding internet. One driveway parking space is also available if required. Enjoy living in a mature and welcoming neighbourhood surrounded by parks, green spaces, playgrounds, and everyday conveniences. The location offers easy access to Yonge Street, Upper Canada Mall, grocery stores, restaurants, cafés, local shops, recreation facilities, and essential services. Commuting is also convenient with nearby YRT and Viva transit, Newmarket GO, and easy connections throughout Newmarket and the surrounding areas. Main Street Newmarket, Southlake Regional Health Centre, shopping, dining, recreation, and community amenities are all within easy reach. A great opportunity to enjoy simple, comfortable, and low-maintenance living in a vibrant community while having everything you need close to home. (id:63476)
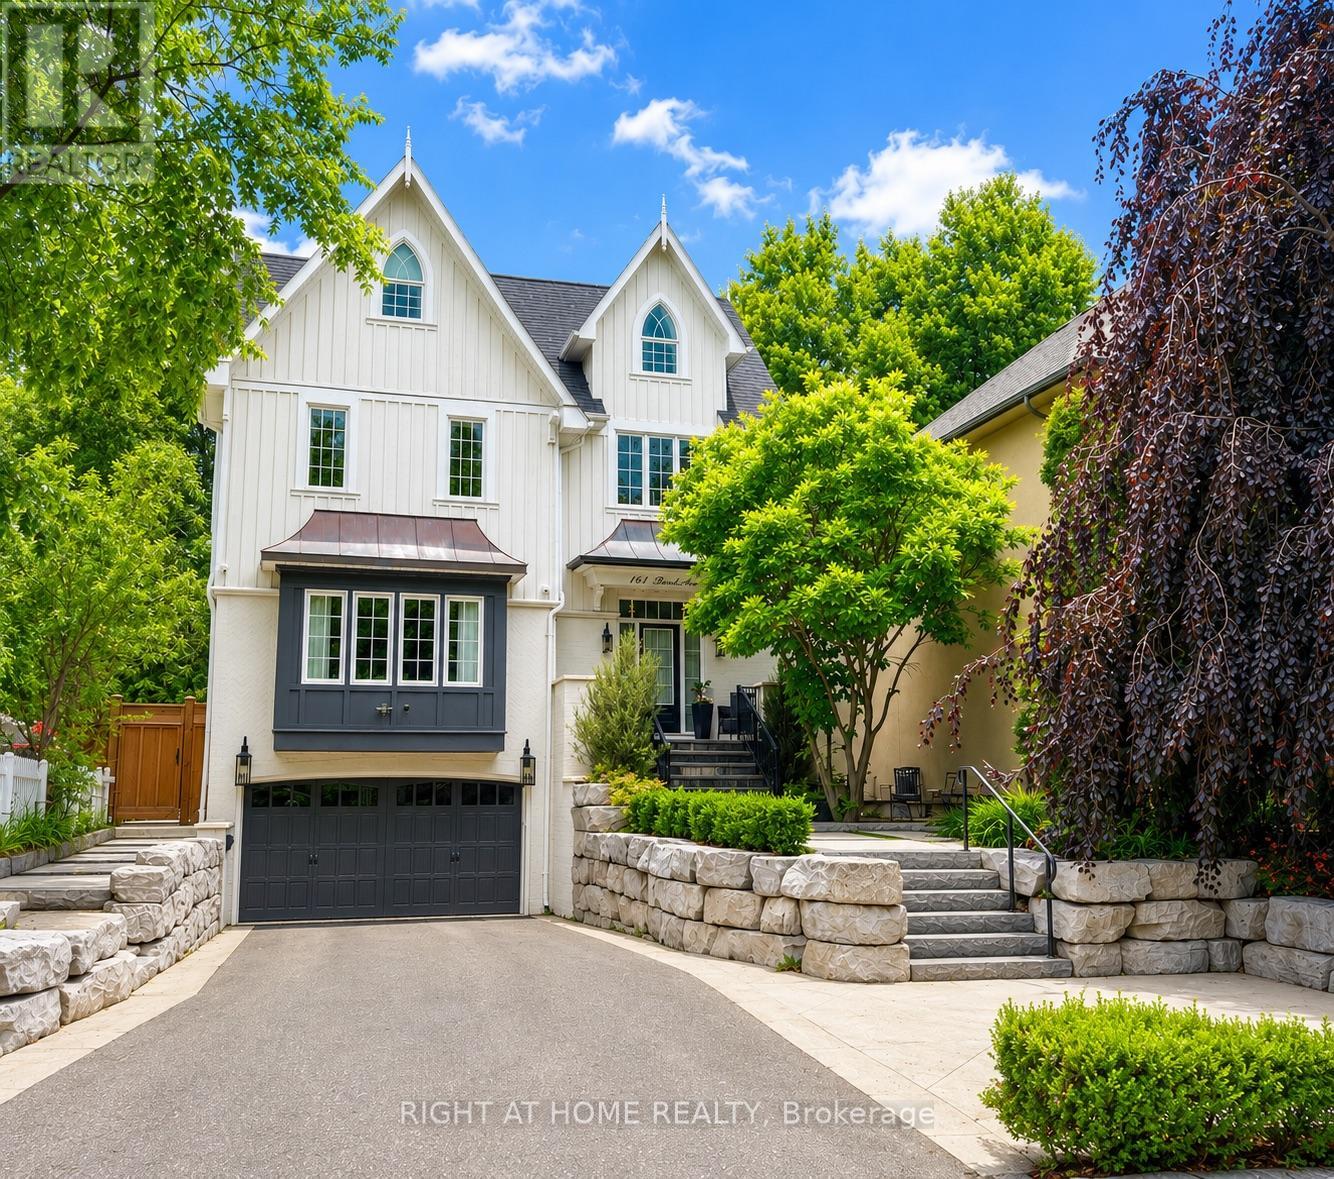
144 Brooke Street
Vaughan, Ontario
Beautiful custom-built home backing onto a scenic ravine conservation area, offering exceptional privacy and picturesque views. Thoughtfully designed with luxury finishes throughout, soaring ceilings, and expansive principal rooms ideal for both everyday living and entertaining. The elegant dining room comfortably accommodates 12+ guests, while the gourmet kitchen features marble countertops and backsplash, panelled refrigerator and dishwasher, a Wolf gas range, and heated floors. Filled with natural light, this stunning home also offers custom window coverings, Central Vac, and premium craftsmanship throughout. Professionally landscaped grounds with mature trees create a private outdoor retreat, complete with a spacious patio and fire pit-perfect for entertaining. Additional features include an irrigation system, alarm system with cameras, motion-activated exterior lighting, and much more. Ideally located close to schools, shopping, parks, and transportation, with steps to YRT and easy access to Highway 407. A rare opportunity to own an exceptional ravine property in a highly sought-after neighbourhood. (id:63476)
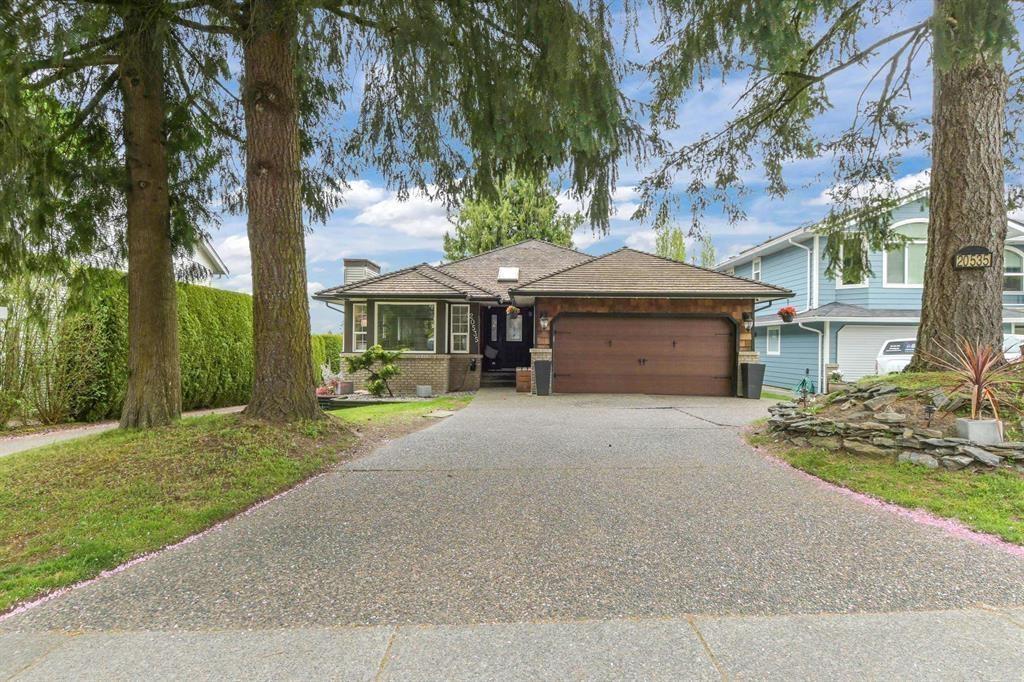
20535 98 Avenue
Langley, British Columbia
Welcome to Derby Hills! This 3,287 sqft Rancher w/walkout bsmt has an excellent floor plan w/3 Bdrms & 3 bthrms, providing ample space to entertain & in a family-friendly neighborhood in Walnut Grove. Features an open-concept kitchen tailored for the culinary enthusiast w/quartz countertops & a professional-grade Viking gas cooktop. Kitchen & all bthrms renovated in 2022, along w/a newer f/p, lighting & flooring. High-efficiency heat pump & furnace w/central AC, both installed Summer of 2025. Lower level is open & very functional featuring a wet bar & separate entry, making it easy to add an in-law suite. Flex rm can easily be converted to another bdrm. Double garage & a short walk to Derby Hills Park & close proximity to Hwy 1, Shopping & amenities. (id:63476)
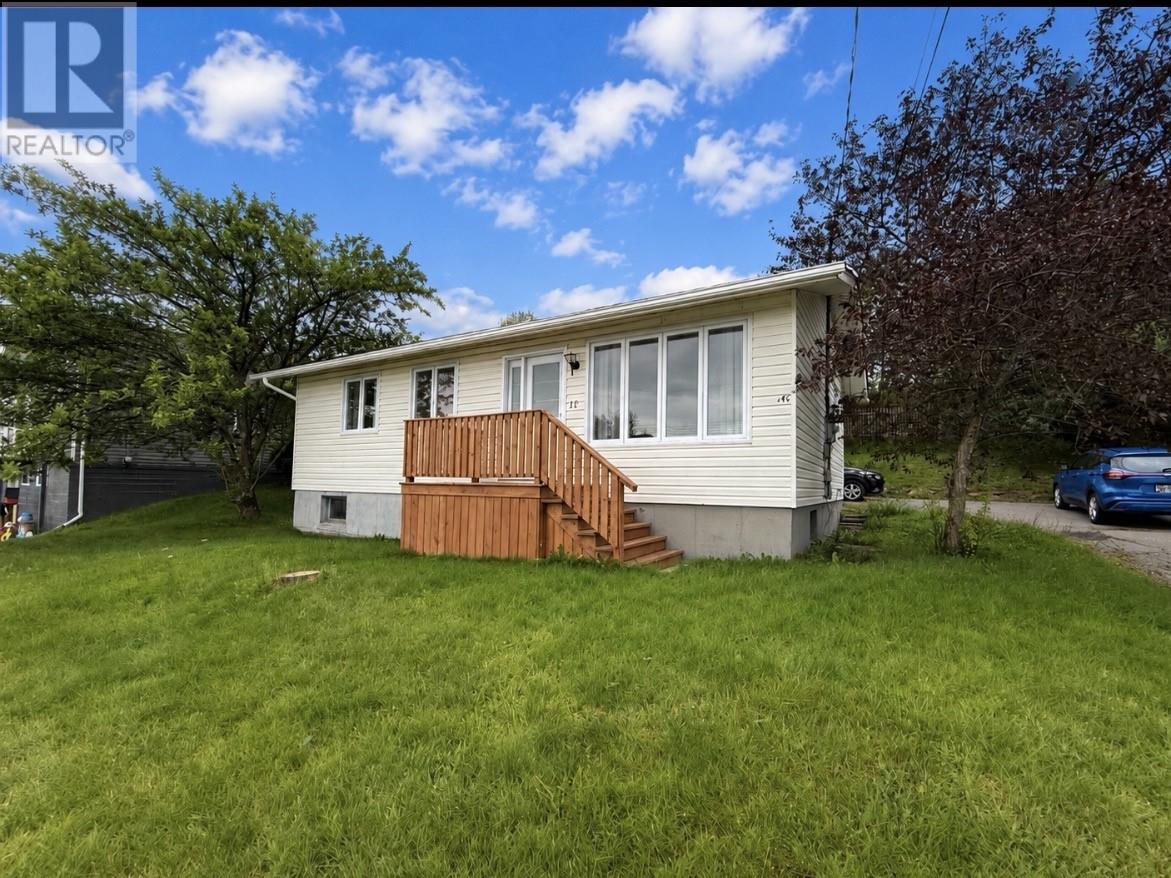
11 Caribou Road
Grand Falls-Windsor, Newfoundland & Labrador
Welcome to this charming three-bedroom bungalow, ideally located close to the YMCA, schools, parks, shopping, and other everyday amenities. Situated on a well landscaped lot with mature trees and a double paved driveway, this property offers great curb appeal and plenty of parking. The exterior is finished with vinyl siding and mostly vinyl windows, providing a low-maintenance exterior. Step inside to a practical and comfortable layout featuring a kitchen and dining area, a bright living room, three bedrooms, and a main bathroom—all conveniently located on one level. The undeveloped basement provides plenty of additional storage space while offering excellent potential for future development to suit your needs. The home is heated with electric heat. Whether you’re a first-time homebuyer, looking to downsize, or searching for a property you can make your own, this well-located bungalow offers plenty of potential in a convenient location close to everything you need! (id:63476)
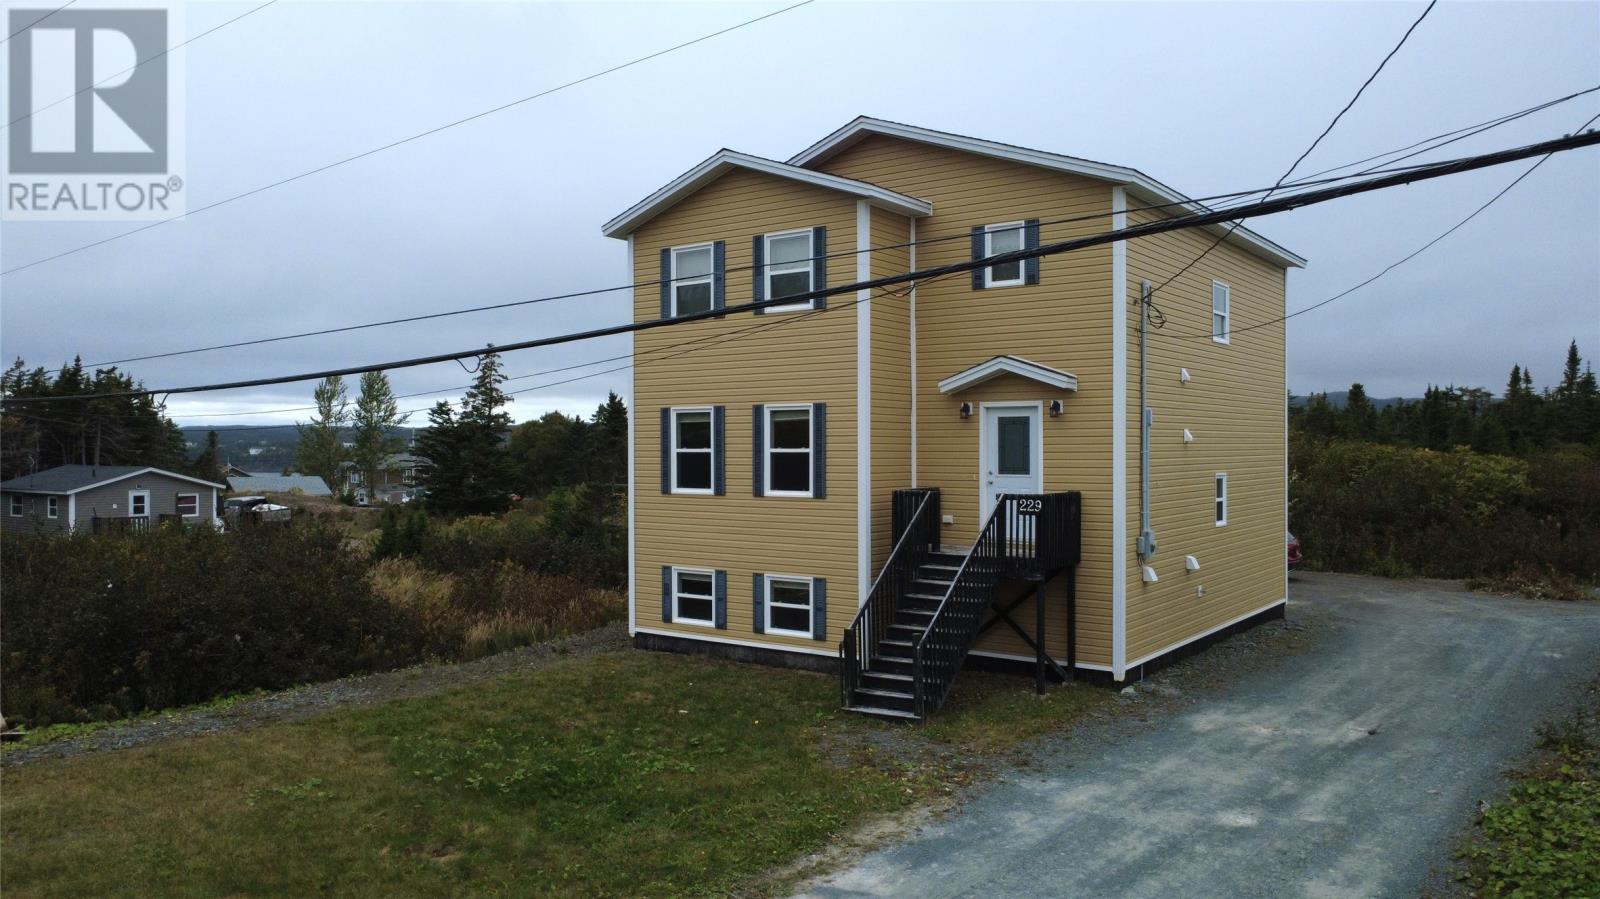
229 Marine Drive
Marystown, Newfoundland & Labrador
Welcome to 229 Marine Drive, a beautiful 5-year-old home offering three spacious levels of 2850 square feet, loads of living space and a layout designed with both comfort and functionality in mind. Set well back from the road, this property offers a surprisingly peaceful setting with virtually no road noise, while still keeping you just minutes from schools, shopping, recreation and everyday amenities. A playground just steps away is an added bonus for families with children. The main level welcomes you through a tiled entry porch, with a convenient combined half bath and laundry located just off the entrance. From there, the home opens into a bright and spacious open-concept living area featuring a beautiful kitchen with granite countertops and stainless steel appliances, a generous dining area and a large living room. Step outside onto the 10' x 15' deck, perfect for relaxing or entertaining. Upstairs you'll find three spacious bedrooms, including the primary suite with its own walk-in closet and an ensuite that gives you the feel of an upscale hotel, complete with a jetted tub. There are two additional bedrooms, while a full main bathroom completes this level. The fully developed lower level provides even more living space with a large family or rec room, a spacious fourth bedroom, full bathroom, utility room and separate storage room. Quality details can be found throughout, including crown molding, wide-slat blinds on every window, ceramic tile in the mudroom, porch and all bathrooms, an air exchanger and lighting inside each closet. The current lot measures approximately 65' x 130', with the potential to extend the property to the side and rear. With four bedrooms, three full bathrooms, a half bath/laundry combination and three finished levels, 229 Marine Drive offers plenty of room to grow without sacrificing style, storage or location. (id:63476)
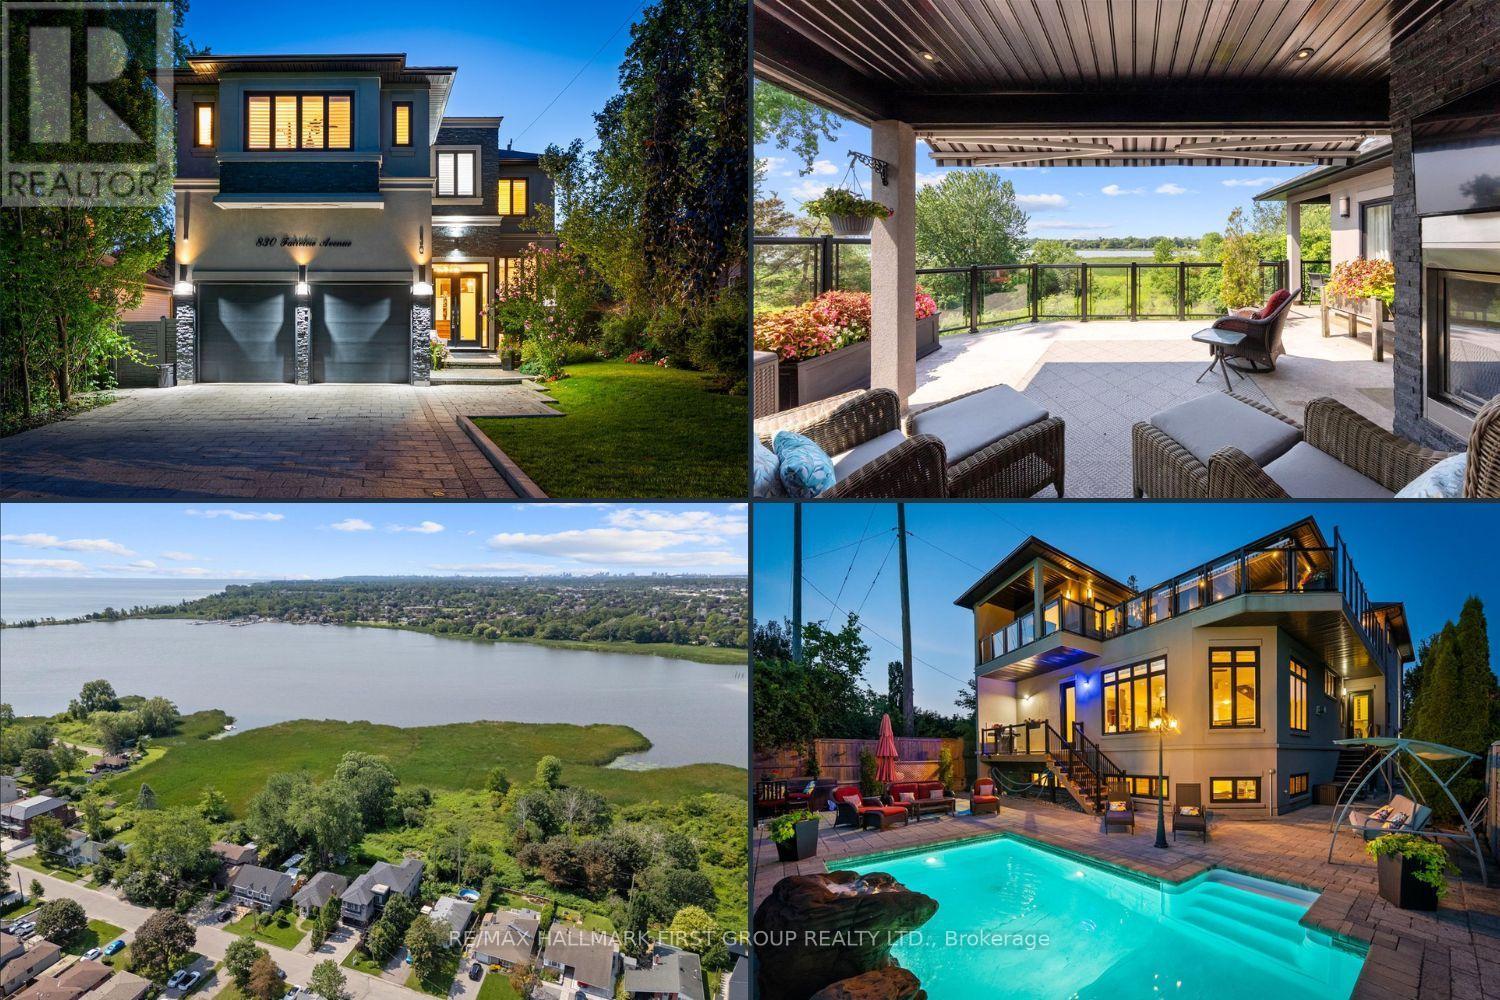
830 Fairview Avenue
Pickering, Ontario
Beautiful 3+1 bedroom, 5-bathroom, Rubinoff Design Group custom-built water view home on Frenchman's Bay, offering over 5,100 sq ft of exceptional living space. A truly impressive residence designed for both everyday living and entertaining, with soaring 10' and 12' ceilings on the main floor and 9' ceilings on the second, with 8' exterior and interior doors. The sunken entryway welcomes you with immediate views of the Bay. The open-concept main floor features spacious dining and living rooms, gourmet chef's kitchen with high-end appliances, an oversized island with breakfast bar, and a sunken family room with a gas fireplace and walkout to the backyard deck with BBQ. The double-car garage features epoxy flooring and a bonus third garage door, ideal for a home gym, workshop, or car enthusiast. Upstairs, the spacious primary suite offers a massive walk-in closet/dressing room, luxurious 5-piece ensuite, and a separate office that could be used as a nursery or additional walk-in closet. Enjoy the second-floor wet bar with fridge and walkout to covered roof-top terrace offering panoramic west-facing views of Frenchman's Bay, the lake, and spectacular sunsets, complete with a gas fireplace and TV. A second bedroom with 4pc ensuite and a third bedroom with walkout to balcony and a 4pc semi-ensuite complete the second floor. The finished basement offers a fourth bedroom, 3pc bathroom, kitchen, dining and living areas, above-grade windows, and a full projection home theatre. The ultimate entertainer's retreat continues outside to a fully landscaped backyard featuring an inground pool with waterfall, hot tub, and walkout to a scenic walking trail leading to the Bay. A rare opportunity to enjoy luxury, privacy, and breathtaking waterfront views in one exceptional home. (id:63476)
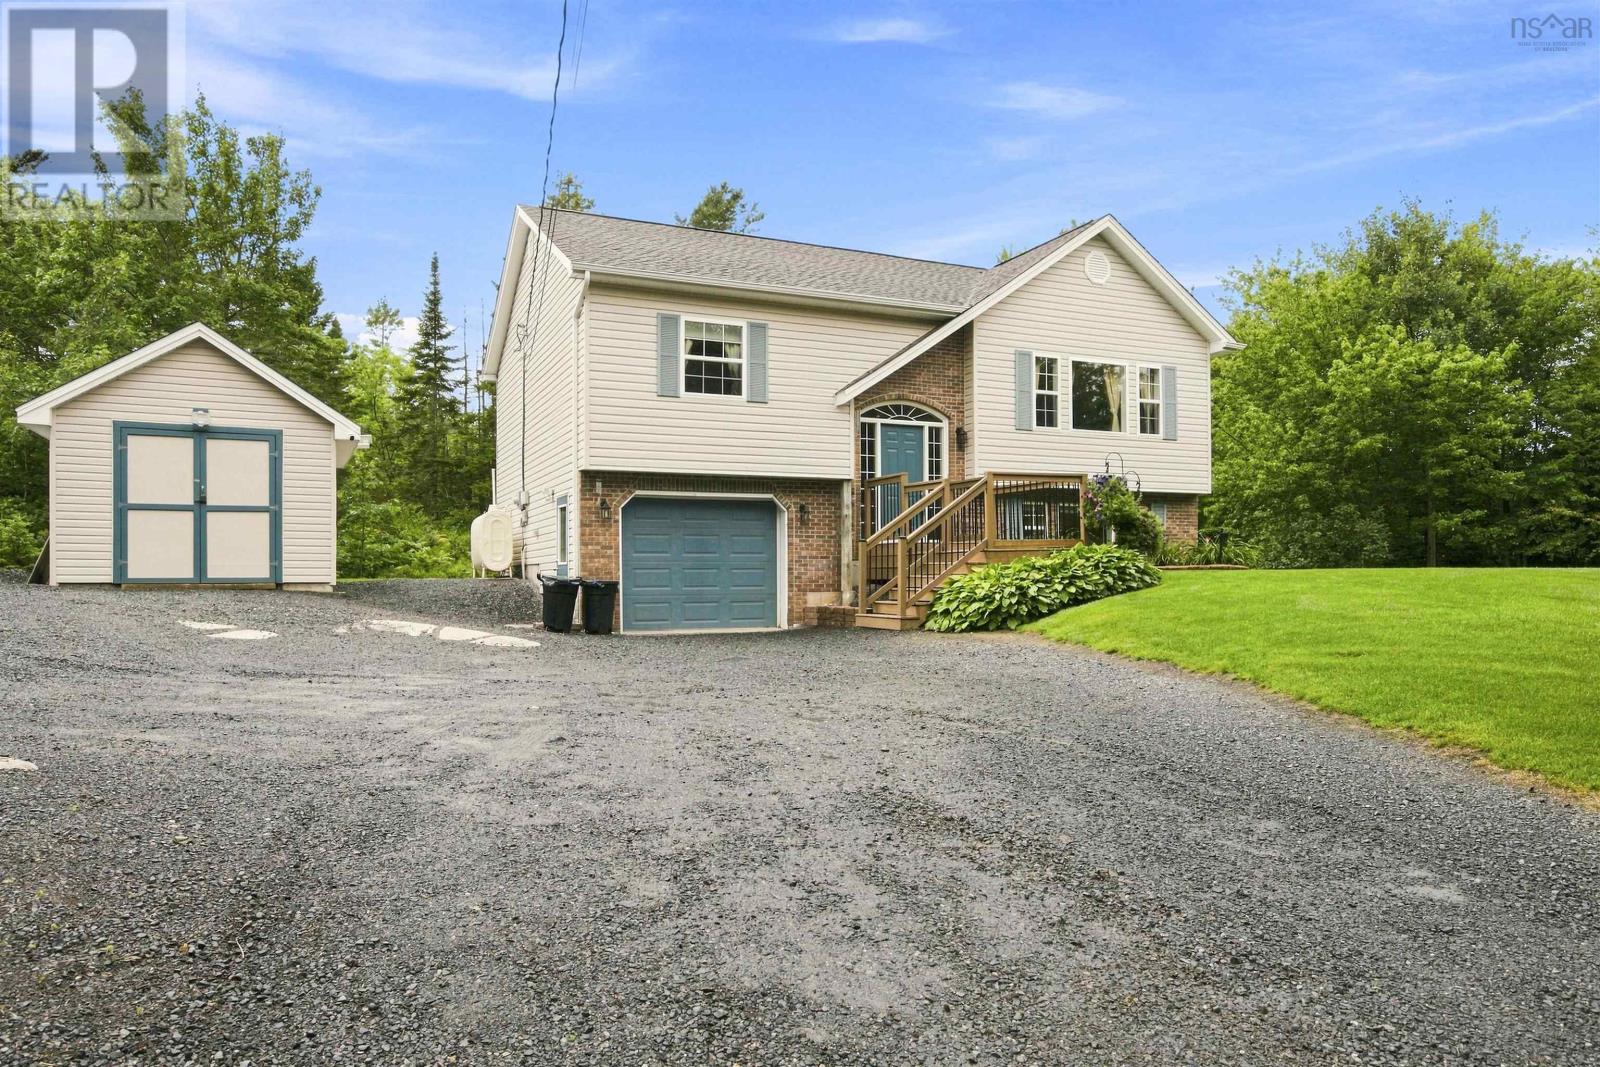
73 Penny Lane
Haliburton Hills, Nova Scotia
Set on a private lot, welcome to this 4 bedroom, 2 bathroom home that has been meticulously cared for. Owned by the same family for 25 years, set on a beautifully landscaped lot that reflects years of pride of ownership, you'll be met with lush landscaping and gardens. The main level features two comfortable bedrooms and a full bathroom, making it an ideal layout for families looking for convenient living. The deck off the dining is where you can enjoy your morning coffee surrounded by nature. Two ductless heat pumps provide efficient year-round comfort. The lower level offers a spacious rec room and two more bedrooms (or use as office/den). Discover Haliburton Hills Subdivision: Stillwater Lake living means enjoying a community that boasts privacy, parks, playgrounds, that is close to all amenities. This is your chance to own a great home within a highly sought-after location. (id:63476)
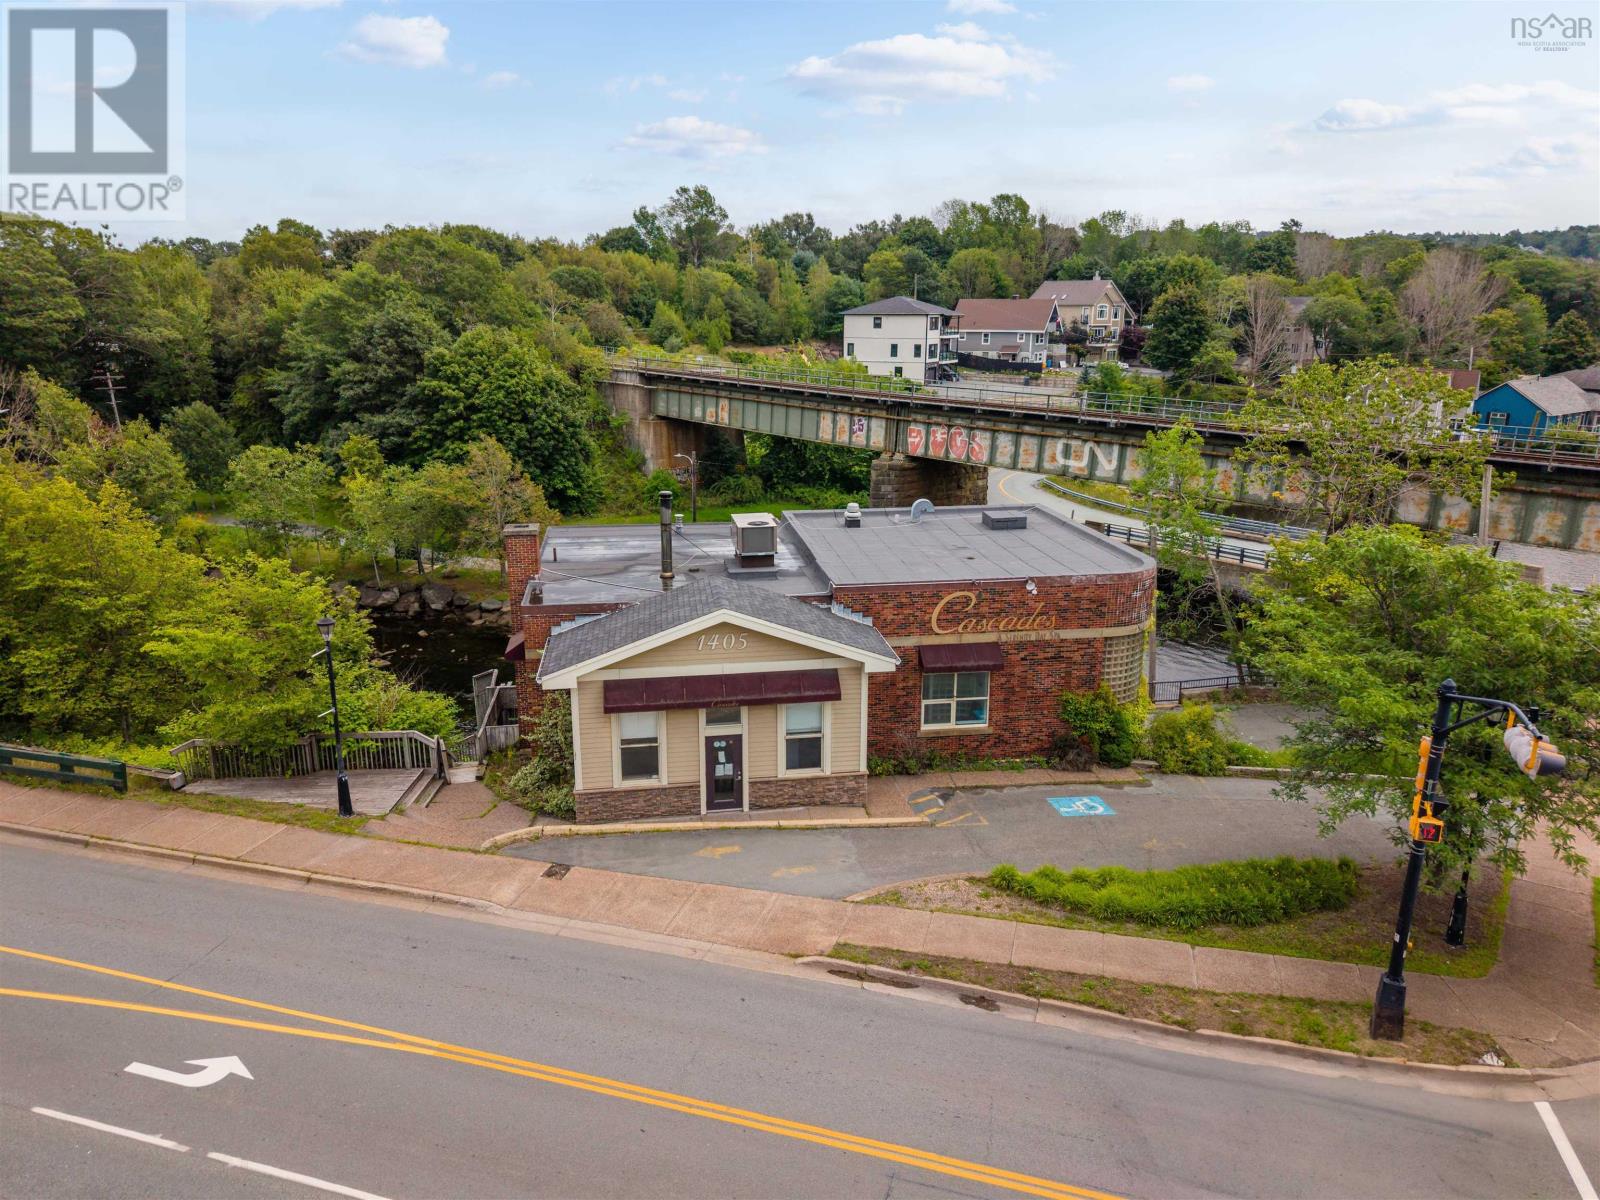
1405 Bedford Highway
Bedford, Nova Scotia
Establish your business in this high-profile Bedford waterfront landmark offering prime road exposure and flexible CMC commercial zoning. This space features 3737+ sq. ft. over two levels, complete with 10+ private offices or treatment rooms, 4 full washrooms, locker rooms, laundry facilities, a kitchenette, and multiple entrances. The spacious reception area makes an immediate impression, while the flexible layout allows for an effortless move-in for an office, coffee shop or spa. Complete with an incredible deck taking in stunning river views, this move-in-ready property is primed for immediate success. (id:63476)
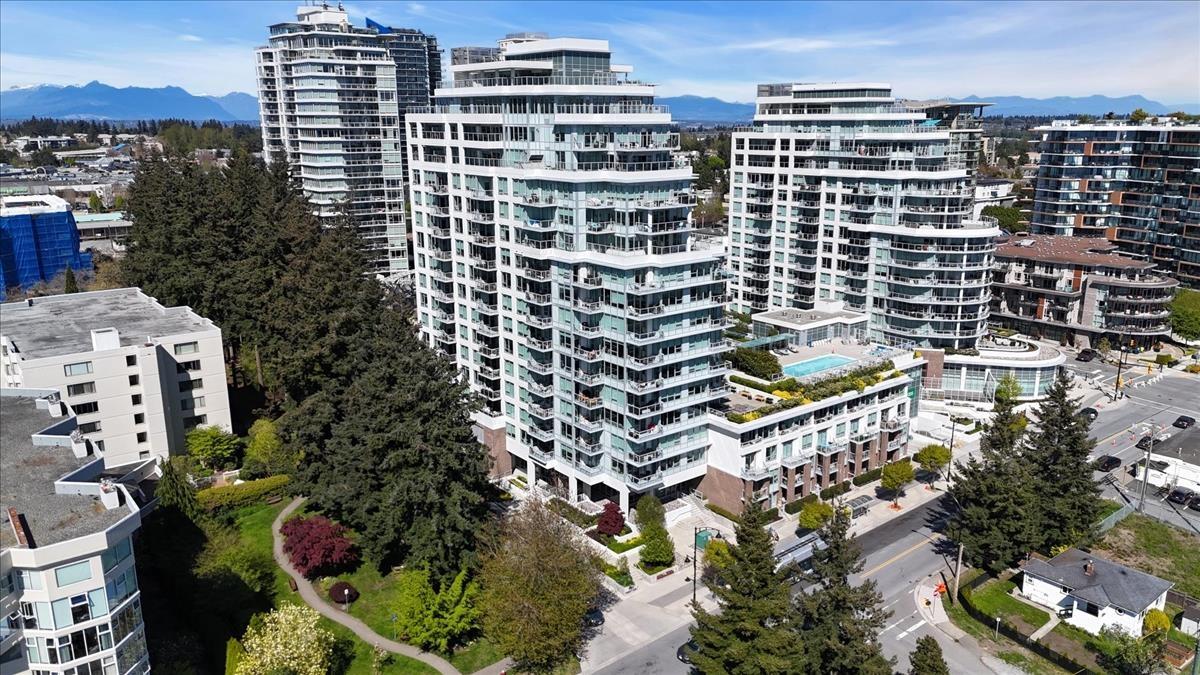
104 15165 Thrift Avenue
Surrey, British Columbia
Developed by Bosa Properties, this concrete two-level residence features dual street-level entrances and benefits from flexible WR CD-016 zoning, offering excellent potential for live/work use or an upper-level office. The home is equipped with air conditioning and an HRV system, and showcases imported Italian kitchens with porcelain Calacatta slab backsplashes and Bosch appliances. Residents can unwind in the private lounge, complete with a fireplace, full kitchen, and large-screen TV. The property also includes two parking stalls and one storage locker. Located within the Semiahmoo Secondary school catchment. A rare opportunity not to be missed. We will not review offers until Sep 8, 2026 at 5pm. (id:63476)
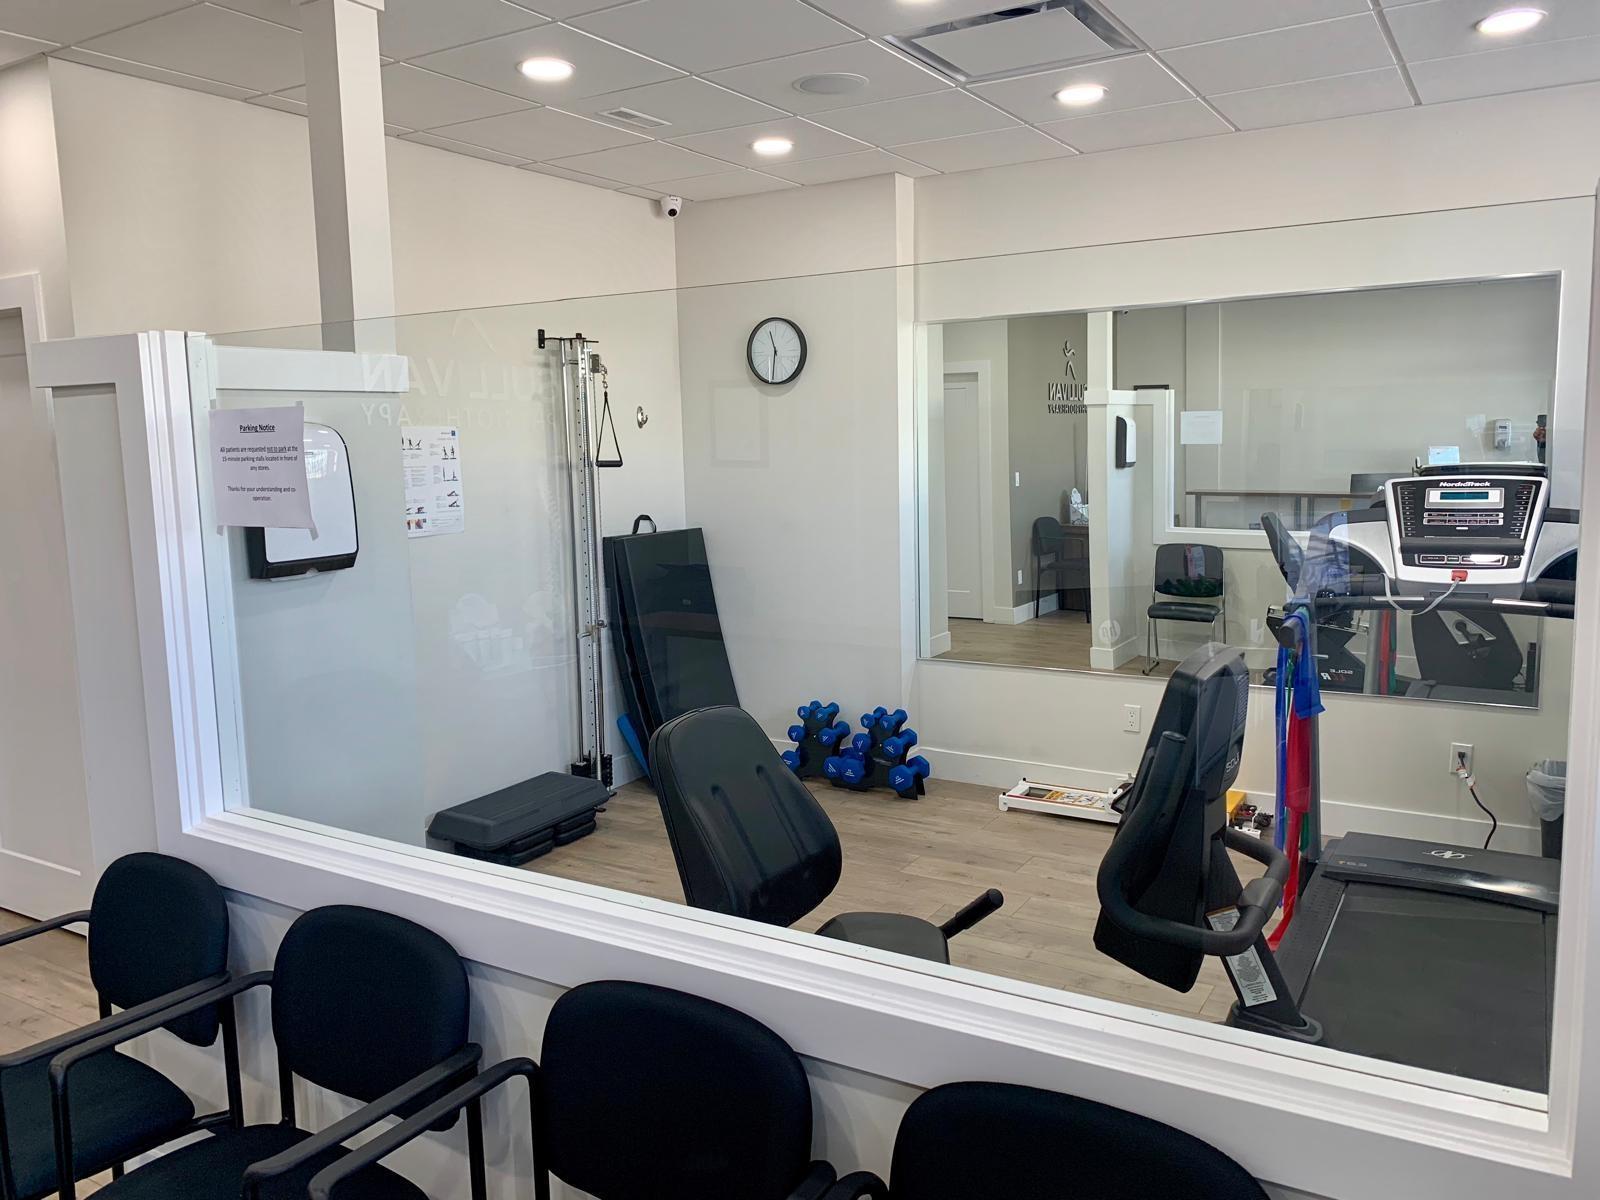
1769 Confidential
Surrey, British Columbia
Physiotherapy Clinic for Sale with Leasehold Improvements. Excellent opportunity to acquire a ready-to-go physiotherapy clinic in a superb location in Sullivan Heights with open parking all around. Ideally situated on a busy road with excellent exposure, this well-appointed clinic offers a professional and welcoming setting for physiotherapy and related healthcare or wellness services, subject to landlord approval. A great opportunity for an owner-operator or healthcare professional looking to establish or expand their practice! NDA required; please contact. (id:63476)
1211 - 168 King Street E
Toronto, Ontario
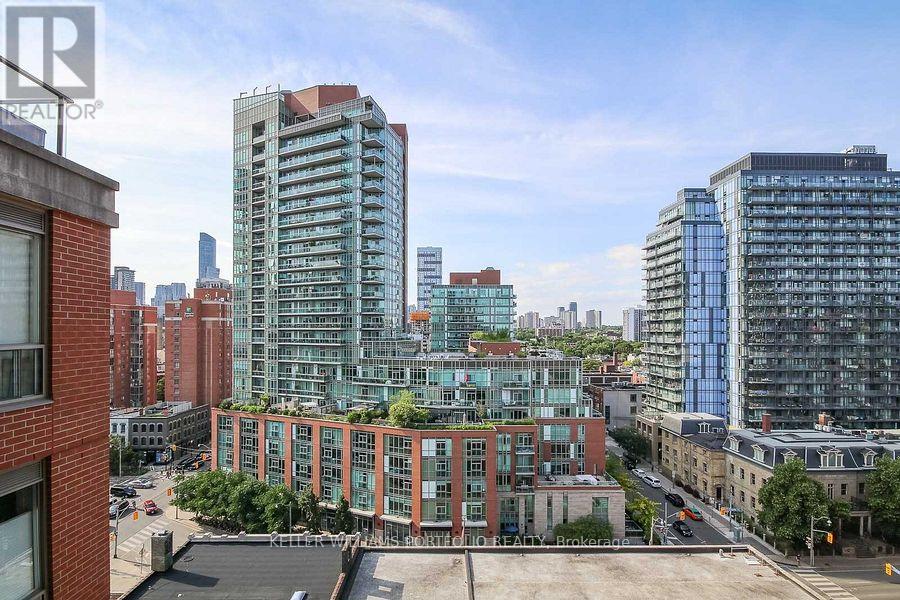
Beautiful 1 Bed + Den Unit Featuring Open Concept Living And Dining. Located In The Heart Of The City, Steps From George Brown College, Restaurants, Financial District, St Lawrence Market, Rogers Centre And Amazing Cafes. Residents Can Enjoy Building Amenities Including 24-Hour Concierge, Private Gym, Party Room, Billiards Room, And Rooftop! A perfect place to call home! (id:63476)
336 Melrose Avenue
Toronto, Ontario
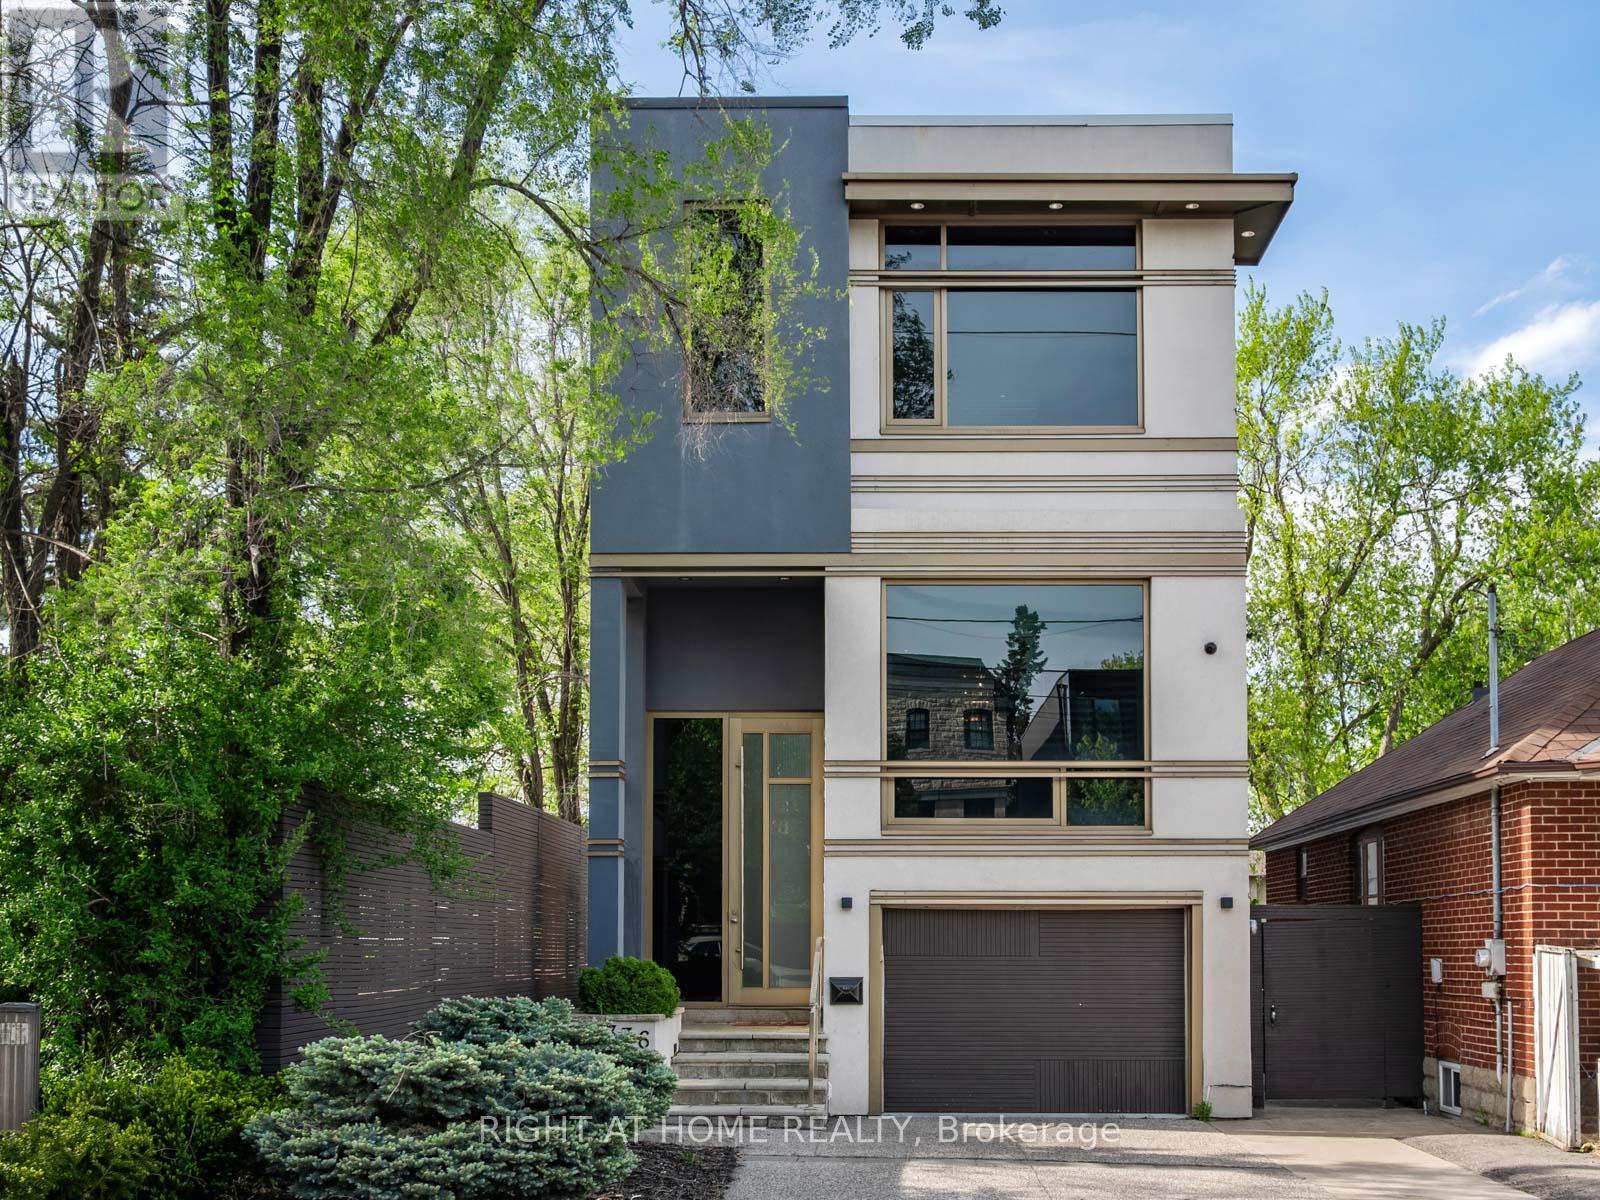
Welcome to 336 Melrose Ave ! This Beautifully Designed Home Showcases Split Level Hardwood Stairs with Glass Railings, Floor to Ceiling Stone Accents, and Impressive Ceiling Height. The Open Concept Design Feels Bright and Spacious, While the Combination Of Warm Wood, Modern Finishes and Statement Lighting Creates a Sophisticated yet Welcoming Atmosphere. A Secluded Outdoor Oasis Nestled Among Mature Trees and Lush Landscaping is Designed for Both Intimate Evenings and Stylish Gatherings. (id:63476)
N507 - 116 George Street
Toronto, Ontario
Bright and fully furnished 570 sq. ft. one-bedroom, one-bathroom, with balcony, in the heart of downtown Toronto. Floor to ceiling windows. Full size stainless steel appliances, built-in island. Washer and dryer ensuite. Double sink bathroom with bathtub. One (1) parking spot with an electric charging station on the parking spot. The building also has 2 gyms and two party rooms. 24-hour concierge. Ideally located in the St. Lawrence neighbourhood, just steps from St. Lawrence Market, and Adelaide street east, park, George Brown College, restaurants, shops, public transit, and the Financial District. Easy access to the DVP. No pets. (id:63476)
210 - 6523 Wellington Road 7 Road
Centre Wellington, Ontario
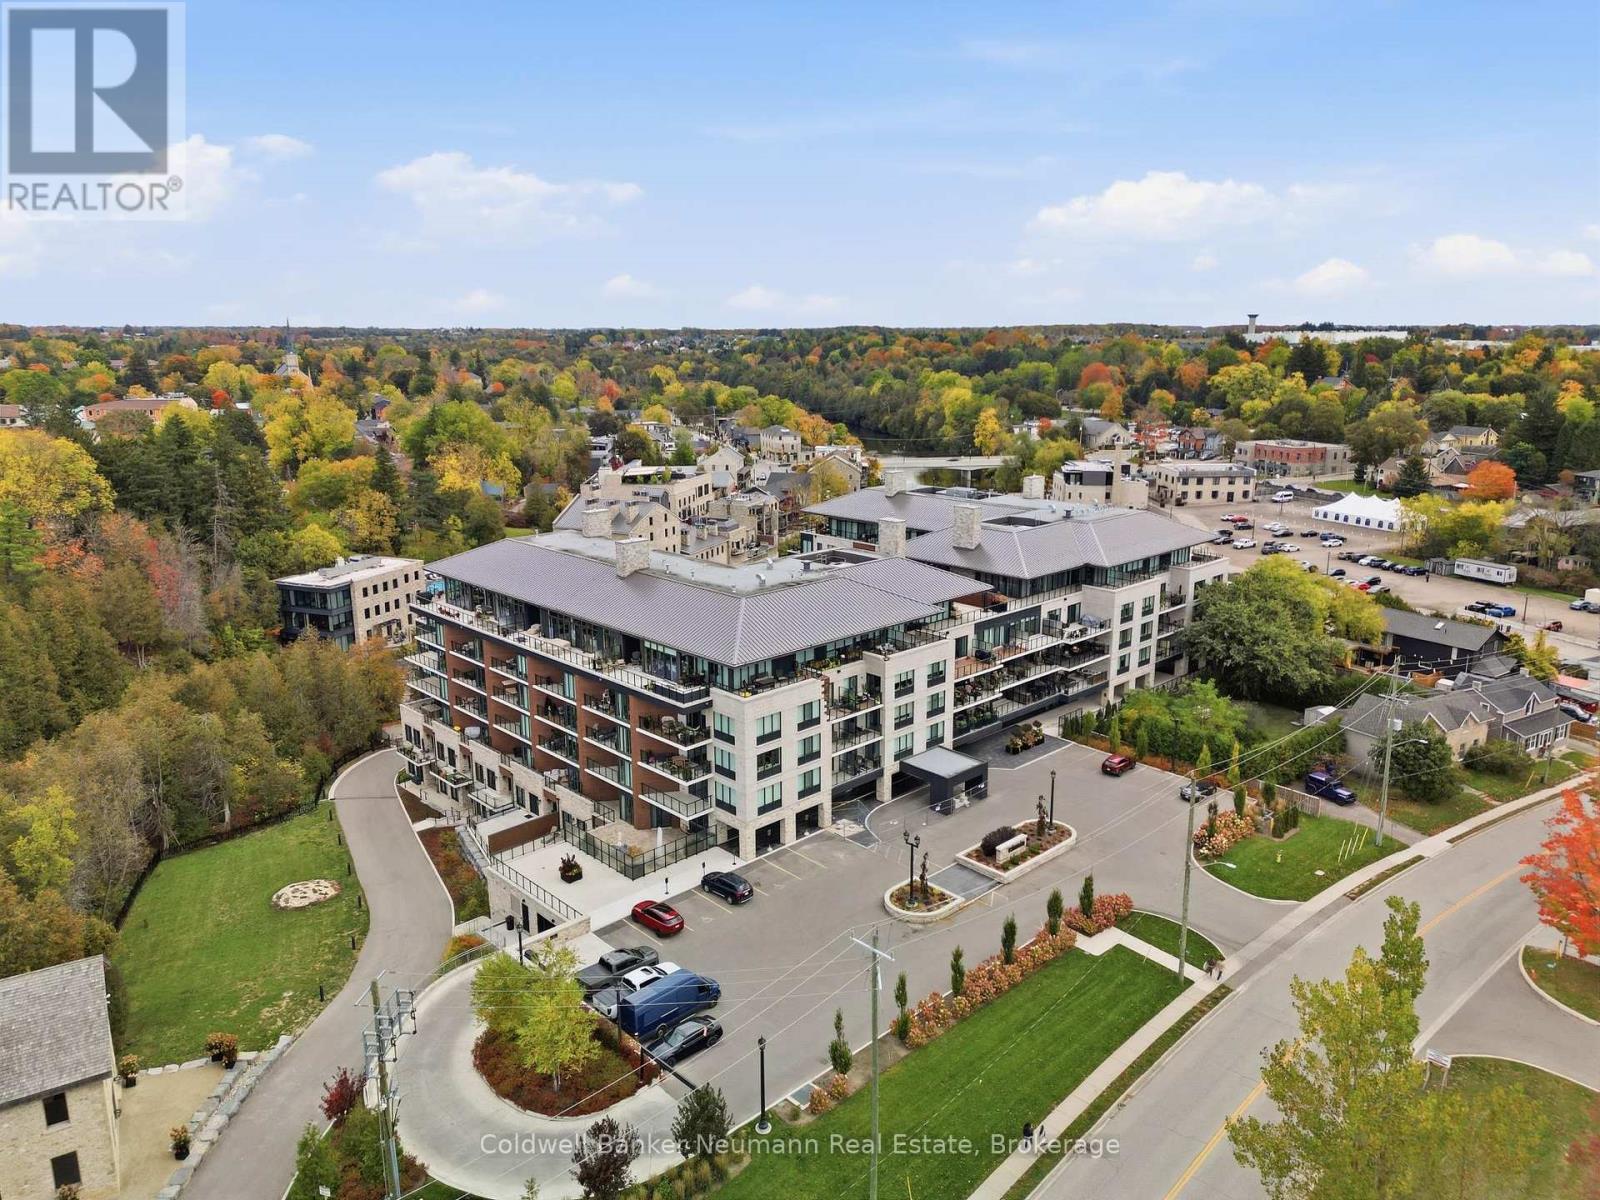
Welcome home to this beautifully upgraded Mill View Suite at Elora Mill Condominiums, featuring over $100,000 in upgrades and sweeping west-facing views of the historic Elora Mill and the Elora Gorge. With 1,028 sq ft of interior living and a 191 sq ft private balcony, this 1 bedroom + den, 2 bathroom suite invites you to slow down, unwind and soak in the sunsets.The heart of the home is a generous kitchen, where a large island with seating gathers friends and family and premium Miele appliances make cooking a pleasure. Thoughtful touches like a tankless reverse osmosis system with a dedicated beverage faucet and custom maple drawer organizers make everyday living easy. From there, the bright living room with motorized roller shades opens to the balcony, the perfect spot for morning coffee or a glass of wine as the sun goes down.Retreat to the primary bedroom, complete with a walk-through closet and a spa-inspired ensuite featuring heated floors, a freestanding soaker tub, double vanity and Kohler smart toilet. The second bathroom also offers heated floors and a rain shower, while the den makes a cozy home office or guest space. Light oak flooring and upgraded trim, doors and hardware add warmth throughout, and practical extras include a dedicated EV charger at your parking space and a private storage locker right beside your suite.Life here extends well beyond your front door. Residents enjoy a stunning lobby with multiple lounges and a coffee bar, a party and dining room with a kitchen and projection screen, a garden courtyard, a terrace with fire tables and BBQs, a pool, a modern fitness centre and a dedicated Pilates and yoga studio.Stroll 5 minutes to downtown Elora's coffee shops, restaurants and boutiques, or head out to explore the Elora Cataract Trail and nearby parks. (id:63476)
V 3, W 5 - 1020 Birch Glen Road
Lake Of Bays, Ontario
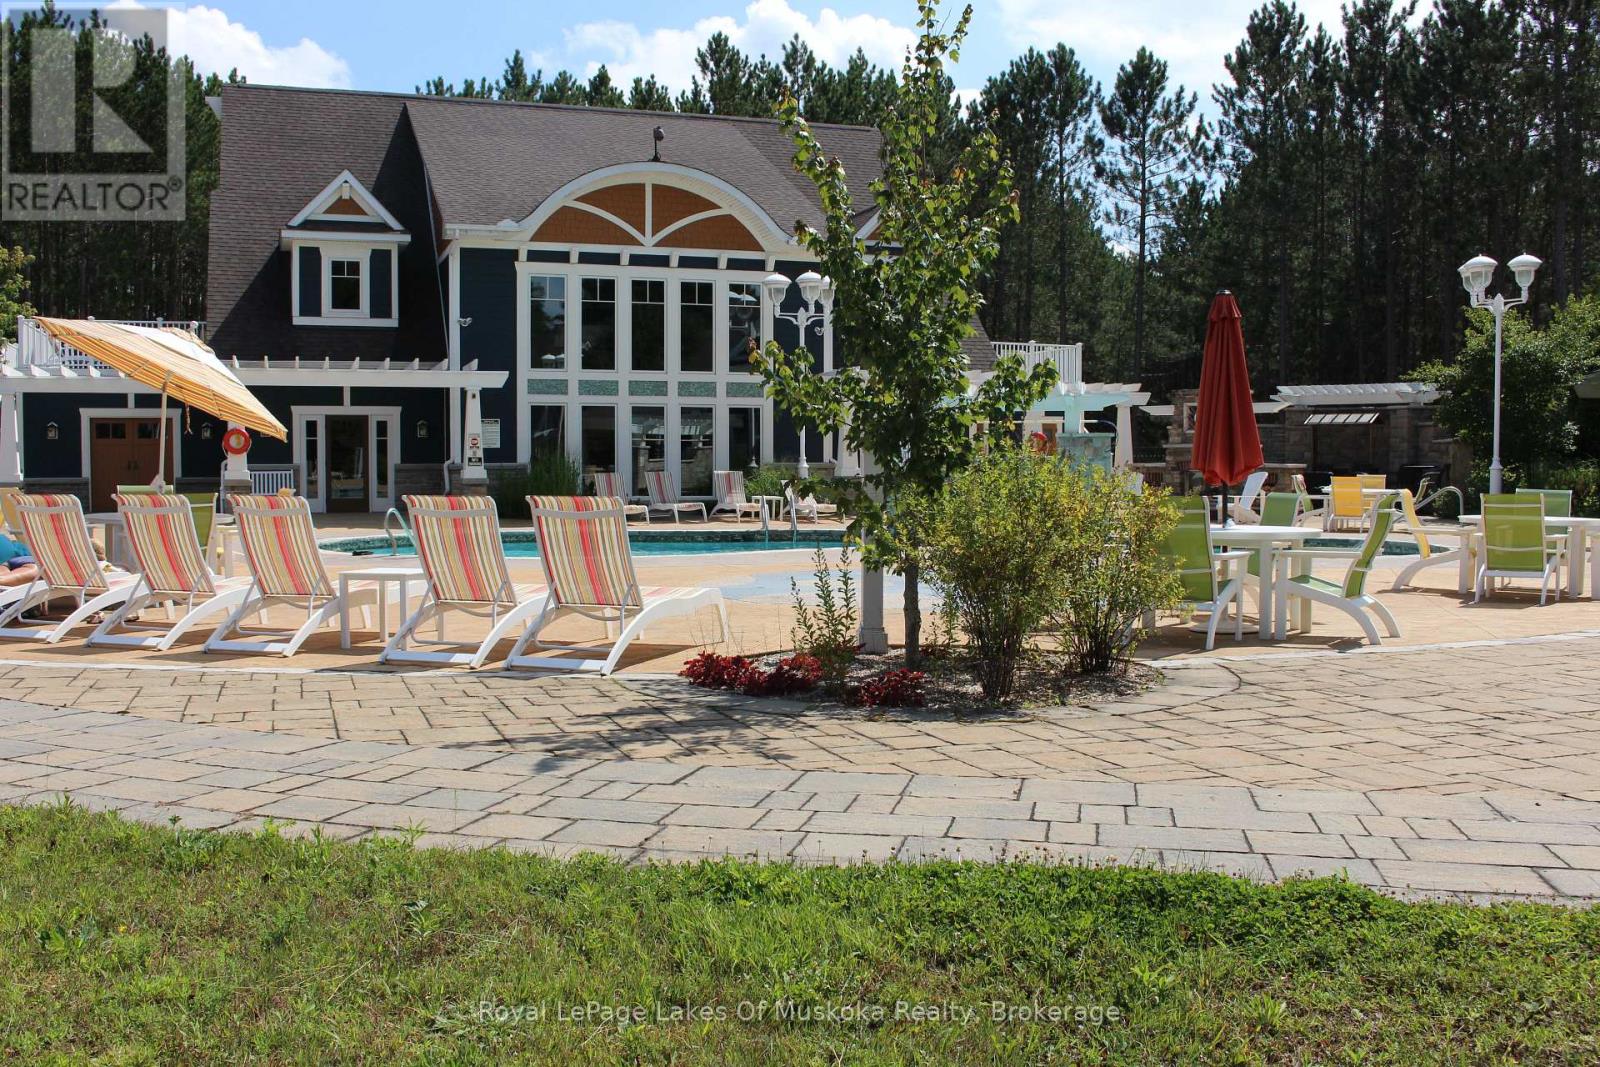
The Landscapes - Villa 3, Week 5 - A Prime Summer Ownership Opportunity! Enjoy the best of Muskoka with this wonderful opportunity to own a share of The Landscapes, located in beautiful Baysville on the shores of Lake of Bays, Muskoka's second-largest lake. Villa 3, Week 5 offers one of the most desirable summer weeks, along with four additional weeks throughout the year, giving you five weeks annually to enjoy this carefree lifestyle. This spacious two-bedroom villa comfortably sleeps up to eight people, making it ideal for family vacations and creating lasting memories with family and friends. The Landscapes offers an outstanding array of amenities for owners to enjoy, including a swimming pool, hot tub, tennis courts, pickleball, two sandy beaches, docks, and a two-storey boathouse complete with a washroom and sitting area. Enjoy the 19 acres of beautifully wooded property with scenic walking trails, fire pits, BBQ areas, a children's playground, beach volleyball, kayaks, canoes and paddleboards. The recreation centre features a library, pool table, exercise room and comfortable gathering areas. Free internet is available, and the outdoor skating rink provides winter enjoyment. Located within walking distance of Baysville, you can enjoy the village's shops, restaurants, brewery, library and other local amenities. Huntsville and Bracebridge are nearby for additional shopping, dining, golf, skiing and year-round activities. Whether you enjoy boating, swimming, exploring nature or simply relaxing in Muskoka, The Landscapes offers something for everyone. Enjoy all the benefits of Muskoka ownership without the worries of year-round cottage maintenance! With one prime summer week and four additional weeks each year, this is your opportunity to experience the carefree lifestyle you deserve at The Landscapes on beautiful Lake of Bays. 2027 weeks Jan 31, May 30, July 23 summer week, Oct 10, & Dec 12 (id:63476)
2760 Olalla Road Unit# 407
West Kelowna, British Columbia
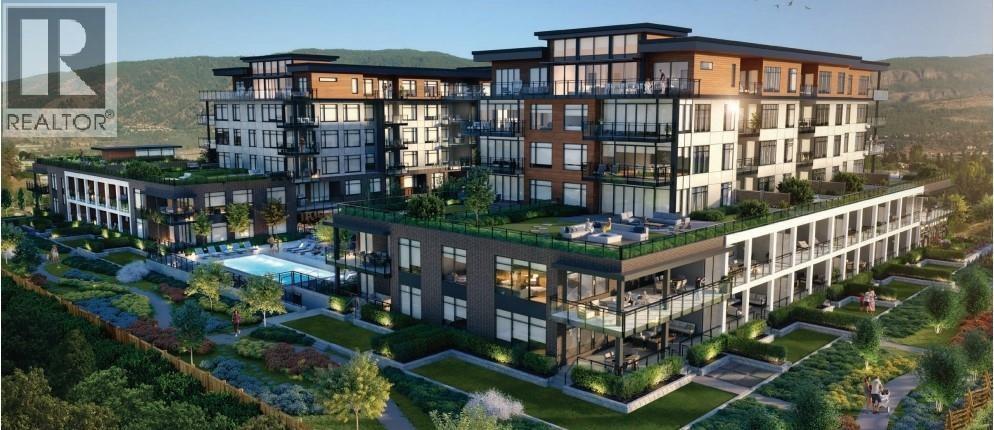
Brand new and move-in ready, this 1 bedroom + den home offers a front-row Lakeview Village lifestyle with unobstructed views of Okanagan Lake and the surrounding mountains. The floorplan is efficient and modern, with quality finishes throughout and a bright den ideal for a home office or guest space. Lakeview Village was designed as a walkable, multi-generational community where everyday convenience meets recreation. Step outside and you’re connected to shopping, grocery, brewery, restaurants, retail, playgrounds, sports fields, tennis and pickleball courts, and an extensive network of trails for biking, hiking and evening strolls. The building amenities are equally impressive: outdoor pool and hot tub overlooking the lake, fitness centre, rooftop and ground-level gardens with the option to grow your own produce, plus an all-season indoor greenhouse. The 120 sq.ft. covered deck with gas BBQ hookup provides year-round outdoor living and a prime vantage point over the pool and water. Secure underground parking and a storage locker included. A smart option for anyone looking to downsize, invest, or enjoy a low-maintenance lock-and-leave lifestyle in one of West Kelowna’s most sought-after new communities. Pet friendly with either 2 dogs, 2 cats or one of each allowed with no size restrictions for dogs. (id:63476)
1920 4 Street SW
Calgary, Alberta
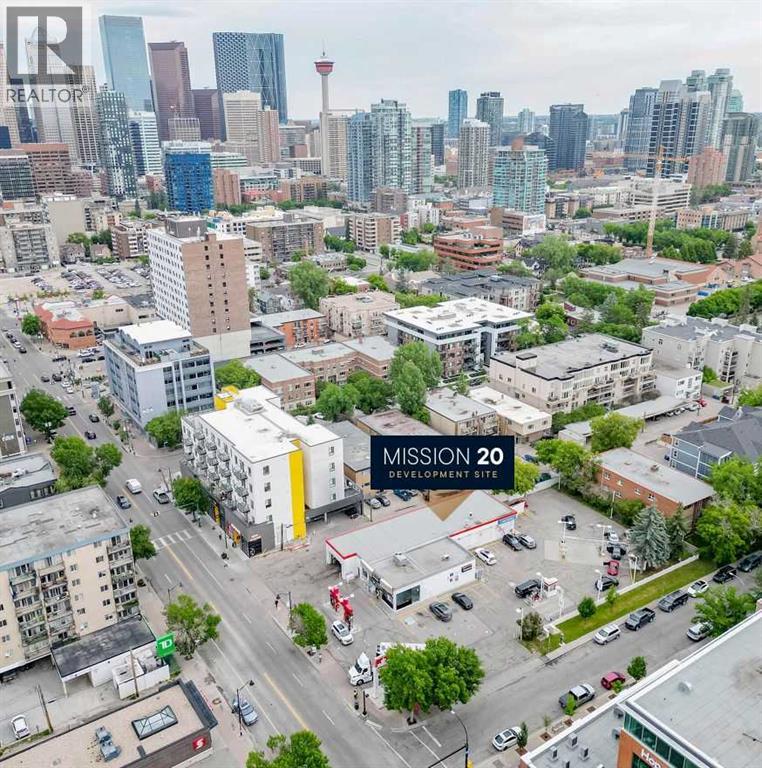
Offering for sale a 100% freehold interest in 1920 4th Street SW Calgary. The site is located at the corner of 4th Street SW and 20th Avenue SW and consists of approximately 31,068 square feet (0.71 acres) of premium development land and located in the heart of Calgary's Mission District. Available for purchase is a rare and highly distinguished infill development opportunity. Thorough environmental testing as been completed, and there is is a vendor preparedness to fully decommission and demolish the existing site improvements at their cost prior to closing. Regular configuration and elongated depth create ideal conditions for an efficient development site. Land-use is approved to permit mixed-use development and there is the potential for increased density. Prime frontage of 130' on 4th Street SW. The community is revered for being incredible walkable, having great nightlife, boutique shops, historical charm and having quick and easy access to downtown core and the Elbow River pathways. The property enjoys excellent transportation connectivity, with multiple bus stops conveniently located within a short walking distance. The Site is an approximate 15-minute walk to the Victoria Park/Stampede LRT Station. (id:63476)
306 Creekview Road Unit# 12
Apex Mountain, British Columbia
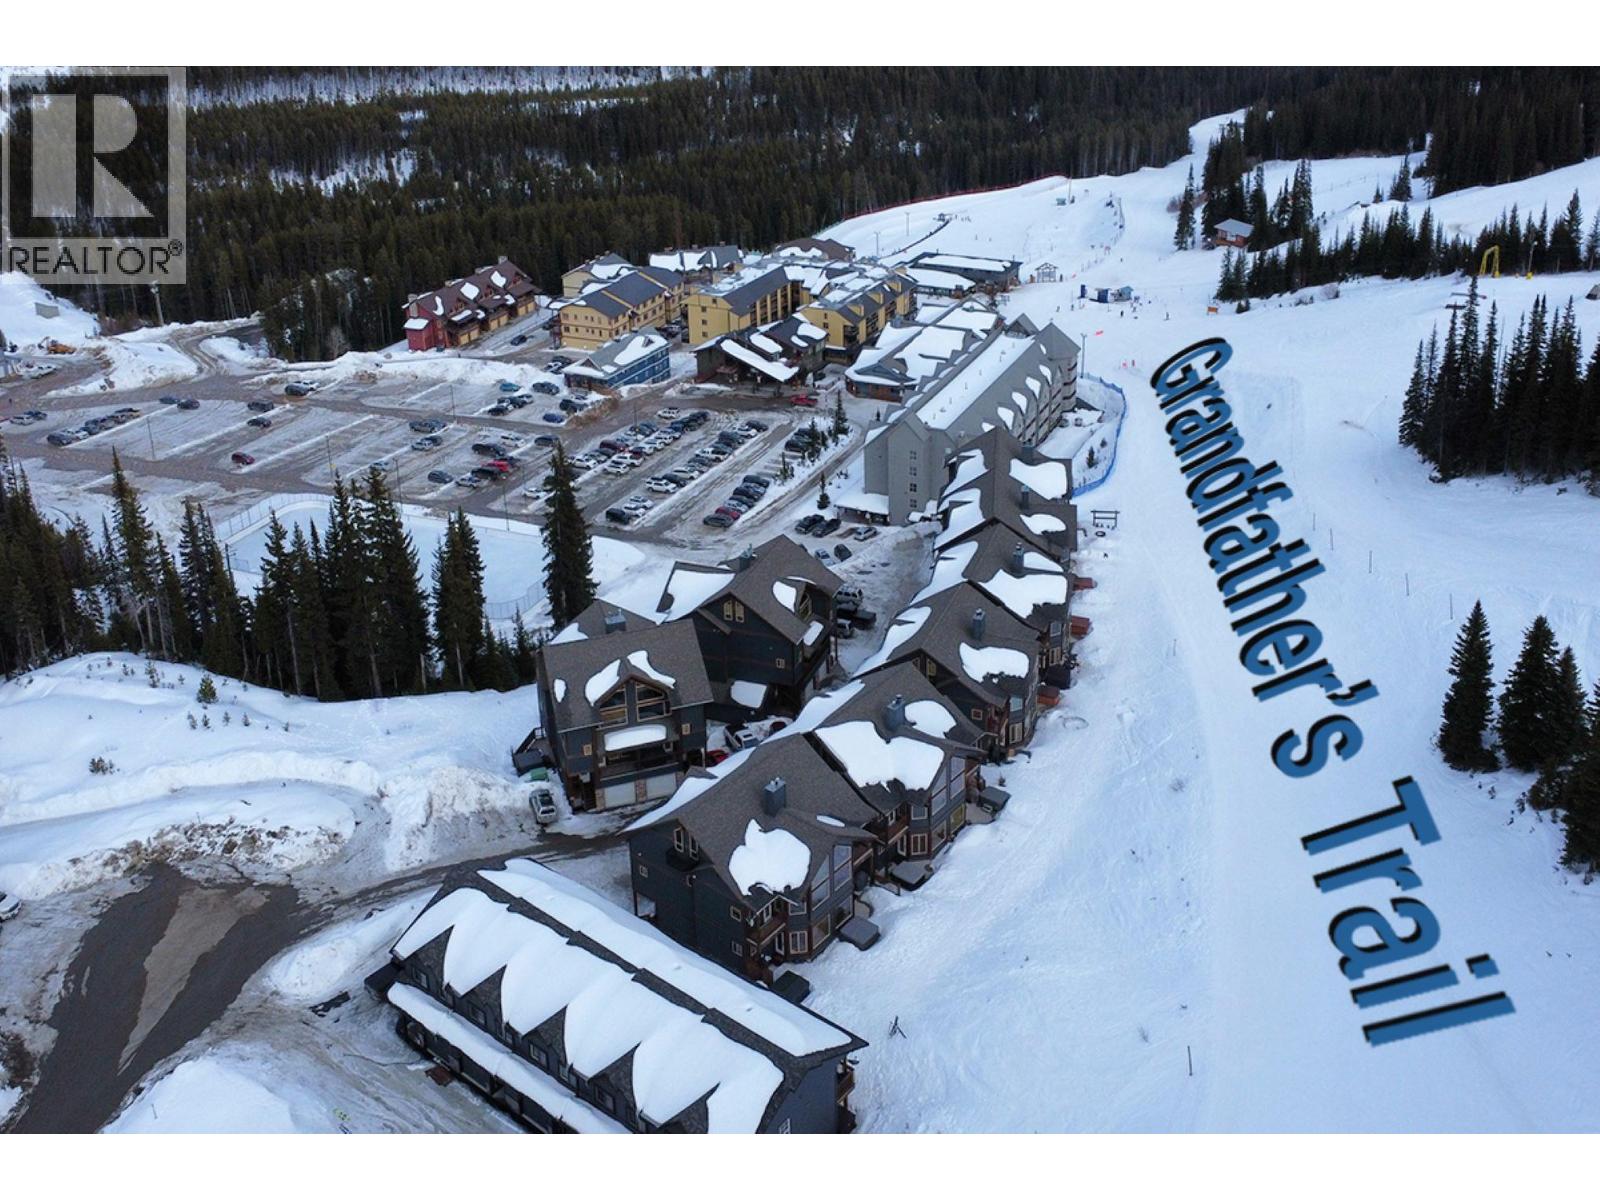
Your Ultimate Mountain Retreat: True Ski-In/Ski-Out at Apex Mountain Resort! Ready to own your first ski property? Skip the logistics and dive straight into the mountain lifestyle with this turnkey 2-bedroom, 1-bathroom condo at the conveniently located Snowridge complex, and a short walk to the Village. Perfectly designed for new buyers, this unit strikes the ideal balance between a private winter getaway and an effortless, income-generating investment. Located directly next to Grandfather's Trail, you can step out your front door, strap on your gear, and hit the slopes. The spacious living room features two picture windows showcasing views of Apex village and a beautiful mountain vista. Newly painted in 2026, the interior is crisp, refreshed, and ready for your personal touch. Unwind after a day in the powder by the propane-fired freestanding stove, while the in-floor radiant heating quickly thaws out your toes and gear on the durable concrete floors. This unit has never been rented, but rentals are permitted, either monthly or on vacation rental platforms to generate lucrative short-term income. Pet-friendly policy (cats and dogs allowed - combined max of 2). Monthly strata fee of $212.71. Get ready for the 2026-2027 Winter Ski Season with your future home away from home! View it today! (id:63476)
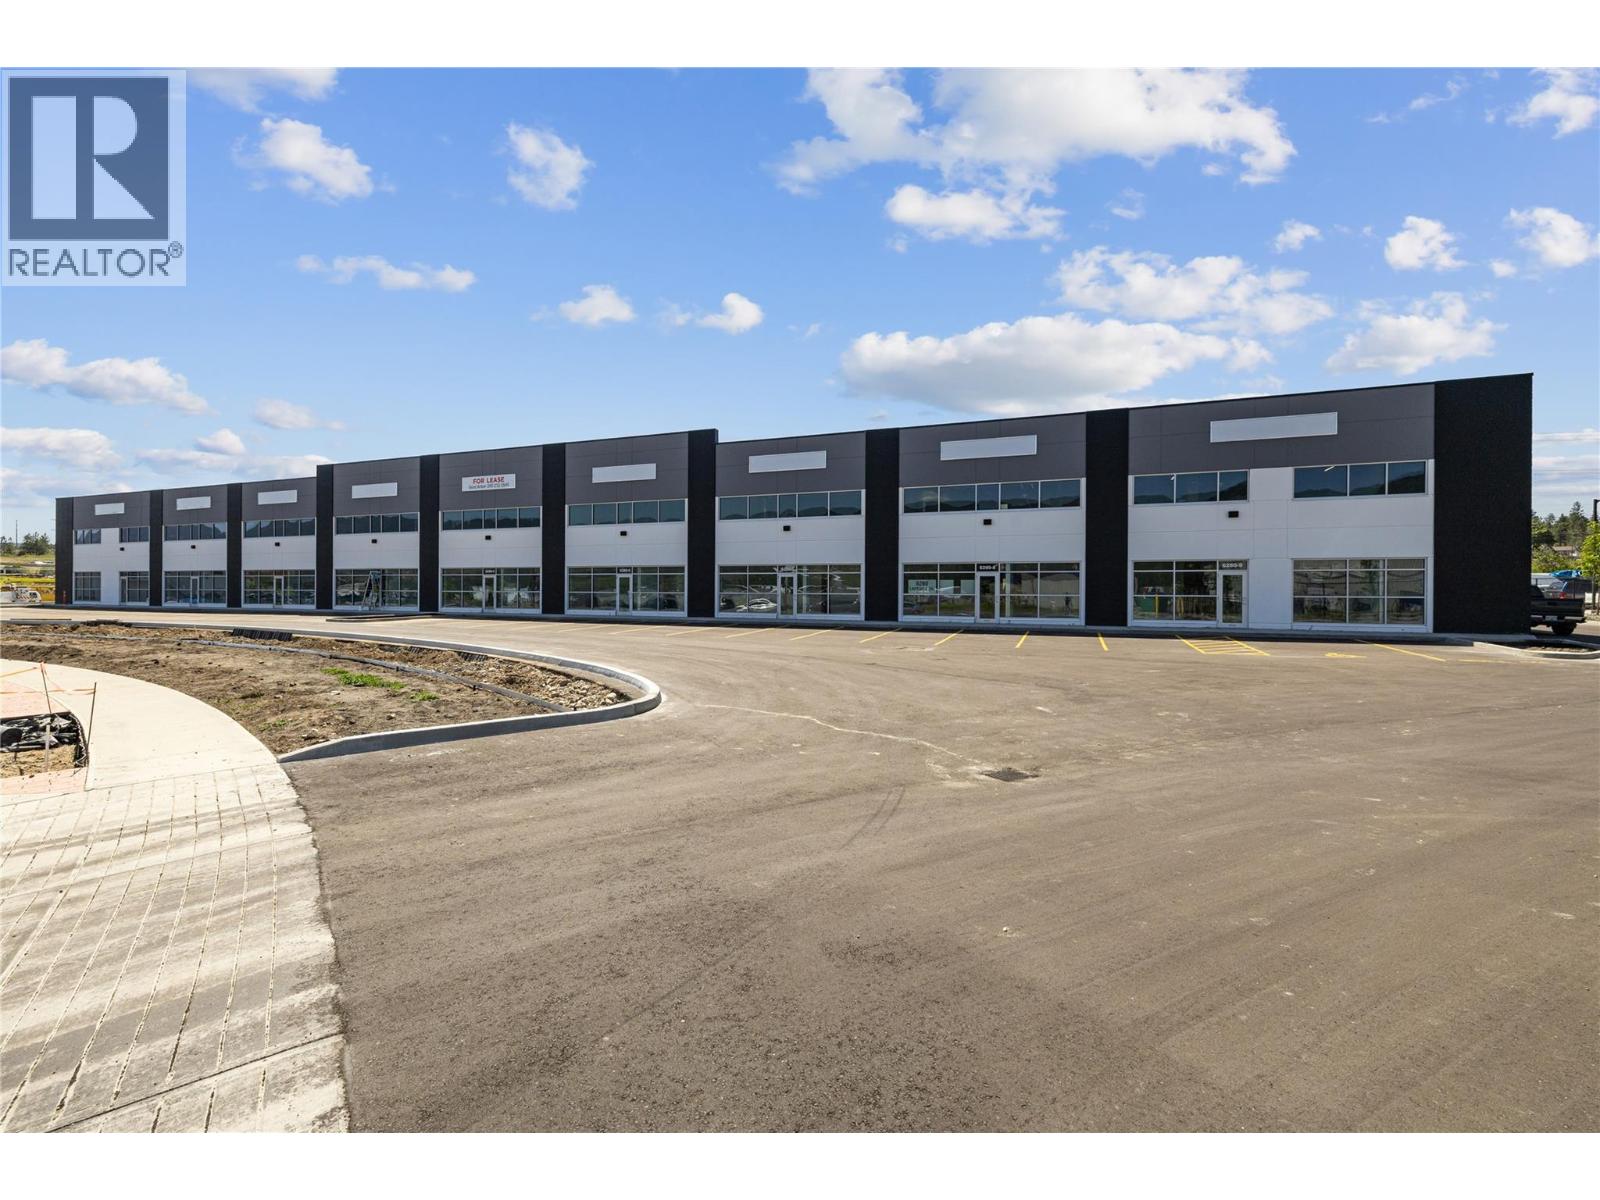
6280 Lapointe Drive Unit# 3
Kelowna, British Columbia
Brand NEW Building. 6280 Lapointe Drive at the Airport. Construction and Landscaping complete. Landlord to provide fit ups for offices, showrooms, lunchrooms and washrooms. #3 and #7 are all the same square feet - 4,097 including Mezzanine #9 - 5,450 Total Square Feet including Mezzanine. (id:63476)
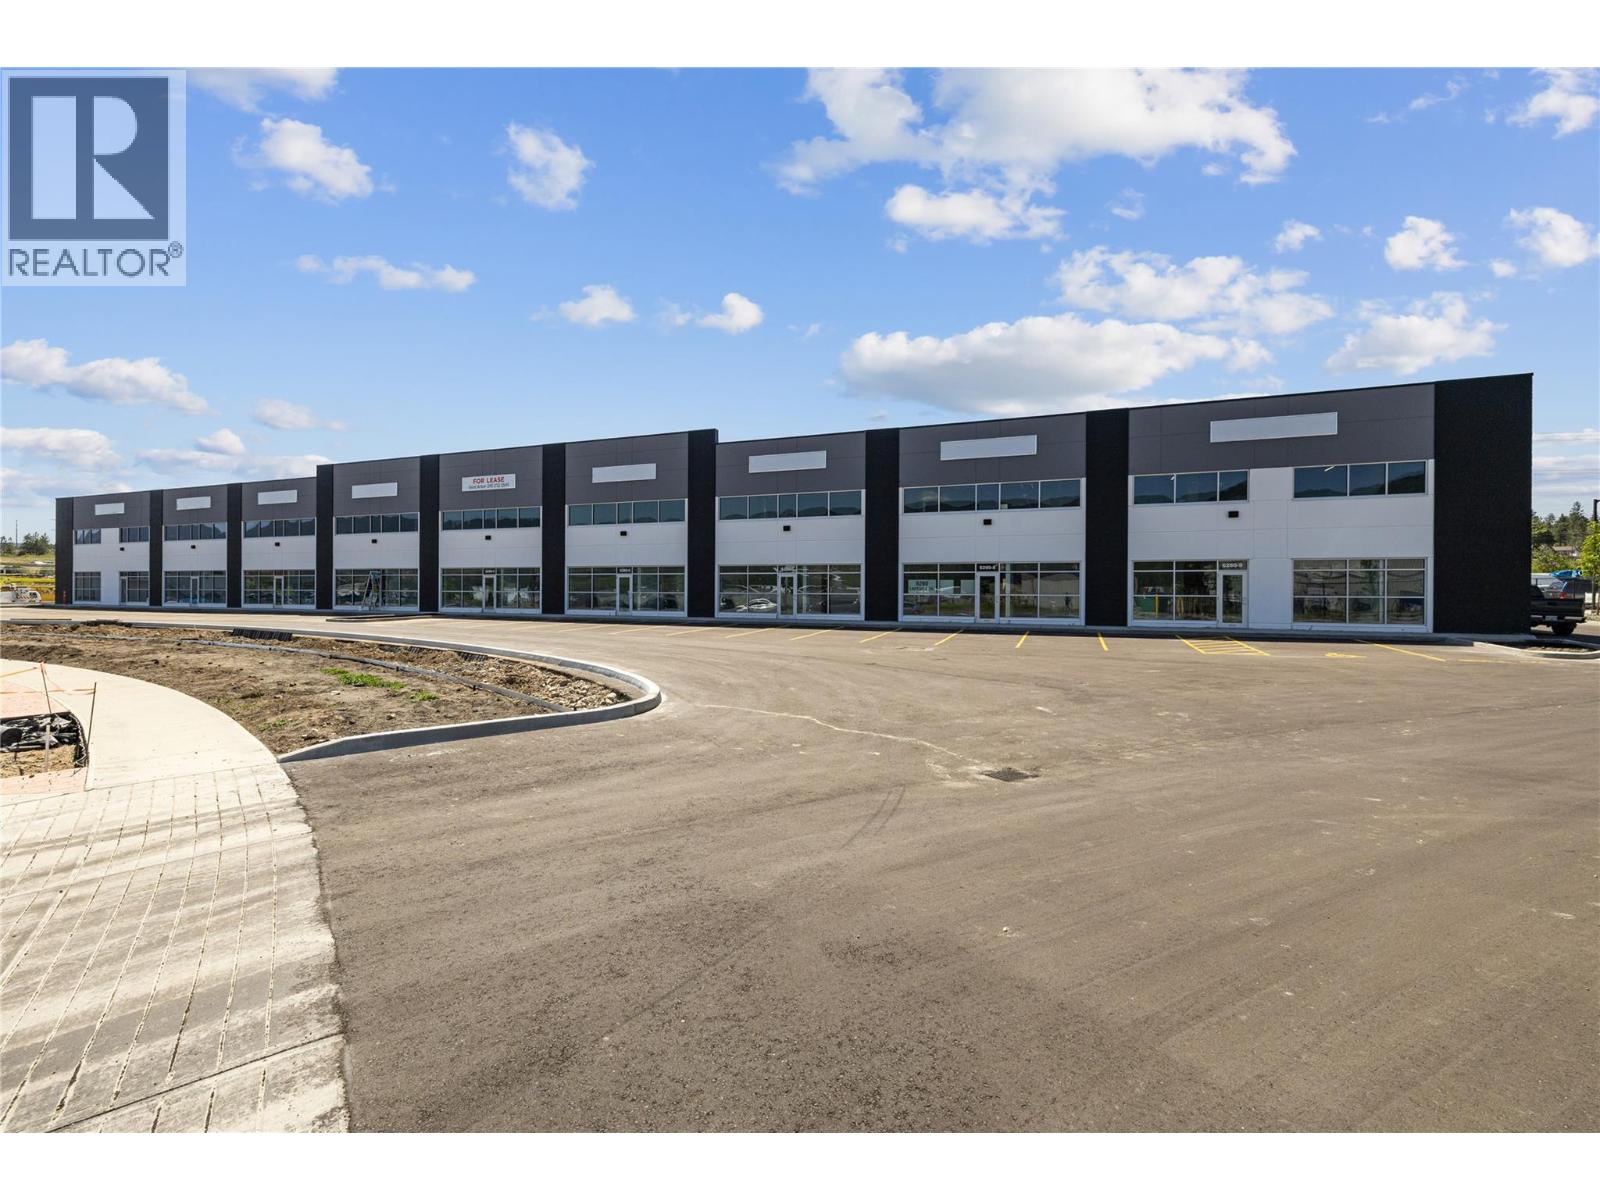
6280 Lapointe Drive Unit# 9
Kelowna, British Columbia
Brand NEW Building. 6280 Lapointe Drive at the Airport. Construction and Landscaping complete. Landlord to provide fit ups for offices, showrooms, lunchrooms and washrooms. #3 and #7 are all the same square feet - 4,097 including Mezzanine #9 - 5,450 Total Square Feet including Mezzanine. (id:63476)
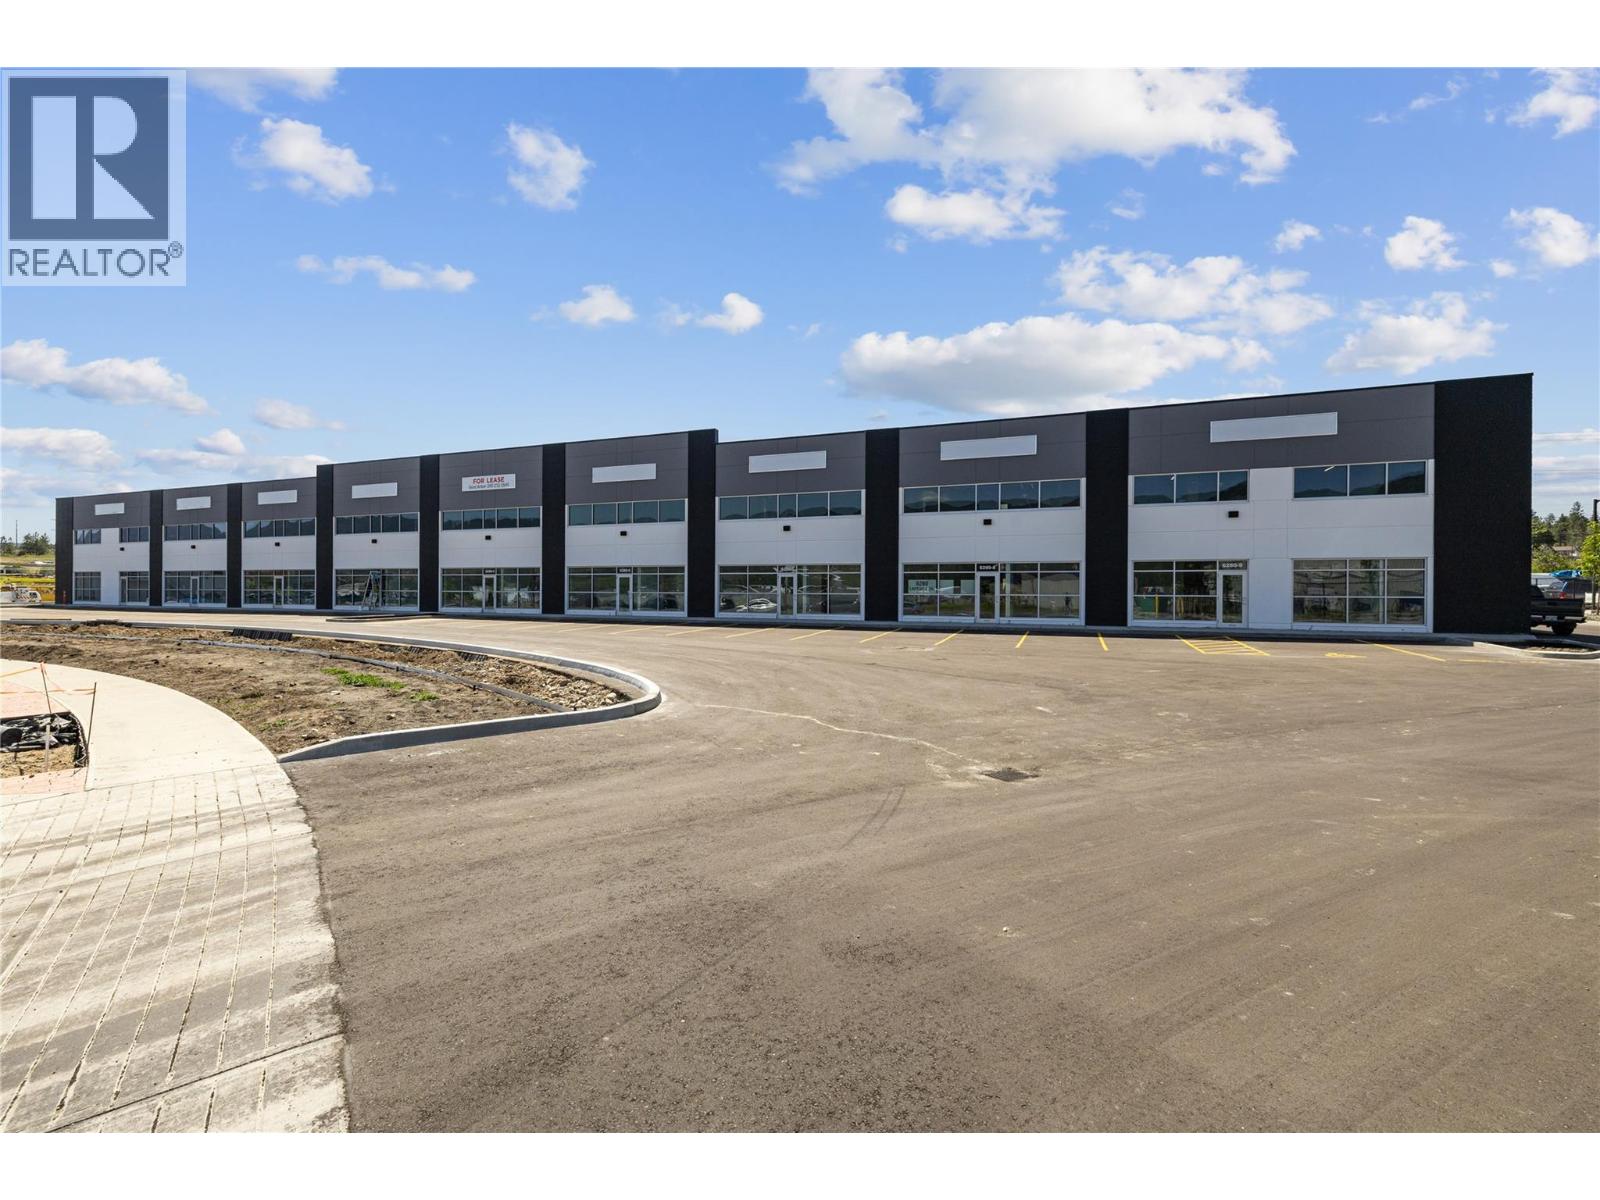
6280 Lapointe Drive Unit# 7
Kelowna, British Columbia
Brand NEW Building. 6280 Lapointe Drive at the Airport. Construction and Landscaping complete. Landlord to provide fit ups for offices, showrooms, lunchrooms and washrooms. #3 and #7 are all the same square feet - 4,097 including Mezzanine #9 - 5,450 Total Square Feet including Mezzanine. (id:63476)
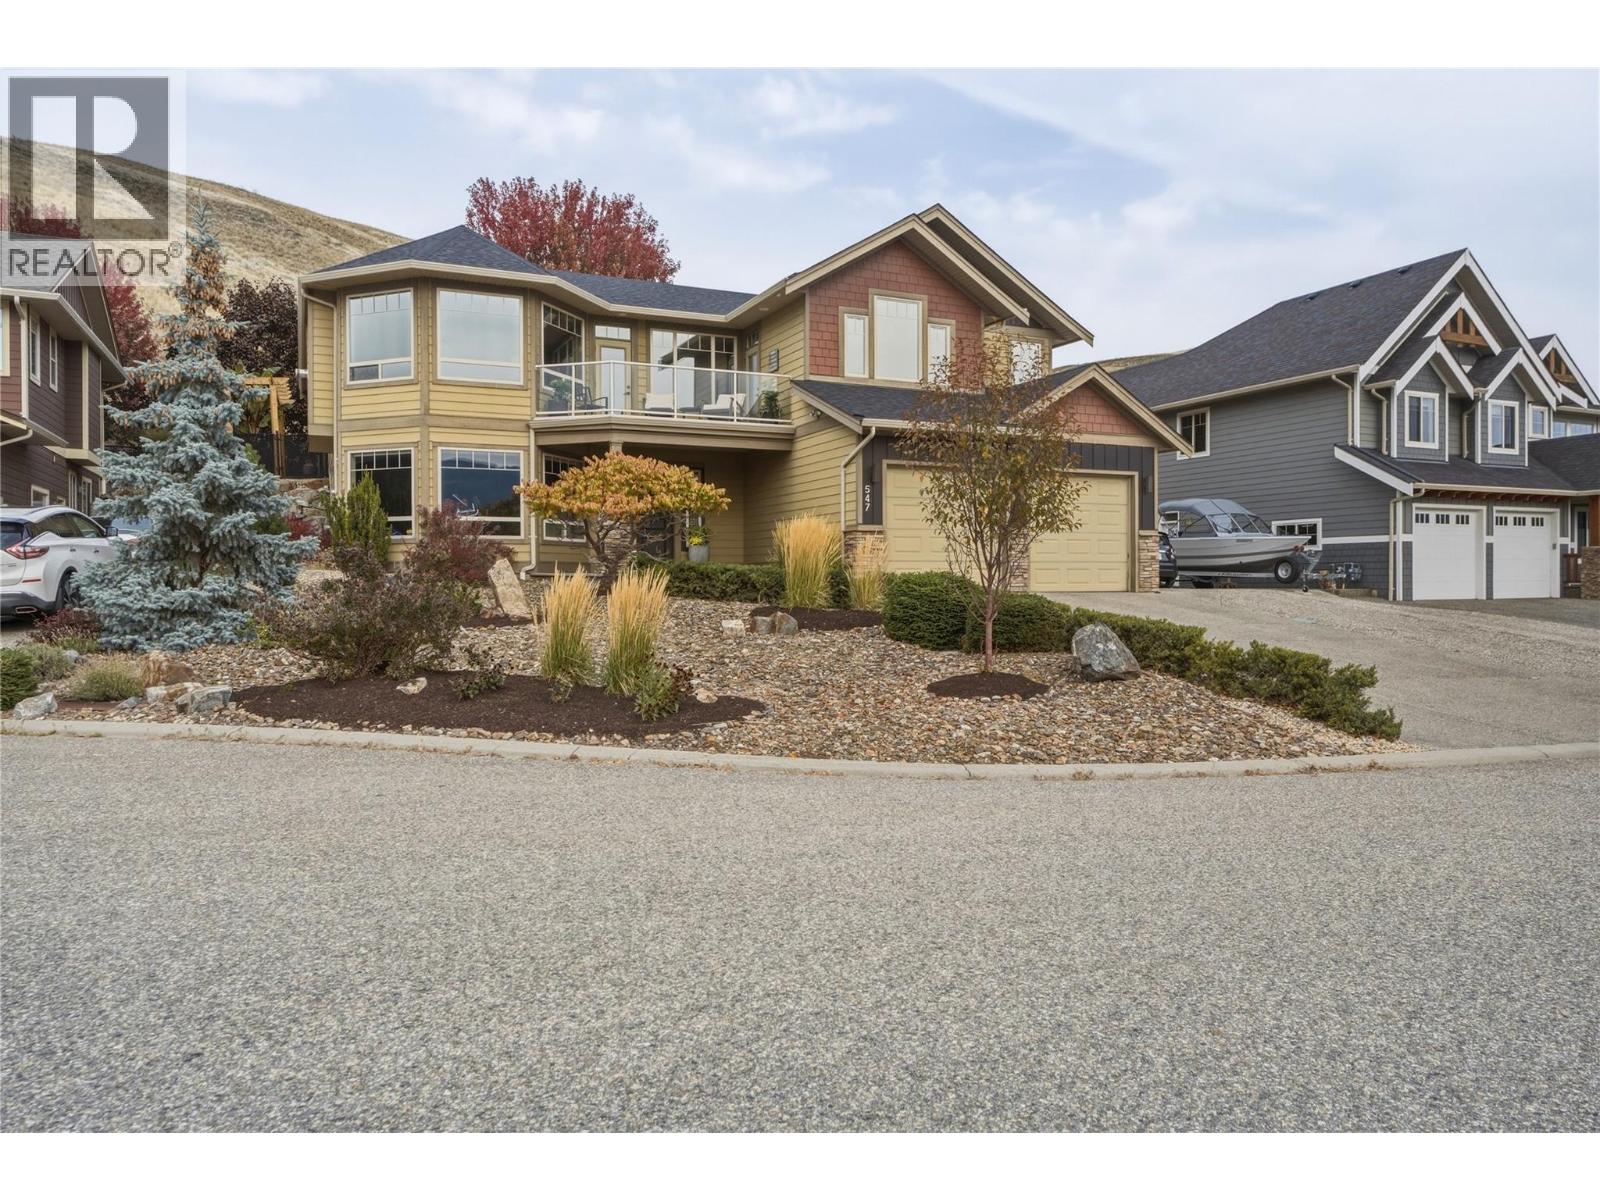
547 Mt. Tanner Place
Coldstream, British Columbia
Impressive Kalamalka Lake views from this wonderful family home! Tucked away in an exclusive Cul-de-sac of homes that rarely come to market, atop Middleton Mountain in the heart of Coldstream. 4 bedrooms, 3 baths plus Den. Spacious, warm and inviting this home boasts pride of ownership and is loaded with great features. Expansive windows and an open floorplan make this family home fantastic for entertaining. Rustic scraped hardwood adorns the main level. Large kitchen with stainless steel appliances, including a gas range. Great room features tray ceilings and a cozy gas fireplace surrounded by an attractive feature wall. Enjoy the front deck, spacious Master suite with vaulted ceilings, full ensuite and walk-in closet. Additional 2 bedrooms and a full bath complete the main level. The open staircase overlooks the large entry, which has an adjacent flex room. Two large bedrooms, a generous laundry room, a full bathroom, and a fantastic family room as well a access to the attached garage complete the lower level. Features include New roof (March 2026),central air conditioning, tankless hot water, Radiant heat in the oversized attached garage and RV parking. Fully fenced rear yard and covered patio face nature, as there are no back neighbours (with access to walking trails). Minutes to Kal Lake beach and boat launch, coffee shops, restaurants, and the Rail Trail. (id:63476)