

103 - 199 Front Street
Belleville, Ontario
Ground floor commercial condo available in the heart of Downtown Belleville's renowned Century Village! This 1056 sq ft unit presents a fantastic opportunity for an end-user looking to establish their business down the road or an investor entering the commercial market. This unit is currently subdivided and comes with 2 successful tenants. Annual condo fees cover utilities, making this a straightforward investment. Landlord pays condo fees. Located in Belleville's bustling Downtown core, this prime location benefits from high traffic and exceptional visibility, ideal for any business venture. 2026 rent: $22,212.48, 2026 common fees: $16,988.40, 2025 taxes: $5,871.53. (id:63476)
302 8 Avenue
Fox Creek, Alberta
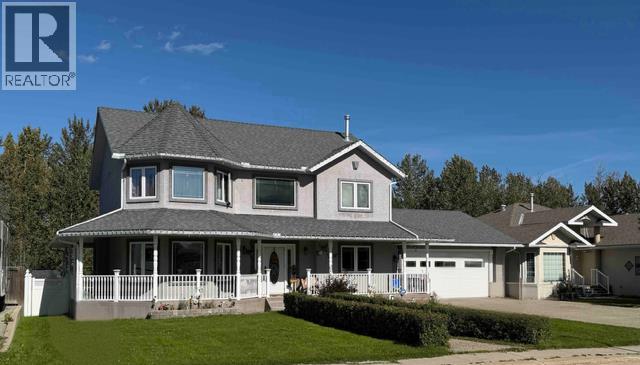
This beautifully maintained two-story home offers 3000 sq ft of developed living space. The main floor has stunning oak engineered hardwood, adding warmth and timeless appeal. Your kitchen is both stylish and functional with 2 pantry and loads of cupboards large island that’s perfect for family meals or entertaining guests. Kitchen table sitting in a bay window over looking your beautiful back yard. The open concept living space flows seamlessly into the inviting living room, complete with a cozy fireplace and large windows overlooking your country back yard. Weather cooking or just sitting enjoying your morning coffee, watching tv you be spending most of your time here. Side formal dinning room with build in China cupboard another large window looking into your country back yard for you. Imagine Christmas with your family in this dinning room with no cell phone just you and your friends or family the way it used to be!!! This main level also includes a convenient 2-piece bathroom access from your heated double attached garage along with the laundry room to round off your main space is a large bedroom with attached ¾ bathroom. Front living room to just read a book or relax. Wrap around deck from your front door to kitchen to garage, no one else has this in all of Fox. Oak crown moulding through out this beautiful home with a large stunning staircase to take you upstairs to your private master suit. Your master closet is huge you will have to go out shopping to full it. Large master bathroom with walk in shower and even a 2 nd washer & dryer. If this isn’t enough your have your own private deck to view the stars overlooking your backyard before bed creating a comfortable retreat at the end of the day.3 more bedrooms and full bathroom complete your top floor Now to add to this 3000 sq ft you have a finished basement with your own movie room with bar. 1 more bedroom and ¾ bathroom. New boiler and on demand heat was replaced in 2023. In floor heat in basement and ga rage. New shingles in 2018. Hot and cold water in your garage. Owners would like to offer you the buyer a new fresh coat of paint before you move in!!! BEAUTIFUL HOME ALL WRAP UP IN A WHITE VINYL FENCE WITH GATE TO GREENZONE AND WALKING PATH. (id:63476)
2109, 8500 19 Avenue SE
Calgary, Alberta
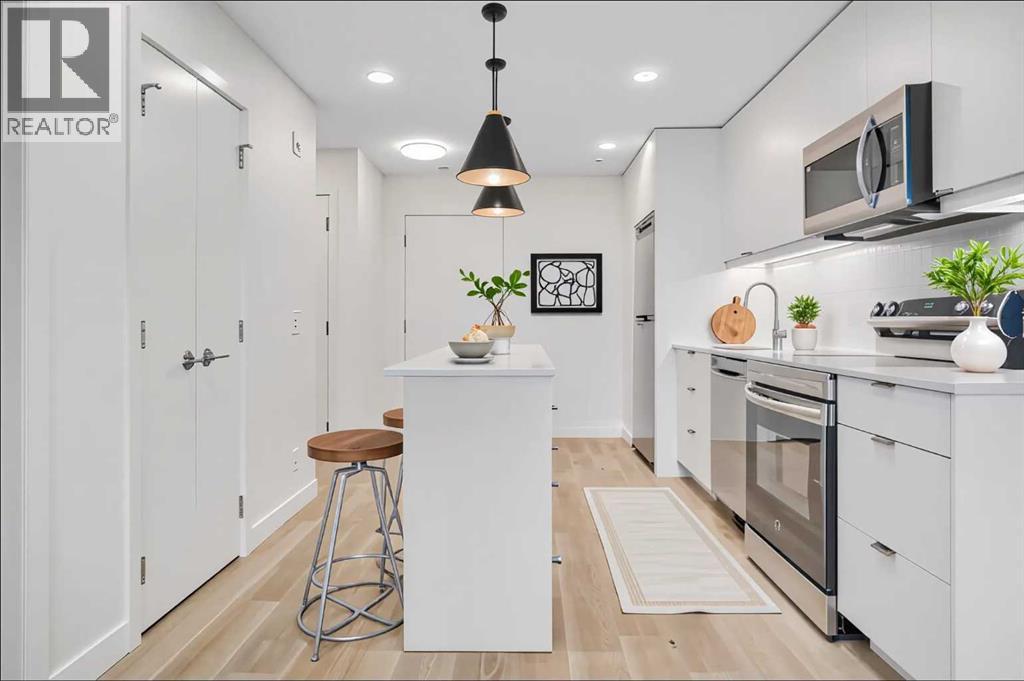
Underground Parking & Huge Private Patio! Brand new, never occupied unit in Belvedere! Nicely appointed and well laid out open modern plan in a brand new, just completed building. Massive, hard to find outdoor deck which easier fits the largest outdoor furniture sets and allows for a very unique living style in the apartment space. Rear landscaping is still being completed by the developer and will include greenspace and park space. Deluxe stainless-steel appliances, quartz countertops & island, and wide plank LVP flooring throughout make this unit and incredible affordable luxury unit offering extraordinary value! Secure, heated underground parking. Very low condo fees! Just steps to every amenity including shopping, large department stores, Cineplex, and more! Easy access to Stoney Trail for a quick commute and just minutes to Chestermere Lake! This property has never been occupied, carries a full warranty, & is ready for immediate possession. Incredibly large rooftop patio and very well-appointed building gym, rivalling many commercial gyms! (id:63476)
or rent

Unknown Address
,
Exceptional opportunity to acquire a highly successful for-profit daycare located in a prime area of Calgary NE. This well-established and fully operational childcare center is licensed for 70 children and has been running at full capacity. The business also launched an Out-of-School Care program in September 2025, creating additional growth and revenue potential. This turn-key operation benefits from the Alberta Affordability Grant and a strong reputation within the community. Operations commenced in March 2025, with rapid enrollment growth driven by the center’s prime location and high demand for childcare in the area. The property offers a secure long-term lease with over nine years remaining plus two additional five-year renewal options, and rent includes operating costs. Confidentiality agreement required. PLEASE DO NOT APPROACH STAFF OR VISIT THE BUSINESS WITHOUT AN APPOINTMENT. (id:63476)
2502 - 5 Defries Street
Toronto, Ontario
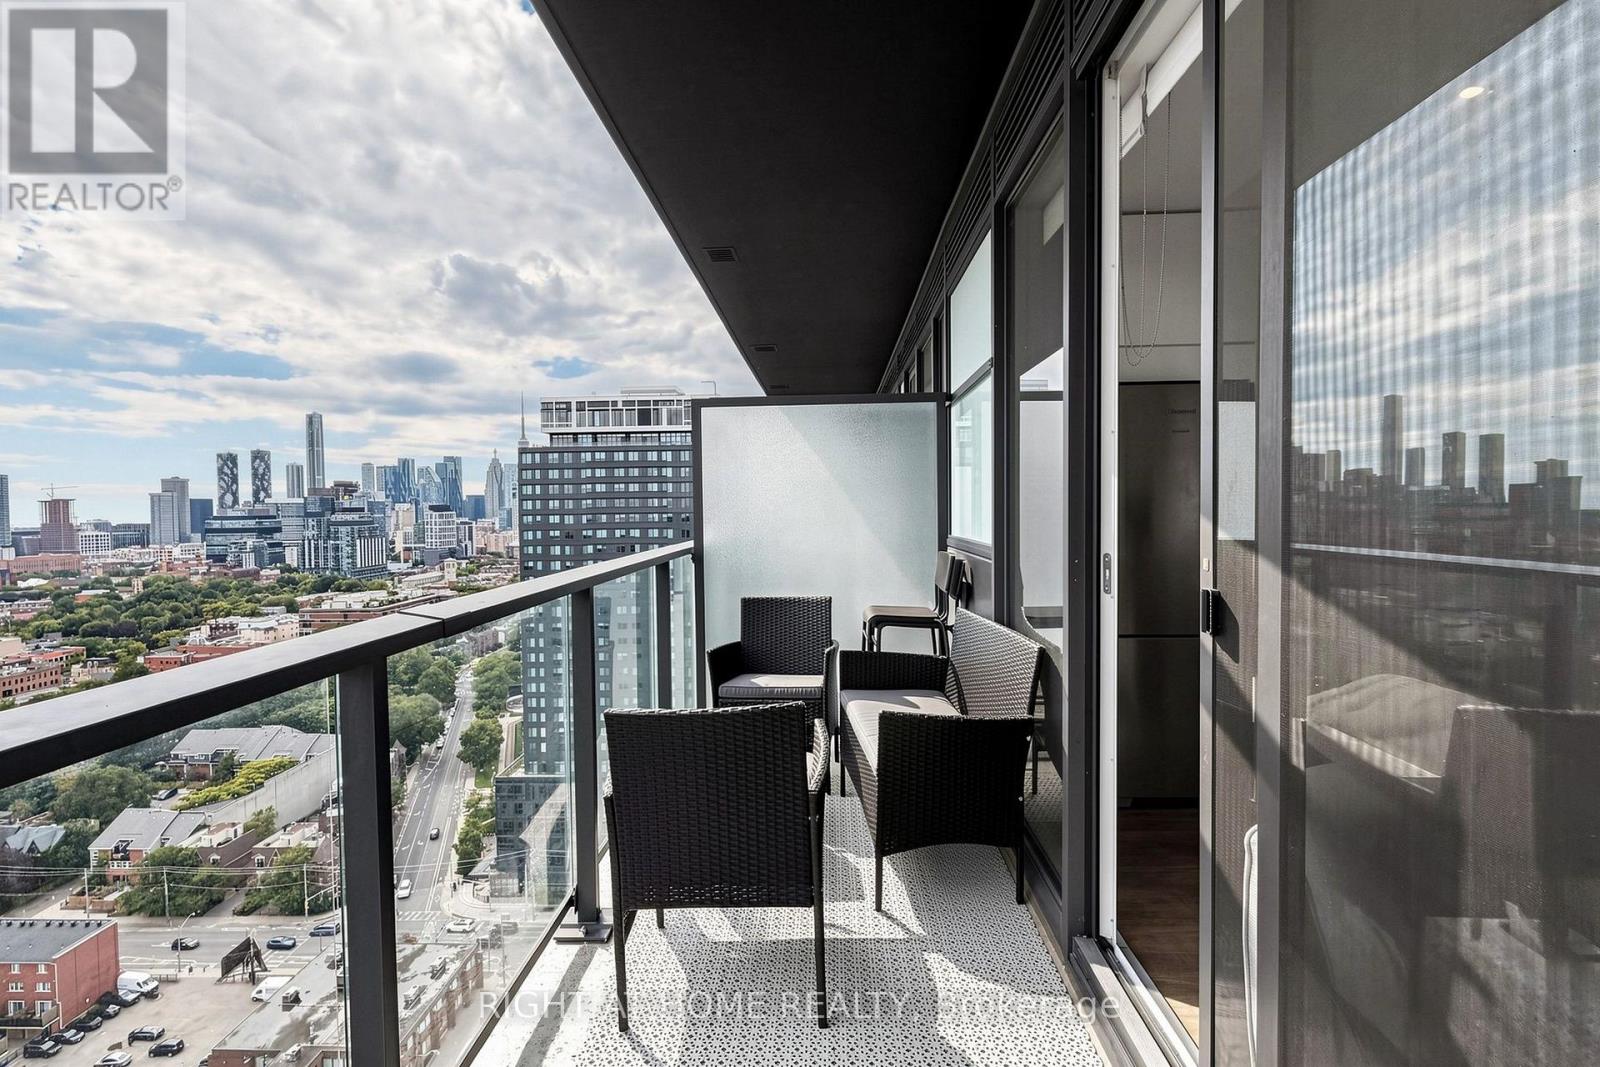
Experience luxury living on the 25th floor of Broccolini's iconic River & Fifth in Corktown. This exquisite southeast corner suite features 2+1 bedrooms, 2 bathrooms, 1 parking space, and 1 locker, complemented by breathtaking, unobstructed views of the lake and city skyline. The sun-filled interior boasts soaring 9-foot smooth ceilings, keyless entry, smart home tech, and a sleek kitchen with quartz countertops, a ceramic backsplash, and stainless steel appliances. Enjoy resort-style amenities including a rooftop outdoor pool, fitness center, yoga studio, steam lounge, co-working space, pet spa, and party room. Unbeatable location with immediate access to TTC streetcars, the DVP, Gardiner Expressway, Distillery District, TMU, George Brown, and U of T. (id:63476)
42165 Yarrow Central Road, Yarrow
Chilliwack, British Columbia
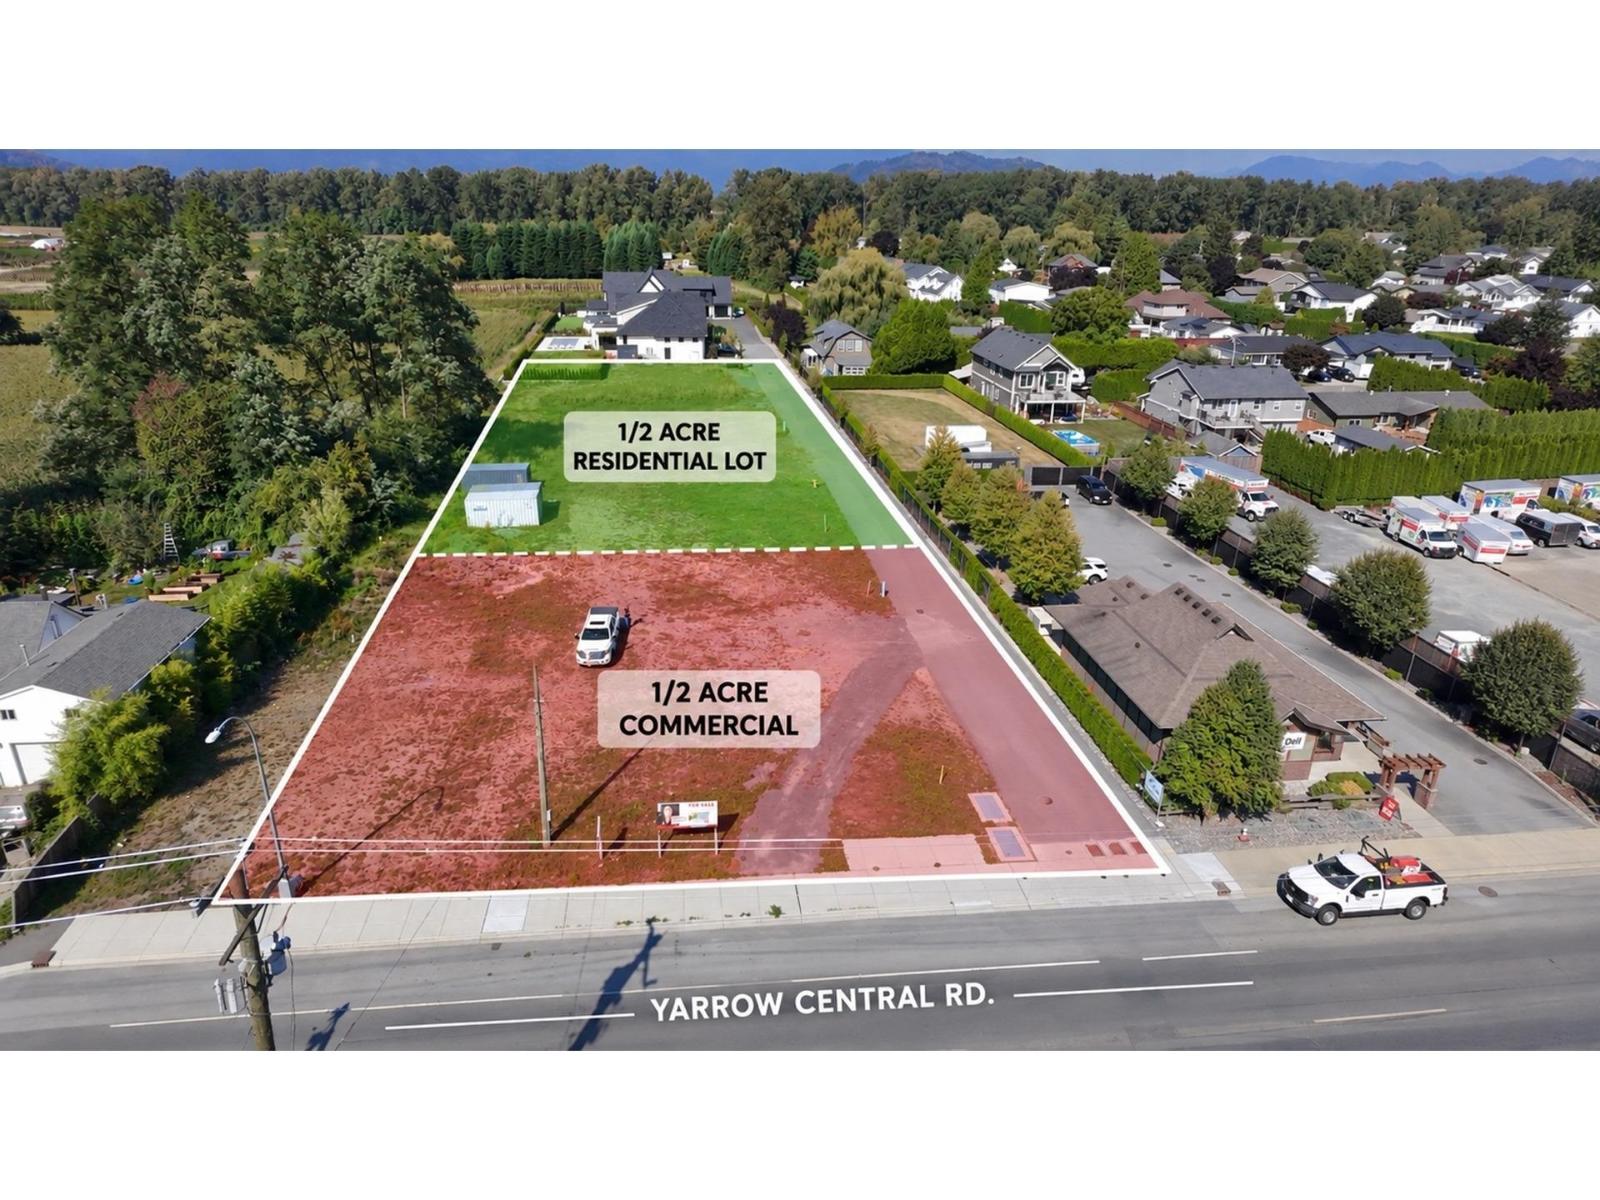
Algra Bros Developments will build your CUSTOM HOME! A rare opportunity to purchase just over 1/2 acre lot to build your Dream Home and Coach House this lot is fully serviced to Lot line including Hydro, gas & water. This home has an approved variance with the City of Chilliwack to build a larger home than any other newly developed a lot in Yarrow; primary residence 420sq meter (4520sqft) and secondary 124sq meters (1345sqft). Septic Hydrogeological is done with plans in place with approval. Start building now! Pls inquiry for more info! (id:63476)

312 45530 Market Way, Garrison Crossing
Chilliwack, British Columbia
Welcome to Market Way! This well-designed one-bedroom condo is located on the third floor and offers charming views of the downtown market area. Thoughtfully laid out, the home includes one parking stall and a storage locker. Upon entry, you'll find a spacious storage closet and a full 4-piece bathroom. The bedroom is privately tucked to the side with convenient in-suite laundry just across the hall. The open-concept kitchen, living, and dining area features stainless steel appliances and a wall of windows that flood the space with natural light. Located in the heart of Garrison Crossing, you're just steps from shops, restaurants, and amenities. Vacant and move-in ready"-this home can also be purchased fully furnished for added convenience. (id:63476)
46751 Chilliwack Lake Road, Chilliwack River Valley
Chilliwack, British Columbia
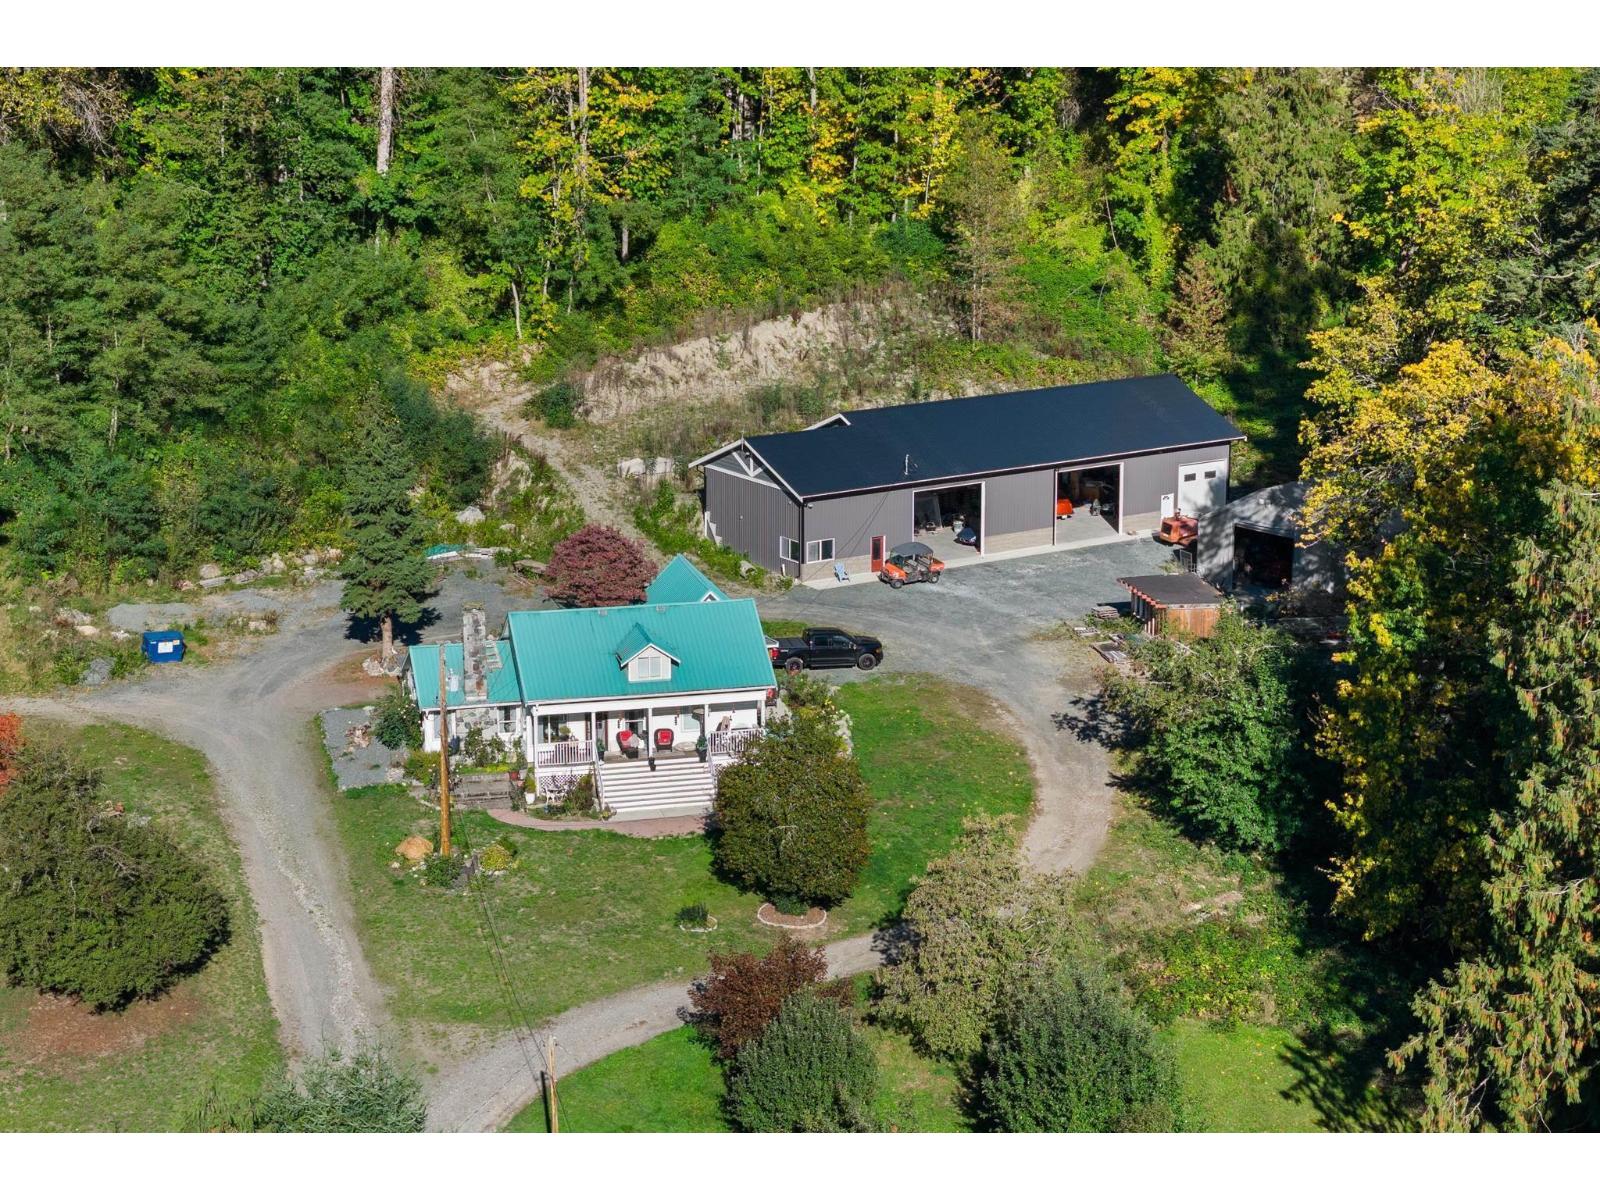
Rare 10.6-acre property offering pure privacy just minutes from the Vedder roundabout, Vedder River access, and Cultus Lake. Gated entry with mature fruit trees on the property. Features two homes "- a renovated character home (2022) with modern kitchen, quartz countertops, updated baths, pine T&G ceilings, and 2 primary bedrooms each with ensuites. Plus a 1,366 sq.ft. updated cottage home. Brand-new 40x100shop is one of the largest and newest in the area "- fully finished with office, mezzanine, 3 overhead doors, and bathroom rough-in "- ideal for business, projects, or toys. Additional large Quonset hut for storage. Metal roofs on all 3 buildings. Midgley Creek runs through with water rights, and mostly flat, usable land. A one-of-a-kind acreage combining location, privacy, and versatility. * PREC - Personal Real Estate Corporation (id:63476)
18 63071 Flood Hope Road, Hope
Hope, British Columbia
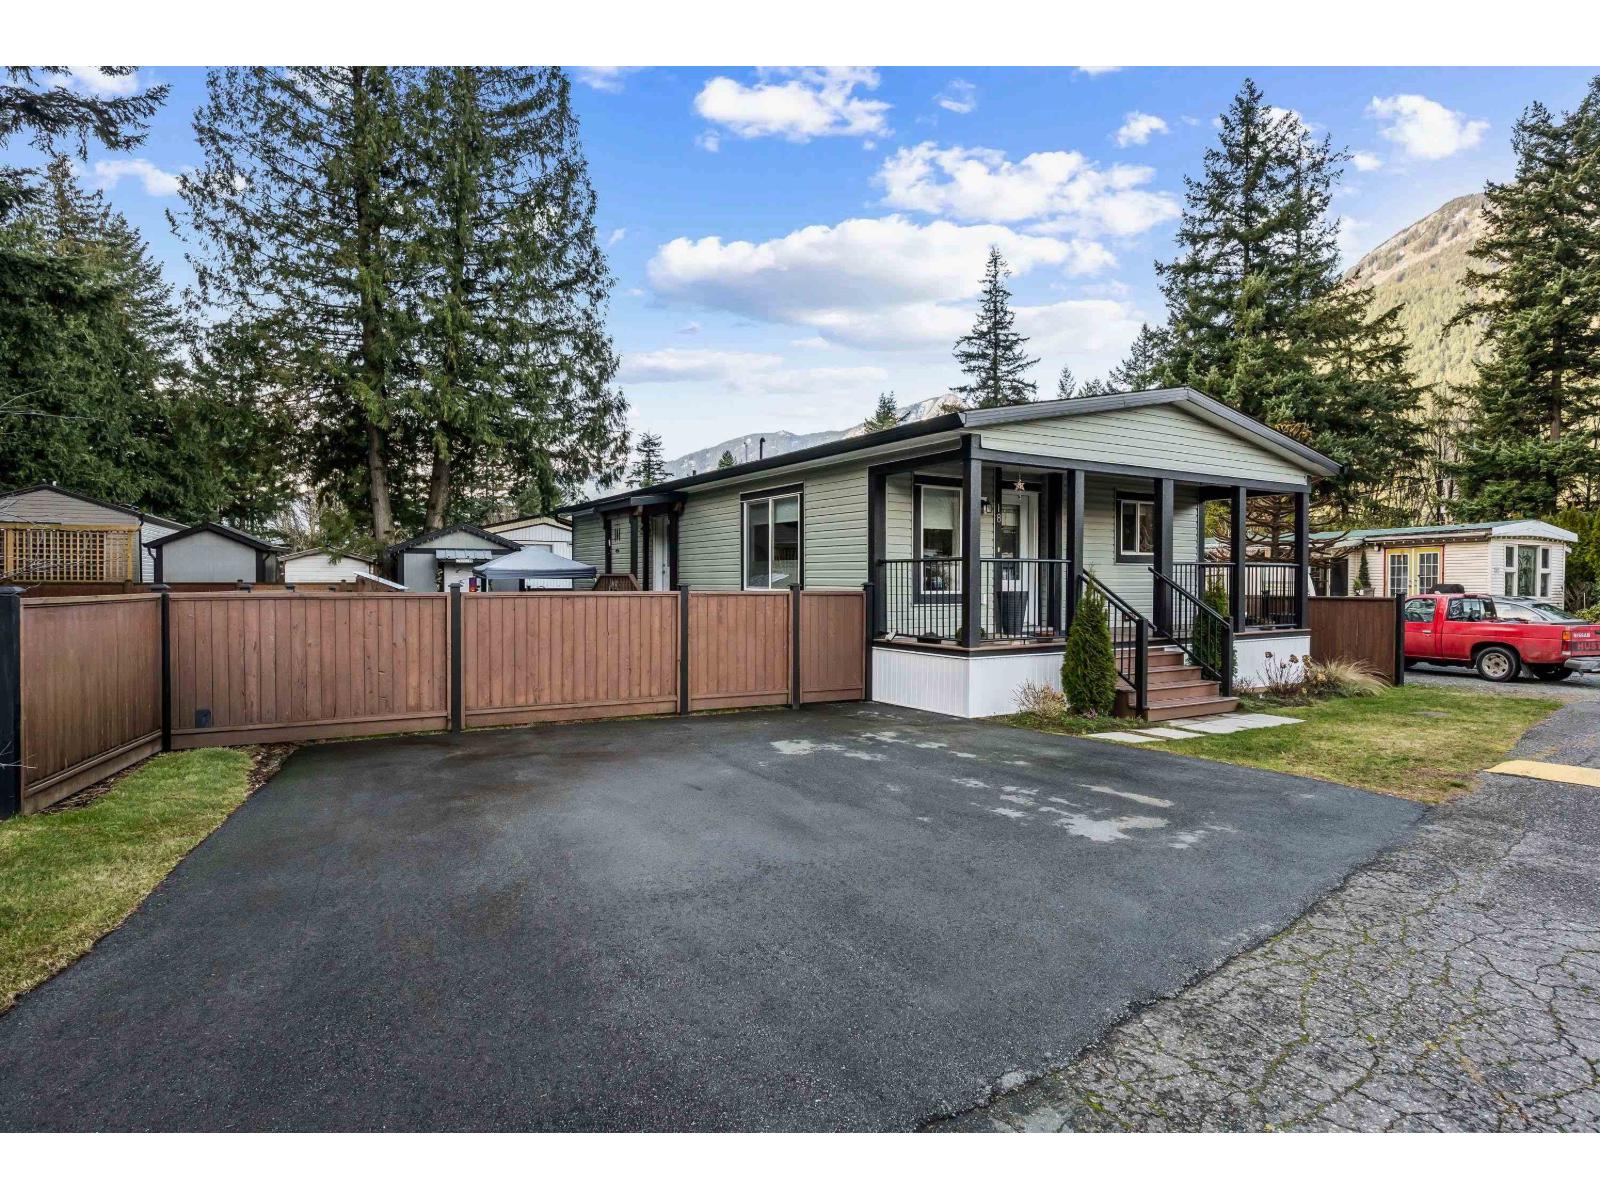
Welcome to The Cedars"-one of the area's most sought-after mobile home parks, known for its peaceful atmosphere and meticulous upkeep. This newer, spacious, and light-filled 2-bedroom, 2-bath modular home offers comfortable, modern living. The fully fenced yard features established garden beds, perfect for gardeners eager to grow their favorite flowers and vegetables. A generous patio provides the ideal space for a propane fire pit and cozy outdoor gatherings. Two storage sheds offer ample space, with electrical already connected to one for added functionality. As a bonus, enjoy an additional storage area ideal for campers, RVs, tent trailers, golf carts, boats, and more. This turn-key home has no age restrictions and is ready for you to move in and enjoy. (id:63476)
5302, 5304 & 5306 50 Avenue
Valleyview, Alberta
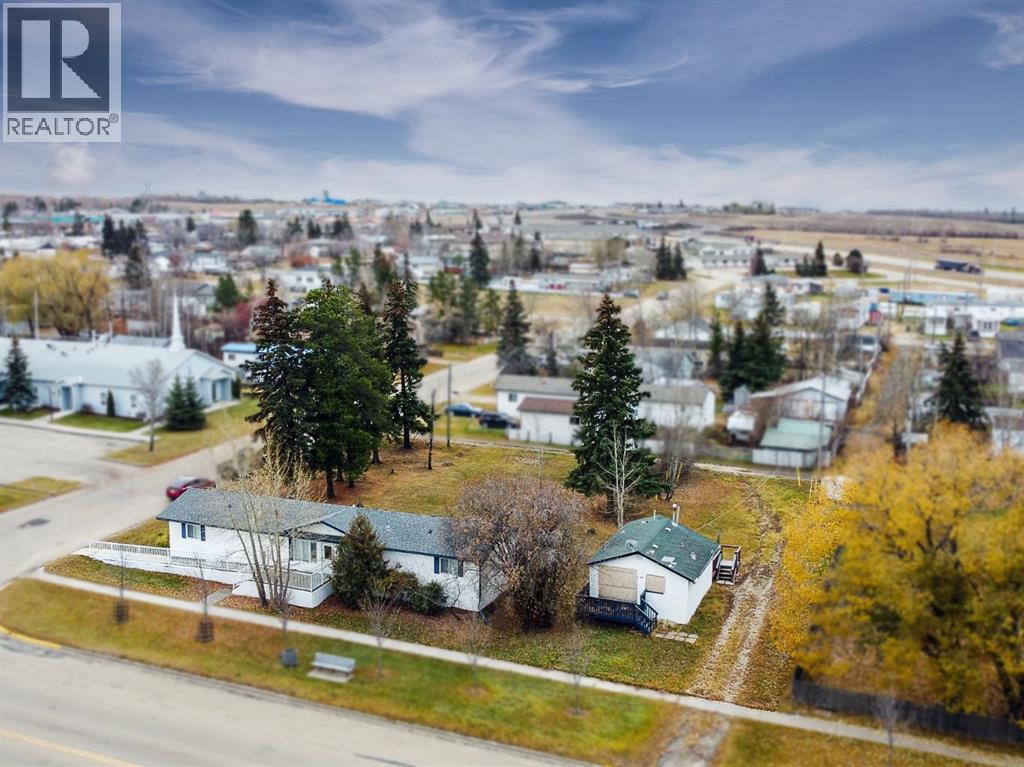
Commercial Office & Residential Package on Main Street, Valleyview.Conveniently located right on Main Street, this property package includes a mobile office building and a 577 sq. ft. residential home on the adjacent lot, both zoned commercial. The office features a reception area with a gas fireplace, five offices, a conference room, a break room, two washrooms, and storage space. It’s equipped with air conditioning, a security system, new shingles, and is wheelchair accessible. Sitting on a large triple lot, this setup offers plenty of space and flexibility for a variety of business or mixed-use needs. Take a look at this practical property package in the heart of Valleyview today! (id:63476)
41023 Yale Road, Greendale
Chilliwack, British Columbia
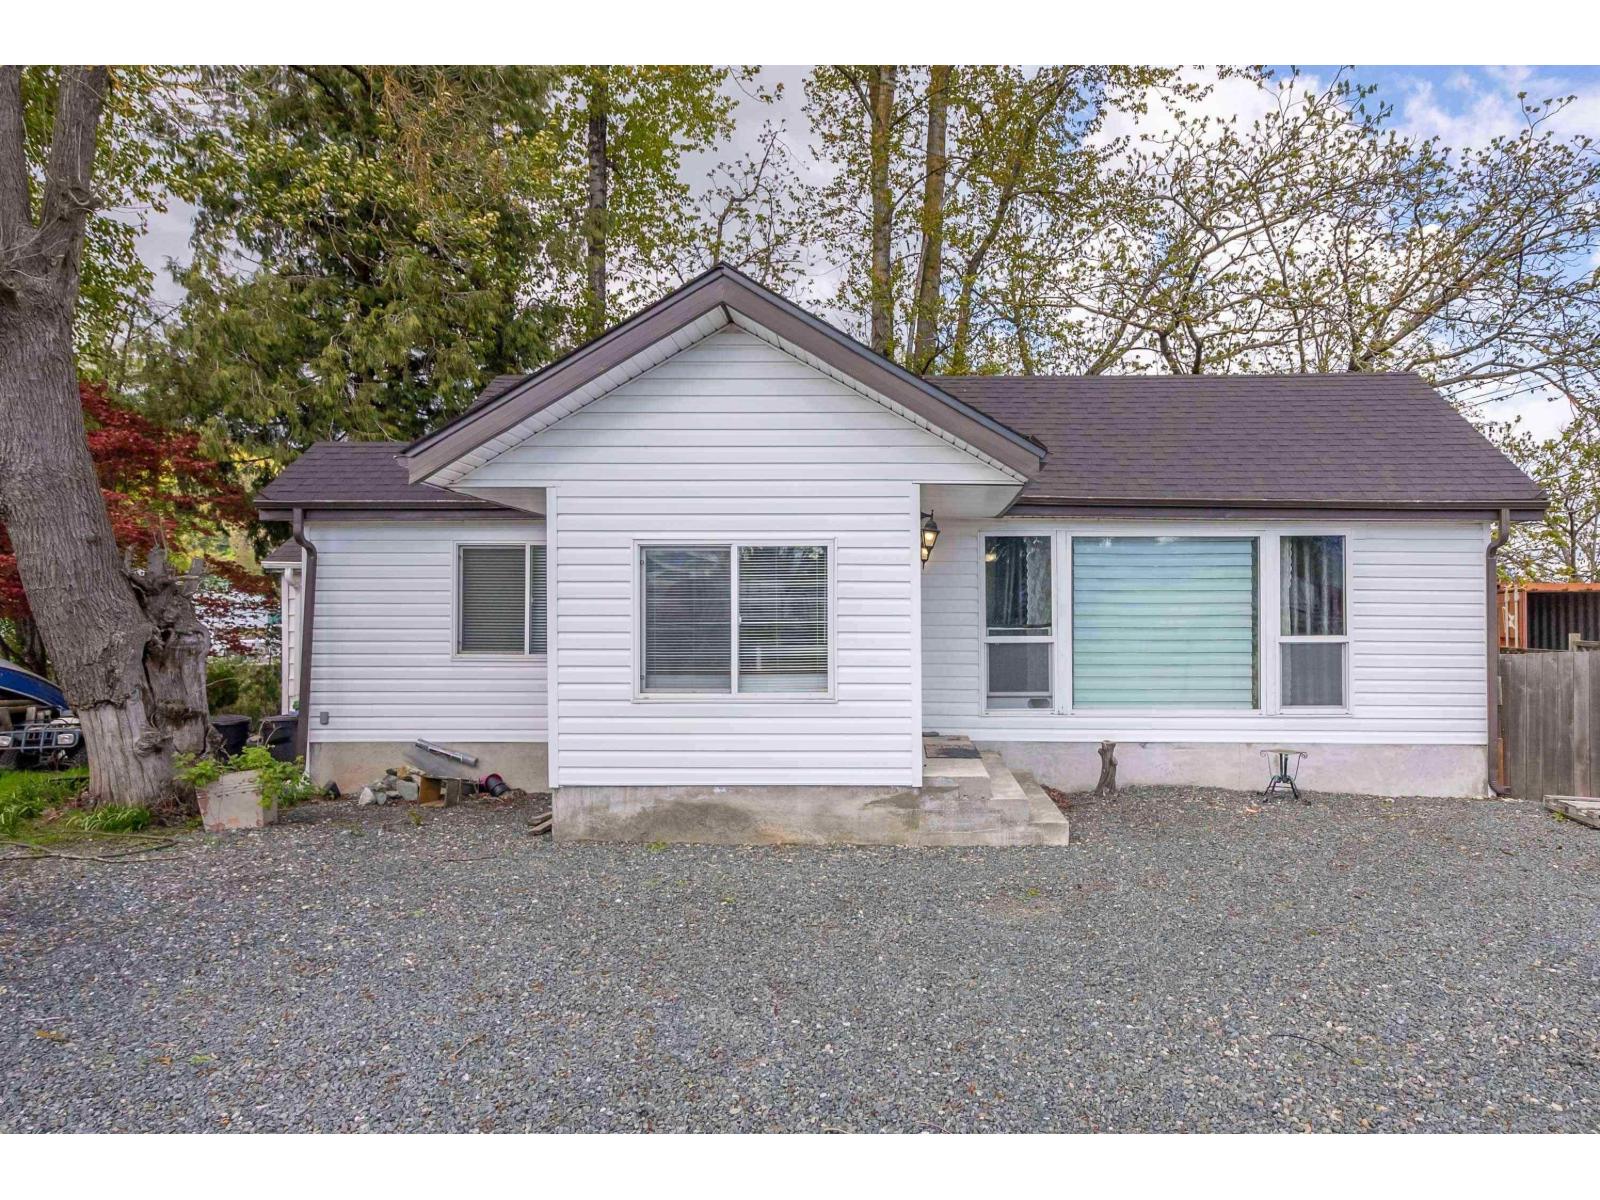
Renovated in 2019 and refreshed with a brand new laundry room (2026), this charming Greendale home offers 2 bedrooms, 2 baths on a near 1/2 acre lot (18,730 sqft). Perfect for First-Time Buyers, Great Hobby Farm Potential, investors, or truckers looking for space and privacy. Tucked in a quiet, secluded farmland setting, enjoy peaceful waterway views from the large deck - ideal for family gatherings and BBQs while watching resident waterfowl. Salmon fishing is just a short walk away, with Royalwood Golf Course right across the highway. Features new windows throughout, an oversized workshop, and plenty of room for RV/truck parking or toys. Easy freeway access. Move-in ready with excellent Investment / Hobby Farm potential. (id:63476)
42159 Yarrow Central Road, Yarrow
Chilliwack, British Columbia
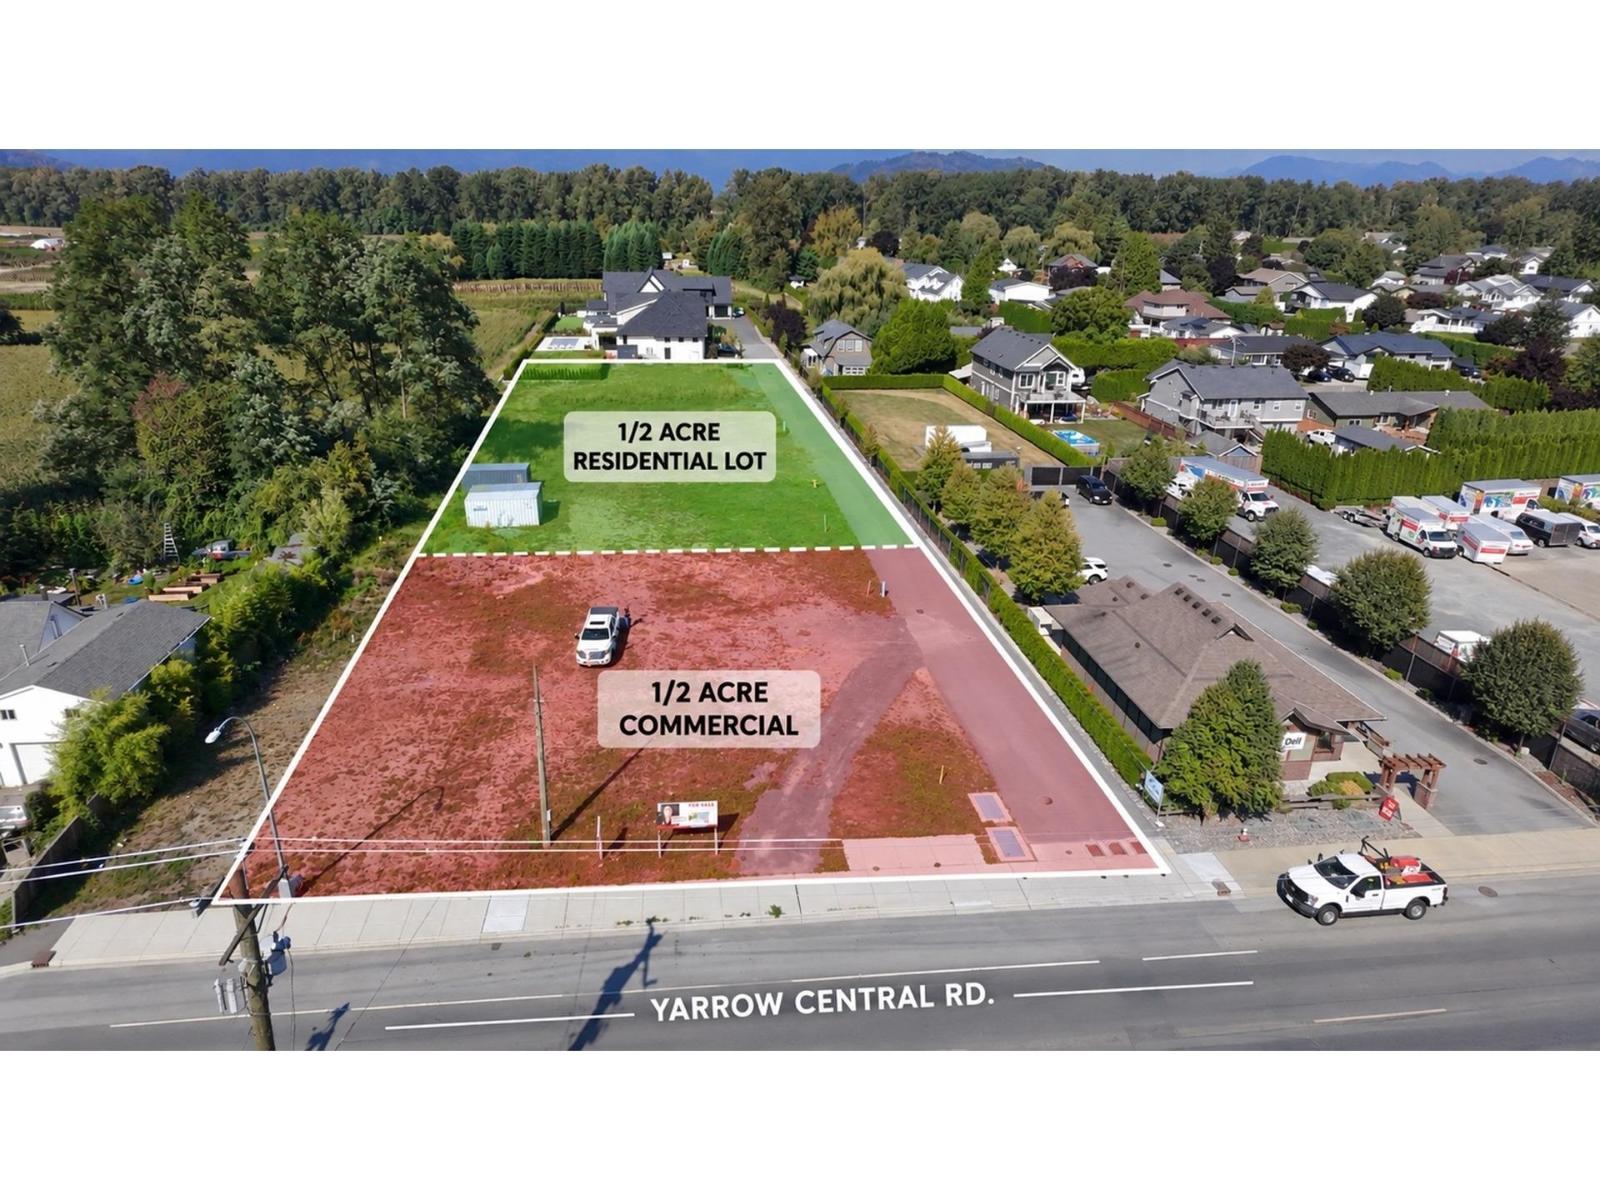
Commercial BUILDING LOT!! Zoned C2 in the heart of Yarrow. 0.54 acre lot with 130' of frontage. Build a commercial building with the option for residential income suites above. All services at the lot line, septic engineering approval done, community water, BUY NOW and ALGRA BROS Dev. WILL BUILD FOR YOU!!! Please reach out direct for more info!! (id:63476)

46751 Chilliwack Lake Road, Chilliwack River Valley
Chilliwack, British Columbia
Rare 10.6-acre property offering pure privacy just minutes from the Vedder roundabout, Vedder River access, and Cultus Lake. Gated entry with mature fruit trees on the property. Features two homes - a renovated character home (2022) with modern kitchen, quartz countertops, updated baths, pine T&G ceilings, and 2 primary bedrooms each with ensuites. Plus a 1,366 sq.ft. updated cottage home. Brand-new 40X100 shop is one of the largest and newest in the area - fully finished with office, mezzanine, 3 overhead doors, and bathroom rough-in - ideal for business, projects, or toys. Additional large Quonset hut for storage. Metal roofs on all 3 buildings. Midgley Creek runs through with water rights, and mostly flat, usable land. A one-of-a-kind acreage combining location, privacy, and versatility. * PREC - Personal Real Estate Corporation (id:63476)
3160 Glen Lake Rd
Langford, British Columbia
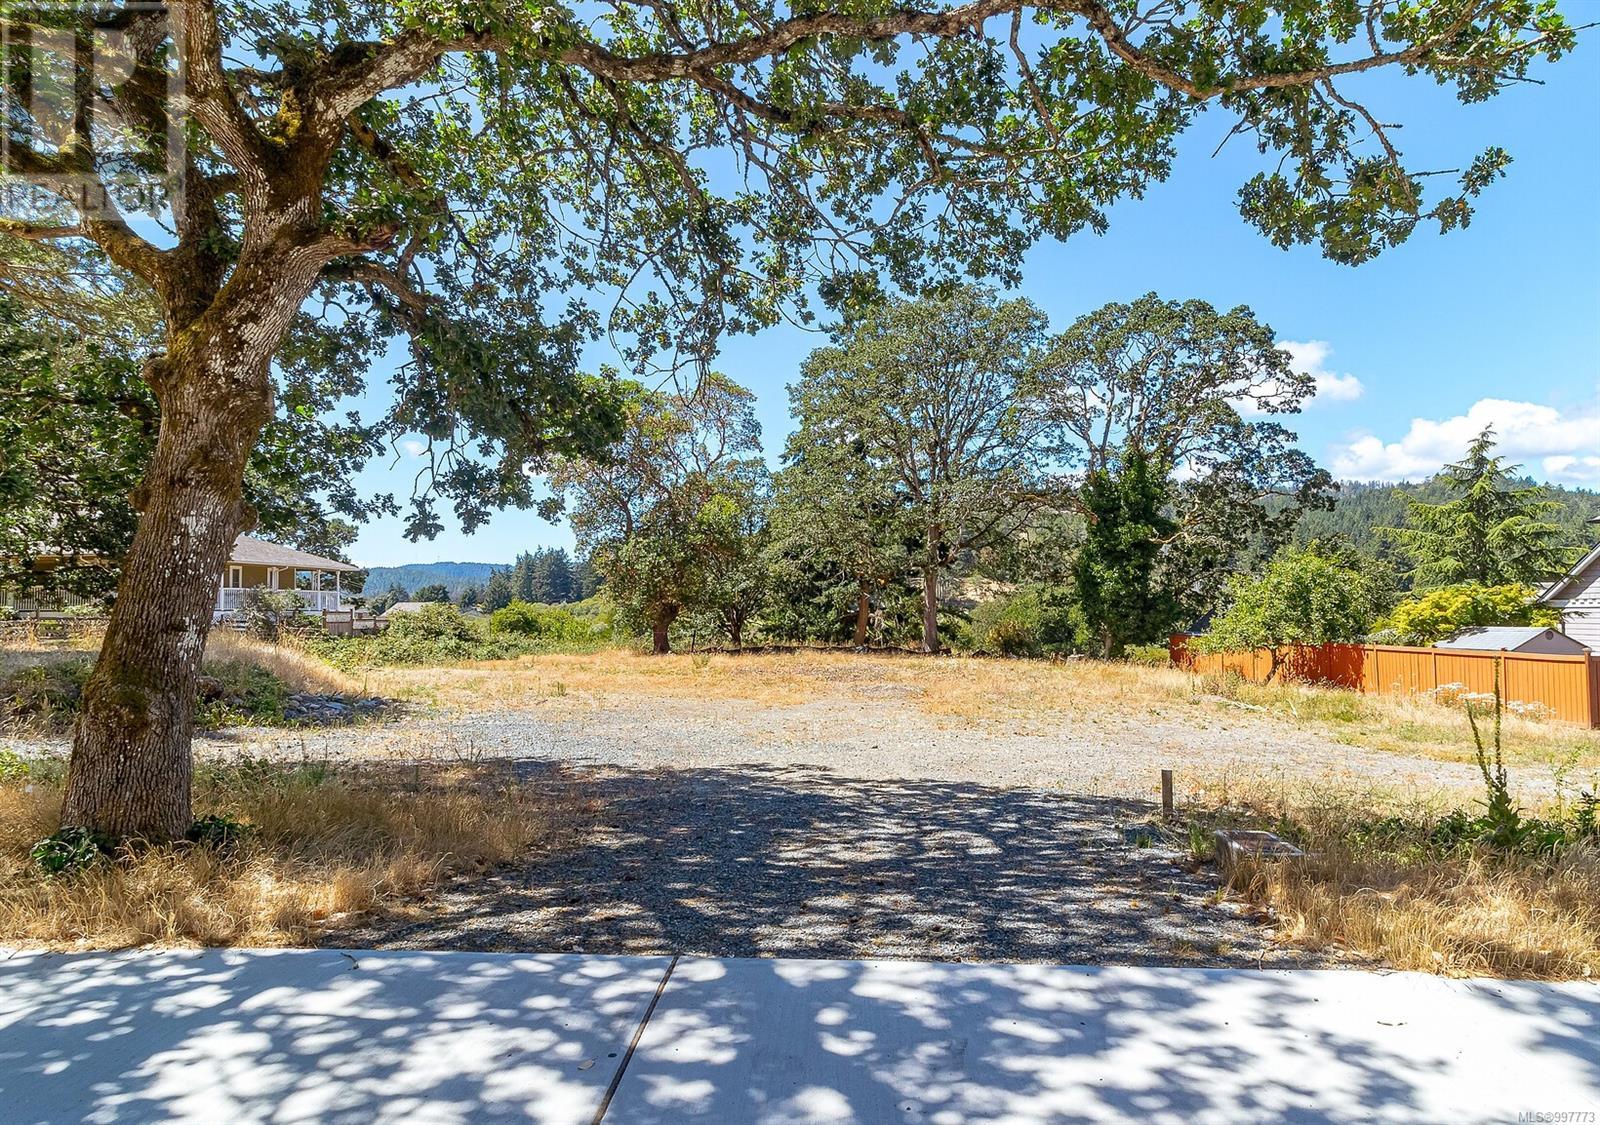
Ready to Build in a Prized Location! This flat, fully serviced lot backs South West onto the tranquil beauty of Fisher's Field—a nature sanctuary with scenic walking trails right at your doorstep. Whether you're planning a duplex or a single-family home with a suite, explore the Java-designed home plans or bring your own builder and vision to life on this versatile R2-zoned lot that may have SSMUH potential under Bill 44. The southwest-facing backyard enjoys sun-filled afternoons and unobstructed views of surrounding greenspace. Located on a quiet street just minutes from Belmont Market, the Galloping Goose Trail, Glen Lake, Westhills Stadium, and Rugby Canada's national training centre, you'll also find the brand-new elementary and secondary schools within walking distance. Don’t miss this rare opportunity to build in a location that combines natural serenity with urban convenience. (id:63476)
3158 Glen Lake Rd
Langford, British Columbia
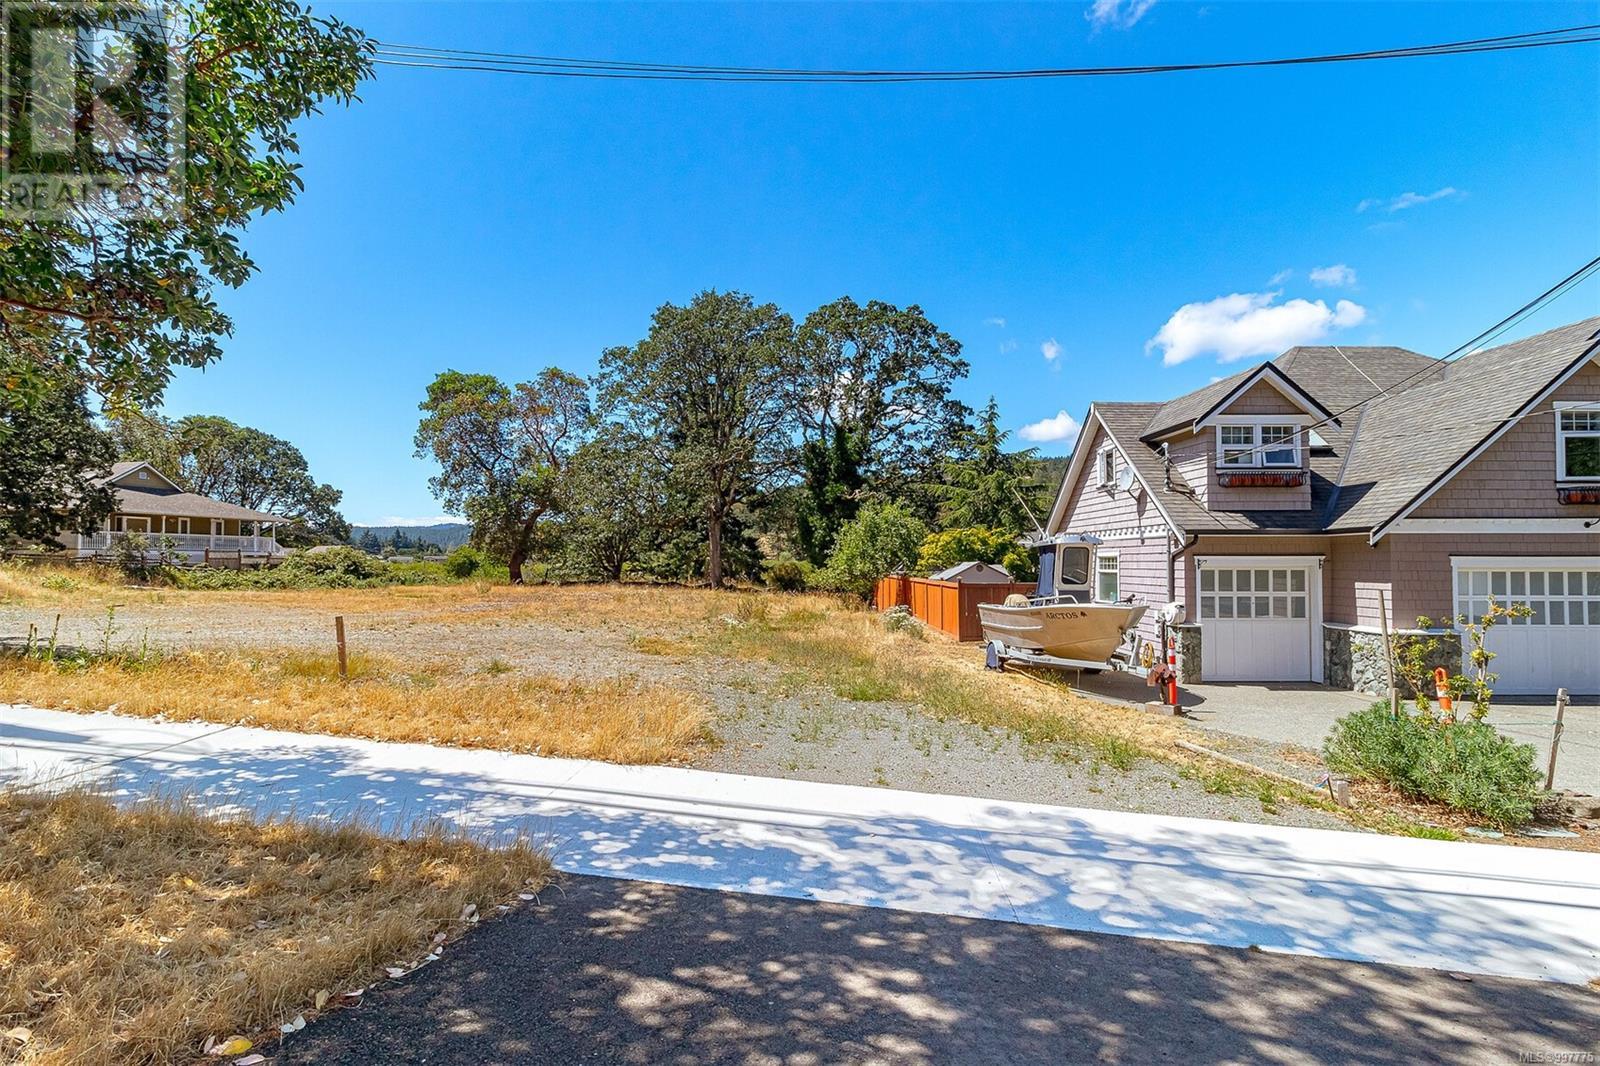
Ready to Build in a Prized Location! This flat, fully serviced lot backs South West onto the tranquil beauty of Fisher's Field—a nature sanctuary with scenic walking trails right at your doorstep. Whether you're planning a duplex or a single-family home with a suite, explore the Java-designed home plans or bring your own builder and vision to life on this versatile R2-zoned lot that may have SSMUH potential under Bill 44. The southwest-facing backyard enjoys sun-filled afternoons and unobstructed views of surrounding greenspace. Located on a quiet street just minutes from Belmont Market, the Galloping Goose Trail, Glen Lake, Westhills Stadium, and Rugby Canada's national training centre, you'll also find the brand-new elementary and secondary schools within walking distance. Don’t miss this rare opportunity to build in a location that combines natural serenity with urban convenience. (id:63476)
1070, 67325 Churchill Park Rd
Rural Lac La Biche County, Alberta
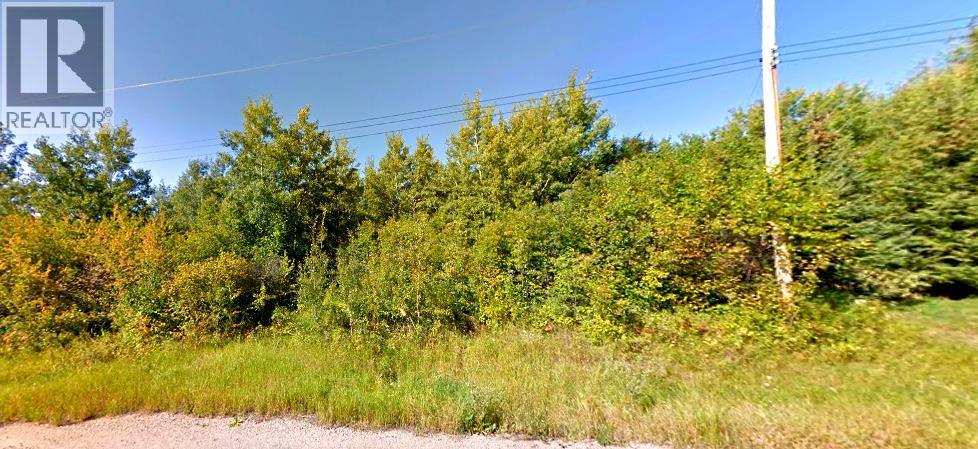
Welcome to 1070 Churchill Park Road, a .49-acre treed lot in the desirable Lakeview Estates subdivision, just 5 minutes from Lac La Biche. This country residential lot provides a prime location for a future home or cabin retreat, with Lac La Biche Golf Course, the lake, and Churchill Park Island all nearby. All services are available are available in Lakeview Estates with the water and sewer paid for to the property line. Sir Winston Churchill Park is a bike ride away or 3 minutes by car and has amenities like cabin rentals, camping, a beautiful lakefront hall and a great boat launch for quick boat access. Whether you’re planning to build now or hold as an investment, this lake-area lot offers natural beauty, convenience, and potential. Lac La Biche has been popular destination camping , world class fishing and recreational lake as well as backcountry recreational activities including Lakeland Provincial Park only 20 minutes away. This Parcel is subject to GST (id:63476)

2361 Route 955
Little Shemogue, New Brunswick
Exceptional waterfront hospitality and lifestyle opportunity! Nestled along the shores of the Northumberland Strait, home to the warmest waters north of the Carolinas, the picturesque Little Shemogue Country Inn offers a rare chance to own a renowned destination property in a spectacular coastal setting. Ideally located near Port Elgin, New Brunswick, and just minutes from the Confederation Bridge to Prince Edward Island and the Nova Scotia border, this charming inn attracts visitors seeking hiking, canoeing, golfing, cycling, birdwatching, and cross country skiing. The beautifully restored original inn features four spacious guest rooms, each with a private ensuite bath, along with three inviting dining rooms complete with cozy fireplaces. A large, renovated owner's suite on the second floor provides comfortable private living accommodations. In response to growing guest demand, the property also includes a quaint, rustic barn conversion offering additional accommodations. This charming space features a large guest room with double beds, a sofa bed, bathroom, and a flexible curtain divider layout that can be configured as one large room or two separate sleeping areas. Renowned for its exceptional cuisine, warm hospitality, and personalized service, the inn enjoys an outstanding reputation and a loyal clientele of repeat visitors year after year. Dining experiences range from intimate gatherings to groups of up to 14 guests, all while enjoying breathtaking views of the surrounding landscape and sea. Surrounded by beautiful beaches and with golf courses within an hour's drive, this secluded coastal gem offers endless possibilities for hospitality entrepreneurs, lifestyle buyers, or those seeking a unique investment opportunity. See property measurements and additional details in the virtual tour. Call or Text today for more information and showings. :) (id:63476)
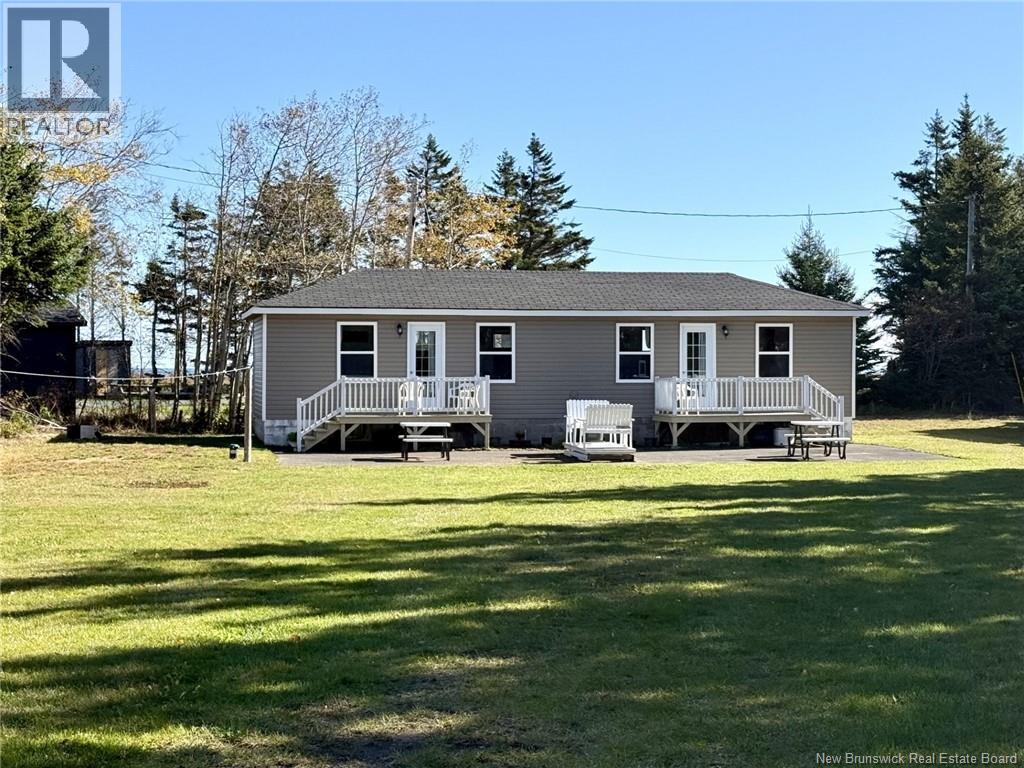
544 Chemin Du Parc
Val-Comeau, New Brunswick
Attractive three-season duplex that has undergone several recent renovations, making it ideal for summer rentals. Each bright and welcoming unit features two bedrooms, an open-concept living room and kitchen, and a bathroom. Just steps from the sea, this property is the perfect place to enjoy the coastal setting. It is conveniently located near Tracadie and all its amenities. (id:63476)
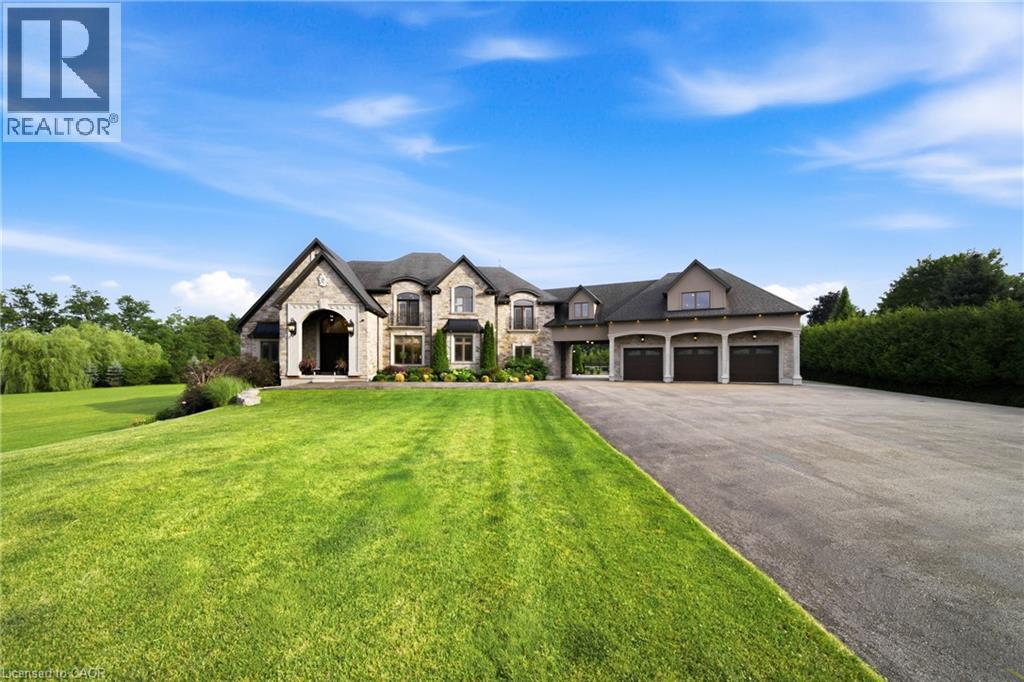
7009 Wellington Rd 34
Puslinch, Ontario
Some homes impress. Others redefine what is possible. Set behind private gates on 2.3 acres in prestigious Puslinch, this custom estate blends luxury, craftsmanship, and resort-style recreation. Conceived as both a private retreat and an entertaining destination, it offers scale, sophistication, and amenities rarely found in one residence. Natural stone architecture, manicured grounds, and a dramatic sense of arrival set the tone, while over one million dollars invested in the rear grounds has created a resort oasis. Inside, a residential elevator serves all three levels, and premium finishes - custom Busato cabinetry, Petra mouldings, porcelain flooring, and hardwoods - underscore the home’s calibre. Integrated technology, in-floor heating, zoned mechanicals, and refined materials bring comfort and ease. The chef’s kitchen features a 48-inch Wolf range, steam and convection cooking, Sub-Zero refrigeration, quartz surfaces, and a butler’s pantry with Bosch coffee system. The principal suite offers a private balcony, fireplace, and spa-inspired ensuite. Multiple entertaining areas, including a theatre room and loft retreat above the garages, provide flexible space for family and guests. Outdoors, the estate rivals premier private resorts. A saltwater pool with integrated spa, second hot tub, limestone terraces, covered living areas, and fireplaces create an unforgettable setting, while classical elements by Bernardi add grandeur. The outdoor kitchen offers multiple cooking stations, complemented by a lit multi-sport court, putting area with sand trap, and bocce court. Infrastructure is equally robust with 400-amp service, radiant-heated garages, spray-foam insulation, reverse-osmosis water treatment, whole-home audio, Lutron lighting, integrated security, and a full-house generator. Minutes from Cambridge, Guelph, and Highway 401, with easy access to Toronto and Pearson Airport, this estate offers privacy, accessibility, and uncompromising luxury. (id:63476)
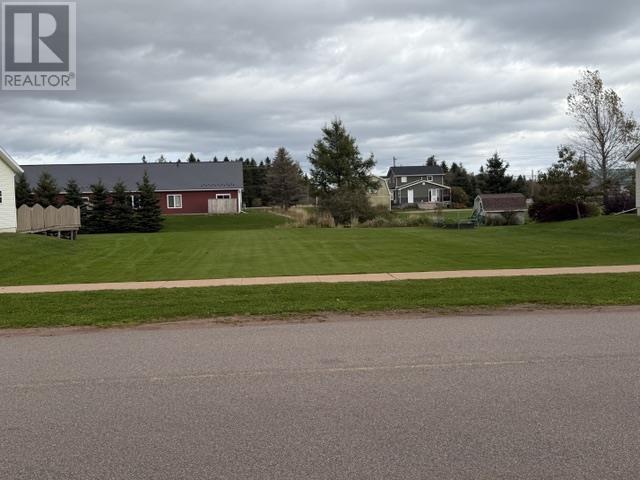
113 Kelly Drive
Miscouche, Prince Edward Island
Vacant Lot ? Kelly Drive, Miscouche, PEI Discover the perfect spot to build your dream home on this 0.38-acre cleared lot located on Kelly Drive in Miscouche, PEI. This property offers a blank canvas, ready for you to bring your building plans to life. With the land already cleared, you can start planning your future home without the added work of clearing the property. Whether you're looking to build your forever home or invest in a piece of land, this lot offers a great opportunity to make it your own. Bring your vision and start planning your next chapter! (id:63476)
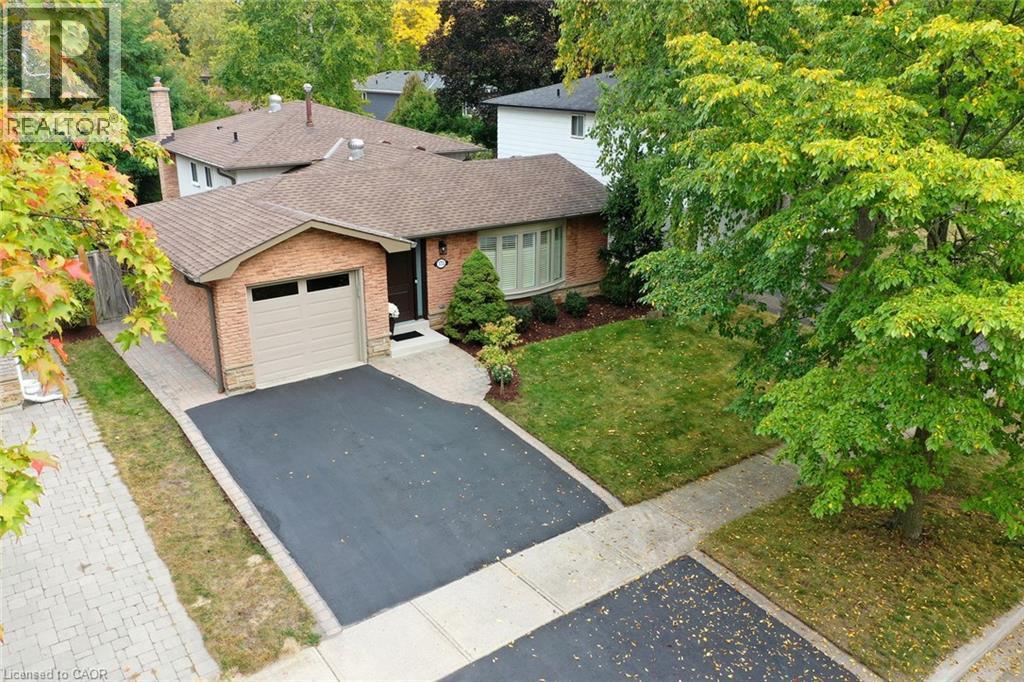
173 Arichat Road
Oakville, Ontario
Beautifully renovated 3-bed backsplit home on a quiet, low-traffic street in southeast Oakville. Offering ~2,177 sq. ft. of total living space, this recently renovated home combines updates with an exceptional location in the Oakville Trafalgar HS catchment area, just an 8-minute walk to Lake Ontario. The property features a double driveway and an attached garage with backyard access. Professionally painted throughout, the home is completely turn-key. The bright, open-concept main floor features hardwood flooring, pot lights, and a large bay window in the living room. The kitchen boasts new soft-close cabinets, granite counters, a wave-textured subway backsplash, stainless steel appliances, and a breakfast bar with a walkout to the backyard patio. Upgrades include a new front door with sidelights, new interior doors, trim, baseboards, anew electrical panel with ESA certification and updated plumbing. The upper level offers an oversized hardwood landing connecting 3 bright bedrooms. The primary bedroom features 2 double closets and a very rare 3-piece ensuite with a large glass shower. Both the ensuite and main bath were fully renovated in 2026 with large-format porcelain tiles, wood vanities, quartz counters, and modern fixtures. The lower level includes a spacious rec room with a floor-to-ceiling brick gas fireplace, pot lights and large windows looking out to the private and leafy backyard. It also offers a finished storage room, a laundry room and a massive crawl space for additional storage. The fully fenced, mature backyard is exceptionally private with a spacious patio. Located in the elite catchment for Oakville Trafalgar HS, Maple Grove PS and EJ James (FI), and Oakville Trafalgar HS. Steps to parks, walking trails and the Lake. Only 6 minutes to Clarkson GO with easy QEW/403 access and the many amenities of Oakville's community lifestyle. (id:63476)
252 Dundas Street
Woodstock, Ontario
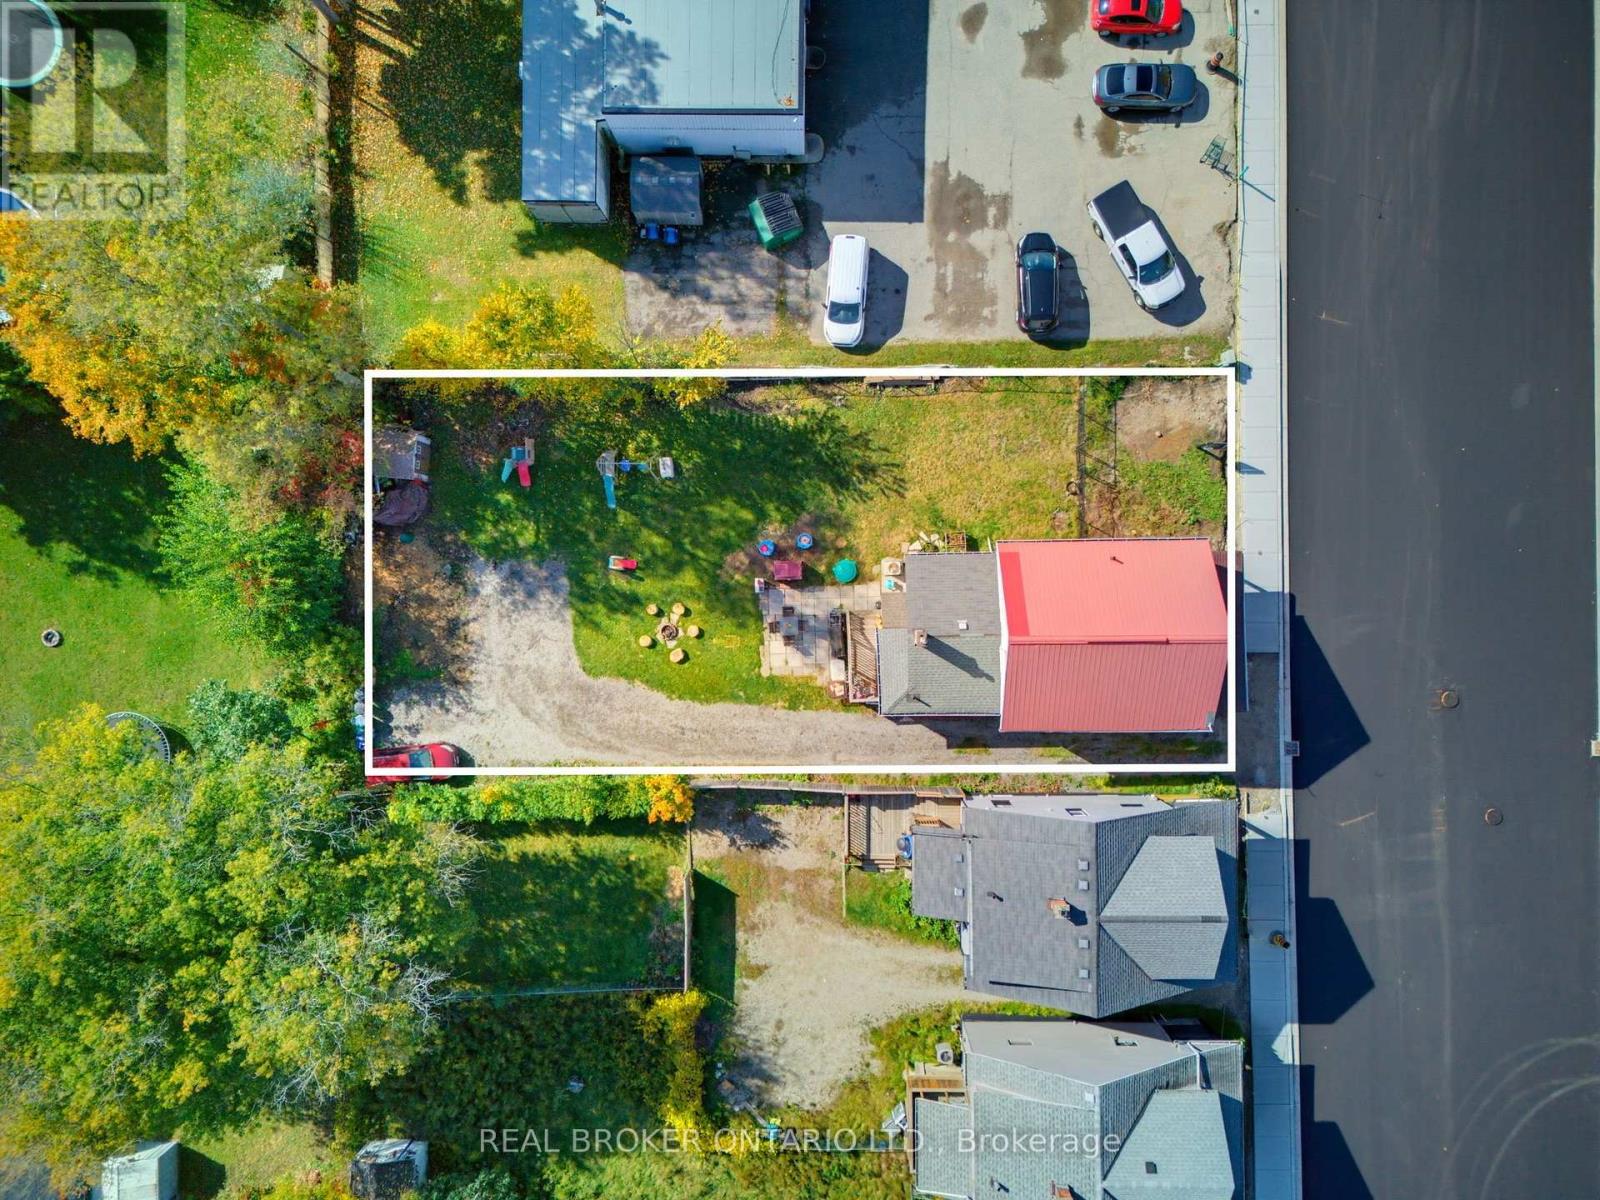
TWO PROPERTIES. ONE UNIQUE OPPORTUNITY IN THE HEART OF WOODSTOCK. Welcome to 252 & 256 Dundas St, a distinctive offering that combines a beautifully maintained family home with an adjoining parcel of land, all in a convenient Woodstock location. Full of warmth and character, the 4 bedroom residence has been lovingly cared for and offers the comfort and practicality of a home designed for everyday living. Featuring a main-floor bedroom, convenient main-floor laundry, a steel roof, and an abundance of parking, this property offers space, functionality, and exceptional versatility. Adding to its appeal is the adjoining parcel at 252 Dundas St, providing additional land and creating a combined property with approximately 60 feet of frontage and 132 feet of depth. Whether you're a family looking for a little more breathing room or a buyer who appreciates the value of additional land in an established urban location, this is an offering worth exploring, with downtown Woodstock, shopping, schools, restaurants, and everyday amenities all within easy reach. Dundas Street has also recently undergone significant municipal infrastructure improvements, including new water and sewer infrastructure, freshly paved asphalt roadway, and new sidewalks, meaningful upgrades to the surrounding streetscape. A well-cared-for home, additional land, and a location surrounded by established amenities. An opportunity to appreciate what is here today. What makes this offering especially unique is the opportunity to purchase two adjoining properties together, creating a generous footprint in an established Woodstock location. A rare combination of comfortable living, ample outdoor space, and a convenient location close to everything the city has to offer. 256 Dundas St (MLS #X14087386) is offered at $540,000, and the adjoining parcel at 252 Dundas St (MLS #14087484) is offered at $60,000. The properties are being sold together for a combined purchase price of $600,000. (id:63476)
Upper - 132 Bridgeport Road E
Waterloo, Ontario
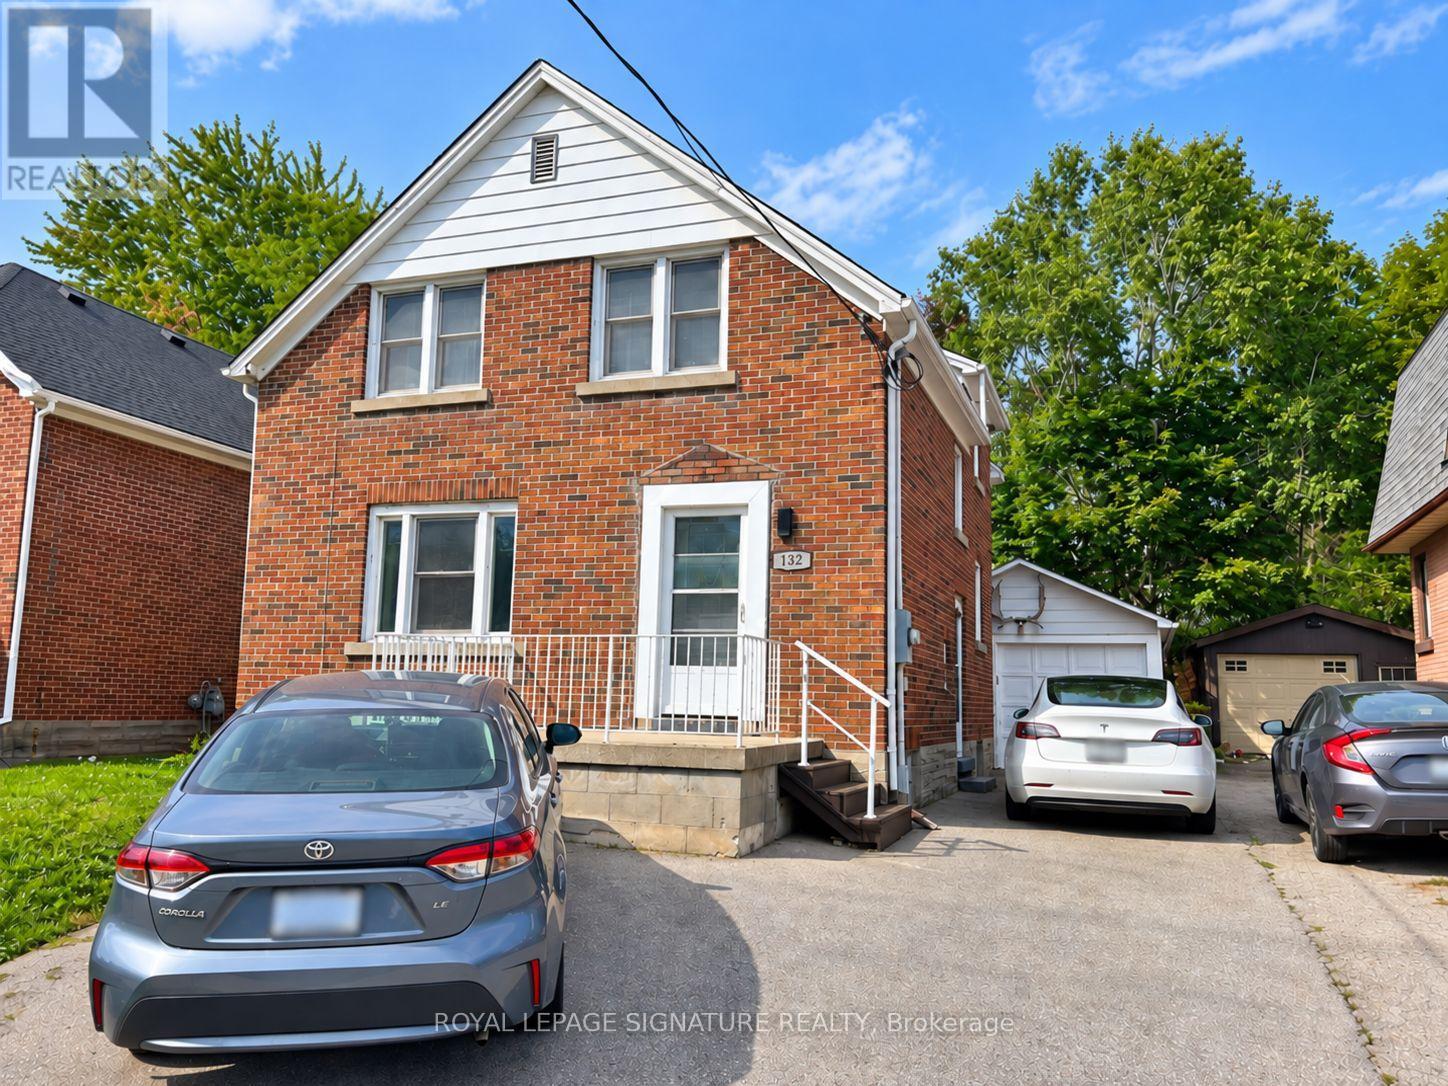
3 Bedroom Home Offers A Comfortable Layout With Two Full Bathrooms, Separate Living And Dining Areas, And A Cozy Family Room. The Family Room Features A Skylight, Gas Fireplace, Radiant Heated Floors And Direct Access To The Backyard, Creating A Warm And Inviting Space For Everyday Living And Entertaining. You Will Also Enjoy Private Ensuite Laundry, Carpet-Free Flooring, Detached Garage And Private Backyard (Not Shared), Gas BBQ Line, Parking For 2 Cars. Located Just A Short Walk From Uptown Waterloo And Plenty Of Restaurants, Cafes, Shopping, Groceries And Public Transportation. Highway 85 Minutes Away For Easy Commuting. The Basement Is Rented Separately- Upper Unit Is Responsible for 80% Of Utilities And Has Exclusive Use Of Backyard. No Pets Please. (id:63476)
256 Dundas Street
Woodstock, Ontario
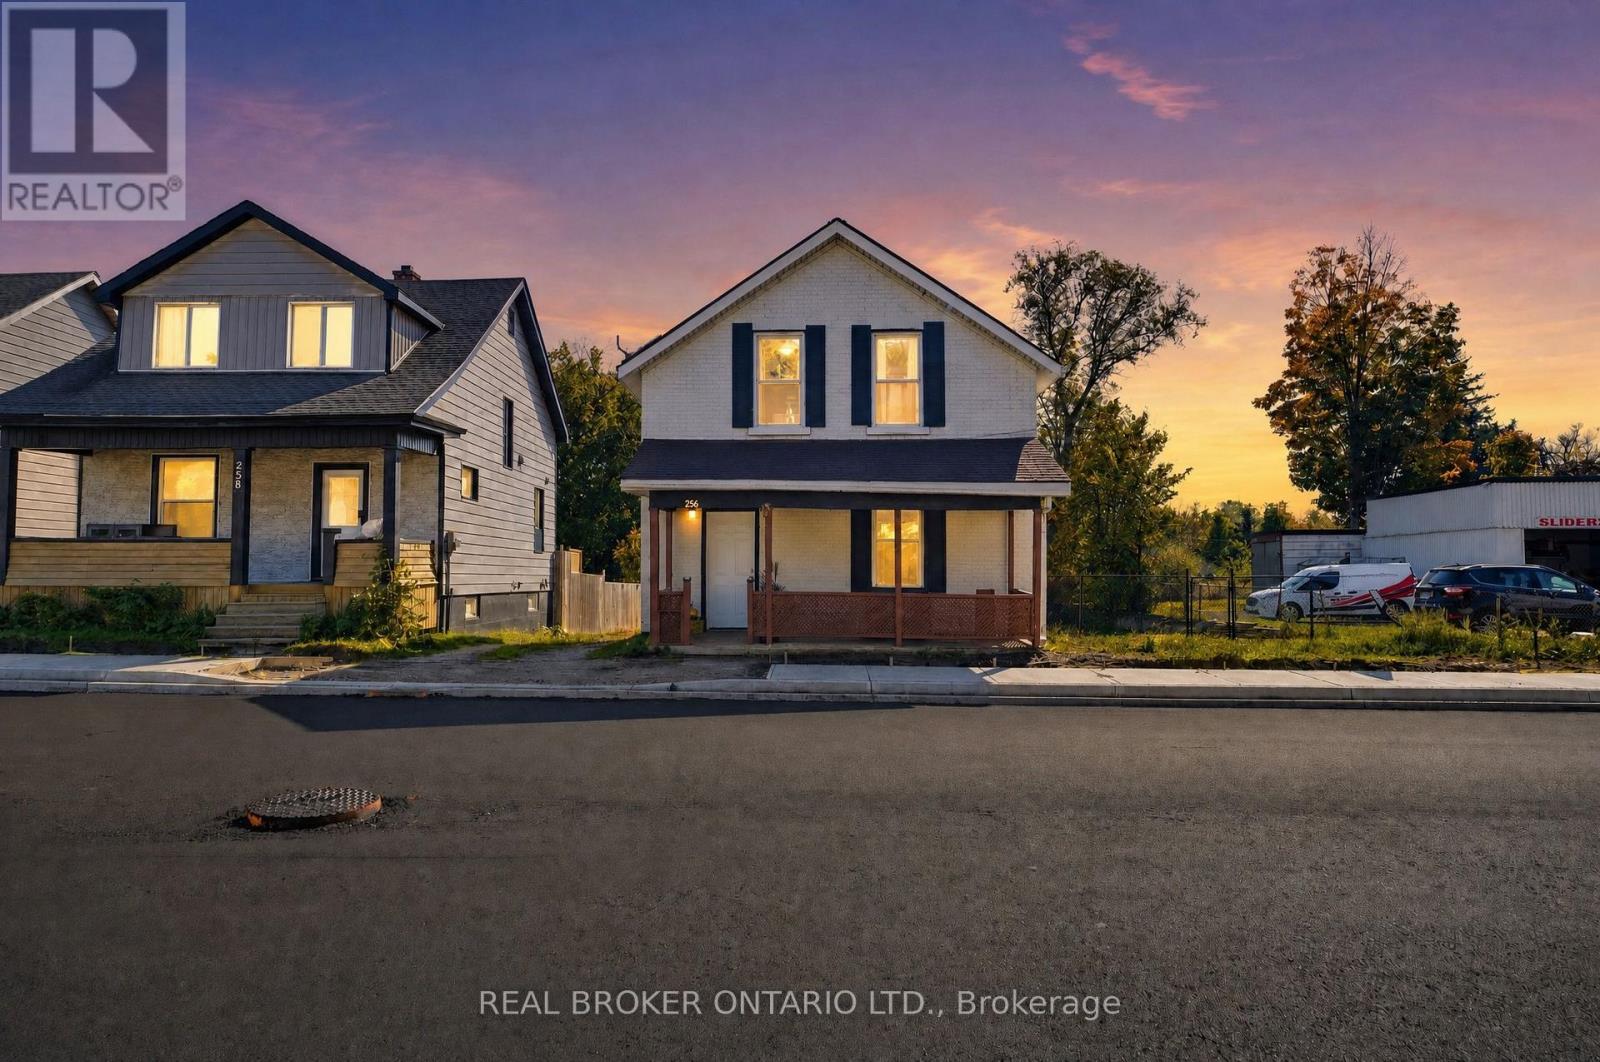
TWO PROPERTIES. ONE UNIQUE OPPORTUNITY IN THE HEART OF WOODSTOCK. Welcome to 252 & 256 Dundas St, a distinctive offering that combines a beautifully maintained family home with an adjoining parcel of land, all in a convenient Woodstock location. Full of warmth and character, this 4 bedroom residence has been lovingly cared for and offers the comfort and practicality of a home designed for everyday living. Featuring a main-floor bedroom, convenient main-floor laundry, a steel roof, and an abundance of parking, this property offers space, functionality, and exceptional versatility. Adding to its appeal is the adjoining parcel at 252 Dundas St, providing additional land and creating a combined property with approximately 60 feet of frontage and 132 feet of depth. Whether you're a family looking for a little more breathing room or a buyer who appreciates the value of additional land in an established urban location, this is an offering worth exploring, with downtown Woodstock, shopping, schools, restaurants, and everyday amenities all within easy reach. Dundas Street has also recently undergone significant municipal infrastructure improvements, including new water and sewer infrastructure, freshly paved asphalt roadway, and new sidewalks, meaningful upgrades to the surrounding streetscape. What makes this offering especially unique is the opportunity to purchase two adjoining properties together, creating a generous footprint in an established Woodstock location. A rare combination of comfortable living, ample outdoor space, and a convenient location close to everything the city has to offer. 256 Dundas St is offered at $540,000, (MLS #X14087386) and the adjoining parcel at 252 Dundas St is offered at $60,000 (MLS #X14087484). The properties are being sold together for a combined purchase price of $600,000. (id:63476)