
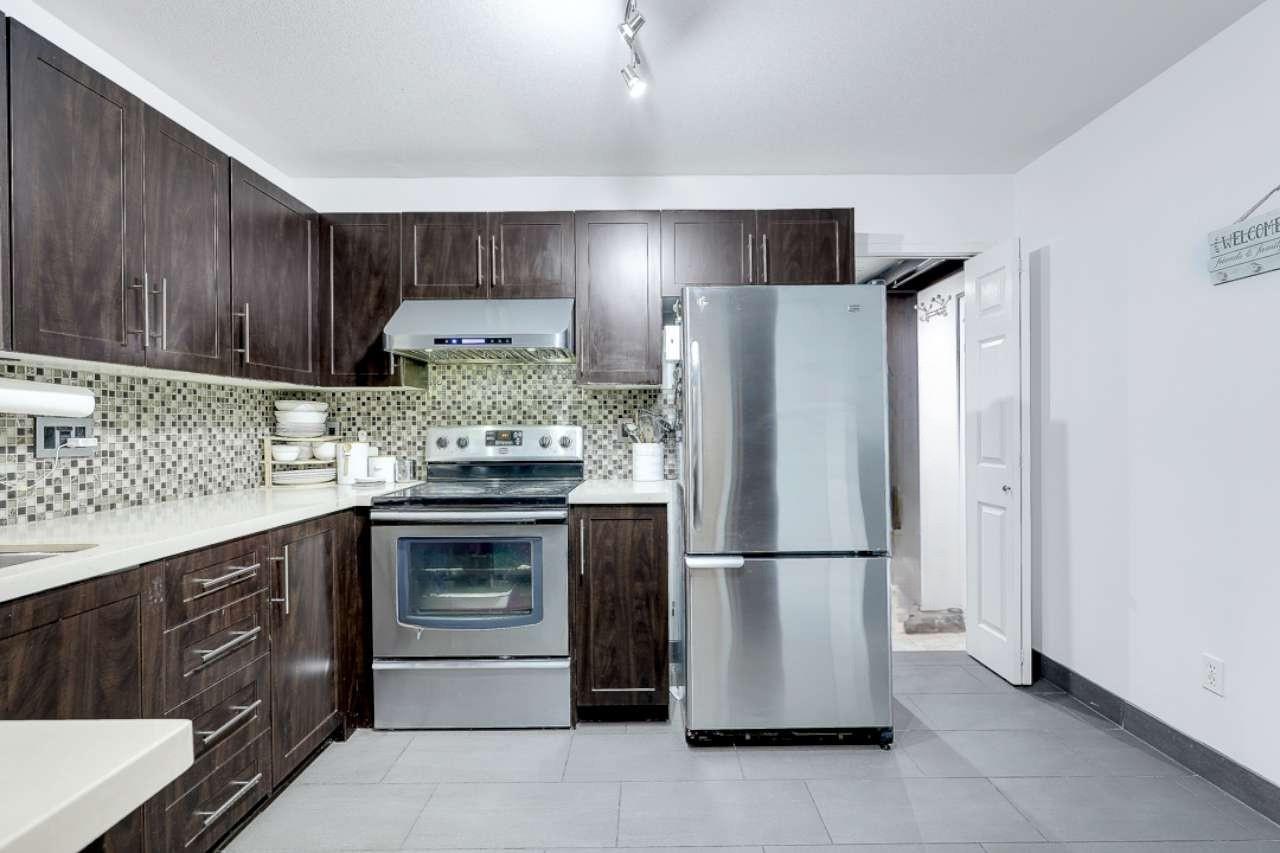
103 12125 75a Avenue
Surrey, British Columbia
NO OPEN HOUSE (id:63476)
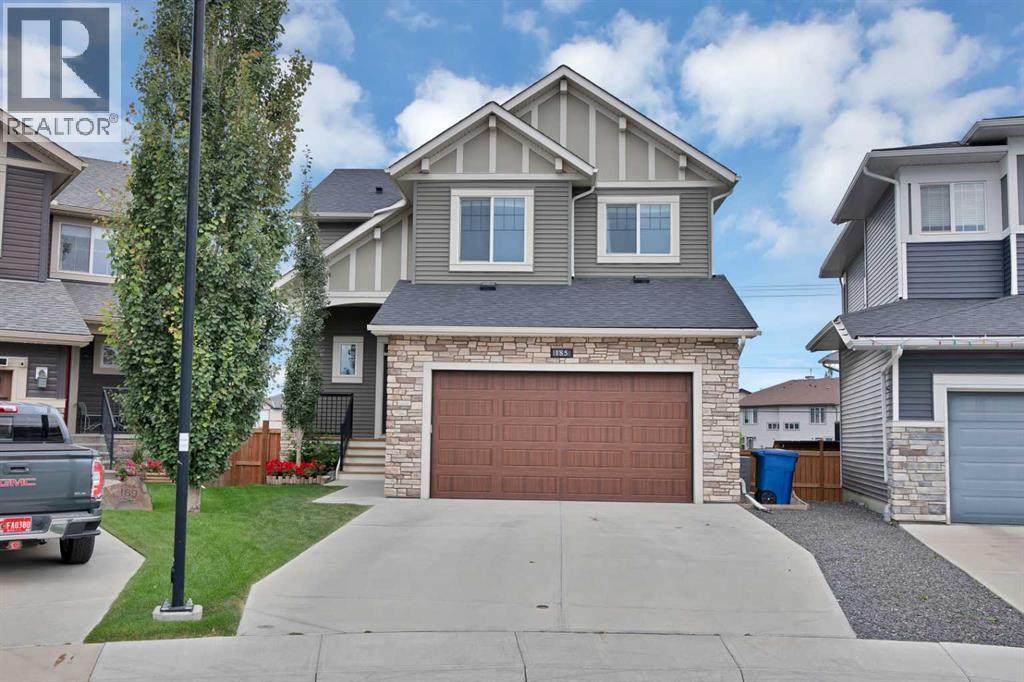
185 Bayside Loop SW
Airdrie, Alberta
NEW PRICE !!!Tucked onto a quiet street in Bayside, this fully finished walkout sits on a massive pie lot with no neighbours behind — the kind of yard that's genuinely hard to find in a newer community. The home has been well cared for and is ready to move into, with plenty of street parking out front and executive homes on either side.Inside, a generous foyer opens into a bright main floor with 9' ceilings, wide plank laminate and a modern fireplace anchoring the living and dining space. The kitchen is set up for someone who actually cooks: white cabinetry, granite counters, a large island, upgraded stainless appliances and a butler's pantry that keeps the prep work out of sight. The breakfast nook is surrounded by windows and steps out to the upper balcony, where a gas line is ready for the barbecue and the view is your own professionally landscaped yard.Upstairs there's room for everyone. The primary bedroom easily takes a king bed and comes with a walk-in closet and a five-piece ensuite. A vaulted bonus room gives the family a second living space, two more good-sized bedrooms share a four-piece bath, and the laundry room is on this level where it belongs.The basement was professionally developed and doesn't feel like a basement: a large rec room, full wet bar with under-cabinet lighting, a fourth bedroom, a full bath with a tiled steam shower, in-floor heat and real storage space. Sliding doors lead out to an exposed aggregate patio that was reinforced for a future hot tub, along with a storage shed, dog run and a private yard for the kids. Central air conditioning is already installed and ready for next summer.Other details worth noting — an oversized heated garage with epoxy floors, extended driveway, upgraded window coverings, spindle railing, two closets off the front entry, and roughly 3,400 sq ft of finished living space across all three levels. Schools, parks, walking paths and amenities are close by, with easy highway access for commuters.Boo k a private showing to see it in person. (id:63476)
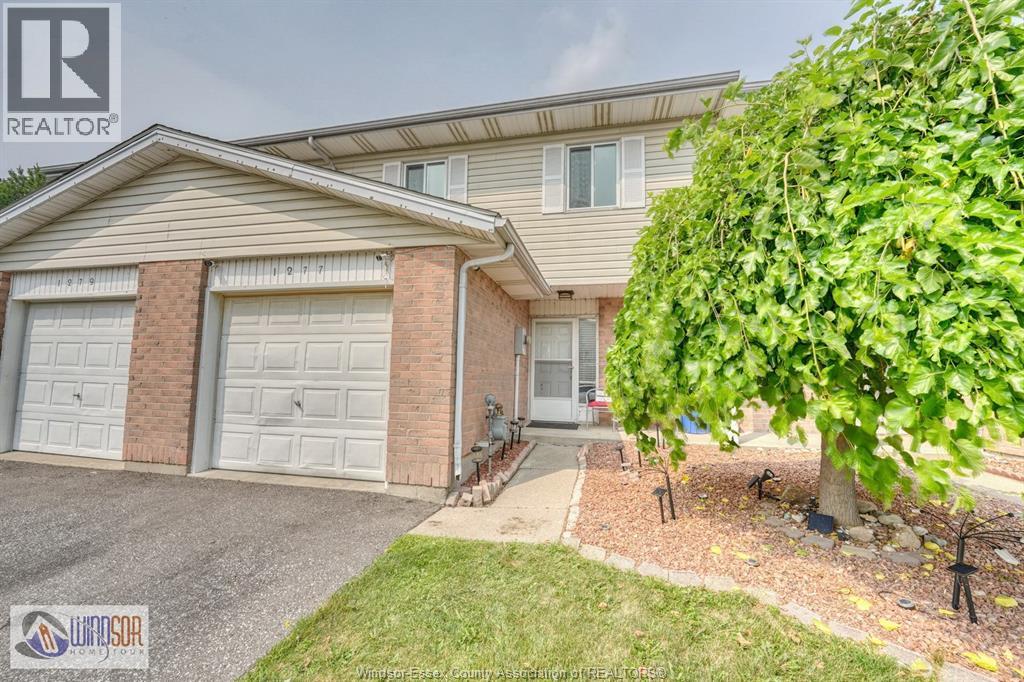
1277 Cardinal Crescent
Tecumseh, Ontario
Affordable, Convenient Living in the Town Of Tecumseh. Low Maintenance, clean, quiet, close to medical center, Grocery stores, Local Restaurants and City/Town Bus Stops. This Townhouse/Condo offers a large one car Garage, main-floor open-concept design with a Natural Light Patio Door leading to a Comfortable deck, overlooking a grassy backyard that is regularly cut for you. Main floor 2 piece powder room for convenience. Second floor has 4 piece bath, 3 Large bedrooms with the Primary being oversized with 2 HUGE closets. Lower Level family room with Laundry and plenty of Storage. Dont take my word for it, Compare this move in Ready Condo anywhere in the Friendly Town of Tecumseh! (id:63476)
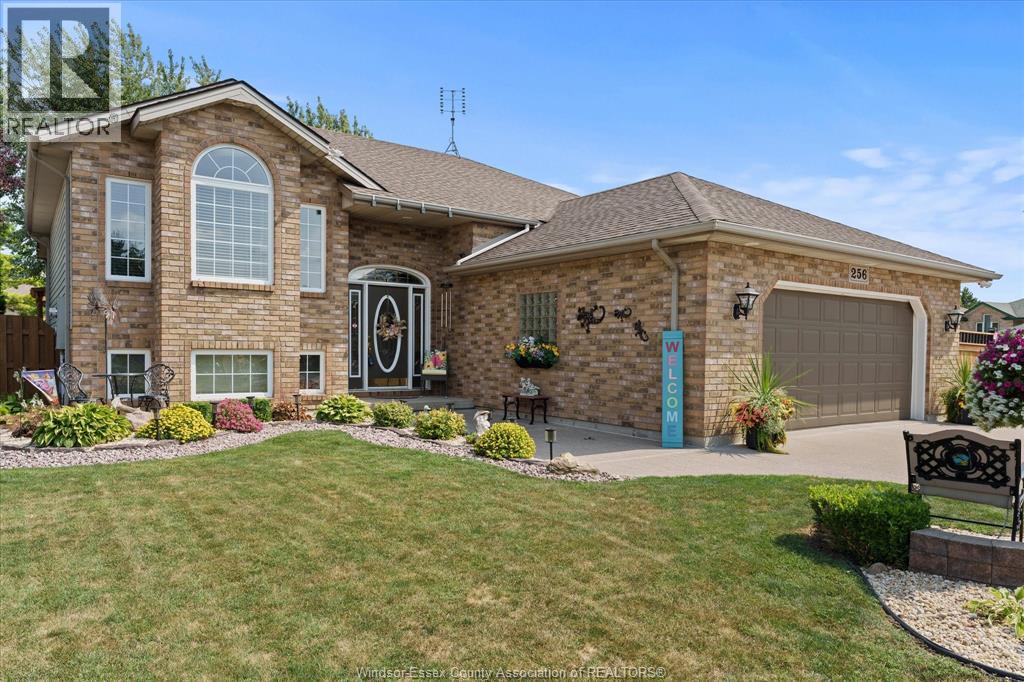
256 Ashwood
Lakeshore, Ontario
Fantastic 1,350 sq. ft. raised ranch in Lakeshore, ideally situated on a large corner lot with an attached 2-car garage plus a bonus 2-car detached heated garage! Clean, exceptionally well maintained and move-in ready, this home offers 3+1 bedrooms and 2 full baths, with a beautiful 3-season Seaton sunroom providing the perfect space to relax and enjoy the outdoors. Updated flooring throughout, updated plumbing and NO KITEC The fully finished upper and lower levels provide plenty of living space, with a gas fireplace adding warmth and character to the lower level. Updated sump pump with battery back up. Step outside to beautifully landscaped grounds and a large rear deck, perfect for entertaining or relaxing. The detached heated garage is a dream for the car enthusiast, hobbyist or anyone needing additional storage, and features secondary side driveway access. Potential for ADU conversion—buyer to verify permitted use and requirements with the Town of Lakeshore. Conveniently located close to schools, shopping and everyday amenities. This one truly checks all the boxes! (id:63476)
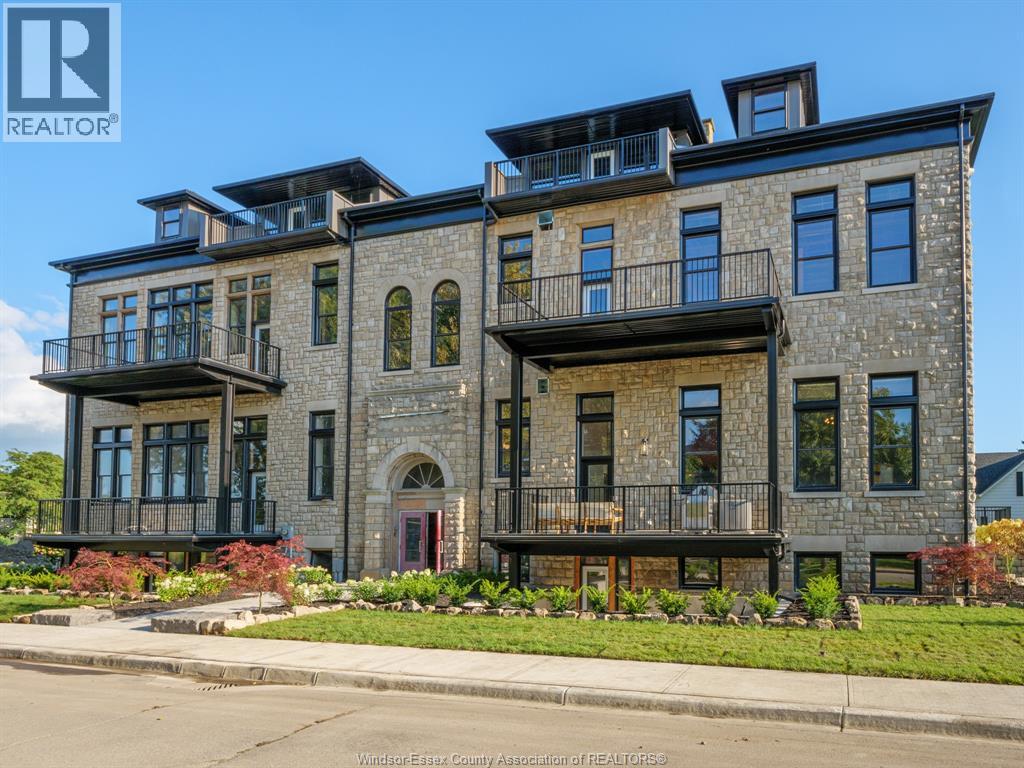
247 Brock Street Unit# 201
Amherstburg, Ontario
2.99% FINANCING NOW AVAILABLE FOR A 3 YEAR TERM. CONDITIONS APPLY. WELCOME TO THE 1742 SQ FT BLUEBIRD MODEL AT THE HIGHLY ANTICIPATED LOFTS AT ST. ANTHONY. ENJOY THE PERFECT BLEND OF OLD WORLD CHARM & MODERN LUXURY WITH THIS UNIQUE LOFT STYLE CONDO, FEATURING GLEAMING ENGINEERED HARDWOOD FLOORS, QUARTZ COUNTER TOPS IN THE SPACIOUS MODERN KITCHEN FEATURING LARGE CENTRE ISLAND AND FULL APPLIANCE PACKAGE. 2 SPACIOUS BEDROOMS INCLUDING PRIMARY SUITE WITH WALK IN CLOSET AND BEAUTIFUL 4 PC BATHROOM. ADDITIONAL DEN PERFECT FOR OFFICE AIRY LIVING ROOM WITH PLENTY SPACE OR ADDITIONAL STORAGE. IN SUITE LAUNDRY, BRIGHT AIRY LIVING ROOM WITH PLENTY OF WINDOWS. PRIVATE 212 SQ FT BALCONY WITH BBQ HOOK UP. THIS ONE OF A KIND UNIT FEATURES PLENTY OF ORIGINAL EXPOSED BRICK AND STONE. SITUATED IN A PRIME AMHERSTBURG LOCATION WALKING DISTANCE TO ALL AMENITIES INCLUDING AMHERSTBURG'S DESIRABLE DOWNTOWN CORE. DON'T MISS YOUR CHANCE TO BE PART OF THIS STUNNING DEVELOPMENT. (id:63476)
RE/MAX Preferred Realty Ltd. - 586
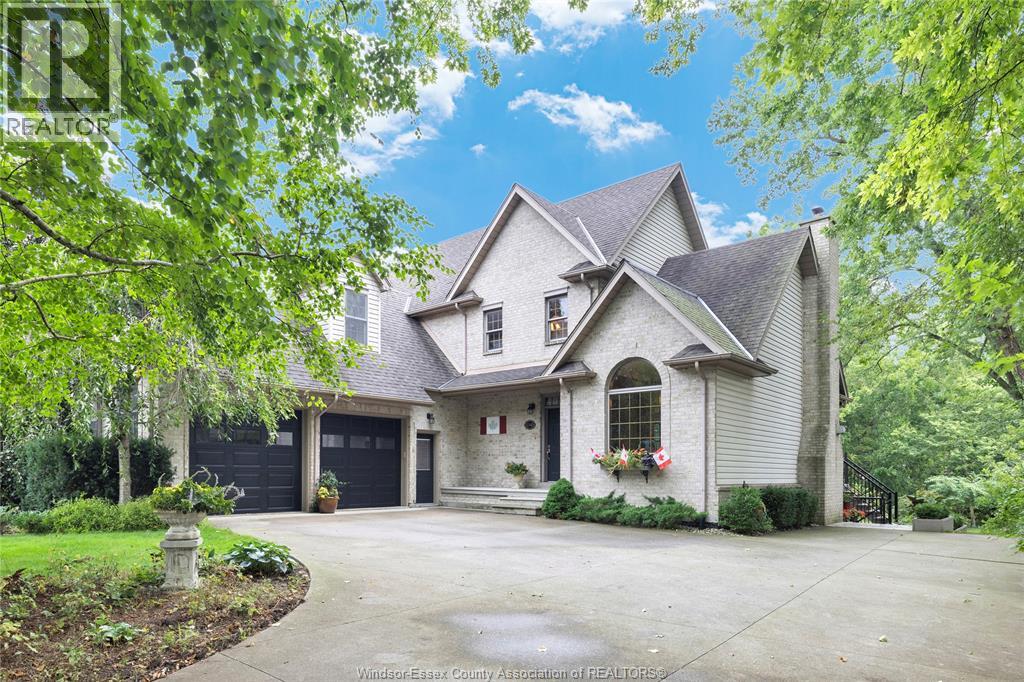
1340 Graham Sideroad
Kingsville, Ontario
Welcome to this beautifully maintained two-storey home, proudly cared for by its original owners and perfectly suited for multigenerational living. Situated on approximately half an acre backing onto a peaceful wooded lot and ravine, this exceptional property offers 5 bedrooms and 3.5 bathrooms. The spacious primary suite features a private ensuite, while the inviting main floor is warmed by a gas fireplace. A double-car garage with grade entrance and a walkout basement featuring a mother-in-law suite and natural fireplace provide excellent flexibility for extended family or independent living. Surrounded by mature, beautifully landscaped grounds, this home offers an ideal combination of space, privacy and versatility—a true pleasure to show! (id:63476)
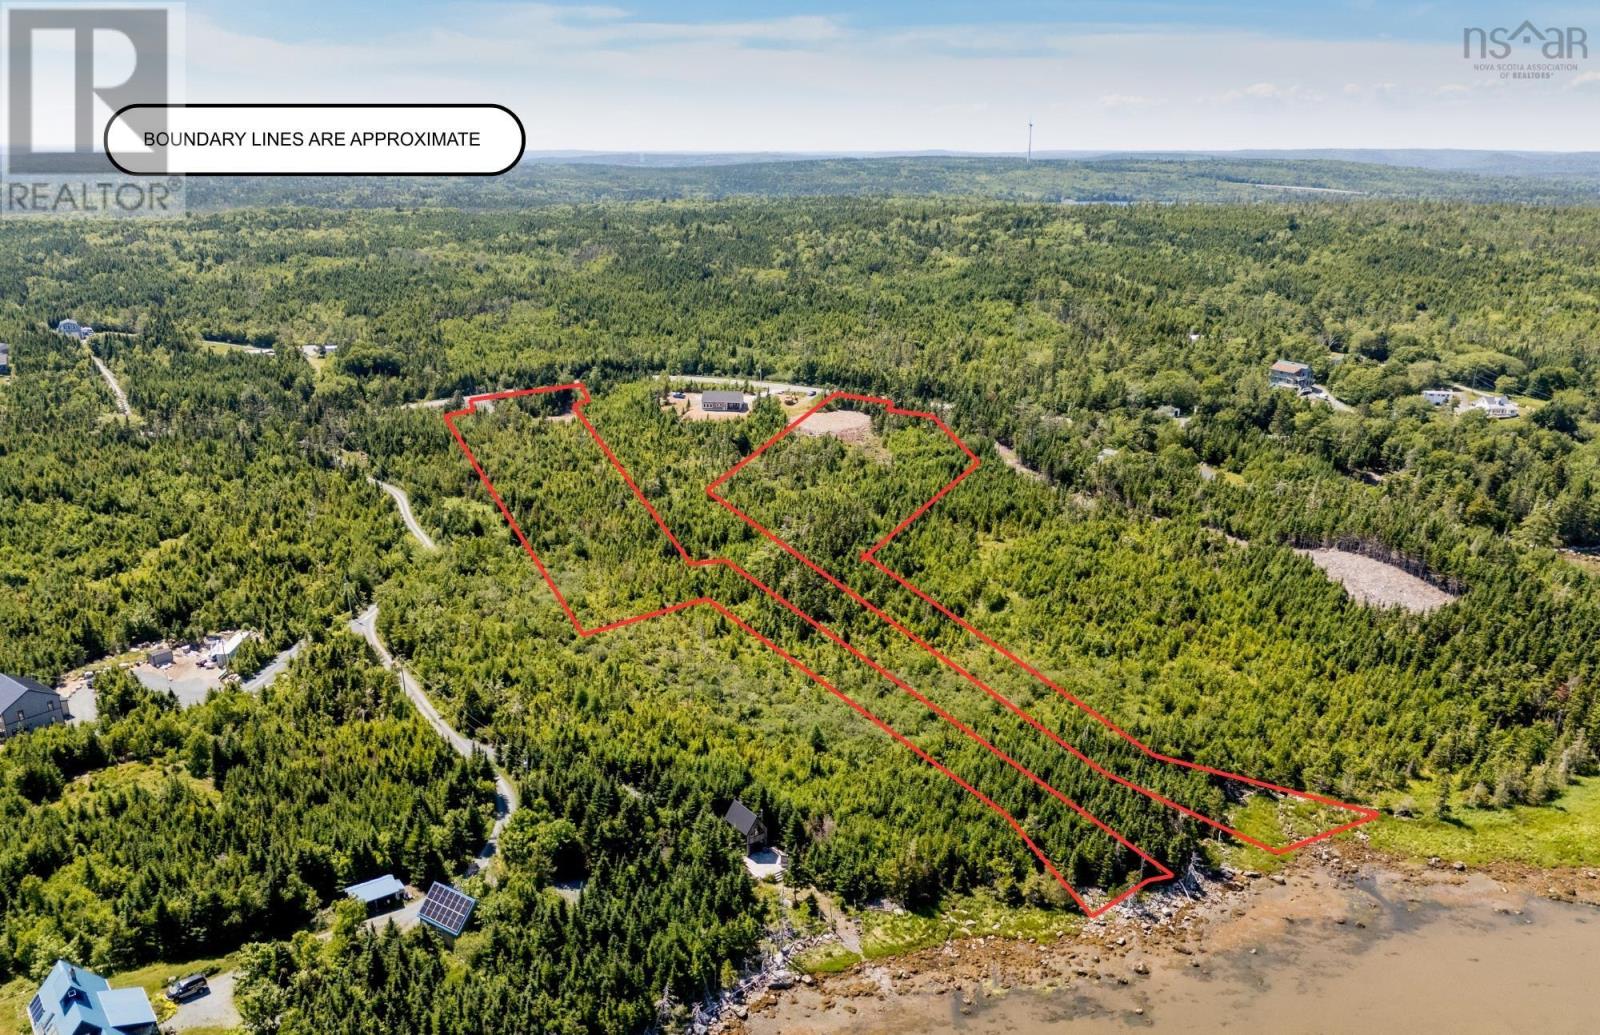
Lot 4b West Petpeswick Road
West Petpeswick, Nova Scotia
MOTIVATED SELLER!!!!! - Welcome to West Petpeswick Road, where over two acres of oceanfront property and incredible views of Petpeswick Inlet create the perfect setting for your future home. Located just five minutes from the amenities of Musquodoboit Harbour, buyers have the flexibility to purchase the land on its own and bring their own plans, or purchase the lot together with a beautiful turn-key Patterson Home directly through the builder/seller. The proposed 1,127 sq. ft. bungalow features three bedrooms, two bathrooms, open-concept living, and floor-to-ceiling windows designed to maximize the water views. The home also includes an unfinished basement, providing the potential for over 2,200 sq. ft. of total living space, with the option to have the basement fully finished for an additional $65,000. Garage options are also available through the builder. Whether youre looking to build your own vision or enjoy a turn-key oceanfront home, this is an incredible opportunity along the shores of Petpeswick Inlet. (id:63476)
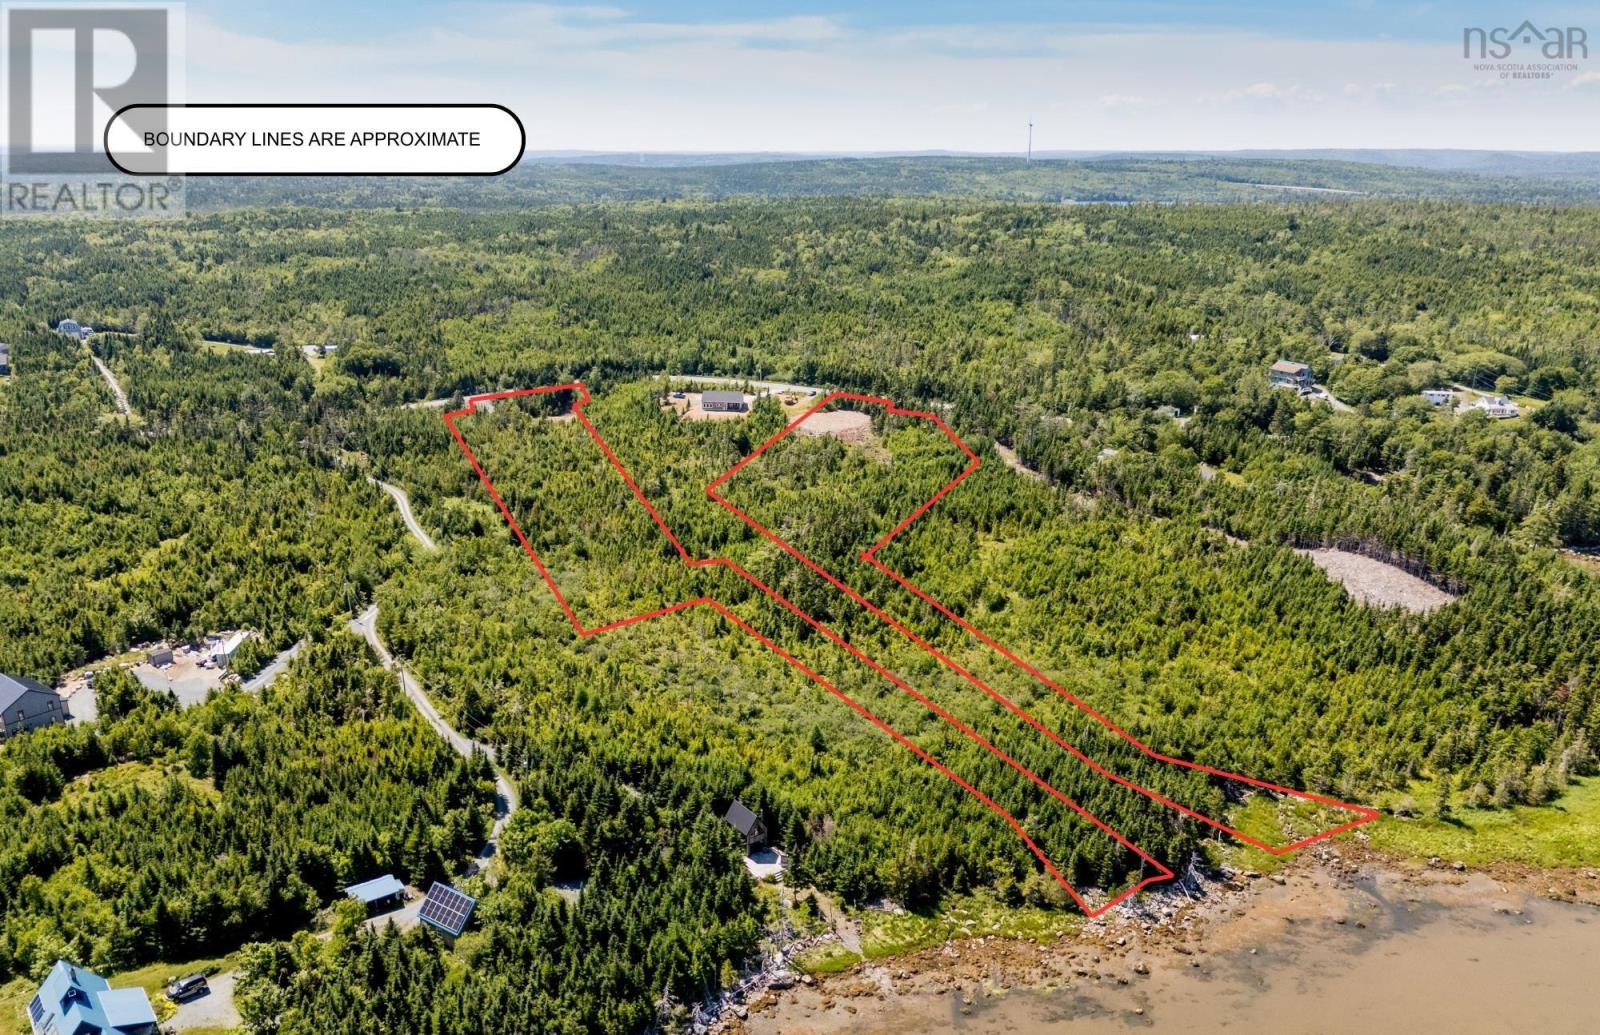
Lot 4d West Petpeswick Road
West Petpeswick, Nova Scotia
MOTIVATED SELLER!!!!! - Welcome to an incredible opportunity along the shores of Petpeswick Inlet, where 2.46 acres of oceanfront property are ready for your vision. With approximately 100 feet of east-facing water frontage, the property offers beautiful views across the inlet and a front-row seat to the morning sunrise. The lot has recently been cleared, opening up the waterfront and creating an excellent starting point for your future home or coastal retreat. Located just seven minutes from the shops, services, and amenities of Musquodoboit Harbour, you can enjoy peaceful oceanfront living without giving up everyday convenience. Best of all, there are two ways to make this property yours. Purchase the land on its own and bring your own plans to build the home youve been dreaming of, or take advantage of the opportunity to purchase the land together with a beautiful new Patterson Home directly through the builder/seller. A separate house-and-land listing is also available for those looking for a more turnkey path to their new home. An approximately 80-foot shared driveway servicing Lots 4-D and 4-E has already been constructed. Whether youre looking to build yourself or work directly with the builder, this is an exciting opportunity to create something special on the water. (id:63476)
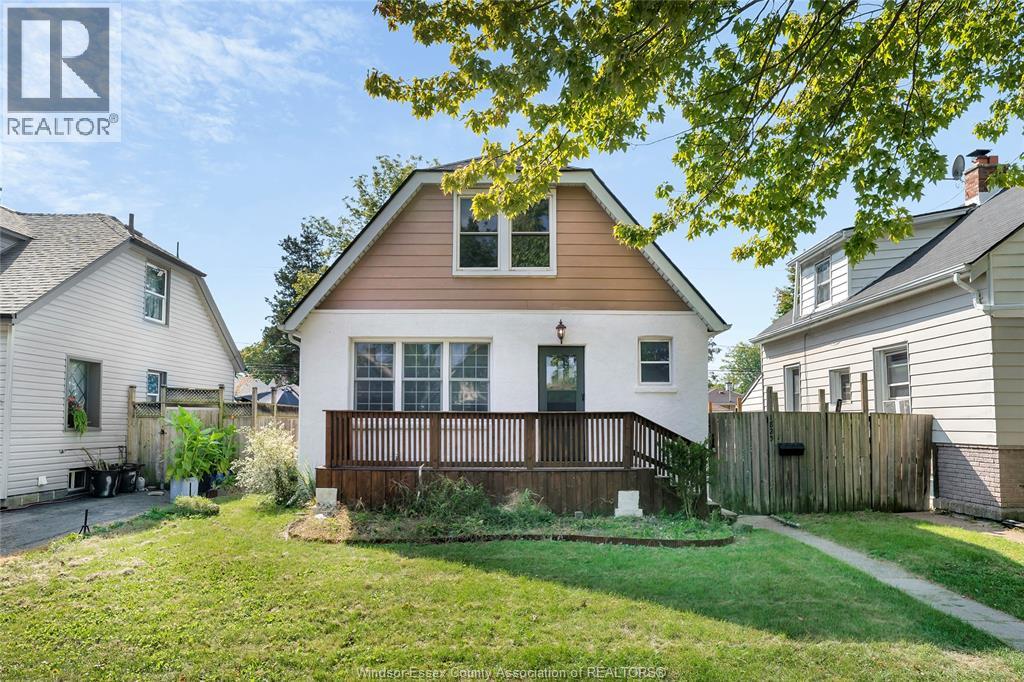
1825 Windermere
Windsor, Ontario
Fabulous Walkerville location! This bright, cheerful, and updated 3 bdrm, 2 bath home is move in ready, and full of charm! Step in to large family and dining rm, big updated white kit, main flr primary, large 4pc main flr bath w/clawfoot tub & shower, PLUS large sunroom to enjoy your morning coffee. Upstairs find 2 more bdrms, all new flooring, 3pc bath, and plenty of storage. Lwr lvl partially finished w/large fam rm w/new carpet, and big storage space in laundry/util rm. Updated large front porch, back Deck, fully fenced, Furnace and central air replaced 2024. Stucco recently updated, roof 2020, newer vinyl windows, updated electrical and plumbing. (id:63476)
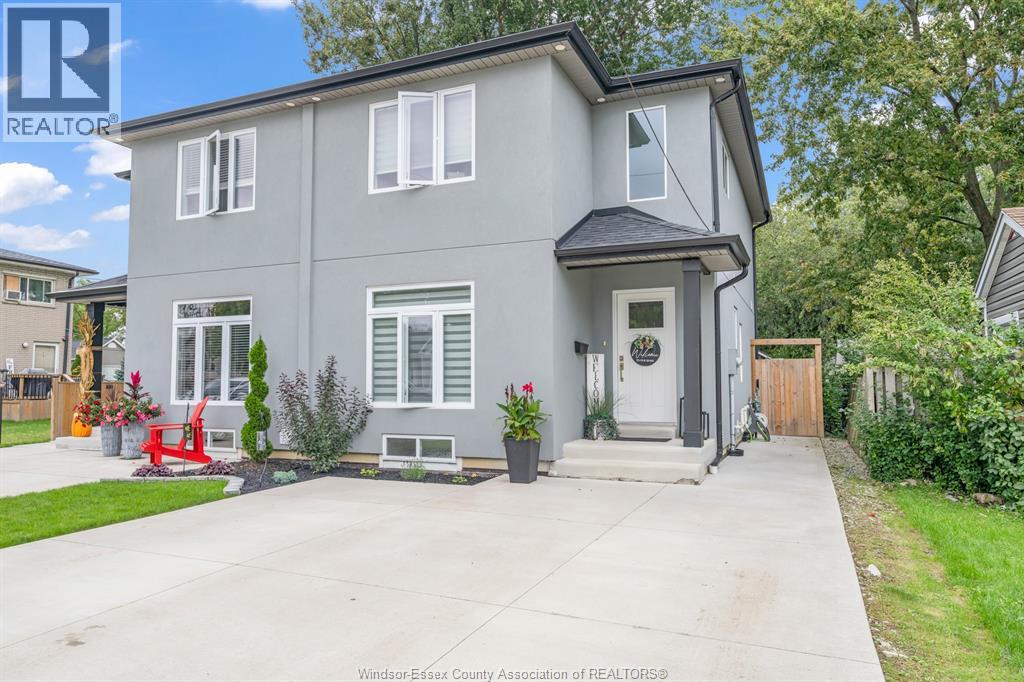
80 Laird
Essex, Ontario
Welcome to 80 Laird Avenue in the heart of Essex! Built in 2022, this beautifully finished 2-storey semi-detached home offers 3 bedrooms, 2.5 bathrooms, and a fully finished basement, combining modern style, comfort, and functionality. Step inside to discover a thoughtfully designed layout featuring contemporary finishes and inviting living spaces, perfect for everyday living and entertaining. The finished basement provides valuable additional living space, ideal for a family room, home office, or recreation area. Outside, the rear yard features a workshop, perfect for hobbyists, additional storage, or a dedicated workspace. Enjoy the appeal of newer construction and move-in-ready convenience in a fantastic central location. Situated close to schools, shopping, parks, the Essex Centre Sports Complex, downtown Essex, and everyday amenities, this property offers the perfect balance of small-town charm and modern living. Whether you're a first-time buyer, growing family, or looking for a low-maintenance lifestyle, this exceptional semi-detached home is one you won't want to miss. Book your private showing today! (id:63476)
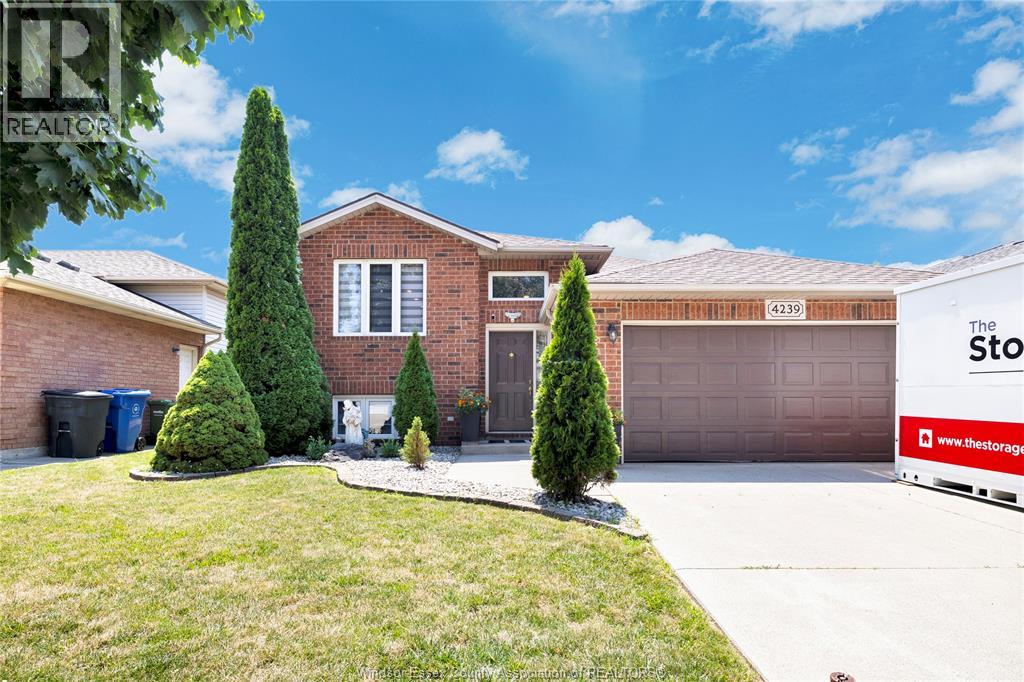
4239 Marlo
Windsor, Ontario
Beautifully finished top to bottom raised ranch in a sought-after south Windsor location! This move-in ready home boasts an enormous chef’s kitchen inspired and designed by an Italian cooking Nonna — perfect for entertaining and family gatherings. Elegant granite staircase creates a grand first impression, while updated bathrooms, flooring, and fresh paint add modern style throughout. Major updates include roof (2019), furnace (2022) A/C (2025), HWT (2013), appliances 2022-2023, large composite deck (2024), and huge cement pad & front porch (2023). Fully finished and meticulously maintained, this stunning home is conveniently located close to schools, shopping, parks, and main arteries. A true turnkey property offering style, comfort, and quality upgrades throughout! (id:63476)
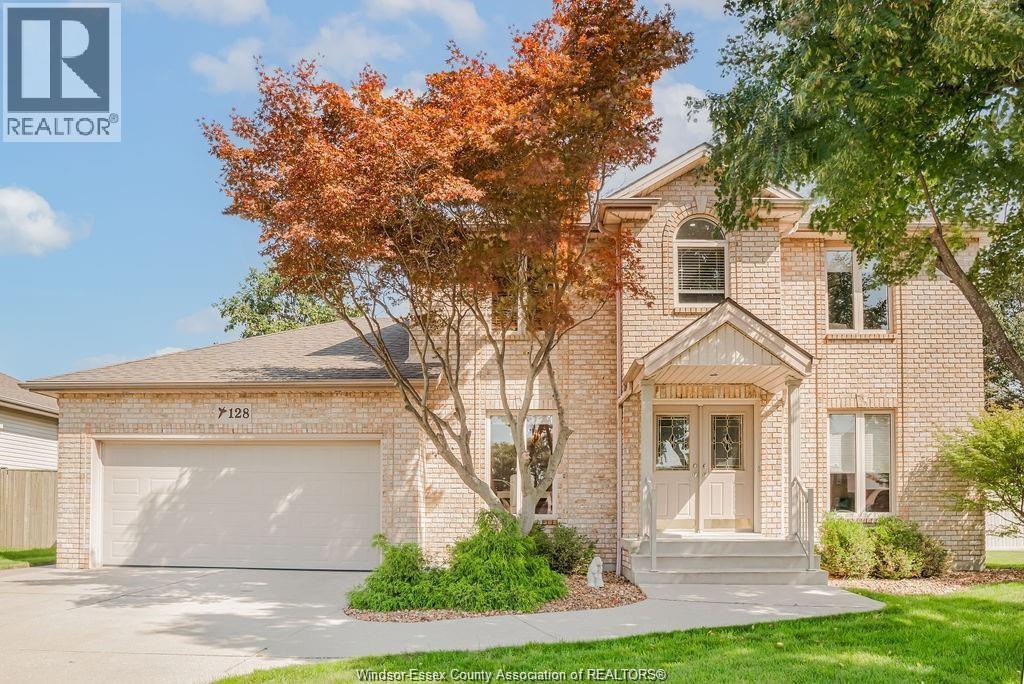
128 Pheasant Run Drive
Lakeshore, Ontario
A prime location, a backyard to fall in love with. Welcome to this beautiful family home in a highly sought after Lakeshore area. Situated among mature trees, this home offers privacy as well as space to stretch out and enjoy with a large pie-shaped backyard, including an in-ground pool and covered back porch. Inside, you'll find a thoughtfully designed main floor with an office, dining room, living rom with gas fireplace, plus an updated kitchen, laundry and powder room. The second floor boasts an extra large primary suite to go along with two more bedrooms and second full bath. Downstairs you'll find even more room for family games or movie nights, an exercise area, plus tons of storage. This home is sure to please! 128 Pheasant Run - close to everything, tucked away from it all. (id:63476)
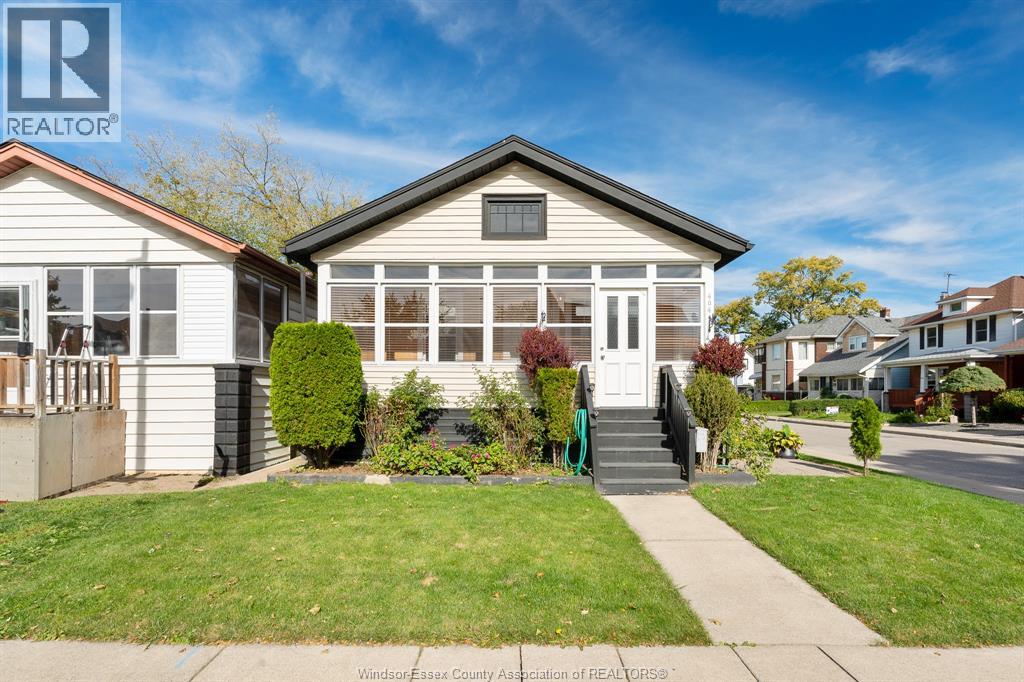
404 Caroline Street
Windsor, Ontario
Welcome to 404 Caroline Street! This well-maintained 2-bedroom home is a fantastic opportunity for first-time buyers looking to enter the market. Featuring a welcoming front sunroom, updated electrical, and new light fixtures and pot lights, this home offers a great combination of comfort and potential. The property includes one full bathroom, plus an additional 1-piece bathroom in the basement for added convenience. Situated on a corner lot with a detached single-car garage, there is plenty to appreciate both inside and out. Conveniently located close to schools and parks, this home is a great opportunity to settle into homeownership and make it your own. Don’t miss your chance to see all that this property has to offer! (id:63476)
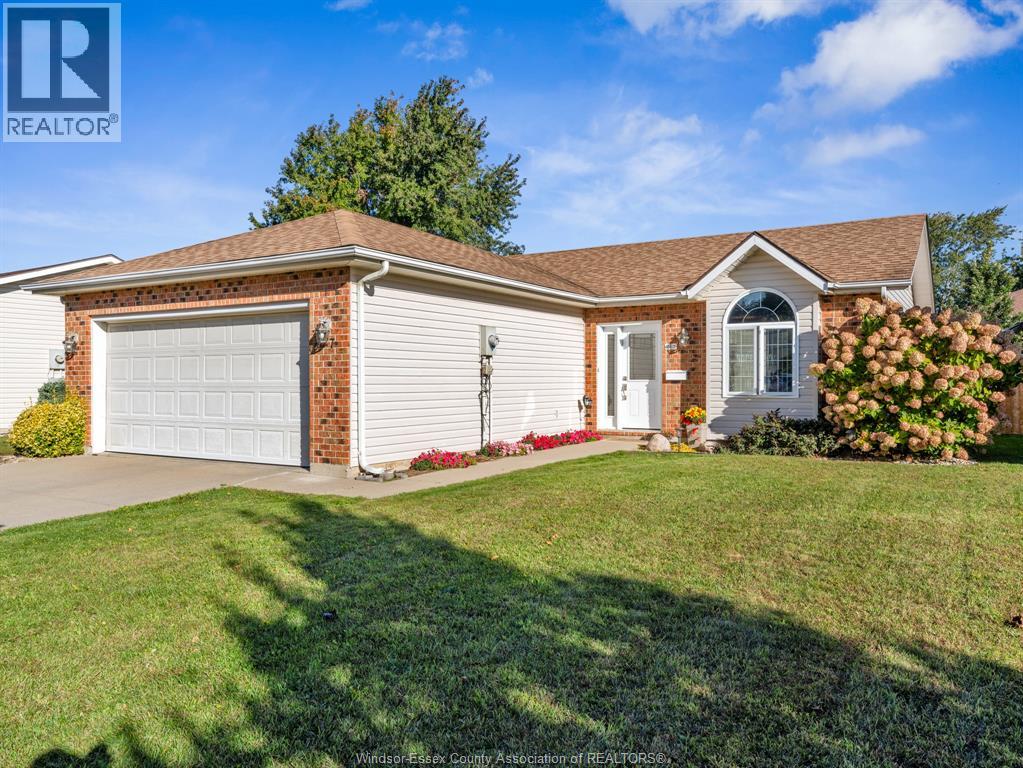
27 Eastgrove
Leamington, Ontario
WELCOME TO 27 EASTGORVE A WELL KEPT RANCH HOME ON A QUIET STREET CONVENIENTLY LOCATED TO ALL THAT LEAMINGTON HAS TO OFFER. 3 BEDROOM, 2 BATHROOM, LARGE DINING ROOM, GREAT FOR ENTERTAINING, FULLY FINISHED LOWER LEVEL WITH A SECOND KITCHEN. SIT ON THE COVERED BACK PORCH SIPPING MORNING COFFEE OVER LOOKING THE LANDSCAPED, FULLY FENCED YARD. ALL APPLIANCES INCLUDED (2-4 YEARS OLD) GENEROUS 2 CAR ATTACHED GARAGE. CALL TODAY TO VIEW AND MAKE THIS YOUR HOME. (id:63476)
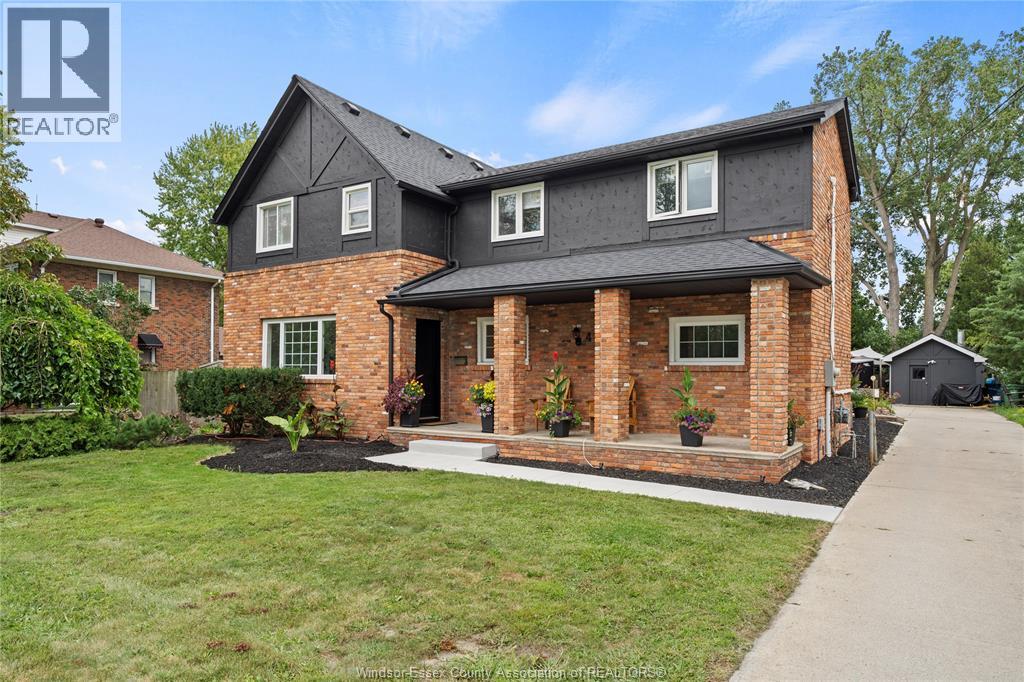
4580 Howard Avenue
Windsor, Ontario
Welcome to 4580 Howard Ave, a beautifully restored Tudor-style home built in 1902. With over 3,000 square feet of updated living space on an expansive 0.38-acre lot in South Windsor. Inside you’ll discover an updated interior featuring three bedrooms, 3.5 bathrooms, a stunning modern kitchen, and thoughtfully designed living spaces. The upper level features a spacious primary suite complete with walk-in closet and new ensuite bathroom. Two additional bedrooms and an updated bathroom complete the upper level. The renovated kitchen with new appliances, large island and coffee bar features modern finishes and a walk-in pantry that doubles as a laundry room. The dining room showcases a beautiful brick wood-burning fireplace, adding warmth and character to the home. The true showstopper is the 23’ × 30’ living room, offering incredible space for entertaining and relaxation. Featuring a beautiful and stylish wet bar, also an impressive 16-foot sliding patio door that opens onto a new deck with a beautiful covered timber structure. This room creates a transition between indoor and outdoor living, making it the perfect hangout for family and friends. The outdoor space offers a rare combination of size and versatility. It features a large heated swimming pool, a pool house equipped with utilities, a new 10’ × 16’ storage building and a 10’ × 10’ garden shed. The lower level adds even more versatility, featuring a rec room, a full bathroom, storage and a built-in cedar sauna. The basement also includes a primary sump pump and a battery-backed secondary system providing added protection and peace of mind. The grade entrance offers exciting potential for a home-based business, future rental conversion or private guest conversion. Located in Windsor’s most sought-after residential areas, this unique property offers convenient access to shopping, major roadways, public transportation, and everyday amenities. (id:63476)
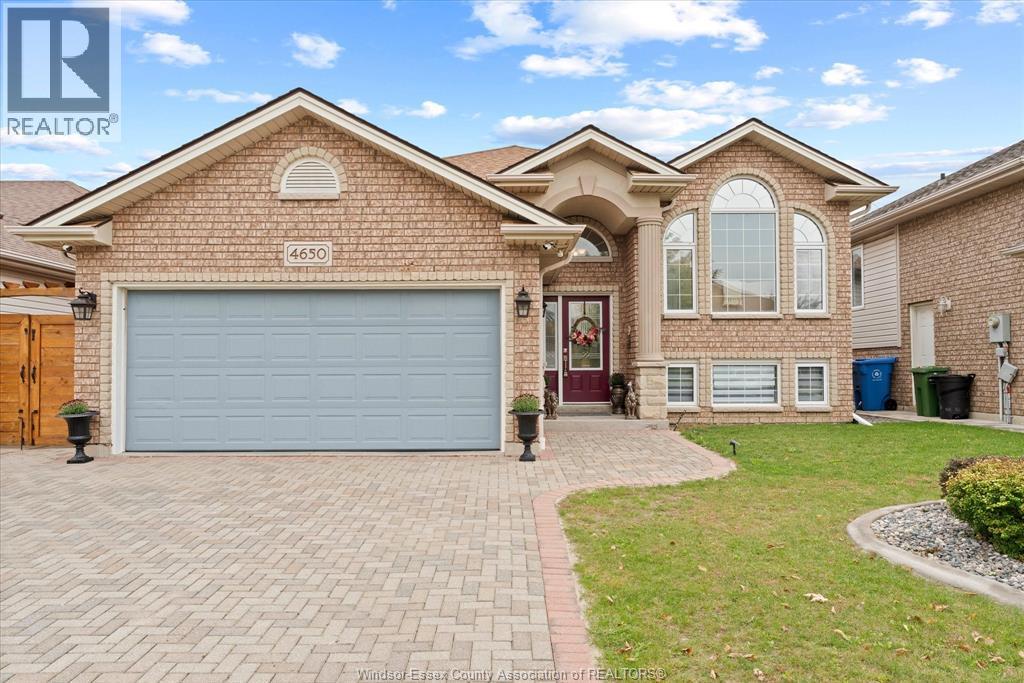
4650 Unicorn Avenue
Windsor, Ontario
Beautifully maintained and tastefully decorated, this move-in-ready raised ranch offers 3+2 bedrooms, bathrooms, and spacious living areas with pot lighting throughout. Rich Brazilian cherrywood flooring adds warmth to the dining & living room, while the primary bedroom features a private ensuite. As well as a large eating kitchen with plenty of counter space and cabinetry. A grade entrance leads to the bright lower level, featuring a full second kitchen, two additional bedrooms, and a comfortable family room with a fireplace ideal for extra income or extended family and guests. This home offers an excellent location near schools, parks, Costco, and major shopping, with convenient access to Highway 401 and U.S. border crossings. A wonderful combination of space, comfort, and convenience. (id:63476)
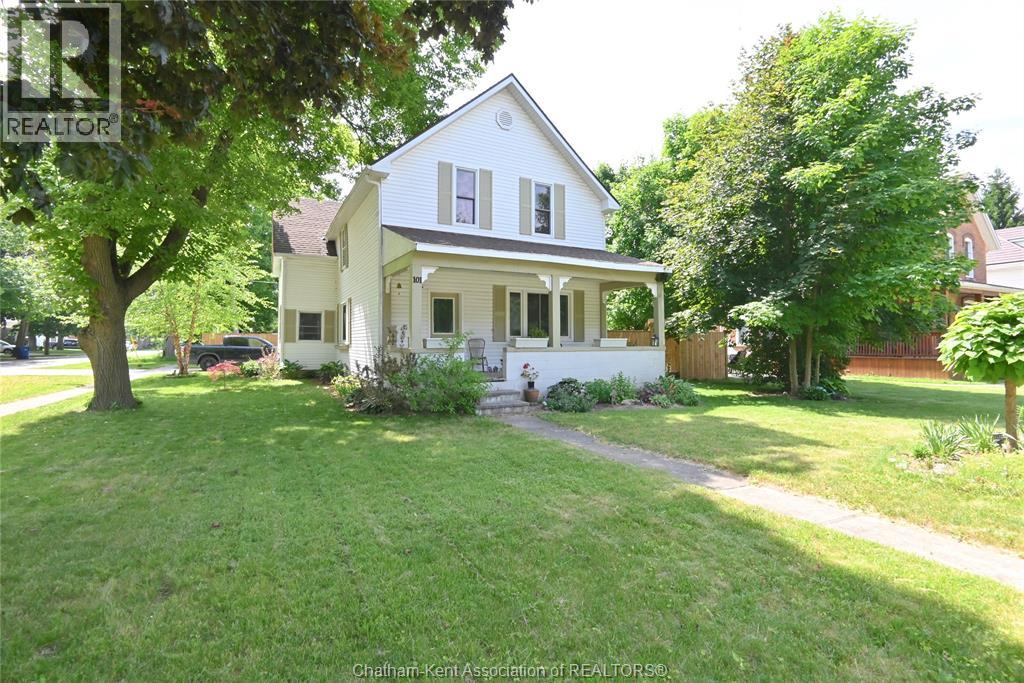
101 Main Street East
Ridgetown, Ontario
All redone and ready for move in! Unlike many century homes, this big 3+1 bedroom, 2 bathroom beauty in beautiful Ridgetown has had more than just a surface treatment with updated electrical, plumbing, insulation, furnace, central air, siding and shingles, plus a new concrete driveway, walkways, and the perfect patio with a gas hook up for your BBQ too. The new privacy fence is also wonderful so you can enjoy the large yard with lots of garden space. Many homes of this era also don't offer attached garages, but this 1.5 car space leaves extra workshop or storage room in addition to indoor parking with two added skylights for lots of natural light. Previously used as a duplex, a few small changes can create a separate upstairs living space as there is already a kitchen space, laundry and full bathroom on the second floor, plus 3 bedrooms and an upper living room. Perfect for older kids to have their own space or multigenerational mortgage sharing too. One level living on the main floor is also a possibility with it's own bedroom, another full bathroom with corner soaker tub and separate shower and a convenient laundry room off the kitchen. The character is preserved here despite the updates with some original trim, high ceilings, the original fireplace (now cosmetic but ideal for an insert) and the quaint front porch. Great location with Main Street walkability too (id:63476)
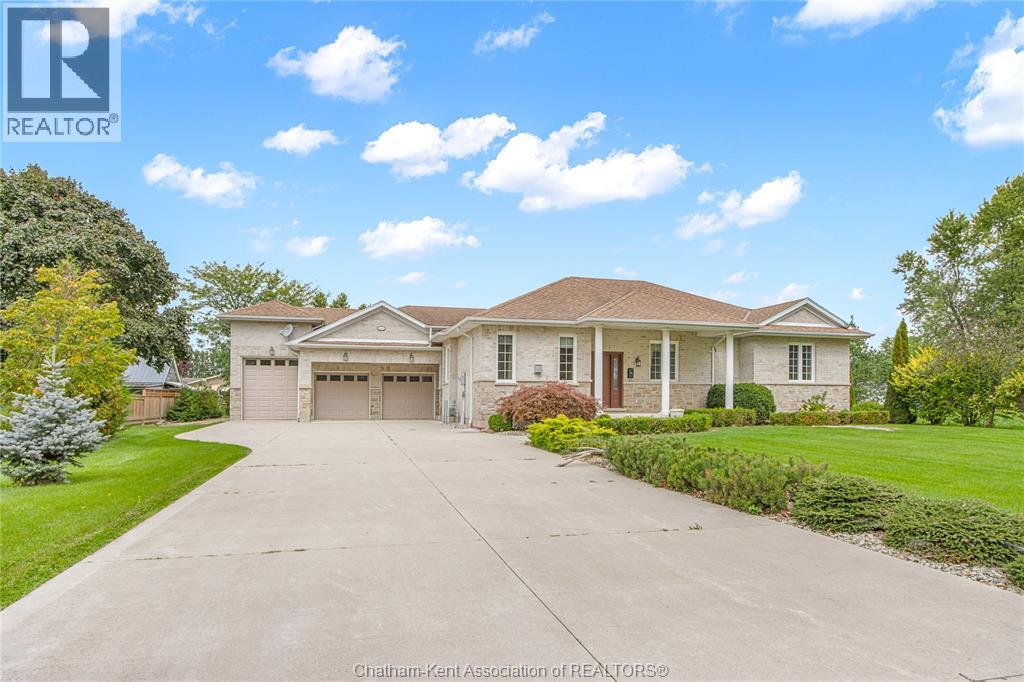
11507 Lagonda Way
Rondeau, Ontario
Enjoy the waterfront lifestyle with this custom built all-brick ranch style home boasting a heated triple-car garage with car lift in the beautiful community of Rondeau Bay Estates. This main-floor living home offers a large eat-in kitchen featuring a walk in pantry, island with granite countertops and stainless-steel appliances. The welcoming living room boasts a beautiful gas fireplace creating an ideal spot for unwinding with family and friends. There’s 3 spacious bedrooms, each boasting their own walk-in closets and the spacious primary suite is elevated by a thoughtfully designed 3pc ensuite! The main 5pc bathroom offers a freestanding tub, tiled shower, separate water closet and double vanity! A dream set up for a hobbyist or car enthusiasts dream can be found in the massive triple car heated garage spanning 24’x30’, boasting a car lift and a 2pc bathroom for extra convenience! Ample storage in the concrete crawl space! The landscaped backyard provides views of the canal and includes a dock to park your boat that leads to Rondeau Bay for swimming, boating and fishing! Located just a short bike ride to Rondeau Provincial Park with access to hiking trails, sandy beaches and a nearby restaurant. Call today! (id:63476)
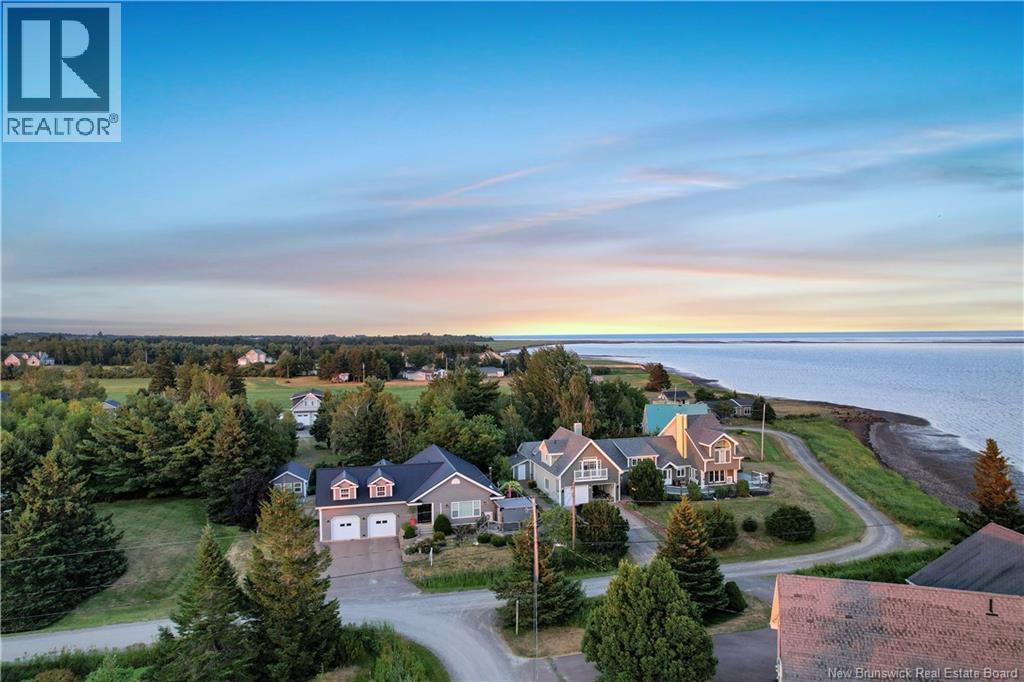
75 Louis-A-Charles Street
Grande-Digue, New Brunswick
Welcome to 75 Louis A Charles, where coastal living meets exquisite design!! Boasting 3600+ of living space, double attached garage, 3 bedrooms & 3.5 bathrooms, this home has recently gone under extensive renovations. The gourmet kitchen is a chef's dream with stylish & convenient walk in pantry. Equipped with a propane stove, custom cabinets with waterfall quartz countertop and a 6 ft island!! The main living area offers an inviting open concept with well defined spaces displaying beautiful views of the bay. The hallway leads you to sleeping quarters which includes a newly finished spa like bathroom a good sized bedroom and a primary bedroom featuring an ensuite bathroom with jetted tub and walk in closet. The lower level is fully finished and offers a spacious games room, a non-conforming bedroom, wine cellar, mechanical room, workshop with laundry and a half bathroom. The spacious bonus room (a flex space), is located over the garage. Filled with natural light and equipped with a full bathroom, perfect for guests. The fully fenced yard offers privacy with low maintenance gardening so you can fully enjoy and relax! The property also features a large outbuilding, great for storage and hobbies. Steps away from beautiful sandy beaches, this home is a dream! Recent updates include : Roof, floors, heating system, kitchen & appliances, main bathroom, wood stove, landscaping & pergola & fence, all window coverings, light fixtures, generator hook-up and more!!! Call for a viewing! (id:63476)
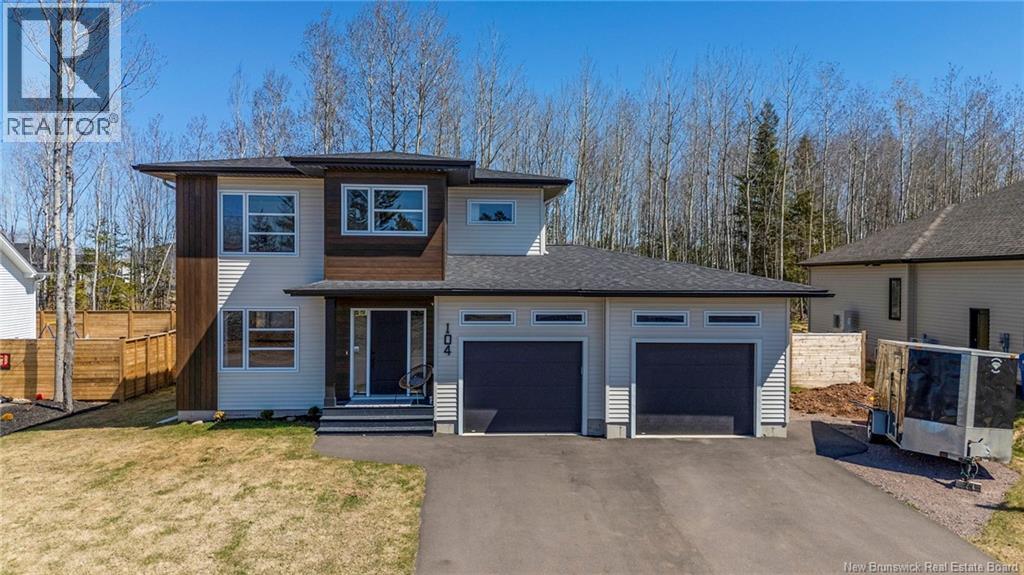
104 Monique Street
Shediac, New Brunswick
Welcome to 104 Monique Street in Shediaca well-maintained two-storey home with a double attached garage, set in a desirable and growing area. The main floor offers a bright, open-concept layout with engineered hardwood floors, a mini-split heat pump, and a comfortable living room featuring a shiplap accent wall with electric fireplace. The kitchen is both functional and inviting, with a large island, quartz countertops, white cabinetry, stylish backsplash, and a walk-in pantry. Just off the kitchen, the three-season sunroom overlooks the fully fenced backyardperfect for relaxing or entertaining. A 2-piece bath completes this level. Upstairs, the primary bedroom includes a 5-piece ensuite with heated floors, soaker tub, and tiled shower, along with a walk-in closet with custom cabinetry. Two additional bedrooms, a flexible office or fourth bedroom, and a full bath with laundry complete the upper level. The finished lower level adds extra living space, while additional features include a 60-amp generator panel and a well-equipped garage with cabinetry, finished flooring, heater, and door openers. A move-in ready home offering comfort, space, and practical upgrades in a great Shediac location. (id:63476)
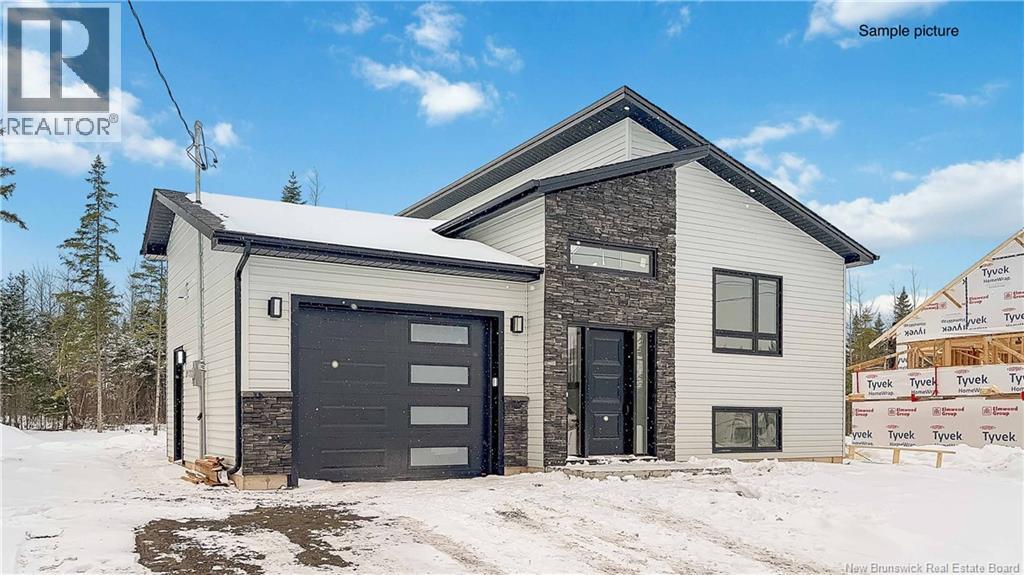
159 Carrington Drive
Riverview, New Brunswick
Move-in ready brand-new construction with a registered in-law suite in Riverview! Welcome to modern living with built-in flexibility in one of Riverviews most sought-after family-friendly neighbourhoods. This beautiful split-entry home offers the perfect blend of style, space, and smart long-term value. The main level features 3 bedrooms, 2 full bathrooms, and a bright open-concept kitchen, dining, and living area designed for everyday comfort and easy entertaining. Downstairs, youll find a spacious family room, perfect for a playroom, home gym, office, or cozy movie nights. The real bonus is the fully registered in-law suite, complete with its own private finished space, full kitchen, brand-new stainless steel appliances, 1 bedroom with a walk-in closet, and a 4-piece bathroom. Whether youre looking to accommodate extended family, create privacy for a loved one, or offset your mortgage with potential rental income, this space offers incredible versatility. This property includes 2 full sets of brand-new stainless steel appliances, plus a paved driveway and landscaping included as a favour from the builder. A new home warranty will also be assigned on closing day for added peace of mind. This is the kind of home that works for your life today and grows with you tomorrow. Opportunities like this in Riverview dont last! Seller is the spouse of the listing licensed real estate Salesperson in the Province of New Brunswick. (id:63476)

382 Route 116
Chipman, New Brunswick
Welcome home to 382 Route 116! Have you been looking for the perfect place to call home? Look no further this quaint country home nestled on a great size lot has been lovingly updated, with new kitchen cabinets, cozy wood stove, new flooring on both levels and freshly painted. Enjoy affordable living within an hour drive to Fredericton, Oromocto and Moncton. (id:63476)
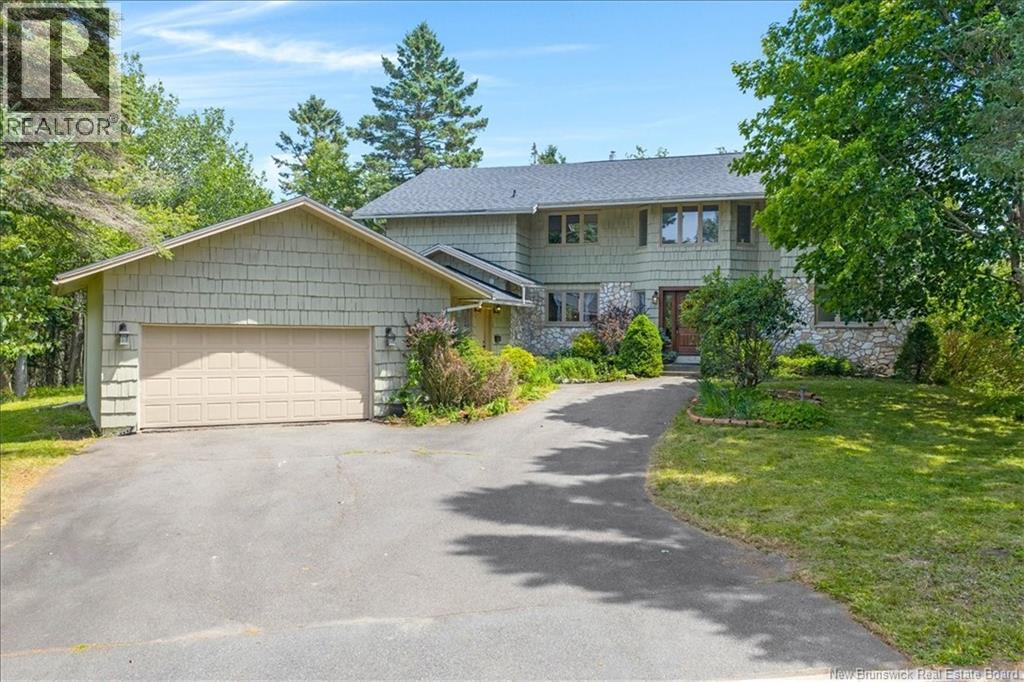
35 Marlin Terrace
Saint John, New Brunswick
Imagine celebrating the holidays in a nearly 265 sq.ft. formal dining room, featuring huge windows and a beautiful built-in china cabinet. Through the graceful arched opening, conversations naturally continue into the expansive 280 sq.ft. living room. This is the kind of home where lasting memories are made. Located in one of Millidgeville's most sought-after neighbourhoods, about 5 minute walk to M Gerald Teed Memorial School (K-2), and about 10 minutes to Millidgeville North School (3-8) and Centre Scolaire Samuel-de-Champlain (K-12), just a few minutes drive from the Regional Hospital, UNB, shopping, and restaurants. This exceptional 4,000+ sq.ft. home combines generous space with everyday convenience. A grand tiled foyer and elegant curved staircase create a stunning first impression. The main floor features a big kitchen with granite countertops, a large island, and abundant cabinetry, opening to a breakfast area and an inviting family room with a fireplace. The expansive formal dining room flows seamlessly into the spacious living room, creating an ideal setting for family and guest gatherings. An office, main-floor laundry, and a full bathroom add more convenience. A former mudroom has been transformed into a fifth bedroom with a kitchenette and its own private entrance, making it ideal for extended family, guests, or other flexible living arrangements. Upstairs, the impressive primary suite features a big walk-in closet and a private ensuite. Three additional generously sized bedrooms share a beautifully appointed bathroom with a jet tub, separate shower, and a private sauna. A charming built-in window seat along the hallway provides a cozy place to relax while enjoying beautiful sunsets and winter views of the Saint John River. Lovingly maintained by its current owners for the past 10 years and recently updated with brand-new roof shingles, this exceptional home is ready for its next family to enjoy for years to come. Book your private showing today! (id:63476)
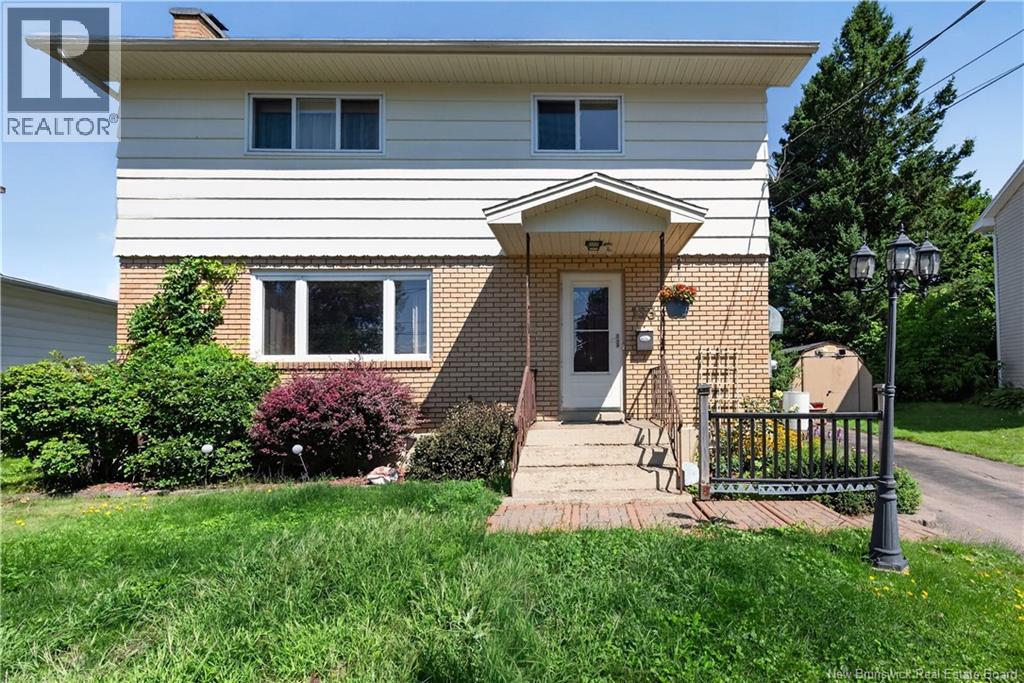
133 Brentwood Drive
Moncton, New Brunswick
Welcome to 133 Brentwood in Moncton's sought-after New West End neighbourhood, perfectly positioned just steps from Brentwood Park and close to excellent schools. This move-in ready 4-bedroom, 1.5-bath home offers the ideal home for families ready to settle in this school district. The main floor welcomes you with hardwood and tile flooring and flows easily from the living room into a dedicated dining room and updated eat-in kitchen - ideal for gathering and everyday living. Upstairs, 4 spacious bedrooms offer flexibility for growing families or guest space. A full bathroom on the upper level completes the sleeping quarters. Original hardwood and carpet finishes create warmth throughout. The partially finished basement provides versatility: a half bath, utility/workshop area, laundry room, and massive unfinished space ready to become a recreation room, additional bedroom, or income-generating suite. The convenient side entrance creates the ideal layout for independent basement access - perfect for rental potential or extended family living. Natural gas heating keeps the home efficient and comfortable. Semi-private backyard offers privacy and outdoor space for family time. The property yields seasonal blueberries, cherries, raspberries, and strawberries. Established neighbourhood charm in the New West End, combined with proximity to schools and green space. Your family's next chapter starts here! (id:63476)