
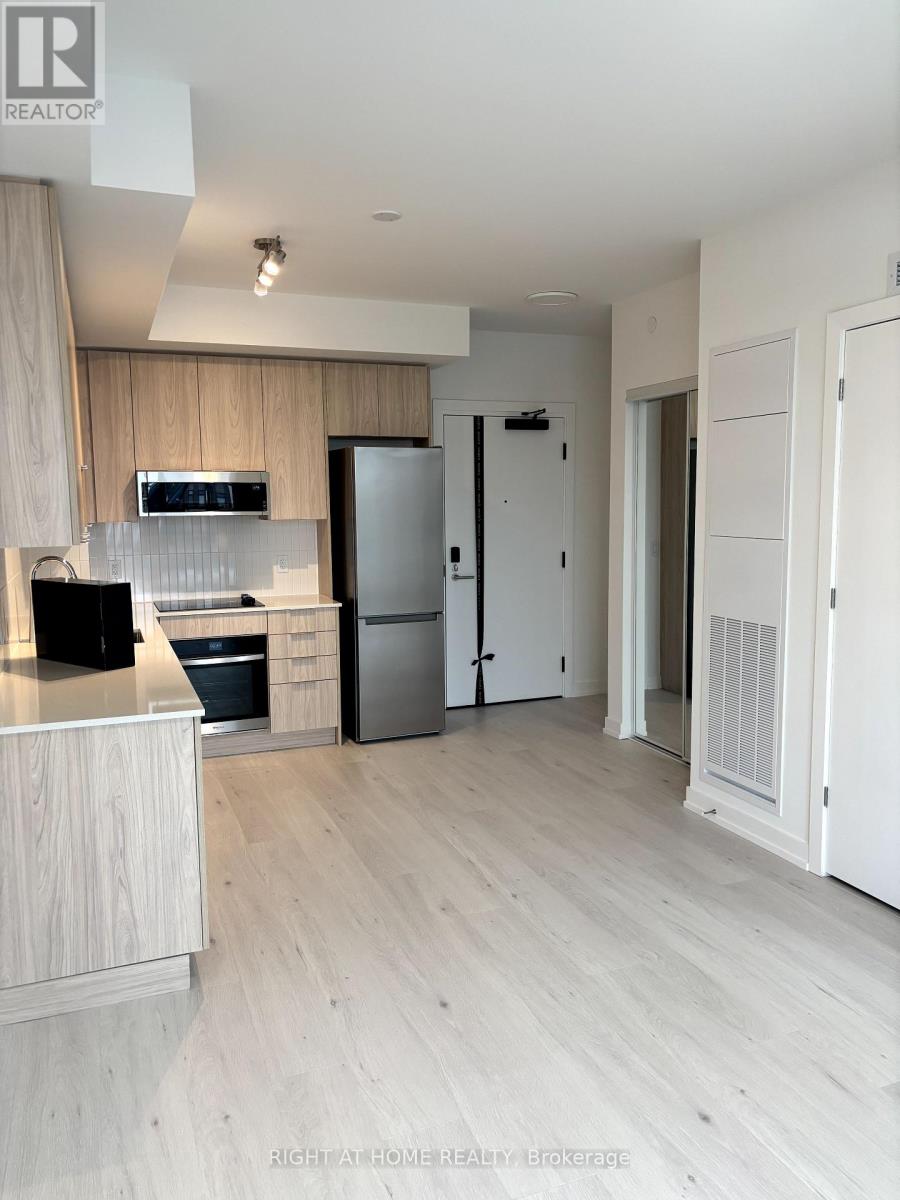
318 - 2501 Saw Whet Boulevard
Oakville, Ontario
Welcome to the Saw Whet Condos, a boutique-style residence located in the heart of Oakville. This thoughtfully designed unit combines style and functionality with premium upgrades throughout, including a chic washroom backsplash, recessed pot lights, a spacious kitchen island with extra cabinet storage, and a sleek sliding glass shower enclosure. Additional features include a premium locker on the 4th floor and much more.The open-concept layout is flooded with natural light, creating a bright and airy atmosphere. The kitchen is both highly functional and organized, perfect for everyday living. The generously sized bedroom offers a large walk-in closet, and the unit is equipped with a full-size washer and dryer for added convenience.Conveniently located with easy access to Highway 403, the QEW, and the GO Train, this condo is also adjacent to Bronte Creek Provincial Park, Oakville Lakeshore parks, and just a short drive to downtown Oakville. Enjoy proximity to schools, hospitals, shopping, dining, and entertainment.The building offers a luxurious living experience with top-tier amenities, including a 24-hour concierge, party room, games room, yoga studio, co-working lounge, outdoor rooftop terrace, bike storage, valet service, Kite Electric Vehicle Rental, secure parcel room, visitor parking, and owned underground parking.This property is an ideal choice for those seeking modern living in a well-established neighborhood. Don't miss the chance to view this incredible unit! (id:63476)
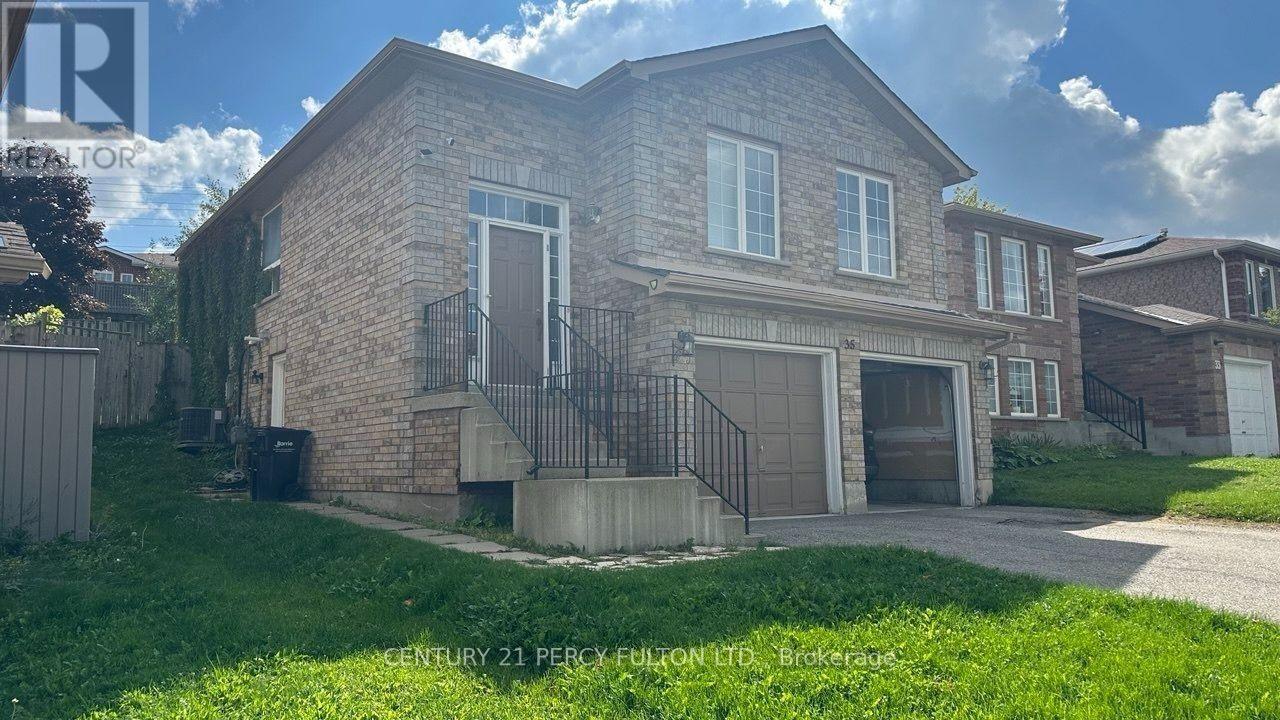
Bsmt - 35 Forest Dale Drive
Barrie, Ontario
Spacious Basement Suite Featuring A Full Kitchen, 4-Piece Bathroom, And Generously Sized Bedroom. Offers A Separate Entrance And One Full Driveway Parking Space. Basement Tenant Is Responsible For 1/3 Of The Utility Costs. (id:63476)
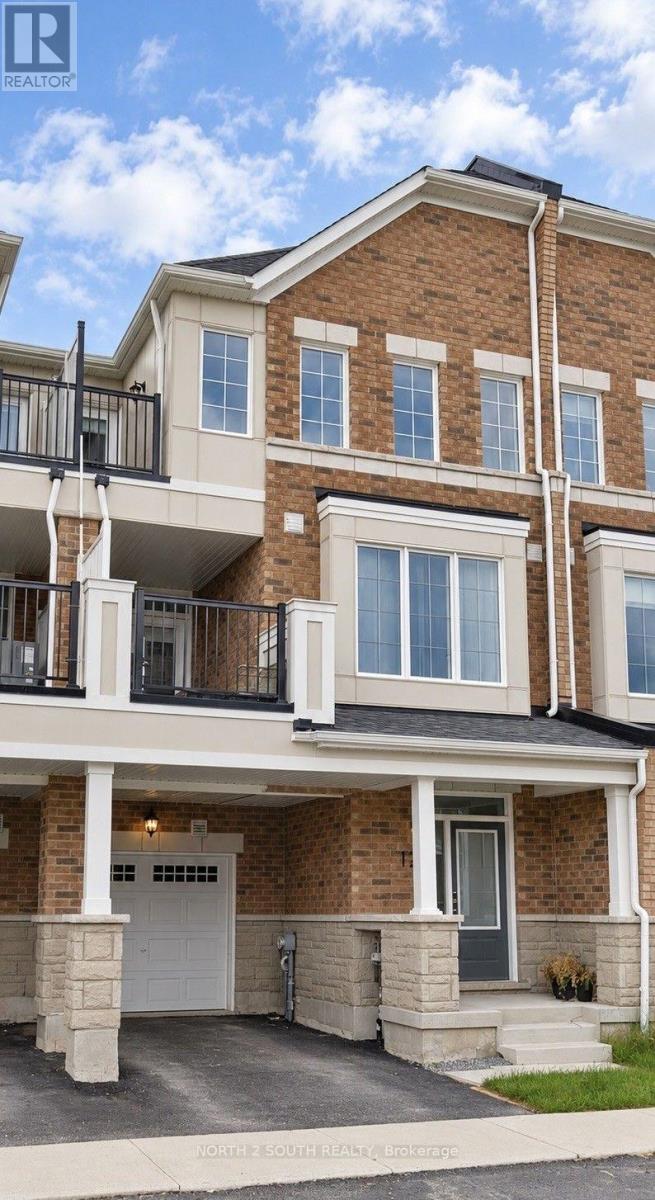
126 Ennerdale Street
Barrie, Ontario
Brand New, Bright And Spacious 3 Bedroom Townhouse Unit, Ideal For New Families, Empty Nesters And Young Professionals! Perfectly Nestled In Barrie's Southwest Community, Conveniently Surrounded By Transit, Highway Access & Shopping Stores! New Appliances, Open Concept Layout With Modern Finishes! (id:63476)
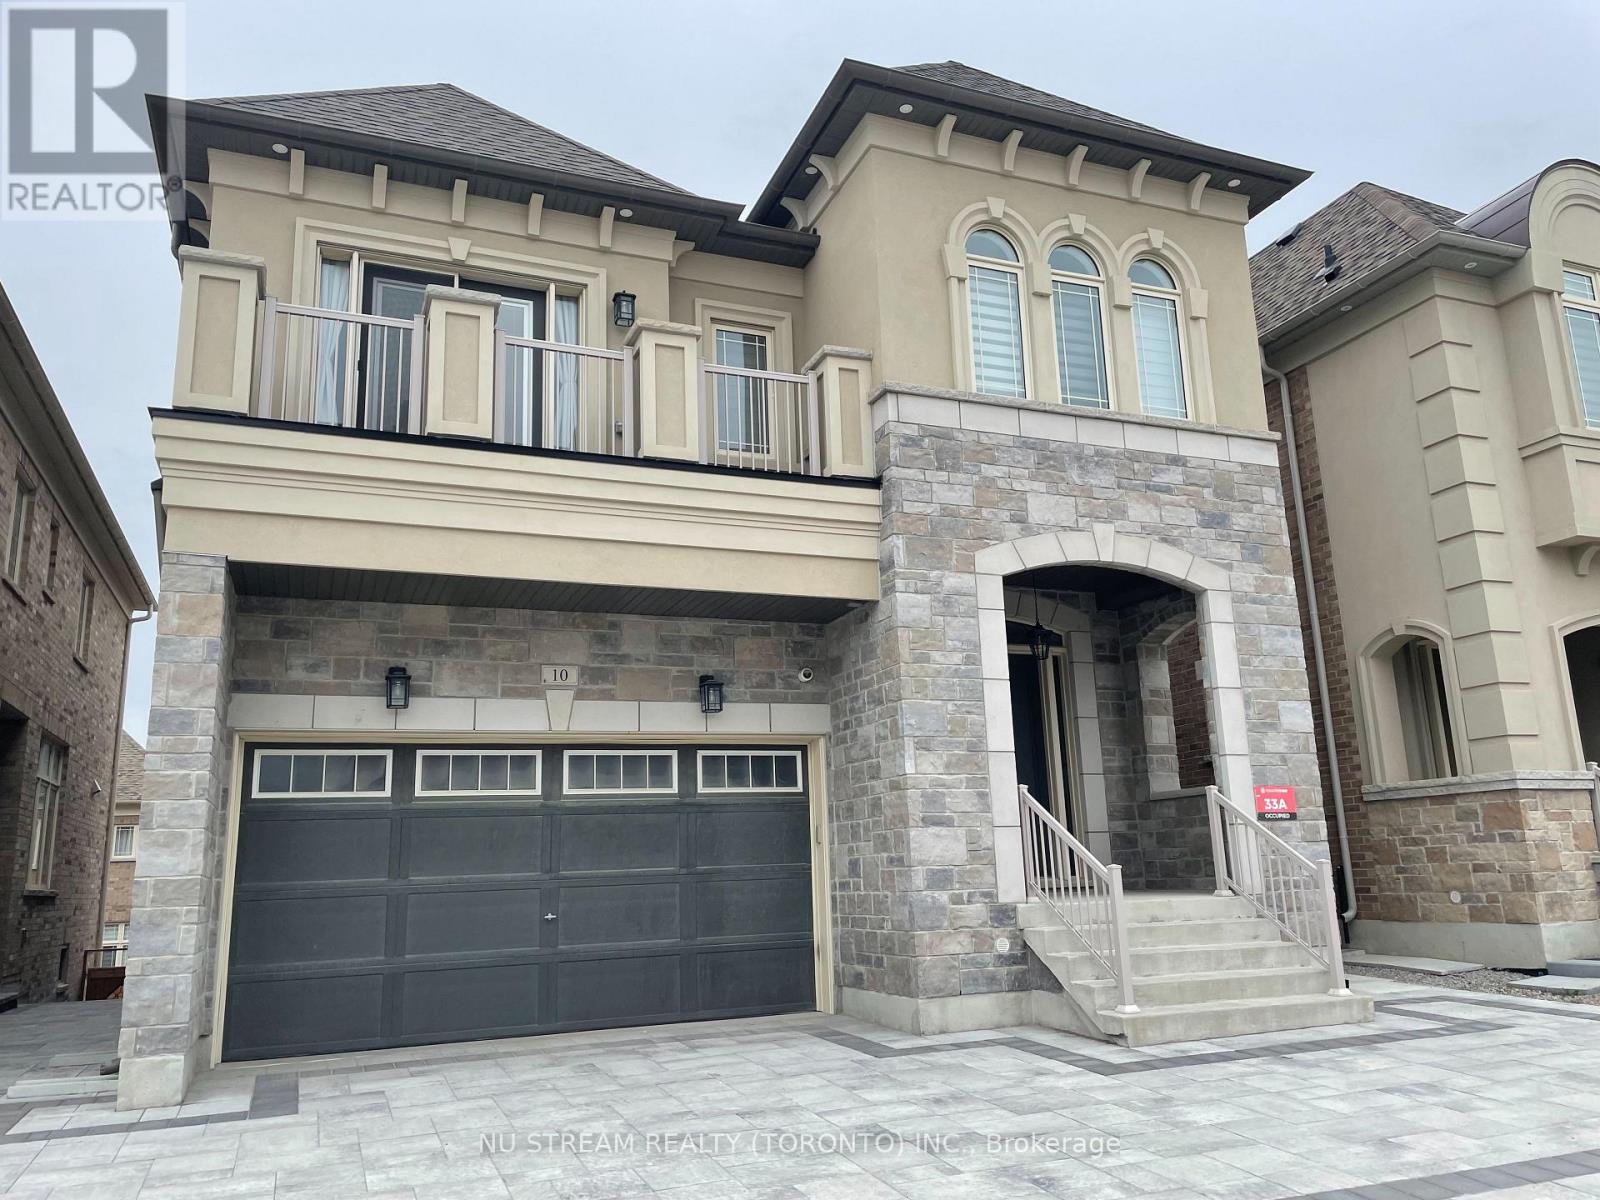
Lower - 10 Drizzel Crescent
Richmond Hill, Ontario
Welcome to this bright and cozy walk-out basement apartment with separate entrance, offering comfort, privacy, and convenience. Featuring large windows that bring in plenty of natural light, this spacious suite includes a two -bedroom one -bathroom layout with an open-concept living area. Newly renovated for three years. Great Condition. Enjoy your own private entrance and easy access to the backyard, perfect for relaxing outdoors. Conveniently Located In Prestigious Lake Wilcox Area of Richmond Hill. Close To All Amenities. Tenant Pays Rent + 1/3 Of All Utility Bills. Tenant Insurance & Key deposit Is Required. (id:63476)
2 553 Island Hwy
Campbell River, British Columbia
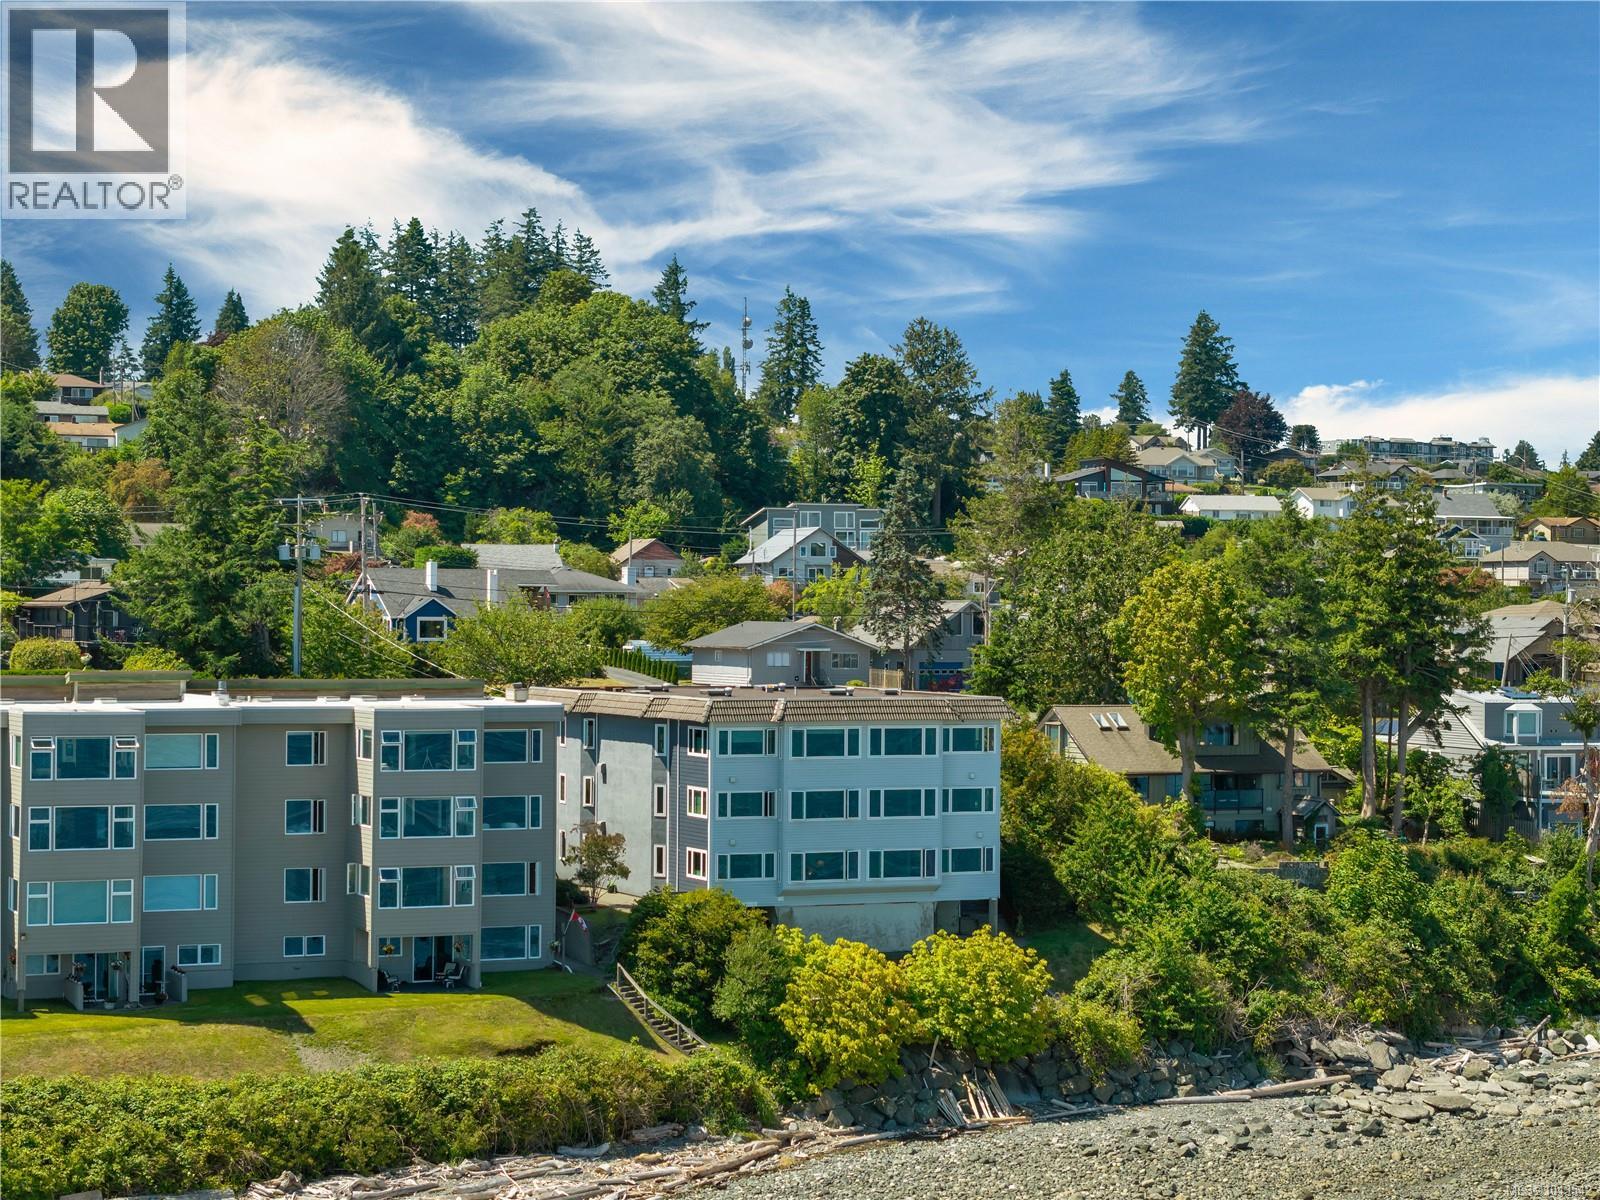
Waterfront Living at Its Finest Rarely do opportunities like this come available. Welcome to this spacious waterfront condo in an exclusive six-unit building, offering over 1,650 sq. ft. of bright, open-concept living and breathtaking, ever-changing ocean views. From the moment you step inside, you’ll be captivated by the panoramic marine vistas stretching across Discovery Passage. Watch everything from fishing boats and tugboats to luxury yachts pass by, while cruise ships glide through on summer evenings. You’ll even enjoy a front-row seat to the excitement of the VanIsle 360 and spectacular views of the Canada Day fireworks. Designed for comfortable year-round living, this home stays naturally cool even on the warmest summer days and remains cozy throughout the winter with efficient in-floor heating throughout most of the condo. The peaceful setting offers an incredible sense of tranquility, with no street noise—just the sounds of waves gently lapping the shoreline, seabirds calling overhead, bald eagles soaring by, and seals playing in the water below. This well-maintained building is known for its quiet atmosphere, with minimal noise from neighbouring units and a wonderful community of owners. Each residence includes two parking spaces, and residents enjoy access to a common waterfront side yard—perfect for relaxing in the sun while taking in the ocean views. A staircase from the property provides direct access to the beach below. Located just steps from downtown Campbell River, you’ll love the walkability to the Discovery Pier, Crabby Bob’s, Session Taproom + Kitchen, Quay West, Chances, Ostler Park, Tyee Plaza, and a variety of local shops, restaurants, and amenities. Whether you’re looking for a full-time residence or a low-maintenance waterfront lifestyle, this is a truly special opportunity to own in one of Campbell River’s most sought-after and rarely available oceanfront buildings. Oceanfront living doesn’t get much better than this. (id:63476)
174 Woodway Trail
Simcoe, Ontario
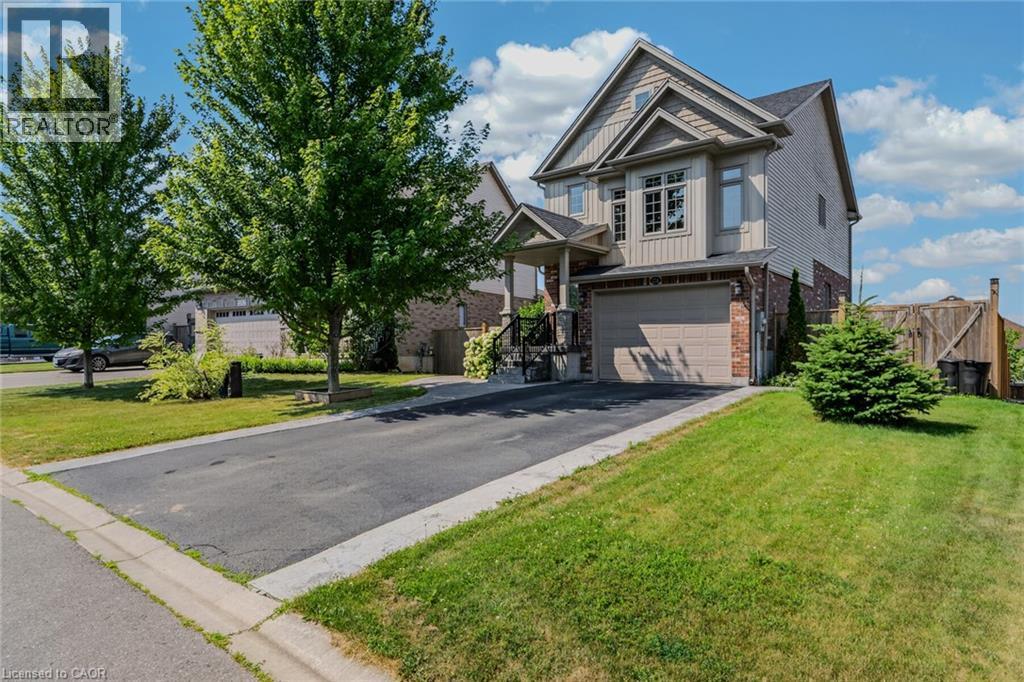
Beautiful family home offering over 2,500 sq. ft. of living space, 3 bedrooms, and a 1.5-car garage in a sought-after family neighbourhood. Step into the inviting foyer featuring stylish board and batten wall detailing that continues throughout the main floor. The bright kitchen offers granite countertops, a breakfast island with seating for two, tile backsplash, abundant cabinetry, and plenty of prep space, making it ideal for everyday living and entertaining. A separate dining area flows into the spacious living room with a walkout to the raised deck and beautifully landscaped backyard. The upper-level family room provides the perfect additional space to relax, while the second floor features three generous bedrooms, including a primary suite with a walk-in closet, 4-piece ensuite, and elegant board and batten wall detailing. A second 4-piece bathroom completes the upper level. Step outside to your private backyard oasis featuring beautiful landscaping, stamped concrete walkways, a raised deck with a stunning wood pergola, and the perfect outdoor space for summer BBQs, entertaining family and friends, or simply enjoying your morning coffee. Completing the exterior is a paved driveway and beautiful stamped concrete front walkway, adding exceptional curb appeal. Located close to schools, bus routes, shopping, churches, hospital, and all amenities, with local wineries, breweries, walking trails, and Port Dover Beach just a short drive away. (id:63476)
21 Eastview Gate Unit# 36
Brampton, Ontario
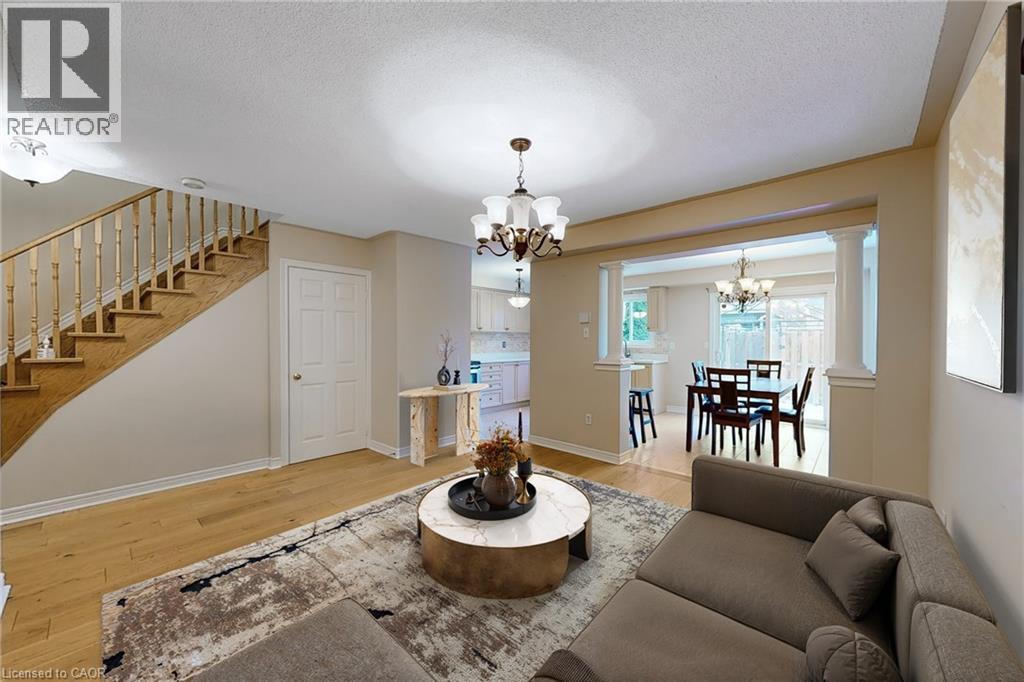
Welcome To This Spacious And Well-Maintained 3+2 Bedroom, 4 Bathroom Townhome In The Desirable Bram East Community, Offering A Functional Family-Friendly Layout And A Low ($180.00) Monthly Maintenance Fees For Common Elements! Bright Main Floor Features A Generous Living Area, A Spacious Dining Area, And Eat-In Kitchen With Ample Cabinetry, Counter Space, S/S Appl Fridge, B/I Microwave, Stove, Dishwasher. And Convenient Access To The Backyard. Upstairs, The Primary Bedroom Offers Excellent Space And A Private Ensuite, Along With Two Additional Bedrooms And A Full Bathroom. The Finished Basement Adds Two More Bedrooms, Ideal For A Larger Family, Home Office, Guests, Or Recreation. Laundry Area With Washer And Dryer. A/C and Furnace (Owned). HWT (Rental). 2nd & 3rd Bedroom Windows + Primary Bedroom Middle (Fire Escape) Window (2024). Enjoy Parking For 3 Cars With An Interlocked Driveway And Direct Garage Access. Built In 2003 And Located Close To Schools, Costco, Parks, Public Transit, Places Of Worship, Shopping, Claireville Conservation Area, And Major Commuter Routes HWY 50/407/427. Enjoy Visitor Parking & Community Playground. A Spacious And Functional Home Ideal For Families And Professionals. Some Listing Photos Have Been Virtually Staged For Illustration Purposes. (id:63476)
468 Cumberland Avenue Unit# B7
Hamilton, Ontario
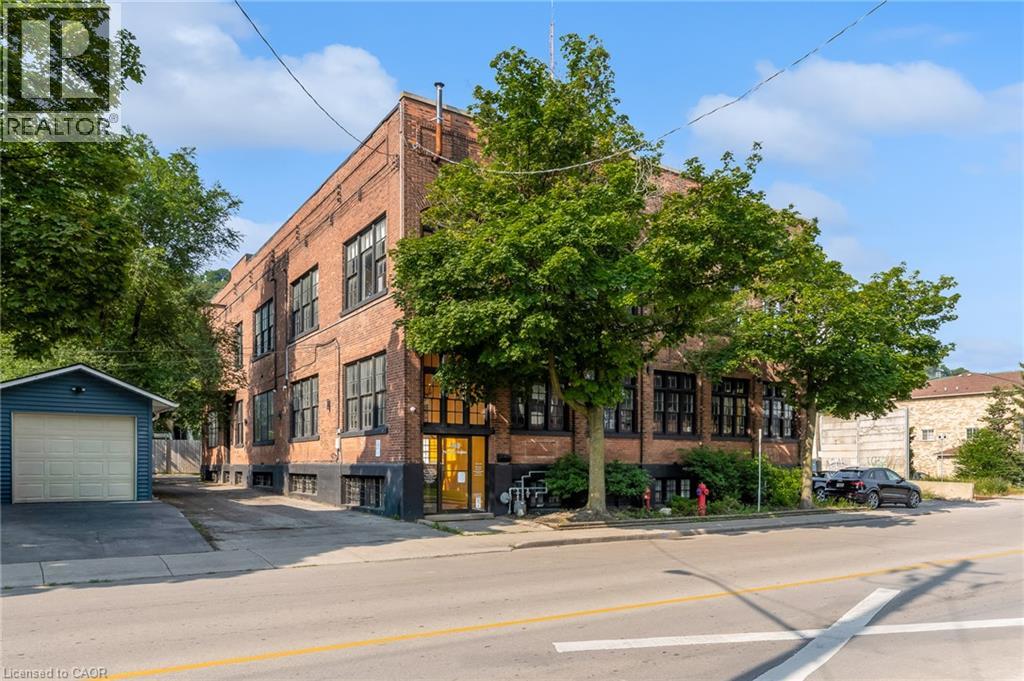
Great opportunity in East Hamilton within a very short walking distance of Gage Park. This back corner lower-level, has a private entrance with double doors to a large foyer/reception area, two spacious and separate office spaces with natural light. Paper Box Studio Building has shared space in this collective arts building, which suites artists, service providers, TV production studios, and photographers, pop-up retail space, and many other endless possibilities. Plenty of parking in the area. Move your business to Hamilton to this legendary, historic commercial space with great energy. Join the other thriving businesses. Great value! The Landlord can remove the adjoining walls to open up the space. Let’s chat about the opportunities that this unit can accommodate. (id:63476)
1002 - 81 Navy Wharf Court
Toronto, Ontario
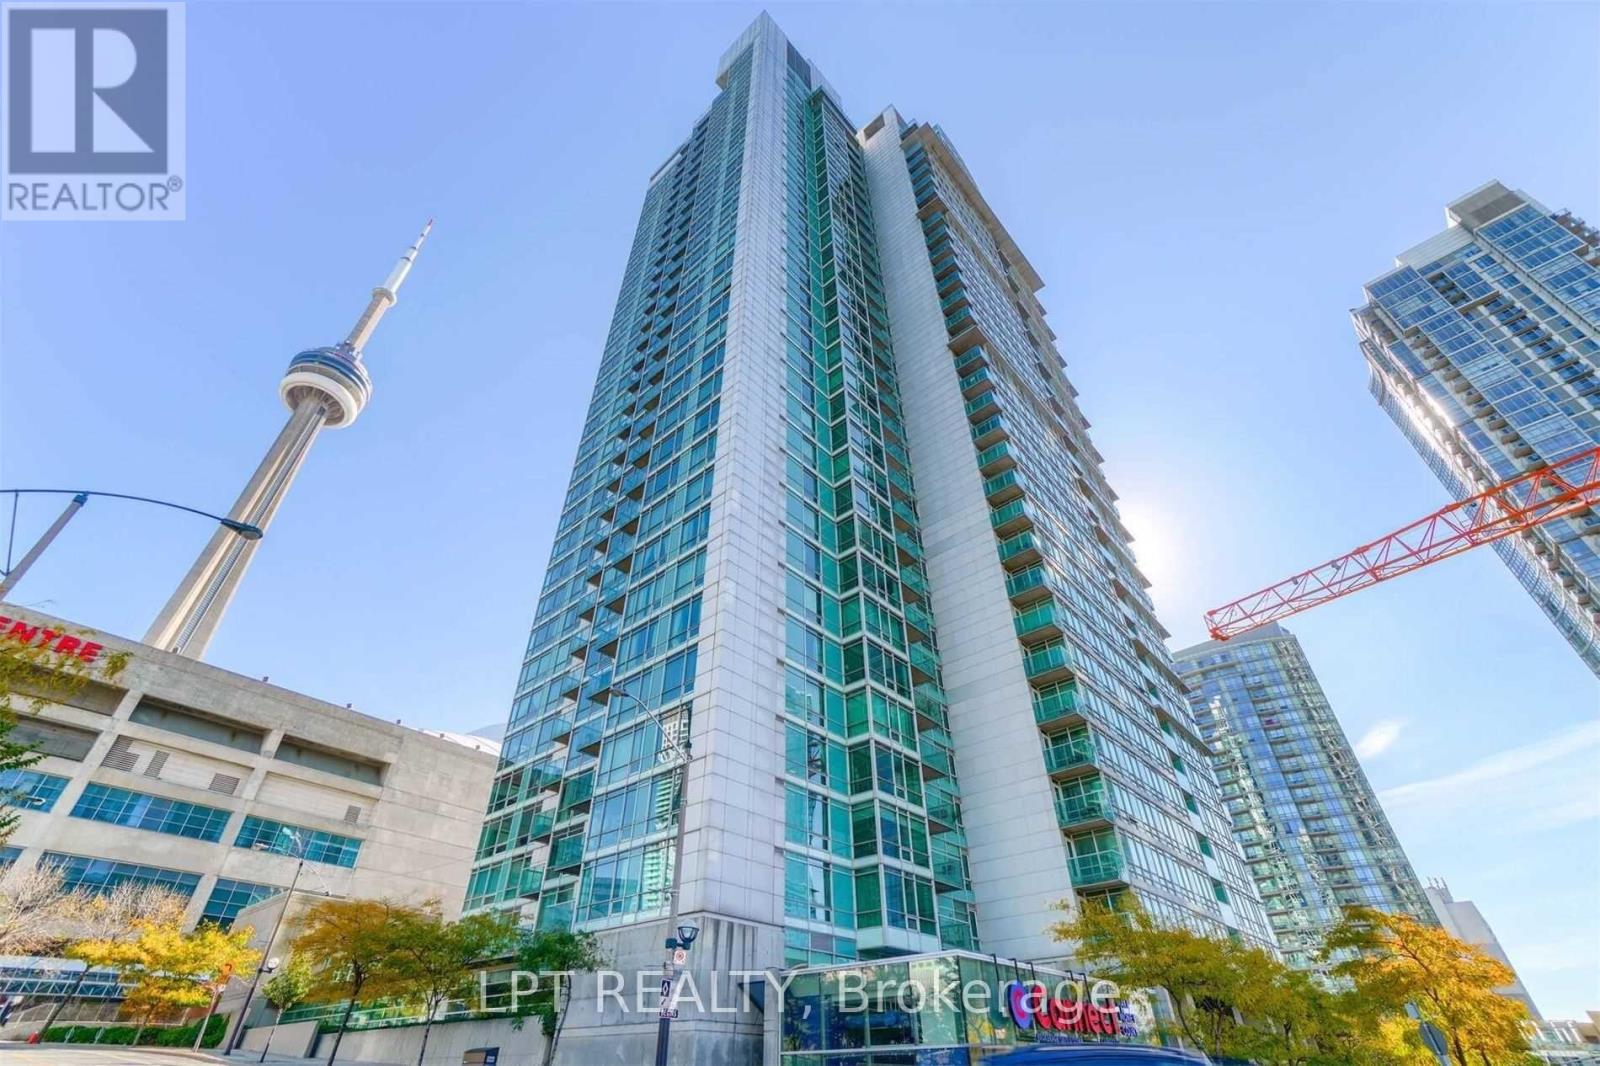
Space, comfort and exceptional downtown convenience await at Optima! This spacious, east-facing 1-bedroom plus den offers an inviting open-concept layout with generous living and dining areas, a large den ideal for a home office, and a roomy kitchen with upgraded stainless steel appliances. A spacious bathroom and large private balcony add to the appeal. Rent includes all utilities, 1 parking, offering outstanding value in a rent-controlled building with 24-hour concierge service. With a Walk Score of 90, you're steps from restaurants, transit and entertainment, and close to The Well, Rogers Centre, CN Tower, Union Station, the Financial District and PATH access. Enjoy the space you need and the downtown lifestyle you want! (id:63476)
71 Clydesdale Drive
Toronto, Ontario
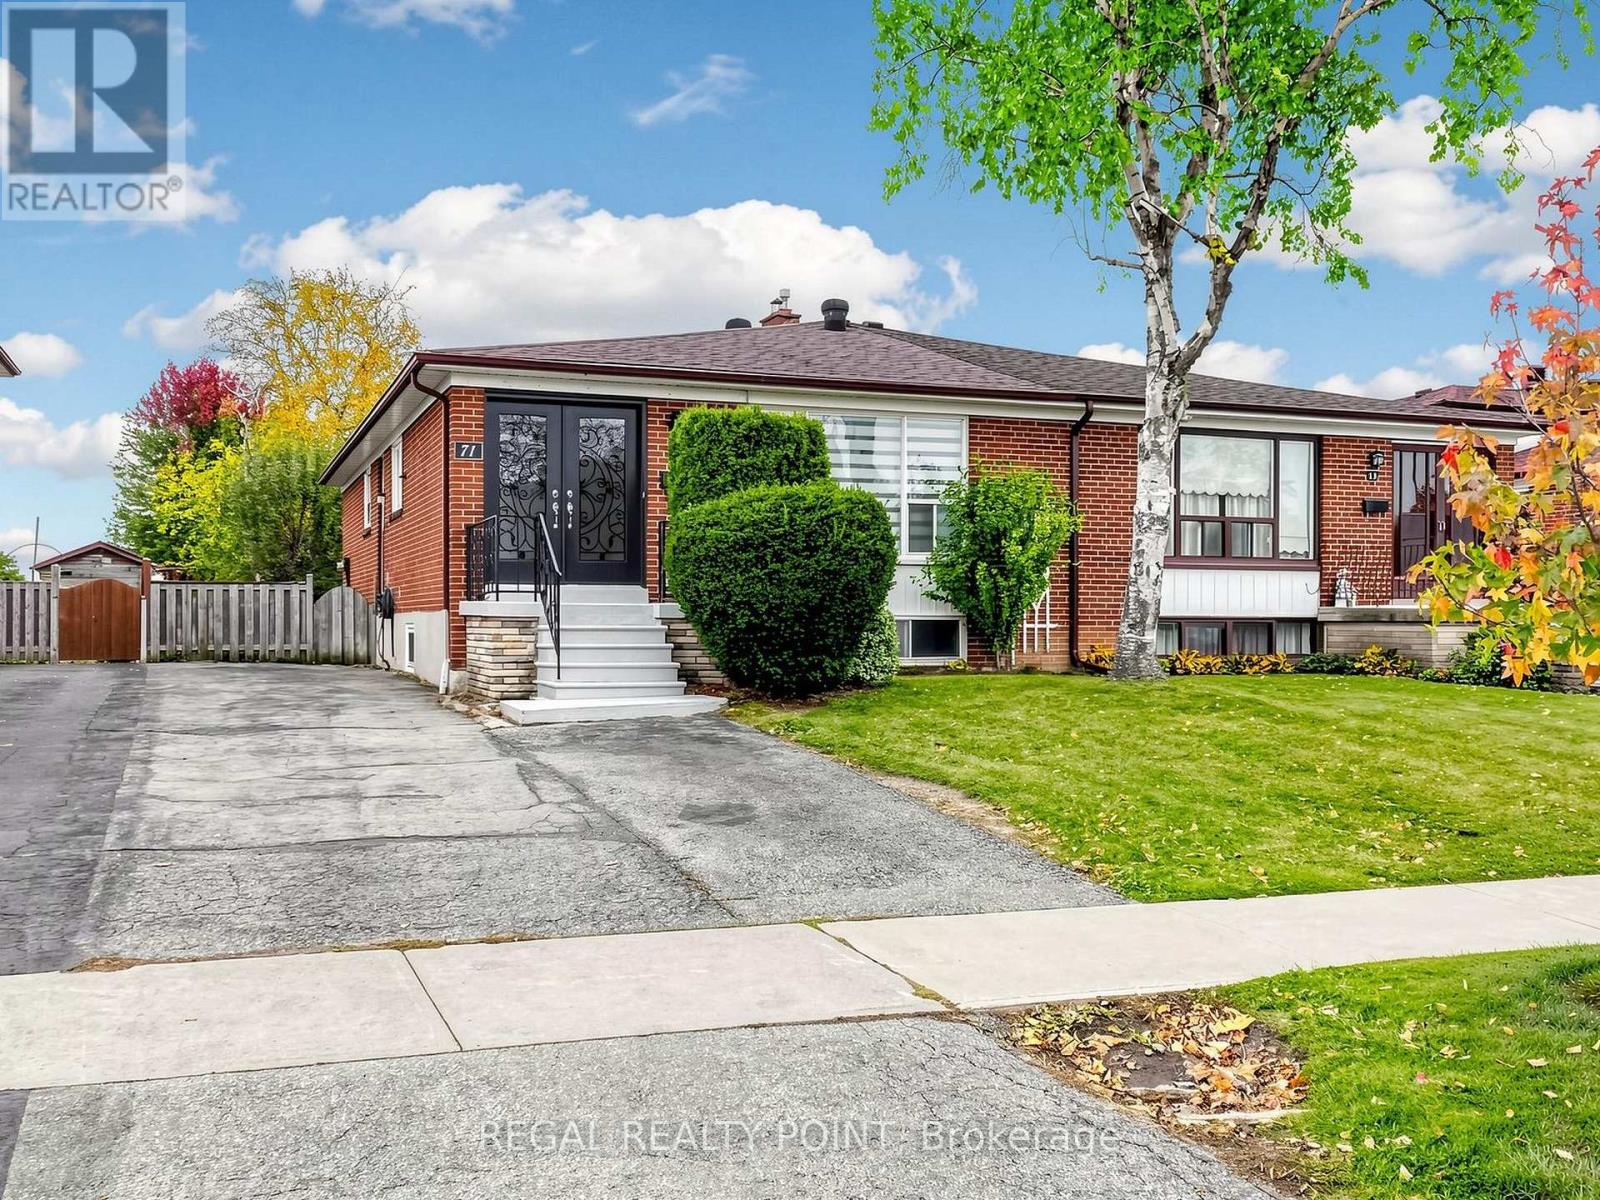
Welcome to this beautifully updated semi-detached home in the highly desirable Pleasant View community. Offering a bright and spacious layout, this home perfectly combines modern style with everyday functionality. The main floor features an open-concept design filled with natural light through oversized windows, creating a warm and inviting atmosphere.Master Bdrm With 3-Pc. Ensuite.Minutes To Hwy. 404/401, Fairview Mall & Sheppard Subway Stn. & Walk To Victoria Park Ttc. Close To Pleasant View Community Centre & Pool, Top School District: Walk To Brian Ps, Pleasant View Ms, Sir John Macdonald Ci. The whole house rental is $4300/month. (id:63476)
3701 3 Highway Unit# 1
Erickson, British Columbia
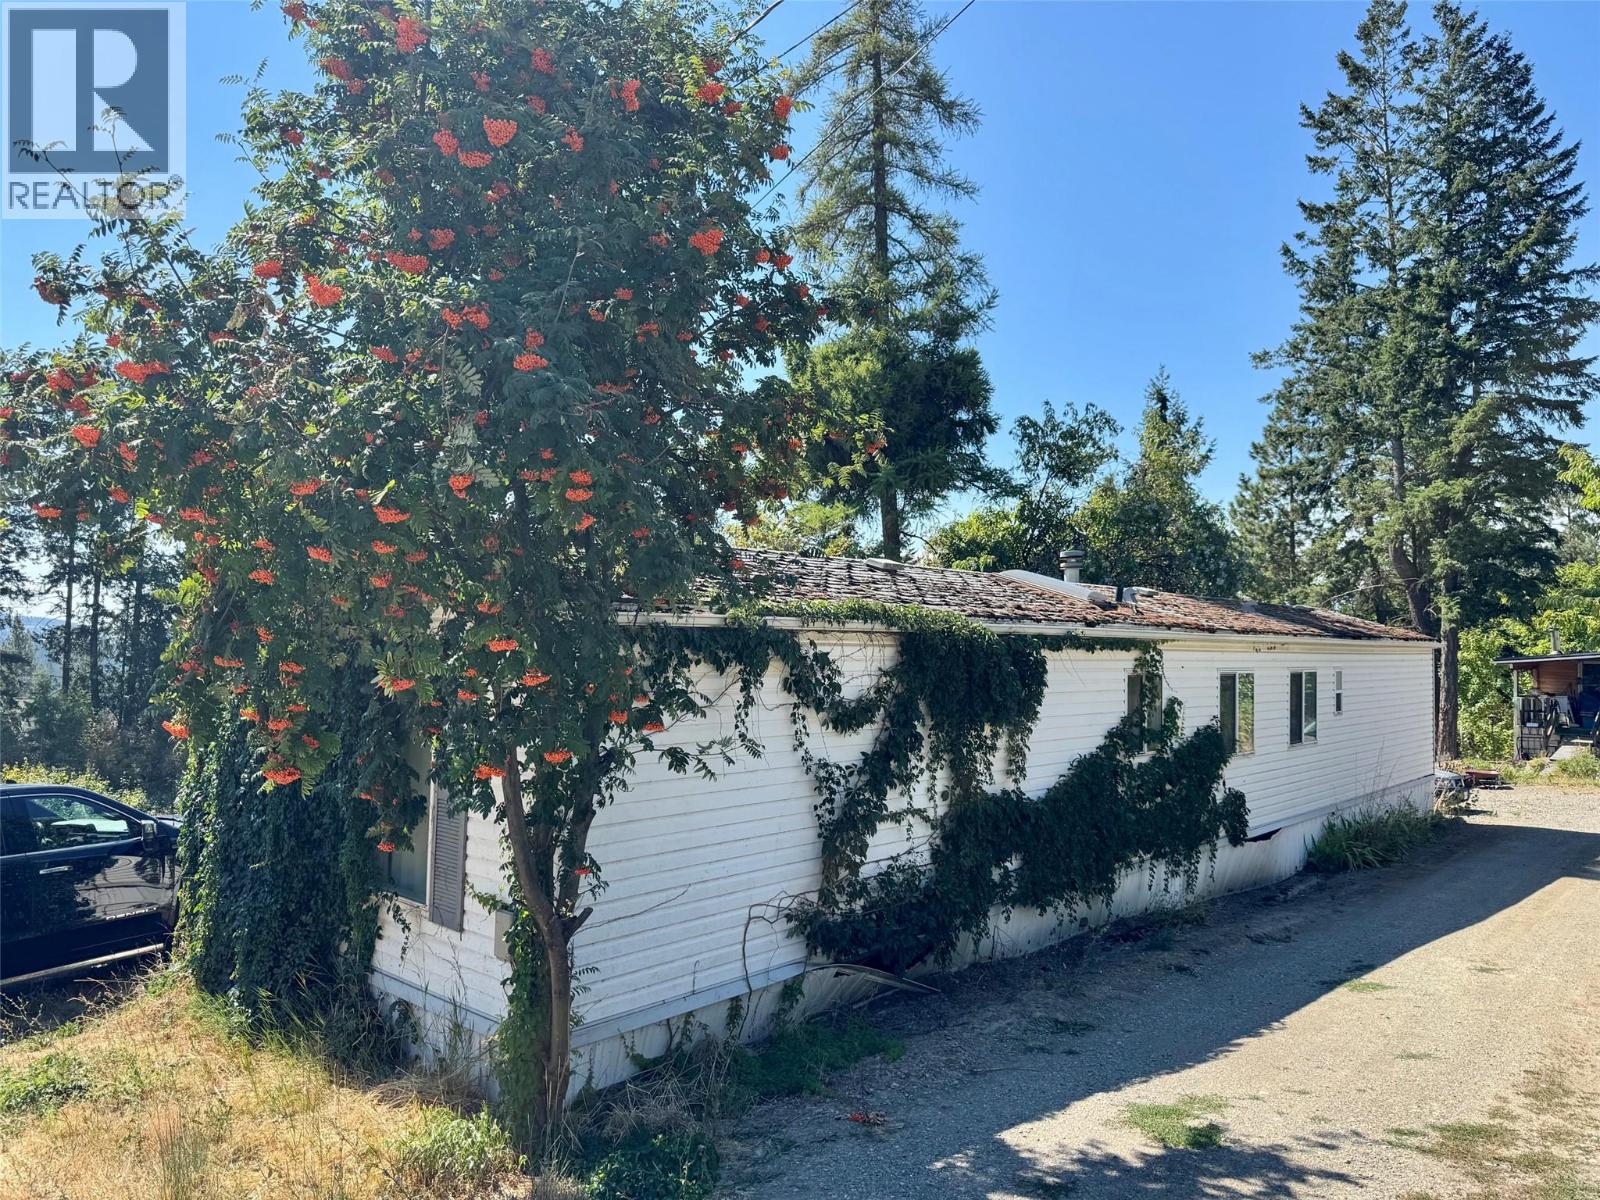
ESTATE SALE. This 2 bedroom home has suffered some damage from an undetected plumbing leak and will require extensive renovation. The Executor is selling it as is, and as such the listing price reflects that. This is a 1996 Winfield Mobile Home with vaulted ceilings, an open concept living room and kitchen and is vacant and ready for a quick sale. If you are looking for a renovation project this may be worth contacting your REALTOR for and checking out. The property Owner where the mobile is currently located would prefer that either the mobile be moved off to its own land or that the Buyer of the mobile home consider purchasing the land that the mobile is currently on. The land Owner is not the Owner of the mobile home. The Executor is willing to look at all reasonable offers. (id:63476)
108 Downey Street
Strasbourg, Saskatchewan
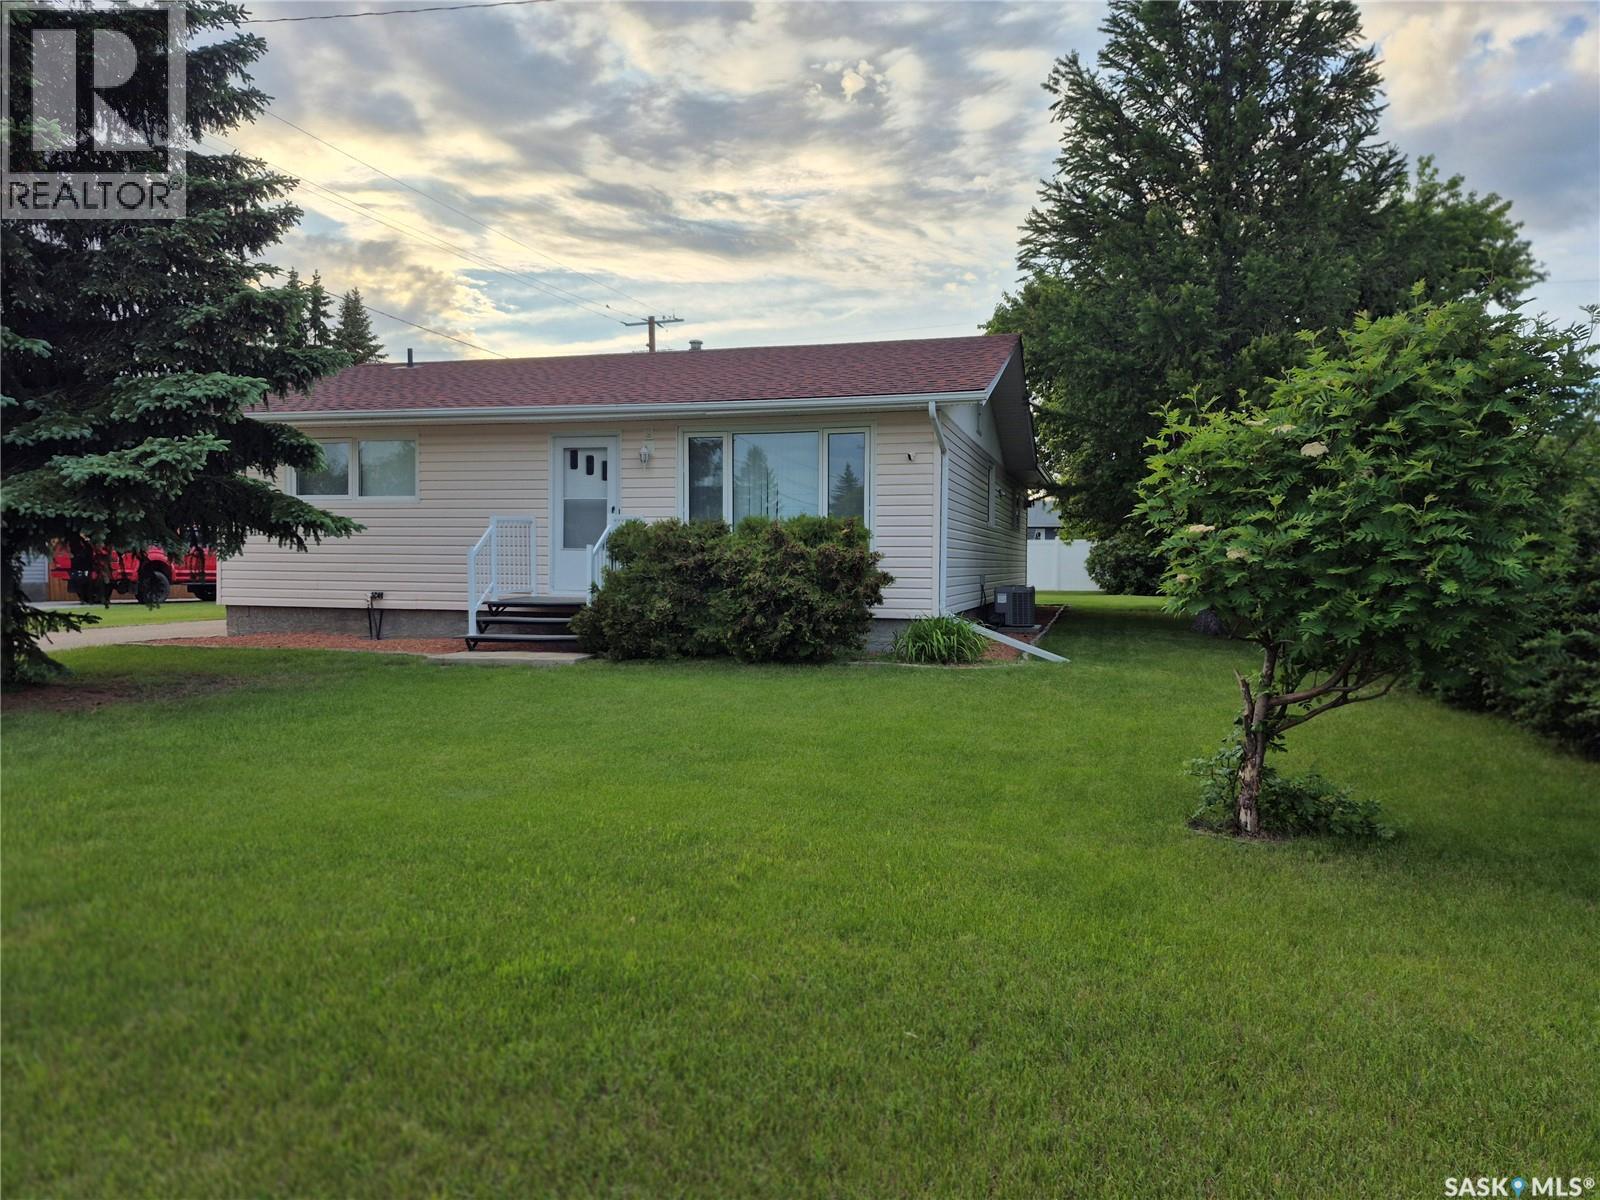
This gorgeous home is located in the friendly community of Strasbourg. A well-cared for 1,178 sq. ft. bungalow offers a warm and welcoming feel with comfortable living spaces, thoughtful updates, and a 320 sq. ft. addition featuring a cozy family room, nook, and mudroom. The bright kitchen includes white modern glass front cabinetry, generous counter space, white appliances, a granite sink, and a center island—ideal for everyday meals and gathering with family or friends. The main floor features a primary bedroom with his-and-her closets, 2-piece ensuite with laundry, a second bedroom, and a 4-piece bath. Downstairs offers a third bedroom, rec room, utility room, roughed-in bath, storage, and cold room. Enjoy quiet evenings on the composite deck overlooking the vinyl-fenced yard, complete with shed and single garage. Updates include shingles on the house and garage, basement carpet in the Recreation room, new electrical box, central A/C, smart thermostat, permanent exterior holiday lights, fresh paint on the living room and bathroom walls, fresh paint on the cement floor in the basement, lighting updates, and modern finishes throughout. Located in a friendly neighborhood, safe environment, community spirit, and SELLER MOTIVATED. Strasbourg has many essential amenities, restaurants, shopping, variety of services as well as a K-12 public school. (id:63476)
214 Antonini Court
Saskatoon, Saskatchewan
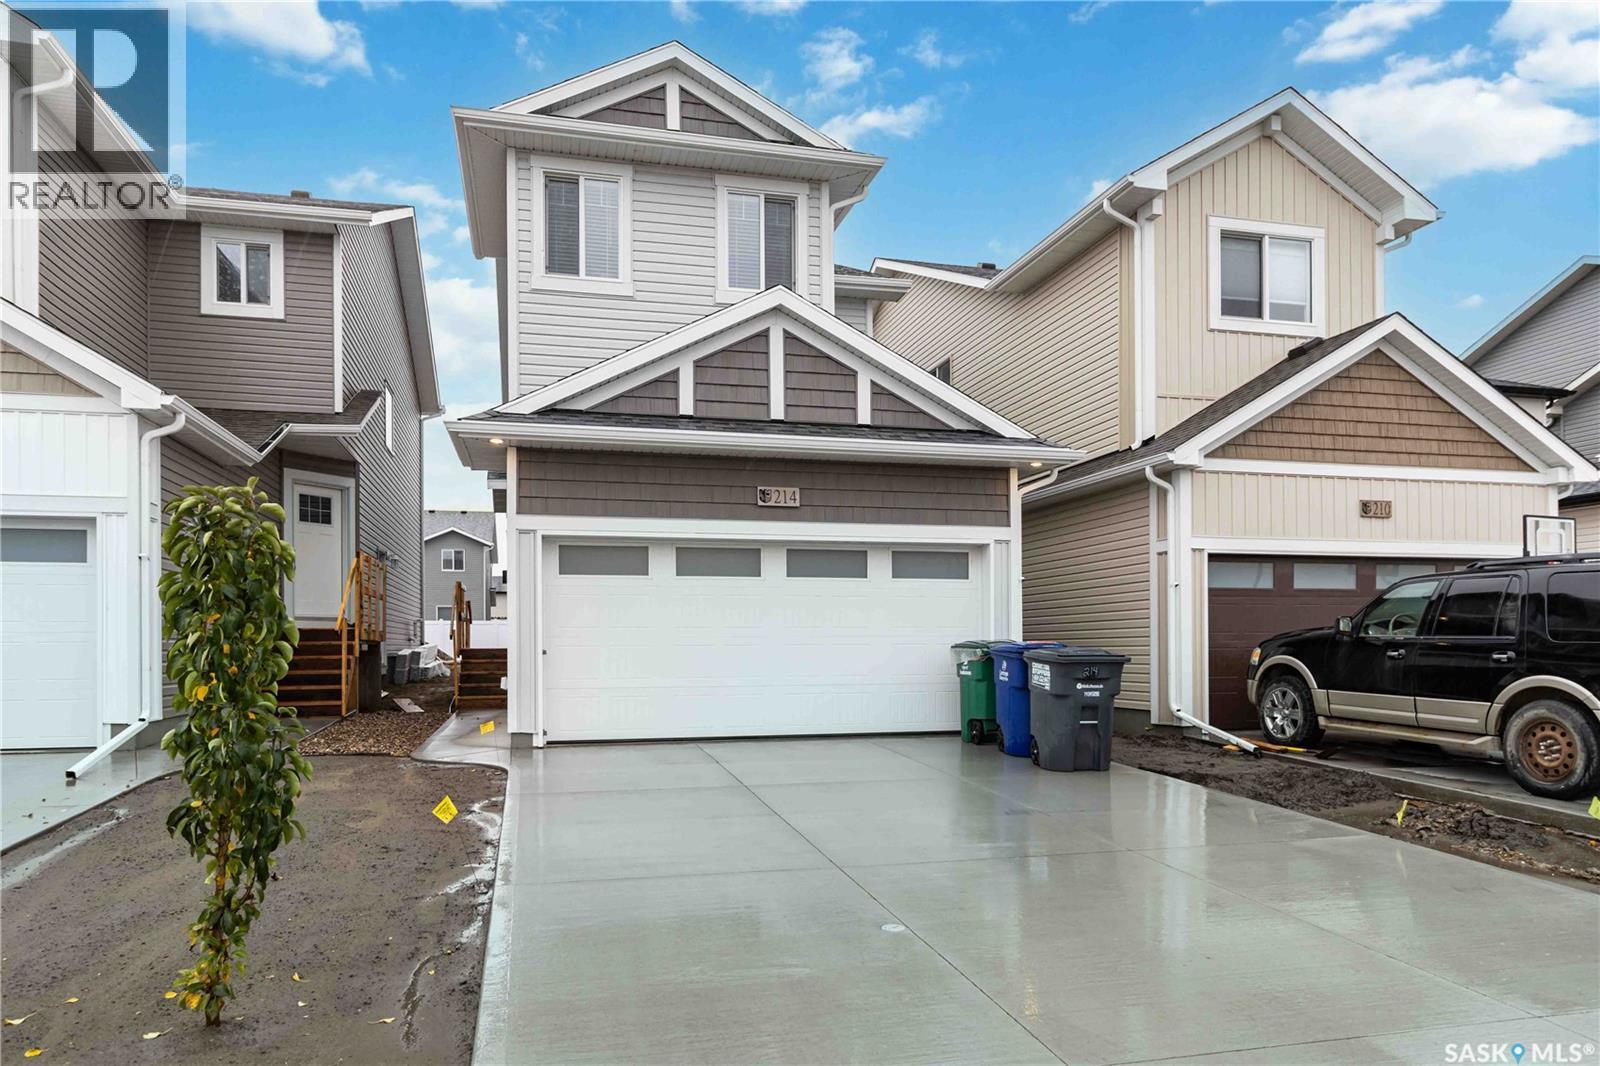
This 1,456 sqft, 3-Bed, 3 bath, with a Double attached Garage, AND side entrance for Future Legal Suite, is less than 1 year owned, Shows Brand new and has been immaculately cared for. This home offers immediate possession for one lucky family. The main floor combines style and functionality with its open-concept layout and modern inviting feel. Your bright kitchen has superior custom cabinetry and quartz countertops. A large sit-up island, and an open dining area and living room perfect for movie nights with the family or watching the game or just entertaining guests. Upstairs, you’ll find 3 spacious bedrooms, a primary bathroom, and convenient upstairs laundry. The primary suite includes a walk-in closet and a 4-piece ensuite with dual sinks. The upstairs also has A BONUS ROOM which adds additional flexible living space. This 2026 home is currently under the Home Builder’s Warranty and Saskatchewan New Home Warranty. Book your showing today! (id:63476)
2760 Auburn Road Unit# 212
West Kelowna, British Columbia
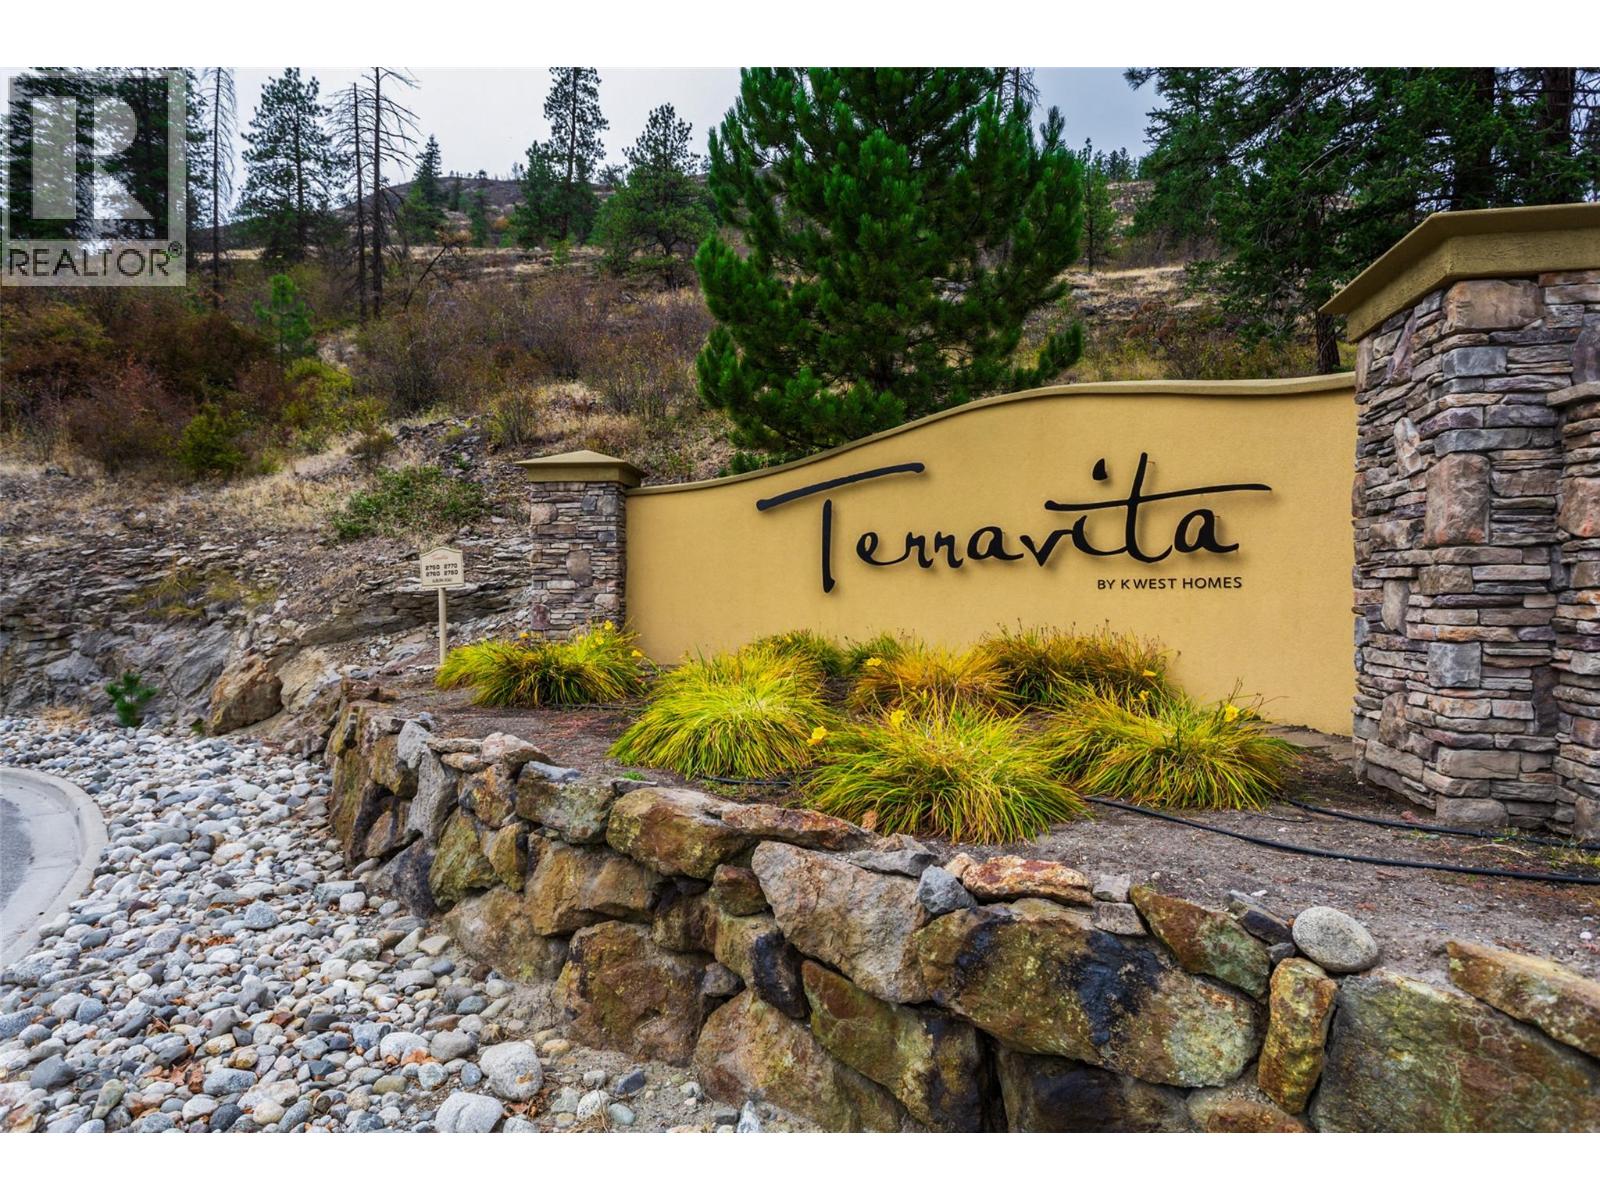
Welcome to this second floor, south facing, 2 bedroom, 2 bath condo in Terravita overlooking Shannon Lake Golf Course. Enjoy peaceful living in this quiet, well maintained building featuring air conditioning, a private balcony, hand scraped hardwood flooring throughout, maple cabinets, granite countertops, 9 ft ceilings, stainless steel appliances and upgraded contemporary fireplace, thoughtful upgrades and secure amenities. The primary suite features a walk-in closet, heated bathroom floors, and convenient auto-sensor floor lighting for added comfort and ease. The kitchen features under counter lighting which adds both style and functionality, creating a bright and welcoming space. Additional conveniences include storage shelving, a secure storage locker, one secure heated underground parking stall, and ample outdoor parking. Small pets are welcome, making this a comfortable and convenient option for a variety of lifestyles. Terravita is centrally located and just minutes away from schools, transit, shopping, golf and amenities. Easy, low-maintenance living. (id:63476)
211 14398 60 Avenue
Surrey, British Columbia
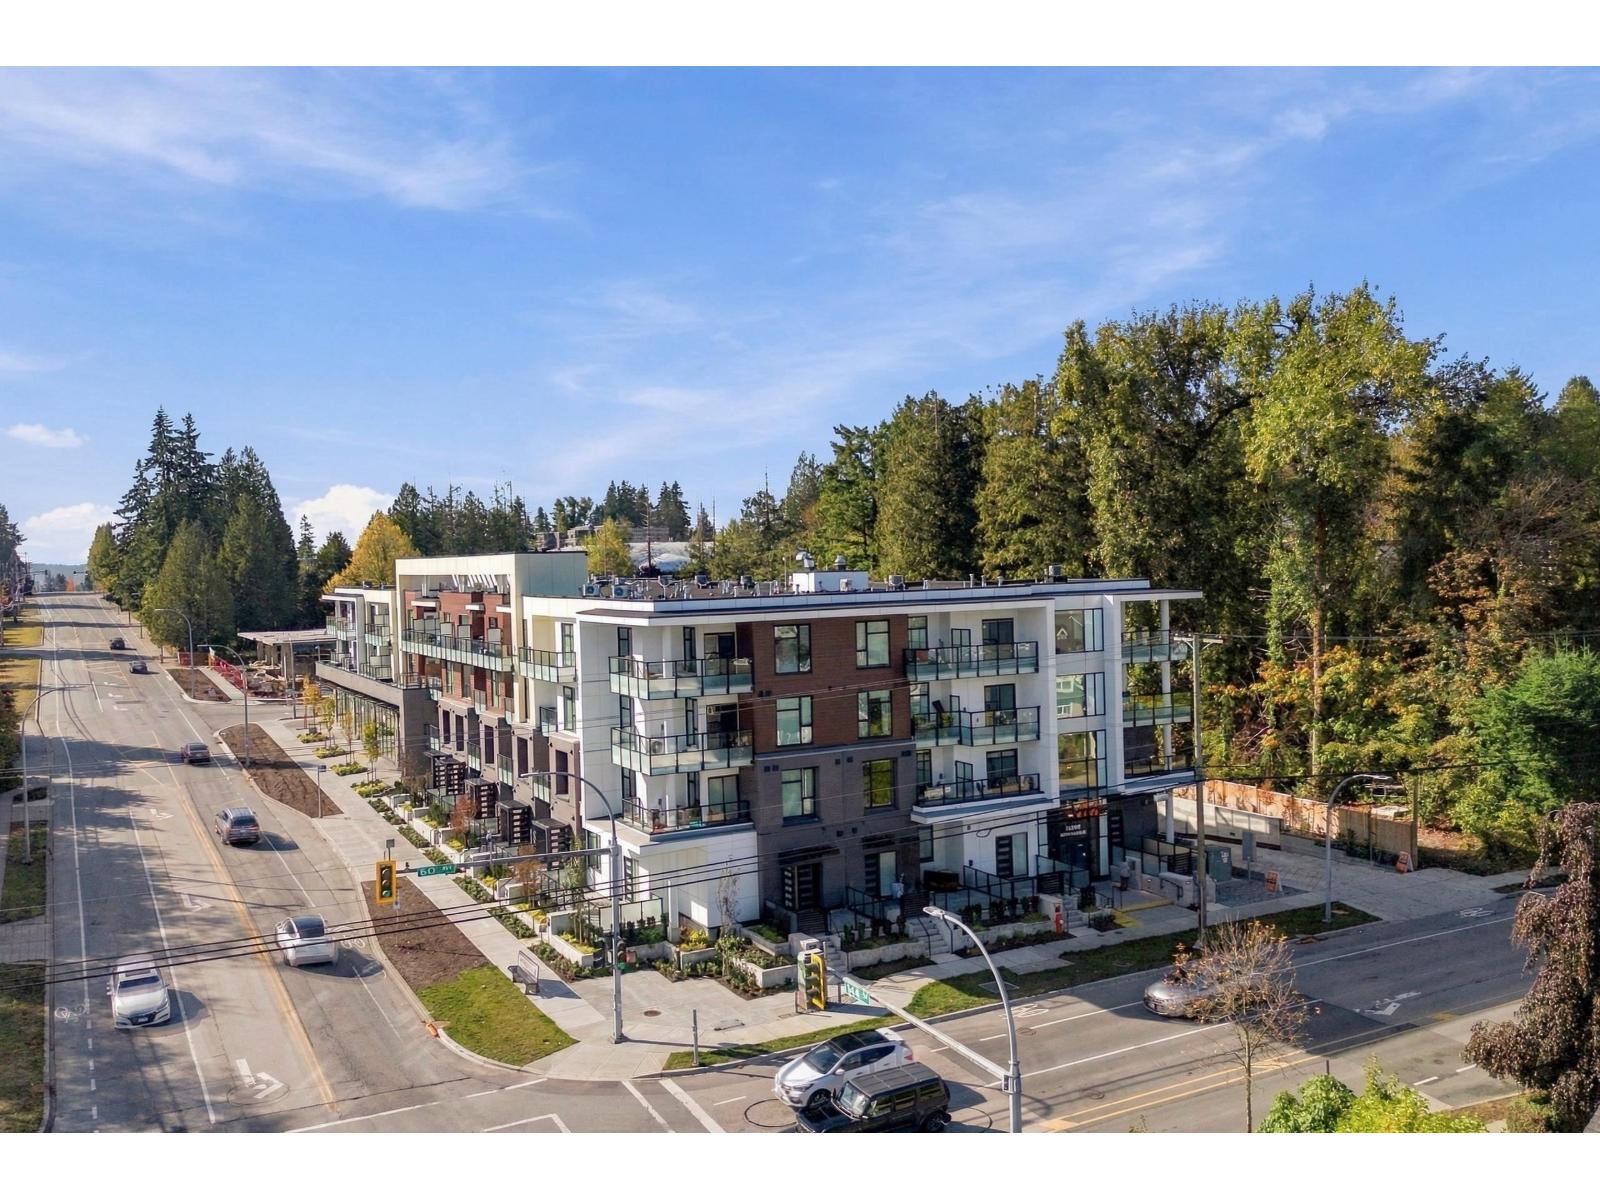
Move-in ready at VIVA! This 656 sq. ft. junior 2 bedroom and 1 bathroom home offers 9-foot ceilings, laminate flooring, air conditioning, a kitchen island and stainless steel appliances. Includes parking and storage. Enjoy excellent amenities and convenient access to schools, parks, transit and shopping. (id:63476)
103 12125 75a Avenue
Surrey, British Columbia
NO OPEN HOUSE (id:63476)
185 Bayside Loop SW
Airdrie, Alberta
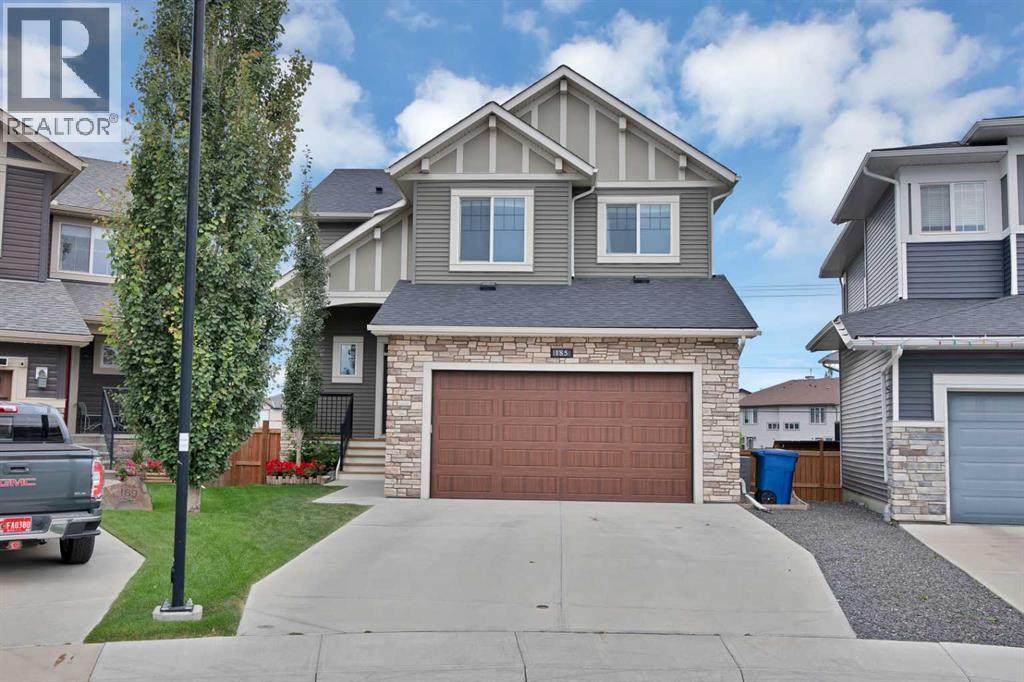
NEW PRICE !!!Tucked onto a quiet street in Bayside, this fully finished walkout sits on a massive pie lot with no neighbours behind — the kind of yard that's genuinely hard to find in a newer community. The home has been well cared for and is ready to move into, with plenty of street parking out front and executive homes on either side.Inside, a generous foyer opens into a bright main floor with 9' ceilings, wide plank laminate and a modern fireplace anchoring the living and dining space. The kitchen is set up for someone who actually cooks: white cabinetry, granite counters, a large island, upgraded stainless appliances and a butler's pantry that keeps the prep work out of sight. The breakfast nook is surrounded by windows and steps out to the upper balcony, where a gas line is ready for the barbecue and the view is your own professionally landscaped yard.Upstairs there's room for everyone. The primary bedroom easily takes a king bed and comes with a walk-in closet and a five-piece ensuite. A vaulted bonus room gives the family a second living space, two more good-sized bedrooms share a four-piece bath, and the laundry room is on this level where it belongs.The basement was professionally developed and doesn't feel like a basement: a large rec room, full wet bar with under-cabinet lighting, a fourth bedroom, a full bath with a tiled steam shower, in-floor heat and real storage space. Sliding doors lead out to an exposed aggregate patio that was reinforced for a future hot tub, along with a storage shed, dog run and a private yard for the kids. Central air conditioning is already installed and ready for next summer.Other details worth noting — an oversized heated garage with epoxy floors, extended driveway, upgraded window coverings, spindle railing, two closets off the front entry, and roughly 3,400 sq ft of finished living space across all three levels. Schools, parks, walking paths and amenities are close by, with easy highway access for commuters.Boo k a private showing to see it in person. (id:63476)
1277 Cardinal Crescent
Tecumseh, Ontario
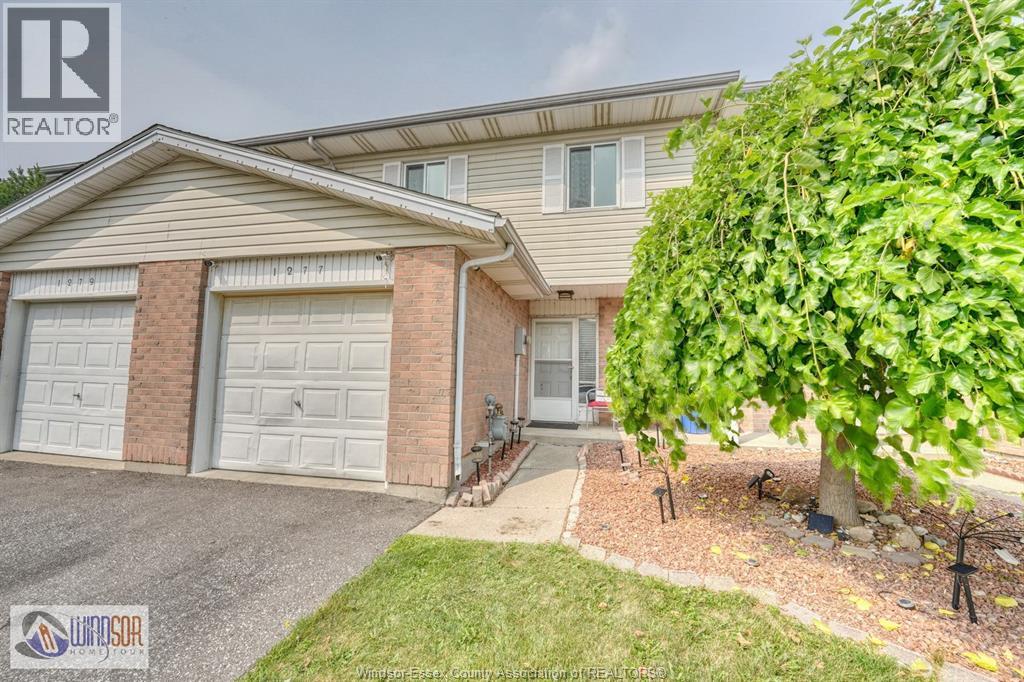
Affordable, Convenient Living in the Town Of Tecumseh. Low Maintenance, clean, quiet, close to medical center, Grocery stores, Local Restaurants and City/Town Bus Stops. This Townhouse/Condo offers a large one car Garage, main-floor open-concept design with a Natural Light Patio Door leading to a Comfortable deck, overlooking a grassy backyard that is regularly cut for you. Main floor 2 piece powder room for convenience. Second floor has 4 piece bath, 3 Large bedrooms with the Primary being oversized with 2 HUGE closets. Lower Level family room with Laundry and plenty of Storage. Dont take my word for it, Compare this move in Ready Condo anywhere in the Friendly Town of Tecumseh! (id:63476)
256 Ashwood
Lakeshore, Ontario
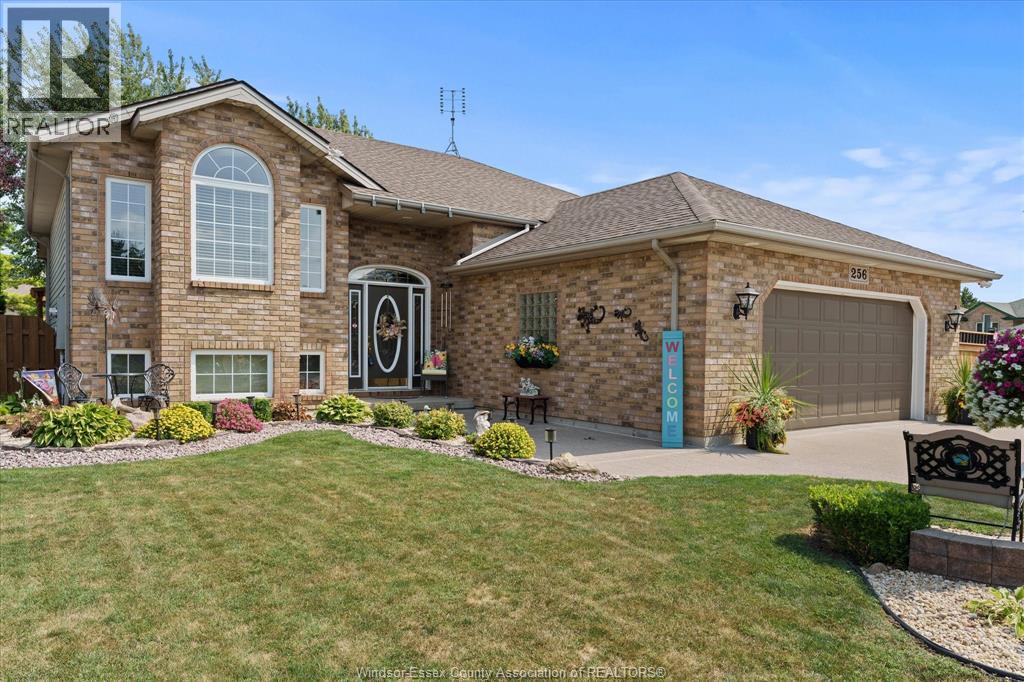
Fantastic 1,350 sq. ft. raised ranch in Lakeshore, ideally situated on a large corner lot with an attached 2-car garage plus a bonus 2-car detached heated garage! Clean, exceptionally well maintained and move-in ready, this home offers 3+1 bedrooms and 2 full baths, with a beautiful 3-season Seaton sunroom providing the perfect space to relax and enjoy the outdoors. Updated flooring throughout, updated plumbing and NO KITEC The fully finished upper and lower levels provide plenty of living space, with a gas fireplace adding warmth and character to the lower level. Updated sump pump with battery back up. Step outside to beautifully landscaped grounds and a large rear deck, perfect for entertaining or relaxing. The detached heated garage is a dream for the car enthusiast, hobbyist or anyone needing additional storage, and features secondary side driveway access. Potential for ADU conversion—buyer to verify permitted use and requirements with the Town of Lakeshore. Conveniently located close to schools, shopping and everyday amenities. This one truly checks all the boxes! (id:63476)
247 Brock Street Unit# 201
Amherstburg, Ontario
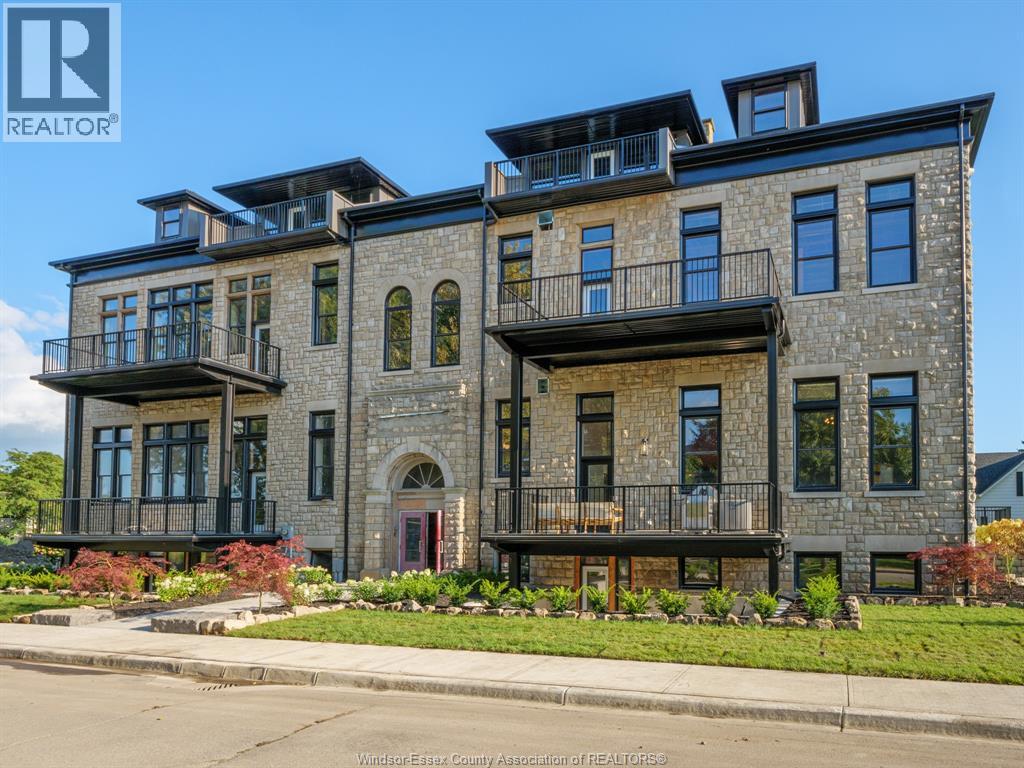
2.99% FINANCING NOW AVAILABLE FOR A 3 YEAR TERM. CONDITIONS APPLY. WELCOME TO THE 1742 SQ FT BLUEBIRD MODEL AT THE HIGHLY ANTICIPATED LOFTS AT ST. ANTHONY. ENJOY THE PERFECT BLEND OF OLD WORLD CHARM & MODERN LUXURY WITH THIS UNIQUE LOFT STYLE CONDO, FEATURING GLEAMING ENGINEERED HARDWOOD FLOORS, QUARTZ COUNTER TOPS IN THE SPACIOUS MODERN KITCHEN FEATURING LARGE CENTRE ISLAND AND FULL APPLIANCE PACKAGE. 2 SPACIOUS BEDROOMS INCLUDING PRIMARY SUITE WITH WALK IN CLOSET AND BEAUTIFUL 4 PC BATHROOM. ADDITIONAL DEN PERFECT FOR OFFICE AIRY LIVING ROOM WITH PLENTY SPACE OR ADDITIONAL STORAGE. IN SUITE LAUNDRY, BRIGHT AIRY LIVING ROOM WITH PLENTY OF WINDOWS. PRIVATE 212 SQ FT BALCONY WITH BBQ HOOK UP. THIS ONE OF A KIND UNIT FEATURES PLENTY OF ORIGINAL EXPOSED BRICK AND STONE. SITUATED IN A PRIME AMHERSTBURG LOCATION WALKING DISTANCE TO ALL AMENITIES INCLUDING AMHERSTBURG'S DESIRABLE DOWNTOWN CORE. DON'T MISS YOUR CHANCE TO BE PART OF THIS STUNNING DEVELOPMENT. (id:63476)
RE/MAX Preferred Realty Ltd. - 586
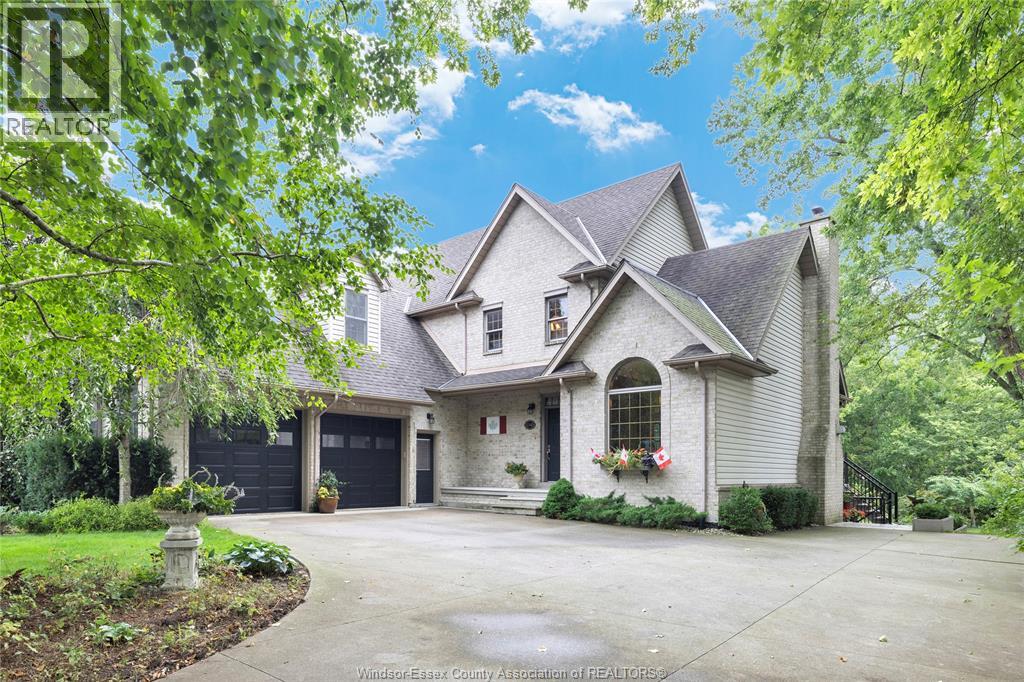
1340 Graham Sideroad
Kingsville, Ontario
Welcome to this beautifully maintained two-storey home, proudly cared for by its original owners and perfectly suited for multigenerational living. Situated on approximately half an acre backing onto a peaceful wooded lot and ravine, this exceptional property offers 5 bedrooms and 3.5 bathrooms. The spacious primary suite features a private ensuite, while the inviting main floor is warmed by a gas fireplace. A double-car garage with grade entrance and a walkout basement featuring a mother-in-law suite and natural fireplace provide excellent flexibility for extended family or independent living. Surrounded by mature, beautifully landscaped grounds, this home offers an ideal combination of space, privacy and versatility—a true pleasure to show! (id:63476)
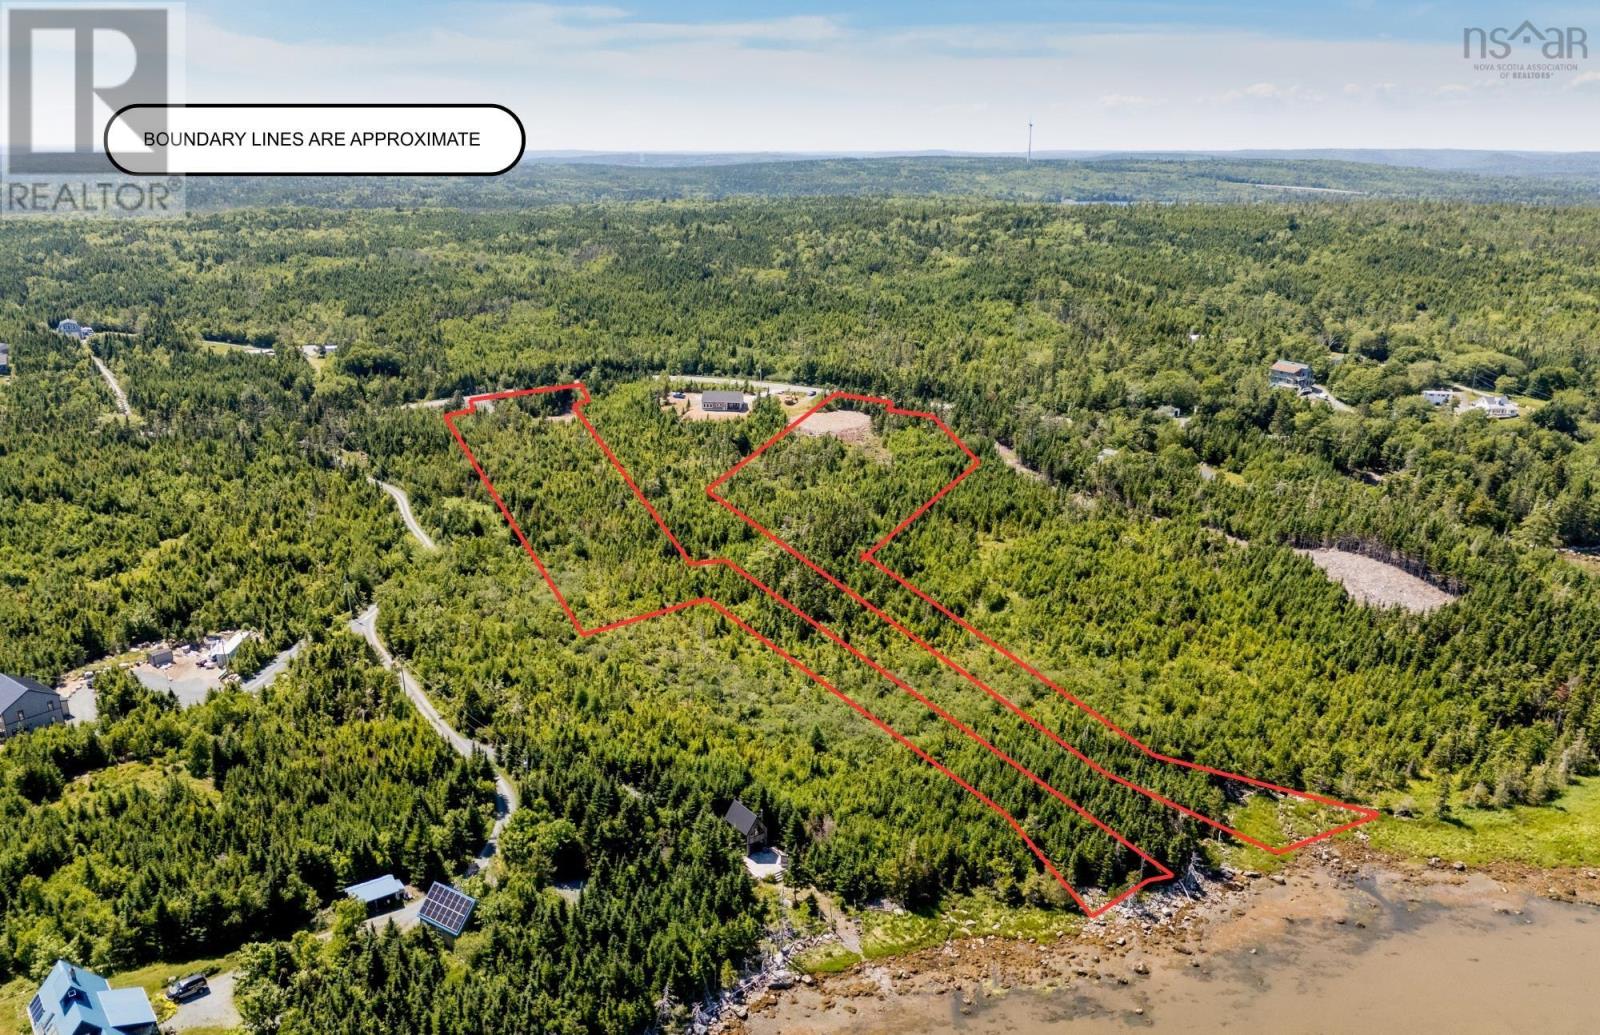
Lot 4b West Petpeswick Road
West Petpeswick, Nova Scotia
MOTIVATED SELLER!!!!! - Welcome to West Petpeswick Road, where over two acres of oceanfront property and incredible views of Petpeswick Inlet create the perfect setting for your future home. Located just five minutes from the amenities of Musquodoboit Harbour, buyers have the flexibility to purchase the land on its own and bring their own plans, or purchase the lot together with a beautiful turn-key Patterson Home directly through the builder/seller. The proposed 1,127 sq. ft. bungalow features three bedrooms, two bathrooms, open-concept living, and floor-to-ceiling windows designed to maximize the water views. The home also includes an unfinished basement, providing the potential for over 2,200 sq. ft. of total living space, with the option to have the basement fully finished for an additional $65,000. Garage options are also available through the builder. Whether youre looking to build your own vision or enjoy a turn-key oceanfront home, this is an incredible opportunity along the shores of Petpeswick Inlet. (id:63476)
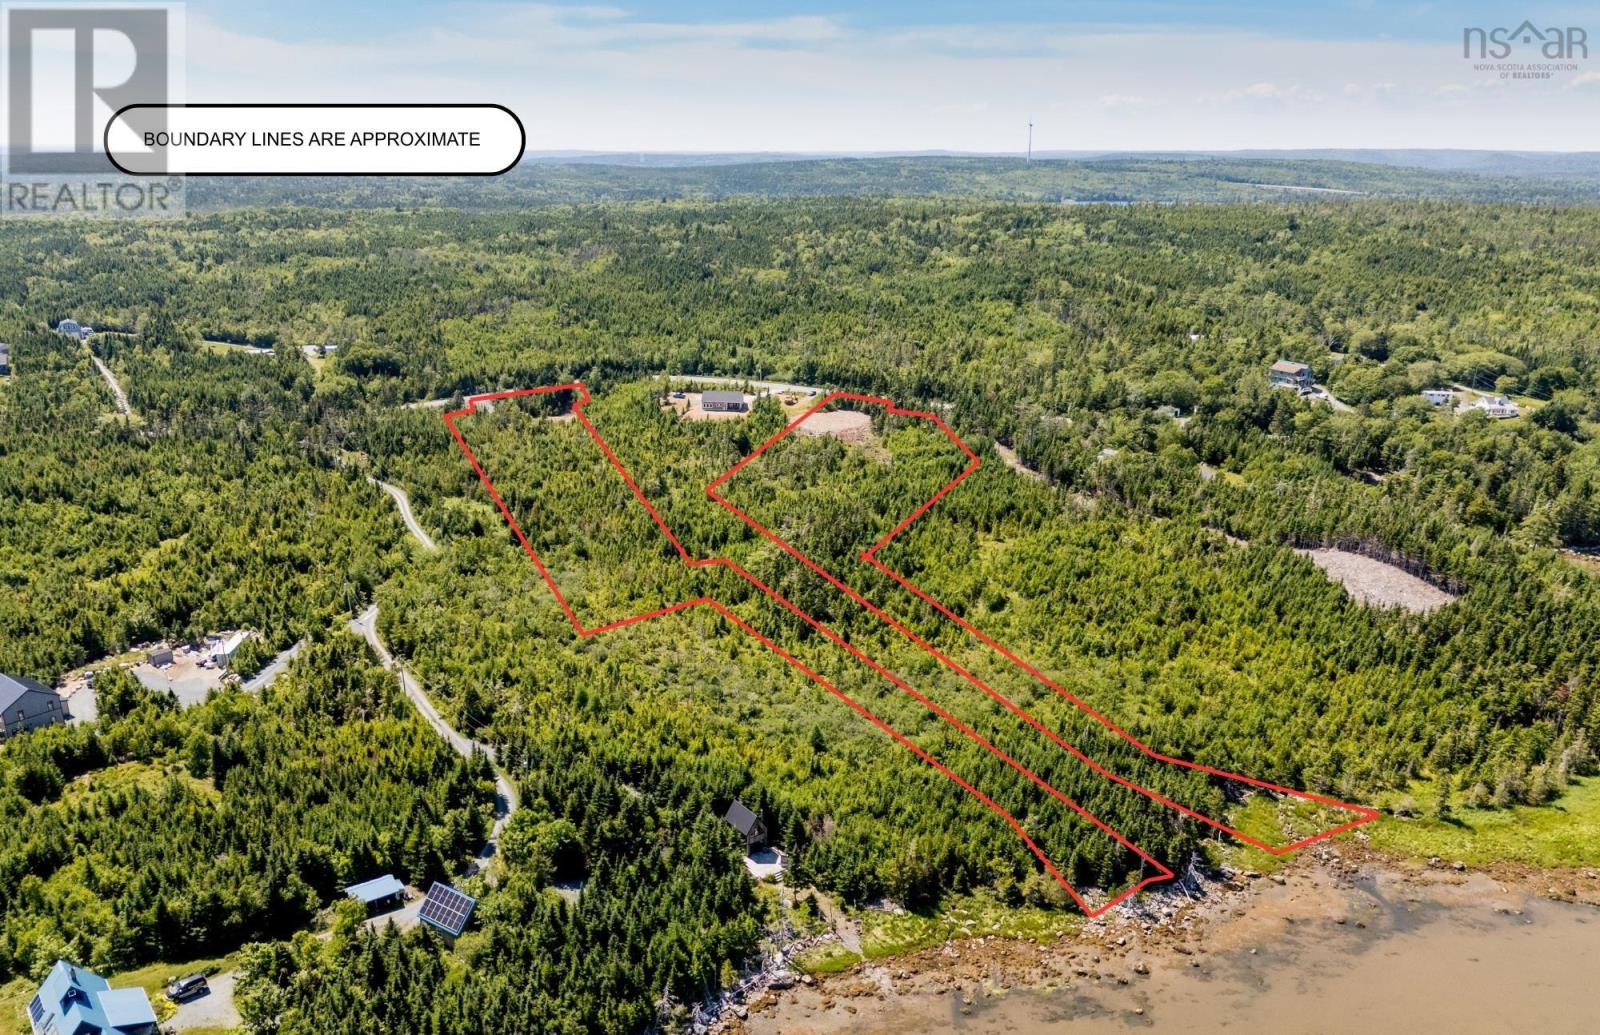
Lot 4d West Petpeswick Road
West Petpeswick, Nova Scotia
MOTIVATED SELLER!!!!! - Welcome to an incredible opportunity along the shores of Petpeswick Inlet, where 2.46 acres of oceanfront property are ready for your vision. With approximately 100 feet of east-facing water frontage, the property offers beautiful views across the inlet and a front-row seat to the morning sunrise. The lot has recently been cleared, opening up the waterfront and creating an excellent starting point for your future home or coastal retreat. Located just seven minutes from the shops, services, and amenities of Musquodoboit Harbour, you can enjoy peaceful oceanfront living without giving up everyday convenience. Best of all, there are two ways to make this property yours. Purchase the land on its own and bring your own plans to build the home youve been dreaming of, or take advantage of the opportunity to purchase the land together with a beautiful new Patterson Home directly through the builder/seller. A separate house-and-land listing is also available for those looking for a more turnkey path to their new home. An approximately 80-foot shared driveway servicing Lots 4-D and 4-E has already been constructed. Whether youre looking to build yourself or work directly with the builder, this is an exciting opportunity to create something special on the water. (id:63476)
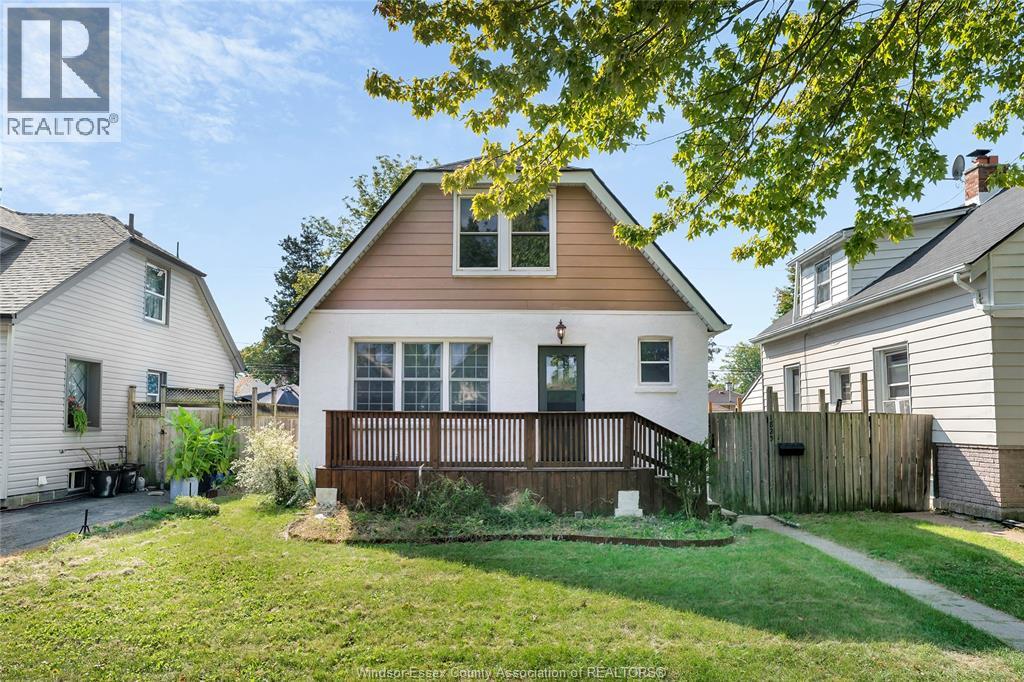
1825 Windermere
Windsor, Ontario
Fabulous Walkerville location! This bright, cheerful, and updated 3 bdrm, 2 bath home is move in ready, and full of charm! Step in to large family and dining rm, big updated white kit, main flr primary, large 4pc main flr bath w/clawfoot tub & shower, PLUS large sunroom to enjoy your morning coffee. Upstairs find 2 more bdrms, all new flooring, 3pc bath, and plenty of storage. Lwr lvl partially finished w/large fam rm w/new carpet, and big storage space in laundry/util rm. Updated large front porch, back Deck, fully fenced, Furnace and central air replaced 2024. Stucco recently updated, roof 2020, newer vinyl windows, updated electrical and plumbing. (id:63476)