
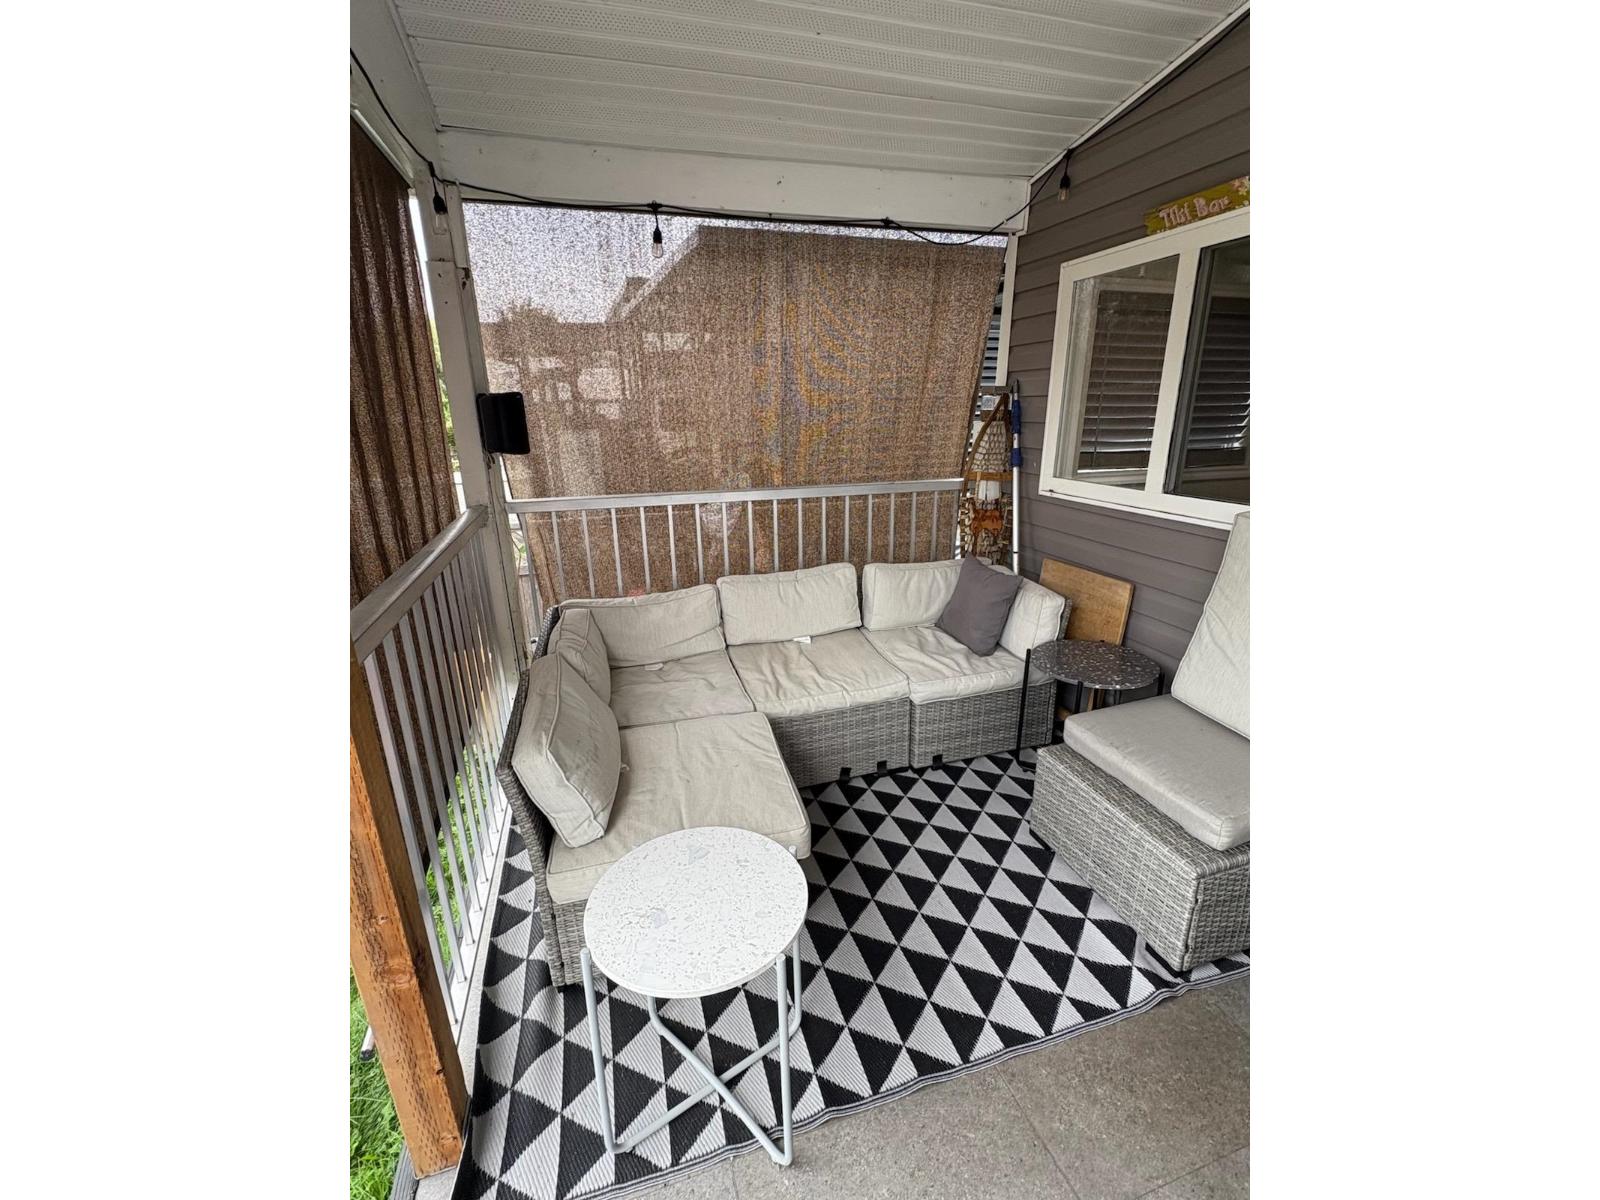
314 8400 Shook Road
Mission, British Columbia
DON'T MISS OUT ON THIS RARE WATERFRONT OPPORTUNITY in The Everglades Resort on Hatzic Lake - Totally renovated cabin, done with great taste and quality with its own dock. Hard to come by at this price, and bonus fully furnished. Just pack up and head to the lake for your very own get-a-way. This bright and sunny cottage has awesome lake and mountain views, located in a great area in this gated resort. Fun for the whole family, boat, swim, fish, jet ski, basketball court, bike park, parks, swimming beach and playground. Has a club house and boat launch. Just come and enjoy this well run community, you won't be disappointed so much fun. (id:63476)
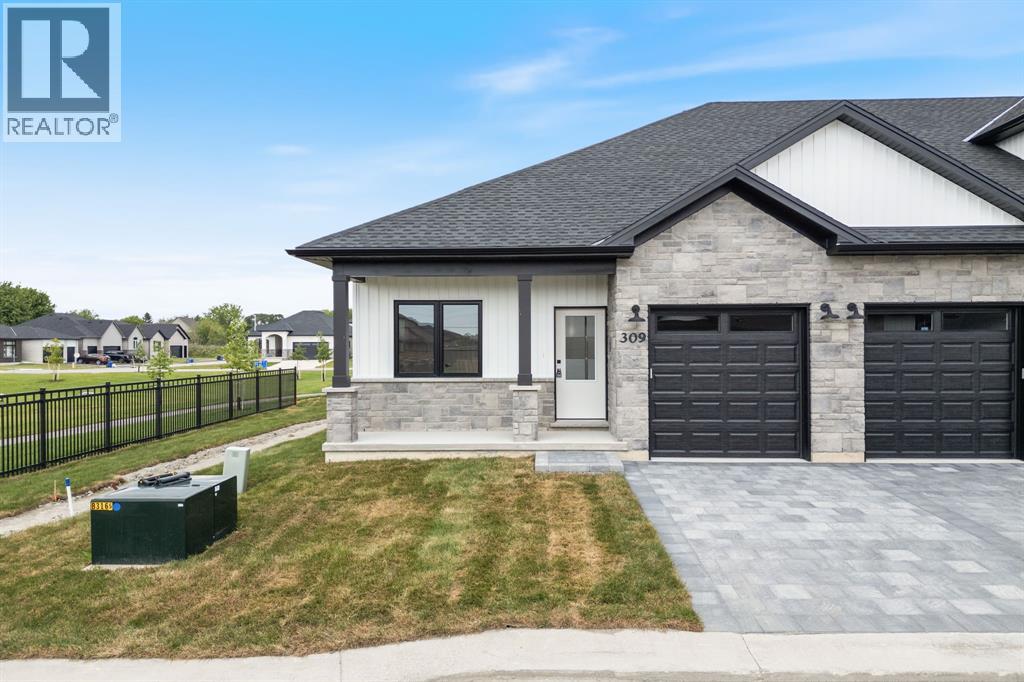
414 Anise Lane
Sarnia, Ontario
Welcome home to Magnolia Trails subdivision! Featuring a brand new upscale townhome conveniently located within a 3 min. drive to Hwy 402 & the beautiful beaches of Lake Huron. The exterior of this townhome provides a modern, yet timeless, look with tasteful stone, board & batten combination, single car garage, & a covered front porch to enjoy your morning coffee. The interior offers an open concept design on the main floor with 9' ceilings, hardwood and a beautiful kitchen with large island, quartz countertops & large windows offering plenty of natural light. The oversized dining space & neighbouring living room can fit the whole family! This bungalow unit includes hardwood floors, 2 bedrooms & 2 bathrooms, including a master ensuite with a walk-in closet, and laundry hookup options available on both floors for added convenience. Additional layout options available. Various floor plans & interior finishes to choose from. Limited lots available. Hot water tank is a rental. Listed as Condo & Residential. CONDO FEE IS $100/MO. Price reflects new Buyer HST rebate and does not include HST. Property tax & assessment not set. (id:63476)
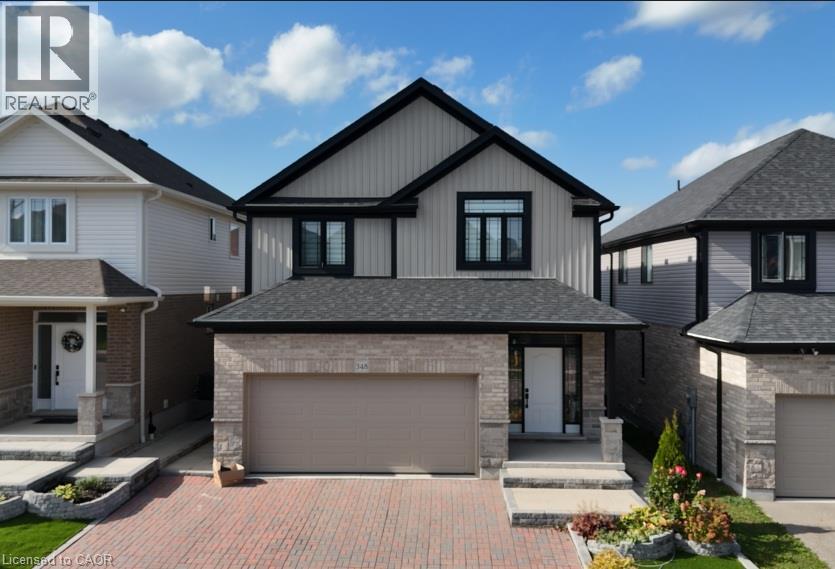
348 Chokecherry Crescent
Waterloo, Ontario
Tucked on a quiet crescent in a coveted family neighbourhood, this meticulously maintained 4-yr-old home offers 4-bedroom (convertible to a 5th bedroom) & 3-bathroom. Surrounded by mature forest & scenic walking trails with stunning fall foliage views, it's walking distance to the top Vista Hill P.S. You will love the peaceful street atmosphere, where evening walks through the wooded trail network are effortless, & seasonal autumn colors create a picture-perfect backdrop right outside. Wide luxury plank flooring covers main & 2nd floors. Premium upgrades: drinking water purification system, under-sink food disposer, HRV ventilation system to deliver fresh filtered air throughout. Open-concept main floor with 9ft ceilings. Large rear windows bring abundant natural light. Gourmet kitchen features a 3-seat centre island, white maple hardwood cabinets, quartz countertops, dual sink, full stainless steel appliances, modern pendants & white floor tiles. Double glass sliding door opens to the back deck. Laundry is positioned by the garage entry with many white maple wall cabinets throughout. Upstairs, 4 bedrooms plus flexible office/media room, luxury plank flooring throughout. Primary suite features ensuite bath, standalone soaker tub & walk-in closet. Spa ensuite includes frameless glass shower with coordinated big white wall & floor tiles, a soaker tub & double vanity. The 3 secondary bedrooms all have spacious double-door closets, offering ample storage space. Spacious basement with large above-grade windows providing ample natural daylight, bright without daytime artificial lighting. Professionally installed interlock brick driveway & curated front landscaping. The backyard features a big composite deck for entertaining, plus thriving raised vegetable beds & mature perennial gardens ready to enjoy. Imagine hosting weekend dinners on the deck, harvesting fresh home-grown produce, or unwinding while listening to the quiet sounds of nature in your private, rear oasis. (id:63476)
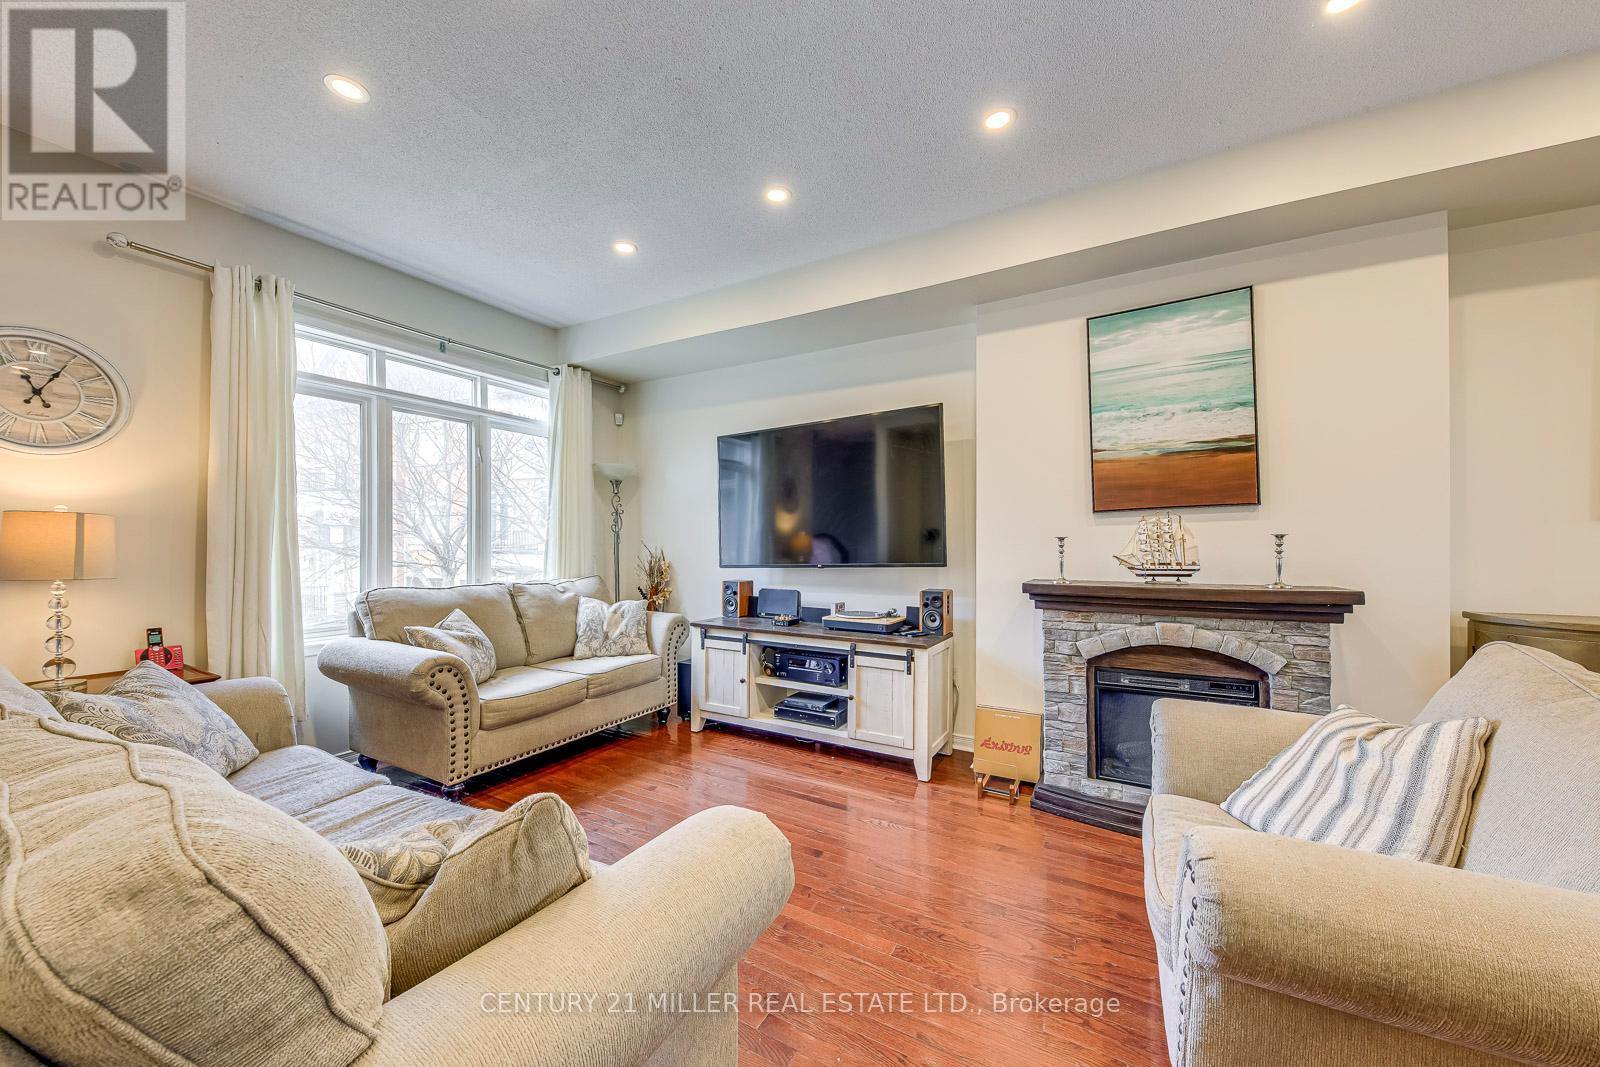
3117 Joel Kerbel Place
Mississauga, Ontario
Opportunity knocks in Applewood with this priced to sell unit! Welcome to this sought-after 3-bedroom, 3-bathroom townhome in Mississauga's desirable Applewood community. Bright and spacious, the home offers an open-concept kitchen with stainless steel appliances and a walk-out to a private balcony-perfect for morning coffee, summer BBQs, or relaxing outdoors. Upstairs, the primary bedroom features a 3-piece ensuite and walk-in closet, while two additional bedrooms and a 4-piece bath provide plenty of space for family or guests. The ground floor offers added flexibility with a versatile office/den, walk-out to the backyard, and convenient powder room. Ideally located steps from parks, trails, and schools, with easy access to Dixie GO, QEW, 427, 401, Sherway Gardens, Costco, and everyday amenities. A rare opportunity to make this well-located home your own! POTL Fee $150/month. Some photos are virtually staged. (id:63476)
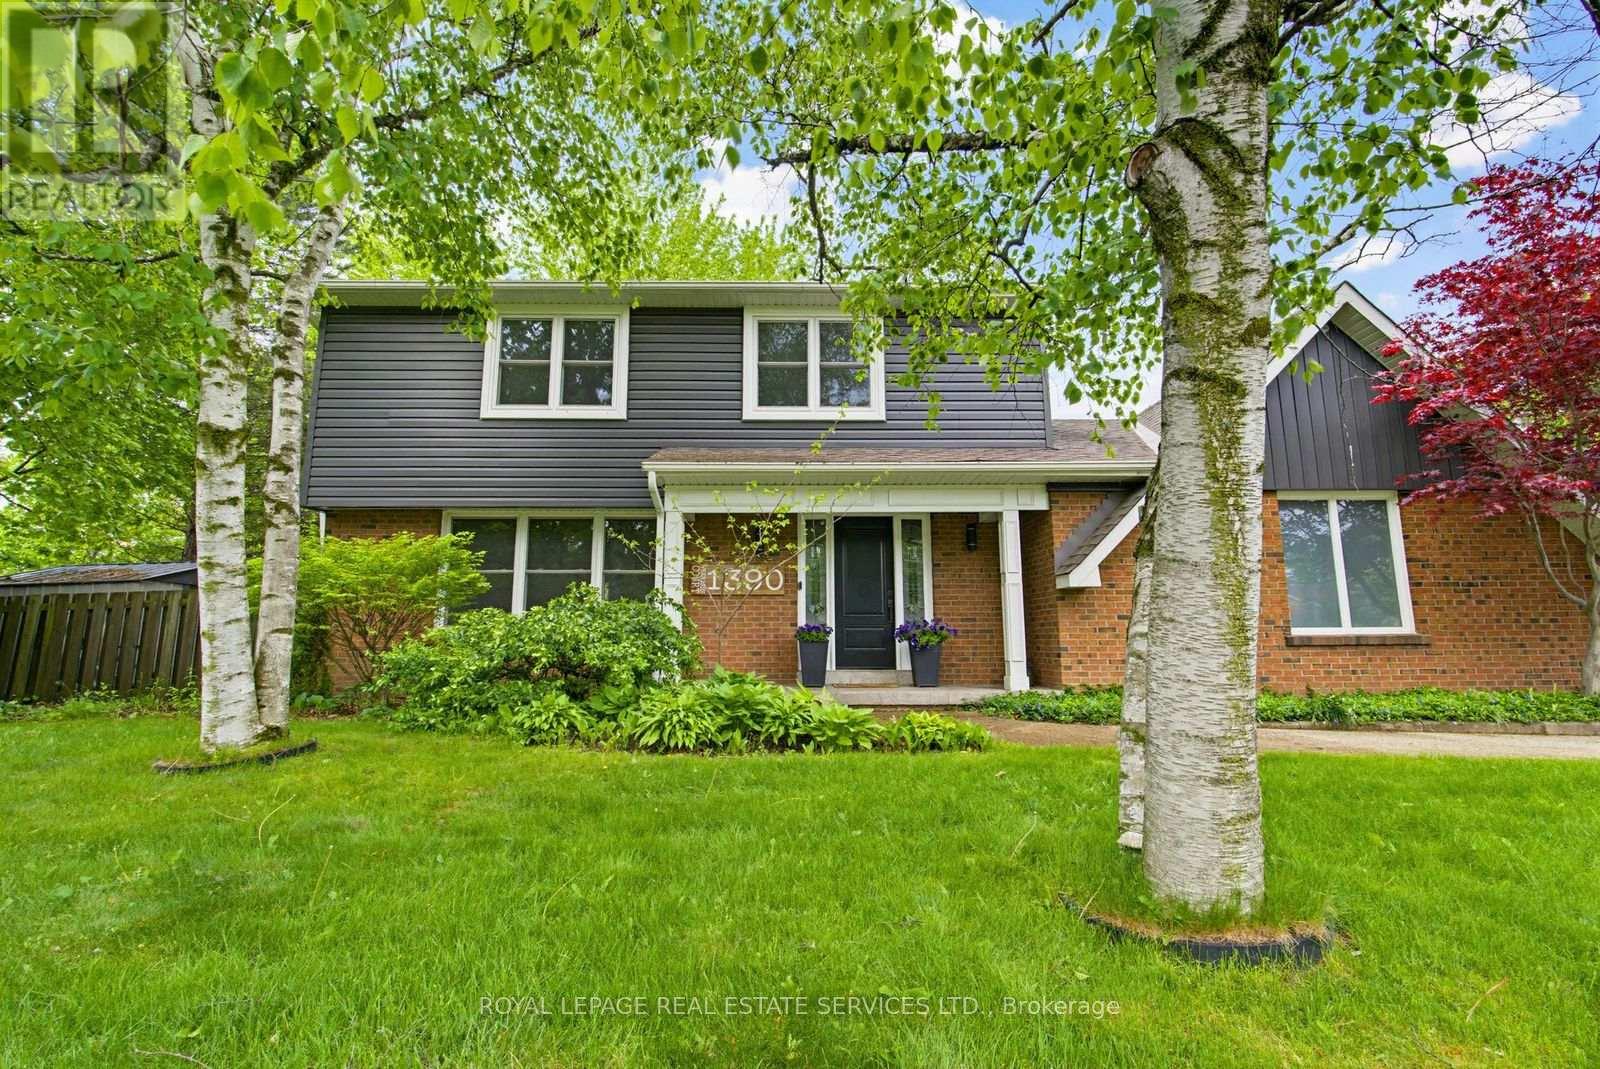
1390 Peerless Court
Oakville, Ontario
From the moment you pull up the grand driveway of 1390 Peerless Court, you'll know you've arrived somewhere special.Framed by mature trees and vibrant perennial gardens, this charming 4-bedroom, 4-bathroom 2-storey home offers a warm,welcoming energy from the inside out. The main floor is designed for both elegant entertaining and cozy family nights,featuring rich hardwood floors and crown moulding. At the heart of the home is a beautiful white kitchen equipped withsoft-close cabinetry, under-cabinet lighting, and a premium Bertazzoni stove for the home chef. Just steps away, the invitingfamily room invites you to unwind by the gas log fireplace. Upstairs, the primary bedroom serves as a peaceful sanctuary withits own 3-piece ensuite, accompanied by three additional bedrooms and a full bath. The real magic happens out back. Imaginespending your afternoons basking in the sun in your own private oasis, complete with a massive composite deck, a refreshing32'x16' in-ground pool, and a spacious 21'x18' concrete pad ready for your outdoor layout ideas. With a fully finished,multi-purpose basement rounding out the property, this home leaves absolutely nothing left to be desired. Welcome home. (id:63476)
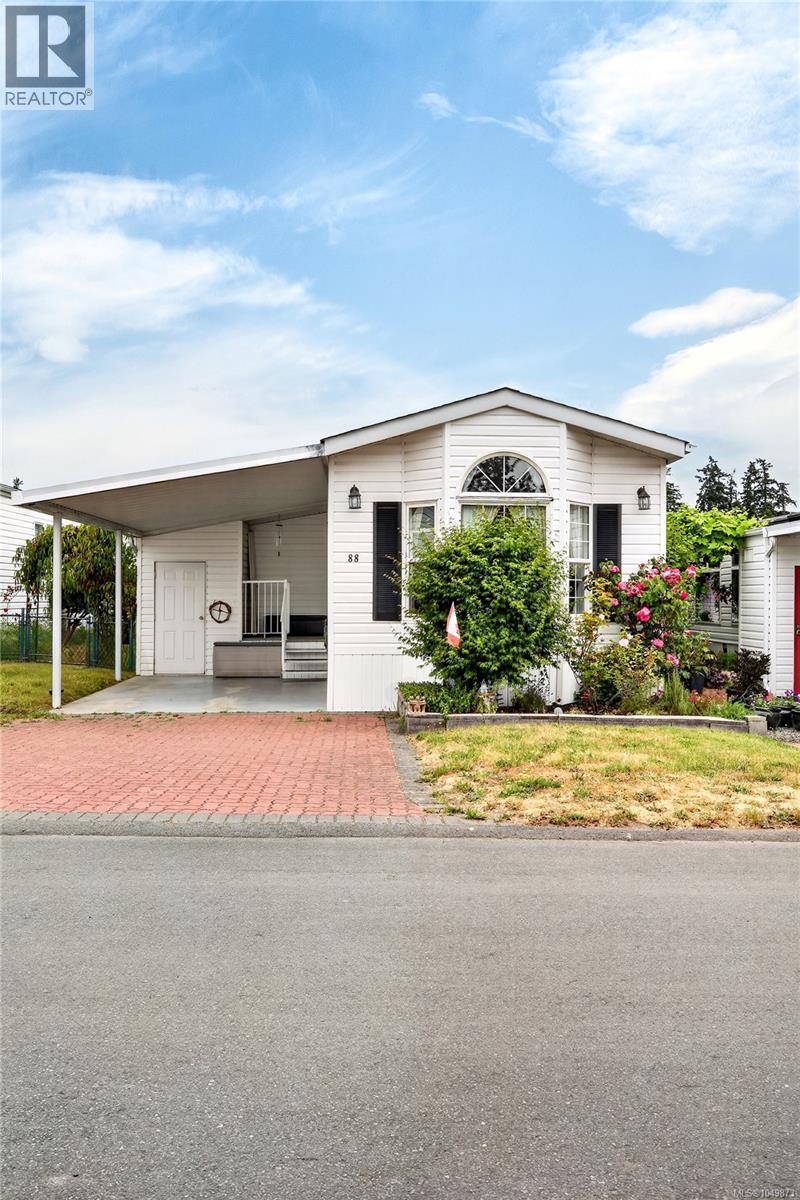
88 7583 Central Saanich Rd
Central Saanich, British Columbia
OPEN HOUSE: Sunday, October 18th @ 11-12:30! NEW AND IMPROVED! Tucked away at the back, quiet side of Country Park Village, this FRESHLY PAINTED 2 bedroom, 2 bathroom home with lovely yard feels like your own personal retreat - peaceful, private and calming! Step inside to find nearly 1,200 square feet of living space thoughtfully laid out, including a sun-filled front bedroom, spacious living room, dining area AND breakfast nook, ~20x10 family room, kitchen and oversized primary bedroom with walk in closet & ensuite, positioned at the back of the home for unparalleled privacy. The backyard, home to gorgeous rose bushes, daffodils and more, offers plenty of space to expand your garden or enjoy the existing green space, with additional storage in a skookum, solidly built shed. A location so convenient at a price so sharp - this is your chance to call Country Park Village ‘home’ with one steal of a deal! (id:63476)
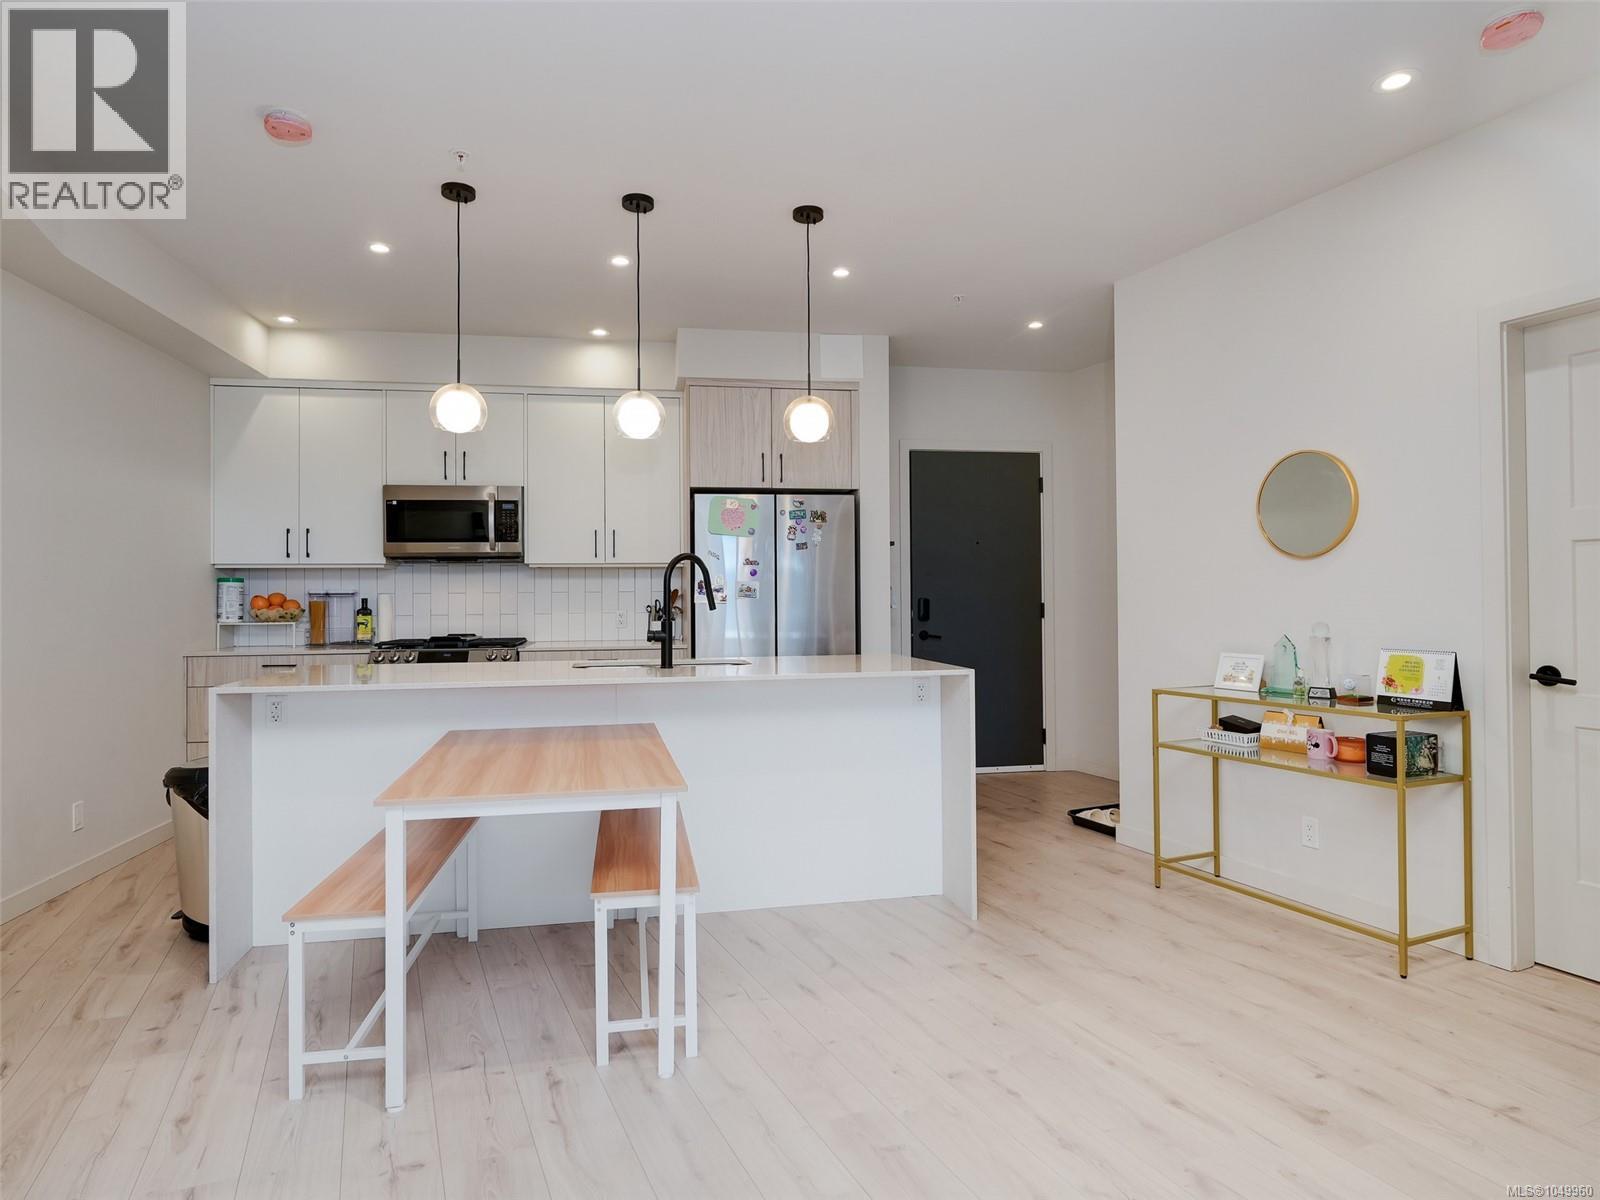
310 958 Pharoah Mews
Langford, British Columbia
Welcome to this spacious three-bedroom, two-bath home at Triple Crown, a modern 2023-built development in Langford. Offering approximately 1,197sq. ft. of interior living space, the thoughtfully designed floor plan features an open-concept kitchen, dining and living area that extends onto a generous private balcony. The contemporary kitchen is centred around a large waterfall island and features quartz countertops, a tiled backsplash, abundant cabinetry and a stainless-steel appliance package, including a gas range. A modern linear fireplace anchors the living area, while ductless heat pumps in the living room and all three bedrooms provide efficient, year-round heating and air conditioning. The primary bedroom includes a private ensuite, while two additional bedrooms offer flexibility for children, guests or a home office. Additional conveniences include a second full bathroom, in-suite laundry, excellent storage and two secure underground parking spaces. Residents enjoy access to an impressive collection of shared amenities, including a rooftop patio with barbecue areas, an approximately 1,000 sq. ft. fitness centre, an amenity and meeting room, secure bike storage and storage lockers. The smoke-free development is pet and rental friendly and is conveniently located near Costco, Millstream Village, schools, restaurants, recreation, walking trails and Florence Lake, with easy access to the Trans-Canada Highway. (id:63476)
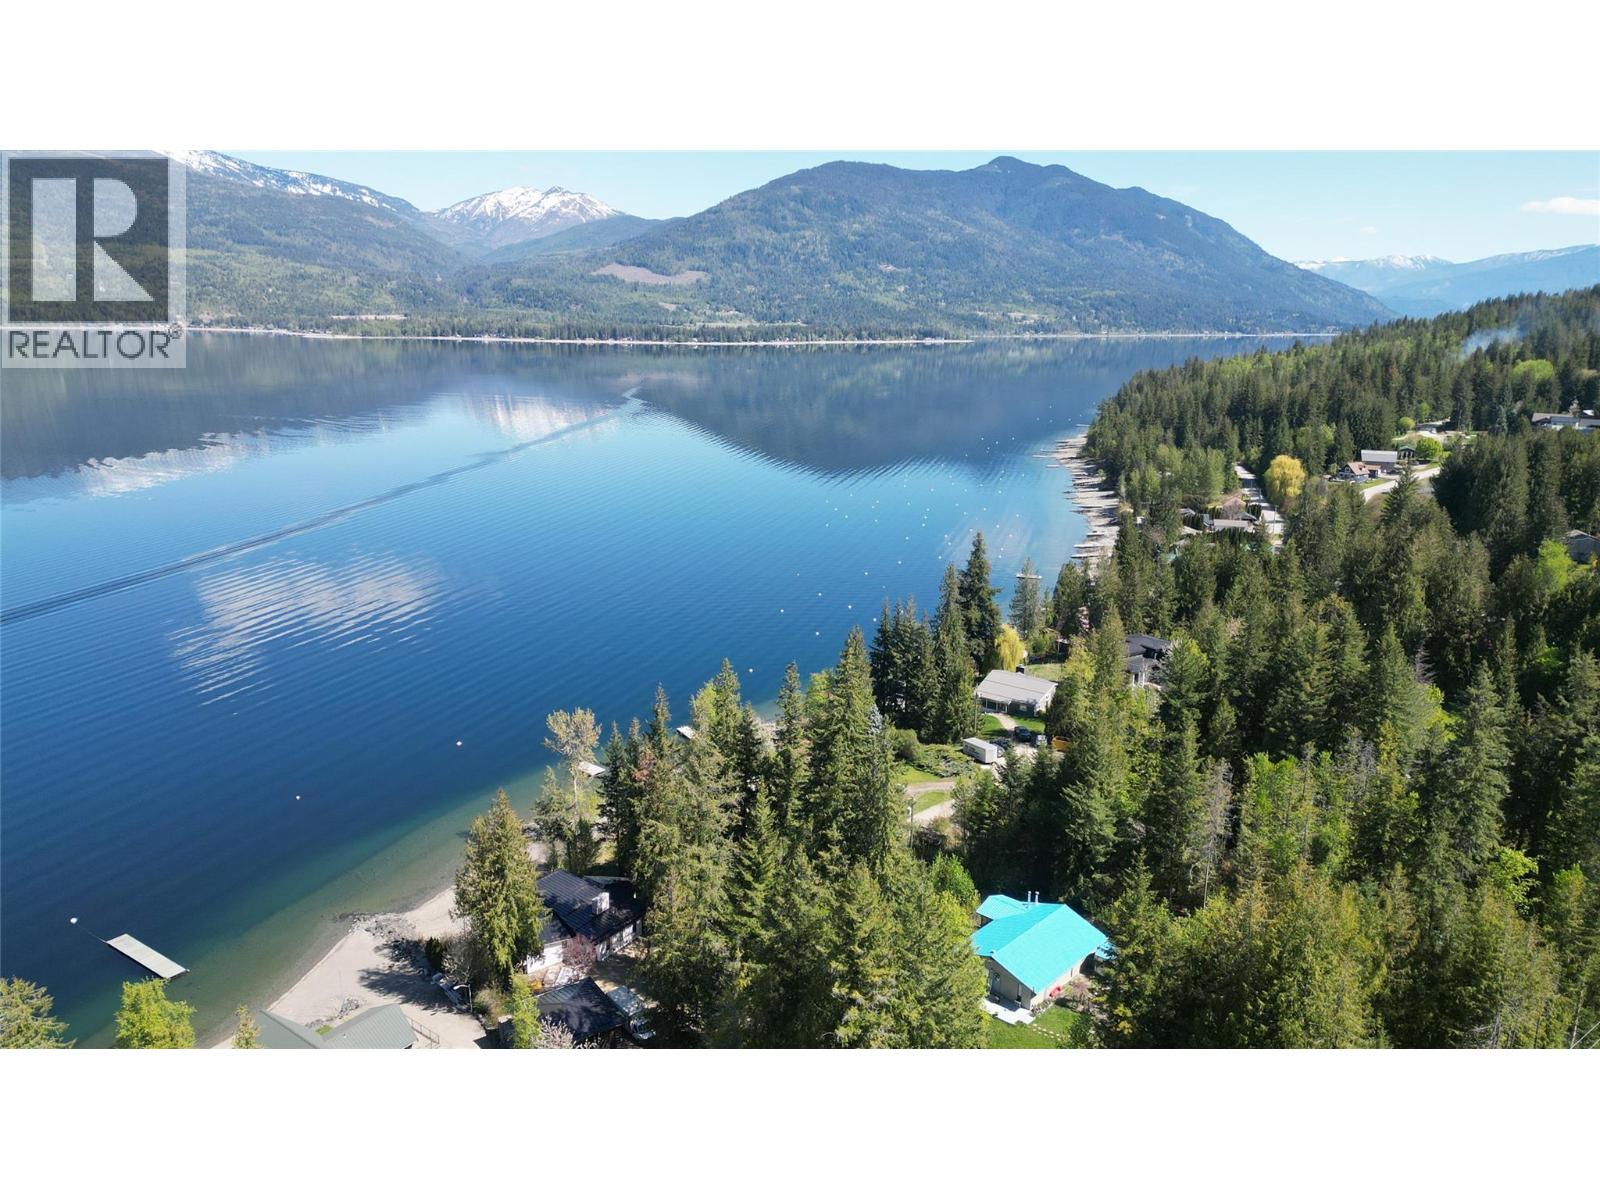
4265 Eagle Bay Road
Eagle Bay, British Columbia
Almost waterfront with a brand new septic system installed, this unique 1.4-acre lakeview property is steps from beach access at the end of Dolan Road and offers the perfect blend of privacy and convenience. Just 15 minutes from the Blind Bay Village Grocer and 35 minutes from Salmon Arm, this home is surrounded by mature fruit trees including plum, apple, cherry, and pear along with grape vines. The stair case off the deck leads to the beach access on Dolan Road. The 4-bedroom, 1.5-bath home is level entry with a walkout basement. The main floor boasts an open-concept layout with lake views from the kitchen, living room, and the sunroom. A primary bedroom with a 2-piece ensuite, a second bedroom, and a full bath complete the main floor. The lower level features two additional bedrooms, a den, laundry, and a bonus room with a woodstove. The property offers endless space for RV parking, camping, gatherings, or entertaining and can be accessed from both Dolan Road and Eagle Bay Road. With its mix of trails through the trees, areas for kids to explore, and its proximity to the lake, this property can be a recreational retreat, a practical family home, or a rental property. (id:63476)
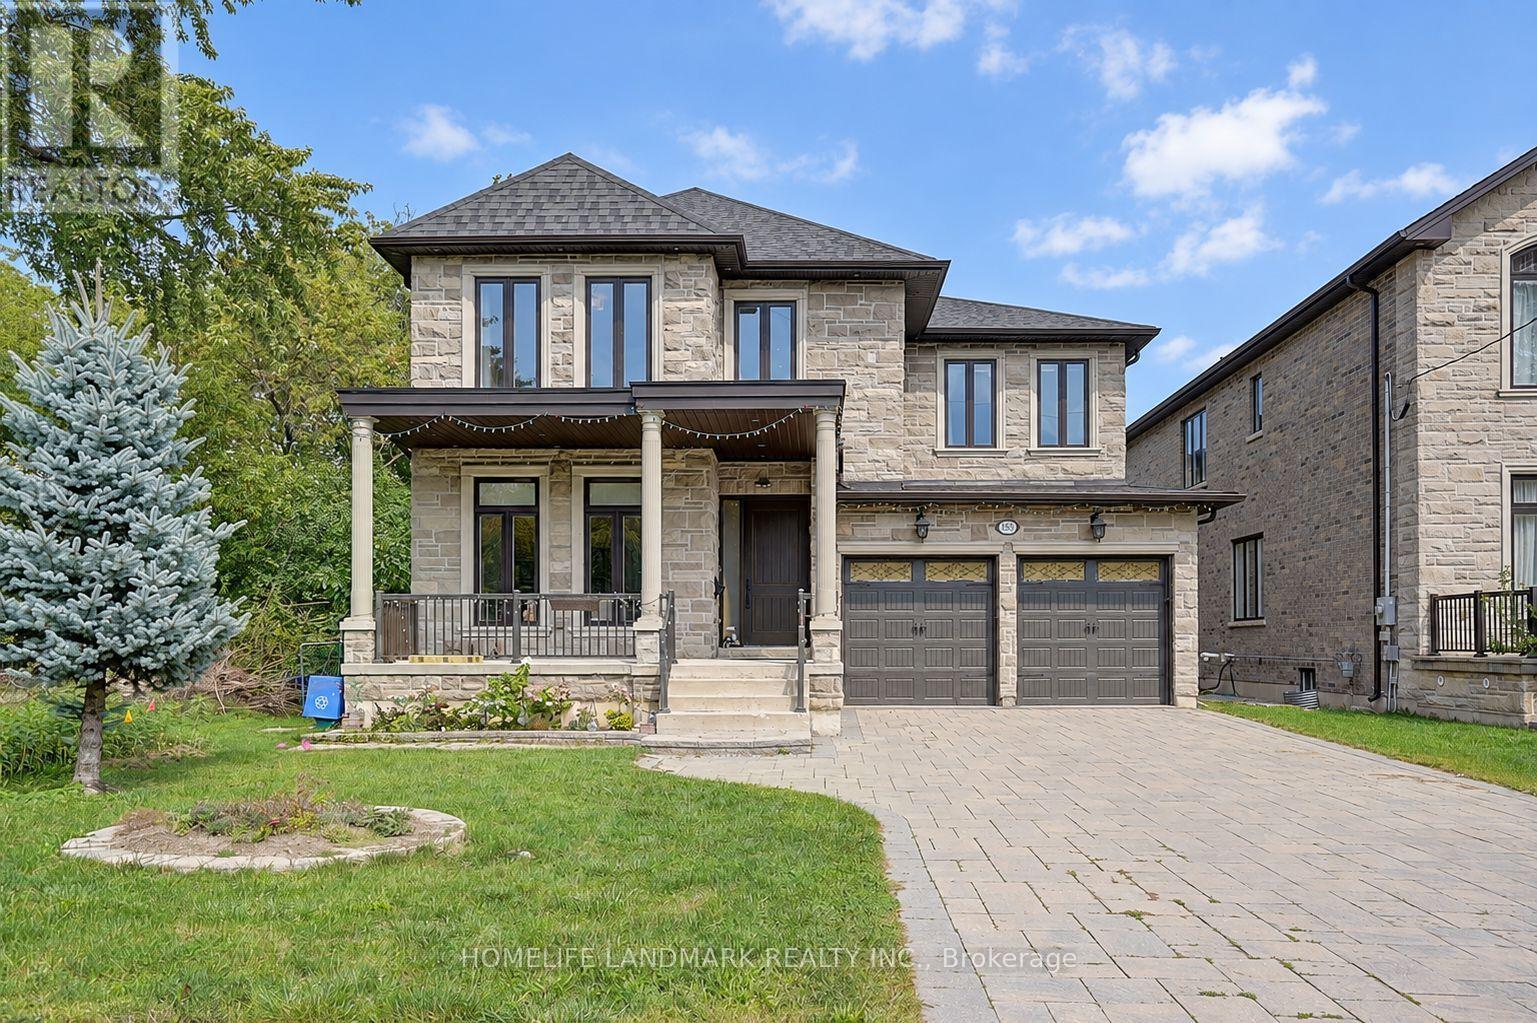
153 Lawrence Avenue
Richmond Hill, Ontario
Welcome to 153 Lawrence Avenue, a custom-built luxury residence on an exceptional 215ft deep lot in central Richmond Hill. Built in 2015,the home offers approx. 4,137 sq. ft. above grade plus a 1800 Sqft professionally finished basement, 4+1 bedrooms and 5 baths. Highlights include approx. 10-ft main-floor ceilings, 9-ft second-floor ceilings and an approx. 10-ft primary-bedroom ceiling, detailed millwork, coffered ceilings, hardwood floors and a chef-inspired kitchen with oversized granite island and a full Miele appliance package. Primary retreat with sitting area, spa-like ensuite and balcony. Finished basement with recreation/media area, wet bar, fifth bedroom, three-piece bath and renovated cold room. Outdoors with huge deck, approx. 20 x 12 ft. gazebo, newer storage sheds and a mature landscaped yard. Close to Yonge, transit, parks, schools and shopping. (id:63476)
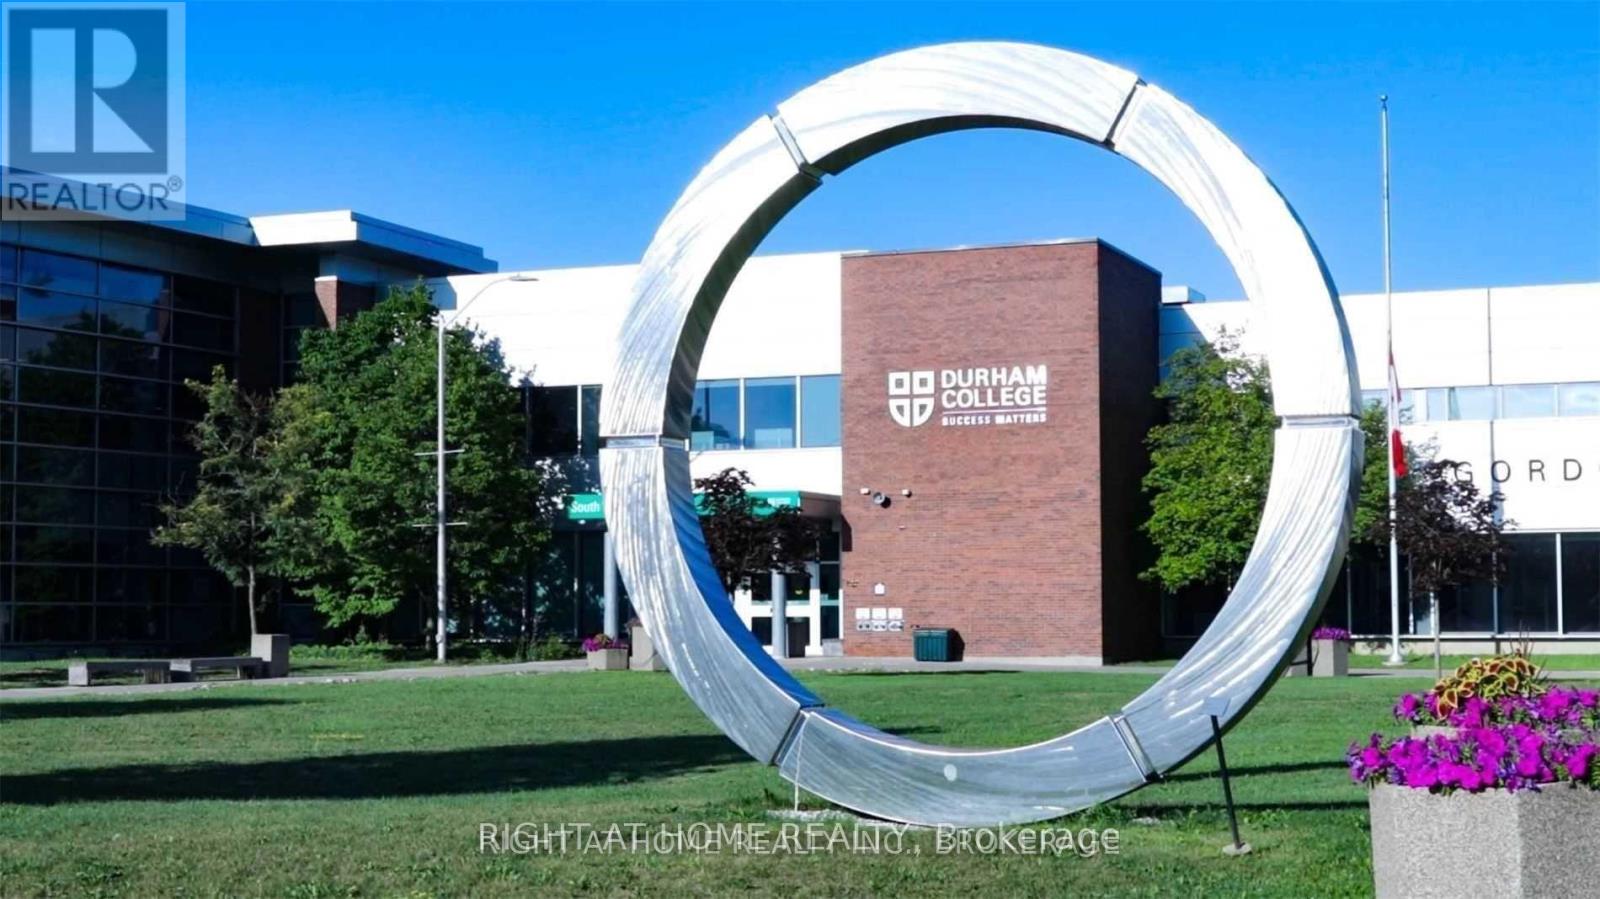
67 - 1760 Simcoe Street N
Oshawa, Ontario
An Amazing Location For Students. Few Minutes Walking Distance From UOIT & Durham College. Stacked Townhouse, Laminate Flooring Throughout. 3 Bedrooms,3 Bedrooms, All Bedrooms Have Full Ensuite Washroom. Comes Fully Furnished. Modern Kitchen With Granite Counters, Centre Island And Breakfast Bar. Access To Amenities With Concierge, Gym, Meeting Rooms & More. Great Location Close To Hwy 407, Transit, Shopping, Restaurants, Etc (id:63476)
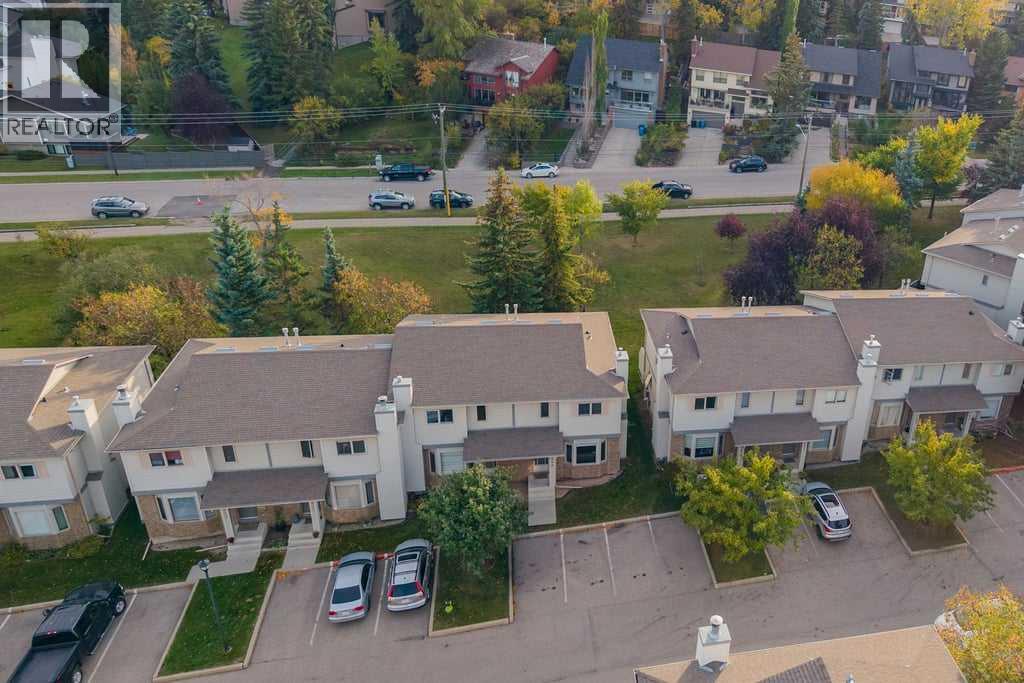
109 Patina Park SW
Calgary, Alberta
This end-unit townhouse in Patterson backs onto a quiet park, with a south-facing deck to enjoy the green space. Inside, fresh paint, vinyl flooring and refinished staircases give the home a refreshed feel. The main floor centres around a spacious living room with a fireplace, with the kitchen and dining area nearby. The kitchen features granite countertops, white cabinetry and stainless steel appliances, while a powder room adds convenience.Upstairs, the primary bedroom and second bedroom are joined by a full bathroom and a separate family room, offering extra space to relax, work or watch a movie. The finished basement adds a rec room, a three-piece bathroom, ample storage and a workbench for tools and home projects.An ongoing condo improvement project is scheduled to replace all windows and fully replace the exterior in 2027. Patterson offers convenient access to west Calgary routes and amenities, with Edworthy Park and the Bow River pathway network close by. With approximately 1,339 sq. ft. above grade, this home offers room to spread out across three levels. (id:63476)
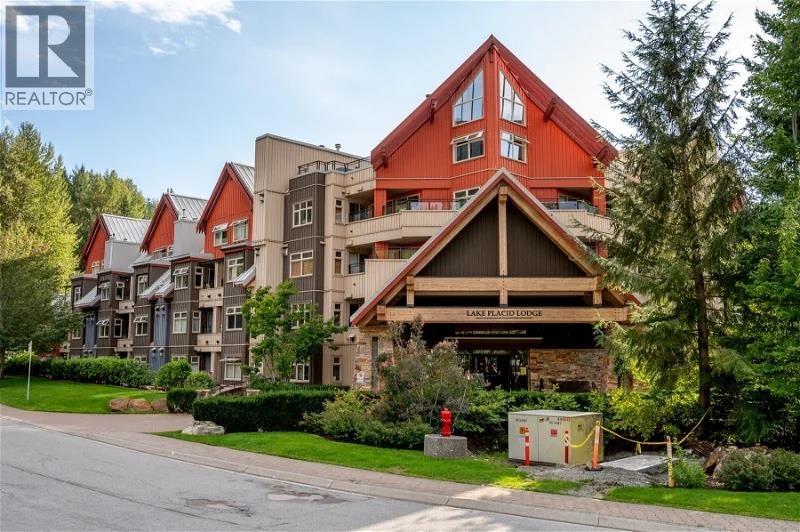
207 2050 Lake Placid Road
Whistler, British Columbia
SKI IN / SKI OUT ACCESS! This updated 1 bedroom condo in the heart of Whistler Creekside Village is just steps from the Gondola. This inviting residence offers the perfect blend of alpine charm and everyday convenience, making it ideal as a full time home, weekend getaway, or rental investment property. Thoughtfully designed, the condo features a spacious, open-concept living area with a cozy fireplace and functional layout built for maximum comfort and usability. Lake Placid Lodge is a well-managed complex featuring highly desirable resort amenities, including a year-round outdoor heated pool, large hot tub, sauna, secure underground parking, ski lockers, and bike storage. Creekside´s laid back vibe, combined with fine dining, grocery, and quick access to Whistler Village, makes this one of the resort´s most sought-after neighbourhoods. Whether you are looking for your own mountain retreat or a smart Whistler revenue property, this Creekside condo delivers prime location, lifestyle, and exceptional value. (id:63476)
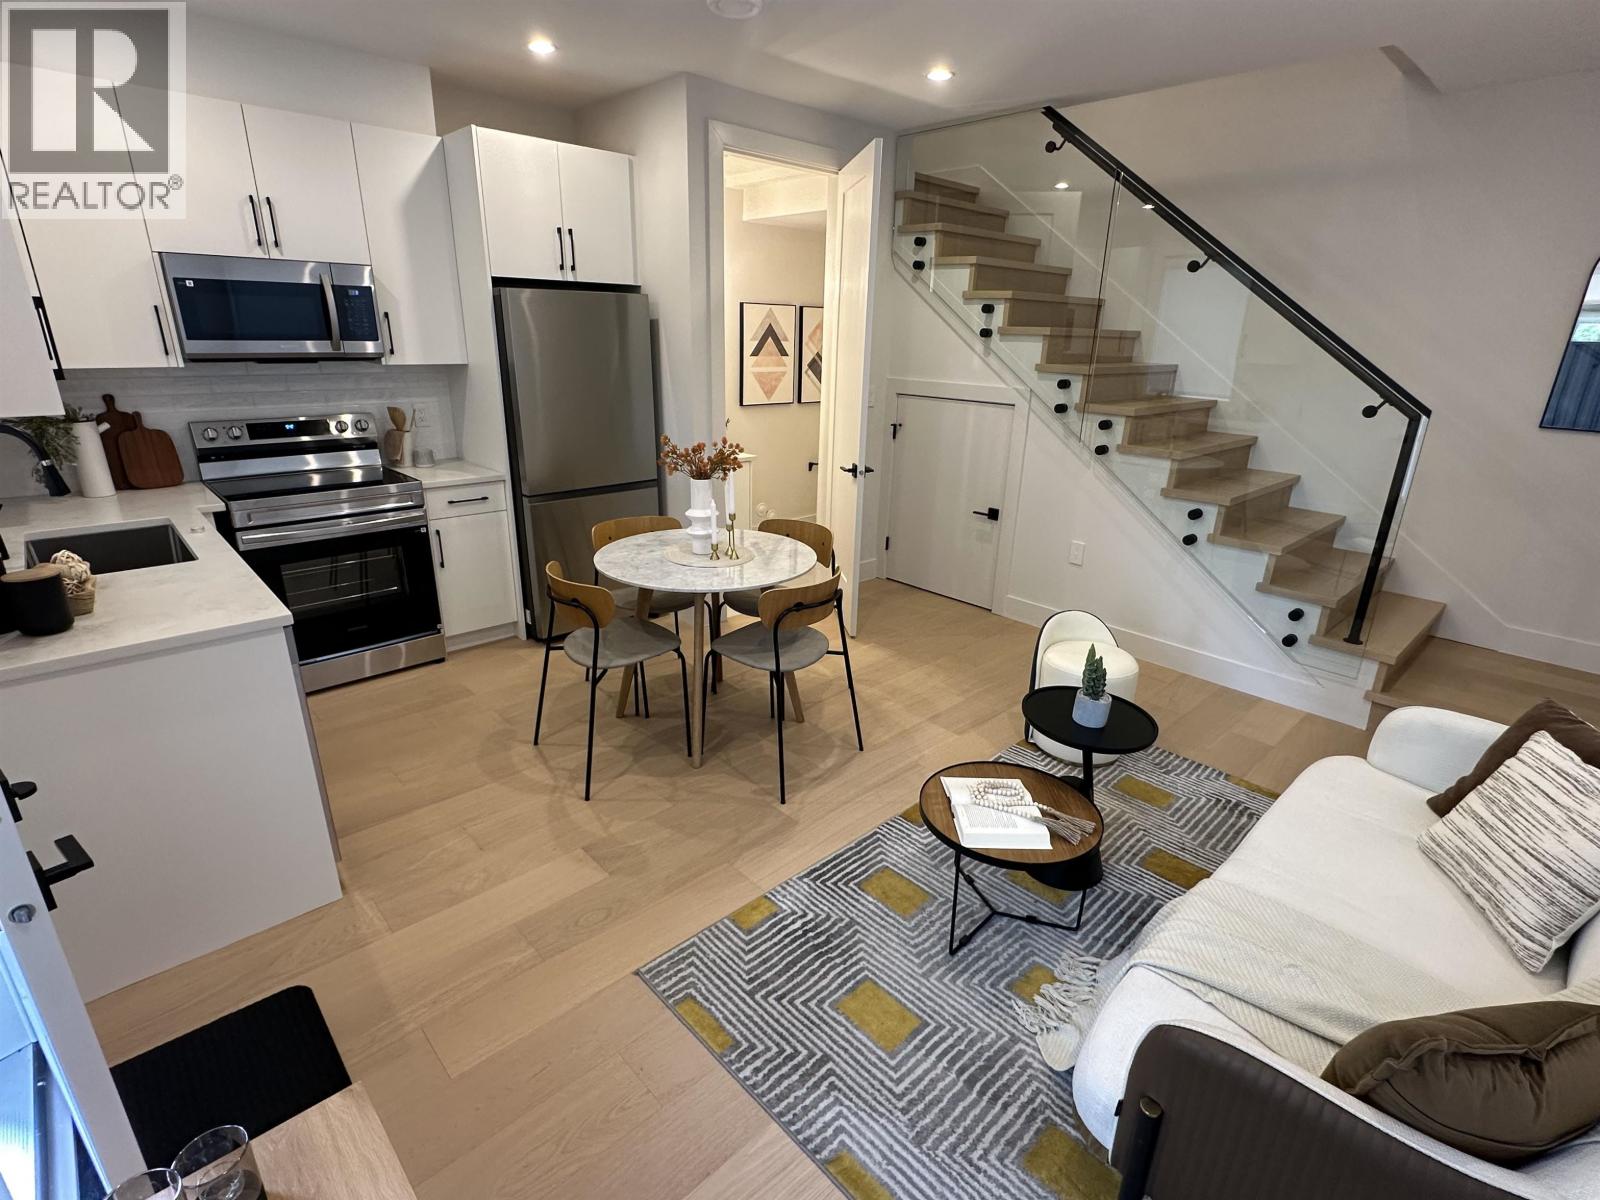
1 6898 Kerr Street
Vancouver, British Columbia
GEORGEOUS 2 LEVEL BACK UNIT DUPLEX IN KILLARNEY LOCATION. Very functional layout, 990 sq.ft. of modern QUILTY built home, sits on almost 5,900 sq. ft. of big lot. Features high ceiling, open floor plan with spacious living and dining room, kitchen with high end cabinetry and stainless steel appliances. Total 3 bedrooms & 1.5 baths, hardwood floor thru out, forced air heat pump, A/C, HRV, SECURITY SYSTERM WITH CAMERRA. Close to well known school attachment; KILLARNEY HIGH SCHOOL, ANNE-HEBERT ELEMENT, SHOPPING & TRANSIT. MUST SEE ! (id:63476)
RE/MAX City Realty
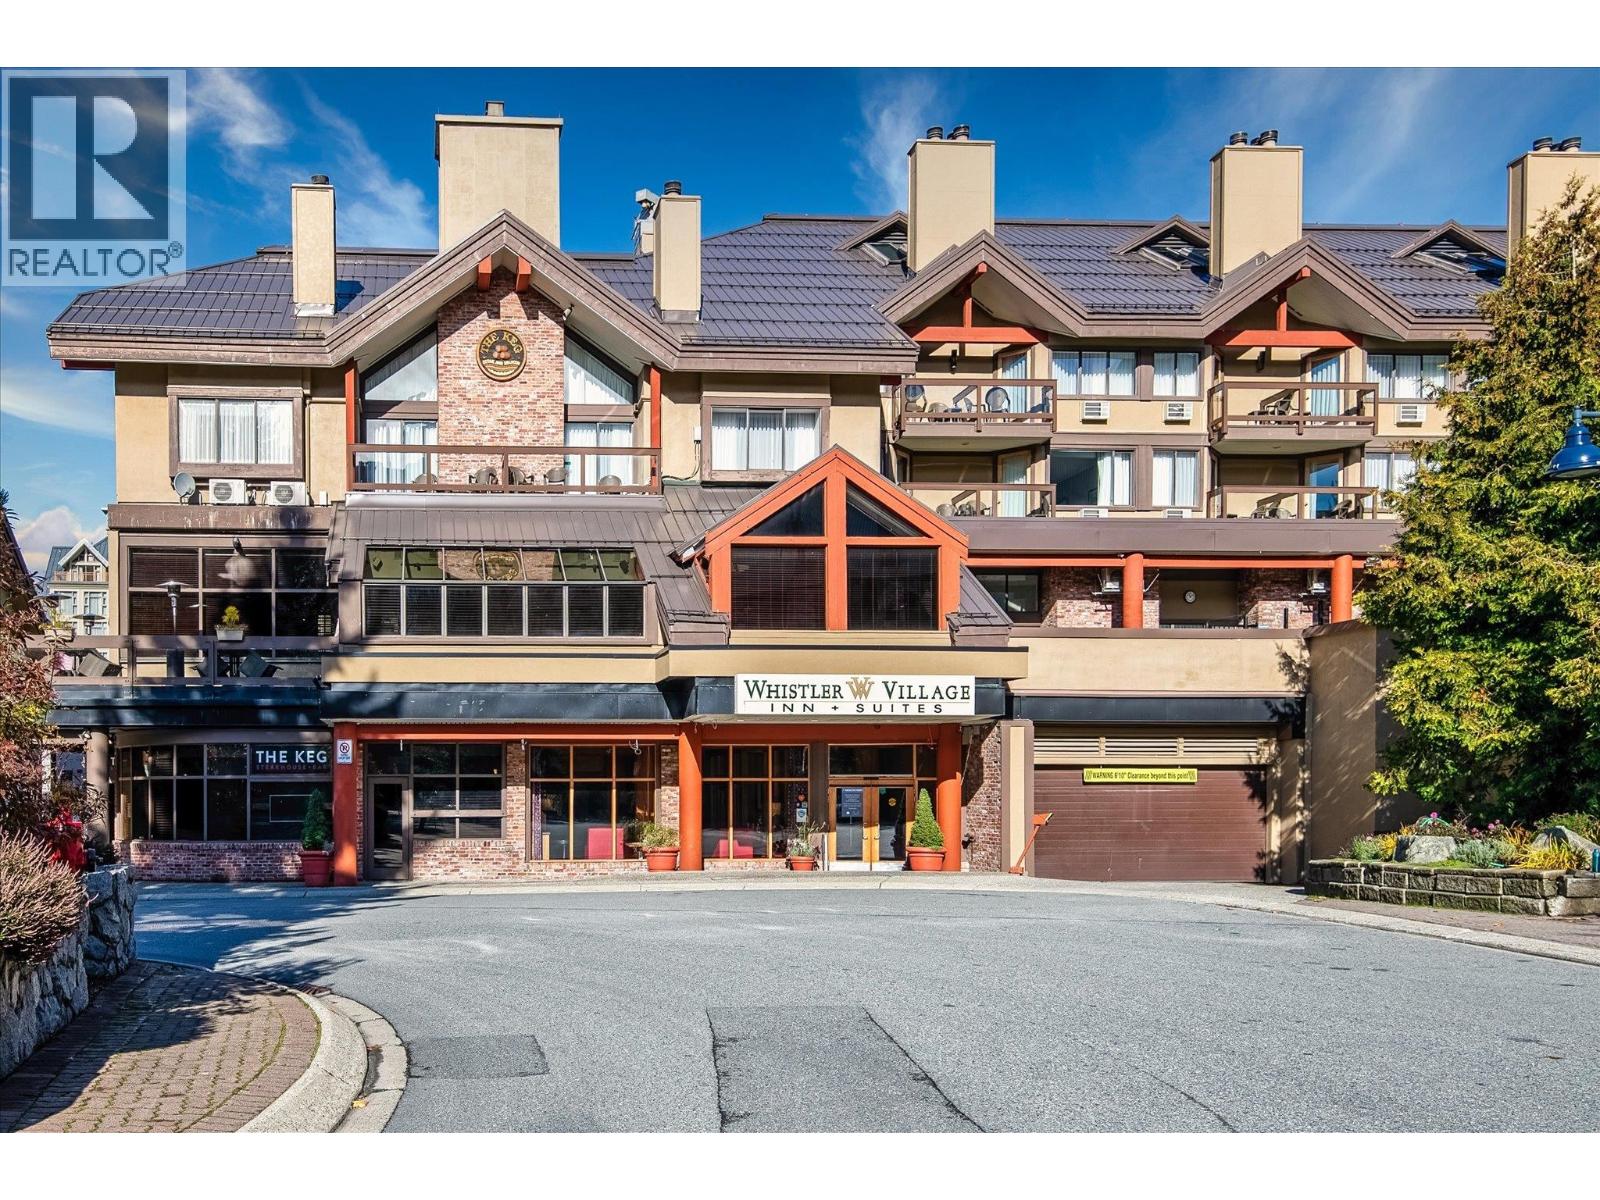
254 4429 Sundial Place
Whistler, British Columbia
Prime Whistler Village investment! This 734 sqft lock-off 1.5br suite at the Whistler Village Inn & Suites offers unmatched flexibility. Side A features 2 Queen beds & a full bath. Side B boasts a kitchen, dining area, fireplace, Murphy bed, pull-out couch and full bathroom. Can sleep 8 people total. Both rooms enjoy private balconies! Unbeatable central location just a short walk to ski lifts, shops, restaurants, and amenities. Building perks include a pool, hot tub, sauna, and underground parking. Owners storage lockers may be available for ski gear. Phase 2 zoning grants 56 days of owner use per year (28 in summer, 28 in winter periods) Enjoy a completely hands-off asset; the onsite management team handles nightly rentals, and the hotel pays TW fees directly out of the revenue. A fully turnkey, income-generating mountain retreat. (id:63476)
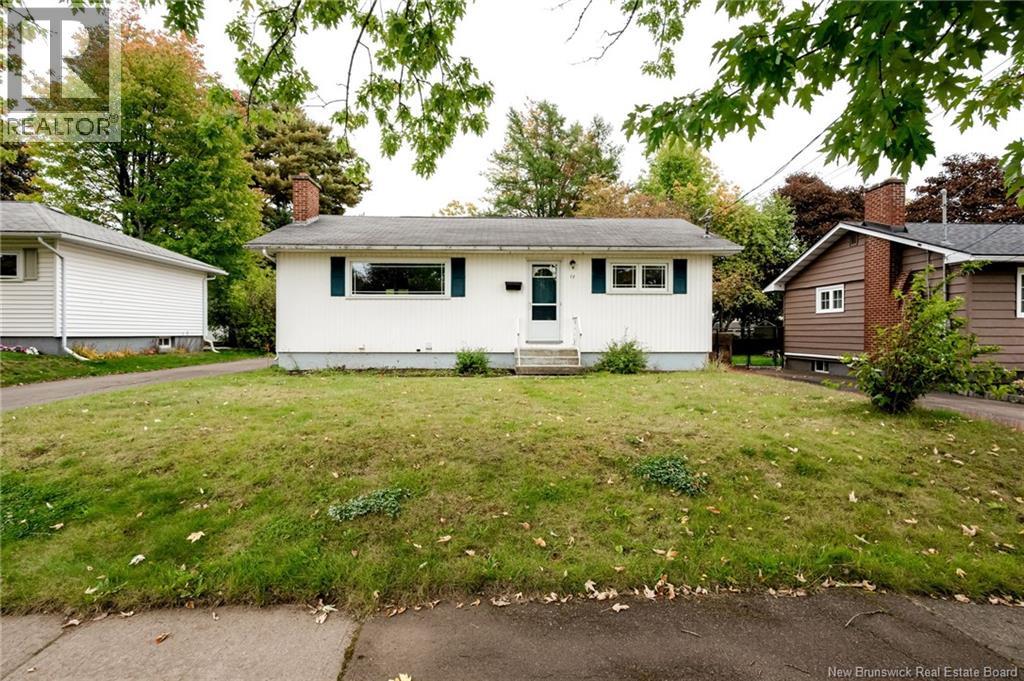
17 Bissett Avenue
Moncton, New Brunswick
Location location location This solid, well-built bungalow is located in a quiet, established neighbourhood and offers an opportunity to make it your own. The home is ready for new owners but could benefit from some fresh paint and cosmetic updates throughout. The main level features original hardwood flooring in the living room, dining room, and both bedrooms. The kitchen has updated white cabinetry and tile flooring installed within the past couple of years, along with a full 4-piece bathroom. Downstairs, the partially finished basement has a retro 1970s feel and includes a rec room, den/office, 3-piece bathroom, laundry, and storage. Its a functional space that could simply use a refresh and some updating. A solid home with good bones for a buyer who appreciates whats already here while having the opportunity to add their own style over time. (id:63476)
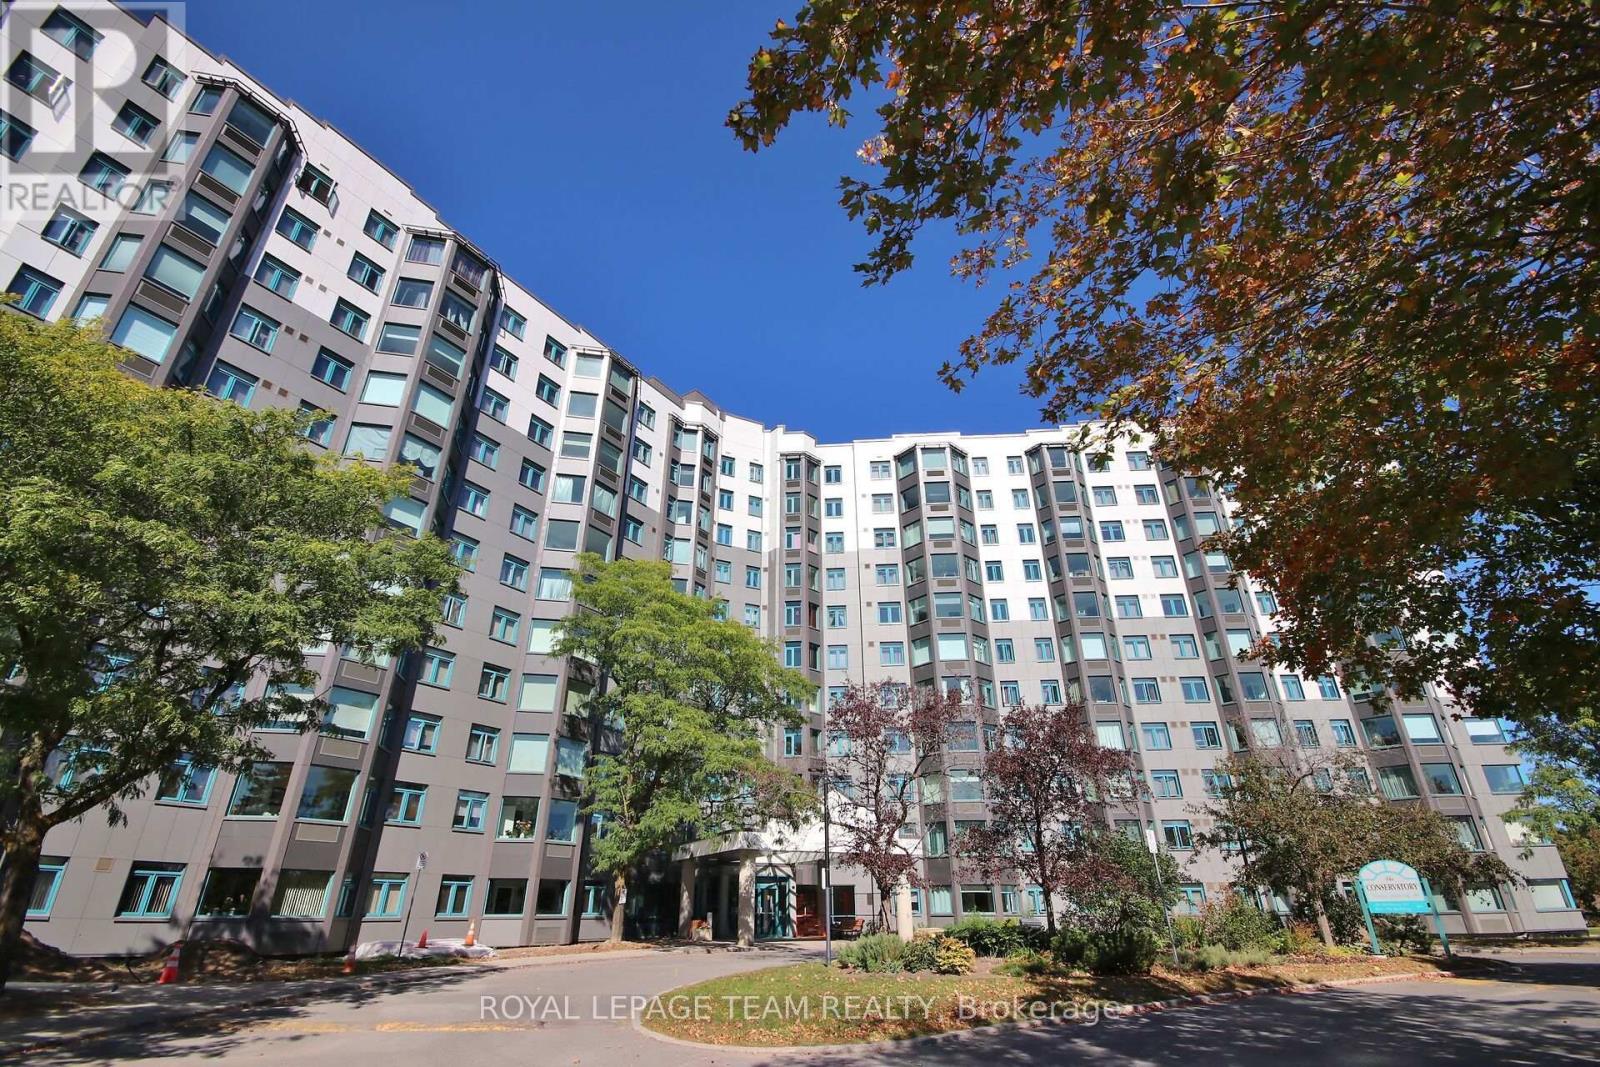
404 - 1025 Grenon Avenue
Ottawa, Ontario
Welcome to The Conservatory located at 1025 Grenon Ave, where effortless condo living meets an exceptional resort-inspired lifestyle. This beautifully positioned fourth-floor condo offers thoughtfully designed living space, complemented by lovely treetop and Ottawa River views. Bright and inviting, the open living space features a well-designed kitchen with breakfast bar, living and dining area with laminate flooring and a sun-filled solarium, the perfect spot to enjoy your morning coffee or unwind while taking in the surrounding views. The spacious primary bedroom offers a walk-in closet, while a four-piece bathroom and convenient in-suite laundry add everyday comfort. The Conservatory has undergone significant exterior improvements, including a new exterior redesign focused on durability and weather protection, enhancing both the appearance and long-term appeal of the building. The amenities truly elevate the lifestyle. Residents enjoy an outdoor heated saltwater pool, two squash courts, exercise room, theatre room, rooftop patio, pickleball court, arts and crafts room, library, music room, party room, meeting room providing an impressive selection of spaces to relax, socialize and stay active without ever leaving home. A dedicated parking space and storage locker are included. Bike storage available, Ideally situated close to scenic bike trails, shopping and public transit, this exceptional residence offers comfort, convenience and an enviable lifestyle. Perfectly suited to those seeking a low-maintenance lifestyle, this is condo living designed to be enjoyed. (id:63476)
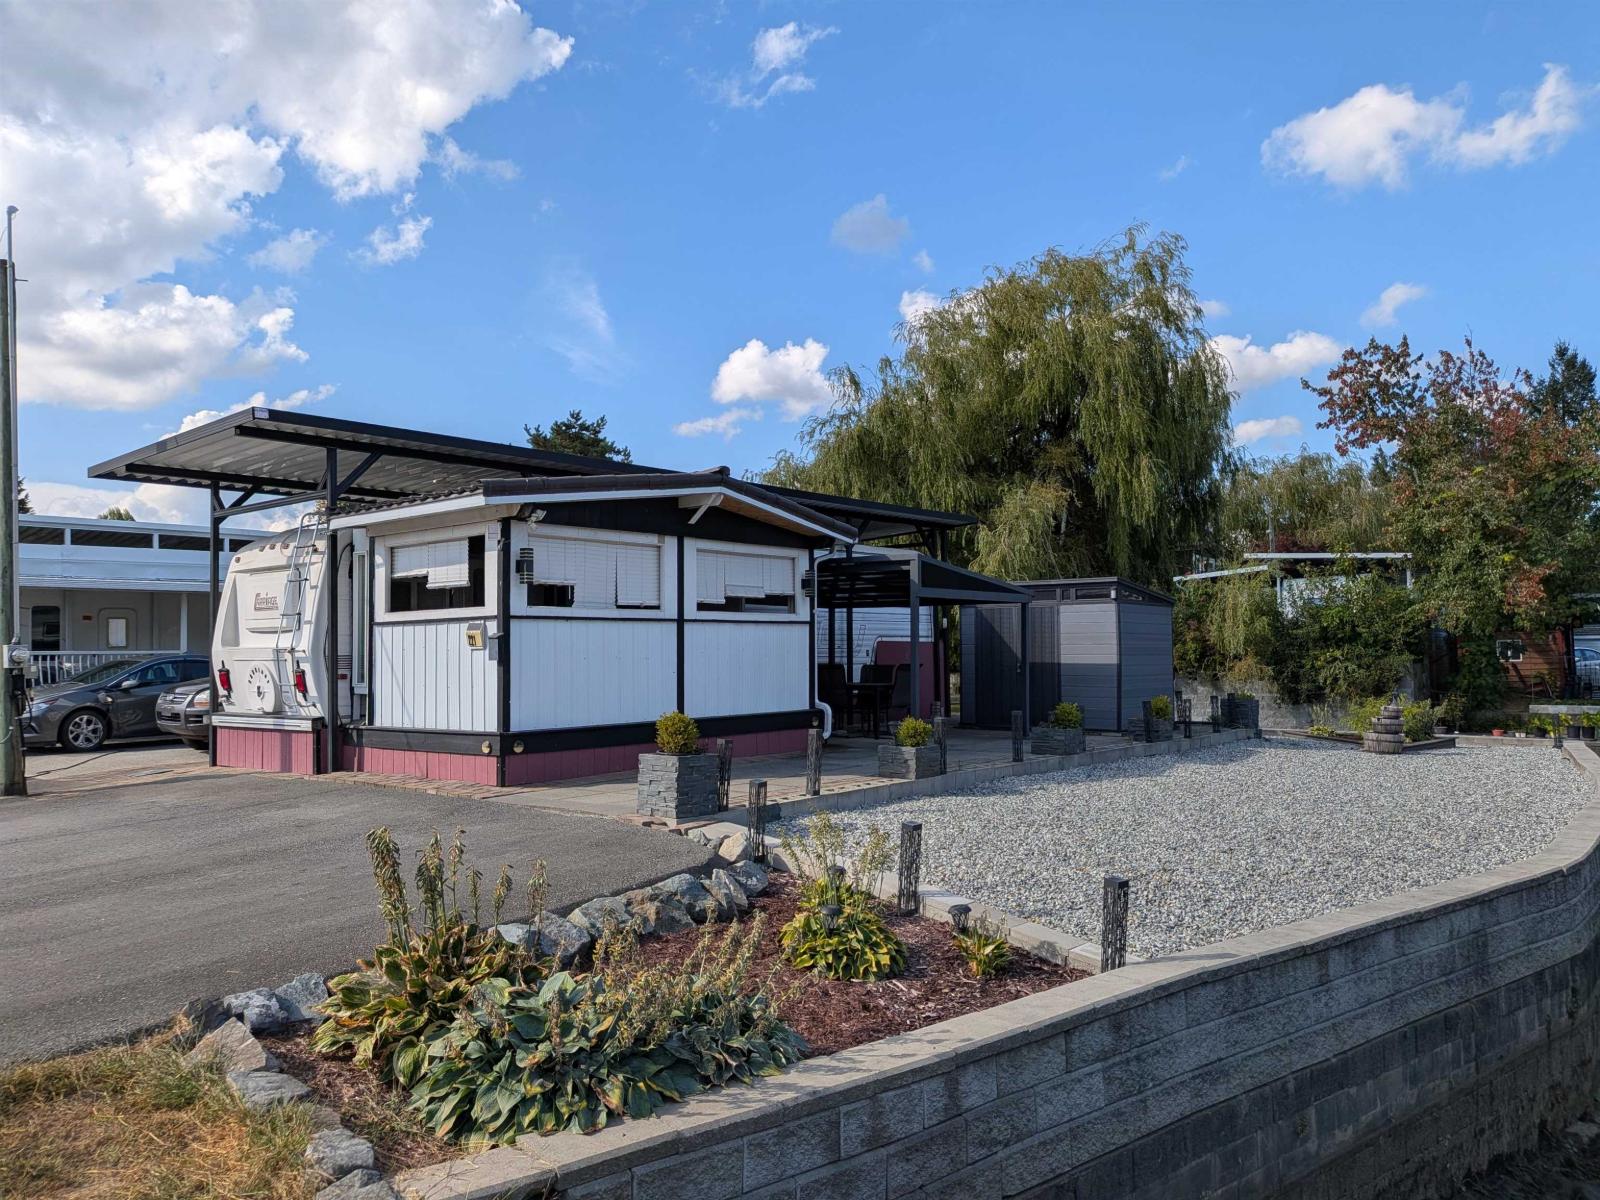
221 8400 Shook Road
Mission, British Columbia
EVERGLADES RESORT AT HATZIC LAKE - 40' x 40'Rare User Area on the water. Huge spot with beautifully done retaining wall....if maintaining the common area have use of this 60' x 60 area. Bring your unit and set up using the aluminum awning that is on the site... Come and bring your ideas and make this one yours for the summer. Loads of parking on your own spot, room for the lake toys. Don't miss out on this great lot to make your own. Come and enjoy your very safe get-a-way at the lake with your family. Gated, Clubhouse, boat launch, park for children, basketball court and skate & bike park. Loads of fun to be had for years to come: boat, swim, fish and its close to Sandpiper Golf Course and many other activities. And just relax. Only 1 hour and 15 minutes from Vancouver. Call Today! (id:63476)
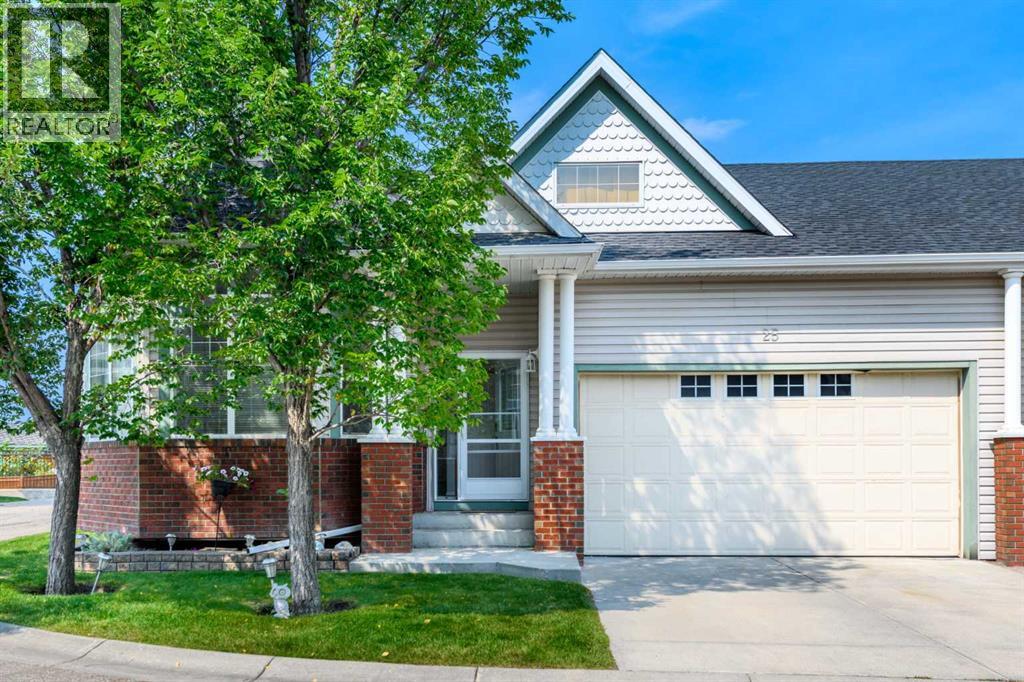
25 Prestwick Pond Terrace SE
Calgary, Alberta
Welcome to carefree bungalow living in Caledonia on the Waterfront, one of McKenzie Towne’s most desirable villa communities. This beautifully maintained corner unit enjoys a peaceful pond-side setting, an abundance of natural light, and over 2,200 sq. ft. of developed living space, offering the perfect combination of comfort, convenience, and low-maintenance living.Step inside to a bright and welcoming open-concept main floor, where soaring 10-ft. ceilings and large windows along the south and east sides fill the home with natural light. Featuring a corner gas fireplace, and a beautiful statement chandelier adds an elegant touch, while the spacious living and dining areas provide plenty of room for both everyday living and entertaining.The well-appointed kitchen offers an abundance of cabinetry, a breakfast bar, and stainless steel appliances, all opening seamlessly to the dining area. From here, step outside to the backyard patio, an inviting spot to enjoy your morning coffee, summer evening meals, or simply relax and take in the peaceful surroundings.The generous primary bedroom features a walk-in closet with a custom-built organizer and a private ensuite. A second main-floor bedroom, which could also be used as a home office, provides excellent flexibility for guests, hobbies, or workspace. A second full bathroom and the convenience of main-floor laundry complete this level. The thoughtful layout also lends itself well to those looking for accessible, single-level living.Downstairs, the fully developed, high-ceilinged lower level significantly expands your living space with a large recreation room, an additional flex room with a walk-in closet, a bathroom, and plenty of storage—ideal for visiting family, older children, hobbies, or creating a comfortable private retreat.Additional highlights include an oversized, double-attached garage and visitor parking conveniently located across the road.One of the greatest advantages of living at Caledonia on th e Waterfront is the maintenance-free lifestyle. With landscaping and snow removal taken care of, you can spend more time enjoying the nearby pond, parks, pathways, and everything McKenzie Towne has to offer.Take a short stroll to High Street, where you'll find restaurants, groceries, medical services, shops, and everyday conveniences. McKenzie Towne’s active community atmosphere includes recreation and social activities at the Towne Hall, along with popular neighbourhood events throughout the year. With convenient access to Deerfoot Trail and Stoney Trail, shopping and services along 130th Avenue, and an easy commute to other parts of the city, this location offers exceptional convenience while maintaining the charm and tranquility McKenzie Towne is known for. Bright, spacious, and beautifully positioned near the pond, this corner bungalow villa offers a rare opportunity to enjoy comfortable main-floor living without giving up space, privacy, or lifestyle. (id:63476)
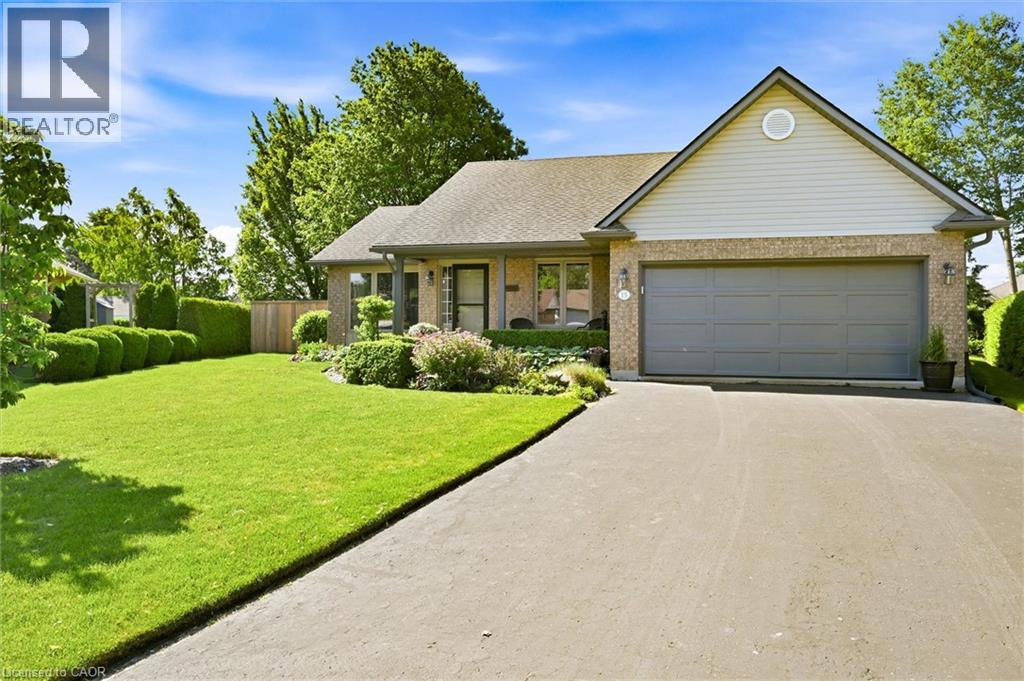
15 Bayshore Court
Port Dover, Ontario
This home is perfectly situated on a quiet cul-de-sac in Port Dover with many improvements and upgrades. This carpet-free 3-bed, 3-bathroom bungalow shows beautifully with warm inviting finishes throughout. Some quality improvements made over the past six years include: Furnace and A/C (2020), Windows - main level (2020), Engineered Hardwood Flooring (2022), Central Vac (2022), Insulated Garage Door (2023), upgraded Attic Insulation (2025) and more. The bright open main floor features engineered hardwood flooring, a living/dining area with gas fireplace overlooking the kitchen with island, pantry and dinette. Sliding glass doors lead to a private patio and secluded perennial gardens. The spacious primary bedroom offers a walk-in closet and private updated ensuite. The two additional main-level bedrooms are well sized with ample closet space. The renovated main bath with quartz top vanity and relaxing soaker tub completes the main level. Laundry facility options are available on either the main or lower level. The lower level adds a bright inviting family room with LV Plank flooring, a spacious renovated bathroom, and plenty of storage / hobby space. This clean, well-cared-for home is located within walking distance of Lake Erie beach, local restaurants, shops, The Lighthouse Theatre, and an easy commute to Hamilton or Brantford. The picturesque Lynn Valley Trail is easily accessed for cycling and hiking. Live your best life – welcome home! (id:63476)
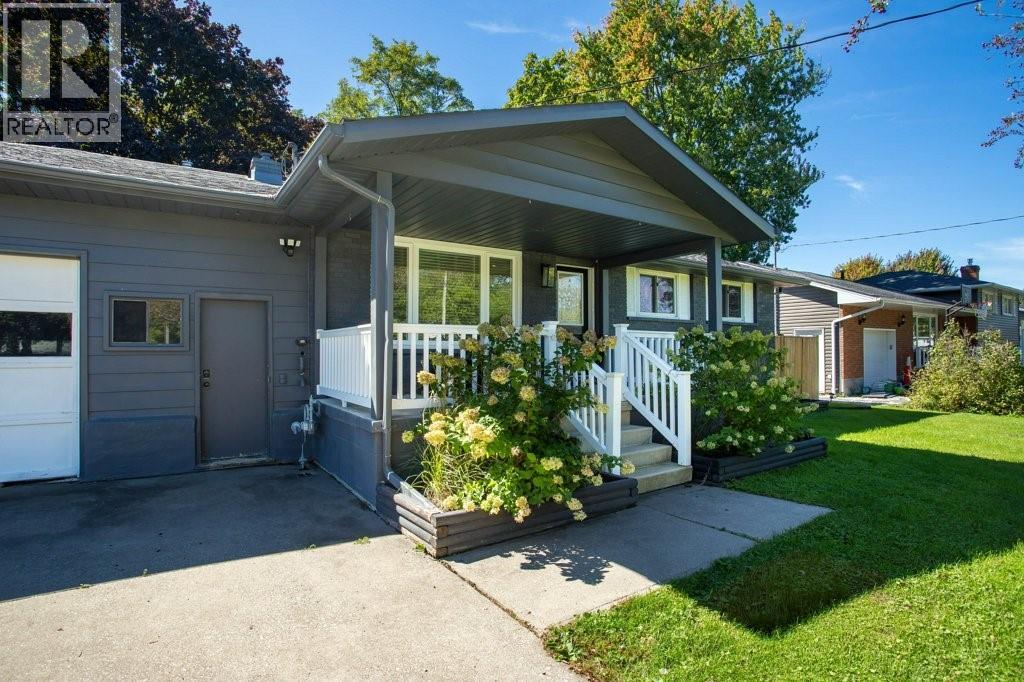
3549 Egremont Road
Plympton-Wyoming, Ontario
Welcome to 3549 Egremont Road, where space, convenience and the Camlachie lifestyle come together. Situated on an impressive 75' x 200' lot, this detached 3-bedroom & 4 piece Bath bungalow offers a functional main-floor layout, finished lower level with spacious recreation room, and an attached heated garage. The backyard is made for making memories—fenced and landscaped with a patio, sundeck, firepit, storage shed and an awesome oversized tree fort. It’s a property built for entertaining, kids, gatherings and enjoying the outdoors. Location is another standout. Enjoy easy access to the beaches, Bluewater Trails and local shopping, with Errol Road Village Public School directly across the street, while Sarnia is just a short drive away. Big lot, beach-town lifestyle and a private backyard oasis with its own stage—3549 Egremont is anything ordinary. (id:63476)
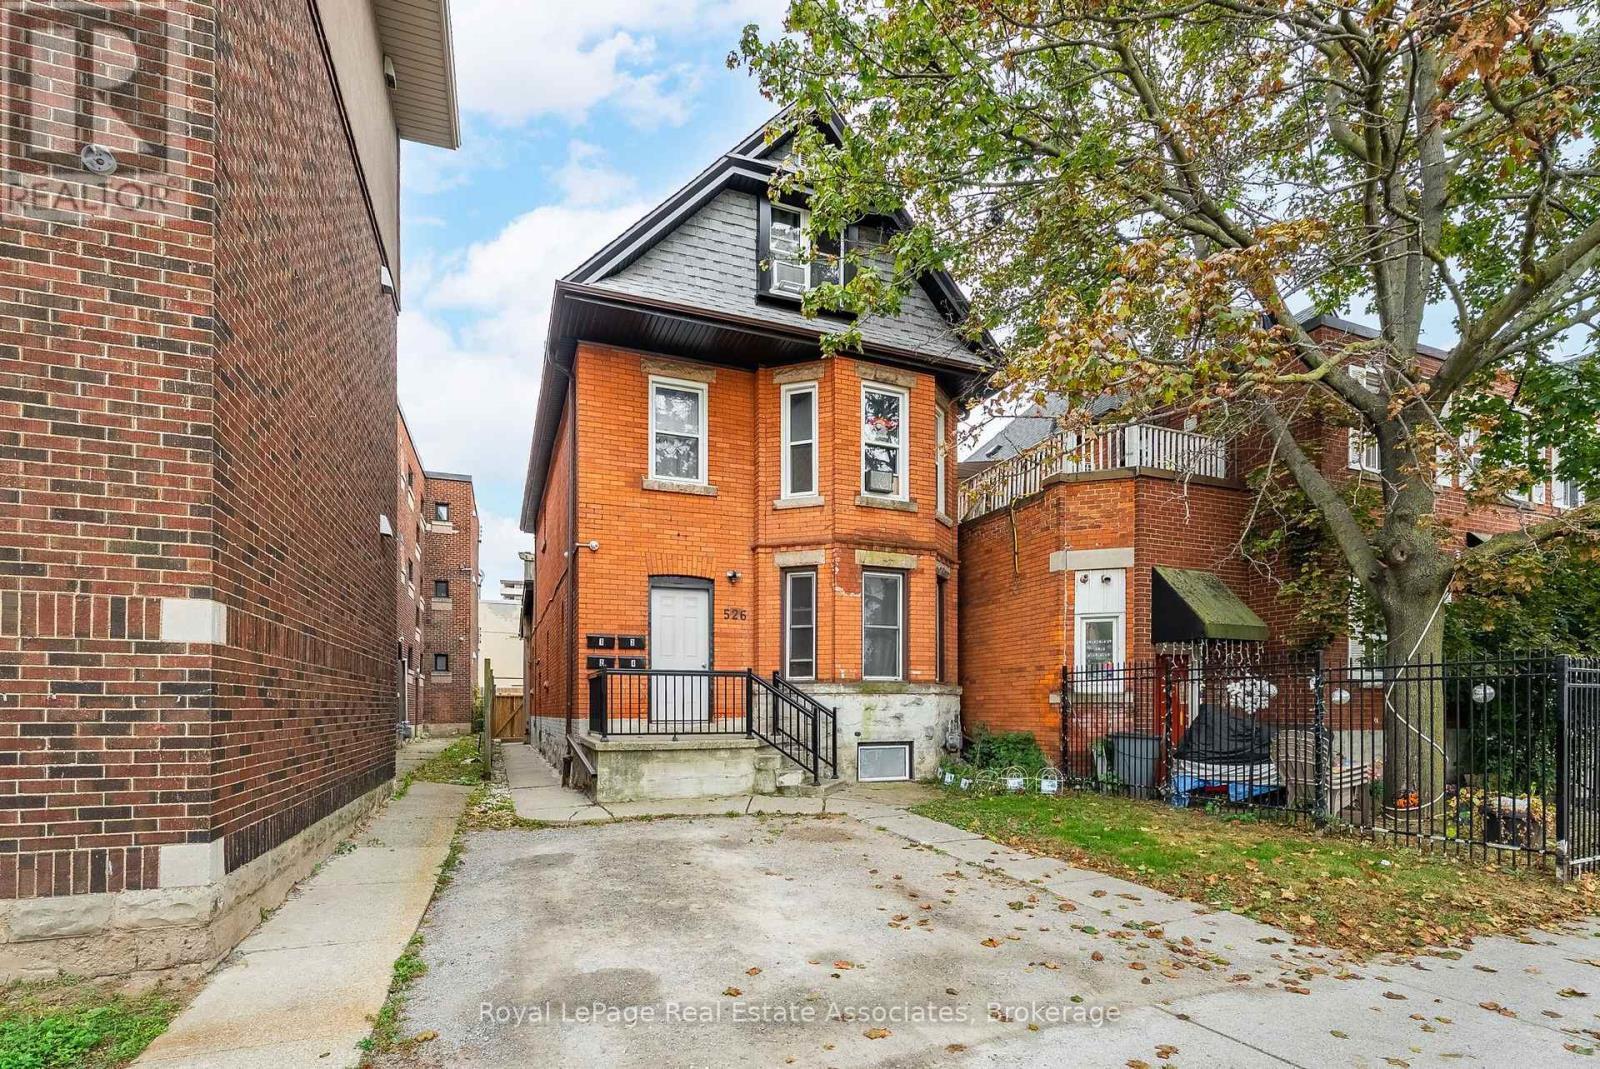
526 King Street E
Hamilton, Ontario
ATTENTION ALL INVESTORS & SMART BUYERS! Exceptional turn-key opportunity generating over $6,300/month in gross income! Located in a high-growth corridor, 526 King St E is a legal triplex featuring a 4th basement unit for maximized cash flow. Meticulously updated, 3 of the units boast reimagined layouts with premium modern finishes, including new flooring, crisp new cabinetry, and brand-new windows. Property Layout: Main Floor: 2-Bedroom Unit, Second Floor: 2-Bedroom Unit, Third Floor: 1-Bedroom Unit, Basement: 2-Bedroom Unit. Investor Highlights: Separate Metering: 4 Hydro Meters keep utility overhead remarkably low. Abundant Parking: Rare 4-car parking (2 front + 2 back). Low Maintenance: Fully updated interior & exterior for hands-off management. Immediate Income: 3 units currently occupied by quality tenants. Location & Future Growth: Unbeatable access to public transit, local amenities, and the GO Station. Take full advantage of Hamilton's anticipated Light Rail Transit (LRT) expansion, driven to significantly accelerate property appreciation. Unmatched Exit Strategy: Flexible TOC1 (Transit Oriented Corridor) Zoning permits a wide array of high-density residential and commercial uses-providing dynamic upside and multiple exit options for future redevelopment. Whether adding a cash-flow asset to your portfolio or house-hacking your way to financial freedom, this high-yield property is a rare find. Book your showing today! (id:63476)
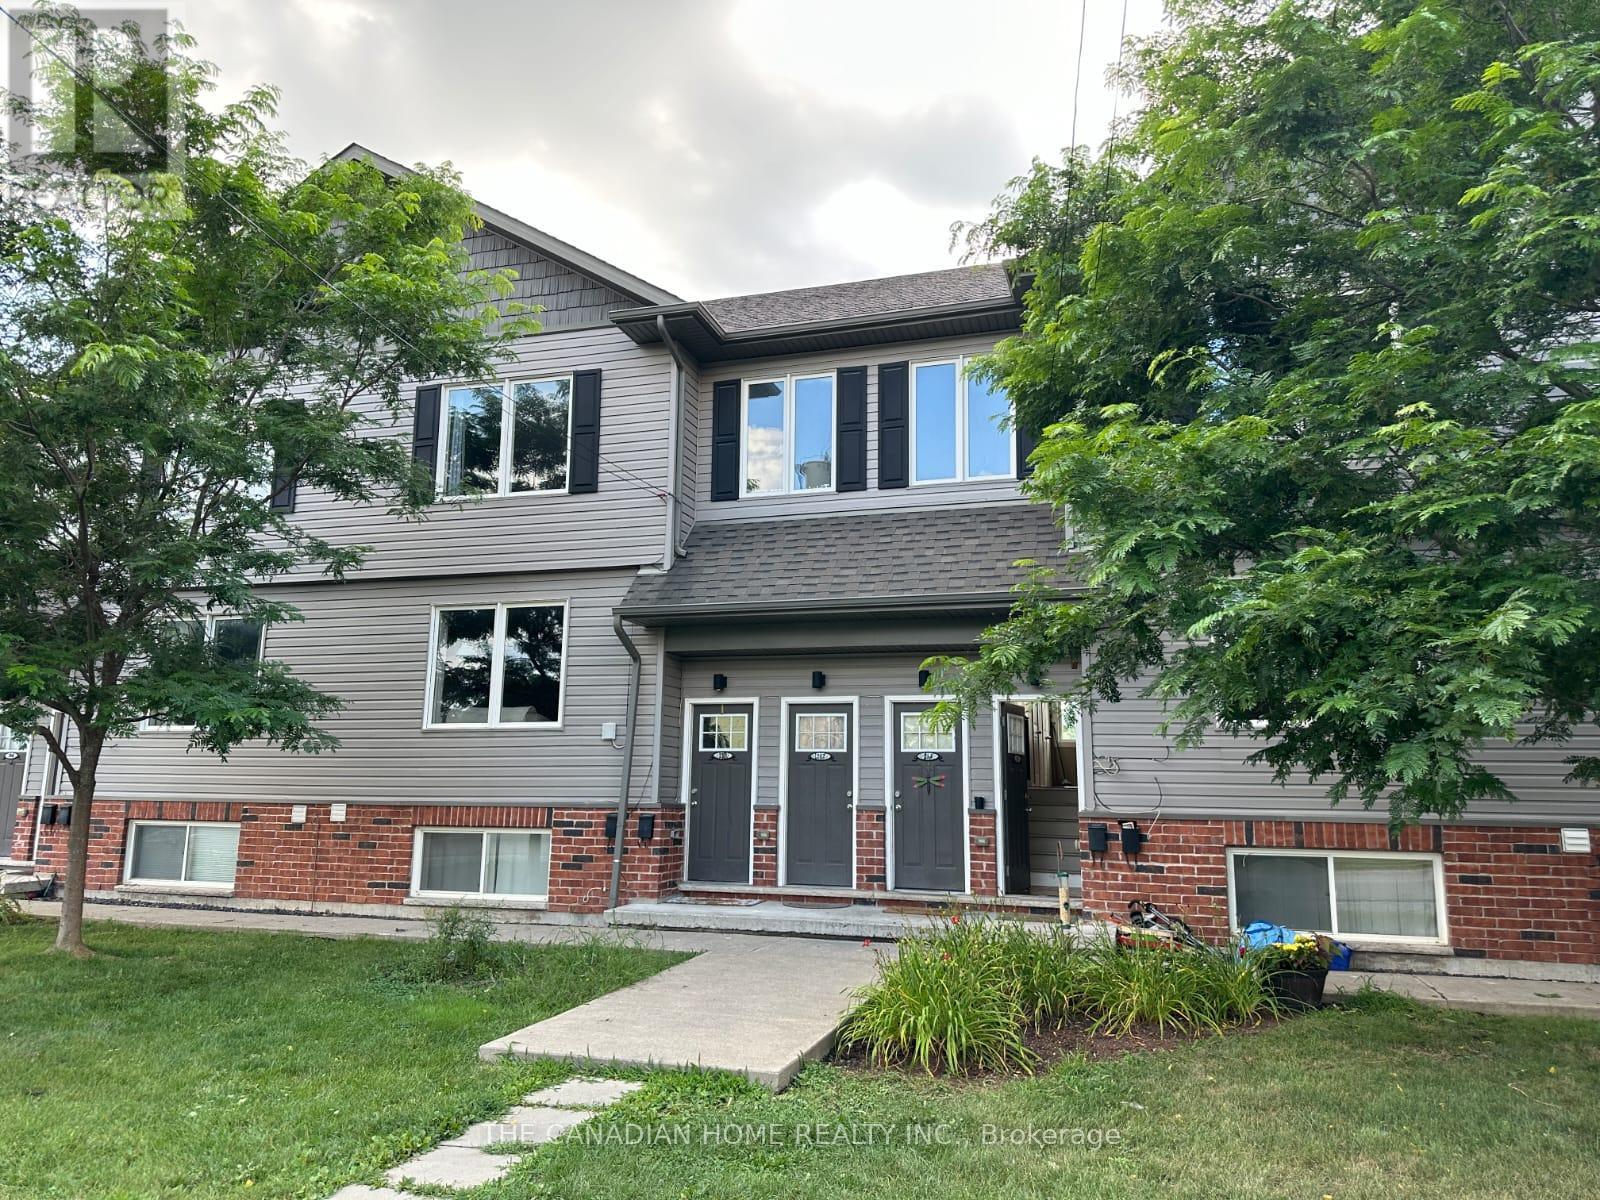
220 - 220 Erie Street
Port Colborne, Ontario
Bright, efficient lower-level unit with its own private entrance and large windows that fill the space with natural light. Set in a well-maintained 8-unit townhouse community with rear parking, this is one of the newest buildings in the area, next to a growing new development. Each room has individual climate control, so tenants heat only the space they use - a meaningful difference on a monthly hydro bill. With no rear neighbours and a park directly behind the building, the unit offers privacy and green space rarely found at this price point. Year-round building maintenance is handled, and the location puts schools, shopping and all major amenities minutes away. The unit will be freshly painted with new flooring installed prior to move-in, so it shows and lives like new. Rental application, credit check, employment letter and references required. Non-smoking. (id:63476)
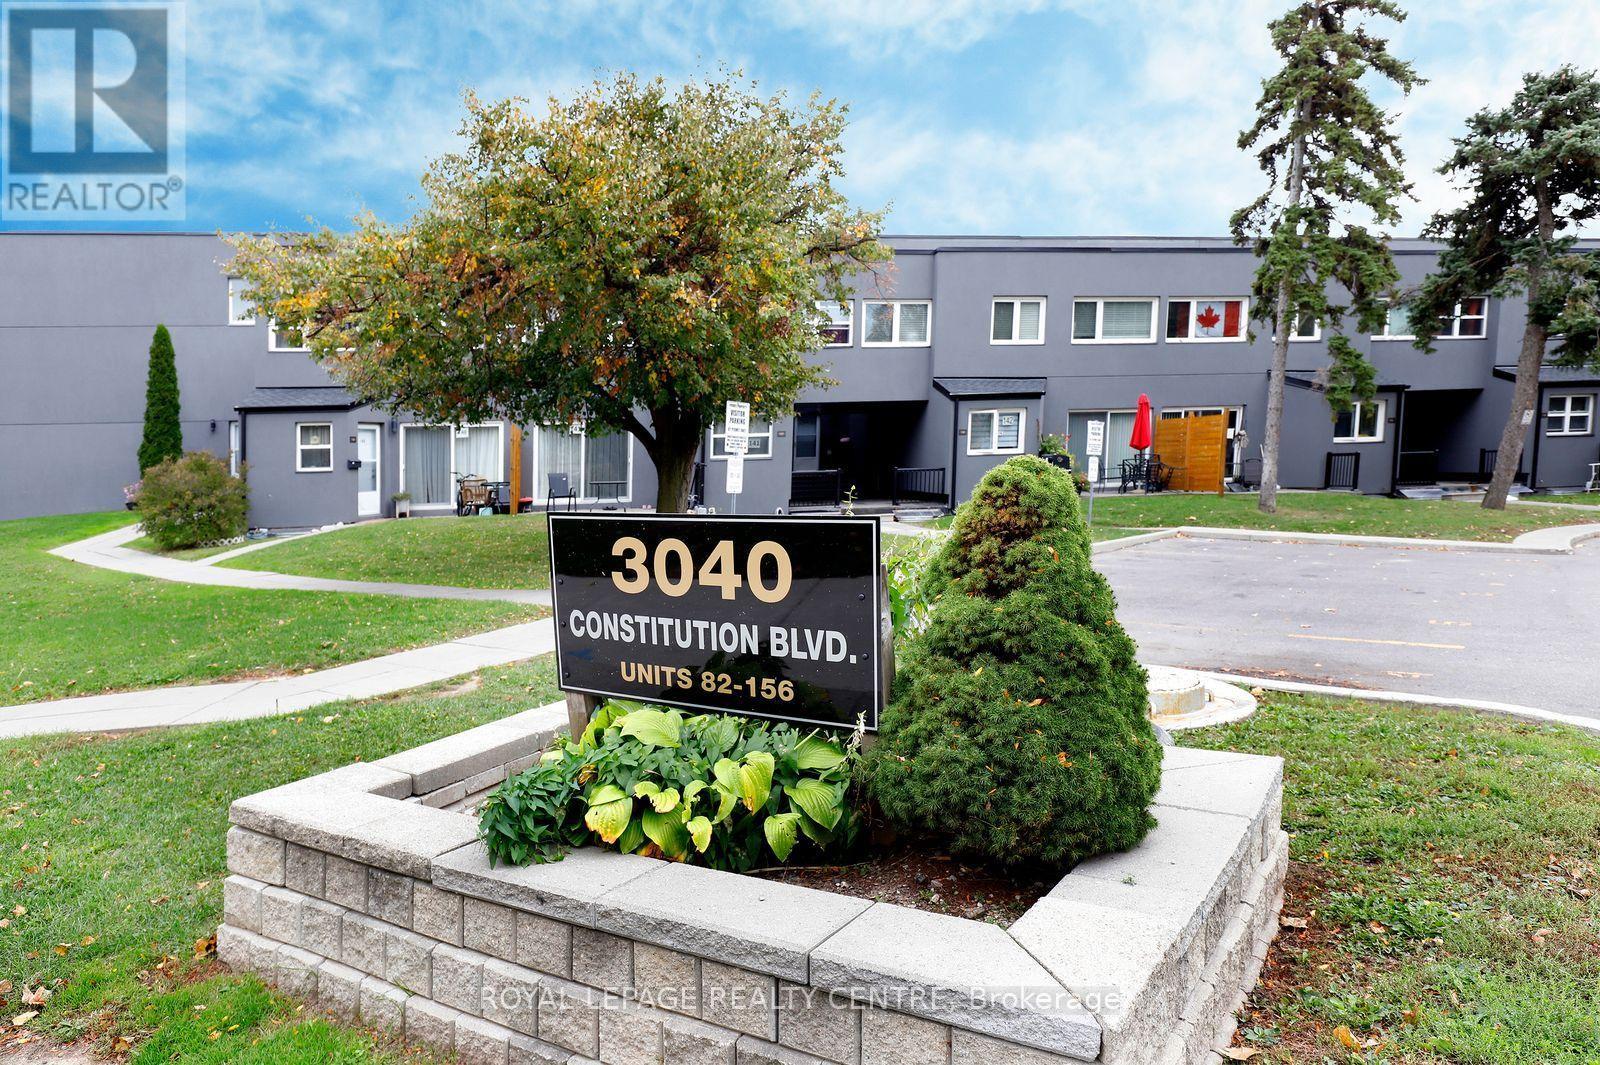
103 - 3040 Constitution Boulevard
Mississauga, Ontario
Very Bright And Spacious Stacked Townhouse In Applewood Heights! This Unit Has Both A Large Balcony And A Fenced Front Patio. Elegant Open Concept Layout, Family Size Kitchen With Centre Island. Generous Sized Bedrooms With Large Closets And Picture Windows. Hardwood Steps, Vinyl/Plank Floors, Crown Mouldings And Pot Lights. Must Be Seen. Close To All Amenities. Walk To Schools, Parks, Shopping And Transit. One Bus To Subway. Minutes To Major Hwys: 427, QEW, And 403. (id:63476)
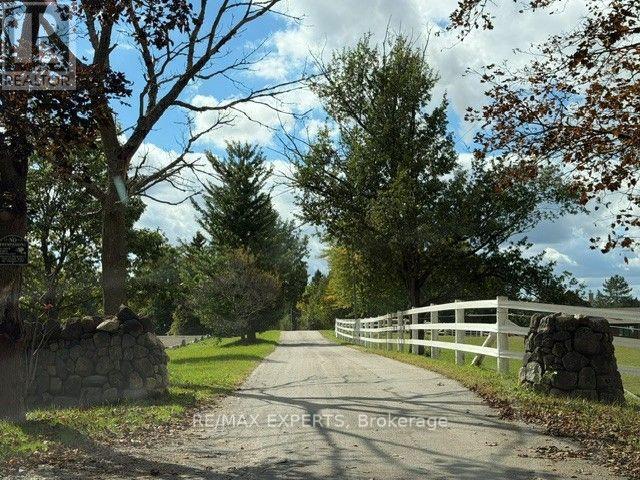
13510 Fifth Line
Milton, Ontario
Experience refined luxury living on an exceptional equestrian property. Boasting approximately 6,500 sq. ft. of elegant living space, this impressive estate offers a rare combination of grandeur, privacy, and country sophistication. Expansive interiors, generous principal rooms, and an inviting atmosphere create an ideal setting for both everyday living and upscale entertaining. Surrounded by the beauty and tranquility of an equestrian setting, this distinguished property offers a unique lifestyle opportunity for the discerning tenant seeking space, exclusivity, and timeless elegance. A rare lease offering that seamlessly blends luxury living with the charm of country estate living. (id:63476)