
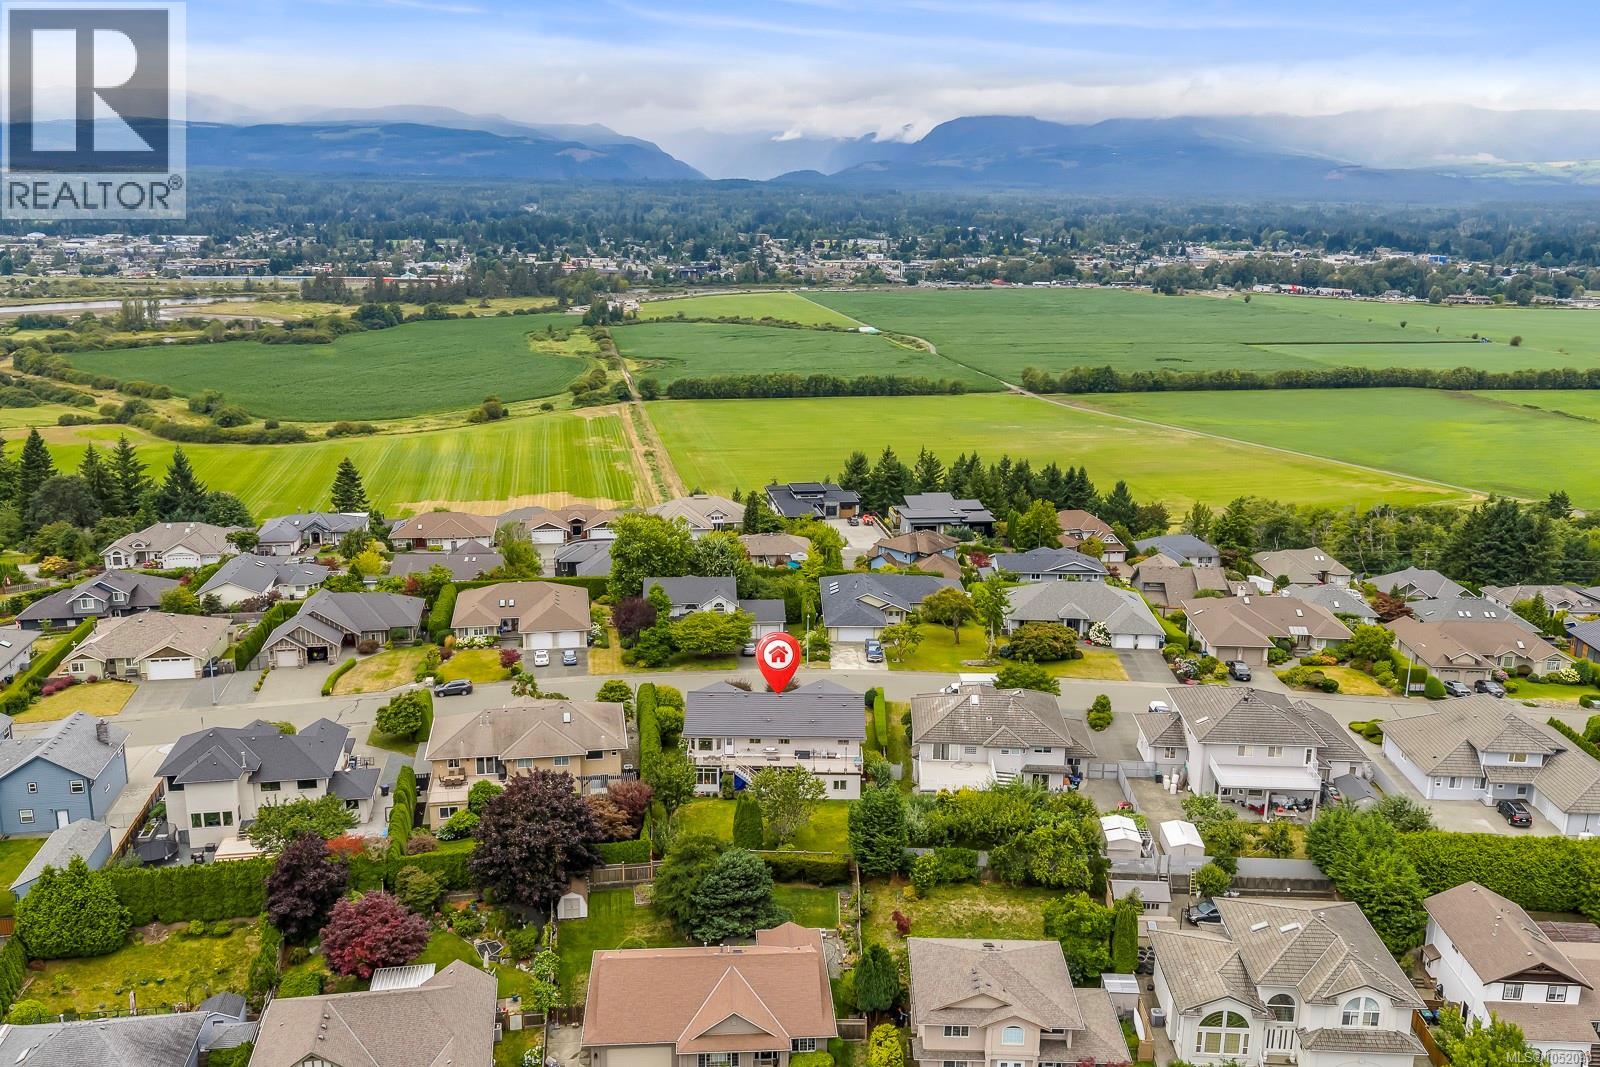
1564 Trumpeter Cres SW
Courtenay, British Columbia
Welcome to this beautifully maintained 5 beds, + 2 spacious dens, 4 bath, home offering nearly 3,800 sqft of bright, flexible living with breathtaking glacier, mountain, ocean glimpses, and sunset views. Designed for comfort and entertaining, the open-concept main level features a renovated quartz kitchen with gas stove, gas fireplace, spacious primary retreat with a 4-piece ensuite with heated floors, walk-in closet, and expansive front and rear patios overlooking one of this home's standout features—a spacious, flat, fully fenced backyard with mature fruit trees and berries. Downstairs offers 2 bedrooms, 2 full baths, den, sunroom, walk-in Jacuzzi tub, and potential for a 3-bedroom in-law suite. Enjoy a newer heat pump, lifetime metal roof, laundry chute, double garage, horseshoe driveway with parking for up to 10 vehicles, all minutes to schools, North Island College, hospital, airport, recreation, shopping, and restaurants. A rare blend of space, comfort, and lifestyle. (id:63476)
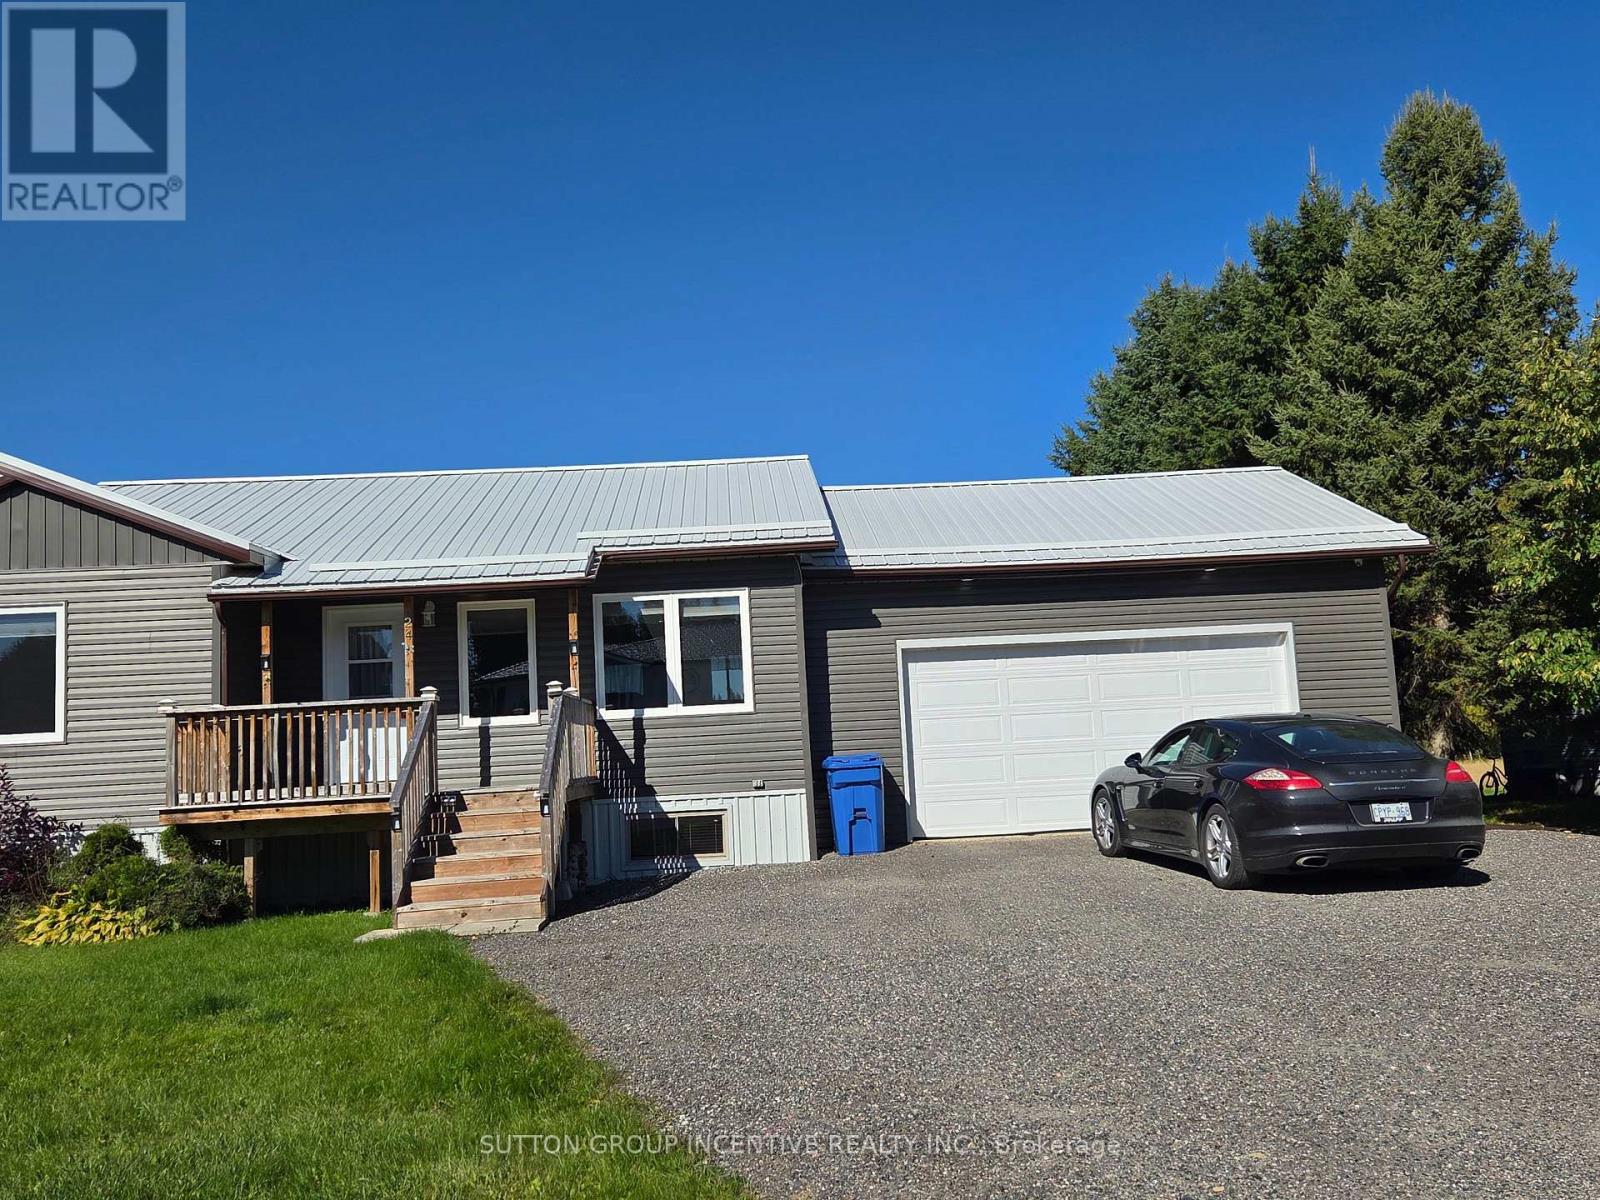
24 Bowman Avenue
Black River-Matheson, Ontario
Fully furnished 3+3 bedrooms, 3 washroom home with family room, games room, exercise equipment, 2 car garage + double driveway (id:63476)
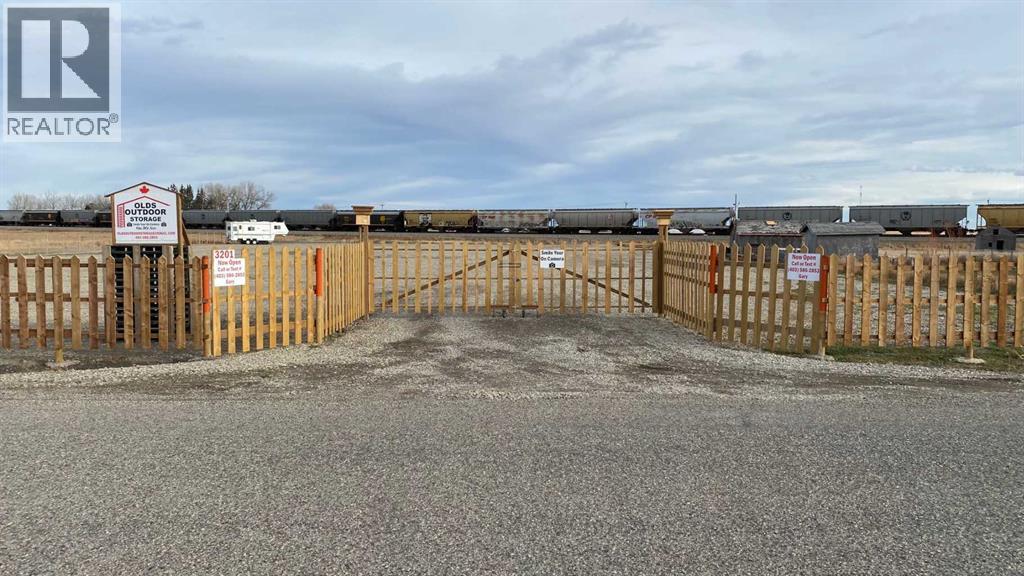
3205 50 Avenue
Olds, Alberta
Bare 1.96 acre lot located at the very North end of the Town of Olds, on 50th Street. Zoned Light Industrial the land is fenced and back filled with rock and gravel. The current Owner has a business license from the Town of Olds for RV Storage. (id:63476)
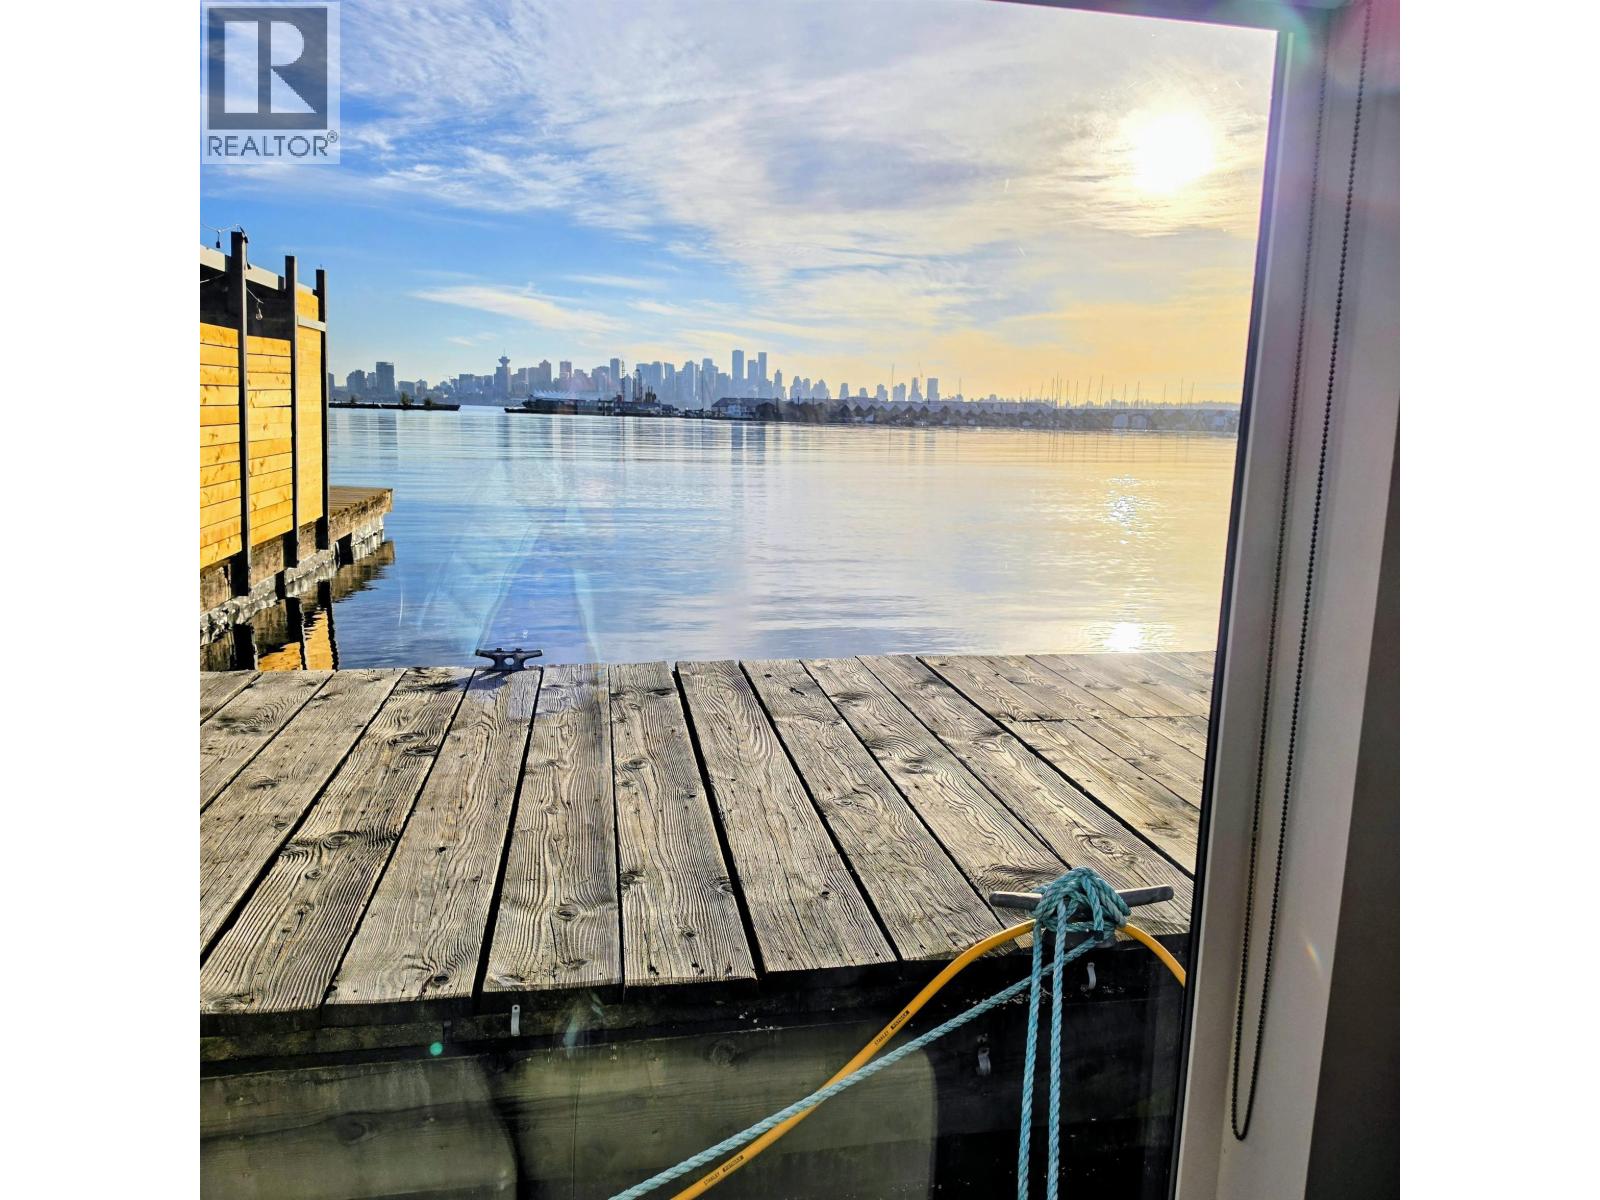
C02 415 W Esplanade
North Vancouver, British Columbia
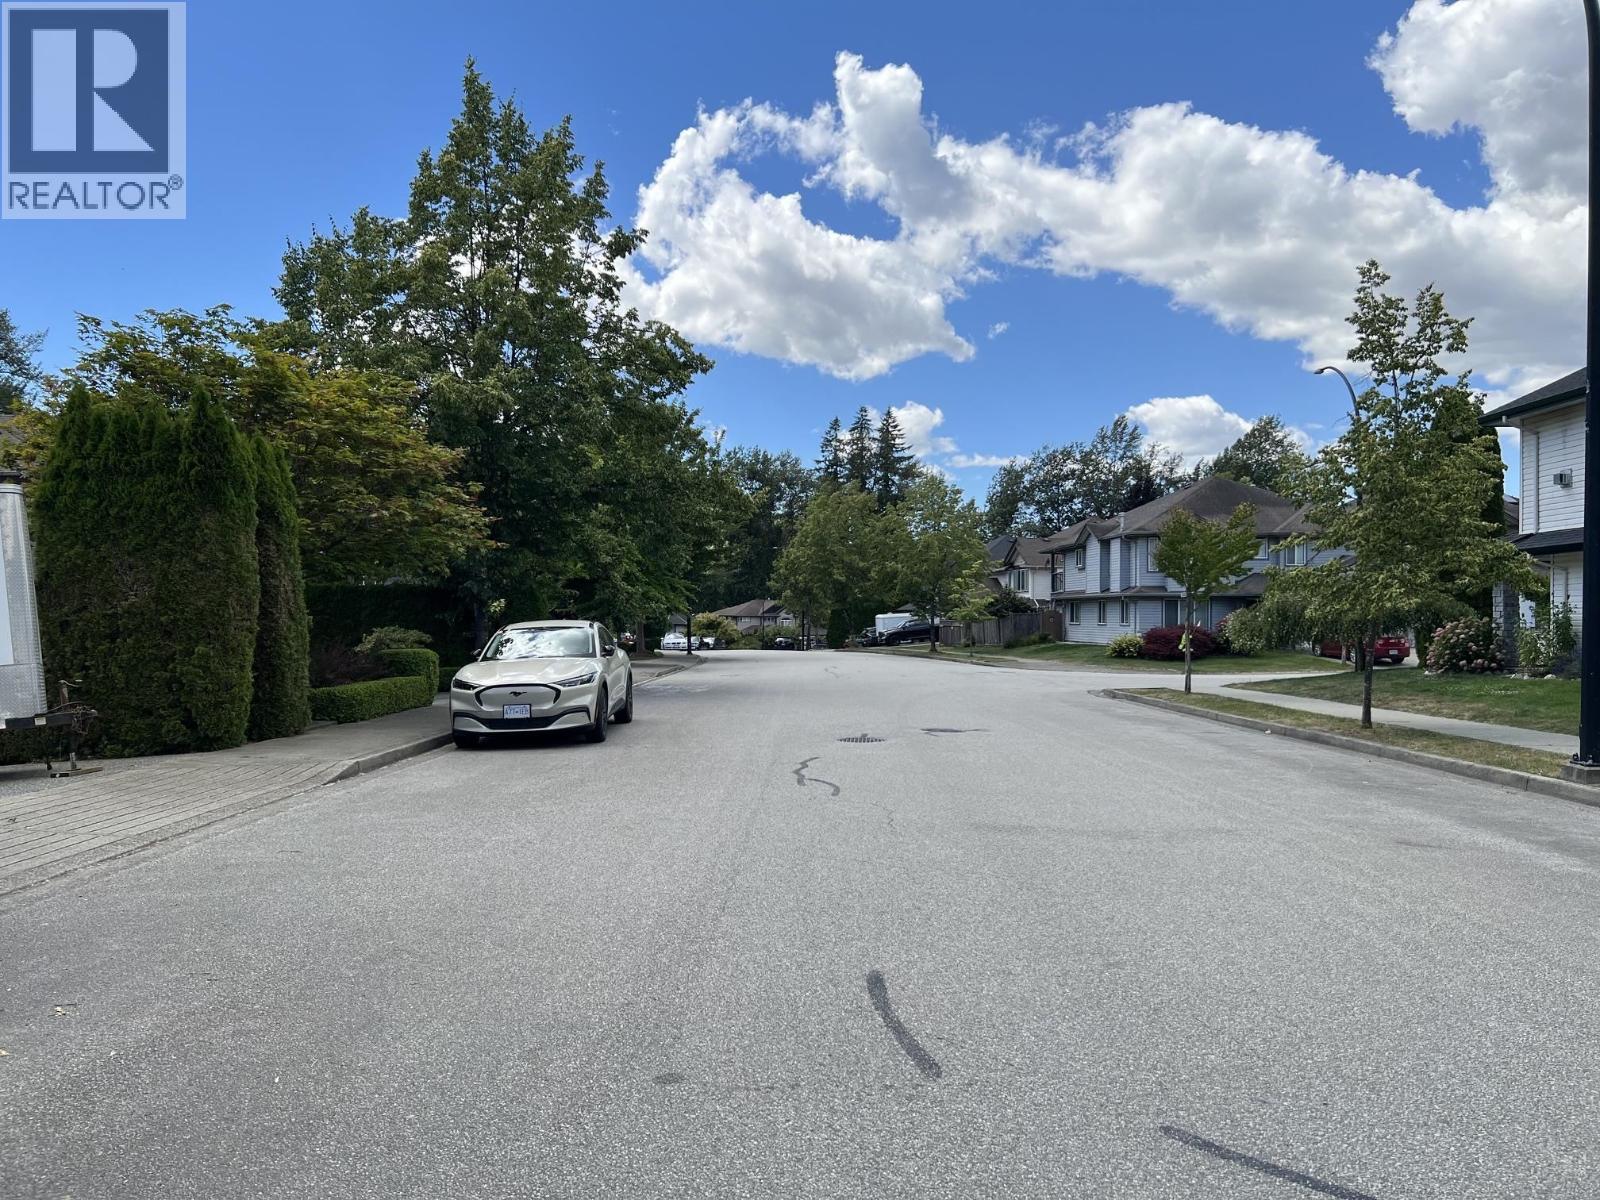
Waterfront Living, Reimagined - This contemporary float home in North Vancouver's Mosquito Creek Marina offers a rare blend of urban skyline views, mountain backdrops, and true waterfront living - all within minutes of downtown Vancouver. Lonsdale Quay, Shipyards and Seabus are all a short walk away on the waterfront Spirit trail. Watch boats drift by, sunsets ignite the water, and city lights sparkle at night - a front-row seat to one of Vancouver's most iconic panoramas. Thoughtfully Designed Interior The open-concept main level feat (id:63476)
23776 110 Avenue
Maple Ridge, British Columbia
Fantastic Investment Opportunity! $4888 in rental income. Prime 6 bedroom south facing property overlooking Kanaka Regional Park. Master bedroom upstairs with separate tub and shower and 2 more large bedrooms on main floor for easy access. Large kitchen with separate dining, family and living rooms. Downstairs with long term tenant boasts 3 large bedrooms (one without closet), large kitchen and living room. 3 gas fireplaces and 2 separate sets of laundry for up and downstairs. Fabulous location close to Meadowridge private school and the West Coast Express. Within walking distance to the year round Kanaka Creek Elementary school. Terrific, low maintenance property for end-users or savvy investors. (id:63476)
4000 Redstone Crescent Unit# 221
Peachland, British Columbia
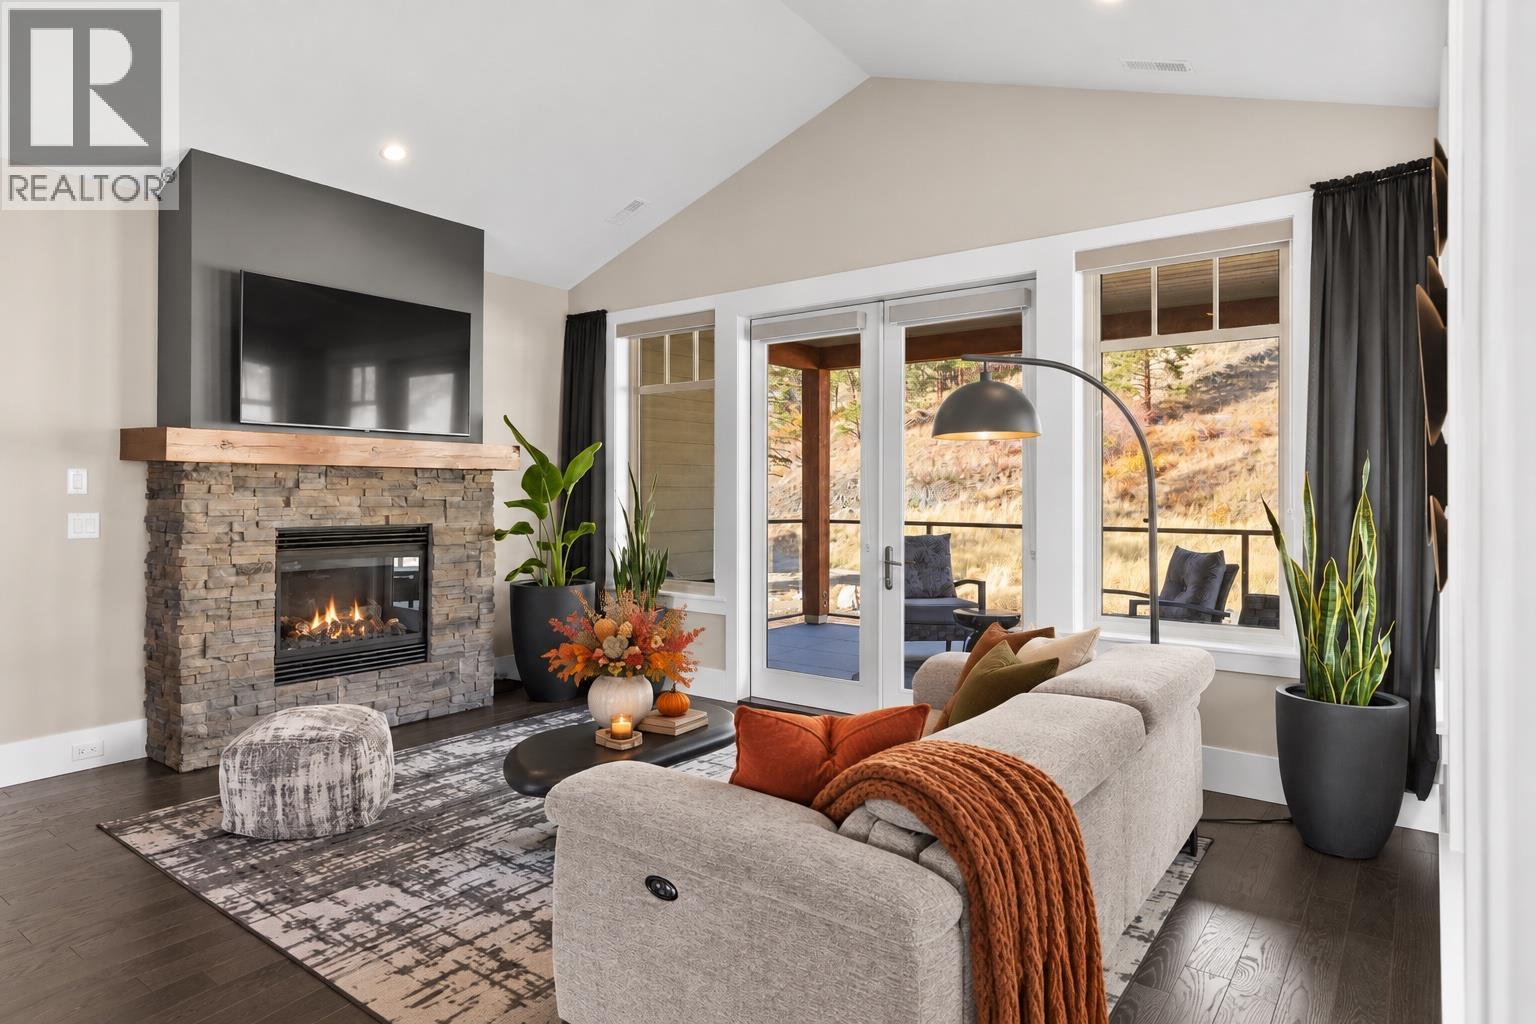
This lovely top-floor end unit with spectacular mountain views offers complete privacy and a comfortable living space in an inviting open-concept design. Freshly painted throughout, it feels bright and refreshed from the moment you step inside. Panoramic windows fill the home with natural light and showcase the gorgeous natural backdrop, while vaulted ceilings add a sense of spaciousness. The stylish kitchen features ample cabinetry, a large island, granite countertops, stainless steel appliances including a gas range, and a pantry. The luxurious primary suite boasts stunning views of Pincushion Mountain and a spa-inspired ensuite with a soaker tub, tile shower, and double vanity. Both bedrooms feature new carpet for a cozy, updated feel. Step outside to a sprawling wrap-around covered deck with pavers—ideal for dining al fresco or relaxing in the fresh air. Enjoy year-round comfort with geothermal heating and cooling (included in the strata fee), complemented by a cozy gas fireplace. Private setting with no home behind and breathtaking views. Single garage with private driveway. Pet friendly—up to two pets allowed. Minutes to Peachland’s waterfront, coffee shops, restaurants, lakeside boardwalk, and endless hiking trails right at your doorstep. Situated next to an approved 9-hole executive golf course—The Trails offers the best of Okanagan living! (id:63476)
208 12160 80 Avenue
Surrey, British Columbia
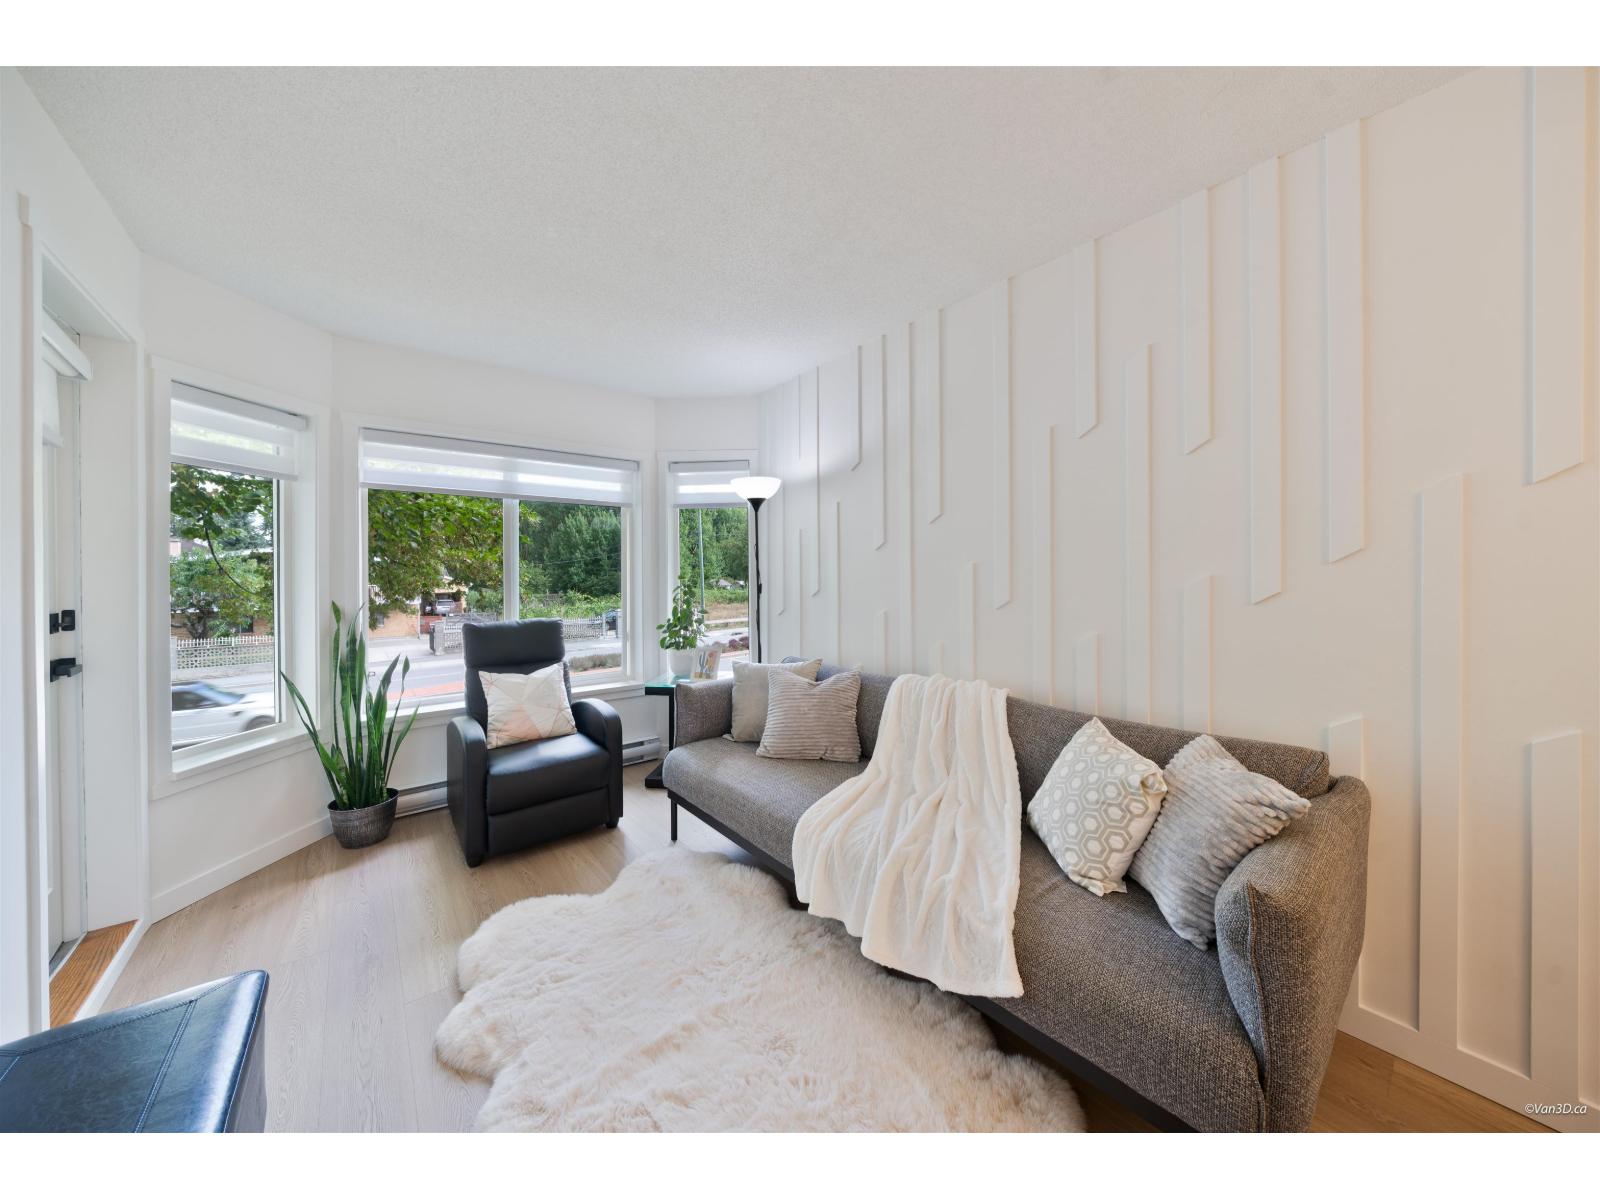
Welcome to this beautifully renovated 1 bedroom 1 bathroom home, that blends style, comfort and convenience. Bright and cozy, this move-in ready home features an open layout with modern finished throughout, creating a warm and inviting atmosphere. The kitchen has been completely updated with new appliances, while generously sized bedroom offers a cheater ensuite, and plenty of closet space. Enjoy the convenience of being just minutes from shops, restaurants, and public transit, making every day living easy and accessible. Whether you are a first-time buyer, downsizer, or investor, this is a wonderful opportunity. This unit comes with 1 parking, 1 locker, and ample visitor parking. Don't miss this fantastic opportunity to own this home. (id:63476)
103, 3215 49 Avenue
Red Deer, Alberta
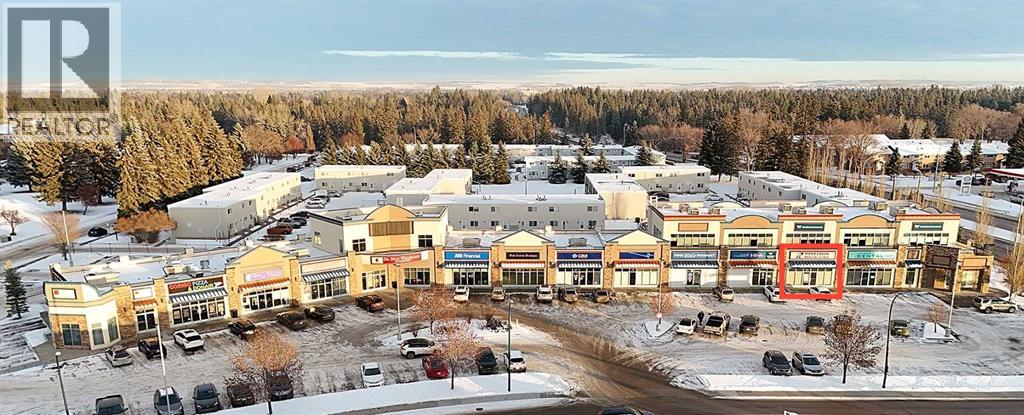
Prime Commercial Space Available!Looking for a smaller, centrally located retail or medical space? This opportunity offers:High-visibility exposure in a premium locationReady for your custom buildoutAmple parking for customers and clientsCompetitive lease rate Don’t miss out on this ideal space for your business. Perfect for retail, medical, or professional use! (id:63476)
109, 3215 49 Avenue
Red Deer, Alberta
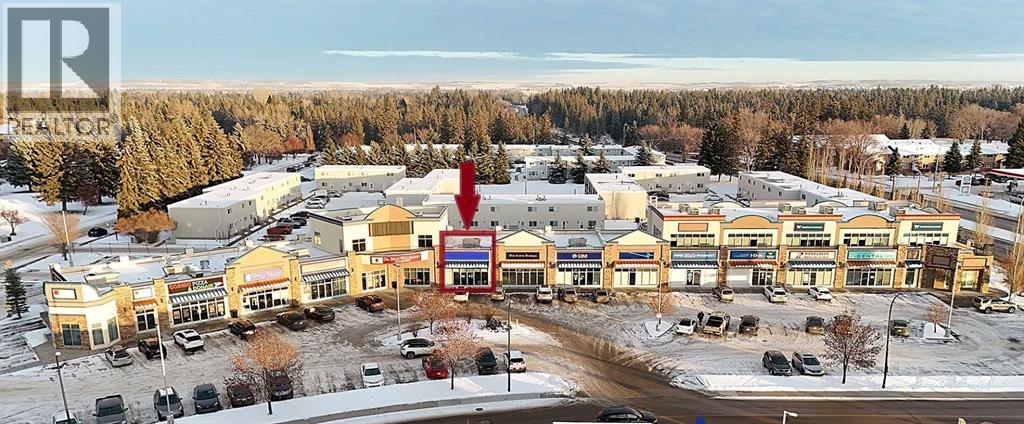
Prime Commercial Space Available soon! Looking for a smaller, centrally located retail, office or medical space? This opportunity offers: High-visibility exposure in a premium location. Ample parking for customers and clients . Competitive lease rate. Don’t miss out on this ideal space for your business. Perfect for retail, medical, or professional use! Triple Net is $15.42/sqft for 2026. (id:63476)
3 130 Corbett Rd
Salt Spring, British Columbia
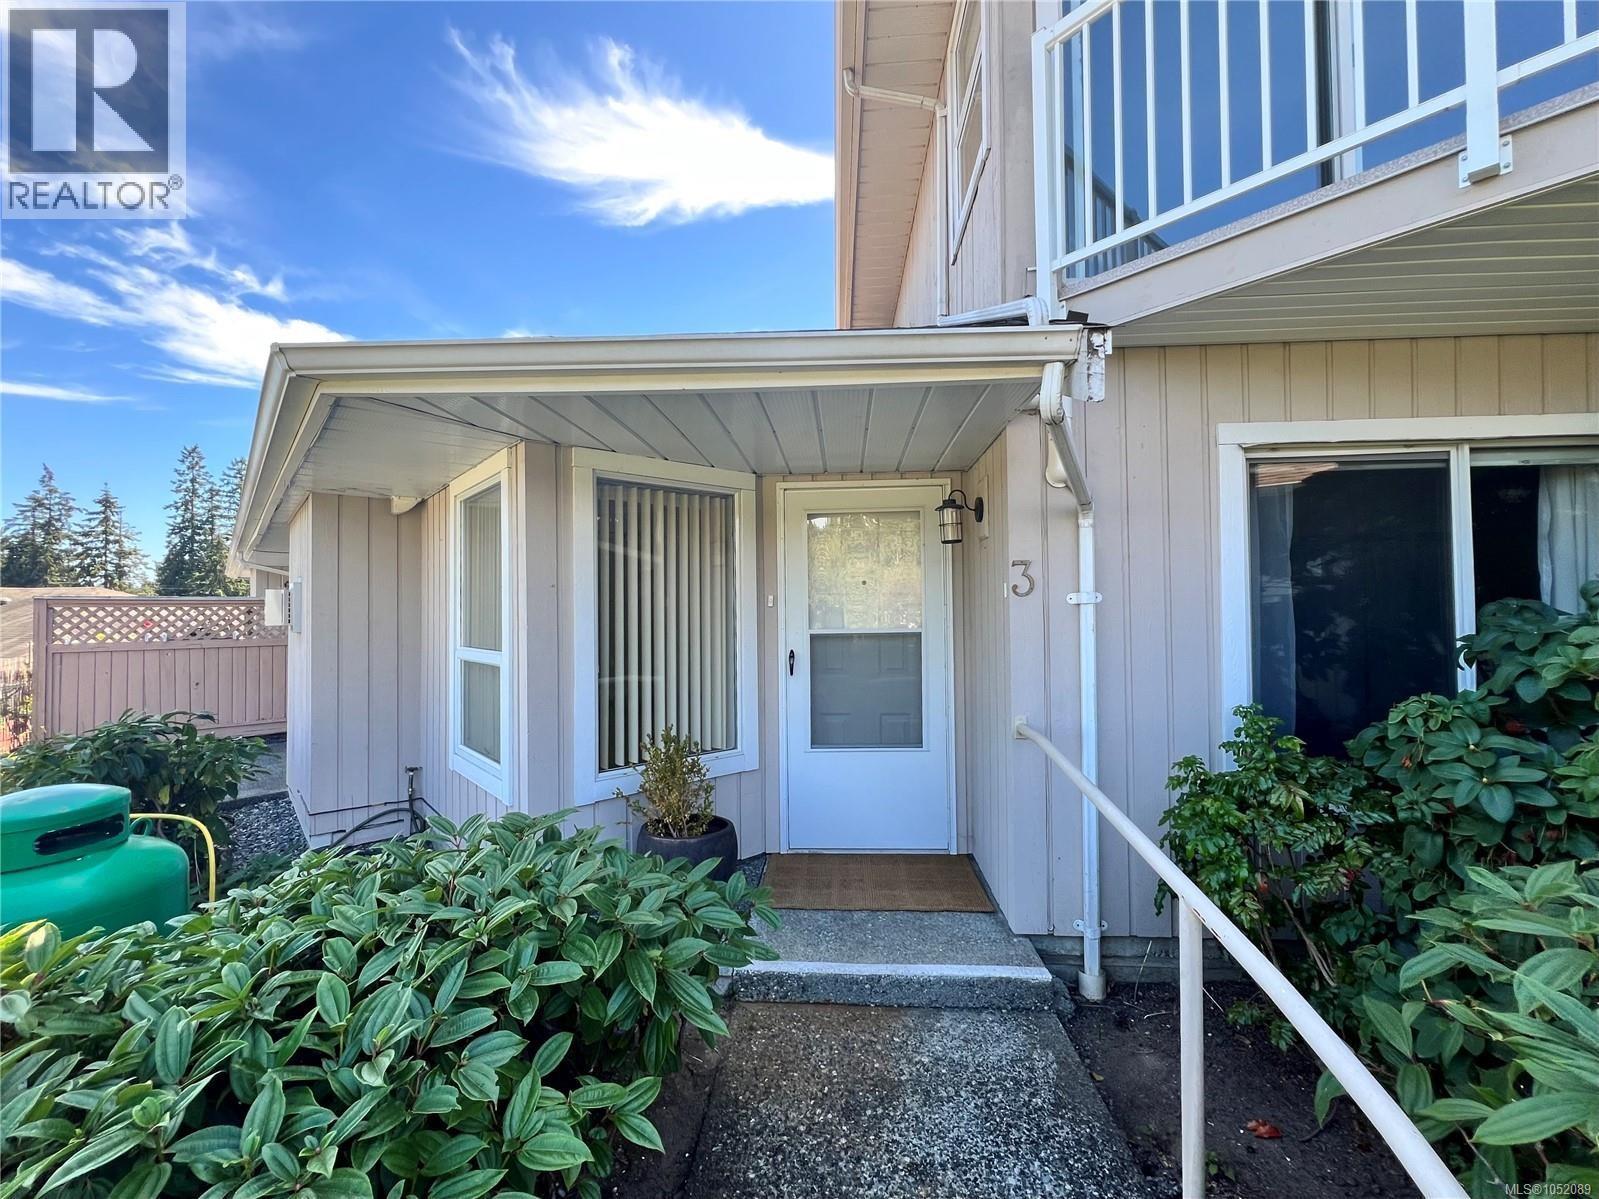
Experience the perfect blend of comfort and convenience in this 2 Bedroom, 2 Bathroom Roscommon residence in Ganges with upper level harbour views - where ''easy-care living'' is a lifestyle. The flexible floor plan allows for single-level living, while the upper floor serves as a private spacious primary suite, with a full ensuite, and a balcony boasting serene, distant ocean views. In the heart of the home, the open-plan living area radiates warmth, centered around a cozy propane fireplace. The kitchen, featuring durable tile flooring and a functional pass-through, is perfectly situated for effortless entertaining. Modern comforts include an efficient heat pump for year-round climate control and an EV charger. With a recently updated roof, and connected community water and sewer, this home offers total peace of mind, just a short walk from downtown shopping and dining. Asking price is under Assessed Value. Immediate possession available. Book your viewing today! (id:63476)
15 Regent Street
Trent Hills, Ontario
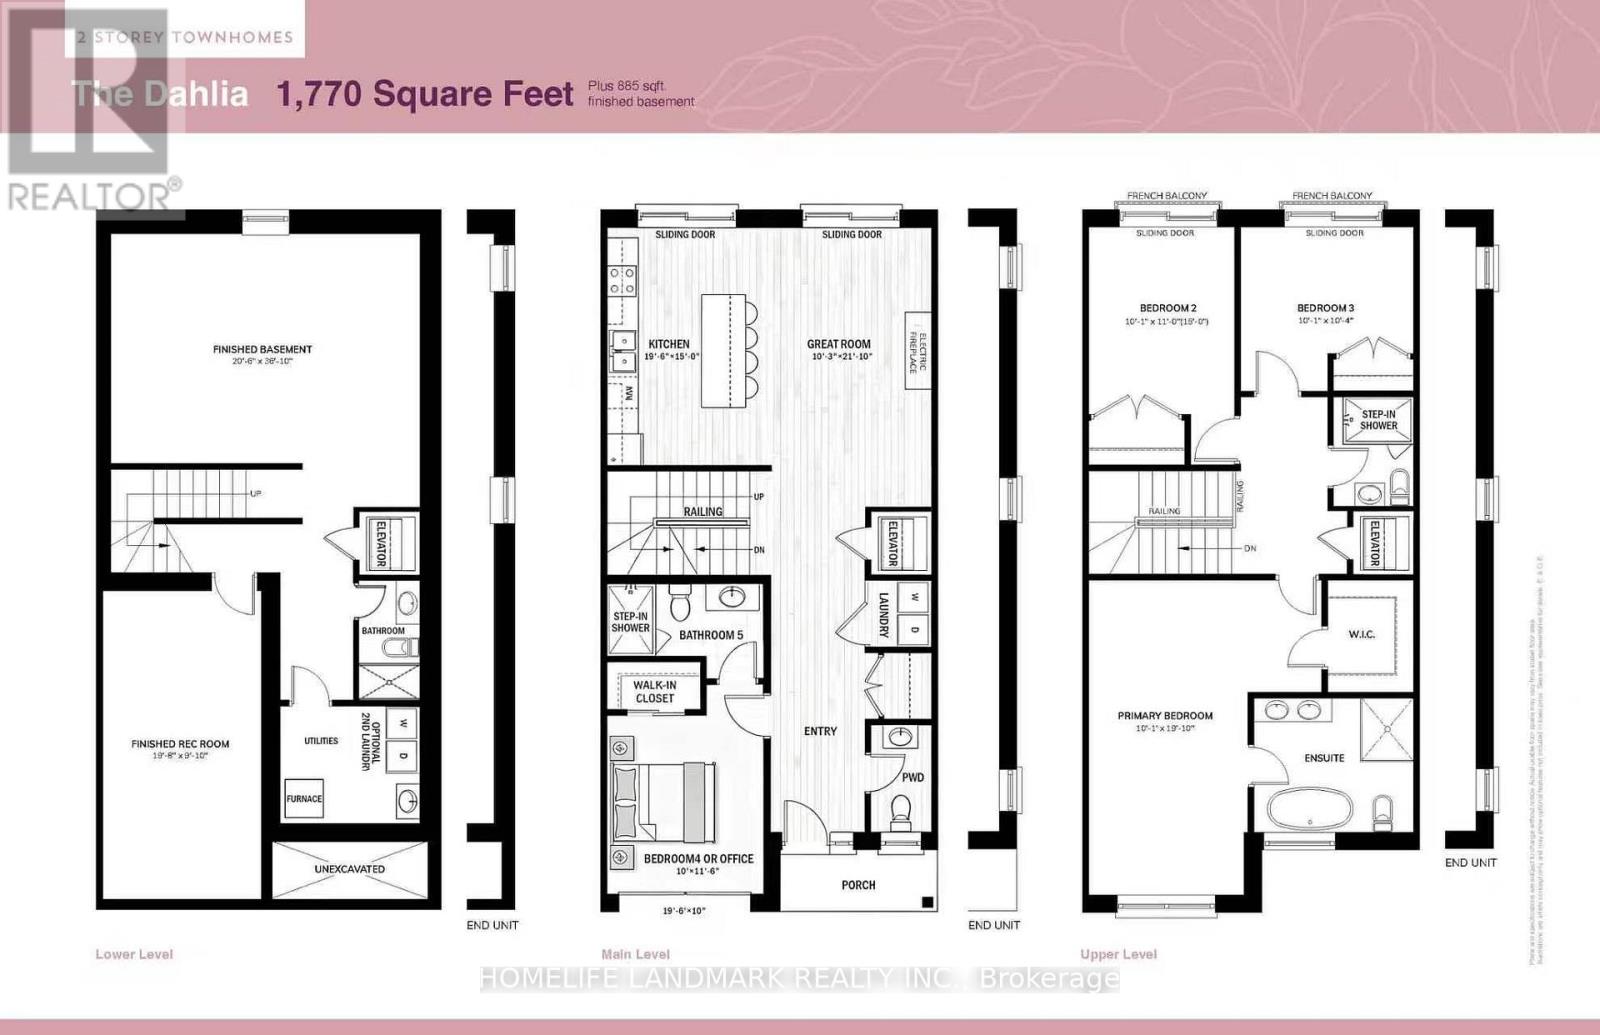
NEW RELEASE FOR SENIORS! One-of-a-kind design, freehold townhouse in Campbellford! This new home has 4 modern finished bedrooms & 5 washrooms. Primary bedroom (or home office) on the main floor with optional elevator runs through 3 floors. It is a great choice for seniors downsizing or 2-generation living together. No maintenance fee, municipal services: water, sewage, and garbage collection. Main & second floor make 1770 sq ft space plus 885 sq ft fully finished basement. Open concept kitchen with quartz countertop, 3 ft x 8ft breakfast island. Red oak stairs throughout three floors. Large glass curbless showers with linear drains. Insulated Concrete Form (ICF) foundation walls are the best value for moisture, sound, and insulation. Natural gas heating, central air conditioning. Minutes to shopping amenities, hospital care center, and new Sunny Life Wellness & Recreation Centre. Please note this is a new lot; tax & legal description have not been assigned yet. All measurements are approximate and subject to change without notice. Please note this is a new home to be constructed. Model home is available to show, please book today! Pictures on MLS are existing finished homes; new homes may vary. Please note HST is additional to the purchase price; the buyer may qualify for a rebate. The elevator is at an additional cost. **EXTRAS** AC, fridge, dryer, washer, microwave, stove, dishwasher, water heater, and EV charger included. 200-amp services. 7 years Tarion new home warranty. Take advantage of the new rule NO HST (may be subject to qualification). DO NOT miss this opportunity, and it will not last long! (42538895) (id:63476)
2103 777 Herald St
Victoria, British Columbia
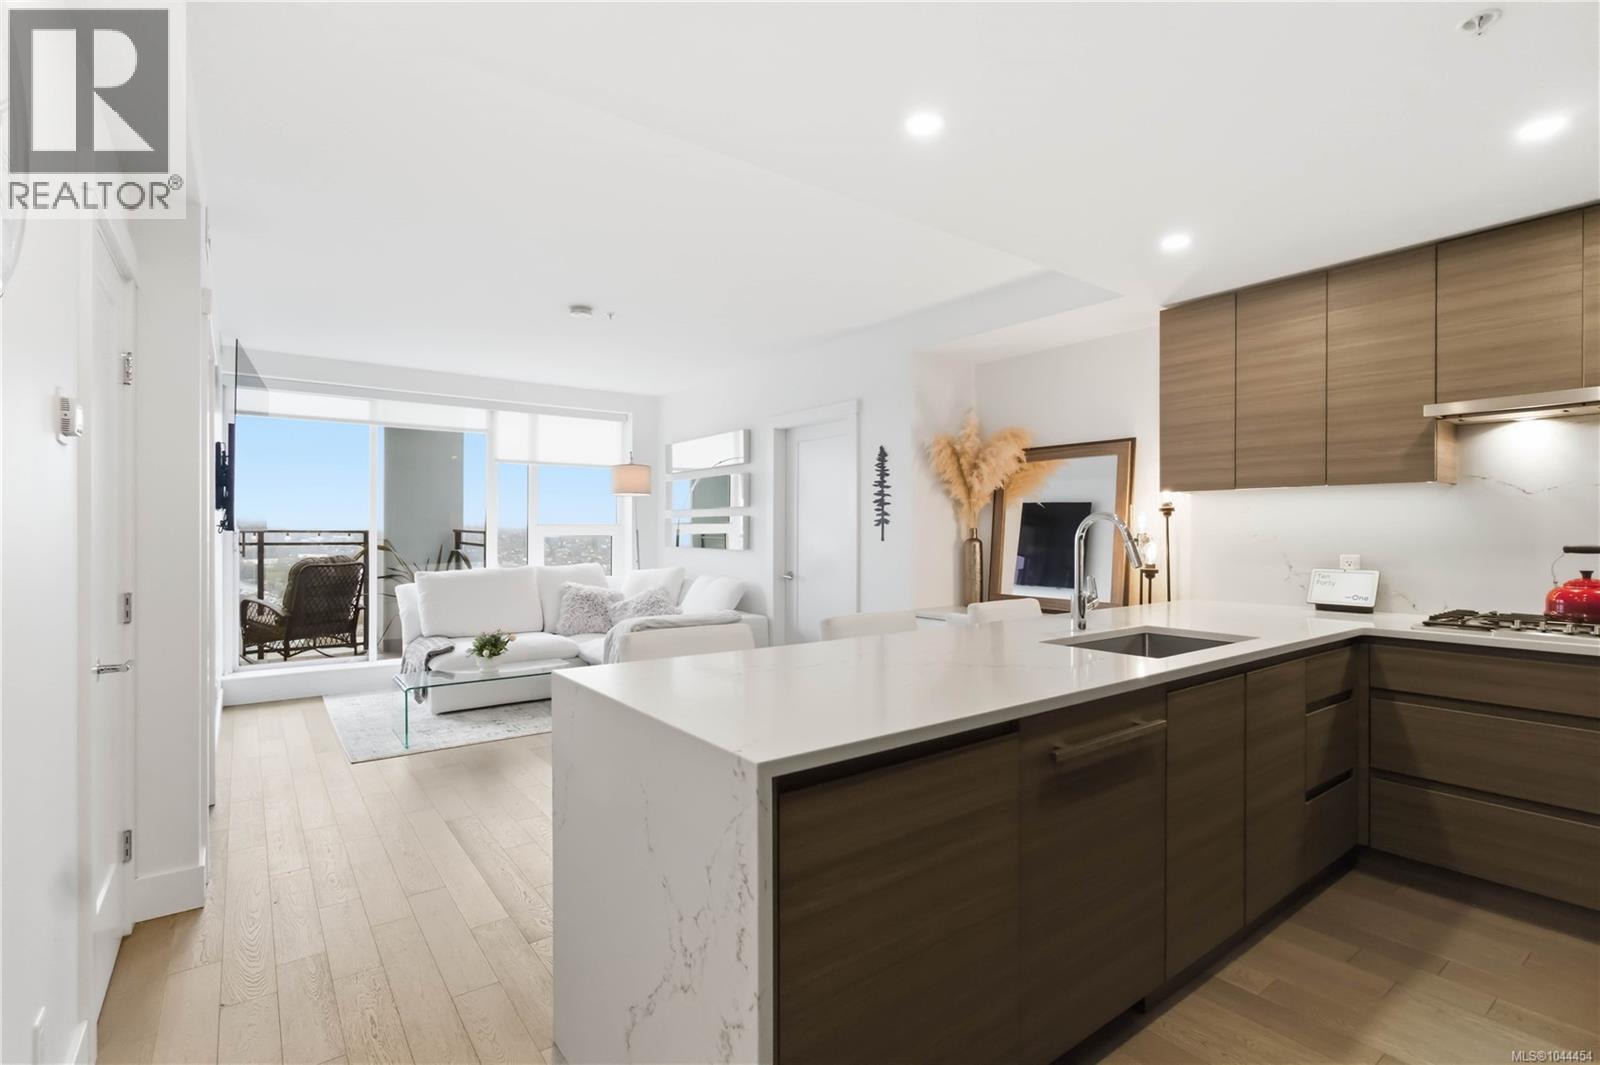
Open House Sunday Oct 18th 12:00-2:00pm. Welcome to the Executive 21st Floor at 777 Herald Street, where water, city, and mountain views create an exceptional downtown living experience. This executive two-bedroom, two-bathroom residence offers the rare bonus of two side-by-side secure underground parking stalls, a highly sought-after feature in the city. The thoughtfully designed open-concept layout is both stylish and functional, ideal for everyday living and entertaining. The modern kitchen features a spacious island with quartz countertops, built-in appliances, and sleek cabinetry, flowing seamlessly into the bright living room. Expansive floor-to-ceiling windows fill the home with natural light while showcasing the stunning surrounding views. This home includes several custom upgrades, including built-in closet organizers, a dedicated built-in desk/workspace, and stylish deck flooring that enhances the outdoor living area. Custom designed Restoration Hardware Cloud couch and matching linen chairs as well as a 2022 Jeep Rubicon are available for purchase, offering a convenient turnkey opportunity. Residents enjoy an impressive range of amenities designed to complement urban living. These include a full time concierge, fitness centre, yoga studio, sauna, business centre, hobby room, and a spacious resident lounge with a full kitchen, perfect for hosting gatherings. The landscaped outdoor terrace features BBQs, a large dining table, children’s play area, and cozy outdoor fire pits. A private guest suite is also available, providing comfortable accommodation for visiting family and friends. The location is unbeatable. With a grocery store just steps away and the vibrant downtown core at your doorstep, you are within easy walking distance to the Inner Harbour, cafés, restaurants, shops, and countless amenities that make downtown Victoria such a desirable place to live. This is executive downtown living at its finest. (id:63476)
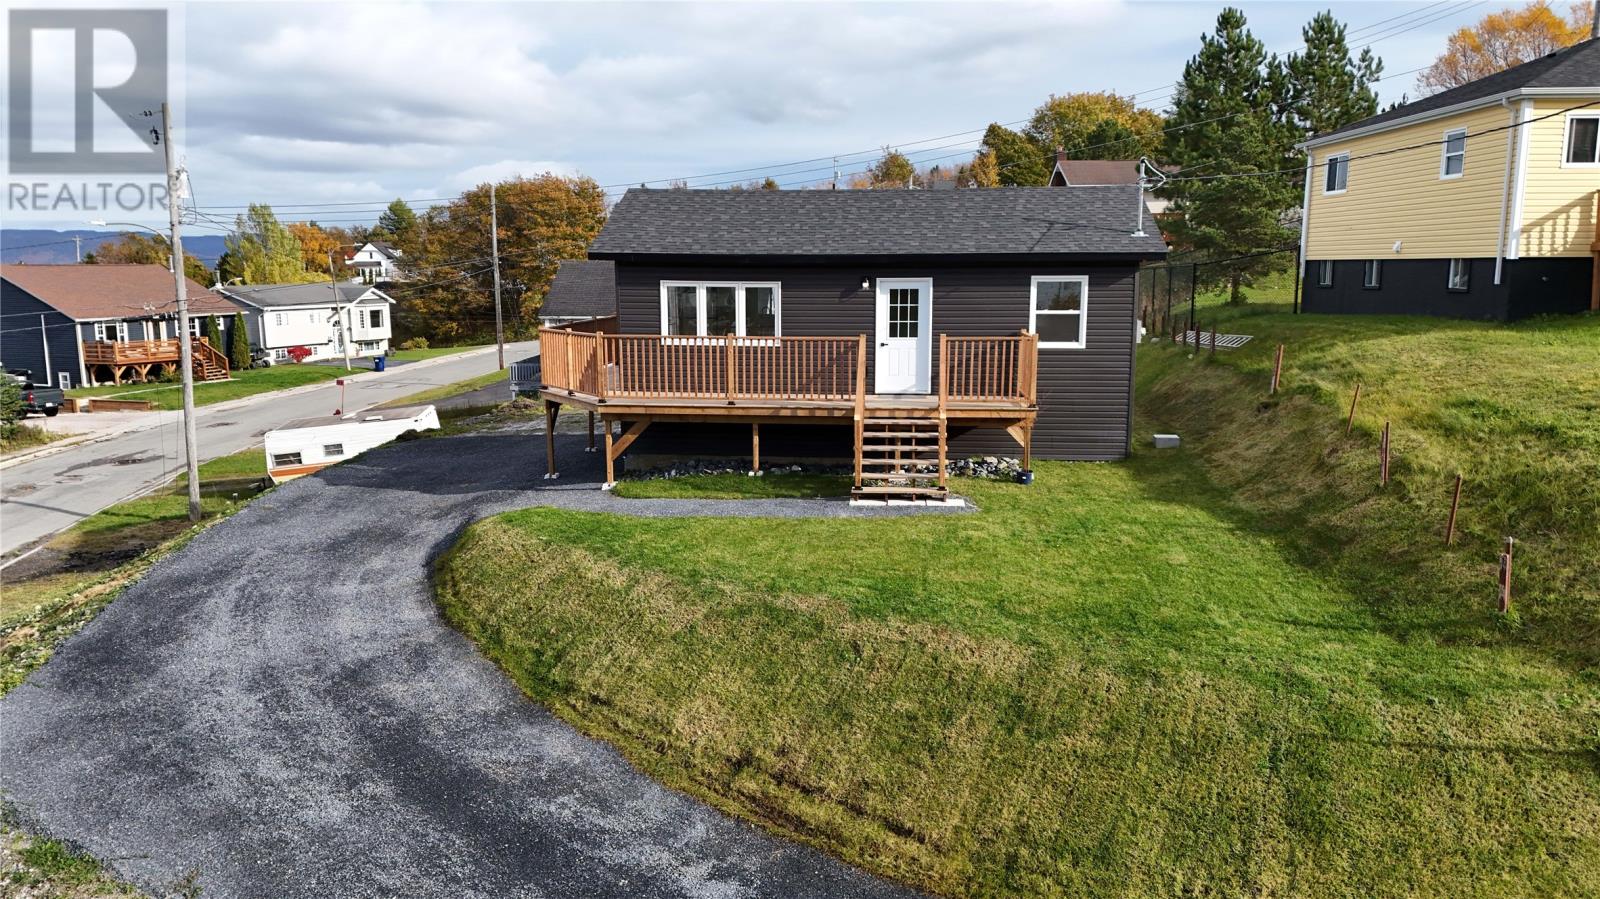
3 Penway Street
Corner Brook, Newfoundland & Labrador
Small in size but big on appeal! This beautifully renovated two bedroom home in the Curling area of Corner Brook offers comfortable, affordable living on a large lot with gorgeous views of the Bay of Islands. Whether you’re a first time buyer, starting out, looking to downsize, or searching for a second home, this property is definitely worth a look! Extensively renovated inside and out, the home features a new roof, siding, almost all new windows, and a spacious new deck where you can relax, enjoy your morning coffee, and take in the beautiful bay views. Inside, the home has been completely refreshed with new insulation, drywall, flooring, PEX plumbing, and a bright open kitchen and living area. The kitchen features beautiful solid wood cabinetry, attractive countertops, and stainless steel appliances. Just off the kitchen, a patio door leads directly onto the deck, making it the perfect spot to fire up the BBQ, enjoy outdoor meals, or simply sit back and take in the scenery. The updated bathroom offers a three piece setup with a tub and beautiful marble look ceramic tile. A washer and dryer combo unit is also included, and the owners have installed a standard 220 volt dryer outlet to accommodate a full size stacked washer and dryer if preferred. The home has electric heat with a 200 amp electrical service, and the dry basement provides excellent additional storage space. Outside, the generous lot offers room to enjoy the outdoors, along with a small shed that has also received new siding. With so many major upgrades already completed, this home offers the simplicity of smaller living without giving up outdoor space or beautiful scenery. A great opportunity to own a move in ready home in Curling with views you’ll never get tired of! Seller’s Direction- there will be no conveyance of any written signed offers prior to 2:00 PM on Wednesday, October 21, 2026. All offers are to remain open for acceptance until 7:00 PM on Wednesday, October 21, 2026. (id:63476)
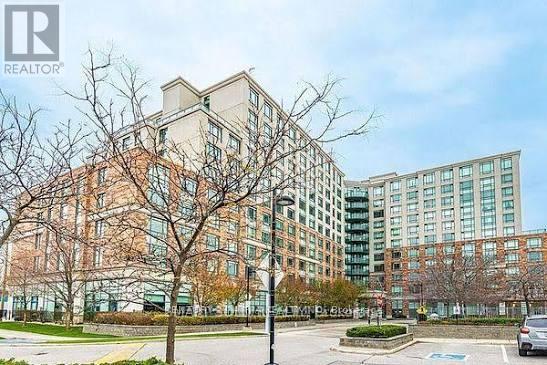
330 - 2020 Mcnicoll Avenue
Toronto, Ontario
Experience independent living at its finest in this vibrant 55+ life lease community at Mon Sheong Court. Extra large living/dining area, move-in ready, featuring a versatile 1-bedroom plus den layout with two full bathrooms. 840 sq ft as per seller. Open-concept living and dining area offers clear, unobstructed north-facing views. Includes a private den with sliding doors-ideal for a home office. The primary suite features an ensuite with a large walk-in shower, built-in seating, and safety grab bars. Stay active and social with an incredible array of on-site amenities, including a gym, library, hair salon, pharmacy, and dedicated rooms for karaoke, mahjong, and table tennis. Residents enjoy a packed social calendar featuring Tai Chi, dance classes, and daily morning coffee. (id:63476)

1095 Bellamy Road N
Toronto, Ontario
Prime Location! Exceptional Investment Opportunity. Location, Location, Location! This rare versatile property is perfectly situated in a high-demand area, offering unparalleled potential for a wide range of uses. Whether you're an investor or business owner, this property is a rare find with excellent zoning flexibility. Key Features: Zoning Versatility: Suitable for office space, employment use, medical office, dental office, and various other applications. (Buyer agent to verify zoning details and potential uses).Convenient Location: Easy access to major routes, ensuring convenience for clients, employees, and logistics. Ample Space: Designed to accommodate a variety of business needs, with opportunities to customize the layout to your specifications. Buyer's agent to verify all measurements, zoning details, and taxes. Don't miss out on this outstanding opportunity to schedule a showing today! NOTE: Electrical Vault on premises (right of way). (id:63476)
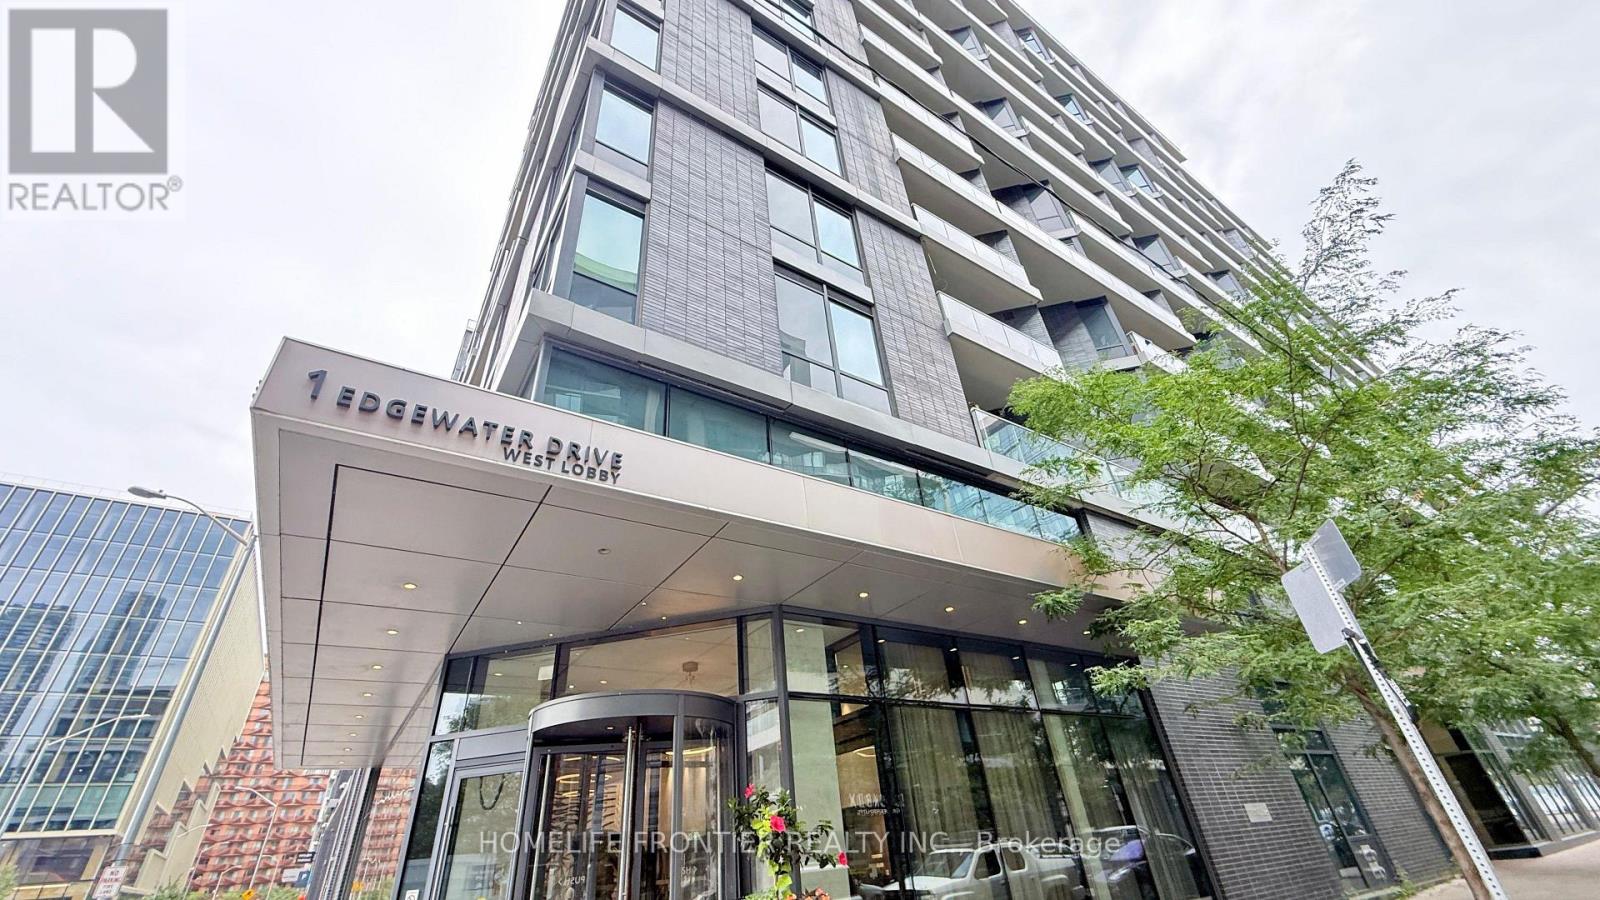
912 - 1 Edgewater Drive
Toronto, Ontario
Tridel "Aquavista @ Bayside" Master Planned Community Located On The Water. Elegant 1+ Den W/Spectacular, Unobstructed Resort Style Outdoor Pool Deck W/Clear Lakeview From Both Living & Bedroom!!! Luxury Featuring Sumptuous Finishes And Attention To Detail! Beautiful Amenities! Walk To Sugar Beach, Sherbourne Common, Historical Distillery District, St. Lawrence Market, Ferry Terminal, Union Station. Amazing Location! Your Own Serene Oasis In The City!!! (id:63476)
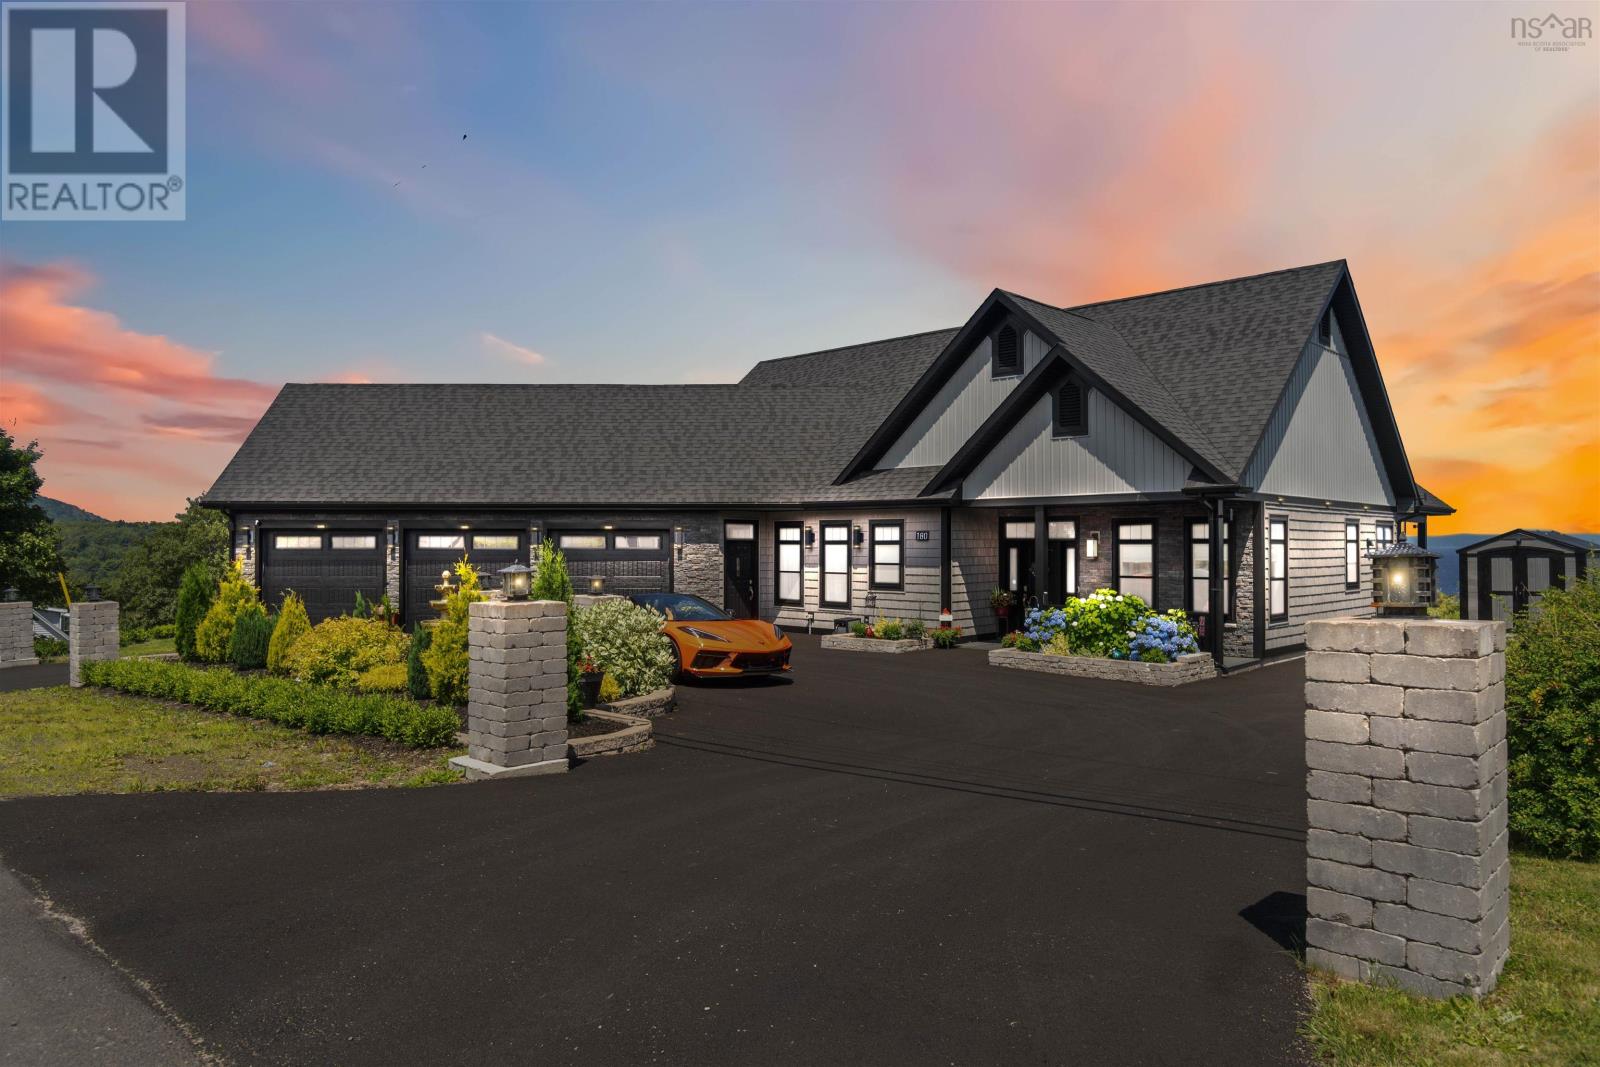
180 King Street
Digby, Nova Scotia
Experience luxury living in downtown Digby with this custom built one level home that serves as a smart oasis fully equipped with Google automation systems for ultimate convenience. This property boasts a stunning 180 degree elevated view of the Annapolis Basin with panoramic vistas stretching from the Digby Pines Golf Resort to Smiths Cove. Every day feels like a retreat with ocean views from the primary bedroom plus the open living and kitchen areas while the expansive 31 foot by 20 foot composite deck is perfect for hosting gatherings in the Annapolis Valley sunshine. The chefs kitchen is a masterpiece featuring sleek quartz countertops with built in appliances and a large island that captures those spectacular water views. Inside you will find nine foot ceilings and in floor radiant heating throughout including the primary suite which offers a spa like ensuite with an air jet tub and custom porcelain shower. The 790 square foot heated garage includes a bay currently finished as a custom home theatre and the property features fresh landscaping with retaining walls completed in July 2025. Located just steps from downtown shops and the waterfront this home offers the perfect balance of extravagance and convenience for the discerning buyer. (id:63476)
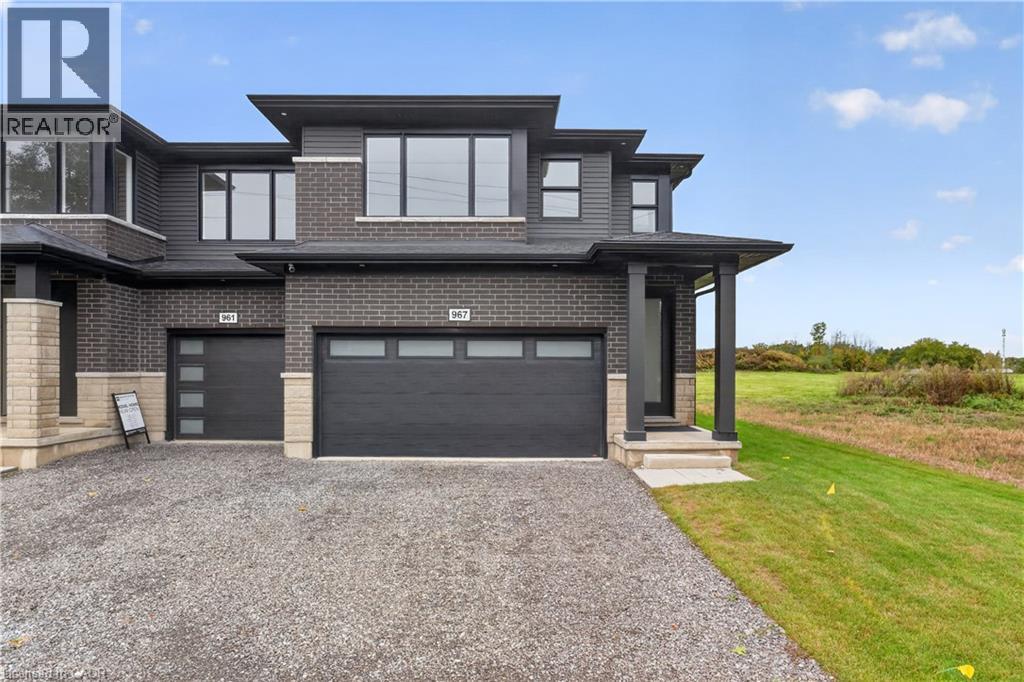
967 Clare Avenue
Welland, Ontario
Welcome to 967 Clare Avenue in Welland' s Harvest Oak community! This beautifully upgraded, brand-new home offers 1,755 square feet of thoughtfully designed living space, featuring 3 bedrooms, a versatile loft, and 3 bathrooms. With an impressive $46 , 130 in upgrades, this home combines modern style, quality finishes, and everyday functionality — all ready for you to move in! The open-concept main floor creates a seamless flow between the kitchen, dining area, and living room, making it ideal for entertaining and family living. The inviting living room fireplace adds warmth and character, while the upgraded kitchen features quartz countertops, an appliance package, and extended-height upper cabinets for added storage and a polished, contemporary look. A stylish backsplash completes the space. Upstairs, you'll find three well-appointed bedrooms, a versatile loft perfect for a home office, reading nook, or additional living space, and the convenience of second-floor laundry. The primary bedroom offers a private retreat with a walk-in closet and a 3-piece ensuite. Complete with a double-car garage and double-wide driveway, this home offers both comfort and practicality. With its extensive upgrades, modern layout, and move-in-ready convenience, 967 Clare Avenue is an exceptional opportunity to own a brand-new home in a growing Welland community, close to schools, parks, shopping, and everyday amenities. (id:63476)
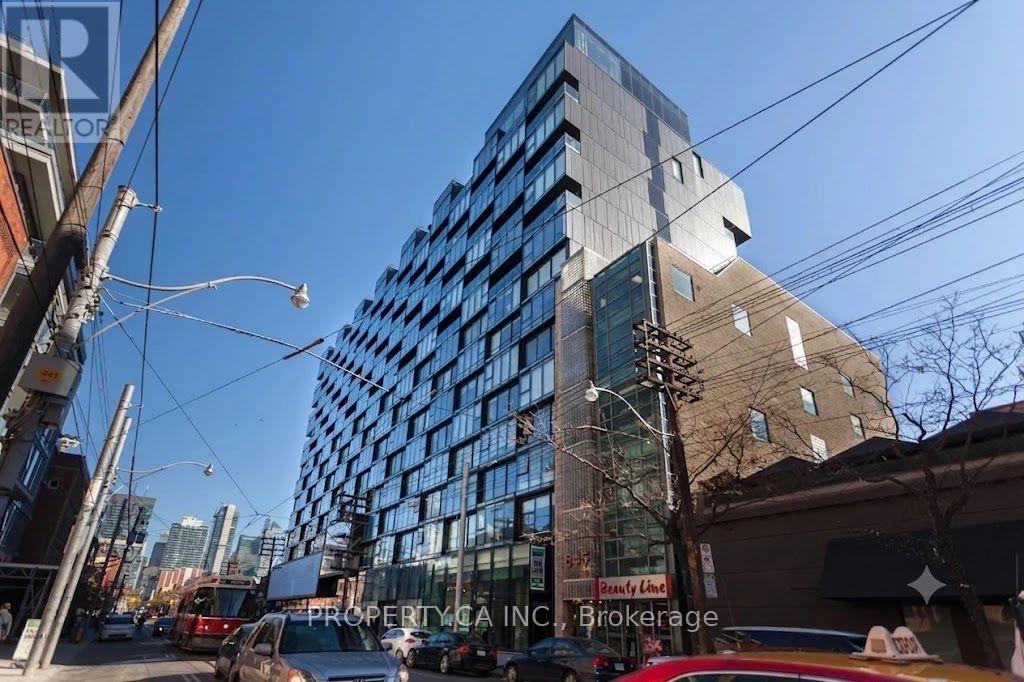
632 - 629 King Street W
Toronto, Ontario
Welcome to Thompson Residences in the heart of King West. This bright, open-concept 1-bedroom, 1-bathroom suite features floor-to-ceiling windows, hardwood flooring throughout, and a modern kitchen with integrated appliances and luxury finishes. Living here gives you access to premium amenities: a rooftop pool and garden deck, fully equipped gym, party and media rooms, 24-hour concierge, and the onsite restaurant, Lavelle. Situated just steps away from Toronto's best dining, nightlife, and transit, this suite delivers an elevated, effortless urban lifestyle in one of the city's most vibrant neighbourhoods. Includes a storage locker at no extra charge. (id:63476)
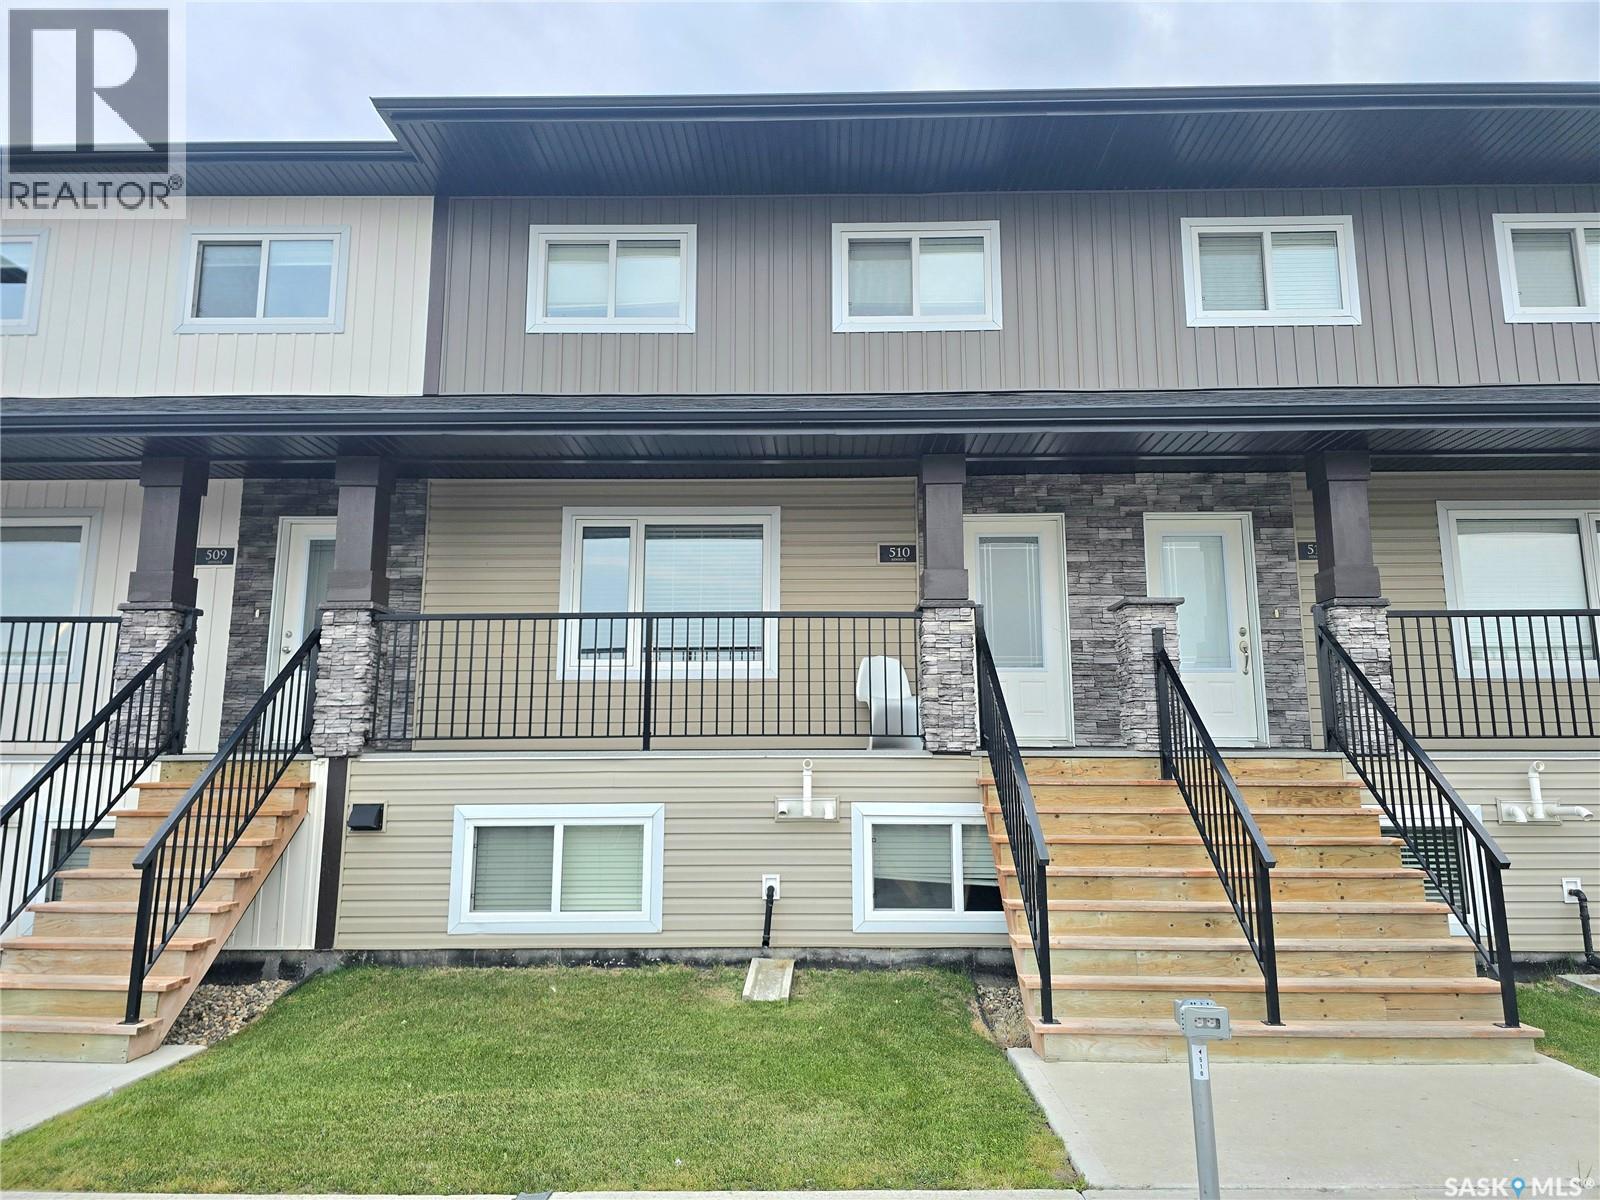
510 110 Akhtar Bend
Saskatoon, Saskatchewan
Welcome to this two-storey townhouse in the desirable Evergreen neighbourhood. The main floor features a spacious living room, a kitchen with quartz countertops, a convenient two-piece bathroom, and access to the deck. The mechanical room is thoughtfully located outside the home, providing additional interior space. Upstairs, you’ll find three generously sized bedrooms, including a primary bedroom with a walk-in closet, along with the main bathroom. With plenty of storage, two parking stalls, and condo fees that include water, this home is an excellent choice for families, students, first-time homebuyers, or anyone seeking a low-maintenance lifestyle. Contact your REALTOR® today to arrange a private viewing! (id:63476)
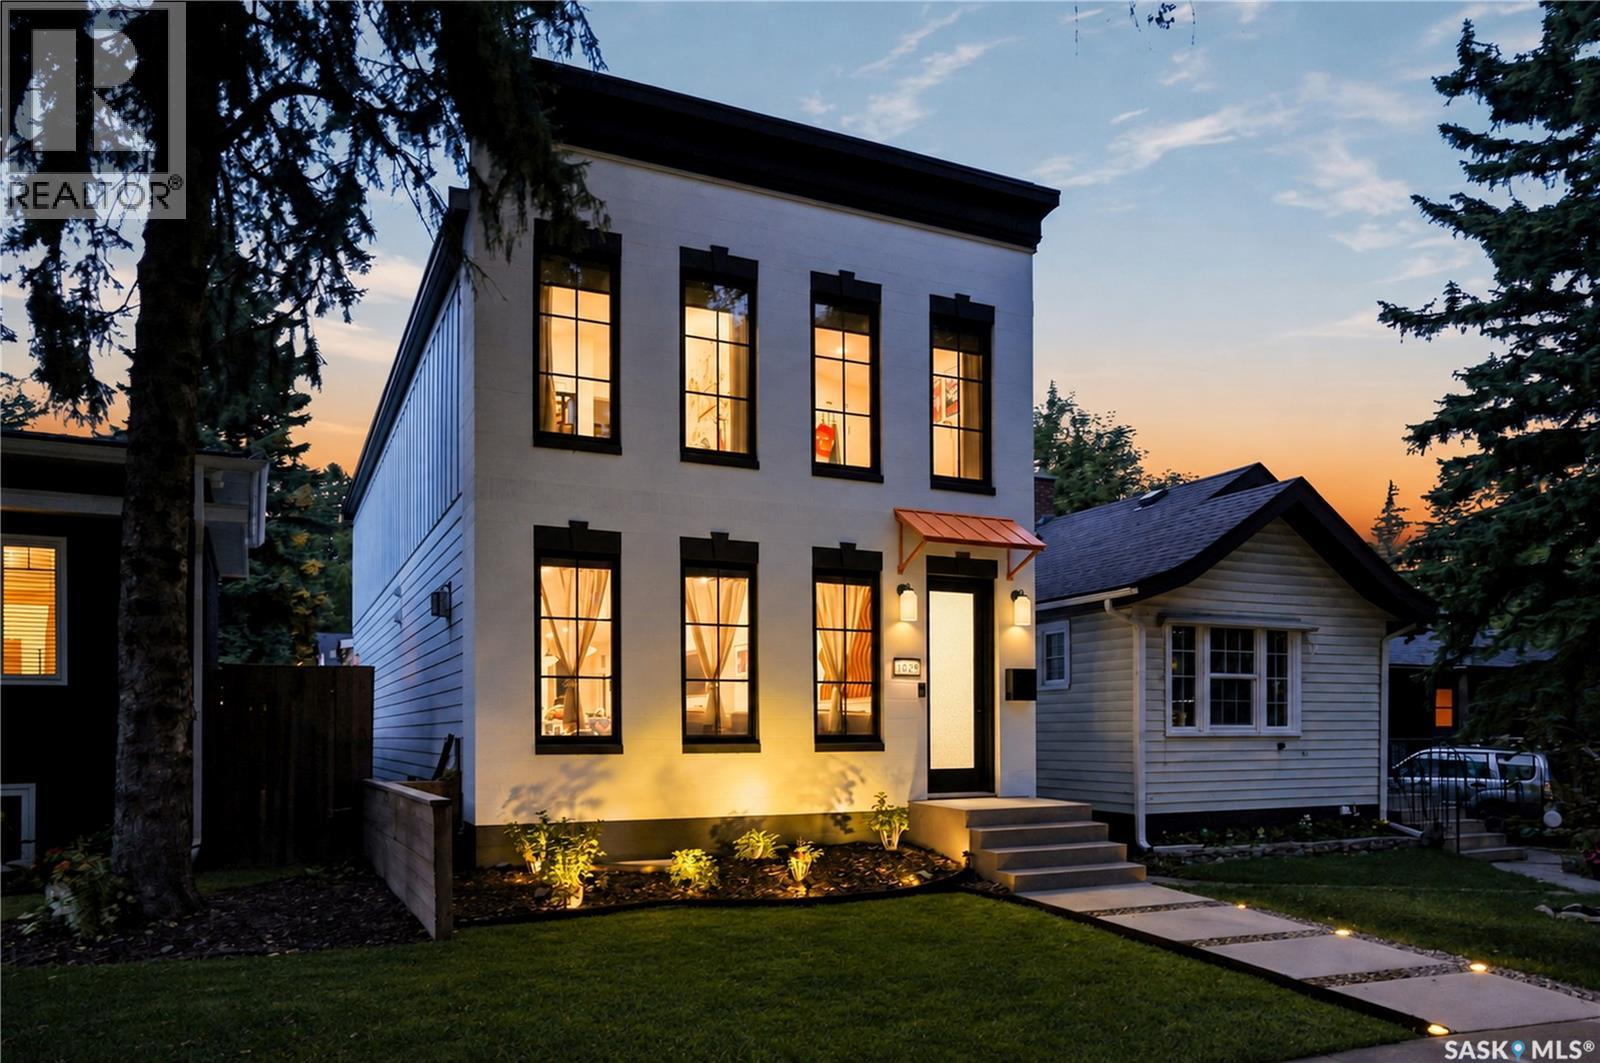
1029 Colony Street
Saskatoon, Saskatchewan
Welcome to 1029 Colony St, an exceptional residence in Varsity View with University, hospital, park, school, cafe, all within 5 min walk! This 2,116 sq ft 2 storey home showcases multiple updates, sophisticated finishes & elegant details. The impressive main floor features an open-concept design with engineered hardwood floors, 9ft ceilings, refined living room anchored by gas fireplace with tile surround & a truly upscale kitchen. The stunning 14ft quartz island is complemented by custom cabinetry, chic backsplash & an impressive appliance package including 48” Zline Legacy Dual Fuel Range with 7 burners, pot filler, oversized Frigidaire Professional fridge, custom hood fan, recessed microwave & dishwasher. A stylish wet bar/coffee station flows into the formal dining with sleek sliding door access to the back deck. A rear mudroom with built-in hooks & bench seating & 2pc bath complete this level. Upstairs, glass railing & skylights lead to an exquisite primary retreat featuring walk-in closet with custom organizers + luxurious 4-pc ensuite with heated tile floors, tiled walk-in shower with rainfall head, body jets & quartz bench, dual vanity & 6ft soaker tub. 2 additional bedrooms, separate 4pc bath with cohesive design, & well-appointed laundry with built-in sink & new shelving complete the level. The fully finished basement continues 9 ft ceilings & features recessed lighting, spacious family room, additional bedroom with walk-in closet, 3pc bath with rainfall shower & new 10mm tempered glass shield/door, dedicated storage & utility rooms. Outside, meticulous landscaping surrounds the covered deck with pot lights & dual gas hookups, plus stamped concrete walkway to the detached heated garage with Flex Seal floors. Additional upgrades include new awnings, transom glass above interior doors, front landscaping & edging with solar lights, U/G sprinklers, Daikin One heat pump system, high-end A/C, new lighting throughout, blackout blinds & an exterior stone facelift (id:63476)
323 Clarke Road
London East, Ontario
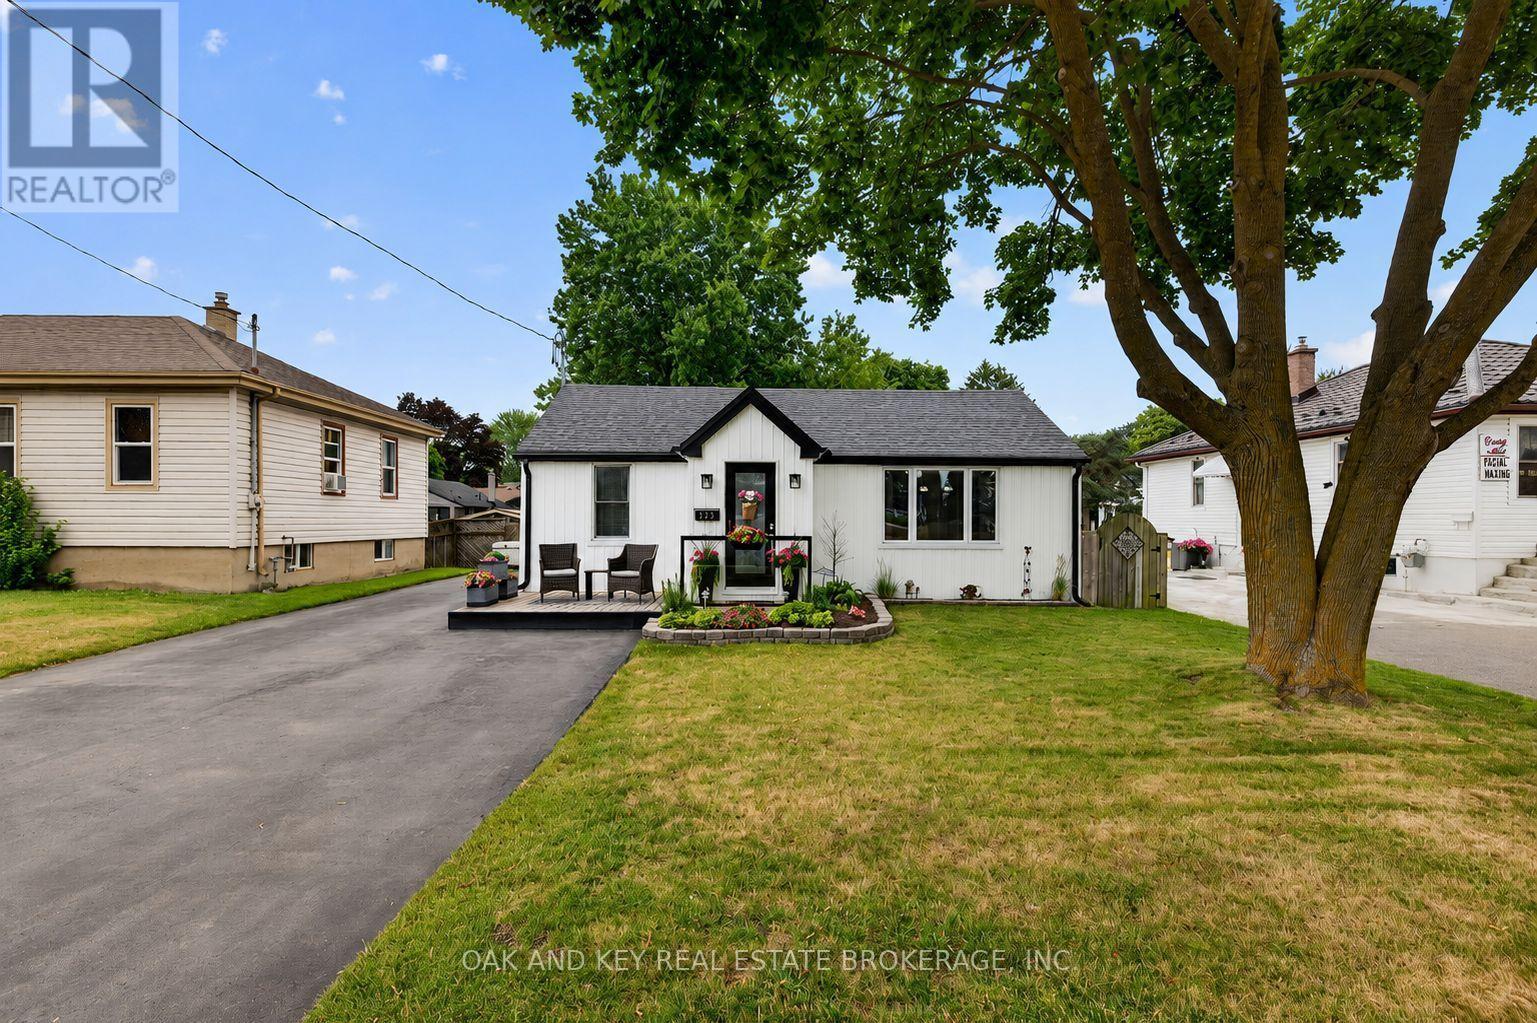
Welcome to 323 Clarke Road, a beautifully updated 3-bedroom, 2-bathroom detached home offering an exceptional blend of style, space, and versatility on an impressive 50 x 150 Ft. lot. Thoughtfully improved throughout, this move-in-ready home welcomes you with bright, inviting interiors and well-designed spaces made for both everyday living and entertaining. The main level features a warm and inviting living space, an elegant formal dining room perfect for hosting family and friends, and a beautifully updated kitchen that brings a fresh, modern feel to the heart of the home. The primary bedroom offers a private retreat with oversized closets and a stylish ensuite featuring a glass-enclosed shower and modern finishes. while two additional bedrooms provide flexibility for family, guests, or a home office. The fully finished basement adds valuable living space and features a separate entrance, creating exciting possibilities for extended family, a recreation room, home gym, office, or future use. Outside, the expansive fenced backyard is a true highlight-a private setting designed for relaxing and entertaining. Gather on the deck with railing updated in 2019, unwind in the hot tub with a newer motherboard, or enjoy quiet moments beside the charming ornamental fish pond. A detached garage with hydro offers excellent potential for parking, storage, hobbies, or workshop space, complemented by a separate shed on a concrete pad with hydro. Notable improvements include the 200-amp electrical panel (2019), relatively newer vinyl windows replaced over time, fencing completed approximately eight years ago and the roof (2016). The furnace, fireplace and central air conditioning have been regularly maintained and serviced each fall. Conveniently located near schools, shopping, transit, parks, and everyday amenities, this distinctive property delivers the space, flexibility, and outdoor lifestyle that make a house truly feel like home. (id:63476)
2454 Coalmont Road
Tulameen, British Columbia
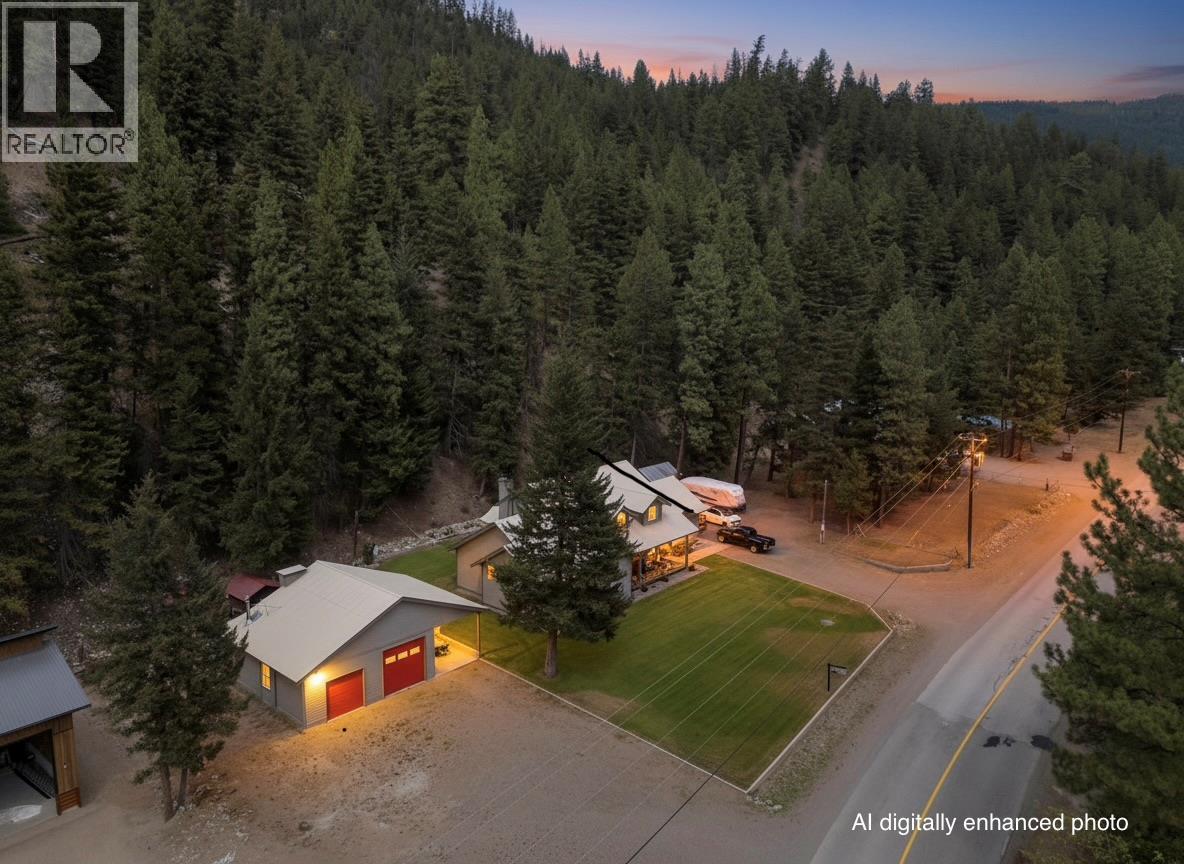
Over 5000 sf. Home. 2553 finished on an full unfinished basement. Mechanic? Trucker? Outdoor Enthusiast? Attached double garage PLUS large detached shop with overhead doors and a carport. This executive home features a perfect environment for anyone that wants a shop to putter around in the garage or work on the toys. Featuring: half-acre on the edge of town, the lowest listing price per sf in the area, a 4-post electric ""drive-on"" hoist in the shop, a 220V welder outlet, an oversized compressor, and ample open parking. The home itself boasts high-quality workmanship, high ceilings, and large windows that provide abundant natural light. An ideal full-time family residence or a vacation getaway, short-term rentals are permitted. Additional features include in-ground irrigation and close proximity to Otter Lake, the infamous Tulameen Store and town centre. This popular community offers easy access to boating, skiing, sledding, ATV trails, fishing, hunting and hiking. There's tons of wildlife. It is conveniently located just 2.5 hours from Chilliwack, with easy access to Kelowna, Summerland, Penticton, and Merritt and a variety of other lakes. The sellers are motivated. Please note that ANY realtor can arrange to show at any time. Contact your agent to schedule a time that works for your schedule! (id:63476)
2135 Madera Court
Westbank, British Columbia
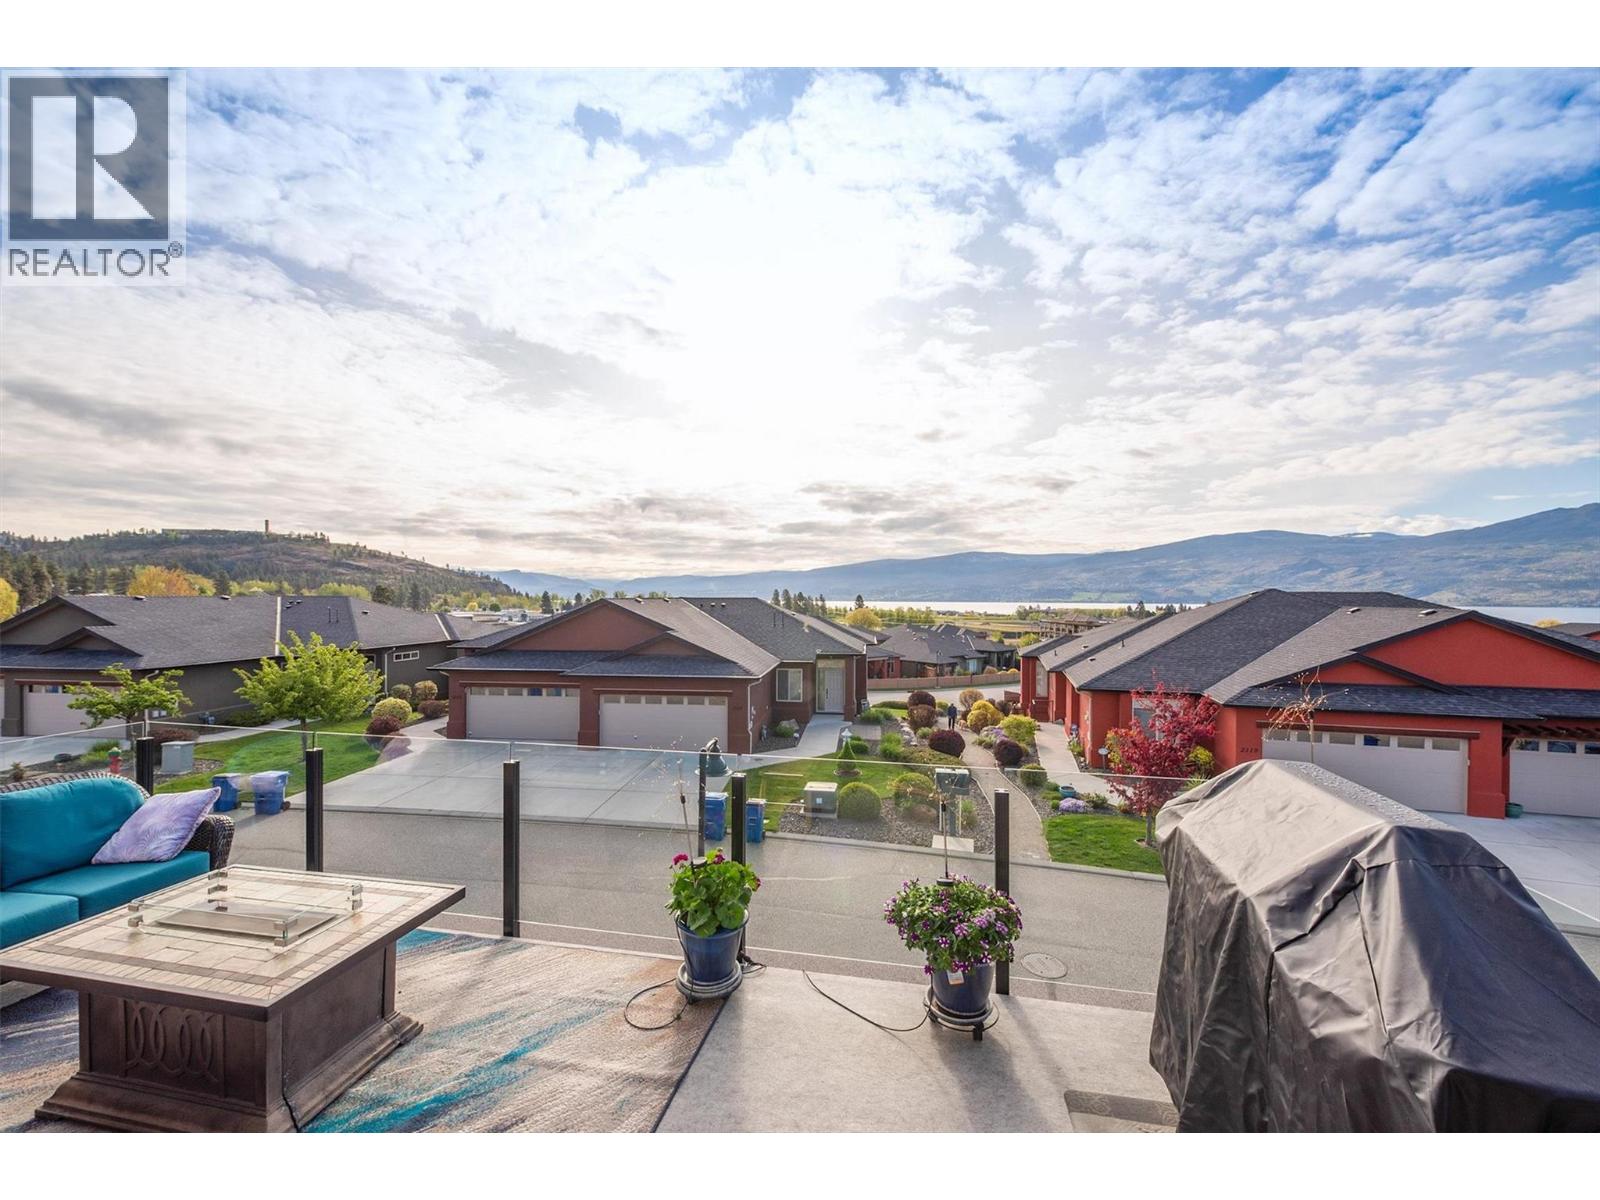
Introducing an exceptional home in the highly sought-after Sonoma Pines Community. Perfectly situated in this quiet, gated community, this beautifully maintained walkout rancher offers spectacular lake, mountain, and valley views, along with the easy, low-maintenance lifestyle you've been searching for. Impress family and friends while entertaining in the beautifully updated kitchen, thoughtfully designed for both comfortable everyday living and effortless entertaining. Featuring quality finishes and numerous custom upgrades, the kitchen flows seamlessly into the dining and living areas, where expansive windows frame the breathtaking views. Step onto the deck to savour your morning coffee, unwind with a stunning Okanagan sunset, or enjoy the magical sight of the full moon casting its shimmering reflection across the lake. The spacious primary suite features a walk-in closet and private ensuite, creating a peaceful retreat at the end of the day. The walkout lower level offers flexible living space that's perfect for family, guests, hobbies, a home office, or a media room. Abundant storage throughout and a double garage provide plenty of room for all your needs. Residents of the sought-after Sonoma Pines community enjoy beautifully maintained grounds, a welcoming clubhouse, and a friendly neighbourhood just a golf cart ride from Two Eagles Golf Course. Award-winning Okanagan wineries, lakeside cafes, restaurants, shopping, medical services, and countless recreational opportunities are all within a leisurely walk or short bike ride. An added bonus is the prepaid lease, offering long-term peace of mind while reducing upfront purchase costs—including no Property Transfer Tax for most buyers. This exceptional home truly combines breathtaking views, quality craftsmanship, and outstanding value in one of West Kelowna's most desirable communities. (New Hot Water Tank - July 2026) (id:63476)