
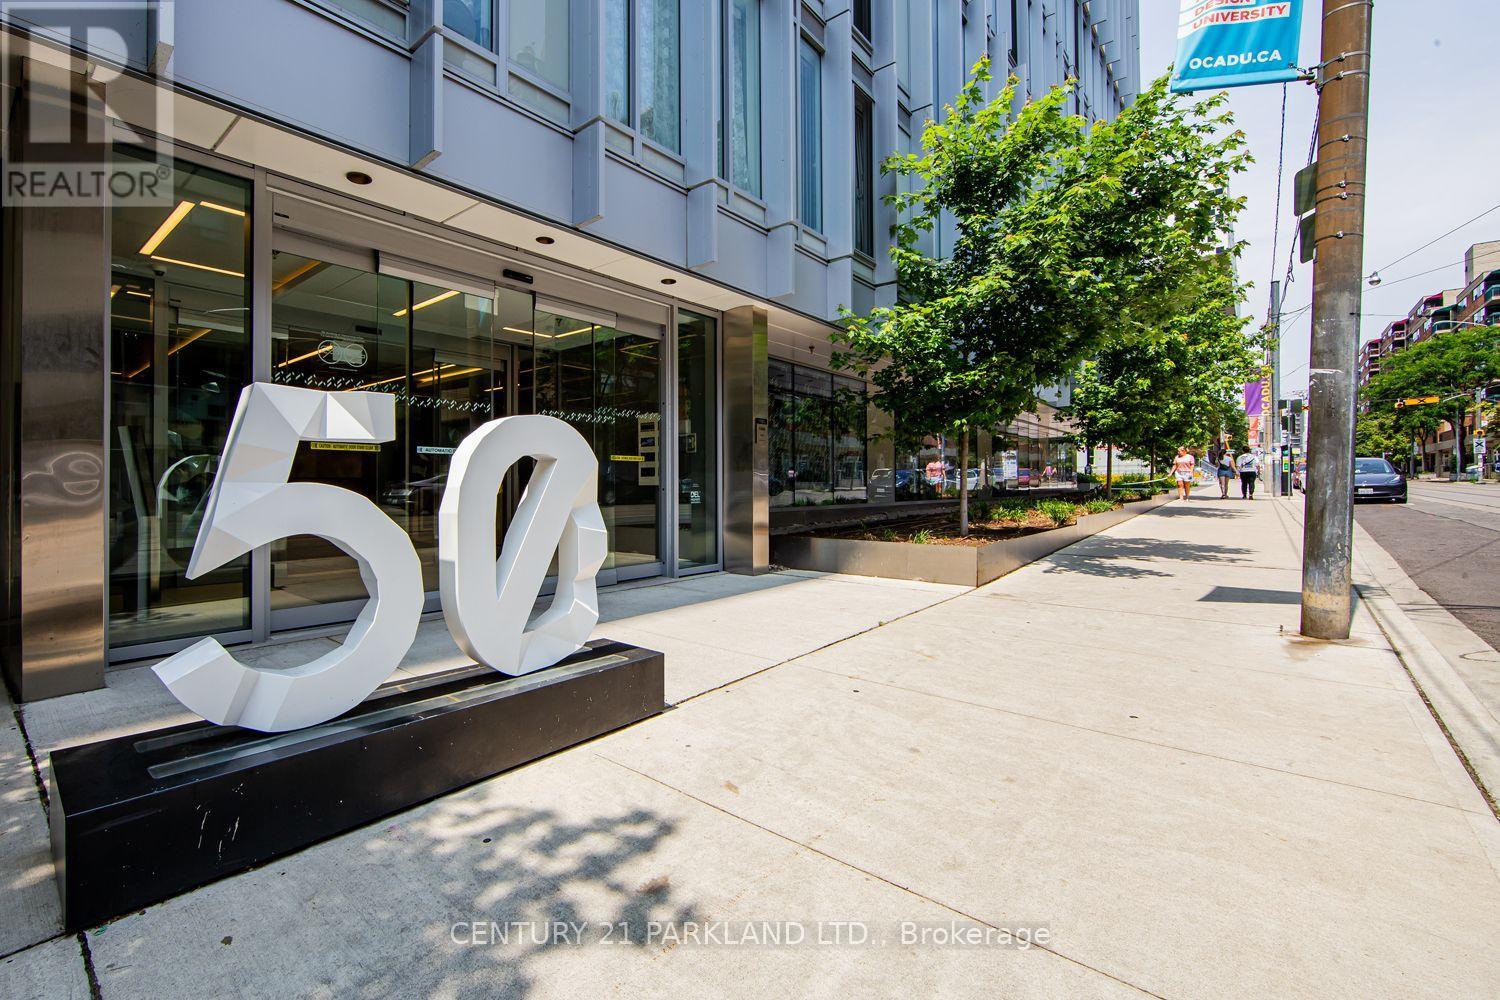
607 - 50 Mccaul Street
Toronto, Ontario
Welcome to Tridel's Luxury Boutique Living @ Form Condo! LEED GOLD CERTIFIED! 14 Storey Mid-Rise, Low Density Building Offers: 2 Beds + 2 Baths Unit, over 600 square feet w/Floor-to-Ceiling Windows. Modern Floors, Smooth Ceilings. Bright & Spacious with a Modern Kitchen Equipped with Built-in Appliances: Fridge, Stove, Dishwasher, Microwave, Quartz Countertops & Backsplash. Centrally Located: Next to Grange Park (Playground & Swimming), Village by The Grange (Indoor Shopping Mall). Amenities Include: 24-Hour Concierge, Visitors' Parking, State of the Art Fitness Centre & Yoga Studio, Party Room & Lounge, Private Dining Space, Rooftop Terrace w BBQ's & Outdoor Lounge. Steps to Subway (St. Pat's & Osgoode), OCAD, U of T, AGO. Chinatown, Queen West Shopping/Restaurants. Close to: Financial District & The Eaton Centre! (id:63476)
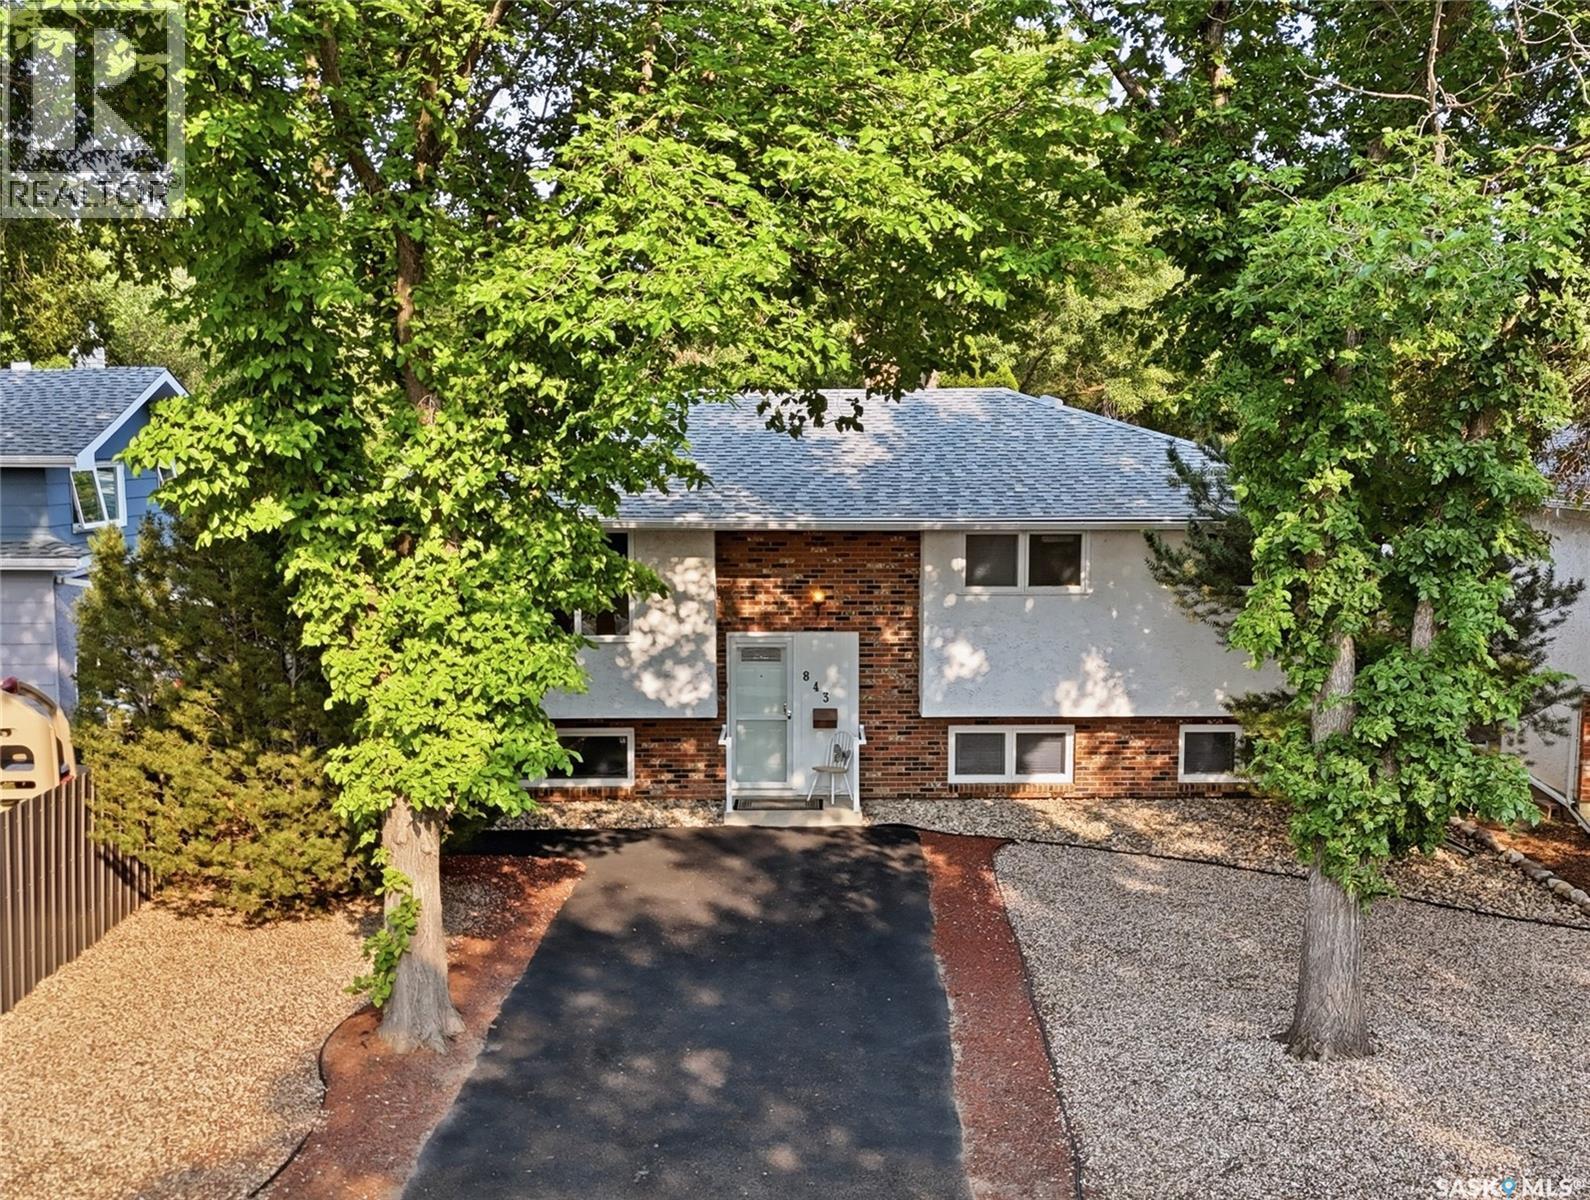
843 N Mcintosh Street
Regina, Saskatchewan
Welcome to 843 N McIntosh Street in family friendly Walsh Acres. This 5-bed, 3-bath home offers plenty of space for a growing family w/ a fully developed basement featuring large windows + great natural light. Offering 1,200 sq ft on the main level, the oak kitchen w/ central island is open to the dining room w/ direct access to the cedar deck + backyard. There is plenty of storage space, a dual sink, + all appliances stay w/ the home. A large living room at the front of the home, generous 4 pc bath w/ walk in tub-shower unit, + 3 bedrooms complete this level. The Primary bedroom does have a 2 pc ensuite spacious enough that it could be converted to a 3 pc. On the basement level you will find a very large utility room w/ laundry, shelving, + lots of space for Christmas decorations + to air out hockey equipment. On the street side you will find a family room w/ a fireplace + electric insert + oversized bedroom. There is a 3 pc washroom as well on this level + the 5th bedroom/office. This family home has been in the same family for over 50 years + has been well maintained, loved, + cared for by several generations. The mature backyard is fully fenced, well shaded, + offers tonnes of privacy. There is a radiant crab tree, Nanking cherries, + emerald cedars as well as raised garden boxes. Both the front + back yards feature rubber pavement sidewalks + a large driveway in the front allows for off street parking. The front yard is currently zeroscaped for low maintenance. The home also has a double detached garage (22’x24’) w/ unique placement off the back lane. The home offers off street parking of up to 6 vehicles. Just steps from St. Bernadette Elementary School, 843 N McIntosh Street is a mere 200m down the street providing a quick + safe walk to school. This home is move in ready, + w/ some minor cosmetic updates, will provide its next owners the same comforting environment for many, many years to come. Reach out to your REALTOR® today to schedule your showing. (id:63476)
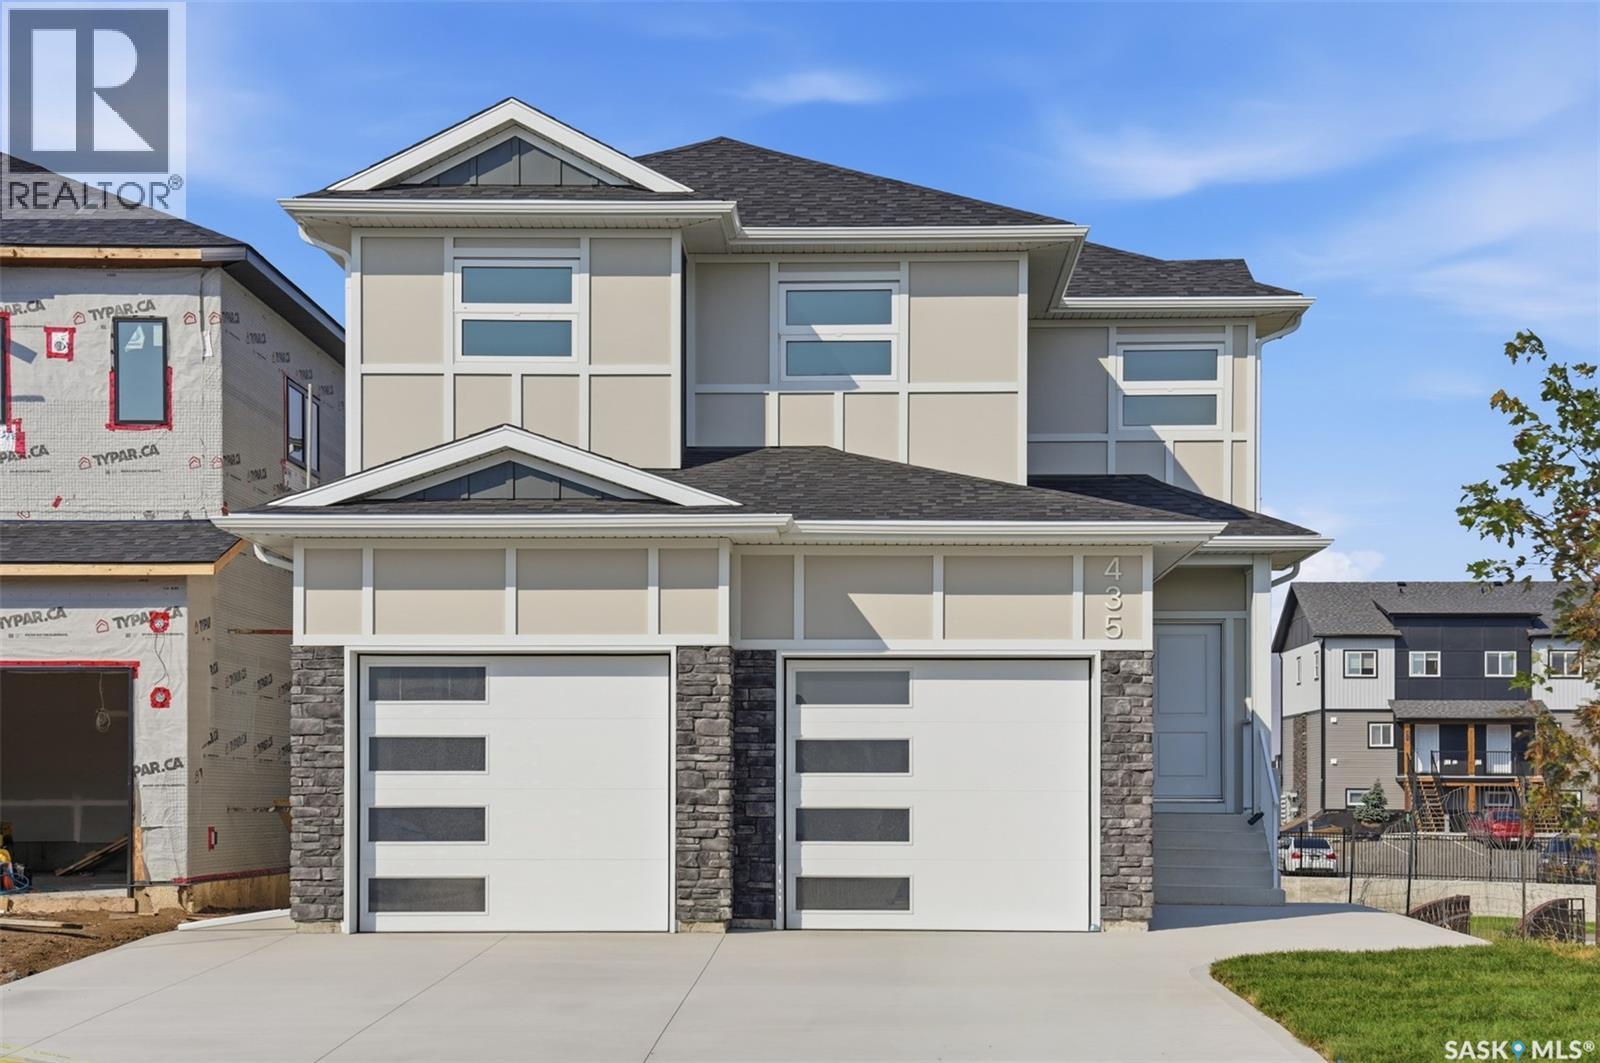
435 Sharma Crescent
Saskatoon, Saskatchewan
Quality-built by KW Homes, this brand new two storey with walk-out basement is located in sought-after Aspen Ridge and has everything your family wants and needs! From the great curb appeal to the welcoming front entry, you'll enter into the bright open concept main floor with a spacious living room and large dining room, perfect for family and entertaining. The kitchen offers an abundance of high-quality cabinets accented by an island with seating. A convenient powder room and mud room complete the main floor. Upstairs you'll love the large bonus room for a kids' play space or TV room, 3 bedrooms and 2 baths, including the primary bedroom with a walk-in closet and beautiful ensuite with double sinks, deep soaking tub and separate shower, as well as a laundry room with lots of built-in storage. The walk-out basement gives you exceptional additional living space complete with an oversized family room, 4th bedroom with walk-in closet and full bath, great for overnight guests or large families. Enjoy your outdoor living areas including a covered deck off the dining room as well as a covered patio off the basement, all overlooking green space with no neighbours directly behind you for added privacy! Experience the quality and attention detail this home offers -- call your favourite realtor to view it today! (id:63476)
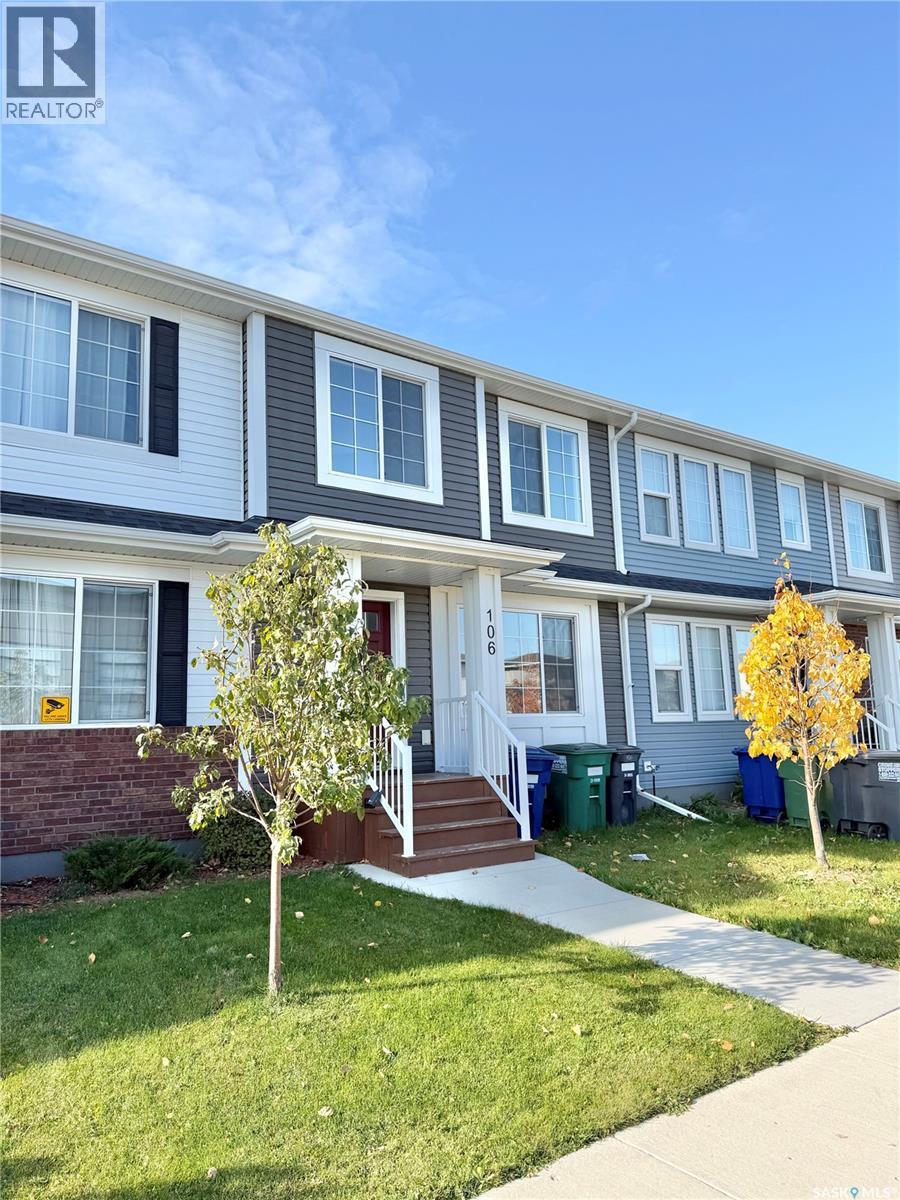
106 Westfield Road
Saskatoon, Saskatchewan
Looking for exceptional value in Brighton? Check out this move-in-ready 1,331 sq. ft. townhouse style home offering 4 bedrooms, 4 bathrooms, a fully developed basement, and NO CONDO FEES! The bright, open-concept main floor features a modern kitchen, spacious living and dining areas, and plenty of natural light, creating a comfortable space for everyday living and entertaining. Upstairs, you’ll find well-appointed bedrooms, including a primary bedroom with its own ensuite. The fully finished basement adds even more versatility, complete with a fourth bedroom and an additional bathroom, making it ideal for guests, a home office, or extra family space. A completed garage adds further convenience, while the desirable Brighton location puts you close to parks, schools, walking paths, shopping, and everyday amenities. Whether you’re a first-time buyer, growing family, or investor, this property offers an excellent combination of space, functionality, and value, all without the added cost of condo fees! (id:63476)
3088 Sageview Road
West Kelowna, British Columbia
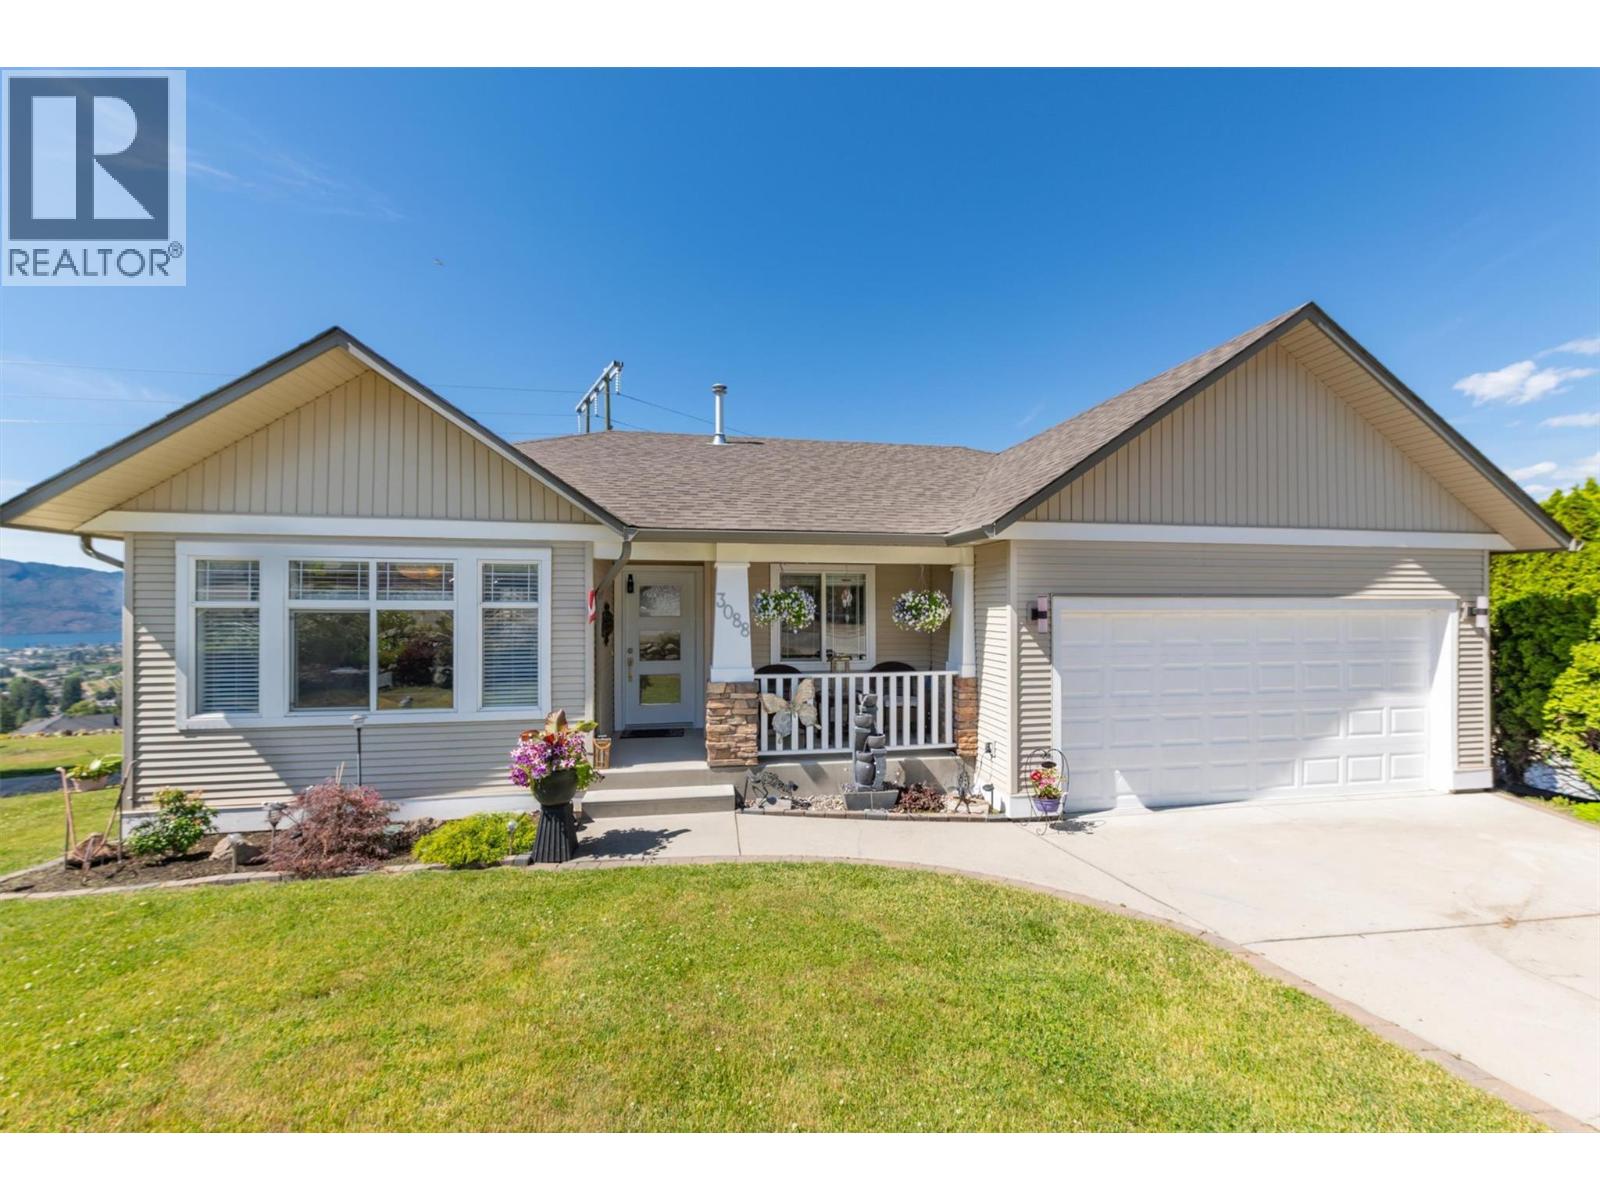
Welcome to the family friendly community of Smith Creek! One of West Kelowna's best kept secrets. This beautifully appointed & meticulously kept walk out rancher awaits its new owners. Panoramic views of Lake Okanagan, the mountains & the twinkling lights in the valley after dark which can be enjoyed from both the upper & lower level, whether your enjoying your morning coffee or sharing a glass of wine at the end of the day with family & friends. Ideal for the growing family with 3 bedrooms on the main when the children are little & 3 bedrooms down as they grow into their teens. The large windows allow the natural light to flow into the home that features an open floorplan with soaring vaulted ceilings. The chef-friendly kitchen with a large quartz top island is perfect for entertaining. The living room features a cozy fireplace to enjoy during those chilly winter evenings. The lower level offers a massive recreation room which is perfect for family movie nights or buy that pool table you've always wanted-the possibilities are endless. This home could easily be suited if a mortgage helper was needed. The exterior of the home is beautifully landscaped, with a partially fenced backyard, large enough in the back for children to run but not adding extra maintenance & watering, also features a private newer hot tub for ultimate relaxation. Nothing to do but unpack pour that glass of wine and enjoy all that the Okanagan Lifestyle has to offer. Don't delay! (id:63476)
3508 24th Avenue Unit# 15
Vernon, British Columbia
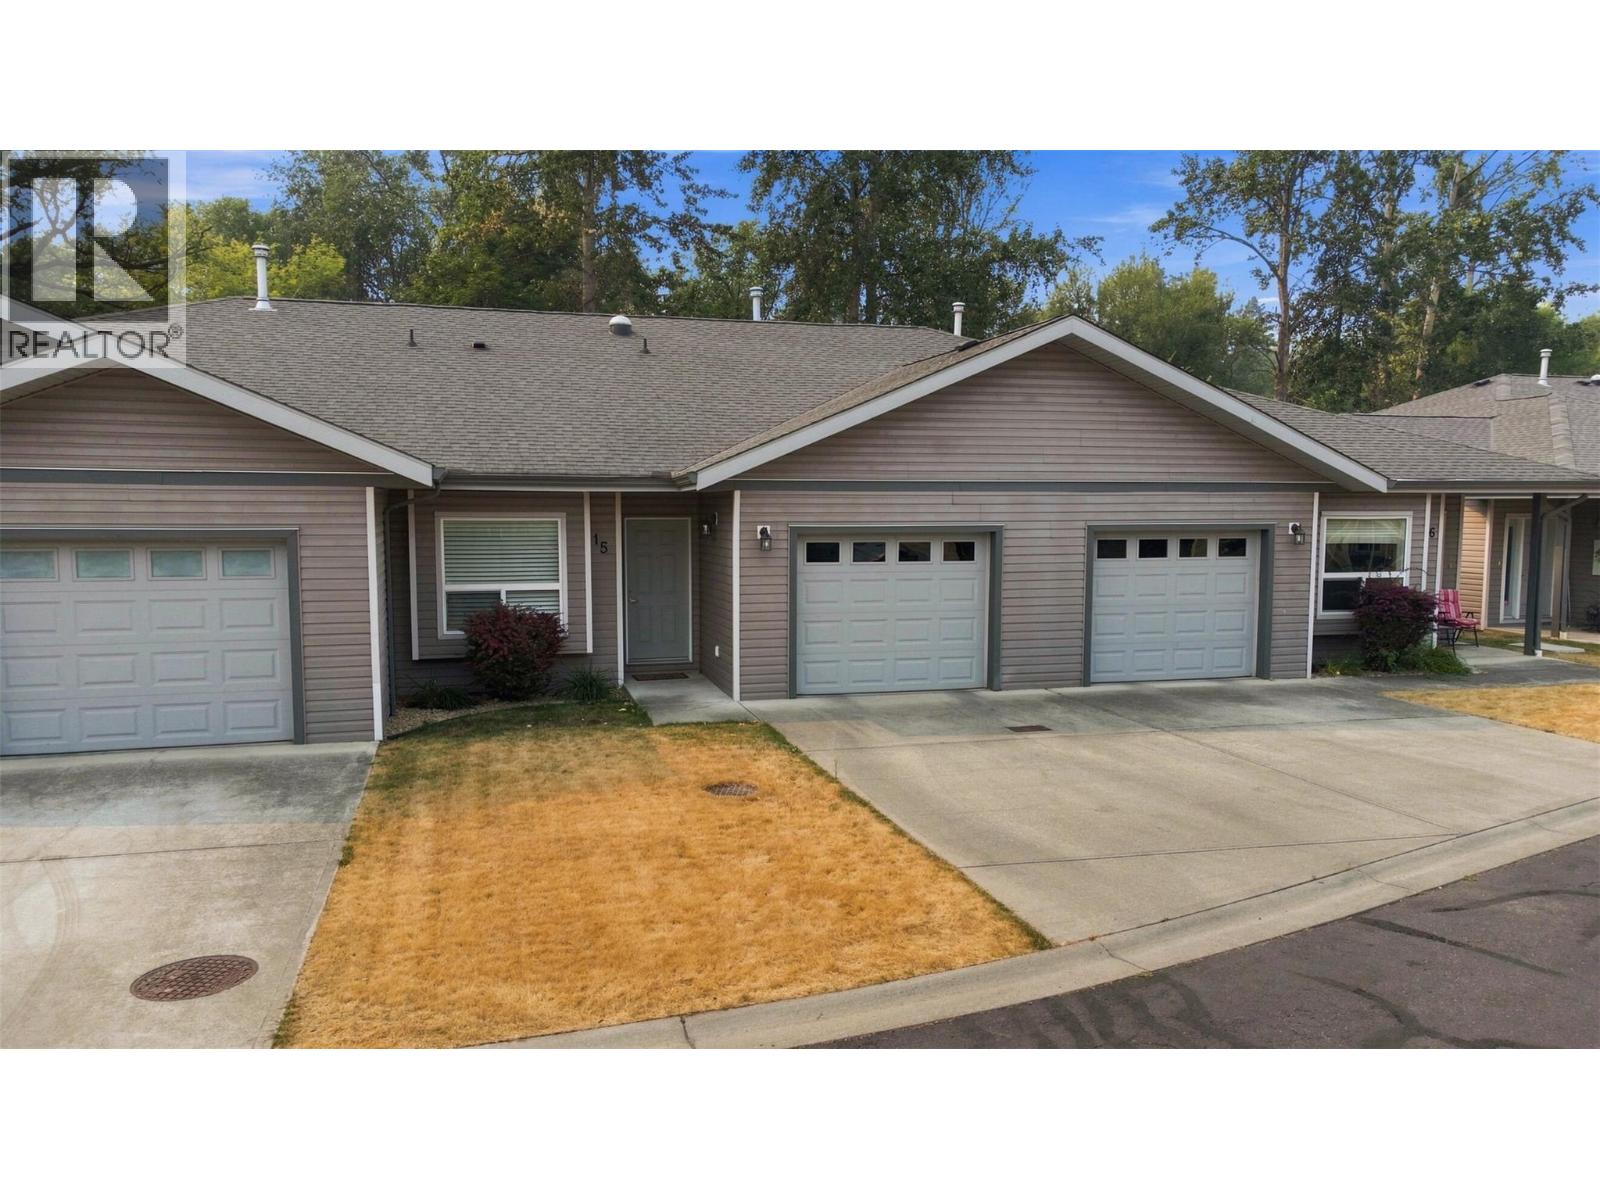
Open House Sunday October 18 from 1-3pm. Updated 2 bedroom, 1.5 bathroom town home backing onto Vernon Creek. This home has a very private setting, attached garage, gas BBQ hook up, private patio, 3'crawl space for storage, and central air. Small dog allowed and no rentals. The Creeks is a small, friendly, peaceful, strata with no age restrictions. Convenient to transit, parks, downtown, amenities & everything Vernon Offers. Quietly tucked into a private corner, this fully renovated unit backs onto a delightful creek that you will enjoy year round. The soothing sound of trickling water and birdsong, & the lush greenery will delight! An open plan living area is perfect for entertaining & enjoys a vaulted ceiling with ceiling fan. Large bright windows throughout allow you to enjoy the creek view & sunshine. The spacious kitchen features loads of storage space, a pantry, high end LG appliances with a Bosch dishwasher & beautiful cabinetry with backsplash tile. The dining & living areas have sliding glass doors to a spacious patio & green space to the creek. The sound of the creek will lull you to sleep in the spacious main bedroom with built in cabinets add extra closet space. Back at the front to the house there is a second bedroom. The walk through laundry features shelving & a door to the over sized single garage with storage shelves. Enjoy the creek from your patio with an evening glass of wine or your morning coffee & come enjoy this awesome property. Fully Renovated. (id:63476)
1967 Underhill Street Unit# 306
Kelowna, British Columbia
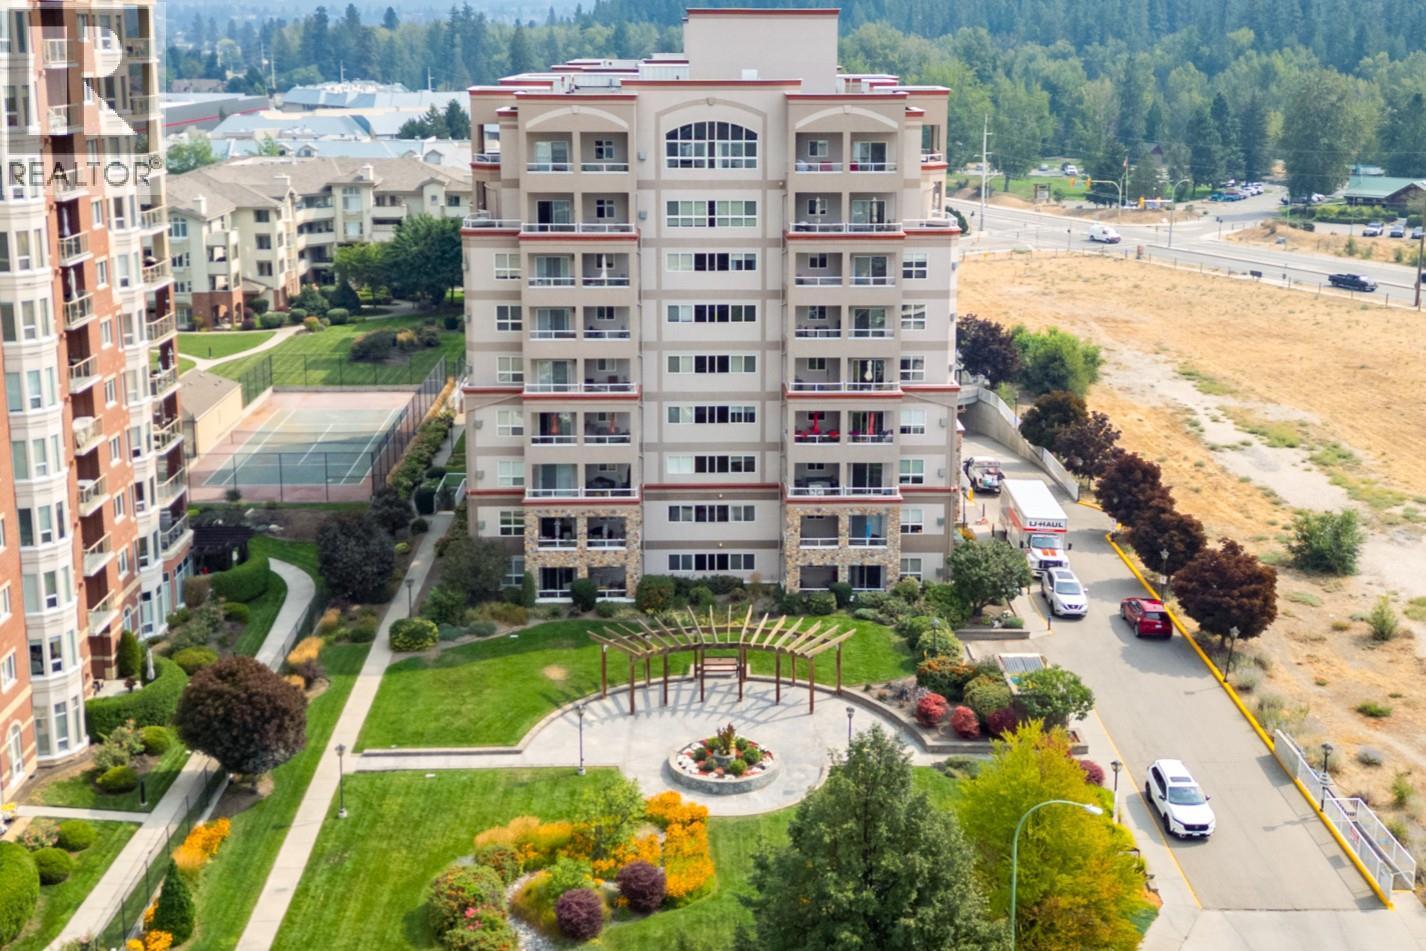
Welcome to this bright and spacious 2-bedroom, 2-bathroom + Den condo offering comfort, functionality, and an excellent location. The open-concept living and dining area features a cozy gas fireplace, with the dining room opening onto a large balcony perfect for enjoying your morning coffee or evening glass of wine. Both bedrooms are generously sized. The primary bedroom offers its own private balcony, large closets, and a relaxing ensuite with a jetted tub. The large den provides excellent flexibility as a home office, hobby room, or additional living space. Enjoy the convenience of two large balconies, ample storage, and a well-designed layout with plenty of room to live and entertain. The building offers an Indoor pool and hot tub, clubhouse, outdoor putting green, bike storage and excellent amenities, bringing a touch of resort-style living to your everyday lifestyle. Ideally located within walking distance of Mission Creek Regional Park, Orchard Park Mall, Costco, Superstore, and a variety of grocery stores and restaurants. Enjoy the convenience of nearby shopping, dining, recreation, and everyday essentials. Come see why this condo could be the perfect fit for your lifestyle. Book your private showing today! (id:63476)
14386 68 Avenue
Surrey, British Columbia
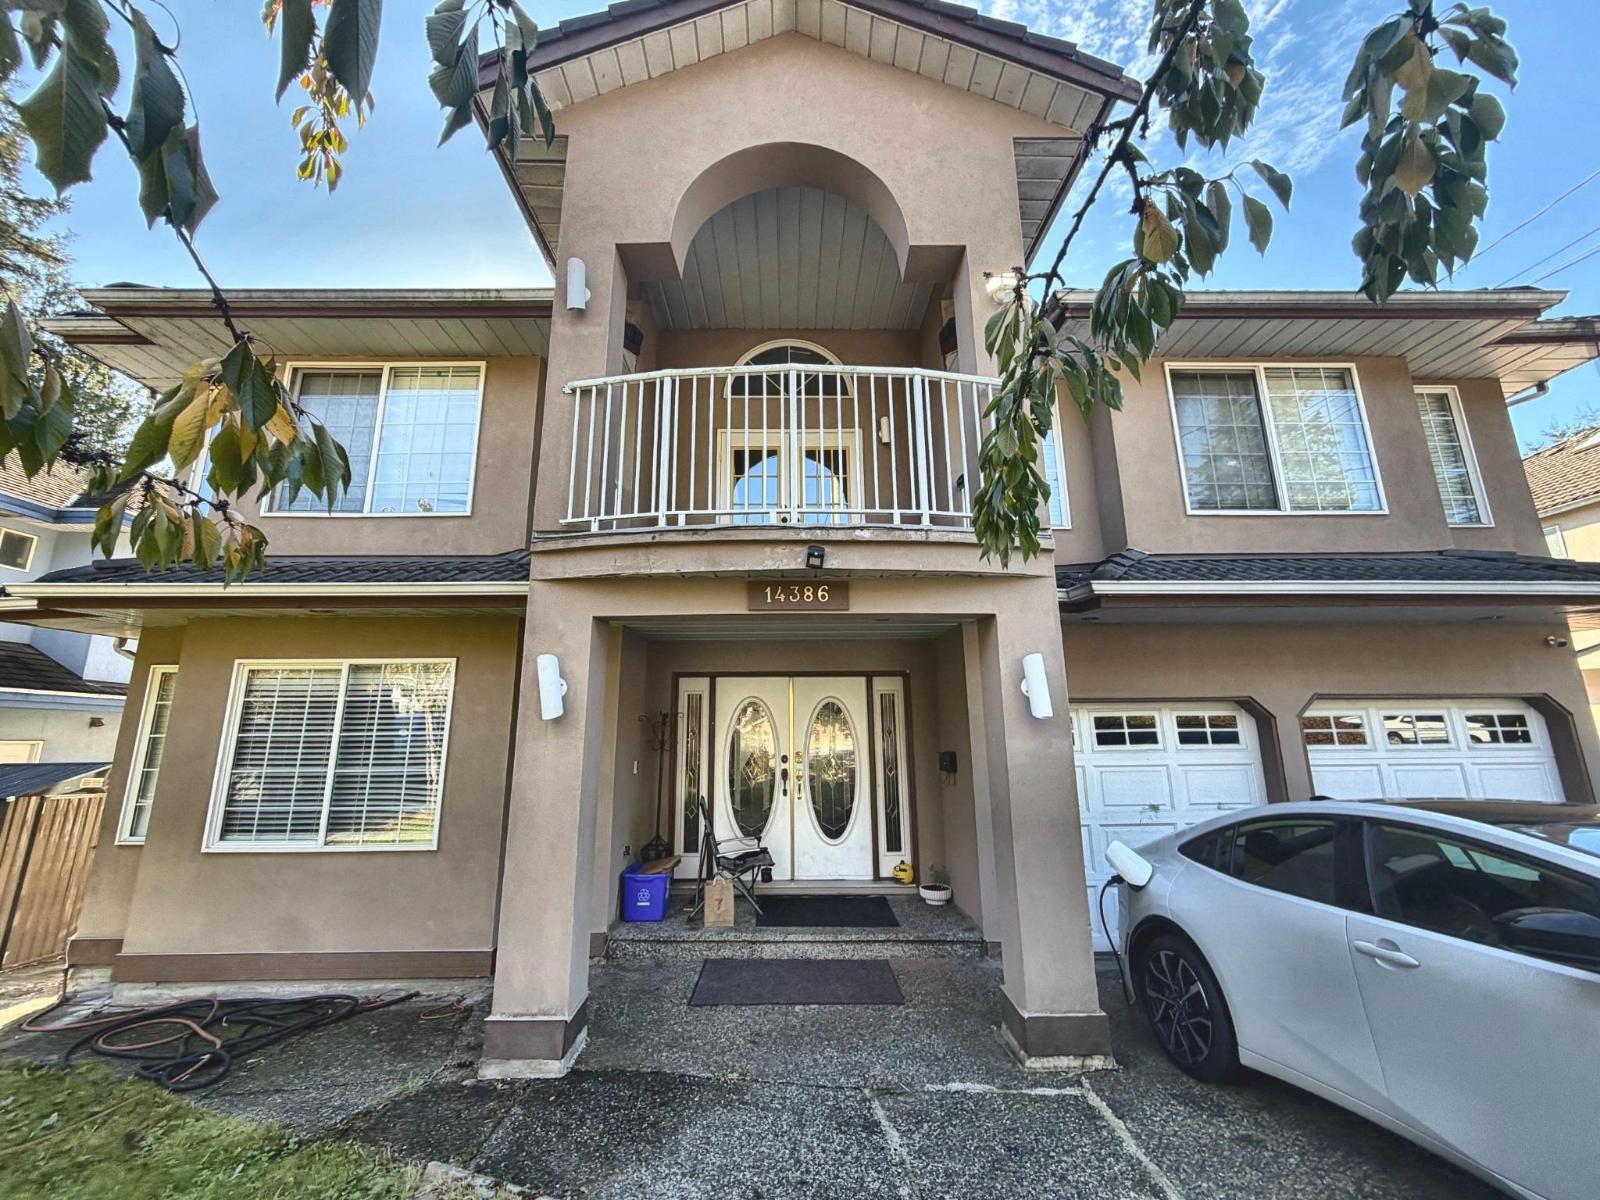
Well-positioned 1994-built home on a 8000 sq ft rectangular lot, offering unobstructed valley views. Featuring stucco exterior, tile roof, and decks on both levels. The spacious upper floor offers 4 bedrooms and 2 bathrooms, while the bright, above-ground basement features two separate suites with 2-bedroom and 1-bedroom layouts, providing excellent flexibility for extended family or potential rental income. The upper level presents an opportunity for interior updating and modernization to suit personal preferences. A generously sized property with attractive views, functional living spaces, and excellent potential for buyers looking to add their personal touch. (id:63476)
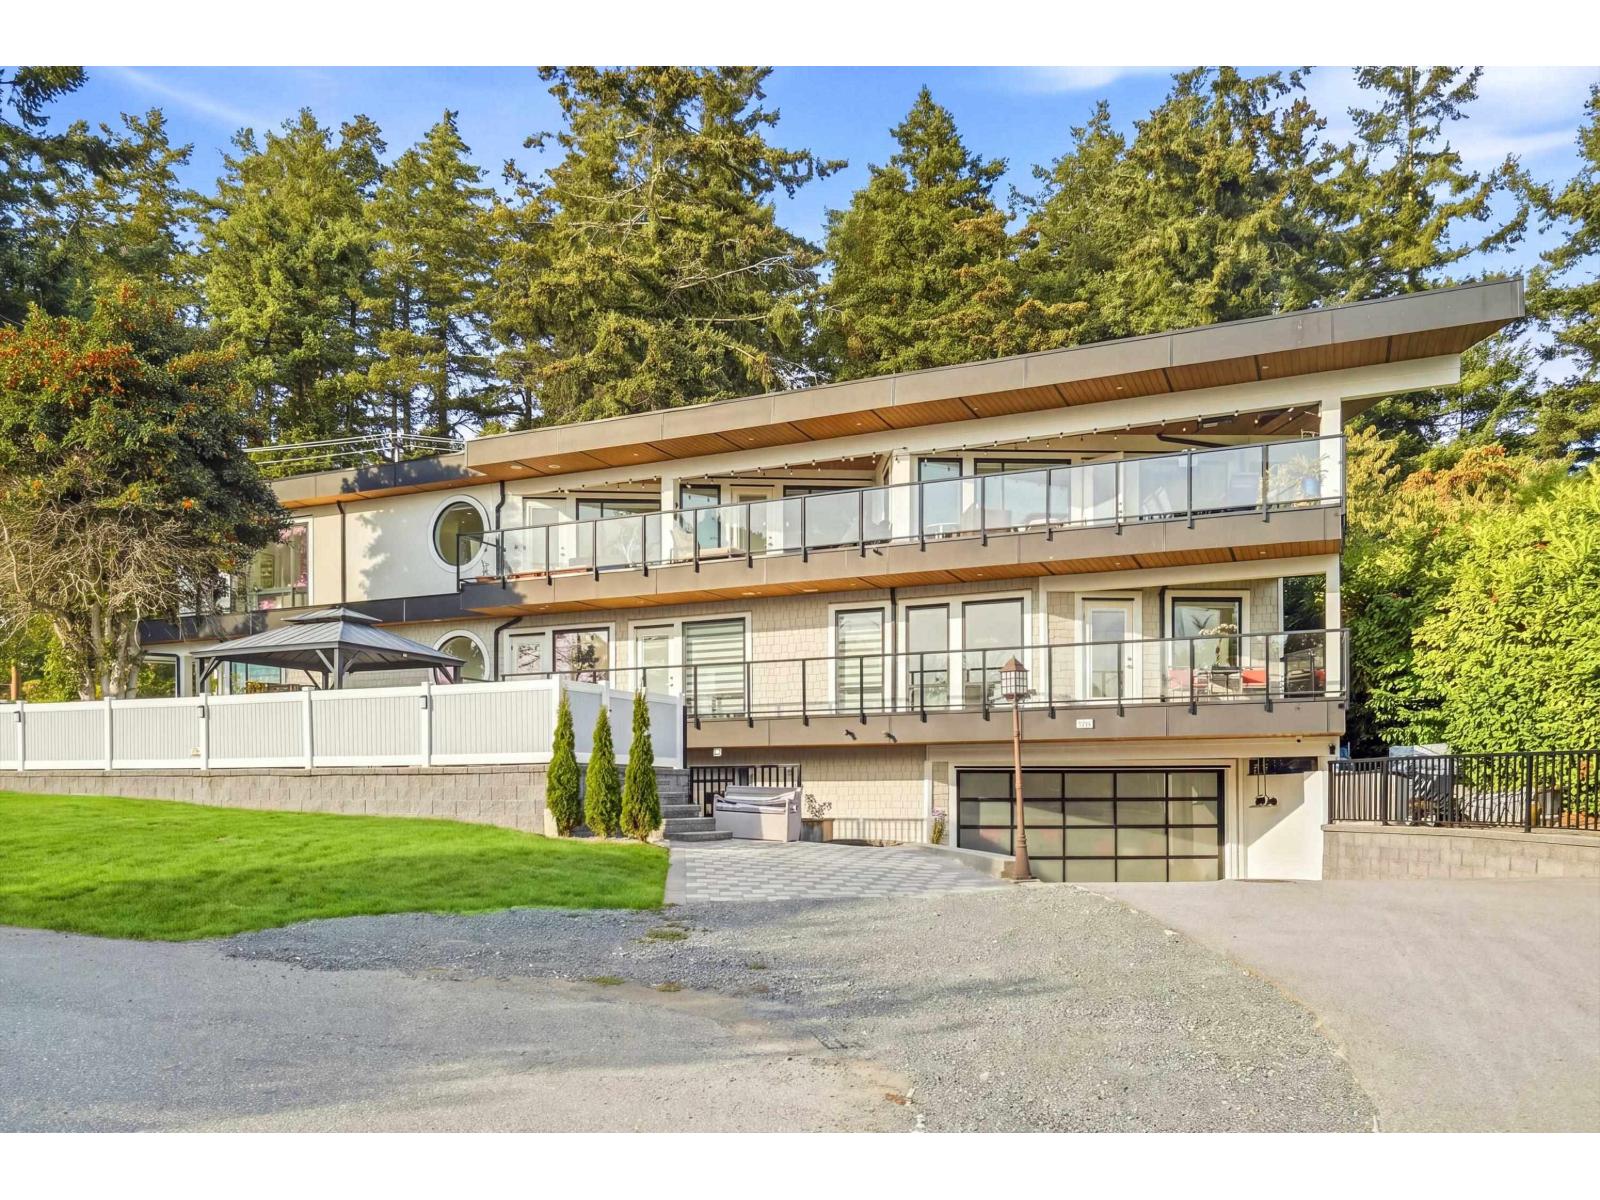
15472 Buena Vista Avenue
White Rock, British Columbia
Stunning contemporary home with breathtaking Semiahmoo Bay views from every room on the top floor. Set on a highly sought-after corner lot in White Rock, this architectural home was thoughtfully designed to maximize the views and natural light. The open-concept layout and expansive decks are perfect for entertaining, while a separate spice kitchen adds extra function. A private elevator provides easy access to all three levels. Legal suite, 2-car garage, oversized driveway and tons of parking. Low maintenance yard. Fantastic location within walking distance to shops, restaurants, schools and world-renowned White Rock Beach. The space, design and spectacular views truly must be seen in person! Bonus: 1 bedroom legal suite. (id:63476)
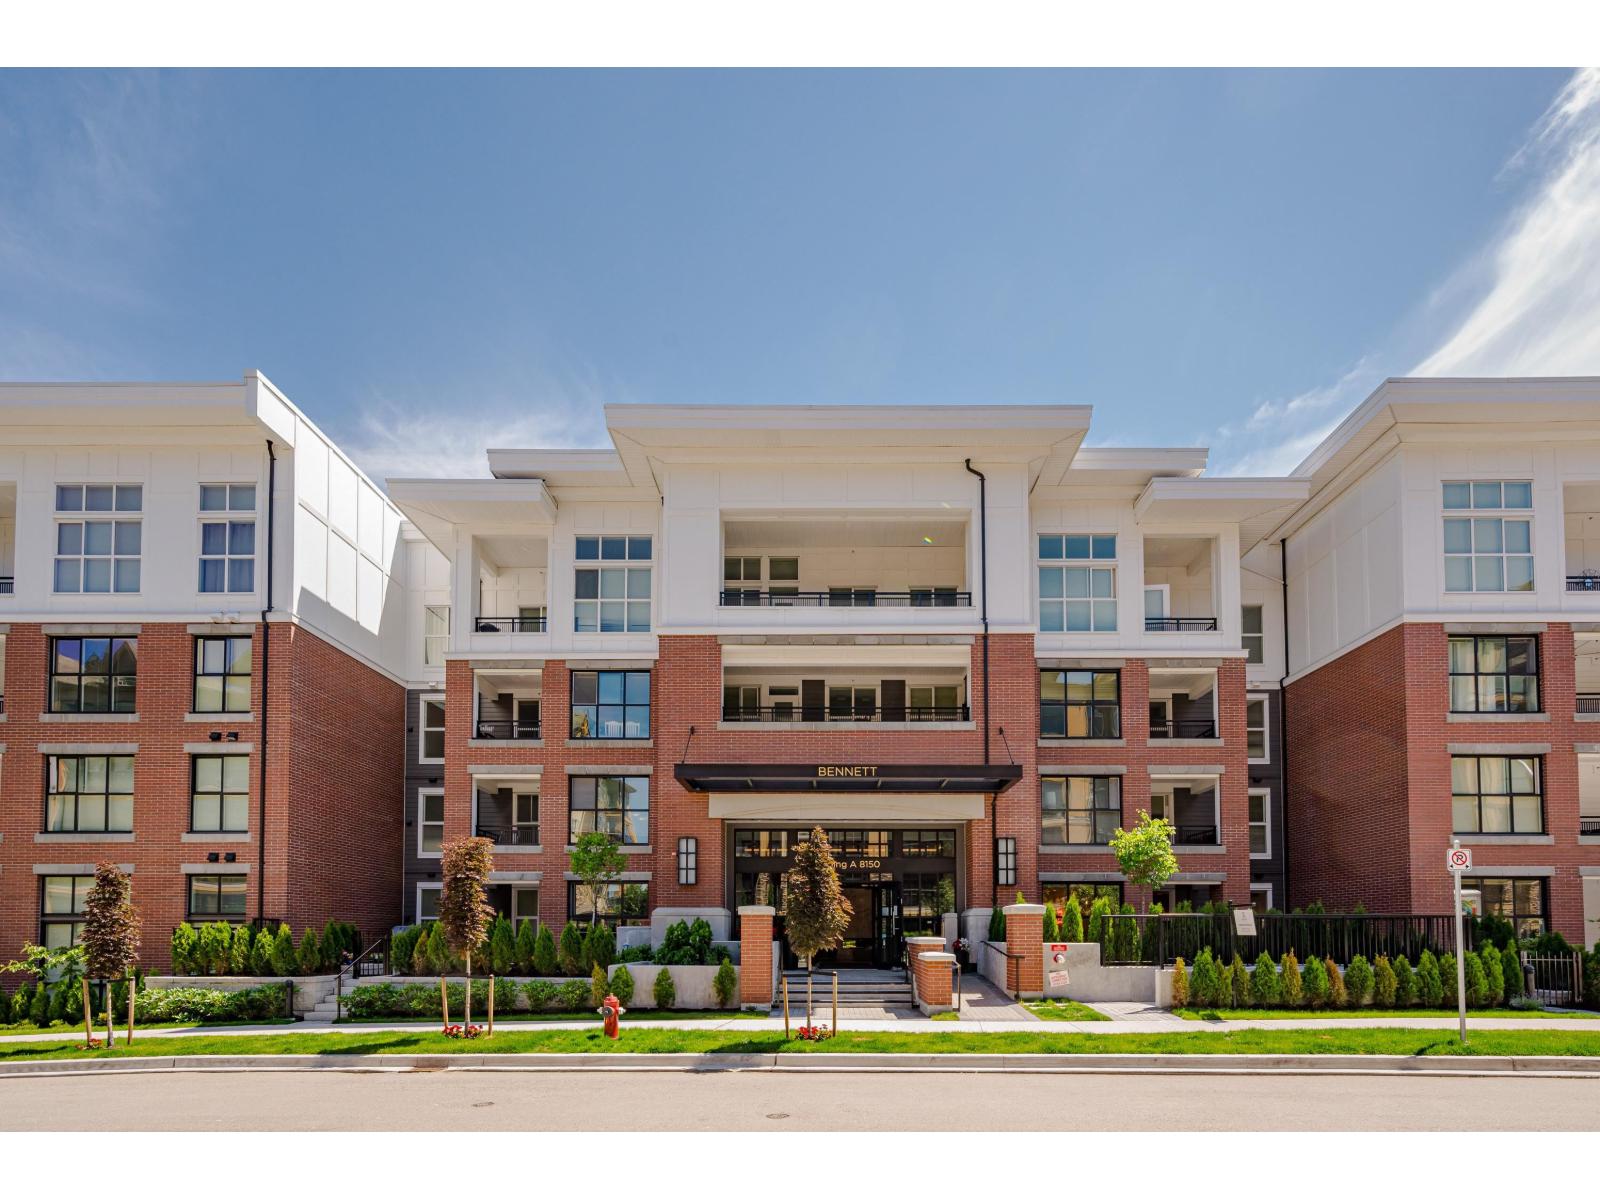
A216 8150 207 Street
Langley, British Columbia
Live where everything is within reach at Union Park by Polygon in the heart of Willoughby. This bright 2 bed, 2 bath home offers 864 sq ft of smart, open-concept living perfect for young families, couples or first-time buyers. The kitchen features quartz counters, gas range, stainless steel appliances and a large island built for entertaining. Spacious primary suite with spa-inspired ensuite & ample closet space. Covered balcony for year-round use. 1 parking included. Enjoy exclusive access to the 12,000 sq ft Union Club with outdoor pool, hot tub, gym, basketball court and guest suites. Steps to parks, playgrounds, green space and everyday essentials, plus Carvolth Exchange (Bus loop) and quick Hwy 1 access. A smart opportunity in one of Langley's most desirable neighbourhoods. (id:63476)
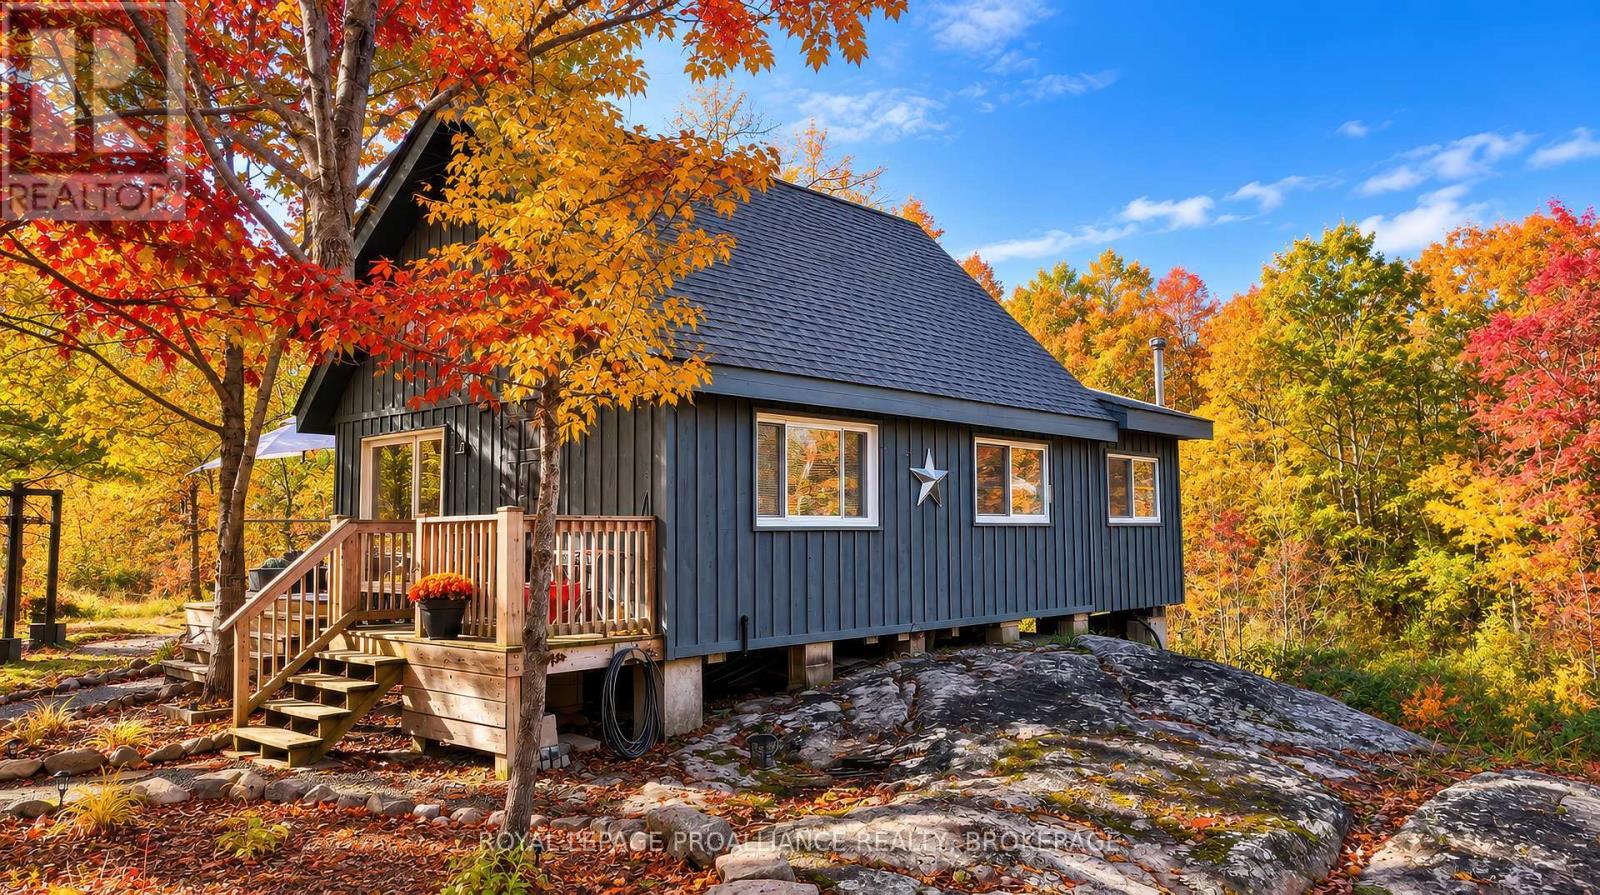
1679 Mountain Road
Rideau Lakes, Ontario
Escape to your own private woodland retreat! Nestled on 10.5 acres of mature bush, this charming cabin is located just 10 minutes north of the beautiful village of Westport. Surrounded by nature, the property features impressive rock outcroppings, unique natural formations, established flower beds, and a fenced vegetable garden. With approximately 983 feet of frontage along the west side of Mountain Road, this property offers privacy, natural beauty, and plenty of room to explore. Inside, the cabin features an inviting open-concept kitchen and living area with soaring cathedral ceilings, a cozy woodstove, and direct access to a large side deck-perfect for relaxing and enjoying the peaceful surroundings. The main floor also offers one bedroom and a 2pc bathroom, while a second cozy bedroom is tucked away in the loft which overlooks the main floor. Additional features include hydro service, a drilled well, a composting toilet, and an outdoor shower for a refreshing open-air experience. A designated parking area with a hydro hookup accommodates a trailer or RV, providing extra flexibility for guests. Preliminary discussions with the township for a possible severance have taken place and the new owner could continue to explore this possibility. Enjoy the tranquility of this beautiful natural setting while remaining just a short drive from Westport's charming shops, restaurants, and village amenities. Whether you are looking for a weekend escape, a recreational getaway, or a private place to unwind and reconnect with nature, this unique property offers a wonderful opportunity to enjoy the simple pleasures of cabin life. (id:63476)
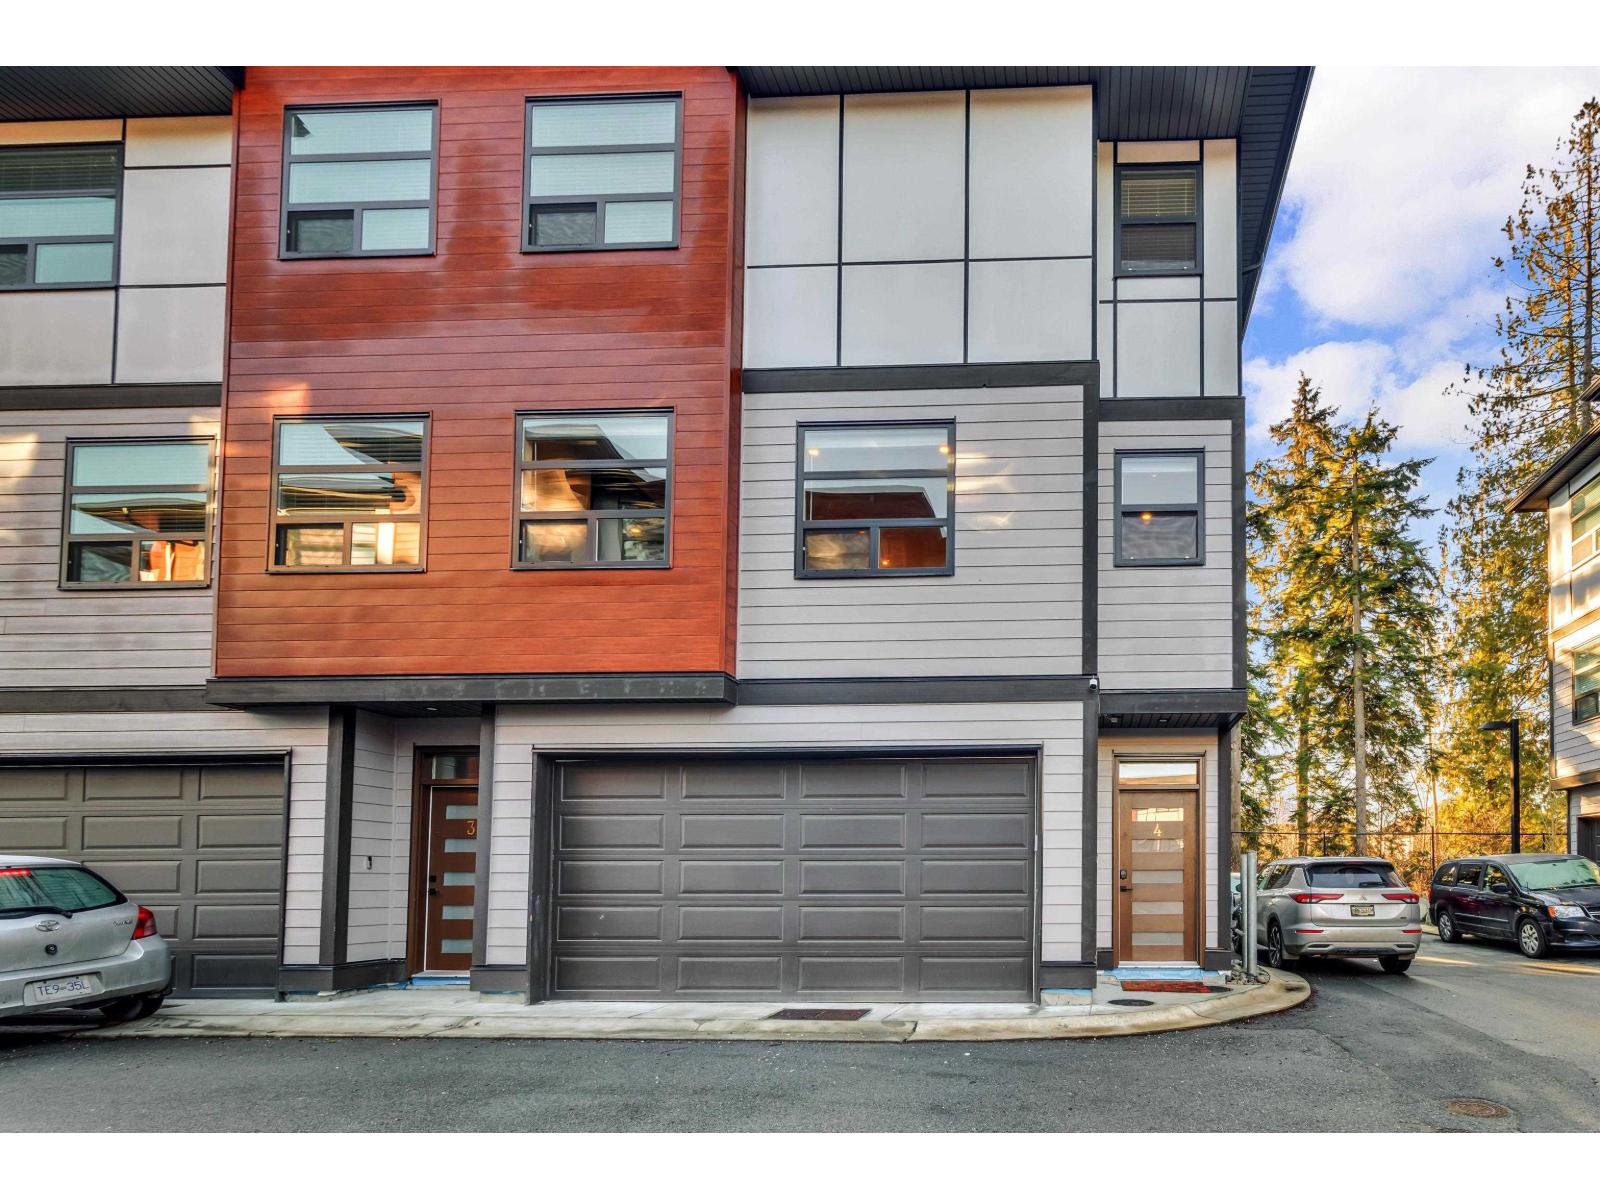
4 32970 Tunbridge Avenue
Mission, British Columbia
Amazing corner unit 4-bedroom & 4-bathroom townhome located in Northern Cedar Valley Area , only minutes away from shopping, West Coast Express & Rec Center. This 2000 sq ft layout features Extra Wide stair wells, modern quartz countertops, sleek stainless steel appliances, Air conditioning, built in vacuum, hot water on demand, E-Vehicle ready, thermo windows and two inch blinds. The kitchen opens to a serene green belt with views from your patio - perfect for tranquil mornings. Rental & Pets allowed (1 Dog or 1 Cat) . First floor bedroom could easily be converted into a great working office with separate entrance (id:63476)
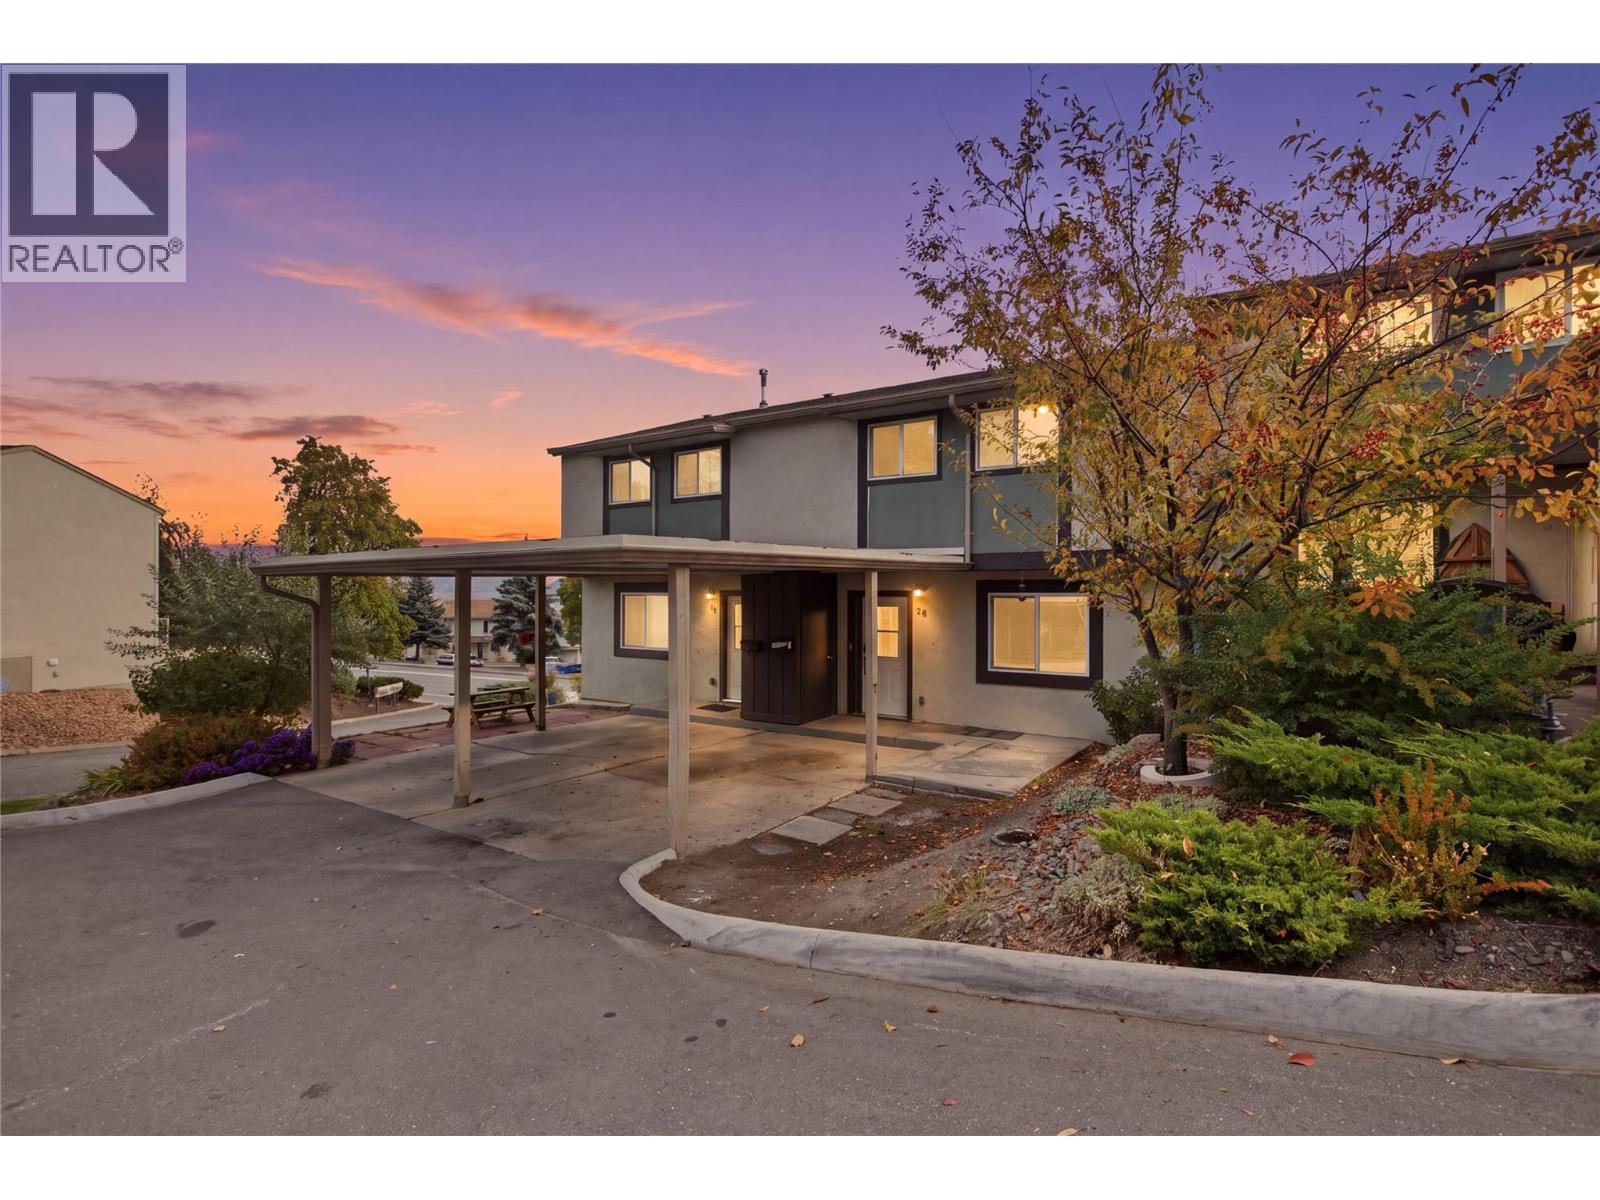
1469 Springhill Drive Unit# 22
Kamloops, British Columbia
Welcome home to exceptional value in this 3 bedroom, 1.5 bathroom townhouse centrally located in Sahali. The main level features an updated kitchen with stylish countertops, modern backsplash, undermount sink and stainless steel appliances, opening into a bright dining and living area with updated flooring. Upstairs, you’ll find three well-appointed bedrooms, including an oversized primary bedroom with plenty of room for a king-sized bed and additional furnishings. The walk-out basement adds valuable living space with a spacious recreation room that opens directly onto a second patio and the common green space beyond. With two pets permitted, this is an ideal setup for pet owners looking for both indoor and outdoor space. Enjoy the added benefit of an in-ground pool within the complex, perfect for relaxing and cooling off during Kamloops’ warm summer months. Located just minutes from Sahali shopping, restaurants, schools and TRU, this home combines modern updates, functional living space and an unbeatable location. A fantastic opportunity for first-time buyers, investors or anyone looking for a turnkey home in a sought-after area. Quick possession possible. Schedule your exclusive viewing today! (id:63476)
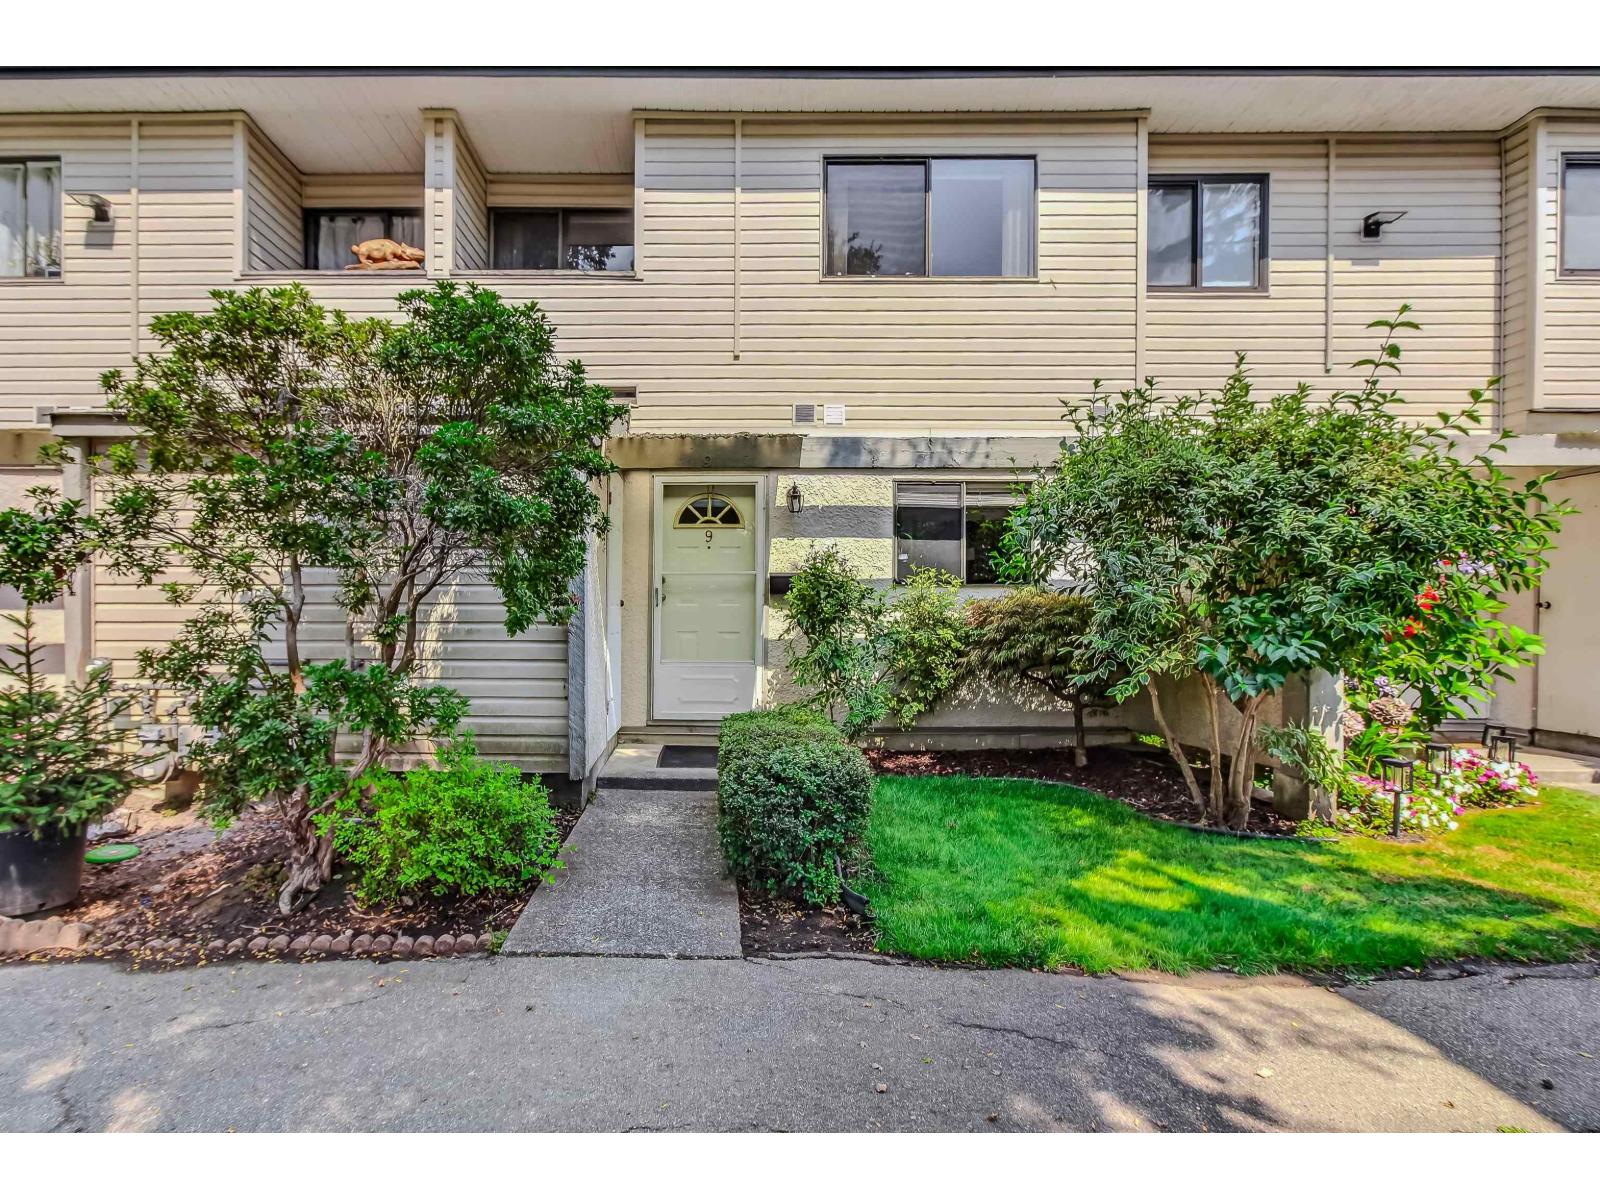
9 20390 53 Avenue
Langley, British Columbia
A RARE FIND IN LANGLEY CITY! This spacious 1,214 sq ft, 3-bedroom, 1.5-bath townhome offers the room of a house at a townhome price. The bright, south-facing main level features hardwood and tile flooring though out the townhouse. A freshly painted living room has easy access to a private, fully fenced patio - perfect for children, pets and summer entertaining. Both bathrooms are renovated, including a relaxing whirlpool tub. Enjoy the Complex's outdoor pool, clubhouse and playground. Portage Park/Nicomekl trails are just steps away. The unit includes 1 parking stall, plus convenient street parking on 53 Ave and 204 St. Short walks to schools, shopping, recreation, Downtown Langley and the future Langley City Centre SkyTrain station is approximately 10 minutes. (id:63476)
Macdonald Realty
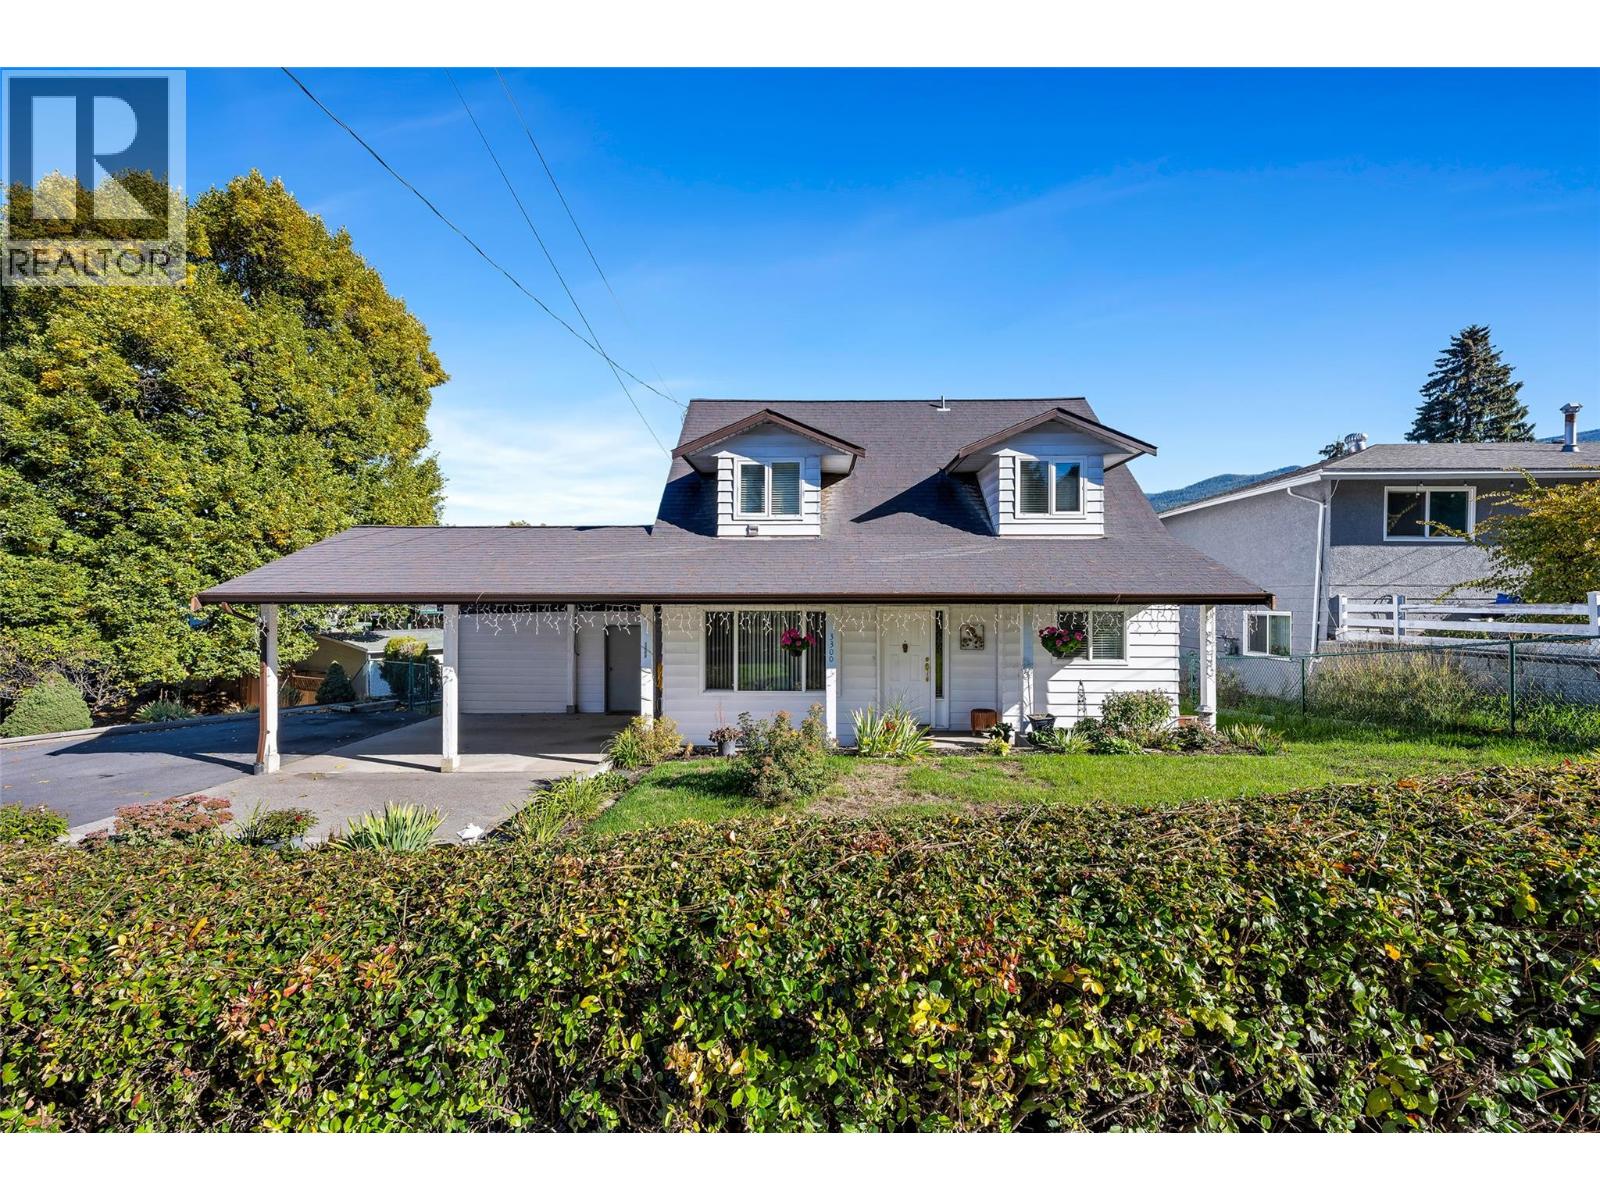
3300 Becker Street
Armstrong, British Columbia
Curb appeal, charm, location- this home has it! A lovely 3-bed, 1.5-bath home located on Becker Street is conveniently located within walking distance of downtown, shops, churches, the fairgrounds, and all 4 schools. The main floor offers a bright white, clean, and crisp kitchen opening to the dining area and family room. Plus, a more formal living room, great for hosting or enjoying the fireplace in the cooler months. The upstairs offers 3 good-size bedrooms conveniently all together, appealing for young families. A generous-size primary with a walk-in closet, a full bathroom, plus 2 more bedrooms complete this level. Two of the rooms have dormers, creating cute little nooks. While the backyard provides a covered deck, great for enjoying on summer days, in your fully fenced backyard. There is a shed for all your garden supplies and lawnmower, along with a workshop attached to the carport for Dad's tools. An easily accessible crawl space provides tons of extra storage. So whether you're looking for an excellent family home in a wonderful community or downsizing from the farm but still want a home that isn't too much maintenance, this would make a great option! A welcoming neighbourhood with so many amenities nearby. (id:63476)
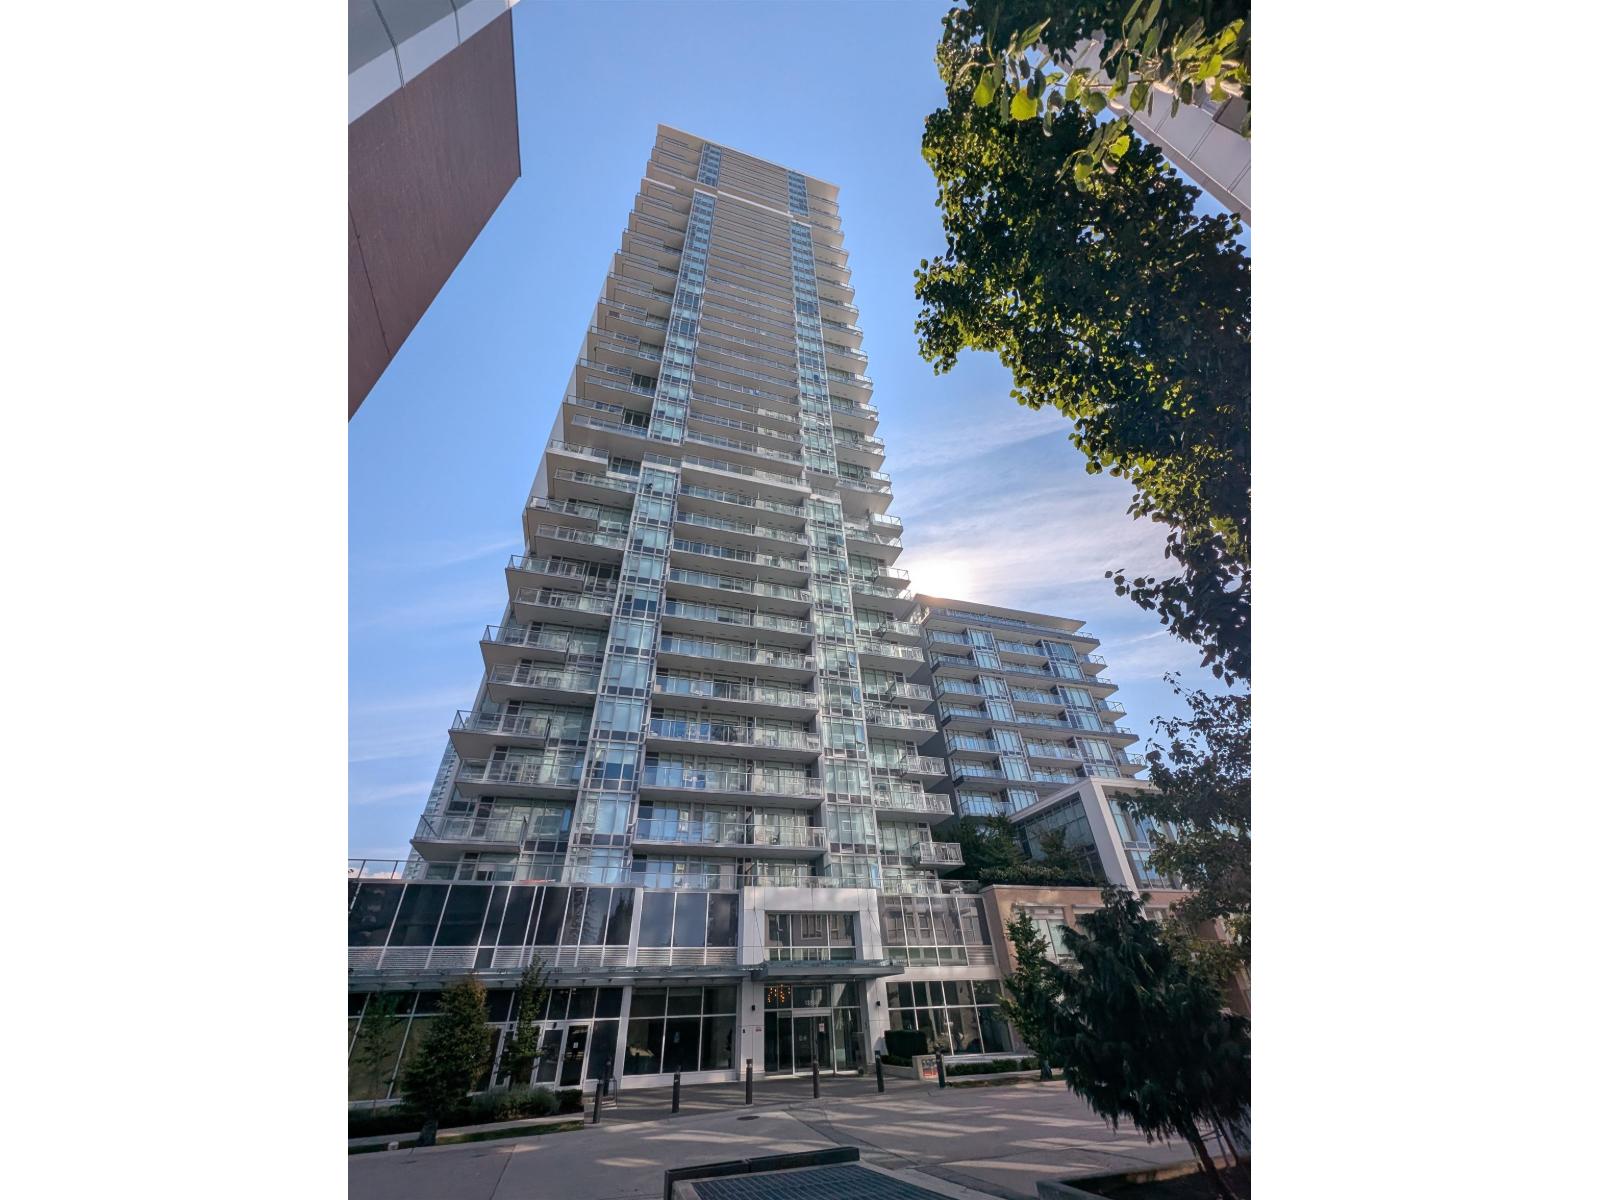
#915 13350 Central Avenue
Surrey, British Columbia
Come discover this cozy studio unit in the heart of the growing Surrey neighborhood. This functional home does not waste any space at all with a great layout. The One Central building is truly at the center of it all, walking distance to restaurants, parks, SFU & KPU, the Central library and all the shopping at Central City Mall. Minutes away from Skytrain and transit routes. Amenities include exercise rooms and the rooftop lounge area to relax and enjoy the wonderful city views. Call today to take a look! (id:63476)
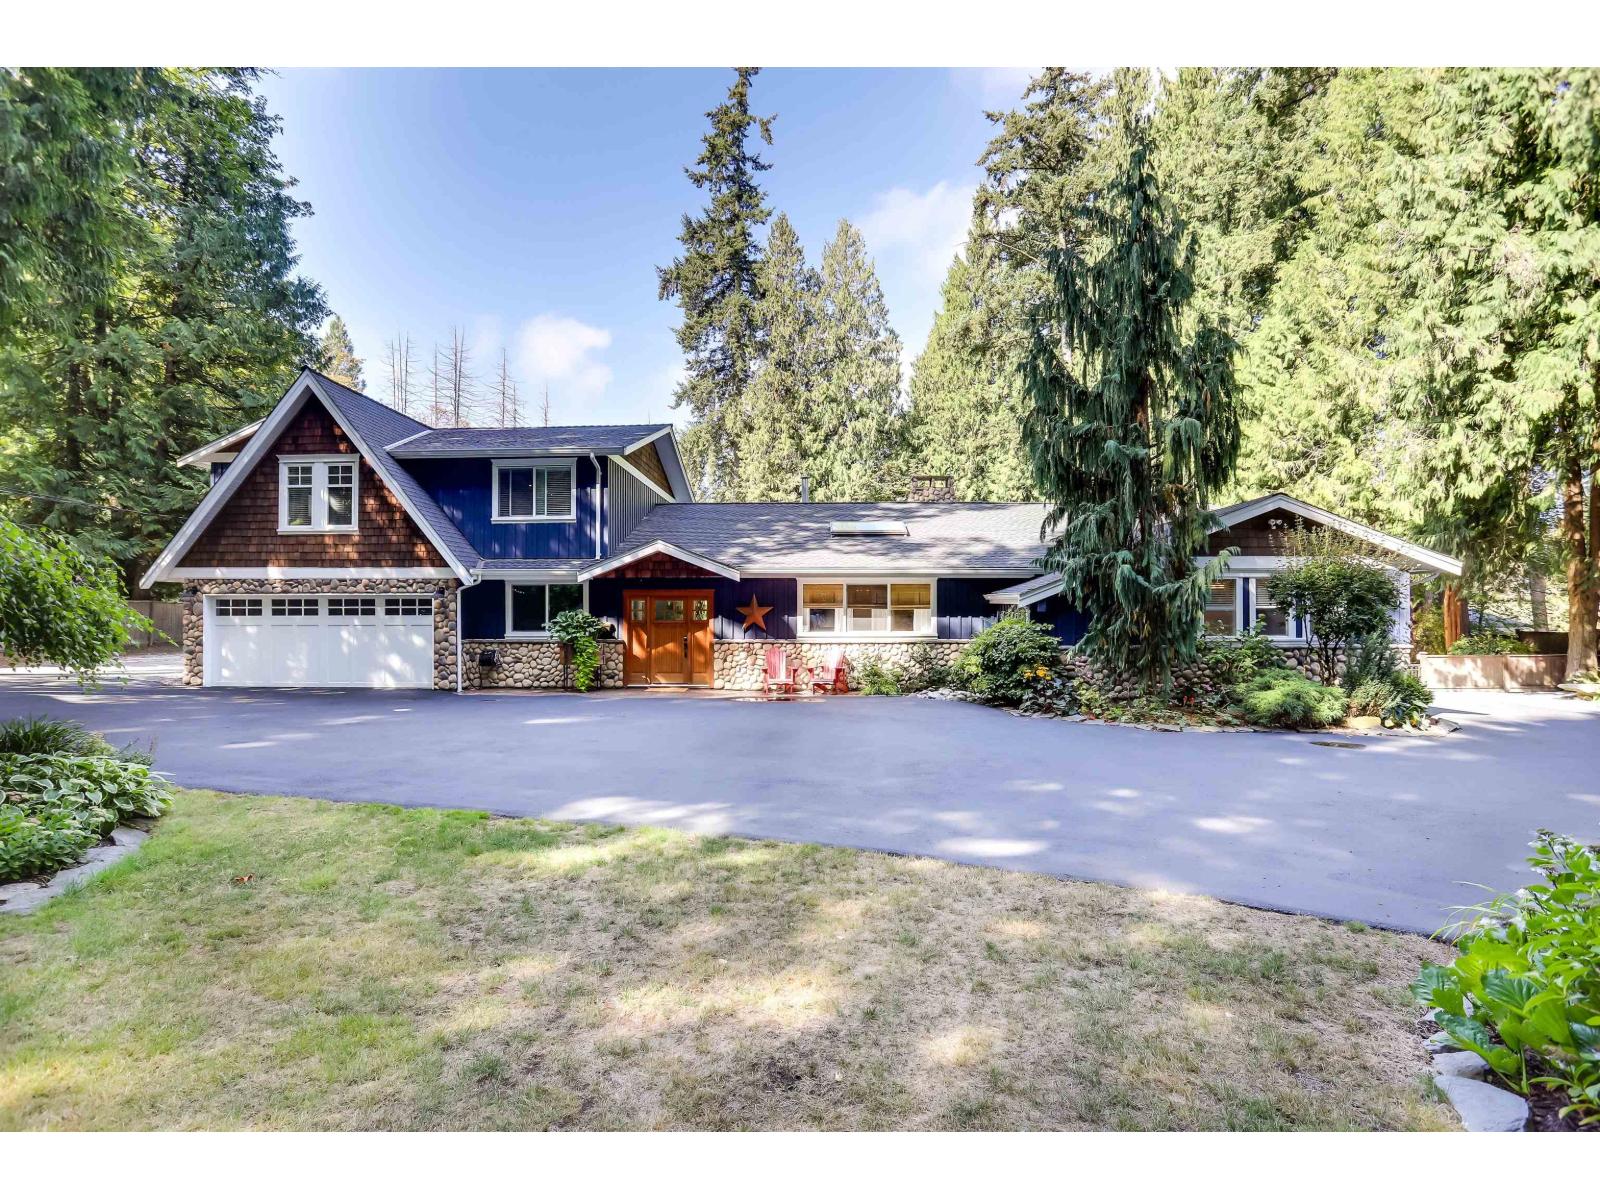
14084 Greencrest Drive
Surrey, British Columbia
Nestled on a beautifully landscaped and private 1-acre property, this stunning Craftsman-style residence offers the perfect blend of luxury living, functionality, and lifestyle. Boasting 4 spacious bedrooms plus a dedicated office, home gym & 1 Bedroom suite, this thoughtfully designed home provides ample space for families, professionals, and hobbyists alike. The picturesque grounds create a true park-like retreat with mature trees, manicured gardens, and endless room to relax and entertain. A rare highlight of the property is the impressive detached workshop, fully outfitted with an extensive collection of professional-grade woodworking and cabinet-making tools and equipment, making it an extraordinary opportunity for craftsmen, entrepreneurs, or woodworking enthusiasts. (id:63476)
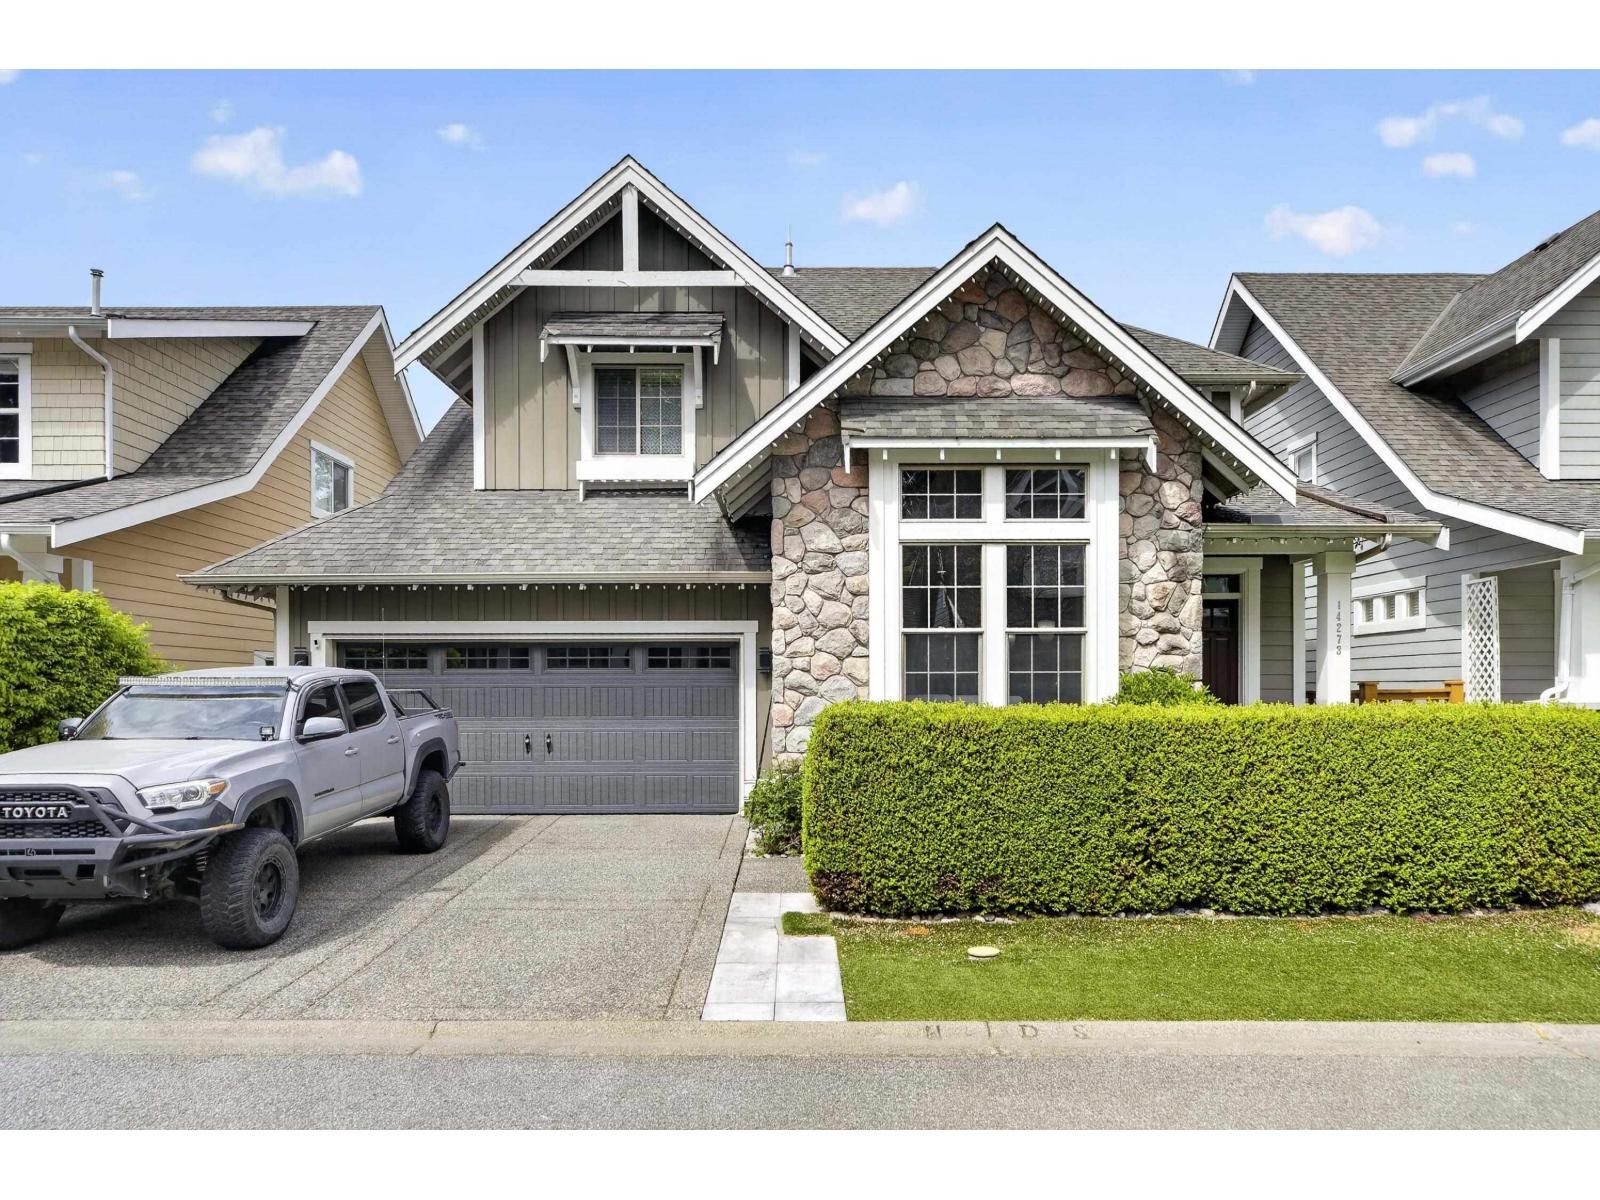
14273 36a Avenue
Surrey, British Columbia
Southport by Parklane Homes, a quiet riverfront community in South Surrey. This beautiful Craftsman-style home offers a spacious open-concept floor plan with exceptional design and quality craftsmanship throughout. Featuring 4 bedrooms, 3.5 baths, office on main, fully finished basement with ample storage, plenty of space for family living and entertaining. Enjoy oversized windows, a gourmet kitchen, hardwood floors, two fireplaces, and vaulted ceilings. Upstairs, the primary suite includes a luxurious ensuite, while the additional bedrooms share a Jack-and-Jill bathroom. The fully fenced backyard features composite decking and an awning for year-round enjoyment. Steps to the Nicomekl River and Nico-Wynd Golf Course. Recent updates completed-ask the listing realtor for details. (id:63476)
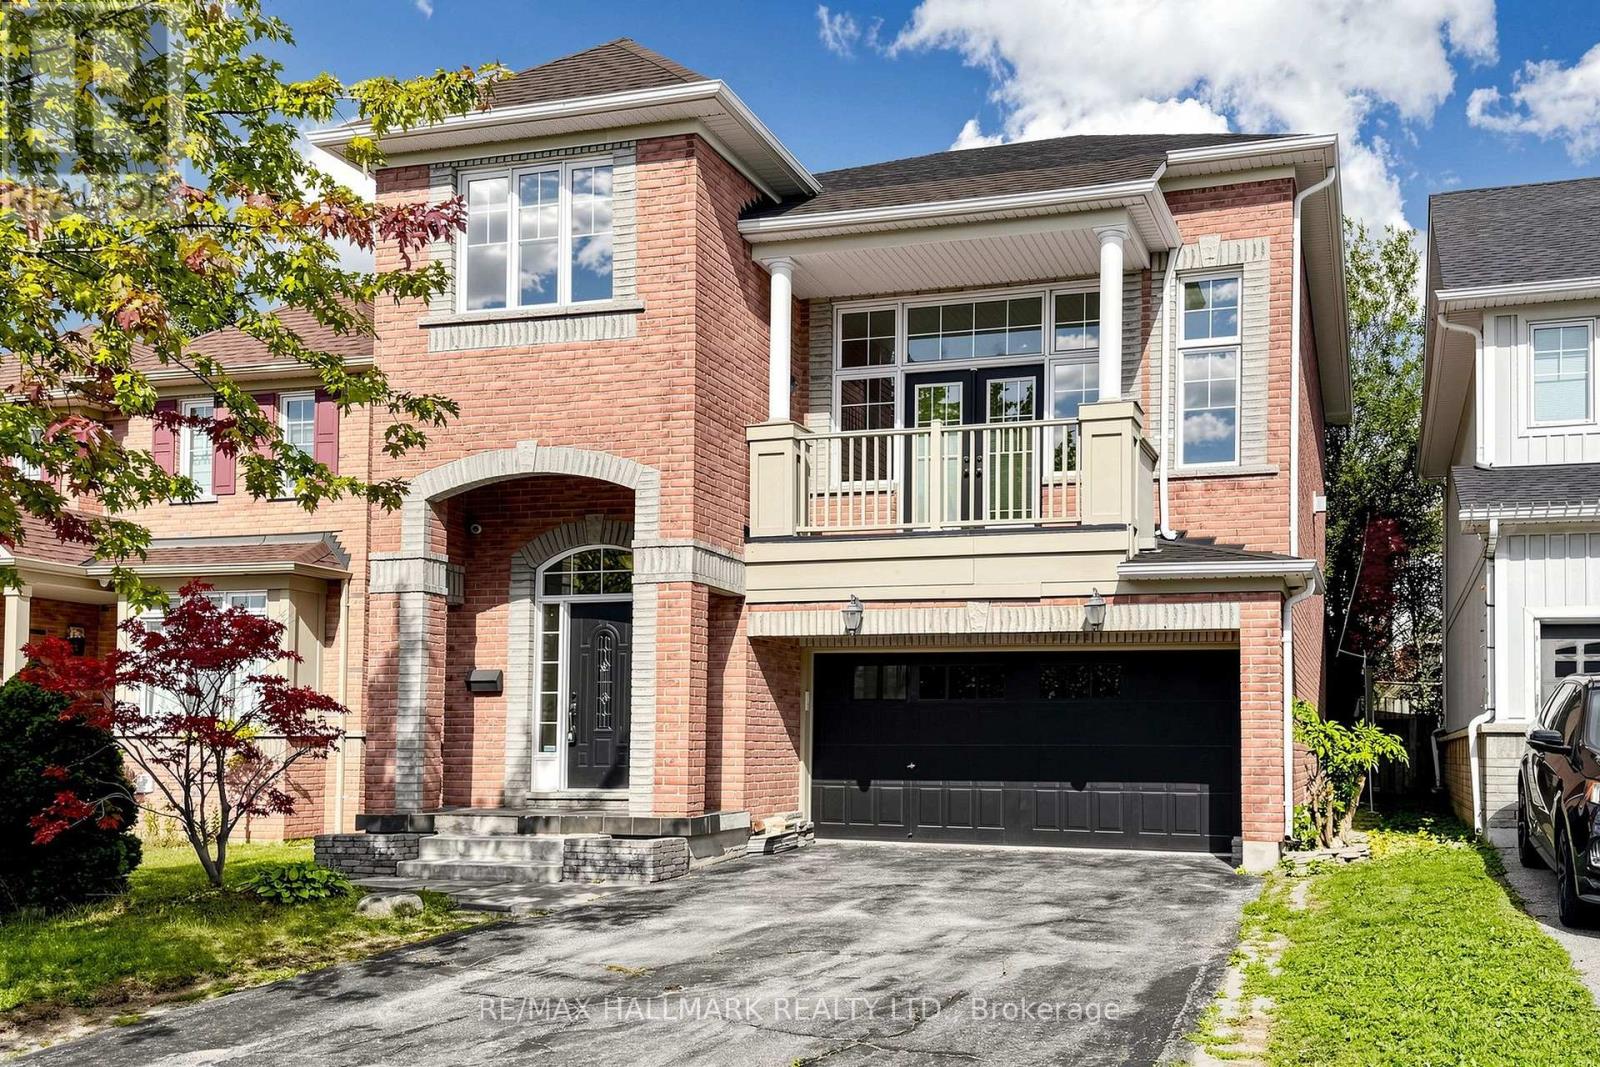
1140 Beneford Road
Oshawa, Ontario
Welcome to this beautifully renovated and move-in-ready brick home offering space, comfort, and incredible versatility! Featuring 3+1 bedrooms, 3.5 bathrooms, two kitchens, a double garage, and generous living spaces, this home is ideal for families and buyers looking for additional living or income potential.The main level offers a bright and spacious open-concept living and dining area with a cozy fireplace, along with a large renovated kitchen featuring ample cabinetry, generous counter space, a peninsula, and a walkout to the backyard. Just a few steps up, the impressive family room features tall ceilings, a second fireplace, and a French-door walkout to a balcony overlooking the front of the home. Large windows throughout fill the principal rooms with natural light.Upstairs, the spacious primary bedroom features a walk-in closet and a 4-piece ensuite, complemented by two additional bedrooms, a 3-piece bathroom, and convenient bedroom-level laundry.The finished basement adds even more flexibility with a recreation area, kitchen, bedroom, 3-piece bathroom, and plenty of storage. With its separate living space and kitchen, the basement offers excellent potential for an additional income-generating unit, subject to applicable requirements and approvals.Enjoy the private, green backyard, perfect for relaxing or entertaining. Conveniently located close to schools, parks, trails, shopping, transit, and everyday amenities. Renovated, spacious, versatile, and ready to move in - this is a home you will not want to miss! (id:63476)
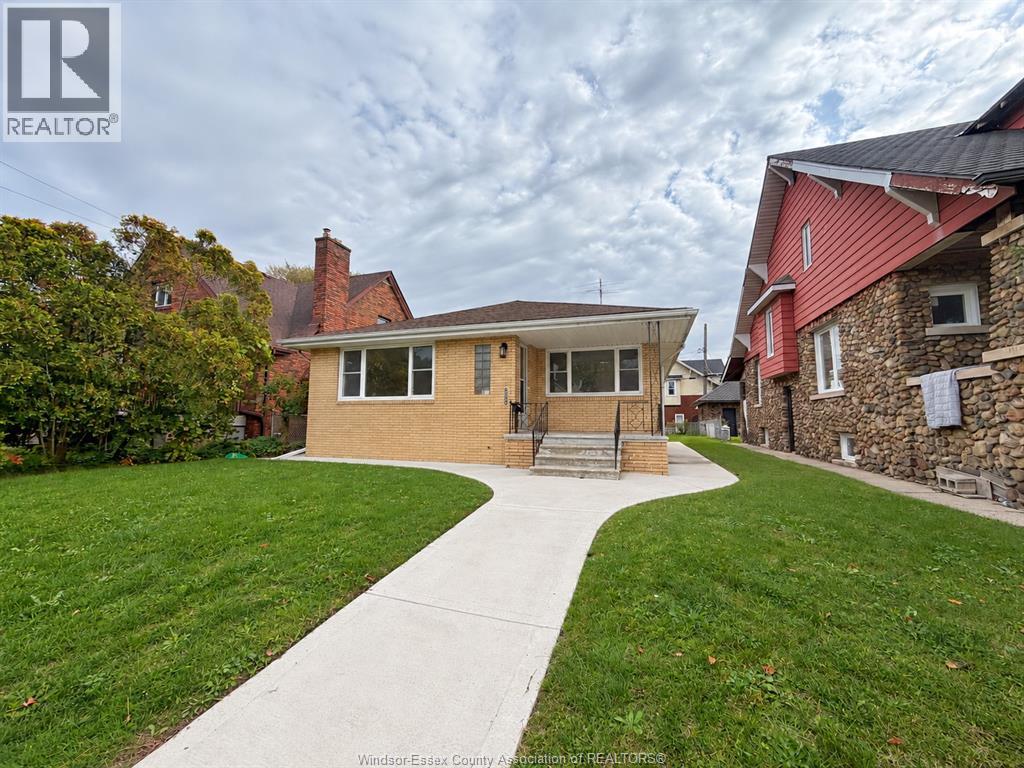
1425 Giles Boulevard East
Windsor, Ontario
Welcome to 1425 Giles Blvd E, a spacious 3-bedroom ranch in a great Walkerville location, centrally located and just steps from Ottawa St and everything it has to offer. The main floor features a large living room, separate dining room, kitchen with granite countertops, hardwood floors, 3 bedrooms and a full bath. The unfinished lower level offers plenty of storage, laundry space and room for future use. Outside, enjoy a large backyard with a newer patio pad, perfect for relaxing or entertaining. Close to shopping, restaurants, parks and everyday amenities. Landlord is seeking a mid-term tenancy of less than one year. (id:63476)
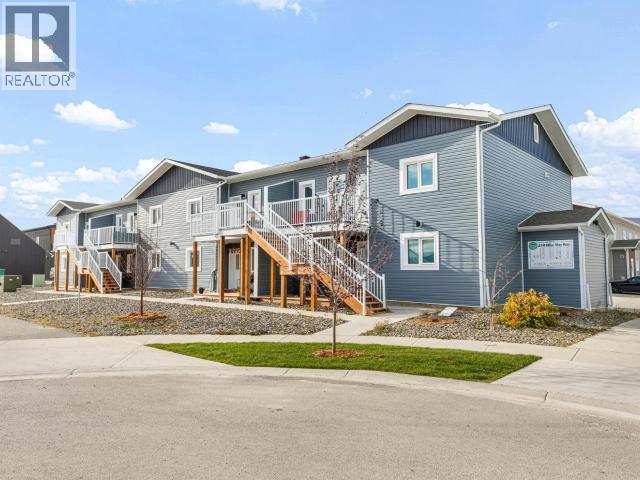
204-250 Olive May Way
Whitehorse, Yukon
Incredible upper-floor end unit! 940 sq. ft. of thoughtfully designed living space, in this 2 bedroom, 1 bathroom energy efficiency home. Features warm maple cabinetry, stainless steel appliances, LED lighting throughout, and plenty of natural light. With both front and rear entrances and a spacious deck, you can take in beautiful mountain views. Built to Super Green standards, this home features R40 walls, an R80 attic, and quad-pane argon-filled windows. An additional exterior storm has also been added as well! The location is equally impressive, with commercial services, an elementary school, parks, and Whistle Bend's extensive trail system all just minutes away. Outside, you'll find one electrified parking stall and a 3' x 3' x 7' exterior storage area. And here's the icing on the cake: all furniture is included with the sale, representing approximately $13,000 in added value. Just bring your suitcase and settle in! (id:63476)
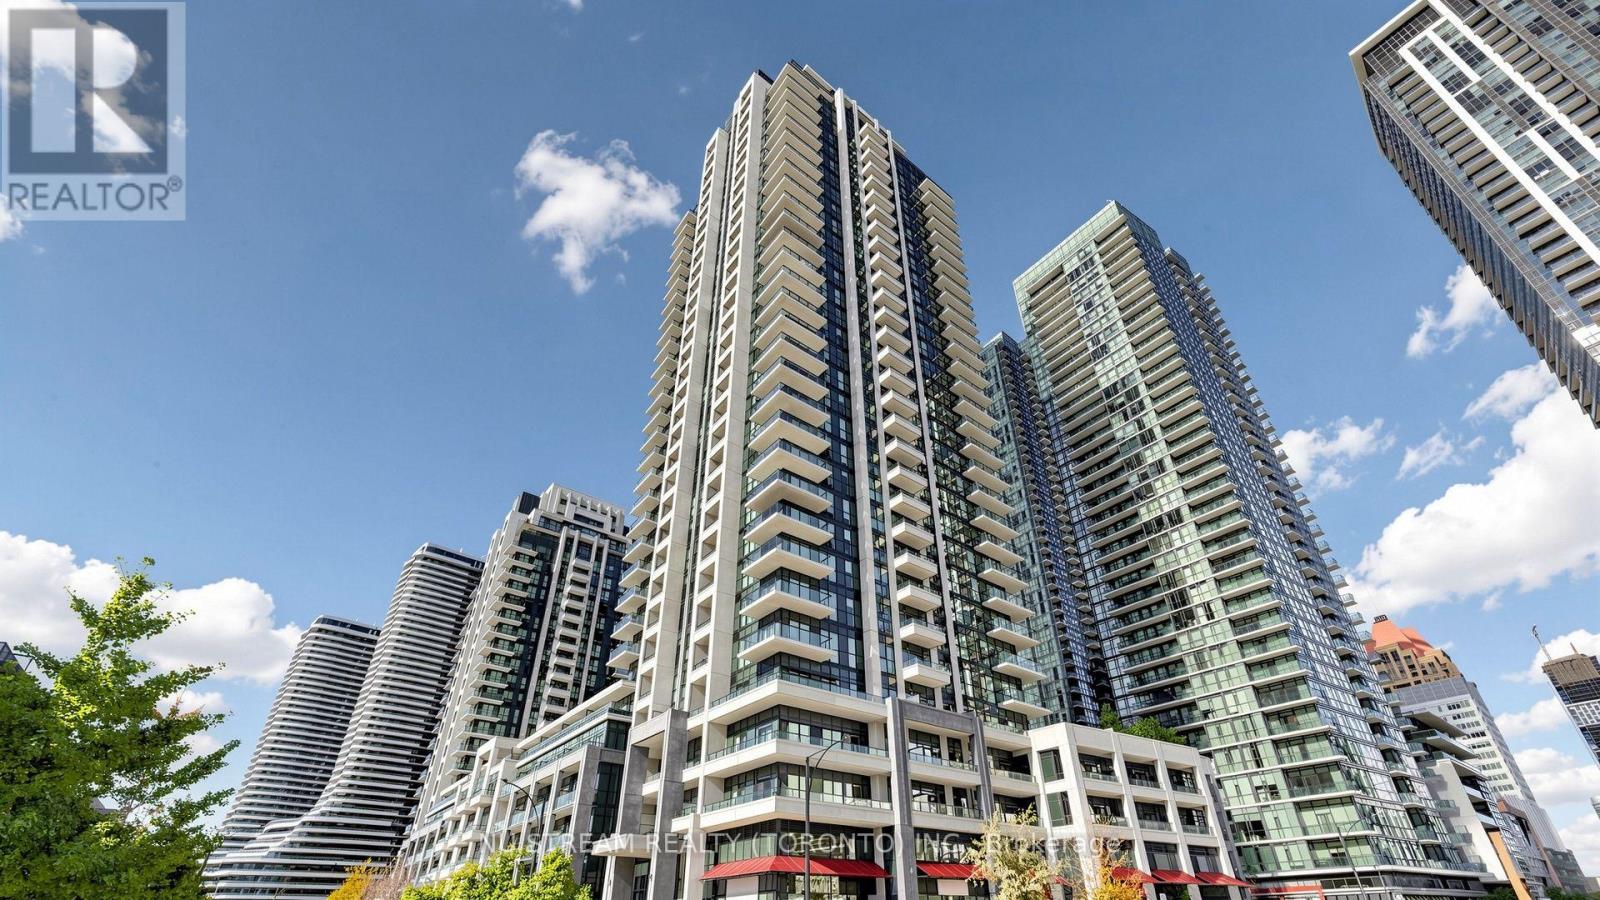
3017 - 4055 Parkside Village Drive
Mississauga, Ontario
Experience modern living in this newer open-concept 1+1 bedroom condo featuring floor-to-ceiling windows and a practical layout. Modern kitchen with Granite Counter and Laminate Flooring throughout. Top-notch amenities including 24-hour concierge, fitness center, theatre, games room, party room, children's play area, library, and a beautiful outdoor terrace.Located in a prime location, close to Square One Shopping Centre, Sheridan College, Restaurants, Highway 403/410, Go Transit & So Much More! You Will Fall In Love With This Home. (id:63476)
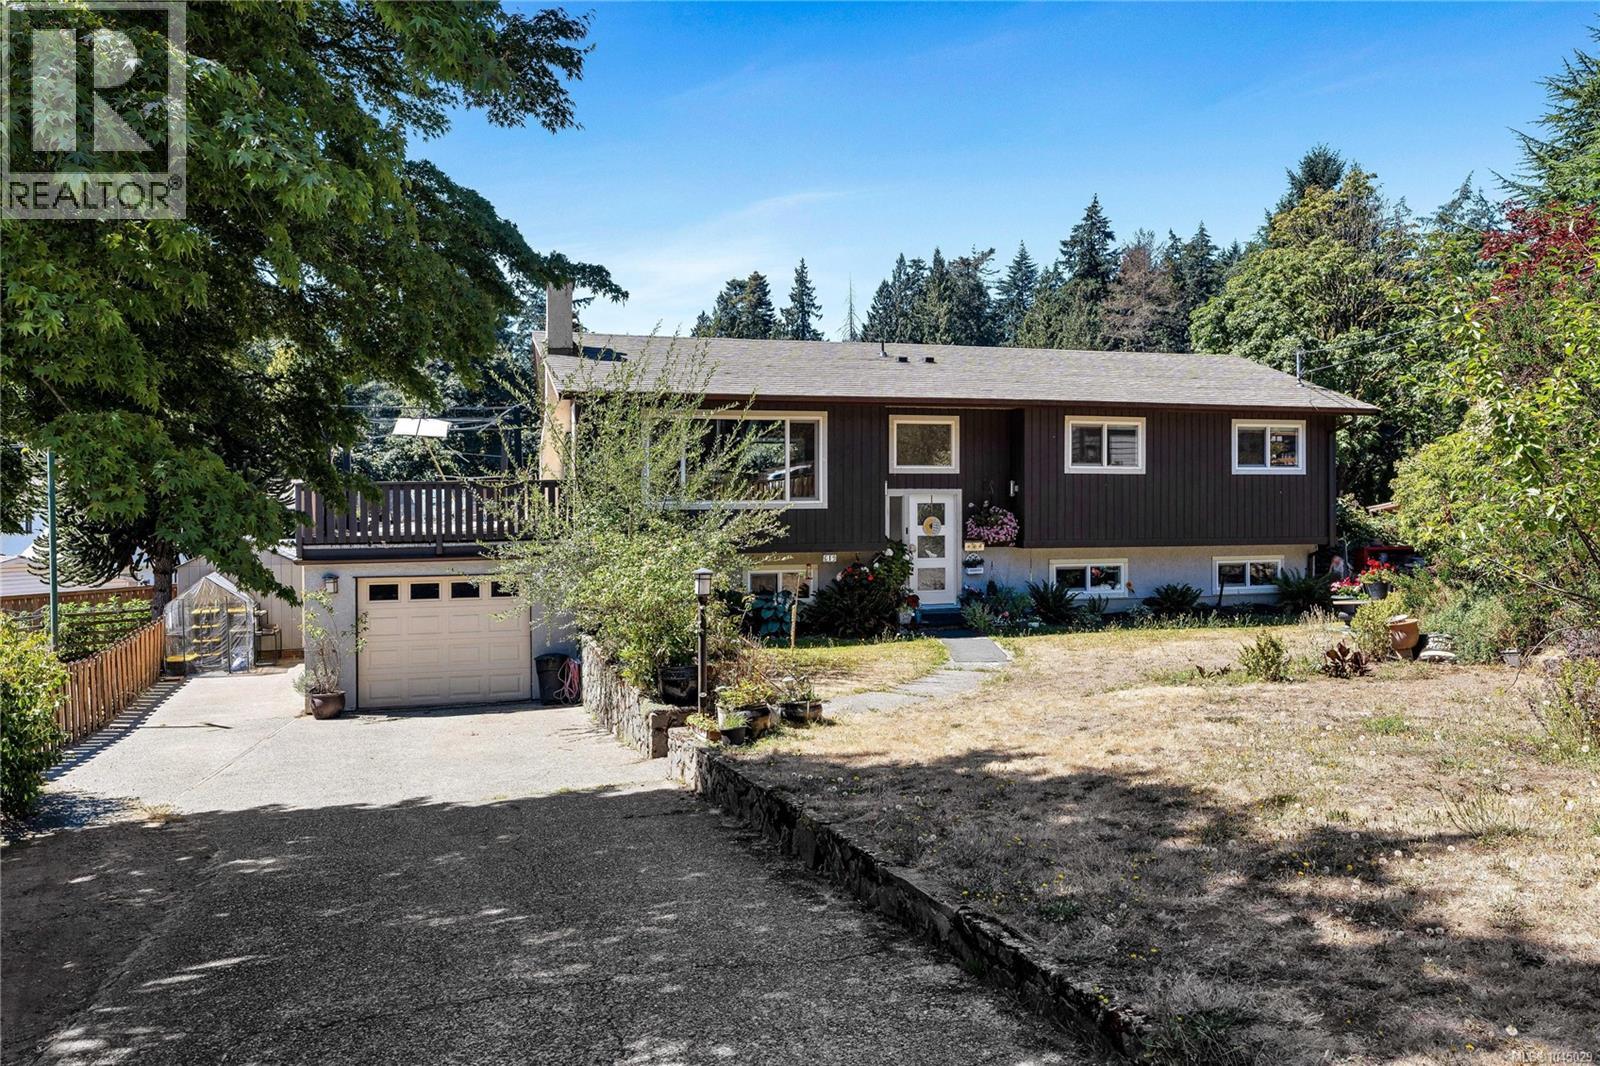
619 Sandra Pl
Langford, British Columbia
Welcome home! This beautifully updated home sits on a large, sun-drenched lot at the end of a quiet cul-de-sac in a central location. The interior has been fully renovated and features new windows throughout, an open-concept kitchen, gas fireplaces, and quality-finished bathrooms with heated floors and towel racks. The spacious primary ensuite offers a luxurious heated shower bench and jet system for added comfort. A new heat pump installed in 2021 provides efficient year-round heating and cooling. Downstairs, you'll find a large 2bedroom, 2bathroom suite finished to the same standard as the main living area, making it ideal for extended family or rental income potential. The property feels like a private oasis, with mature flower gardens and ponds creating a peaceful setting. The backyard also features a productive vegetable garden complete with irrigation. This is a rare opportunity to enjoy space, comfort, and versatility in a highly desirable location. (id:63476)
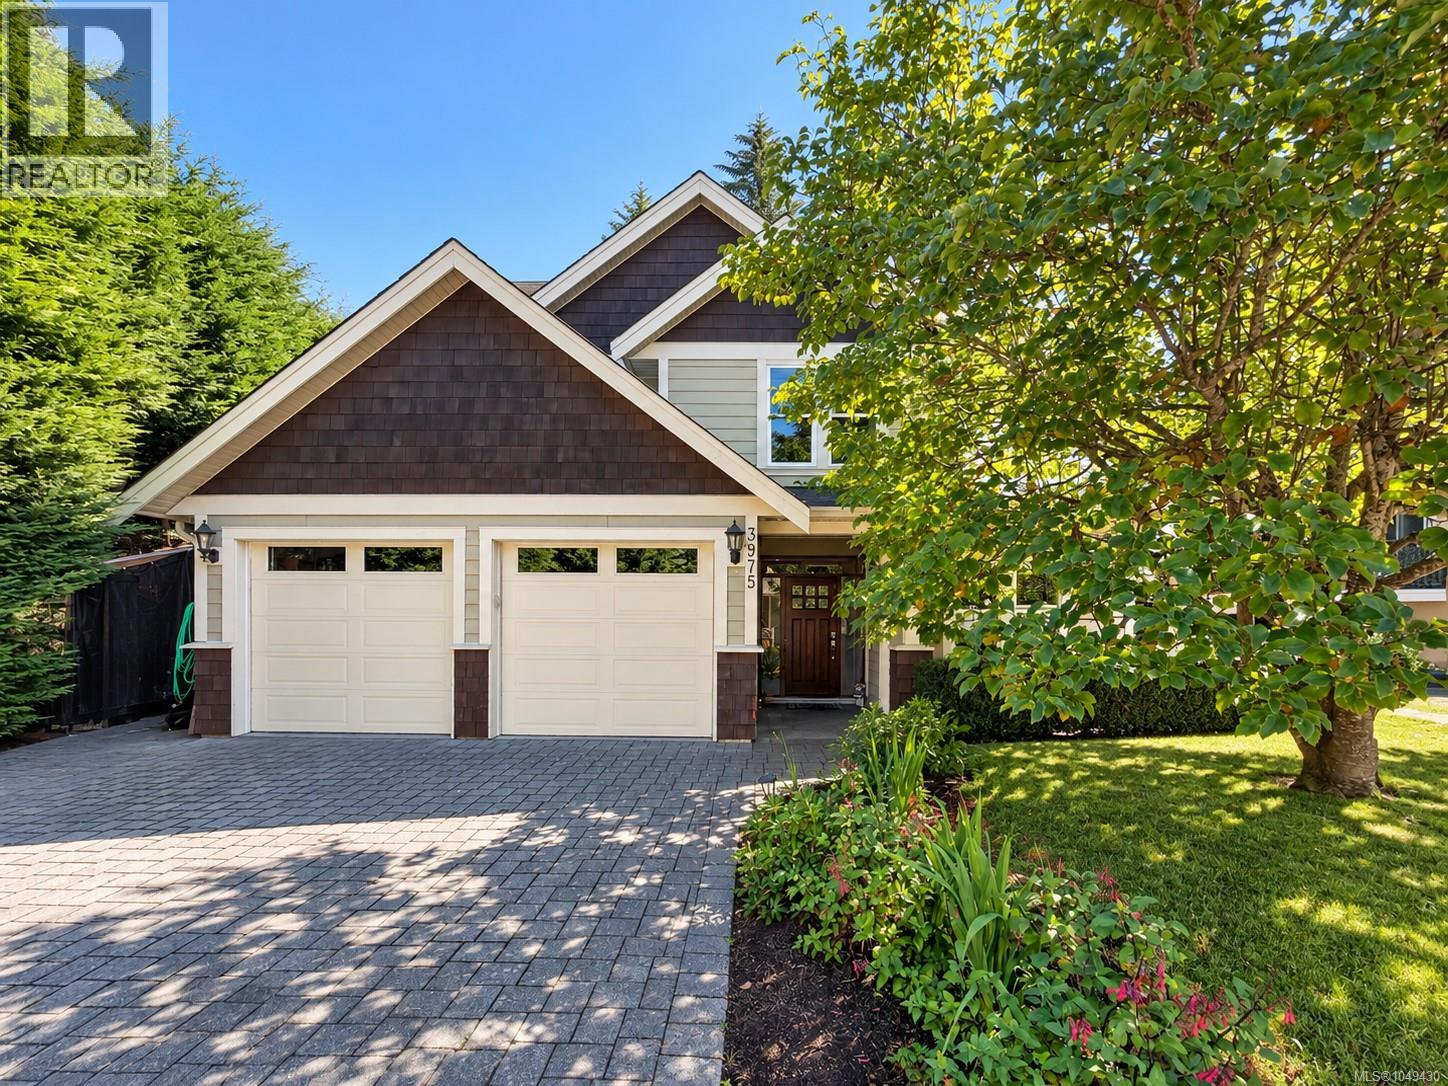
3975 Rechsteiner Rd
Saanich, British Columbia
Gorgeous custom 2010 built home. This perfect family home offers a brilliant, open floor plan with main floor living, vaulted ceilings, in-floor radiant heat and floor to ceiling windows overlooking a very private paver stone patio. Gourmet kitchen with S/S Kitchen Aid appliance package stone countertops and a spacious dining area for entertaining. This home is fully wired for sound with Bose speakers and built-in central vacuum. Upstairs you will find 3 spacious bedrooms including a luxurious master suite with enormous walk-in closet and spa-like ensuite w/air-jetted tub. 4th bedroom or large home office on the main floor. Perfectly located on quiet cul-de-sac close to parks and schools. (id:63476)