
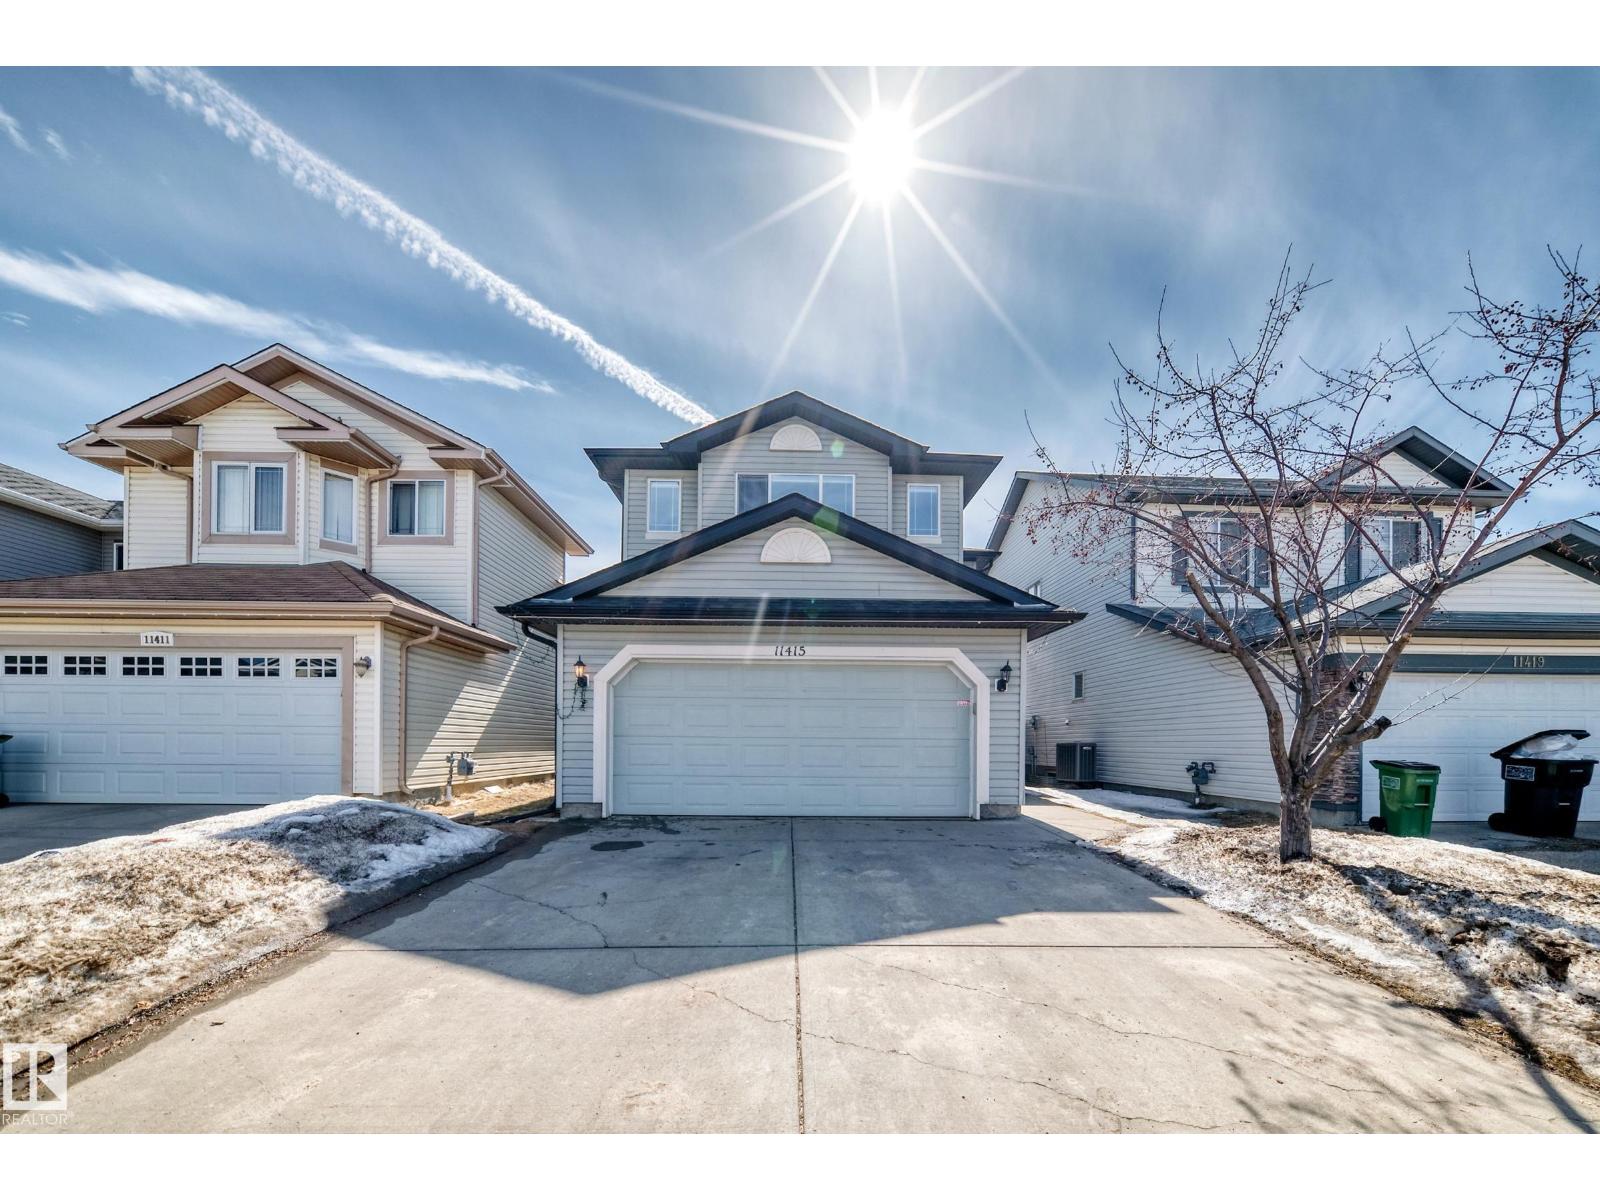
11415 167a Av NW
Edmonton, Alberta
Discover this stunning 4-bedroom, 3.1 bathroom, well-maintained 2-storey family home offering a functional open-concept layout. The main floor features a bright tiled front entry, hardwood flooring, and a spacious kitchen with hardwood flooring, extra cabinets, a large breakfast bar and a dining nook. Convenient main-floor laundry and a 2-piece bathroom. Upstairs includes a spacious bonus room with a gas fireplace, providing additional living space. The primary bedroom includes a 4-pc ensuite bathroom and a walk-in closet. The 2 other bedrooms share a common 4-pc bathroom. The fully finished basement offers a large bedroom, 4-pc bathroom and a recreation room suitable for a variety of uses. Recent upgrades include furnace (2026), shingles (2025), hot water tank (2023), dryer and washer (2024), basement carpet (2022), and new window blinds throughout. Ample storage space. Located in the desirable Canossa neighbourhood, close to schools, shopping center, and public transportation. (id:63476)
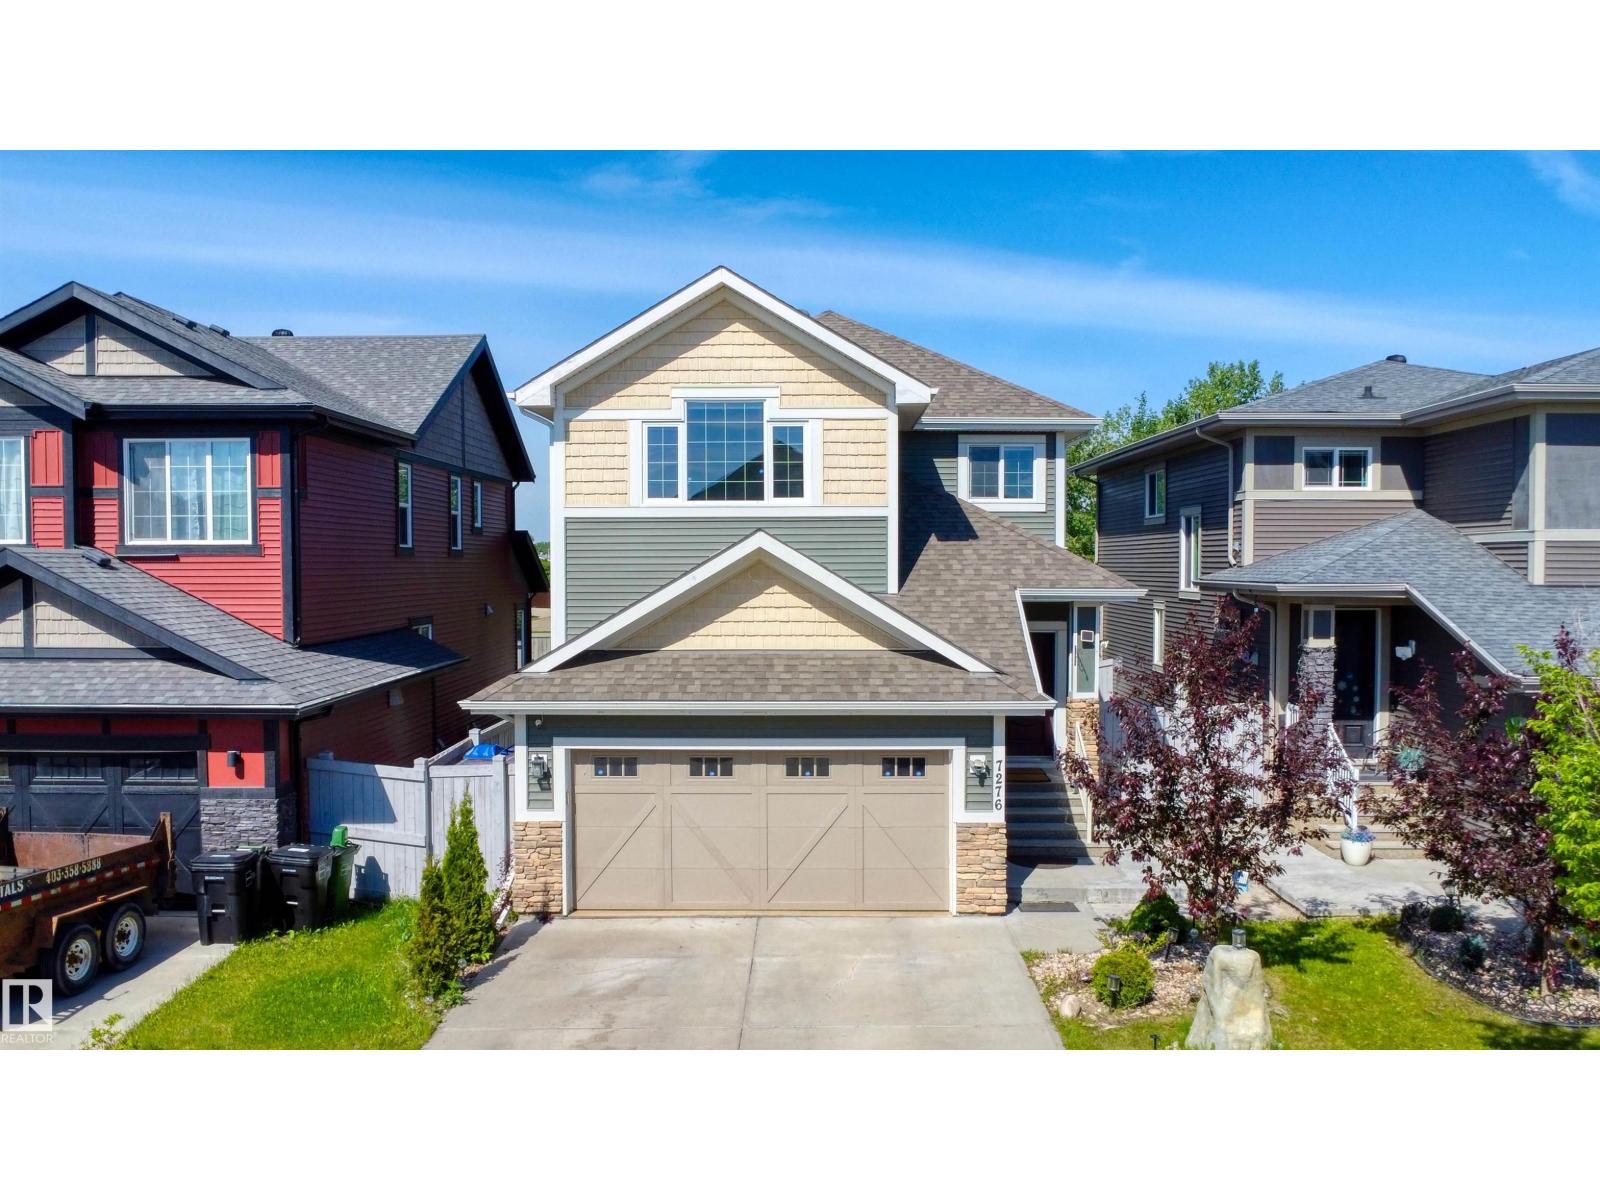
7276 Morgan Rd NW NW
Edmonton, Alberta
Welcome to the ultimate family home + legal mortgage helper in Griesbach. nearly 2,300 sqft. home is comfort luxury at is best. The main floor features a gourmet kitchen with upgraded appliances,a full bathroom, a versatile den/bedroom, and a beautiful gas fireplace. Upstairs, you'll find 4 spacious bedrooms, a central bonus room, a full bathroom, and a spa like primary ensuite. A massive standout is the LEGAL BASEMENT SUITE with its private entrance, full kitchen, living area with a gas fireplace, and its own laundry - all enhanced by 9' ceilings on every level. The double front attached garage is fully equipped with an overhead gas heater for Edmonton's winters. Outside, a large deck and patio overlook professional low-maintenance landscaping, offering a private oasis without the chores. WITH A TOTAL OF 7 BEDROOMS, 4 FULL BATHROOMS, AND 2 GAS FIREPLACES, this home serves as a high-end family haven and a powerful MORTGAGE HELPER in an award-winning community. (id:63476)
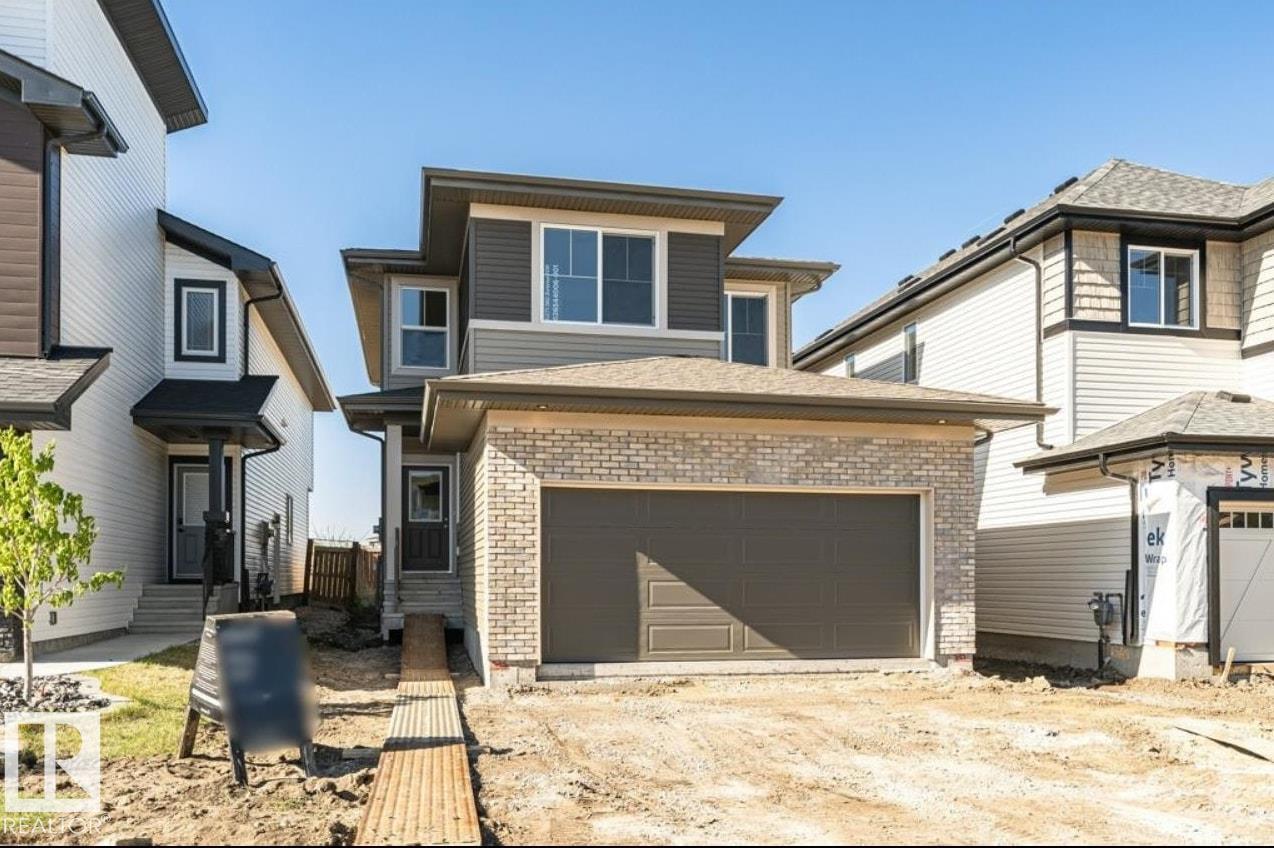
6271 180 Av NW
Edmonton, Alberta
Welcome to this stunning brand new home in McConachie! This home offers 1,961 sq ft of thoughtfully designed living space with modern finishes and a functional layout throughout. The main floor features luxury vinyl plank flooring and an open concept design living room with a fireplace and large windows that flood the space with natural light and a main floor office. The chef inspired kitchen boasts quartz countertops, ceiling height cabinetry, stainless steel appliances, and a walkthrough in pantry. A separate side entrance provides future potential for a basement suite, adding excellent versatility. A stylish half bathroom completes the main level. Upstairs, you’ll find a spacious bonus room, three generously sized bedrooms, and two full bathrooms. The primary suite offers a walk in closet and a luxurious 5 piece ensuite. Located in a growing, family friendly community, this home blends modern design, comfort, and future potential. (id:63476)
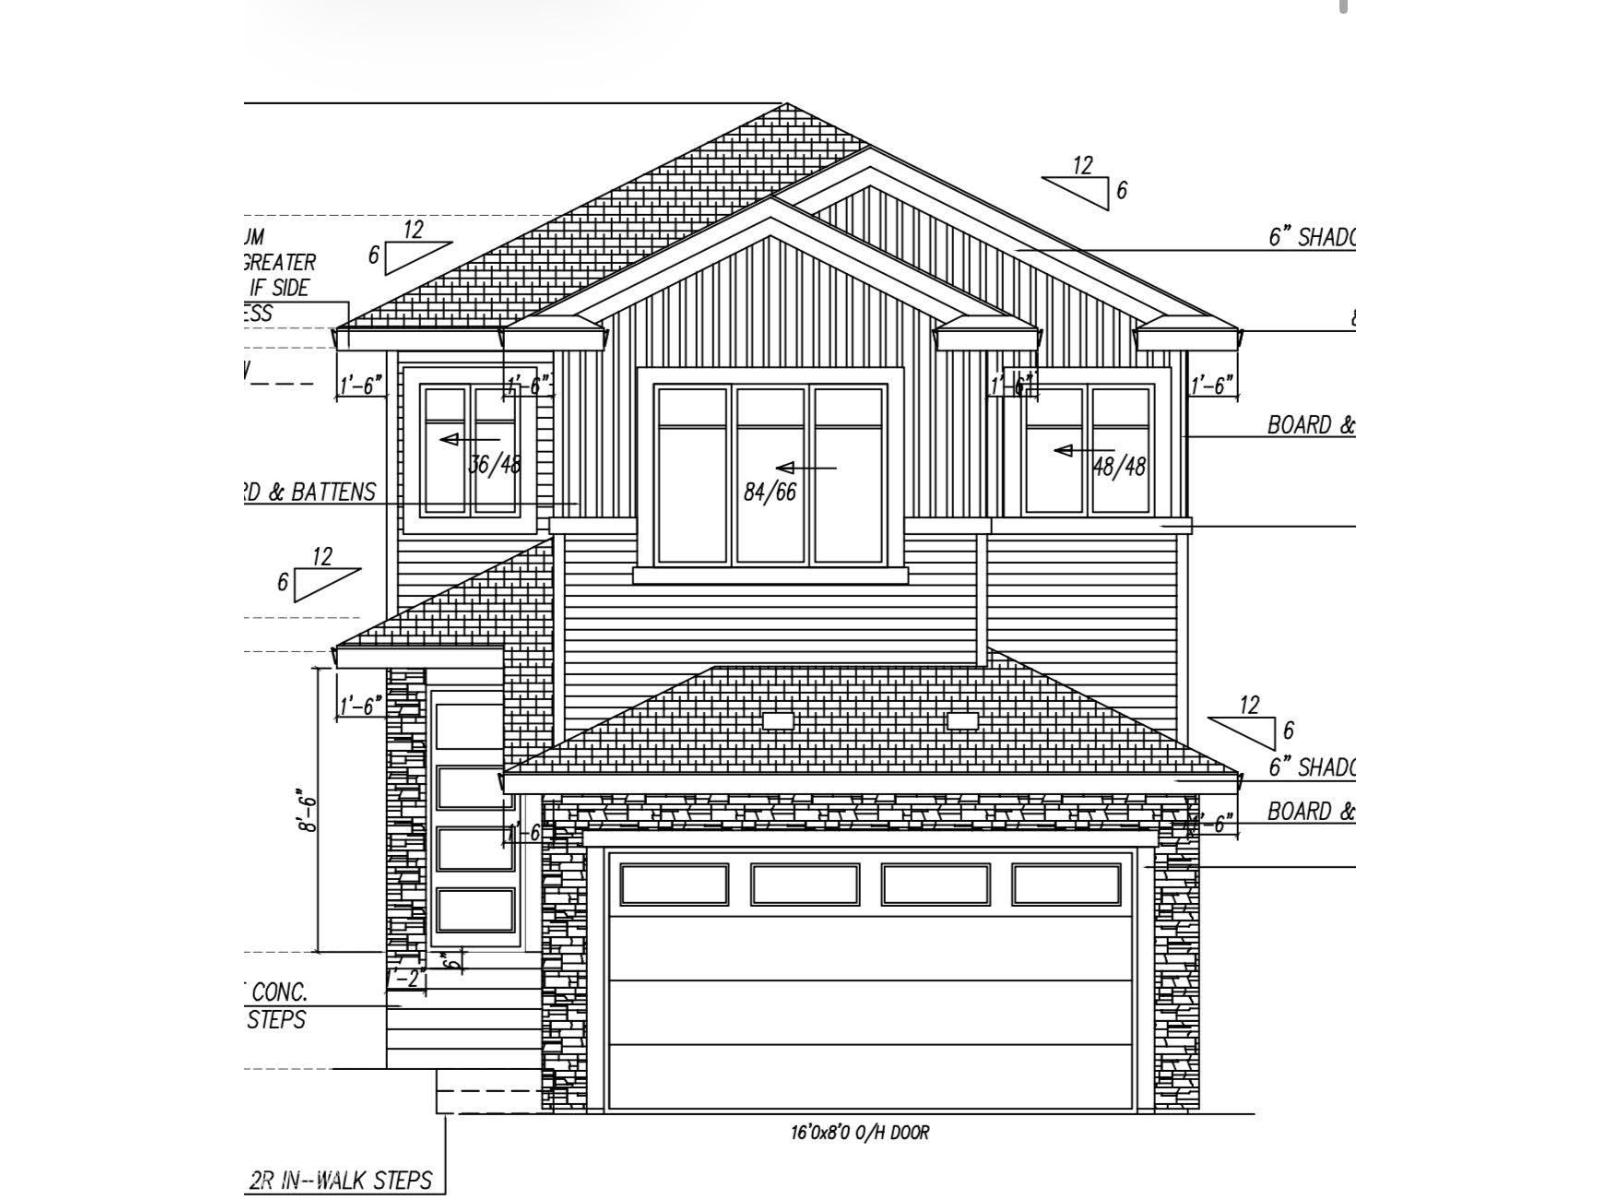
1433 Osprey Ct NW
Edmonton, Alberta
Brand New Detached Single family house built by the custom builder Happy Planet Homes and is located in the vibrant community of HAWKS RIDGE. This custom-built 2 Storey home features 4 BEDROOMS and 3 FULL WASHROOMS. Upon entrance you will find a MAIN FLOOR BEDROOM WITH HUGE WINDOW ,FULL BATH ON THE MAIN FLOOR , Huge OPEN TO BELOW living room, FIREPLACE FEATURE WALL and a DINING NOOK. Custom-designed Kitchen with High Gloss upper cabinets and textured bottom cabinets with a huge centre island. Upstairs you'll find a HUGE BONUS ROOM across the living room which opens up the entire space. The MASTER BEDROOM showcases a lavish ensuite comprising a stand-up shower with niche, soaker tub and a huge walk-in closet. Other 2 secondary bedrooms with a common bathroom and laundry room finishes the Upper Floor. **PLEASENOTE** Pictures from different layout, similar spec (id:63476)
6717 127 Av NW
Edmonton, Alberta
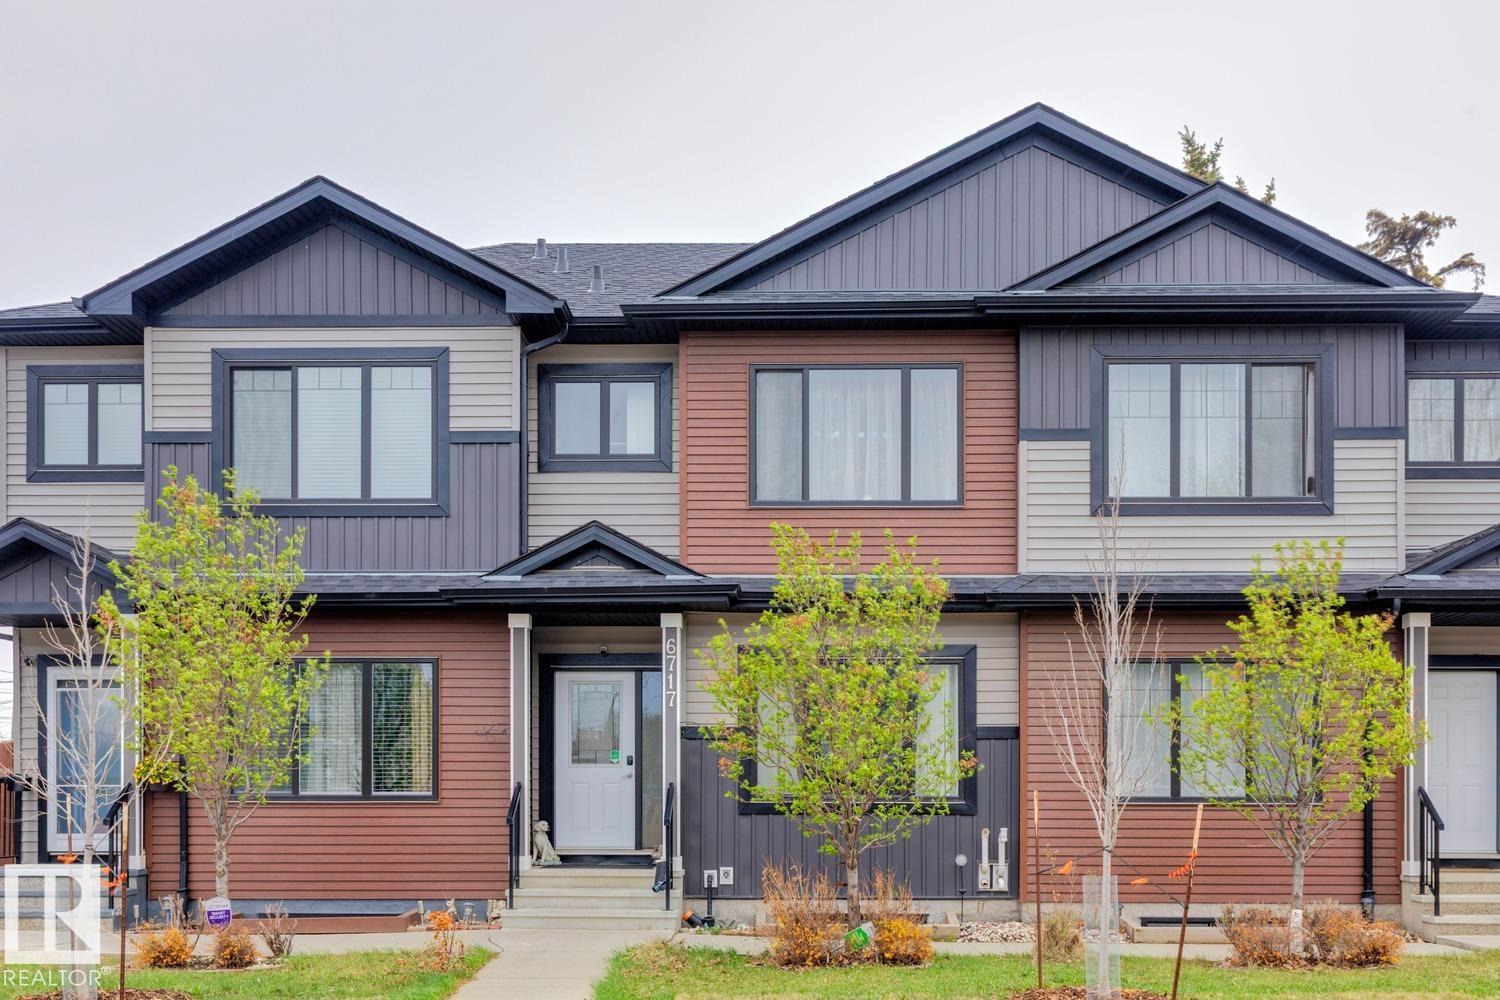
NO CONDO FEES!! STYLISH & FUNCTIONAL TOWNHOME LIVING WITH TWO PRIMARY SUITES, A FINISHED BASEMENT & DETACHED GARAGE IN A SUPER CONVENIENT NORTH EDMONTON LOCATION! Welcome to this beautifully designed open-concept townhouse in Balwin, offering a smart layout perfect for first-time buyers, roommates, small families, or investors. The main floor features a bright living room, spacious dining area, modern kitchen with an eat-up breakfast bar, and a convenient 2PC bath. Upstairs, enjoy the rare luxury of two primary bedrooms, each complete with its own 3PC ensuite and walk-in closet for ultimate privacy and comfort. The fully finished basement adds even more living space with a large rec room, 4PC bath, and laundry area. Outside, enjoy your finished rear deck with low-maintenance living and no yard to maintain, plus a single detached garage. Ideally located close to Londonderry Mall, schools, parks, public transit, restaurants, shopping, and everyday amenities with easy commuter access. (id:63476)
4949 Terwillegar Cm NW
Edmonton, Alberta
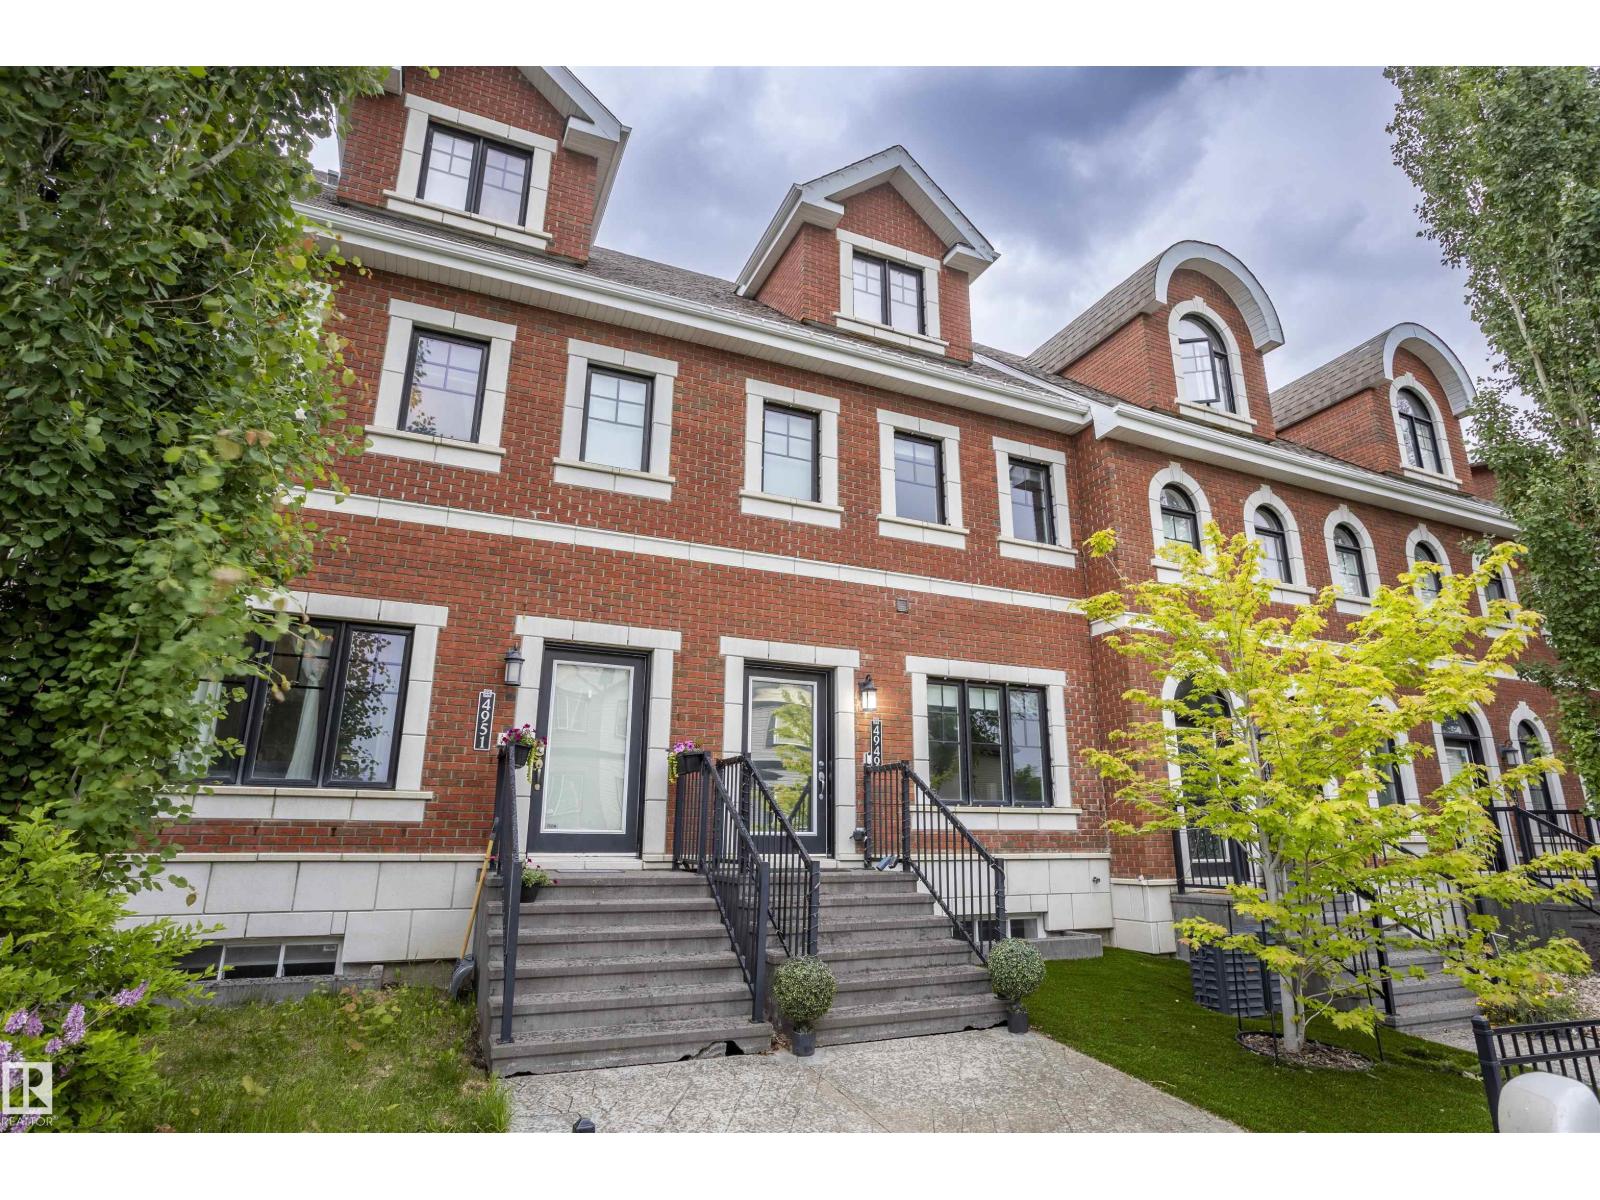
Here is a home that could sit proudly among the classic New York brownstones. This stunning 3-storey is located in the heart of Terwillegar Towne, steps from schools, shopping, entertainment, and transit. With upgrades that measure in the hundreds of thousands this home features a fully upgraded kitchen with premium cabinetry & countertops, and top-tier GE Monogram appliances, plus a custom built-in dining set with storage. The private backyard is ideal for entertaining with a stamped concrete patio. The upgraded garage offers an epoxy floor, storage racks, and slat-wall organizers. The luxurious primary suite includes a spacious ensuite with bidet and steam shower. A second-floor bedroom features a built-in Murphy bed, desk, and storage. The basement includes a gym, with a built in TV and THE hidden gem...a professionally designed home theatre by National Audio Visual. Additional upgrades include a large AC unit, HEPA filtration, steam humidifier, tankless hot water, water softener, and newer furnace. (id:63476)
3114 Chokecherry Bend SW
Edmonton, Alberta
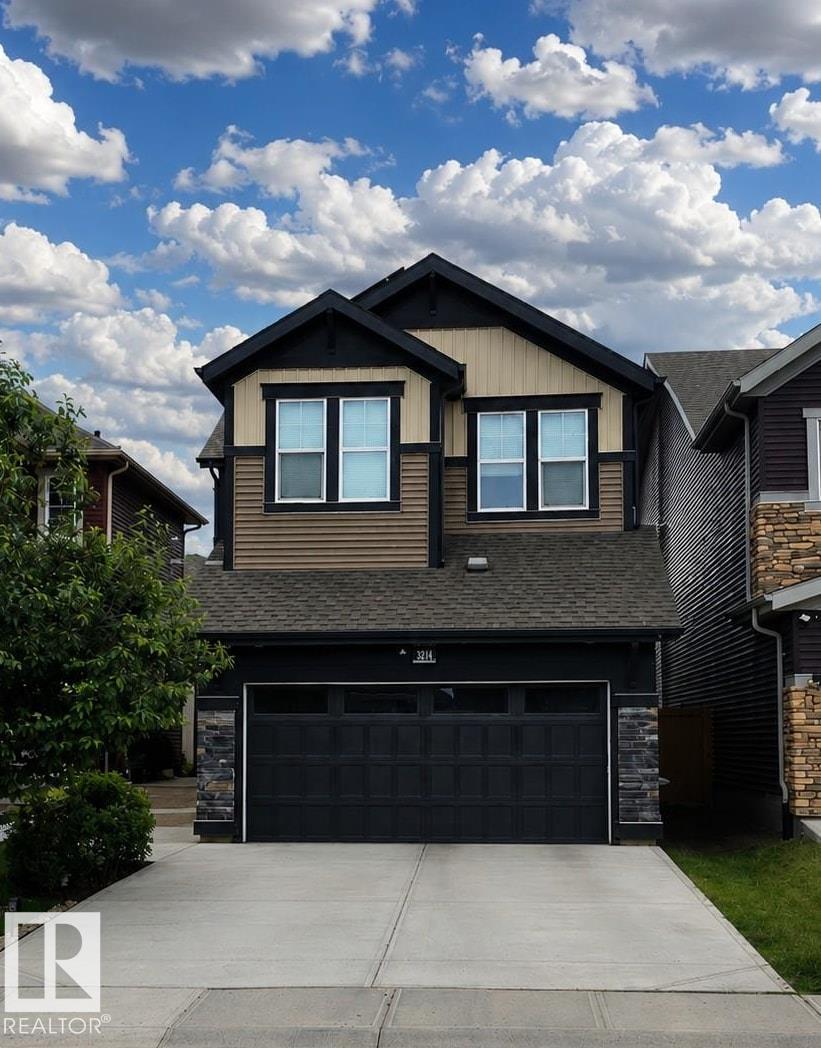
Welcome to the Orchards at Ellerslie. This 2019 Jayman-built, solar-powered 3-bedroom home offers a thoughtfully designed open-concept layout. The kitchen is anchored by a large quartz island, complemented by a walk-through pantry, spacious mudroom, and versatile flex/den area. A sleek linear fireplace enhances the main living space and dining nook. Upstairs, the primary suite features a spa-inspired ensuite with a soaker tub, dual vanities, and a walk-in closet. A generous bonus room with a second linear fireplace creates an ideal retreat. Convenient second-floor laundry adds everyday ease. The unfinished basement presents a blank canvas for future development. Outside, enjoy a fully fenced yard with low-maintenance landscaping. Annual HOA access includes the community clubhouse, with parks, trails, and amenities just moments away. (id:63476)
#209 5370 Chappelle Rd SW
Edmonton, Alberta
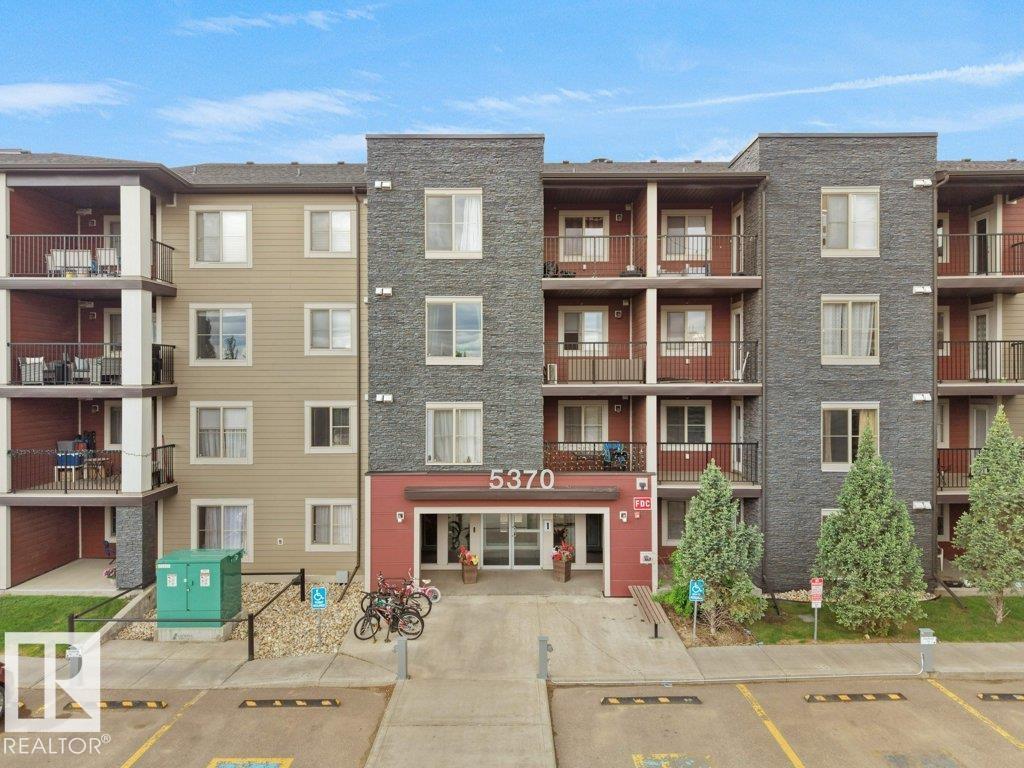
Welcome to Creekwood Landing! This well-maintained 2nd floor condo built in 2016 offers an amazing opportunity for homeowners and investors alike. Featuring 2 spacious bedrooms, 2 full bathrooms, and a generous den perfect for a home office or extra flex space. Enjoy the convenience of titled parking and titled storage. The open-concept layout offers a functional kitchen with beautiful appliances, granite countertops, in-suite laundry, and plenty of natural light throughout. The primary bedroom includes a walk-through closet and private ensuite bath. Currently tenant occupied with lease ending July 31, making possession available in the first week of August. Excellent location with bus stop right around the corner, schools and playground within a short 2-minute walk, plus quick access to shopping and amenities. A fantastic value in a desirable community! (id:63476)
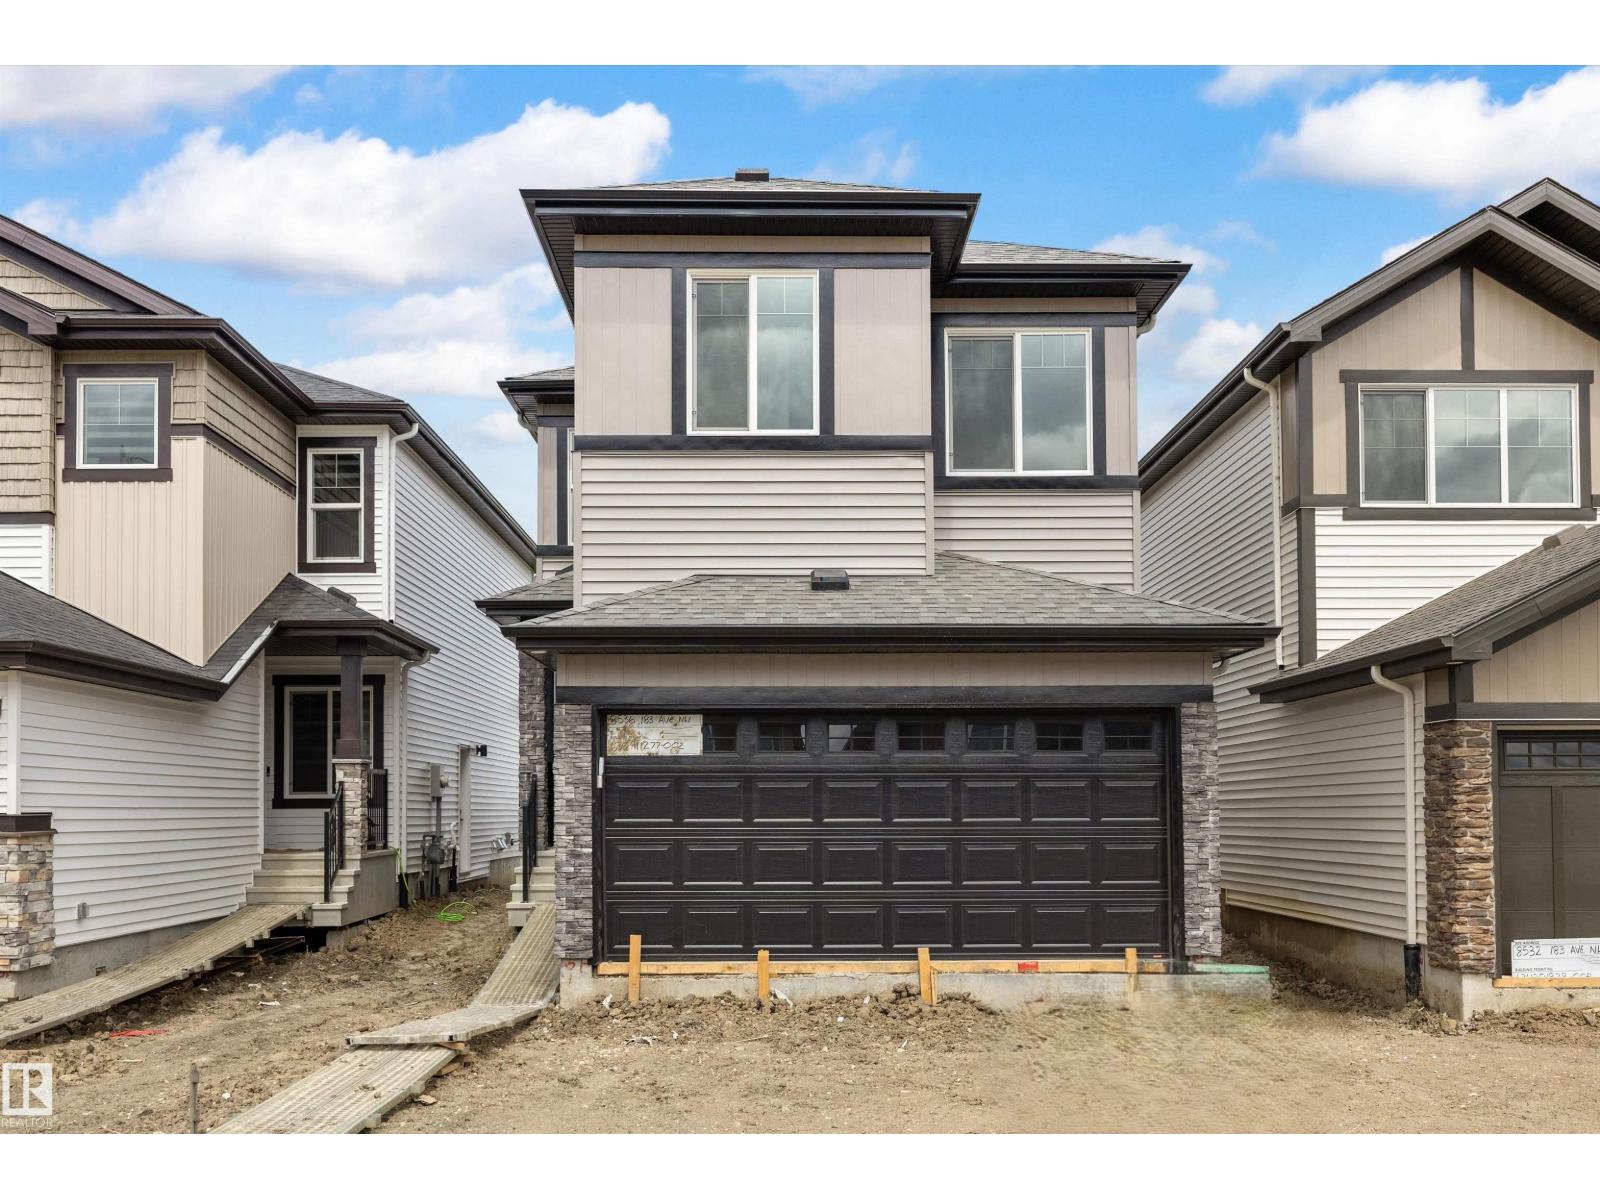
8536 183 Av NW
Edmonton, Alberta
This well-designed home offers an efficient layout tailored for modern living. The main floor features 9' ceilings, LVP flooring throughout, a double attached garage with floor drain, and a separate side entrance. A welcoming foyer with a large coat closet opens to the bright kitchen, nook, and great room. The kitchen is finished with quartz counters, an island with flush eating ledge, undermount sink, OTR microwave, full-height tile backsplash, soft-close raised-profile cabinetry, and a corner pantry. Large rear windows fill the space with natural light, and a garden door leads to the backyard. A 2-pc bath completes the main level. Upstairs includes a primary suite with walk-in closet (window) and 4-pc ensuite with double sinks and glass shower, plus a bonus room, two bedrooms, a full bath, and a laundry room. Includes brushed nickel fixtures and basement rough-ins. (id:63476)
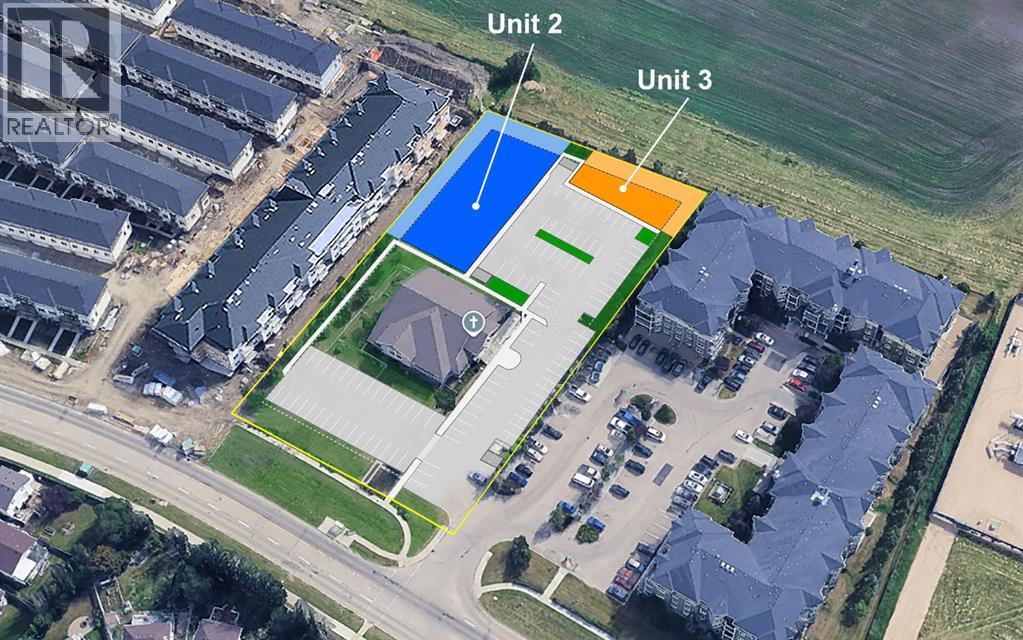
Unit 2, 7003 199 Street NW
Edmonton, Alberta
HUGE OPPORTUNITY to build and own an ideally-sized commercial building on a high-visibility location supported by an upscale local draw area. PLUS REALIZE HUGE SAVINGS in construction and long-term operational costs! ONLY THREE PARCELS in this rare 2-acre bare land commercial condominium project, featuring a huge 1.1 acre common area with enough parking, green space and waste locations to fulfill any DP requirements. The small self-governed condo structure makes for huge savings in land acquisition, construction, and maintenance costs PLUS saves on management expenses while ensuring hands-on control. YOUR PURCHASE IS NOT JUST THE TITLED LAND - you also become 1/3 owner of the entire condo corp including the common property AND all related assets! Perfect for small / mid- scale developers & built-to-suit owners. BUILD OUT POTENTIAL - This parcel fits an 11,000+ sq.ft floor plate, and height allowance of 16m making the build-out potential huge! Build-out of 42,500 to 55,000 sq.ft over 4-5 floors. Buildable footprint is perfect for professional / medical firms, service centres, childcare, pharmacy, health centre & more. Potential for at-grade local retail due to build area size & shape (with zoning). The lot has another 4,200 sq.ft of outdoor space for amenities. THE VALUE IS HUGE - An equivalent standalone infill site would need an acre and a quarter of land plus the cost of demolition, parking, access, and waste mgmt. NOT REQUIRED HERE! With 70 existing stalls plus area area for 30 more, AND major property setbacks largely in the huge common area, this is a turn-key build-out site with huge capital investment savings. THE LOCATION IS VERY RARE - located between Anthony Henday and 199th ST in west Edmonton's fully developed & semi-affluent Glastonbury area, there are 40,000 high-income people within 2km - and limited commercial to support them. This makes STRONG LOCAL DEMAND. Public transit is adjacent with a major ETS transportation hub nearby. Current zoning is UF w ith 16m height allowance which aligns closely to BE (Business Employment) and CG (Commercial General) in height / location requirements making for great development flexibility. ONLY 2 PARCELS AVAILABLE, the 3rd already occupied by a church building. THIS LISTING - Unit 2: Effective size of 1.25 acres (see below info). ALSO AVAILABLE: MLS A2313155 - Effective size of 0.47 acres (see below info) and build- out potential for 9,500 to 12,800 sq.ft. CAPTURE UNPARALLELED ROI - Take advantage of a build-site specifically designed to optimize building footprint and maximize investment / operational value! MORE MATERIALS AVAILABLE ON REQUEST. PLEASE DO NOT VISIT THE PROJECT WITHOUT AGENT PRE-APPROVAL. NOTE: Unscheduled site visits may result in a security response. Lot area note: Title area 0.14 acres + ownership in 1.1 acre common. As instructed by CREB, total lot size includes parcel plus typical parking /related common area to support 4 stories of commercial. (id:63476)
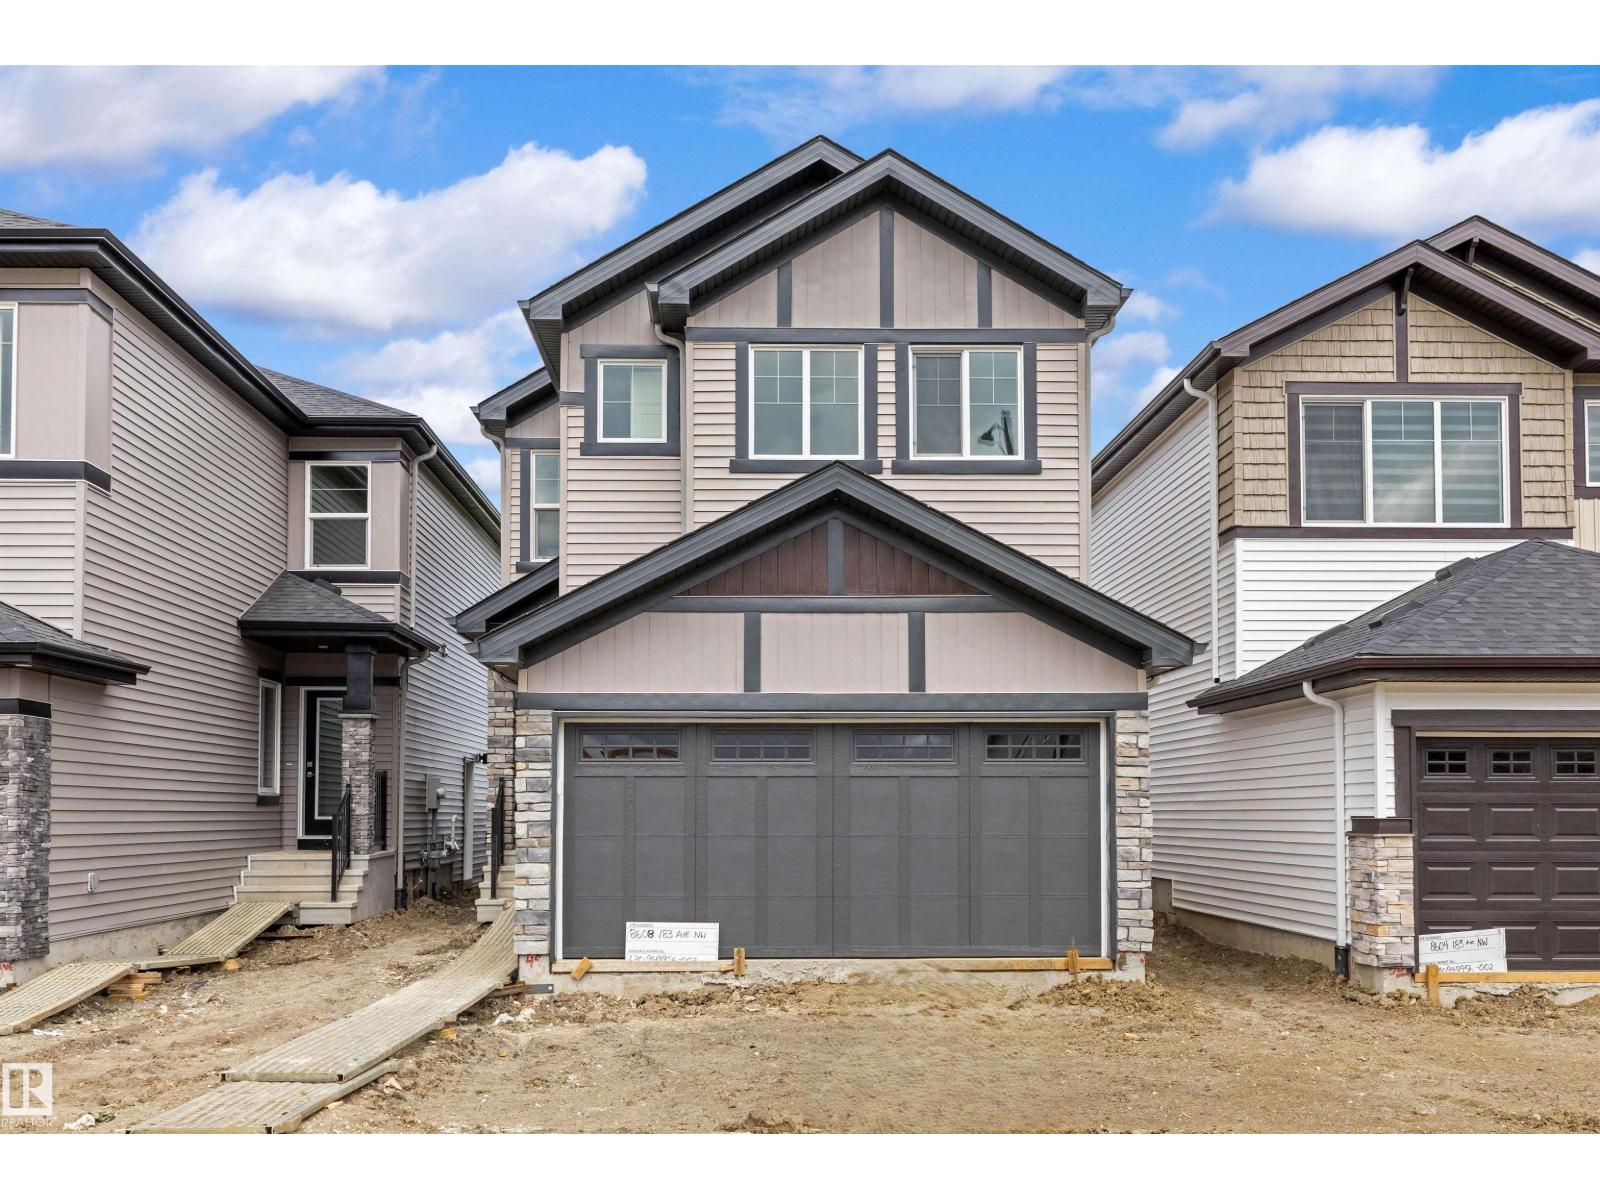
8608 183 Av NW
Edmonton, Alberta
This home features a well-planned layout designed for modern living with a balance of function and everyday comfort. The main floor offers 9' ceilings, LVP flooring, a double attached garage with floor drain, and a separate side entrance. A welcoming foyer includes a built-in bench with hooks, a walk-in closet, and a convenient 2-pc bath. The open-concept layout connects the kitchen, great room, and dining area for seamless flow. The kitchen is equipped with quartz countertops, an island with flush eating ledge, an undermount sink, a built-in microwave, a chimney-style hood fan, a full-height tile backsplash, soft-close cabinetry, and a corner pantry. Large windows bring in natural light, while a sliding patio door provides backyard access. Upstairs features a primary bedroom with dual walk-in closets and a 4-pc ensuite, plus a loft, two additional bedrooms, a 3-pc bath, and laundry. Black fixtures and basement rough-ins add future potential. (id:63476)
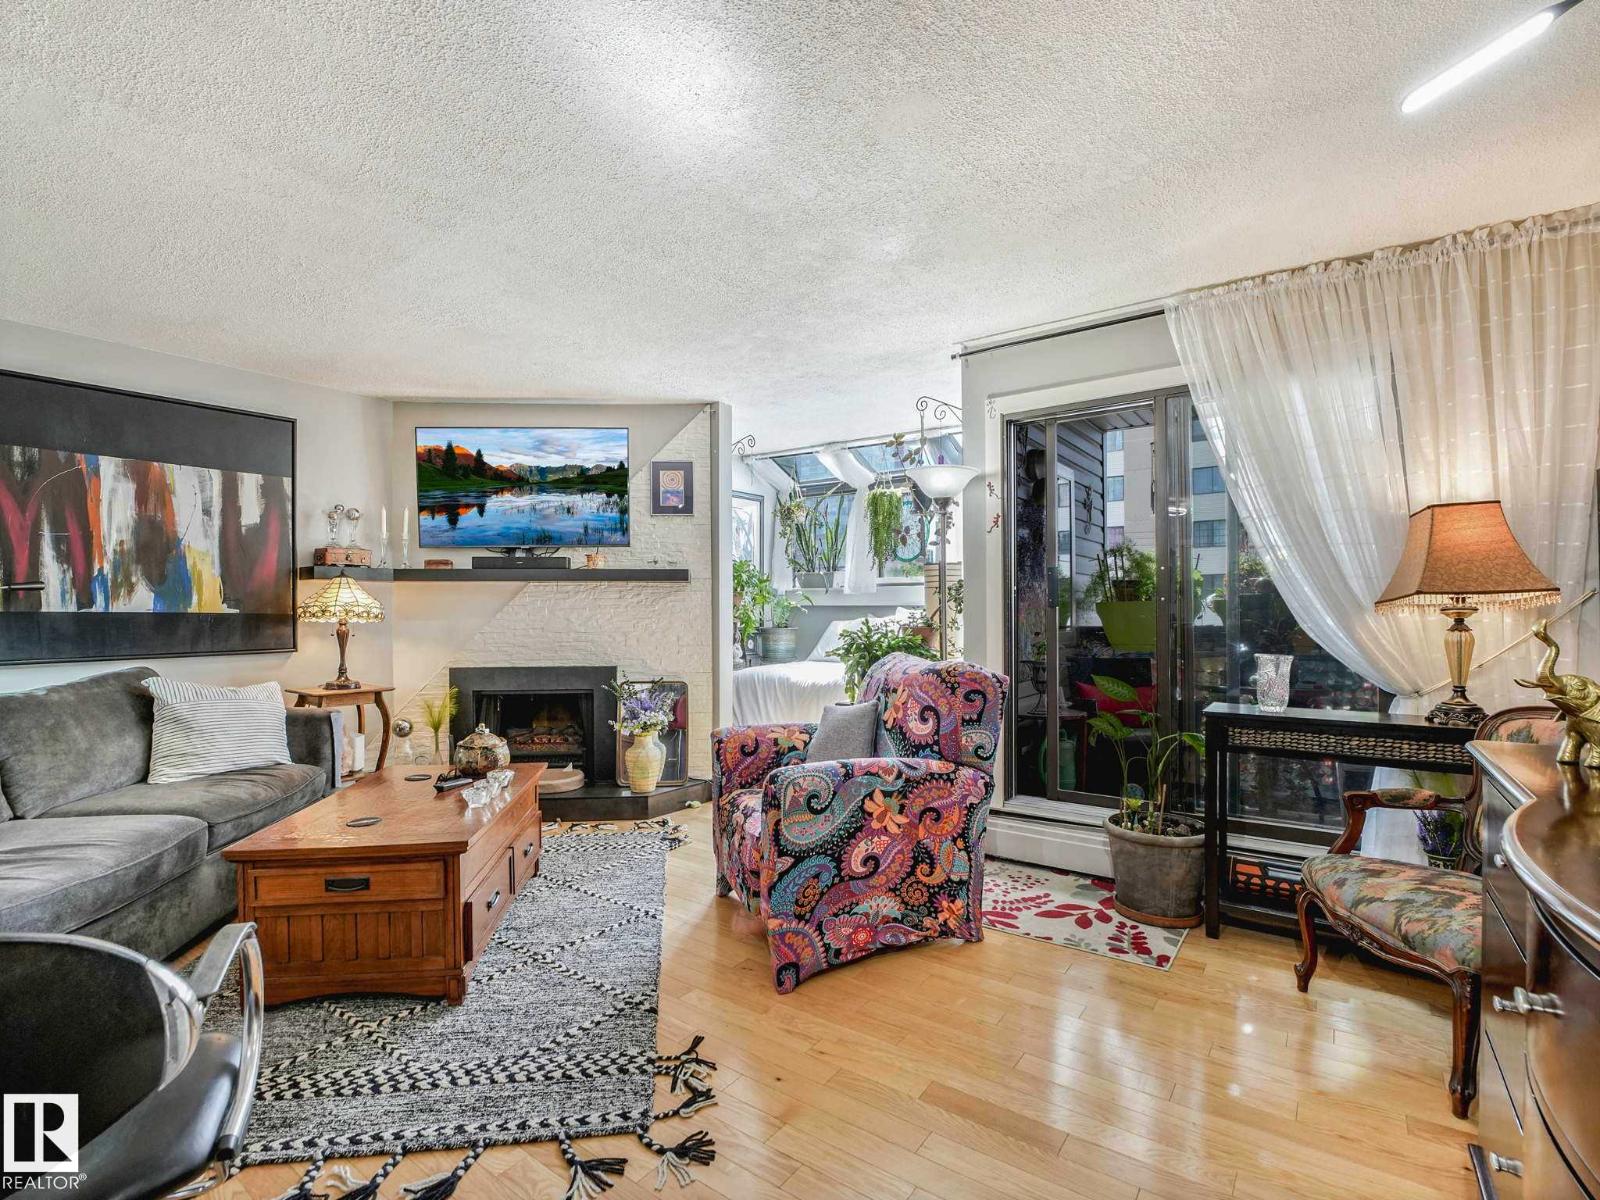
#201 10148 118 St NW
Edmonton, Alberta
Discover this beautifully renovated upper-floor studio unit offering an exceptional blend of modern updates and cozy charm. The bright living space features stunning hardwood floors a sunny alcove & a modern kitchen complete with stainless steel appliances, a convenient eating bar, new cabinets, sleek countertops, fresh faucets, a built-in dishwasher, and a gorgeous black tile backsplash, enjoy cooking and entertaining in this lovely space. Step outside onto your private balcony to relax or enjoy the courtyard out back. This unit maximizes convenience with an in-suite stacking laundry pair, an updated bathroom, and plentiful storage, plus an additional assigned storage room right down the hall. Located in a quiet building. One assigned parking stall is included. Enjoy premier downtown living within steps of transit, supermarkets, and the vibrant dining, shopping, and entertainment. Only minutes away from Grant MacEwan, the U of A & even a golf course within 5 mins. Low condo fees is a bonus. (id:63476)